A small apartment dining room often has to share space with the kitchen, sofa, or entry. The challenge is not finding the smallest table available. It is creating a place where people can sit, pull out chairs, and move past without making dinner feel like an obstacle course.
Consider the actual number of daily diners, the routes through the room, and whether the table will double as a desk. These ideas show how round shapes, wall benches, lighting, and adaptable storage can make modest square footage feel intentional.
PART 01
Tables and dining corners
IDEA 01 / 20
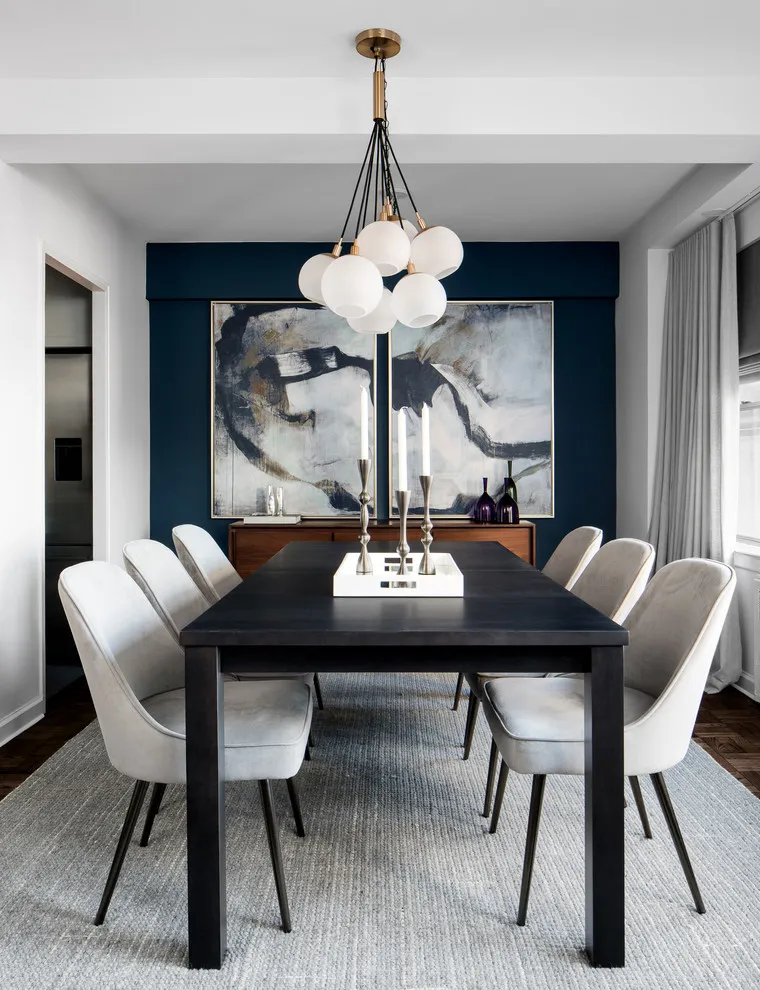
Define Dining With a Dark Wall
 SaveSupport Non AI Creator
Source: Décor Aid on Houzz.
A dark dining table and pale chairs sit beneath a globe light against a deep blue wall. The wall gives the dining zone a clear place in the apartment. The pale upholstery separates the chairs from the dark table, while large abstract artwork links the dining area to the deep wall. A lighter rug marks out the furniture group below.
Measure chair pull-out space before choosing a table. Keep the wall art connected to the dining group and leave a clear route to adjoining rooms. Choose a rug that remains beneath the chair feet when seats are moved back. Check the pendant from every seat, and keep tall centerpieces from interrupting conversation across the table.
IDEA 02 / 20
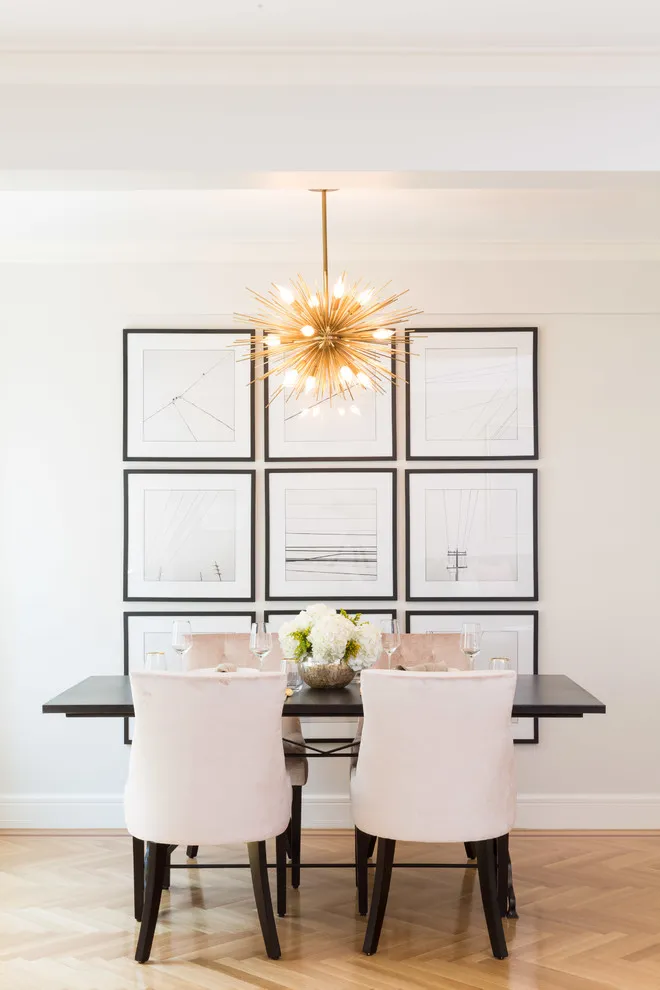
Use a Compact Four-Seat Table
 SaveSupport Non AI Creator
Source: Wolf & Wing Interior Design on Houzz.
A rectangular table with four pale chairs sits beneath a small picture grid. The modest group keeps the wall and floor around it visible. A neat picture grid gives the small table a backdrop without occupying more floor space. The chair fabric stays light, leaving the darker table top as the main horizontal outline.
Choose table dimensions around daily use rather than maximum occasional seating. Check that chairs can slide out without blocking a doorway or a frequently used passage. Try a floor template of the table and move your existing chairs around it. If dining doubles as a workspace, check seat comfort and room for a laptop as well as meals.
IDEA 03 / 20
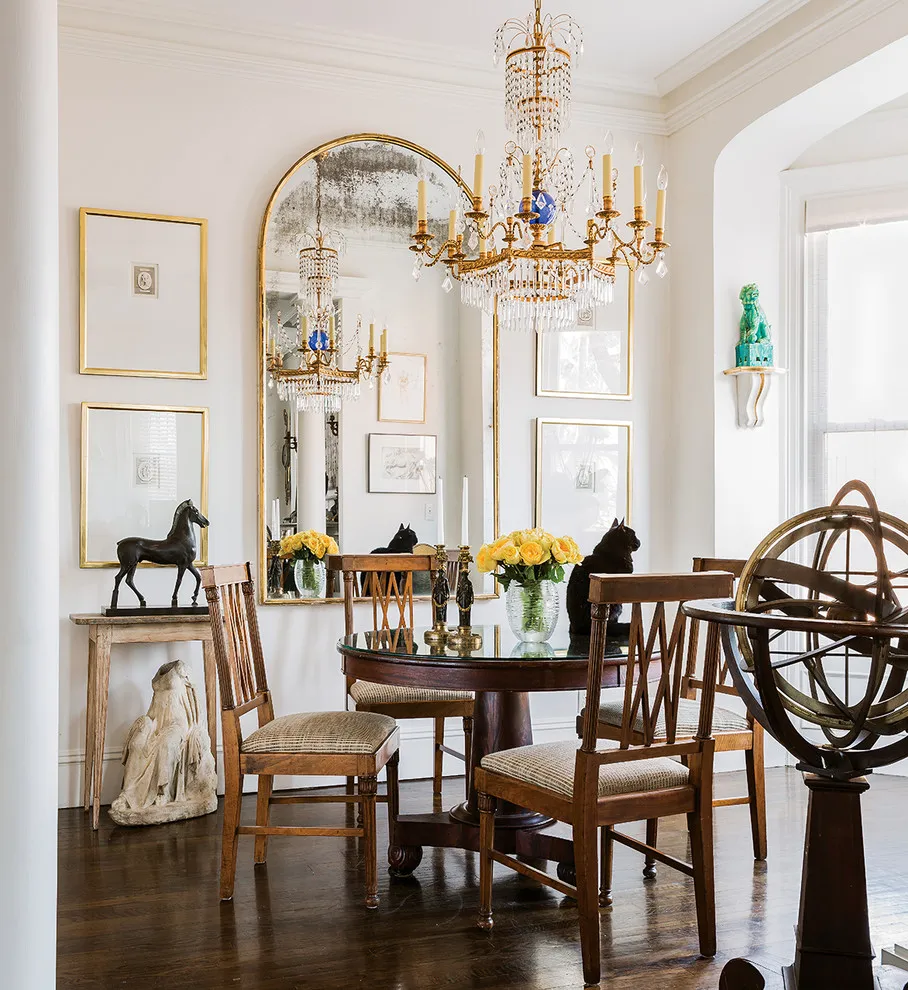
Mix a Round Table With Traditional Chairs
 SaveSupport Non AI Creator
Source: F. D. Hodge Interiors on Houzz.
A round table sits beside timber chairs and a large mirror in a bright apartment. The circular shape softens the more detailed furniture. Traditional timber chairs and a decorative chandelier give the little group character, while the large mirror repeats the room's brighter surfaces. The round table avoids projecting corners beside the seating.
Check the table diameter with chairs pulled out, not tucked in. Position a mirror where its reflection improves the room rather than creating glare at eye level. Compare chair seat heights if combining vintage pieces with a newer table. Inspect the table base for foot space and secure a heavy mirror with fixings appropriate to the wall.
IDEA 04 / 20
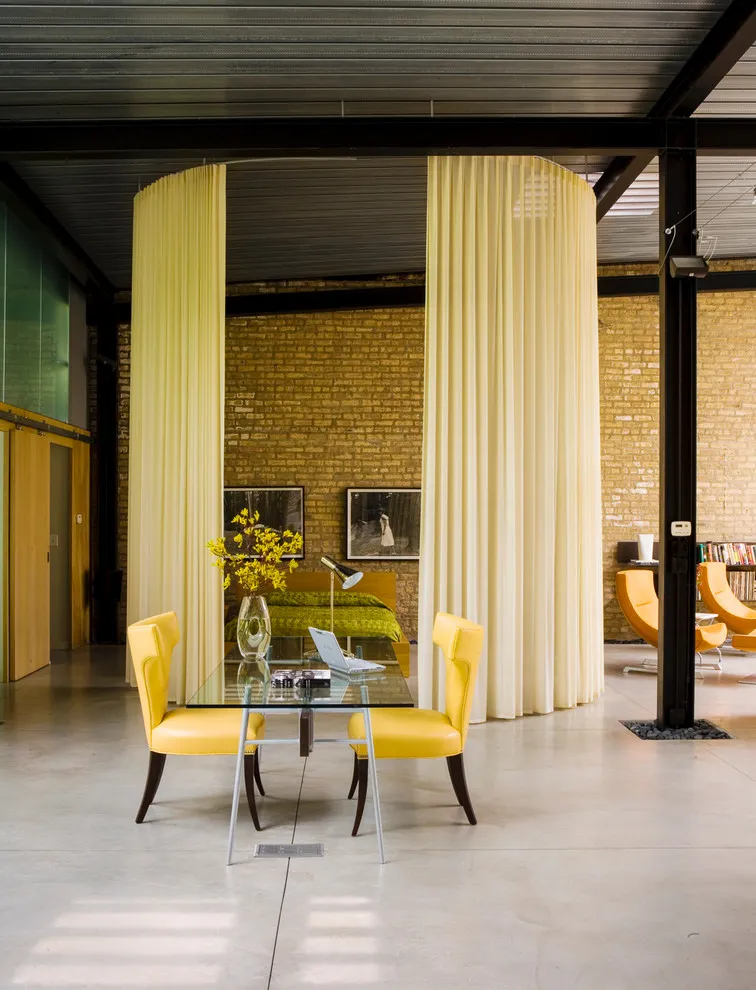
Add a Small Glass Table
 SaveSupport Non AI Creator
Source: Janet Mesic Mackie Photographer on Houzz.
A small glass table stands beside bright yellow chairs in an industrial-style space. The clear top reduces the visual weight of the dining group. Yellow upholstery gives the compact group a clear accent beneath the dark ceiling. The surrounding curtains offer a softer boundary, while the transparent top keeps the table's footprint visually lighter.
Check stability and edge visibility before choosing glass. Use comfortable chairs and keep enough space around the base for feet and everyday movement. Check that the table can be seen easily in the room's evening light. Use a base that leaves comfortable legroom, and confirm that the glass is intended for dining use.
IDEA 05 / 20
Place Dining Beside a Bright Window
 SaveSupport Non AI Creator
Source: McCabe House on Houzz.
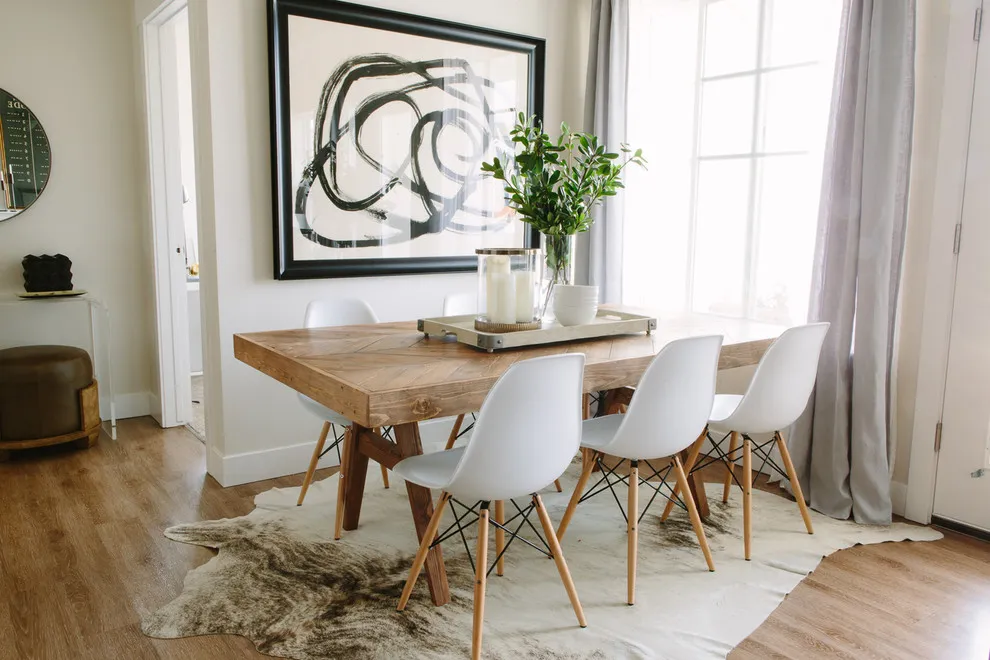
A timber table with white chairs sits beneath artwork beside a broad window. The light seating lets daylight remain the main feature. White shell chairs balance the timber top, with slim legs leaving more of the floor visible. A large picture supplies a backdrop without placing additional furniture beside the window.
Allow curtains to open without catching on chair backs. Check sun exposure and use a suitable finish on the table if direct light falls across it regularly. Use a rug with edges that do not catch moving chair legs. Keep curtain fabric away from food and drink surfaces, and check that the window still opens comfortably.
PART 02
Shape, seating and boundaries
IDEA 06 / 20
Choose an Oval Table for a Narrow Room
 SaveSupport Non AI Creator
Source: Olga Bakic Architect on Houzz.
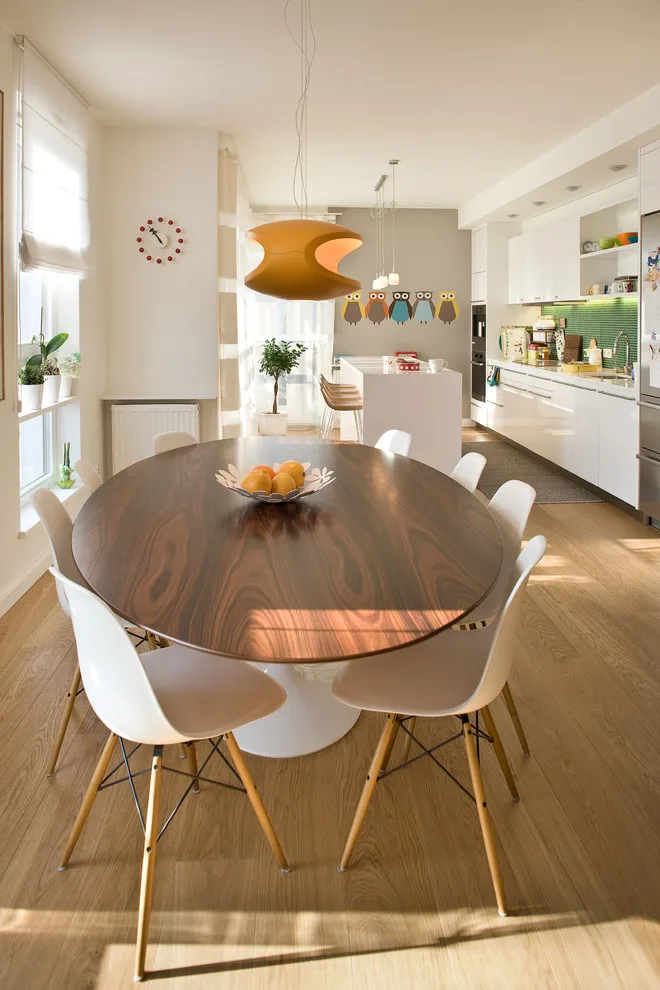
An oval timber table sits beside white chairs in a long apartment kitchen-dining area. The rounded ends give the central group a softer outline. The oval shape creates a softer transition from dining to the kitchen beyond. Its pale pedestal and lighter chairs prevent the broad timber top from becoming an equally heavy-looking group below.
Measure the narrowest route around the table with chairs in use. An oval top can ease movement, but its full width still needs adequate clearance. Check the pedestal with occupied chairs, since a wide base can still limit foot placement. Keep a clear route toward the kitchen even when the end seats are in use.
IDEA 07 / 20
Use Green Chairs Around an Oval Table
 SaveSupport Non AI Creator
Source: Archetype Architecture on Houzz.
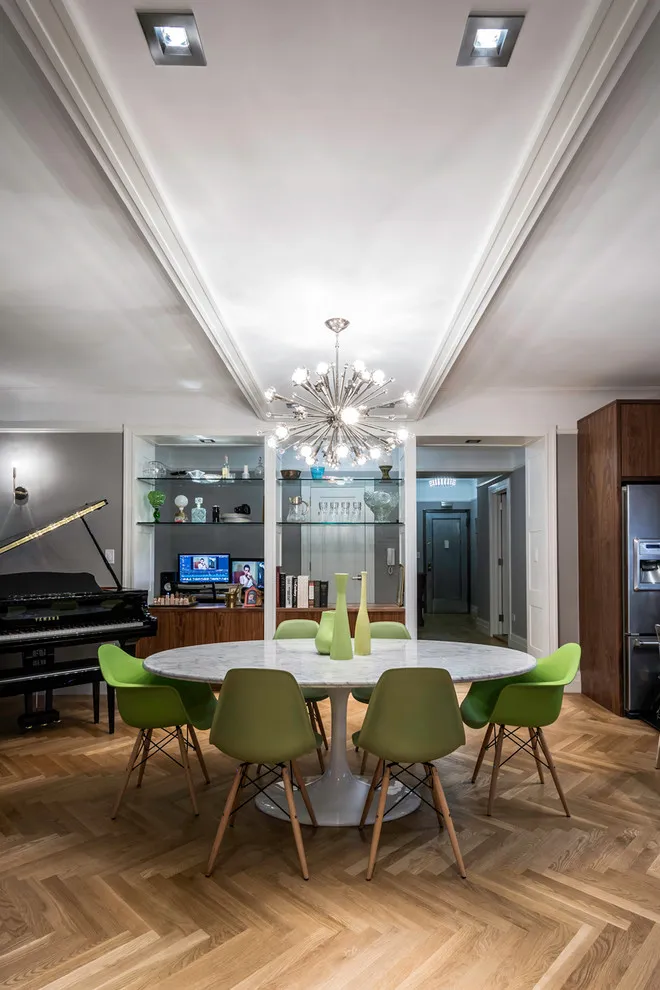
Green chairs bring color around the pale oval table, with shared seat shapes keeping the arrangement coordinated. Their slim timber legs relate to the patterned wood floor, while the lighter table top prevents the colored seating from making the entire dining area feel heavy.
Keep a common chair shape or similar proportions when mixing several shades around one table. Check that each seat has comfortable foot space around the pedestal. In an open apartment, leave a clear passage toward nearby storage and other furniture even when guests have pulled their chairs out.
IDEA 08 / 20
Work With Exposed Ceiling Detail
 SaveSupport Non AI Creator
Source: Rodriguez Studio Architecture PC on Houzz.
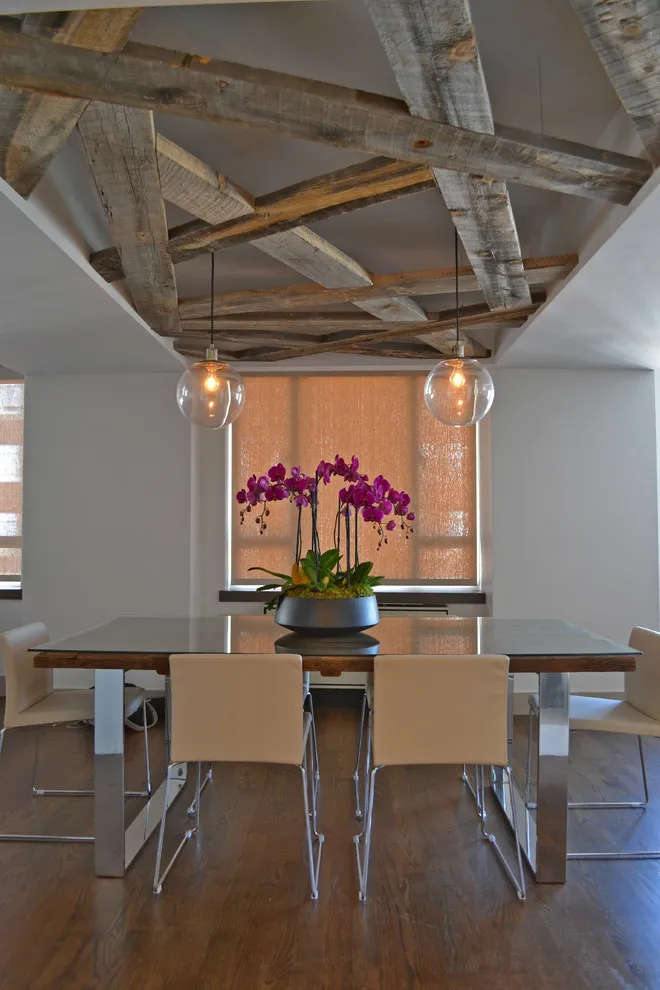
A simple table stands beneath exposed ceiling structure and glass pendant lights. The restrained furniture lets the architecture remain visible. Pale chairs and a straightforward table let the timber structure above remain the strongest detail. Clear pendant shades contribute light without concealing the crossing beams or adding a heavy ceiling fitting.
Check pendant height from a seated position as well as standing. Use a light that illuminates the table without placing glare directly in diners’ eyes. Have new lights installed with fixings suited to the ceiling construction. Compare bulb glare from the actual seats, and keep a lower centerpiece if the lamps already draw attention overhead.
IDEA 09 / 20
Use a Corner Banquette
 SaveSupport Non AI Creator
Source: Studio 511 on Houzz.
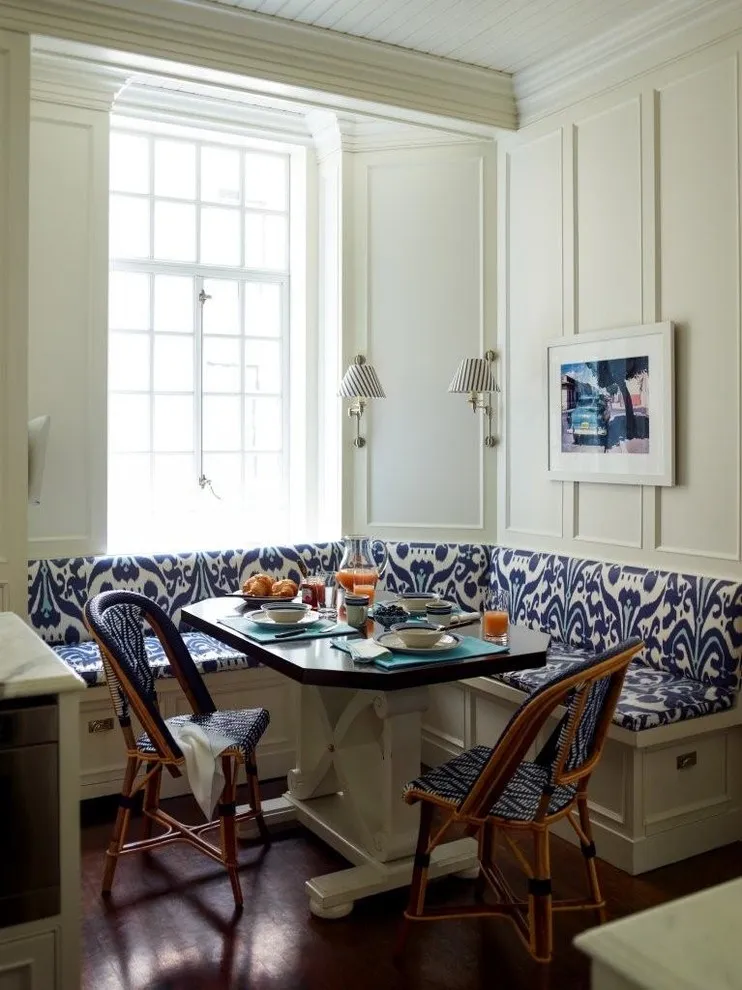
A patterned corner banquette wraps a small table beside a window. The built-in seating makes use of wall space that separate chairs would need to clear. Patterned upholstery gives the corner a defined identity while pale paneling keeps the upper walls quieter. A central pedestal avoids four table legs competing with people entering the built-in seats.
Measure seat depth, table reach, and access to the corner before building a banquette. Choose cushions that can be cleaned and avoid blocking heating or ventilation. Check whether under-seat storage can open with the table in place. Use removable cushion covers where possible, and leave a comfortable gap between the finished seat and the table edge.
IDEA 10 / 20
Separate Dining With Timber Slats
 SaveSupport Non AI Creator
Source: gne architecture on Houzz.
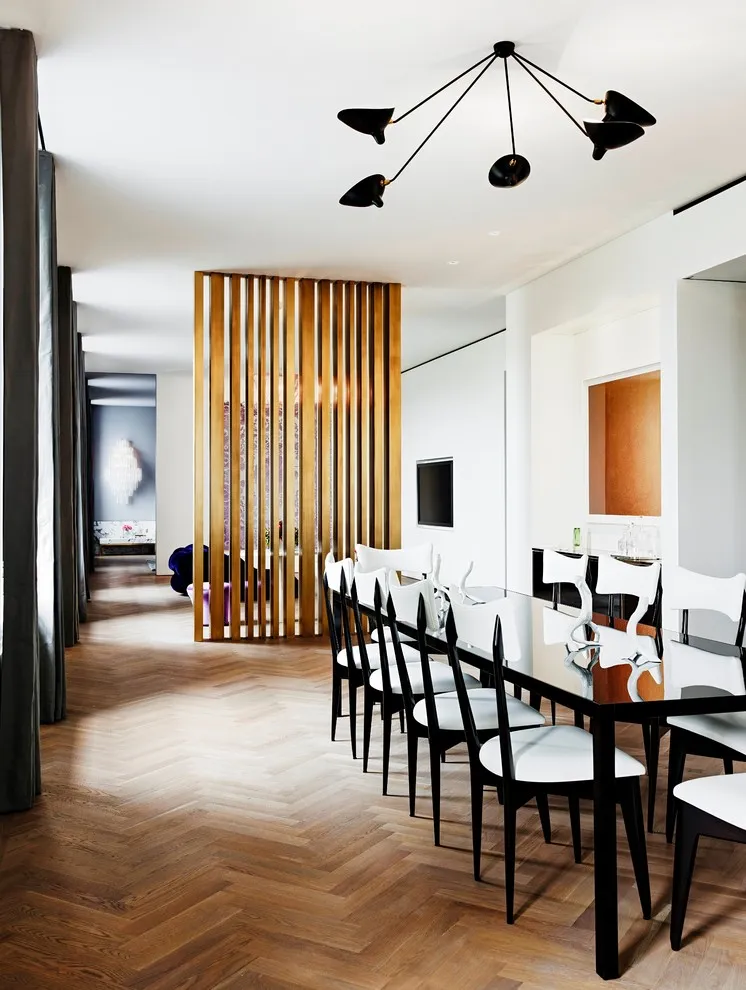
A long dining table sits beside a timber slat divider in an apartment. The open screen marks the zone without fully closing the view. The timber divider separates dining from the room beyond while preserving small glimpses through its gaps. Black-and-white furniture keeps the screen's warmer material distinct within the larger open layout.
Plan the divider around circulation and daylight first. Keep its spacing and finish related to the furniture so it reads as part of the room. Mark the divider's footprint before installation to confirm that it improves the layout. If you rent, check permission for fixed joinery and consider whether a freestanding option would suit your space.
PART 03
Positioning your dining area
IDEA 11 / 20
Put Dining Near the Kitchen
 SaveSupport Non AI Creator
Source: The Design Abode on Houzz.
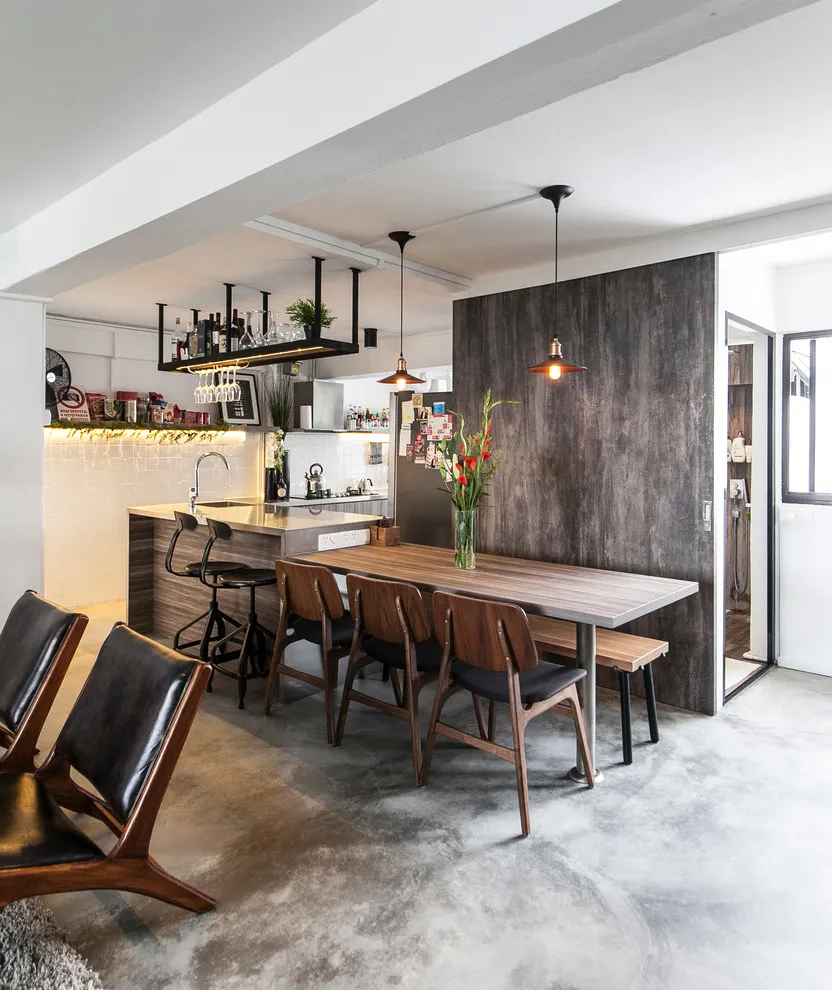
A timber table sits beside an apartment kitchen and a dark partition. The short distance connects food preparation and shared meals. A dark partition gives the timber table a backdrop without separating meals far from the preparation counter. The bench on one side offers a different seating arrangement from the loose chairs opposite.
Check appliance and cabinet doors with chairs pulled out. Keep the table clear of the main cooking route so seated people do not obstruct daily kitchen use. Allow space to move between counter and table while others remain seated. Keep any breakfast stools from sharing the same tight route, and reserve a usable surface for serving dishes.
IDEA 12 / 20
Use a Round Table in a Window Bay
 SaveSupport Non AI Creator
Source: Adrian Wilson interior photography, NY on Houzz.
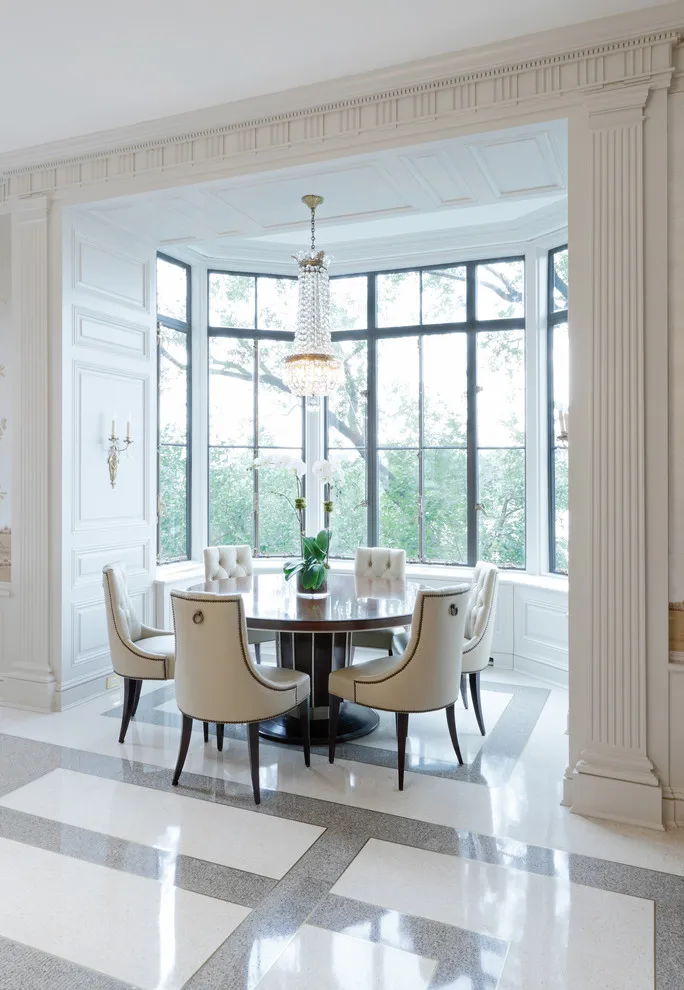
A small round table sits with pale chairs in a bright window bay. The shape follows the curved arrangement of the surrounding glazing. Pale upholstered chairs follow the window bay around a central table, while the darker base anchors the group. The bright architectural frame helps distinguish dining without a separate painted accent wall.
Measure the bay at chair-back height before choosing furniture. Leave access to window handles and coverings, and check whether direct sun requires shading during meals. Check the chair backs against the narrowest part of the bay, not its widest span. Keep blinds or curtain controls reachable and use comfortable light after sunset as well as daylight.
IDEA 13 / 20
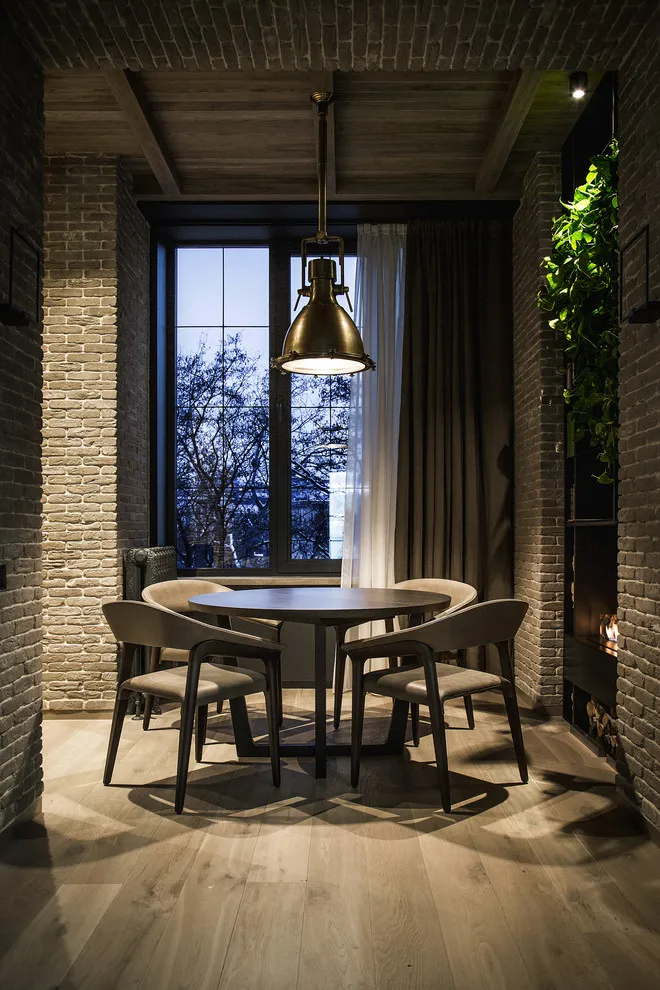
Try Dark Furniture in a Small Nook
 SaveSupport Non AI Creator
Source: YØDEZEEN on Houzz.
A round dark table and chairs sit beneath a pendant in a brick-lined dining nook. The close palette gives the compact space a defined identity. Exposed brick supplies most of the surrounding texture, with a focused pendant lighting the table. The pale floor provides contrast below the darker furniture and keeps the approach easy to distinguish.
Use a focused light over the table and keep the approach clear. Test dark finishes in the actual room before assuming they will look the same as a bright showroom sample. Use a bulb and shade combination that lights plates without uncomfortable glare. Check that chair arms fit beneath the tabletop so the seats can tuck in when the nook is unused.
IDEA 14 / 20
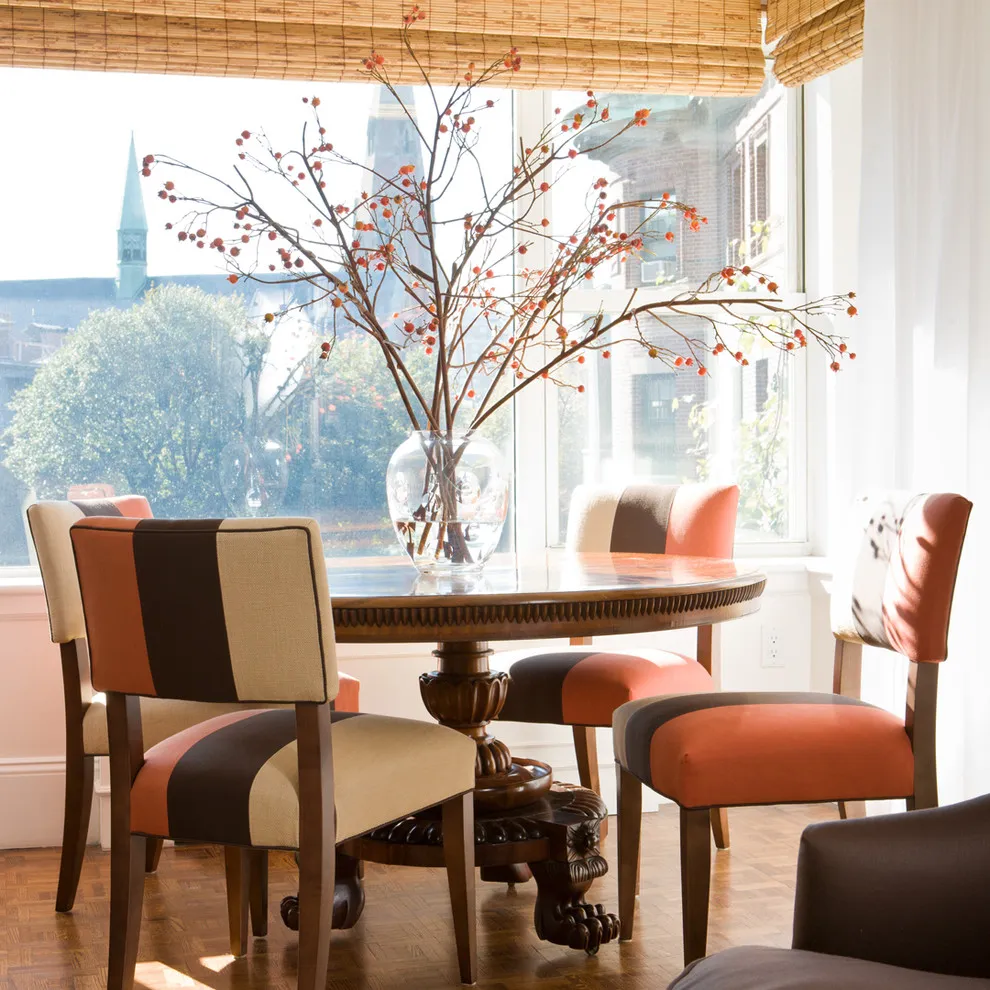
Mix Upholstered Chairs
 SaveSupport Non AI Creator
Source: Gary McBournie Inc. on Houzz.
Upholstered dining chairs in warm neutral colors surround a round table beside tall windows. Different fabrics add detail within a simple furniture group. Broad warm-colored bands give the chairs personality while their related shapes hold the group together. A traditional central table and woven window shades offer quieter material contrasts around the varied upholstery.
Keep seat heights and chair proportions compatible when mixing upholstery. Check cleaning guidance for dining fabrics and leave room to move around the table comfortably. Bring fabric samples together before upholstering an entire set, especially when mixing solids and stripes. Keep removable seat pads or stain-resistant care options in mind for daily family meals.
IDEA 15 / 20
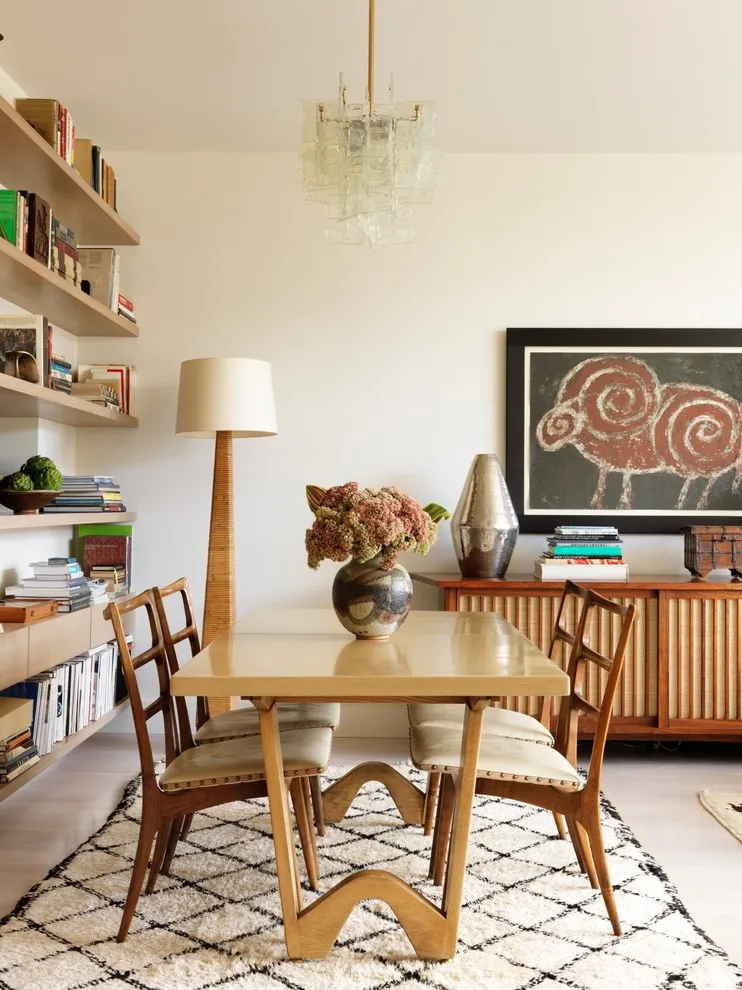
Use Timber With Open Shelves
 SaveSupport Non AI Creator
Source: Sara Bengur Interiors on Houzz.
A small timber table sits beside open shelving and a patterned rug in an apartment. The furniture feels connected through warm natural tones. Timber chairs and a slatted sideboard relate to the table, while the pale rug marks out the dining group. Open bookshelves use the wall for storage without adding another large floor-standing unit.
Use shelves for a limited collection and keep everyday clutter enclosed where possible. Choose a rug that tolerates chair movement and food spills. Check that the rug is large enough for chairs to move back without catching its edge. Put frequently used dining items within easy reach rather than filling the highest shelves with them.
PART 04
Partitions, benches and chairs
IDEA 16 / 20
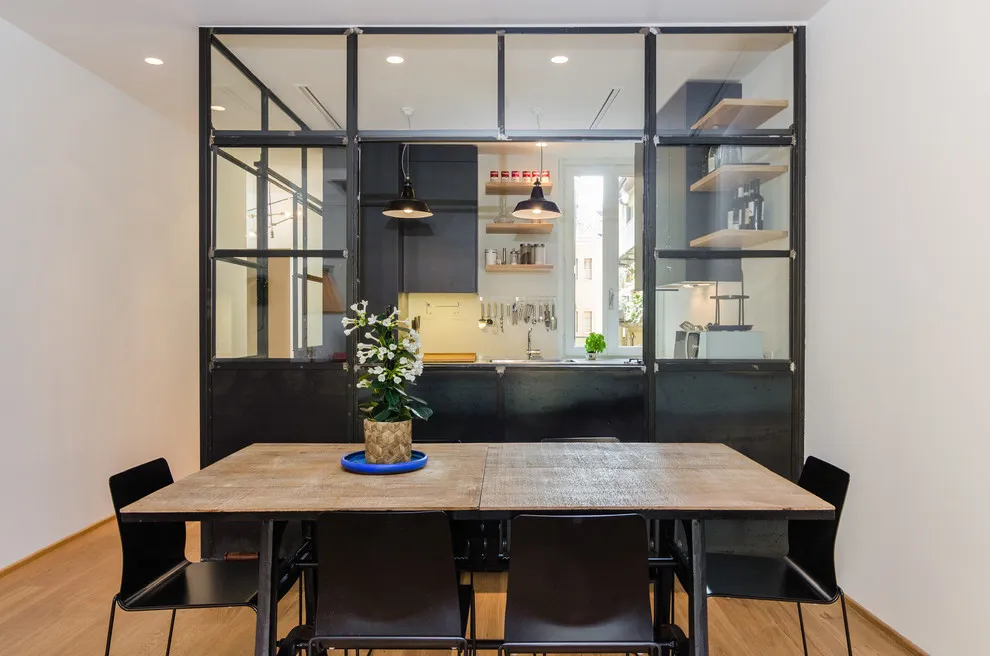
Use a Glass Partition as a Boundary
 SaveSupport Non AI Creator
Source: NOMADE ARCHITETTURA INTERIOR DESIGN on Houzz.
A timber dining table sits in front of a black-framed glass partition. The transparent wall gives the dining area structure while preserving the view. Black chairs connect with the partition frame, leaving the timber tabletop as a warmer contrast. The glass preserves a view toward the kitchen while making the dining area's edge clearly visible.
Check the route through the partition with chairs pulled out. Use a table scale that fits the opening and avoid placing fragile accessories along the busy passage. Plan the partition opening and table position as one layout. Check the glazing specification and fixing method with an installer, and keep the walking route clear when all seats are occupied.
IDEA 17 / 20
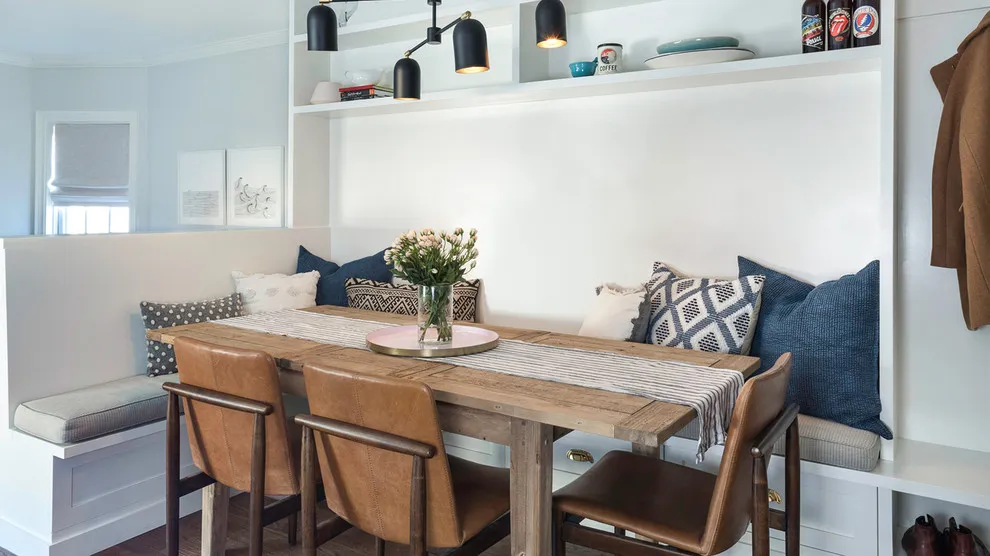
Build Bench Seating Along One Wall
 SaveSupport Non AI Creator
Source: Ben Herzog on Houzz.
A timber table stands beside a built-in bench and loose chairs. The bench reduces the space needed behind seating on one side. Pale fixed seating keeps the wall side light, with timber chairs supplying a warmer contrast opposite. Smaller cushions add pattern while the table remains useful for eating and everyday activities.
Plan access to every seat before deciding on bench length. Choose a table base that allows comfortable entry and leave clearance for the loose chairs opposite. Test the seat with its intended cushion thickness before finalizing the table height. If the bench has drawers, check that they can open without requiring you to move the dining table.
IDEA 18 / 20
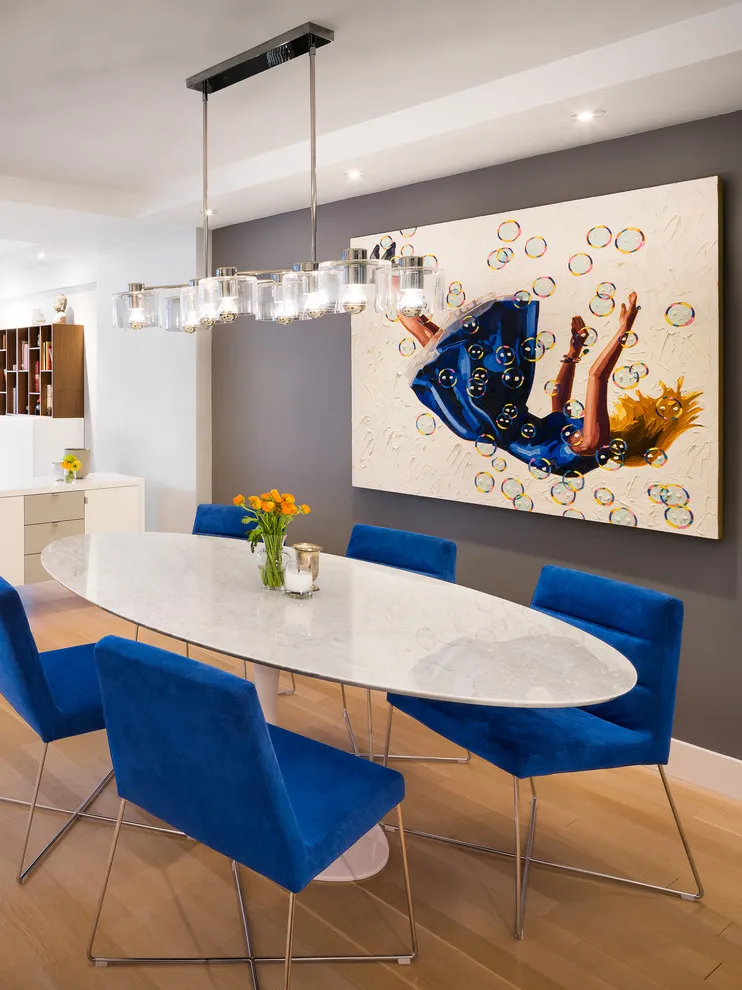
Try Blue Chairs With a Pale Table
 SaveSupport Non AI Creator
Source: MPID on Houzz.
Blue upholstered chairs surround a slim pale oval table beneath a row of glass lights. The chair color gives the dining group a clear accent. The blue upholstery echoes part of the large artwork, while narrow metal bases keep the seats visually lighter. The pale oval top softens the arrangement below the straight row of pendant shades.
Keep table and chair proportions balanced before choosing color. Check pendant spacing against the table length and leave enough room for chairs to slide out. Measure the chairs' full width and allow elbow room between neighbors. Compare the fabric's care needs with daily use, and check the lights from a seated position before fixing their height.
IDEA 19 / 20
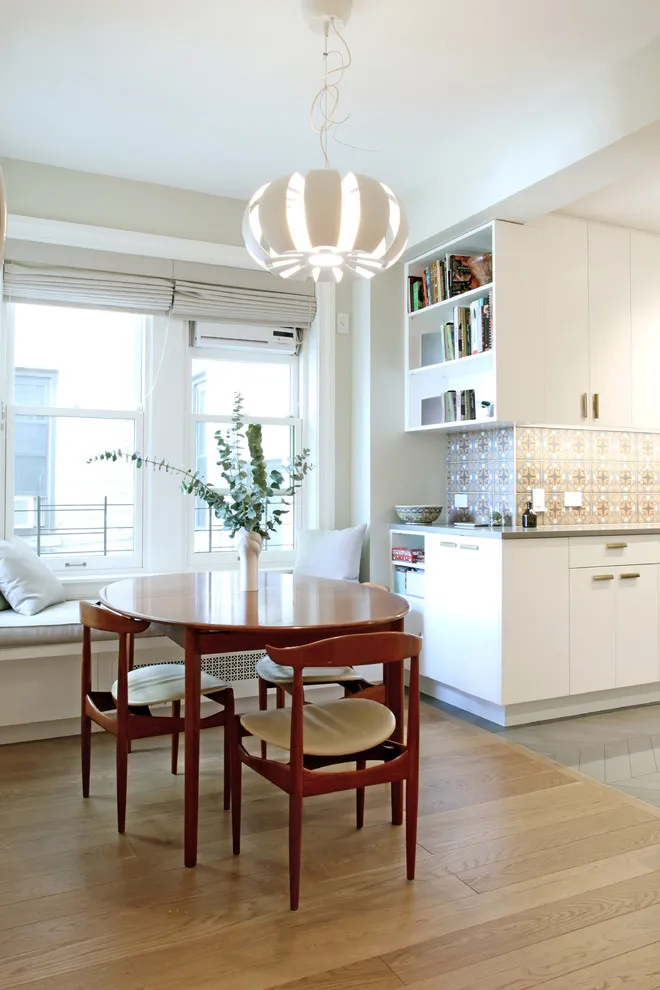
Use a Small Round Timber Table
 SaveSupport Non AI Creator
Source: Maletz Design on Houzz.
A small round timber table connects the dining area to the compact kitchen without introducing a bulky rectangular corner into the shared space. Wooden chair frames repeat its warm tone, while pale seat pads relate to the lighter cabinets and window-side bench.
Measure the whole furniture group with chairs occupied rather than judging the tabletop alone. Check access to kitchen drawers and the window bench, and choose a finish suited to regular wiping. If you work here too, test the chair support before relying on occasional dining seats for long sessions.
IDEA 20 / 20
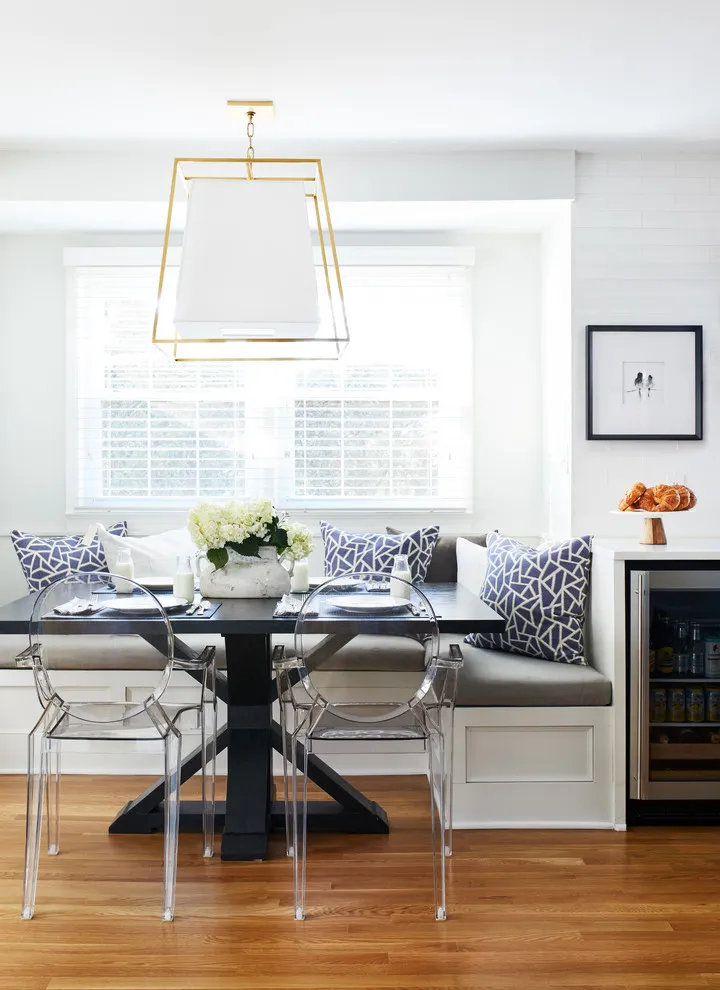
Create a Window-Side Banquette
 SaveSupport Non AI Creator
Source: Haus Interior Design on Houzz.
A plain gray banquette uses the wall below the window, with patterned cushions adding detail above the seat. Clear chairs on the opposite side make the dining group feel less enclosed, while the dark table base gives the lighter furniture a distinct center.
Plan bench depth and cushion thickness together so people can sit comfortably close to the table. Keep window and blind controls reachable, and check whether heating or ventilation occupies the wall below the glass. Choose cushions that can be removed for cleaning after everyday meals.
BRING IT ALL TOGETHER
Make the idea work in your own home
Start with one change that solves a real problem or helps your favorite feature stand out. Compare colors and materials in your own light and measure clearances before ordering anything permanent.
A comfortable, practical room is more successful than a perfectly copied photograph. Keep what serves your daily routine and leave out details that do not suit your space.