An attic can be an excellent place to work, especially if it is quiet and receives good daylight. But sloped ceilings introduce practical questions that ordinary home-office photos rarely answer. You need head clearance when standing up, the right desk location, enough air movement in summer, and electrical outlets where you can reach them.
Begin by measuring usable height across the floor instead of relying on square footage. Place the part of the workday that requires standing in the tallest zone and reserve low eaves for storage. These ideas offer ways to make an attic office comfortable, organized, and appealing without ignoring the room’s limits.
PART 01
Desks and shared spaces
IDEA 01 / 20
Fit a Desk Under the Gable
 SaveSupport Non AI Creator
Source: Janiczek Homes on Houzz.
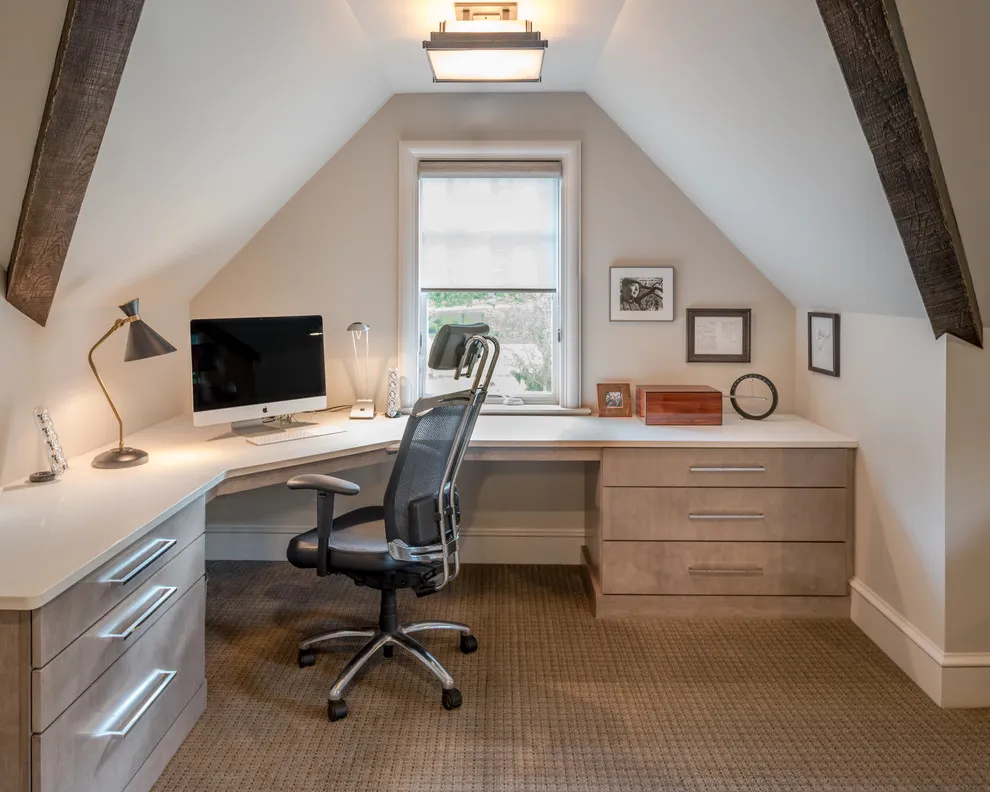
A fitted desk and drawers sit below a sloping roof around a small window. The cabinetry uses the lower edges while leaving the chair beneath the taller center. Drawers occupy the awkward outer edges, so the central window and chair remain the focus. A mostly pale finish makes the fitted furniture feel like part of the room.
Measure seated and standing headroom before fitting a desk. Leave useful leg space and choose a chair that can move without catching the slope or drawers. Allow enough depth for the monitor, keyboard and your forearms, then check that drawers can open with the chair in place. A firm chair mat can make carpet easier to cross.
IDEA 02 / 20
Use a Bright Corner Workspace
 SaveSupport Non AI Creator
Source: Kevin Browne Architecture on Houzz.
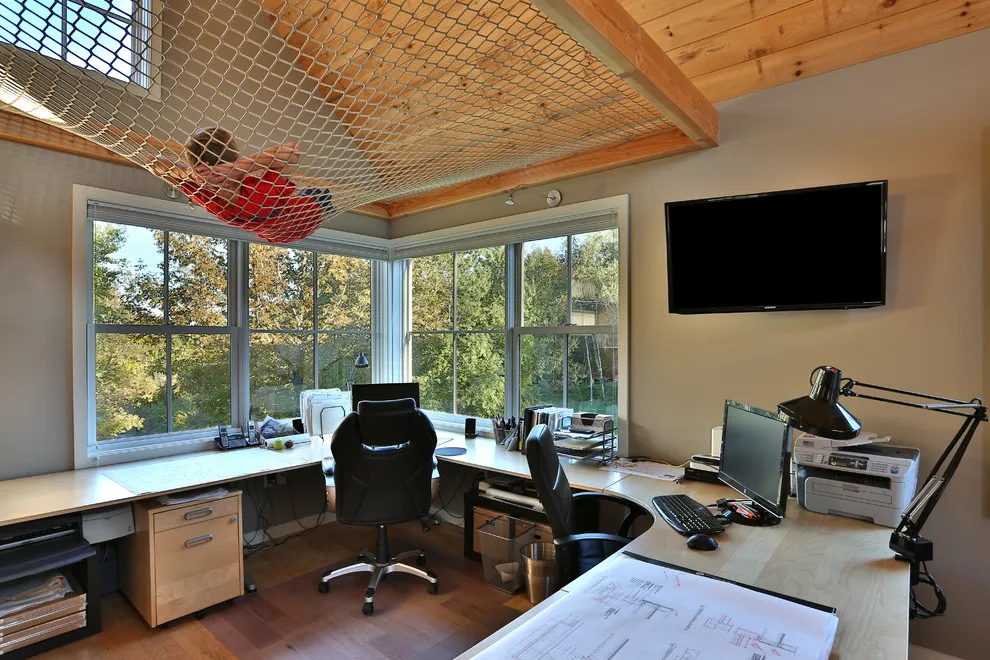
Desks sit beneath a timber ceiling beside broad windows in a studio. The surrounding glazing brings light to several working positions. Separate seats and mobile storage make the bright corner useful for more than one person. Keeping the desks below the windows preserves the long view across the studio.
Check screen reflections throughout the day before placing monitors. Use adjustable shading and practical desk lighting rather than relying entirely on bright daylight. Try a screen at right angles to the glazing before committing to the layout. Leave sockets accessible and give each person a lamp for darker afternoons or evening work.
IDEA 03 / 20
Create a Shared Work Counter
 SaveSupport Non AI Creator
Source: New England Coastal Builders, LLC on Houzz.
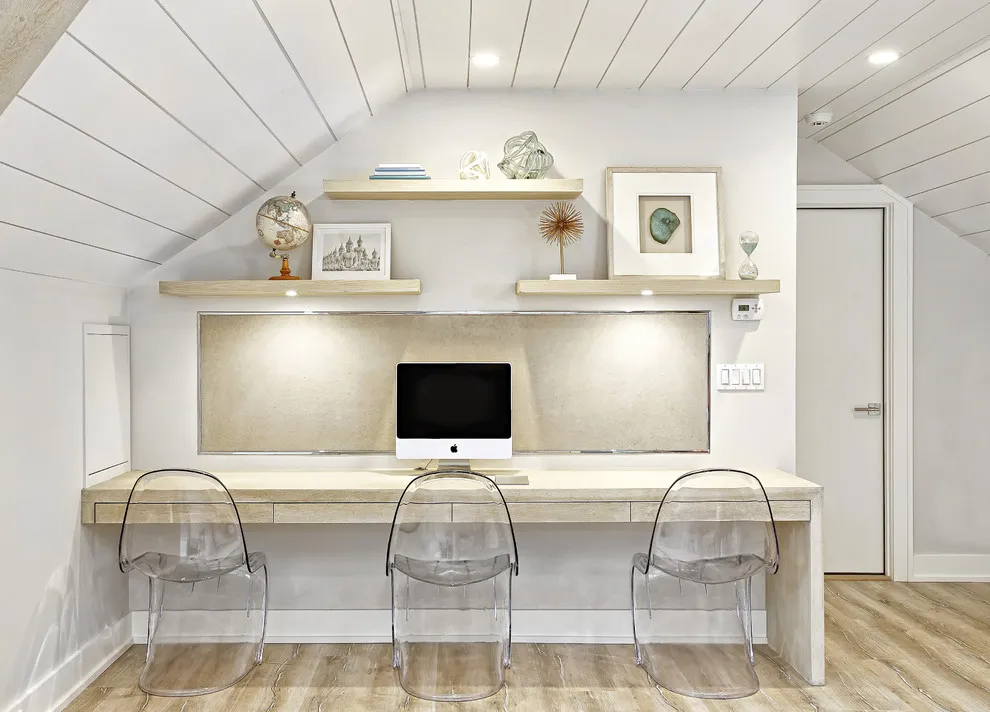
A long pale work counter runs beneath the white paneled attic ceiling, with clear backed chairs marking several working positions. The transparent seats keep the compact arrangement visually light, while the continuous top gives shared tasks more room than separate little tables would.
Choose the desk height and seating around how long each person will work here. Regular computer use calls for a chair with useful back support and comfortable foot placement. Leave each seat its own knee space and enough desktop depth for a screen and keyboard.
IDEA 04 / 20
Fit Shelves Around the Sloped End Wall
 SaveSupport Non AI Creator
Source: Hammond Design on Houzz.
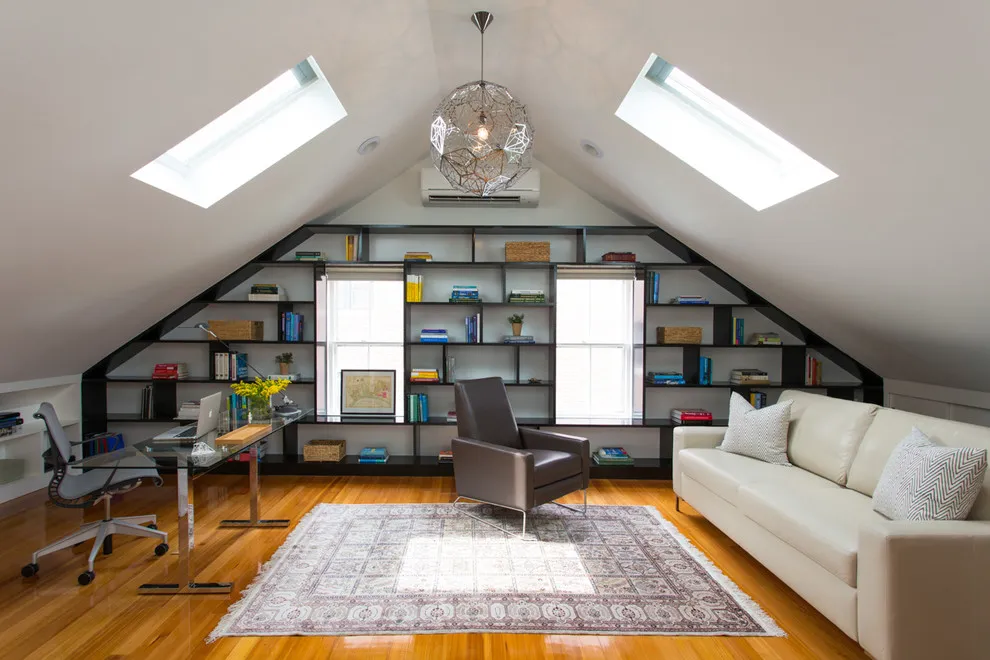
Shelves step around the sloped end wall and its small windows, bringing books into space that would be awkward for standing. A desk sits to one side, while the central chair and nearby sofa give the room a place to pause away from work.
Measure folders and books before setting the shelf spacing, and put heavier items in the lower openings. Keep the windows clear so the storage does not darken the room. Leave comfortable headroom over the chair and add reading light where the shelves create shadows.
IDEA 05 / 20
Separate Working and Relaxing
 SaveSupport Non AI Creator
Source: Bunn Architecture on Houzz.
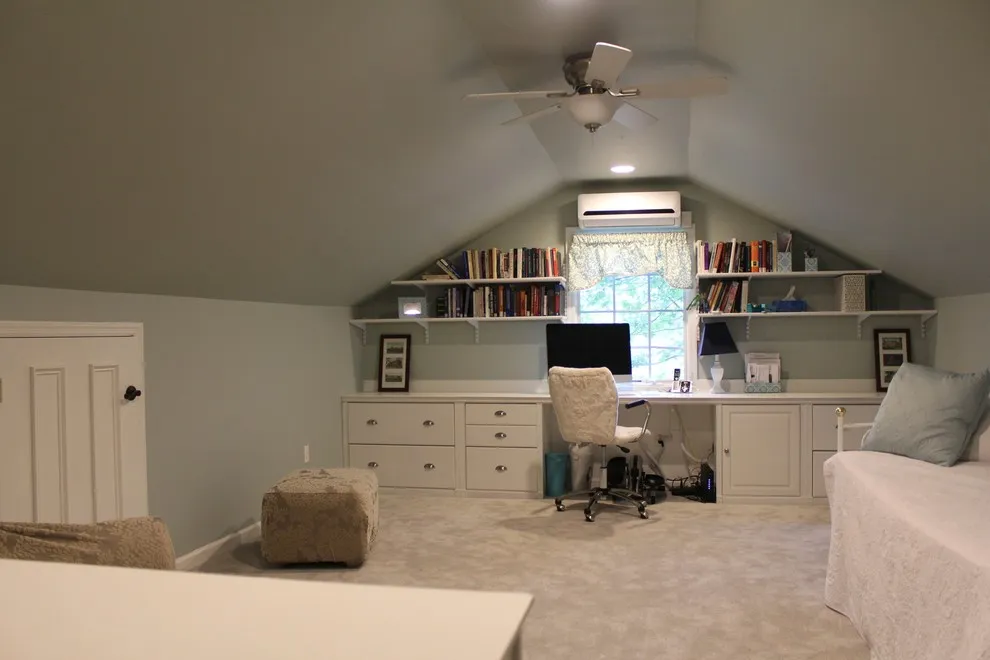
A desk sits beneath a pitched end wall beyond a small attic sitting area. The layout gives work a defined place within the shared room. The stepped shelves and fitted drawers bring storage toward the lower roof edges. This keeps the central window open and lets the workspace sit beside a separate sitting area.
Use the desk zone for the tools you need daily and keep leisure storage separate. Check circulation between the two areas so neither becomes a route through the other’s furniture. Put everyday supplies within reach of the chair and keep cables inside the closed storage where practical. Leave a clear space behind the seat before positioning lounge furniture nearby.
PART 02
Timber, daylight and room to pause
IDEA 06 / 20
Work With Exposed Timber
 SaveSupport Non AI Creator
Source: Christopher Burns Interiors on Houzz.
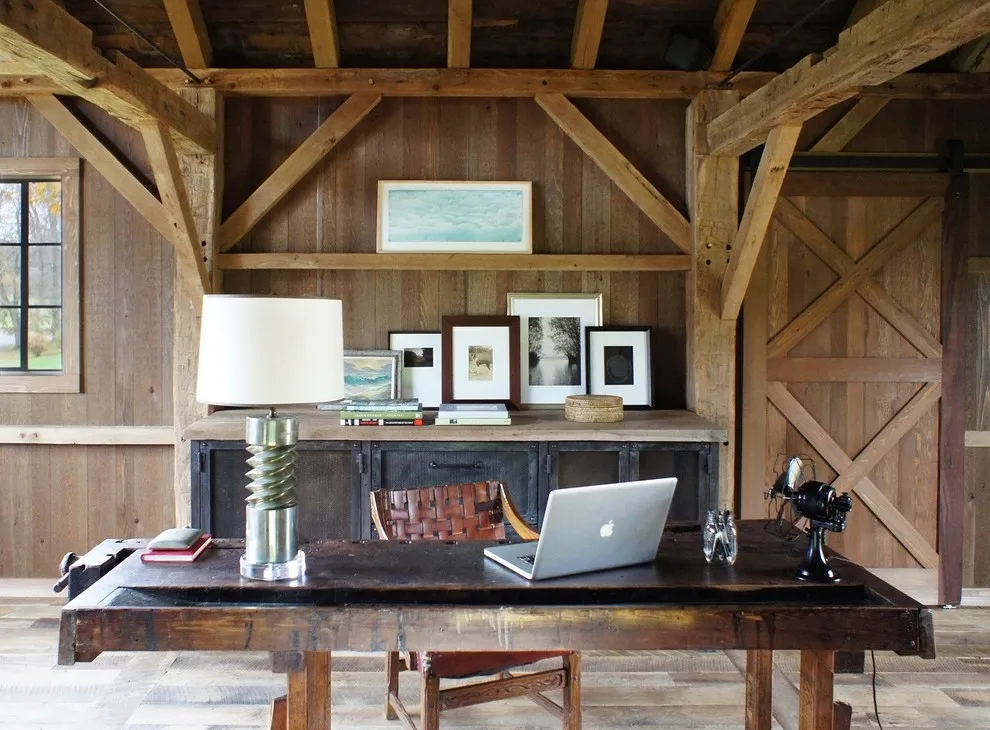
A dark desk sits beneath exposed timber framing in a roof-level studio. The simple furniture leaves the structure as the main feature. A simple timber desk suits the exposed roof structure without adding another strong pattern. The freestanding furniture also leaves the beams visible, so their scale remains part of the room.
Check headroom and the route around structural posts before placing furniture. Use a task lamp that reaches the work surface without blocking movement beneath the beams. Check how the chair feels during a normal working session before choosing it for daily use. Add a compact task lamp where the ceiling beams make overhead light less useful.
IDEA 07 / 20
Use the End Window as an Anchor
 SaveSupport Non AI Creator
Source: Todd Richesin Interiors on Houzz.
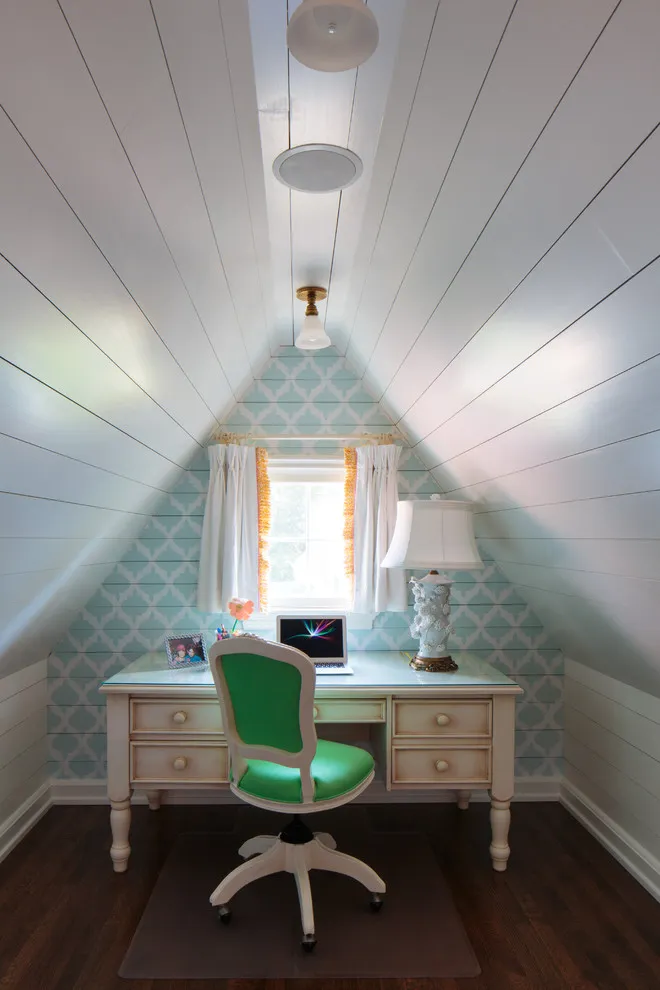
A small desk with a green chair sits beneath an attic window and pale paneled roof. The compact group fits the narrow end of the room. Pattern on the end wall draws attention to the little desk, while pale side walls keep the narrow space calm. The green upholstered chair repeats color without filling the floor.
Check glare before facing a screen directly toward the window. Keep the chair’s movement clear and use an adjustable lamp for darker hours. Keep the window controls within reach and test a shade when sunlight falls directly across the worktop. Leave room to pull the chair back without bumping the shelves or roof slope.
IDEA 08 / 20
Keep a Large Studio Light
 SaveSupport Non AI Creator
Source: Bellweather Design-Build on Houzz.
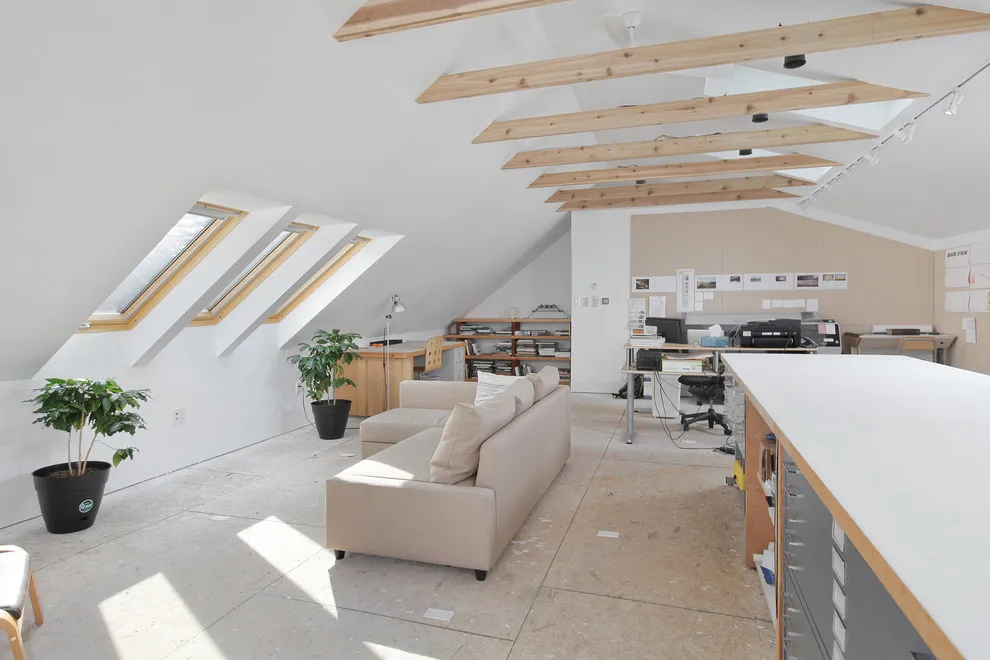
A bright roof-level studio contains long work surfaces beneath skylights and exposed beams. The pale finishes make the irregular ceiling feel continuous. White surfaces connect the roof, storage and work areas, while the exposed timber adds warmth. Low furniture along the sides leaves the taller central part of the studio open.
Plan workstations around useful headroom and screen visibility. Provide storage close to each working position so the generous counters do not become the default clutter area. Divide the counter into a working area and a place for materials so the computer does not disappear beneath supplies. Test the skylight shading before deciding where screens should sit.
IDEA 09 / 20
Place the Desk Beneath a Timber Slope
 SaveSupport Non AI Creator
Source: Reader & Swartz Architects, P.C. on Houzz.
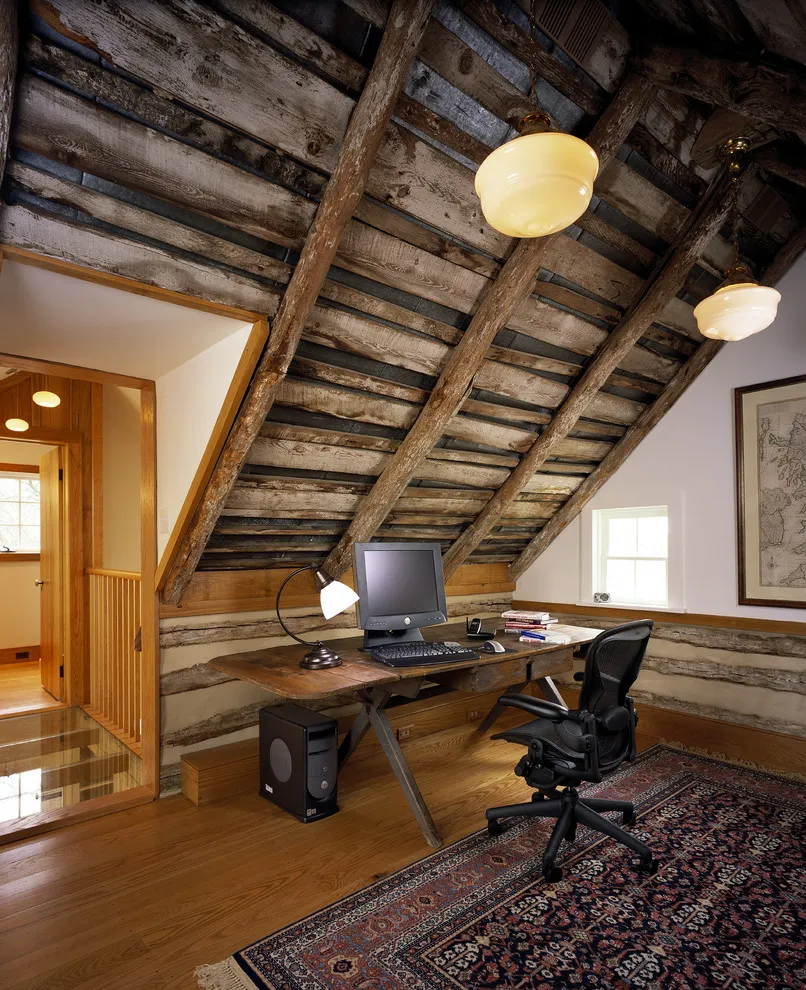
A rough timber desk sits beneath a steep wooden roof, with daylight coming from the window beside it. The freestanding table echoes the roof boards without filling the entire wall, leaving the exposed structure and the opening to the next space clearly visible.
Place the chair where you can sit and stand without meeting the slope, then check the route behind it. Keep the desktop deep enough for your usual equipment. Test the window light on a screen before deciding whether shading or a different desk angle is needed.
IDEA 10 / 20
Make Room for a Break Area
 SaveSupport Non AI Creator
Source: Howells Architecture + Design on Houzz.
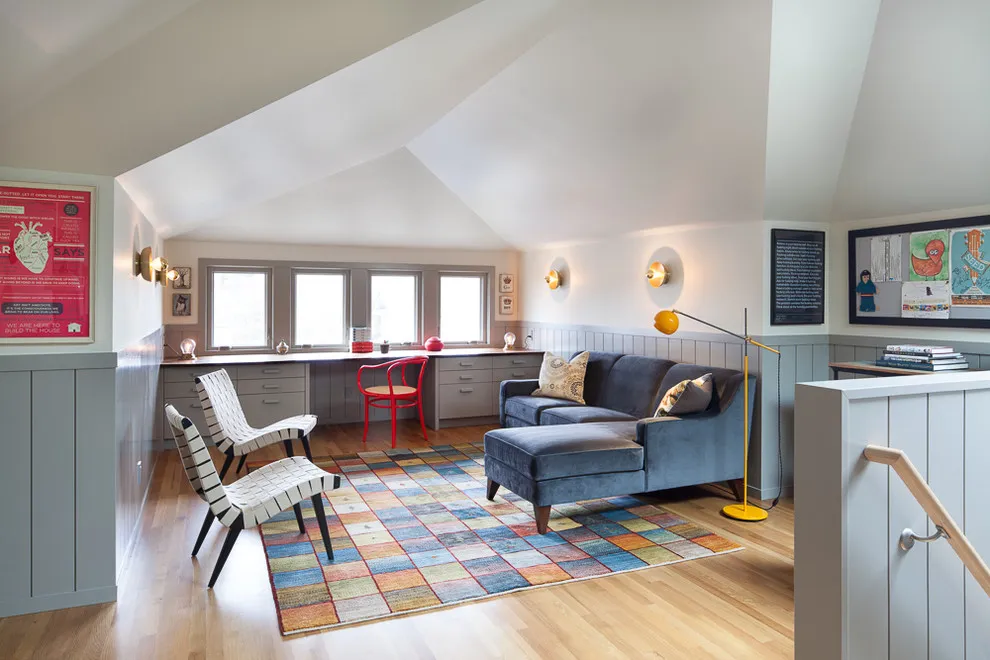
A gray fitted worktop and cabinets sit beneath the windows, with a red chair giving the office area a bright accent. The blue sofa, pale chairs and colorful rug form a separate sitting area, so the room supports both work and time away from the desk.
Keep the worktop deep enough for the equipment you actually use and leave its cabinet doors accessible. Preserve a clear route from the stair landing through the room. Gathering cables beside the desk helps prevent the lounge area from becoming an extension of the workspace.
PART 03
Storage beneath the slopes
IDEA 11 / 20
Use Low Storage Along the Eaves
 SaveSupport Non AI Creator
Source: Shanele Soares on Houzz.
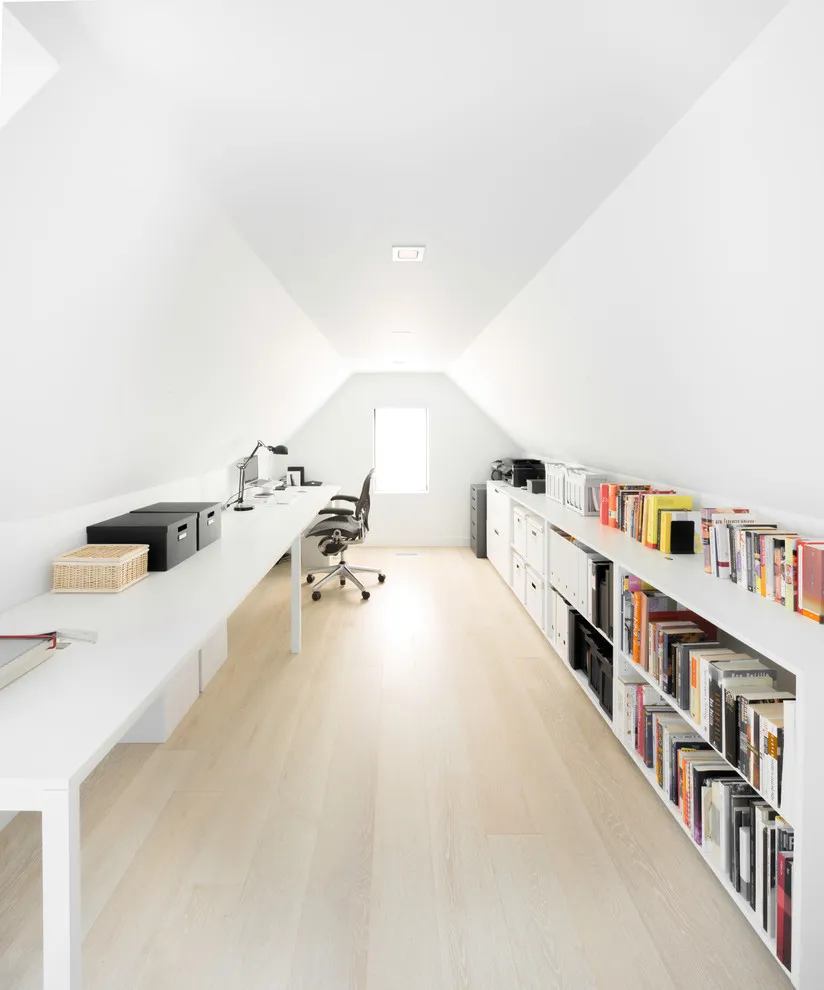
Low shelves and pale work surfaces line a bright narrow roof space. Keeping furniture low preserves the taller central passage. The low storage line makes the narrow room feel orderly without closing its central passage. Pale cabinetry and the white roof keep the long stretch of furniture visually quiet.
Measure ceiling height along the whole storage run before ordering units. Leave the center clear and use adjustable shelving where different supplies need different heights. Check the aisle with cabinet doors and drawers fully open, especially near the office chairs. Put frequently used files near their working position and heavier supplies in the lower compartments.
IDEA 12 / 20
Organize Creative Materials Under the Slope
 SaveSupport Non AI Creator
Source: Houzz project gallery.
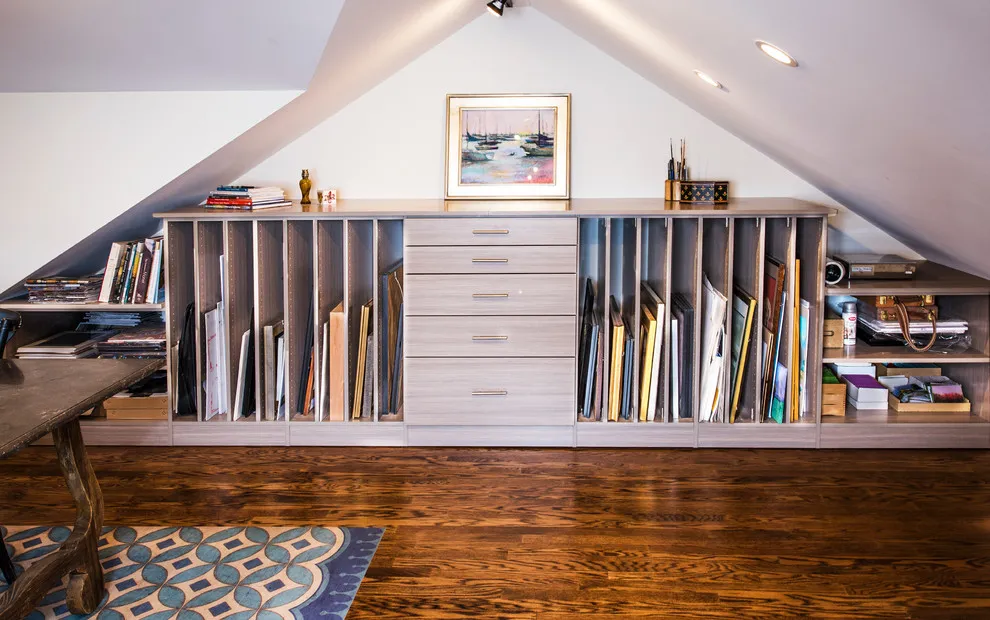
Drawers and open compartments fill the low end of an artist’s attic studio. Upright materials are sorted beside the central storage unit. Upright compartments suit large flat materials that would be awkward on an ordinary bookshelf. Drawers keep smaller items together, while the timber worktop provides a separate surface for sorting.
Plan compartments around the actual size of your paper, tools, and supplies. Keep frequently used items at a comfortable reach and secure taller materials so they cannot tip into the aisle. Measure your largest papers or canvases before choosing the dividers, leaving enough room to lift them out. Keep heavy materials low and reserve nearby drawers for tools you use most often.
IDEA 13 / 20
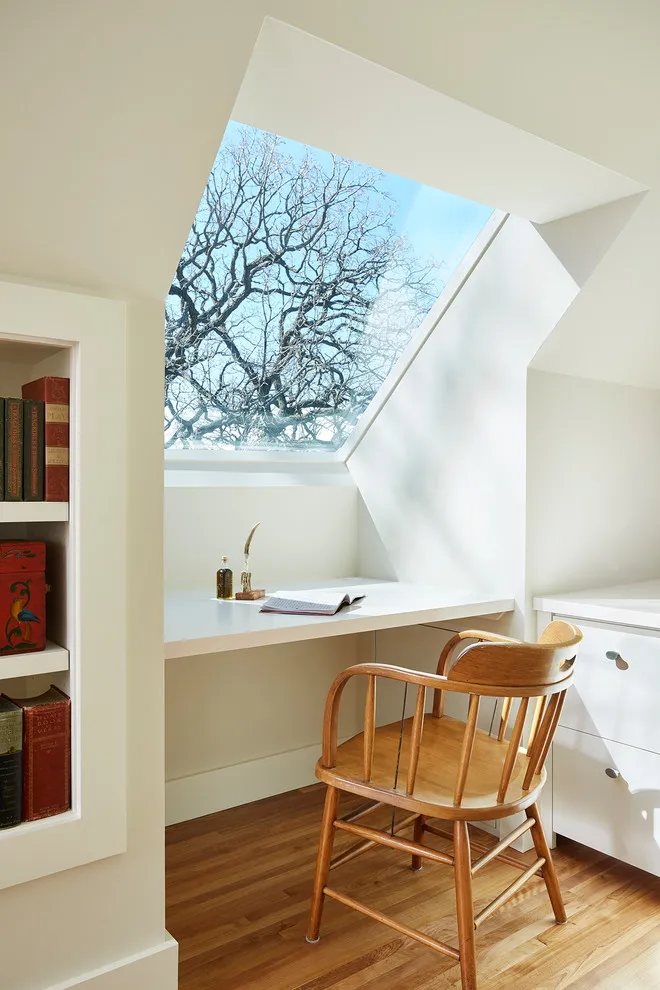
Use a Window-Side Writing Desk
 SaveSupport Non AI Creator
Source: CHRISTOPHER STROM ARCHITECTS on Houzz.
A small pale desk sits beneath a roof window beside a timber chair. The compact setup makes use of a bright recess. The small writing surface sits between open shelves and closed drawers, with daylight arriving from the roof window. A clear desktop helps the fitted nook feel usable despite its compact footprint.
Check window-opening clearance and daylight glare before fixing the desk position. Choose a more supportive chair if this will be your regular all-day workspace. Check whether direct sunlight reaches your papers or screen and fit suitable shading if needed. For regular work, leave enough room for an adjustable chair instead of selecting a seat solely for appearance.
IDEA 14 / 20
Balance Open and Closed Storage
 SaveSupport Non AI Creator
Source: Revealing Redesign on Houzz.
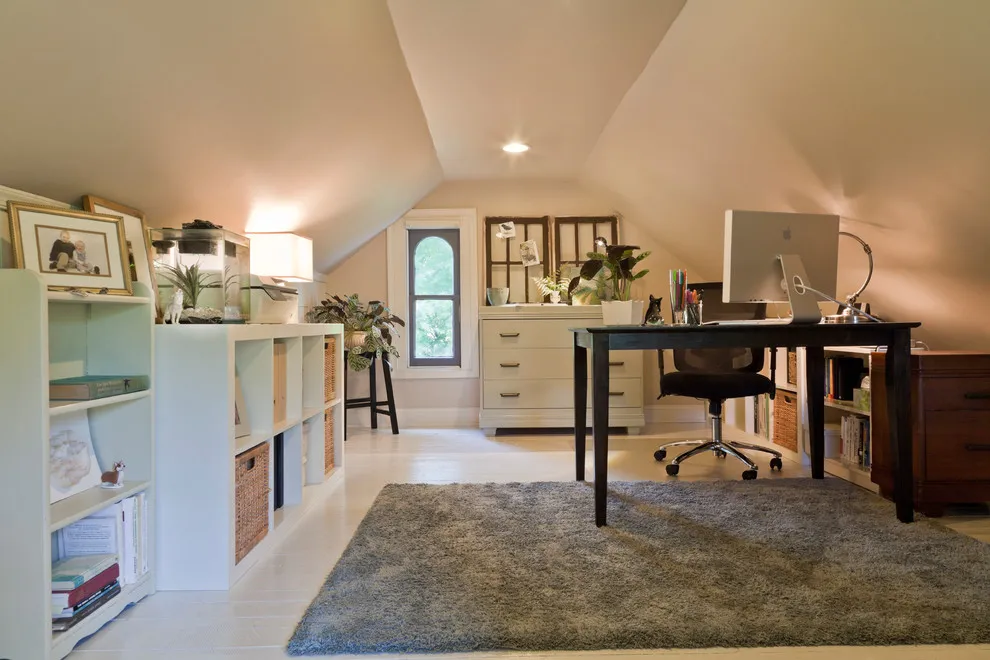
A dark desk and chair sit opposite low pale storage in an attic office. The storage keeps the working surface separate from books and supplies. Open cubbies take the place of a tall bookcase, so storage remains below the roof slope. The dark freestanding desk gives the mostly pale room a distinct working corner.
Sort the items you use daily before deciding which shelves need doors. Keep desk cables accessible and leave enough room for the chair to move freely. Choose bins that fit the cubbies and group supplies by the way you use them. Check chair wheels against rug edges and leave cabinet fronts accessible when the chair is pulled back.
IDEA 15 / 20
Use a Freestanding Desk Under Beams
 SaveSupport Non AI Creator
Source: Bismark Builders LLC on Houzz.
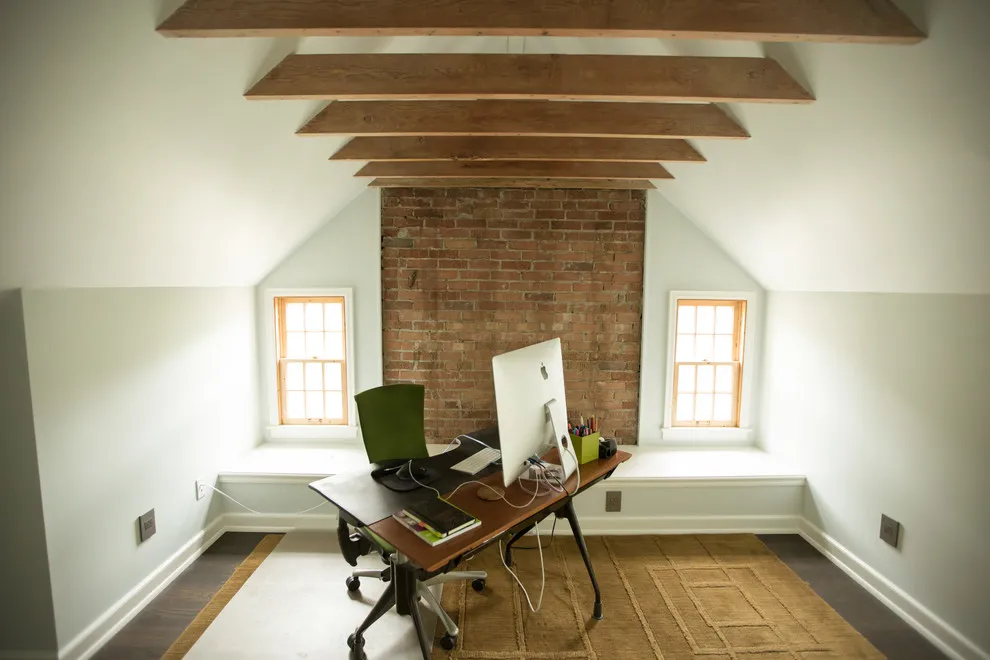
A timber desk sits beneath exposed beams between two small windows. Its separate base preserves some open floor around the workstation. The brick chimney and exposed beams give the room character without needing a fitted desk. Placing the timber table near the center leaves the lowest roof edges for smaller pieces.
Measure standing clearance behind the chair before choosing the location. Add a reachable task light and keep cable routes away from the walking path. Position the chair where you can stand comfortably before walking away from the desk. Check the monitor against the window light and keep cables from crossing the route through the room.
PART 04
Built-ins and finishing details
IDEA 16 / 20
Keep the Stair Landing Clear
 SaveSupport Non AI Creator
Source: Houzz project gallery.
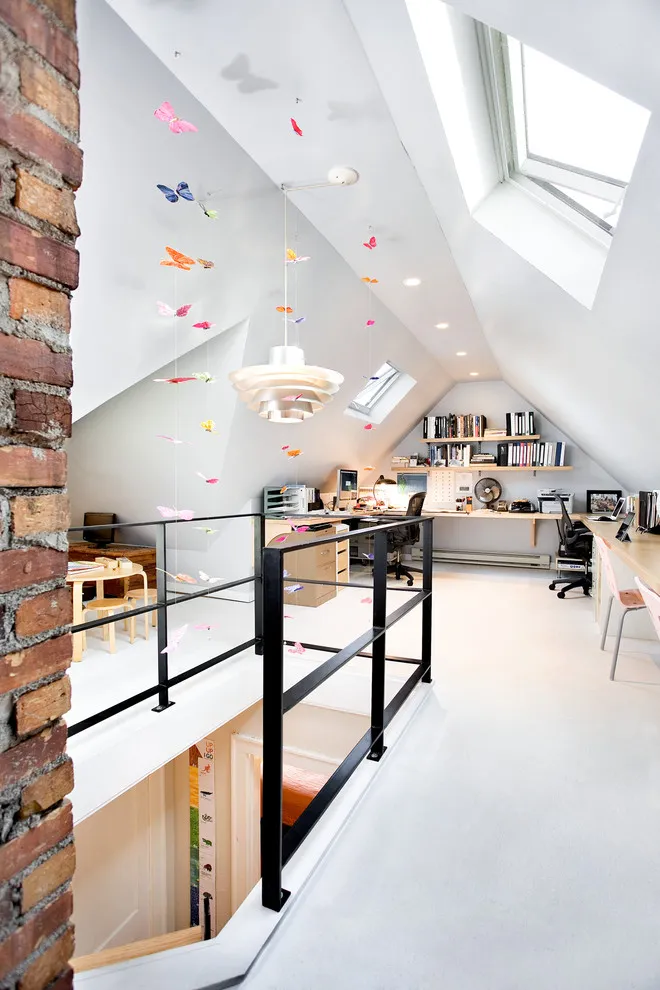
Roof windows brighten the attic workspace beyond the stair opening, while a long pale surface gives the far side of the room a clear working role. The dark rail marks the change in level, and the open central space separates the desk from the route upstairs.
Keep the approach to the stairs clear when deciding where chairs and loose supplies belong. Put frequently used materials beside the desk instead of along the landing edge. Add light for evening work so you can see both the working surface and the route out of the room.
IDEA 17 / 20
Add Storage Around a Small Desk
 SaveSupport Non AI Creator
Source: Superior Home Improvement on Houzz.
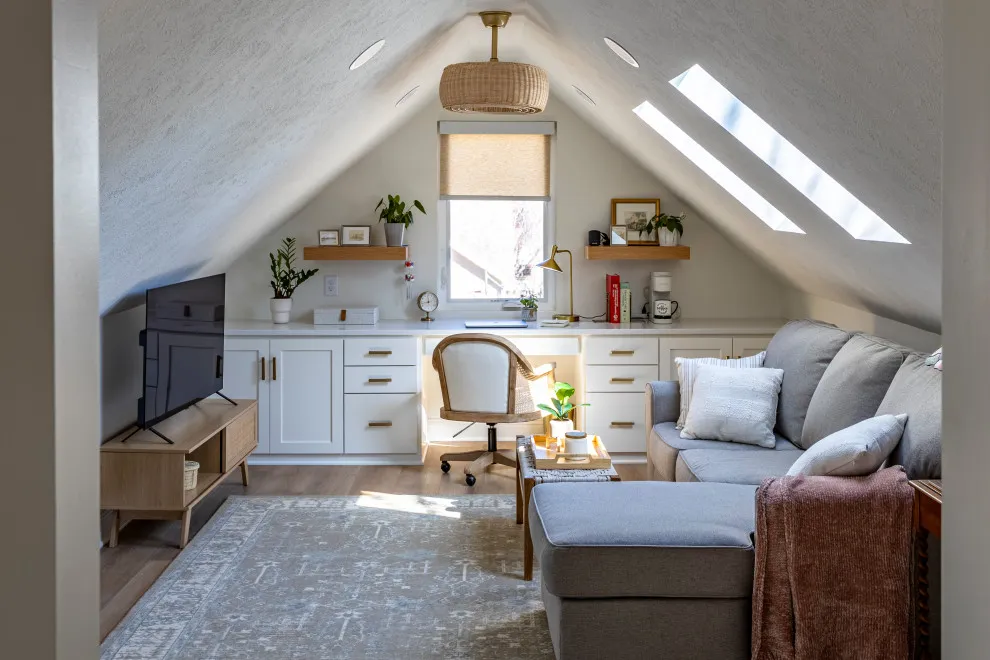
A small desk sits beneath the end window between pale cabinets beside a sofa. The fitted units make the compact workspace feel defined. Closed cupboards help the desk blend into the surrounding lounge rather than turning the whole attic into an office. The pale cabinetry also keeps the window end feeling bright.
Allow legroom and chair movement before maximizing cabinet width. Use enclosed storage for mixed supplies and keep the window accessible for ventilation and shading. Check knee space and the movement of the desk chair before adding nearby seating. Keep work supplies in the fitted drawers so the shared room can return easily to relaxing at the end of the day.
IDEA 18 / 20
Follow the Gable With Built-Ins
 SaveSupport Non AI Creator
Source: Morisset Design on Houzz.
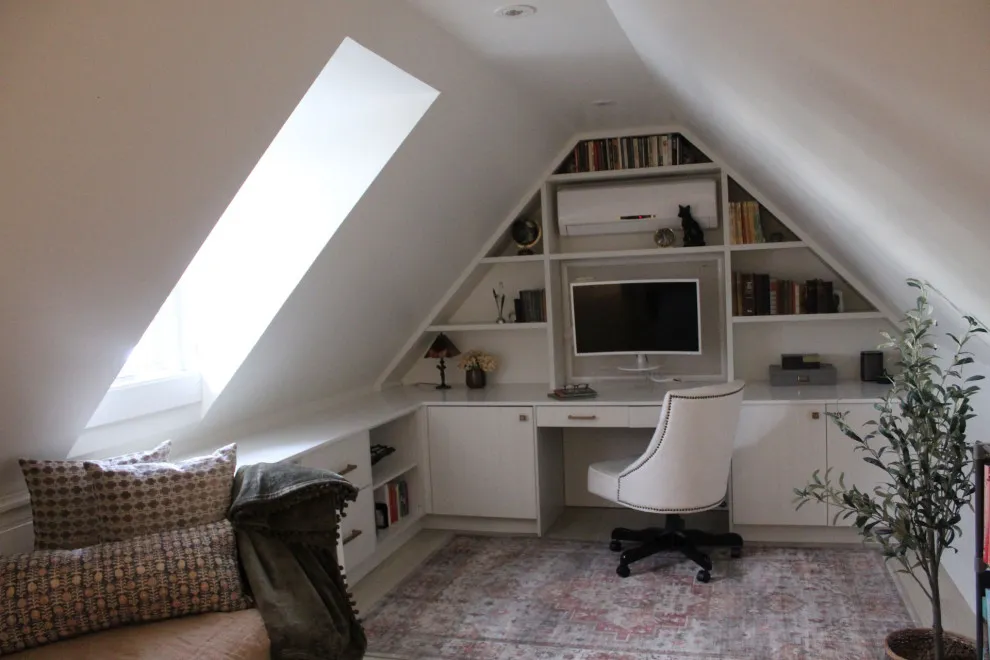
Pale shelving and a desk fit beneath a triangular attic wall and roof window. The stepped storage follows the available height. Stepped shelving follows the roof angles and keeps the computer in the taller central opening. Pale doors beneath the shelves hide the supplies that would otherwise crowd the small desk.
Draw the full slope before designing shelves. Reserve lower compartments for storage and keep the desk where both seated headroom and screen placement are comfortable. Measure shelf openings against folders as well as books, and leave a generous gap for your knees. Keep the monitor comfortably positioned and avoid blocking its ventilation with tightly packed storage.
IDEA 19 / 20
Use Adjustable Desk Lights
 SaveSupport Non AI Creator
Source: Designing Solutions on Houzz.
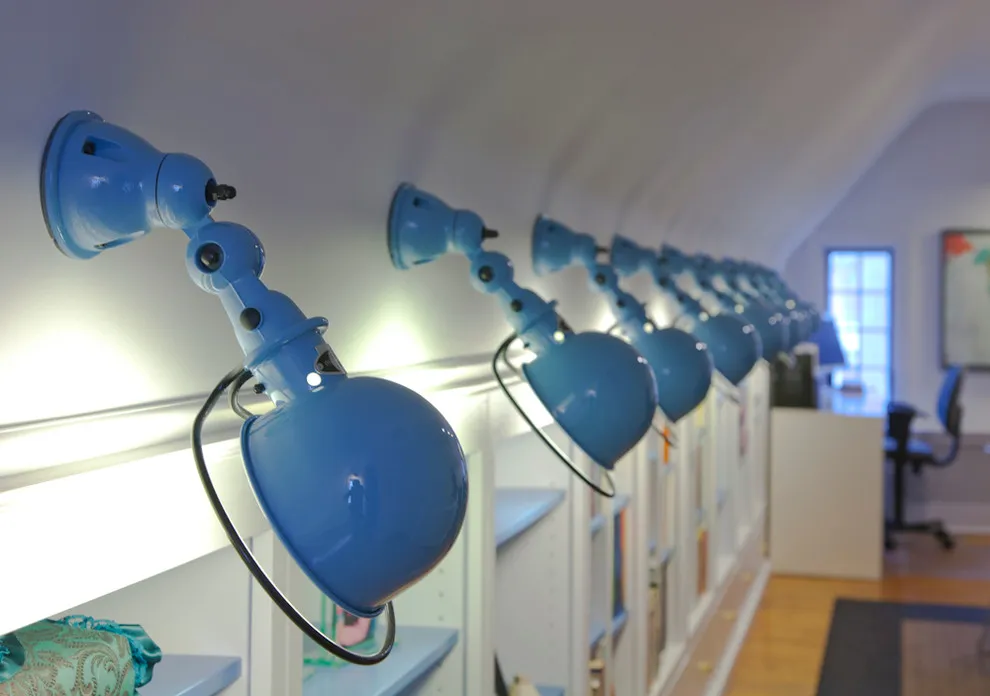
A row of blue adjustable lamps sits above an attic work surface. Their repeated arms allow light to be directed toward individual tasks. Repeating blue lamps bring color to the otherwise pale room without taking up the working surface. Adjustable arms let each light serve the part of the counter where it is needed.
Choose lamp reach and brightness around the work you do rather than color alone. Position lights to avoid screen glare and leave space for cables and moving arms. Try the lamp from your normal seat before fixing its position. Move it if your hand casts a shadow across papers, and check that the bulb does not reflect directly in a nearby screen.
IDEA 20 / 20
Fit Drawers Beneath a Long Counter
 SaveSupport Non AI Creator
Source: All Eco Design Center on Houzz.
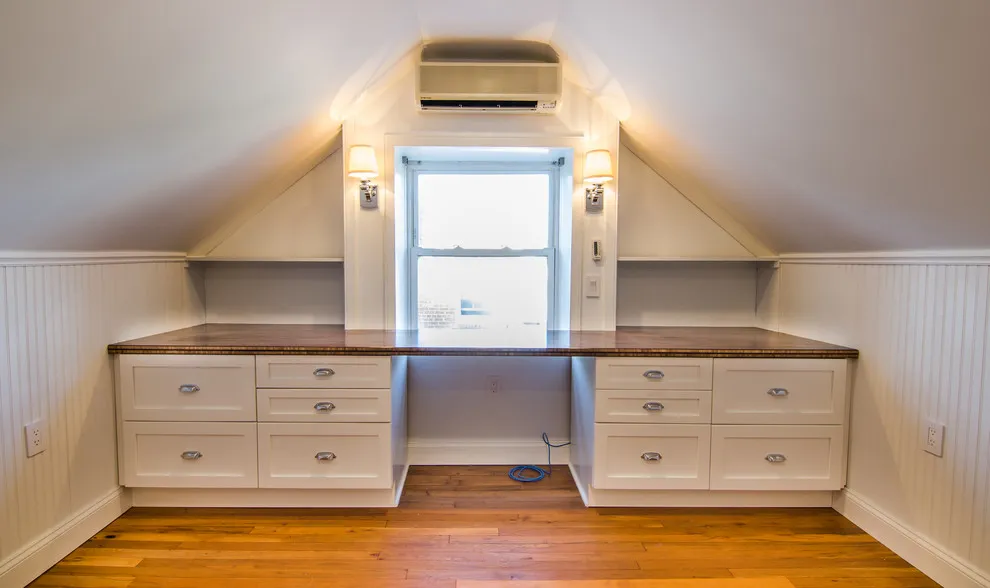
A dark timber desktop sits over cream drawers beneath the central attic window. The darker top defines the workspace against the pale sloping walls, while the open gap in the middle gives the chair a proper place between the two storage units.
Measure the knee space and chair movement before building drawers on both sides. Test the monitor against daylight from the window and use shading if reflections make it difficult to read. A separate task lamp can light papers without relying on the small wall lights alone.
BRING IT ALL TOGETHER
Make the idea work in your own home
Start with one change that solves a real problem or helps your favorite feature stand out. Compare colors and materials in your own light and measure clearances before ordering anything permanent.
A comfortable, practical room is more successful than a perfectly copied photograph. Keep what serves your daily routine and leave out details that do not suit your space.