A farmhouse laundry room should make washing, drying and sorting easier while feeling connected to the rest of the house. Painted cupboards, useful baskets, a country sink or a patterned floor can provide character without reducing the space needed to handle a full load of clothes.
These twenty photographs show washing areas and supporting utility features such as drying racks, sinks and entry storage. Compare the visible arrangements with your routine, then confirm appliance clearances, plumbing, ventilation and material care for the installation you actually have. Keep laundry products securely stored and preserve a clear working route.
PART 01
Painted Storage and Useful Working Space
IDEA 01 / 20
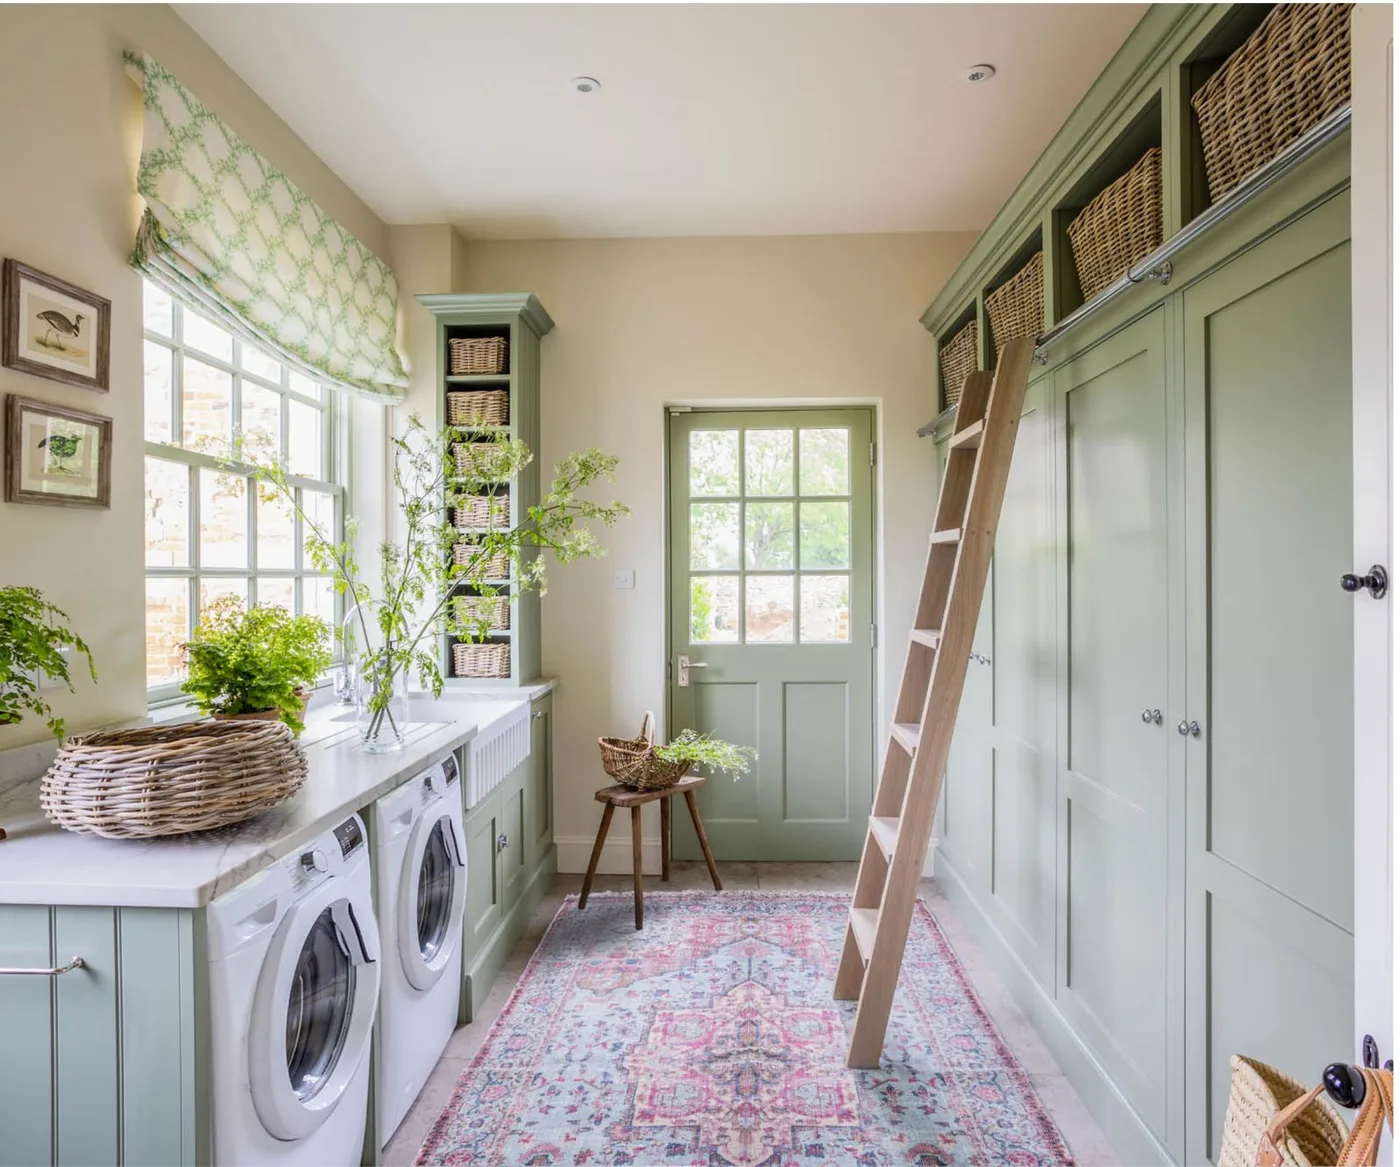
Bring Sage Cabinets Into a Long Country Room
 SaveSupport Non AI Creator
Image credit: Sean Symington, photograph Chris Wakefield
Sage green cabinets line this long room, with woven baskets occupying the upper openings. The laundry appliances sit beneath the opposite window counter, while a patterned rug warms the route between them. A wood ladder brings a furniture-like country detail into the fitted storage. Light from the window and glazed door keeps the substantial cupboards from making the room feel enclosed.
Keep everyday supplies within easy reach and use high storage for lighter occasional items. A ladder needs a secure intended installation and a place to stand without blocking appliance doors. Choose a low-profile washable runner that stays secure on the floor. Protect the counter from damp laundry and check that baskets can be lifted down comfortably without spilling their contents into the working route.
IDEA 02 / 20
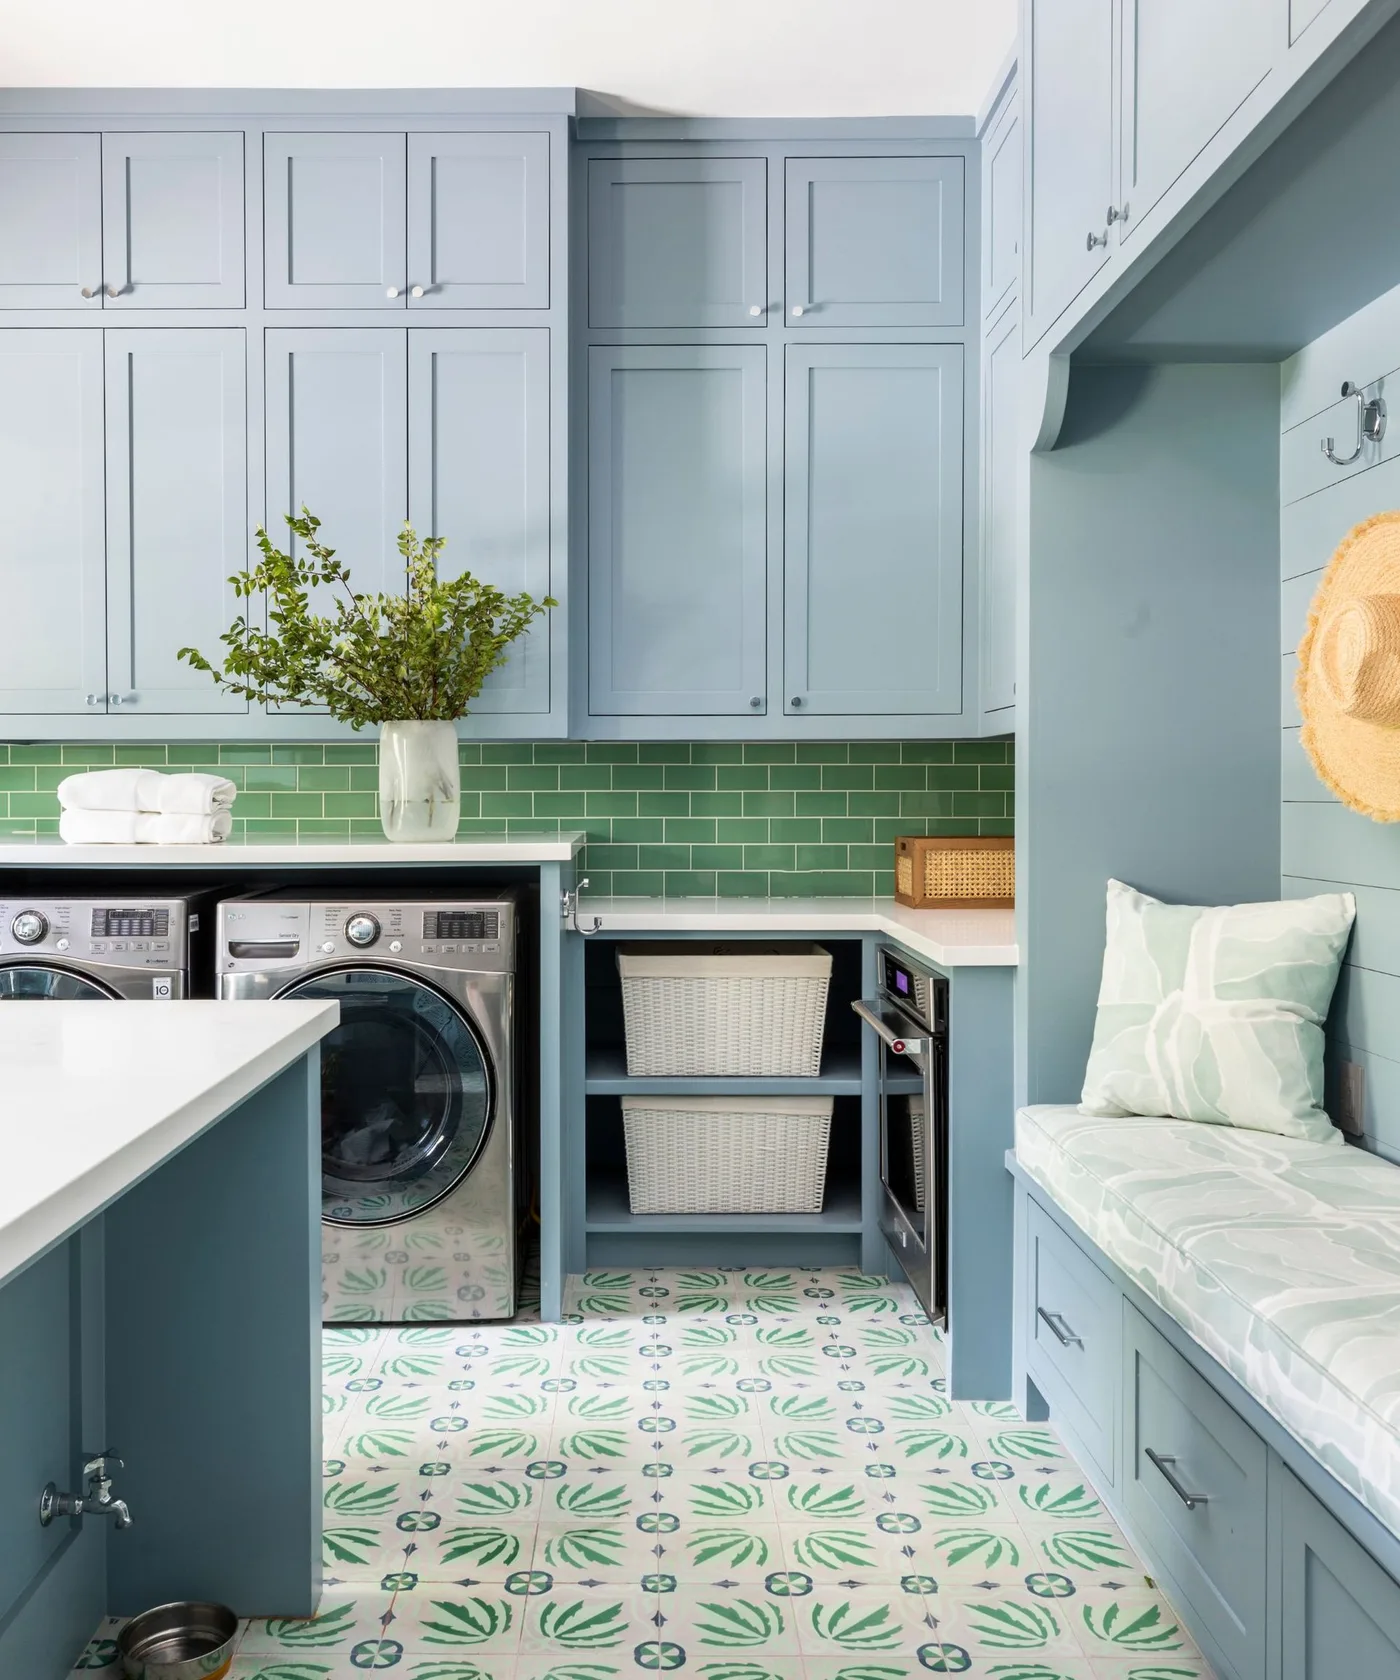
Pair Blue Cupboards With a Green Tile Strip
 SaveSupport Non AI Creator
Image credit: Creative Tonic Design, photograph Julie Soefer
Blue cupboards frame the laundry appliances, with a green tile strip adding color above the counter. Open basket shelves occupy a lower section beside the machines, while a cushioned seat provides a place to pause at one side. The patterned floor links the blue and green palette. Country character comes from paneled cabinetry and useful furniture details rather than an entirely rustic surface treatment.
Check the aisle with the island, appliance doors and basket shelves in use at the same time. Keep a bench cushion removable for washing and store cleaning products securely away from children or pets. Choose backsplash materials for the actual splash exposure and cleaning routine. Reserve a clear counter section for folding rather than allowing flowers and decorative accessories to use all the available surface.
IDEA 03 / 20
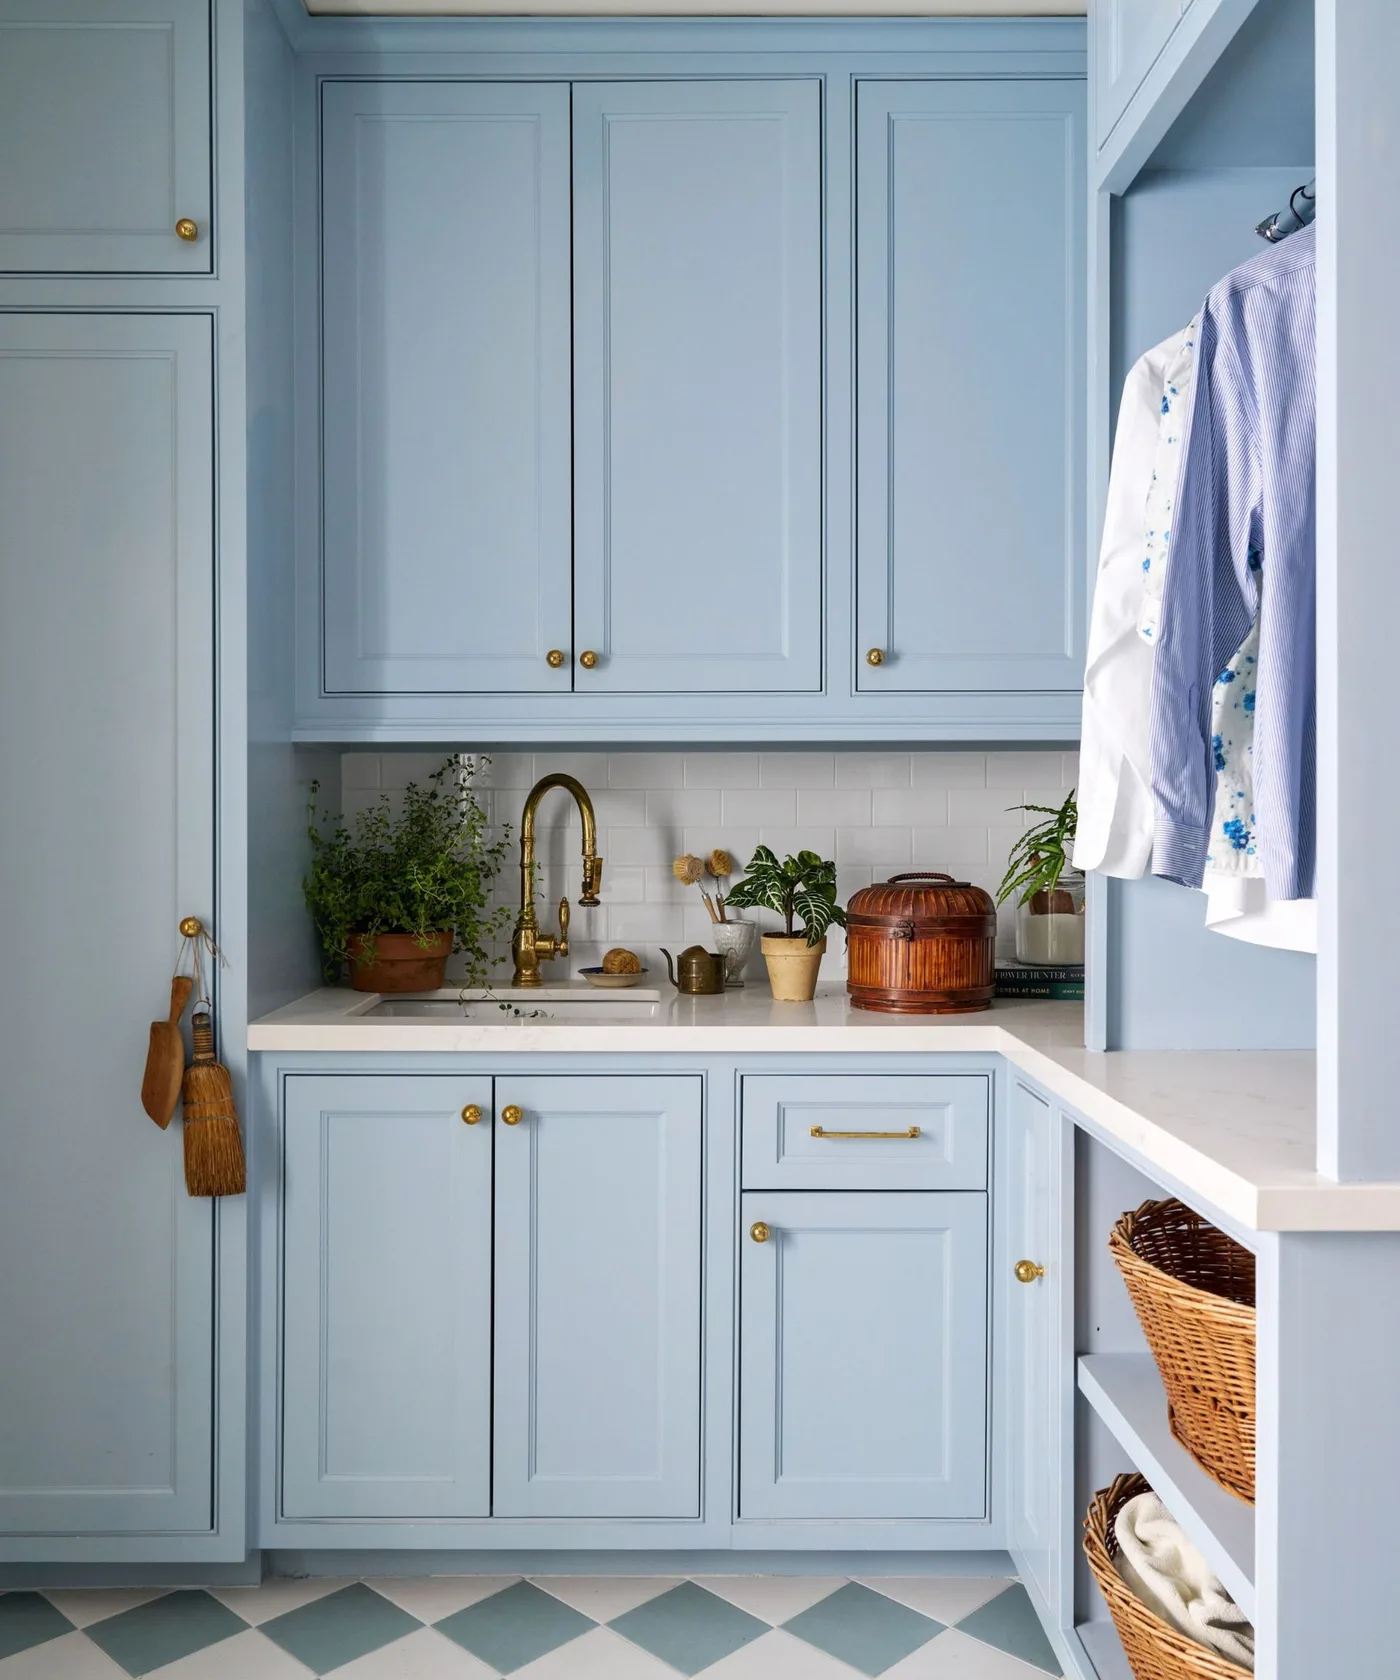
Use a Checked Floor Beneath Pale Blue Storage
 SaveSupport Non AI Creator
Image credit: Katie Davis Design, photograph Nathan Schroder
A blue-and-white checked floor gives this utility corner a country pattern beneath pale blue cupboards. Gold-colored hardware and a matching-toned faucet add smaller warm details. A rail holds shirts beside the sink, with open basket storage below. The consistent cabinet color lets several useful storage types sit together without making the compact arrangement look like a collection of unrelated additions.
Plan the hanging area for the garments you actually dry, leaving enough space beneath longer shirts. Confirm the rail supports the intended load and does not obstruct cupboard doors. Keep baskets clear of drips from the hanging area. Choose flooring for traction, moisture exposure and cleaning rather than pattern alone, and leave the sink counter useful for treating stains or sorting delicate items.
IDEA 04 / 20
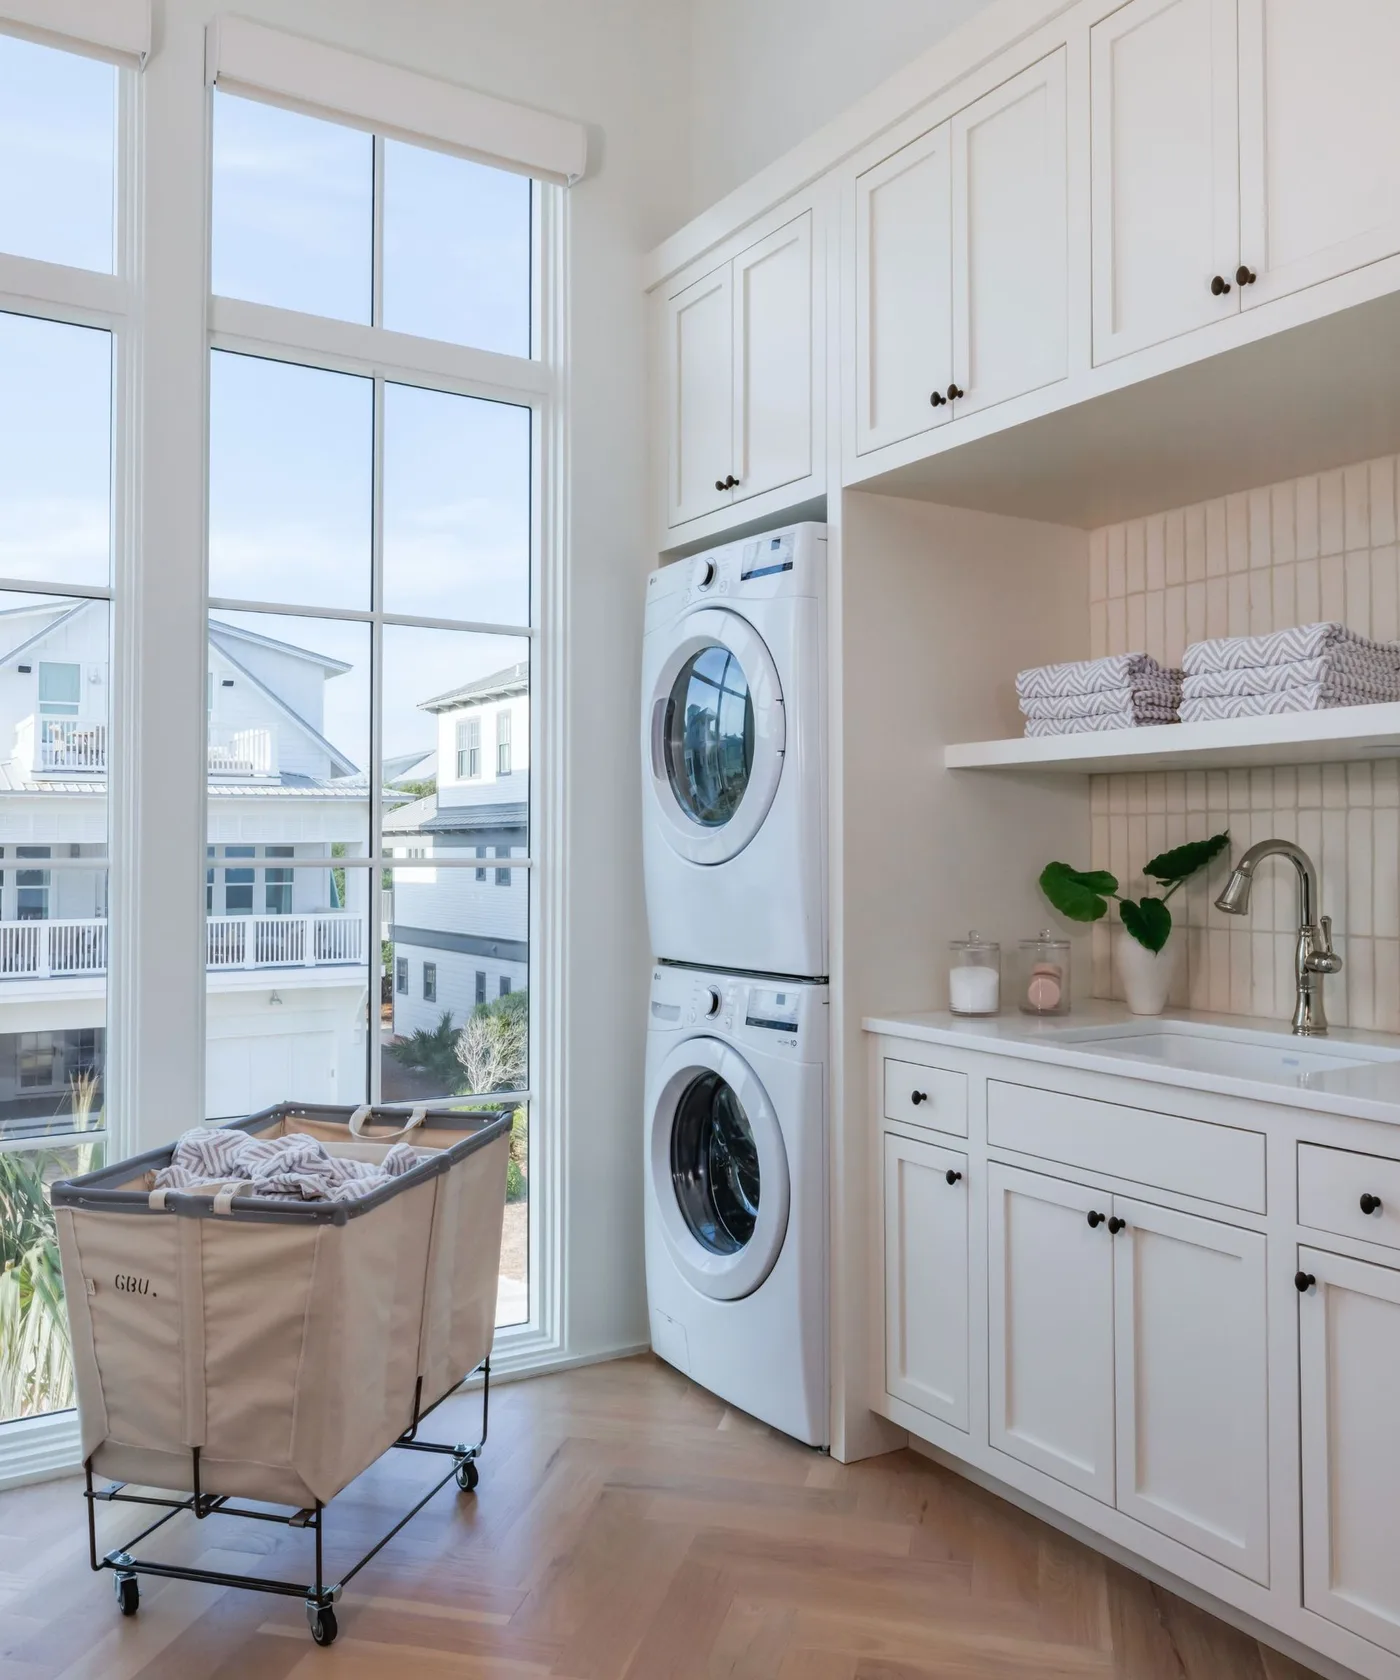
Stack Appliances Beside a Country Sink
 SaveSupport Non AI Creator
Image credit: Owen Group interiors, Rachel Alyse Manning
Stacked laundry appliances stand beside a white sink cabinet and open towel shelf. Vertical boards give the sink recess a simple country detail, while a wheeled fabric hamper can move across the clear floor area. Tall windows make the pale finishes feel bright. The arrangement concentrates the machines in one vertical section and leaves the neighboring counter available for smaller laundry tasks.
Only stack appliances approved for that arrangement, using the specified kit and clearances. Check controls are comfortably reachable and maintenance access remains possible. Choose a hamper that rolls easily without marking the floor, with a washable liner if needed. Keep the sink shelf lightly stocked and leave room to set down damp items without soaking folded towels or blocking the faucet.
IDEA 05 / 20
Break Up White Storage With Woven Baskets
 SaveSupport Non AI Creator
Image credit: Interior by Tracy Morris, photograph greg Powers
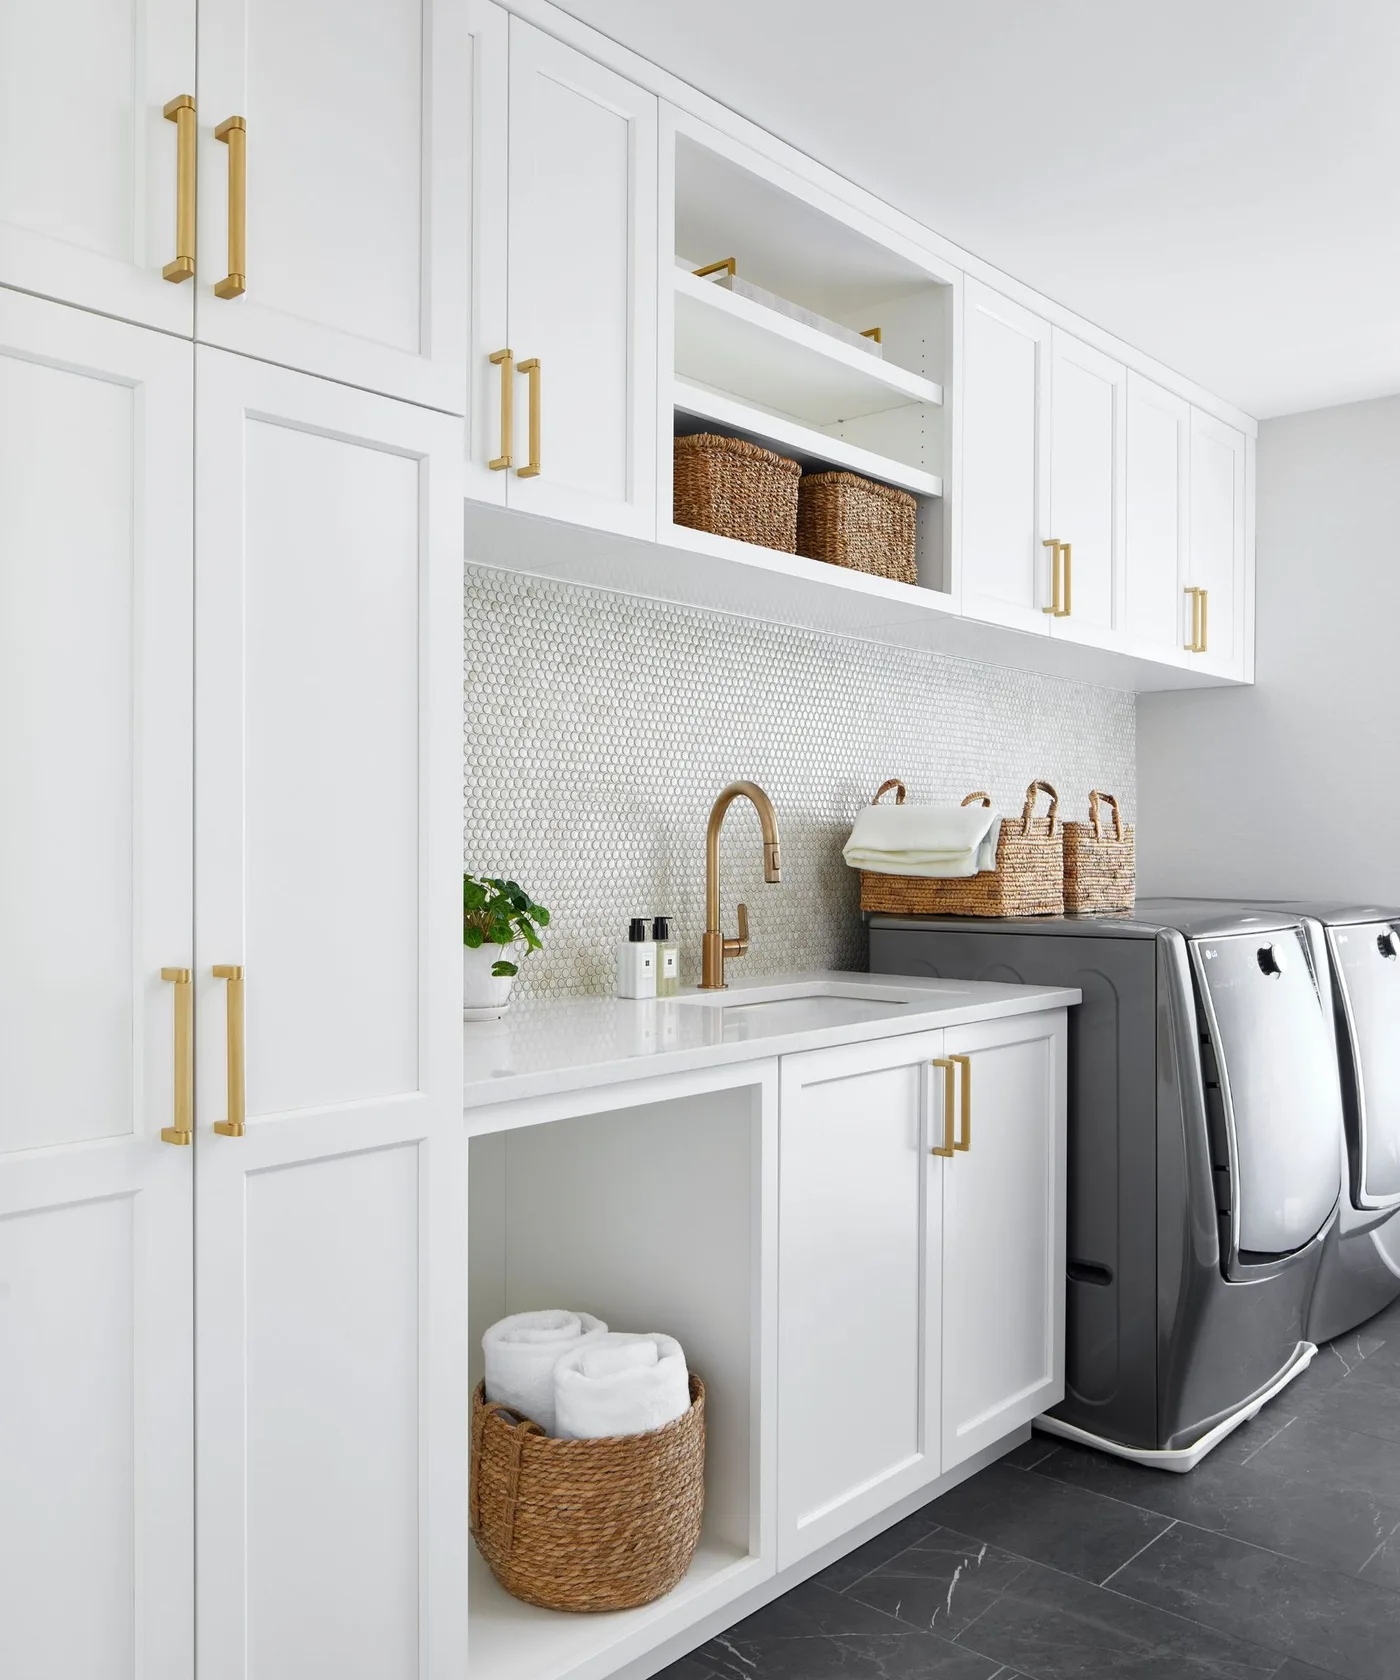
Woven baskets interrupt the long run of white cupboards in this laundry room. A pale patterned backsplash adds detail beneath the upper storage, with a sink and dark side-by-side appliances occupying the lower working area. Warm-toned handles and the baskets give the room a restrained farmhouse feel. The open sections provide visible storage while most supplies can remain behind doors.
Use baskets for dry textiles or contained supplies rather than damp garments that need airflow. Check the open sections fit the baskets with enough room for hands to lift them out. Keep detergents in their original labeled containers and store them securely. Leave the appliance tops and controls accessible, and choose a backsplash care routine that suits the actual surface and grout.
PART 02
Worktables, Sinks and Country Pattern
IDEA 06 / 20
Add a Small Worktable to a Painted Utility Room
 SaveSupport Non AI Creator
Image credit: Whittney Parkinson
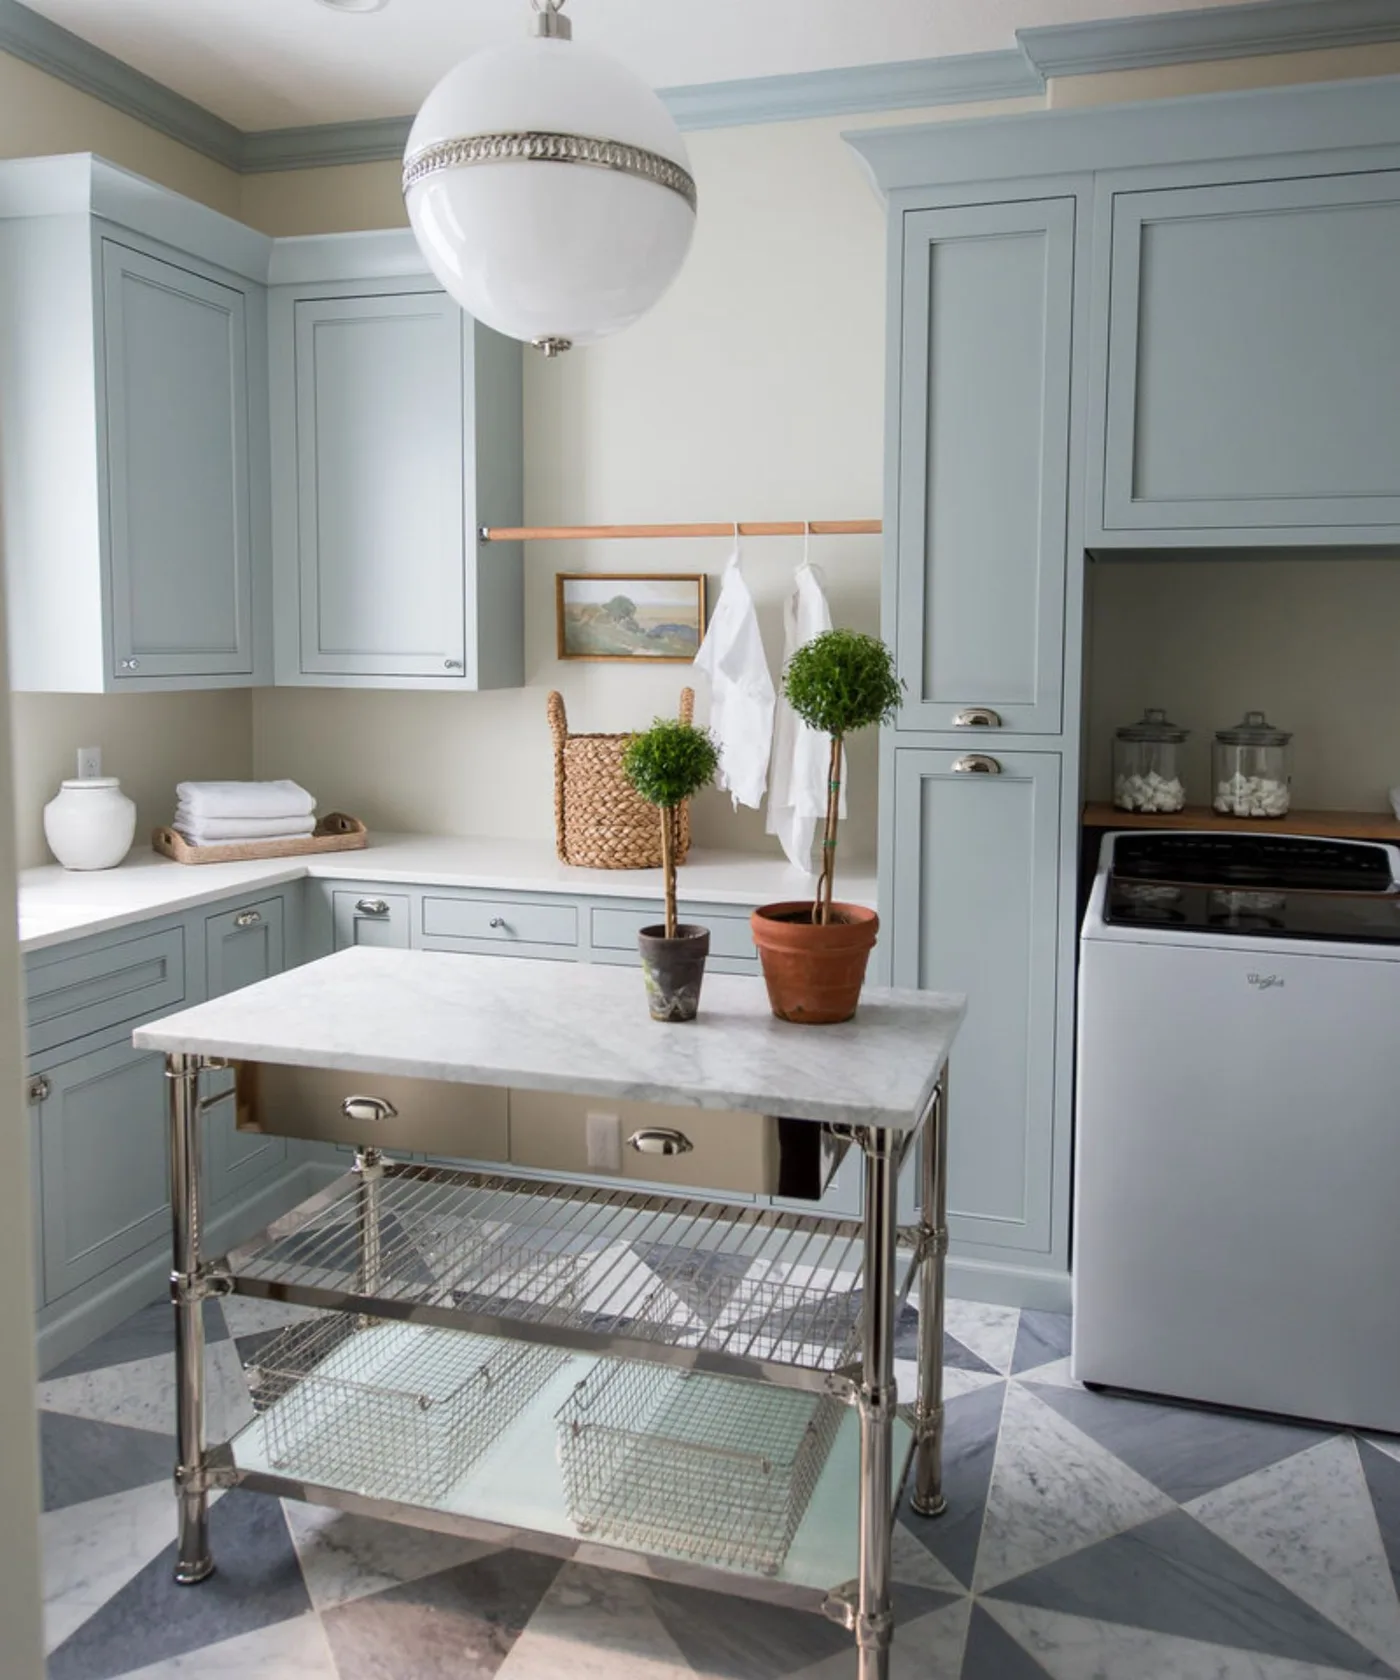
A small metal-framed worktable adds a separate surface inside this blue-gray utility room. Its lower slatted shelf holds baskets, while a hanging rail spans the space between two cupboards. A checked floor and white pendant give the practical arrangement country character. The table stays visually lighter than a solid cabinet island, letting the room keep a more open central area.
Measure the route around the table with drawers, appliance doors and baskets in use. Check the worktop is stable and suitable for damp items or ironing equipment before choosing its role. Avoid placing plants where they take up the main folding surface. Keep the hanging rail clear of the light fitting and leave enough airflow around clothes that are drying between the cupboards.
IDEA 07 / 20
Center a Deep Sink Beneath Country Windows
 SaveSupport Non AI Creator
Image credit: Herlong Interiors
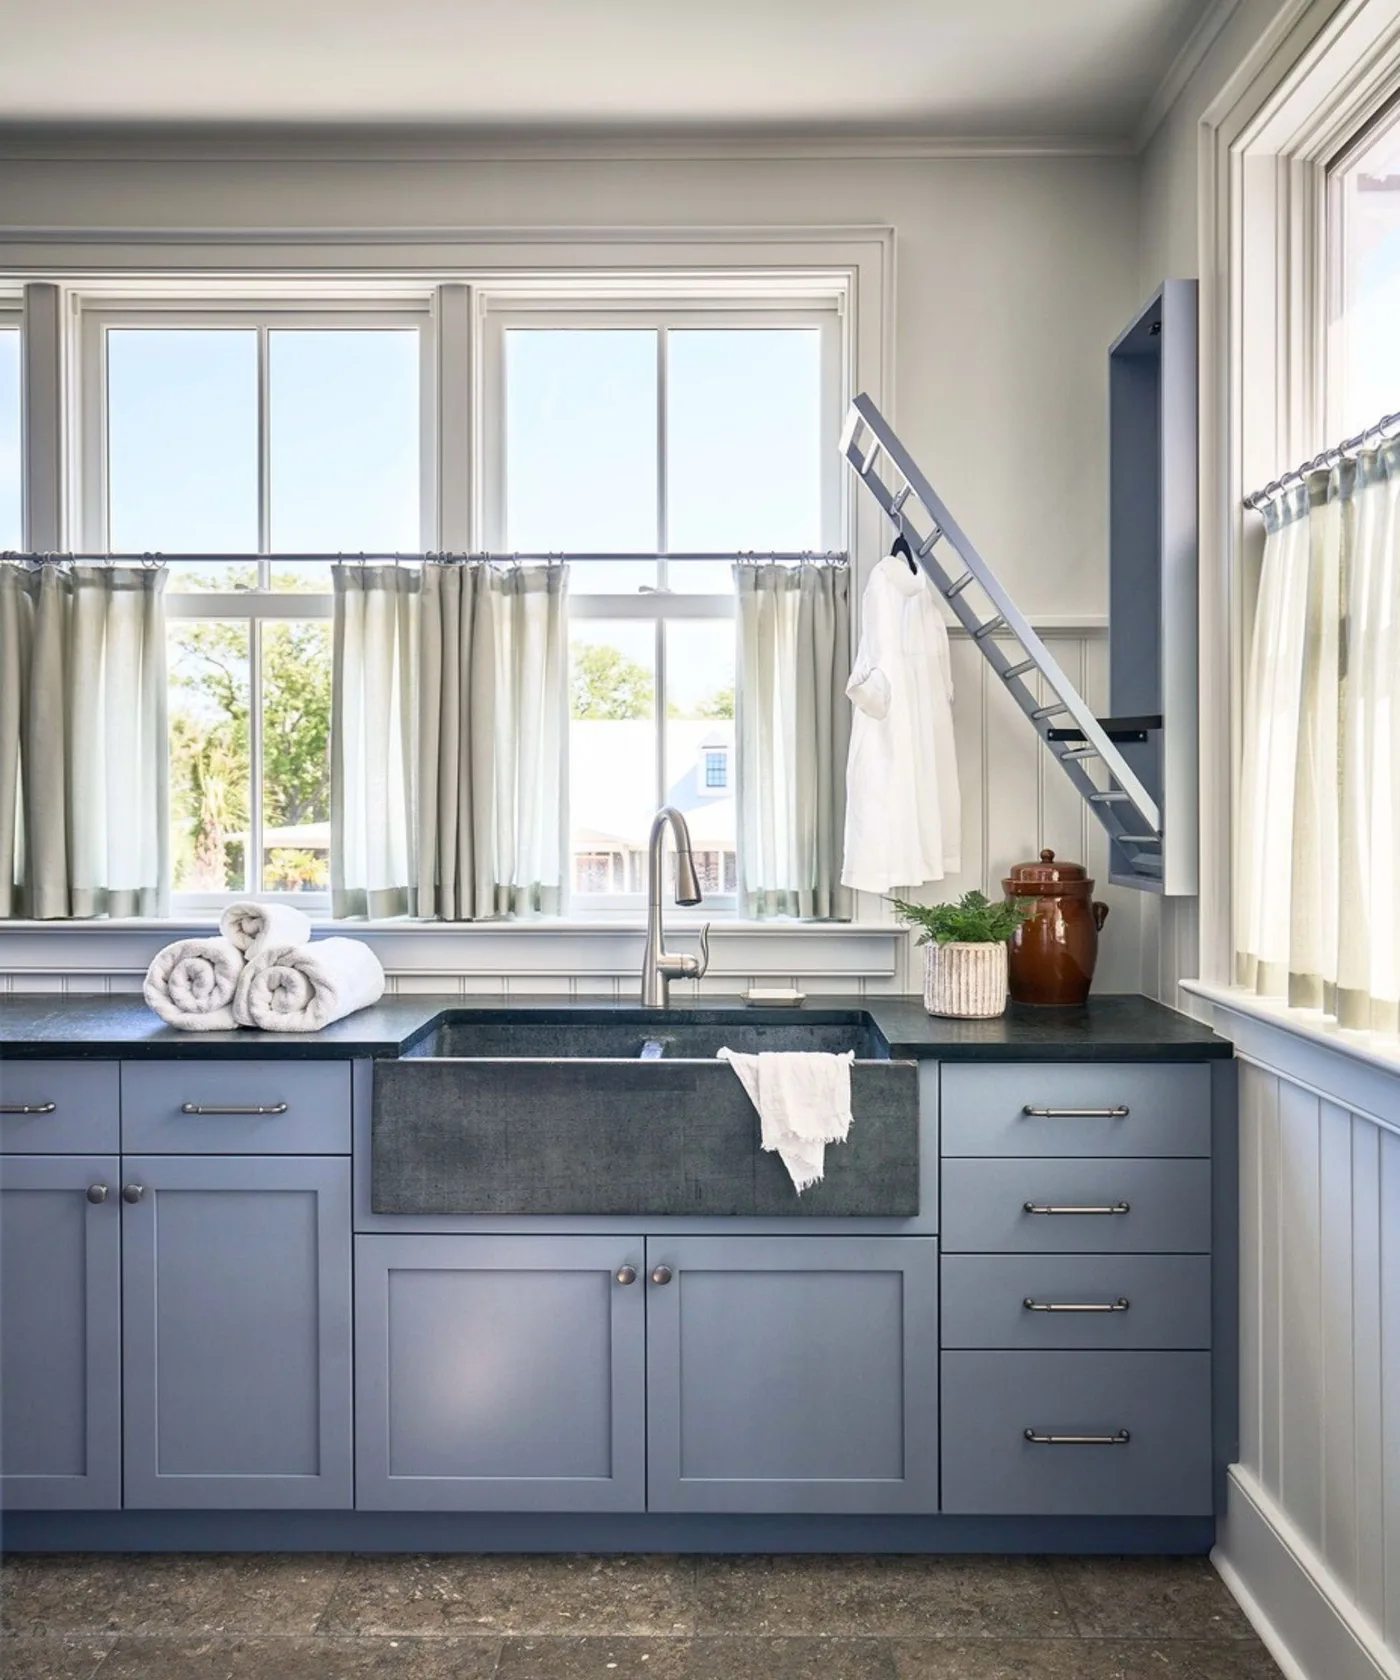
A broad dark apron-front sink sits beneath the windows in this blue-gray room. Short pale curtains soften the glazing without covering the whole wall, and a folding rack occupies the side wall. Rolled towels and a few vessels provide smaller details on the counter. The sink gives the country utility arrangement a strong center while the neighboring worktops remain available for sorting and rinsing.
Choose sink depth and shape for the items you wash, then check its support, plumbing and finish care with the installer. Keep curtains washable and clear of splashes. Confirm the folding rack can carry wet garments and that it does not block the window when extended. Leave a dry counter section for clean towels instead of storing them directly beside routine soaking and rinsing.
IDEA 08 / 20
Use Ivy Pattern Around a Skirted Utility Sink
 SaveSupport Non AI Creator
Image credit: Tiles Ca' Pietra, photograph Adam Carter, Interior by @kitandco_
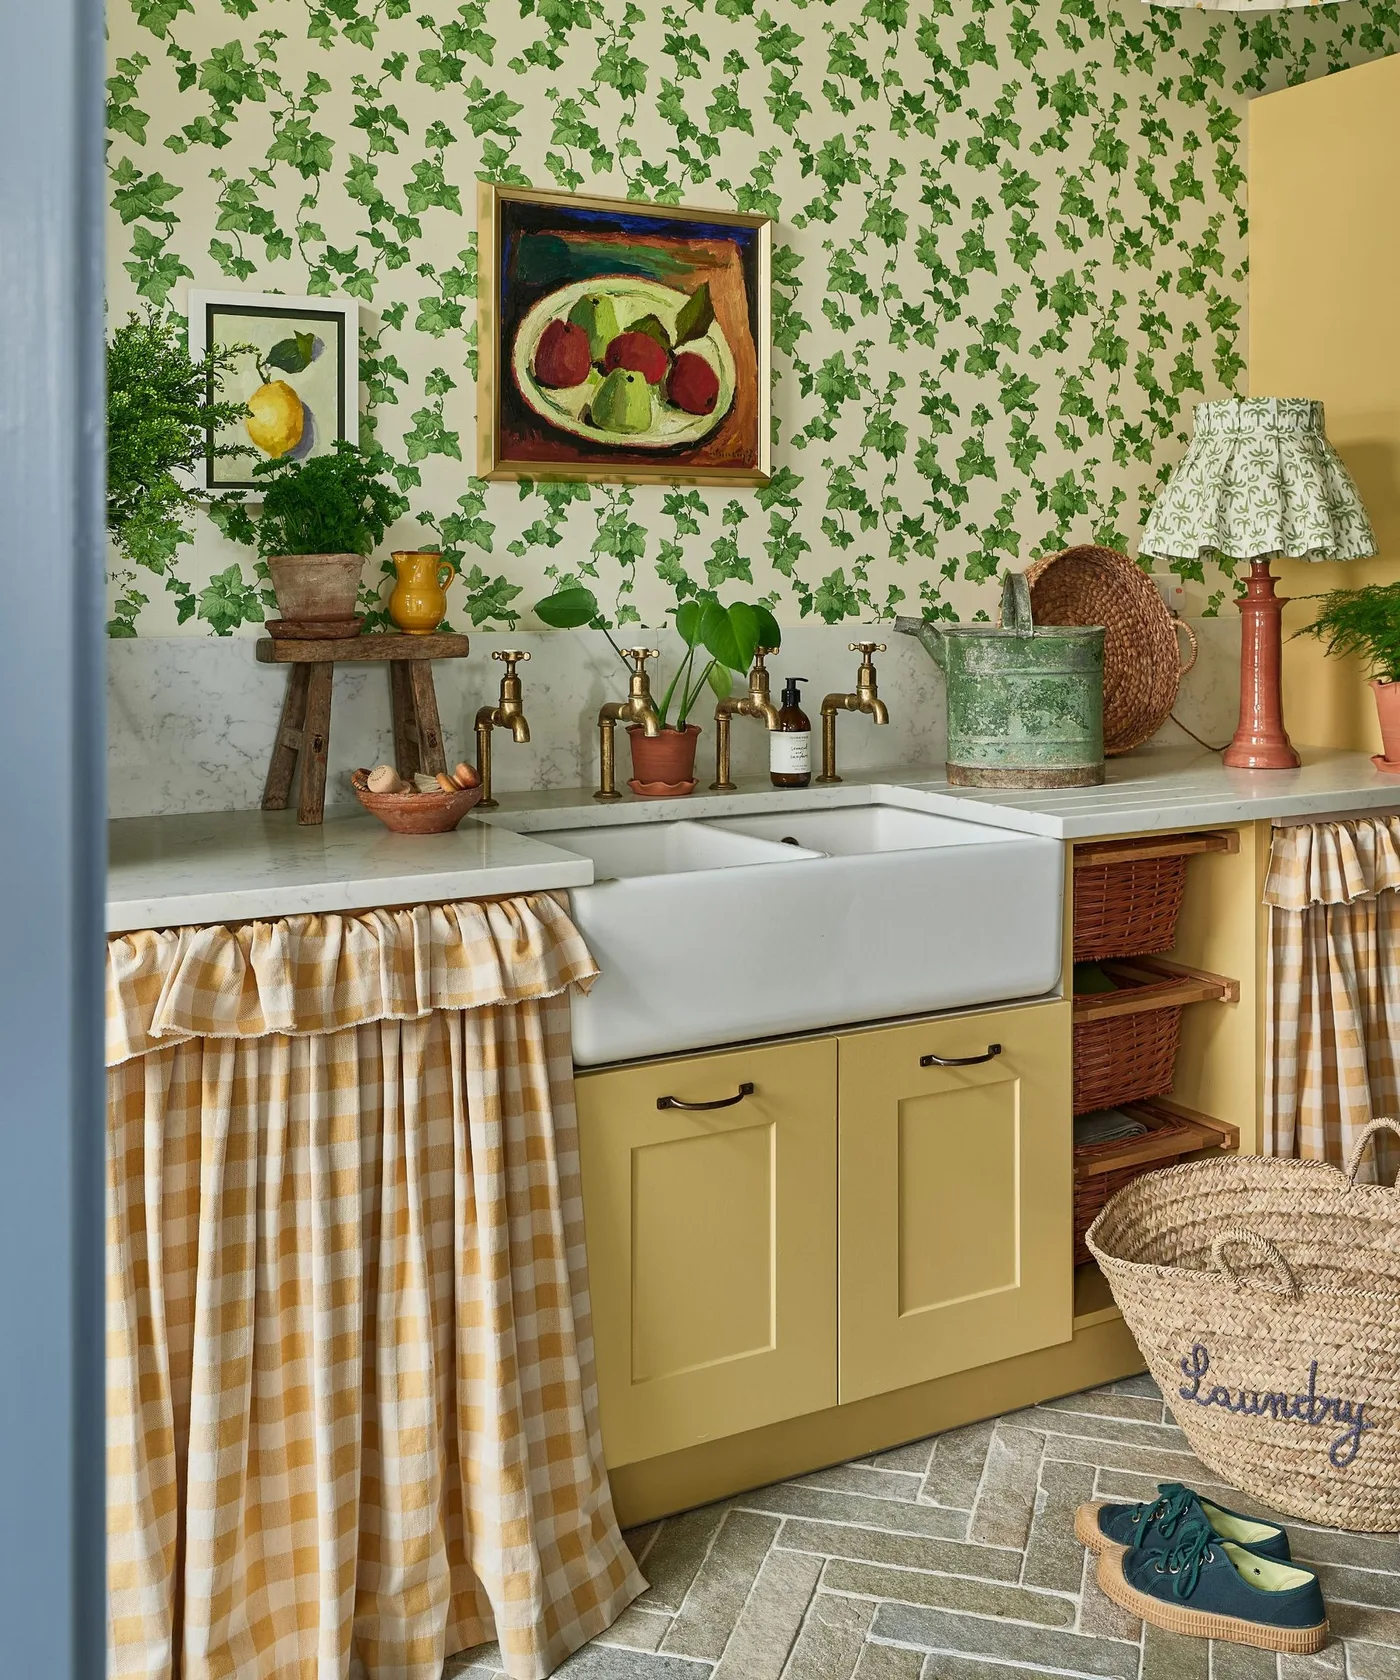
Ivy wallpaper brings a leafy country pattern to this yellow utility corner. Checked fabric curtains soften the storage below the white apron-front sink, with baskets fitting into open sections beside it. Framed pictures and a small lamp make the working room feel personal. The patterns share a gentle palette, allowing the sink and yellow cupboards to remain clear within the decorative setting.
Keep sink curtains easy to remove and wash, with hems above the floor and plumbing access unobstructed. Check wallpaper suitability for the room’s moisture and splash exposure. Place a lamp only where its electrical arrangement is appropriate and safely separated from water. Limit tabletop decorations so the counter still provides room for laundry treatment, and store chemical products securely rather than among decorative jars.
IDEA 09 / 20
Combine Green Tile With Open Wood Storage
 SaveSupport Non AI Creator
Image credit: Four Brothers Design + Build, photograph Gordon Gregory
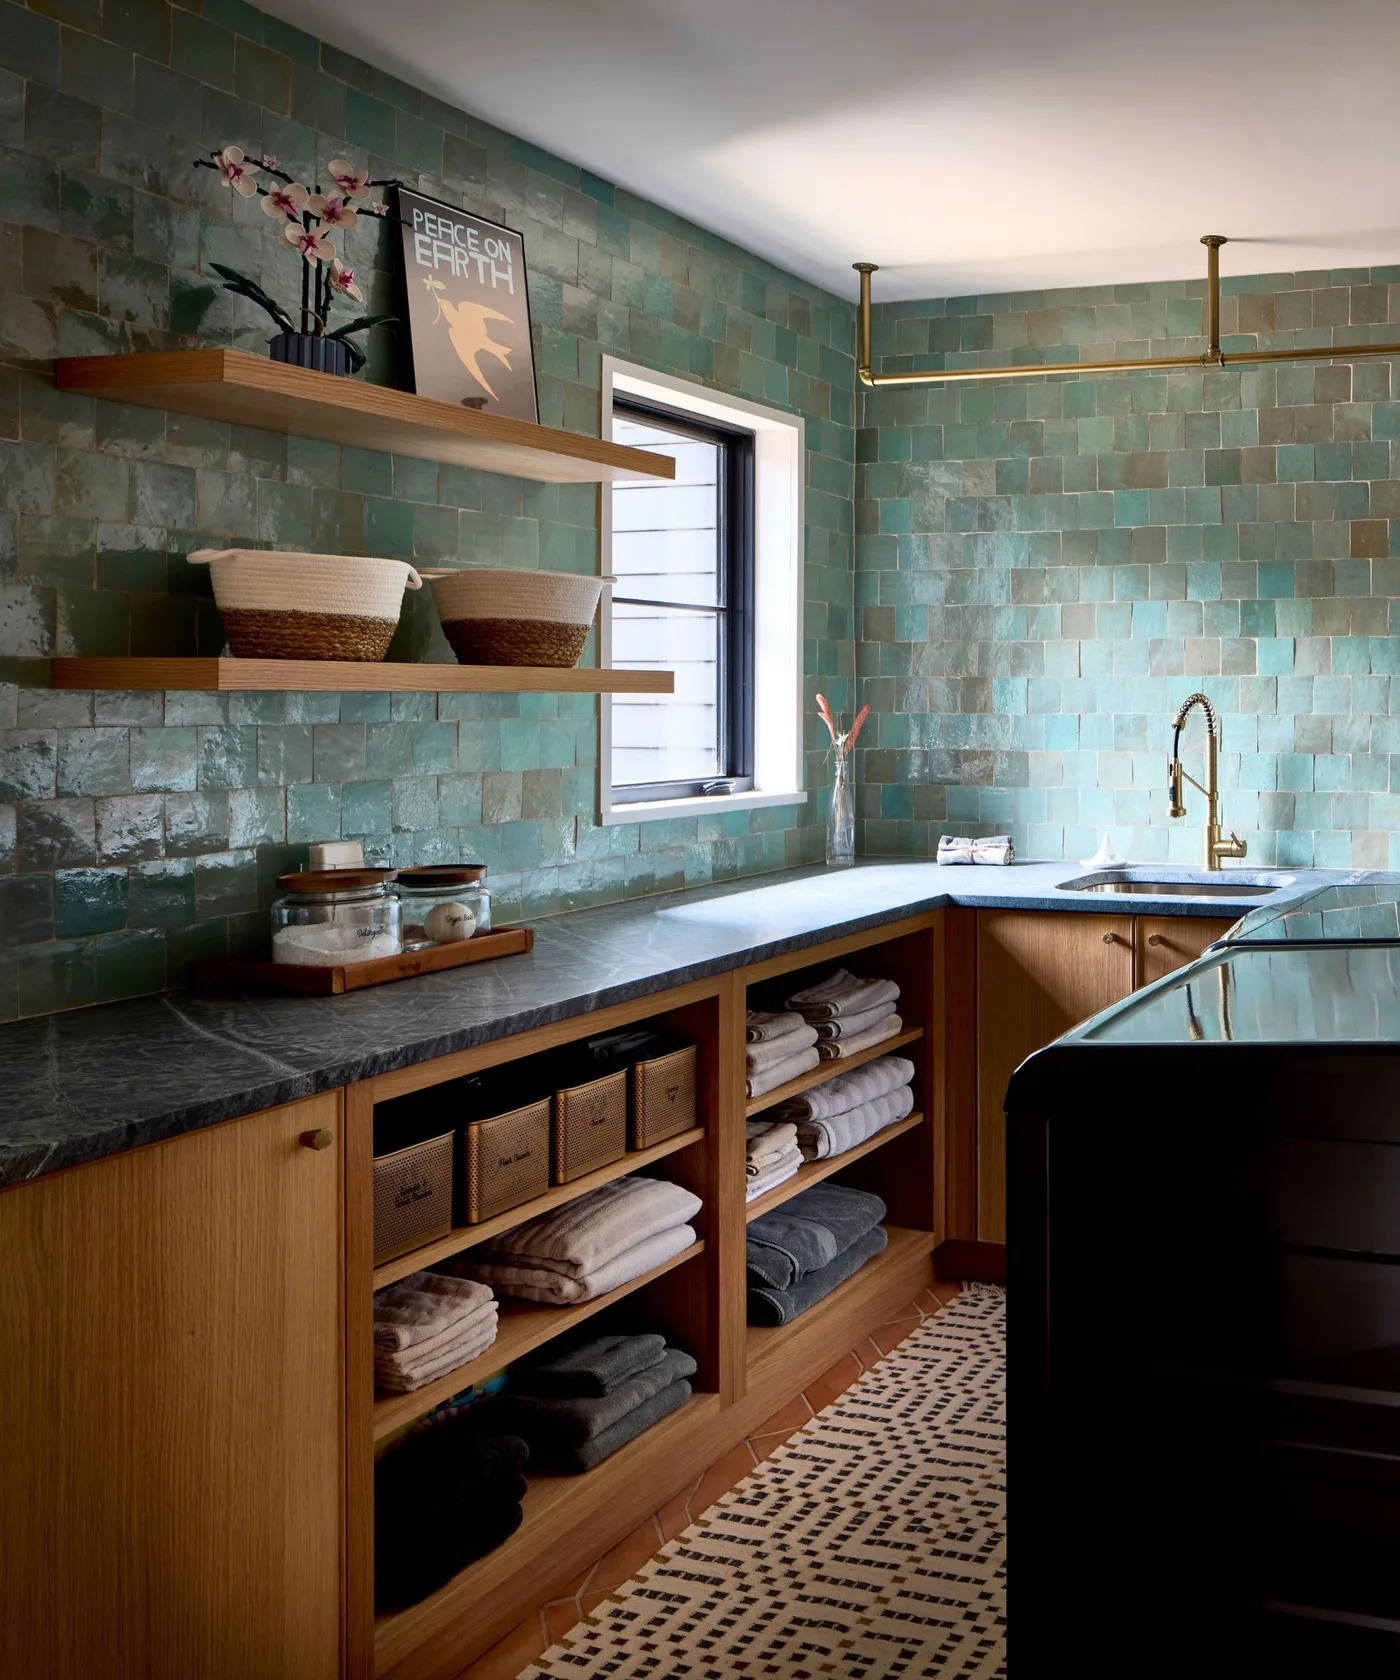
Green tiles cover the walls above a dark counter in this utility room. Wood cabinets and open towel shelves add warmth beneath, while a high rail provides a place for hanging garments. The varied tile tones give the country-inspired setting texture without a printed wall pattern. Open storage makes folded textiles easy to see, with a few containers grouped rather than spread across the counter.
Keep towels outside the main sink splash area and use the open shelves for clean dry items. Check rail fixing and garment clearance before loading it. A tiled wall still needs suitable grout, joints and cleaning for the actual installation. Leave the counter available for folding and do not transfer laundry products into unmarked decorative jars that make their contents difficult to identify.
IDEA 10 / 20
Warm Neutral Cupboards With a Checked Floor
 SaveSupport Non AI Creator
Image credit: Sarah Shields
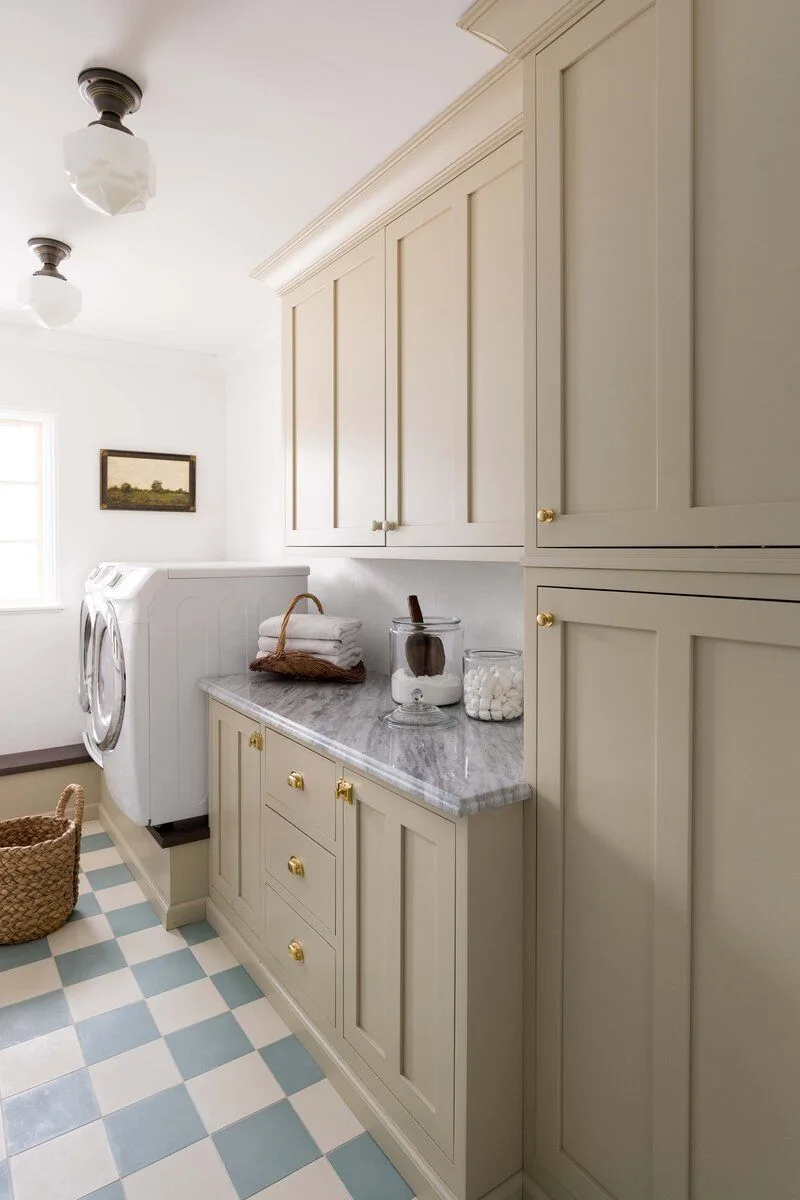
Beige cupboards and a pale veined counter give this laundry room a quieter country palette. A blue-and-white checked floor supplies the main pattern, while gold-colored knobs add smaller warm accents. An appliance sits on a raised base at the far end. The storage face remains simple, allowing the floor and framed landscape picture to bring character without crowding the working surface.
Any raised appliance base needs to be approved for the machine’s weight, movement and installation requirements. Check the controls and door remain comfortable to use. Keep the veined surface’s care suited to its actual material rather than assuming it is stone. Use closed cupboards for securely stored laundry products, and leave a clear area where a basket can be set down while loading.
PART 03
Drying, Folding and Hidden Appliances
IDEA 11 / 20
Make a Country Table the Folding Surface
 SaveSupport Non AI Creator
Image credit: Project by Kat Lawton Interiors, photograph Kara Mercer
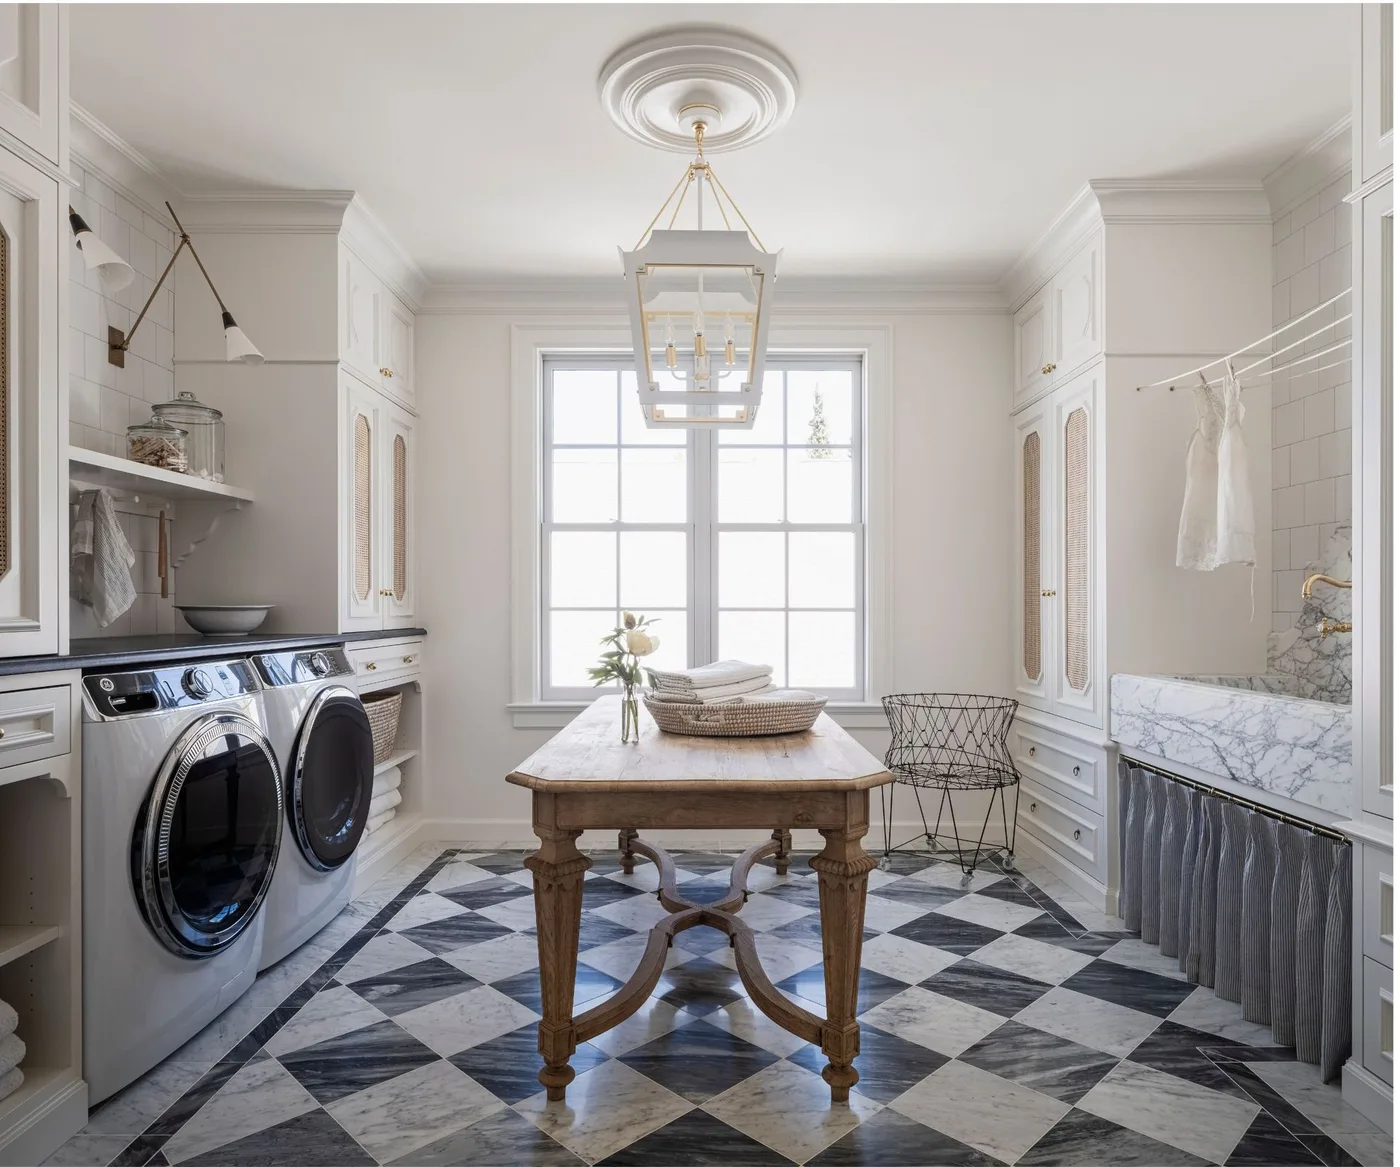
A turned-leg wood table gives this laundry room a furniture-like folding surface. Pale cupboards, a skirted sink and a checked floor reinforce the country setting, with a lantern pendant above the table. The machines occupy one side while hanging space sits opposite. A separate table can make laundry work feel less confined to the narrow counter directly above the appliances.
Check the table is stable and leaves comfortable room around appliance doors and the sink. Protect its top from damp laundry according to the actual finish. Keep the sink skirt washable and allow ventilation where required around equipment. The hanging rail needs enough space for garments without brushing the table display, and the pendant should provide usable light without interrupting movement through the room.
IDEA 12 / 20
Fold a Drying Rack Away From the Floor
 SaveSupport Non AI Creator
Image credit: JTW Design, photograph Stacy Zarin Goldberg
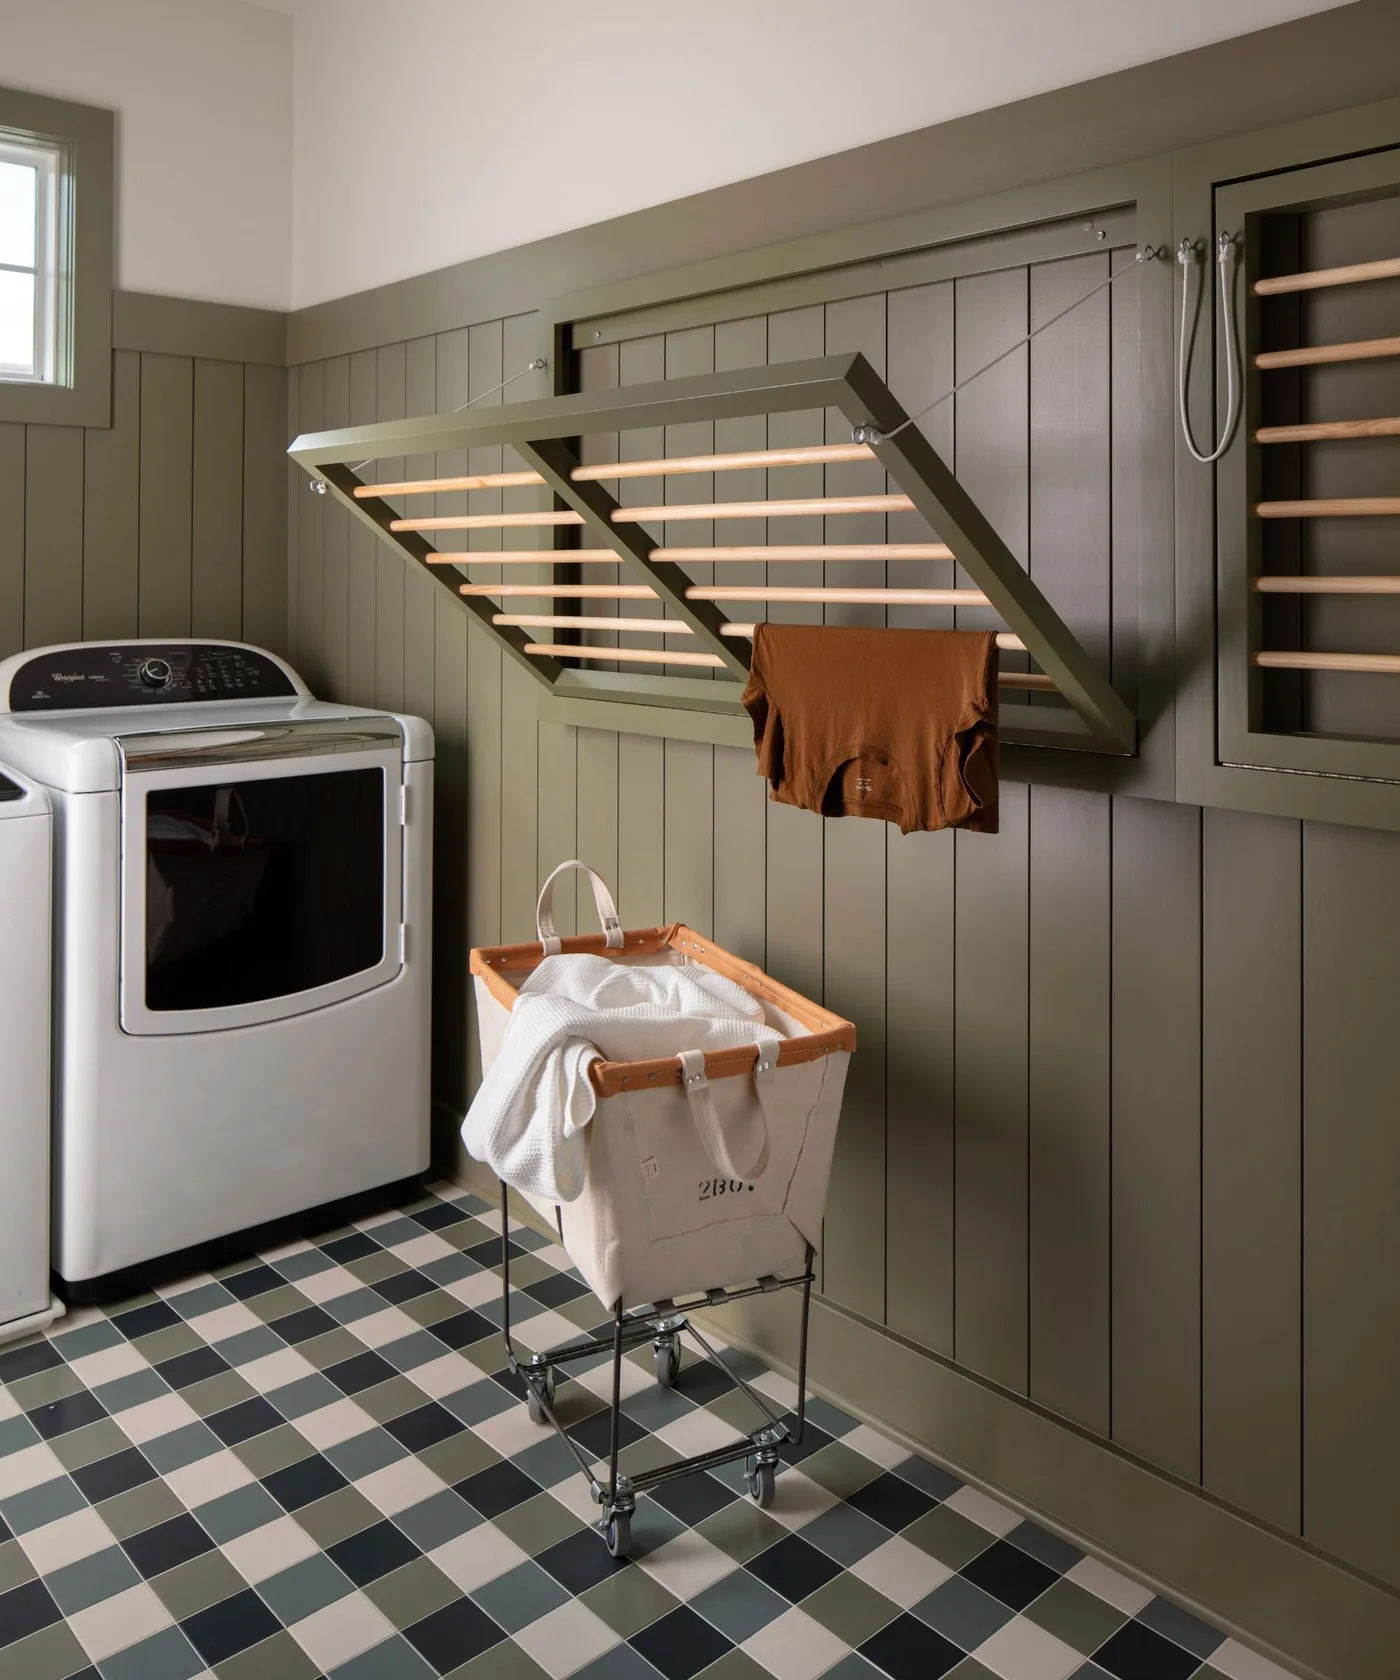
A hinged slatted rack folds down from this green paneled wall beside a top-loading machine. The checked floor and painted boards give the practical laundry area a clear country character. A wheeled hamper can move beneath the rack when it is not in use. The arrangement uses the wall for drying rather than relying on a permanent freestanding frame in the middle of the room.
Check the rack’s fixings and rated load for wet garments, including the forces on the hinges when extended. Leave space for the machine lid to open fully and for damp fabric to hang without touching the appliance. Use ventilation to help drying rather than trapping moisture against the boards. Keep the hamper out of the circulation route and fold the rack away when it is no longer needed.
IDEA 13 / 20
Share Drying Space With a Country Boot Room
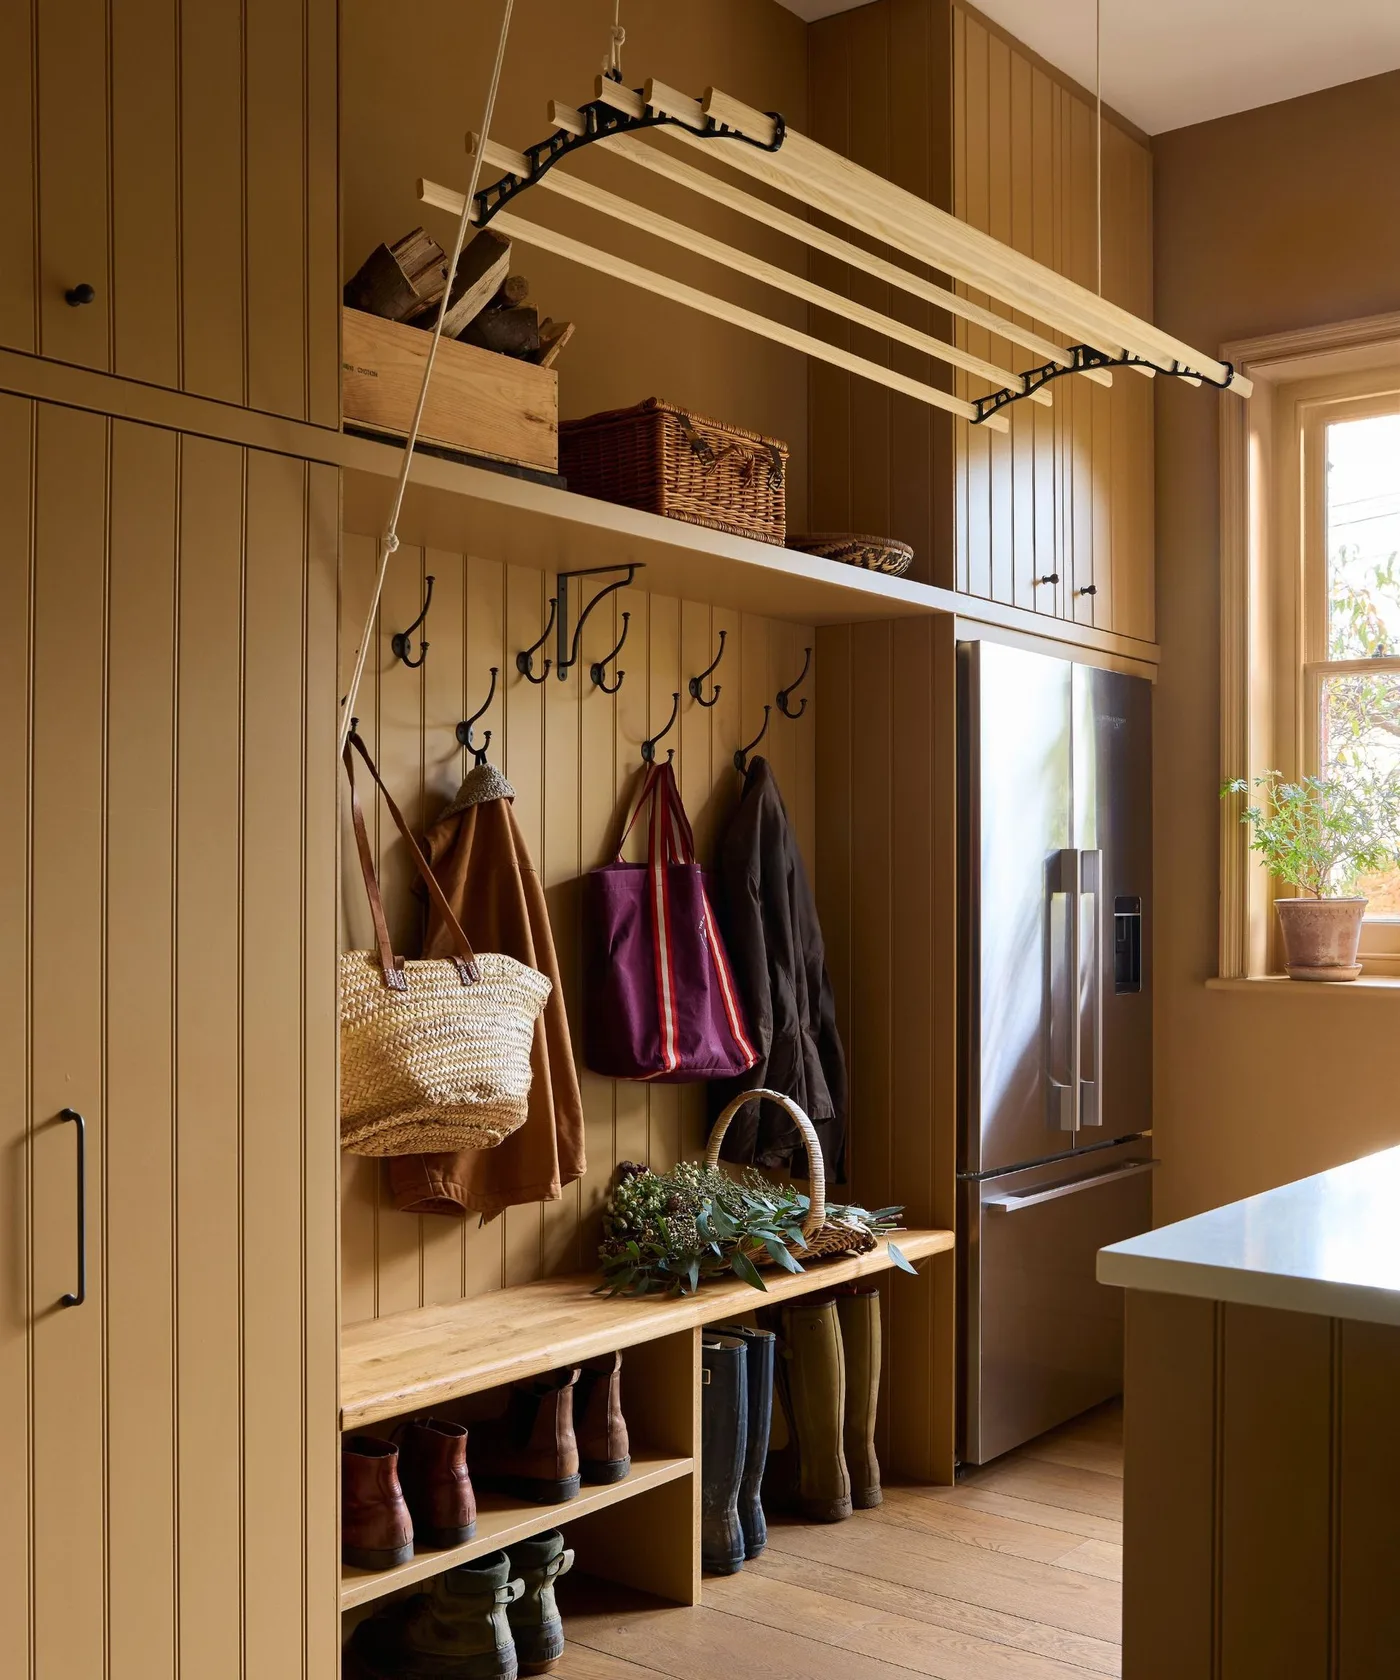 SaveSupport Non AI Creator
Image credit: Hutley & Humm, photograph Boz Gagovski
A ceiling-suspended slatted rack hangs above the bench and hooks in this warm brown boot room. Tall cupboards and lower cubbies keep bags, boots and other arrival belongings organized. The vertical boards and wood bench give the laundry-support space a country character. This photograph focuses on the drying and entry storage rather than showing the washing appliances themselves.
Have a suspended rack fixed to an appropriate structure and check its intended load, rope system and working height. Keep damp garments from dripping onto coats or bags below. Preserve enough headroom along the walking route and make the controls easy to reach safely. Store muddy boots separately from clean textiles, and provide suitable ventilation when the room combines drying with everyday arrivals.
IDEA 14 / 20
Hide Laundry Machines Behind Country Cabinet Doors
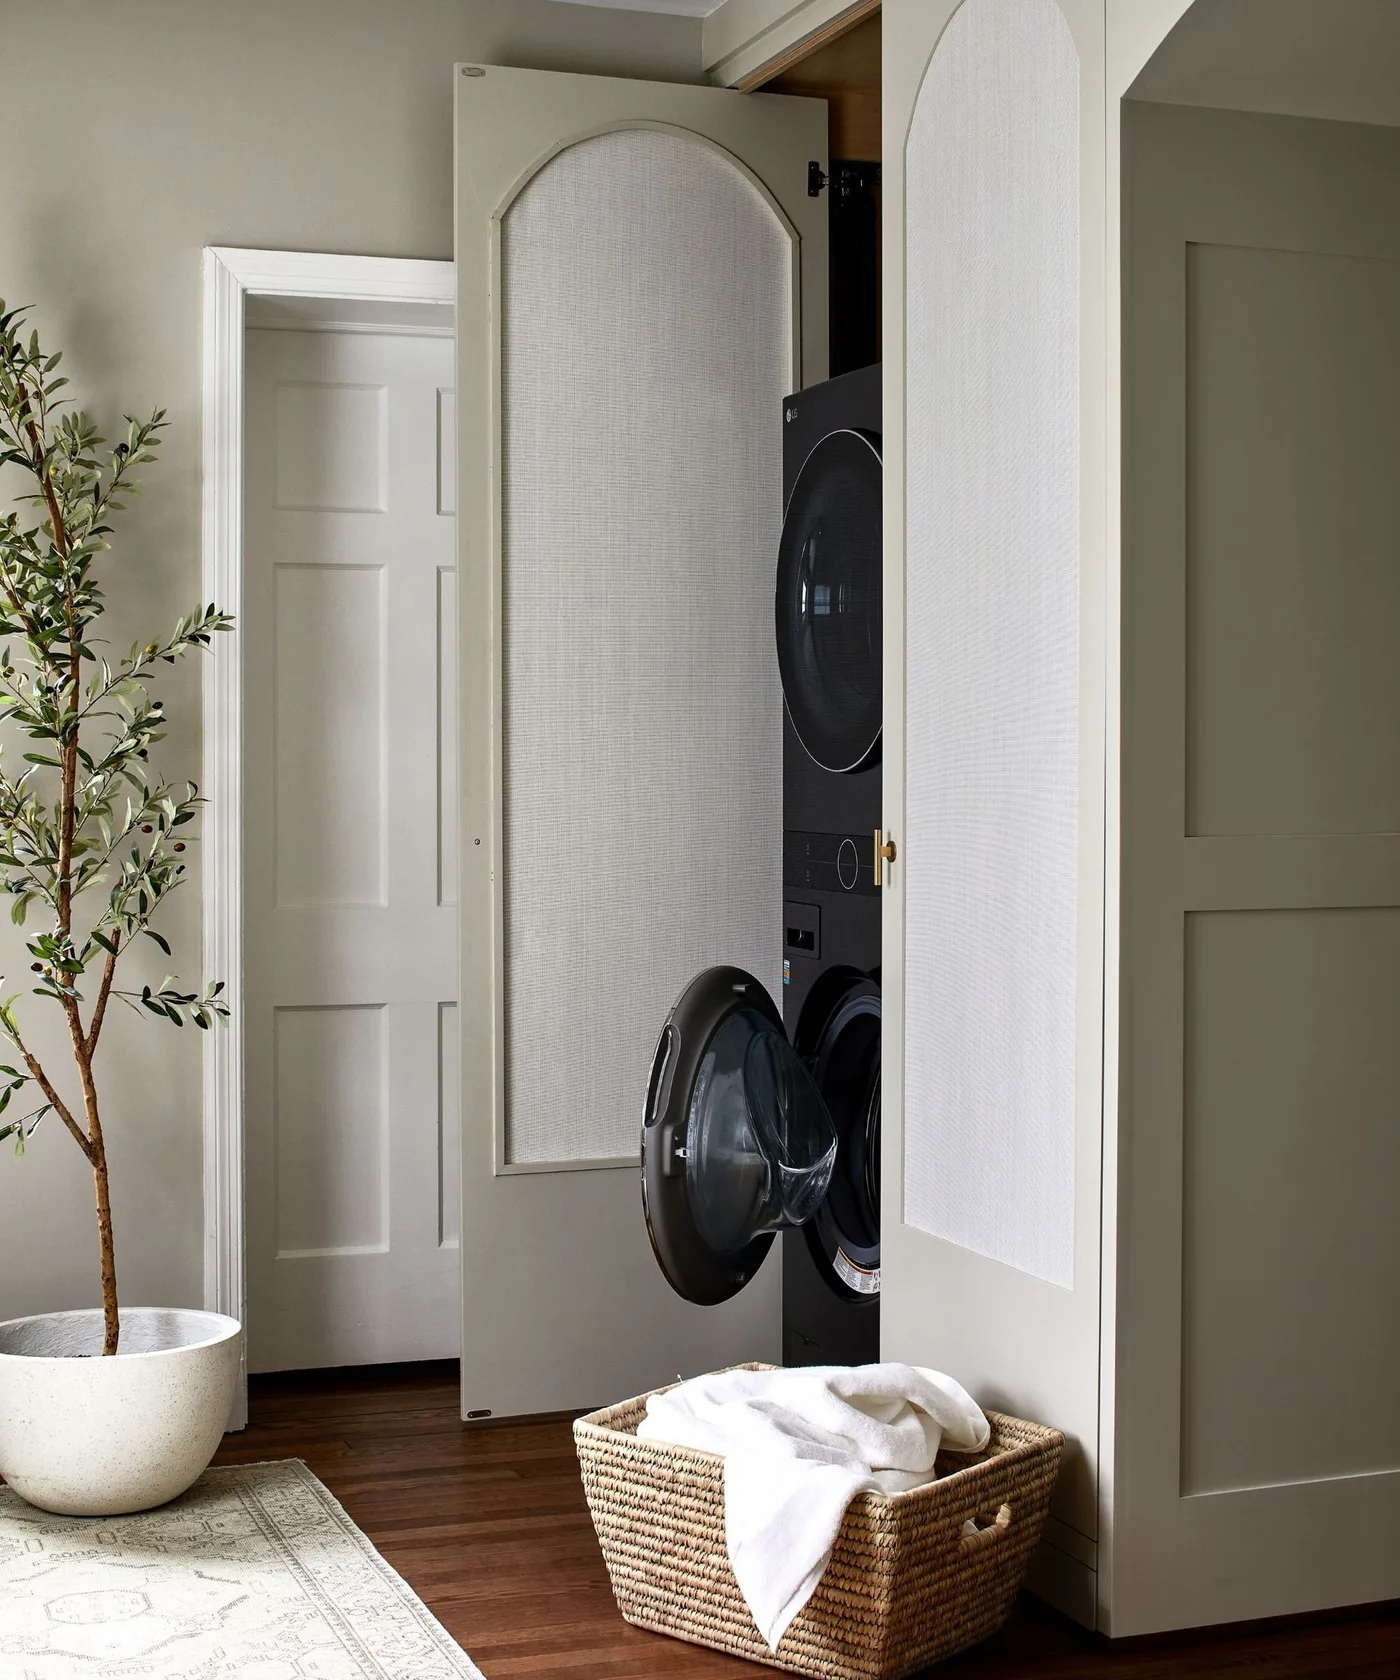 SaveSupport Non AI Creator
Image credit: JTW Design, photograph Stacy Zarin Goldberg
Pale cabinet doors with curved inset panels conceal stacked laundry machines when closed. The furniture-like doors connect the washing area to the surrounding room, with a woven basket providing a smaller country detail at floor level. The photograph shows the doors and lower appliance open together. It makes clear that concealed laundry still needs usable operating space rather than merely a neat closed front.
Plan ventilation, clearances and maintenance access for the actual machines before enclosing them. Confirm stacking is permitted and use the specified installation kit. Check the cupboard and appliance doors can open fully without blocking the route. Move the basket while loading, and keep clean textiles away from damp floor areas. Decorative cabinet panels should support the working arrangement rather than make it harder to operate.
IDEA 15 / 20
Put Country Pattern on the Ceiling
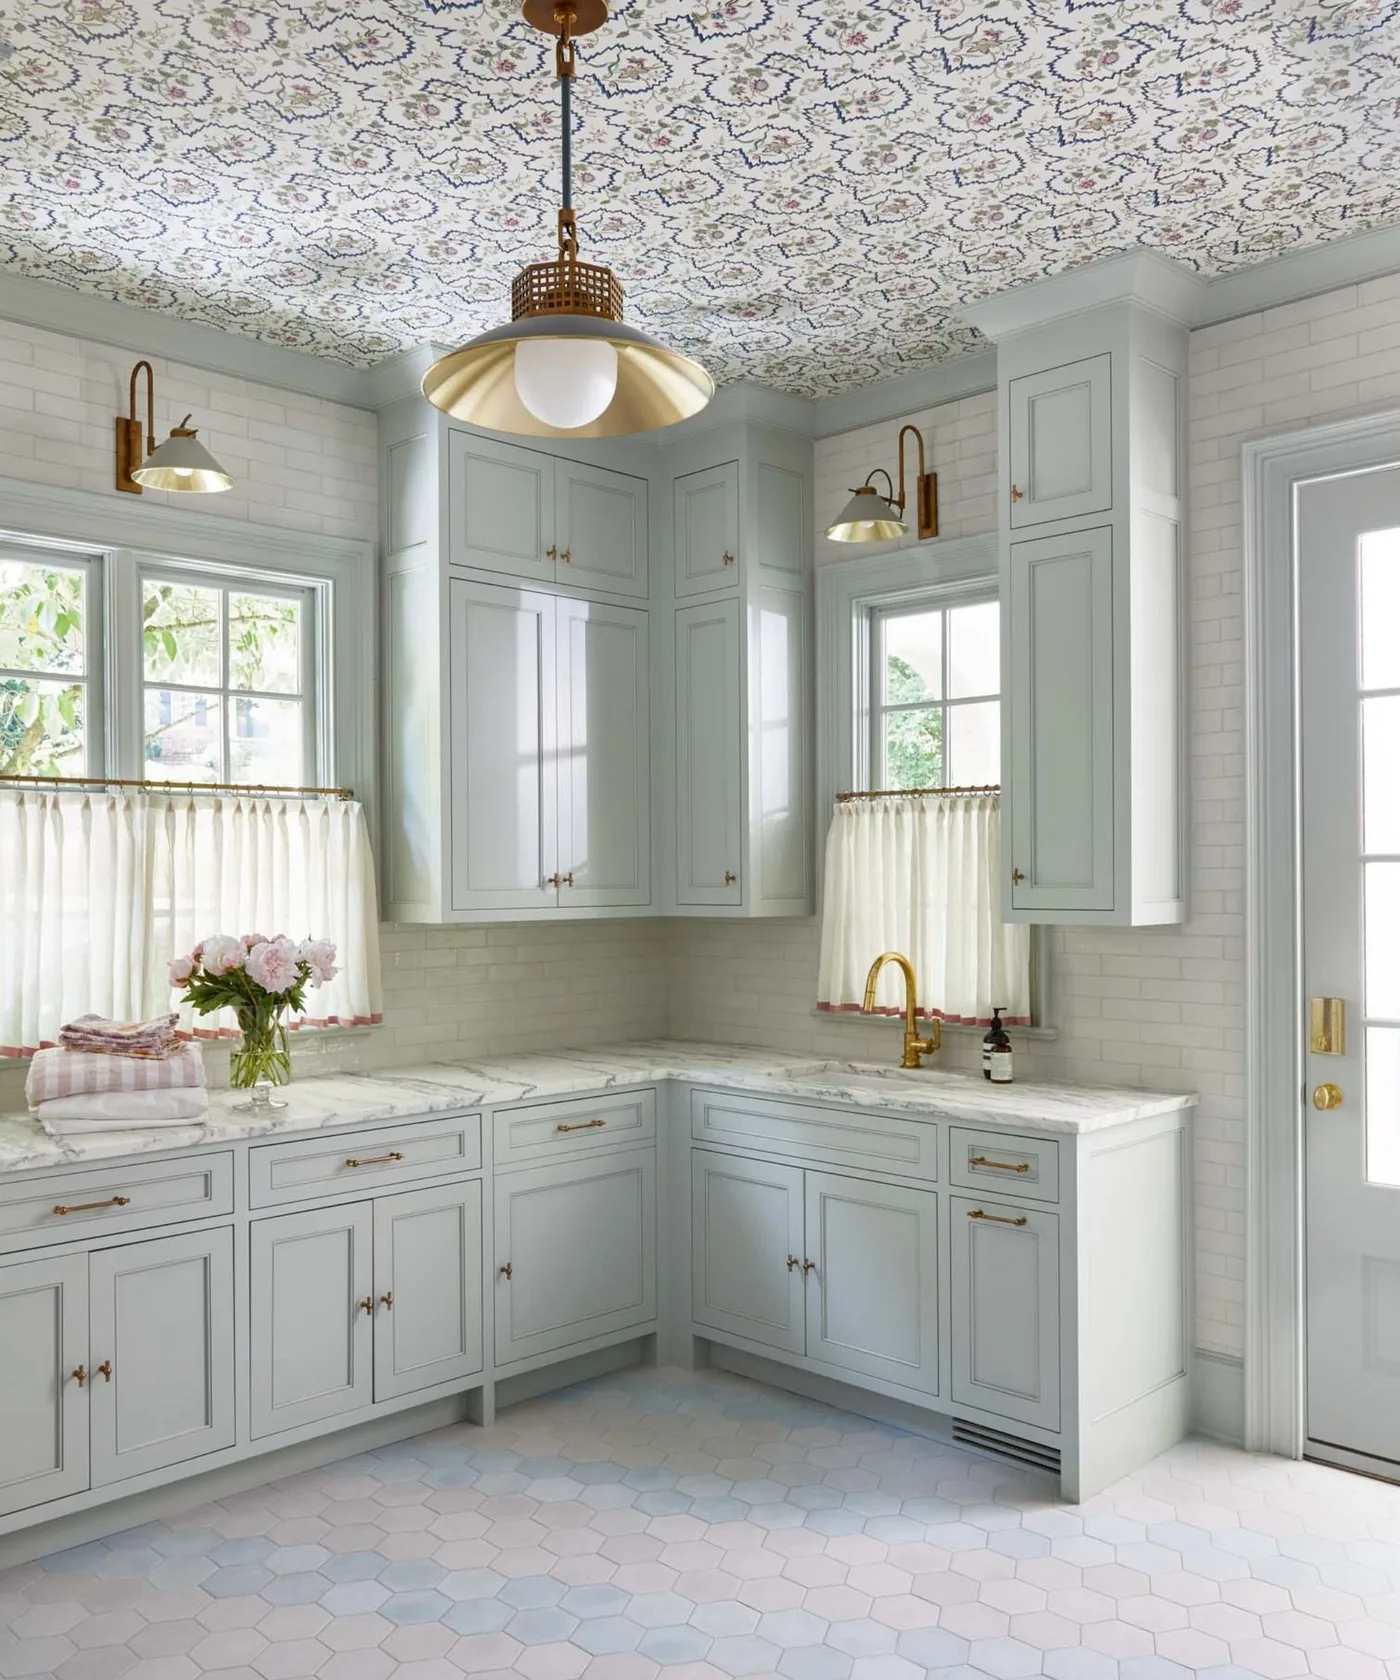 SaveSupport Non AI Creator
Image credit: L.B Copeland, photograph Brie Williams
A patterned ceiling adds country detail above the pale blue cupboards in this utility corner. A warm-toned pendant and smaller wall lights connect the upper pattern to the working area. White wall tile and short window curtains keep the sink surroundings light. Placing the pattern overhead leaves the cupboards and counters comparatively quiet while giving the room a distinct character.
Choose a ceiling covering suitable for the room’s conditions and make sure the surface is prepared correctly. Keep it away from areas where moisture or leaks would be difficult to manage. Plan lighting maintenance access and use the sink counter for work rather than a large permanent display. Washable curtains and a practical backsplash help the decorative room remain straightforward to use and clean.
PART 04
Shared Rooms and Finishing Details
IDEA 16 / 20
Join the Laundry Counter to an Entry Bench
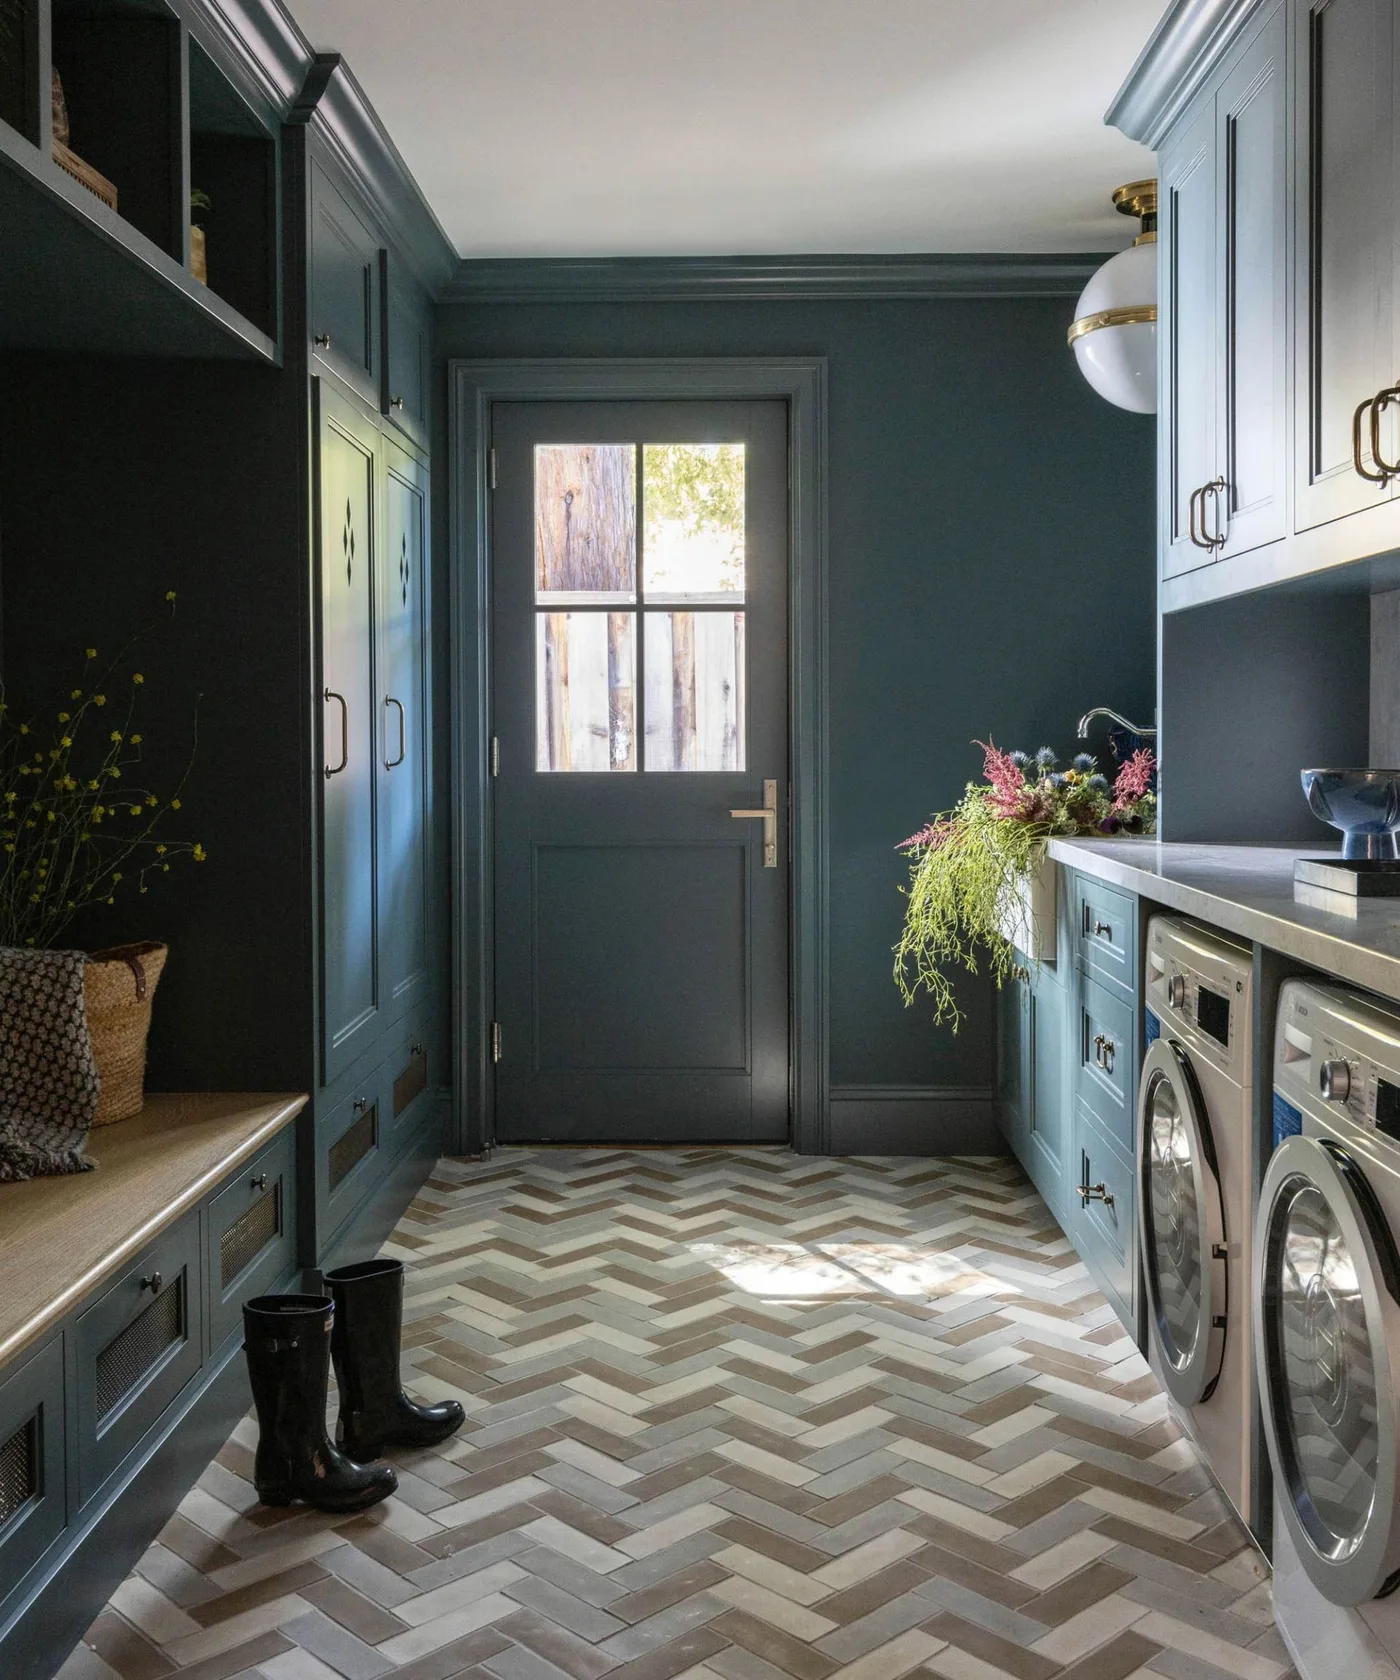 SaveSupport Non AI Creator
Image credit: Interior design by Sabah Mansoor, photograph R. Brad Knipstein
Dark blue cupboards connect the laundry counter and entry bench in this narrow room. The machines sit beneath a pale counter on one side, with bench cubbies and hanging storage opposite. A pale herringbone-patterned floor brings movement beneath the quieter cabinet faces. The consistent color helps two household functions feel joined, while the different storage areas keep their purposes understandable.
Check the aisle while someone loads a machine and another person puts on boots. Keep muddy footwear and outdoor bags separate from clean laundry. Choose flooring for the actual wet and gritty conditions, and keep any mat low and secure. Preserve access to appliance connections and do not allow baskets or hanging coats to block the counter, controls or route to the exterior door.
IDEA 17 / 20
Use a Bird Pattern Above a Plain Laundry Sink
 SaveSupport Non AI Creator
Image credit: Photo: Cati Teague Photography. From: Gina Sims
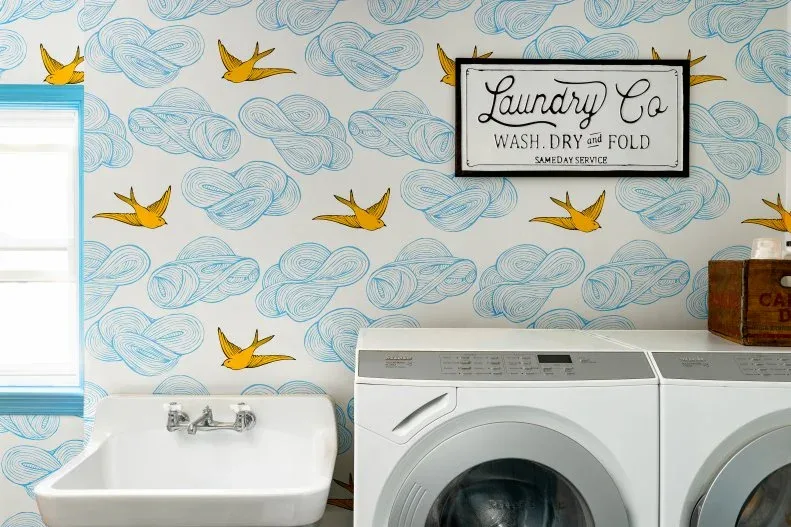
Yellow birds and blue cloud-like patterns bring a playful country detail to the wall above these white appliances. A pale sink sits alongside, with a simple framed laundry sign occupying a smaller section overhead. The machines and sink stay visually plain, allowing the wallpaper to provide the room’s main character. A bright window keeps the patterned wall from making the corner feel overly enclosed.
Check the wallpaper’s care and moisture suitability before using it near a sink. Add splash protection where the actual washing routine requires it. Keep frames securely fixed and away from appliance maintenance access. A decorative sign can be modest when the wall already has strong pattern, leaving the counter useful and the appliance controls clear instead of adding more display pieces around them.
IDEA 18 / 20
Give Woven Baskets Their Own Blue Shelves
 SaveSupport Non AI Creator
Image credit: Photo: Alise O'Brien Photography
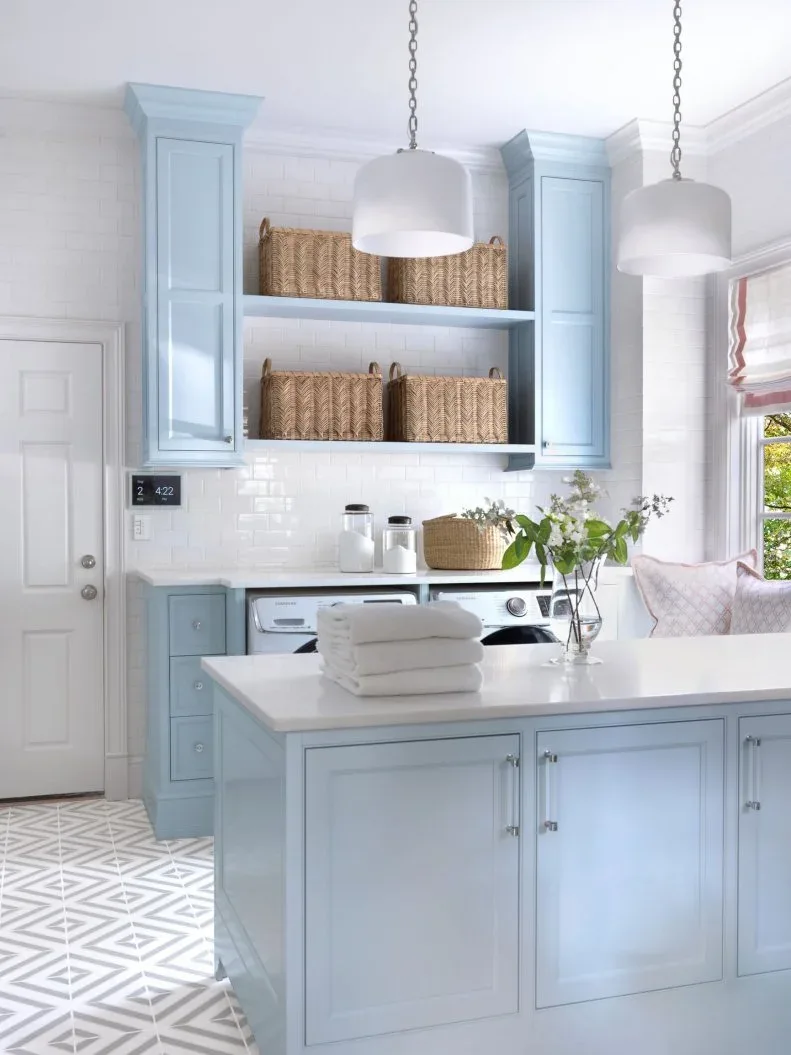
Pale blue cupboards frame two open shelves filled with woven baskets above the laundry appliances. White pendant shades light an island in the center, with patterned flooring adding country detail below. The baskets repeat one texture across the storage area rather than introducing several different containers. Closed cupboards remain at either side, making the open shelves only one part of the room’s organization.
Label baskets discreetly if several household members use the room, and keep everyday supplies reachable without climbing. Store hazardous laundry products securely in their original containers. Check the island leaves enough room for appliance doors and a full basket carried past. Keep the pendant shades clean and choose their brightness for folding and stain treatment as well as their appearance from the doorway.
IDEA 19 / 20
Make an Apron-Front Sink the Country Focal Point
 SaveSupport Non AI Creator
Image credit: Photo: Alyssa Rosenheck. From: Vernich Interiors
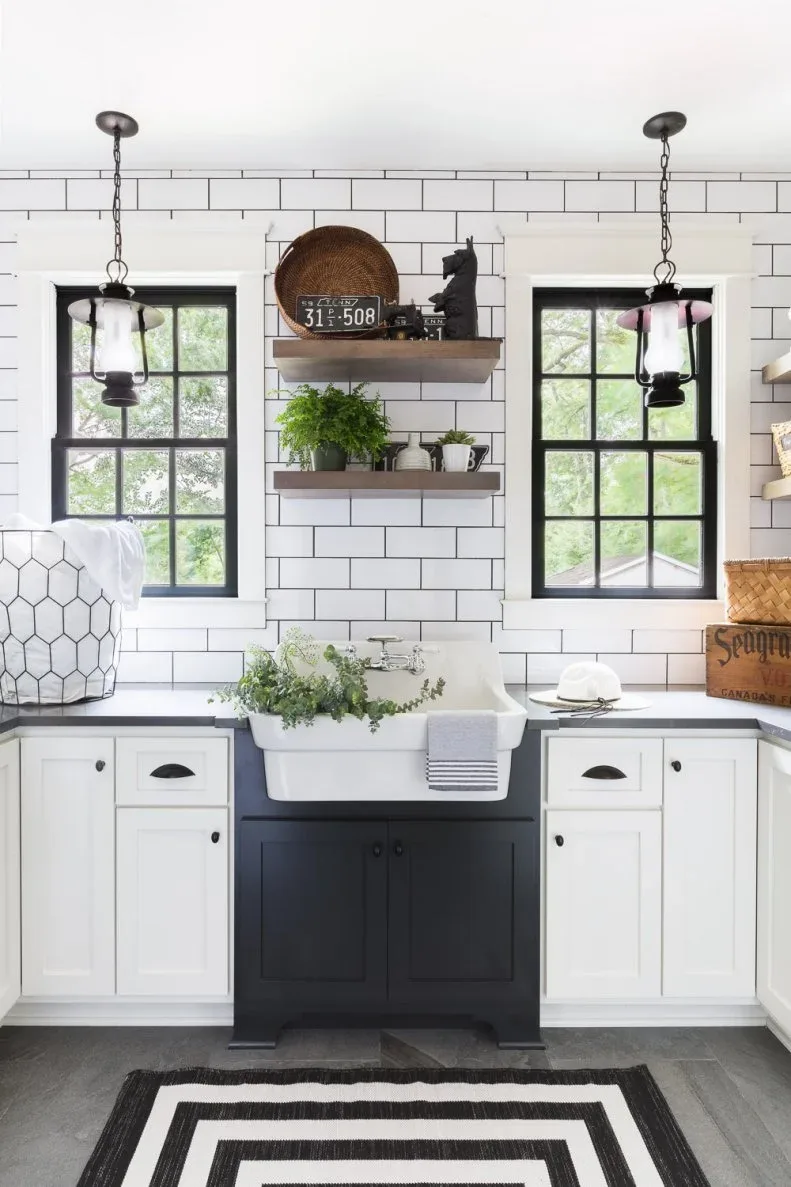
A white apron-front sink sits between two black-framed windows in this utility room. White rectangular tile covers the wall, with a dark sink cabinet and hanging lanterns providing stronger outlines. Open shelves hold a few country accessories above. The symmetry keeps the arrangement clear even with several textures, giving the sink a practical center rather than hiding it among taller storage pieces.
Choose the sink for the items you soak or rinse, with appropriate support and plumbing for its actual size and weight. Keep the shelves and lights clear of splash and follow electrical installation requirements around water. Reserve counter space on at least one side for wet items. Limit decorative containers to those you can remove easily for cleaning, and use suitable cleaners for the sink’s finish.
IDEA 20 / 20
Use White Boards in a Compact Laundry Room
 SaveSupport Non AI Creator
Source: hgtv.com
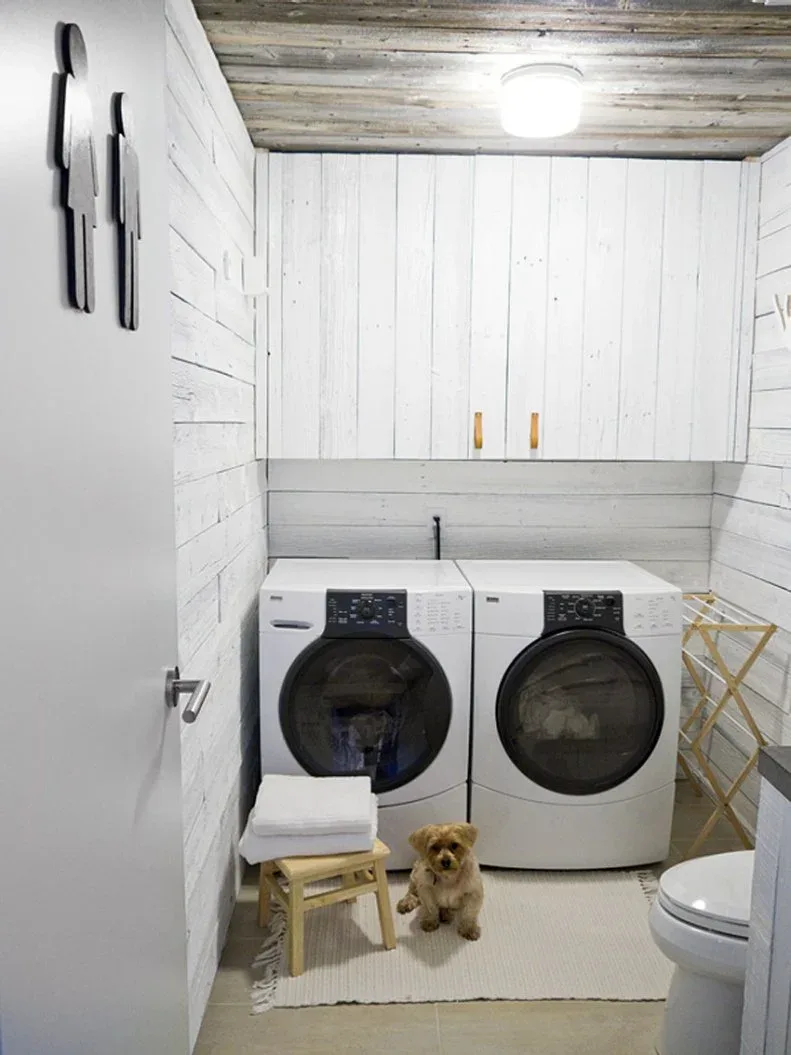
White boards cover the walls around two laundry machines in this compact room. A weathered-looking ceiling introduces a darker rustic surface above the closed upper cupboards. A small freestanding drying rack and simple stool add useful furniture at a modest scale. The farmhouse character comes mainly from the wall texture and ceiling, allowing the machines to remain the room’s principal working features.
Keep the stool and drying rack out of the loading route when the appliance doors are open. Check board finishes suit the room’s moisture conditions and can be cleaned without damaging the surface. Secure upper cupboards and store heavier supplies lower down. Leave ventilation and connections accessible, and keep chemical products safely stored even when the room also serves another household function.
BRING IT ALL TOGETHER
Plan Around the Laundry Routine
Give washing, sorting, drying and folding a place before choosing decorative details. Check the room with appliance doors open and baskets in hand. If it also serves as an entrance, keep muddy footwear apart from clean clothes and make sure the route still works when several household tasks happen together.
Choose finishes and storage that are manageable to clean. Use removable washable fabric, secure shelving and suitable drying equipment. Keep products in their original labeled containers and store them safely. Country character works best when it supports a room that is comfortable to use every week.