Antique white describes a softened white rather than a stark, blue-cast cabinet finish. Some versions lean toward ivory, some toward warm gray, and others gain their antique quality from door detail and hardware instead of color alone. That distinction matters when choosing a countertop or backsplash.
A successful kitchen combines the warmth of antique-inspired cabinetry with everyday durability. These ideas look at classic profiles, finishes, lighting, stone, and island colors, while avoiding unnecessary fake distressing and overly ornate details.
PART 01
Color and contrast
IDEA 01 / 20
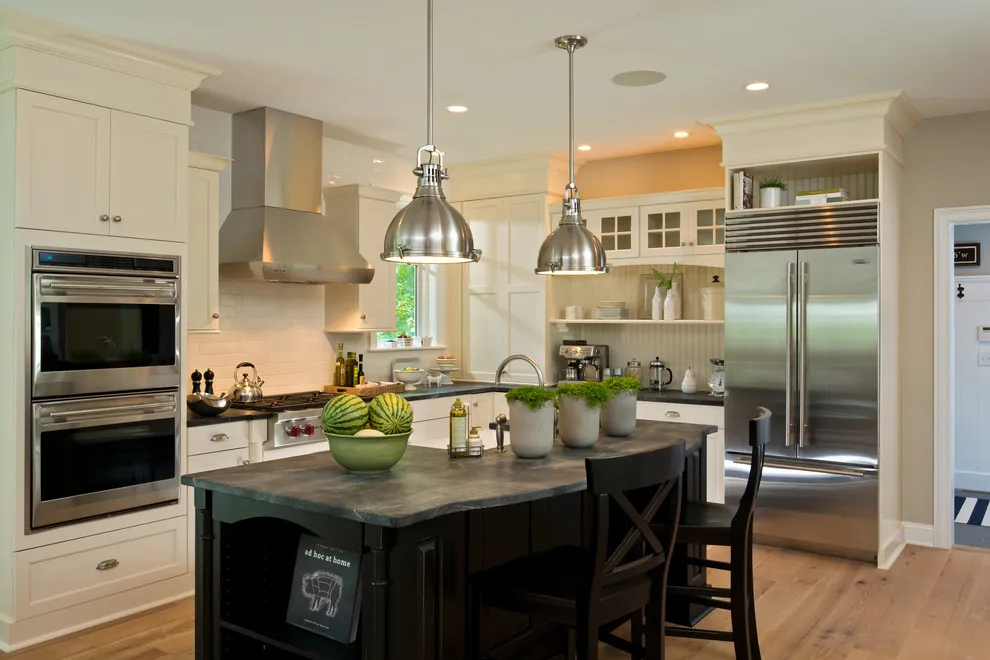
Contrast Warm White With a Dark Island
 SaveSupport Non AI Creator
Source: Columbia Cabinets on Houzz.
Warm white paneled cabinets surround a dark island beneath metal pendants. The deeper center gives the pale perimeter a clear outline. Metal pendants repeat the appliances' cooler finish, while timber flooring prevents the white-and-dark combination from feeling entirely stark. The island keeps the contrast concentrated near the center of the kitchen.
Compare the white with your counter and floor before choosing paint. Repeat the handle finish across both cabinet colors to keep the kitchen connected. Bring samples into the room at different times of day. Confirm comfortable knee space under the island counter and leave access behind stools when planning the working aisle.
IDEA 02 / 20
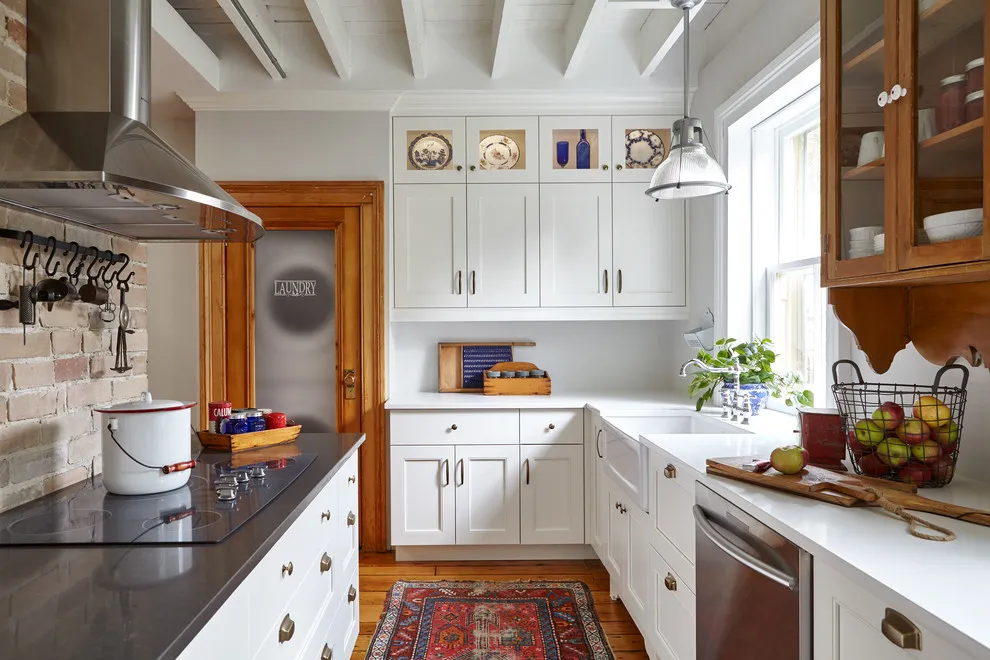
Use White Around Existing Timber
 SaveSupport Non AI Creator
Source: Square Footage Inc. on Houzz.
White cabinets sit beside warm timber trim and a dark worktop in a bright kitchen. The pale doors balance the stronger wood details. Timber around the doorway and display cupboard adds warmth without replacing all the painted doors. A darker worktop gives the pale cabinetry definition beside the textured cooking wall.
Use existing trim as the starting point for white samples. Keep the backsplash restrained if the wood and floor already provide plenty of visible texture. Compare your white sample with the trim's finished surface rather than unfinished wood. If retaining existing cabinets, check hinges and drawer movement before spending the refinishing budget on paint.
IDEA 03 / 20
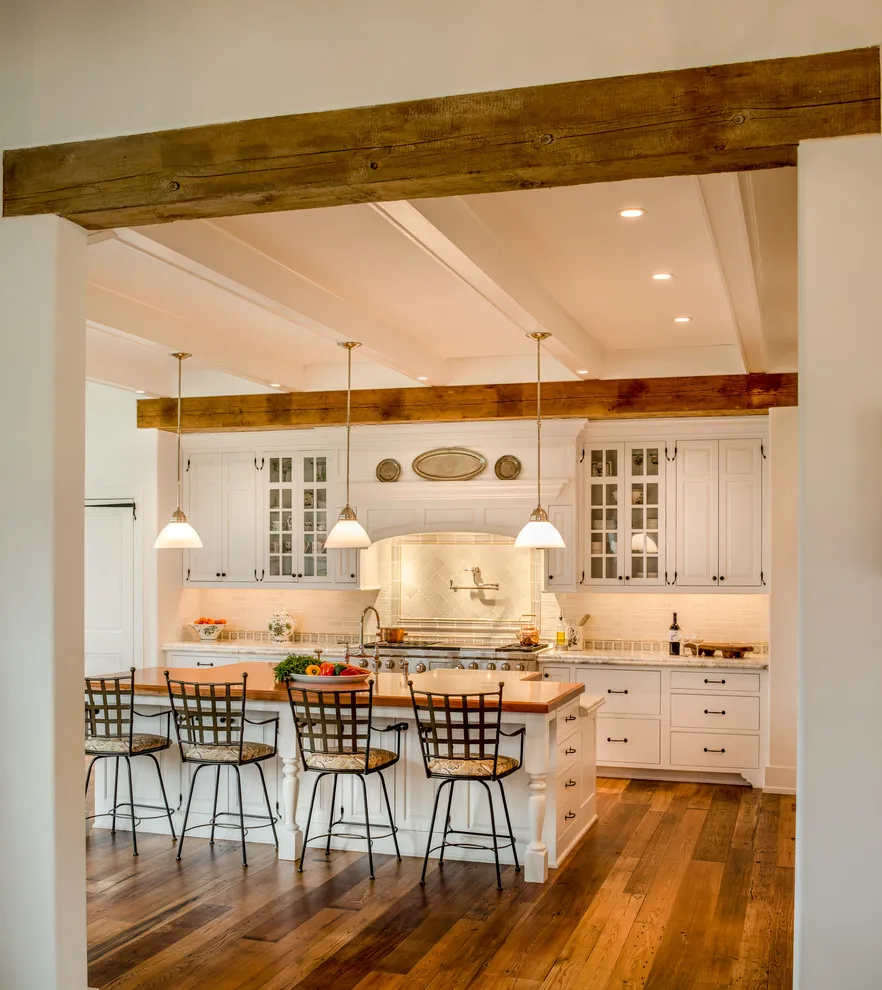
Bring White Beneath Exposed Beams
 SaveSupport Non AI Creator
Source: Period Architecture Ltd. on Houzz.
White cabinetry fills a kitchen below broad timber beams beside a small dining island. The pale fronts lighten the heavier ceiling. Glass cabinet doors interrupt the solid white upper run, and a timber island top relates to the beams above. Slim stools leave more of the lower cabinetry visible from across the room.
Compare cabinet white with the ceiling and window trim together. Plan useful counter lighting so dark beams do not leave the preparation area in shadow. Test the white against existing painted surfaces so the cabinets do not look accidentally mismatched. Check pendant placement with the beams and provide working light beneath the upper cupboards.
IDEA 04 / 20
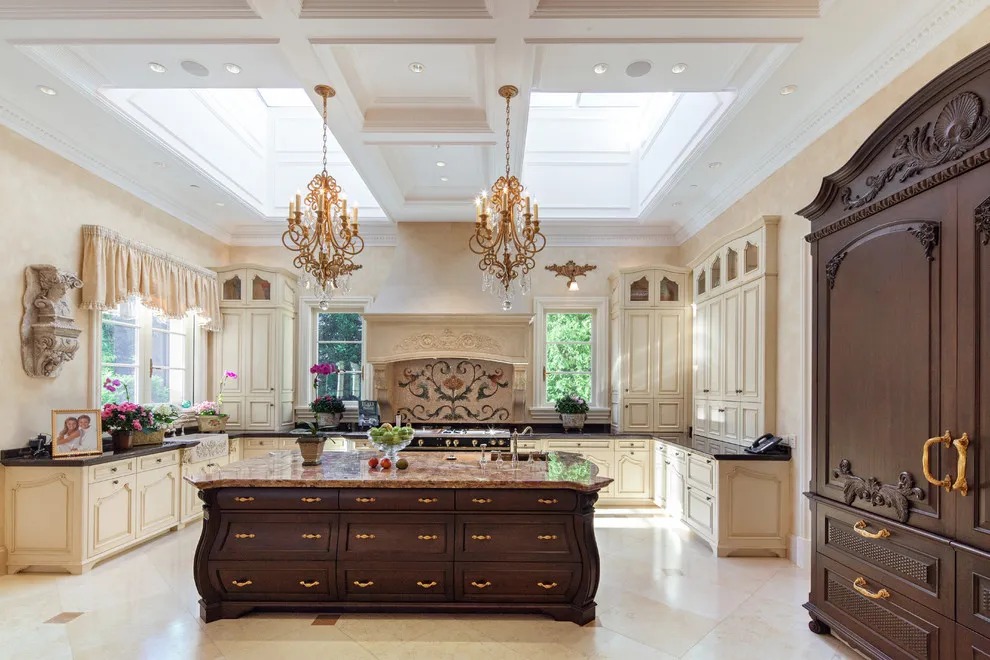
Let Ornate White Joinery Stand Out
 SaveSupport Non AI Creator
Source: MILLER + MILLER Architectural Photography on Houzz.
Detailed pale cabinets surround a dark wood island in a room with decorative ceiling lights. The light finish keeps the substantial moldings visible. The dark curved island has a furniture-like presence, contrasting with straighter pale doors around the perimeter. Decorative lights and ceiling details make the cabinetry part of an already elaborate room.
Let cabinet profiles provide the main ornament before adding elaborate accessories. Check the whole palette at room scale, especially when the island and lighting are also visually substantial. Inspect a complete door profile to understand how many ledges will need cleaning. Compare the island stain and perimeter finish together with the counter before approving the full order.
IDEA 05 / 20
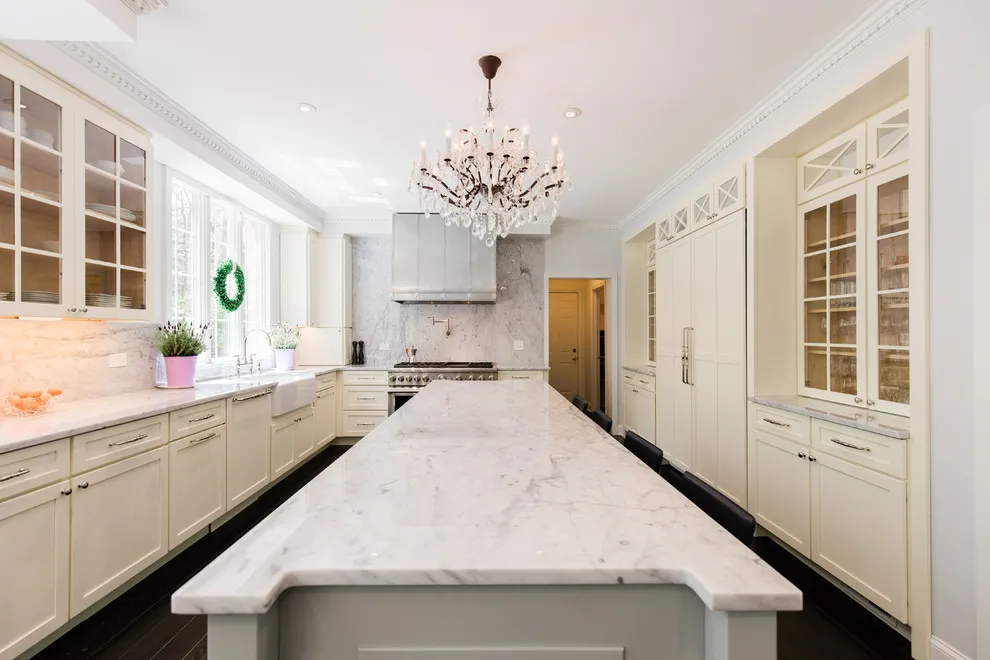
Use Glass Along a Long Cabinet Wall
 SaveSupport Non AI Creator
Source: Dulles Kitchen and Bath on Houzz.
Pale paneled cabinets with glass uppers line a long kitchen beside a light island. The glazed sections break up the solid storage wall. Tall glazed sections display dishes without adding another dark cabinet color, while the pale island counter connects with the surrounding worktops. Repeated door divisions give the long room an orderly appearance.
Use glass doors for dishes you are happy to display. Keep other supplies behind solid fronts and measure the central aisle before adding island seating. Plan shelf heights around the dishes you will store before ordering the glass doors. Check appliance access and the space needed to stand at the island while someone passes behind.
PART 02
Materials and texture
IDEA 06 / 20
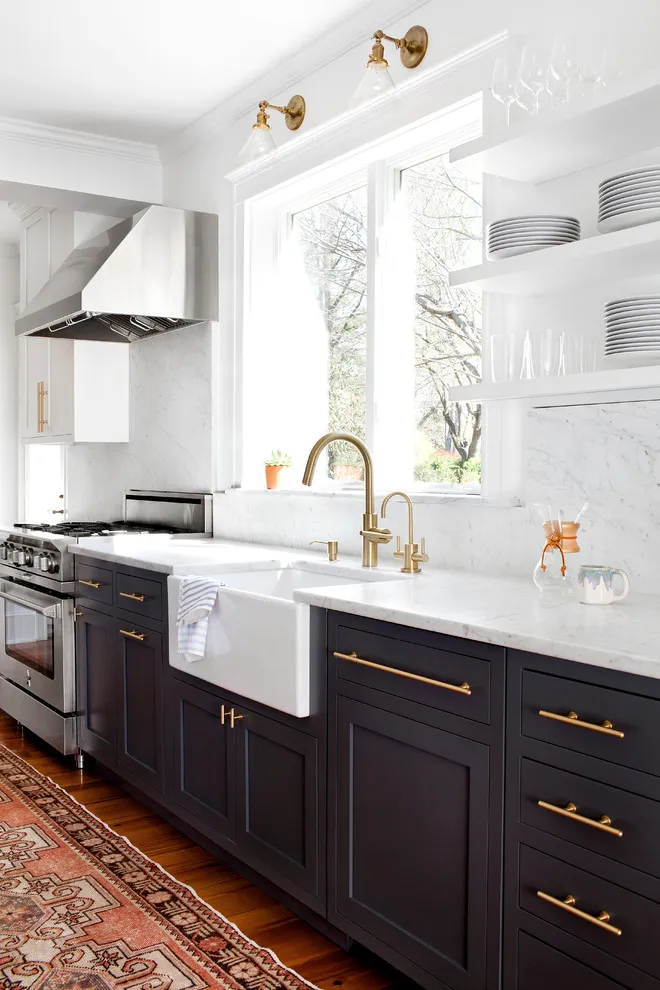
Pair White Uppers With Dark Lowers
 SaveSupport Non AI Creator
Source: Elizabeth Lawson Design on Houzz.
White upper cabinets sit above dark lower doors beside an apron sink and brass faucet. The two finishes divide the storage into lighter and deeper bands. A white apron sink interrupts the dark lower run, linking it to the bright worktop and wall above. Warm metal hardware provides a smaller accent between the two stronger cabinet colors.
Compare the cabinet colors with the sink and hardware as one group. Add task lighting beneath upper cupboards so the dark base does not make the worktop feel dim. Try a handle and faucet sample beside the chosen paints. Check that the faucet's reach suits the sink, and plan storage for cleaning supplies without obstructing plumbing access.
IDEA 07 / 20
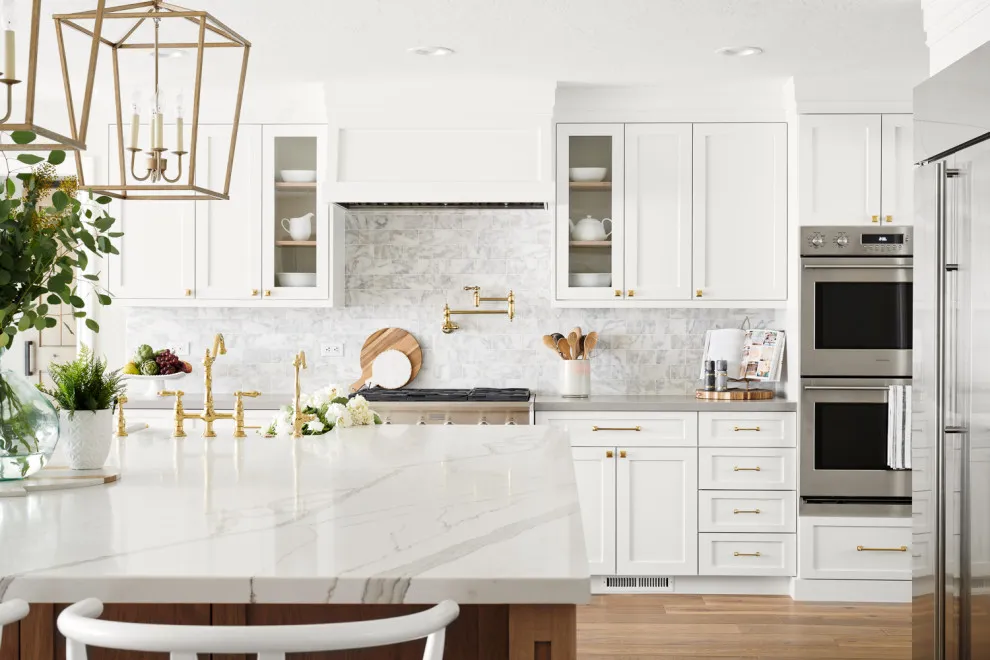
Keep White With Small Brass Accents
 SaveSupport Non AI Creator
Source: KBG Design on Houzz.
White cabinets and pale veined counters keep this kitchen bright, while warm metal fixtures give the lighter surfaces a clear accent. Narrow glass-front cupboards frame the cooking area, adding display space without the visual weight of another entirely solid upper cabinet run.
Choose the main metal finish before ordering handles, faucets and pendant lights. Compare samples together because similarly named finishes can differ between manufacturers. Keep displayed dishes selective, and confirm that the glass shelves are rated for their intended contents before arranging heavier pieces.
IDEA 08 / 20
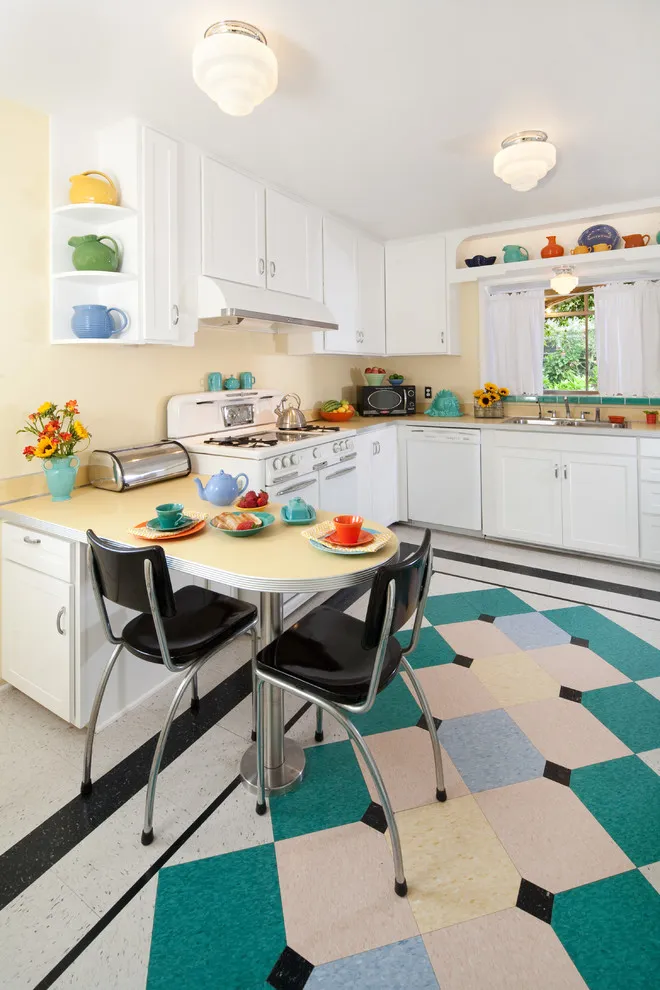
Use White in a Retro Palette
 SaveSupport Non AI Creator
Source: Margie Grace - Grace Design Associates on Houzz.
White cabinetry surrounds a small dining area beside a colorful geometric floor. The quiet doors leave the floor as the main pattern. Colorful dishes repeat the floor's playful character in much smaller amounts. White doors and pale walls leave room for both without making every large surface compete for attention.
Check floor samples at a larger scale before installation. Keep the wall and cabinet colors simple when the flooring already contains several contrasting shapes. Lay out enough floor samples to show the full pattern repeat. Check cleaning and wear requirements for the product, and measure dining-chair clearance before adding a table to a compact kitchen.
IDEA 09 / 20
Balance White With Dark Tall Storage
 SaveSupport Non AI Creator
Source: Haven Design and Construction on Houzz.
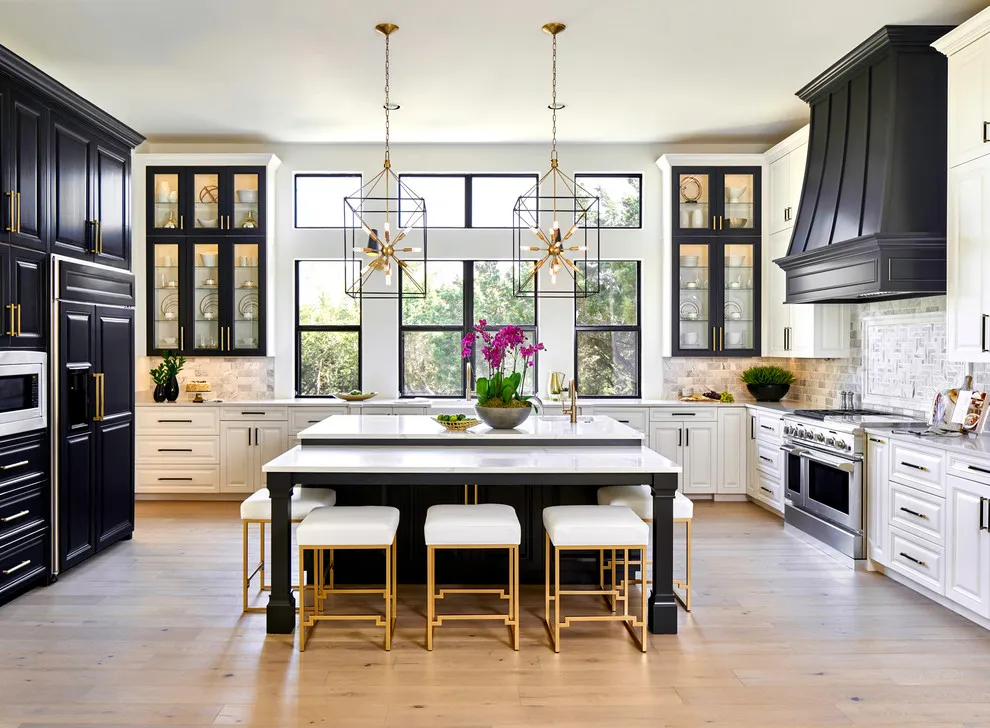
White lower cabinets sit beside dark tall cabinets and a bright window. The mixed finishes make the storage heights feel less uniform. Dark tall cabinetry links with the hood and glazed cupboards, while the lower white fronts keep the room's perimeter brighter. Pale island seating separates the deeper center from the timber floor.
Use the color change to support the layout rather than scatter it randomly. Keep hardware consistent and plan appliance access before choosing decorative details. Choose which storage blocks will carry the darker finish before placing the order. View both door samples beside the floor and ensure there is enough working light at each preparation area.
IDEA 10 / 20
Keep a Small White Kitchen Clear
 SaveSupport Non AI Creator
Source: Frances Herrera Interior Design on Houzz.
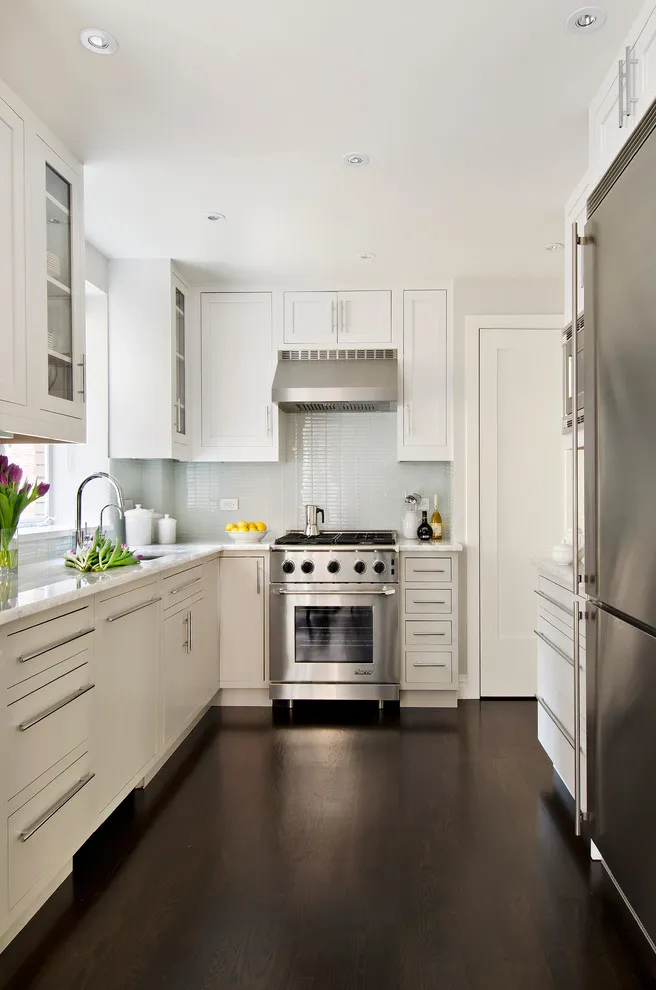
White cabinets line a narrow kitchen with a dark floor and bright sink window. The continuous pale finish helps the compact run feel coherent. The dark floor gives the white doors a distinct base, and simple straight handles keep the small room uncluttered. Pale counters carry light farther along the narrow preparation run.
Prioritize drawer clearance and the working aisle before adding furnishings. Use task lighting where daylight does not reach and keep the counter free of seldom-used appliances. Map the dishwasher and oven door positions before choosing drawer widths. Use a sample door to compare whites with the backsplash, and reserve clear counter space beside the range for setting items down.
PART 03
Layout and everyday comfort
IDEA 11 / 20
Let White Support a Timber Fireplace Feature
 SaveSupport Non AI Creator
Source: Square Footage Inc. on Houzz.
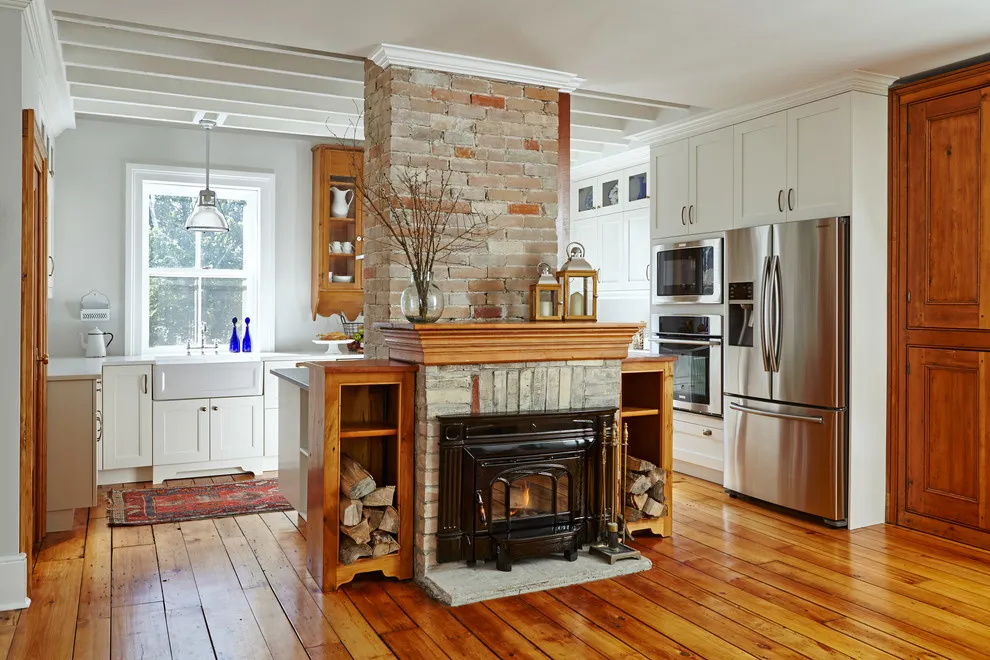
White kitchen cabinetry surrounds a timber-framed fireplace and warm wood floor. The pale storage gives the central feature room to stand out. The brick chimney and timber mantel introduce several warmer textures against the white doors. Keeping much of the storage pale prevents the central fireplace feature from making the whole kitchen feel heavy.
Assess the fireplace and cabinet installation requirements before copying the layout. Use a restrained backsplash so the timber feature remains the room’s main texture. Have any changes near the fireplace assessed against its installation requirements, including combustible finishes and nearby storage. Maintain access for cleaning and servicing rather than enclosing every available gap.
IDEA 12 / 20
Use Warm White With Decorative Trim
 SaveSupport Non AI Creator
Source: PRASADA | Kitchens & Fine Cabinetry on Houzz.
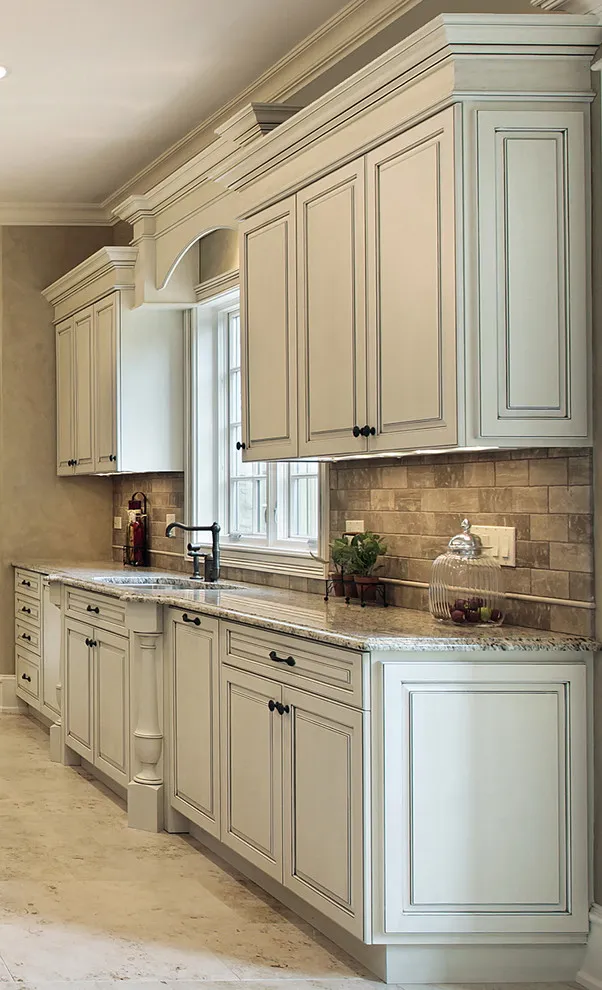
Warm white doors with raised panels and crown molding sit above a pale stone counter. Their detailed profile gives the light color a traditional character. Subtle darker outlines emphasize the raised door profiles, with layered trim continuing above the window. The pale cabinet finish provides a quiet contrast to the more varied backsplash and worktop.
Choose the white beside the stone and existing trim before ordering doors. Check how decorative moldings meet corners and appliances so the finish feels integrated. Ask to see the completed finish on a whole door, especially if it includes glazing or antiquing. Decide how trim will meet the ceiling before finalizing the cabinet heights.
IDEA 13 / 20
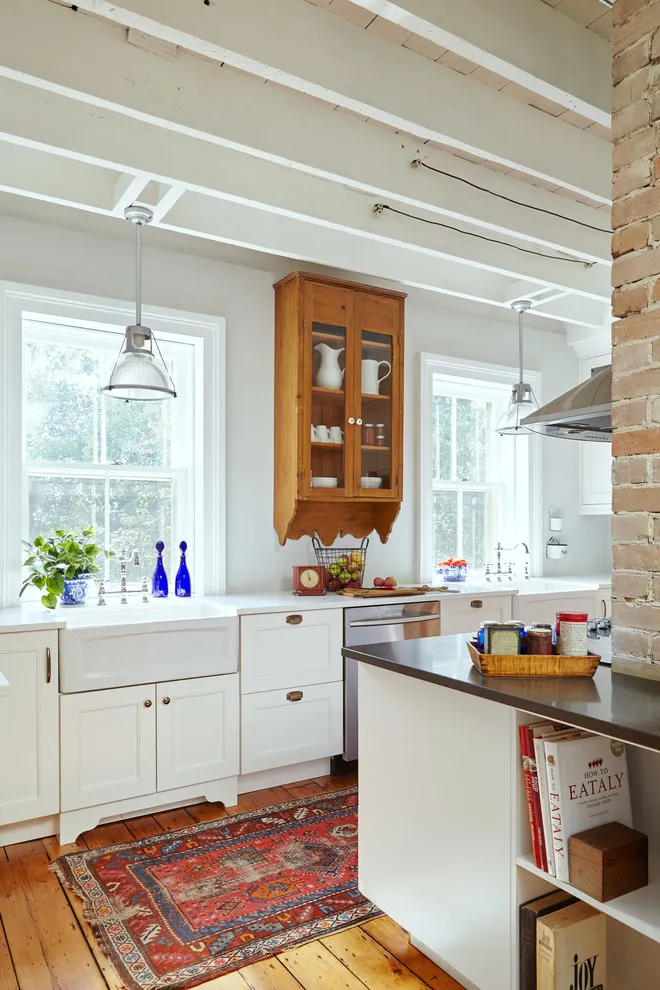
Add One Timber Display Cabinet
 SaveSupport Non AI Creator
Source: Square Footage Inc. on Houzz.
White lower cabinets sit below a timber glass-front cupboard near a window. The single wood feature adds warmth without changing the whole kitchen. The timber cupboard stands out between the bright windows, relating to the floor and patterned runner below. Smaller white dishes keep its visible contents from competing with the grain.
Choose a wood finish that works with the floor and door trim. Use the glass cabinet for a limited collection and leave practical mixed storage behind closed fronts. Check the cabinet's fixing requirements before filling it with plates or pitchers. Keep frequently used dishes within a comfortable reach and allow enough space for the glass doors to open fully.
IDEA 14 / 20
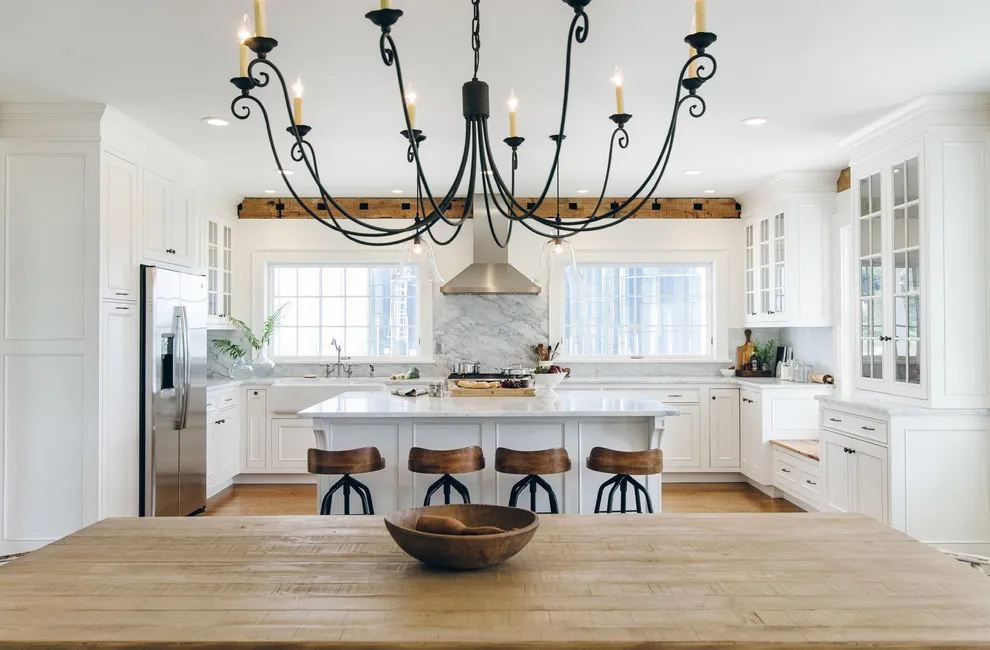
Use White With a Wood Dining Table
 SaveSupport Non AI Creator
Source: The Working Kitchen, Ltd. on Houzz.
White kitchen cabinets stand behind a broad timber dining table and dark chandelier. The table gives the pale storage a warmer, less formal setting. The dining table carries warmth into the foreground, while a broad white cabinet arrangement remains lighter behind it. Timber stool backs and a ceiling beam repeat the material in smaller areas.
Measure chair clearance around the table before placing it near cabinets. Keep the chandelier clear of usual sightlines and use separate light for the working counters. Plan the dining and island seating together so their chair movements do not share one narrow route. Choose chandelier height around the table's use and preserve useful preparation lighting behind it.
IDEA 15 / 20
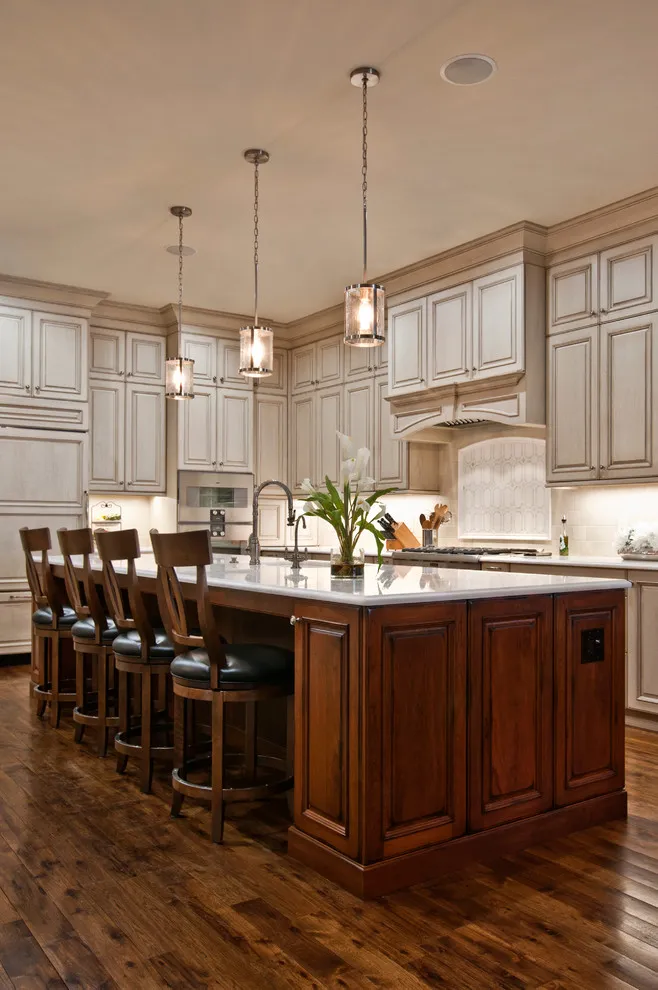
Try a Wood Island With Pale Cabinets
 SaveSupport Non AI Creator
Source: Hermitage Kitchen Gallery LLC on Houzz.
A warm timber island gives this pale kitchen a distinct center, with dark upholstered stools continuing the richer tones along its seating side. The lighter counter separates the wood from the detailed upper cabinets, keeping the different finishes connected without making them identical.
Compare the island stain with the actual floor rather than choosing two woods independently. Check stool height, knee clearance and space between seats before ordering a matching set. Repeat a compatible hardware finish across the island and perimeter so the kitchen feels coordinated despite its two cabinet treatments.
PART 04
Finishing details
IDEA 16 / 20
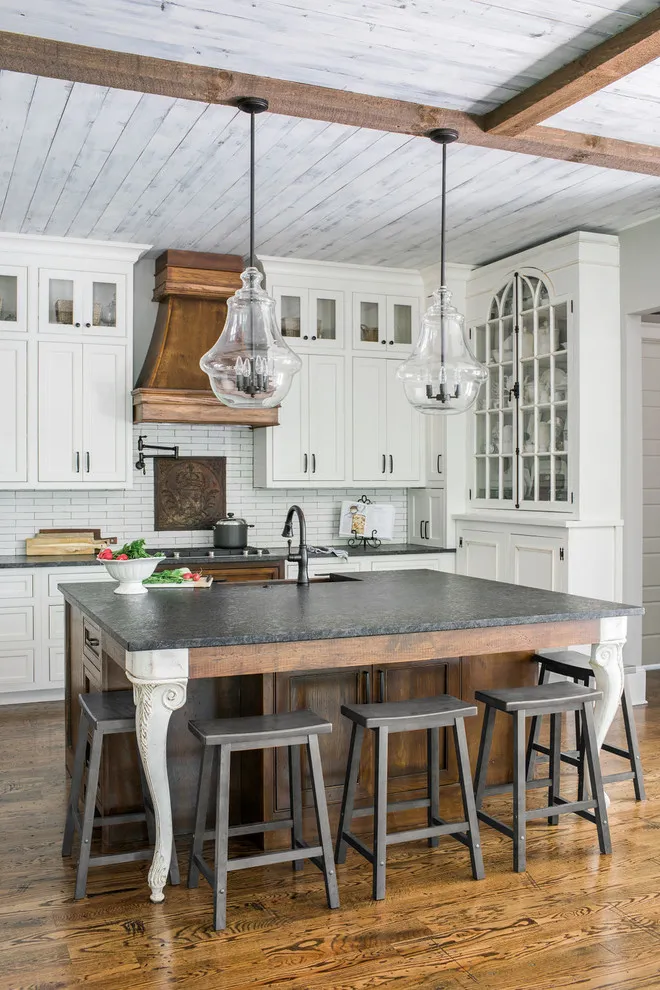
Add a Timber Hood Accent
 SaveSupport Non AI Creator
Source: Ecraft LLC. on Houzz.
White cabinets surround a timber hood and dark island beneath exposed ceiling boards. The warm hood links the cooking wall to the wood overhead. The timber hood provides a focused warm accent among the white doors and tile. Glass pendant lights keep the ceiling area lighter, while the darker island counter adds definition below.
Follow appliance clearance and finish requirements around the hood. Use one leading timber tone rather than introducing several unrelated stains. Have the hood surround designed around the appliance's specified clearances and ventilation needs. Compare any decorative timber with the beams and flooring before introducing a different stain into the room.
IDEA 17 / 20
Make Tall Storage Feel Gentle
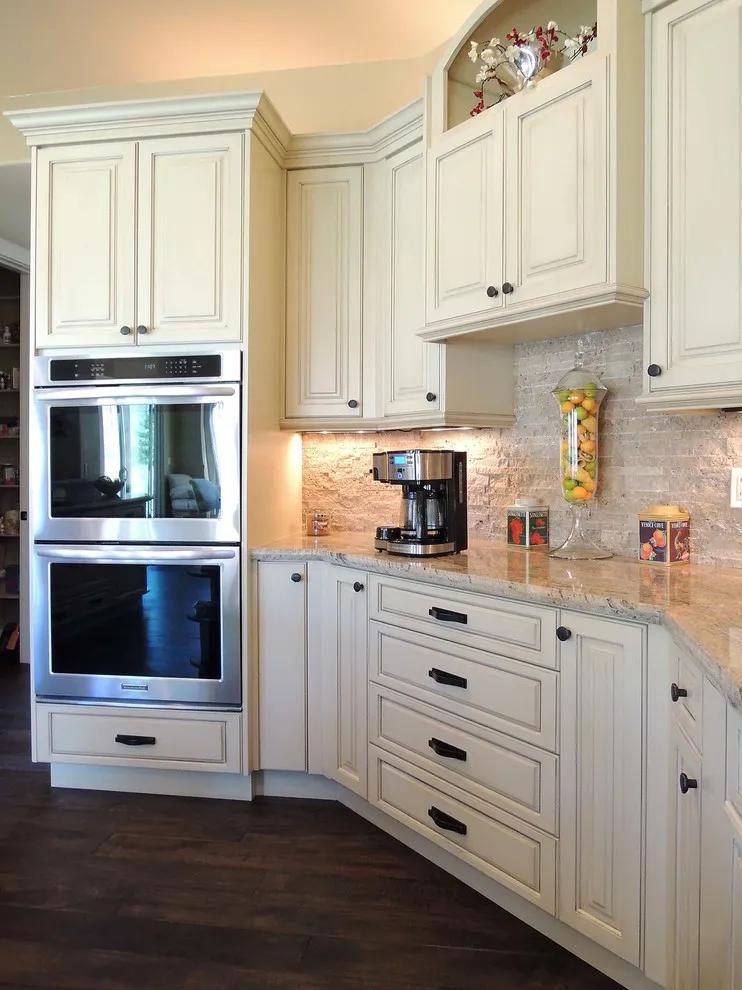 SaveSupport Non AI Creator
Source: Unique Design Cabinets on Houzz.
Warm white paneled cabinets surround built-in ovens above dark flooring. The pale finish connects the tall appliance column to nearby drawers. Dark handles make the individual pale drawers easy to distinguish, while under-cabinet light illuminates the nearby worktop. The continuous door finish prevents the oven column from appearing unrelated to the smaller cabinets.
Plan storage heights around daily reach before selecting door details. Keep a nearby landing surface for hot dishes and follow the appliance maker’s installation requirements. Check oven height by imagining lifting a full roasting dish out with both hands. Keep its landing counter clear and ask the installer how ventilation and service access will be maintained.
IDEA 18 / 20
Frame the Range With White Cabinets
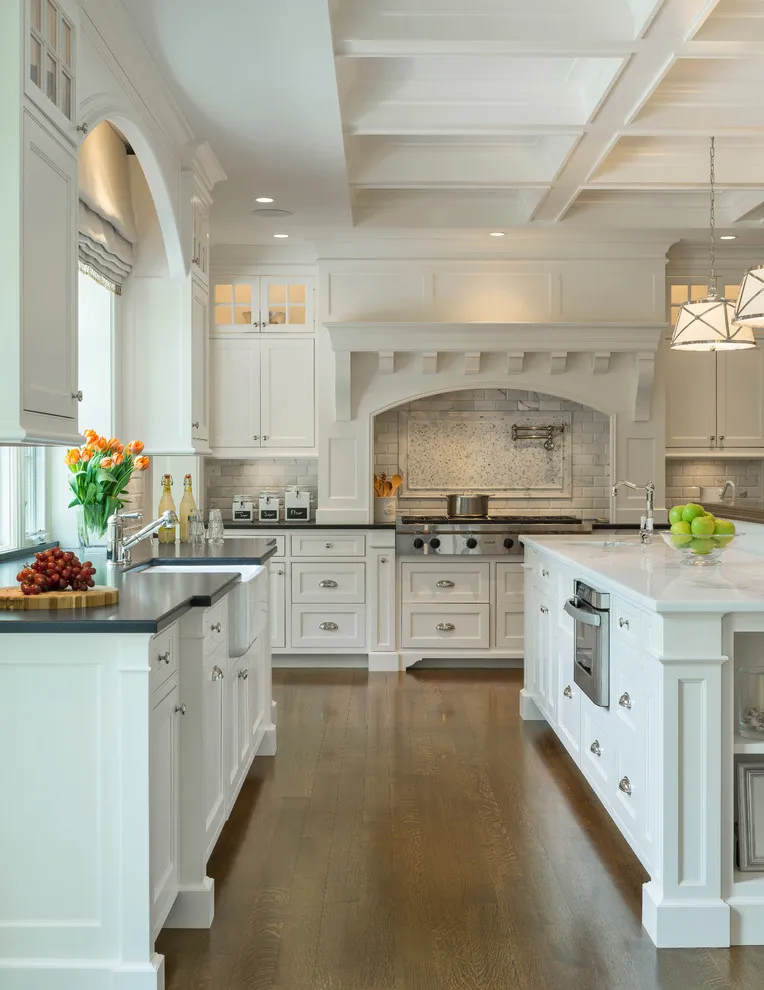 SaveSupport Non AI Creator
Source: Jan Gleysteen Architects, Inc on Houzz.
White paneled cabinets flank a broad pale range surround in a bright kitchen. The close colors make the cooking wall feel continuous. A broad surround makes the range the focal point without a strong change in cabinet color. Smaller metal handles and drawer pulls introduce definition, while the island provides another preparation surface nearby.
Compare the surround and cabinet samples together under counter lighting. Keep the counter pattern quieter if the hood or backsplash already carries noticeable texture. Inspect the hood design with the extraction equipment specified, rather than choosing its shape separately. Check lighting and splash-cleaning needs inside the cooking alcove before approving detailed trim.
IDEA 19 / 20
Use White Beside Timber Shelves
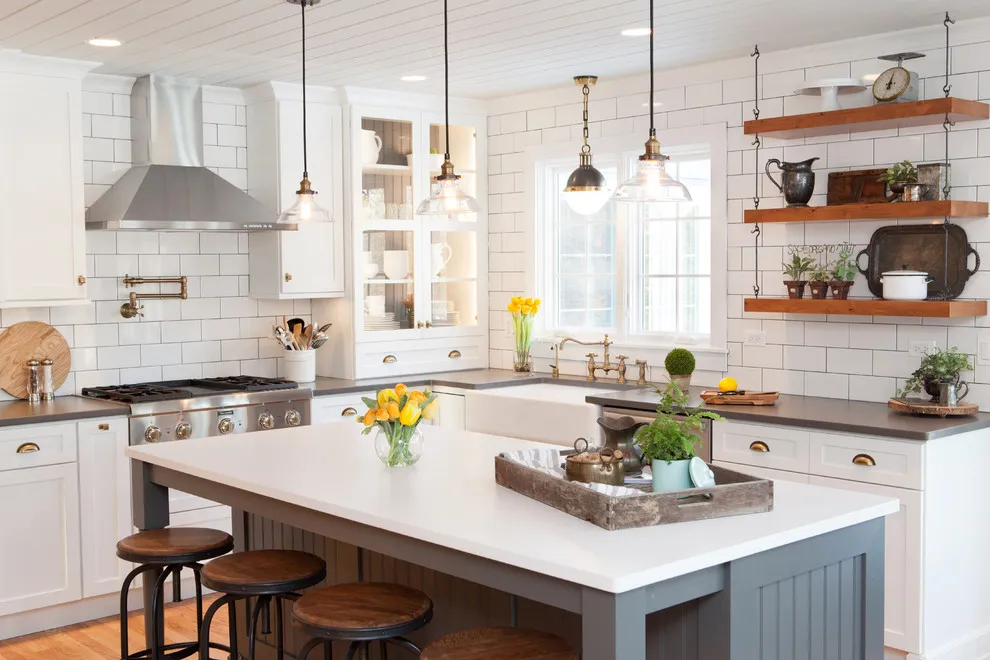 SaveSupport Non AI Creator
Source: Advance Design Studio, Ltd. on Houzz.
White cabinets sit beneath timber open shelves beside a pale island. The shelves give the bright wall a warmer horizontal detail. The warmer shelf edges break up the white tile, while the blue-gray island adds a separate gentle color below its pale counter. Smaller brass details help connect the different storage areas.
Limit open shelving to regularly used items that are easy to clean. Leave enclosed storage for mixed supplies so the display does not become the kitchen’s main clutter zone. Check the shelf depth against the objects you intend to keep there. Give frequently handled cups enough clearance and avoid positioning delicate display pieces where routine cooking splashes will collect.
IDEA 20 / 20
Show Detail With a Soft White Finish
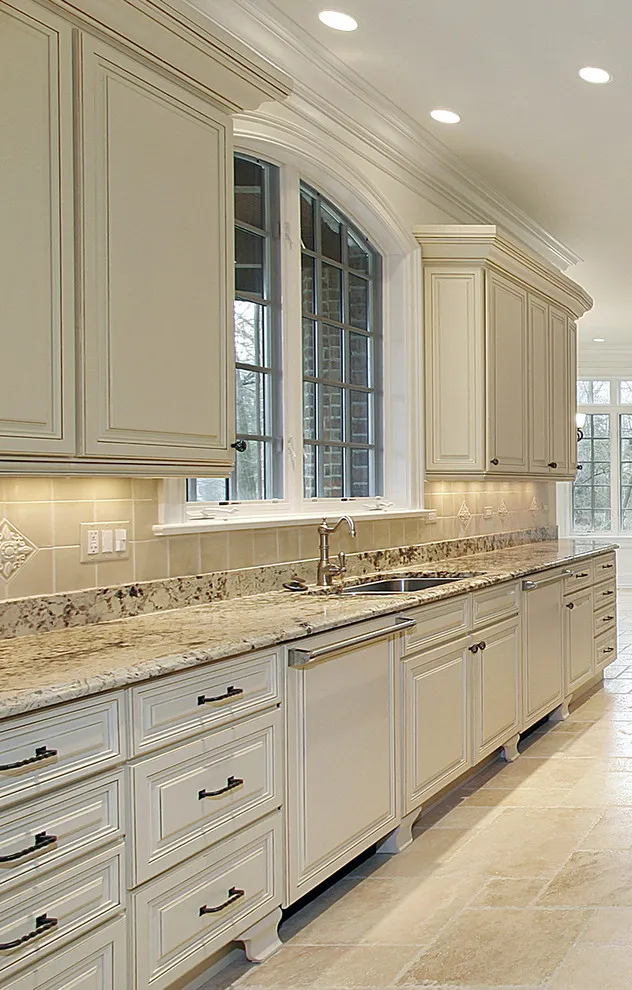 SaveSupport Non AI Creator
Source: PRASADA | Kitchens & Fine Cabinetry on Houzz.
Soft white cabinets with layered moldings extend around an arched window. The pale color allows the trim and door profiles to carry the decoration. The arched window interrupts the long cabinet run, with matching pale trim tying it back to the raised doors. A patterned counter adds variation beneath the quieter painted surfaces.
Check the cabinet shade beside window trim before ordering. Keep nearby handles and accessories restrained if the joinery already supplies several layers of detail. View the finish beside both the window frame and the actual counter sample. Confirm access to window handles and decide how upper moldings will end neatly at the arch.
BRING IT ALL TOGETHER
Make the idea work in your own home
Start with one change that solves a real problem or helps your favorite feature stand out. Compare colors and materials in your own light and measure clearances before ordering anything permanent.
A comfortable, practical room is more successful than a perfectly copied photograph. Keep what serves your daily routine and leave out details that do not suit your space.