Cherry cabinetry has a warm, distinctive grain and often deepens in color as it ages. Rather than fighting that warmth with stark paint or unrelated finishes, these kitchens demonstrate ways to lighten, balance, or celebrate existing cherry doors.
Start by looking at the materials and lighting in your own home. An idea that looks effortless in a large photographed room may need changes in a compact or shaded space. These examples focus on adaptable design decisions rather than matching a staged room piece for piece.
PART 01
Color and contrast
IDEA 01 / 20
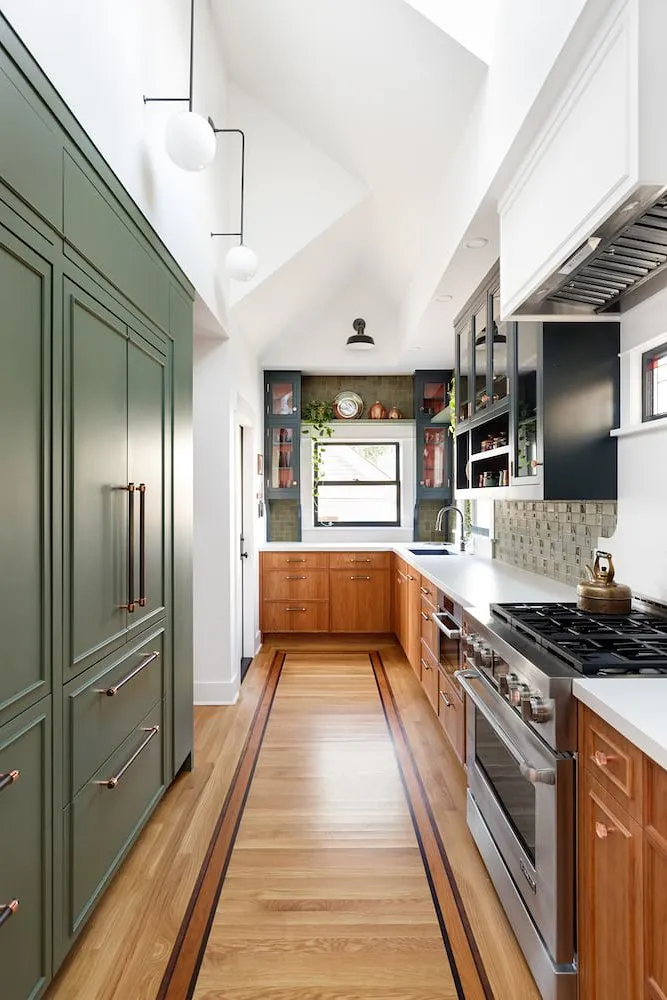
Balance Cherry With a Painted Storage Wall
 SaveSupport Non AI Creator
Photo courtesy of Stephanie Dyer
Warm cherry lower cabinets run opposite a tall green storage wall in a narrow kitchen. The painted wall gives the timber a contrasting companion. The light counter separates the warmer lower wood from the darker upper storage, helping the narrow room feel layered without another large painted accent.
Keep a wood sample beside your paint options before choosing green. In a galley, prioritize drawer clearance and a clear working aisle before adding decorative furniture. Use removable samples against a full door, and consider how the green will look beside the wood after daylight fades and only the wall lights are on.
IDEA 02 / 20
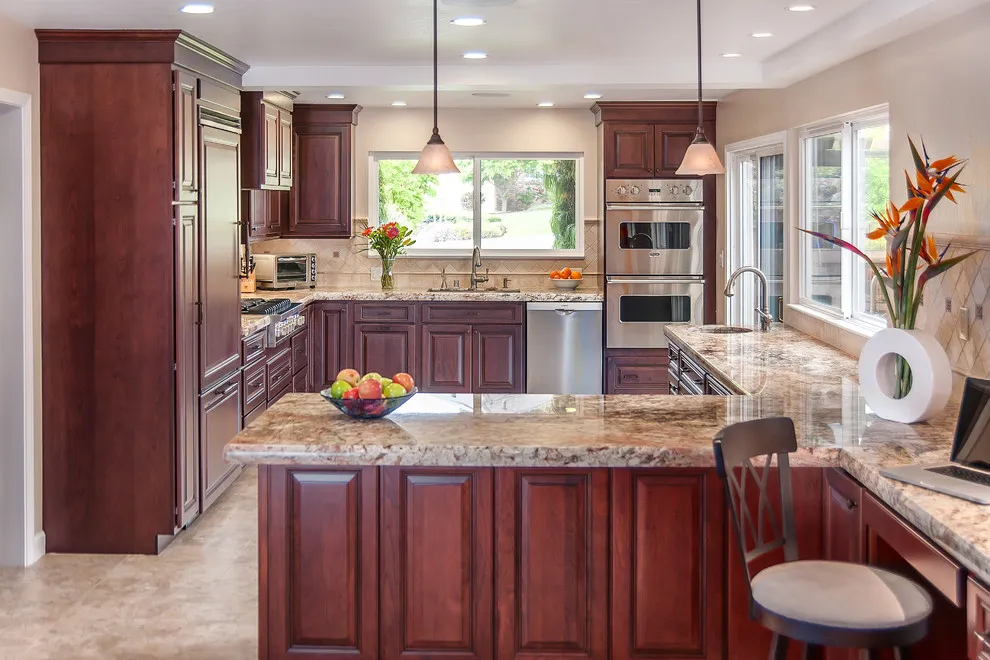
Let a Rich Wood Finish Lead
 SaveSupport Non AI Creator
Source: Lazy Suzan Designs on Houzz.
Deep reddish wood cabinets surround a bright kitchen with patterned stone counters. Their strong color gives the room its main character. The cream walls and bright window provide relief above the deep red-brown fronts, showing how strong cabinet color can remain the room’s main feature.
Compare counter samples with the existing cabinet finish rather than choosing them separately. A quieter backsplash can help when both the wood and the countertop already have visible variation. Bring the floor sample into the comparison too. If the counter already has pronounced markings, a simple tile or plain backsplash can give the eye somewhere quieter to rest.
IDEA 03 / 20
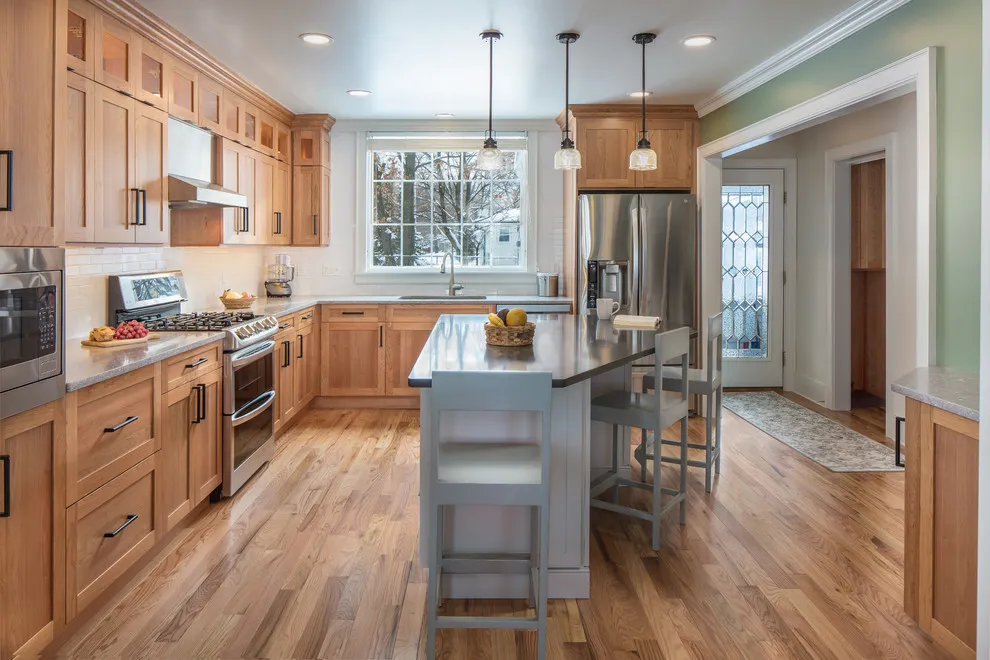
Use a Painted Island for Relief
 SaveSupport Non AI Creator
Source: Bouchard-Pierce on Houzz.
Warm wood cabinets surround a smaller gray island beneath pale pendant lights. The painted center interrupts the continuous timber without hiding it. The small gray island provides a useful pause between the continuous warm wood fronts, with open space beneath the stools keeping the center relatively light.
Choose the island paint beside the floor and cabinet doors. Keep the new color restrained if you want the original wood to remain the main feature. Test the island finish next to the existing doors before painting, and check that the darker countertop still provides enough contrast for comfortable food preparation.
IDEA 04 / 20
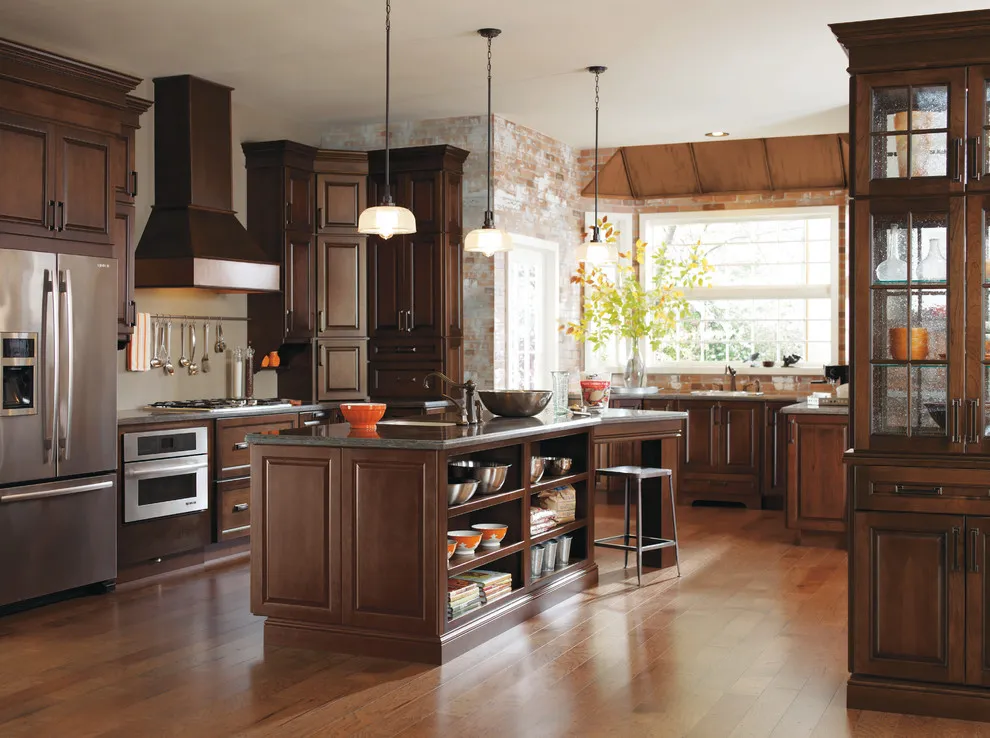
Make Dark Cherry Feel Lighter
 SaveSupport Non AI Creator
Source: MasterBrand Cabinets on Houzz.
Dark wood cabinets frame a kitchen with a bright window and glass upper doors. The daylight and glass reduce the visual weight of the deeper finish. Open shelves on the island provide another break within the deep timber, allowing some cookware to contribute to the room rather than disappear behind solid doors.
Add lighting to the counter areas that daylight does not reach. Use glass doors selectively and keep their contents simple so the cabinet wall does not become more visually crowded. Use enclosed cabinets for the less coordinated items and avoid filling every open shelf. Fewer visible objects make the glass doors and wood profiles easier to appreciate.
IDEA 05 / 20
Bring Seating Into a Wood Kitchen
 SaveSupport Non AI Creator
Source: THORCRAFT Custom Kitchens on Houzz.
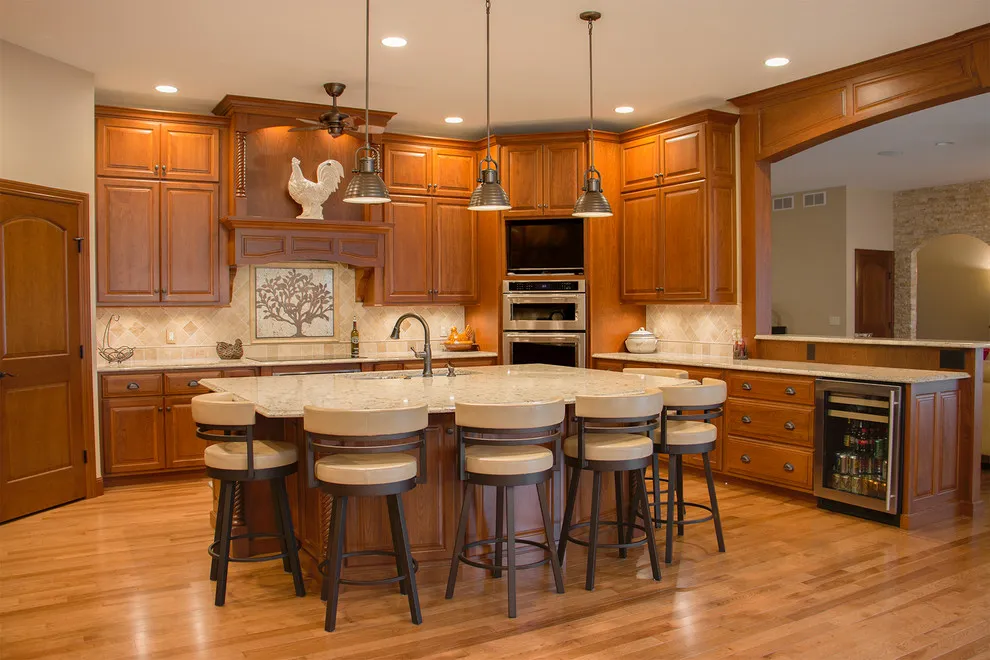
Warm wood cabinetry surrounds a rounded peninsula with upholstered stools. The seating edge offers a softer shape beside the straight cabinet runs. The pale seat backs and rounded counter edge soften the richly colored wood, turning the center into a more welcoming place for informal meals.
Check knee clearance and the path behind the stools before adding seating. Choose upholstery that is easy to clean in a kitchen and avoid placing a seat where it obstructs an appliance door. Check each stool’s width and footrest position before deciding how many to fit, and measure the aisle with seats occupied rather than pushed neatly under the counter.
PART 02
Materials and texture
IDEA 06 / 20
Use Simple Wood Door Profiles
 SaveSupport Non AI Creator
Source: The Kitchen Company on Houzz.
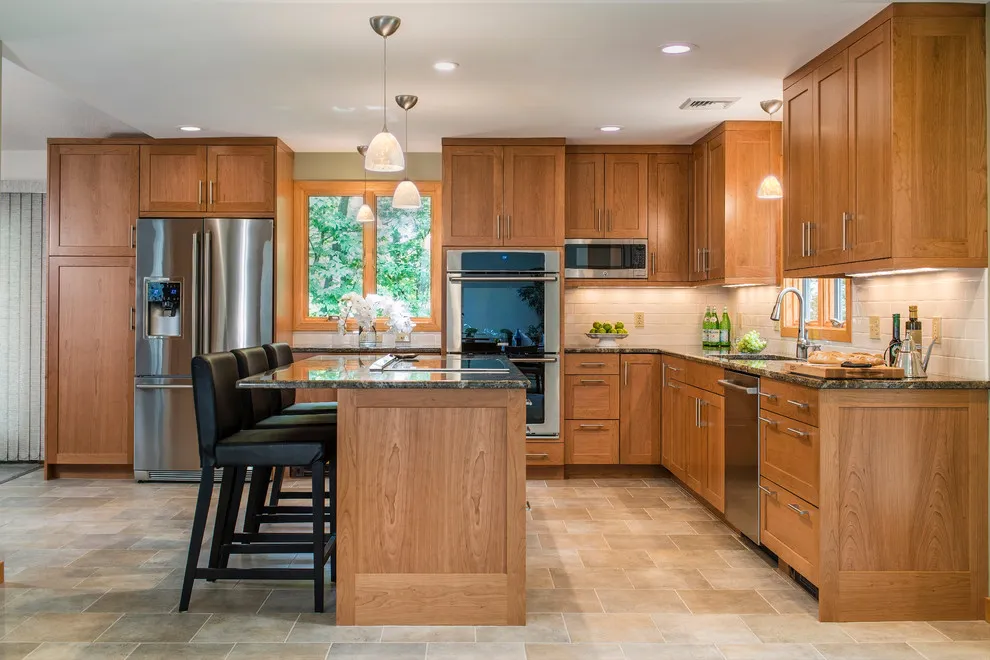
Plain wood cabinet fronts surround a compact island and a bright sink window. The modest door detail lets the timber color do most of the work. Long metal handles and a simple tile backsplash support the modest door profiles, while the window adds a brighter break in the surrounding wood.
If you want a calmer wood kitchen, keep handles and backsplash shapes simple. Compare the floor stain with the doors so the two large timber areas feel intentionally related. If the floor and cabinets have different undertones, use a counter or tile sample to see whether they can share a calm middle ground instead of forcing an exact match.
IDEA 07 / 20
Add Glass Above the Sink
 SaveSupport Non AI Creator
Source: Woodland Cabinetry on Houzz.
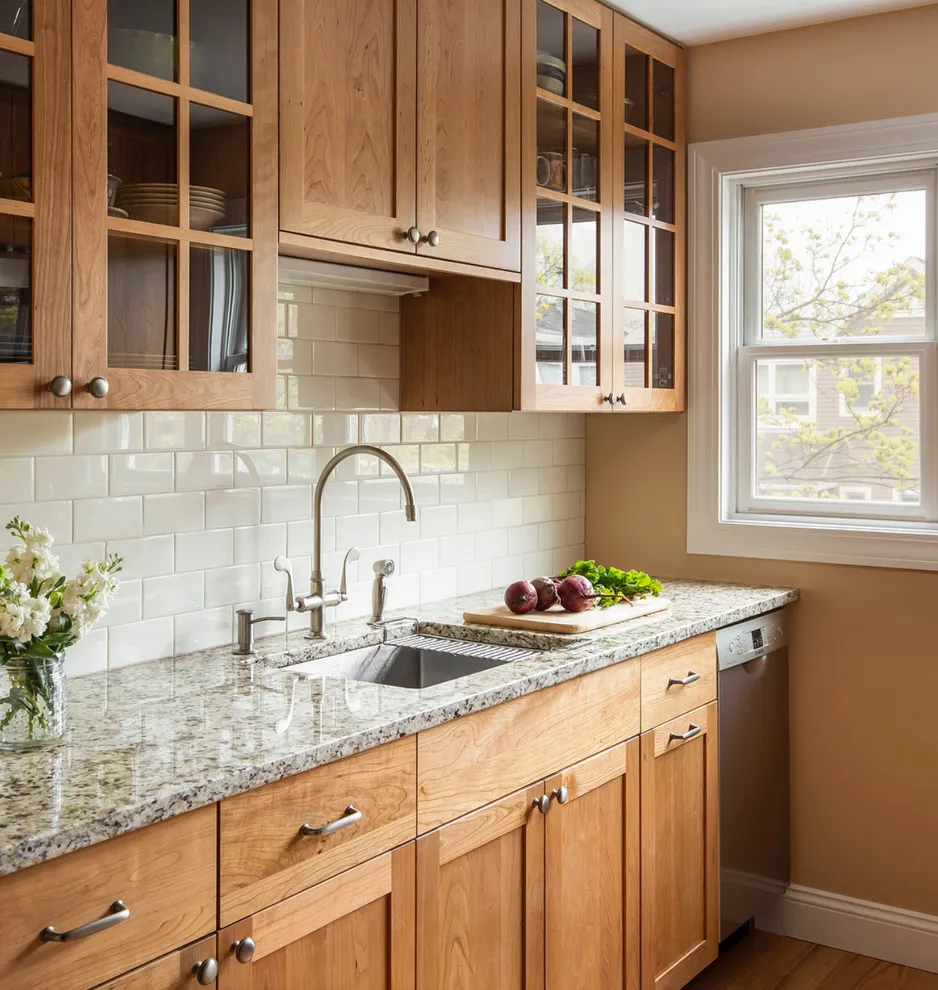
Light warm wood cabinets include glass upper fronts beside a sink window. The open view through the glass balances the solid lower drawers. The pale tile and counter keep the sink wall brighter, while the thin glazing bars repeat the straight lines of the cabinet frames.
Store visually consistent dishes behind glass and put mixed supplies in closed cabinets. Use a handle finish that suits both the timber and the faucet rather than introducing several competing metals. Think about what will sit behind the glass before specifying it. Everyday plates are easier to arrange coherently than a mixture of food packets and countertop equipment.
IDEA 08 / 20
Pair Cherry Tones With a Blue Island
 SaveSupport Non AI Creator
Source: Becker Building & Remodeling Inc. on Houzz.
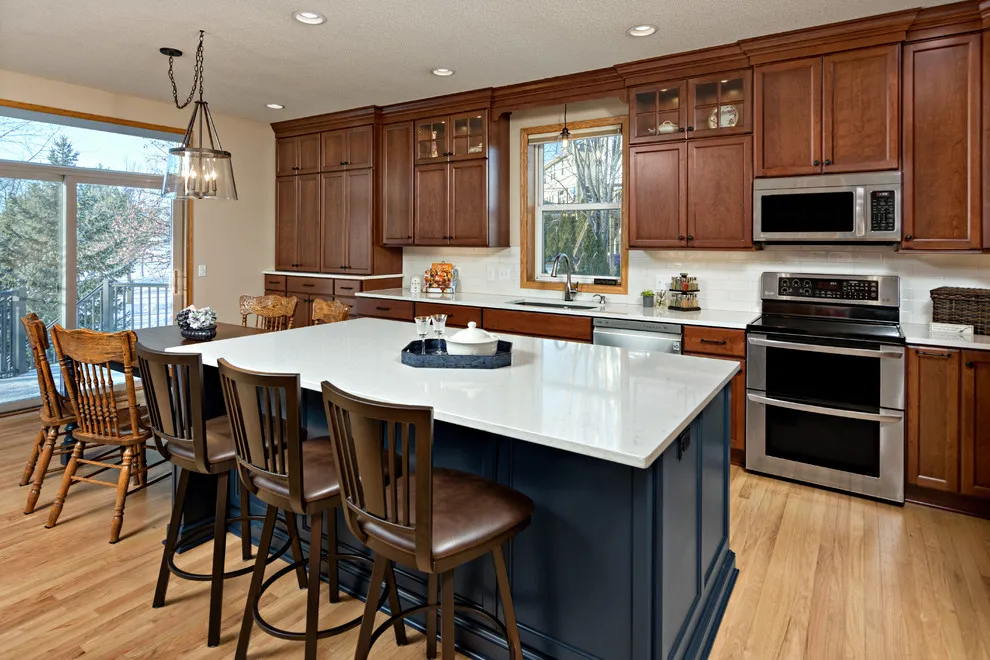
Warm wood perimeter cabinets surround a deep blue island with a pale worktop. The cool painted base makes the reddish timber feel more distinct. The island’s blue base creates a cool center within the reddish wood, and the pale countertop gives both cabinet finishes a shared surface.
Test the blue beside the actual wood in daylight and evening light. A light worktop can connect the two cabinet colors while keeping the seating surface easy to use. Place the blue sample at floor level as well as beside a door, since its relationship with the timber flooring can change how saturated the color appears.
IDEA 09 / 20
Combine Warm Wood With a Dark Counter
 SaveSupport Non AI Creator
Source: Revive Kitchen and Bath on Houzz.
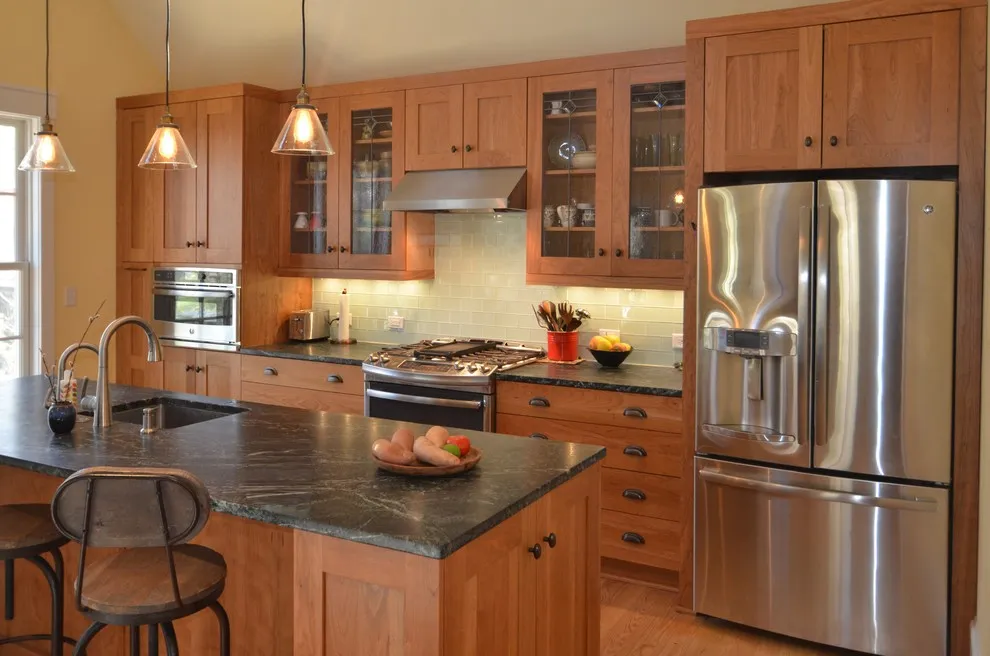
Wood cabinet fronts sit beside a dark island worktop and stainless appliances. The darker horizontal surface gives the timber a strong outline. The dark worktop ties in with the metal appliances and defines the island edge, while the lighter backsplash provides relief above the warm doors.
Look at the countertop edge against the cabinet doors before choosing a dark surface. Use task lighting where the worktop receives little daylight so the cooking and preparation areas remain clear. Check how the selected surface shows water marks and crumbs in your own lighting, and choose an edge profile that feels comfortable where people lean or sit.
IDEA 10 / 20
Keep a Compact Layout Clear
 SaveSupport Non AI Creator
Source: Fabcab on Houzz.
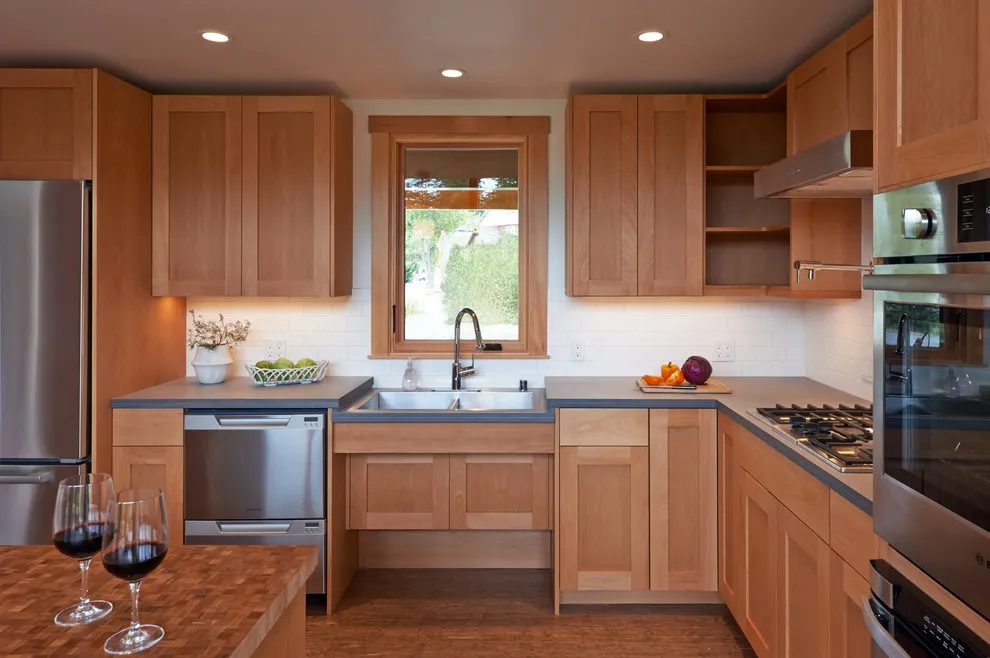
Warm wood cabinets frame a small kitchen with a sink window and a short counter return. The restrained door design gives the practical layout a consistent appearance. The window trim repeats the cabinet wood, making the sink wall feel connected without adding another color to the compact layout.
Plan storage around the appliances and daily working route. Avoid adding freestanding pieces that narrow the aisle, and choose handles that are comfortable to grip. Mark the opening range of the dishwasher and oven before adding seating nearby. An uninterrupted worktop is only useful when the equipment around it remains easy to operate.
PART 03
Layout and everyday comfort
IDEA 11 / 20
Let Pale Counters Balance Wood
 SaveSupport Non AI Creator
Source: Cabinet-S-Top on Houzz.
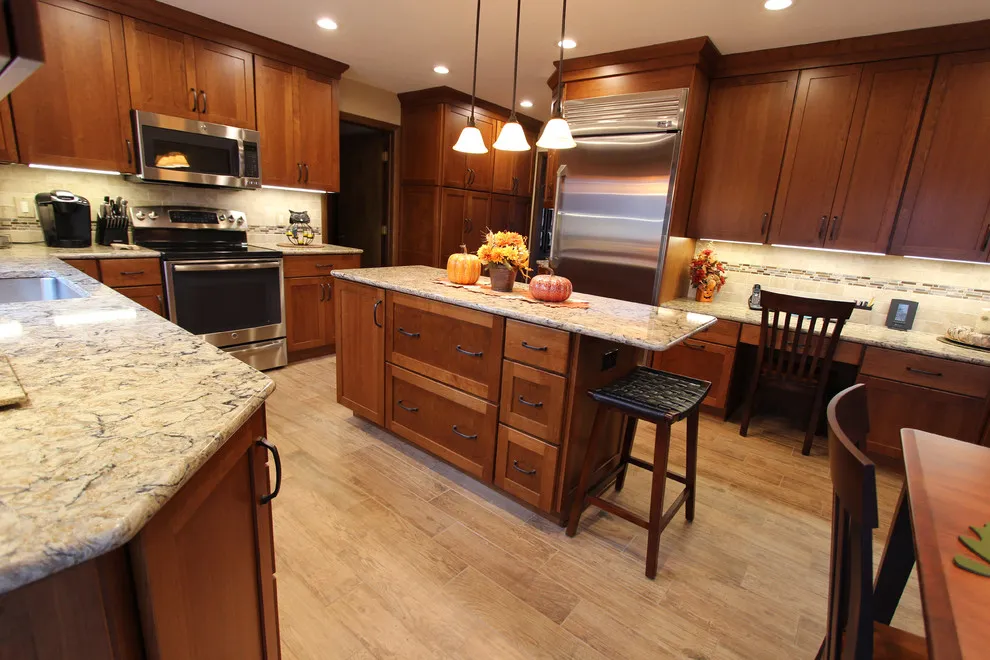
The warm wood fronts establish the room’s main color, with the pale worktops providing a useful horizontal contrast. A backsplash with limited detail allows the cabinet grain and counter markings to remain visible without making every surface compete for attention.
Compare the counter and wood together using samples large enough to show their variation. If you are keeping existing cabinets, inspect the finish under your kitchen lighting before choosing new surfaces, and preserve a clear preparation area instead of filling every light countertop with accessories.
IDEA 12 / 20
Give Traditional Wood Cabinets Breathing Room
 SaveSupport Non AI Creator
Source: Jim or Teresa Huffman on Houzz.
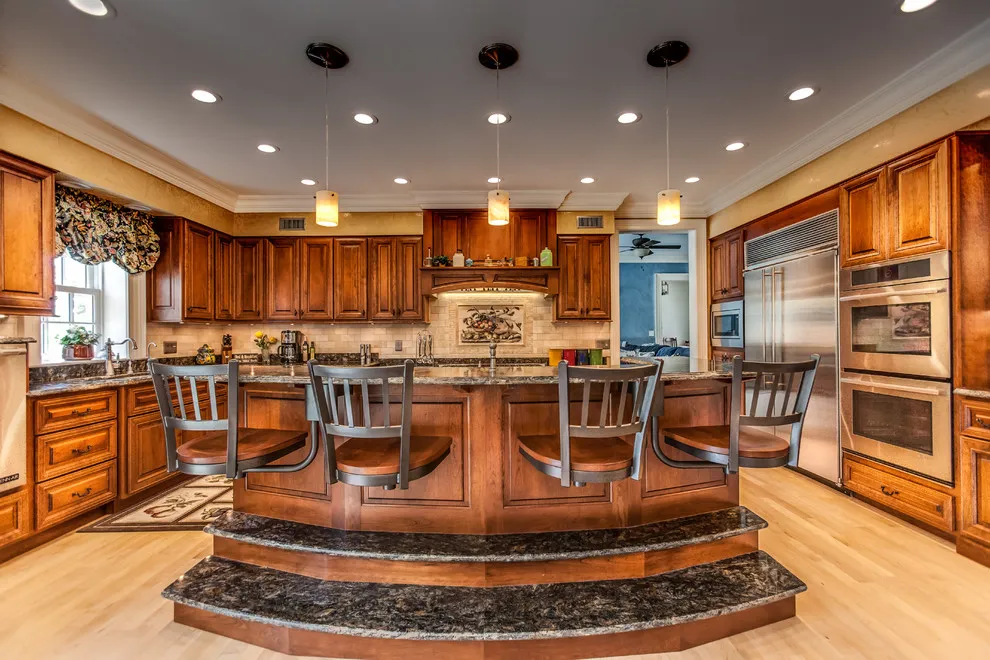
Ornate warm wood cabinets surround a large island with a raised seating area. The broad layout accommodates substantial cabinet detail. The island follows the traditional cabinet detailing, while the broad seating arrangement concentrates the room’s ornament around a single central feature.
Use detailed doors where there is enough space to appreciate them. If you are planning a new layout, favor clear, level circulation and assess changes in floor height carefully rather than copying the raised arrangement. Treat the raised floor as a specific feature of this room rather than a necessary part of the style. A level route can make carrying food and moving chairs easier.
IDEA 13 / 20
Keep Seating Light
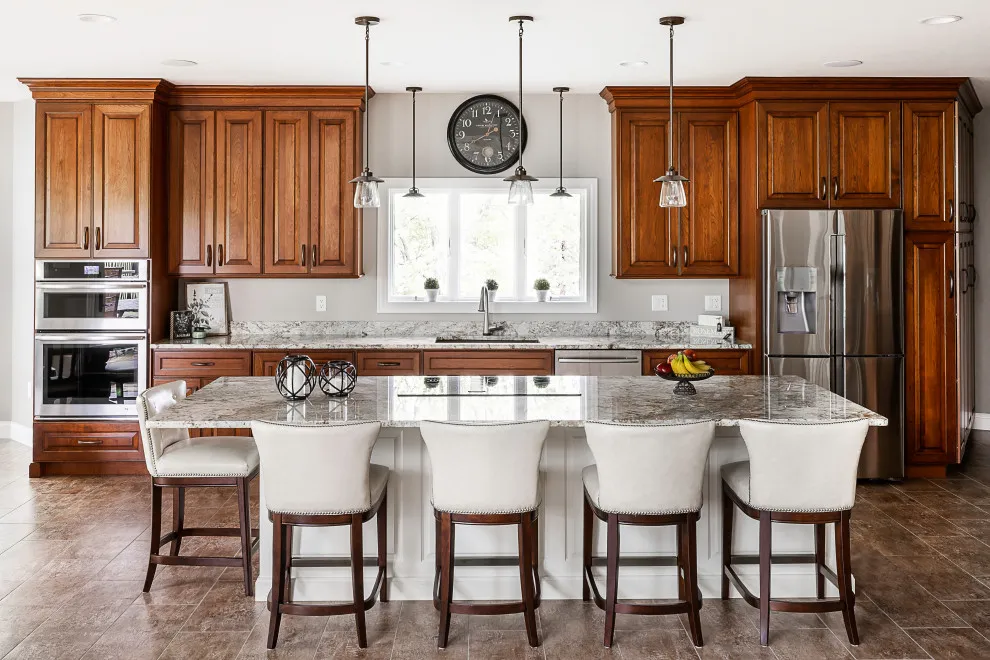 SaveSupport Non AI Creator
Source: Jim or Teresa Huffman on Houzz.
Warm wood cabinets surround a pale island with white upholstered stools. The light seating softens the room without changing the cabinet finish. The upholstered stool backs introduce a softer pale surface at eye level, balancing the larger amount of wood around the perimeter.
Choose a stool fabric suited to frequent food spills. Measure seat height and counter overhang together, and leave enough space between stools for people to sit comfortably. Check the fabric’s cleaning instructions before ordering, and leave enough room to pull a stool out without trapping the walking route behind the occupied seat.
IDEA 14 / 20
Show the Grain on Plain Fronts
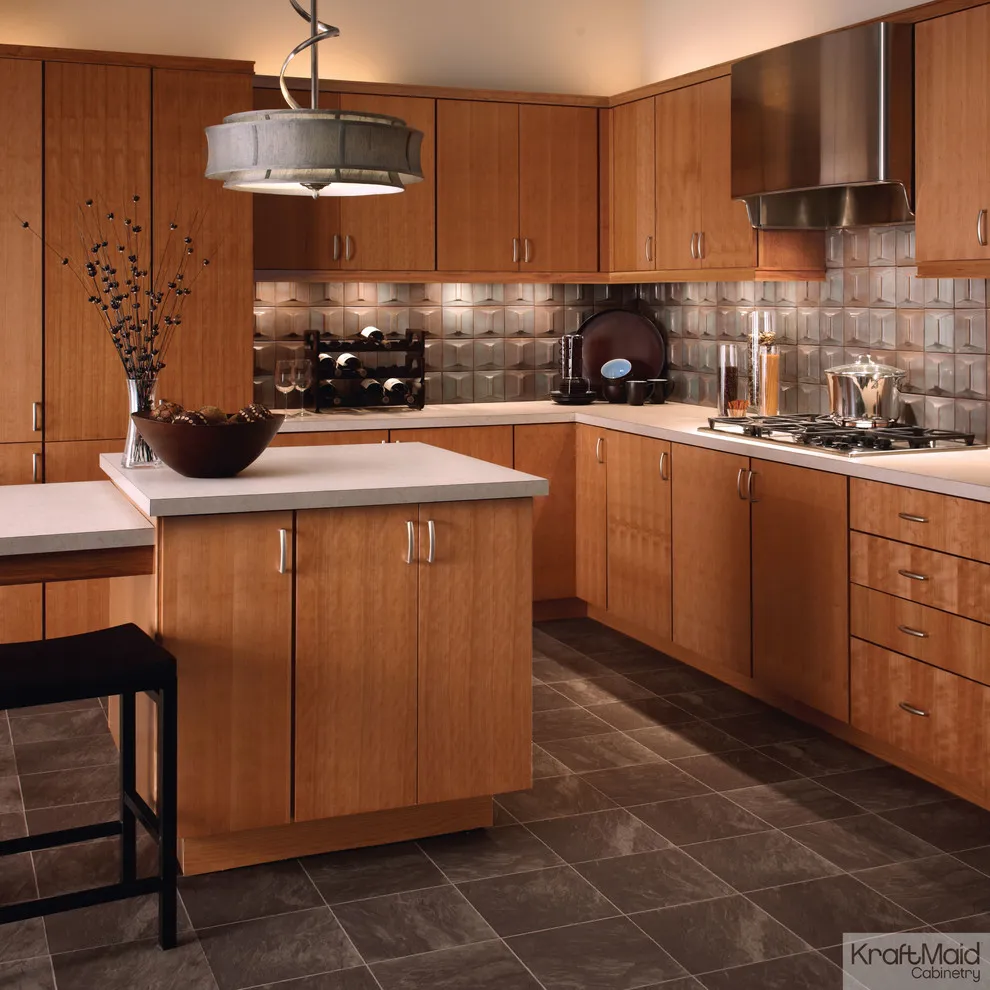 SaveSupport Non AI Creator
Source: KraftMaid on Houzz.
Warm wood cabinets with simple fronts sit beside a textured backsplash and pale peninsula. The cabinet grain is visible without elaborate trim. The flat fronts let the grain show clearly, while the dimensional backsplash provides a contrasting texture in a fairly restrained color palette.
Use larger samples to judge wood variation, since a small chip will not show the whole grain pattern. Keep nearby tile calm if the timber already has a pronounced texture. Look at several door samples if possible, since natural grain varies. Avoid assuming every cabinet will have the same pattern or shade as one small showroom piece.
IDEA 15 / 20
Pair a Timber Dining Table With the Island
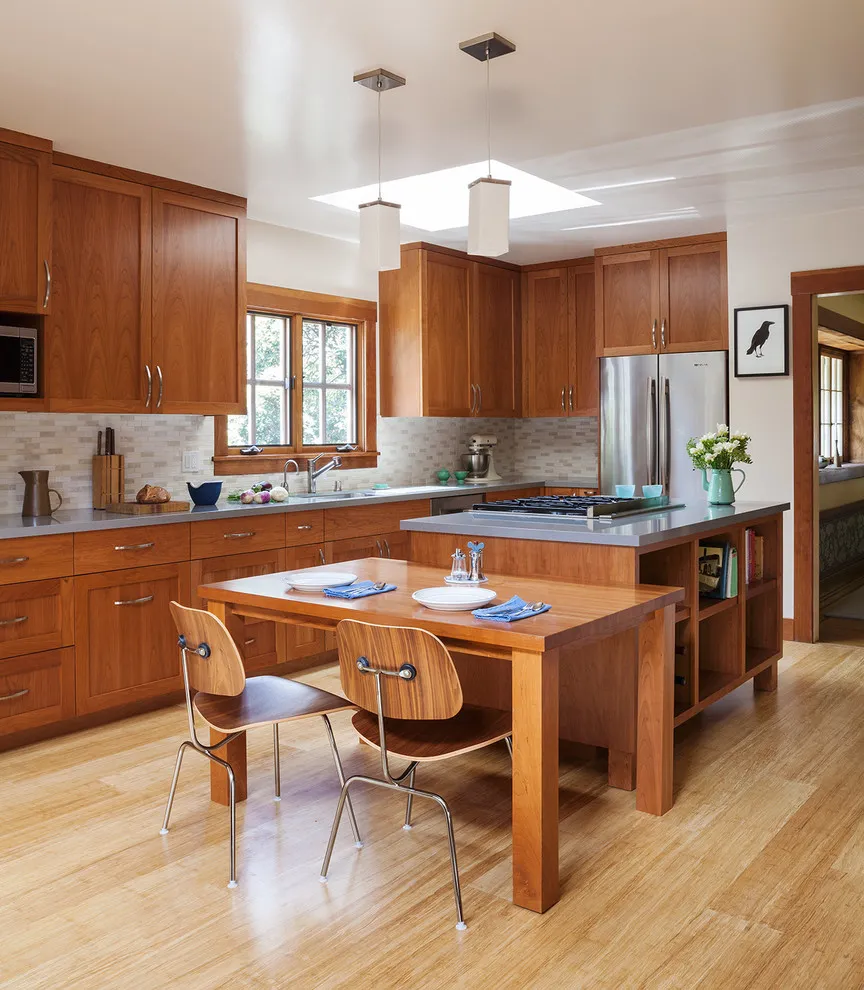 SaveSupport Non AI Creator
Source: Sustainable Home on Houzz.
A timber dining table sits beside the wood kitchen island, providing a lower place to eat within the same warm material palette. The table’s slim legs and chairs keep the arrangement lighter than extending the island into a large block of enclosed cabinetry.
Check the table position with chairs pulled out and appliance doors open before combining dining and preparation areas. A table needs comfortable sitting height and legroom, while an island may be higher; keeping their roles distinct can make the same compact space easier to use.
PART 04
Finishing details
IDEA 16 / 20
Plan Tall Storage in the Same Finish
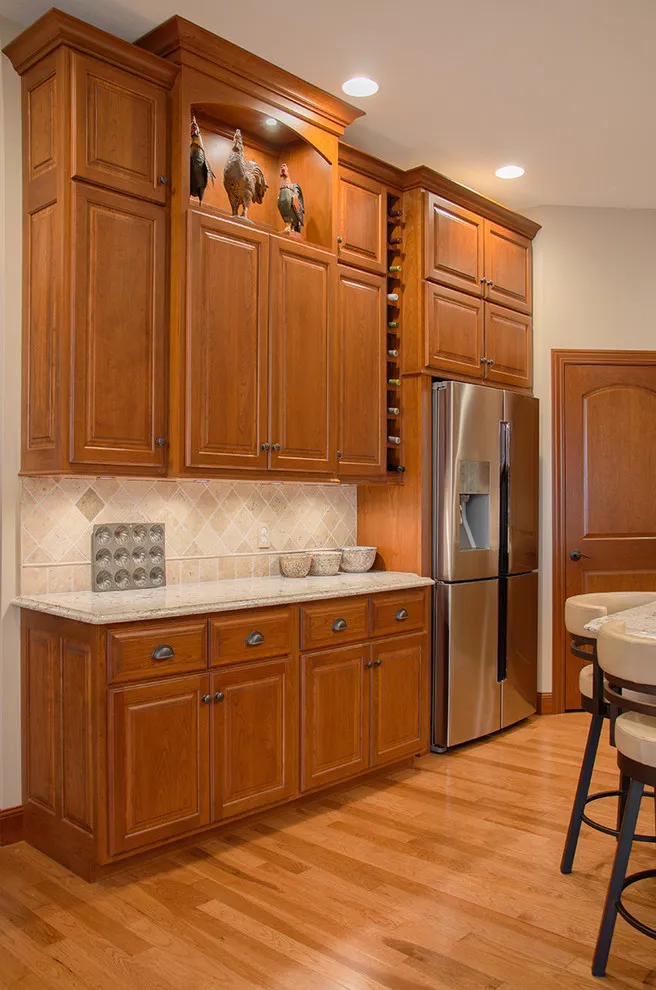 SaveSupport Non AI Creator
Source: THORCRAFT Custom Kitchens on Houzz.
Tall wood cupboards and small display openings surround a stainless refrigerator, making several storage functions feel related through one warm finish. The continuous crown molding links the separate cabinet heights, while the light counter provides a clear landing surface below the larger upper units.
Plan the tall run around the containers and equipment you actually need to store, keeping heavy daily items low enough to reach comfortably. Check appliance ventilation and door clearance before enclosing a refrigerator, and avoid filling the highest display spaces with objects that are difficult to clean.
IDEA 17 / 20
Use a Glass Cabinet as a Break
 SaveSupport Non AI Creator
Source: 360 Construction & Design on Houzz.
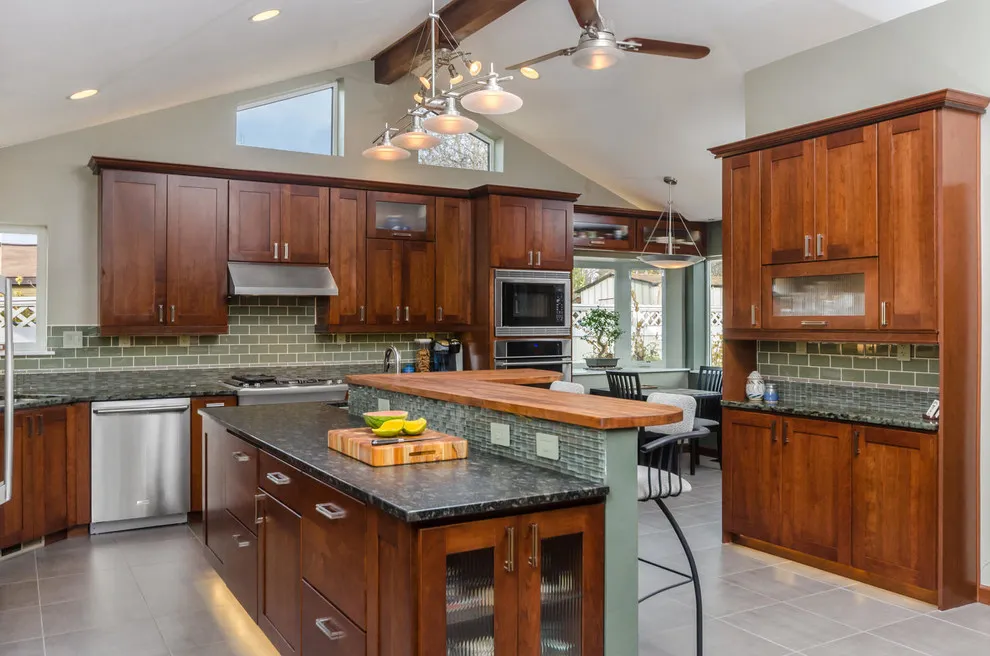
Warm wood cabinetry includes glass-front doors above a small island with a dark worktop. The glazed section interrupts the large amount of solid timber. The smaller glazed panels break up the straight wood doors, while the tiled island upstand connects the central piece to the surrounding backsplash.
Limit display storage to pieces you are happy to see every day. Keep the worktop and backsplash simple if the cabinet contents already bring pattern and color. Check the view from the dining side when choosing a raised counter or upstand, since it can hide preparation clutter but also interrupt conversation across the island.
IDEA 18 / 20
Bring in a Dark Backsplash
 SaveSupport Non AI Creator
Source: Culin & Colella, Inc. on Houzz.
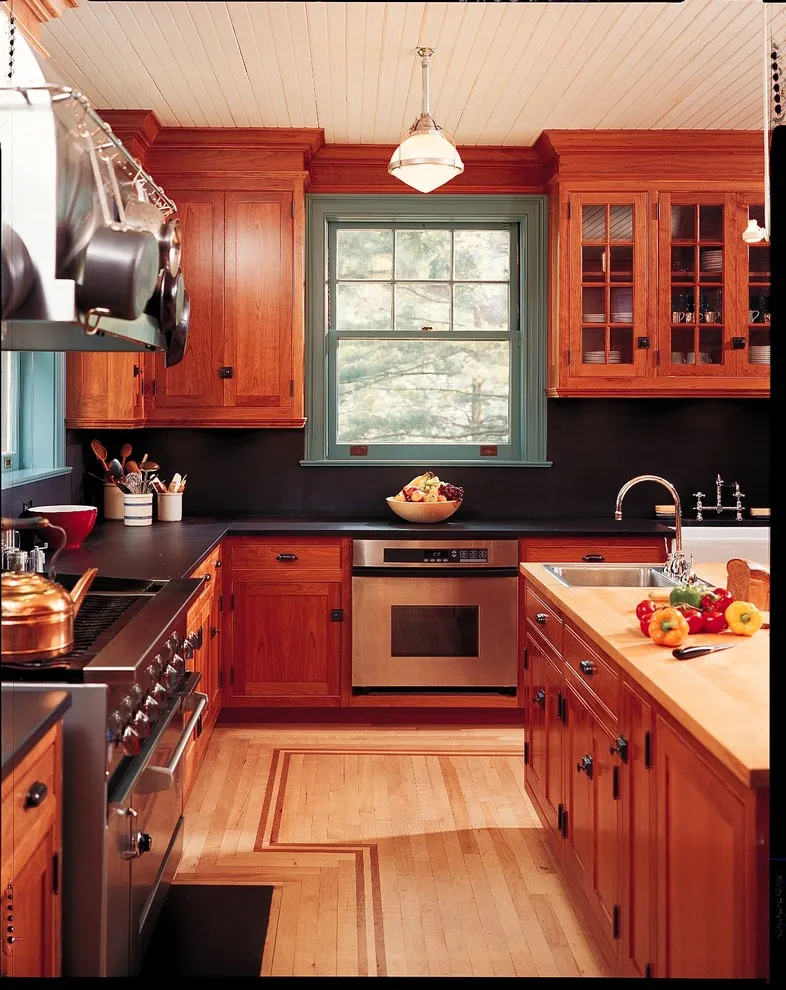
Reddish wood cabinets surround a small kitchen with a dark backsplash and bright window. The dark wall surface gives the warm fronts a stronger contrast. The dark backsplash emphasizes the reddish wood, while the green window trim adds a cooler outline around the brightest part of the room.
Check whether the backsplash still looks clear under your chosen task lights. Keep the window area open and test the cabinet color against the tile before replacing an existing finish. Try a full tile or surface sample under the actual counter lights, and consider whether a dark background makes your commonly used utensils easy to find and clean around.
IDEA 19 / 20
Use a Deep Wood Island in a Modern Room
 SaveSupport Non AI Creator
Source: CliqStudios Cabinets on Houzz.
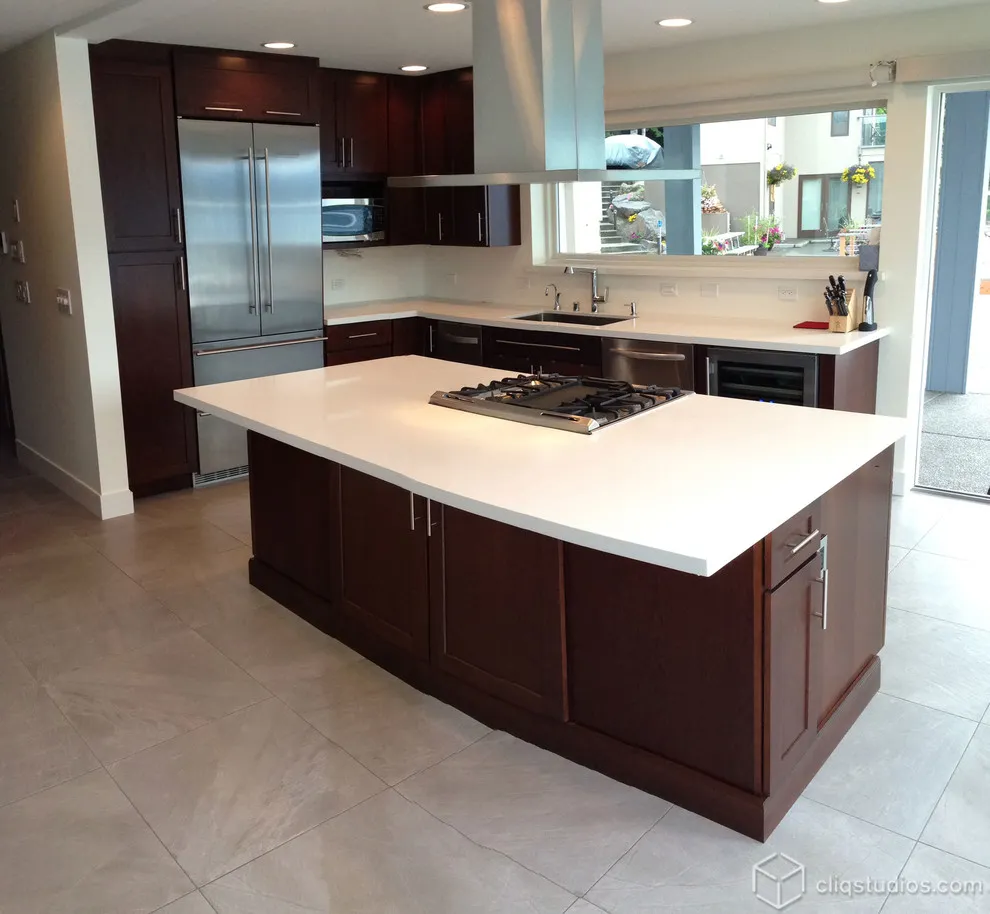
A deep brown wood island with a white worktop faces a bright perimeter counter. The simple door fronts place warm timber in a contemporary layout. The white worktop gives the deep wood island a crisp outline, with the broad window preventing the darker perimeter cabinets from closing in the room.
Balance a darker island with lighter surrounding surfaces if the room has limited daylight. Choose handles and lighting with restrained shapes so the wood remains the main visual accent. Check the landing space around an island cooktop before choosing the layout, and allow the required appliance clearances rather than copying the photographed dimensions by eye.
IDEA 20 / 20
Repeat Dark Wood Along the Perimeter
 SaveSupport Non AI Creator
Source: CliqStudios Cabinets on Houzz.
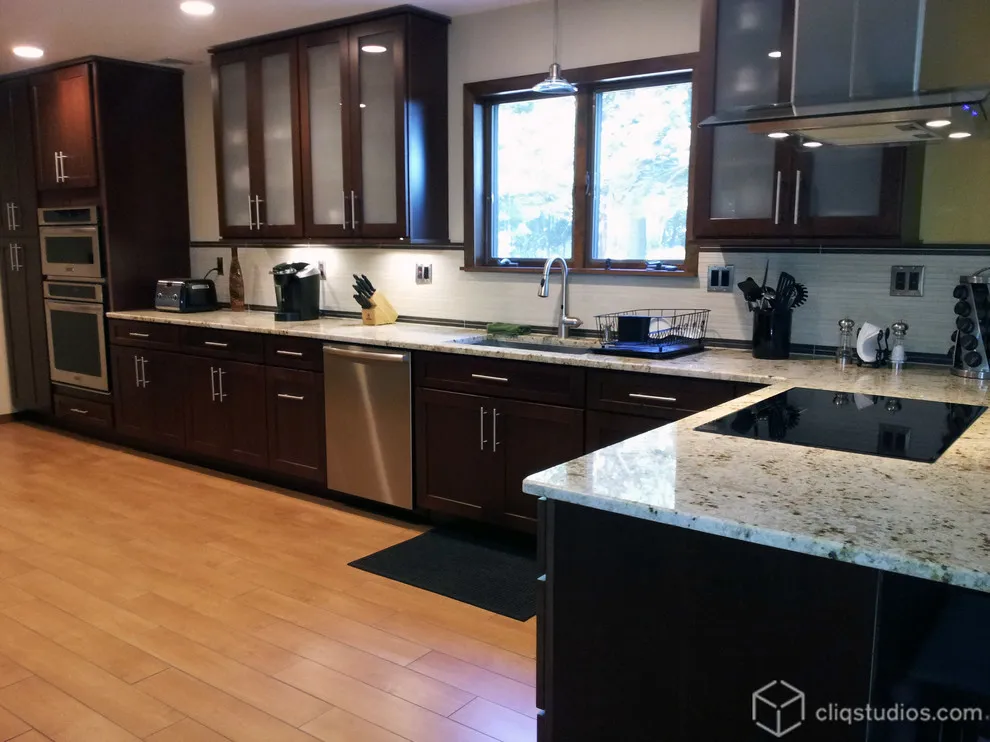
Deep reddish-brown cabinet fronts frame a sink window beside a peninsula with a pale speckled top. The light counter draws a clear line above the darker doors. The long metal handles reinforce the straightforward fronts, while the pale speckled counter keeps the upper edge of the deep timber easy to distinguish.
Compare counter and floor samples together to avoid three competing patterns. Add light where upper cabinets shade the working surface, especially in the corners beside the sink. View all large surfaces together before choosing a replacement floor or counter; smaller samples can conceal how busy several repeated patterns will feel across a whole room.
BRING IT ALL TOGETHER
Choose what works in your home
The most satisfying updates are usually the ones that solve an everyday problem while making the room more inviting. Begin with the largest fixed elements, then use lighting, texture, and smaller details to bring the look together.
There is no need to buy everything at once. Test samples, make one considered change, and let the rest of the room settle before adding more.