Classic bathrooms feel considered because their details work together: a curved basin, paneled cabinet fronts, a framed mirror or a bath with a defined silhouette. They can be colorful and personal without needing every fixture to look old.
Start with the layout and storage you need, then choose the decorative elements around them. These examples show both spacious rooms and compact corners, with practical reminders about cleaning access, useful counters and surfaces suited to everyday moisture.
PART 01
A considered color palette
IDEA 01 / 20
Soften white fixtures with a muted wall color
 SaveSupport Non AI Creator
Image credit: Future PLC/Rachael Smith
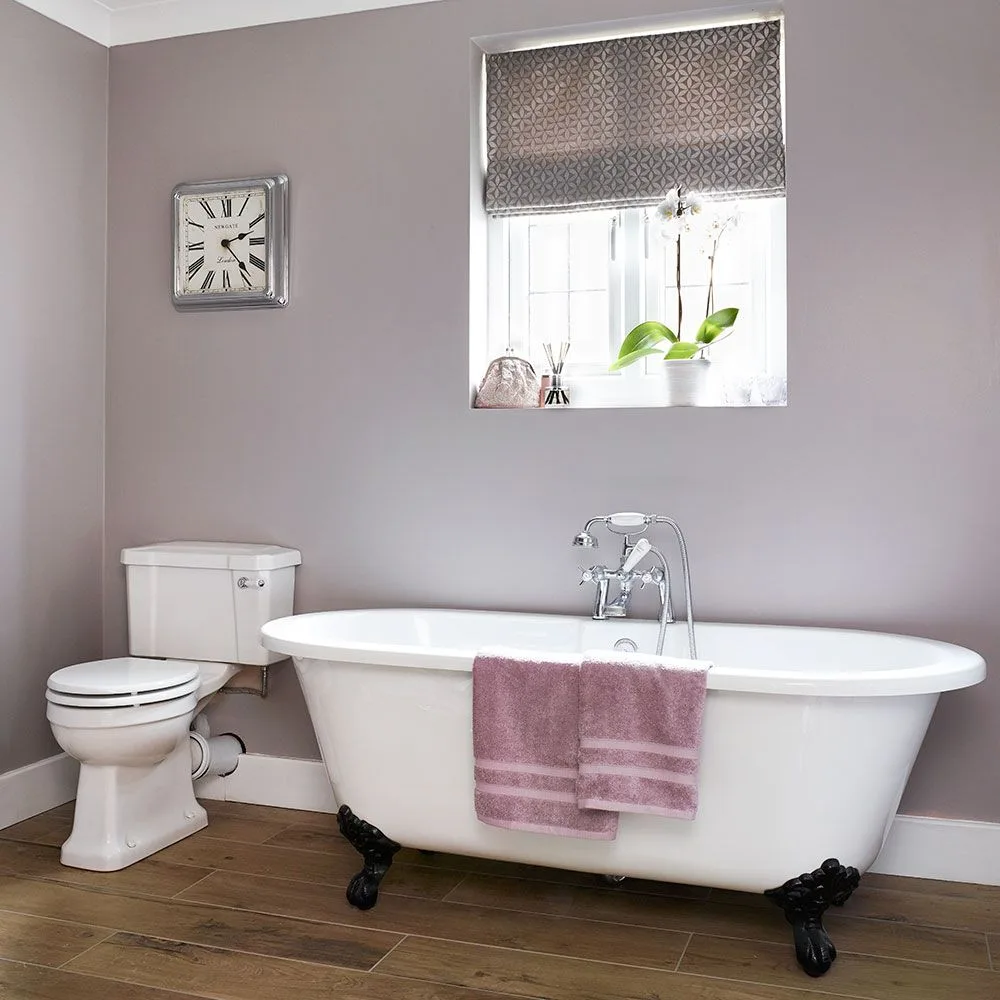
Muted lavender-gray walls give the white tub and toilet a softer backdrop than a stark white room would. Dark claw feet define the tub's outline, while a patterned blind adds a small decorative layer above it. The wood-toned floor introduces warmth below the cooler wall color.
Try a generous paint sample beside your existing white fixtures before choosing a muted shade. Similar gray colors can lean pink, blue or green in different light. Use a wall finish suited to the room, and keep towels and small accessories in a related palette rather than introducing several unrelated accents.
IDEA 02 / 20
Give a small vanity room with painted walls
 SaveSupport Non AI Creator
Image credit: Farrow & Ball
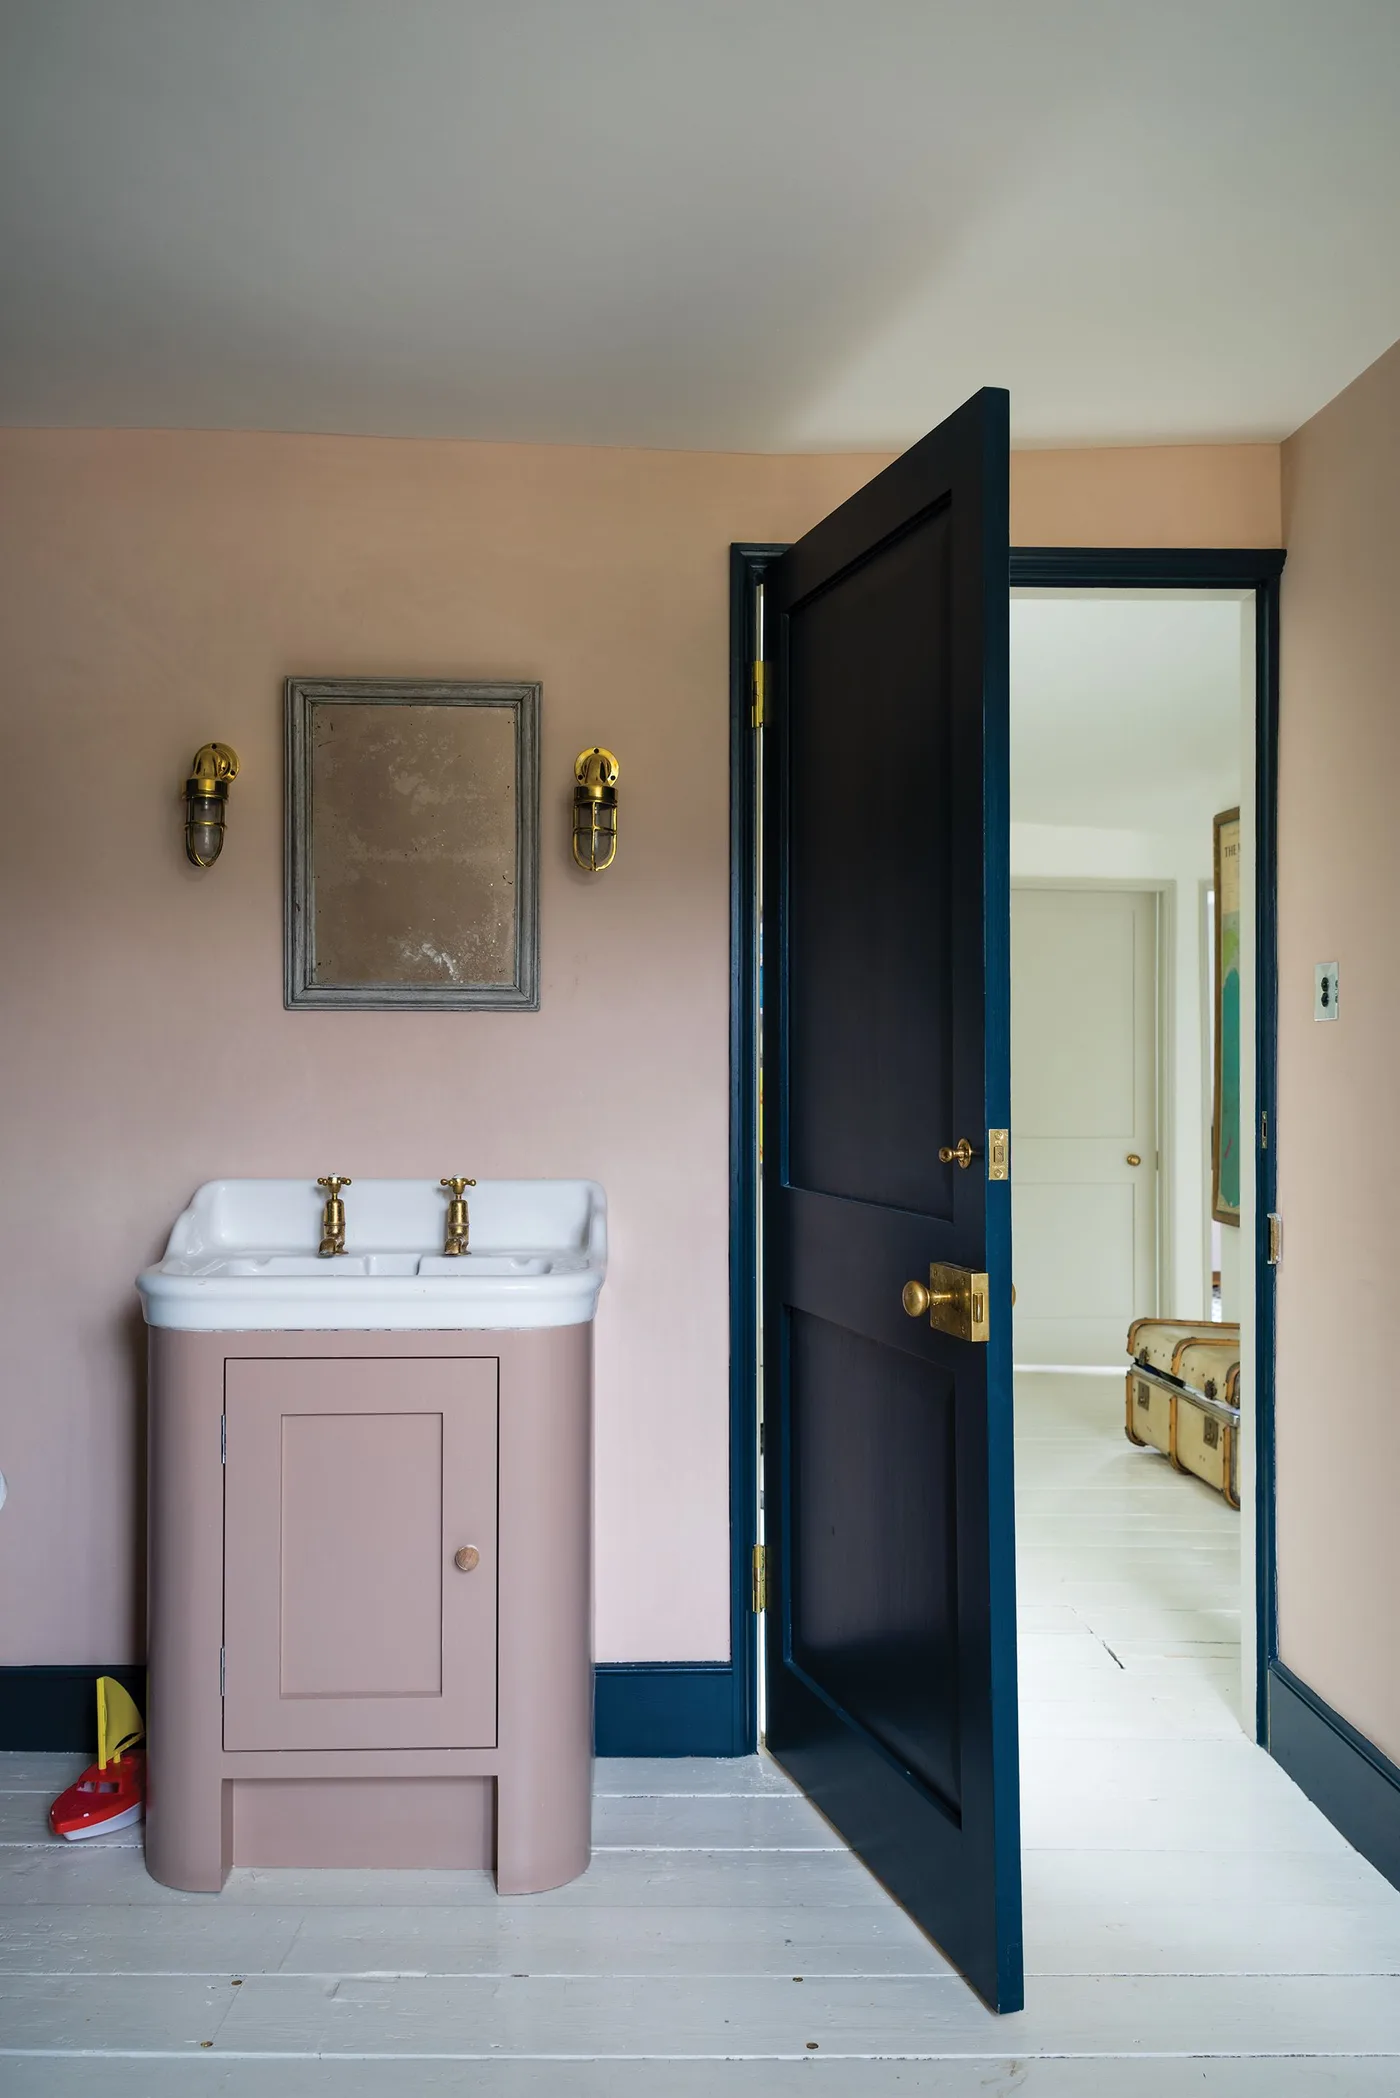
A small pink vanity sits against matching pale pink walls, making the limited furniture feel integrated into the room. The deep blue door and baseboard provide a much darker outline. A modest framed mirror leaves breathing room above the basin instead of overwhelming the narrow cabinet beneath it.
A compact vanity can be useful when a larger cabinet would obstruct the doorway. Check the door swing and the space needed to stand at the basin before choosing its width. Use wall color to add character, then keep everyday toiletries contained so the small counter remains usable.
IDEA 03 / 20
Frame green tile with warmer metal details
 SaveSupport Non AI Creator
Image credit: BC Designs
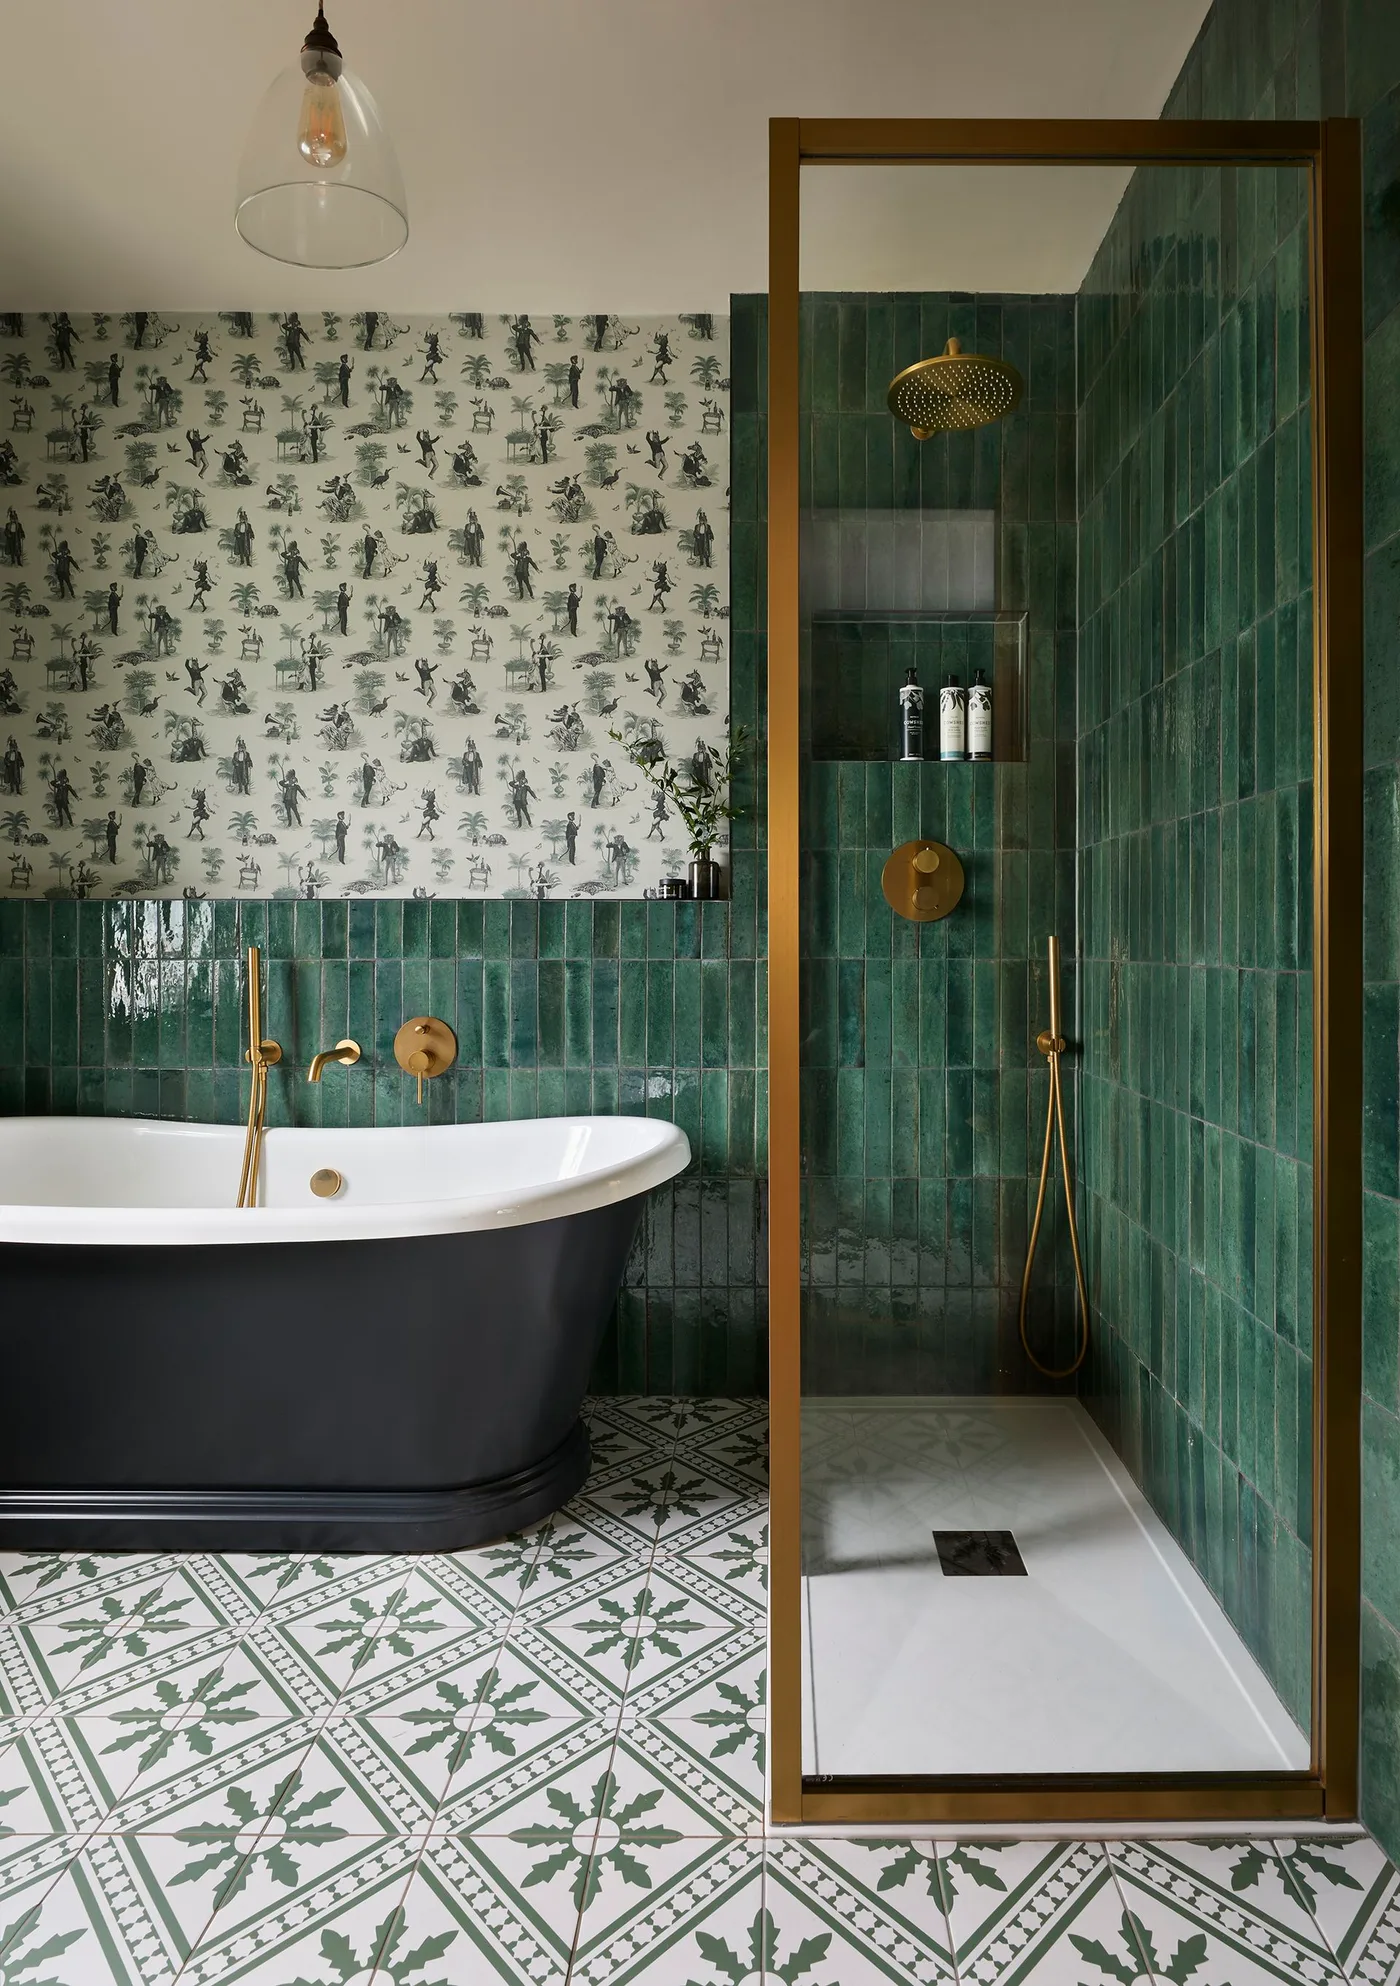
Green tiles wrap the lower walls and shower, with a dark freestanding tub creating a strong silhouette beside them. Warm metal framing gives the clear shower screen a distinct outline. A patterned floor and small upper-wall print add detail at different scales, leaving the white bath interior as a quieter surface.
If combining several patterns, compare samples together and choose which one should dominate. Keep the shower's actual dimensions and opening clearances in mind before selecting a decorative enclosure. A metal-framed screen also adds edges to clean, so choose the look only if its maintenance suits your routine.
IDEA 04 / 20
Make a pale pink tub the main color accent
 SaveSupport Non AI Creator
Image credit: BC Designs
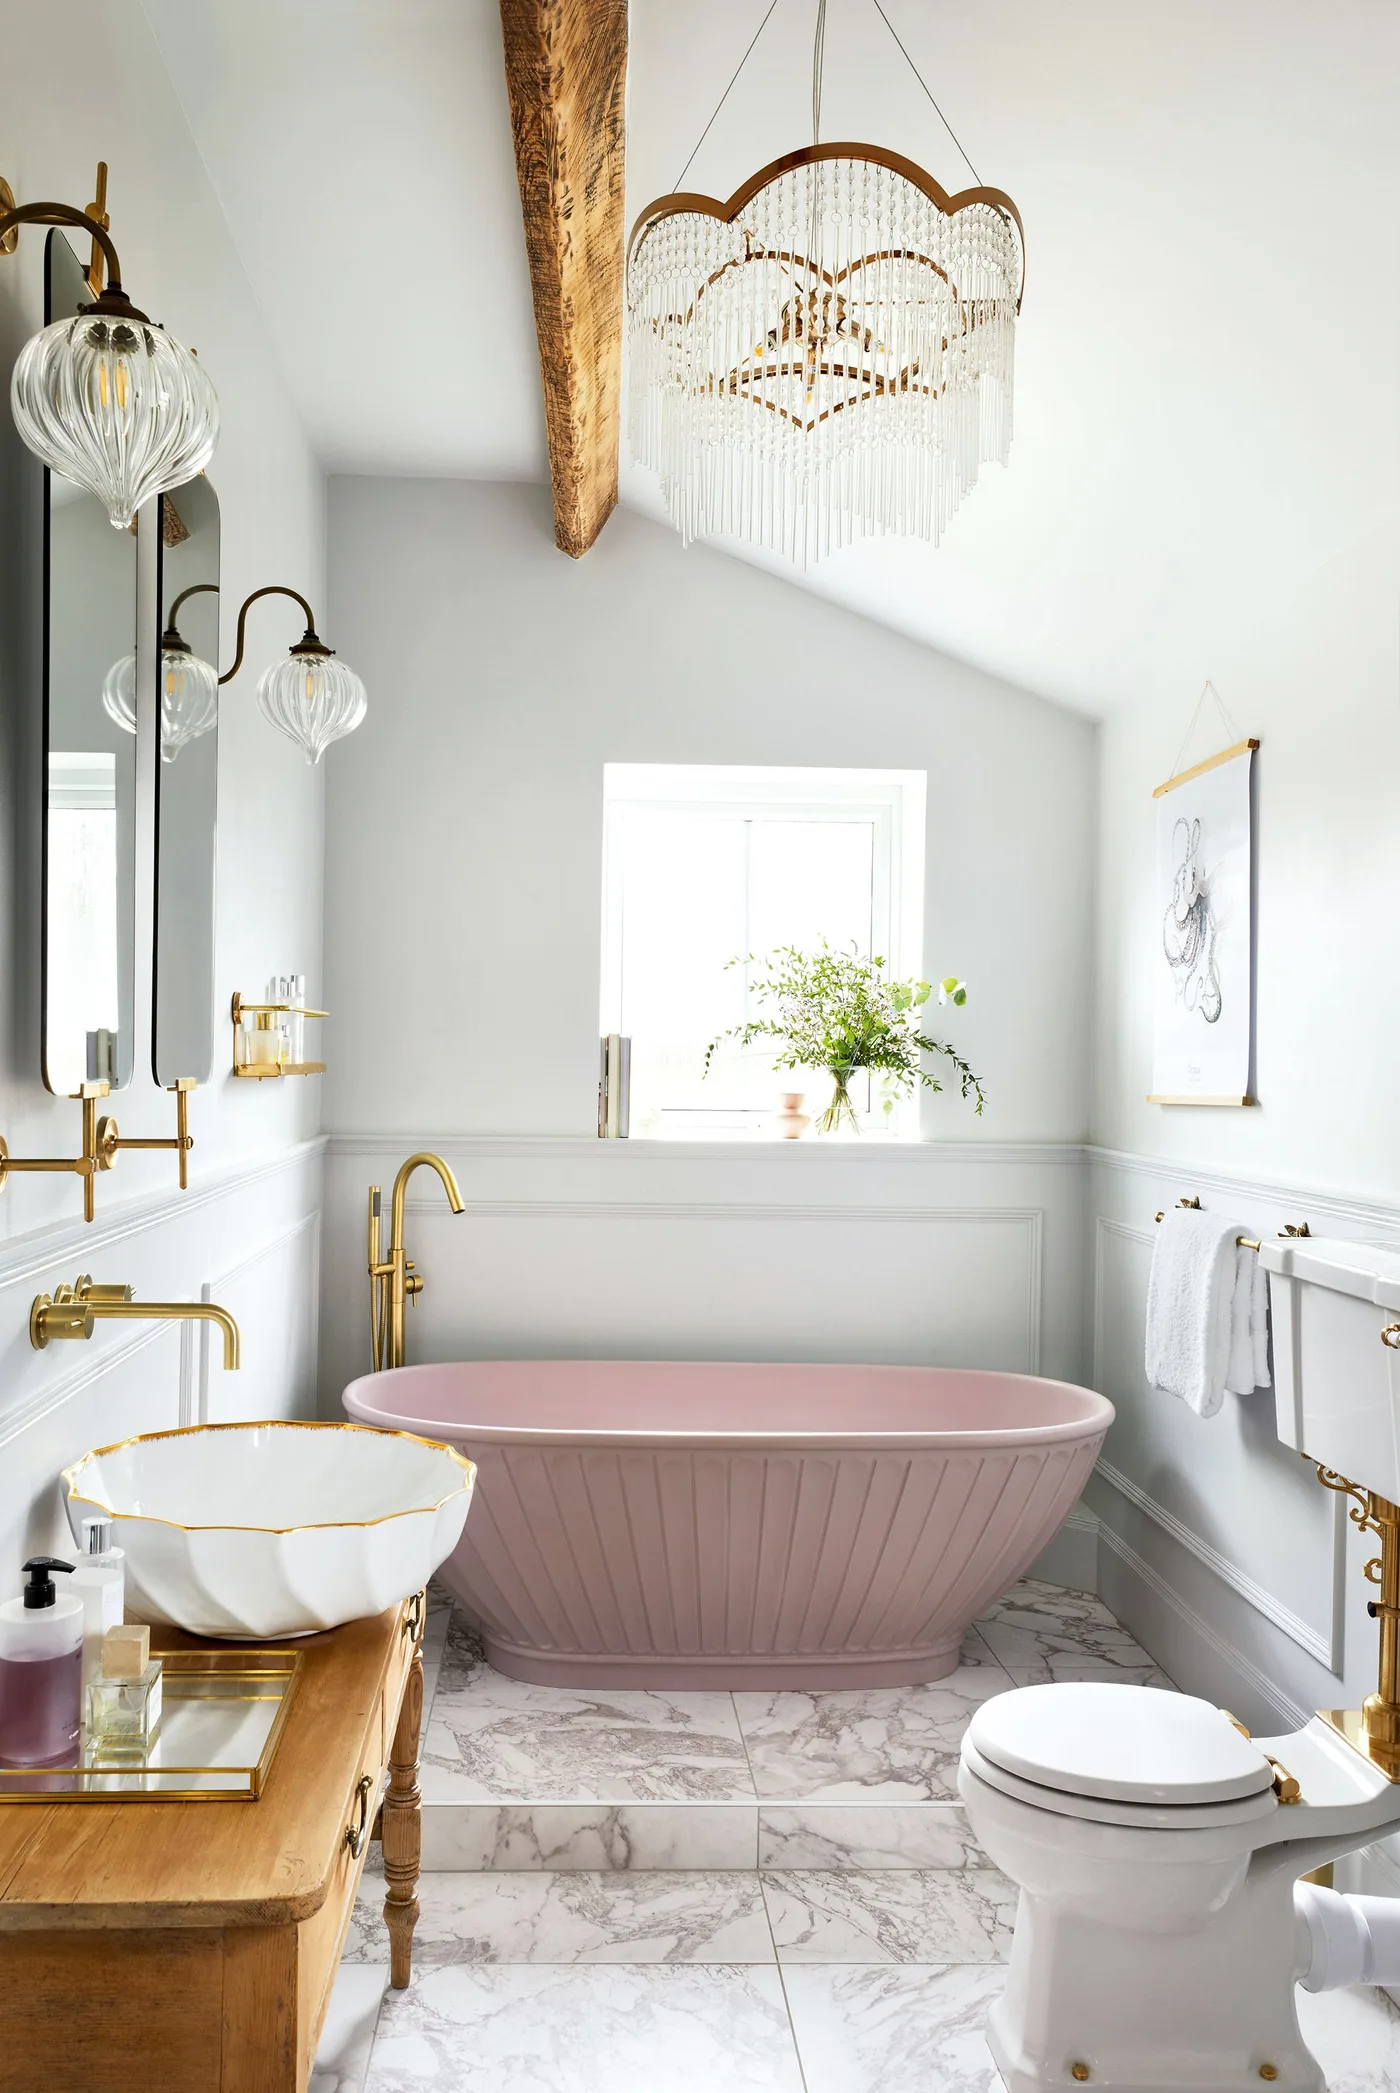
A pale pink fluted tub becomes the main color accent in an otherwise light bathroom. Paneled walls and a shaped basin give the room a traditional outline, while the exposed beam adds warmth above. The pink remains concentrated on one large fixture, so the room feels gentle rather than uniformly colored.
A colored bath is a larger commitment than a towel or paint choice, so compare its finish with the fixtures you plan to keep. Allow room to clean around a freestanding tub. If the layout is tighter, borrow the pale pink palette through walls or textiles instead of copying the entire arrangement.
IDEA 05 / 20
Use deep blue paneling beside a pale shower
 SaveSupport Non AI Creator
Image credit: Drummonds
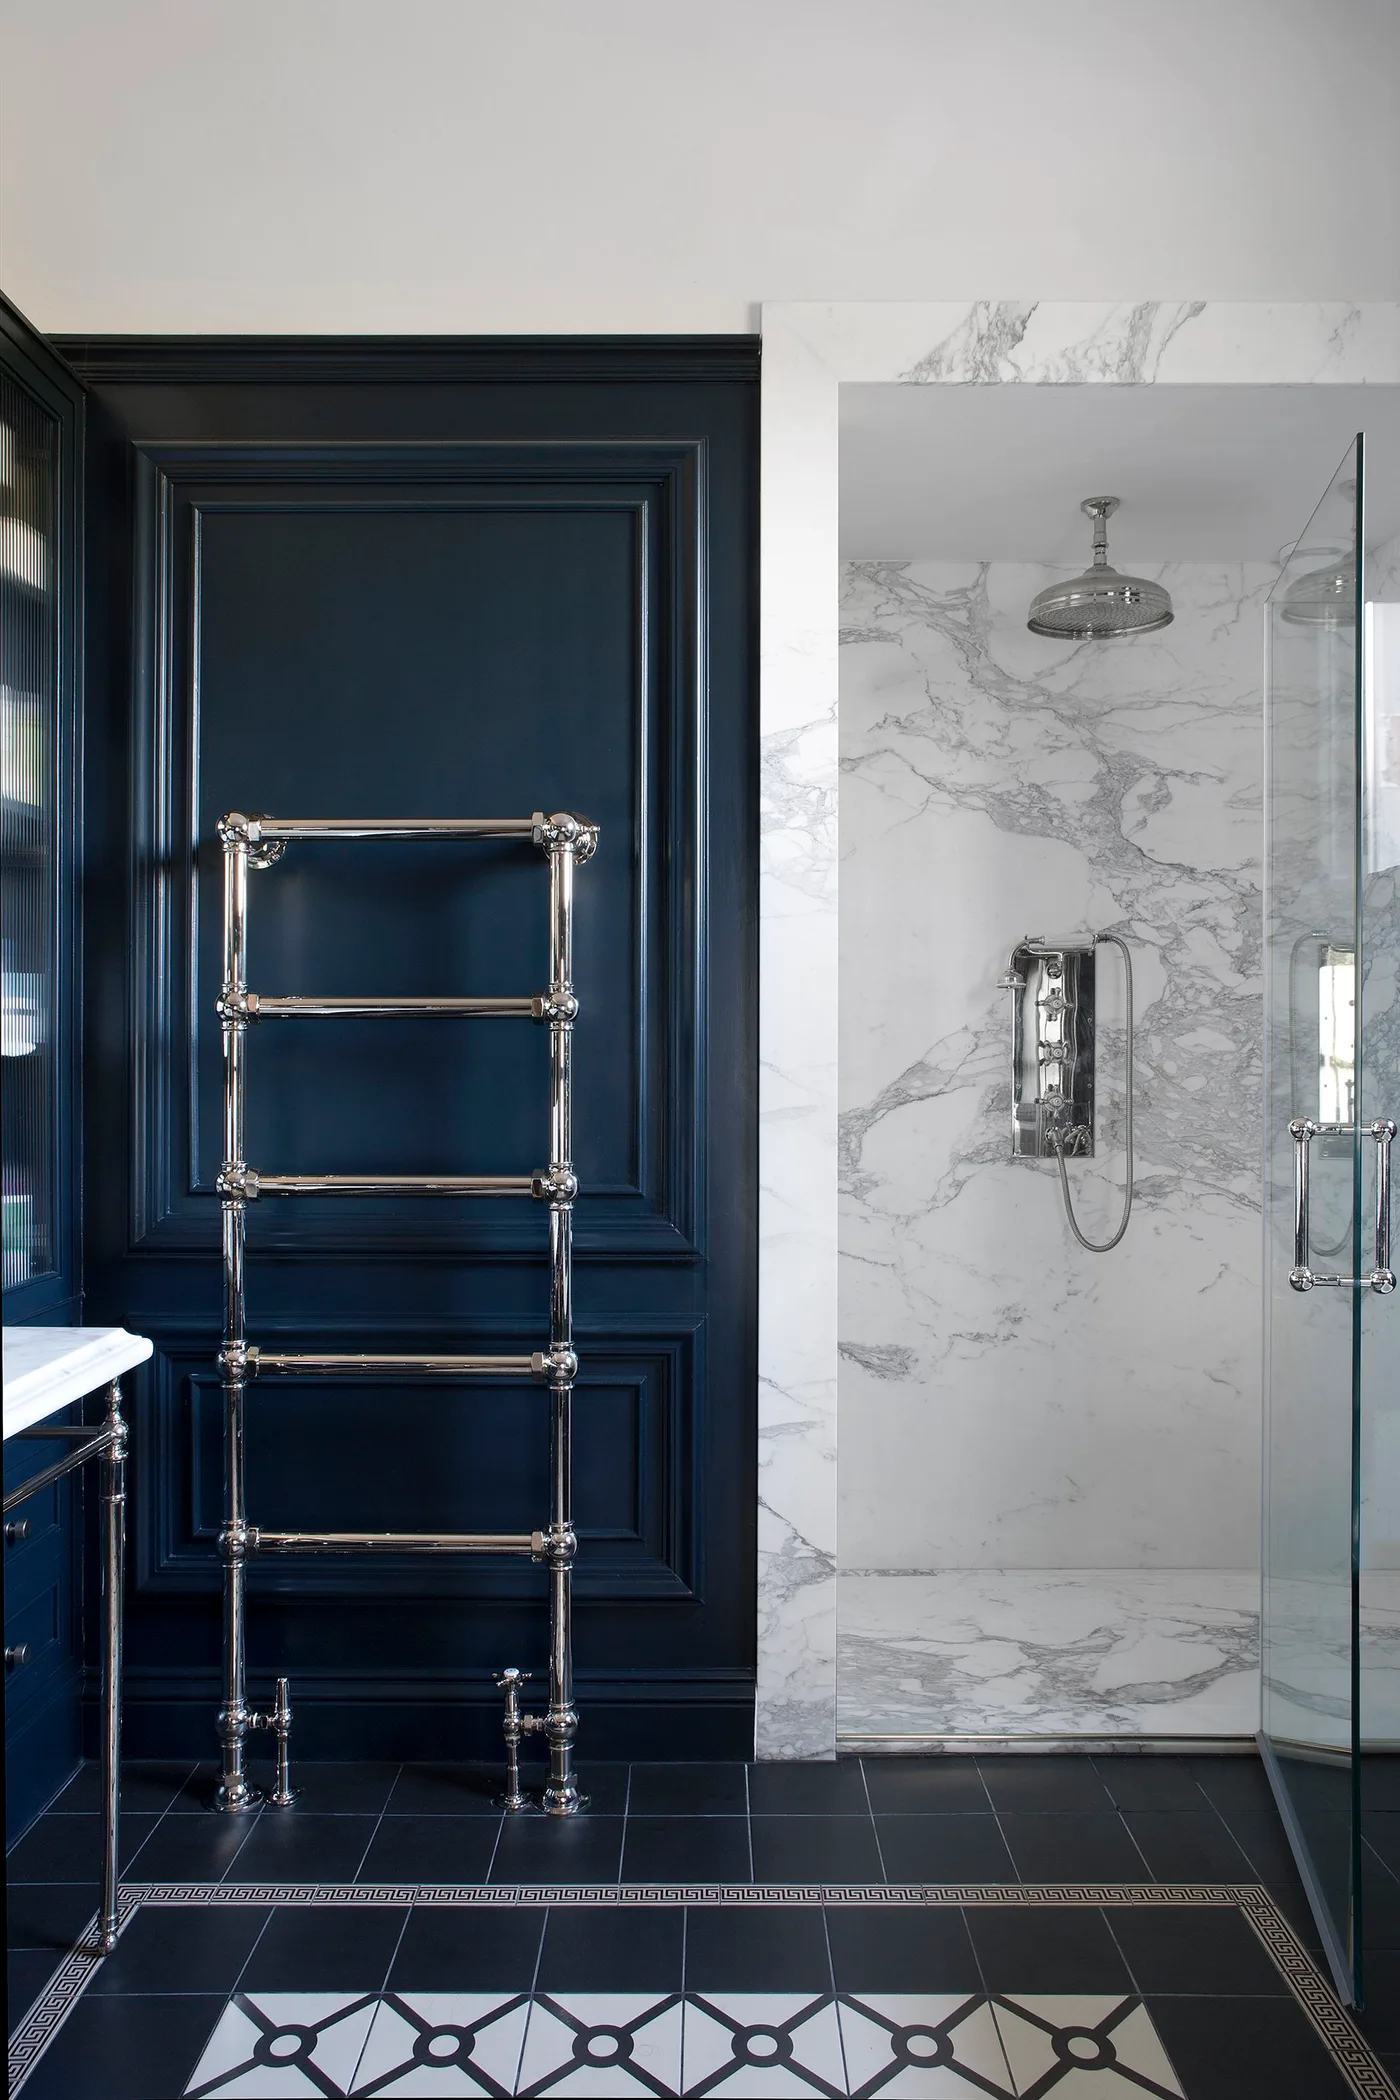
Deep blue paneling gives the towel rail a clear, dramatic backdrop, while the neighboring shower remains pale and lightly veined. The polished metal repeats the shower fittings without adding another color. A narrow patterned floor border connects the darker wall with the larger floor surface below.
A dark feature wall can be easier to balance than making every bathroom surface dark. Keep the towel rail accessible from where you need it, and choose its position before finalizing the panel layout. Check the care requirements of both the wall finish and metal fitting so daily wiping does not damage either.
PART 02
Furniture and useful storage
IDEA 06 / 20
Choose a vanity with familiar furniture proportions
 SaveSupport Non AI Creator
Image credit: Future PLC/Rachael Smith
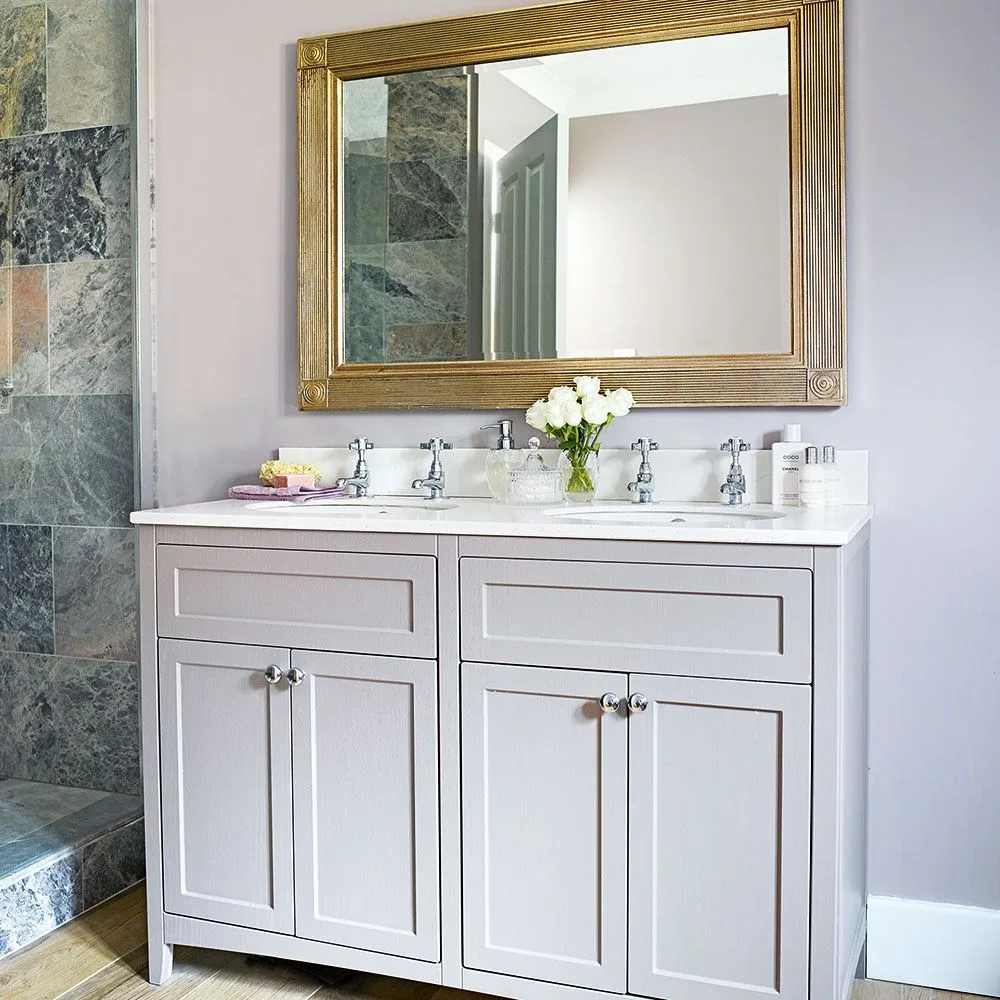
Paneled doors, shallow drawers and small round knobs give this pale vanity the proportions of a furniture piece. Two basins share a broad light counter, with a large framed mirror connecting them above. The cabinet offers useful enclosed storage while the mirror supplies most of the decorative emphasis.
Plan the interior storage as carefully as the front. Plumbing can reduce usable cabinet space, and shallow drawers may not hold tall bottles. Check whether two basins are worth the counter space in your routine, and leave room for doors to open without hitting nearby fixtures or the shower.
IDEA 07 / 20
Pair a wood vanity with a cheerful floor
 SaveSupport Non AI Creator
Image credit: Future
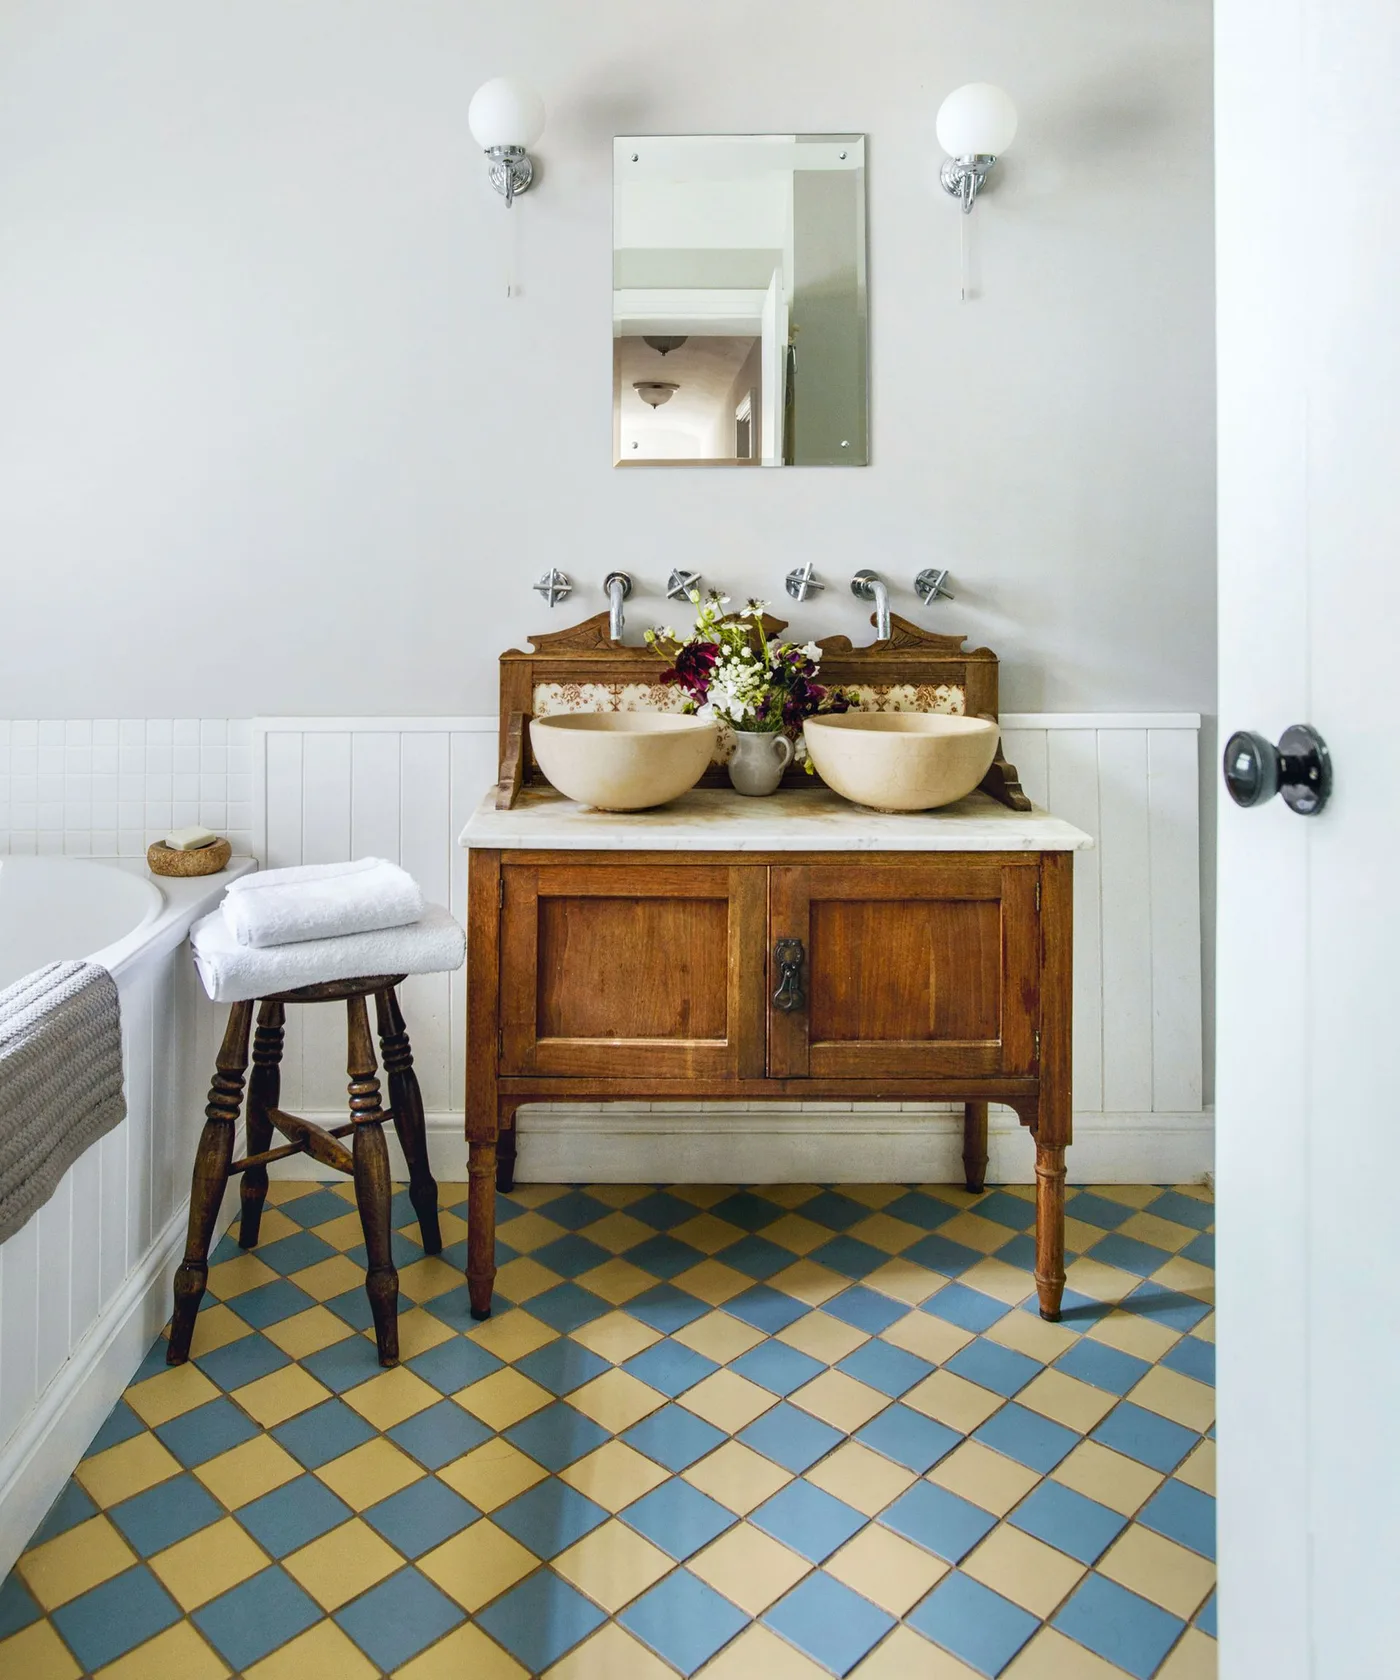
A wood vanity brings warmth to the white walls and lower paneling, while the blue-and-yellow checkerboard floor provides the strongest pattern. Two round basins repeat a gentler shape above the angular tiles. The compact mirror keeps the upper wall comparatively plain, allowing the furniture and floor to remain the focus.
Check the combined height of the cabinet and basin before choosing a countertop bowl. A furniture-like vanity should be prepared for bathroom moisture, not simply moved into place because it looks suitable. Keep frequently used items inside the cabinet so the limited surface between the basins remains easy to wipe.
IDEA 08 / 20
Store towels in a separate tall cabinet
 SaveSupport Non AI Creator
Image credit: Neptune
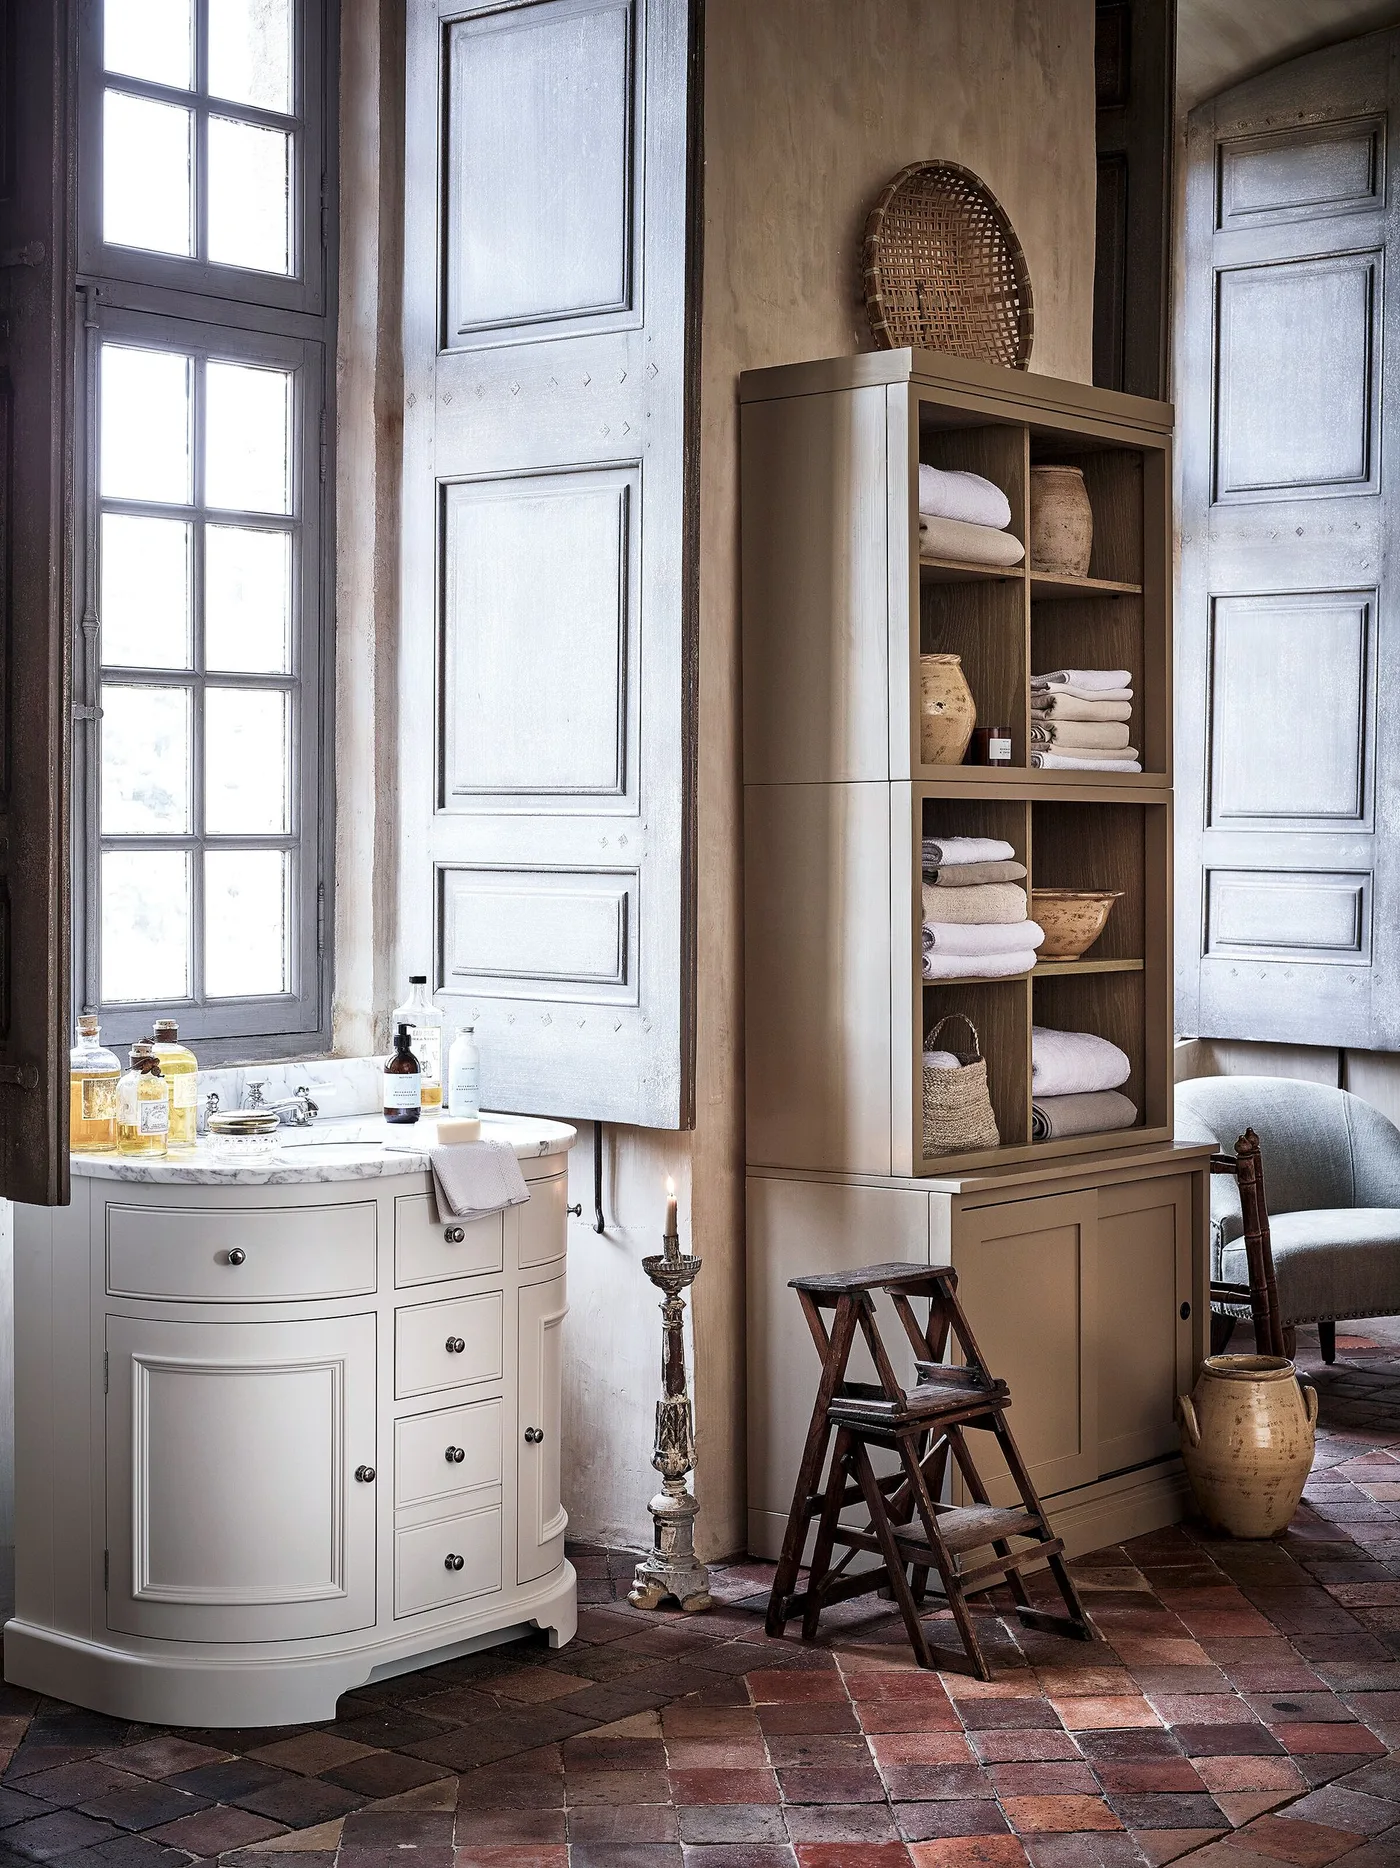
A tall open cabinet stores folded towels beside a curved pale vanity, separating bulkier storage from the basin area. Paneled shutters and a warm-toned floor reinforce the furnished character of the room. The cabinet's simple compartments make the towels part of the view without crowding the smaller counter.
Keep the towels you use most often at an easy reaching height and place spare supplies behind closed doors if available. Tall storage needs appropriate securing, especially in a narrow room. Avoid adding a decorative stool where it would block access; practical storage should make the route through the bathroom simpler.
IDEA 09 / 20
Keep the space beneath a console basin open
 SaveSupport Non AI Creator
Image credit: Drummonds
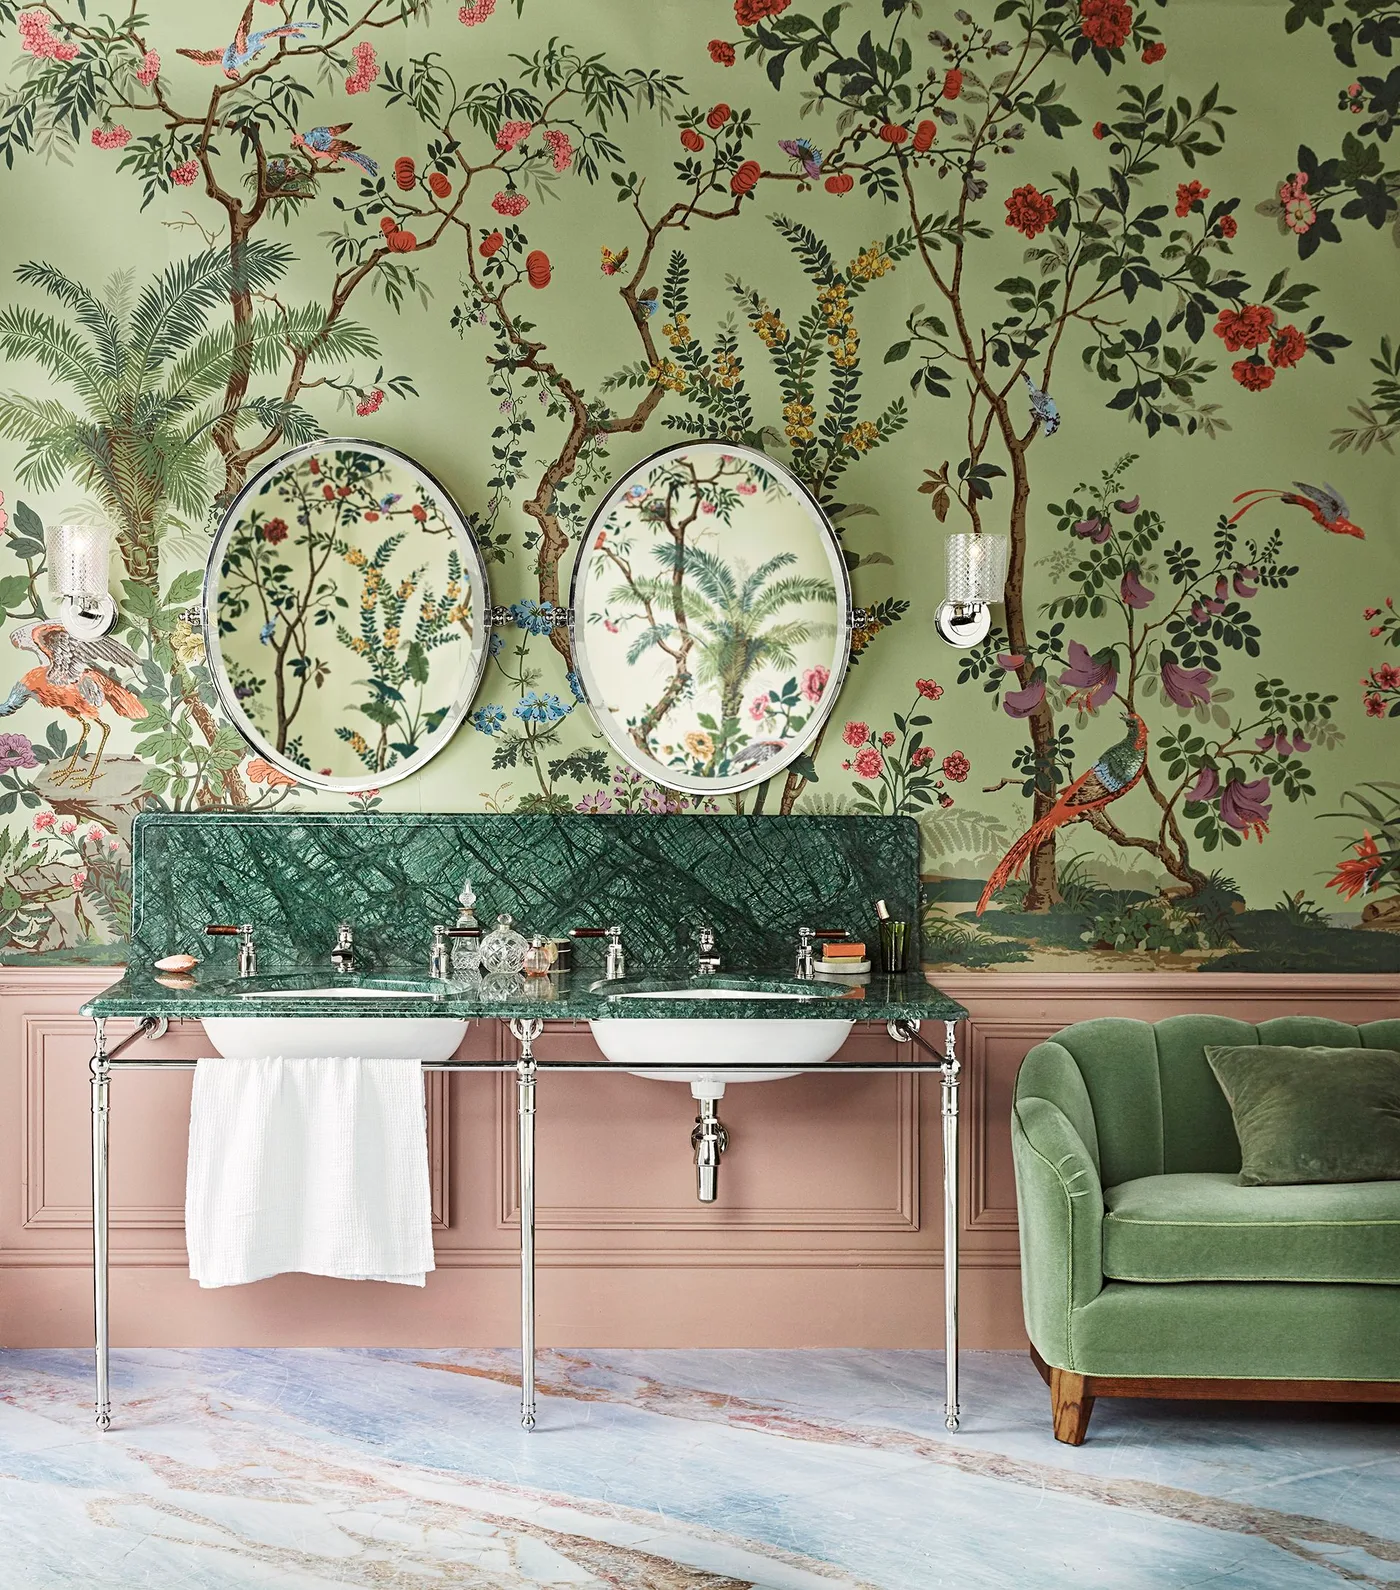
Two round mirrors sit above a double console basin against richly patterned floral wallpaper. Pink lower paneling and a green veined backsplash provide two clear bands beneath it. The open metal frame keeps the lower area visually light, balancing the large amount of color and pattern on the wall.
An open console has less concealed storage than a cabinet vanity, so decide where toiletries and spare towels will live before choosing it. Leave the floor beneath easy to reach for cleaning. Use a wall covering suited to the room and keep the area directly behind the basins protected from frequent splashes.
IDEA 10 / 20
Warm gray surfaces with a wood cabinet
 SaveSupport Non AI Creator
Image credit: Mandarin Stone
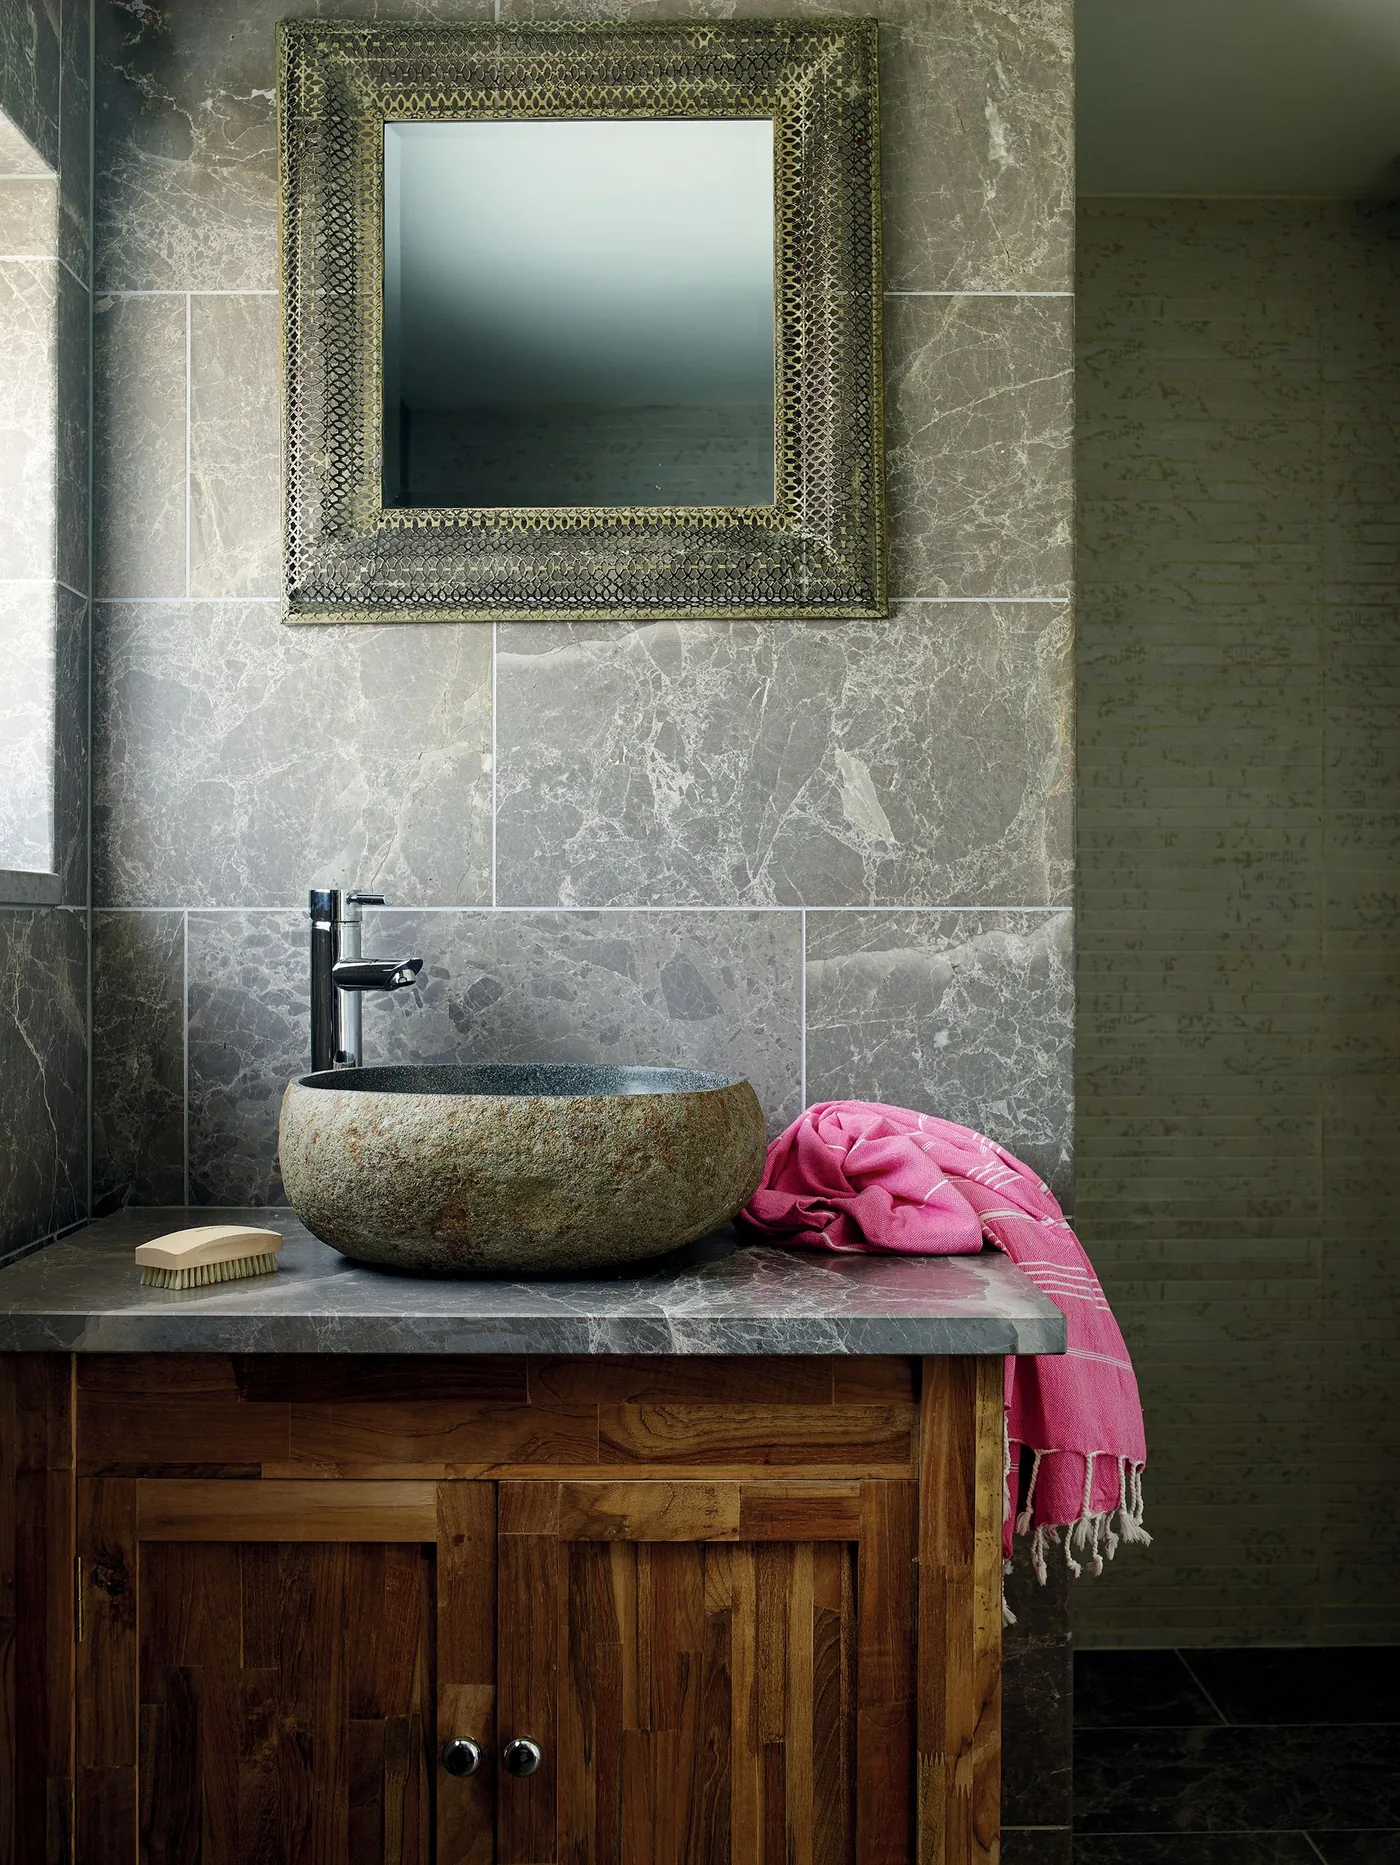
A wood cabinet warms the gray counter and tiled wall, while the rounded, textured basin introduces a different shape and surface. The framed mirror continues the softer, furnished feeling above. This arrangement shows how a small vanity corner can have character without adding several decorative objects around the sink.
A sculptural basin needs enough practical space for washing and an easy-to-clean connection with the counter. Check its care instructions before buying, since textured and porous finishes may need different treatment. Keep only a few everyday objects nearby so the shape remains visible and the surrounding surface is simple to wipe.
PART 03
Pattern and character
IDEA 11 / 20
Let a red vanity anchor scenic wallpaper
 SaveSupport Non AI Creator
Image credit: VSP Interiors
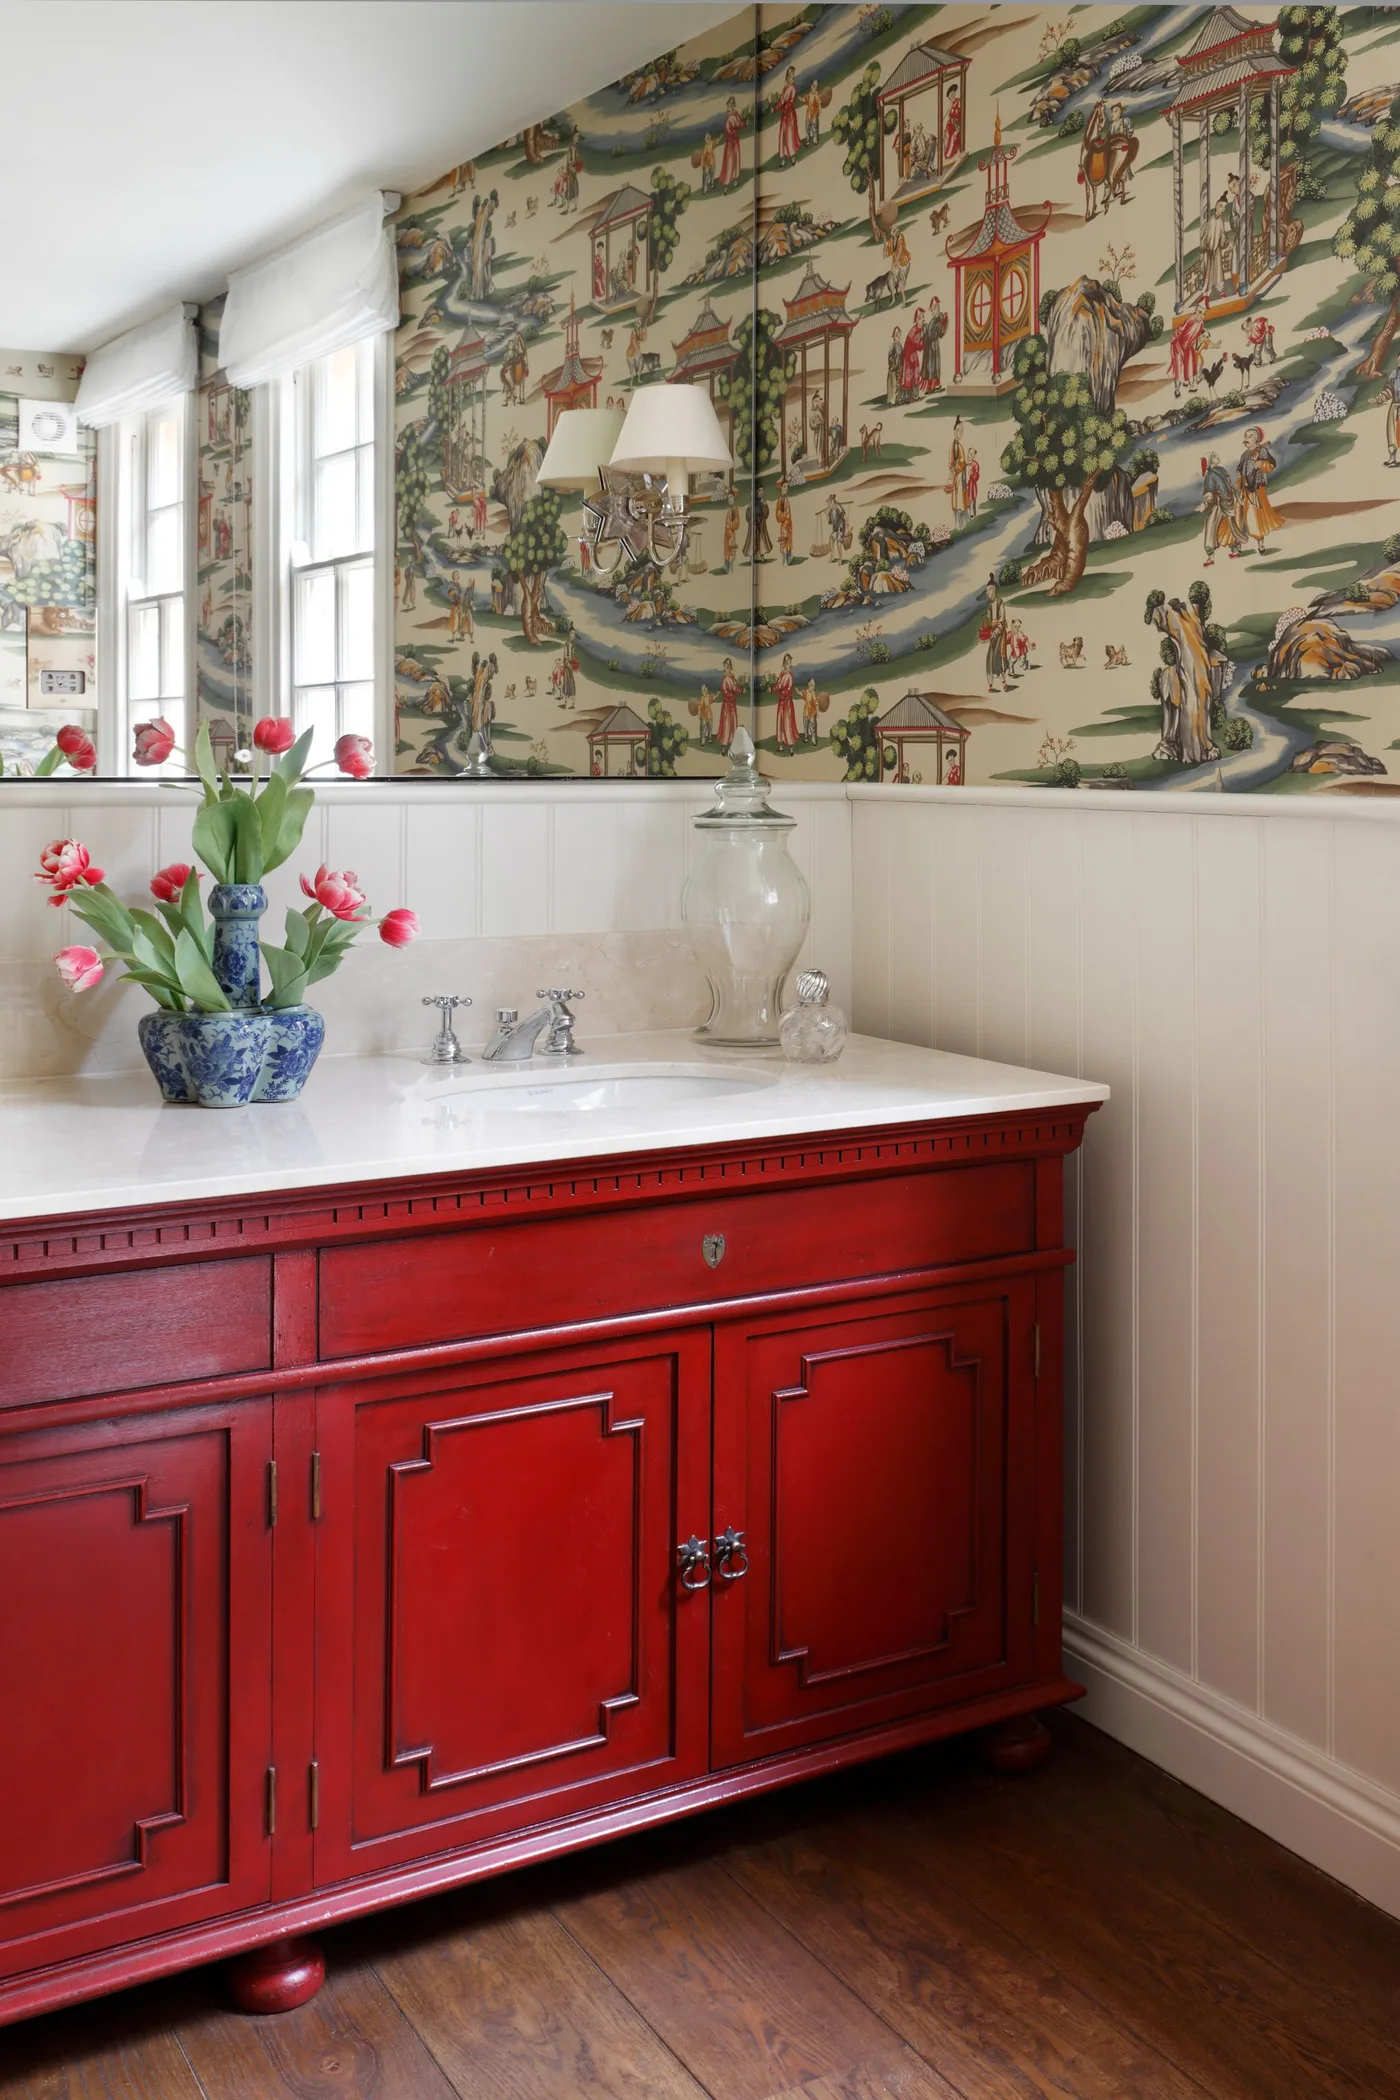
A red paneled vanity anchors the room below scenic wallpaper filled with fine landscape detail. Pale lower wall paneling and the counter separate the strong cabinet color from the busy print above. A large mirror reflects the window, keeping the furnished corner connected with the room's natural light.
Choose one clear cabinet color from the wallpaper instead of trying to repeat every shade in the print. A painted vanity needs a finish suitable for splashes and frequent handling. Keep the decorative wallpaper farther from direct wet areas, and check how the chosen pattern looks beside the mirror before ordering.
IDEA 12 / 20
Give a warm-toned tub a green backdrop
 SaveSupport Non AI Creator
Image credit: Otto Tiles
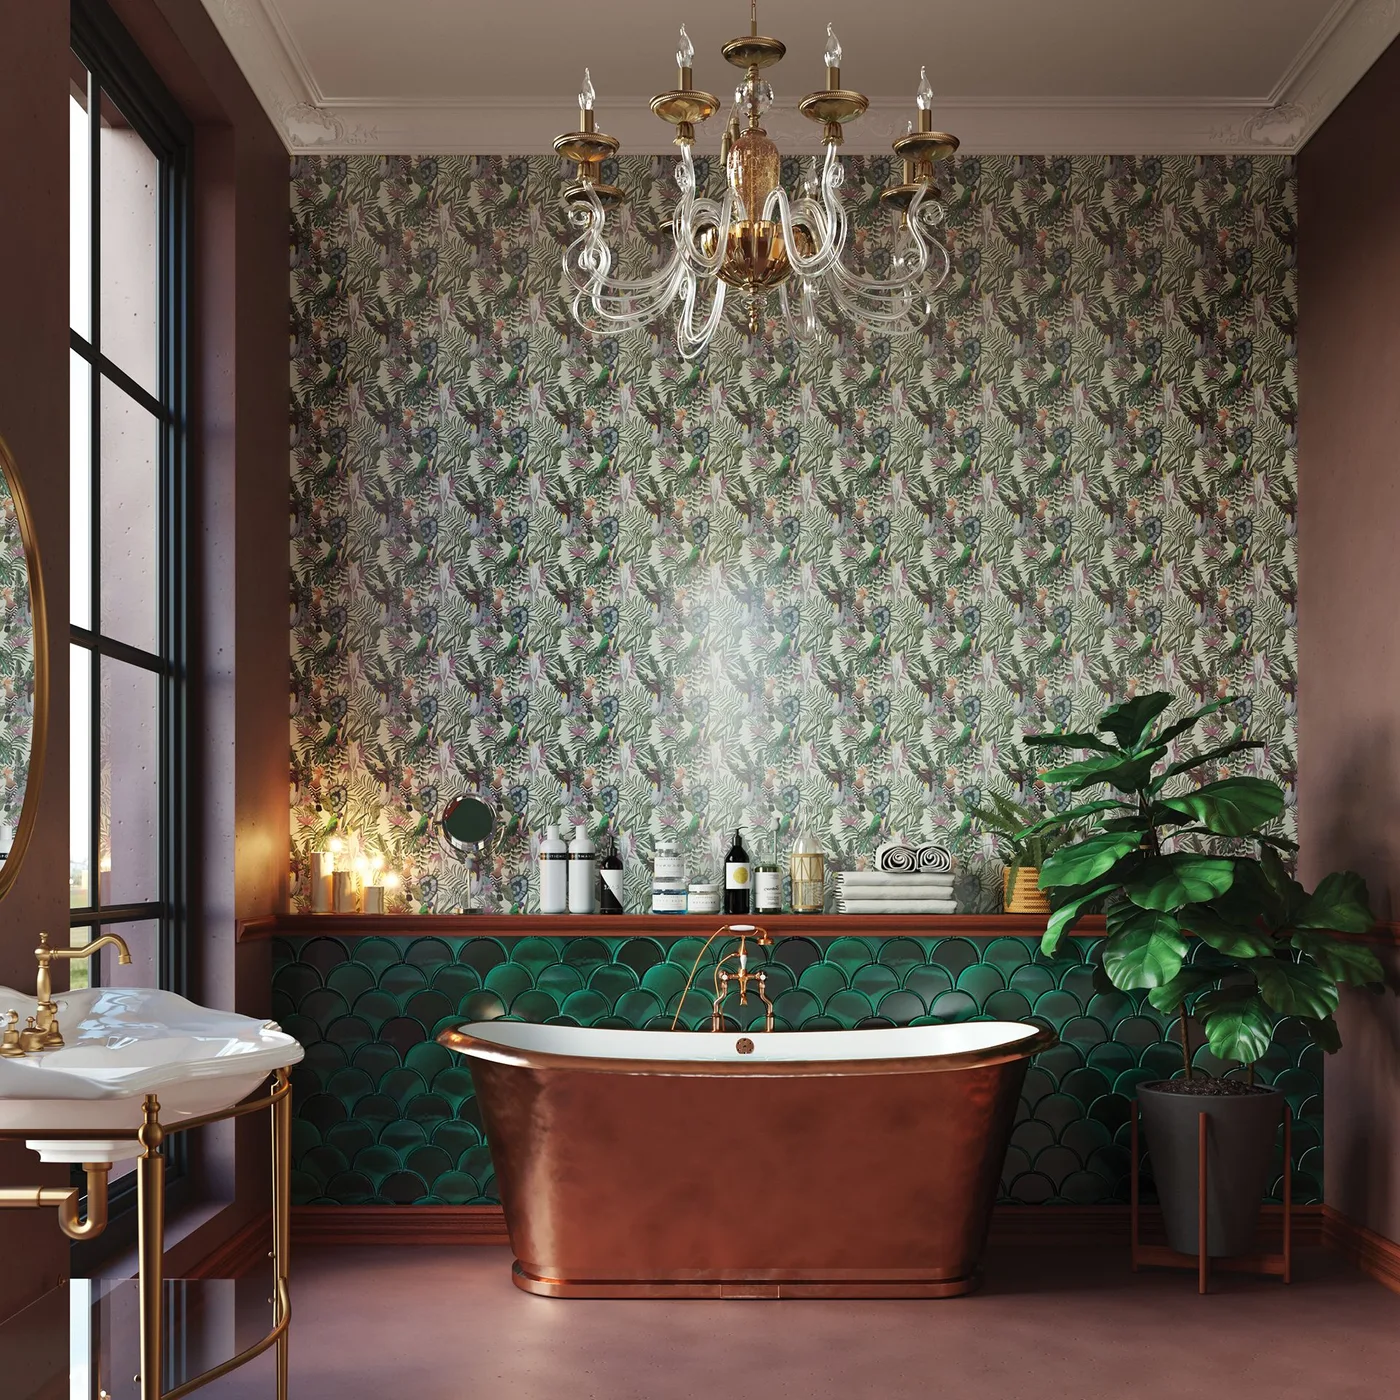
A warm metal-toned tub stands out against deep green scalloped tiles, with a dense botanical print above the tiled band. The tub's plain curved outline provides a break from the two repeating patterns. Warm tones recur in the surrounding details, connecting the feature bath with the rest of the room.
If the tub already has a distinctive finish, keep nearby accessories limited so its silhouette stays clear. Compare the wall patterns at full sample size rather than judging from small swatches. Follow the bath manufacturer's cleaning guidance, and leave enough access around the outer surface to maintain it without squeezing between fixtures.
IDEA 13 / 20
Keep an inset bath classic with a paneled front
 SaveSupport Non AI Creator
Image credit: CP Hart
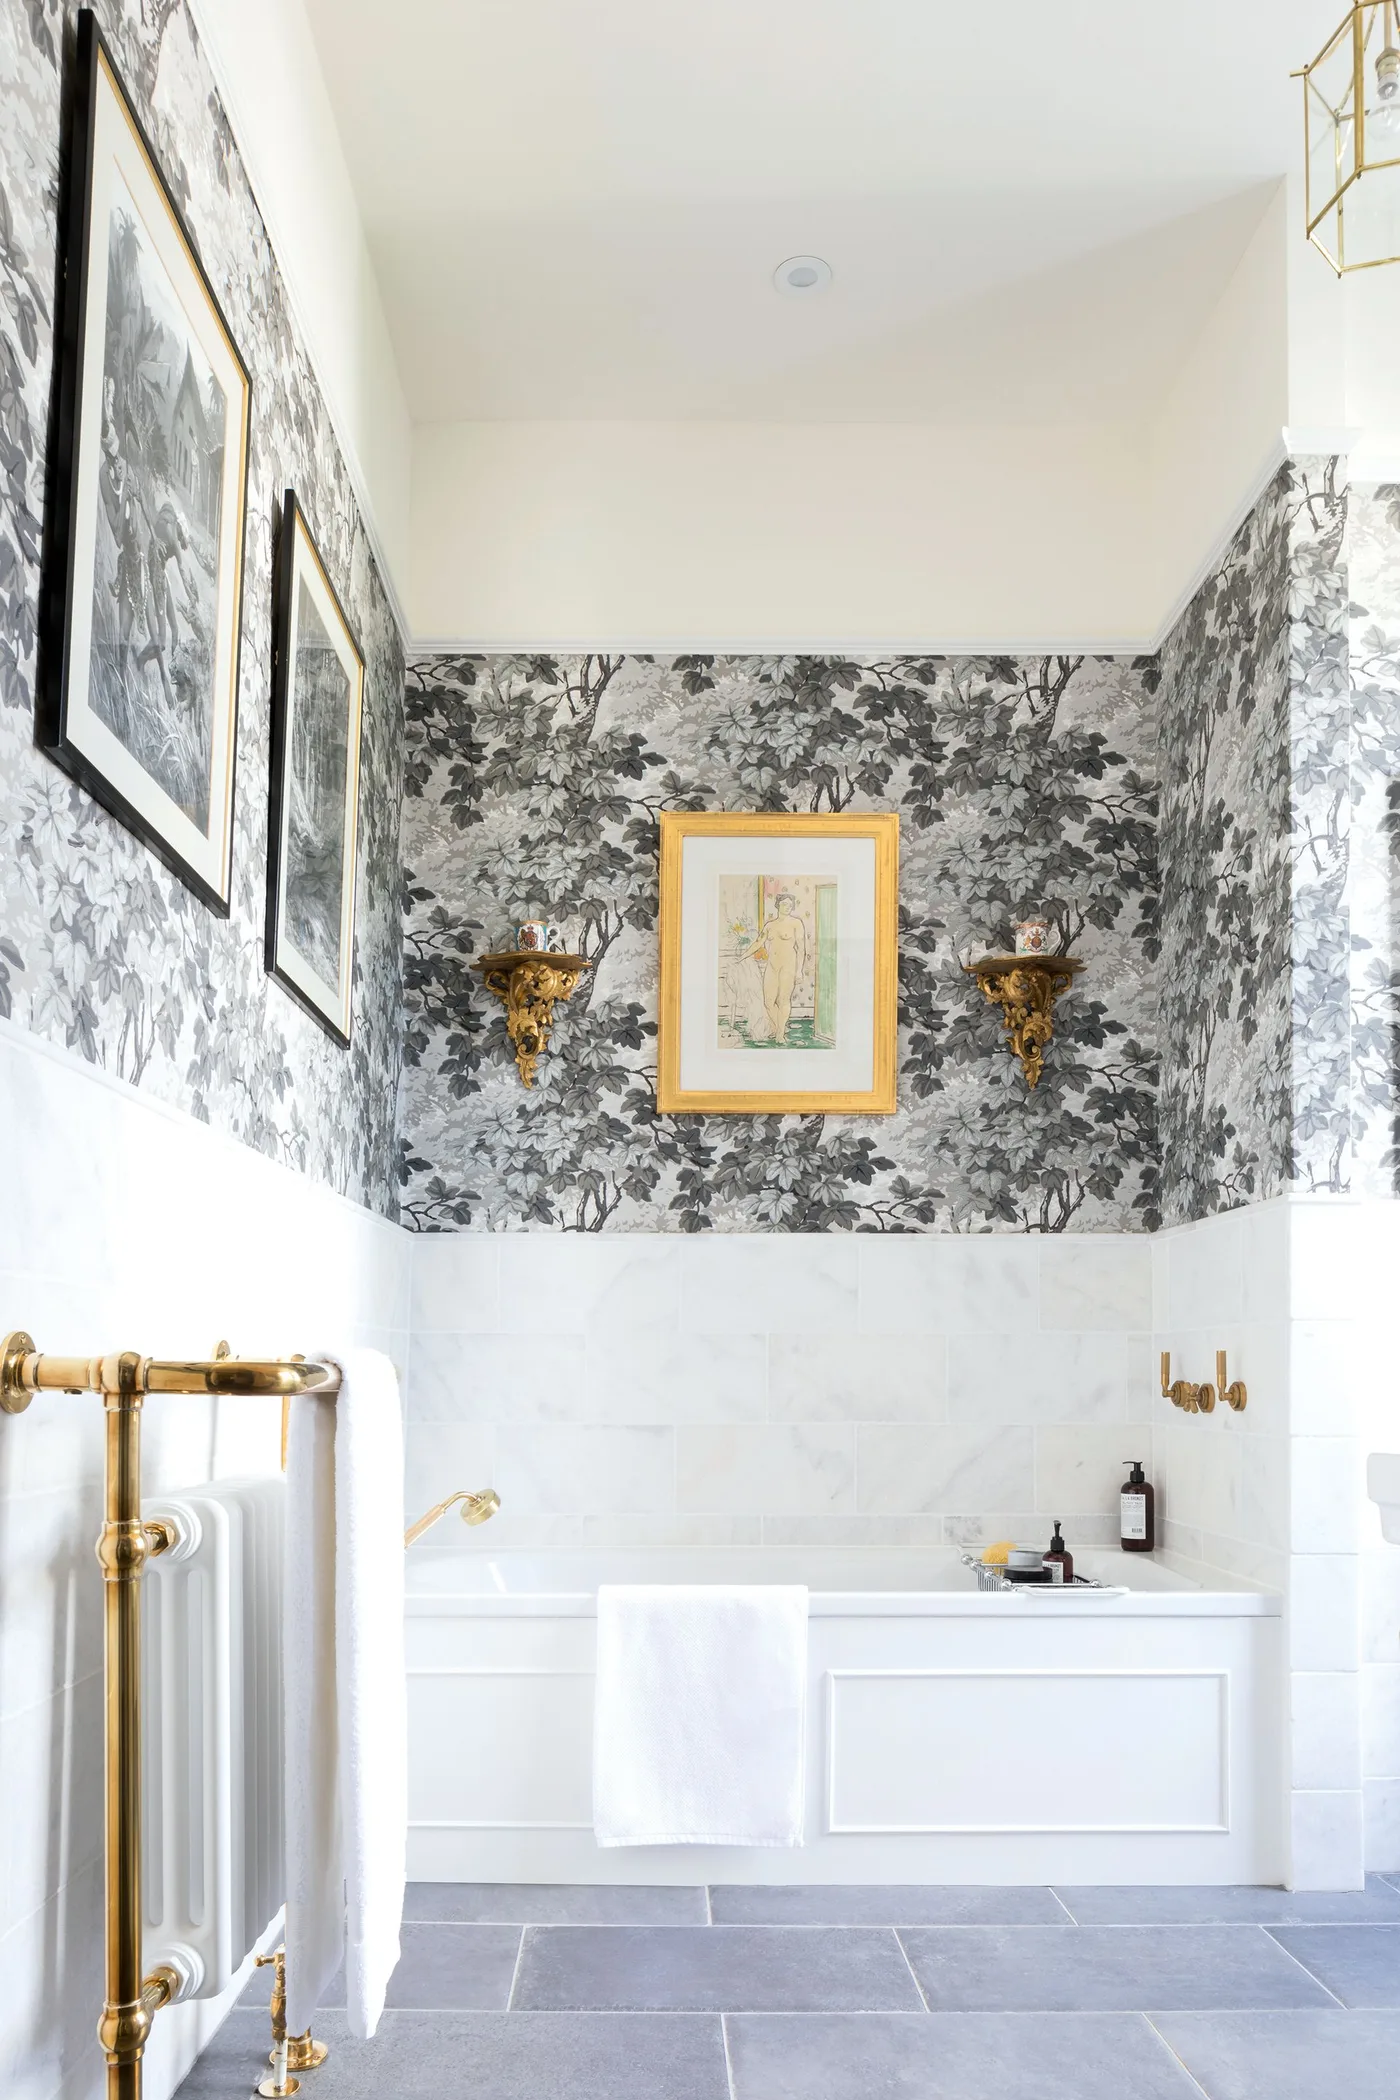
A white paneled bath front gives this compact room a traditional detail without the extra surrounding space a freestanding tub needs. Monochrome wallpaper adds pattern above pale lower walls. A warm metal towel rail and framed pictures introduce smaller accents, keeping the main bathing area straightforward.
An inset bath can be a sensible choice when circulation space is limited. Keep the bath edge useful rather than filling it with bottles, and plan accessible storage nearby. Check the wall covering's suitability for moisture; decoration above a tiled or protected area should not replace the protection needed beside the bath.
IDEA 14 / 20
Add a decorative screen without closing the room
 SaveSupport Non AI Creator
Image credit: Paul Raeside/Future
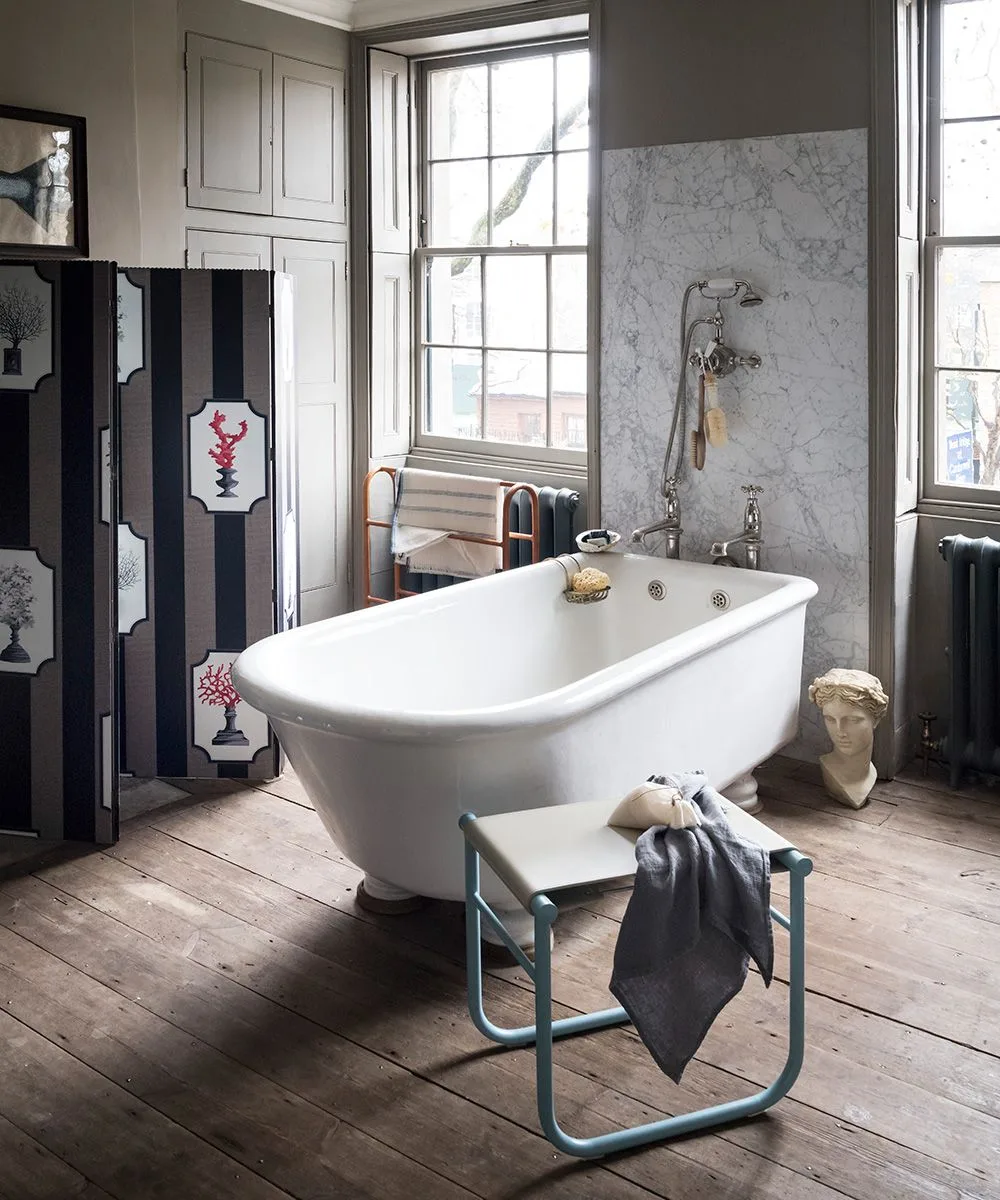
A dark folding screen adds a decorative layer beside the white freestanding tub, with tall windows keeping the room bright. Gray upper walls and pale veined panels provide a quieter backdrop. The screen gives the spacious room a furnished quality, while the tub's simple outline remains easy to distinguish.
A screen should sit securely and leave a clear route to the bath and window. In a smaller room, a framed picture may offer similar character without taking floor space. Keep fabric or decorative panels away from frequent splashes, and avoid placing objects where they make cleaning around the tub awkward.
IDEA 15 / 20
Use an ornate mirror above a simple basin
 SaveSupport Non AI Creator
Image credit: Jeremy Phillips
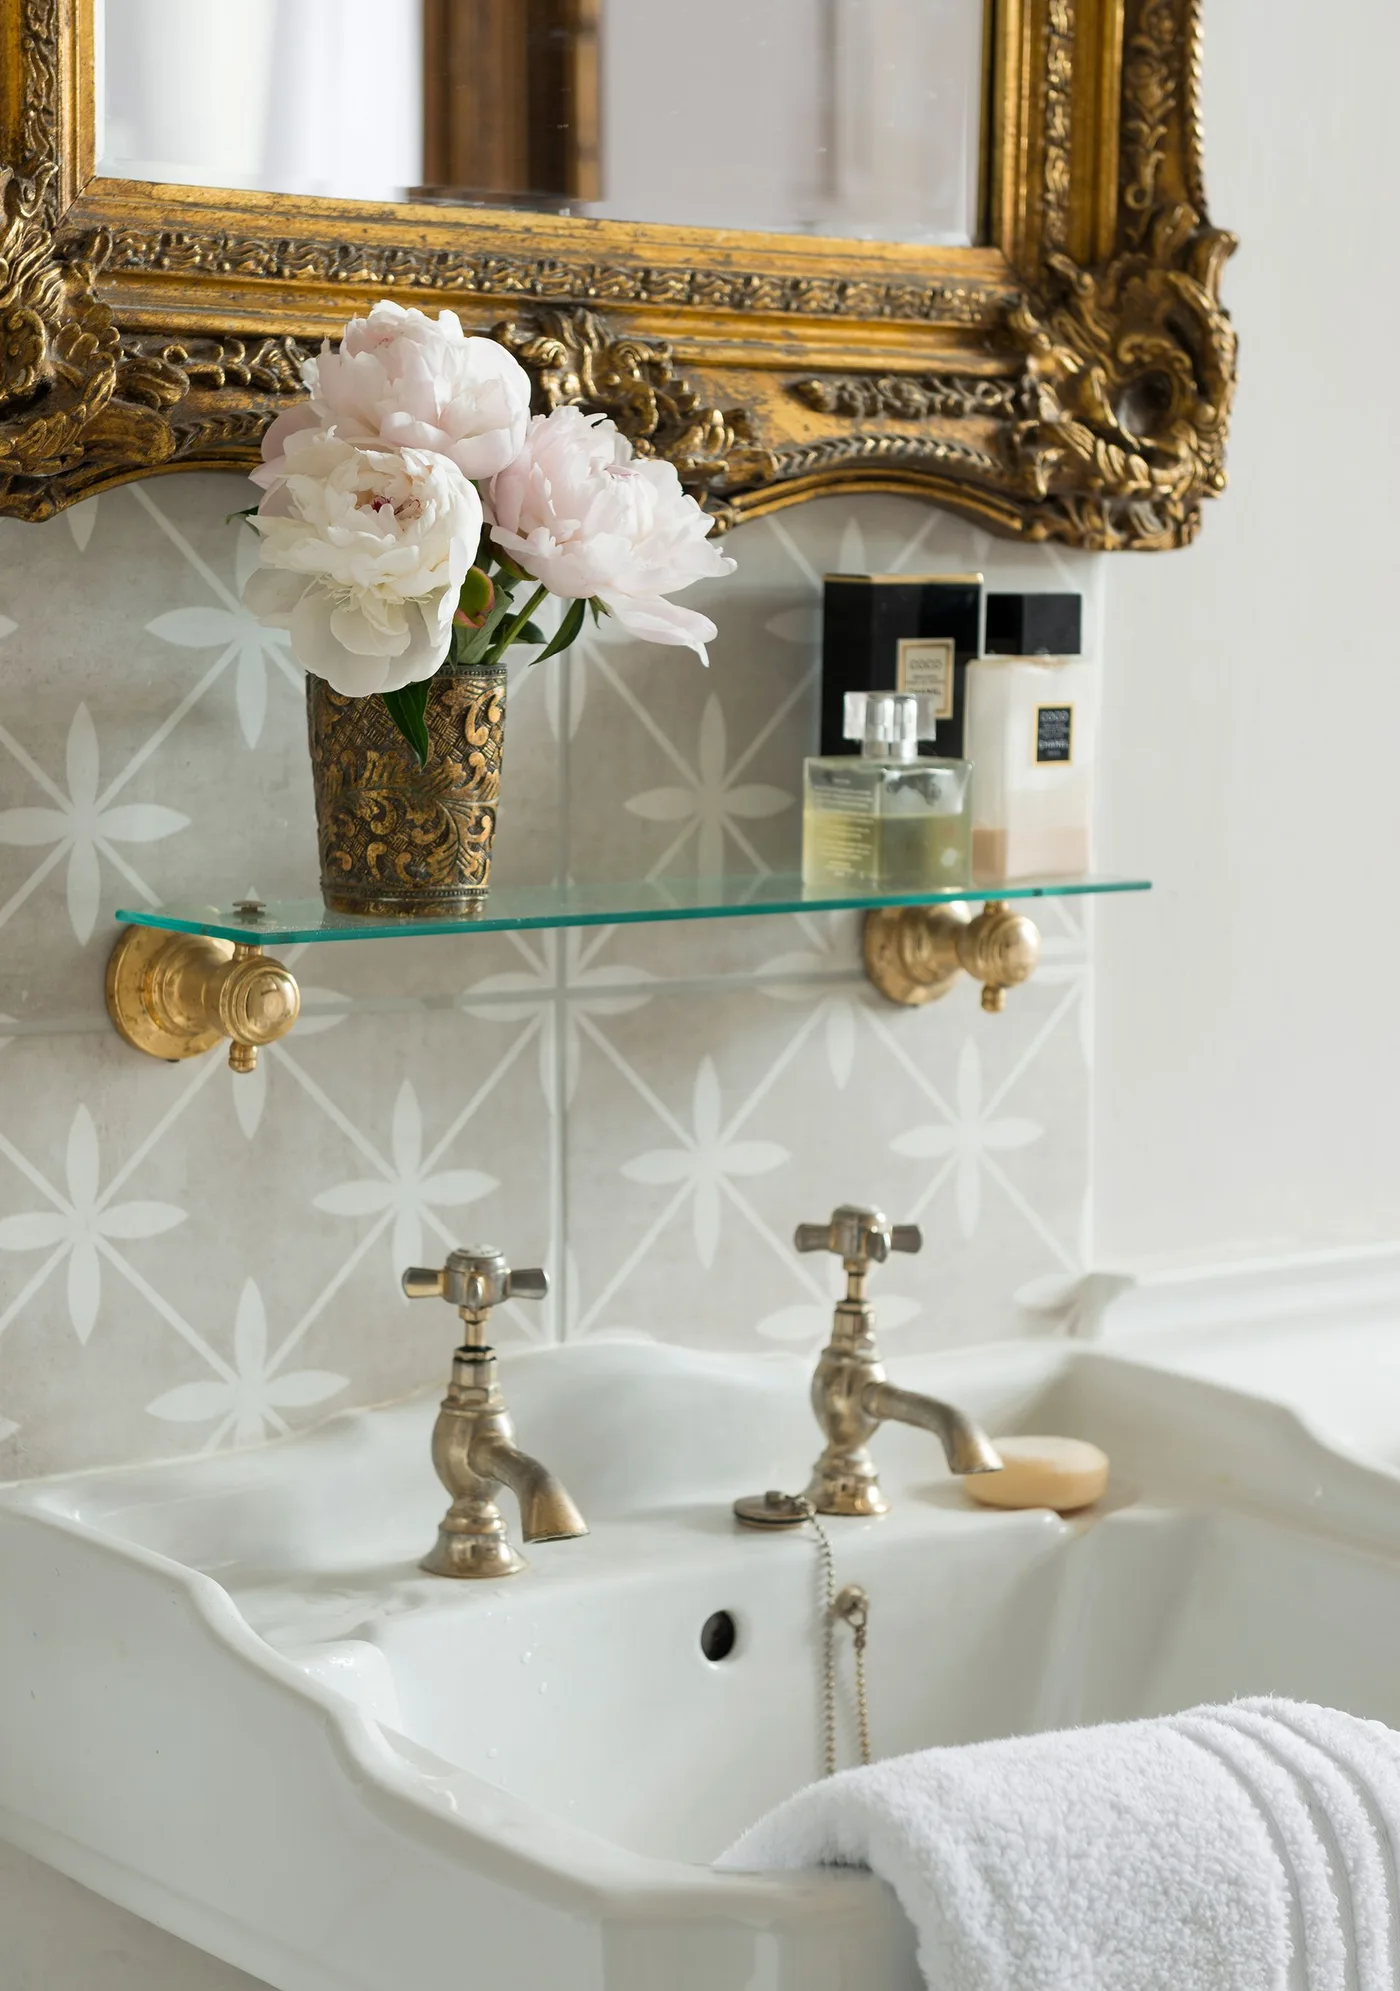
An ornate gold-toned mirror supplies the strongest decoration above a simple white basin. A narrow glass shelf holds a small vase and everyday products, leaving the basin edge clearer. The pale wall motif adds a quieter pattern below the frame, so the arrangement feels detailed without every object demanding attention.
A substantial mirror needs a secure fixing appropriate for its weight and the wall. Keep the shelf at a practical height and leave room to reach the taps comfortably. Choose a few daily essentials for display, with spare supplies elsewhere, so the decorative frame does not become surrounded by clutter.
PART 04
Details that work every day
IDEA 16 / 20
Combine a bath and shower with classic detailing
 SaveSupport Non AI Creator
Image credit: Polly Eltes
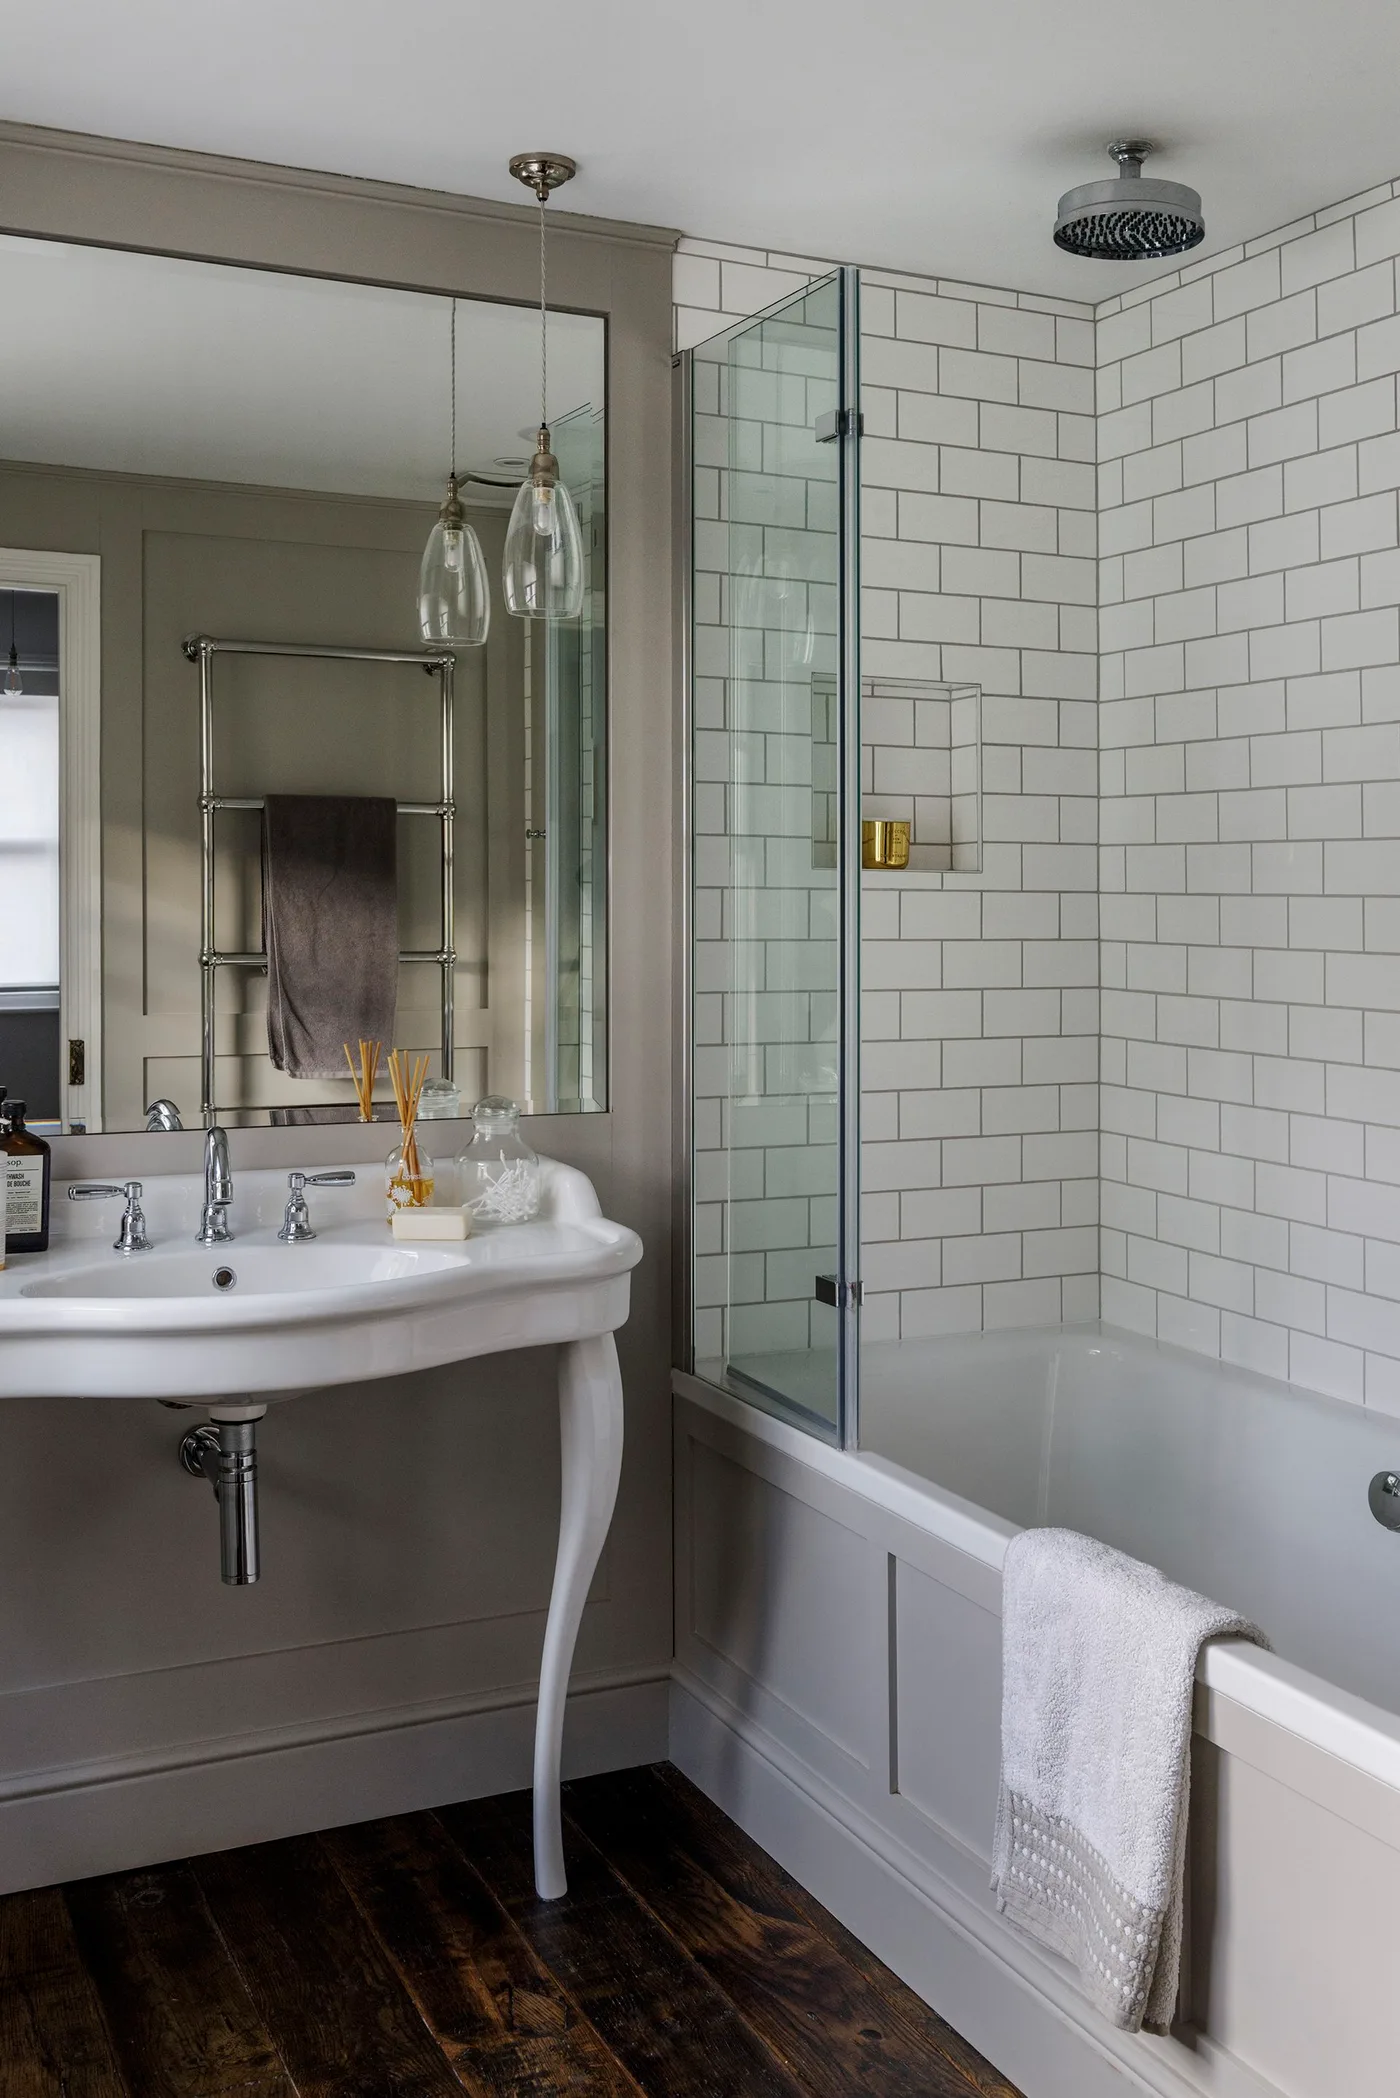
White rectangular tiles and a clear screen make the combined bath and shower feel straightforward, while the paneled bath front and curved basin add classic details. A large mirror reflects the towel rail opposite it. The restrained color palette helps the different fixtures work together in a compact footprint.
A combined bath and shower may leave more space for storage than separate fixtures would. Check access into the tub, screen opening and the room's everyday users before deciding. Keep the screen and tile joints easy to clean, and plan towel storage where it will not interfere with the doorway.
IDEA 17 / 20
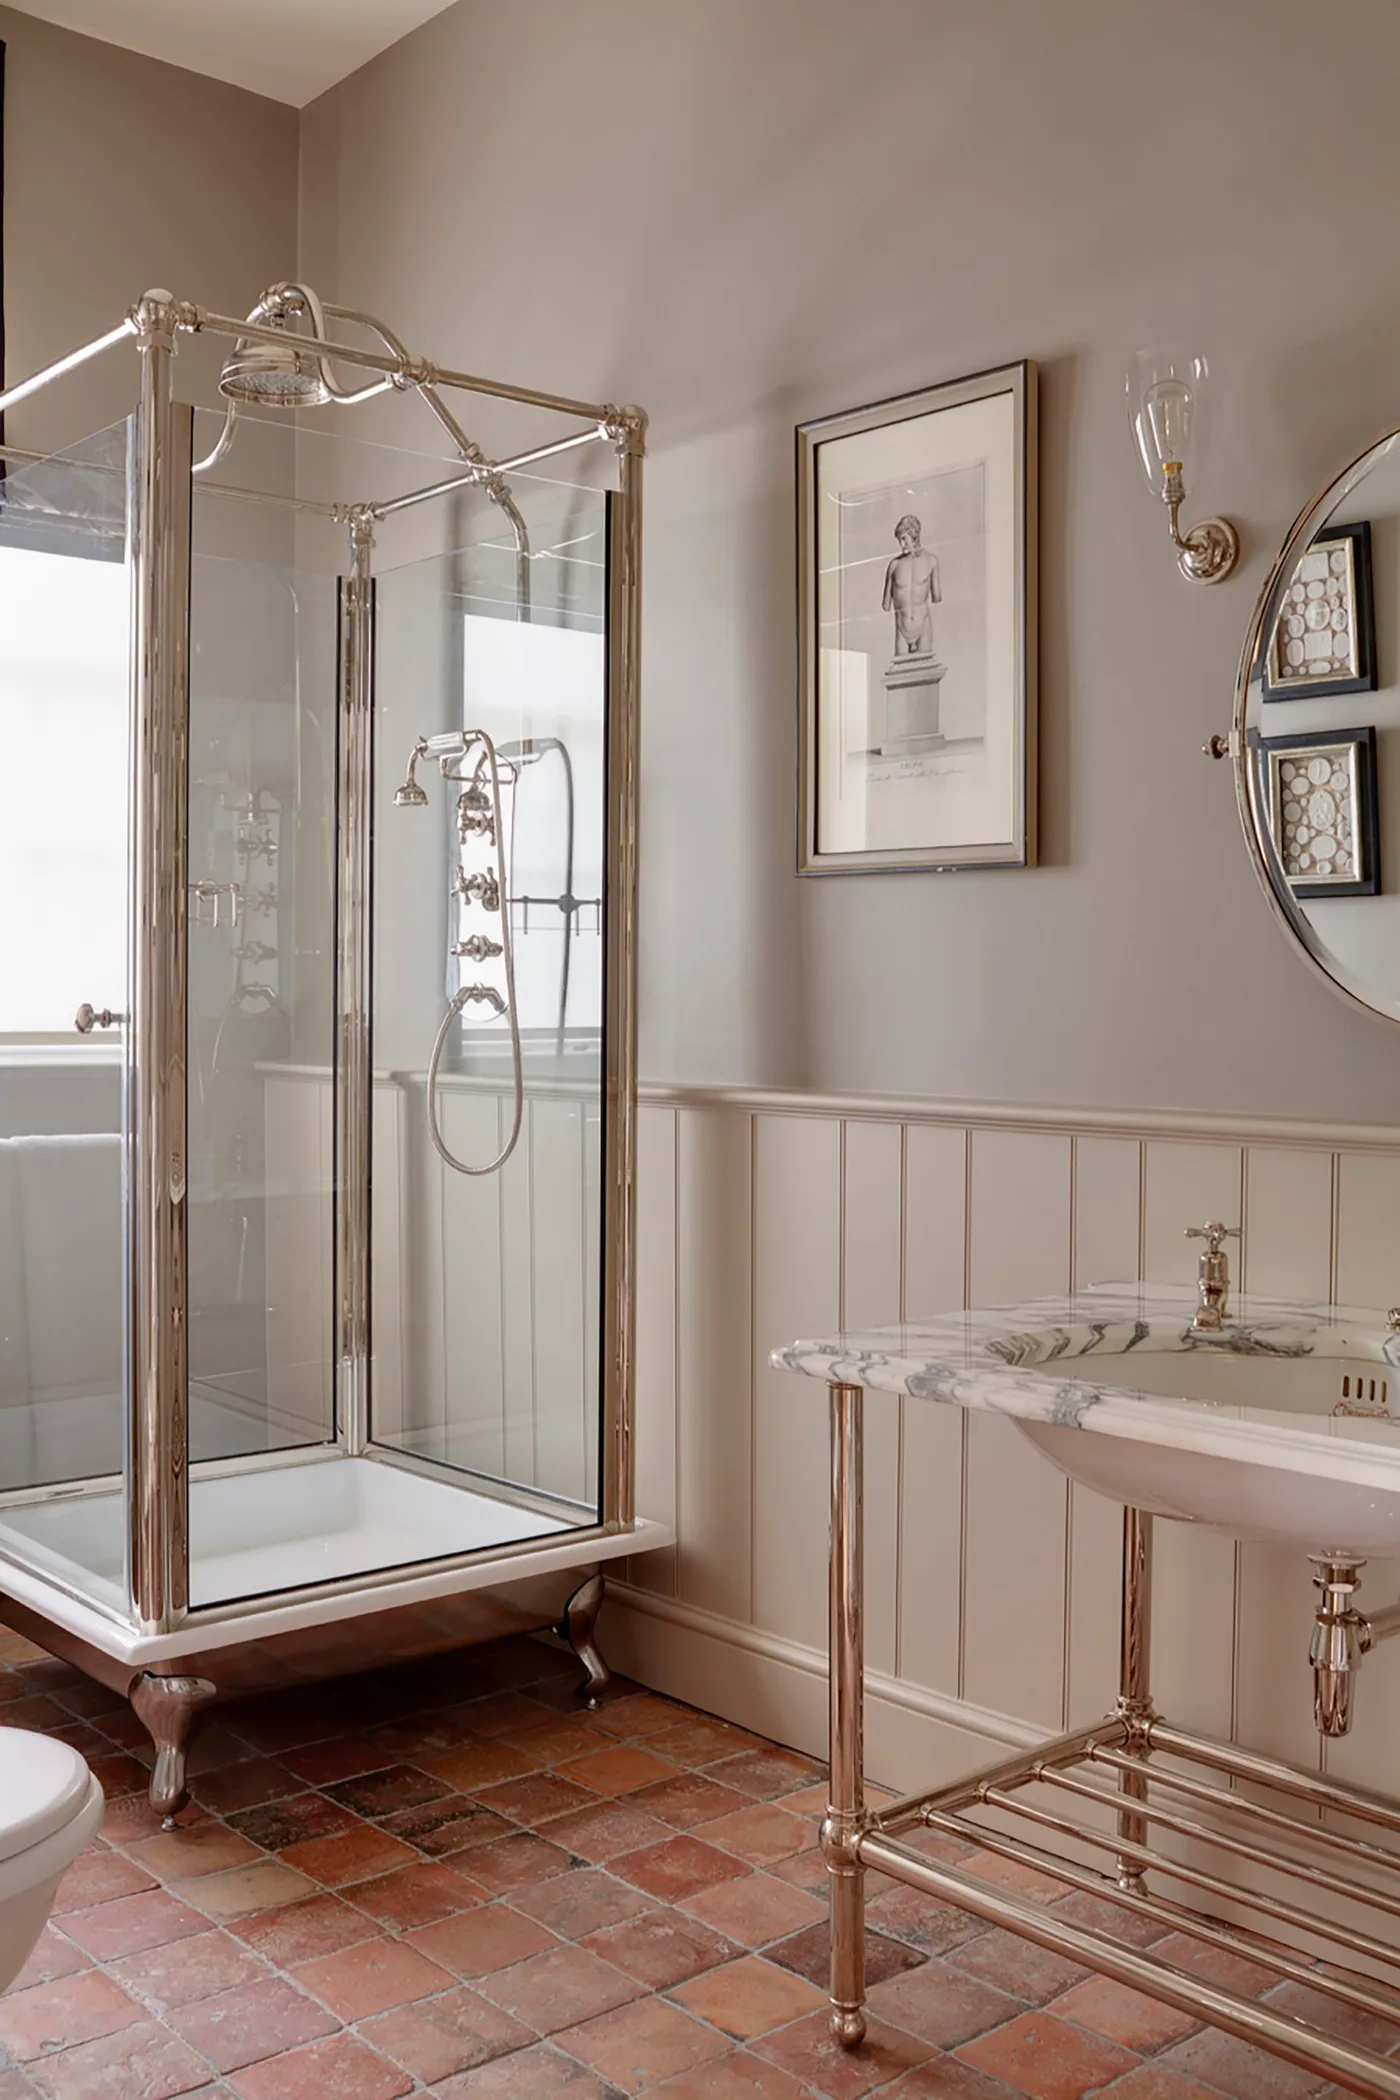
Choose a shower enclosure with a defined outline
 SaveSupport Non AI Creator
Image credit: Drummonds
This glass shower enclosure has a clearly defined metal outline and shaped feet, giving it a furniture-like presence beside a console basin. Pale wall paneling and warm-toned floor tiles continue the traditional setting. The transparent sides let the surrounding surfaces remain visible rather than forming a solid block in the corner.
A distinctive enclosure is a substantial fixture, so confirm dimensions, access and installation requirements before choosing it for its appearance. Decorative feet and frame joints create more places to wipe than a simpler screen. Leave the surrounding floor accessible and consider whether the cleaning routine fits how you use the bathroom.
IDEA 18 / 20
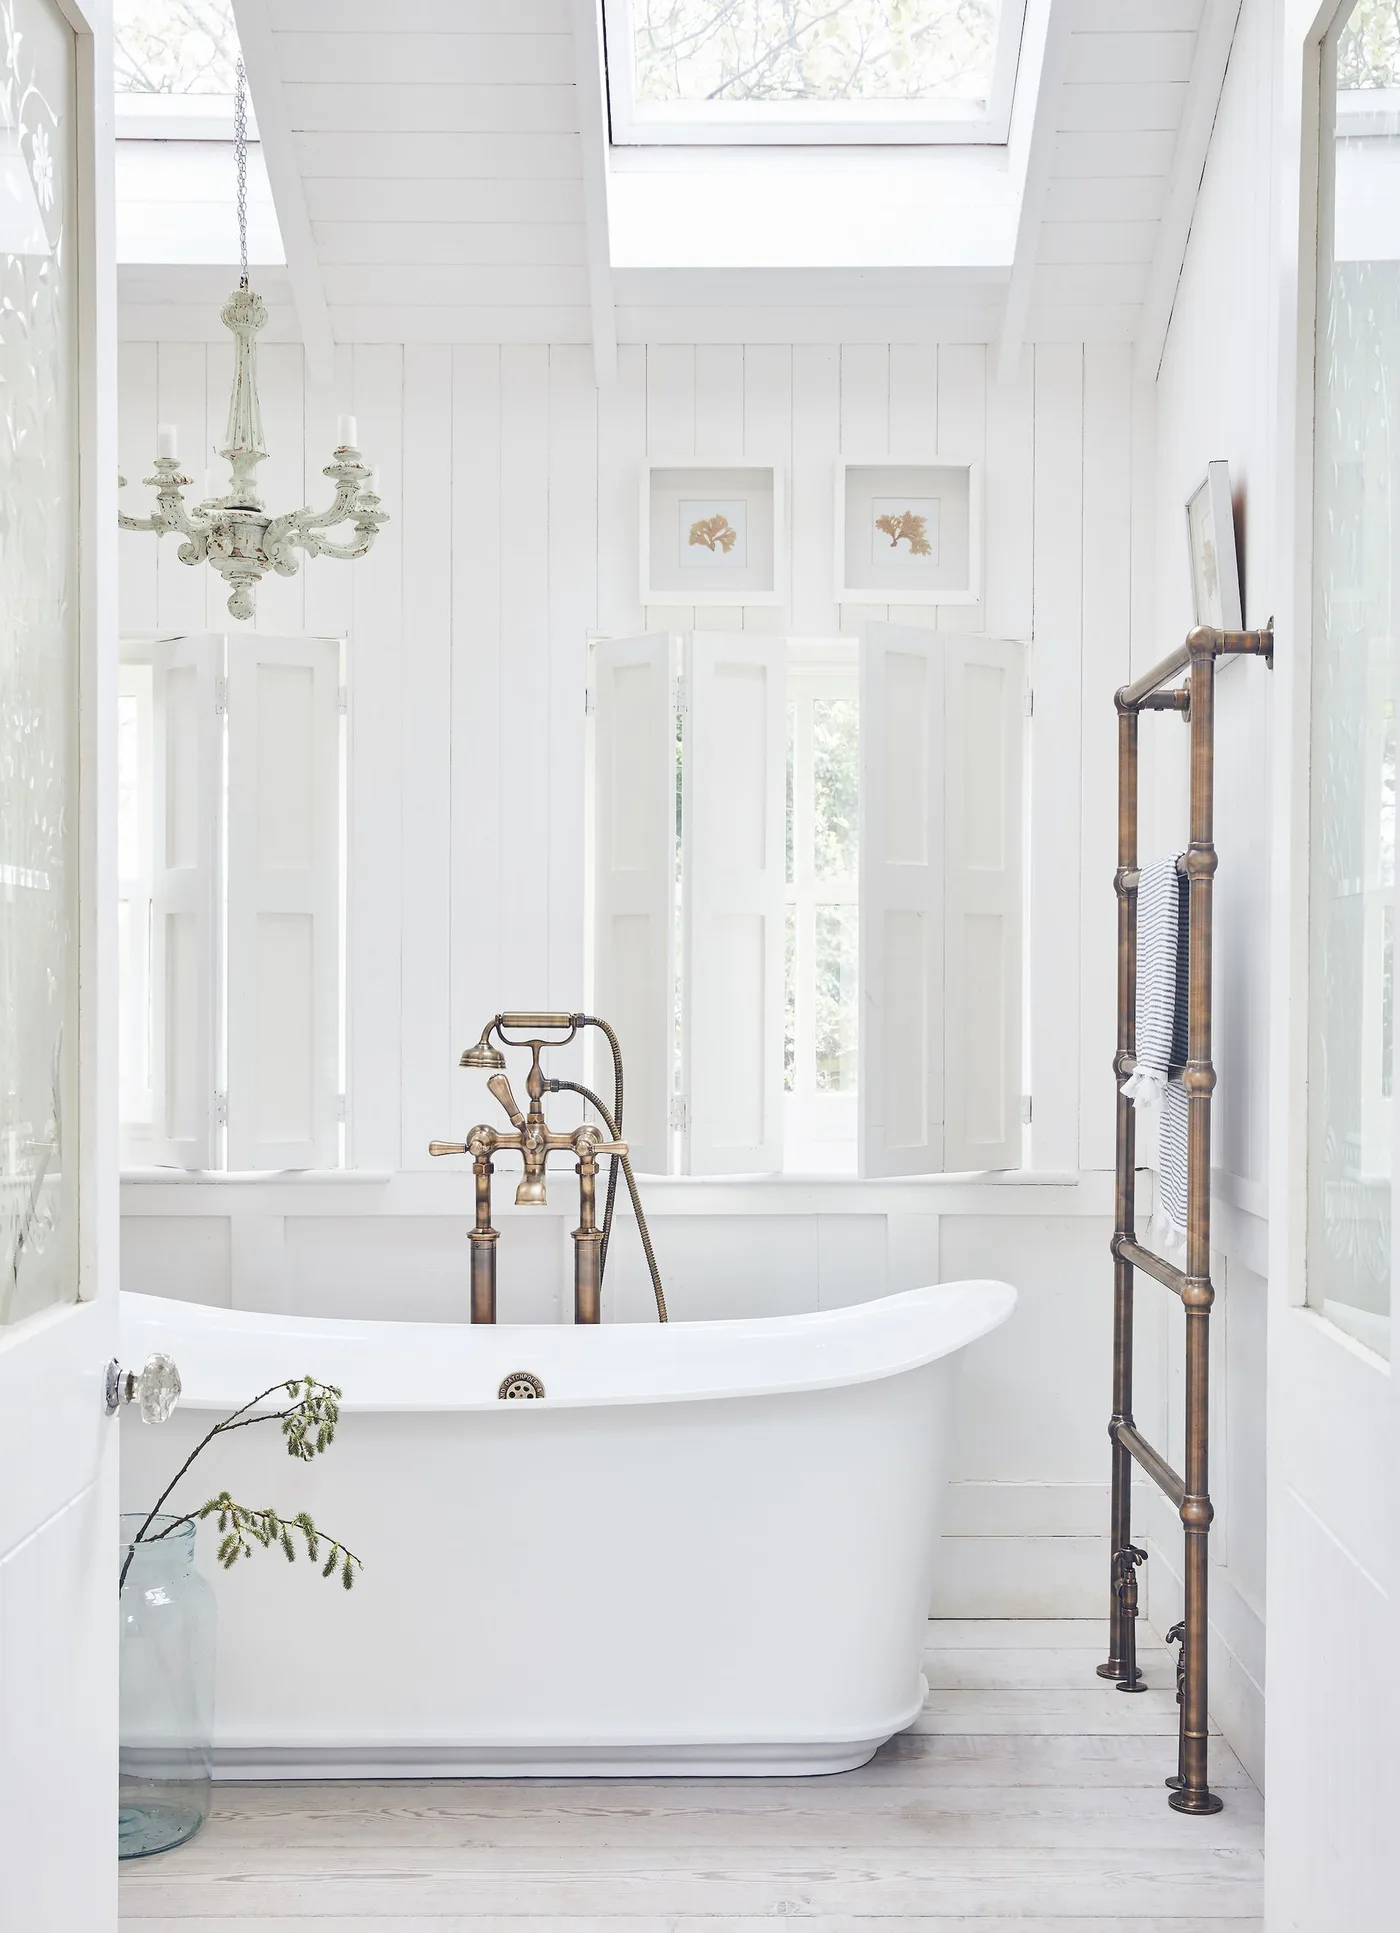
Let pale paneling frame the tub
 SaveSupport Non AI Creator
Image credit: Catchpole & Rye
White wall paneling and a sloped ceiling frame a freestanding tub in this bright bathroom. The darker warm metal fittings give the pale surfaces a few distinct outlines. Tall windows and roof glazing keep the room light, so the texture of the paneling can provide character without a strong color scheme.
Use different surface textures if you prefer a mostly white bathroom, rather than adding color simply to create interest. Paneling in a bathroom must suit the moisture conditions where it is installed. Keep access to the tub and towel rail clear, and compare whites together so nearby finishes do not look accidentally mismatched.
IDEA 19 / 20
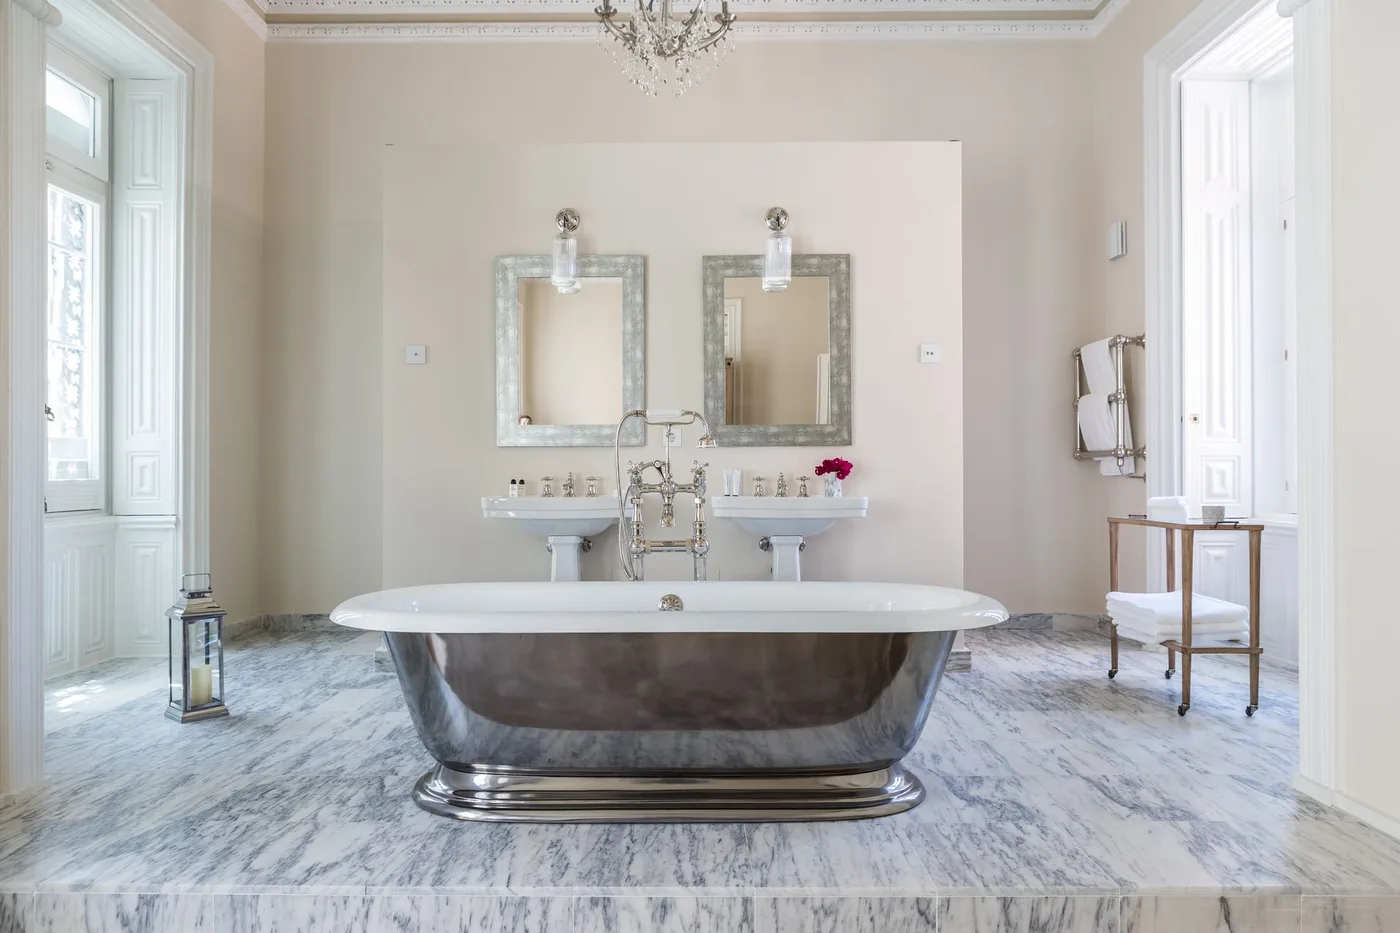
Use symmetry to organize a spacious bathroom
 SaveSupport Non AI Creator
Image credit: Drummonds
A metal-toned tub sits centrally in front of two pedestal basins and matching mirrors. Pale walls and a strongly veined floor keep the surrounding scheme restrained, allowing the tub's darker finish to stand out. The repeated basin arrangement gives the generous room an orderly, classic balance.
Symmetry is useful only when it supports the room's actual access and storage needs. Two pedestal basins provide little concealed storage, so plan another location for everyday supplies. In a smaller bathroom, borrow the balanced mirror arrangement rather than forcing a central tub into the main route through the room.
IDEA 20 / 20
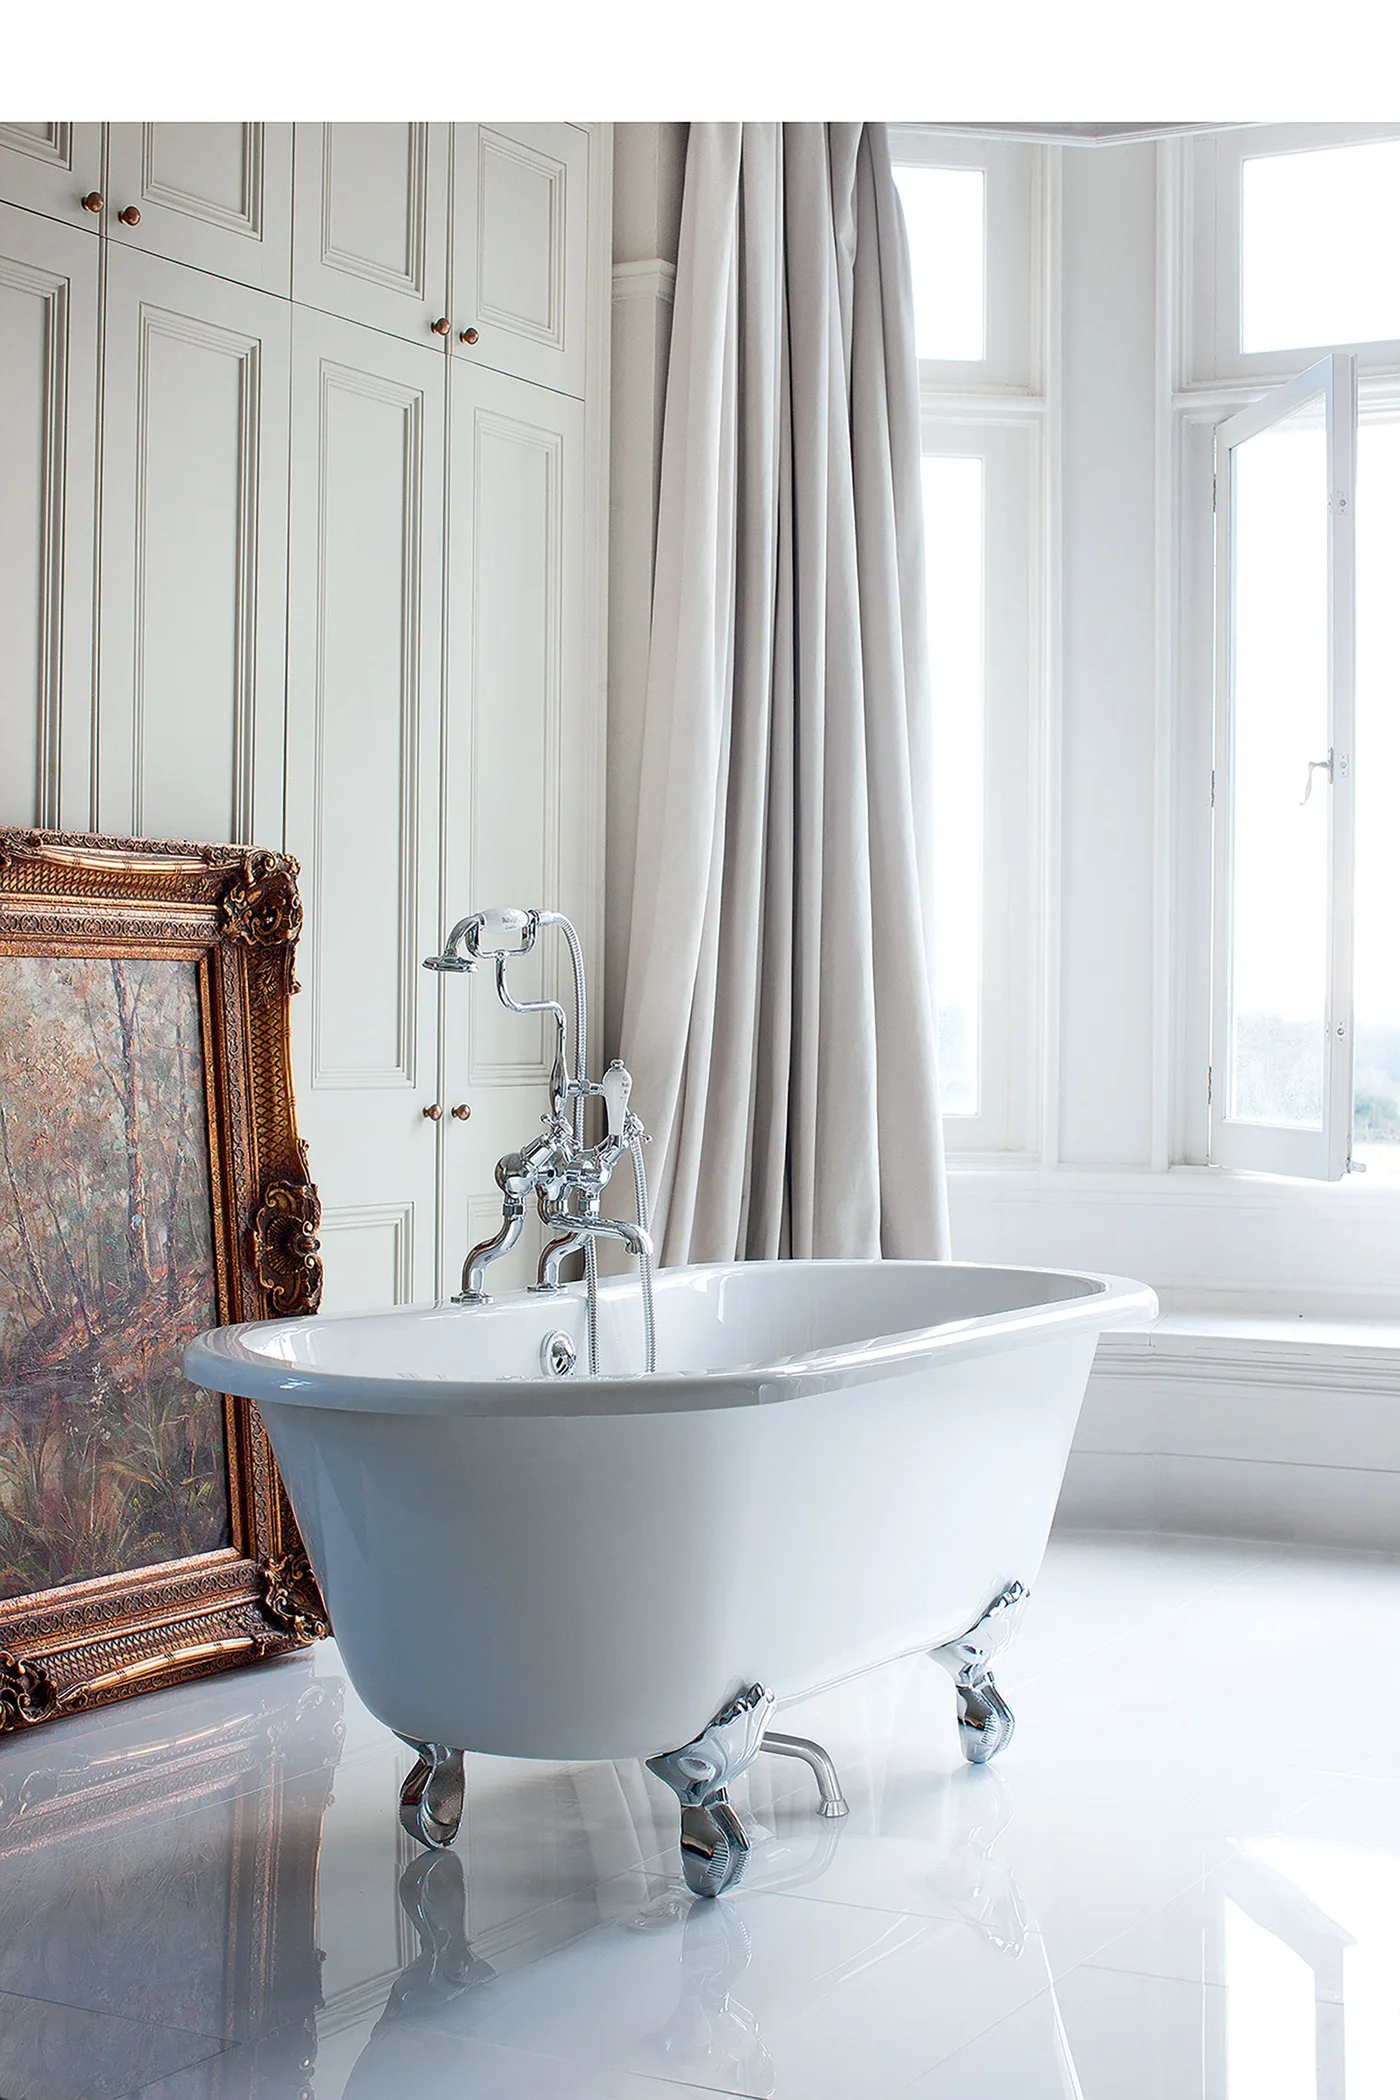
Give a claw-foot bath space beside the window
 SaveSupport Non AI Creator
Image credit: Burlington
A white claw-foot bath sits beside tall windows and pale curtains, with paneled cupboards providing a furnished backdrop. The polished feet and traditional-style taps define the tub's silhouette. A large framed picture adds character nearby, while the mostly pale room gives the whole arrangement a softer appearance.
Check window privacy and cleaning access before positioning a bath beside glazing. Keep curtains clear of wet surfaces and make sure the window remains usable. Artwork should be secured and protected from moisture rather than simply leaned where it could fall; a smaller piece on a dry wall may be more practical.
BRING IT ALL TOGETHER
Let practical choices support the classic details
You can create a classic bathroom with one or two well-chosen elements rather than a complete set of matching period-style fixtures. A paneled vanity, framed mirror or distinctive bath can carry the room's character.
Before committing to the decorative layers, check storage, access and cleaning. The room will feel more comfortable when its elegant details are supported by surfaces and fixtures that suit daily use.