A corner fireplace changes where furniture can sit and how people move through a room. These examples include angled surrounds, a corner stove and smaller decorative details, with pale finishes, darker panels and different mantel treatments. Choose an approach around the actual window and doorway positions rather than assuming the corner is spare space.
The photographs show appearance and furniture arrangements, not installation instructions or verified safety clearances. Have a qualified professional check your appliance, ventilation, hearth and surrounding construction. Keep combustible furnishings away from heat as required by the manufacturer, and leave the fireplace accessible for inspection and cleaning before adding decorative objects.
PART 01
Choose a corner shape that fits the room
IDEA 01 / 16
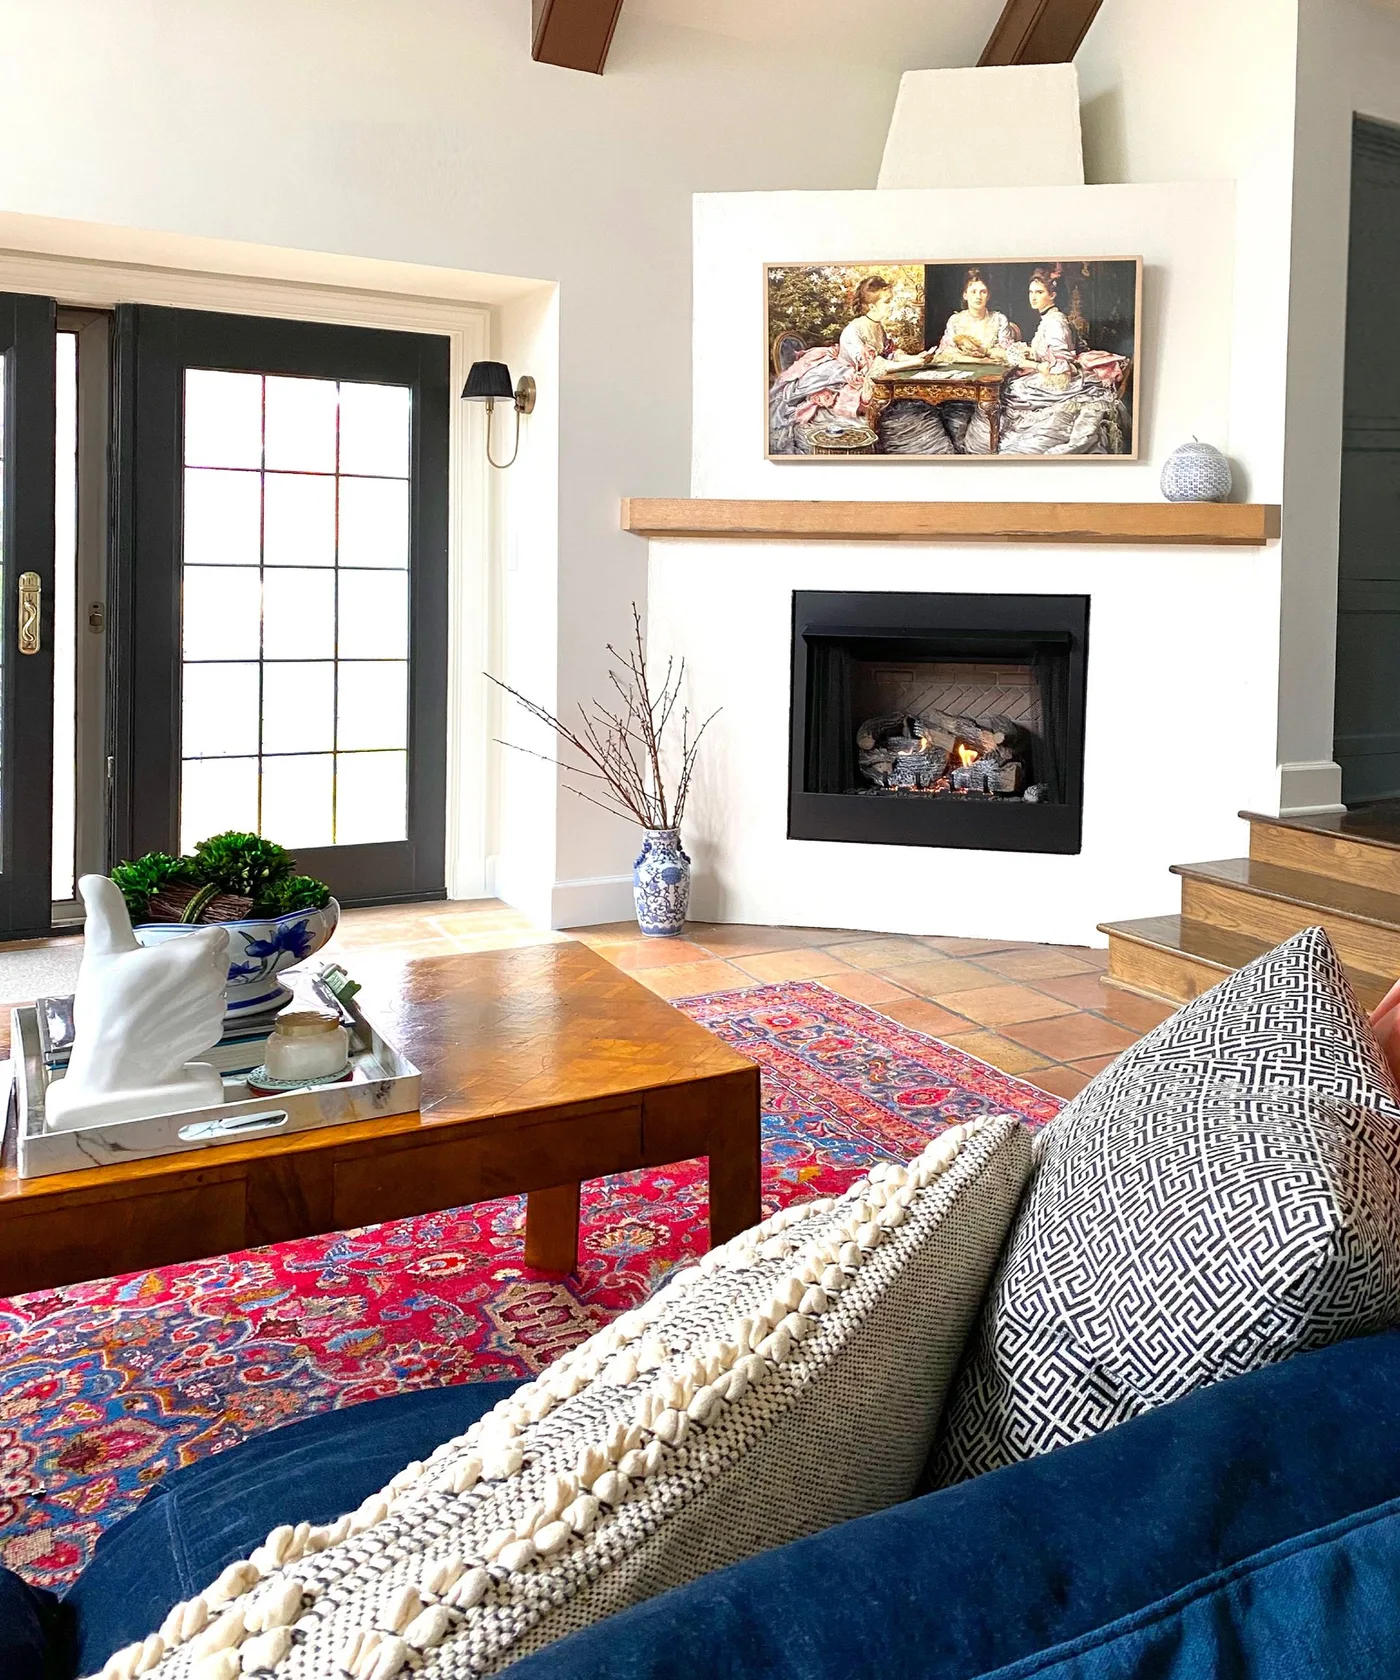
Keep an angled surround light and simple
 SaveSupport Non AI Creator
Image credit: Christina Carleton
A white angled surround stands between the dark glazed doors and the neighboring steps. Its wood mantel and framed painting introduce warmer details above the black opening, while the blue sofa and red patterned rug supply the larger colors. The pale face lets the corner remain visible without becoming another busy pattern within an already colorful seating area.
Choose artwork around the actual mantel width and secure it independently of any loose decorative objects. Keep the route between the doors and steps clear when positioning the sofa or coffee table. Have the appliance instructions checked before adding a wood shelf or picture above a working fireplace; the photograph cannot establish the required heat separation.
IDEA 02 / 16
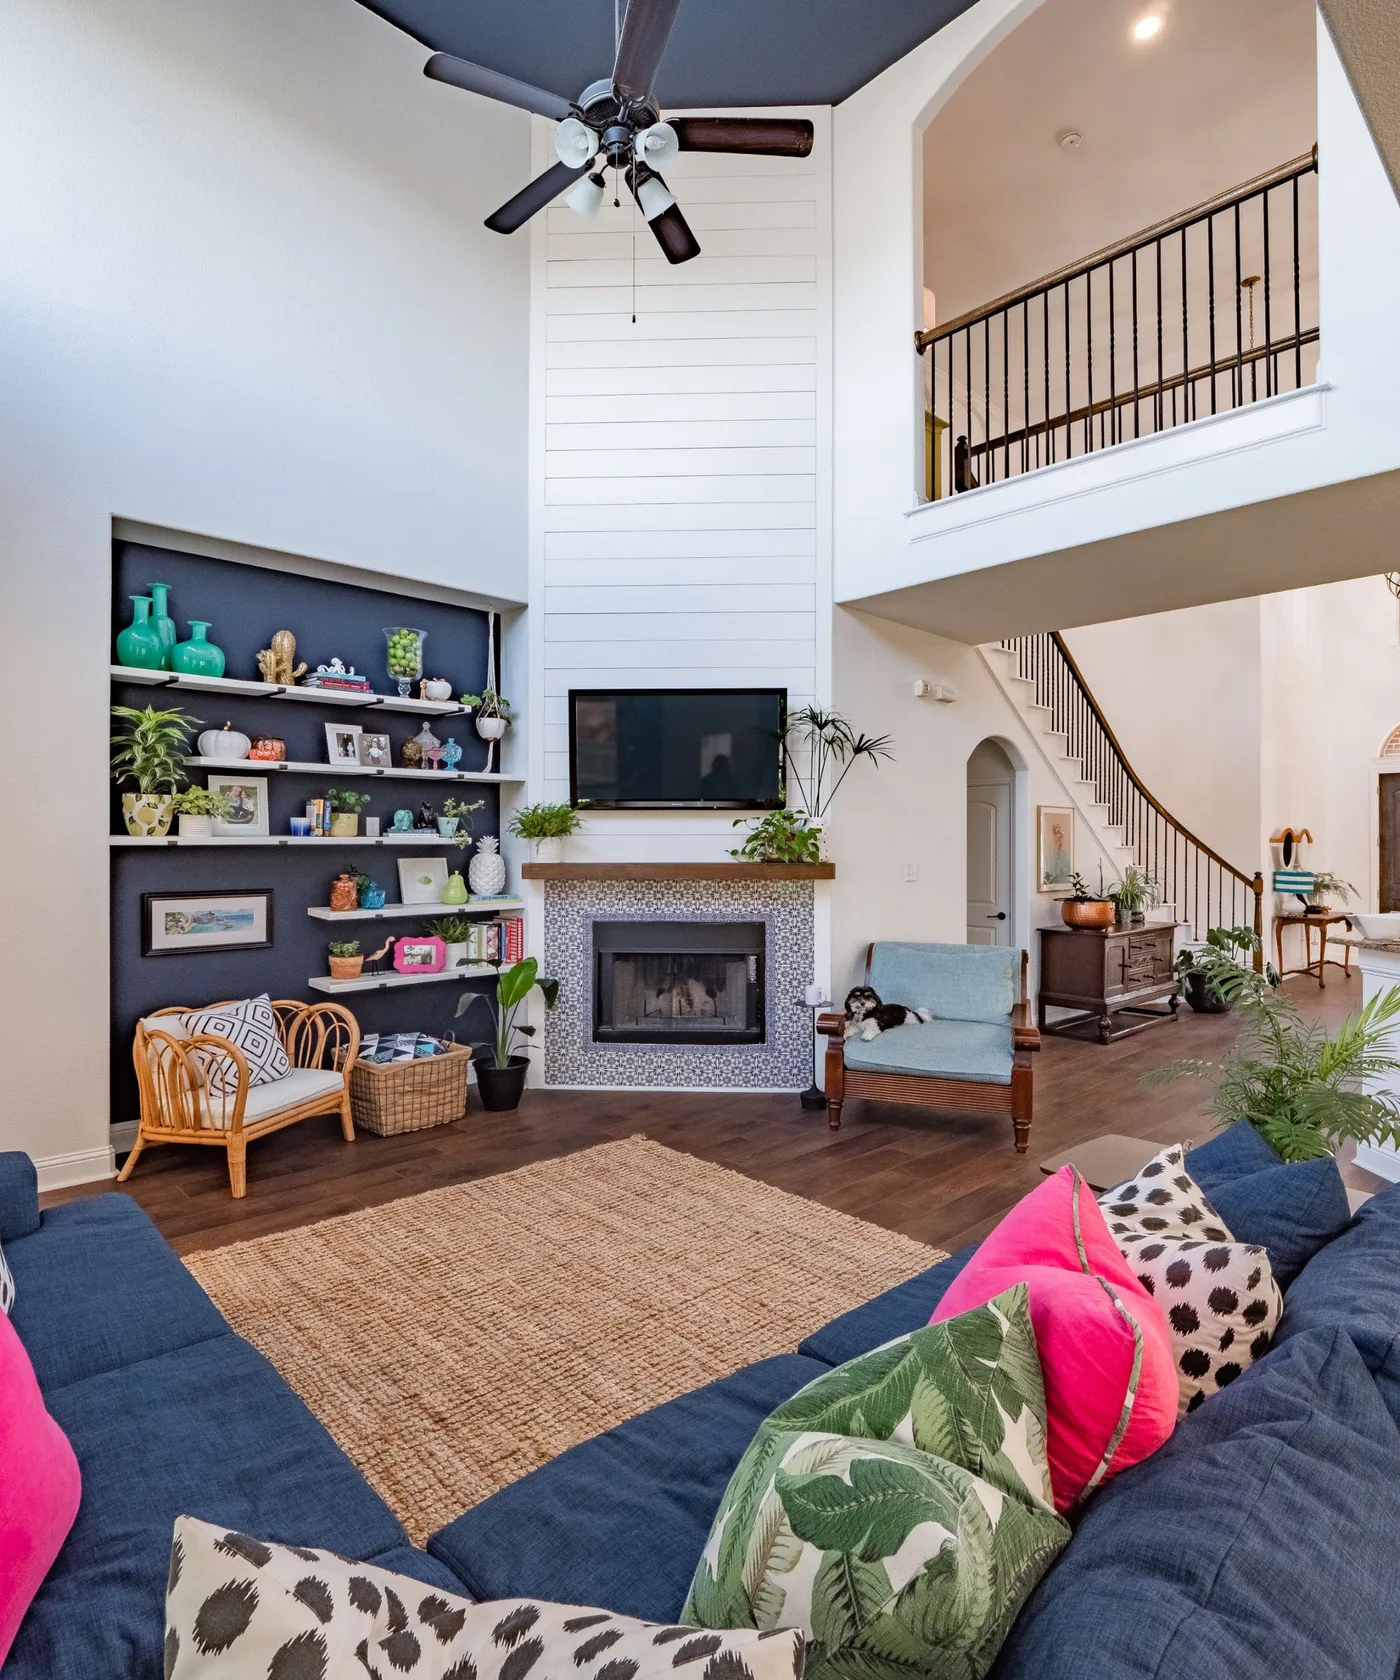
Let a tall corner connect with nearby shelves
 SaveSupport Non AI Creator
Image credit: Lauren Morgan Interiors Photographer White Orchid Photography
The tall white fireplace rises beside dark display shelves and an upper gallery. Patterned tiles give the lower opening a smaller decorative frame, with blue seating and colorful cushions bringing attention back toward the room. The contrast between the pale vertical surface and darker shelves keeps these neighboring features distinct rather than merging them into one heavily decorated corner.
Edit the shelf display so objects remain easy to dust and the fireplace does not have to compete with every item. Keep trailing plants and other combustible decorations outside the appliance clearances. If a television sits above the mantel, check both manufacturers’ requirements and viewing comfort instead of treating this photographed position as approval for your own installation.
IDEA 03 / 16
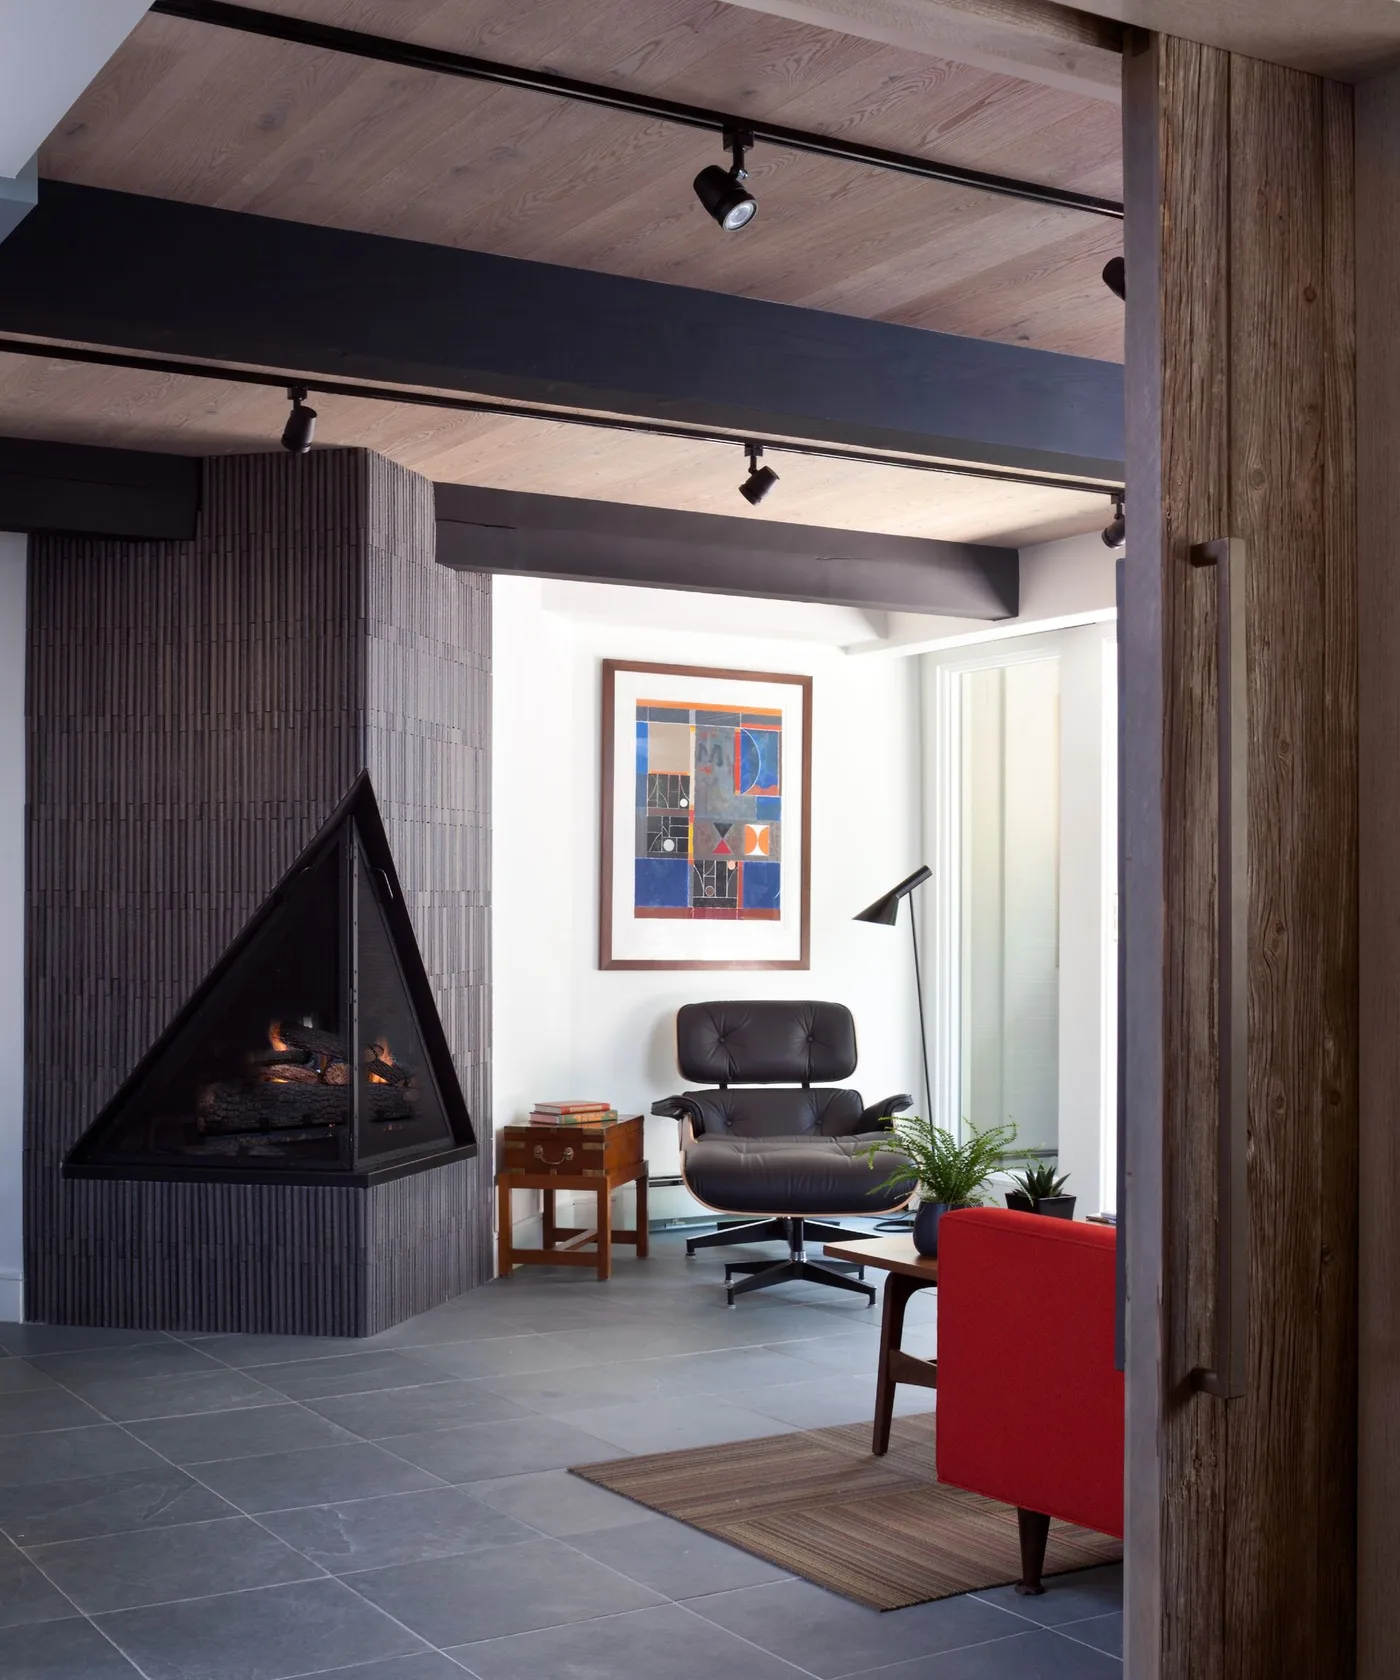
Make a triangular opening part of the architecture
 SaveSupport Non AI Creator
Image credit: Menendez Architects | Photographer: Emily Minton-Redfield
A triangular black opening follows the meeting of two dark paneled surfaces in this room. The vertical lines continue toward the pale wood ceiling, while a black chair and colorful framed picture occupy the neighboring sitting area. The distinctive opening supplies its own shape, allowing the surrounding decoration to remain relatively spare without leaving the corner visually unfinished.
Keep decorative objects away from the projecting edges and plan the chair position around the appliance clearances. A specialized corner installation needs professional advice on structure, ventilation and suitable surrounding finishes. Maintain access for inspection and cleaning, and resist adding a shelf simply to fill the space when it would obscure the triangular outline or conflict with safe operation.
IDEA 04 / 16
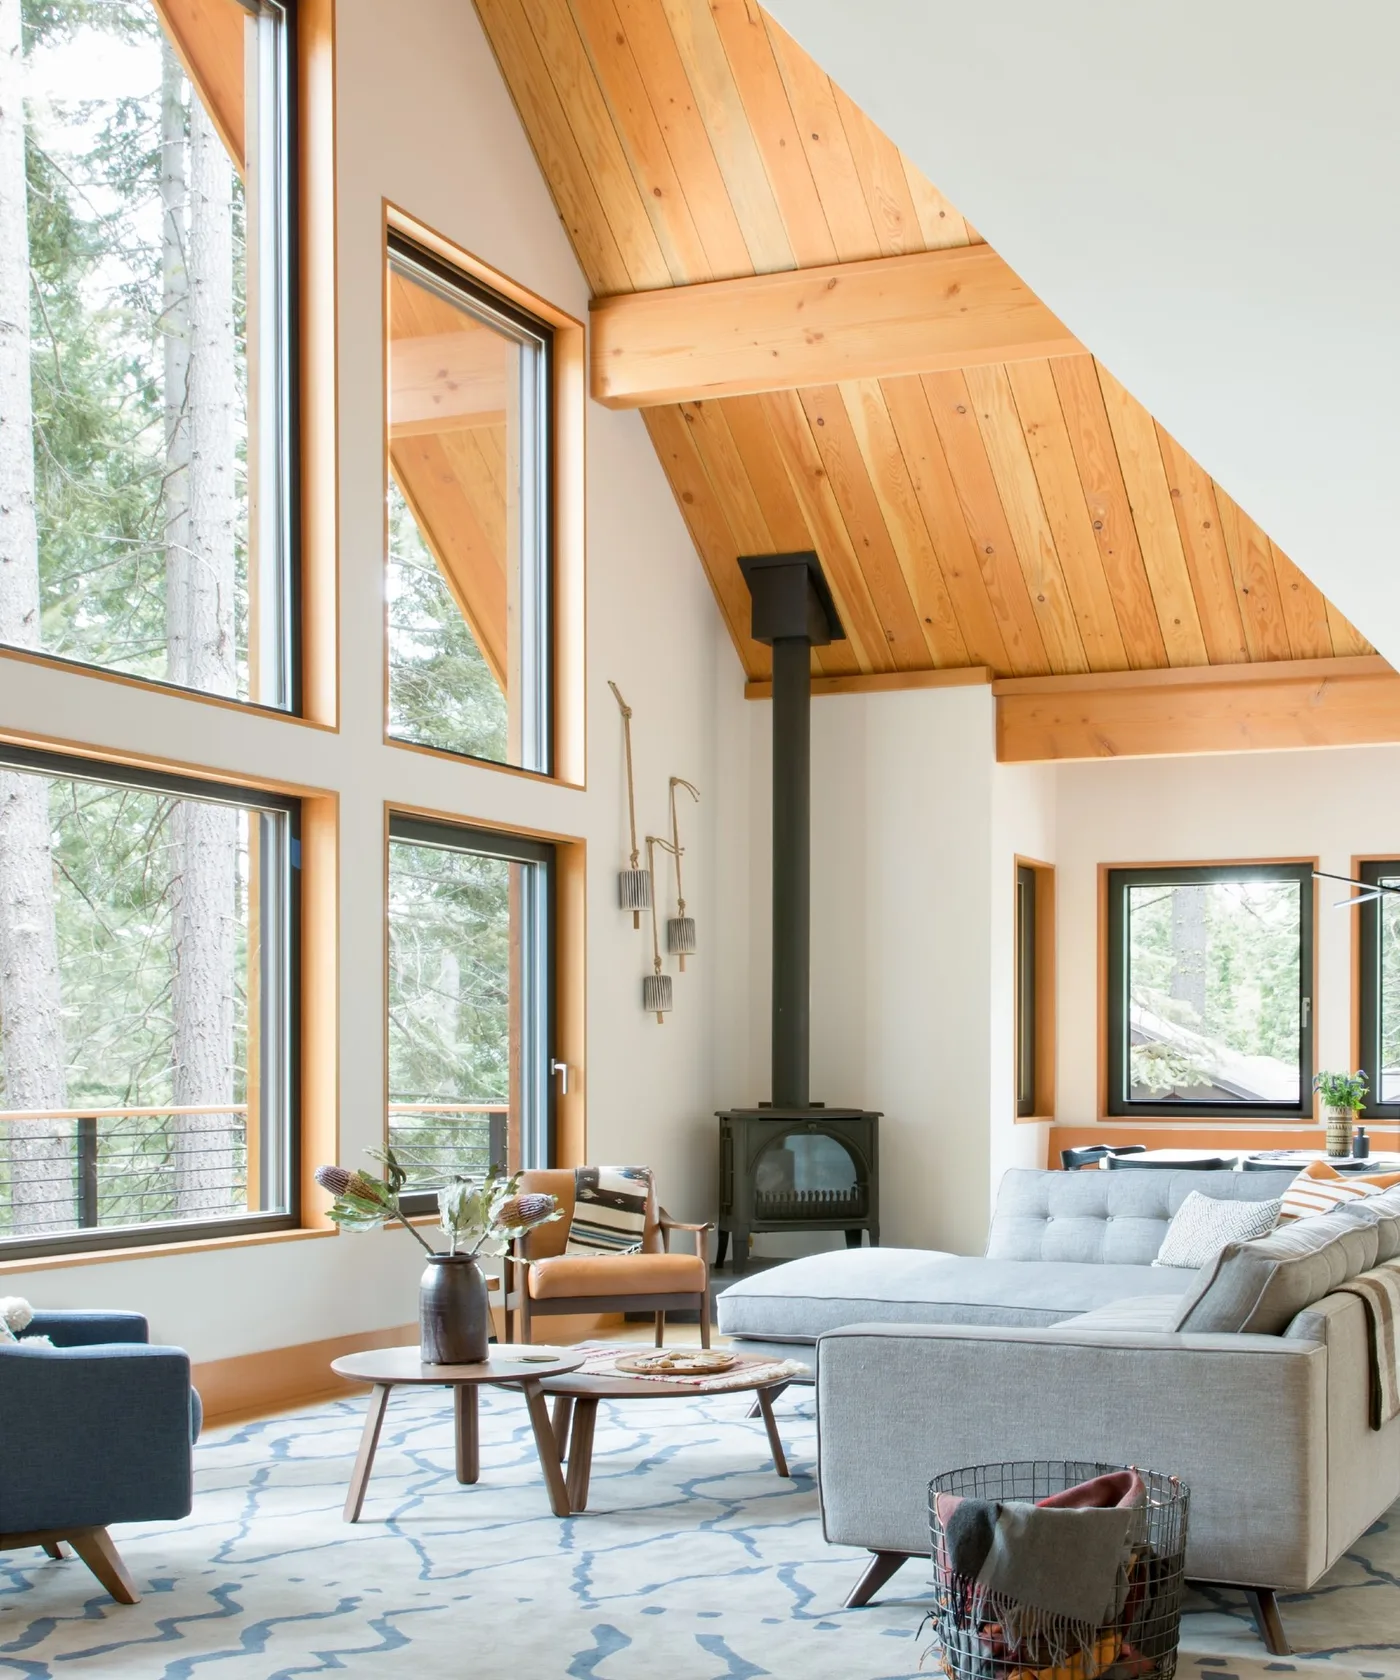
Use a stove as a compact corner focal point
 SaveSupport Non AI Creator
Image credit: Regan Baker Design
A black stove occupies the glazed corner beneath this sloping wood ceiling. Its dark vertical flue stands out against the pale walls, with light upholstery and a patterned rug defining the larger seating group. The smaller stove footprint leaves the tall windows readable, showing an alternative to a broad mantel surround in a room with prominent views and overhead angles.
Treat a stove installation separately from a decorative fireplace surround. Have its flue, floor protection and separation from walls, glass and furnishings assessed for the actual appliance. Keep the coffee table and seating outside the required clearances, and retain access for servicing rather than arranging the corner solely around how compact the stove appears in this photograph.
PART 02
Arrange seating around windows and the fireplace
IDEA 05 / 16
Continue a pattern across the angled hearth
 SaveSupport Non AI Creator
Image credit: Samantha Blake Designs Photographer: Meg Meyer
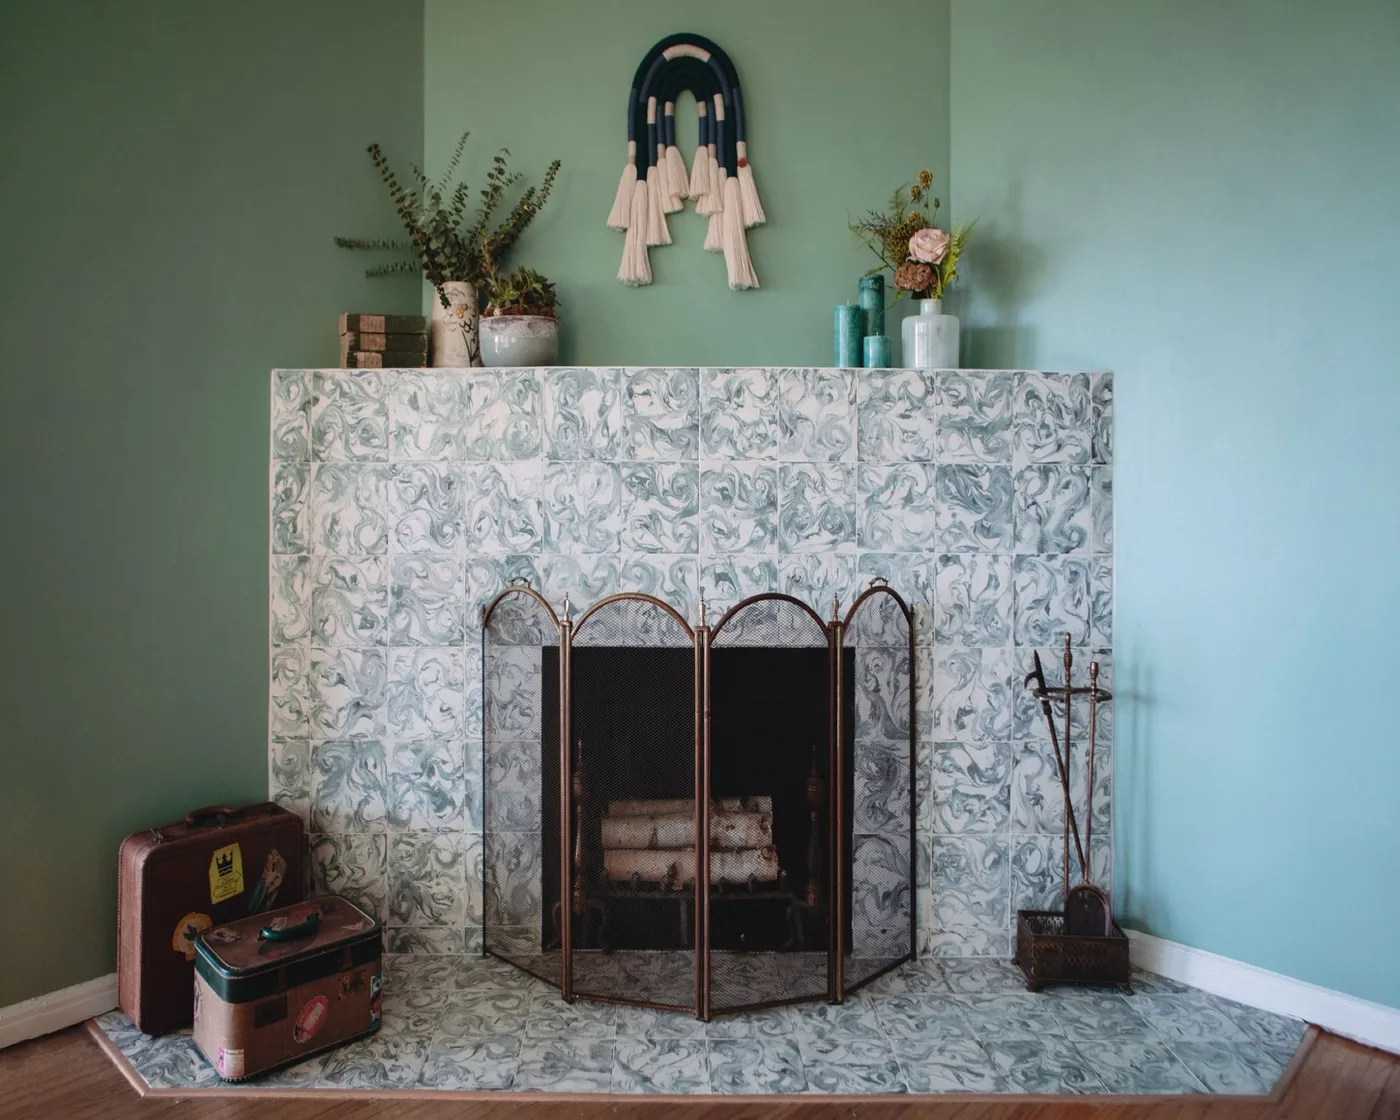
A pale repeating pattern covers both the fireplace face and the angled hearth in this green corner. The folding screen provides a darker outline across the opening, while small objects and flowers occupy the top surface. Continuing the pattern across both planes makes the lower shape feel connected, with the green walls providing a quieter field around the detailed surround.
Choose a finish approved for the particular fireplace location and follow its cleaning guidance rather than assuming all patterned tiles tolerate heat or abrasion. Keep flowers, books and luggage away from an operating fire. Leave the angled hearth visible along walking routes, and make sure a screen is suitable for the appliance instead of relying on its decorative appearance alone.
IDEA 06 / 16
Arrange two chairs beside the corner windows
 SaveSupport Non AI Creator
Source: houzz.com
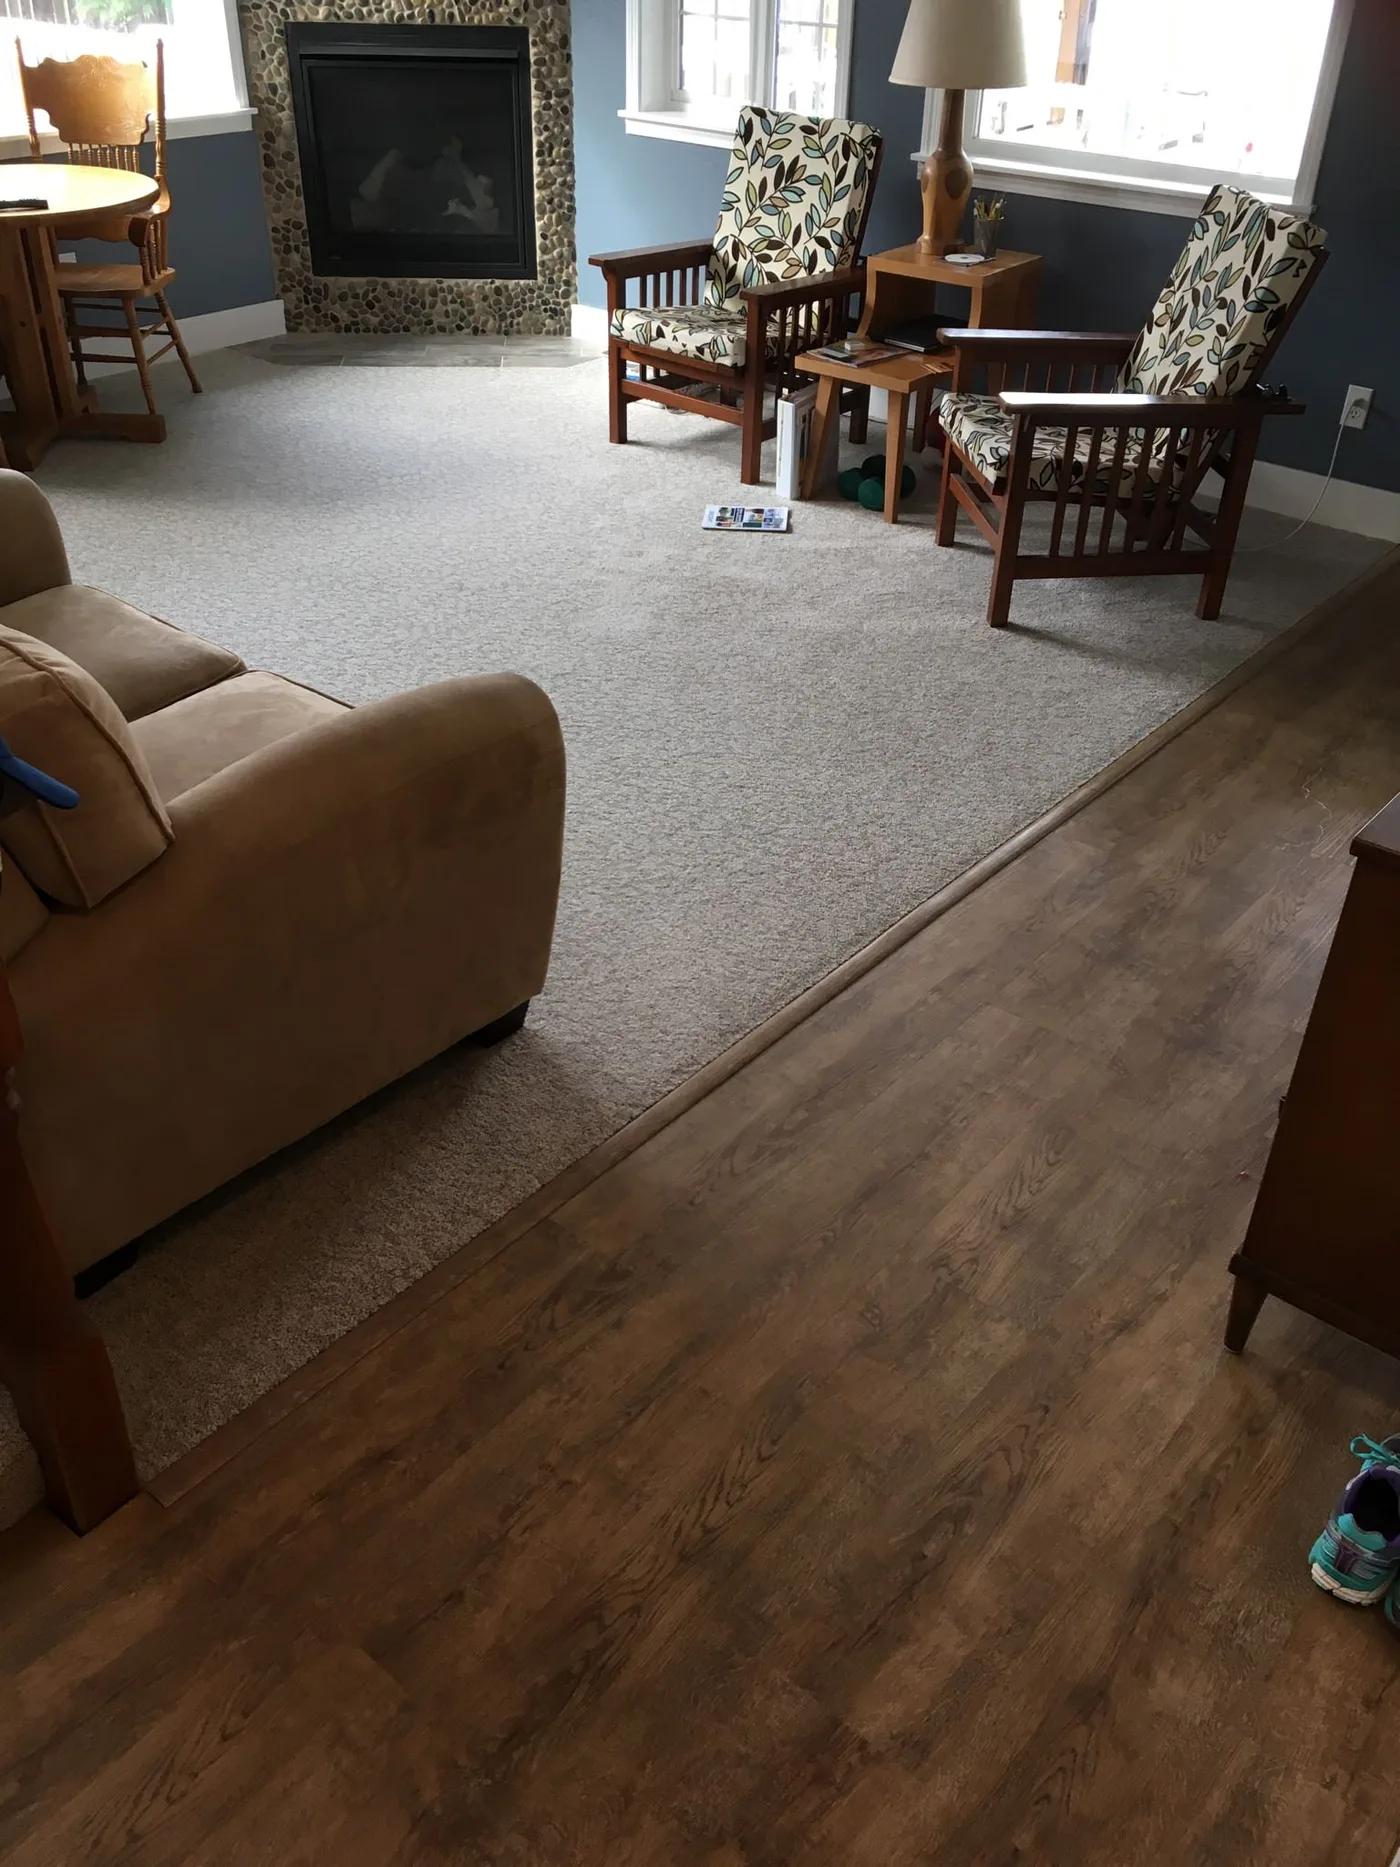
Two wooden armchairs sit beside the windows near this corner fireplace, with patterned seat cushions repeating the room’s smaller decorative details. Blue walls and a large pale rug make the seating area readable, while the compact surround occupies the far corner. The chairs form a distinct pair instead of requiring all seating to face the fireplace directly from the middle of the room.
Check the walking route past the chairs before committing to a large rug or side table. Keep the seating and floor coverings outside the fireplace’s required clearances, allowing room to reach the opening for maintenance. A paired arrangement works best when both chairs have useful access to light and a nearby surface without blocking the window controls.
IDEA 07 / 16
Keep the television on a separate wall
 SaveSupport Non AI Creator
Source: wardcraft.com
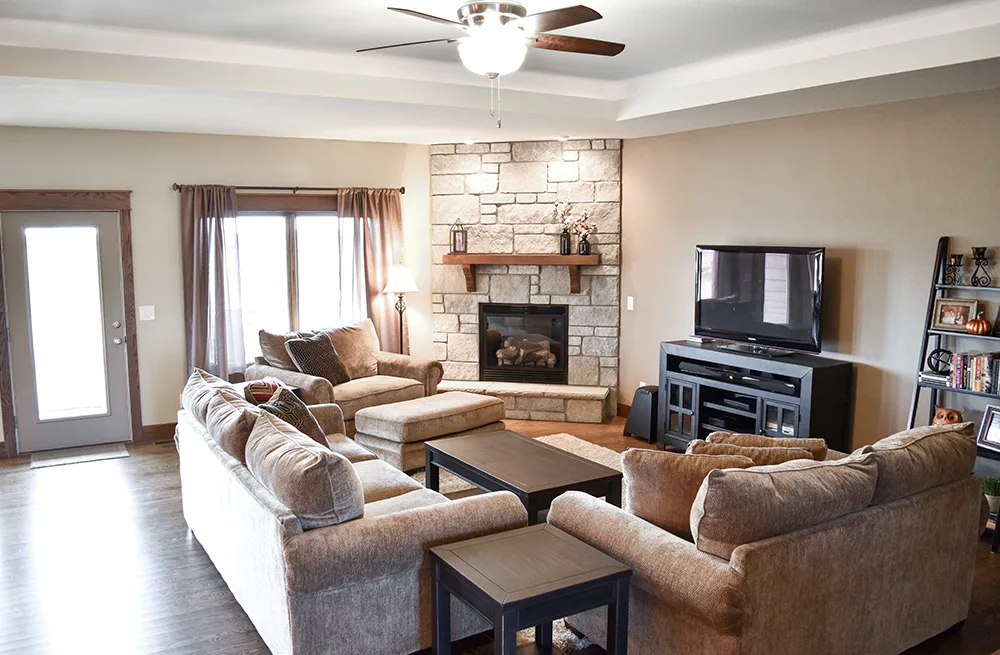
The corner fireplace and television occupy different walls in this living room. Pale textured blocks and a wood mantel give the fireplace a clear frame, while brown upholstered seating gathers around a low coffee table. Separating the two features allows the angled surround to keep its own outline, with the television placed on a lower cabinet rather than directly above the fire.
Test the view from each main seat before arranging the sofa and chairs around both focal points. Keep access between the door, seating and hearth comfortable, and observe the appliance clearances rather than copying the pictured furniture distances. A separate television cabinet also needs reachable cables and ventilation, so avoid pushing it tightly into an otherwise unused corner.
IDEA 08 / 16
Give reclining chairs room to open
 SaveSupport Non AI Creator
Source: wardcraft.com
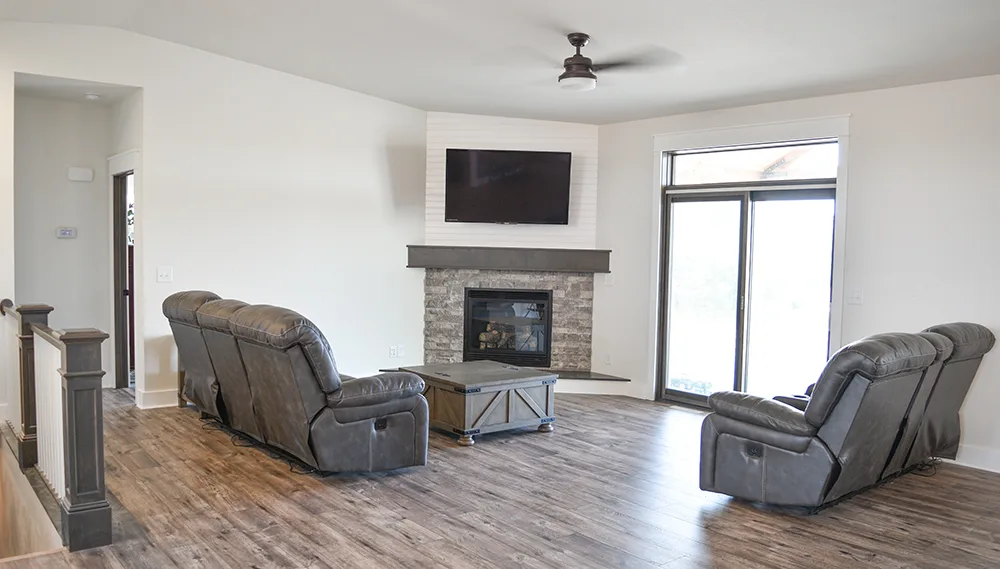
Two gray reclining chairs face toward the angled fireplace wall, with a small central table between them. The darker mantel separates the textured lower surround from the white upper surface and television. This simpler seating arrangement leaves more visible floor around the furniture, giving the corner a clear role without filling the room with a large sofa and several additional chairs.
Check each chair in its fully extended position, including space behind the back and in front of the footrest. Keep the moving furniture outside the fireplace clearances and leave a usable route to the glazed door. Review television height and heat requirements before placing a screen above the mantel; comfortable seating alone does not resolve either issue.
PART 03
Give the surround a clear finish and outline
IDEA 09 / 16
Match the mantel to nearby window trim
 SaveSupport Non AI Creator
Source: wardcraft.com
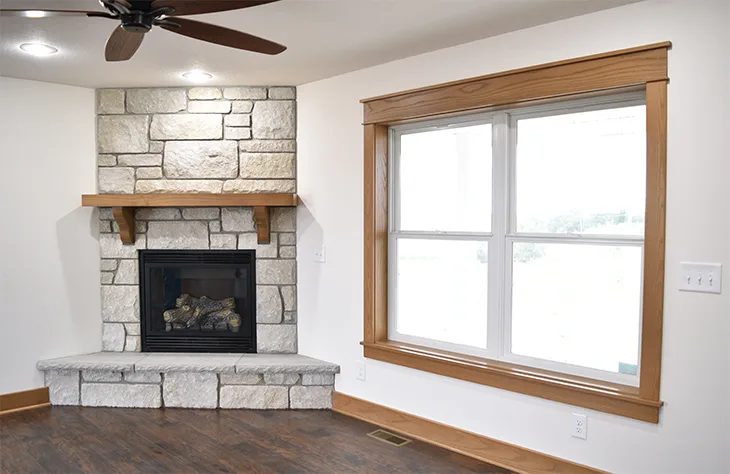
Warm wood appears on both the mantel and wide window trim in this otherwise pale corner. The textured blocks frame a dark opening above a raised hearth, with few decorative additions to compete with the window. Repeating one wood tone across these adjacent features creates a relationship while allowing the stone-like pattern and black appliance outline to remain visible.
Use an appropriate mantel finish and installation specified for the appliance, checking its projection and height with a qualified installer. Keep the raised hearth edge clear in the walking route and avoid placing loose objects where they could fall against the glass. Follow the actual surround’s care guidance, using gentle cleaning methods compatible with its finish.
IDEA 10 / 16
Let smaller blocks define a taller corner
 SaveSupport Non AI Creator
Source: wardcraft.com
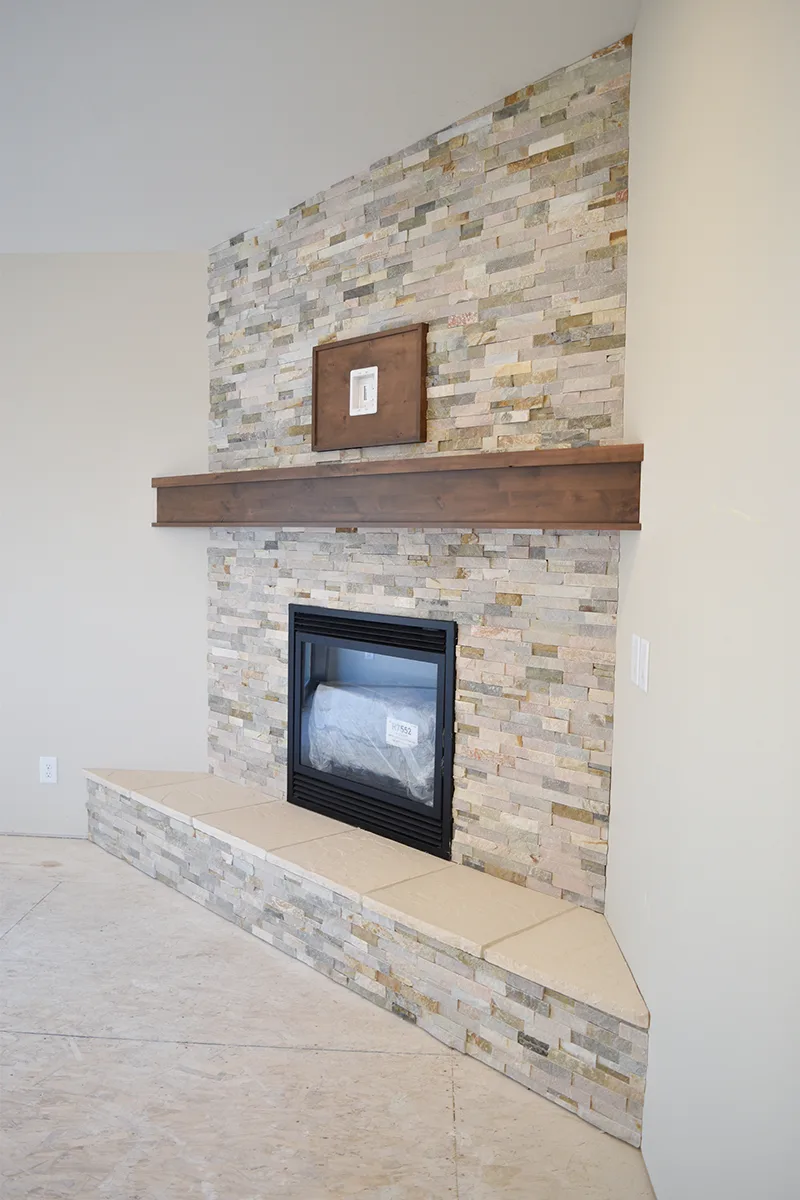
Smaller rectangular pieces cover this tall corner surround, creating a finer pattern than the larger blocks in the previous example. A broad wood mantel adds a horizontal line beneath the small framed picture, while the pale hearth follows the angled footprint below. The restrained display leaves the textured face as the main detail rather than covering it with several competing decorations.
Ask the installer how the cladding, hearth and mantel work together with the intended appliance. Keep the angled front edge clear of baskets and furniture, especially where people pass close to the corner. Choose a small number of stable mantel objects that can be removed easily for cleaning, and do not treat the photographed shelf height as a universal installation measurement.
IDEA 11 / 16
Choose a plain face with a supported wood shelf
 SaveSupport Non AI Creator
Source: wardcraft.com
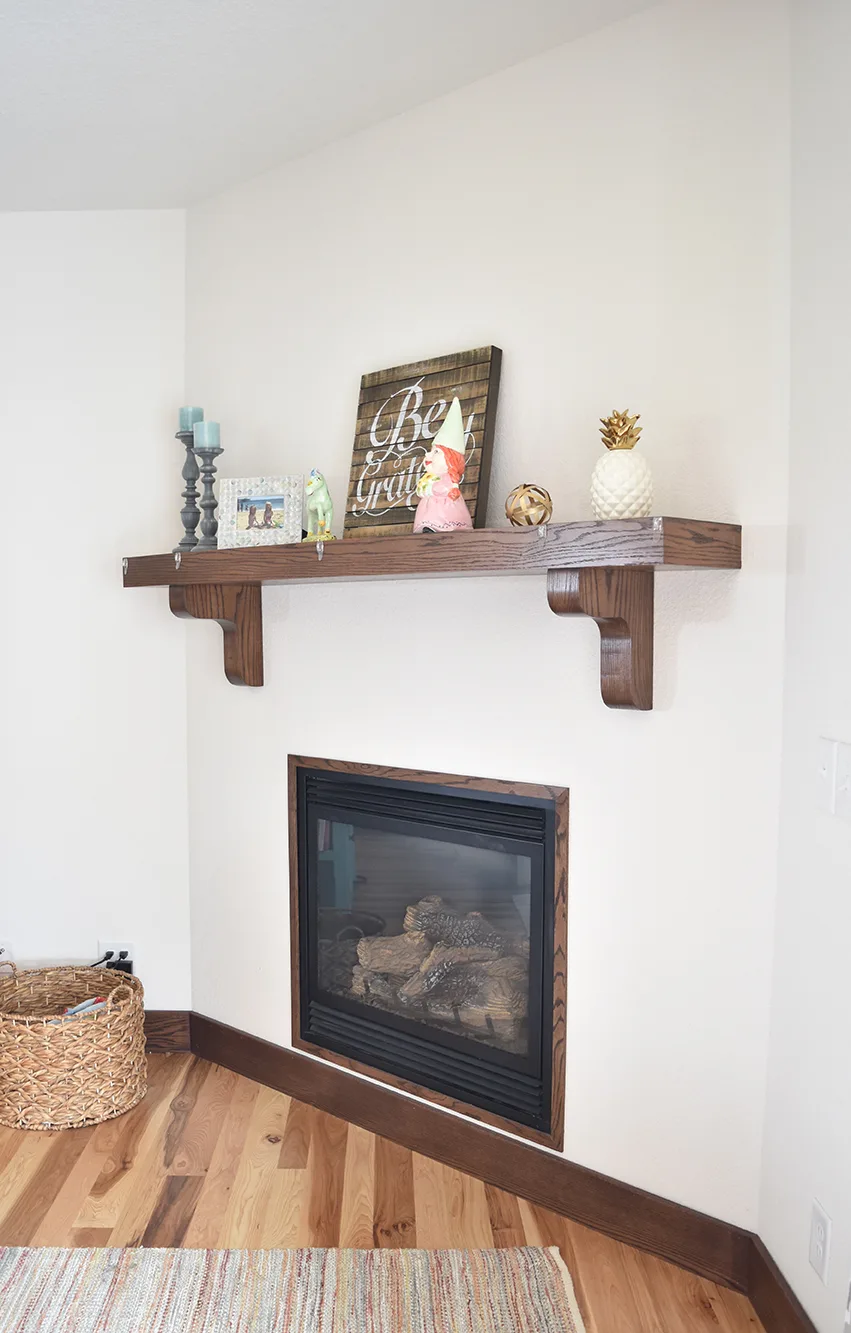
A plain white face makes the darker wood shelf and brackets easy to distinguish in this corner. Teal candles and smaller decorative objects add color above the black fireplace opening, with a basket near the floor at one side. The simpler surround gives the shelf a stronger visual role, demonstrating how an angled fireplace can feel complete without a full patterned covering.
Keep mantel objects securely positioned and use decorative candles unlit when they sit among other combustible items. Check the shelf and bracket installation against the appliance instructions before copying the appearance. Move the floor basket outside any required heat separation, and leave enough room around the opening to inspect and clean it without shifting several loose decorations first.
IDEA 12 / 16
Repeat a wood tone above and below the opening
 SaveSupport Non AI Creator
Source: wardcraft.com
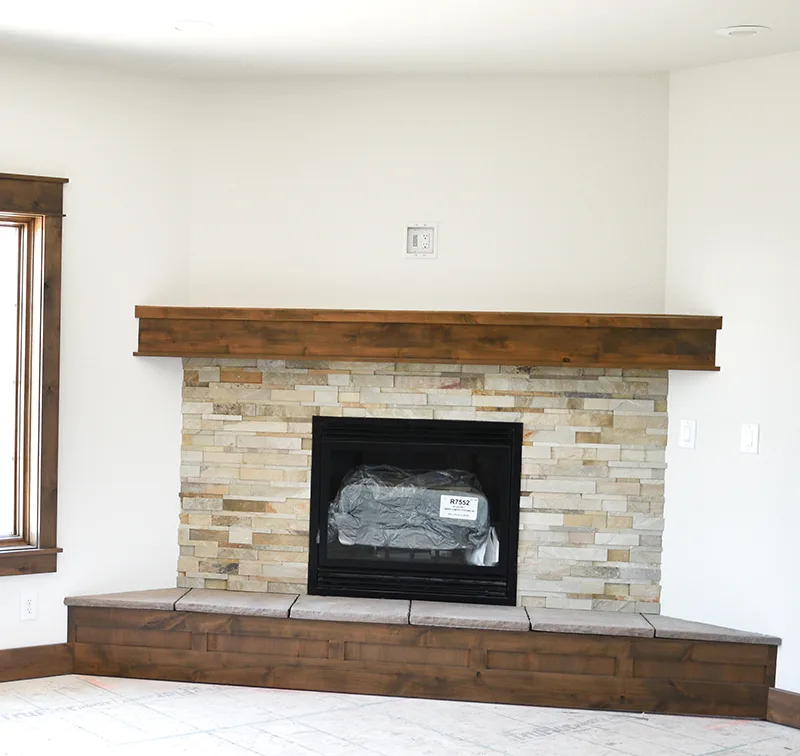
The wood mantel and lower hearth front repeat a warm tone around this pale textured fireplace. The dark opening sits between those horizontal lines, with windows framing the angled corner at either side. The lower wood detail changes the appearance of the raised base, making the surround feel connected from top to bottom rather than concentrating every warm accent on the shelf.
Do not assume that decorative wood is suitable beside your appliance simply because it appears in another installation. Have the hearth construction, protective surface and combustible clearances checked for the exact unit. Keep the projecting base out of a busy walking line where possible, and maintain the finish with products appropriate to each actual material rather than one cleaner for the entire surround.
PART 04
Plan decorative details and everyday access
IDEA 13 / 16
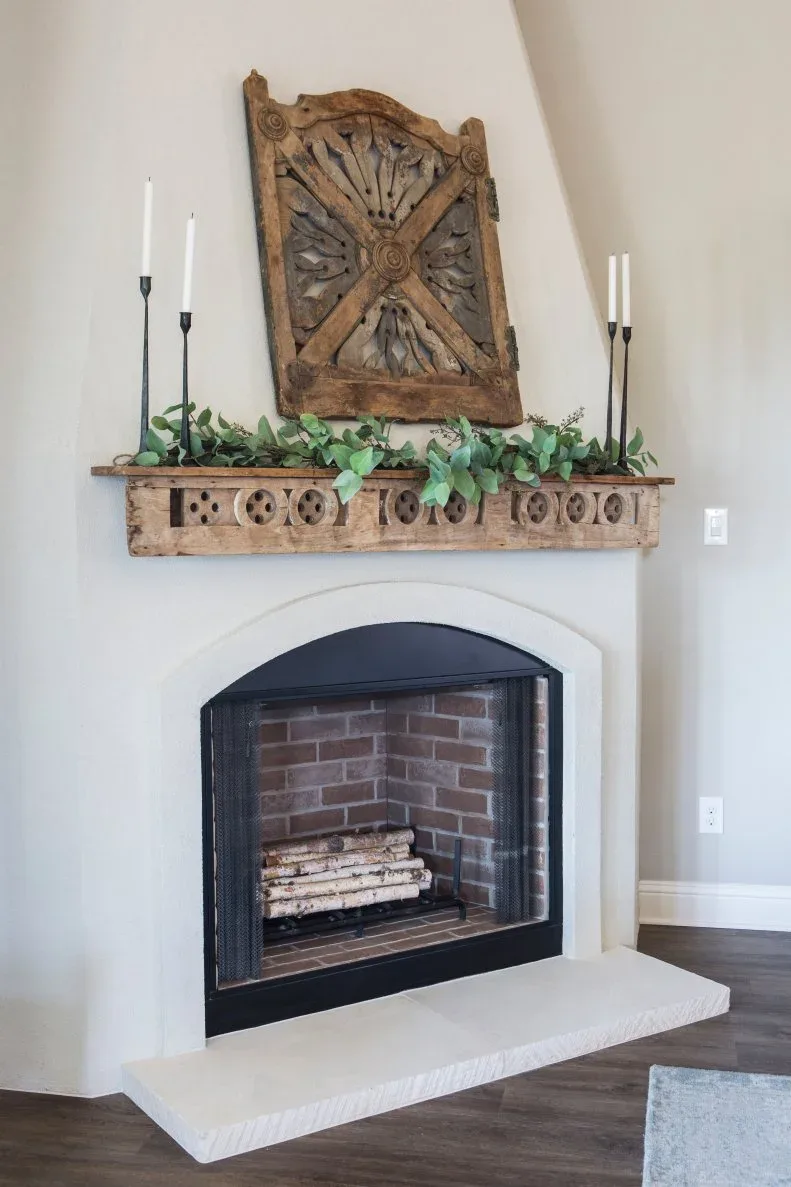
Balance an arched opening with one carved feature
 SaveSupport Non AI Creator
Image credit: Photo: Jennifer Boomer/Verbatim Photo Agency. From: Fixer Upper
An arched dark opening softens the white face of this angled fireplace. A carved wood mantel and larger carved panel introduce detailed shapes above, with unlit white candles and greenery continuing along the shelf. The grouping keeps its strongest ornament on the upper half, allowing the pale hearth and lower surround to provide a calmer frame beneath the decorative objects.
Secure a substantial wall decoration independently and confirm that its location meets the fireplace requirements. Keep greenery and other combustible objects clear of heat, with the mantel candles left unlit in a crowded display. Dust carved surfaces using compatible gentle methods, and leave the hearth free of loose objects so the projecting edge remains easy to see.
IDEA 14 / 16
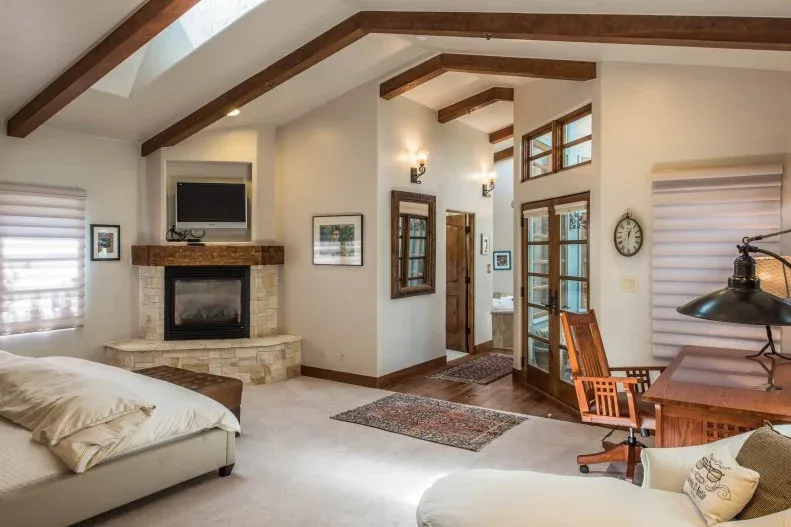
Keep a bedroom fireplace outside the main route
 SaveSupport Non AI Creator
Image credit: Photo: Alain Pinel Realtors, a member of Luxury Portfolio International. From: Alain Pinel Realtors
A pale corner fireplace sits beyond the bed in this room, with a desk and seating occupying the window side. Wood ceiling beams and the mantel introduce related warm details, while the light floor keeps the different furniture groups readable. The corner position allows the fireplace to remain visible without taking over the main wall behind the bed or the larger window arrangement.
Arrange bedding, upholstery and desk materials outside the appliance clearances, leaving a direct route between the bed and doorway. Follow the manufacturer’s operating guidance and never leave a fire burning unattended or while sleeping. Have any proposed bedroom installation assessed professionally, including ventilation and appropriate alarms, rather than inferring suitability from a photograph of another room.
IDEA 15 / 16
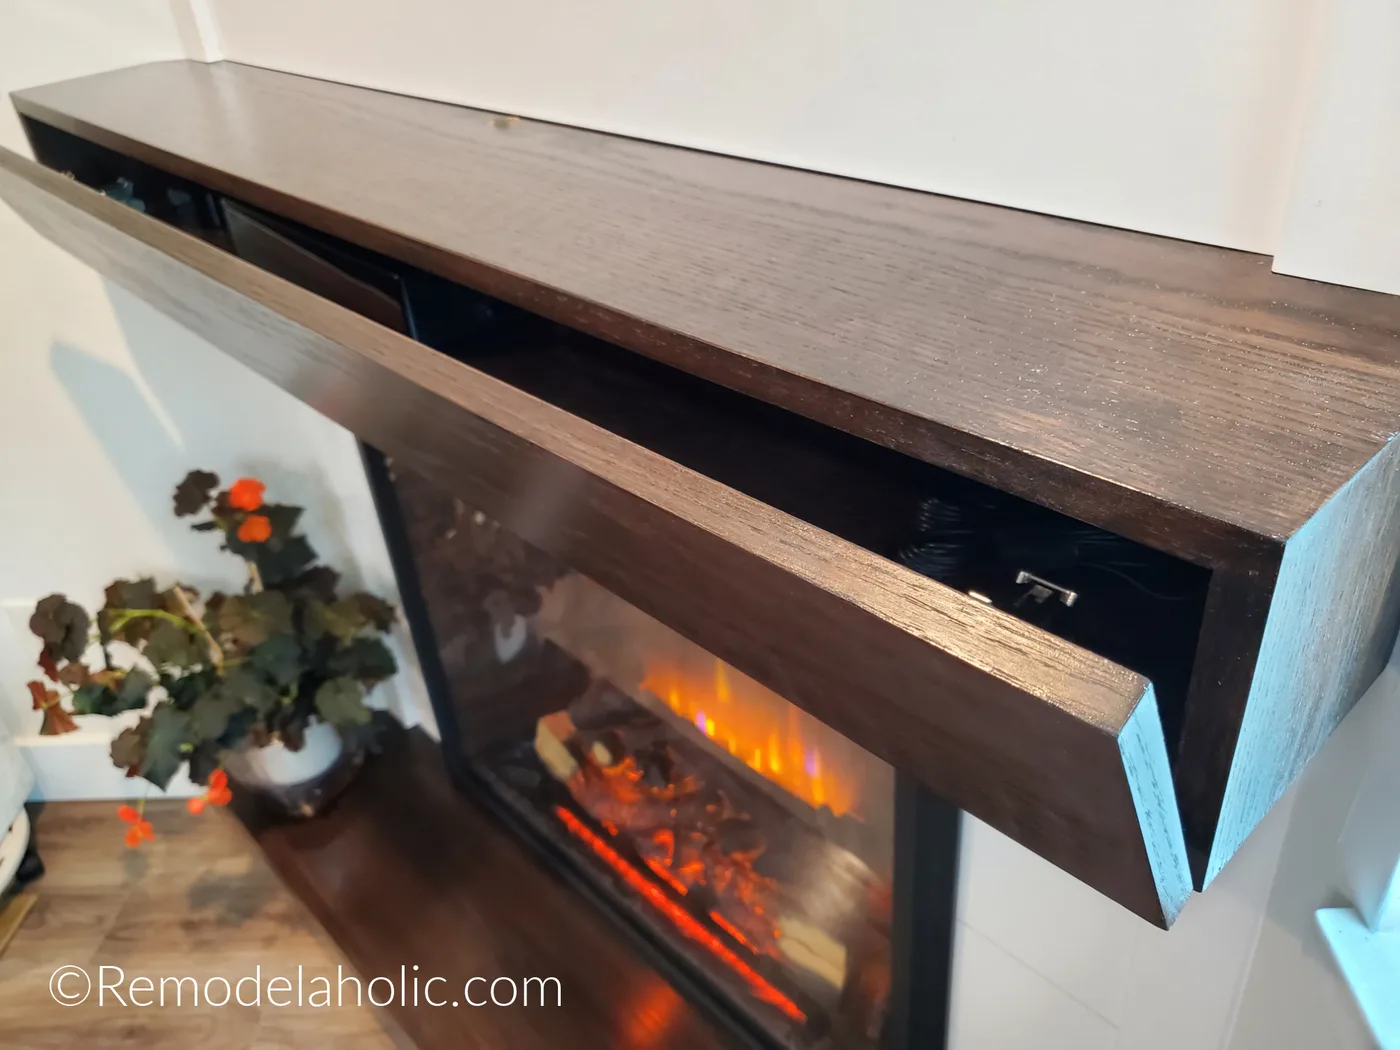
Consider accessible mantel storage carefully
 SaveSupport Non AI Creator
Image credit: Remodelaholic
This closer view shows an open compartment within the wood mantel of the corner fireplace pictured next. The hinged front reveals a darker storage space, while the broad top surface remains visible above it. It illustrates a separate practical detail of the same installation: concealing small equipment can change the shelf construction, rather than simply adding another decorative object to the mantel.
Treat concealed equipment as a separate installation question, with suitable ventilation, cable access and the required separation from the fireplace. Do not enclose electronics in an improvised shelf because the compartment looks convenient. Check hinge strength and safe opening access, and choose a solution that can be serviced without removing the appliance or disturbing a heavy wall-mounted screen above it.
IDEA 16 / 16
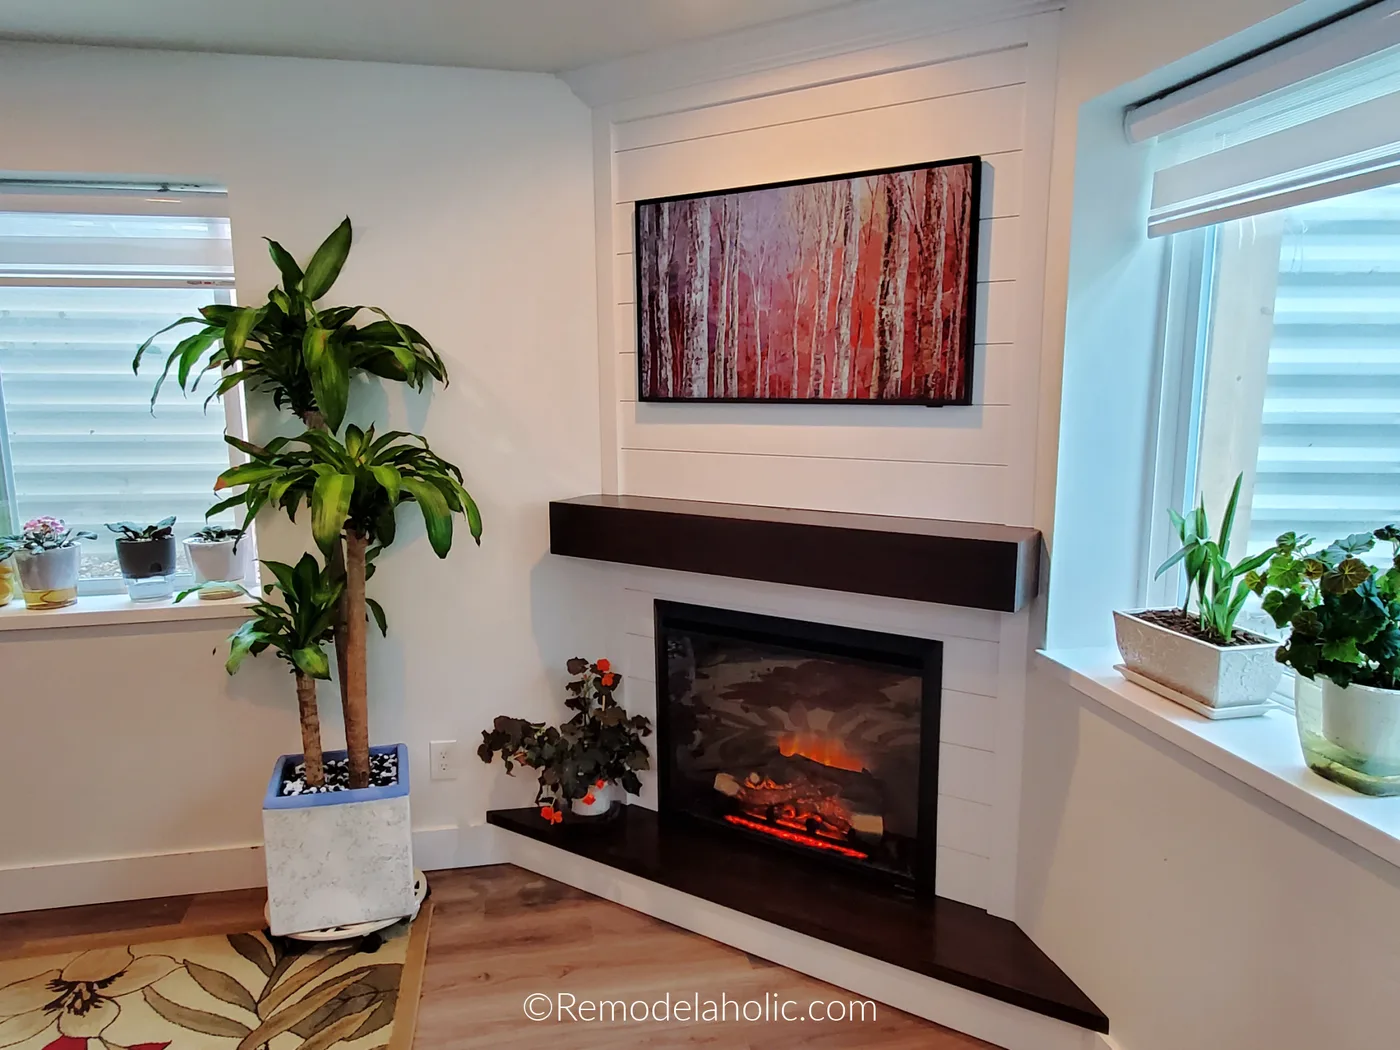
Keep a paneled corner readable between windows
 SaveSupport Non AI Creator
Image credit: Remodelaholic
Horizontal white panels frame the electric fireplace in this window corner. A dark mantel and angled lower base provide contrasting lines, with a framed screen above and plants at the sides. This wider photograph shows the installation containing the storage detail in the previous idea, explaining how the darker shelf belongs within the complete corner rather than presenting another unrelated fireplace arrangement.
Use a professionally specified enclosure appropriate to the exact electric unit, with ventilation and access left unobstructed. Keep plants, textiles and decorative objects outside any heat outlets and required clearances. Consider whether the framed screen remains comfortable to view from the main seats, and leave the window blinds reachable instead of allowing the corner display to block routine adjustments.
BRING IT ALL TOGETHER
Plan the room before choosing the surround
Measure the actual routes, window access and fully extended furniture positions before selecting a fireplace surround. Mark any proposed hearth footprint on the floor and check how its angled edge affects movement. Settle the appliance and installation requirements first, then choose a mantel, finish and decorative grouping that can work within them.
Keep working fireplaces and stoves maintained and have the chimney inspected as appropriate. Follow the appliance instructions for all clearances; keep combustible belongings at least three feet from heat sources and farther where required. Never leave a fire unattended or burning while you sleep, and keep suitable smoke and carbon monoxide alarms maintained according to their instructions.