Earthy bathroom ideas can start with clay-like color, warm wood tones, forest green or an irregular mineral pattern. The useful choice is one that fits the room’s light, moisture and everyday routines. A natural-looking surface does not establish its composition or maintenance needs, so compare appearance with the requirements of the actual product.
These twenty photographs show warmer and quieter palettes across basin corners, shower rooms and bath areas. Notice where the strongest color or texture sits, then keep surrounding surfaces simple enough to use and clean. Check privacy, storage and access before adding plants, baskets or decorative side pieces to a finished bathroom.
PART 01
Start With Mineral Patterns and Clay Color
IDEA 01 / 20
Make a Mottled Green Bath the Main Feature
 SaveSupport Non AI Creator
Image credit: Douglas Friedman. Studio credit Nicole Hollis
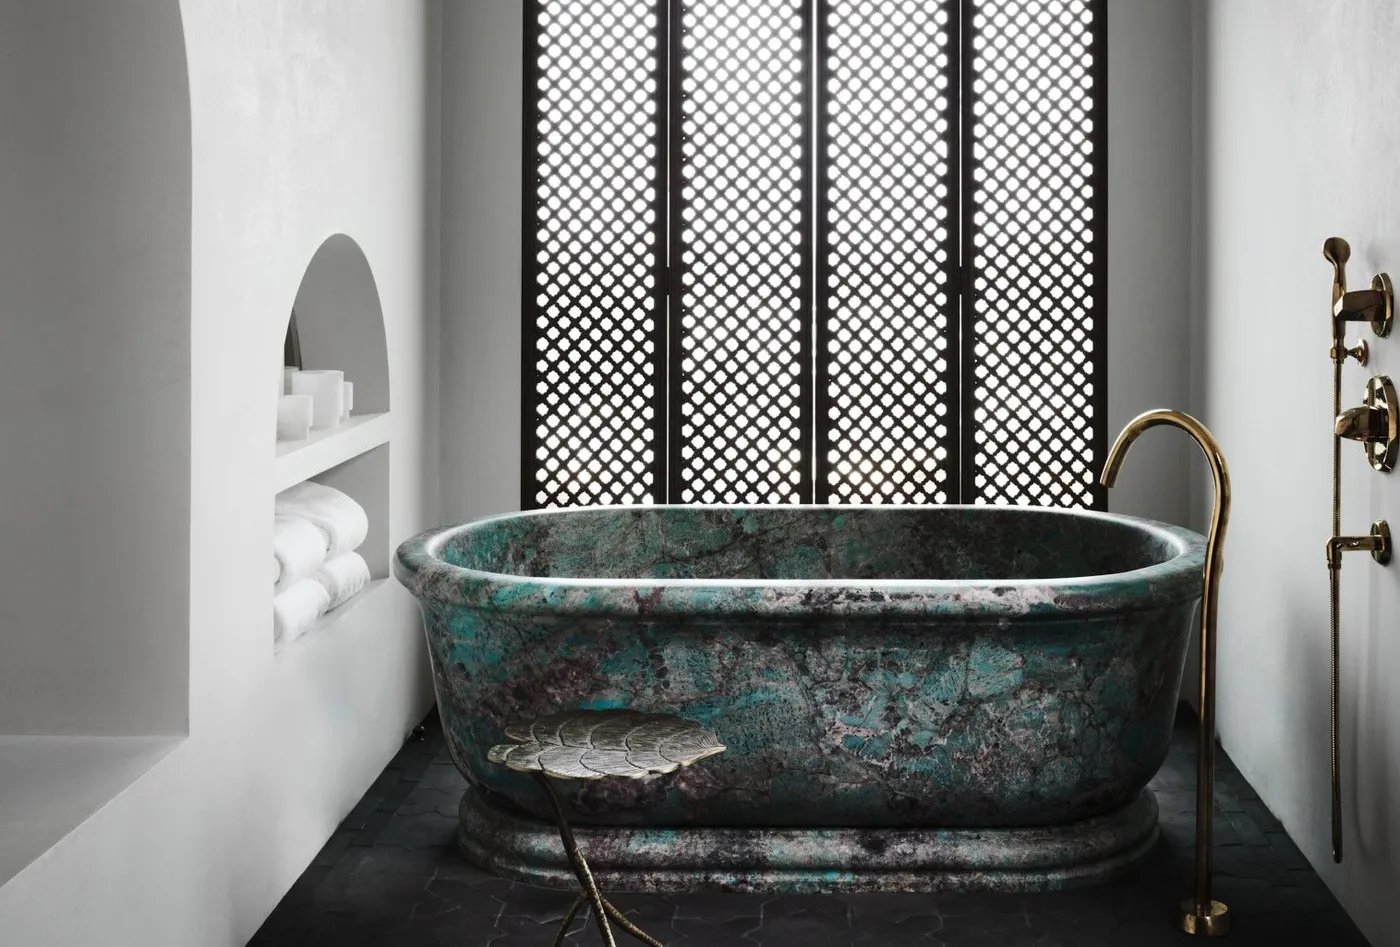
A mottled green bath supplies the strongest color in a room with pale walls and a dark lattice window. The curved rim contrasts with the window’s repeated openings and the straight towel niche beside it. A small sculptural stool adds another irregular shape, keeping the arrangement focused on a few substantial objects rather than many accessories around the bathing area.
If choosing a strongly patterned bath, compare the actual surface sample with the surrounding wall and floor finishes. Confirm its weight, support and installation requirements before planning the room around it. Follow care instructions for the real material rather than treating every mineral-looking surface alike. Leave usable space around the rim and keep the small side surface stable and clear of the entry route.
IDEA 02 / 20
Warm a Compact Basin Corner With Dusty Pink
 SaveSupport Non AI Creator
Image credit: Douglas Friedman. Studio credit Nicole Hollis
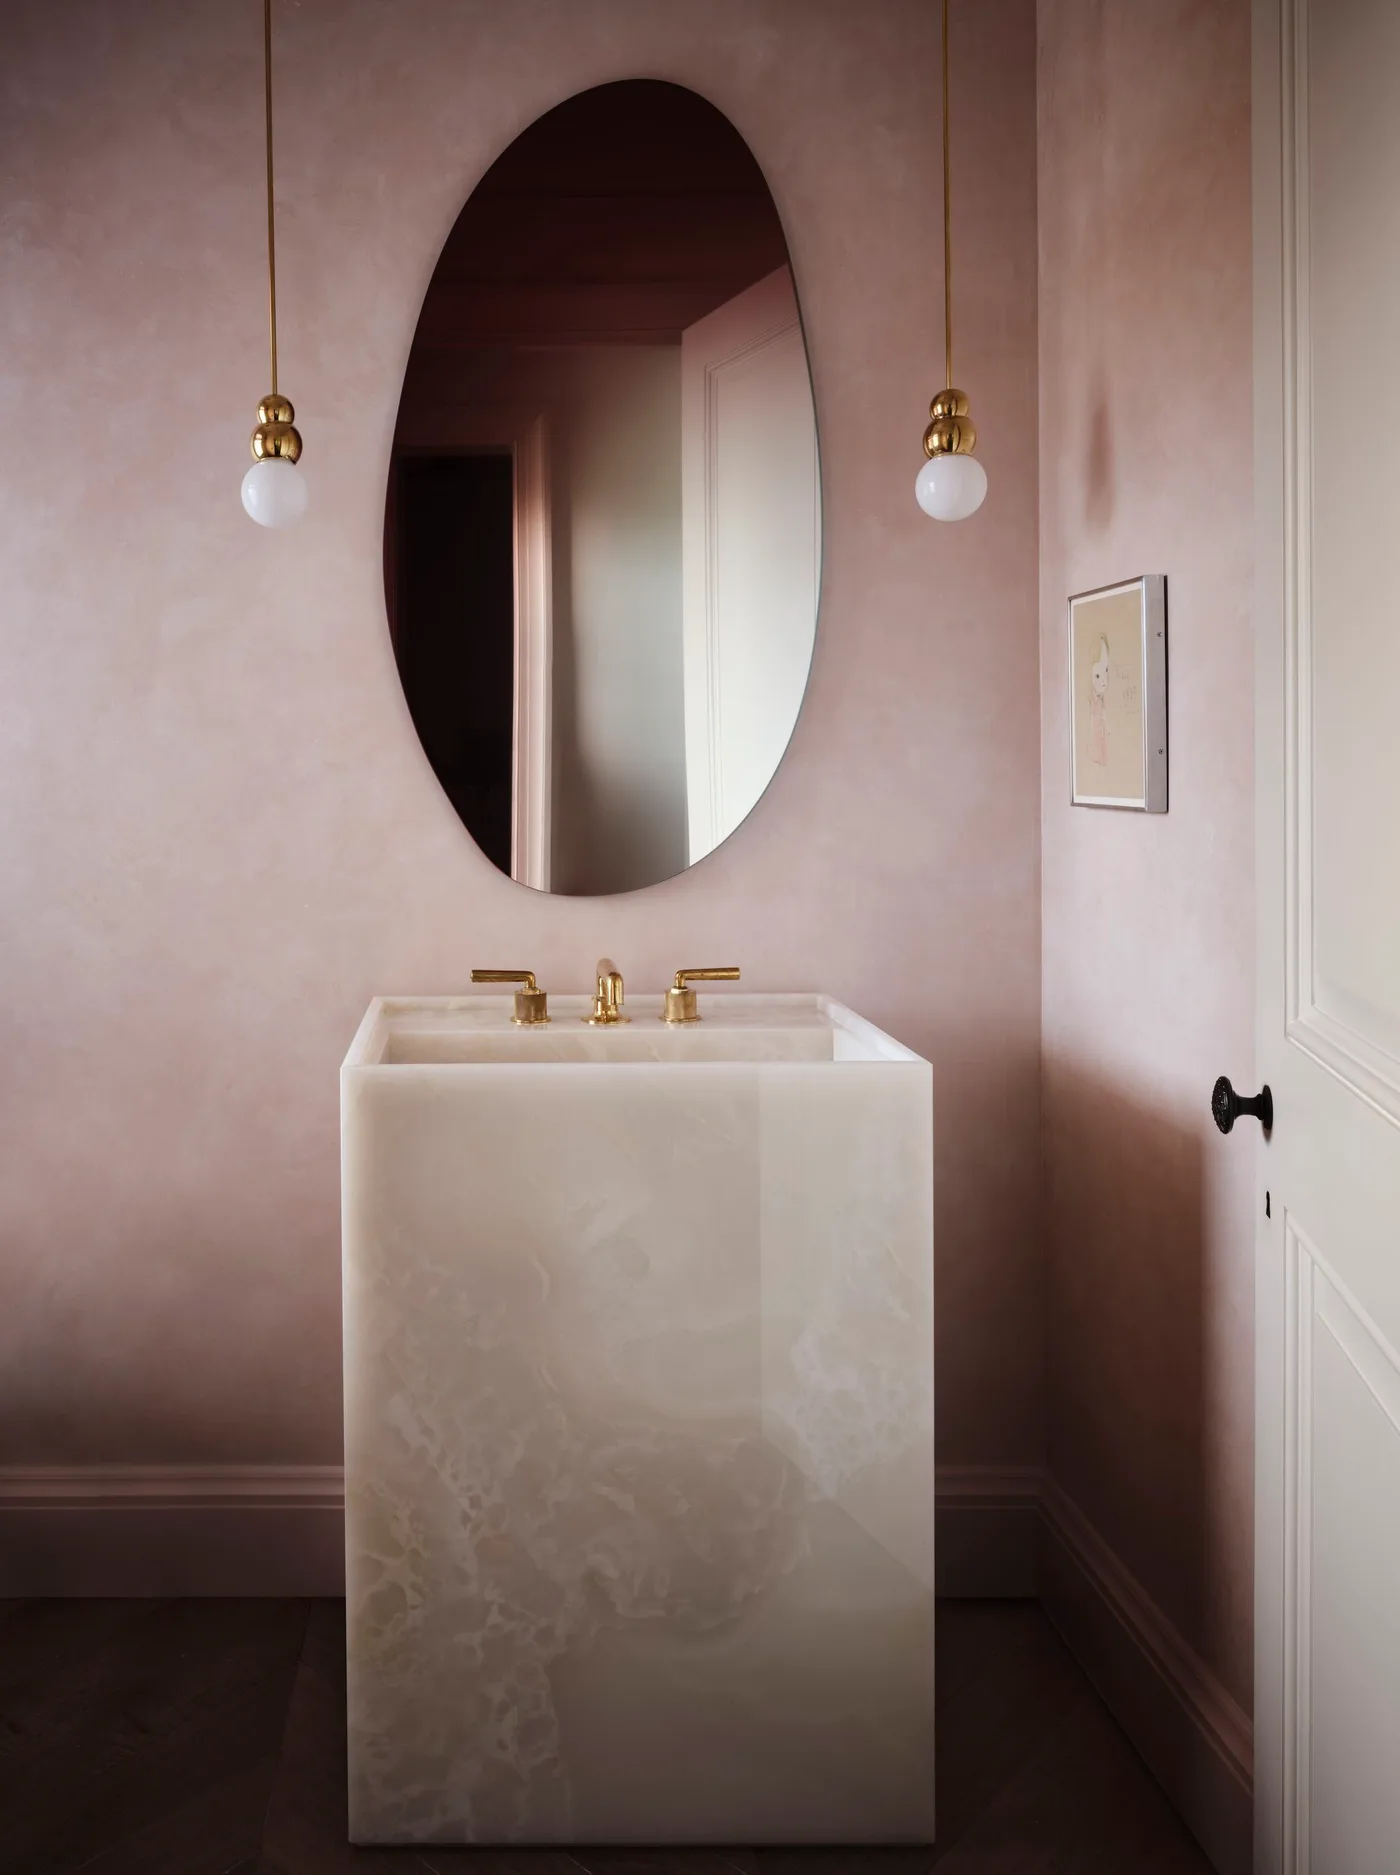
A pale rectangular basin pedestal stands against dusty pink walls beneath an oval mirror. Two small globe pendants flank the mirror, while a white door gives the corner a clearer pale edge. The broad basin shape keeps the layout simple, allowing the soft pink background and subtly varied surface of the pedestal to create the room’s warmer, earthy character.
Test the wall color beside the basin sample under the light you will use for washing and grooming. Check the pedestal’s usable ledge space and decide where soap and daily essentials will sit. Confirm that the door clears the basin comfortably. Choose a wall finish suitable for the setting and follow the basin’s own care guidance, especially if its surface needs more careful treatment than a standard glazed fixture.
IDEA 03 / 20
Carry Clay Color Through a Bath Recess
 SaveSupport Non AI Creator
Image credit: Tim Van de Velde. Studio credit Atelier Vensvanbelle
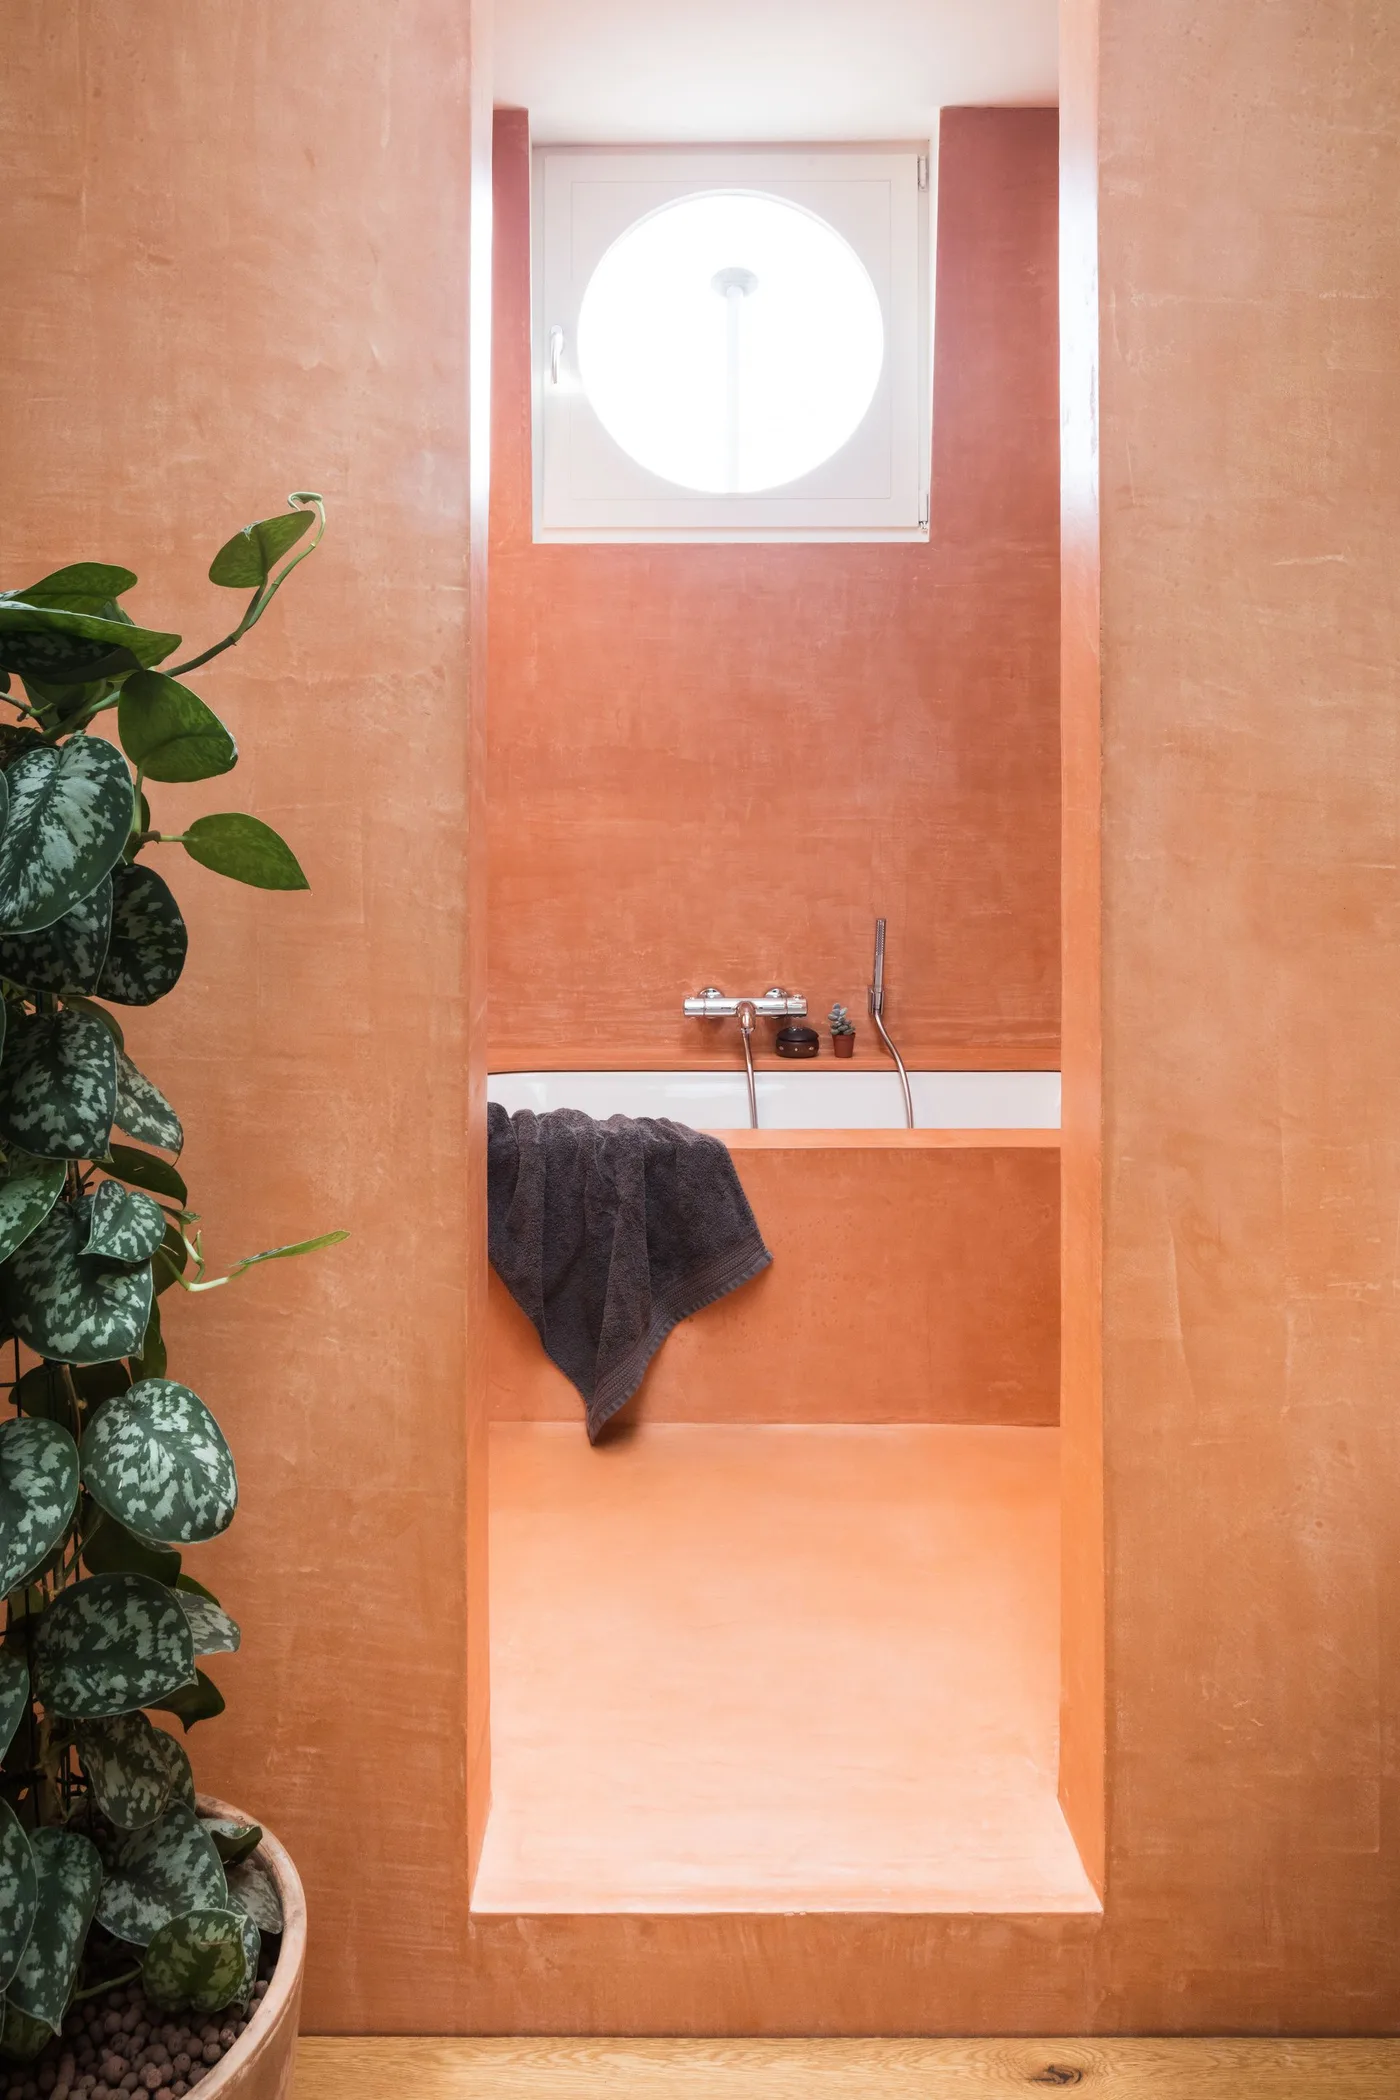
A warm clay-colored finish continues across the sides, floor edge and front of a bath recess. A circular window provides a simple pale shape above the inset bath, while a leafy plant introduces green near the opening. The continuous color gives the bathing area its own boundary without adding a busy tile pattern or a separate dark feature wall.
Choose the actual wet-area finish for its waterproofing and cleaning requirements, not simply its clay-like appearance. Discuss the recess, bath edge and drainage details with the installer before committing to a continuous surface. Keep towels somewhere they can dry after use. If adding a living plant, check its light and care needs and leave access to clean the window and the narrow spaces beside the bath.
IDEA 04 / 20
Connect Warm Wood Lines With a Garden View
 SaveSupport Non AI Creator
Image credit: Noz Design
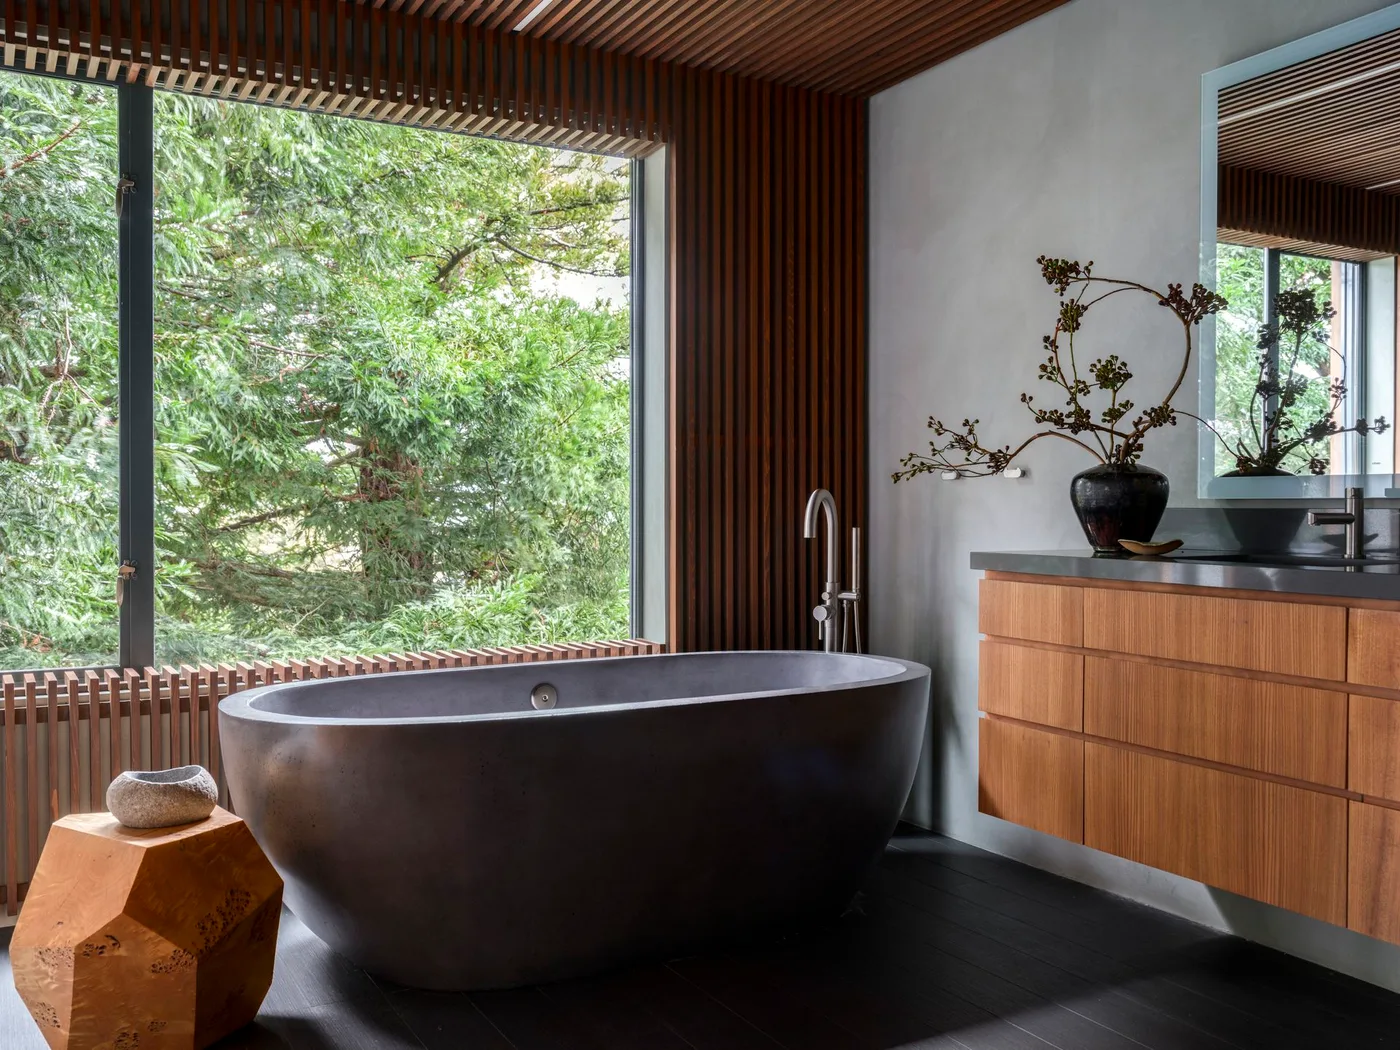
A dark oval bath sits beside warm wood slats and a broad window overlooking greenery. The slats continue across the ceiling edge, while a floating wood vanity repeats their warmer color in a flatter surface. A small angular side table introduces another shape, giving the bathroom contrast without taking attention away from the garden view and the bath’s simple outline.
Plan the wood finish for the room’s moisture conditions and follow its maintenance guidance around the bath and vanity. Keep access to clean between slats and behind the fixture, and check privacy at the broad window during different hours. A floating cabinet still needs suitable support and usable storage. Choose a side table that remains stable and leaves the bath entry and floor-cleaning route clear.
IDEA 05 / 20
Use an Irregular Mineral Pattern in a Small Room
 SaveSupport Non AI Creator
Image credit: Note Design Studio
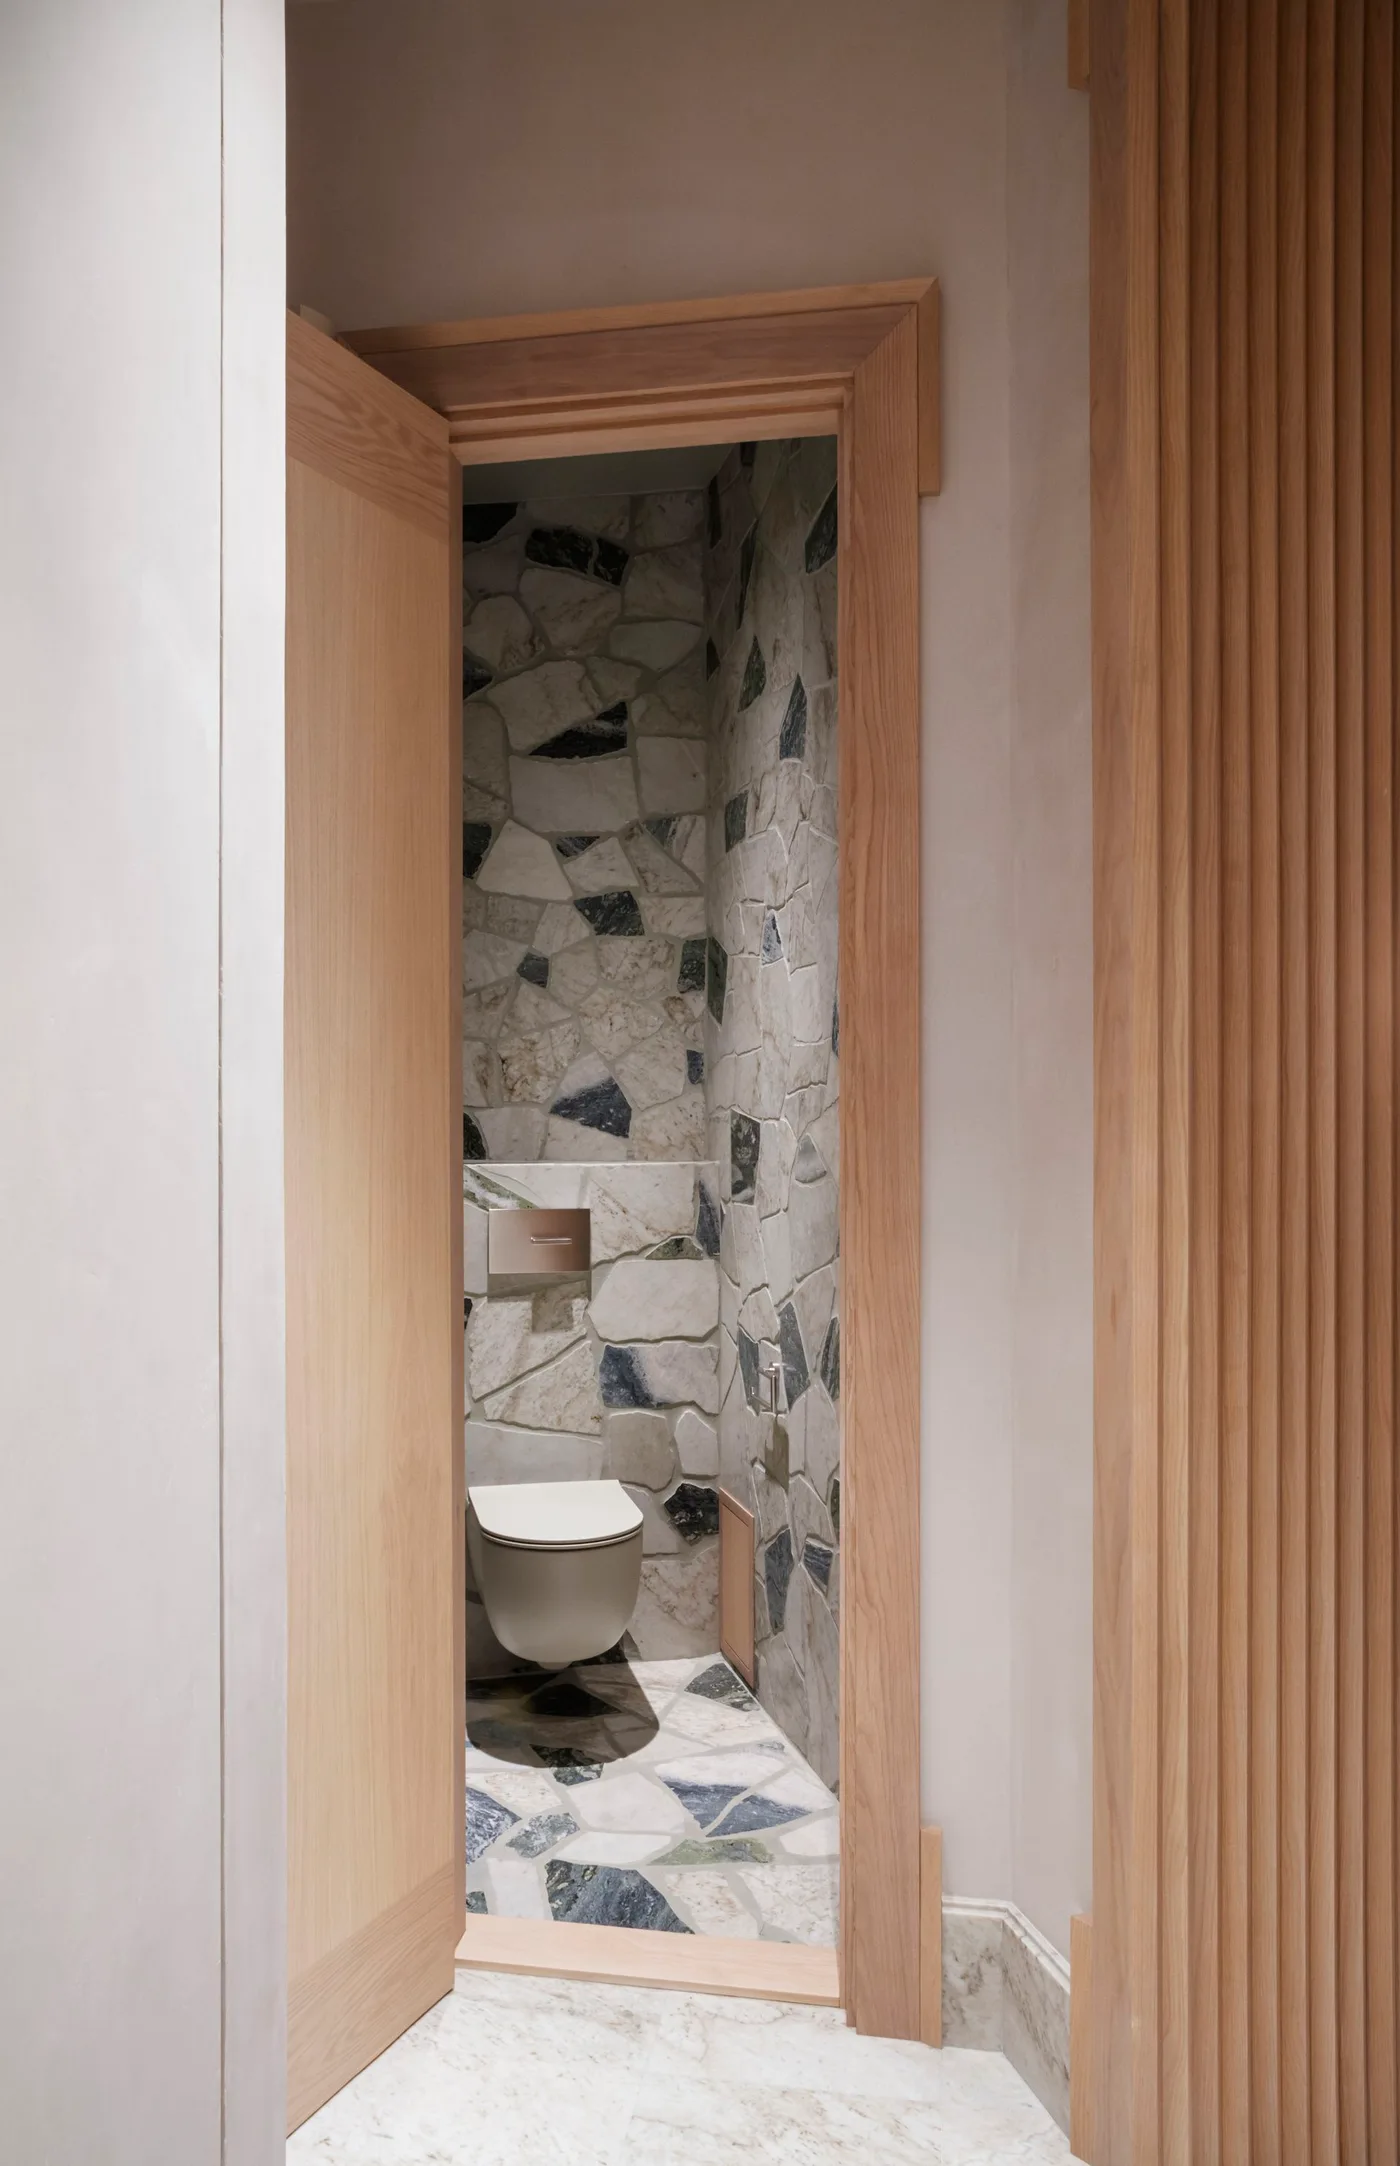
Irregular pale and dark mineral-pattern surfaces cover the wall and floor inside this small bathroom doorway. Wood trim and adjacent vertical wood lines give the mixed shapes a warmer border, while the pale toilet remains easy to distinguish against the varied background. The visible pattern is concentrated within the smaller room, making the doorway a clear transition between two different surfaces.
Compare a larger sample area before selecting an irregular pattern, since a single small piece may not show its full variation. Confirm floor suitability, slip performance and the cleaning requirements of the actual product. Plan joins and edge details around the toilet and doorway. Keep the room’s fittings simple enough to identify easily, and avoid assuming a natural-looking finish is maintenance-free or appropriate for every wet location.
PART 02
Connect Natural Views With Warmer Surfaces
IDEA 06 / 20
Let Cream Walls Frame a Natural Outdoor View
 SaveSupport Non AI Creator
Image credit: AMB Design
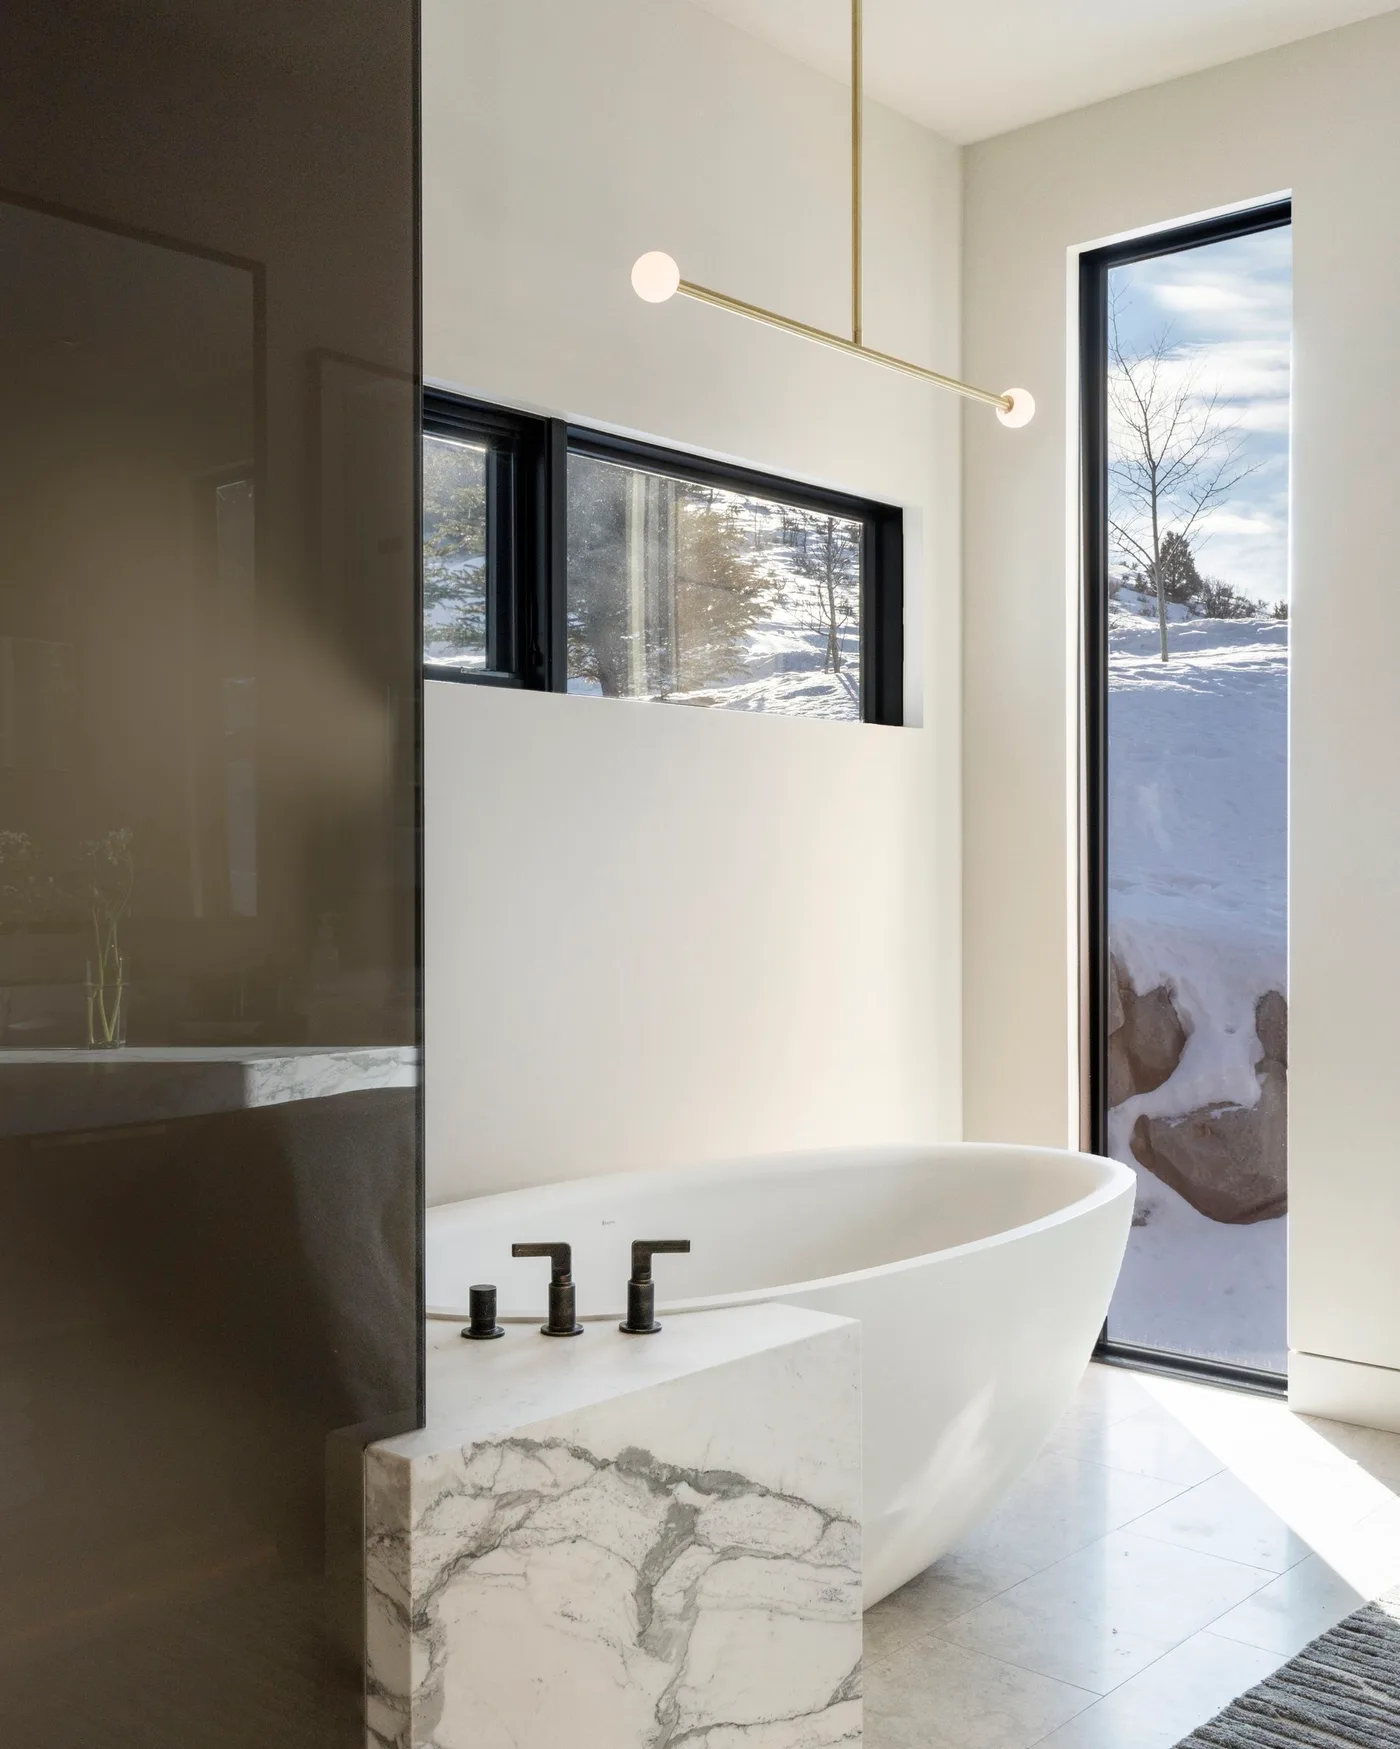
Cream walls frame a white freestanding bath beside dark-framed windows looking onto a snowy outdoor scene. A veined ledge crosses the bath’s front edge, while a darker wall surface creates a stronger contrast to one side. The room uses a restrained collection of pale and charcoal tones, allowing the changing natural view to provide detail beyond the bathing area.
Check privacy and glare at both the lower and taller windows before copying such open glazing. Keep a practical route for cleaning the glass and reaching the bath controls. Confirm the ledge’s support, edge treatment and compatibility with the wet area, then follow care instructions for its real surface. Use wall samples in the room’s own light rather than assuming cream will appear equally warm in every setting.
IDEA 07 / 20
Balance Exposed Wood With a Simple Pale Bath
 SaveSupport Non AI Creator
Image credit: AMB Design
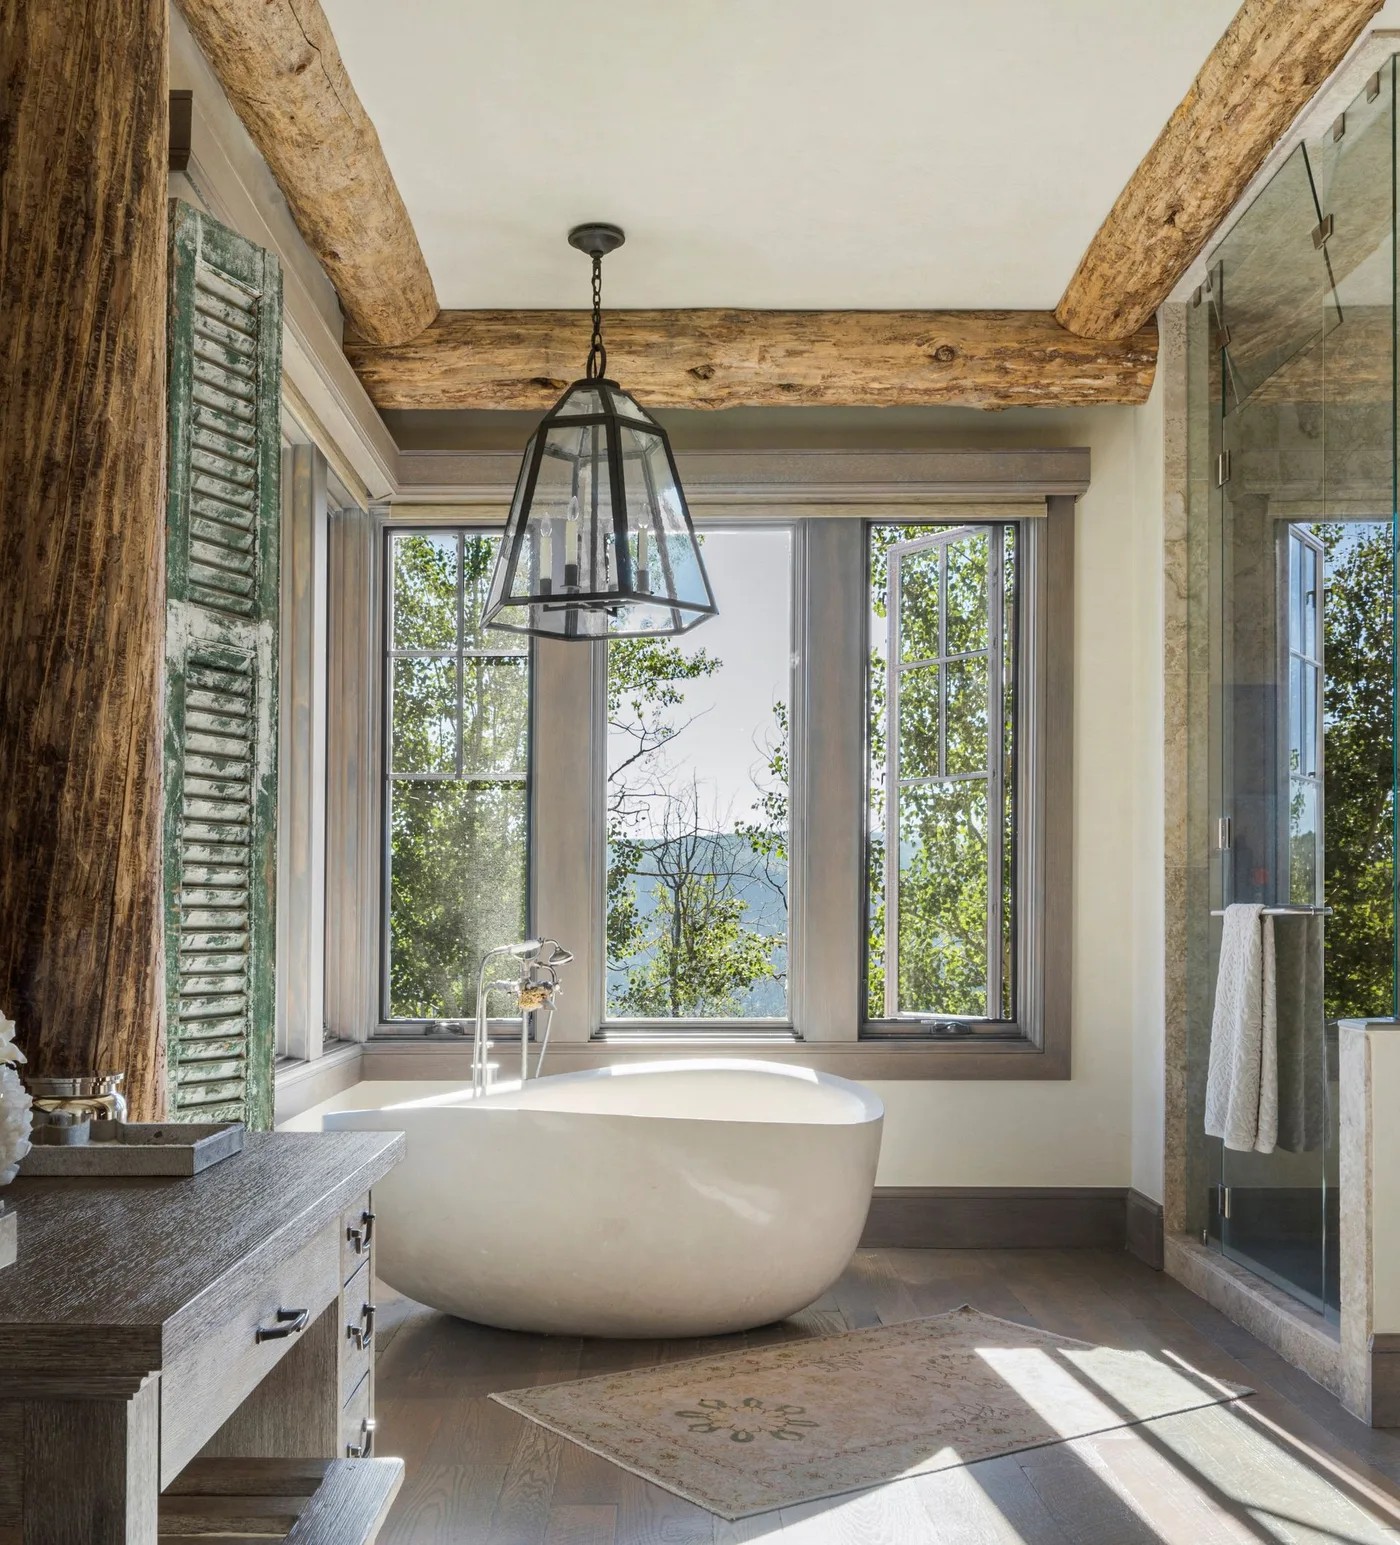
Exposed wood beams cross the ceiling above a pale oval bath and a large window. More textured wood appears beside the vanity, while a glass shower enclosure gives the room a simpler transparent boundary. The bath’s broad pale surface balances the knots and irregular marks overhead, showing how a warmer bathroom can include strong wood details without covering every fixture in the same texture.
Assess existing wood and its protective finish for the bathroom’s humidity before making it a feature. Keep ventilation effective and use cleaning products appropriate to each surface. Preserve access around the bath and shower for routine care, and check window privacy separately from the attractive view. A rug can add softness, but choose one suited to the location and keep it from becoming a damp obstruction.
IDEA 08 / 20
Layer Rose Walls With Warm Wood and a Checker Floor
 SaveSupport Non AI Creator
Image credit: Prue Ruscoe. Studio credit YSG Studio
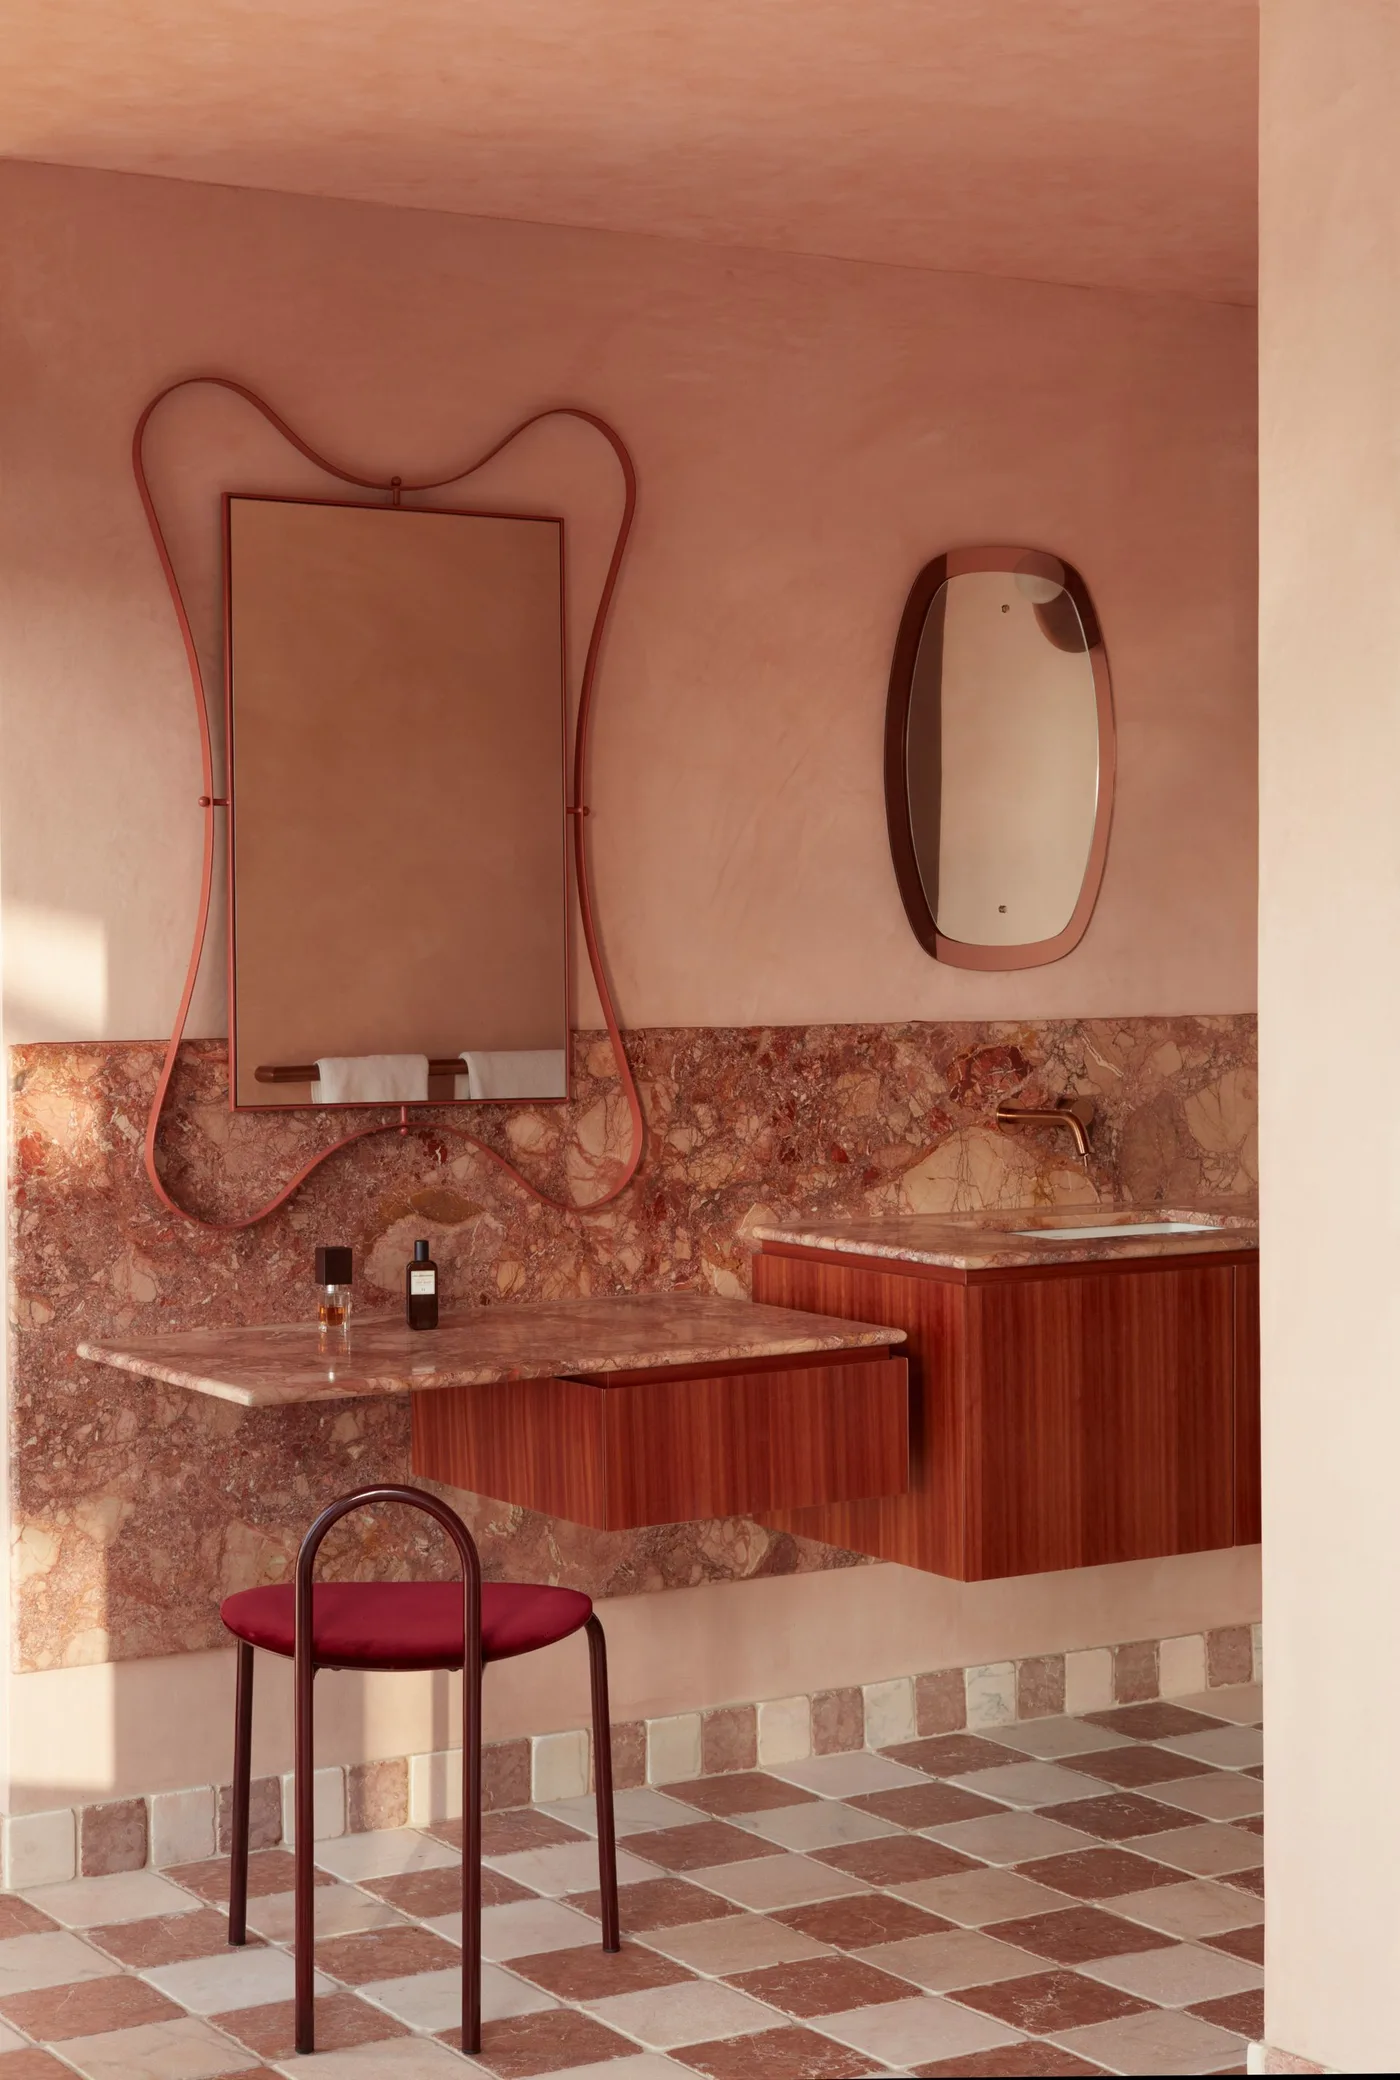
Rose-toned walls sit above richly patterned counters and floating wood units in this bathroom. A red seat adds a deeper accent, while a pale checker floor repeats the warmer and lighter tones below. Two differently shaped mirrors provide more individual outlines, giving the room several textures and forms without relying on a completely uniform set of fixtures.
Choose one shared undertone when combining a strong counter pattern, wall color and checker floor. Compare full samples together so their differences feel intentional. Confirm that the seat has a useful place outside the main washing route and that the floating units have proper support. Follow separate care instructions for the counters, wood and floor, and keep everyday storage practical rather than filling every visible ledge with decoration.
IDEA 09 / 20
Bring Greenery Beside a Pale Bath Under a Skylight
 SaveSupport Non AI Creator
Image credit: Fran Parente. Studio credit Meireles Pavan Arquitetura.
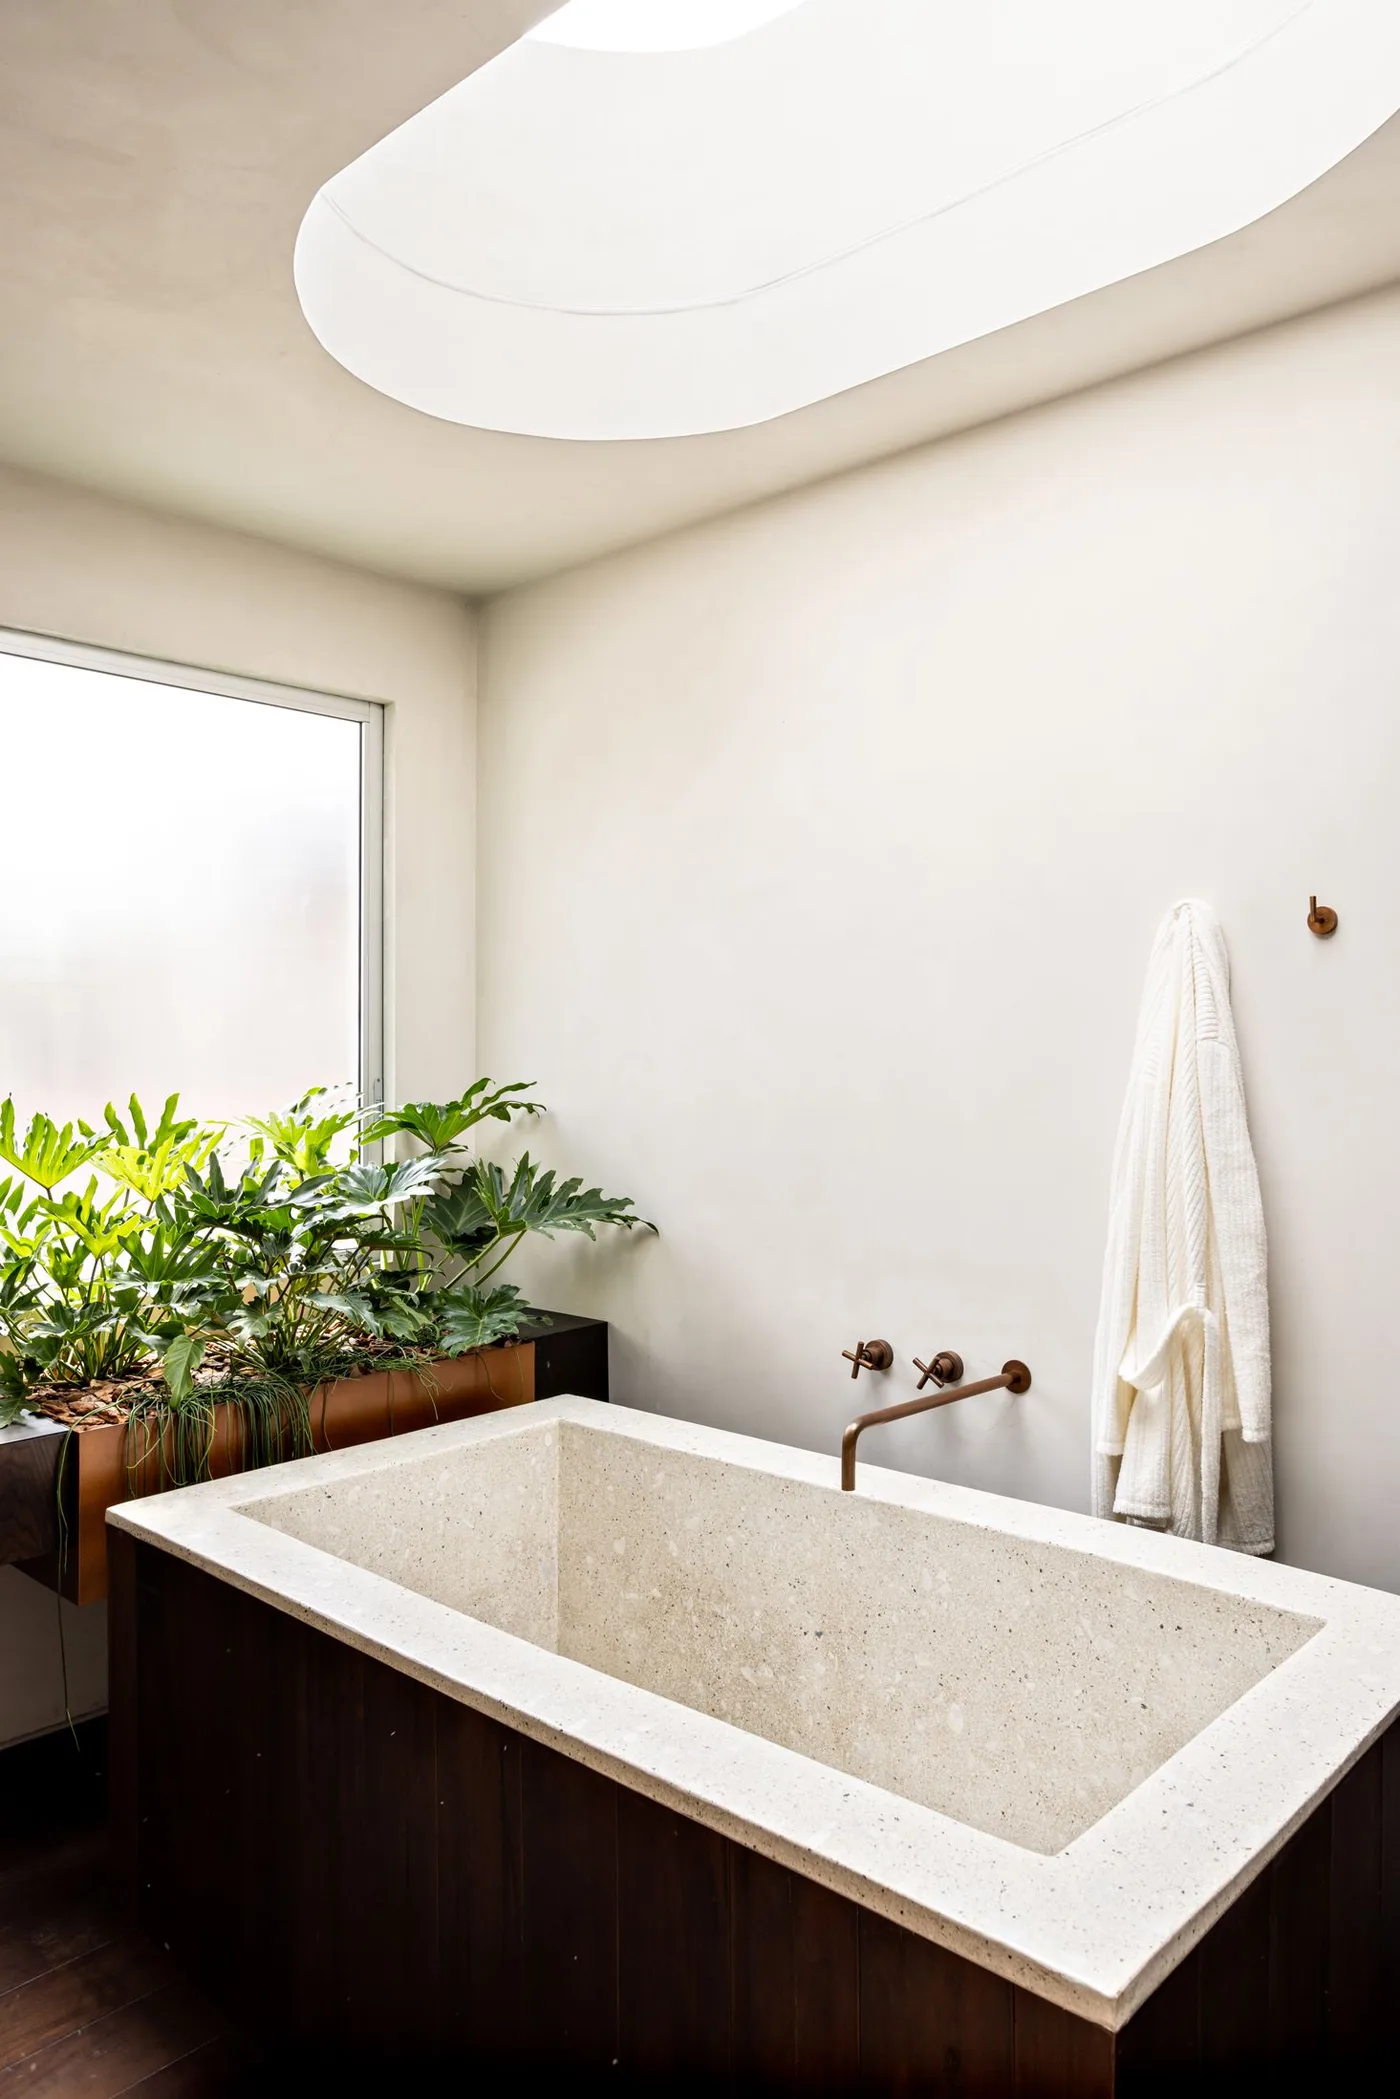
A pale speckled rectangular bath sits beneath a broad oval skylight, with greenery arranged beside a frosted window. Warm wood appears along the plant area and floor, contrasting with the lighter walls and bath edge. The plants provide a loose, irregular outline against the room’s more definite geometry, making the natural accents visible without covering the bathing area with accessories.
Check the bath’s actual material, weight and care requirements before choosing a similar speckled finish. Plan access to the skylight and window for maintenance, and confirm how ventilation will work. Living plants need appropriate light, drainage and regular attention; bathroom humidity alone does not establish a suitable growing spot. Keep water from their containers away from vulnerable wood and leave the bath entry clear.
IDEA 10 / 20
Pair Light Wood Storage With a Striped Counter
 SaveSupport Non AI Creator
Image credit: Photo: Chad Mellon. From: Brooke Wagner
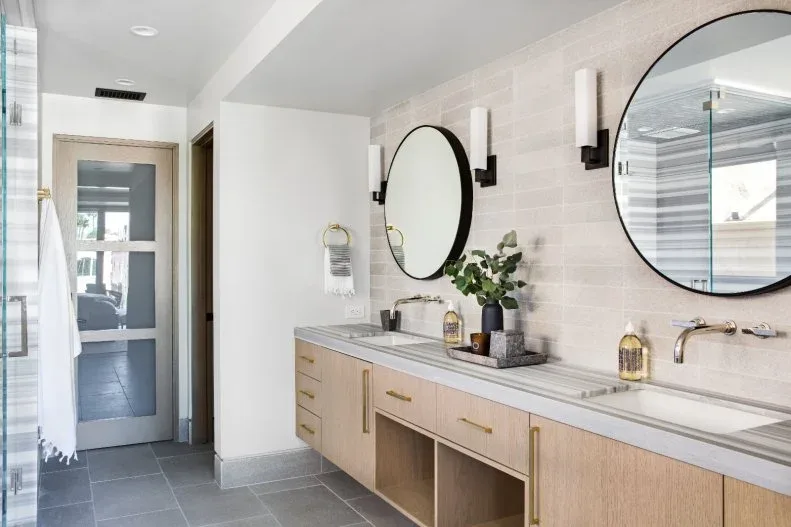
A light wood double vanity sits beneath a pale tiled wall with two round dark-framed mirrors. Fine stripes across the counter add a restrained pattern, while gray floor tiles and pale towels keep the surrounding colors quiet. An open compartment between cabinet sections gives the long storage run a break, allowing the warmer wood to remain the main lower-room feature.
Plan storage around the items both users actually need and keep the shared counter easy to wipe. Check the striped surface sample at full scale and confirm its maintenance instructions. An open compartment is useful only if its contents stay dry and easy to reach. Protect cabinet edges around splash areas and verify that doors or drawers can open comfortably when someone is using the other basin.
PART 03
Use Wood and Green Without Crowding the Room
IDEA 11 / 20
Give a Warm Wood Vanity a Clear Pale Background
 SaveSupport Non AI Creator
Image credit: Photo: Kristen Groves
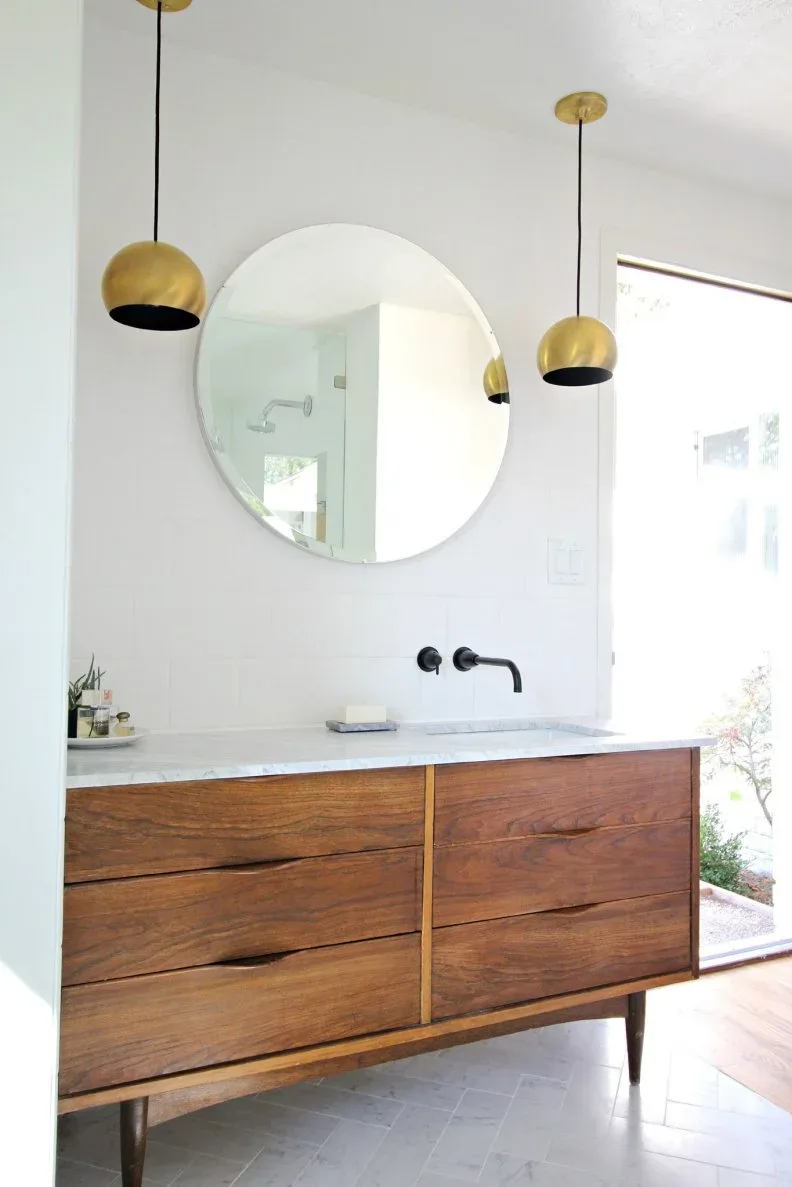
A warm wood vanity with broad drawers stands against a pale wall beneath a round mirror. Two gold-toned pendants supply smaller curved shapes, while a dark wall-mounted tap adds a thin contrasting line above the counter. The visible wood grain carries most of the room’s warmer detail, giving the basin area an earthy character without needing patterned walls around it.
Check drawer clearance against the room entrance and other fixtures before choosing a wide cabinet. Compare the wood finish with the counter and floor samples under the planned lighting. Use a finish and care routine suited to bathroom splashes, and keep water from lingering on cabinet edges. Confirm that the mirror and lights work for daily grooming rather than selecting their positions only for symmetry.
IDEA 12 / 20
Mix Mottled Walls With Wood and Leafy Plants
 SaveSupport Non AI Creator
Image credit: Photo: Design 4 Corners. From: Design 4 Corners
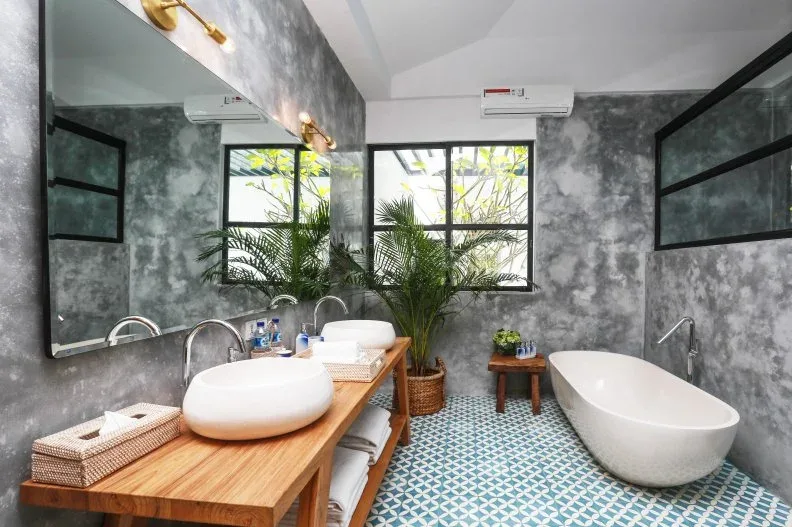
Mottled gray walls surround a wood counter with two pale vessel basins and a broad mirror. A leafy plant stands near dark-framed windows, while a blue-green patterned floor adds a cooler color beneath the pale freestanding bath. The warmer wood surface prevents the room’s gray textures from feeling uniform, connecting the washing area with the more natural plant shapes nearby.
Confirm the actual wall treatment’s suitability for moisture and cleaning before selecting it for a bathroom. Leave access behind vessel basins to wipe splash marks and check the counter’s protective finish. Choose plants for the available light and keep containers from trapping water against the floor. Test the patterned floor sample for both appearance and its intended bathroom performance, including how easily the surface can be maintained.
IDEA 13 / 20
Use a Wood Ceiling Above a Quiet Neutral Bathroom
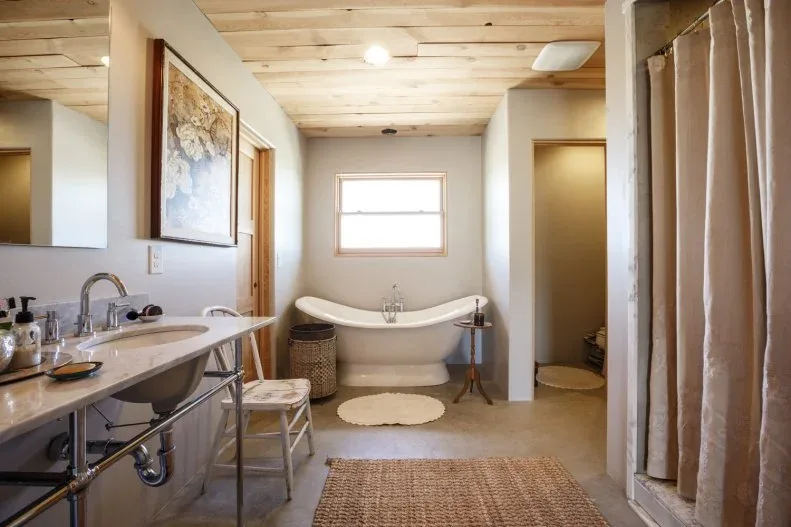 SaveSupport Non AI Creator
Image credit: Photo: Bill Stengel Photography. From: French and French Interiors
Wood panels cover the ceiling above a pale curved bath and an open washstand. A beige shower curtain, textured basket and simple rug repeat the room’s softer neutral tones, while visible metal plumbing adds a clearer outline beneath the basin. The strongest wood detail stays overhead, giving the bathroom warmth without needing another large wood cabinet along the floor.
Confirm that the ceiling finish and its installation suit the room’s humidity, and keep ventilation openings accessible. An open washstand needs another practical place for stored items and leaves plumbing visible, so plan both deliberately. Choose a shower curtain that contains water as required and can be cleaned appropriately. Keep loose textiles dry after use and preserve a clear route between the basin, shower and bath.
IDEA 14 / 20
Connect Pale Wood With a Soft Circular Wall Pattern
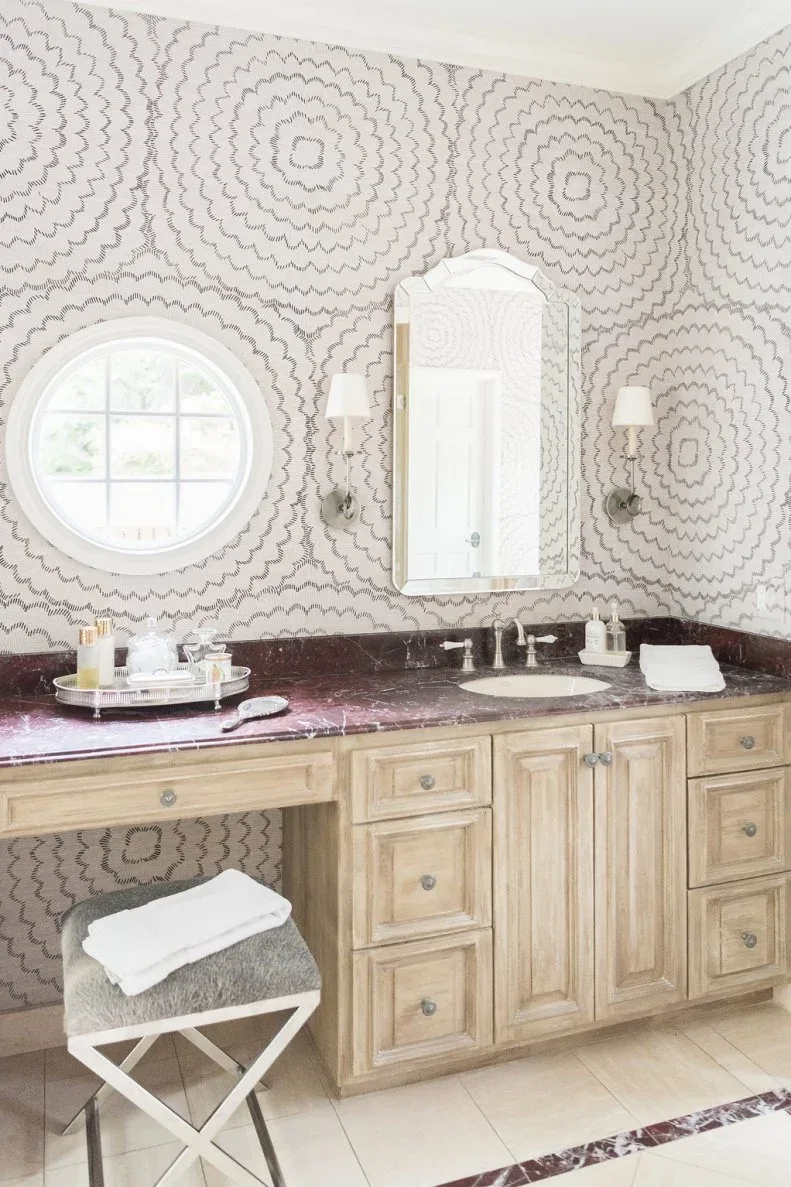 SaveSupport Non AI Creator
Image credit: Photo: Kacey Gilpin Photography . From: Austin Bean Design Studio
A pale wood vanity sits beneath a soft circular wall pattern and a tall mirror. The counter introduces a warmer purple-toned surface, while a round window repeats the curved motif beside the washing area. A small pale stool and light floor keep the lower room quieter, giving the wood grain and gently outlined circles space to remain visible.
Compare the wall pattern’s full repeat with the round window and mirror before choosing its scale. Confirm that the actual wall covering suits the bathroom setting and place it away from unsuitable direct splashes. Follow the counter’s own care guidance and keep the stool from blocking drawers or the washing route. Leave useful storage for daily essentials so the patterned wall does not become surrounded by clutter.
IDEA 15 / 20
Use Forest Green Around a Light Wood Washstand
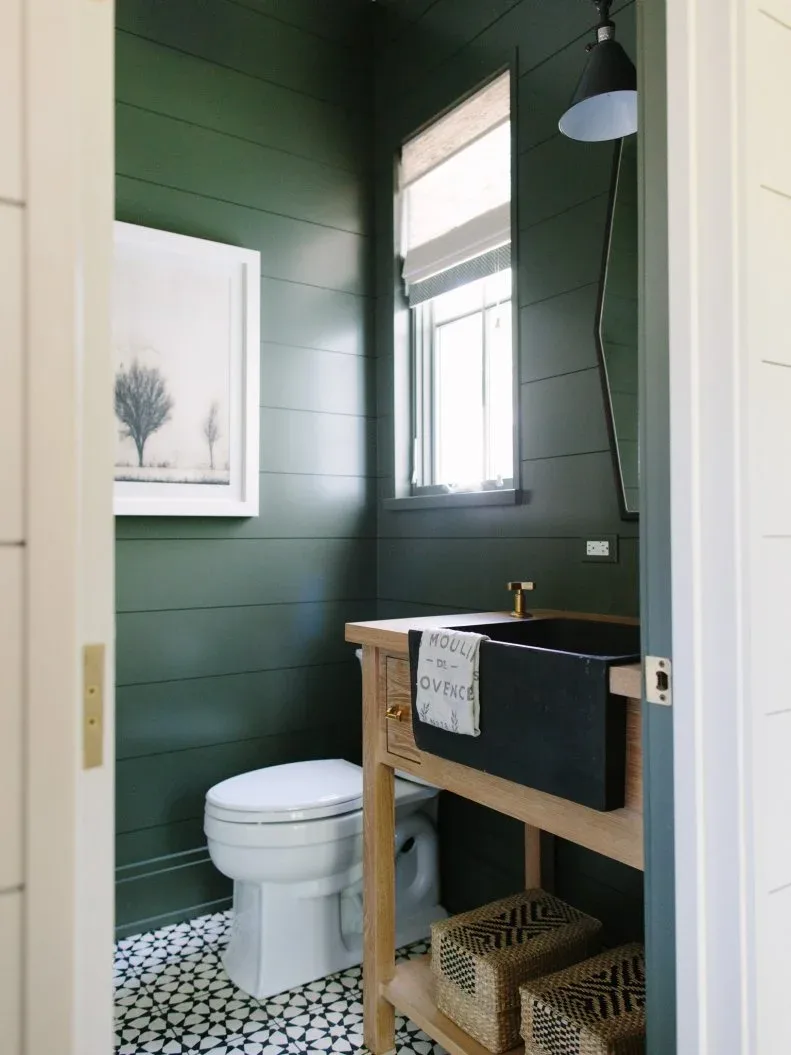 SaveSupport Non AI Creator
Image credit: Photo: Stoffer Photography, Design By: Kate Marker Interiors
Deep forest-green wall boards surround a light wood washstand with a dark projecting basin. Woven baskets on the lower shelf bring another warm texture below, while a pale toilet and framed picture provide lighter shapes against the green. The compact arrangement gives the room a woodland-like color contrast through a few clear surfaces rather than a collection of small decorative objects.
Test a large green sample with the available window and artificial light before choosing the final tone. Protect wood near the basin and leave the lower baskets in a place where their contents stay dry. Check the projecting basin edge against the doorway and standing space. Keep the wall-board finish practical to clean and use storage that can be lifted out for routine floor and shelf care.
PART 04
Choose Texture With Daily Care in Mind
IDEA 16 / 20
Use Rounded Mosaic Texture Around a Pale Bath
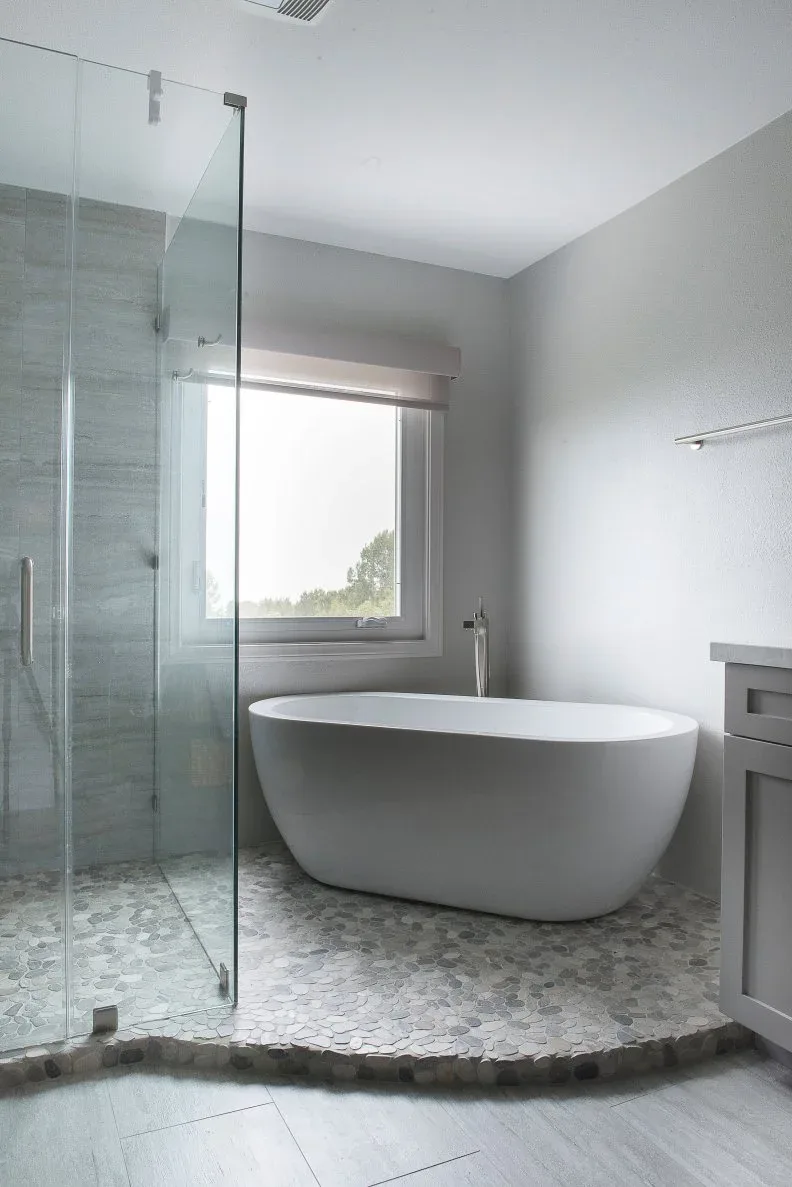 SaveSupport Non AI Creator
Image credit: Photo: Julia Sperling. From: 27 Diamonds Interior Design
A pale freestanding bath sits on a raised rounded-mosaic platform beside a glass shower. The small irregular shapes continue into the shower floor area, contrasting with the larger straight floor tiles in front. Gray walls and a simple window treatment keep the surrounding colors restrained, allowing the pebble-like texture to provide the room’s main connection to a more natural surface pattern.
Check the actual mosaic product’s suitability, slip performance and cleaning requirements before choosing it for a bathing area. Small pieces introduce many joints that need planned maintenance. Discuss the raised edge, drainage and waterproofing details with the installer, and consider whether a level arrangement would better suit the people using the room. Keep access around the bath practical for cleaning rather than treating the platform as decoration alone.
IDEA 17 / 20
Frame a Pale Bath With Brown Veining
 SaveSupport Non AI Creator
Image credit: Photo: Richard Caplan. From: Taylor Spellman
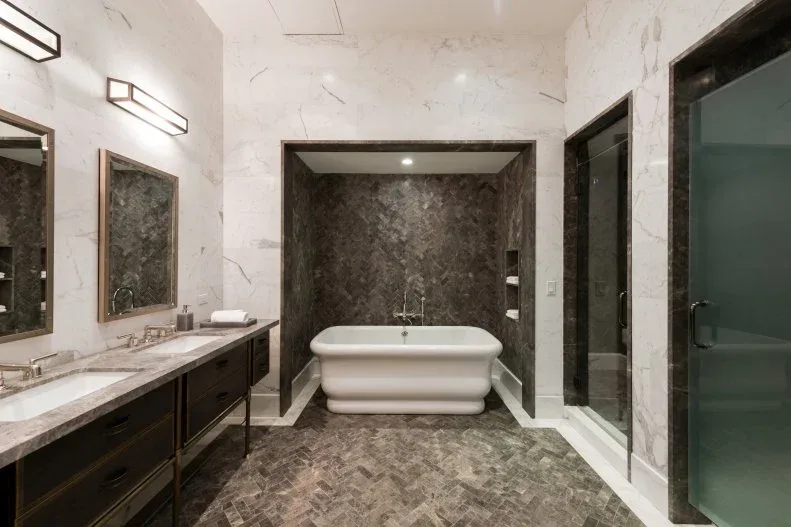
A pale freestanding bath occupies a recess lined with brown-veined surfaces, while similar warmer tones appear across the patterned floor. Dark vanity storage runs along the side beneath a lighter counter, giving the room a clear contrast between fixtures and background. The veining supplies the earthy detail, allowing the bath itself to remain a simple pale shape within the darker recess.
Compare complete surface samples before pairing a patterned floor with a strongly veined wall. Confirm each product’s wet-area suitability and care requirements, and check how the joints will be arranged at corners and edges. Keep a usable gap around the bath for cleaning. A dark recess can emphasize the fixture, but still needs appropriate lighting for routine use and access to the controls.
IDEA 18 / 20
Warm Gray Surfaces With Wood and a Tall Plant
 SaveSupport Non AI Creator
Image credit: Photo: Chas Everitt International Property Group, a member of Luxury Portfolio International . From: Chas Everitt International Property Group
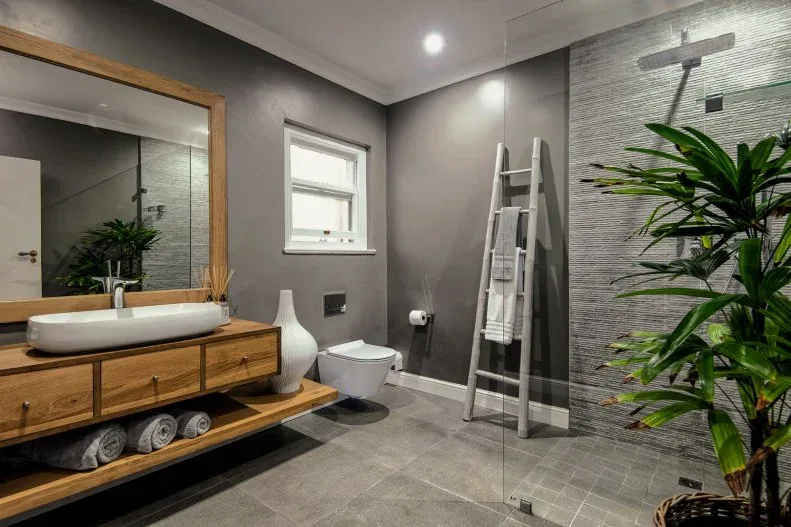
A wood vanity and wood-framed mirror warm the gray walls and floor of this bathroom. A tall leafy plant adds an irregular green outline beside the shower, while a pale towel ladder provides another vertical shape near the toilet. The room’s earthy character comes from the contrast between the warmer wood, greenery and quieter gray surfaces rather than an all-brown palette.
Check wood protection around the basin and keep open shelves easy to wipe. Secure a towel ladder appropriately and place it where it does not obstruct the toilet or shower entrance. Choose a living plant for the actual light and care conditions rather than relying on its appearance in the photograph. Confirm that the container can drain safely and leave access behind it for regular cleaning.
IDEA 19 / 20
Keep Taupe Wood Tones in a Simple Shower Room
 SaveSupport Non AI Creator
Image credit: Photo: Immobilsarda, a member of Luxury Portfolio International. From: Immobilsarda
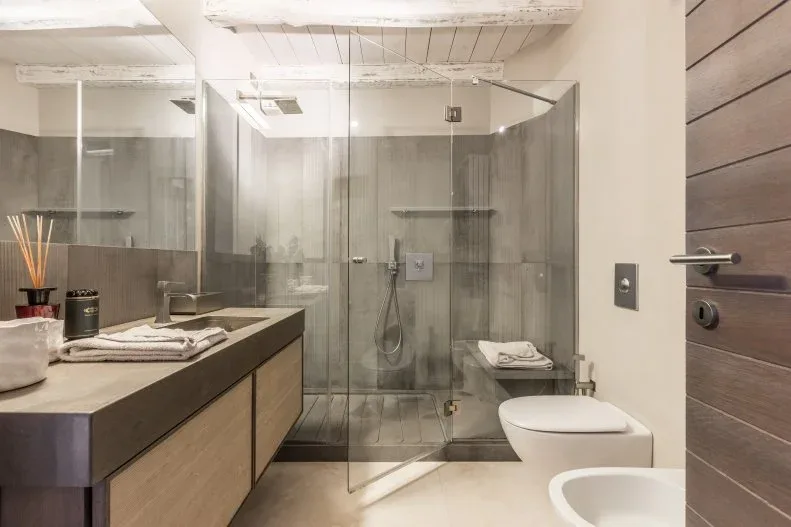
Taupe tones connect the wood vanity fronts, broad door and quieter shower-room surfaces. A glass enclosure leaves the rear shower visible, while pale sanitary fixtures provide clearer shapes against the warmer background. The arrangement keeps color variation modest, allowing wood lines and simple horizontal surfaces to give the bathroom texture without a separate decorative tile feature or large collection of accessories.
Compare the wood and wall samples together so their undertones remain compatible in the room’s own light. Confirm the shower door’s movement and leave the entrance clear of the toilet and vanity. Choose cabinet finishes for their real moisture performance and care needs. Keep the counter mostly usable, and check that the glass, door edges and corners can be reached comfortably during routine cleaning.
IDEA 20 / 20
Mix Rust and Green Flecks Across a Pale Surface
 SaveSupport Non AI Creator
Image credit: Photo: Brian W. Ferry
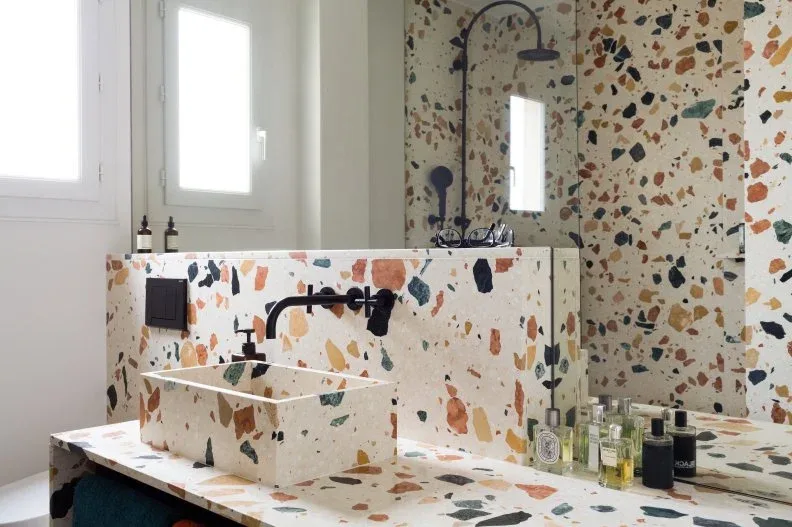
Rust, green and darker flecks break up pale bathroom surfaces around a square vessel basin. The same scattered pattern continues behind the shower fitting, while black taps and shower hardware provide simpler outlines in front. The earthy colors are concentrated in small irregular pieces, giving the room detail without needing a fully brown wall or an additional printed textile beside the basin.
Check the real product and its maintenance instructions rather than assuming every flecked surface has the same composition. Compare a large sample to judge the balance of rust and green before using it across several areas. Confirm floor and wet-wall suitability separately where relevant. Leave enough counter space around the vessel basin to wipe splashes, and keep additional accessories restrained so the surface pattern stays readable.
BRING IT ALL TOGETHER
Choose the Finish as Carefully as the Color
Compare wall, floor and cabinet samples together under the room’s daylight and evening light. Keep the main bathing and washing routes clear, and plan dry storage for towels and daily essentials. One strong surface can give the room its earthy character while simpler fixtures make the arrangement easier to use.
Confirm waterproofing, support, slip performance and cleaning requirements for the actual products you select. Wood, mineral-looking surfaces and patterned mosaics need their own care guidance. Add living plants only where their light and drainage needs can be met, and leave practical access around fixtures, windows and containers for routine maintenance.