Dark gray can give a bathroom depth through a painted wall, a tiled shower, or one substantial fixture. Charcoal looks different beside warm wood than it does against white tile, and some grays reveal a blue, green, or brown cast under changing light. Start with a sample beside the surfaces you already plan to keep.
These rooms show both enveloping schemes and brighter bathrooms anchored by a dark tub, vanity, or floor. Borrow the arrangement that suits your daylight and routines. Keep storage accessible, give mirrors useful light, and compare cleaning guidance for the actual finishes you choose rather than judging a bathroom by its color alone.
PART 01
Balance Gray Walls with Lighter Surfaces
IDEA 01 / 20
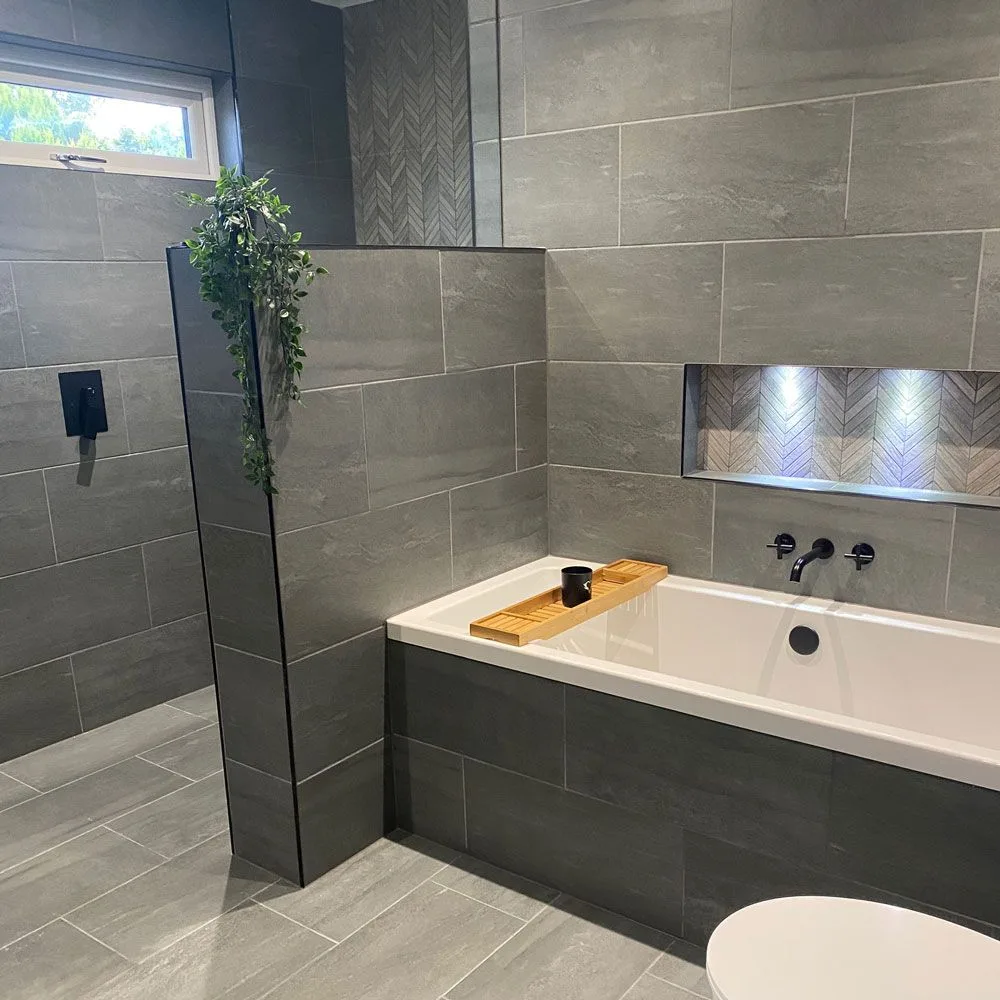
Connect a Charcoal Bath Front to the Shower
 SaveSupport Non AI Creator
Image credit: Future PLC/Emily Cameron
The charcoal bath front connects to the tiled shower partition, creating a continuous darker line through this bathroom. Larger gray wall tiles provide a calmer background for the smaller herringbone pattern inside the niche. White bath edges and black fittings remain distinct, while the wooden tray introduces a warmer surface at the center of the bathing area.
Plan the partition around the shower entrance and sightlines rather than adding it simply for its color. A tiled ledge needs careful installation and a cleaning routine that reaches its corners. Keep the niche practical for the bottles you use, and compare the bath-front tile with the floor in both daylight and artificial light.
IDEA 02 / 20
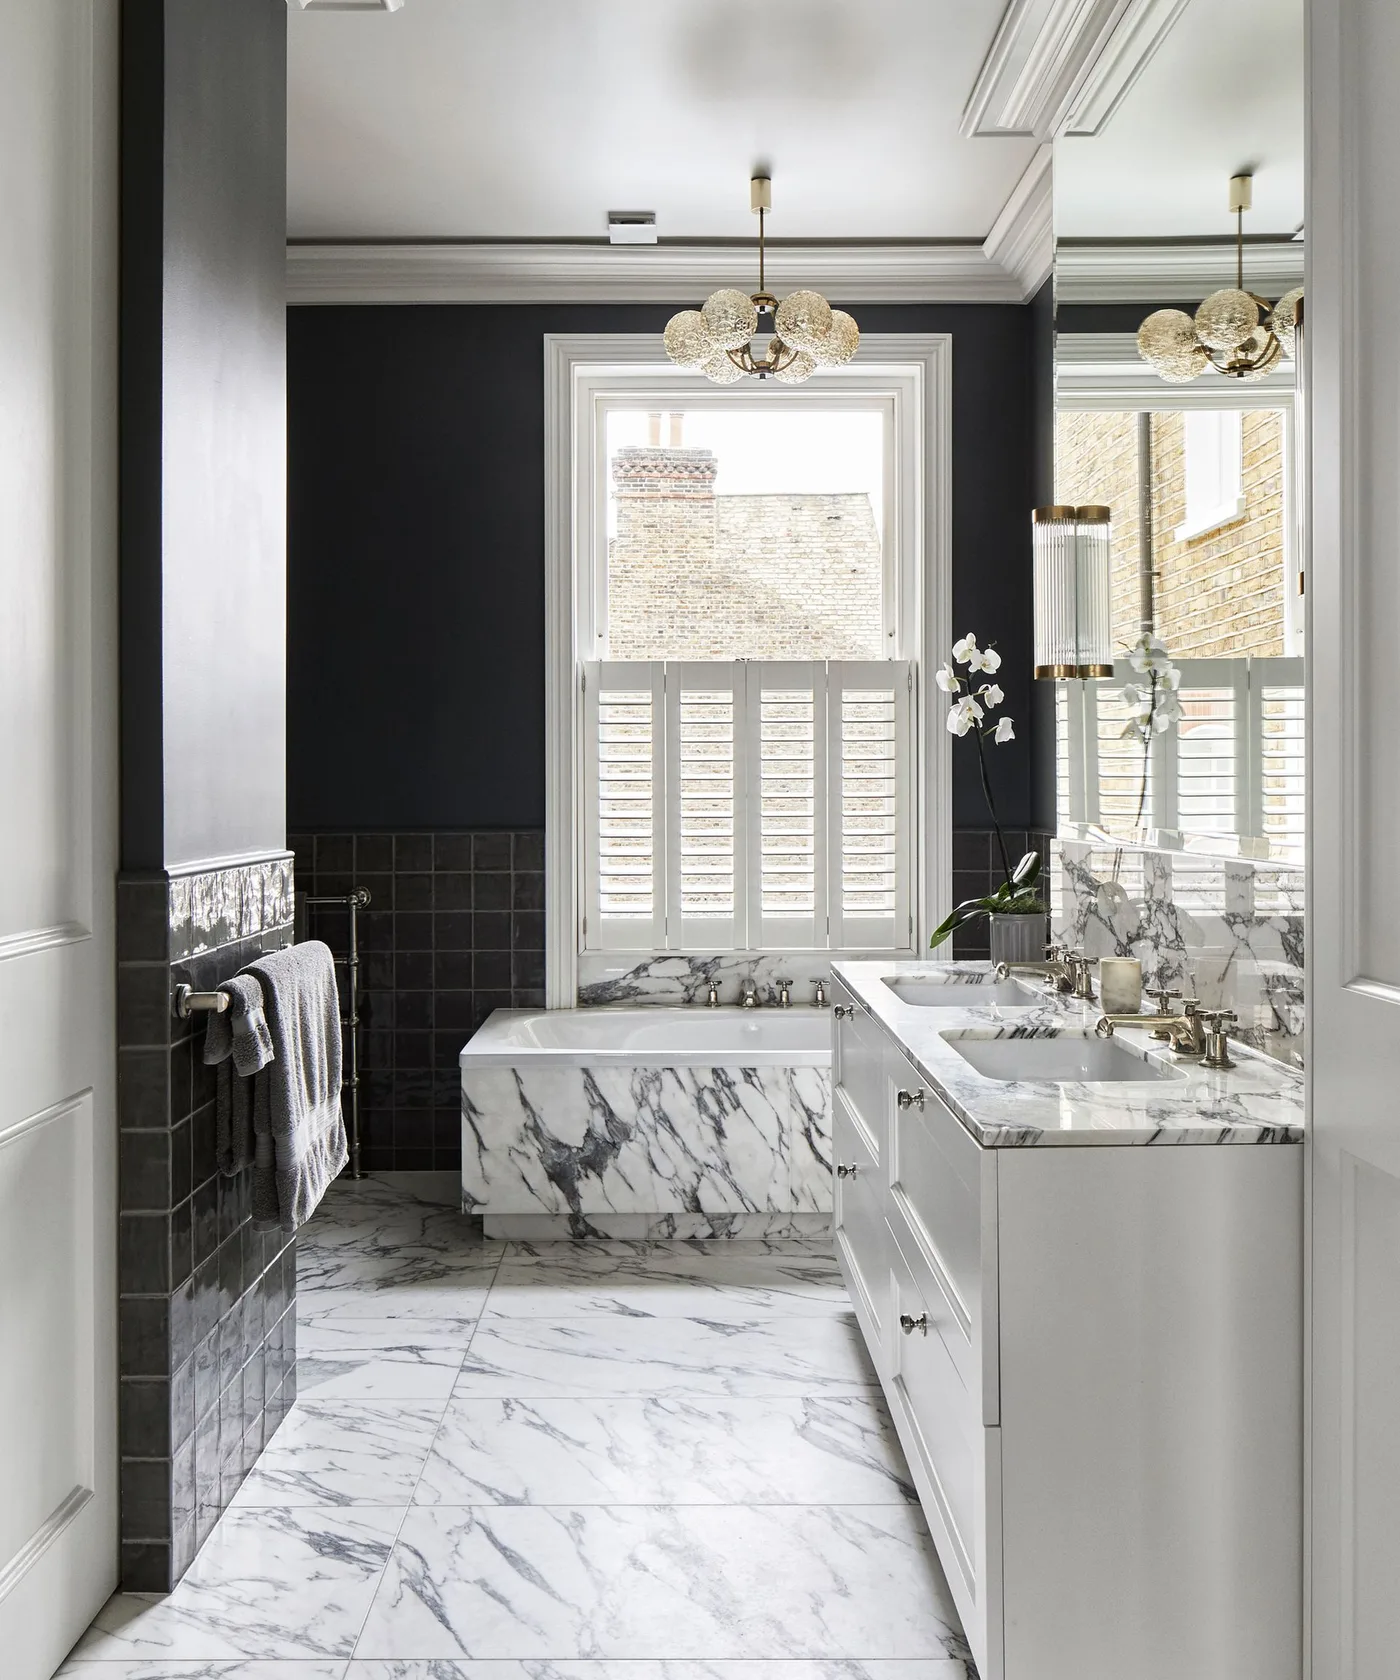
Put Deep Charcoal Above a Light Bath Surround
 SaveSupport Non AI Creator
Image credit: Future
Charcoal upper walls emphasize the pale window frame, while dark square tiles continue the contrast lower down. The strongly veined bath surround and floor introduce a lighter patterned area instead of a completely plain white surface. White vanity drawers and a tall reflective surface on the right keep the narrow room visually connected to the window.
Check how the wall paint and tile meet before choosing both finishes. A very different undertone can make an intentional dark scheme look mismatched. Use the actual veined surface as part of that comparison, and keep countertop items grouped so the pattern remains visible. Shutters also need room to operate without striking taps or decorative objects.
IDEA 03 / 20
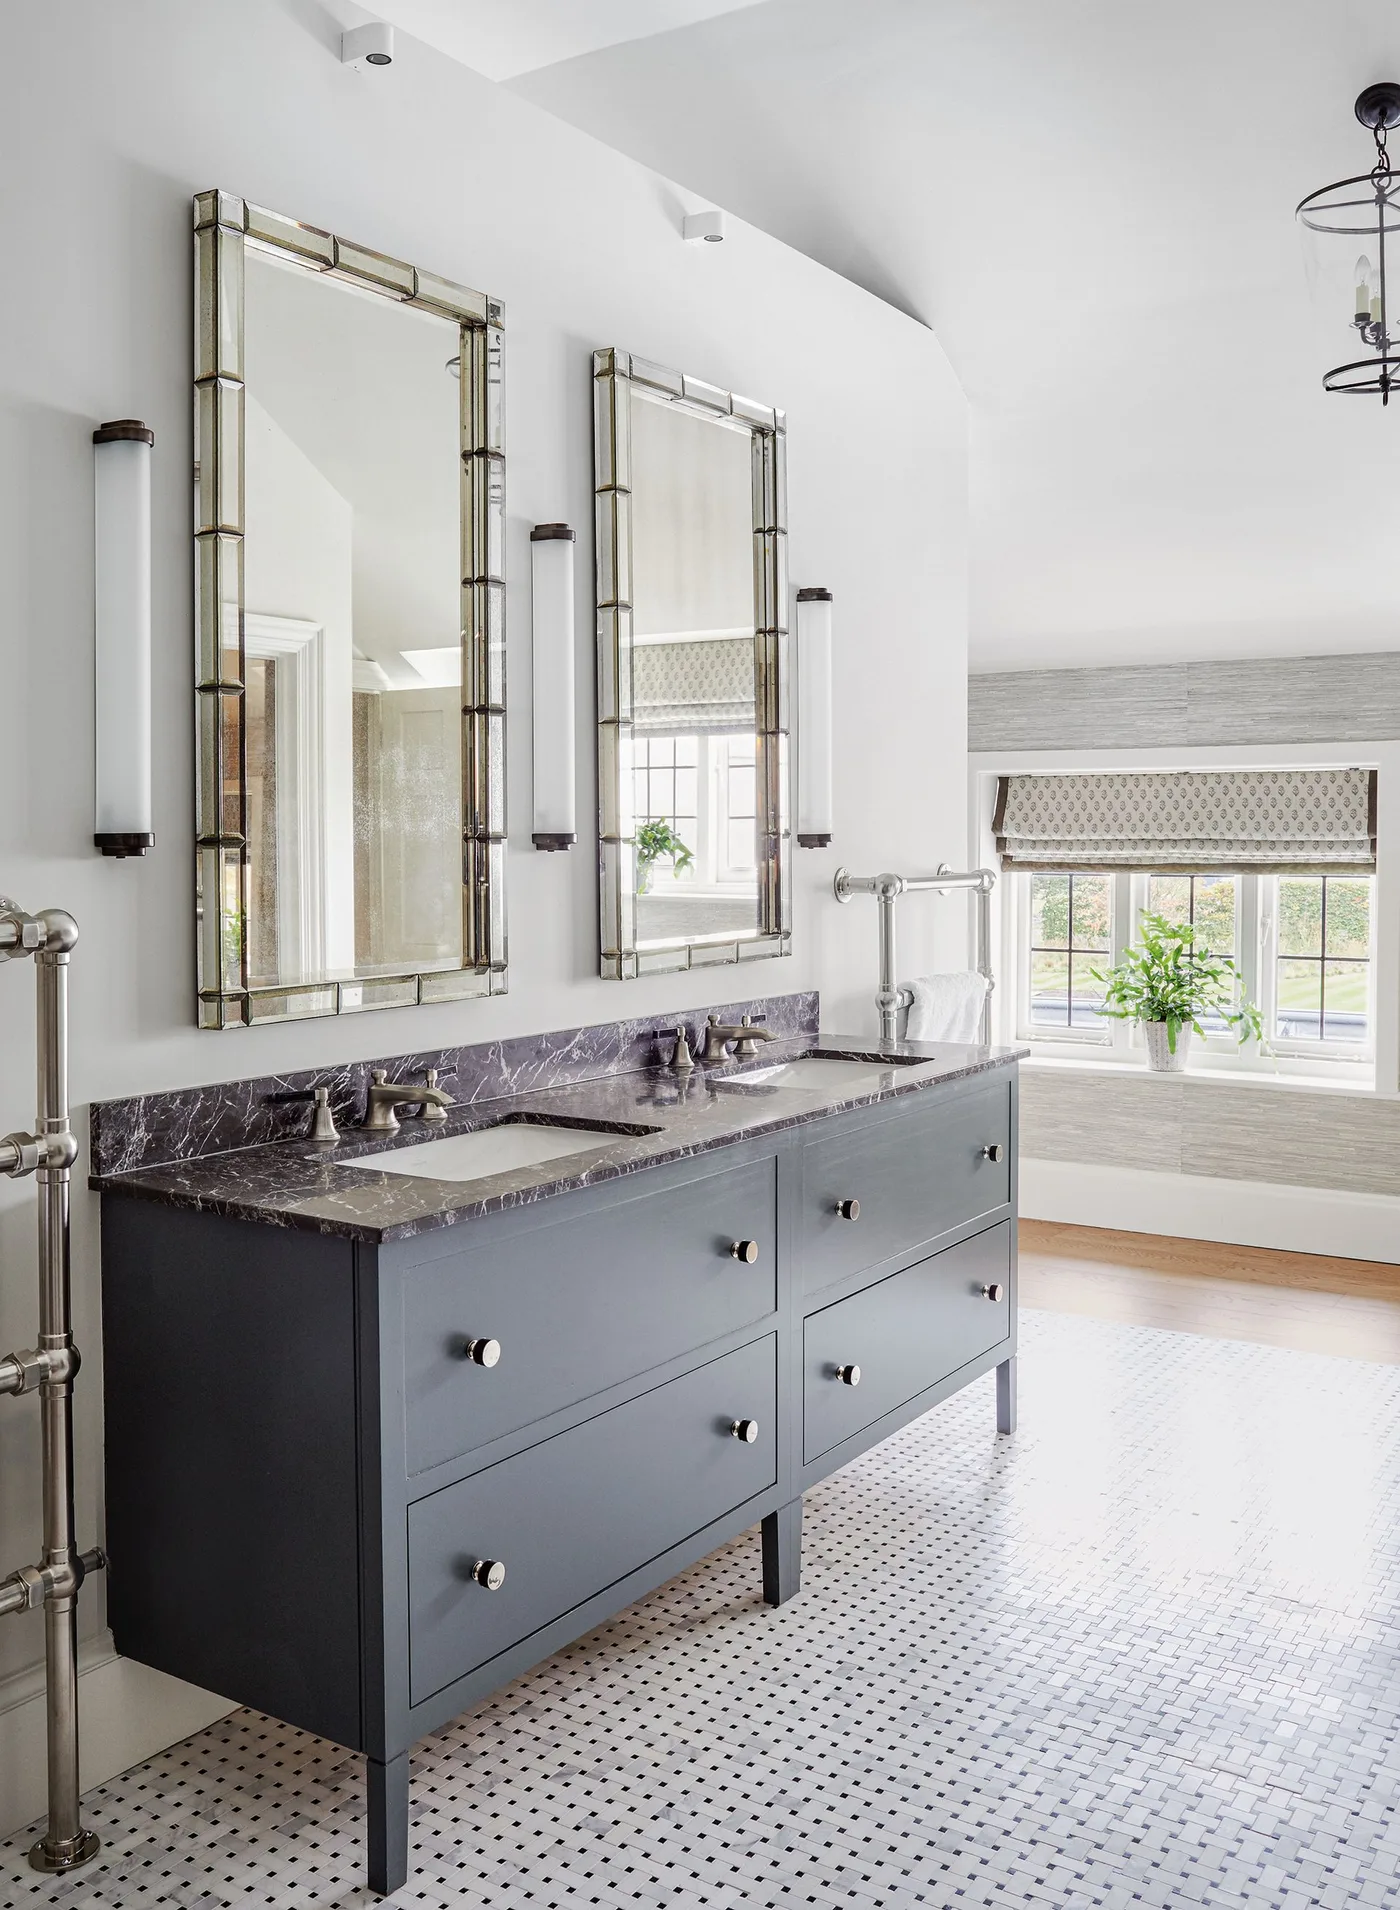
Anchor a Bright Room with a Deep Gray Vanity
 SaveSupport Non AI Creator
Image credit: Brent Darby
A deep gray double vanity gives this bright room a substantial base without darkening the walls. Its legs leave a strip of floor visible below, while the darker veined counter carries the color upward. Tall framed mirrors and slim vertical lights repeat a clean rhythm, and the small dark floor dots link the cabinet to the lighter surroundings.
Choose storage by the items you need to put away rather than the number of drawers alone. Check that doors and drawers open freely beside nearby towel rails. A vanity on legs makes the floor easier to see, but it also leaves an area to clean underneath; allow enough access for your usual cleaning tools before installation.
IDEA 04 / 20
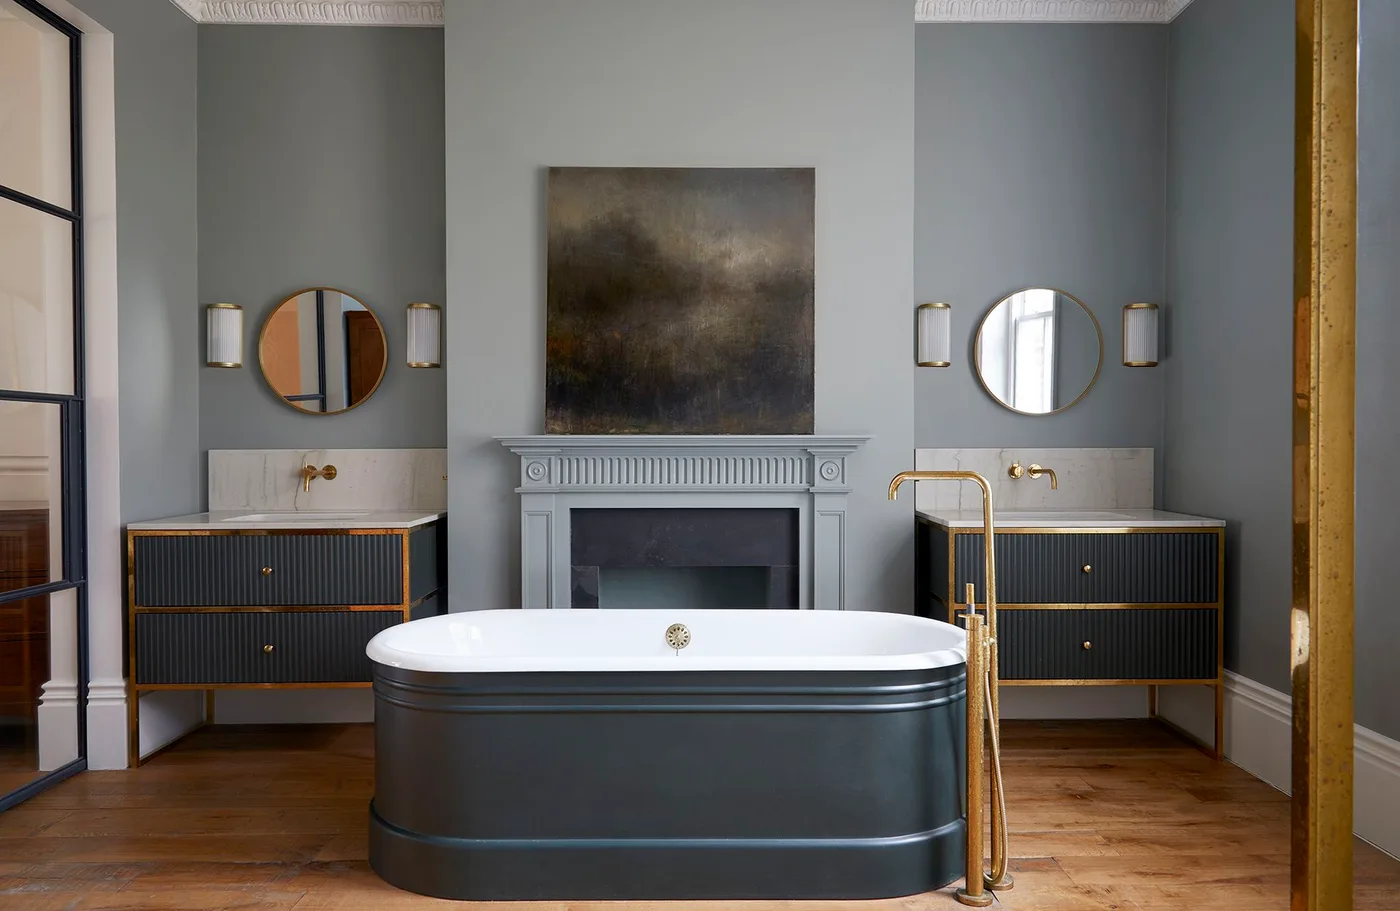
Repeat Charcoal Across a Tub and Two Vanities
 SaveSupport Non AI Creator
Image credit: Interior Design + Architecture: Finkernagel Ross with Bute bath in a painted finish by Drummonds
The charcoal tub and two dark ribbed vanities give this bathroom a shared visual weight. Warm metal outlines separate the cabinets from the gray walls, while round mirrors soften the otherwise straight arrangement behind the bath. The fireplace surround creates a central vertical feature, and the wooden floor brings a broad warmer area beneath the darker fixtures.
Repeat a dark shade across fewer substantial pieces if you want a room to feel connected without covering every wall. Compare the finishes closely because different sheens can alter the apparent color. Plan circulation around the freestanding tub from both sides, and confirm care requirements for any floor you intend to use near regular splashing.
IDEA 05 / 20
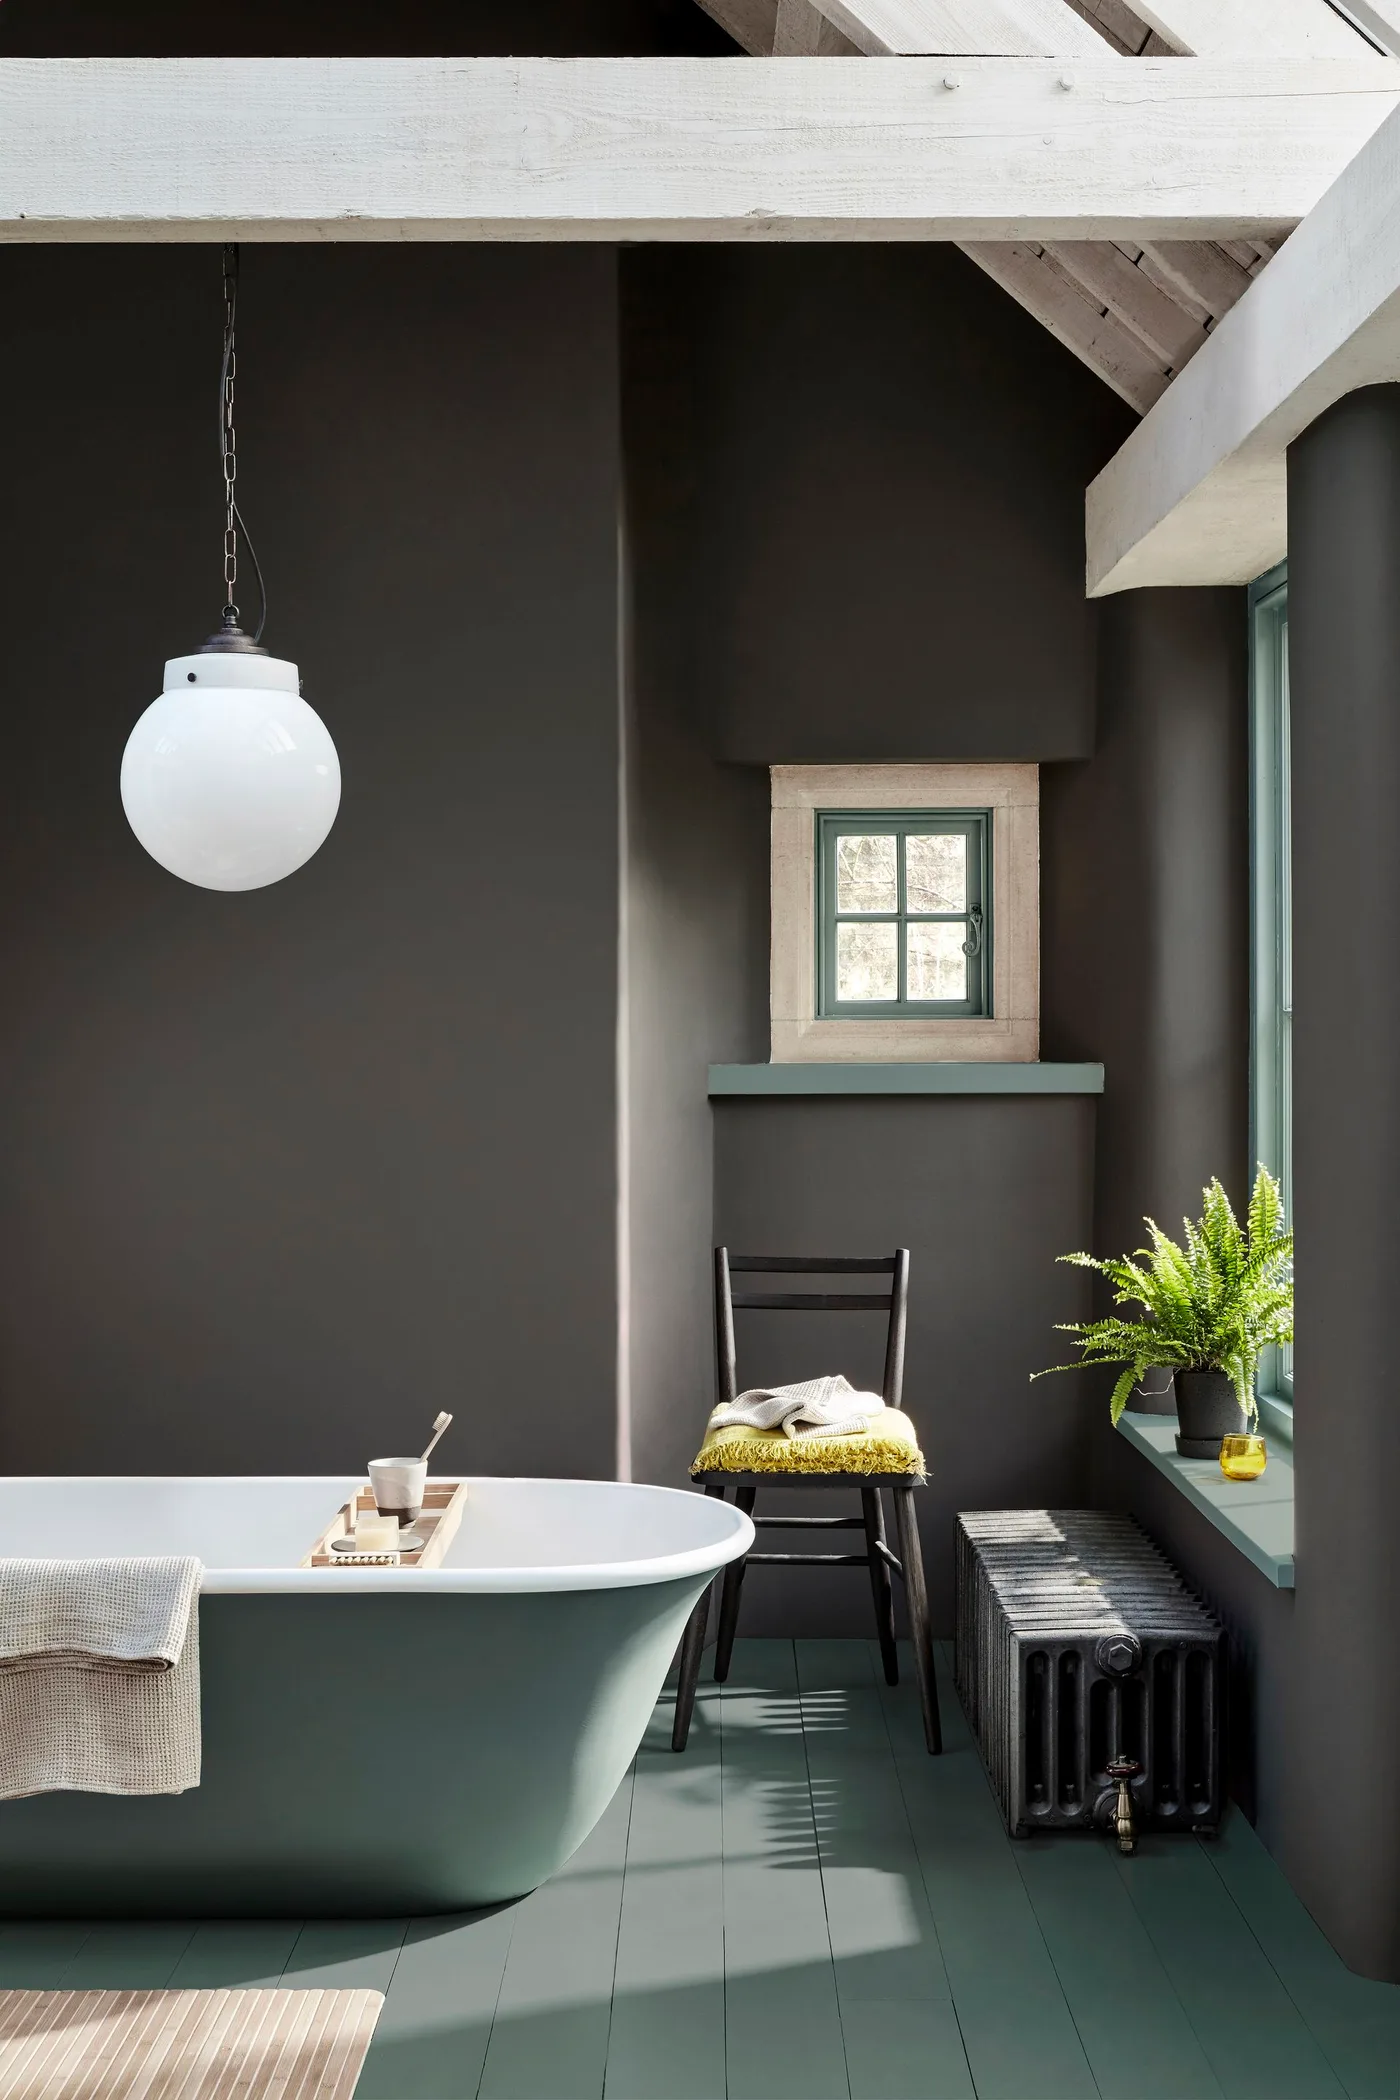
Pair Warm Gray Walls with a Green-Toned Bath
 SaveSupport Non AI Creator
Image credit: Little Greene
Deep warm gray walls surround a bath and painted floor with a noticeable green cast. The color difference gives the fixtures a separate presence instead of matching every surface exactly. White ceiling beams and the globe pendant introduce pale shapes overhead, while the black chair, yellow seat, and fern bring smaller contrasts to the window side.
Test warm gray beside any green-toned fixture before committing to the paint. The pairing can change considerably under different bulbs. Keep the chair outside the main route around the bath, and leave the radiator unobstructed rather than filling the sill above it with trailing fabric. Check whether painted floor finishes suit the water exposure in your room.
PART 02
Give Floors and Storage More Depth
IDEA 06 / 20
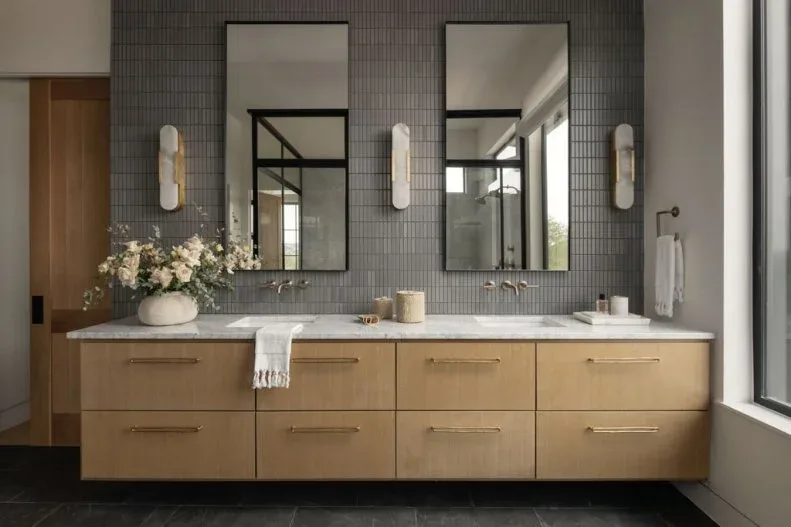
Warm Gray Tile and a Charcoal Floor with Wood
 SaveSupport Non AI Creator
Image credit: Photo: Chase Daniel. From: Lindye Galloway
A charcoal floor gives this wash area depth, while the narrow gray wall tiles add a finer pattern behind the mirrors. The light wood drawer fronts create a warmer middle layer between those surfaces. Three pale wall lights make the double vanity arrangement easy to read, and the broad counter leaves room for the sinks and a single flower arrangement.
Compare a floor sample with the cabinet finish rather than viewing the tiles on their own. A warmer wood tone can soften gray without needing extra colors in towels or accessories. Place mirror lights around the way you use each basin, and keep the drawer handles accessible instead of allowing hanging towels to cover the storage fronts.
IDEA 07 / 20
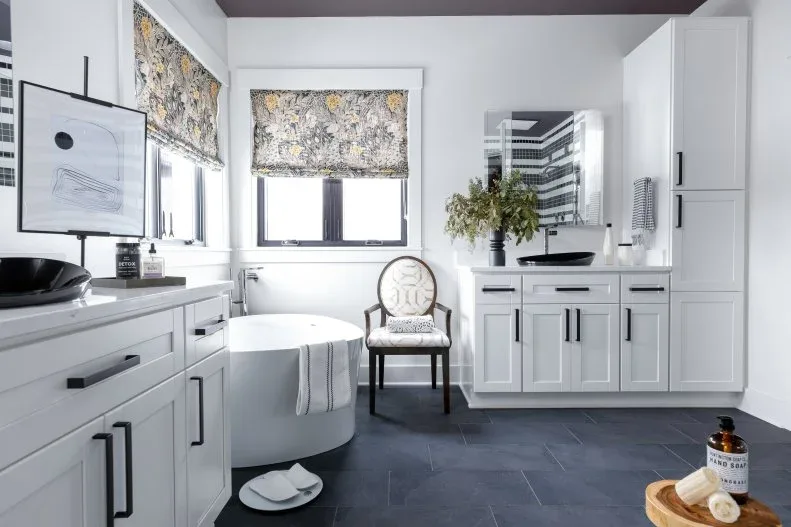
Use a Charcoal Floor Beneath White Cabinets
 SaveSupport Non AI Creator
Image credit: Photo: Tomas Espinoza. From: Tiffany Brooks
The charcoal floor provides the darkest broad surface in this largely white bathroom. Black handles and vessel basins repeat that depth higher in the room, connecting the floor to the cabinetry. Patterned window blinds and framed art introduce smaller details, while the white rounded tub remains a lighter focal point beneath the two windows.
Choose a dark floor for its practical finish as well as its color, checking the supplier guidance for the intended wet area. Different grouts can make the tile layout more or less noticeable. Leave clear space around the bath and chair, and keep countertop collections compact so the black basins remain easy to use and wipe around.
IDEA 08 / 20
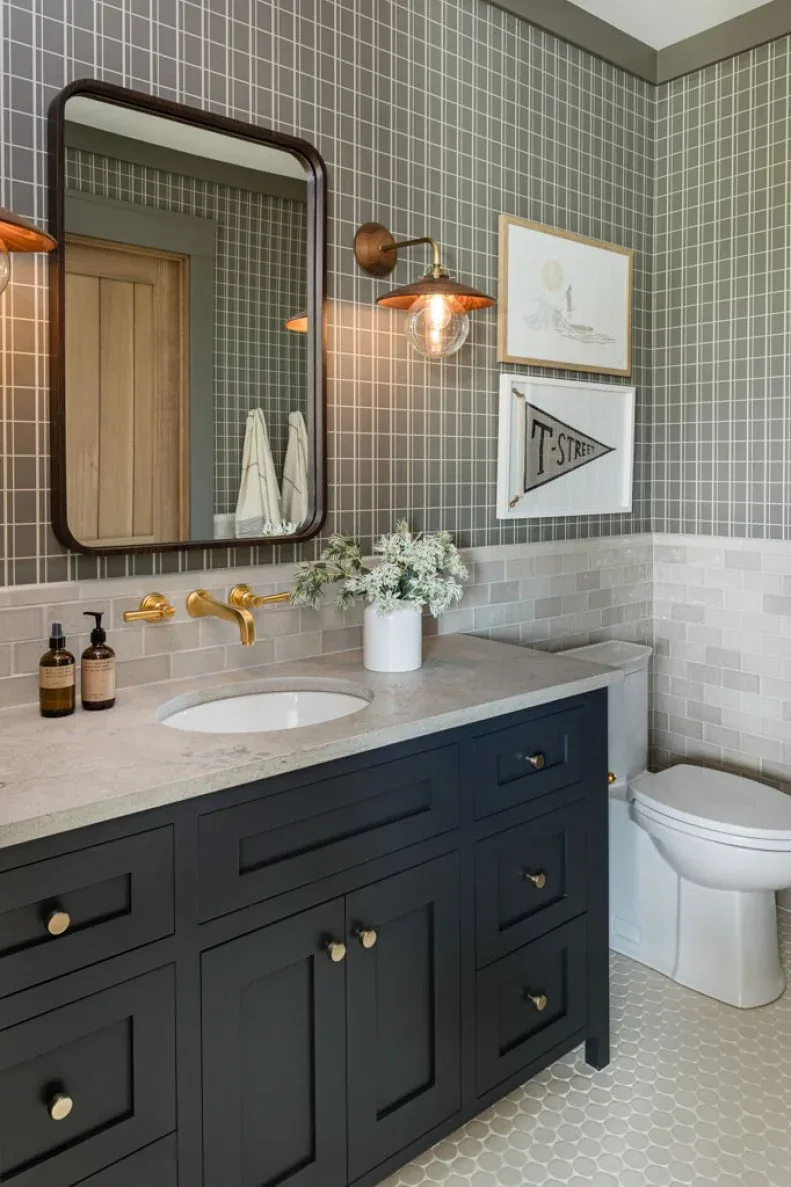
Combine a Charcoal Vanity with Gray Plaid
 SaveSupport Non AI Creator
Image credit: Photo: Vanessa Lentine. From: Pure Salt Interiors
A charcoal vanity anchors the gray plaid wallpaper above this basin. The pale counter and lower wall tiles create a quieter band between the cabinet and the pattern, preventing every surface from competing. A rounded dark mirror repeats the vanity outline, while the warm metal light and framed prints give the compact wash area a few focused details.
View the wallpaper repeat behind a full-size mirror outline before ordering it. A tight grid may look different when interrupted by lights, artwork, and the doorway. Check the wallpaper suitability for the actual location and ventilation, and keep the counter arrangement small enough that taps and the basin edge can be cleaned without moving several objects.
IDEA 09 / 20
Make a Dark Herringbone Floor the Main Pattern
 SaveSupport Non AI Creator
Image credit: Photo: Troy Thies Photography. From: Andrea Swan
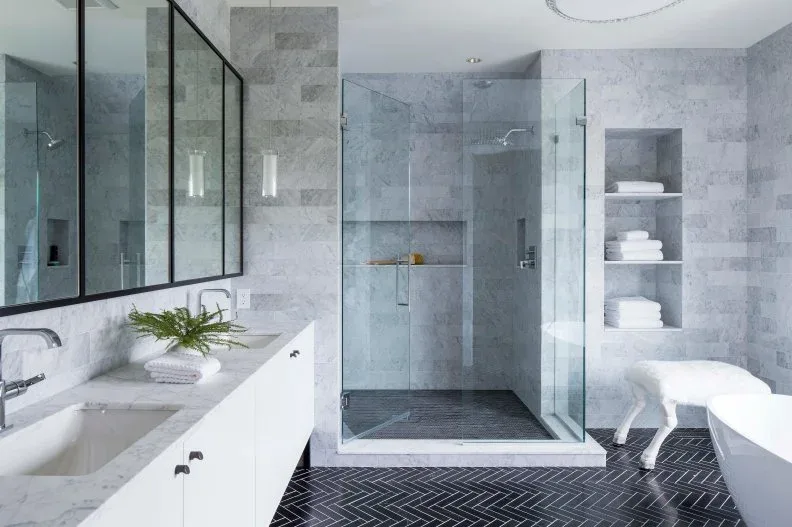
The charcoal herringbone floor is the strongest pattern in this bathroom, with pale grout making each change of direction visible. White cabinetry and the tub give it a lighter frame, while the gray walls remain quieter. Clear shower glass allows the floor and wall treatment to be seen together, and open niches place folded towels near the bathing area.
Ask to see a grouted tile sample when the joint color is central to the pattern. Dark tile with pale grout creates a much sharper effect than closely matched grout. Check how the layout ends at thresholds and shower edges before fitting, and keep open towel shelves out of the splash path so stored towels remain ready to use.
IDEA 10 / 20
Center a Pale Bath Between Dark Vanities
 SaveSupport Non AI Creator
Image credit: Photo: Laurey Glenn
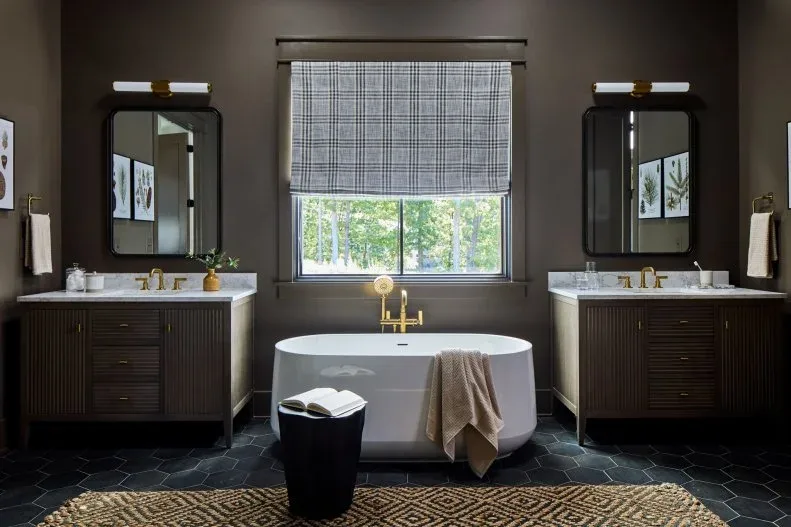
A white bath sits between two dark fluted vanities, giving this deep gray room a clear center. The black mirrors and lights establish a similar arrangement at each basin, while warm metal fittings introduce small brighter details. A patterned blind and woven rug soften the larger dark areas without covering the charcoal hexagonal floor completely.
Check the space between each vanity and the bath before choosing a symmetrical arrangement. Balanced furniture still needs comfortable access to taps, drawers, and cleaning areas. Keep bath towels within reach without using the entire tub rim for storage, and choose a rug that can be removed and dried easily after normal bathroom use.
PART 03
Make the Bath a Clear Focal Point
IDEA 11 / 20
Continue Charcoal onto a Vaulted Ceiling
 SaveSupport Non AI Creator
Image credit: Photo: Laurey Glenn. From: River Brook Design
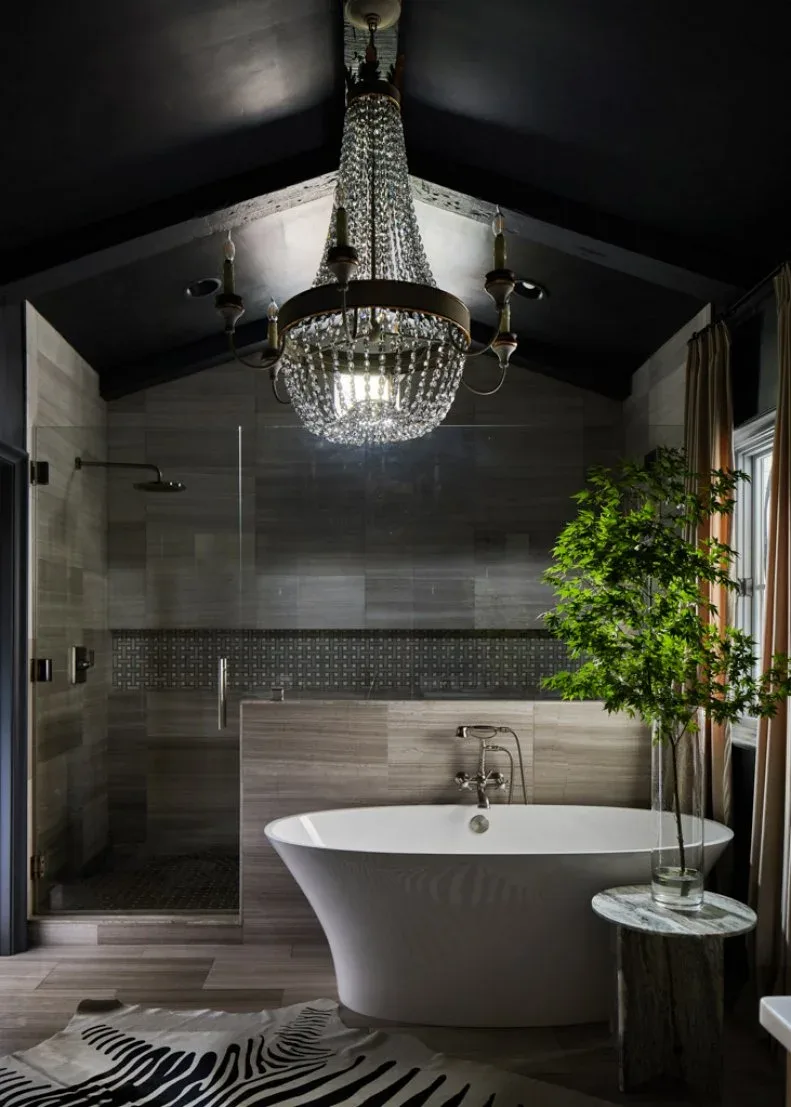
Charcoal on the vaulted ceiling gives this room depth overhead as well as around the shower. Horizontal gray surfaces make a calmer background for the hanging chandelier, while the white bath provides a separate pale shape beneath it. The clear shower screen keeps the bathing areas visually connected, and the plant adds an organic outline near the window.
Try a ceiling sample in the actual room because overhead color often reads darker than the same paint on a wall. Choose lighting intended for its position in a bathroom and have the placement checked before installation. Keep the plant pot stable and accessible for watering, with enough space left around the bath for cleaning and movement.
IDEA 12 / 20
Let a Rounded Gray Tub Stand Out in a Pale Room
 SaveSupport Non AI Creator
Image credit: Photo: Chad Mellon. From: Brooke Wagner
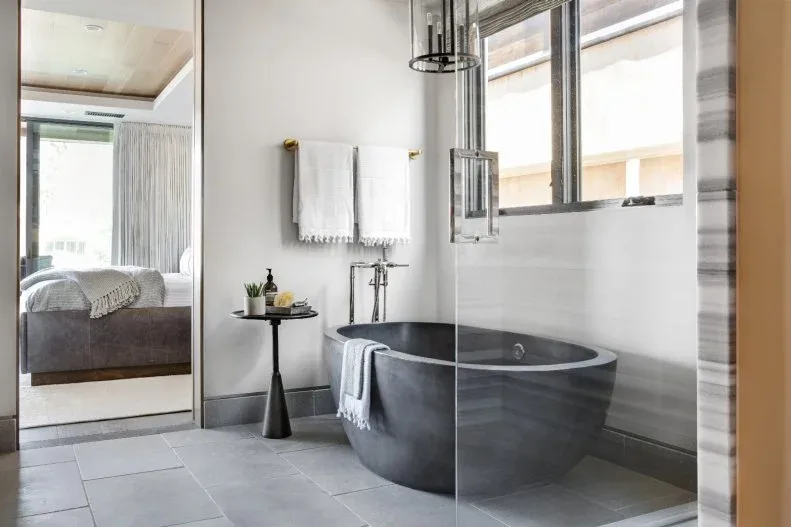
The rounded dark gray tub is the strongest shape in this pale bathroom. Gray floor tiles relate to its color without matching its depth, and the broad window gives the bath a bright background. A clear glass screen preserves the view across the room, while a small black pedestal table introduces a useful surface beside the curved bathing area.
Compare the tub exterior with your floor sample before ordering both. A similar undertone makes the two surfaces feel related even when their depths differ. Leave access around the curved sides for cleaning, and select a nearby table that stands securely on the floor rather than relying on the bath edge to support items within reach.
IDEA 13 / 20
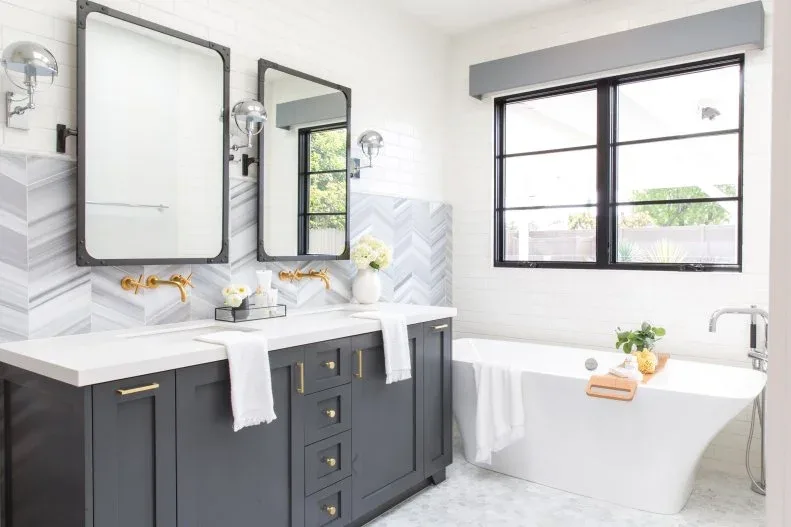
Give Gray Cabinets a Pale Chevron Backdrop
 SaveSupport Non AI Creator
Image credit: Photo: Marisa Vitale Photography . From: Lindye Galloway
Charcoal cabinets give the vanity a strong lower outline, while the pale chevron backsplash introduces pattern at a softer contrast. The white counter separates the two, keeping the basins distinct from the cabinet fronts. Dark mirror and window frames repeat the deeper color higher in the room, and warm metal handles add small brighter points among the gray surfaces.
Keep the backsplash sample beside the cabinet finish while choosing grout and hardware. A pale pattern can become much busier if its joints are strongly contrasted. Arrange the wall lights around the mirrors and basin positions, and allow drawer clearance beneath towels or accessories rather than placing decorative details where they interfere with everyday storage.
IDEA 14 / 20
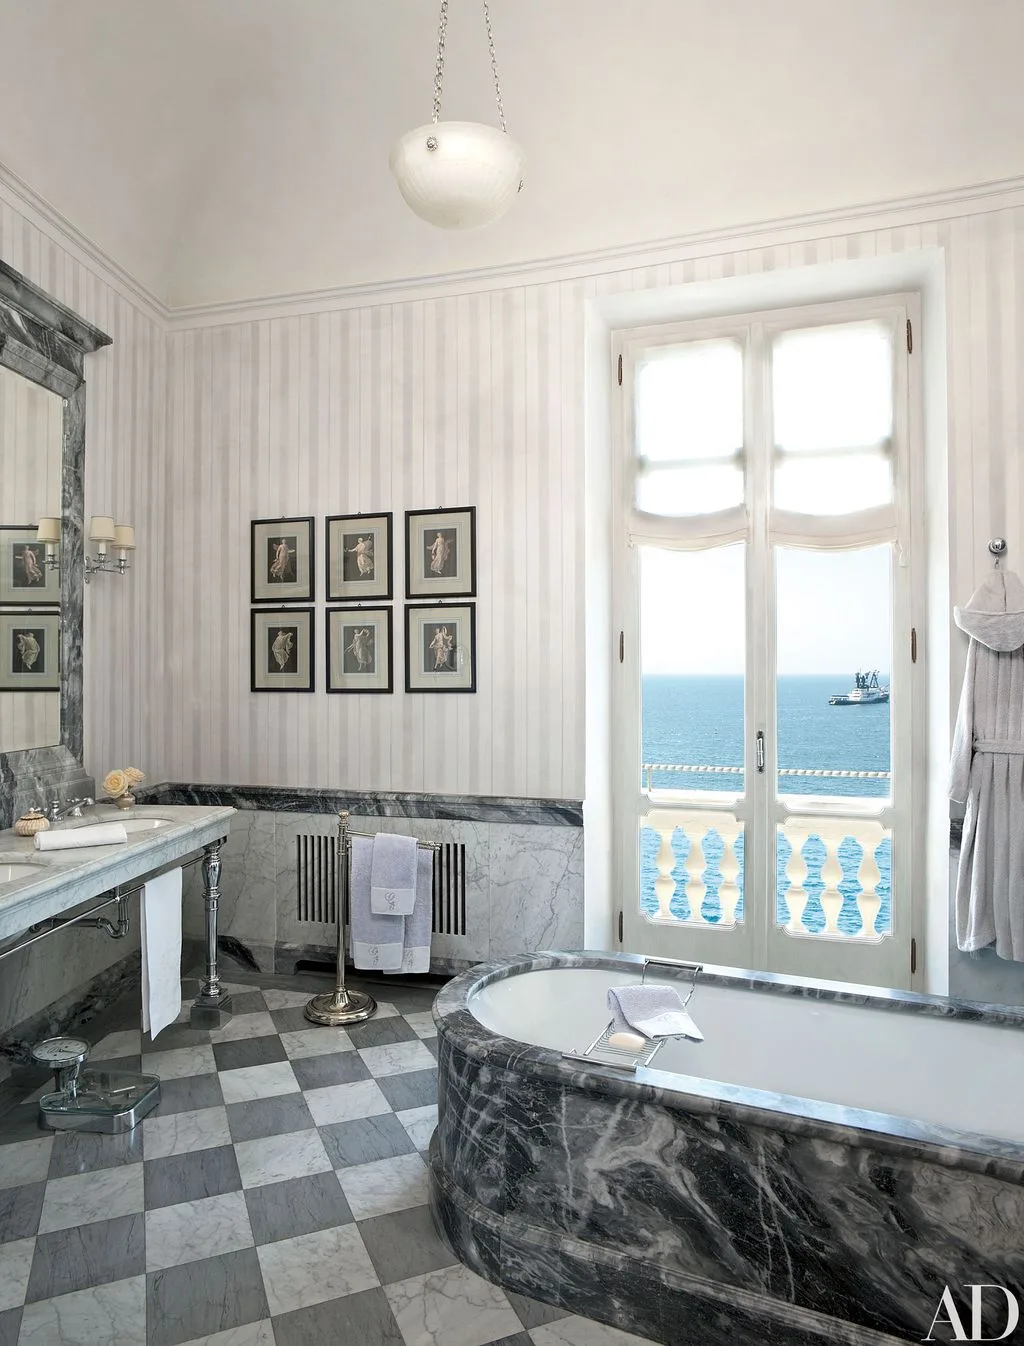
Match a Deep Veined Tub to a Checkered Floor
 SaveSupport Non AI Creator
Image credit: Photo: Oberto Gili
A deep gray veined tub surround brings movement to the foreground, while the gray checkerboard floor gives the room a more regular pattern. Pale striped walls keep the upper area lighter rather than extending the same heavy veining everywhere. The small group of framed pictures adds a separate rhythm, and bright French doors provide a clear break in the surfaces.
Compare veining and floor pattern at a larger scale than a single small sample. Both can carry considerable movement, so a quieter wall helps them remain distinct. Confirm maintenance guidance for the actual bath surround, and plan a clear route to the doors before adding a stool, towel stand, or other freestanding piece near the tub.
IDEA 15 / 20
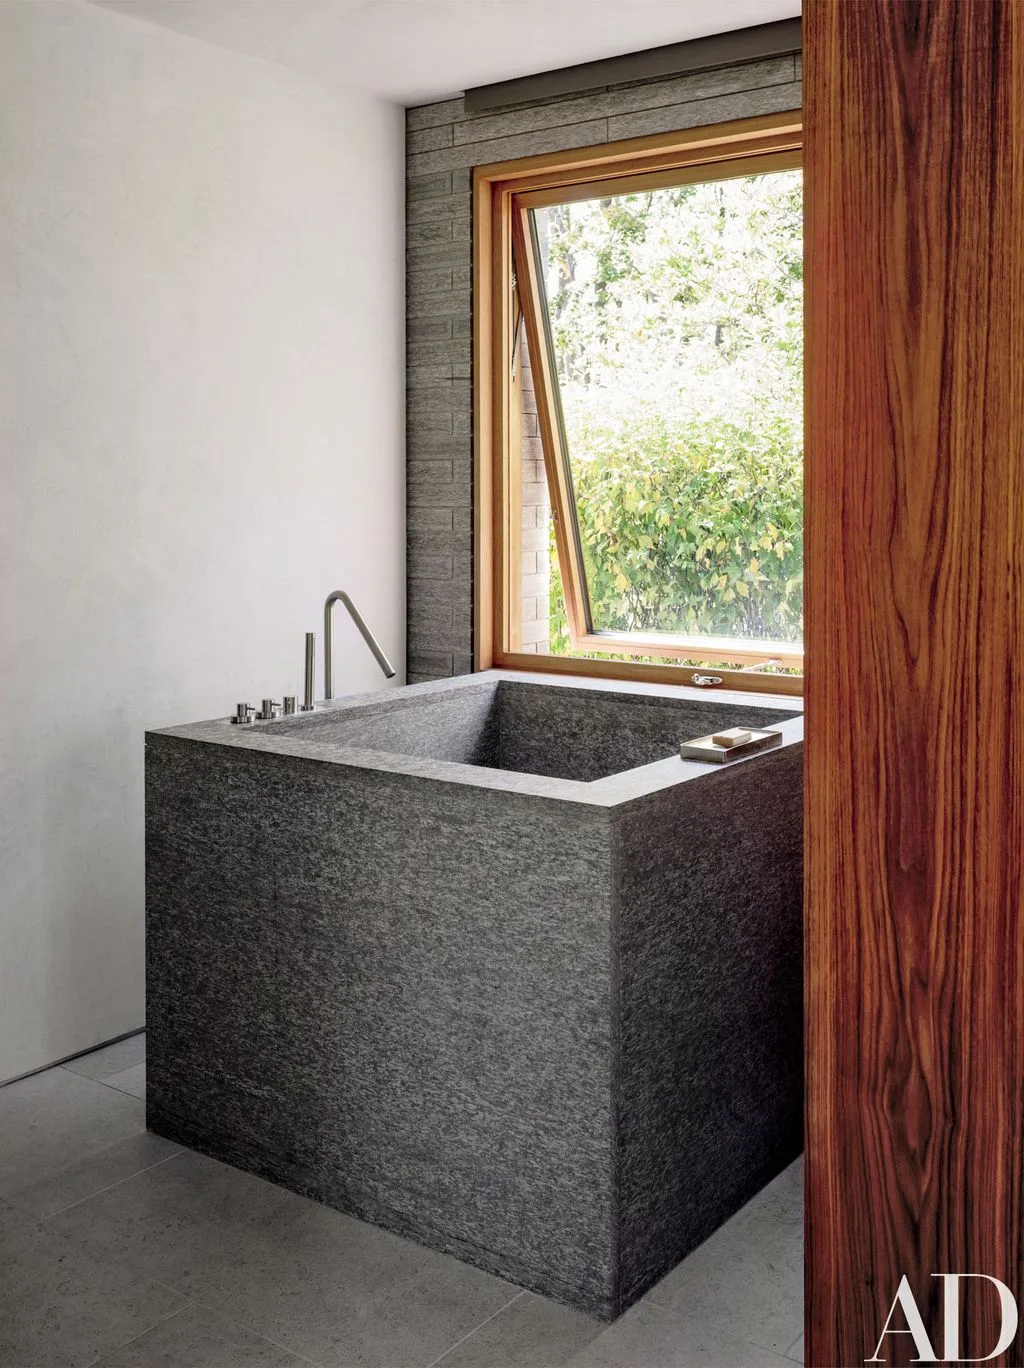
Set a Dark Rectangular Bath Beside Warm Wood
 SaveSupport Non AI Creator
Image credit: Photo: Nikolas Koenig
This dark speckled tub has a box-like outline that contrasts with the tall wood-framed window and the warm vertical screen beside it. Pale walls leave the bath shape clearly defined rather than turning the whole room dark. The gray floor relates to the tub surface, while the restrained fittings keep the focus on the meeting of wood and gray.
Check the tub dimensions and access route before choosing a substantial rectangular model. Its appearance does not show how it will be delivered or supported in your home. Leave room to reach the fittings and clean the outside edges, and confirm the care requirements for nearby wood where wet hands or splashing may reach it.
PART 04
Add Texture and Useful Details
IDEA 16 / 20
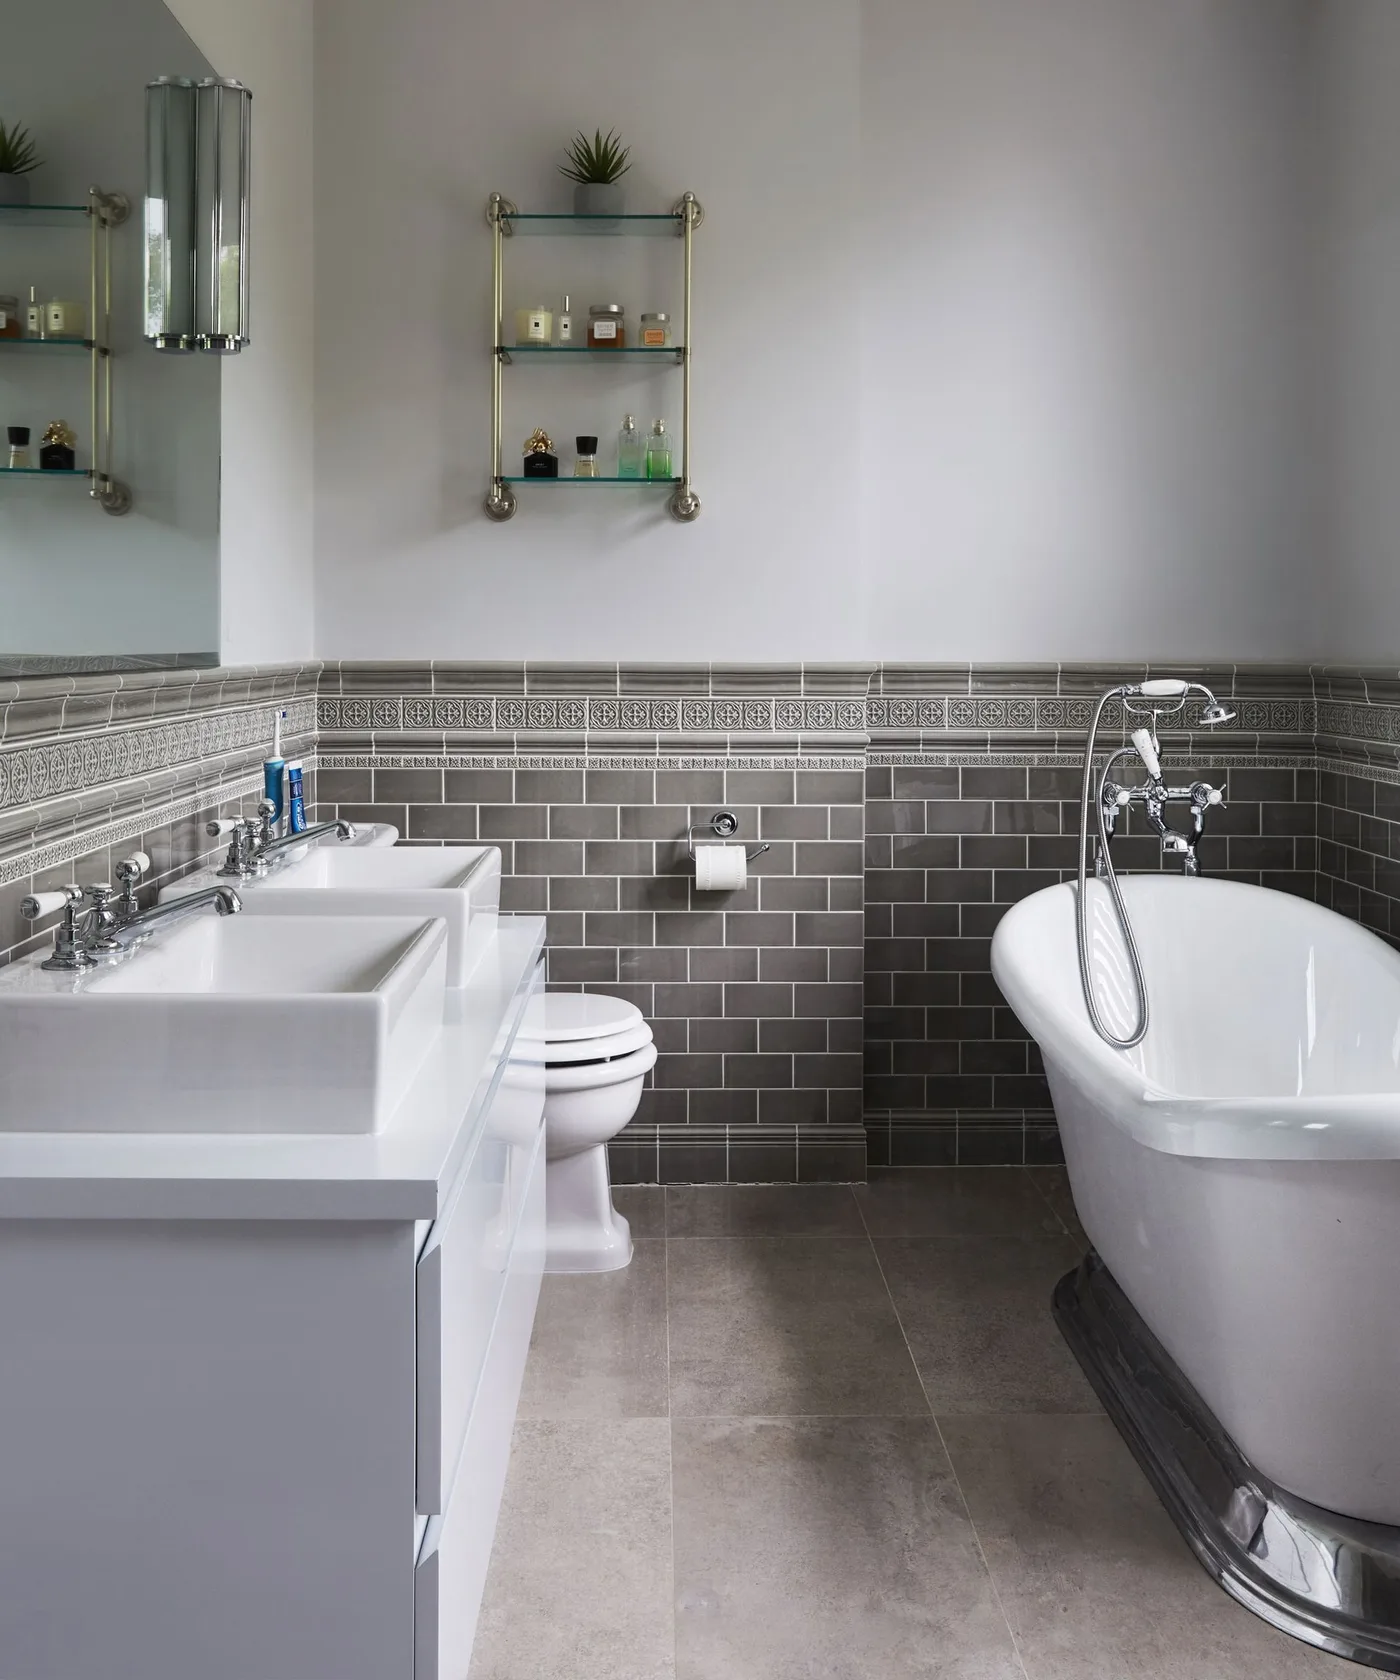
Keep Deep Gray Tiles Below a Pale Wall
 SaveSupport Non AI Creator
Image credit: Time Inc (UK) Ltd
Deep gray tiles cover the lower walls, framing the white basin and slipper bath with a steady darker band. A decorative border defines the transition to the pale painted section above, adding detail without filling the entire wall with pattern. Small glass shelves keep a few everyday bottles visible beside the mirror without introducing another heavy cabinet.
Decide where the tile border should meet the fixtures before fixing its height. Aligning it thoughtfully with the room can matter more than copying a standard division from another bathroom. Keep small shelves for frequently used items rather than crowded collections, and check the wall finish above the tiles against the moisture exposure it will receive.
IDEA 17 / 20
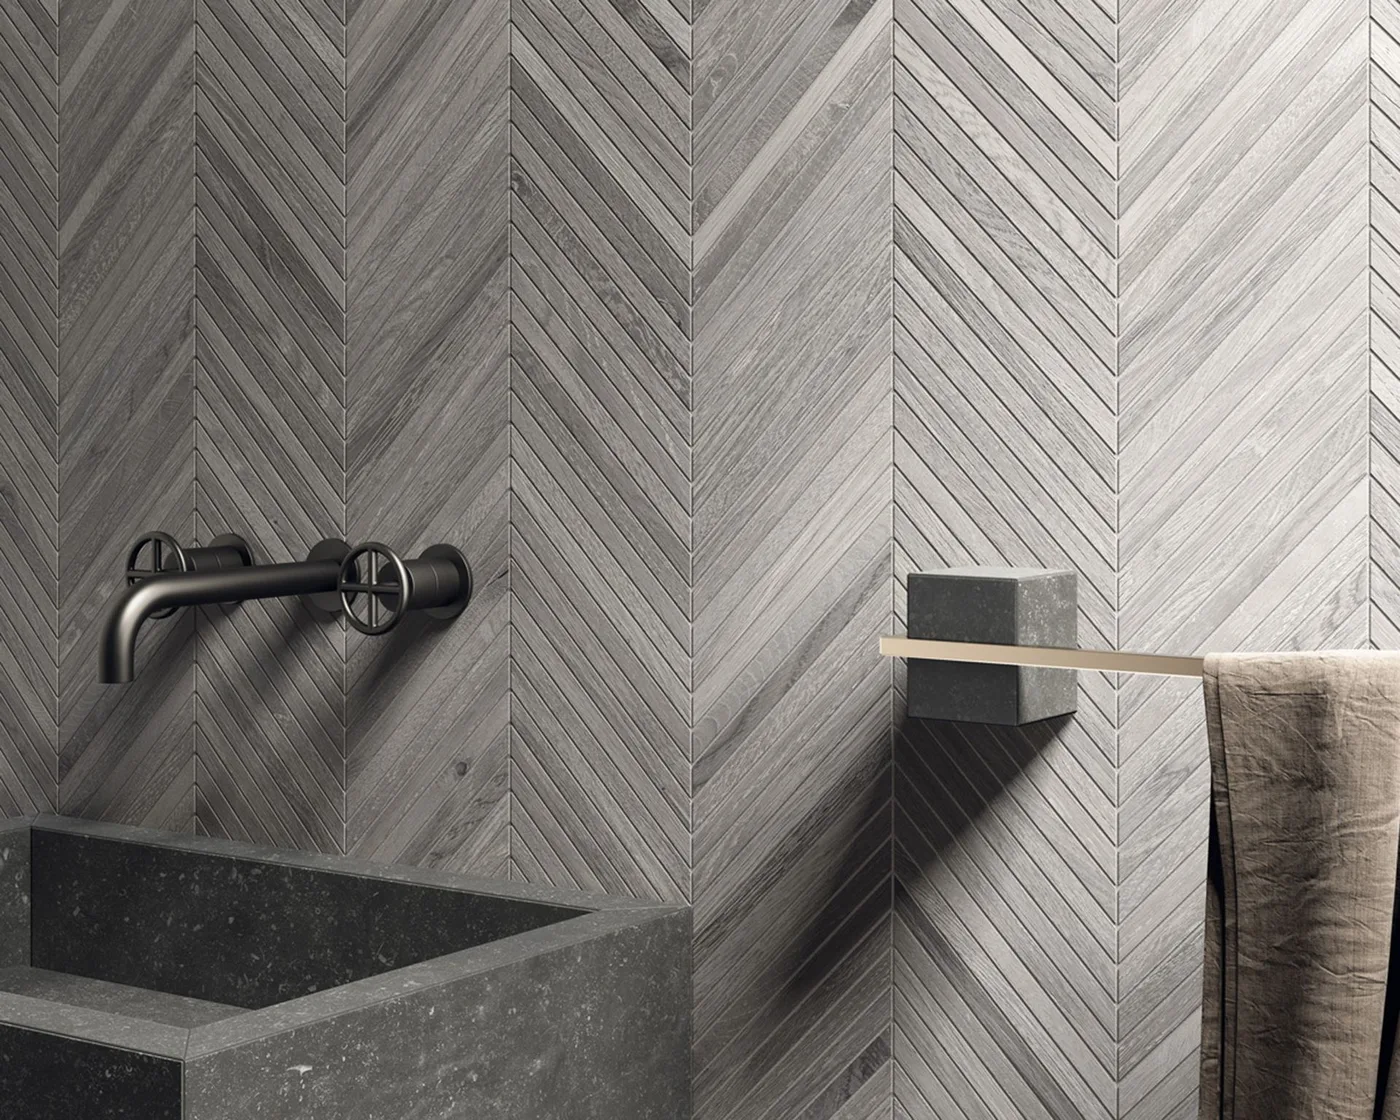
Pair a Dark Box Basin with Fine Chevron Lines
 SaveSupport Non AI Creator
Image credit: Lapicida
A dark box-shaped basin provides a solid shape against the fine chevron lines on this wall. The black tap adds another quieter horizontal element, while the slim towel rail introduces a warm metal line to the side. Gray varies across the wall pieces, giving the wash area texture without needing several different accessory colors.
Plan the wall tap and basin together so the water lands where it should rather than choosing their positions from appearance alone. Confirm the basin and tile cleaning instructions before installation. A narrow rail can keep a hand towel convenient, but it should remain reachable without brushing the wet basin edge or blocking the area needed for handwashing.
IDEA 18 / 20
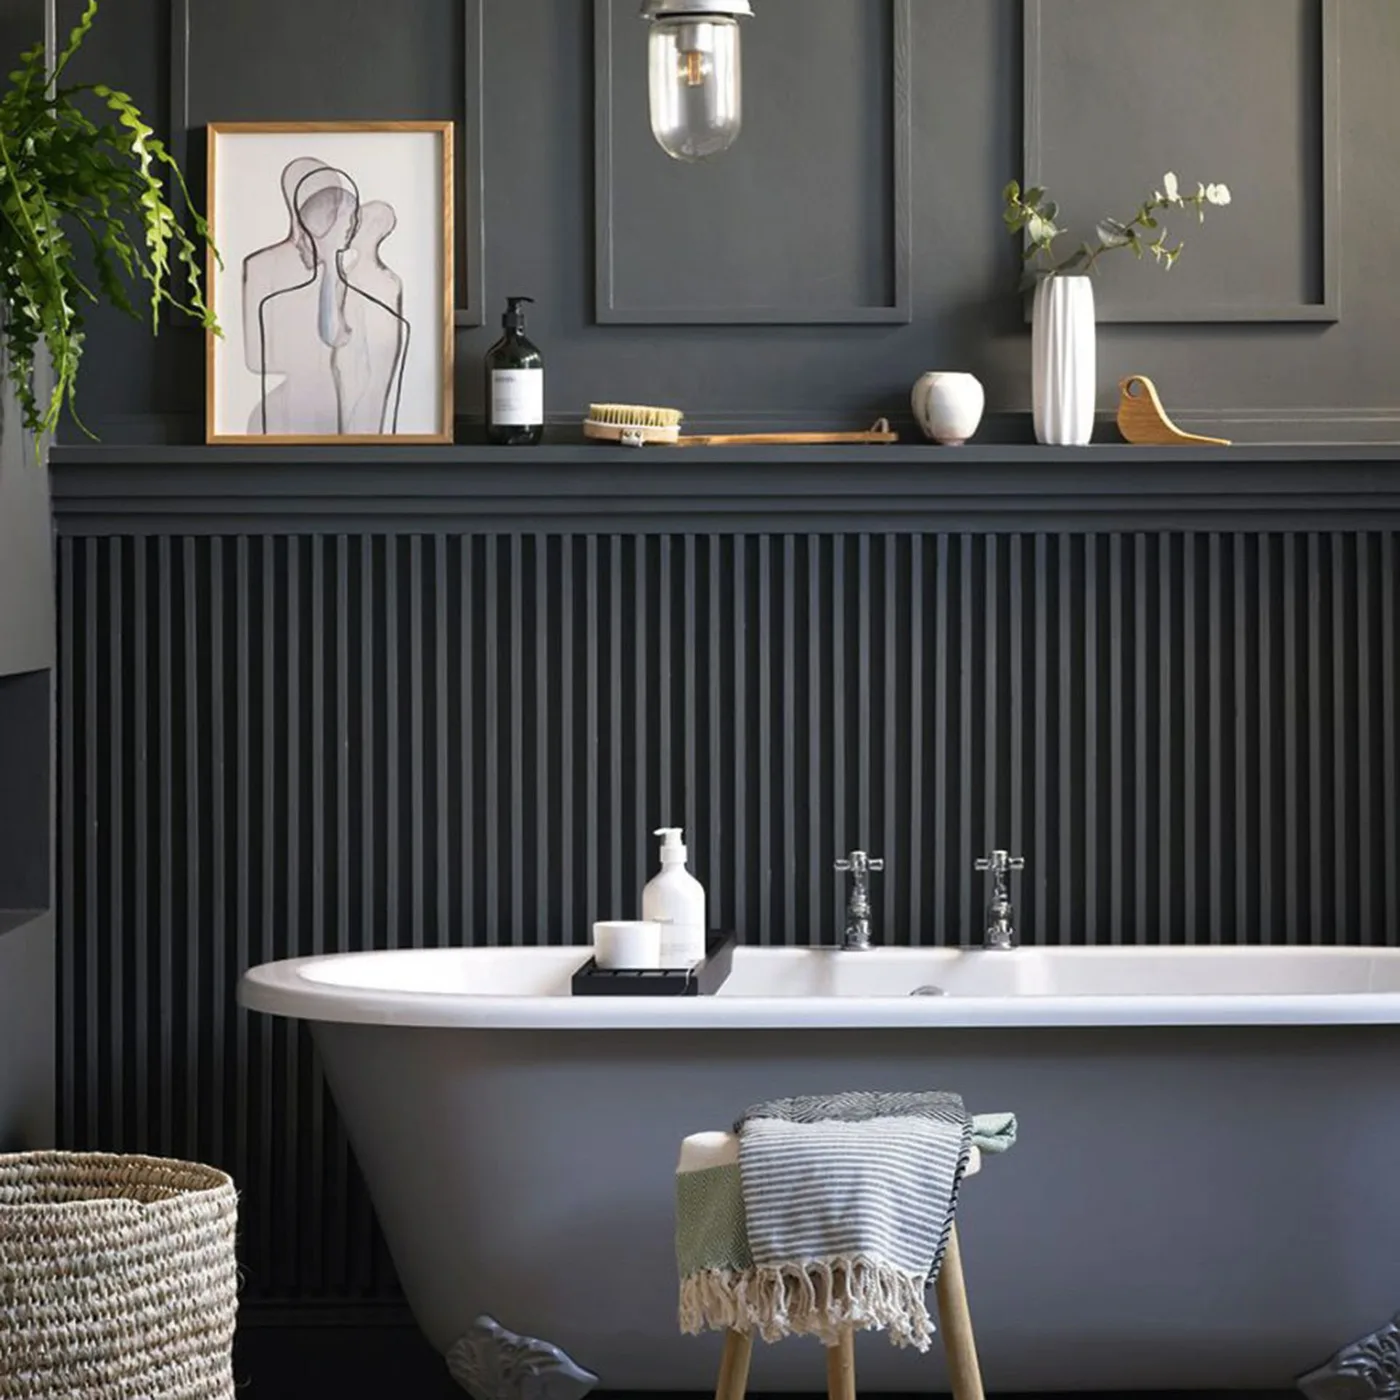
Give Gray Paneling a Narrow Display Ledge
 SaveSupport Non AI Creator
Image credit: Future PLC
Deep gray paneling combines a broad upper pattern with fine vertical ribbing beside this gray bath. A narrow ledge separates the two and holds a few lighter objects, including the framed drawing and pale vases. The trailing plant, woven basket, and small wooden stool introduce softer outlines and warmer textures around the predominantly gray arrangement.
Keep a bath-side ledge shallow enough to avoid becoming a crowded storage shelf. Choose secure placement for framed art and vessels, especially where they could be knocked while stepping into the bath. Check the paneling finish for its actual exposure to splashing, and leave room to clean the narrow grooves rather than filling the lower area with furniture.
IDEA 19 / 20
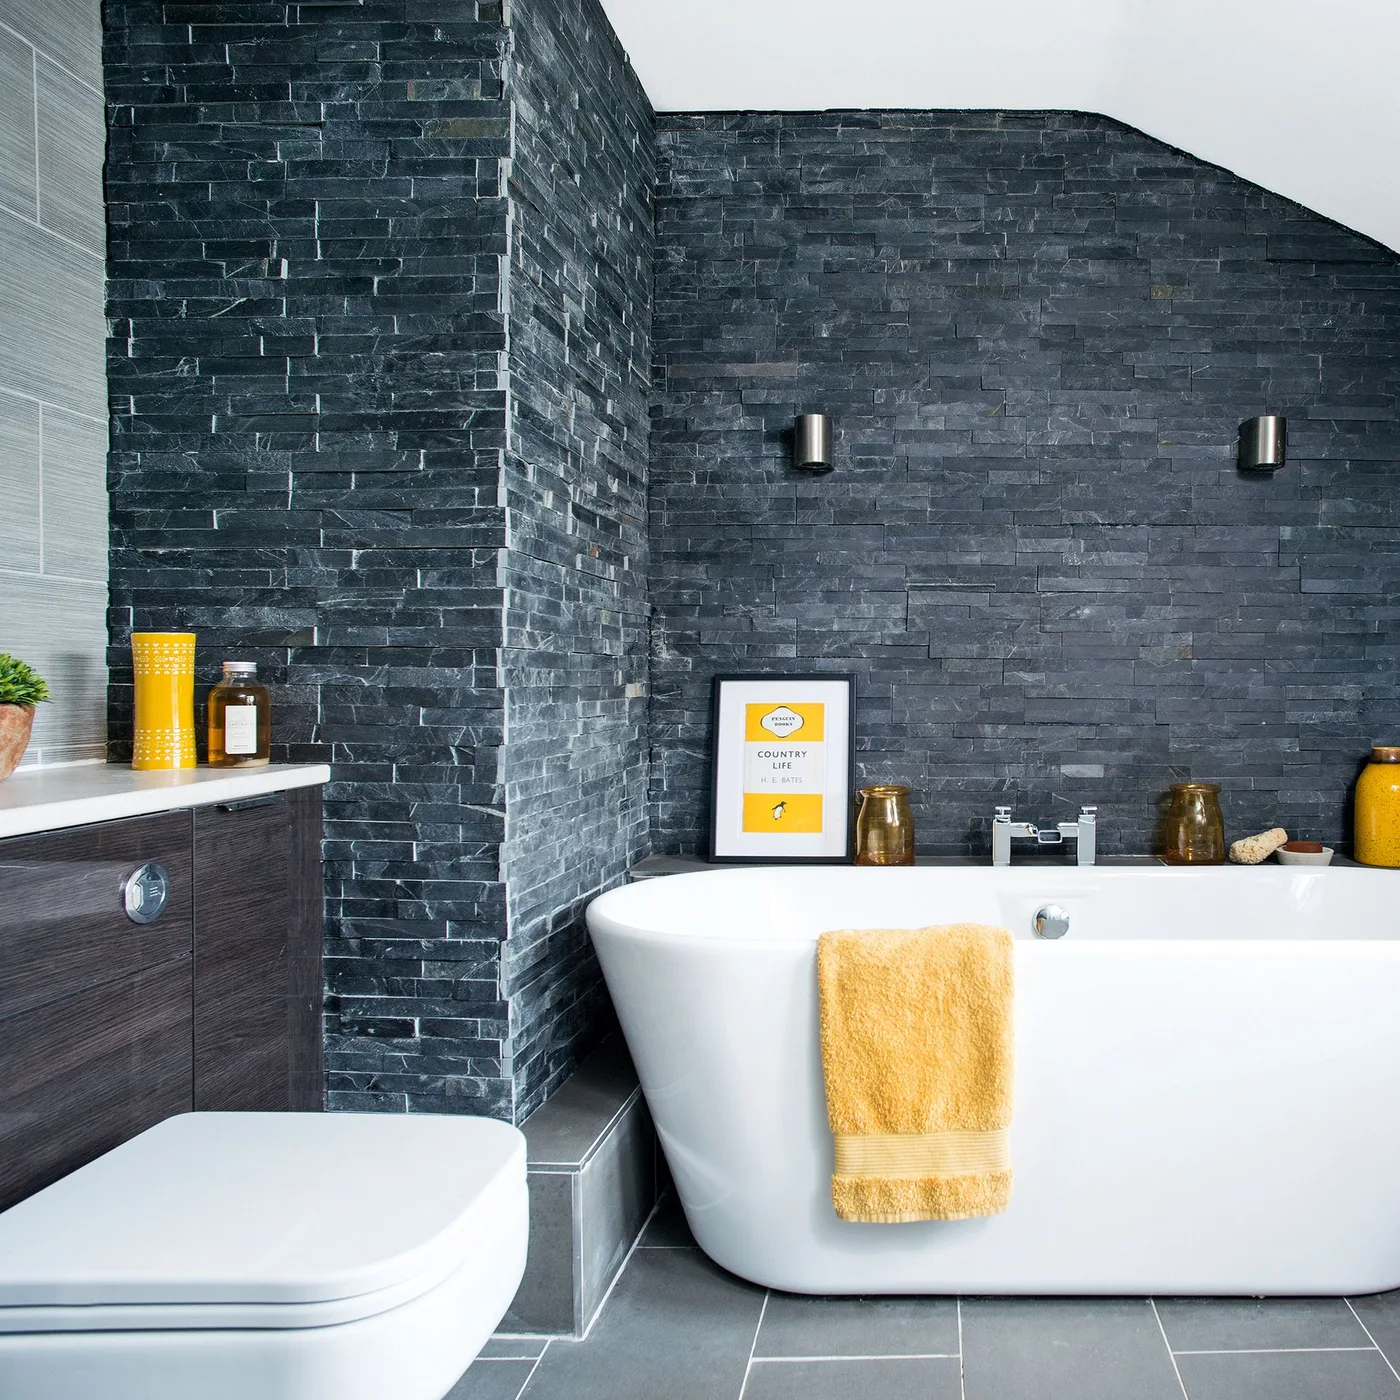
Warm Textured Charcoal Walls with Mustard
 SaveSupport Non AI Creator
Image credit: Future PLC/Colin Poole
Small dark gray wall pieces create texture around the white oval bath, making the walls the main source of depth. Their varied tones keep the surface from appearing completely flat. Mustard accessories and the towel add a consistent warm accent, while the gray floor and darker storage front remain quieter beneath the busy wall treatment.
Look at a larger tile display before choosing a textured wall finish. The relief and color variation may be much stronger across an entire room than on one piece. Check how corners and ledges will be finished, and consider the cleaning effort around rougher surfaces before repeating the treatment in the most heavily splashed area.
IDEA 20 / 20
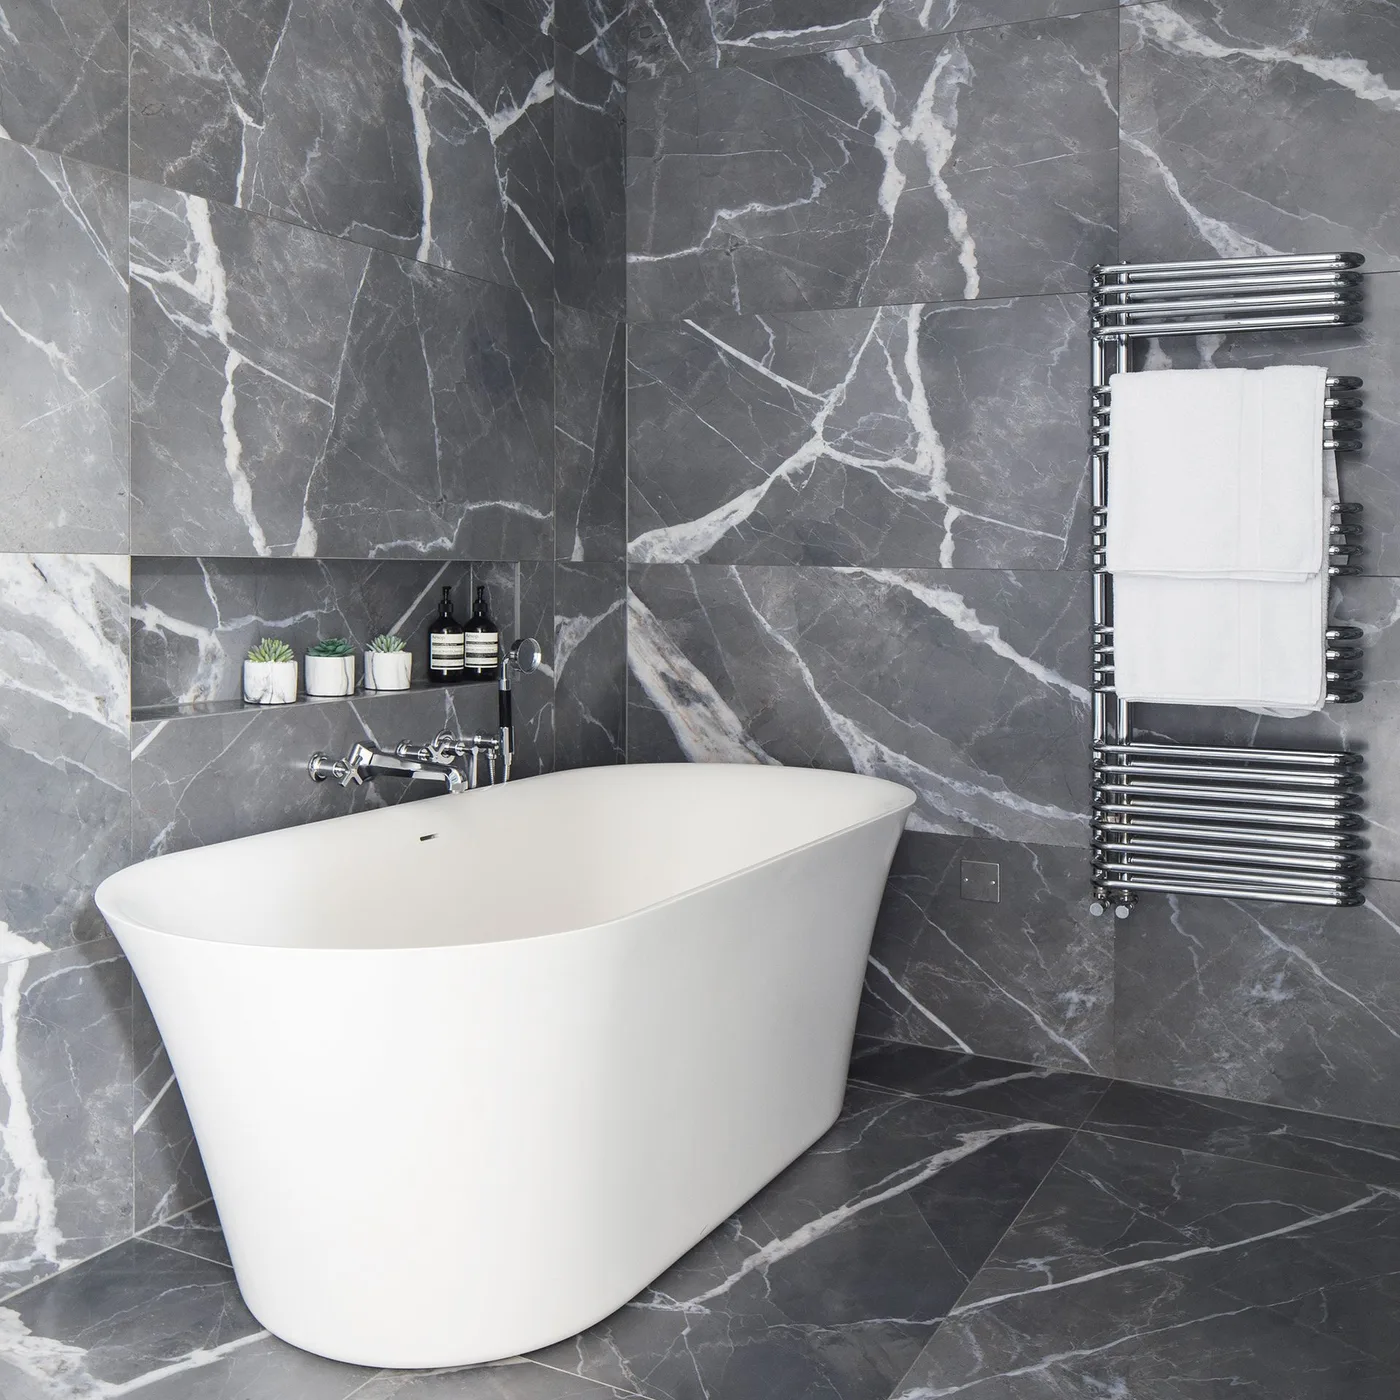
Let White Veining Break Up Deep Gray Surfaces
 SaveSupport Non AI Creator
Image credit: Future PLC/James French
White veining breaks across the deep gray walls and floor, giving this bathroom movement without a separate printed fabric or wallpaper. The white oval bath remains distinct because its surface is quieter than the surrounding pattern. A reflective towel radiator and the recessed toiletries niche introduce useful details while leaving the larger veined areas readable.
Review the actual surface selection and panel layout before fitting a strongly veined finish. The direction and concentration of the pattern can change the appearance of a corner or niche. Follow the specified care routine for the chosen material, and keep bottles grouped in the recess instead of covering the bath rim with items that compete with the veining.
BRING IT ALL TOGETHER
Choose Where the Darkest Gray Belongs
Start with the surface you want to emphasize: a bath, vanity, floor, shower, or painted wall. Compare gray samples beside the white fixtures, wood, and metal finishes you plan to keep. A room can gain depth from one substantial charcoal piece without needing every surrounding surface to be equally dark.
Plan storage, usable light, and cleaning access alongside the color scheme. Strong veining, tile relief, and contrasting grout each change the maintenance and visual character of the room. Keep the details you actually use close at hand, then add towels, art, and plants in places that remain practical after the bathroom is in daily use.