A fireplace wall includes more than the surface around the opening. Windows, side shelves, the ceiling shape and the seats all affect how it feels in the room. Start with those relationships before deciding whether the wall needs a strong color, visible texture, artwork or a quieter finish.
These twenty photographs show fireplace walls within complete sitting areas, including taller features, room dividers and arrangements with useful side seating. Borrow their proportions and color relationships while assessing your own structure and appliance. Confirm proposed finishes, fixings and clearances appropriately, and keep decorative choices compatible with everyday access and cleaning.
PART 01
Begin With Brick, Color and a Clear Wall Shape
IDEA 01 / 20
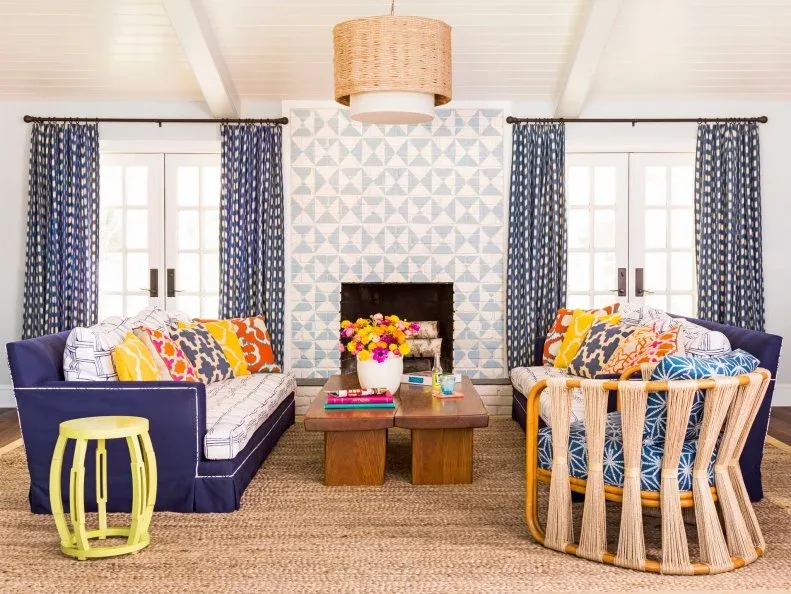
Frame a Geometric Chimney With Matching Curtains
 SaveSupport Non AI Creator
Image credit: Photo: Zach Desart (styled by Liz Strong). From: HGTV Magazine
A pale blue and white geometric pattern fills the chimney section between two windows in this room. Matching blue curtains give the fireplace wall a balanced outline, while colorful cushions make the seating feel more collected. The patterned center remains easy to distinguish from the window treatments. This photograph is useful for planning a fireplace wall as one composition with its adjoining openings rather than choosing the central finish alone.
Compare the central pattern with curtain fabric at full sample size before committing to both. Check how the arrangement looks with the curtains open and closed, since the balance will change. Have any proposed fireplace finish assessed for the appliance and existing surface. Keep furniture and fabric within appropriate operating clearances, and let smaller accessories repeat a few colors rather than adding another dominant wall pattern.
IDEA 02 / 20
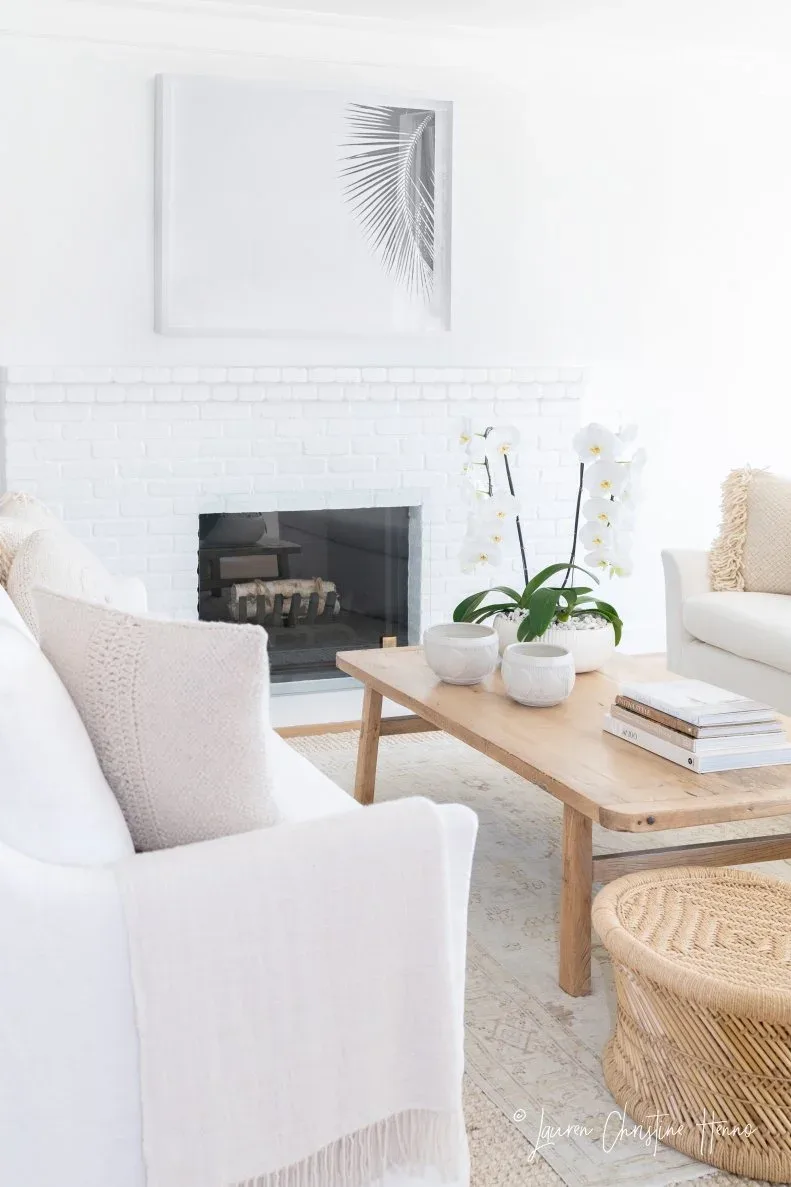
Make Pale Brick Part of a Quiet Sitting Area
 SaveSupport Non AI Creator
Image credit: Photo: Lauren Henno. From: Lauren Henno
White brick creates a subtle texture behind the pale seating in this sitting area. A single light-framed botanical picture gives the upper wall a subject without introducing a strong new color. The wood coffee table and woven pieces add warmer detail closer to the floor. This photograph is useful when the fireplace wall should belong to a quiet room rather than becoming its most contrasting decorative feature.
Check pale finishes together under your regular daylight and evening lighting, where small differences can become more apparent. Identify the brick’s condition and any existing coating before changing it, choosing preparation and products suited to the fireplace location. Keep the picture securely fixed and allow the masonry texture to remain visible. Choose upholstery for its practical care needs as well as its relationship with the wall color.
IDEA 03 / 20
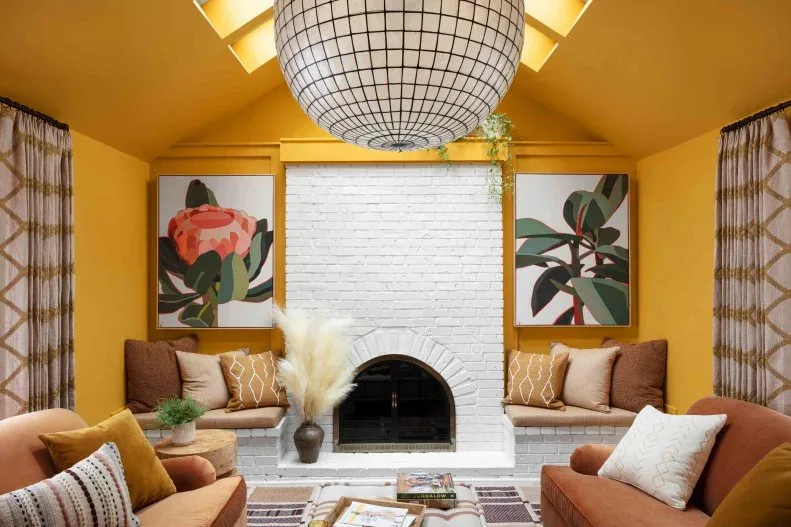
Keep White Brick Distinct Within a Yellow Room
 SaveSupport Non AI Creator
Image credit: Photo: Robert Peterson; Rustic White Photography. From: Brian Patrick Flynn
A white brick fireplace stands out against the yellow walls and ceiling in this room. Two large floral pictures flank the central section, while bench cushions give the lower wall a useful connection to the seating. The white brick provides a calmer vertical shape within the stronger color. This example helps when planning a fireplace wall that has to remain distinct in a room with a deliberately bold overall palette.
Test the yellow across walls and ceiling before painting a whole room, considering how daylight changes its intensity. Keep side artwork similar in overall scale so neither side overwhelms the fireplace. Plan bench seating around the appliance’s requirements, with cushions moved or positioned as needed during operation. Identify existing masonry and finishes before alteration; the photographed painted appearance does not establish a suitable coating for every fireplace.
IDEA 04 / 20
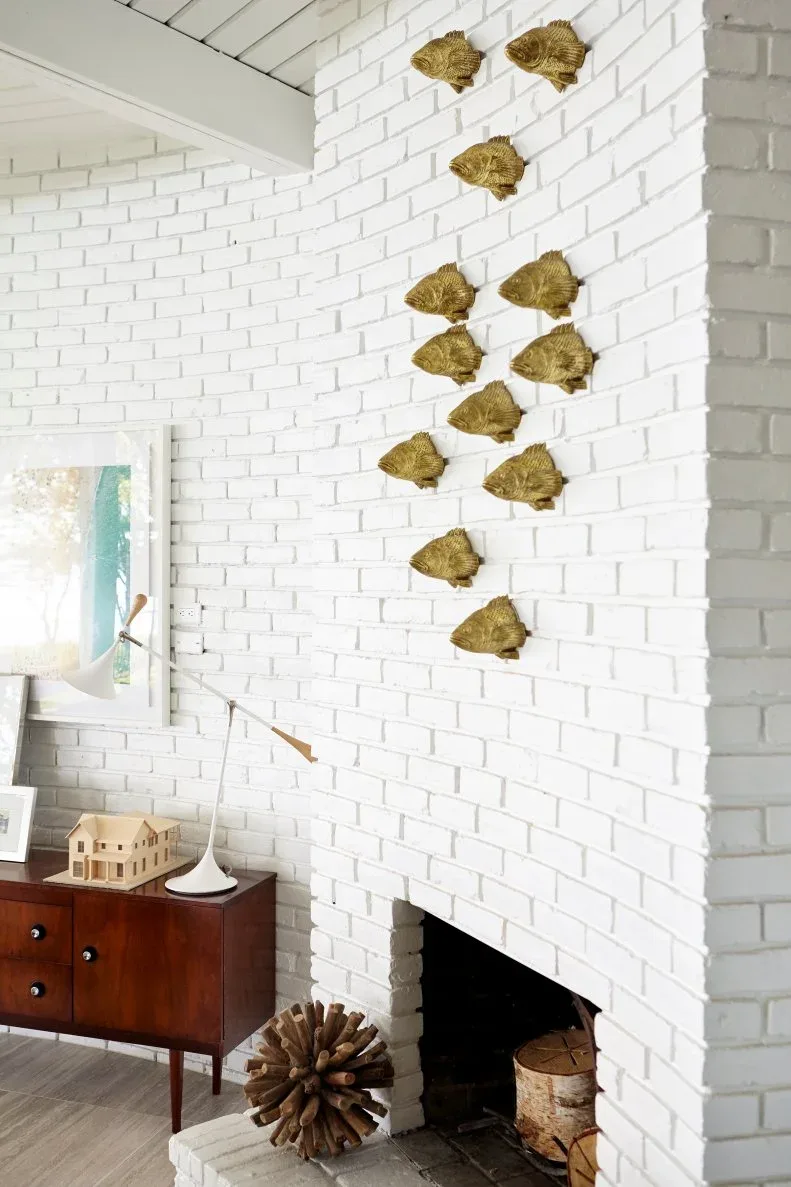
Hang a Vertical Collection on a Tall Brick Face
 SaveSupport Non AI Creator
Image credit: From: Maestri Studio
Gold-toned fish ornaments form a vertical collection on the tall white brick face of this fireplace. Their repeated shapes create movement without covering the masonry with a single large frame. The nearby sideboard carries a separate smaller display, leaving the fireplace opening readable below. This photograph is useful for a tall wall where a coordinated collection can follow its height while retaining visible space around each piece.
Lay out the full group before fixing individual ornaments, checking it from the doorway and seating rather than only close to the wall. Use suitable fixings for the masonry and object weights, with advice where drilling could affect the fireplace structure. Leave the lower operating area clear and keep floor decorations in permitted positions. Choose a collection that can be removed individually for cleaning and occasional rearrangement.
IDEA 05 / 20
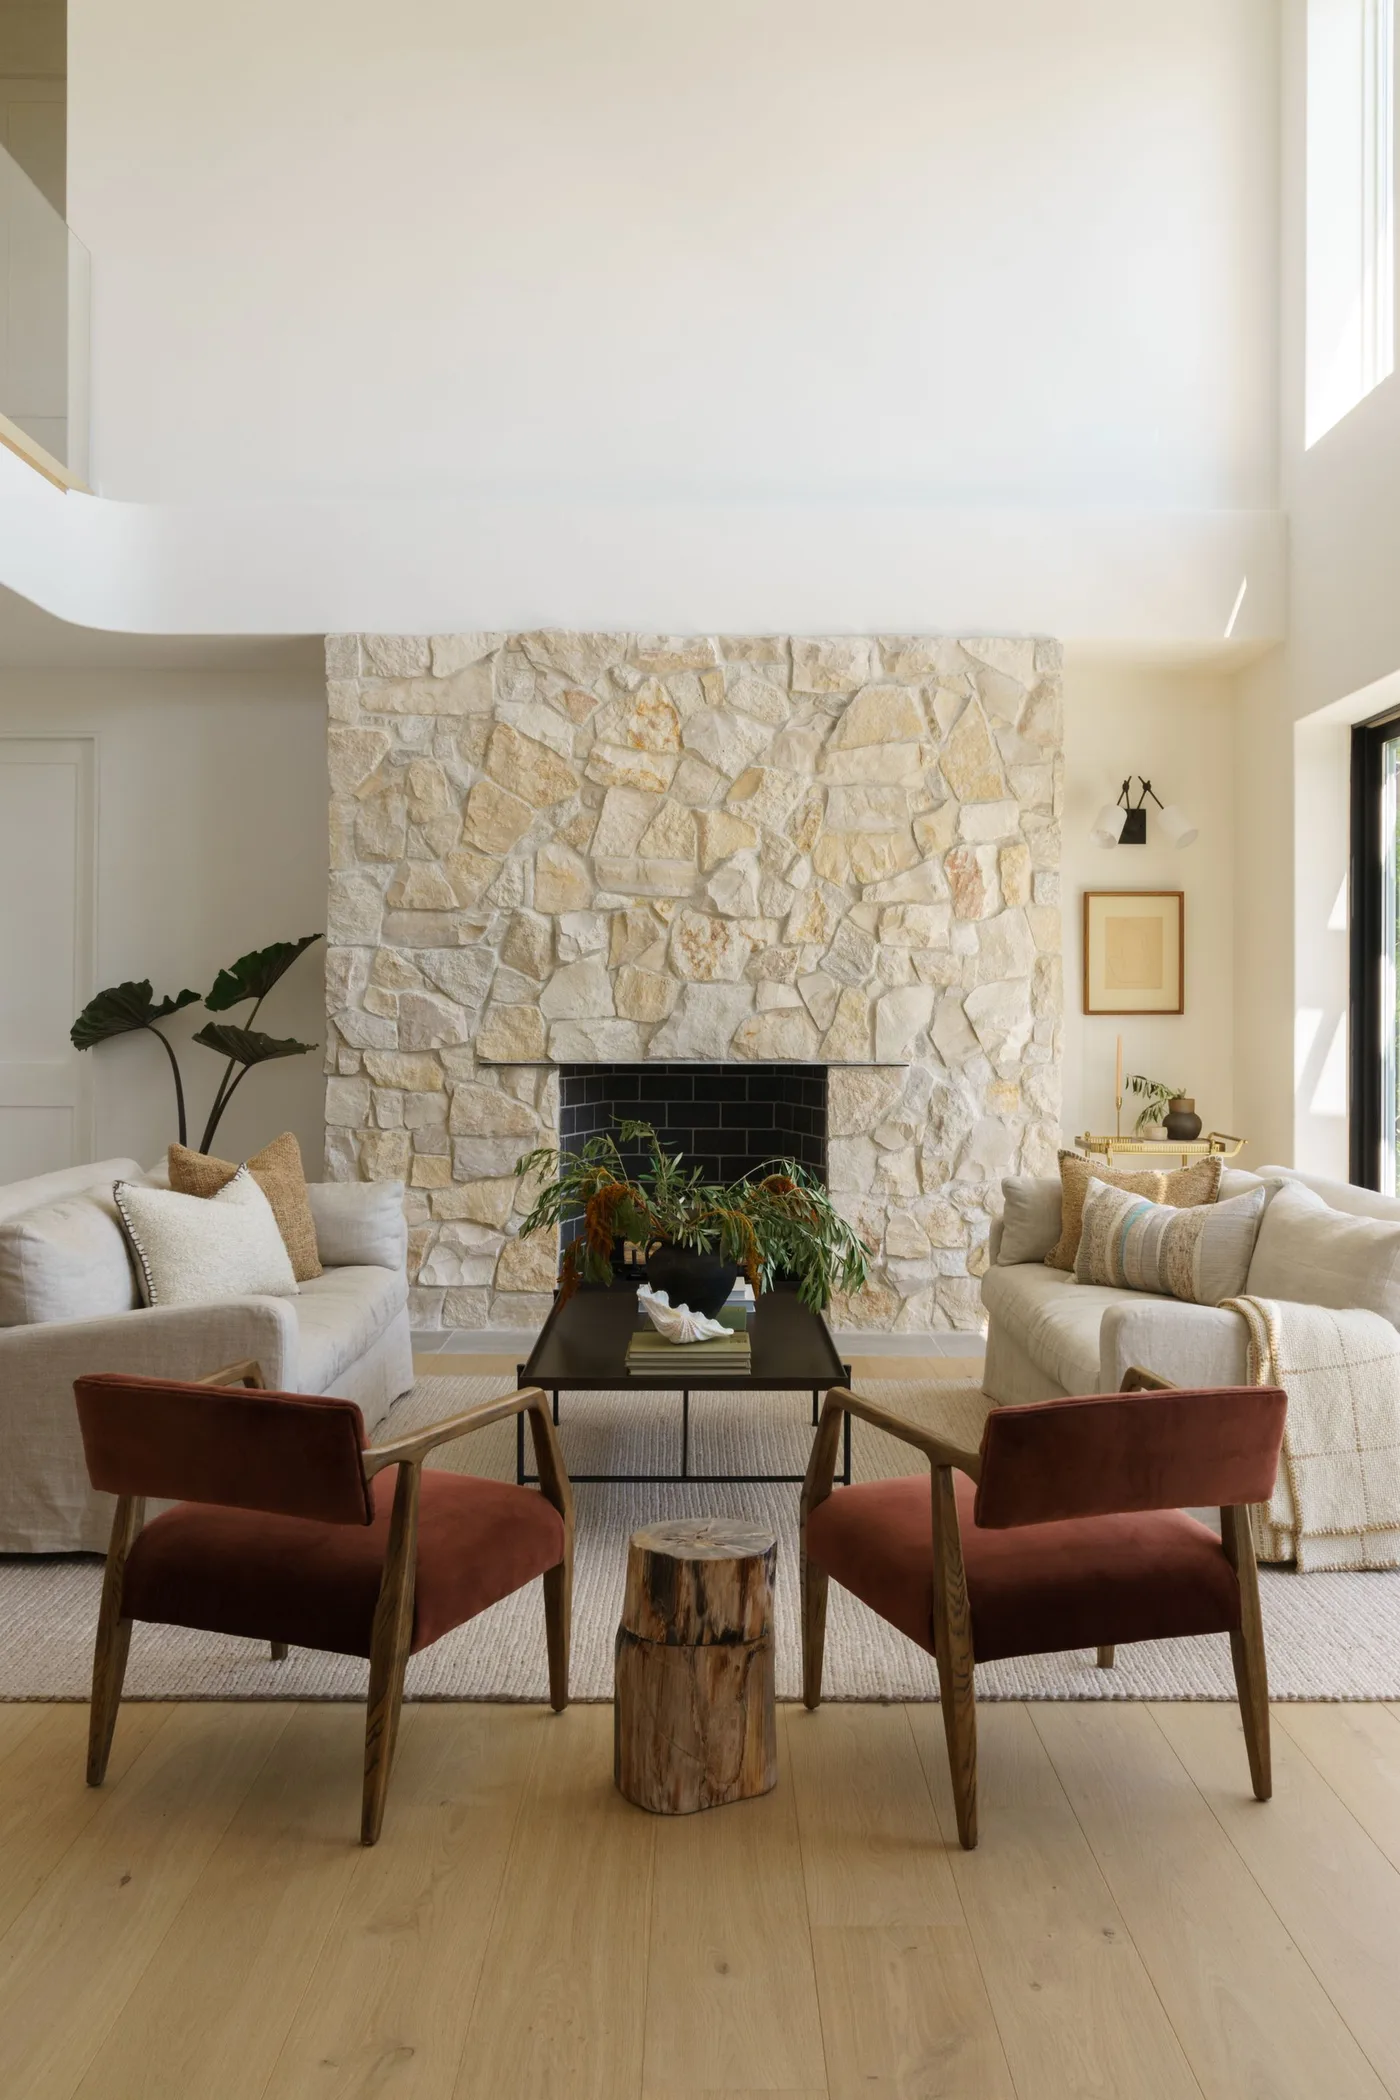
Let Pale Stone Texture Sit Below a Plain Upper Wall
 SaveSupport Non AI Creator
Image credit: Charlotte Lea. Design: Abbie Naber
Pale irregular stone covers the lower fireplace wall, while the broad upper section remains plain white. Light sofas relate to the quieter colors and rust-colored chairs add warmth at a smaller scale. The contrast between textured and smooth areas gives the wall structure without requiring artwork directly above the opening. This example is useful for taller rooms where covering every section with the same texture could overwhelm the sitting area.
Compare the proposed wall treatment with the room’s actual height and viewing distance before selecting the extent of cladding. Have its support, installation and appliance compatibility assessed appropriately. Identify the finish for suitable cleaning, especially in irregular joints that collect dust. Keep the upper area restrained if the lower surface already has substantial variation, using furniture color to supply the accent rather than adding competing wall decorations.
PART 02
Consider Height, Windows and Screen Position
IDEA 06 / 20
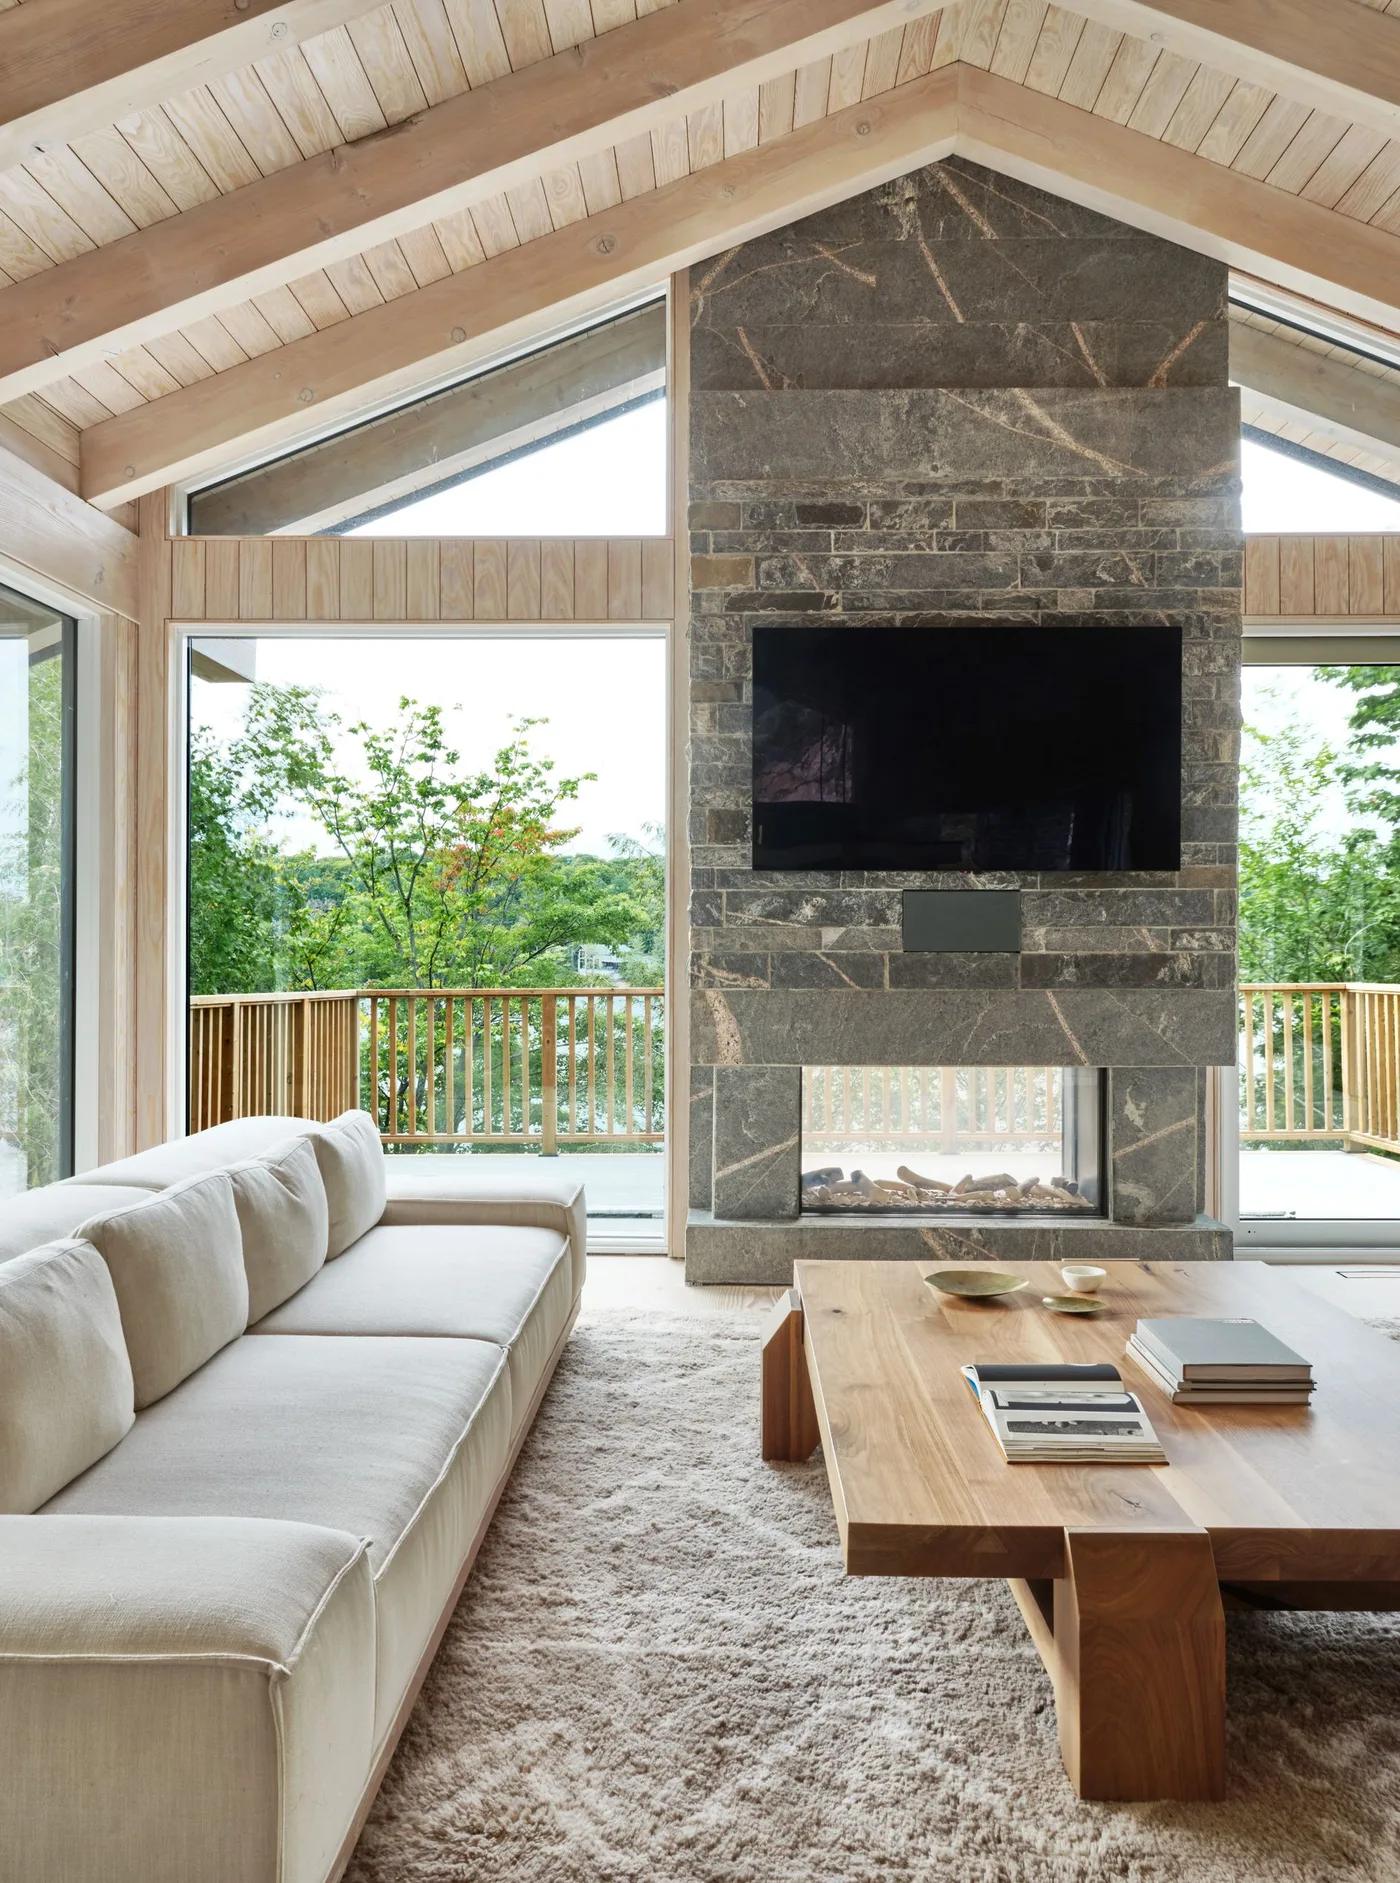
Follow a Pitched Ceiling With a Full-Height Feature
 SaveSupport Non AI Creator
Image credit: Studio Paolo Ferrari
A gray veined fireplace wall follows the pitched ceiling in this bright room. Large windows at the sides make its central outline easy to read, while the television and glazed fire opening occupy separate sections. Wood ceiling details and the broad coffee table provide warmer surfaces around it. This photograph is useful for considering how a full-height fireplace feature can fit the roof shape and surrounding glazing as one architectural arrangement.
Resolve the chimney, appliance, wall construction and television requirements before selecting a decorative finish. A similar appearance does not establish the wall’s material, load capacity or heat performance. Plan access for maintenance and wiring, and check the screen position from the sofa. Keep cladding joints and edges deliberate, avoiding small leftover sections where the feature meets the pitched ceiling or adjacent window trim.
IDEA 07 / 20
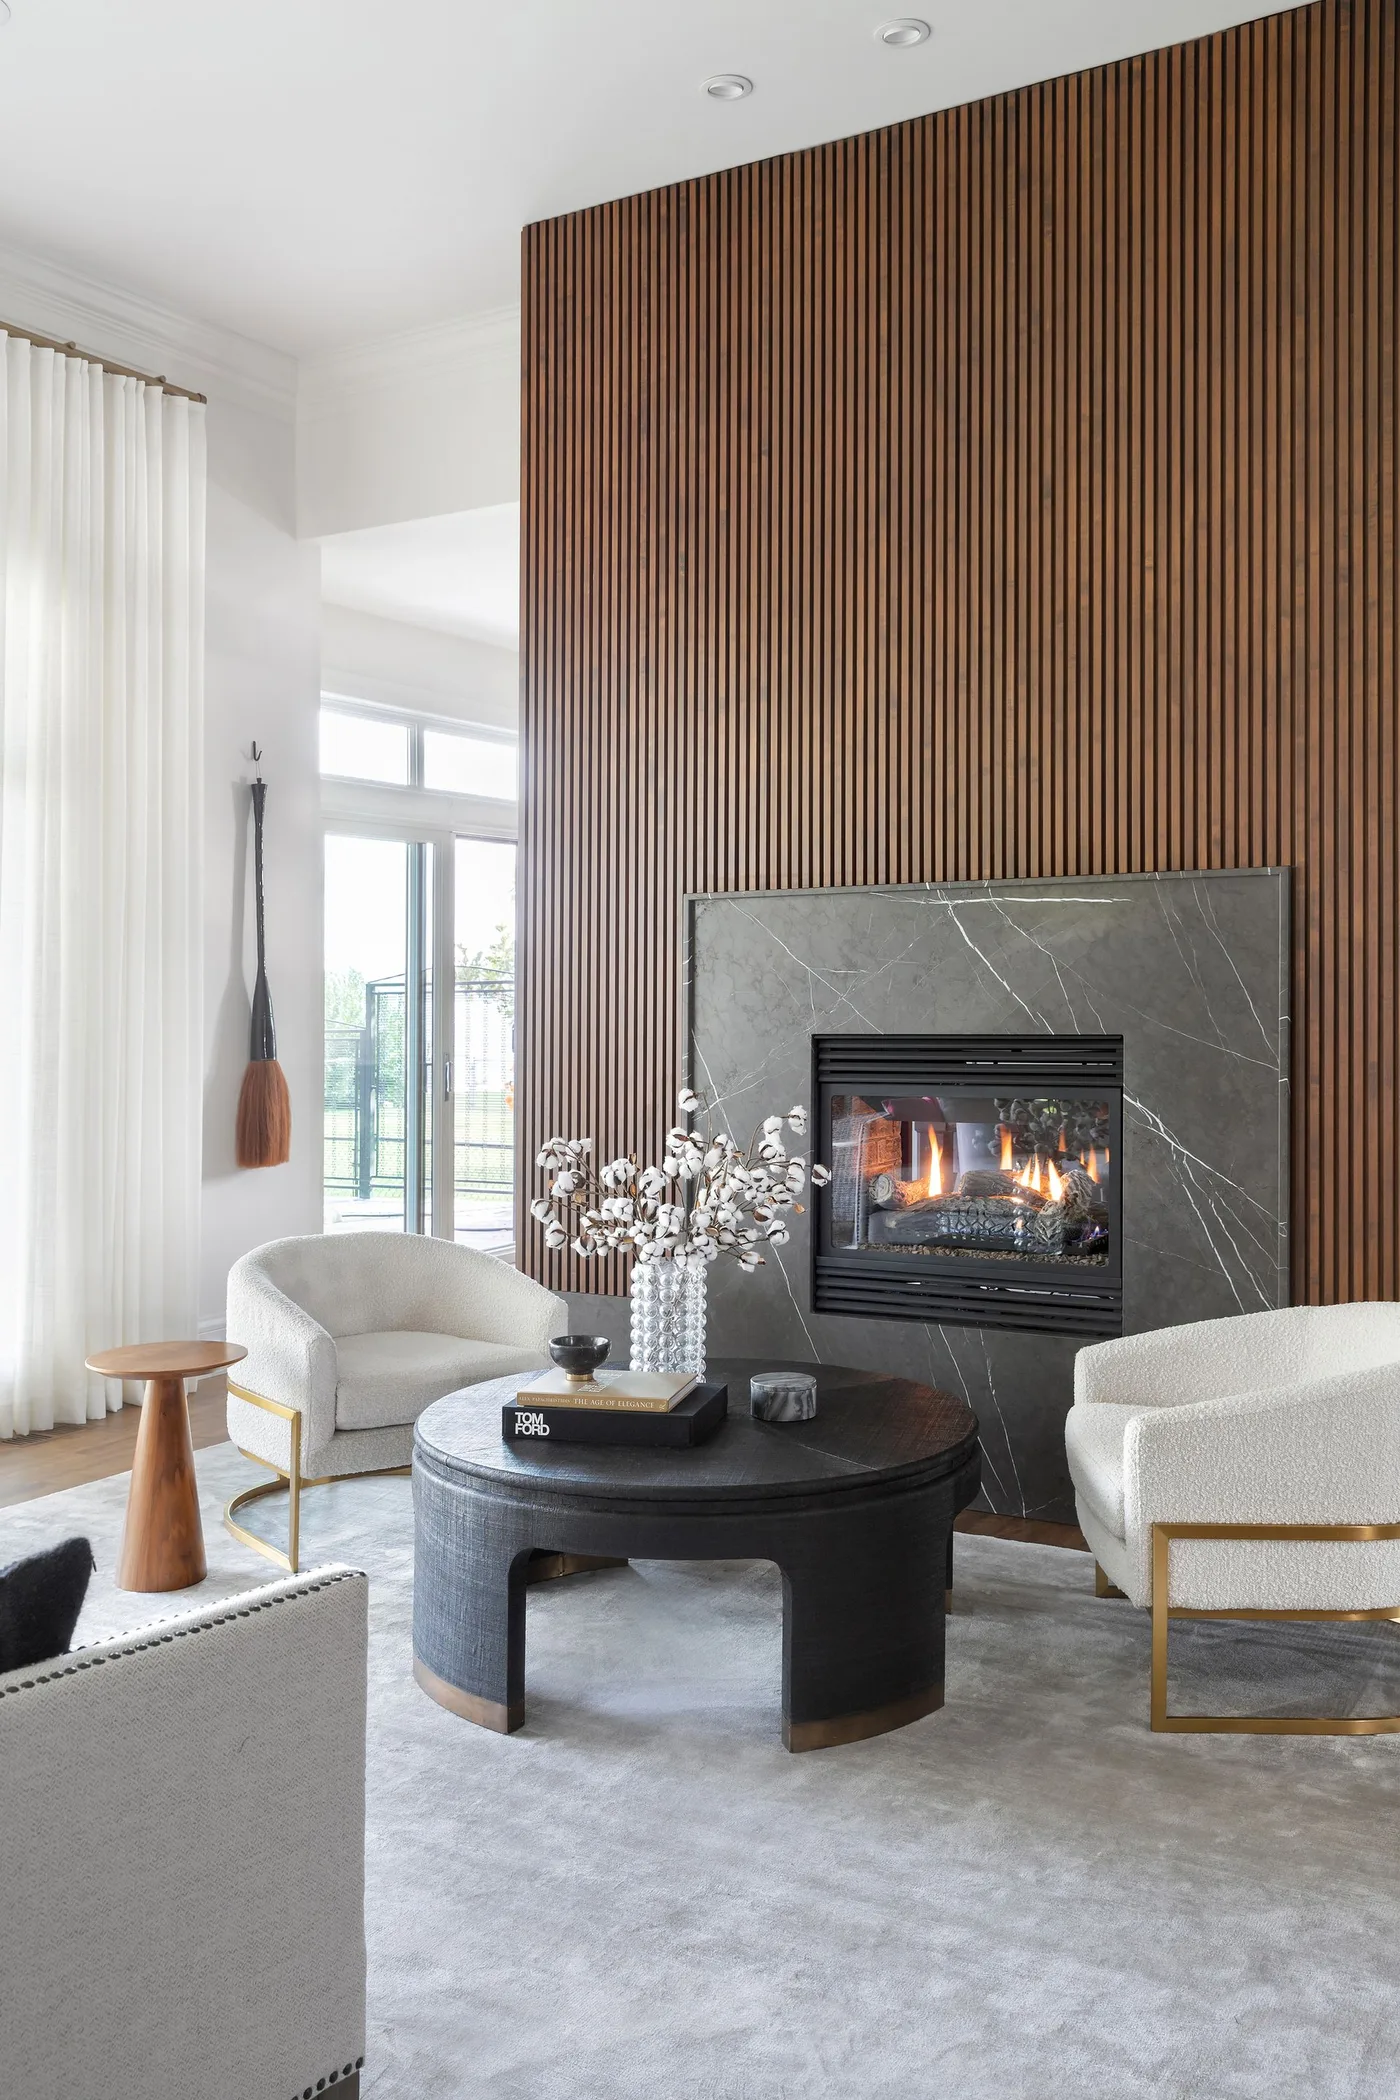
Use Vertical Lines Above a Simpler Surround
 SaveSupport Non AI Creator
Image credit: Phil Crozier. Design: Reena Sotropa
Vertical wood-toned lines give this fireplace wall a strong upward direction. A dark veined surround creates a broader rectangular area around the opening, while pale chairs leave its outline visible from the seating group. The round black table supplies a lower contrasting shape. This photograph offers a way to combine two distinct wall textures without repeating both throughout the entire room.
Have any proposed lining and surround assessed for the specific appliance, including backing, attachment and required clearances. Do not assume a wood-like finish is suitable near heat or infer its composition from the photograph. Compare the line spacing and darker face at sample scale under your lighting. Keep nearby furniture simpler so the wall’s pattern remains readable, and choose finishes whose grooves and joints you can maintain.
IDEA 08 / 20
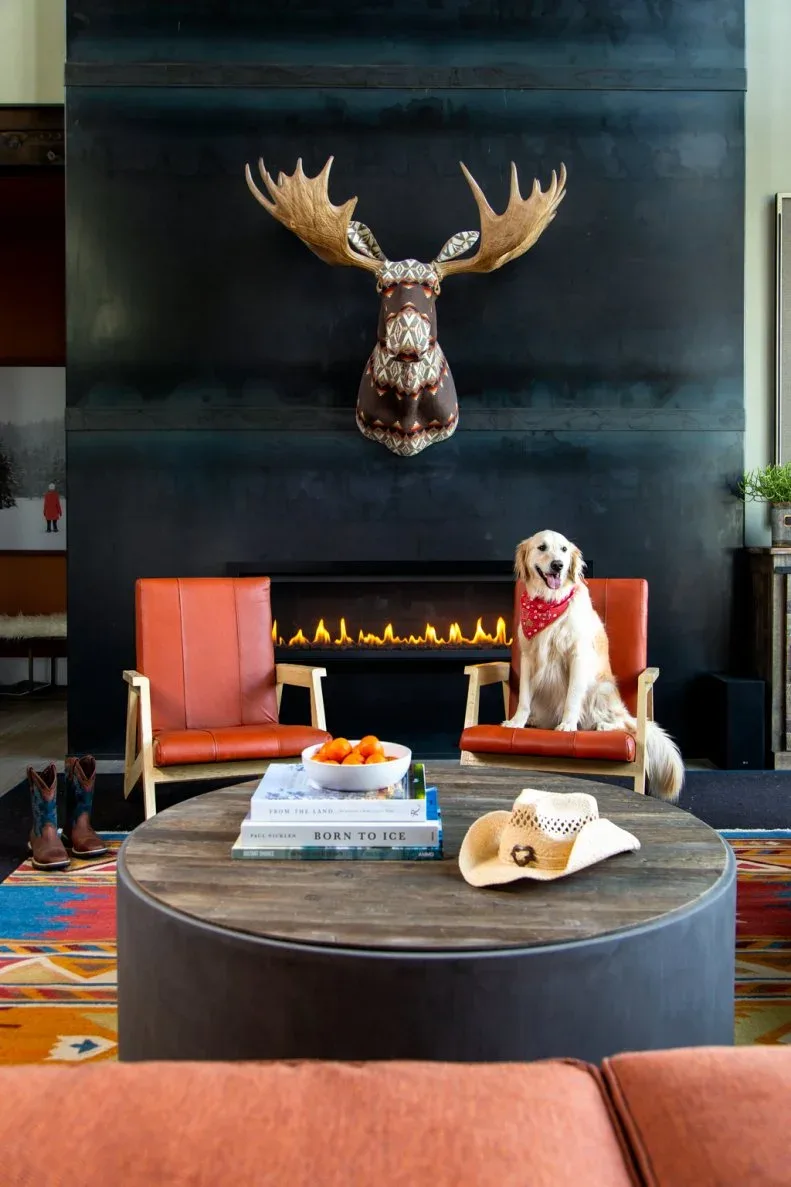
Place One Distinctive Sculpture on a Dark Wall
 SaveSupport Non AI Creator
Image credit: Photo: Tomas Espinoza. From: Brian Patrick Flynn
A decorative antlered animal head provides one large sculptural subject on this dark fireplace wall. Its lighter color stands out above the slim opening, while orange chairs add a separate accent at floor level. The wall remains largely clear around the object, making its outline easy to read. This example is useful for a room where a single distinctive piece can supply more character than several smaller frames.
Choose a piece whose scale suits the wall and whose projecting parts do not create an awkward route or cleaning problem. Use appropriate fixings for its weight and the wall structure. Keep the arrangement compatible with the appliance’s heat requirements, and do not copy the photographed chair or pet positions as clearance guidance. A darker wall also needs deliberate lighting so the sculpture remains visible in the evening.
IDEA 09 / 20
Center a Fireplace Between Two Tall Windows
 SaveSupport Non AI Creator
Image credit: Photo: Chris Hosford - Helios Design Group. From: Helios Design Group
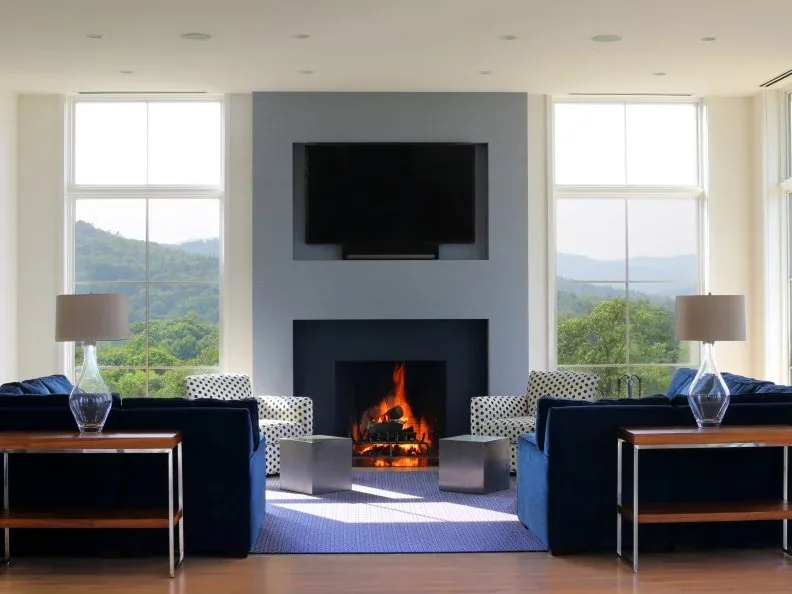
A smooth gray fireplace section sits between two tall windows in this room. The television and opening follow the same central alignment, while navy sofas and repeated lamps balance the seating in front. The window views supply much of the visual detail, allowing the fireplace wall to remain relatively plain. This photograph is useful for planning a focal wall where symmetry comes from architecture and furniture rather than decorative objects.
Check the central wall width and television position against the actual windows and main seats. Plan appliance compatibility, screen mounting and wiring with appropriate professional advice, retaining ventilation and service access. Test the gray with the window trim and upholstery under daylight. Keep the repeated furniture arrangement comfortable to use, leaving routes to the fireplace and windows even when tables and lamps appear balanced from a single viewpoint.
IDEA 10 / 20
Separate a Dark Fireplace From the Television Wall
 SaveSupport Non AI Creator
Image credit: Photo: Jim Tschetter, IC36O Images. From: Dresner Design
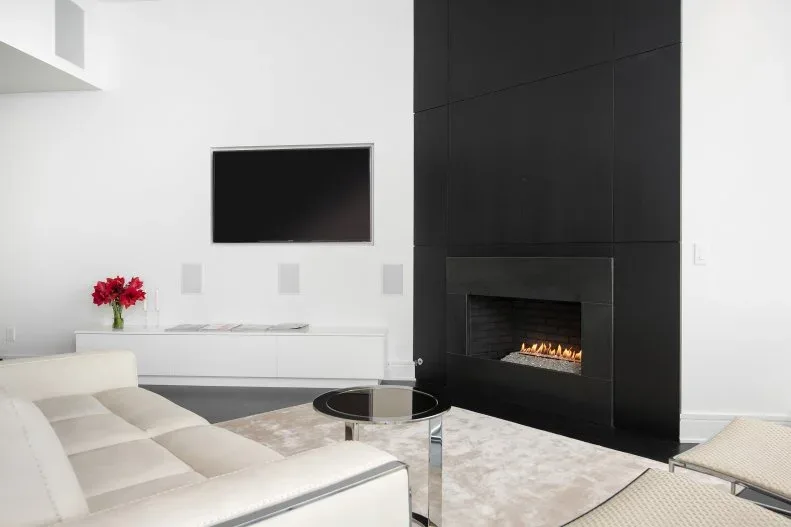
A tall black paneled face gives the fireplace its own vertical feature in this white room. The television sits on the adjacent wall above a low pale cabinet, so the two functions do not share one stacked center. The pale sectional and round dark table connect the sitting area with both surfaces. This example is useful when a room allows the fireplace and screen to occupy separate but related wall sections.
Test sightlines from the seats before deciding which wall will carry the screen and which will carry the fireplace. Plan wiring, appliance access and panel joints before finishing either area. Confirm the proposed panel material and installation requirements rather than treating its dark appearance as evidence of heat suitability. Keep low furniture useful for storage, and leave enough clear wall that the two focal areas remain distinct.
PART 03
Connect Panels, Pattern and Side Storage
IDEA 11 / 20
Carry a Warm Color Across the Fireplace Paneling
 SaveSupport Non AI Creator
Image credit: Photo: Photo Credit: Edward Addeo ©. From: John Lyle
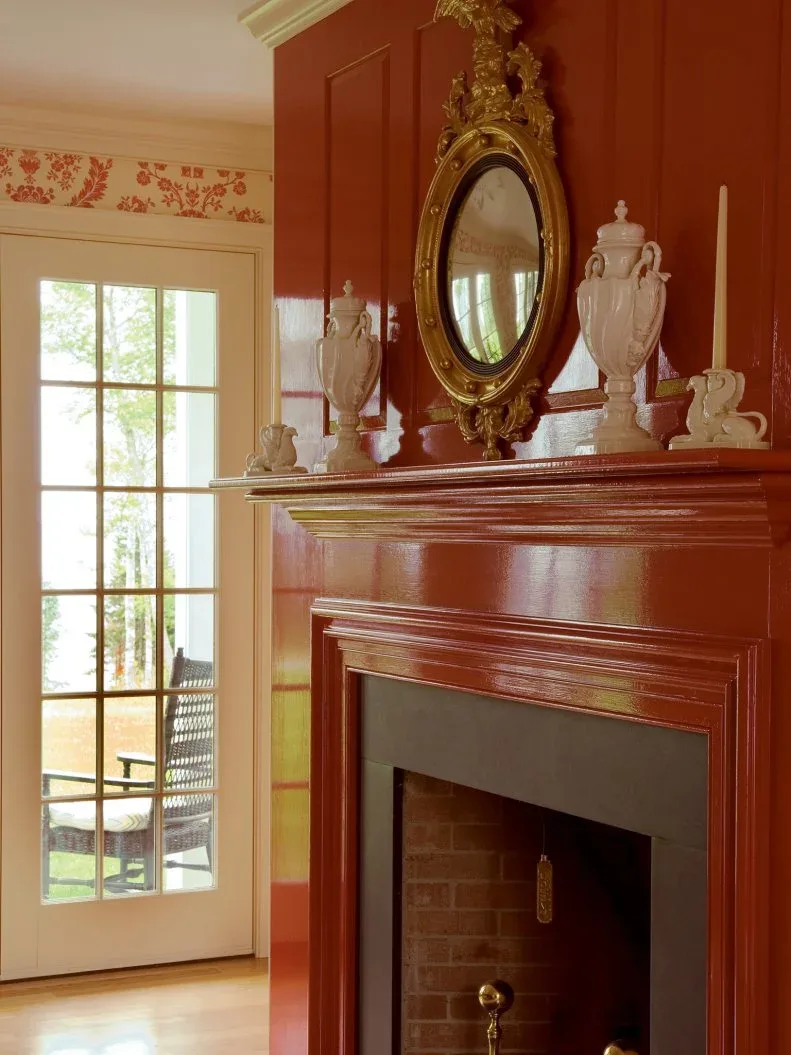
Warm red color continues across the fireplace mantel and the paneling above it in this room. An ornate oval mirror and pale vessels provide clear contrasting shapes, while the nearby pale trim marks the edge of the feature. The shared finish connects several architectural details into one wall. This photograph is useful when existing paneling can become the main decorative element instead of being hidden behind a new surface.
Assess the existing paneling and mantel before preparing them for a different finish, choosing products suitable for their material and location. Test the sheen as well as the color, since reflected light can emphasize uneven surfaces. Secure the mirror properly and protect the shelf beneath vessels. Keep the surrounding trim relationship deliberate, and avoid adding so many accessories that the paneling’s shape becomes difficult to see.
IDEA 12 / 20
Connect a Textured Center With Pale Side Shelves
 SaveSupport Non AI Creator
Image credit: Photo: Donna Dotan. From: Claire Paquin
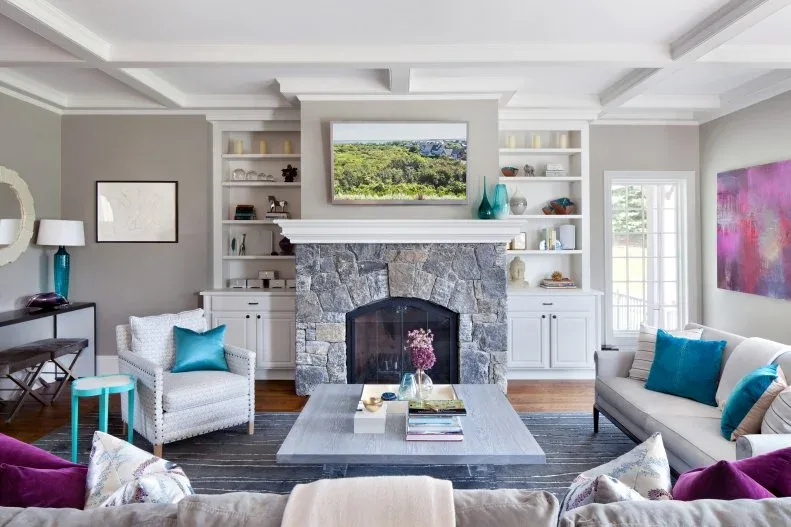
A gray stone-faced center sits between white shelves and lower cabinets in this room. A landscape picture gives the upper fireplace wall a separate subject, while turquoise accessories connect the seating and storage areas. The shelves distribute smaller decorative pieces to the sides instead of concentrating them all above the opening. This photograph is useful for a wall that needs both a focal feature and everyday display space.
Plan shelf and cabinet proportions around the actual fireplace width, room storage needs and appliance requirements. Keep the larger picture readable and limit side collections to pieces you can clean and reach. Identify the stone-facing finish for suitable care, especially around its joints. Use a few repeated colors across the room, rather than filling every shelf position merely to make both sides look equally busy.
IDEA 13 / 20
Give an Ornate Mantel Space on a Plain Wall
 SaveSupport Non AI Creator
Image credit: Photo: Dan Piassick; Design By: Astleford Interiors
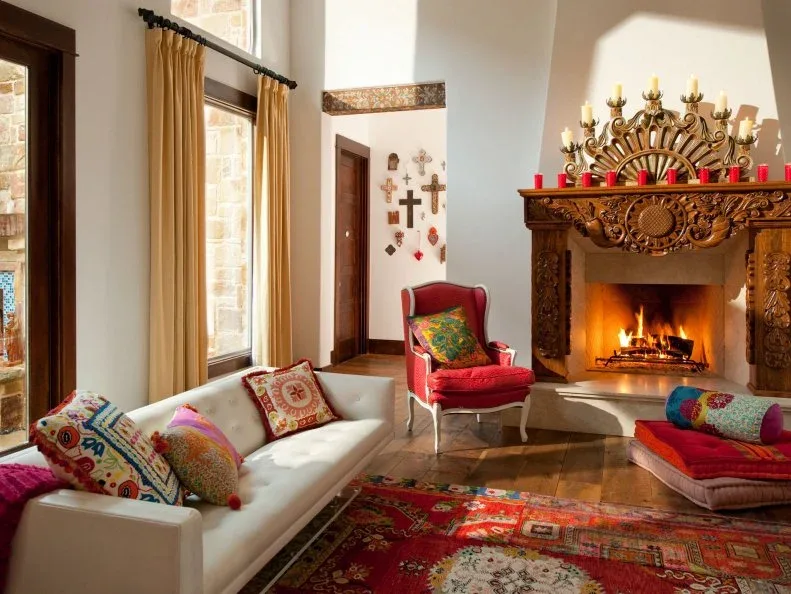
A deeply carved wood mantel supplies most of the decorative detail on this pale fireplace wall. The tall plain section above lets its elaborate shape stand out, while colorful cushions and a patterned rug give the sitting area its own character. Warm curtains relate to the wood without repeating every carved detail. This photograph is useful when an existing ornate fireplace can remain the focal feature with a restrained wall around it.
Inspect an older mantel’s condition before cleaning or refinishing it, seeking suitable advice for fragile carving or an unfamiliar coating. Keep the surrounding wall treatment simpler if the mantel already has considerable detail. Secure any additional decoration independently and keep candles or combustible pieces in suitable positions. Arrange textiles and seating according to the fireplace requirements, borrowing the room’s color relationships without copying its photographed distances.
IDEA 14 / 20
Coordinate Blue Tile With a Simpler Upper Wall
 SaveSupport Non AI Creator
Image credit: Photo: Dan Piassick; Design by: Astleford Interiors
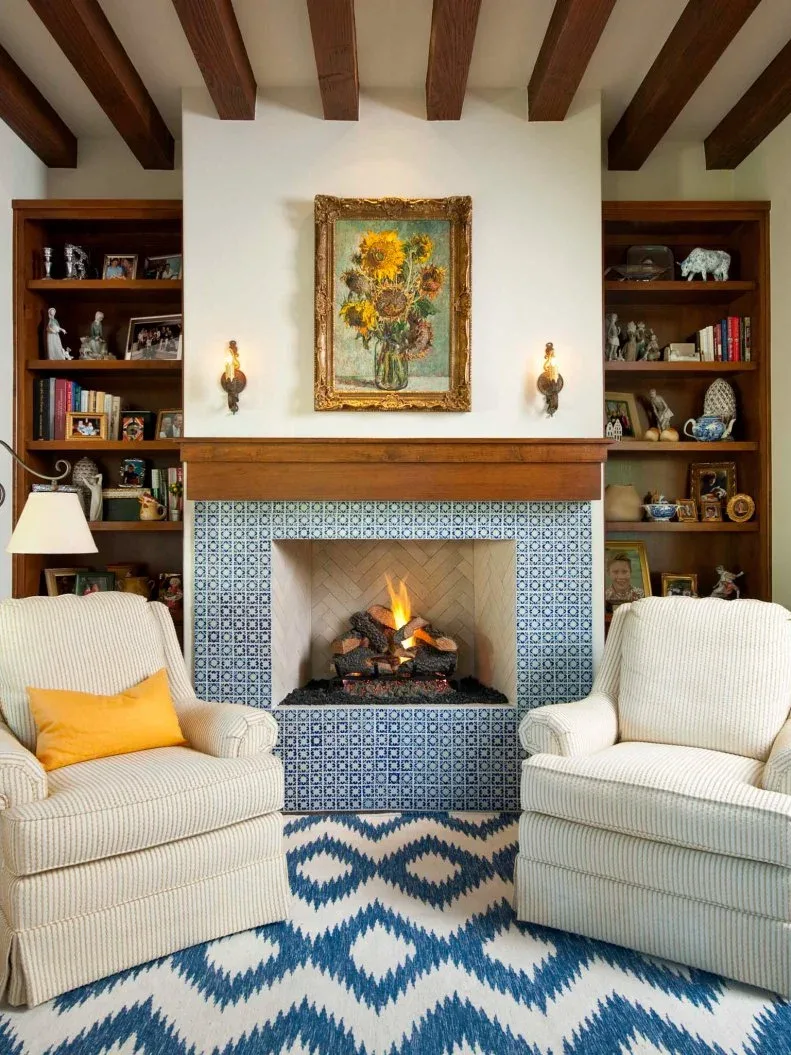
Blue patterned tile surrounds this fireplace beneath a wood mantel and a sunflower picture. The upper wall stays pale, leaving the tile as the central patterned surface. Wood shelves at the sides connect the mantel with the ceiling beams, while a blue and white rug repeats the color at a larger scale. This example is useful for a fireplace wall that combines pattern, display shelves and a warmer wood outline.
Compare tile and rug samples together, checking that their patterns remain distinct instead of blurring into one busy group. Have the tile and its installation assessed for the appliance and backing surface. Plan side shelves for useful storage, with clearances appropriate to the fireplace. Keep the upper picture large enough to read from the chairs, and choose cleaning methods suited to the actual tile and grout.
IDEA 15 / 20
Use a Tall Gray Feature in a Loft Sitting Area
 SaveSupport Non AI Creator
Image credit: Photo: Allison Corona. From: Judith Balis
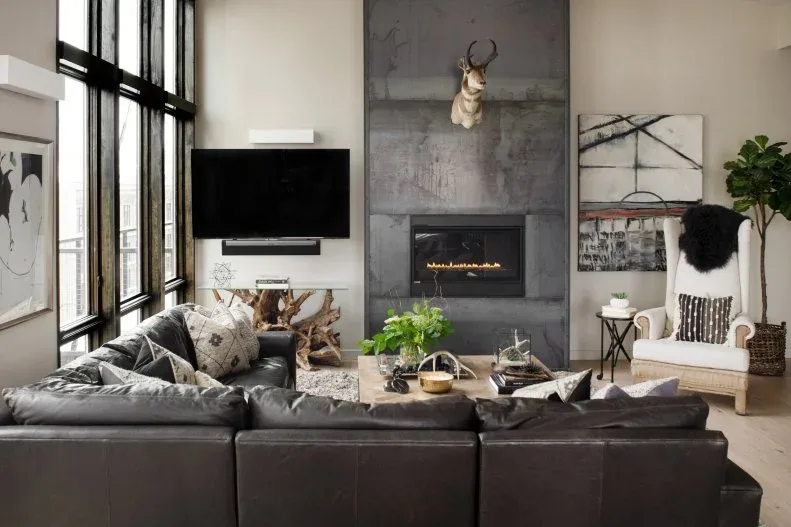
A tall gray fireplace feature provides the vertical center of this loft sitting area. A decorative animal head marks the upper section, while the television occupies a neighboring pale wall. Large windows and the dark sectional establish broad shapes around it. This photograph is useful for planning a fireplace wall in a larger room, where the feature’s overall scale may matter more than adding a detailed mantel display.
Map the main seating and routes through the room before fixing the screen or appliance positions. Keep both comfortable to view from the seats regularly used. Confirm the feature’s construction and finish with appropriate installers rather than assuming its gray surface identifies a material. Secure projecting wall objects carefully and leave the lower fireplace accessible, using smaller tables and accessories to support everyday use rather than block the focal area.
PART 04
Work With Larger Architectural Features
IDEA 16 / 20
Link an Abstract Wall Pattern With Side Storage
 SaveSupport Non AI Creator
Image credit: Photo: Jack London Original Proofs Photography. From: Amy (Bubier) Klosterman
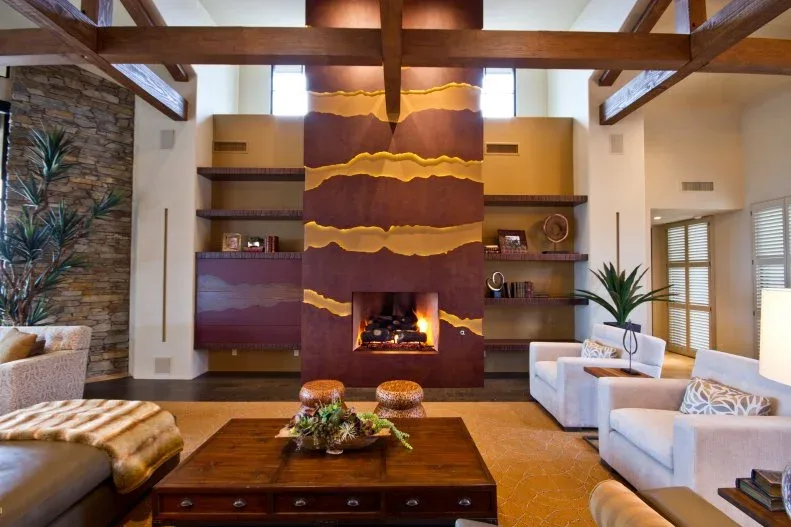
Irregular gold-toned horizontal bands cross the warm brown fireplace wall in this room. Related color continues onto parts of the side storage, linking the center with the wider wall composition. Pale chairs and a dark coffee table provide quieter furniture shapes below. This photograph is useful for a fireplace wall where an abstract surface pattern can become the main artwork, reducing the need for a separate picture above the opening.
Develop the pattern across the full proposed wall before starting, checking how its lines meet shelves, corners and the appliance surround. Confirm suitable surface products and heat requirements with the relevant installer or manufacturer. Keep shelf objects limited so they do not obscure the pattern’s direction. Compare the warmer finish with the existing beams and furniture under your lighting, and allow access for cleaning the higher wall sections.
IDEA 17 / 20
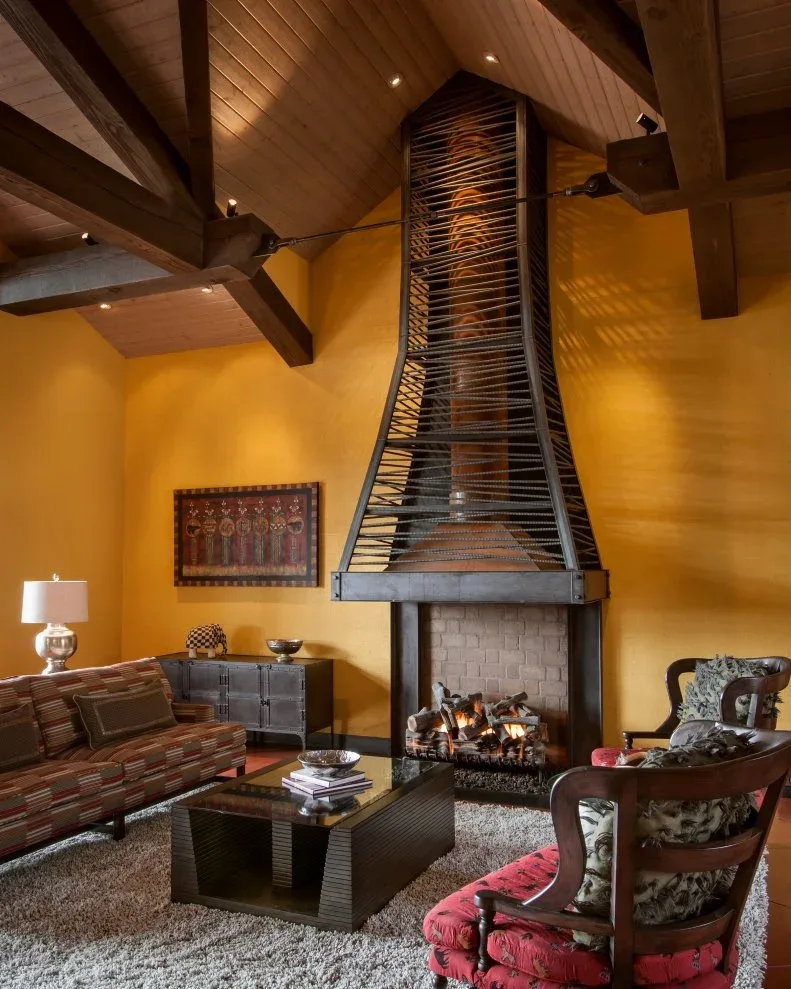
Let Warm Wall Color Frame a Sculptural Hood
 SaveSupport Non AI Creator
Image credit: Photo: Mark Boisclair Photography, Inc.. From: Angelica Henry Design
Yellow wall color frames the tall metal hood in this sitting room. The hood’s open linear structure provides a dramatic vertical shape beneath the wood ceiling, while the pale brick opening has a quieter surface below. Patterned seating gives the room additional detail without needing another large object on the fireplace wall. This photograph is useful for a fireplace whose chimney or hood is already an architectural feature worth revealing.
Keep an existing hood and chimney installation assessed and maintained appropriately; its appearance does not establish performance or clearances. Choose wall treatments and coatings suitable for the location, and keep structural changes within qualified work. Borrow the color relationship while arranging chairs and textiles according to the installation requirements. Plan lighting and cleaning access so the hood’s taller sections remain manageable rather than becoming an overlooked dust collection area.
IDEA 18 / 20
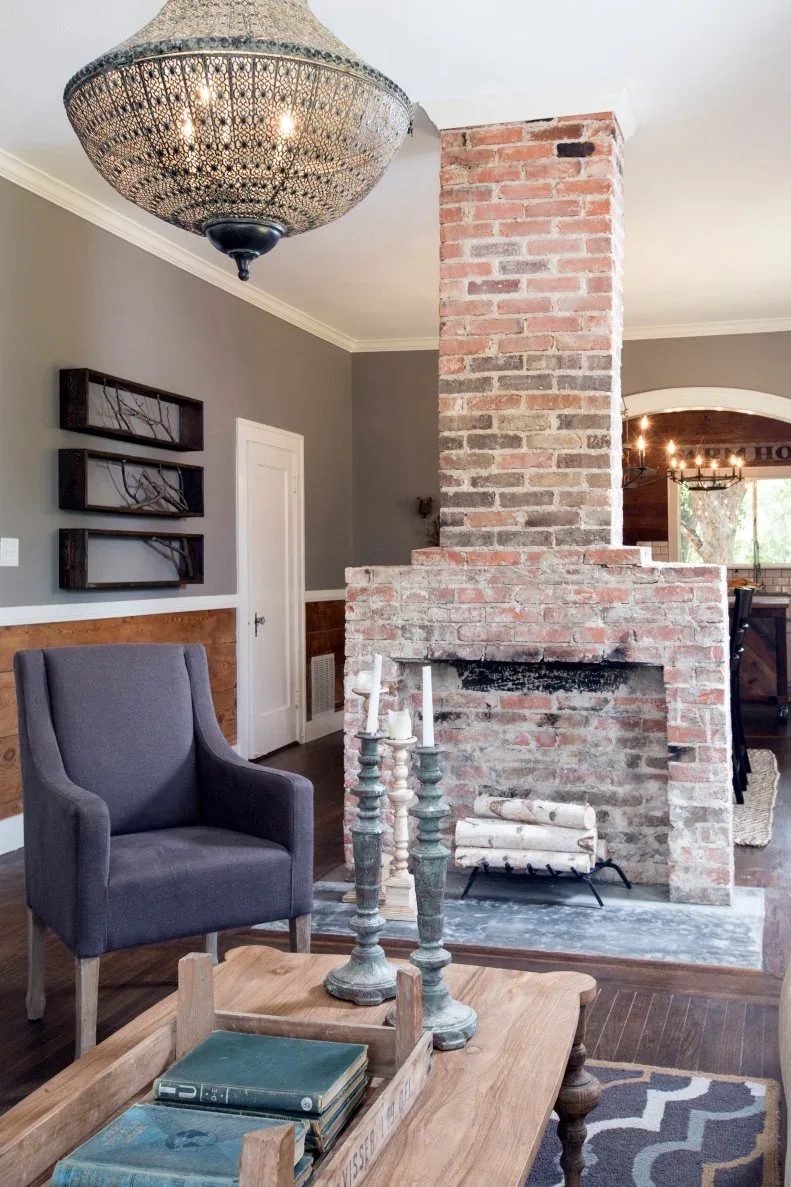
Use a Brick Fireplace as a Room Divider
 SaveSupport Non AI Creator
Image credit: From: Fixer Upper
A freestanding stepped brick fireplace divides this gray sitting area from the room behind it. Its narrow upper section preserves a view around the sides, while the wider base gives the opening a clear outline. Gray upholstery and wood furniture connect the seating with the brick’s varied colors. This photograph is useful for thinking about a fireplace wall as a room boundary rather than only a surface attached to the perimeter.
A divider fireplace needs appropriate structural, appliance and ventilation planning before any alteration. Map walking routes on both sides and check that furniture does not interfere with access or servicing. Keep the upper section’s proportions deliberate, avoiding unnecessary decoration that closes the remaining views. Identify existing masonry and finishes before cleaning or changing them, and choose nearby furniture colors from the brick’s broader palette rather than trying to match every individual block.
IDEA 19 / 20
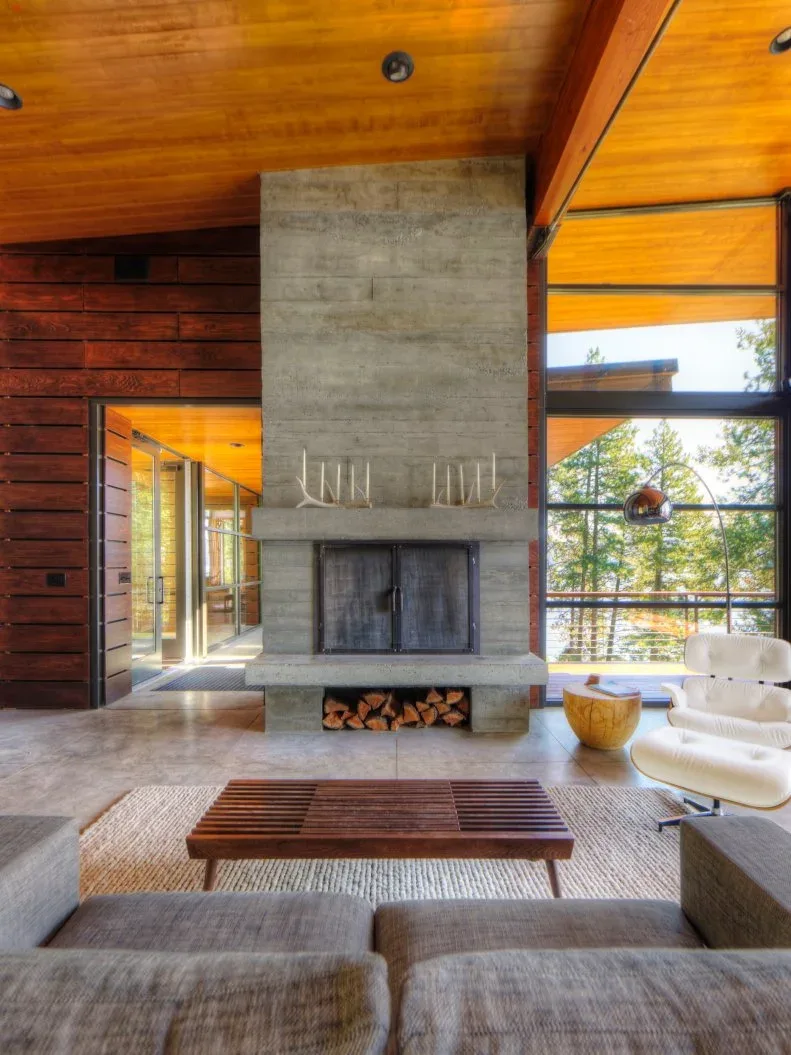
Keep a Gray Block Feature Clear Against Warm Wood
 SaveSupport Non AI Creator
Image credit: Photo: Shaun Cammack
A tall gray block-faced fireplace stands against the warm wood walls and ceiling in this room. Its mostly clear surface emphasizes the different textures, while a low log recess adds a practical horizontal detail beneath the opening. Large windows leave the feature visible from the seating area. This photograph is useful for a wall where the surrounding wood already supplies warmth and the fireplace can provide a quieter contrasting shape.
Confirm the actual facing material, support and installation requirements before specifying a similar feature. Plan the log recess and stored fuel around the appliance instructions rather than assuming its photographed position suits every installation. Keep higher surfaces accessible for suitable cleaning and avoid unnecessary objects along the narrow shelf. Check the gray alongside the existing wood in daylight, where differences in tone may affect the room’s overall balance.
IDEA 20 / 20
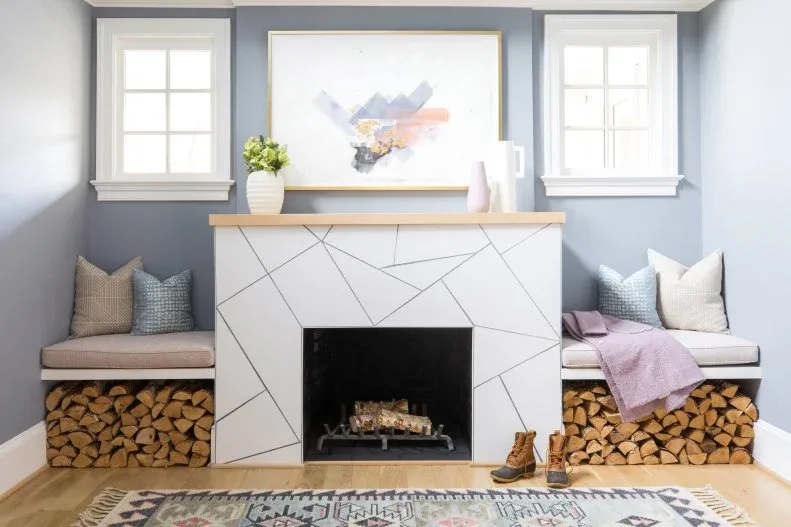
Frame a Geometric Surround With Window Seats
 SaveSupport Non AI Creator
Image credit: Photo: Constance Mariena. From: Kerra Michele Huerta
Fine dark lines divide the white fireplace surround into irregular geometric sections in this room. A simple wood mantel provides a warmer horizontal edge, while window seats and stored logs continue the arrangement to both sides. The gray upper wall gives the artwork and white trim a clear backdrop. This photograph is useful for making the fireplace wall part of a broader seating arrangement without covering every section in the same pattern.
Lay out the geometric treatment around the actual opening before installation, checking its finish and backing for the appliance requirements. Plan bench construction and storage appropriately, keeping cushions and logs within permitted positions or moving them for operation. Use durable, removable covers for window seating and leave windows accessible. Keep the artwork securely fixed and allow the patterned surround enough clear space to remain the central lower feature.
BRING IT ALL TOGETHER
Plan the Whole Wall Before Choosing Its Finish
Look at the fireplace from the doorway and the main seats, considering windows, shelves and the ceiling above it. Decide which part should supply the strongest detail, then keep surrounding features supportive. A textured center may need plain side walls, while an ornate mantel may work best without an additional large pattern.
Confirm the appliance, wall construction and proposed finishes before making changes. Resolve fixings, wiring, ventilation and maintenance access during planning, and arrange furnishings according to the fireplace requirements. Select surfaces you can care for and storage that serves everyday life, leaving enough space to use the room comfortably.