A garage mudroom works best when it makes the trip into the house easier. A place to sit, reachable hooks and storage for the shoes used at this door can prevent clutter from spreading indoors. Start with the route from the parked car to the house, then fit the furniture around that movement.
These twenty photographs show complete arrangements and useful details from real garage and garage-entry projects. Some focus on a whole wall, while others reveal how bags, boots or shelving are handled. Use the ideas that fit your own routine, and consider parking clearance, damp footwear, cleaning and access to garage equipment before adding more storage.
PART 01
Choose a Layout and a Place to Sit
IDEA 01 / 20
Put a Shoe Bench Beside the House Door
 SaveSupport Non AI Creator
Image credit: Photo: Rusty Williams
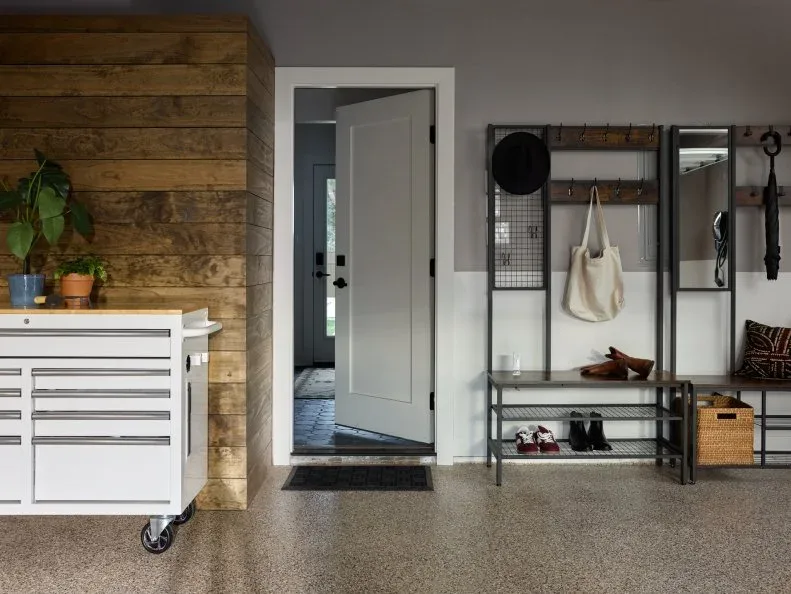
A dark freestanding hall stand places a bench and shoe shelf immediately beside the door into the house. Hooks hold a hat and bag, and the mirror occupies one narrow vertical section. A wheeled storage cabinet sits on the other side of the doorway. The arrangement gives people a clear place to stop and change shoes before bringing garage dirt farther indoors.
Start by checking the door swing and the space needed to sit and bend down comfortably. A narrow hall stand can work without a full cabinet installation, but secure it according to its instructions. Keep the threshold free of shoes and leave the route to the house clear. Test the parking position with car doors open before committing to furniture beside the entry.
IDEA 02 / 20
Give the Family One Clear Drop-Off Wall
 SaveSupport Non AI Creator
Image credit: Photo: Portland Premier Photography
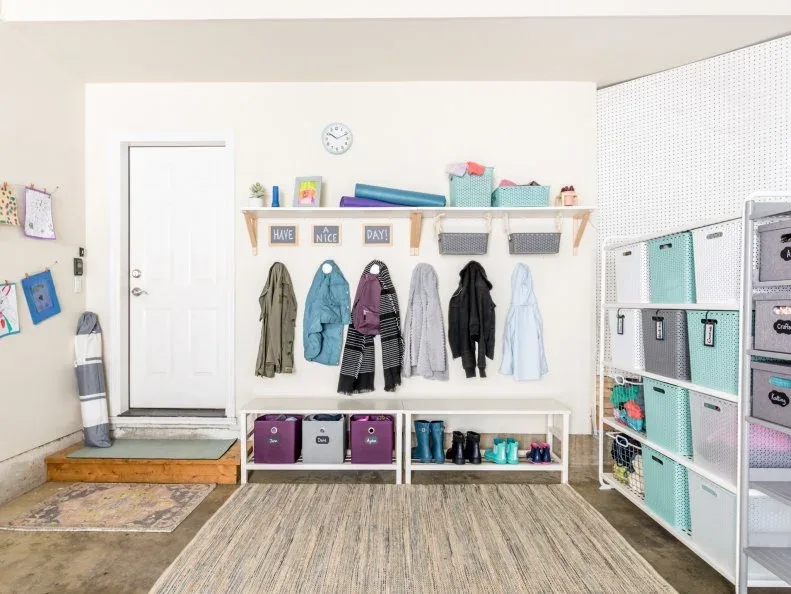
A white entry wall combines hanging coats, low shoe cubbies and a high shelf in one clearly defined area. Colored bins and a row of boots make the lower storage easy to understand, while larger baskets sit overhead. The house door remains visible beside the furniture. Bringing these functions together helps the garage entry behave like a useful mudroom instead of several unrelated storage piles.
Place everyday bags and shoes where each person can reach them without moving someone else’s belongings. Check the height of hooks with the actual coats so sleeves do not drag across the bench. Keep the step and door landing unobstructed. A small number of assigned bins is easier to maintain than continually adding containers, so remove unused items before expanding the wall.
IDEA 03 / 20
Combine a Small Bench With Taller Shoe Storage
 SaveSupport Non AI Creator
Source: House by the Preserve
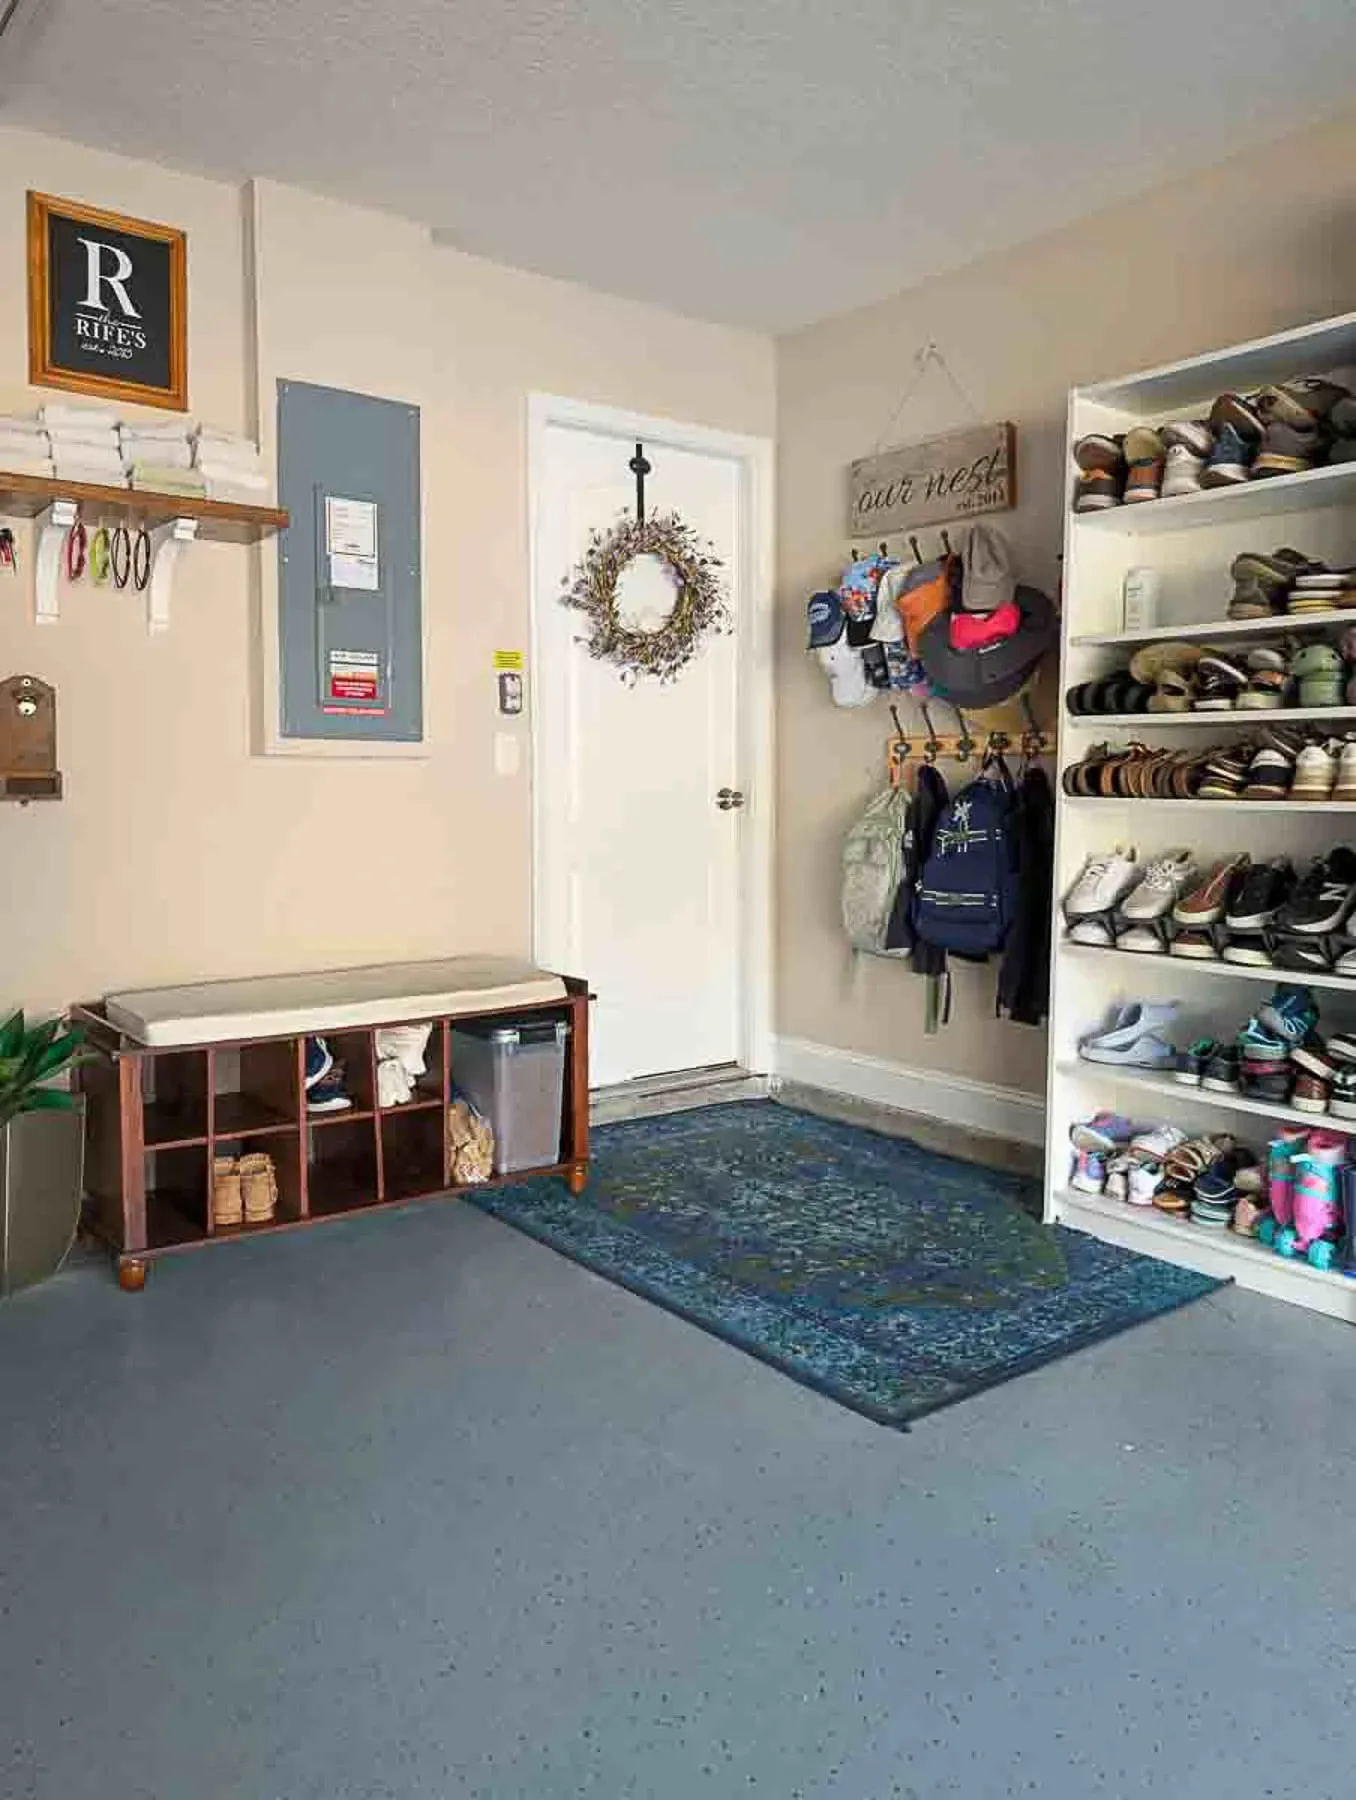
A dark wooden cubby bench fits on one side of the entry door, with a tall white shelf handling a much larger shoe collection opposite. Wall racks hold hats and bags above the floor, and a blue patterned rug defines the stopping area. The bench remains a distinct place to sit rather than being buried under footwear. This arrangement uses different furniture pieces around an existing garage entry.
Separate the jobs of seating and storing a large collection instead of expecting one small bench to do both. Secure tall shelving and check that it does not reduce the route to the door. Keep electrical equipment accessible rather than using it as a backdrop for more storage. Choose a low-profile rug with suitable grip, and test its edges where people turn toward the bench.
IDEA 04 / 20
Build a Garage Entry Around Individual Bays
 SaveSupport Non AI Creator
Source: peacockandco.com
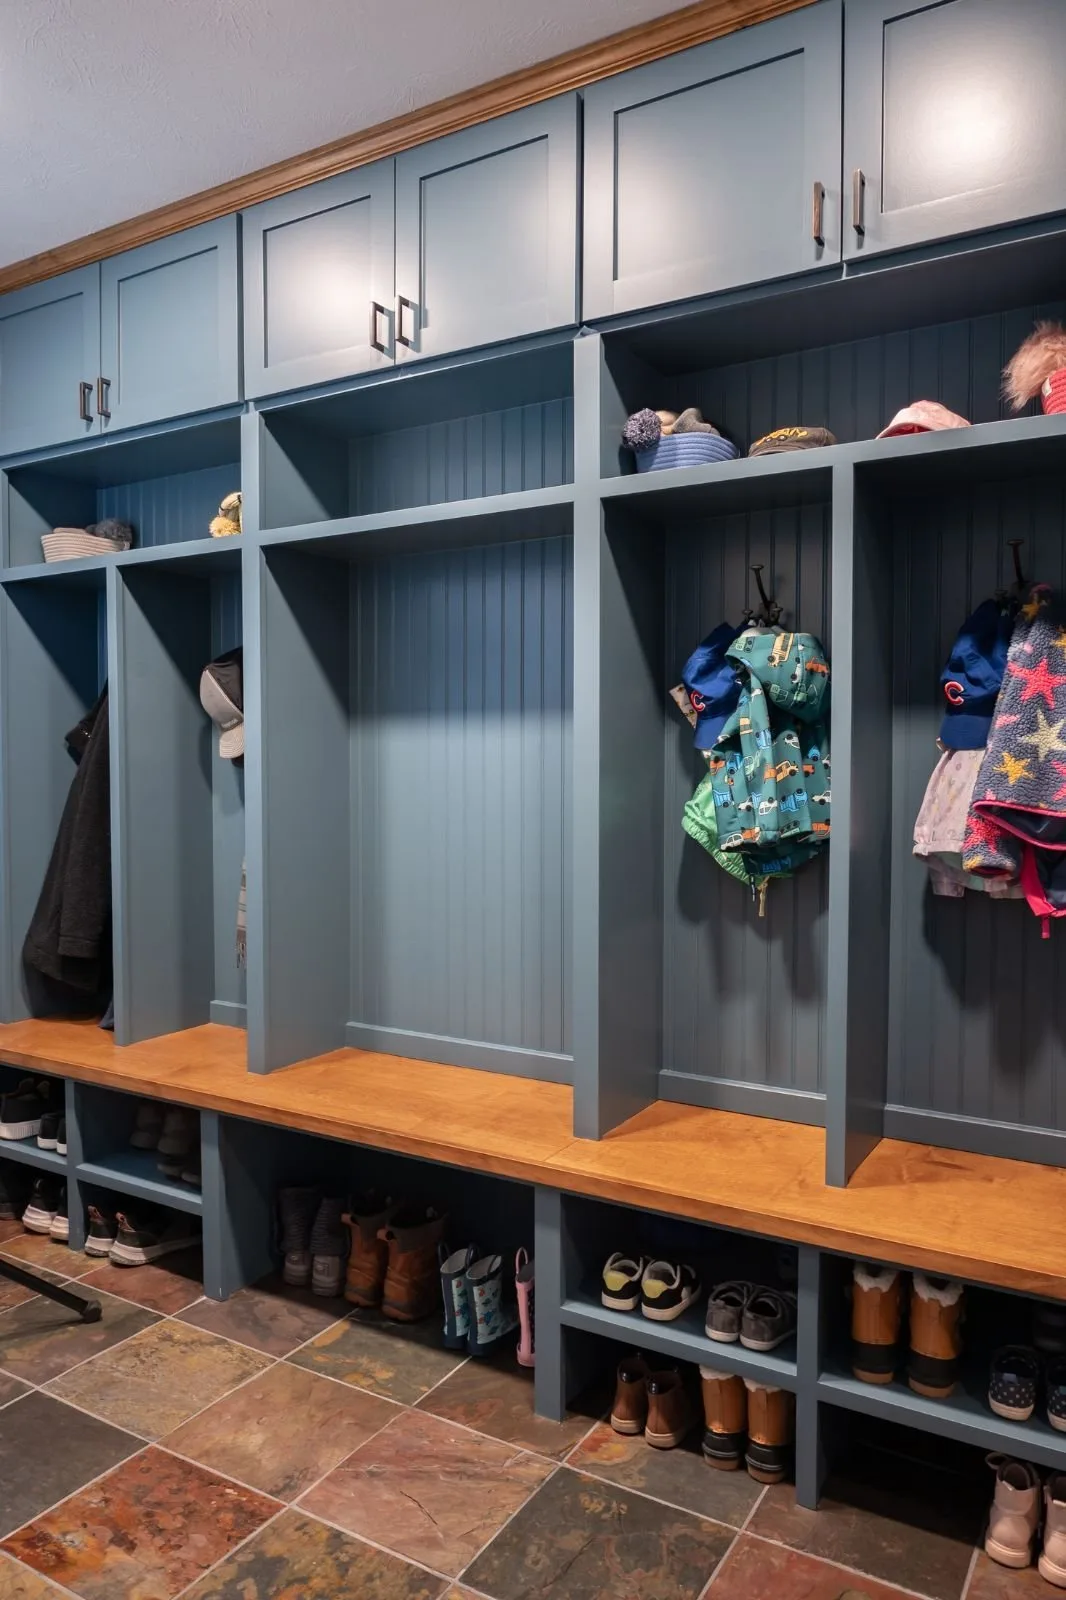
Blue built-in bays line this garage-entry mudroom, with a continuous wooden bench joining the individual sections. Coats and backpacks hang above, hats occupy the smaller shelves, and shoes sit below the seat. Upper cabinets provide another layer of enclosed storage. The repeated divisions make it easy to see which belongings belong together while keeping the central floor available for arriving and leaving.
Measure bays around the actual outerwear and bags your household uses. A continuous seat is useful, but make sure each person can reach their shoes without having to clear the whole bench. Plan enclosed storage for seasonal items rather than hiding wet coats immediately. Before changing a garage-entry wall or doorway, have a qualified professional assess the existing construction and the proposed work.
IDEA 05 / 20
Use Fold-Down Seating in a Narrow Transition
 SaveSupport Non AI Creator
Image credit: Photo: Rusty Williams
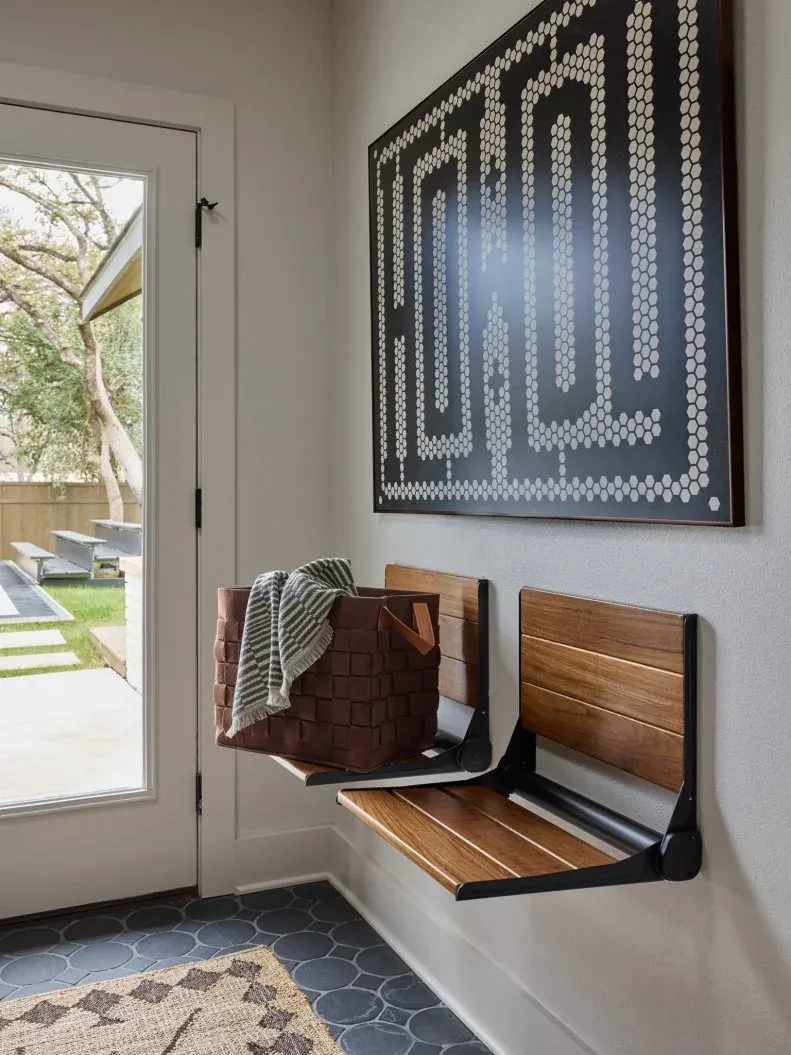
Two wooden wall seats provide a compact resting place beside a glass door in this garage-connected transition area. Dark frames outline the seats against pale walls, with large artwork filling the space above. The floor is patterned with dark rounded tiles. The seats create a stopping point without extending a full freestanding bench across a narrow route between the garage and the home.
A folding seat needs installation appropriate to the wall and its rated load; follow the manufacturer’s instructions rather than guessing at fixings. Check the space with the seat both open and folded. Keep fingers clear of moving hinges and leave the doorway free. Use separate hooks or a small basket for bags so the seat does not become permanent storage and lose its space-saving advantage.
PART 02
Organize Coats, Bags and Footwear
IDEA 06 / 20
Space Hooks Around the Coats You Actually Wear
 SaveSupport Non AI Creator
Image credit: Photo: Portland Premier Photography
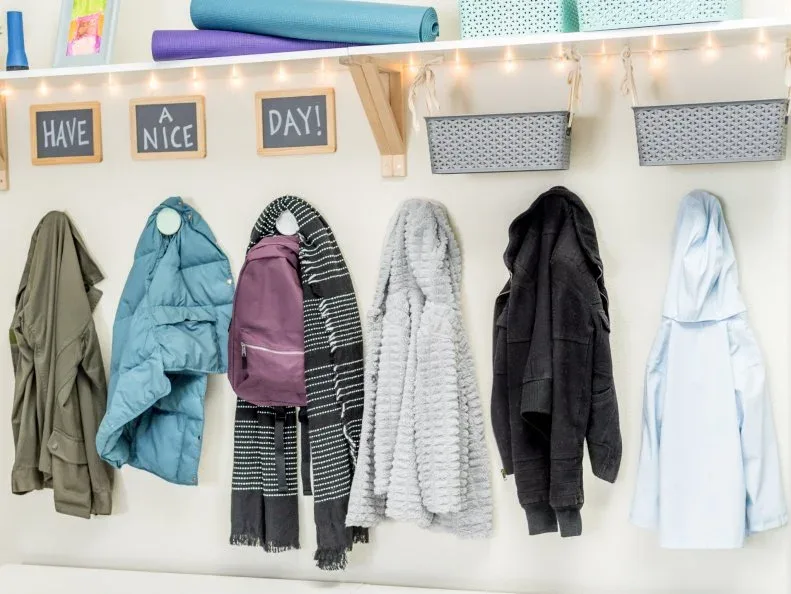
Coats and a backpack hang in a clearly spaced row beneath a long white shelf. Smaller baskets occupy the gap between the larger shelf and the outerwear, with colorful bins and rolled mats above. The clothing itself shows why hook spacing matters: bulky coats need more room than a thin tote bag. This close view makes the hanging layer of the family garage mudroom easy to study.
Lay out the hook positions with winter coats as well as lighter jackets before drilling. Place children’s everyday hooks within their reach and reserve higher ones for adults or occasional items. Choose fixings suitable for the wall and the expected load. Leave room for bags to hang without obscuring the coat hooks, and regularly remove outerwear that has been left unused for the season.
IDEA 07 / 20
Keep Backpacks Below the Shoe Shelves
 SaveSupport Non AI Creator
Source: Organized Home
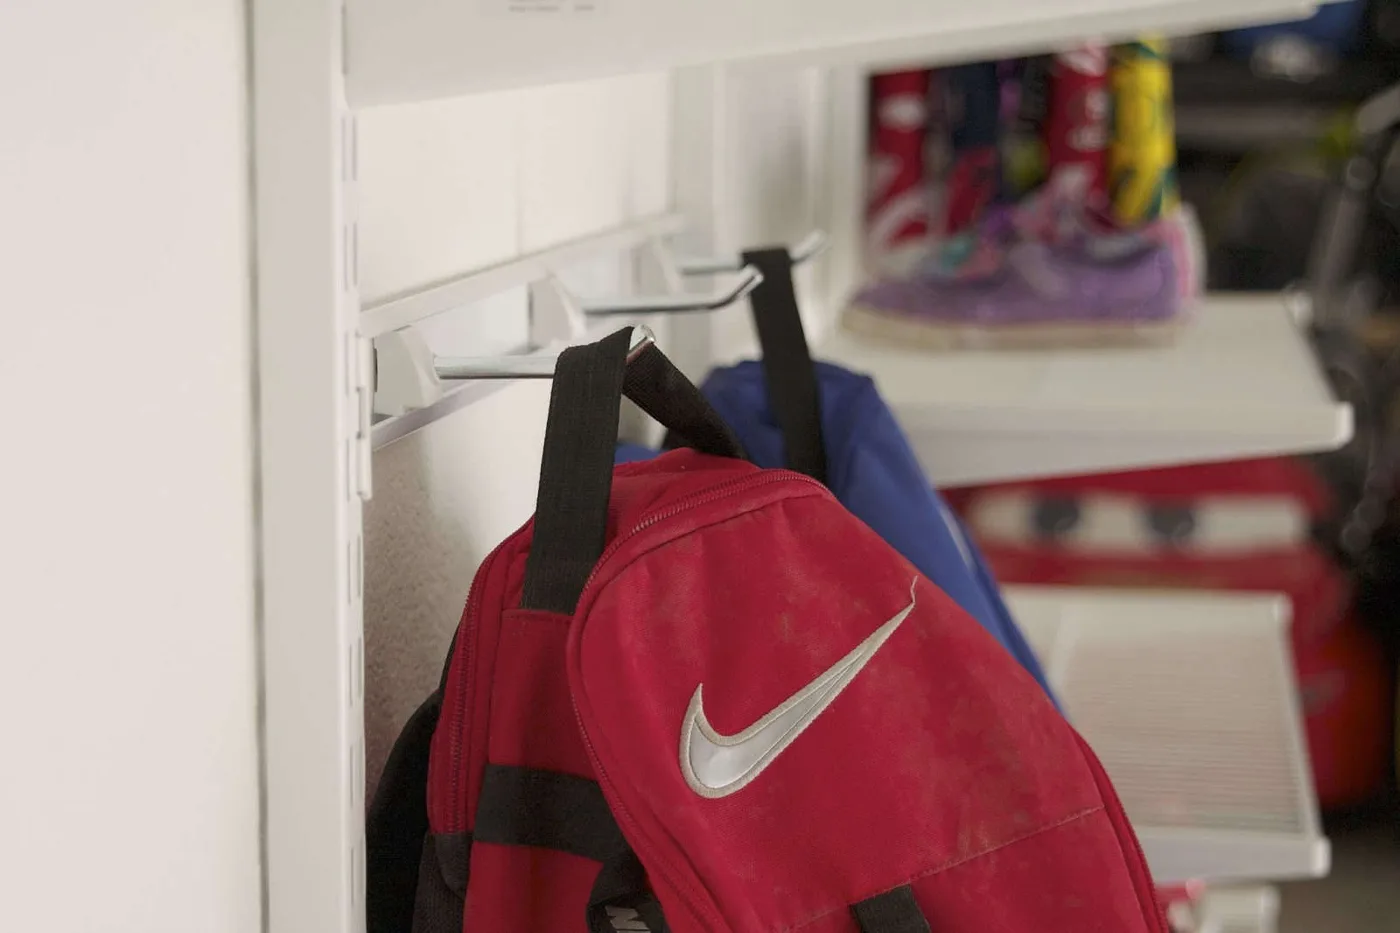
Red and blue backpacks hang from white hooks alongside the open shoe shelving. The bags have their own hanging strip rather than occupying the bench or sitting on the garage floor. Their position keeps everyday school items within the same wall arrangement as shoes and coats. It is a small detail that helps a busy entry work when several family members return at once.
Set bag hooks at a height that lets the intended user hang a filled backpack without struggling. Check the weight rating of the whole system and secure straps so they do not trail into the walking route. Empty food containers and wet clothing before putting the bag away. Keep rarely used sports bags elsewhere so this convenient space remains available for the next school or work day.
IDEA 08 / 20
Give Small Accessories a Reachable Basket
 SaveSupport Non AI Creator
Image credit: Photo: Portland Premier Photography
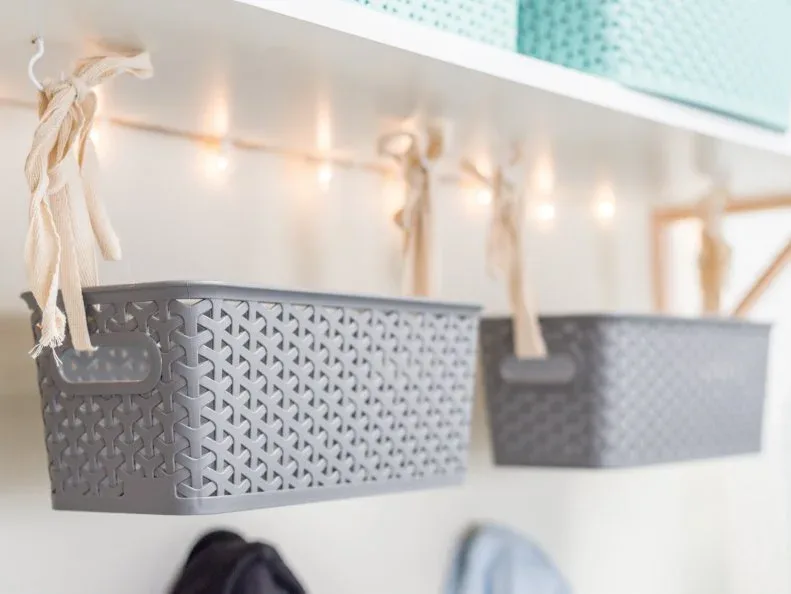
Small gray baskets hang beneath the white shelf, positioned above the coats. Their open perforated sides make the contents easier to glimpse than a closed box, and the hanging arrangement uses a narrow strip of wall space. This detail adds a separate place for smaller belongings without placing another piece of furniture on the garage floor. The shelf remains available for larger items above.
Use small baskets for lightweight accessories that tend to disappear among coats, such as gloves or spare caps. Check that their hanging method is secure and that children can reach the basket they use. Do not rely on decorative ties for heavier loads. Give each basket a clear purpose and remove items that have migrated from other rooms before the containers become another mixed collection.
IDEA 09 / 20
Reserve a High Shelf for Bulky Light Gear
 SaveSupport Non AI Creator
Image credit: Photo: Portland Premier Photography
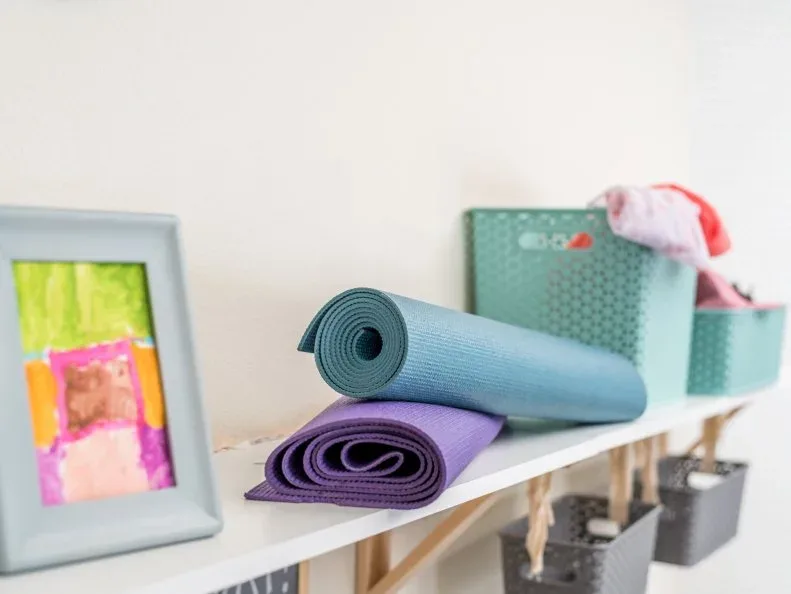
Rolled blue and purple mats sit beside a colored basket on the high shelf. The shelf keeps these bulky objects separate from the shoes and clothing below, while its light finish blends into the entry wall. A framed picture occupies the opposite end rather than filling every inch with storage. This is a useful way to give the garage mudroom a second layer above the everyday hanging zone.
Use a higher shelf for lightweight gear that is needed less frequently, and keep heavy items lower where they can be lifted safely. Check shelf depth so a rolled mat cannot easily fall when someone reaches for a nearby basket. Leave the contents visible enough to find without pulling down everything. A shelf should stay clear of garage-door mechanisms and equipment that needs maintenance access.
IDEA 10 / 20
Separate Boot Space From Personal Bins
 SaveSupport Non AI Creator
Image credit: Photo: Portland Premier Photography
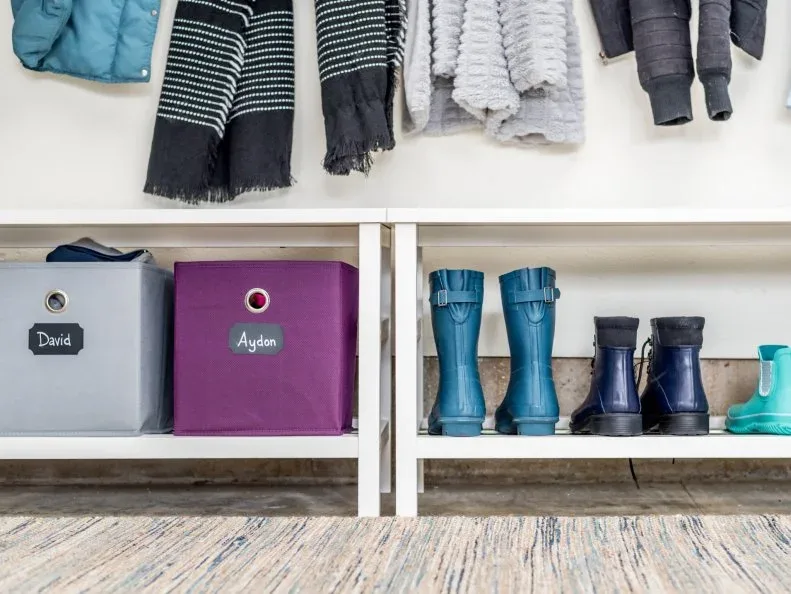
The low white cubbies divide personal bins from a group of upright rain boots. The boots sit in an open compartment, while the gray and purple bins conceal smaller belongings in the neighboring section. Coats hang above the seating and storage level. Different types of storage share one simple framework, making the garage entry easier to reset without expecting every object to fit inside an identical container.
Measure the tallest boots before deciding shelf spacing, and leave a place for wet footwear to dry. A removable tray can make cleanup easier if it fits without reducing usable height. Keep textile bins away from damp soles, and label containers only when the labels help people return items. Check the bottom compartments regularly for grit so the bench area does not spread dirt back into the house.
PART 03
Plan Wall Storage and Shared Garage Space
IDEA 11 / 20
Use Adjustable Shelves for a Growing Shoe Collection
 SaveSupport Non AI Creator
Source: Organized Home
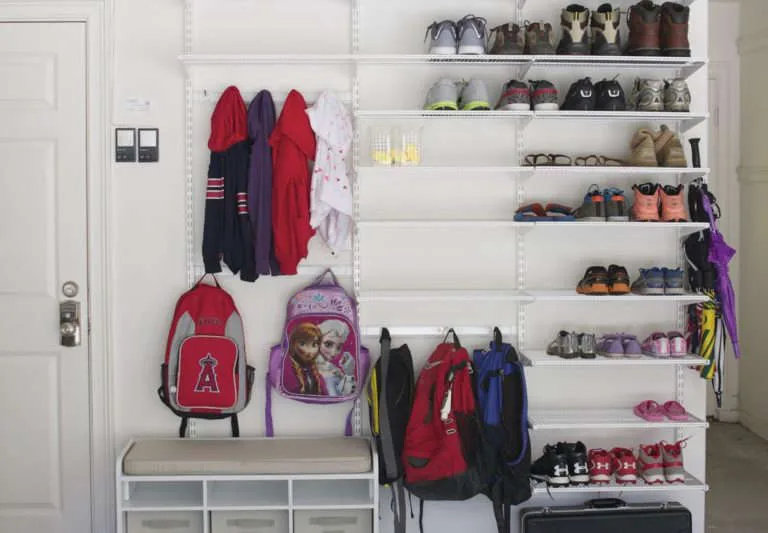
White adjustable shelves carry several rows of shoes beside the entry door. Coats and backpacks hang in a separate vertical strip above a small cubby bench, so seating is not lost to the larger shoe collection. The open wall arrangement leaves the floor beneath much of the shelving visible. It shows how a garage mudroom can grow upward without requiring a deep run of closed cabinets.
Sort the shoes before planning shelf heights, then group taller boots separately from smaller footwear. Follow the system’s installation and load guidance, including the requirements for its wall supports. Open shelves are easy to scan but gather dust, so plan for regular cleaning. Keep only the shoes used near this entry here rather than moving the household’s entire collection into a busy doorway.
IDEA 12 / 20
Plan the Shelf System Before Filling It
 SaveSupport Non AI Creator
Source: Organized Home
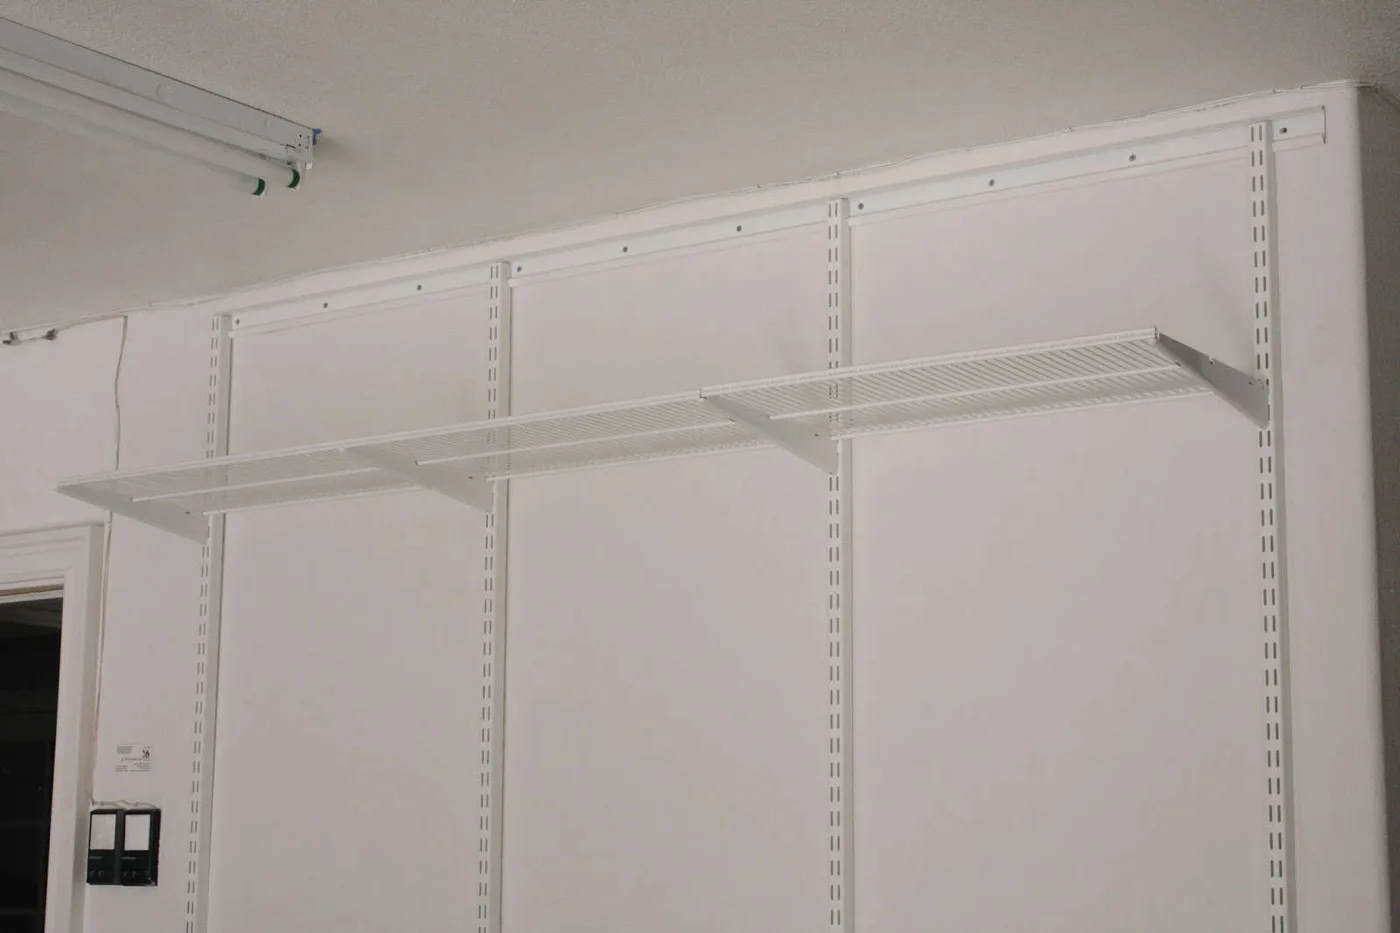
This view shows the white top rail, vertical supports and first shelf before the system is filled. The clear wall makes the relationship between the uprights and brackets easy to see. A switch panel remains beside the arrangement rather than hidden behind it. The photograph highlights an important planning stage for a garage mudroom: deciding where the storage will sit before coats and shoes obscure the structure.
Map the complete arrangement before installing the first support, including the bench position, tallest footwear and bins intended for the upper shelf. Check the manufacturer’s required fixing method and do not drill where concealed services may be present. Preserve access to switches and nearby equipment. Adjustable parts help later, but their flexibility does not compensate for a rail or support installed incorrectly.
IDEA 13 / 20
Use Lockers on the House Side of the Garage Entry
 SaveSupport Non AI Creator
Image credit: Photo: Rusty Williams
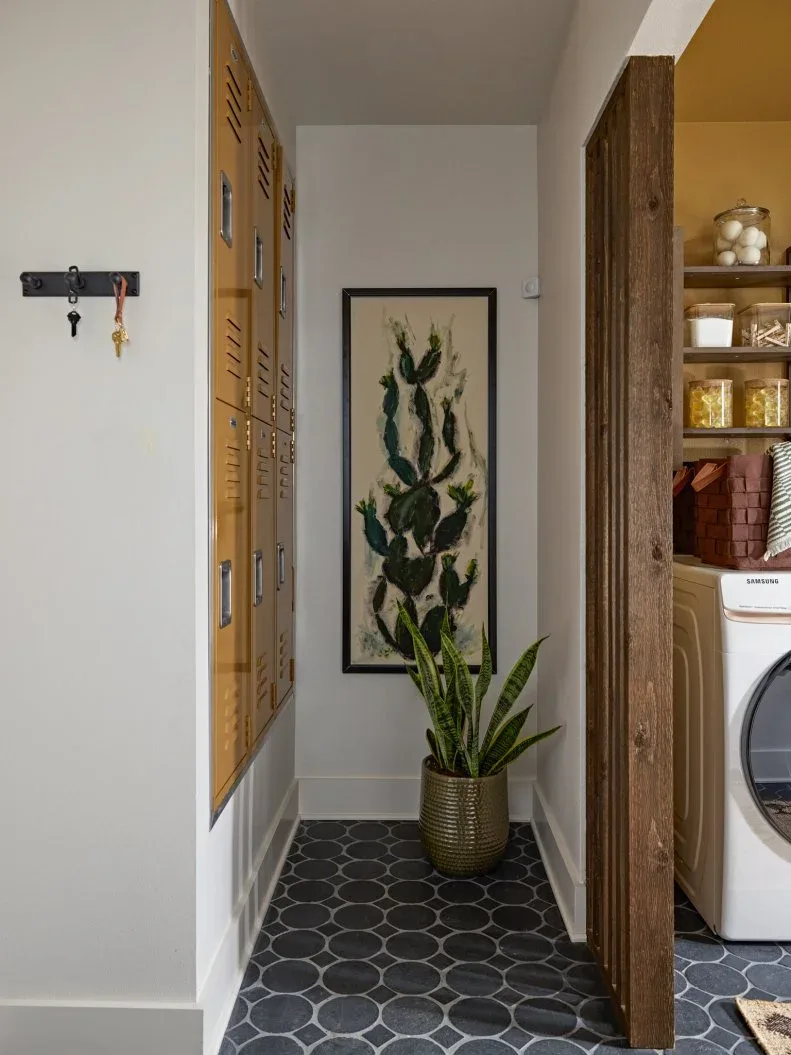
Mustard-colored lockers line the narrow transition beside a wooden slat divider and laundry appliances. The locker doors have ventilation slots, and a small key rack sits on the pale wall opposite. The color creates a clear storage identity without adding several separate baskets to the floor. This is an enclosed alternative for the house-side portion of a garage-connected mudroom, where everyday belongings can be kept together.
Choose lockers around the items to be stored and check each door’s opening arc in the narrow passage. Ventilation slots do not make it sensible to shut away soaking clothing, so dry wet items first. Inspect secondhand lockers for sharp edges and secure them appropriately. Keep frequently needed keys easy to reach and avoid using enclosed storage as a reason to keep more unused belongings at the entry.
IDEA 14 / 20
Protect the Route Through a Shared Utility Room
 SaveSupport Non AI Creator
Image credit: Photo: Rusty Williams
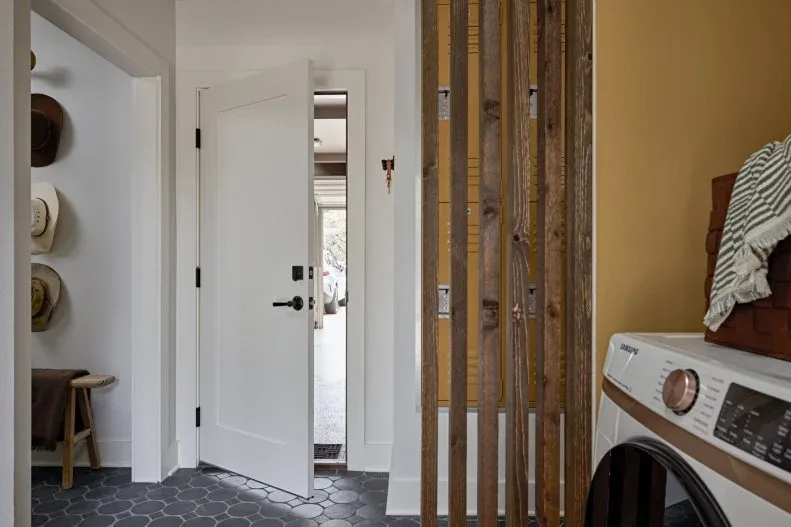
An open white doorway leads through a transition area beside a wooden slat divider. Laundry appliances occupy the adjacent zone, with dark rounded floor tiles continuing through the passage. The divider marks the change of use while allowing an open view between the spaces. This photograph helps explain why a garage-connected utility mudroom needs a reliable walking route even when laundry and storage share the surrounding walls.
Plan the route with appliance doors open and someone carrying a bag of groceries, not only with the room empty. Keep baskets and shoes from gradually occupying the passage. If you want to alter walls or doors around a garage entry, ask a qualified professional to assess the proposed changes first. A decorative divider should never be treated as a substitute for the existing required separation.
IDEA 15 / 20
Keep Yard Tools Separate From the Drop-Off Zone
 SaveSupport Non AI Creator
Image credit: Photo: Rusty Williams
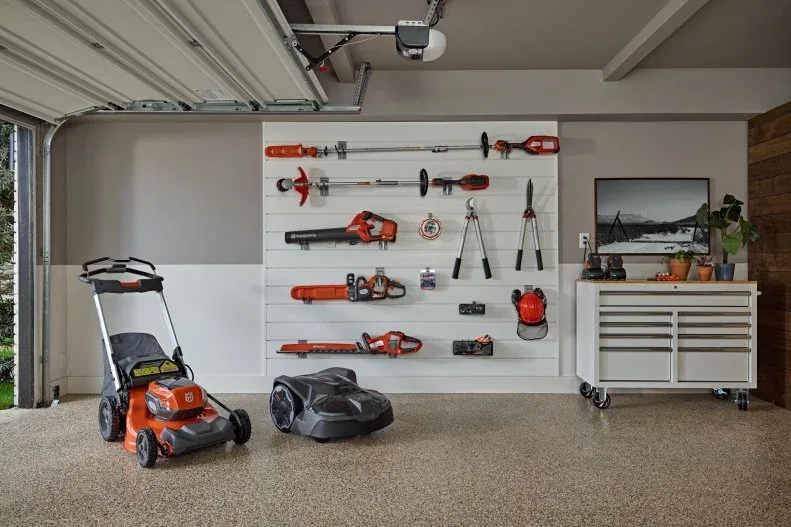
A broad slat wall stores yard tools beside a rolling cabinet, with a mower parked below. The tools occupy their own organized wall rather than the coat-and-shoe stopping area. The open floor in front makes each section easier to approach. Although this is not the seating corner itself, the photograph shows an adjacent garage function that needs a separate place so it does not overtake the mudroom.
Decide which items belong near the house door and which belong in the garage’s work area. Keep sharp or heavy tools away from children’s hooks and install storage suitable for their weight. Use the manufacturer’s handling guidance for equipment and batteries. Leave a route between the parked vehicle and the mudroom that does not require stepping around tools, chargers or cords on the floor.
PART 04
Keep the Entry Clear and Easy to Maintain
IDEA 16 / 20
Leave a Clear Floor Between Storage Areas
 SaveSupport Non AI Creator
Image credit: Photo: Rusty Williams
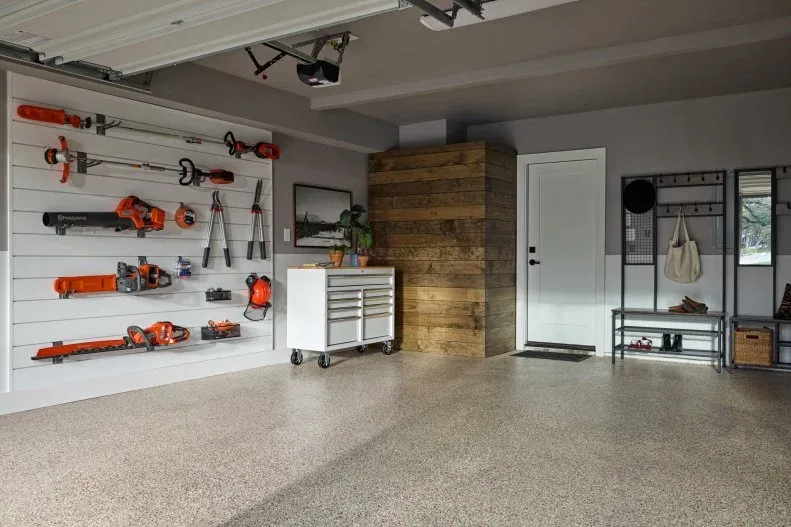
The wider garage view separates tool storage from the freestanding benches beside the house door. A rolling cabinet sits between those areas, while the broad speckled floor remains largely clear. The doorway is easy to identify and approach. Seeing the complete arrangement makes it easier to judge whether the mudroom will still function alongside parking, maintenance equipment and the other everyday uses of a garage.
Mark the proposed furniture footprint and test it with the car parked before buying or building. Open vehicle doors, carry a bulky bag and sit at the planned bench to check the whole sequence. Keep portable cabinets in a predictable location rather than letting them drift into the route. Avoid storing loose objects on the floor where they can roll, trip someone or be hidden beneath the vehicle.
IDEA 17 / 20
Check Flooring Where Shoes Are Removed
 SaveSupport Non AI Creator
Source: peacockandco.com
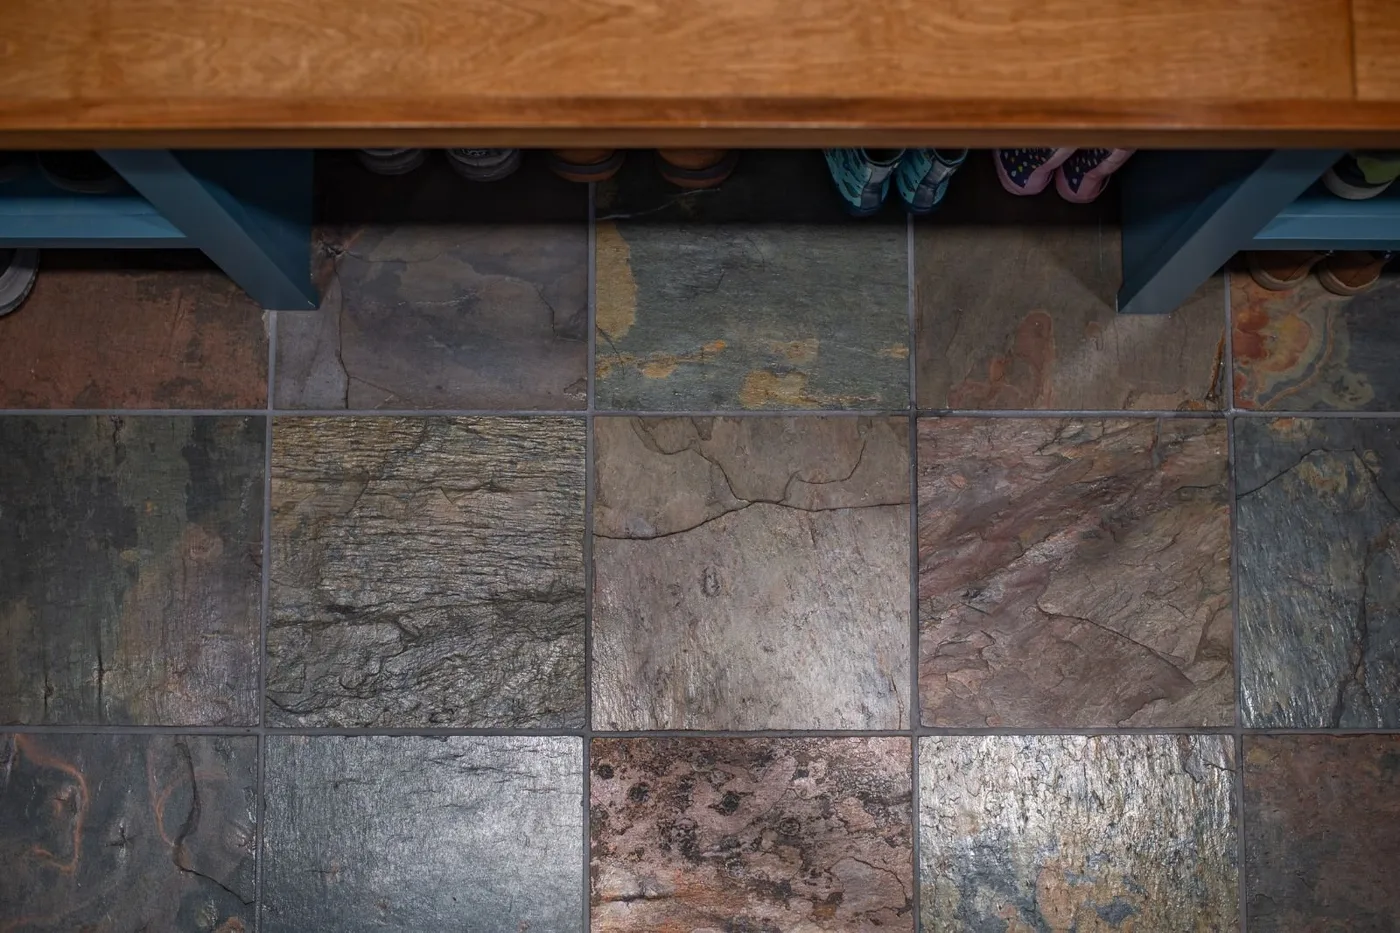
This close view shows textured, multicolored floor tiles directly below the wooden bench. Shoes occupy the blue compartments above the floor, leaving the surface beneath visible for cleaning. The variation in tile color gives the entry a less uniform appearance. The detail is useful because the area where people sit to remove shoes usually receives concentrated grit and moisture rather than evenly distributed wear.
Evaluate flooring around cleaning, traction and the actual conditions at your garage entry. A textured appearance alone does not tell you how slippery a surface will be when wet, so check the product information. Use a cleaning method appropriate to the installed material and joints. Keep a removable place for damp footwear, and inspect the floor beneath the bench instead of cleaning only the open central route.
IDEA 18 / 20
Give Children a Clearly Defined Hanging Section
 SaveSupport Non AI Creator
Source: peacockandco.com
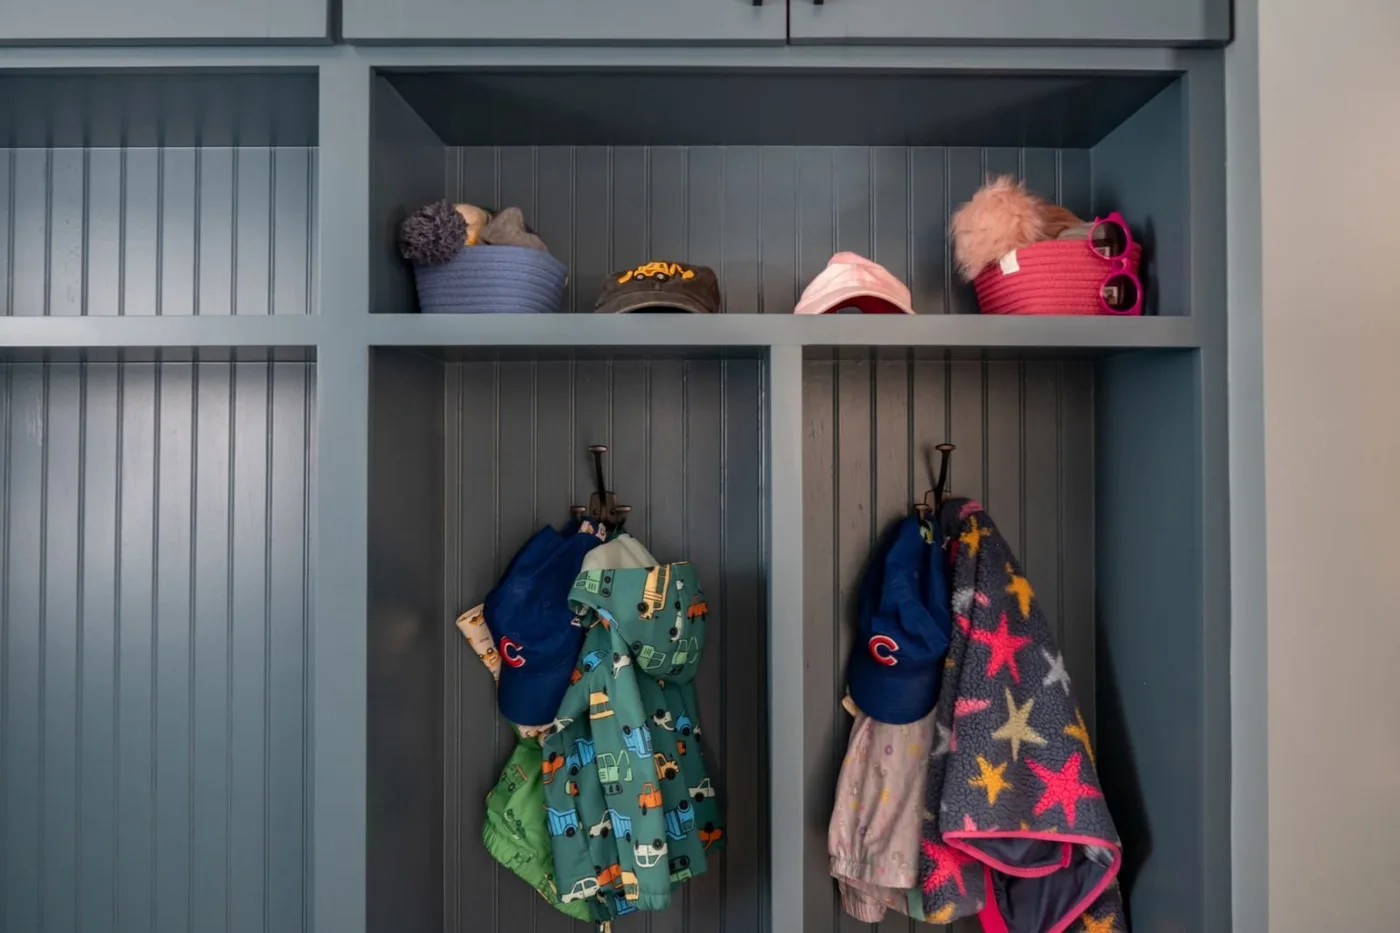
Blue vertical dividers create clear hanging sections for children’s backpacks and jackets. Small baskets and hats occupy the upper shelf, while the long wooden seat runs below. The repeated bays make the arrangement understandable without requiring every object to have its own closed cupboard. This detail of the garage-entry project shows how storage can be organized around users rather than only around the size of the wall.
Set everyday hooks and shoe spaces where children can reach them without climbing on the bench. Keep heavy items off upper shelves above the sitting area. Let each child use a manageable number of hooks instead of piling several bags on one. As routines change, reassess what belongs here; sports equipment or school supplies left for months can consume the space needed for daily arrivals.
IDEA 19 / 20
Give Small Outdoor Accessories Their Own Place
 SaveSupport Non AI Creator
Source: House by the Preserve
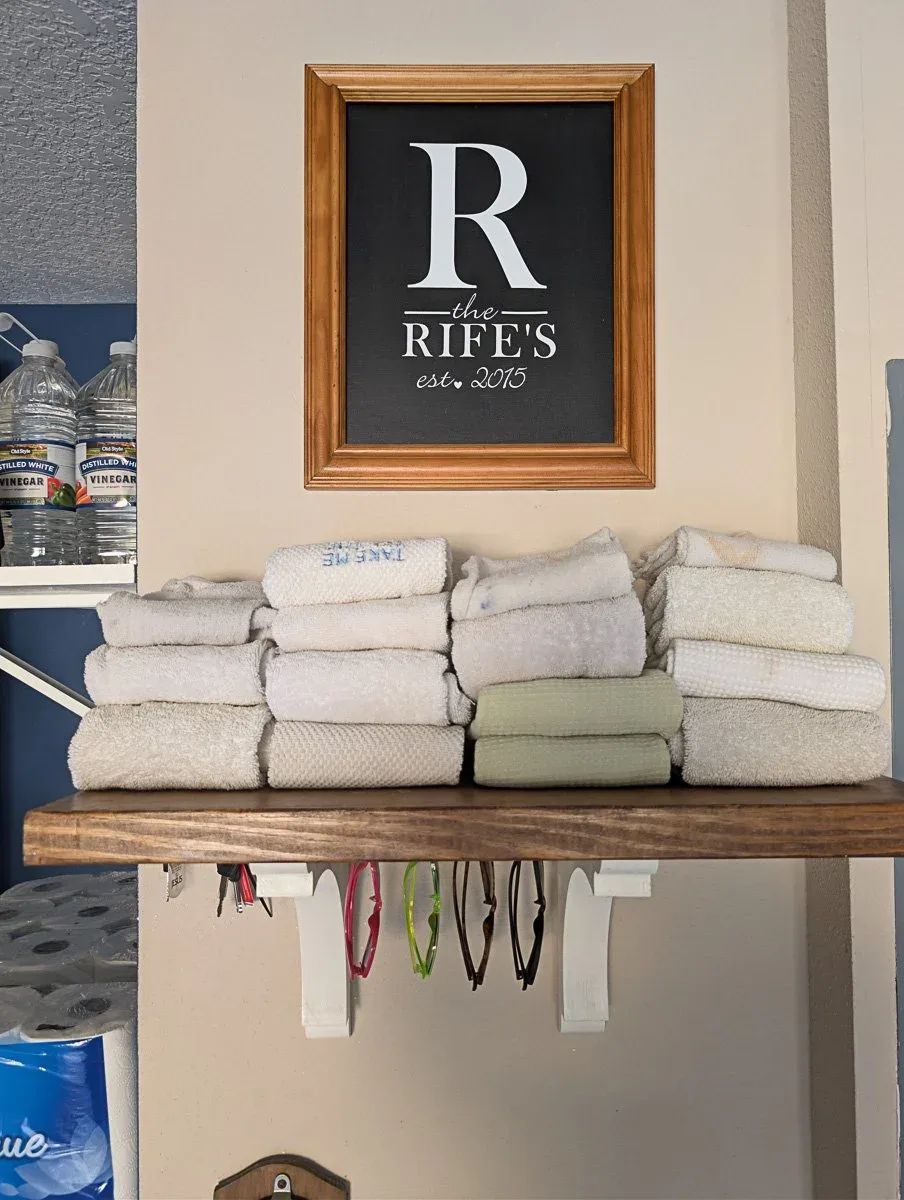
Folded towels sit on a wooden shelf, with sunglasses hanging from small hooks beneath it. The shelf turns a narrow section of the garage-entry wall into a separate place for outdoor accessories. A framed monogram adds a personal touch above the practical storage. Keeping these smaller items together can make the mudroom more useful for pool trips, walks or other routines that start at the garage door.
Store clean towels here only if the garage conditions keep them dry and reasonably free of dust; a closed washable container may suit some homes better. Keep sunglasses away from heavy bags that could strike them. Check the shelf supports and reserve this small area for lightweight items. Accessory storage should remain distinct from cleaning products, sharp tools and other garage supplies.
IDEA 20 / 20
Test the Entry Mat Instead of Stacking Rugs
 SaveSupport Non AI Creator
Source: House by the Preserve
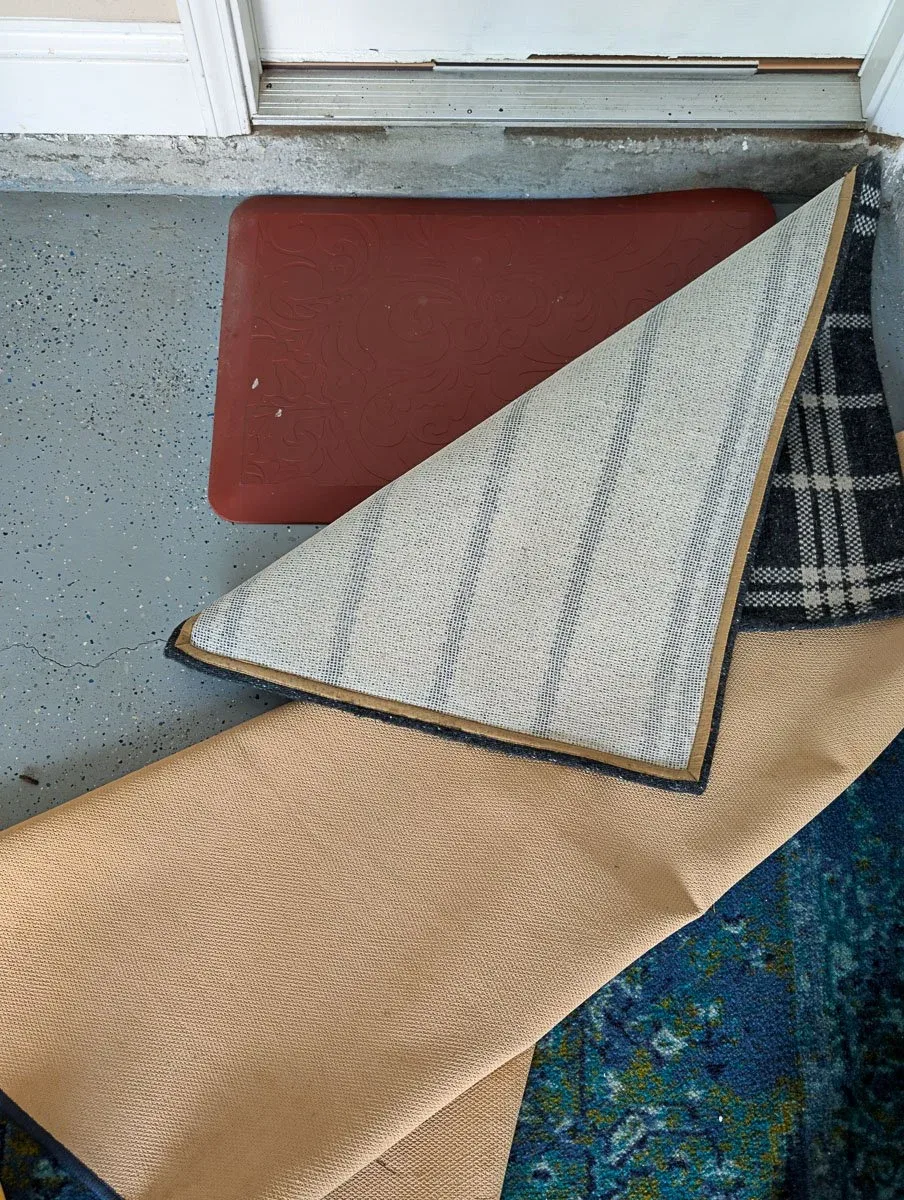
Several lifted mats are visible beside the garage door threshold, revealing their different backings and edges. A blue patterned rug provides the color used in the wider entry arrangement. The close view makes mat thickness and overlap easy to notice. It is a useful reminder to examine what sits beneath a decorative rug rather than judging the entry floor only by its appearance from the doorway.
Choose one stable mat arrangement with enough grip and clearance for the door, rather than copying a stack of overlapping rugs. Test for curling edges and movement when someone steps off the threshold. Lift the mat periodically to remove trapped grit and moisture, then let both surfaces dry. If a rug needs a pad, use one suited to that flooring and check the combined thickness before placing it.
BRING IT ALL TOGETHER
Make the Everyday Route Work First
Begin with the door, parking position and the place where people naturally stop to remove shoes. Try the arrangement with vehicle doors open, a bag in your hand and the bench in use. Keep access to electrical equipment, garage mechanisms and maintenance areas clear when assigning the storage wall.
Use a small number of purposeful storage sections and reset them regularly. Dry wet shoes and clothing before enclosing them, lift mats to clean beneath them and remove belongings no longer used at this entry. Ask a qualified professional before changing the walls or doorway between the garage and house.