Taupe sits between brown and gray, but it is not the same thing as every greige or beige paint. A taupe kitchen succeeds when the undertone is chosen with the countertops, floor, and light in mind. These photographed kitchens offer practical ways to work with muted gray-brown cabinetry.
Start by looking at the materials and lighting in your own home. An idea that looks effortless in a large photographed room may need changes in a compact or shaded space. These examples focus on adaptable design decisions rather than matching a staged room piece for piece.
PART 01
Color and contrast
IDEA 01 / 20
Use Taupe in a Compact Kitchen
 SaveSupport Non AI Creator
(Image credit: Heather Talbert. Design: Jo Lyle & Co)
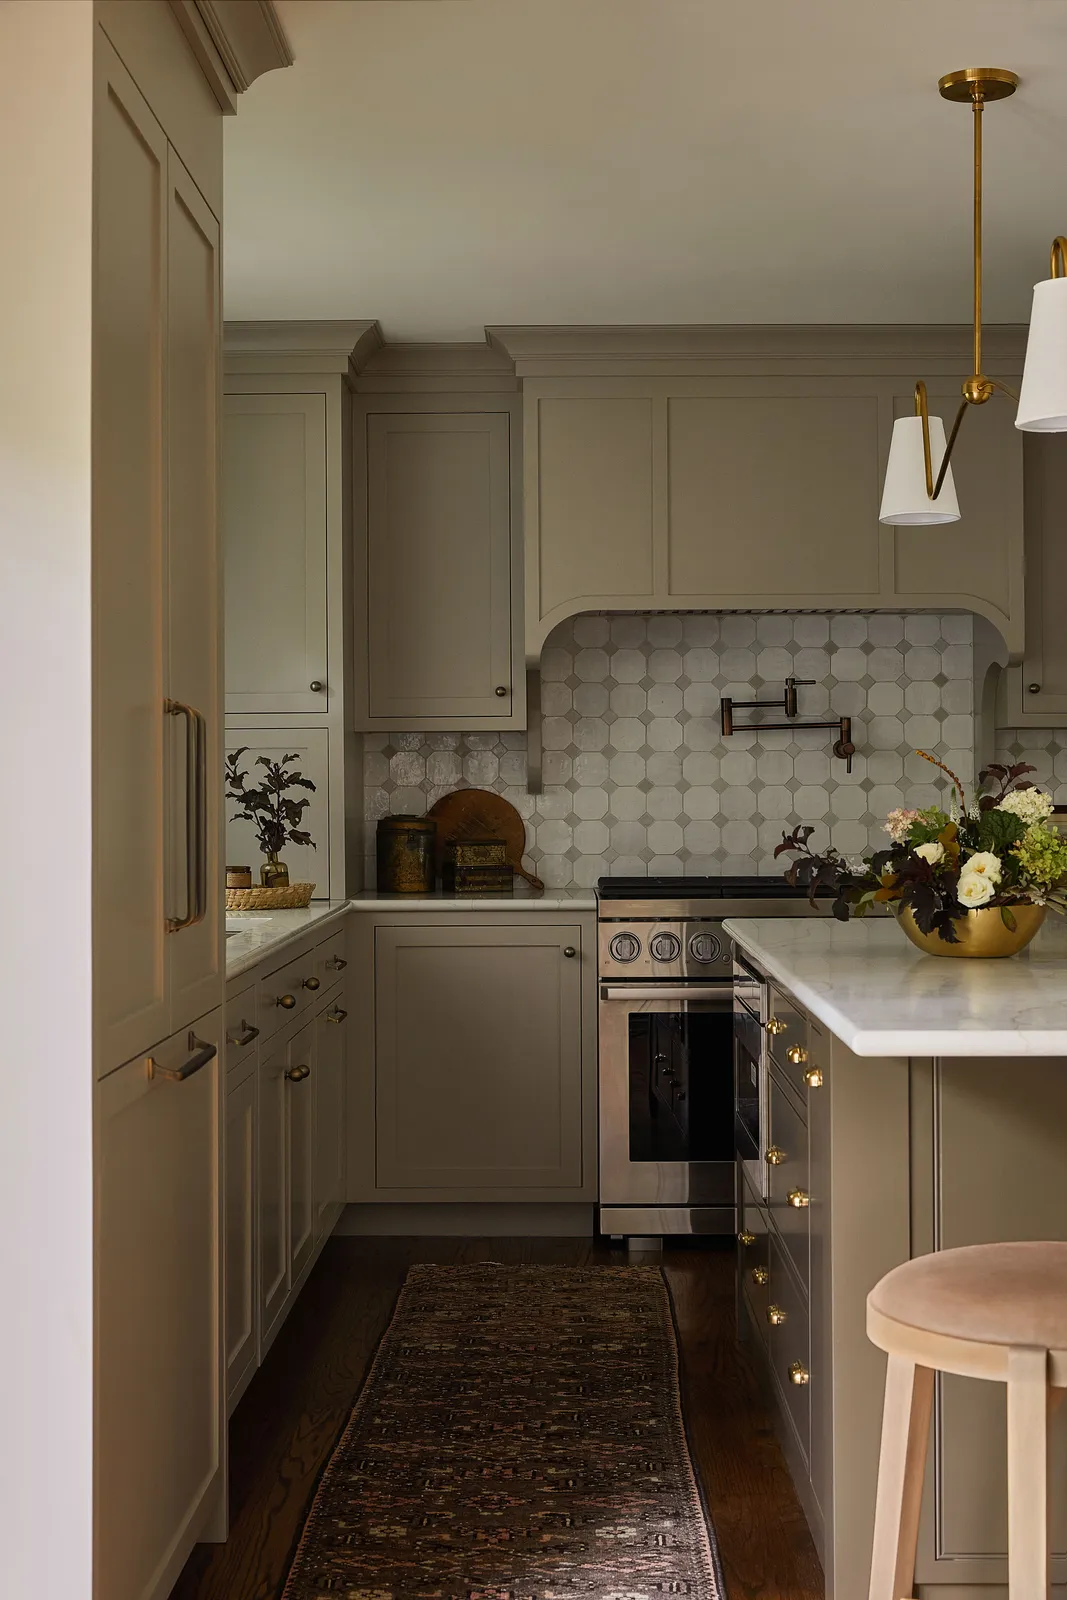
Muted taupe cabinets give this compact kitchen a consistent outline, with brass fittings and a patterned runner adding warmth. The shaped hood breaks up the straight storage fronts, showing how a neutral cabinet color can support a little decorative detail without overwhelming the narrow room.
Try your cabinet sample beside the runner and backsplash before deciding how warm or gray the finish should be. Keep the central route clear when drawers and appliance doors open, and choose a washable rug with backing suited to your floor.
IDEA 02 / 20
Keep Slab Doors Quiet
 SaveSupport Non AI Creator
Source: Studio Snaidero DC Metro on Houzz.
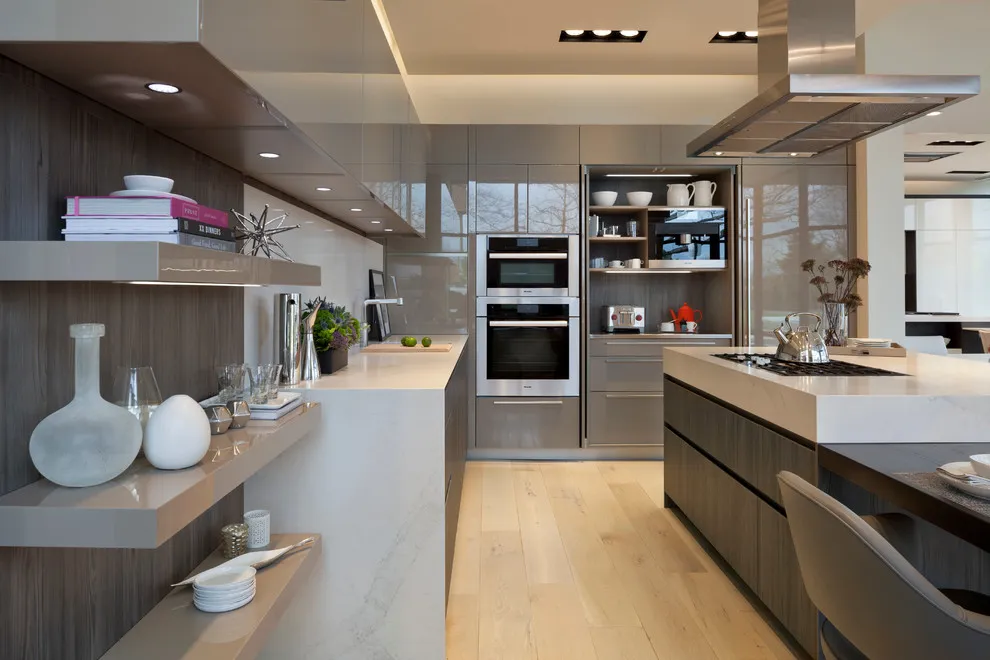
Flat taupe cabinet fronts line a narrow kitchen with a light wood floor and an open shelving divider. The simple doors let the subtle color carry the scheme while the divider admits light. The shelving supplies horizontal lines that contrast with the tall slab doors, while the pale floor prevents the gray-taupe finishes from becoming too heavy.
Use a restrained door profile when a small kitchen already contains several changes of level or material. Limit objects on the divider so the view remains open, and keep frequently used items in enclosed storage. Leave countertop space available beside appliances for setting down hot dishes or groceries, instead of filling every exposed shelf and surface with display objects.
IDEA 03 / 20
Let White Counters Lift the Palette
 SaveSupport Non AI Creator
Source: Magleby Construction on Houzz.
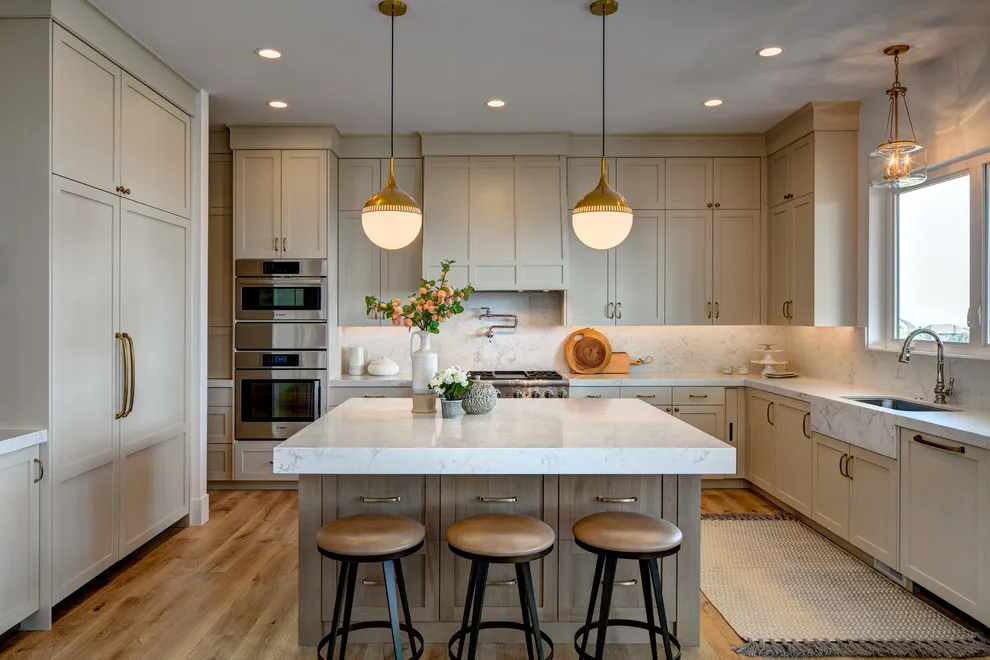
Taupe perimeter cabinets face a large white island with suspended lights and brown stools. The bright island surface gives the room a lighter center while the cabinet color supplies definition around the edges. The rounded pendant shades and light island provide a softer center within the tall storage, with the dark stool legs adding small points of contrast.
Place paint and countertop samples together under both daylight and evening lighting. A warmer taupe can soften a cool white worktop, but leave enough contrast that the edges of each surface remain easy to see. View samples vertically for cabinets and horizontally for counters; the same shade can look quite different when light falls across it at another angle.
IDEA 04 / 20
Try a Deeper Taupe
 SaveSupport Non AI Creator
Source: Identity Construction on Houzz.
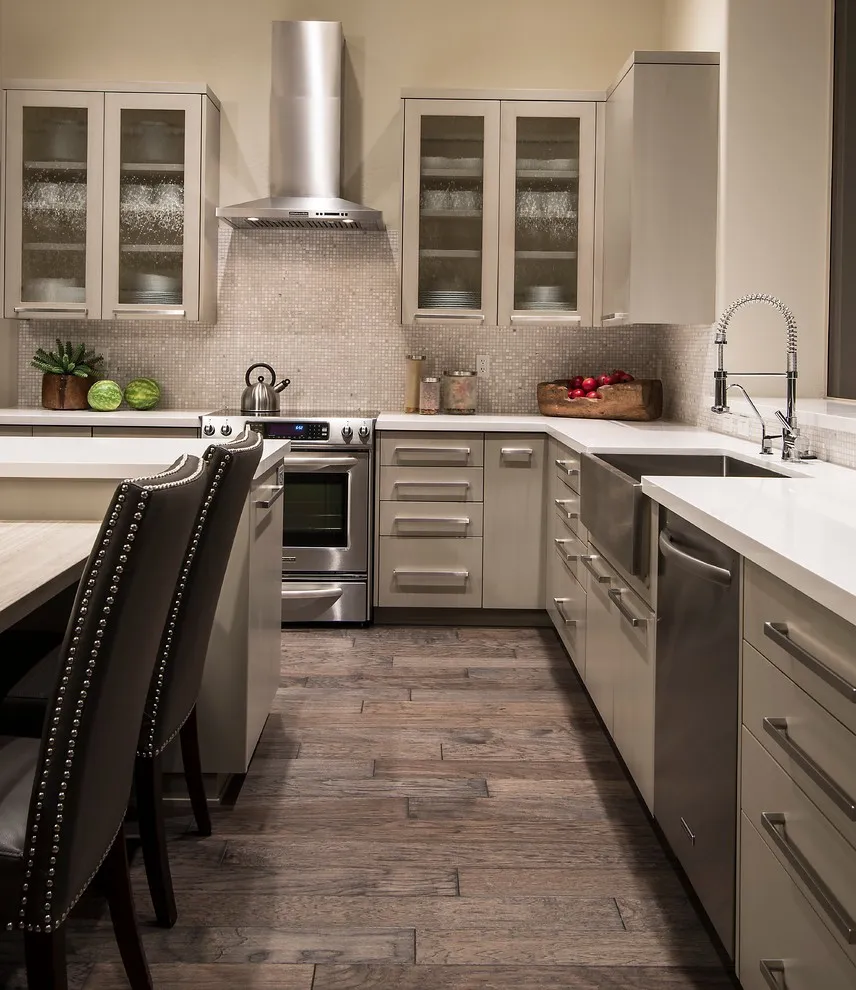
Deep taupe cabinet fronts sit beside white countertops and glass upper doors in a galley kitchen. The richer paint gives the cabinetry weight, while the white worktops keep the narrow space from feeling uniformly dark. The glass-fronted upper cupboards make the storage wall feel less solid, and the long metal handles reinforce its orderly lines.
Test a deeper shade on a full door rather than a tiny paint chip. Add lighting above the working surfaces and use glass doors selectively where you can keep the contents orderly. Consider the contents behind the glass before choosing clear doors: everyday bowls can look attractive, but mixed packaging may make the room feel less settled.
IDEA 05 / 20
Combine Taupe With Wood and Brick
 SaveSupport Non AI Creator
Source: Dawn Hearn Interior Design on Houzz.
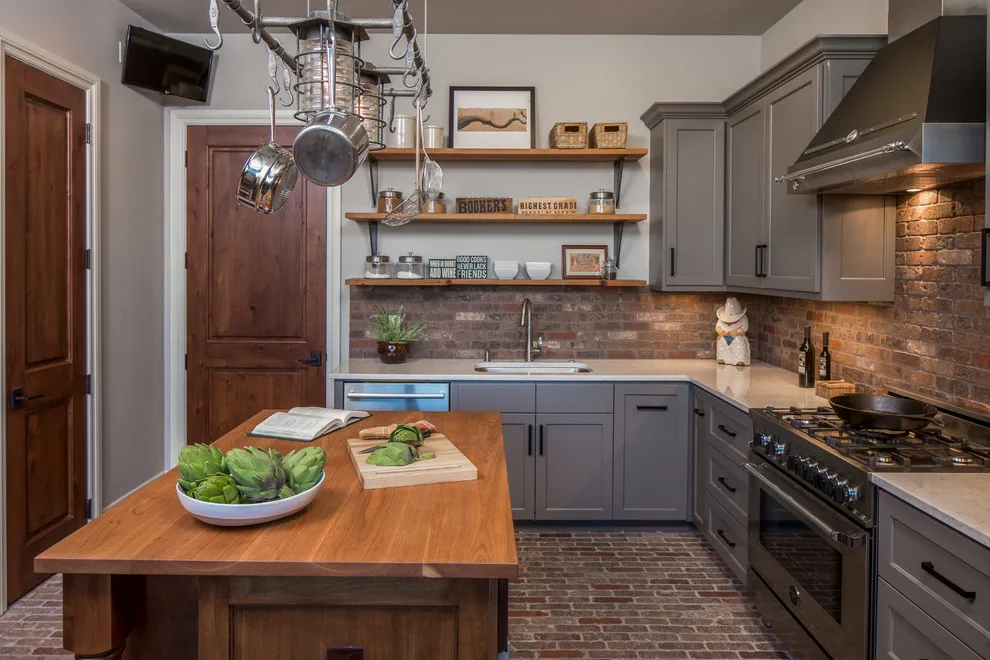
Dark taupe cabinets frame a kitchen with a wooden island top, brick backsplash, and open shelves. The cabinet color connects the warm brick and wood to the darker range area. The wood worktable keeps the center visually warmer than the gray-brown cabinets, while the open shelves repeat that warmth along the brick wall.
Choose a taupe sample that looks comfortable beside your actual brick or tile. Near a stove, favor finishes that can be wiped clean, and keep the most textured materials away from surfaces that receive constant grease splashes. A smooth, sealed surface is easier to maintain around cooking than exposed rough brick. Check the recommended care for the actual material you intend to use.
PART 02
Materials and texture
IDEA 06 / 20
Add a Wooden Worktop
 SaveSupport Non AI Creator
Source: Crown Point Cabinetry on Houzz.
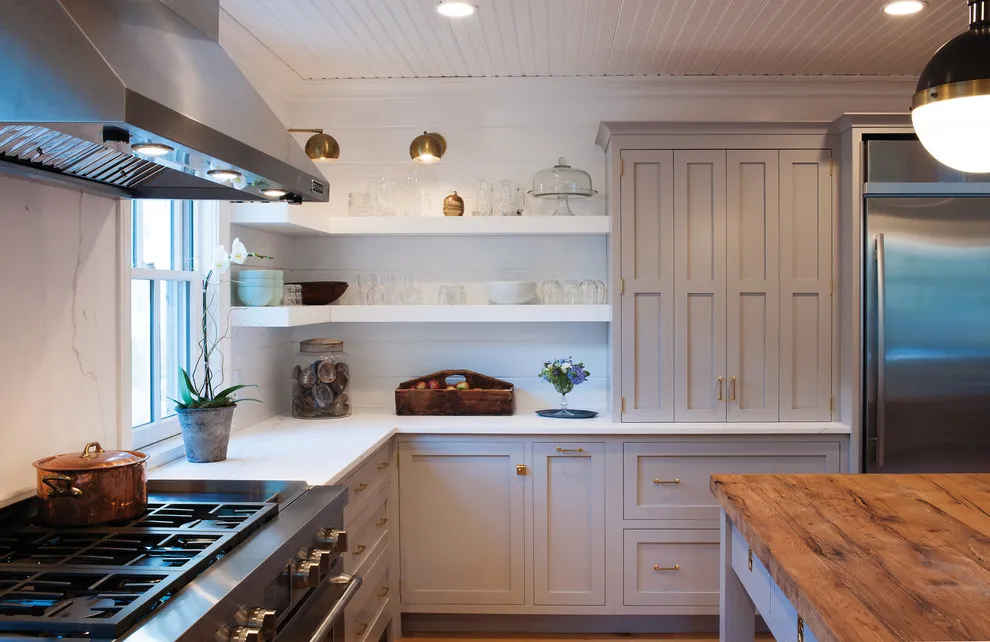
Pale taupe cabinets meet a wooden worktop and white open shelves in a compact kitchen. The timber gives the neutral paint a warmer companion, and the open shelving reduces the weight of the upper wall. The island’s timber top adds warmth against the pale cabinets and white shelves, letting the wood act as an accent rather than covering every work surface.
Use a wood finish suited to kitchen wear and follow its maintenance instructions around sinks. Store everyday dishes on reachable shelves, leaving enclosed cupboards for items that would make the room look busy. Check whether the wood needs periodic oiling or sealing, and keep a suitable board available for messy preparation so the decorative surface remains easier to maintain.
IDEA 07 / 20
Give the Island a Stronger Outline
 SaveSupport Non AI Creator
Source: Five Star Interiors on Houzz.
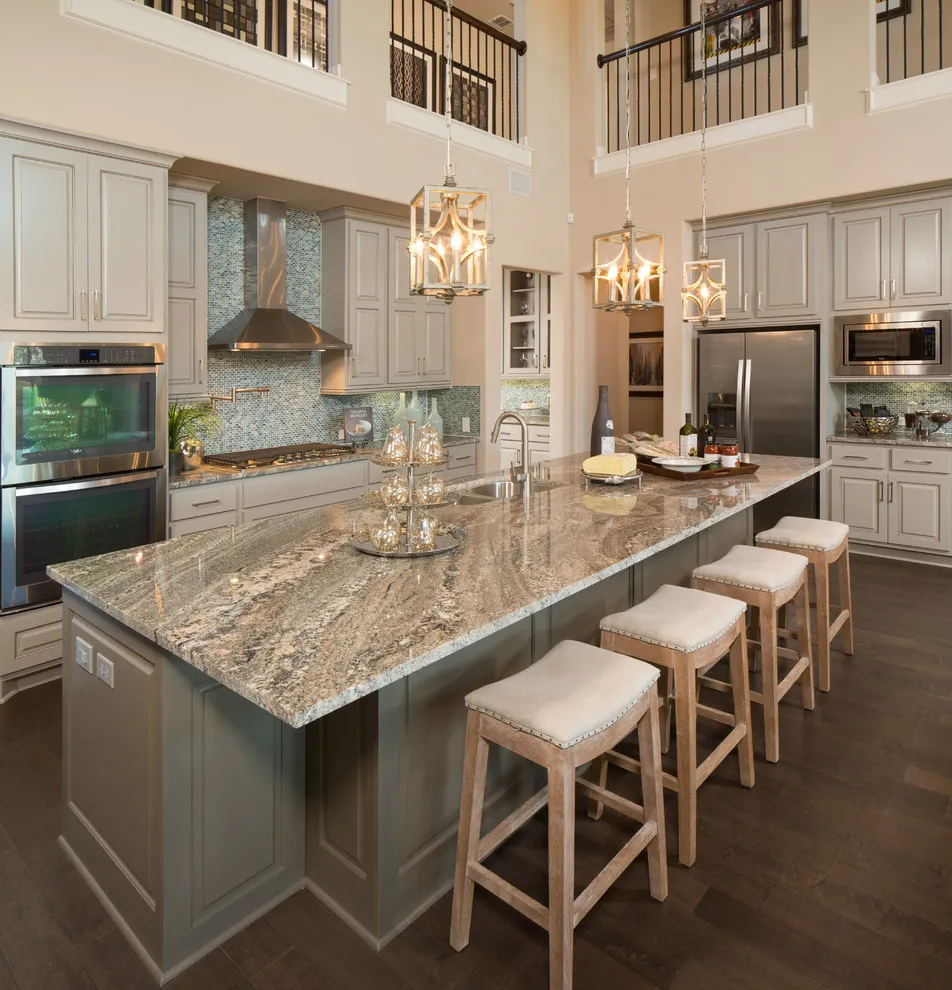
A taupe island with pale stools stands in a double-height kitchen with light perimeter cabinetry. Its deeper base anchors the tall room and makes the seating area feel separate from the wall cabinets. The darker island base also echoes the railings above, linking the lower seating area with the unusually tall architecture around it.
Choose an island shade only after checking it beside the floor. Keep knee space and walking routes clear before adding stools, especially when the island also serves as the main preparation surface. Count the width of each seat with space for elbows, and check the route behind occupied stools rather than measuring the island when nobody is sitting there.
IDEA 08 / 20
Create a Separate Beverage Cabinet
 SaveSupport Non AI Creator
Source: EK Interiors on Houzz.
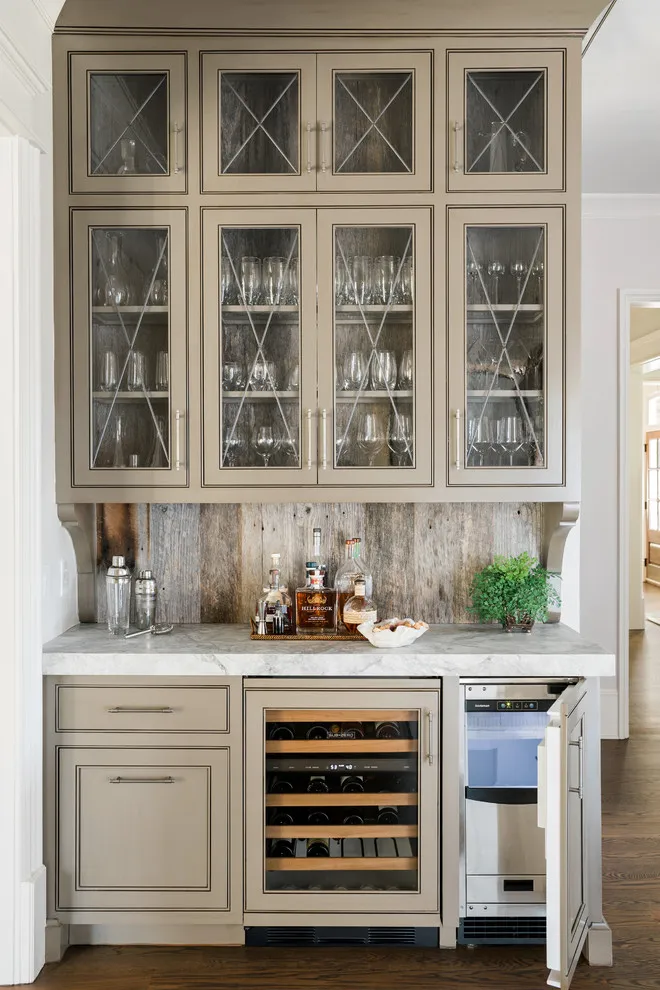
A taupe beverage cabinet has patterned glass doors, a light counter, and an under-counter wine cooler. The smaller installation shows how the color can work beyond the main cooking run. The cross-patterned glass introduces detail above the counter, while enclosed lower storage keeps bottles and equipment from dominating the small installation.
Repeat your kitchen cabinet finish in a nearby beverage area if you want the spaces to feel connected. Measure appliance ventilation and door clearance before enclosing a cooler, and use wipeable surfaces where drinks are prepared. Plan a nearby place for empty glasses and waste, and confirm that cooler doors can open fully without hitting adjacent drawers or the main kitchen route.
IDEA 09 / 20
Use Taupe Around a Bright Window
 SaveSupport Non AI Creator
Source: Crown Point Cabinetry on Houzz.
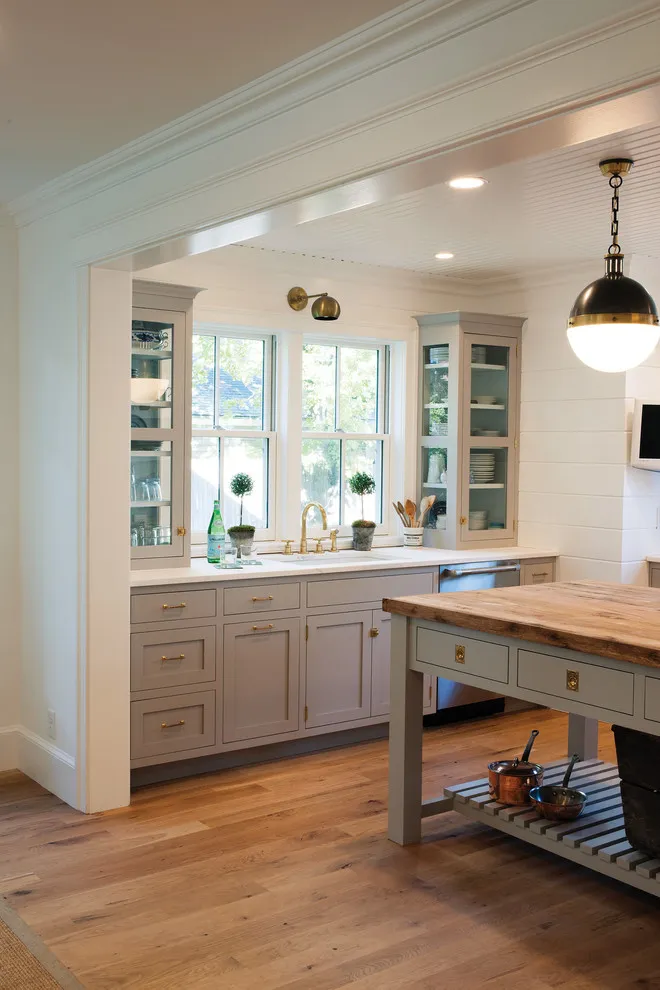
Muted taupe cabinets run below a bank of windows beside a freestanding wooden worktable. The neutral color keeps attention on the daylight, while the timber table brings a less formal feel than a matching island. The timber table and warm floor provide variation beside the muted cupboards, while glazed upper doors frame rather than conceal the bright window.
Keep the window area clear of tall accessories so light reaches the counter. A movable table can offer flexibility, but check that its height suits preparation and that it leaves a comfortable route around the room. A lower shelf on a worktable can store larger cookware, but leave enough toe space underneath if you expect to stand there for longer preparation tasks.
IDEA 10 / 20
Layer Taupe on the Walls
 SaveSupport Non AI Creator
Source: Design, Kitchen, Bath N' More on Houzz.
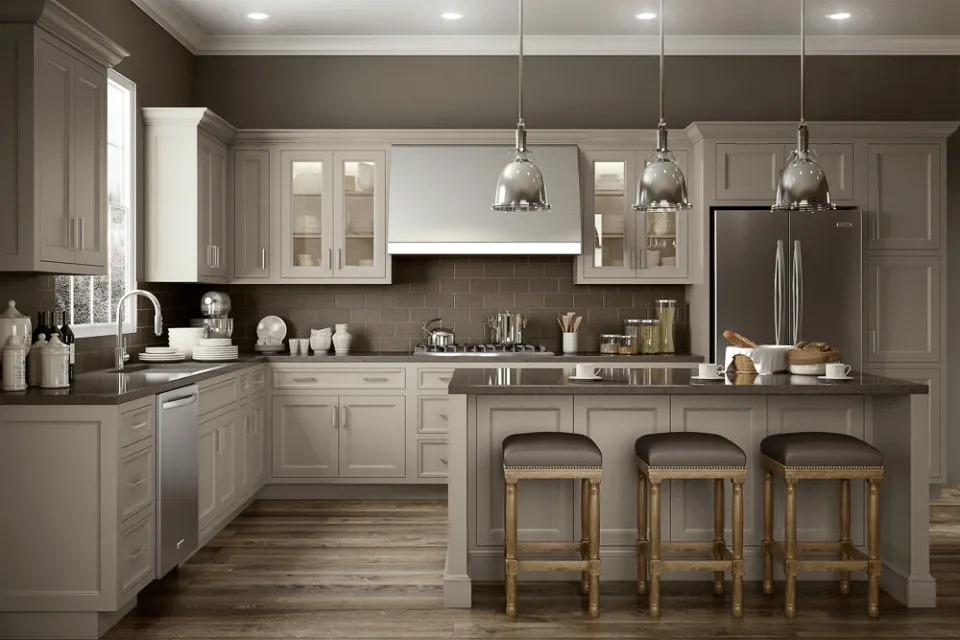
Taupe cupboards and walls surround an island beneath a row of metal pendants. The closely related colors make the room feel cohesive, with hardware and lighting providing the sharper accents. The darker band above the cabinets gives the pale doors a distinct outline, and the metal pendants repeat the cool sheen of the appliances.
Vary sheen and texture when walls and cabinets share a color family. Use washable paint where needed, and check that the counter and floor still offer enough contrast for a comfortable working space. Try the wall color on a broad sample near the ceiling as well as at counter height, where the same paint receives a different amount of light.
PART 03
Layout and everyday comfort
IDEA 11 / 20
Plan an Organized Pantry
 SaveSupport Non AI Creator
Source: MasterBrand Cabinets on Houzz.
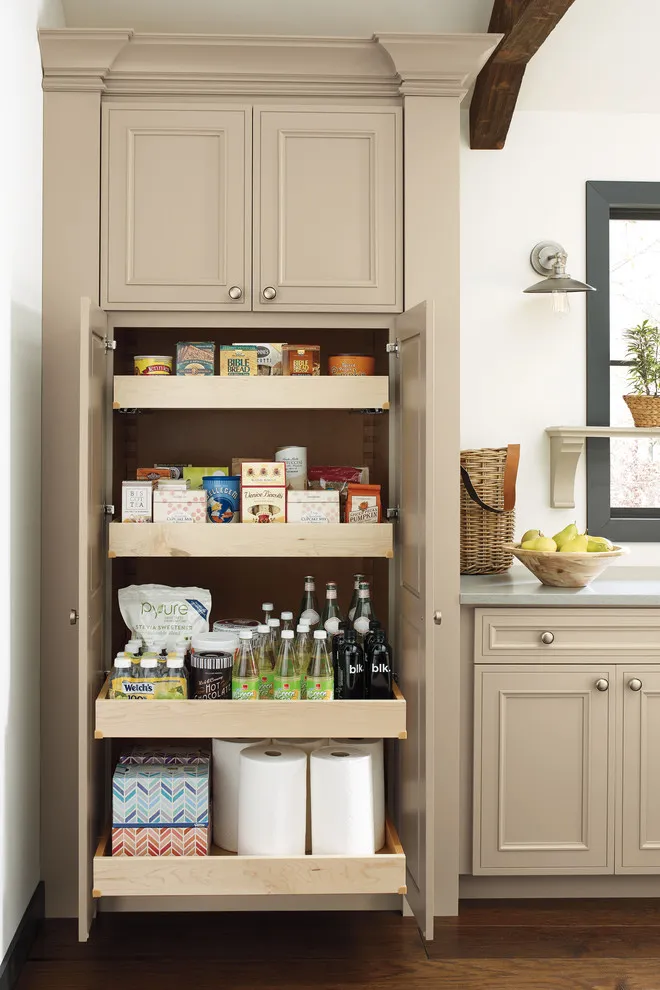
A tall taupe pantry cabinet opens to reveal shallow shelves and pull-out storage. The closed doors give a quiet exterior while the internal fittings make smaller supplies easier to reach. Pull-out trays expose the contents at the front of the cabinet, making it easier to see supplies that would disappear behind others on a fixed shelf.
Measure the jars and packages you actually keep before ordering pantry fittings. Avoid very deep shelves for small items, and reserve lower pull-outs for heavier goods so the cabinet is easier to use. Check the weight rating of each tray before using it for bottled drinks or bulk goods, and leave enough space outside the cabinet to remove containers comfortably.
IDEA 12 / 20
Fit a Narrow Pull-Out Beside the Range
 SaveSupport Non AI Creator
Source: Studio Dearborn on Houzz.
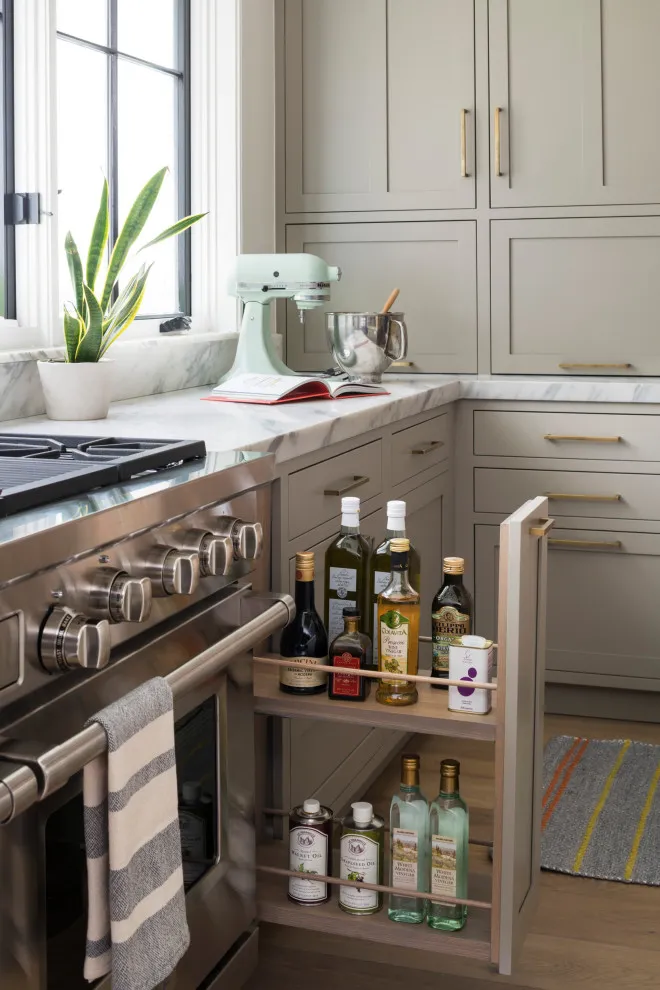
A narrow pull-out brings extra storage into the taupe cabinet run beside the range. Its matching front keeps the exterior calm, while the shallow shelves make bottles easier to identify without reaching into the back of a deep cupboard.
Choose shelf heights around the containers you actually use and check that the pull-out does not obstruct the oven when open. Keep oils or other heat-sensitive supplies elsewhere if this position becomes warm, and make sure spilled liquids can be wiped from the insert.
IDEA 13 / 20
Pair Taupe With Black Window Frames
 SaveSupport Non AI Creator
Source: Living Stone Design + Build on Houzz.
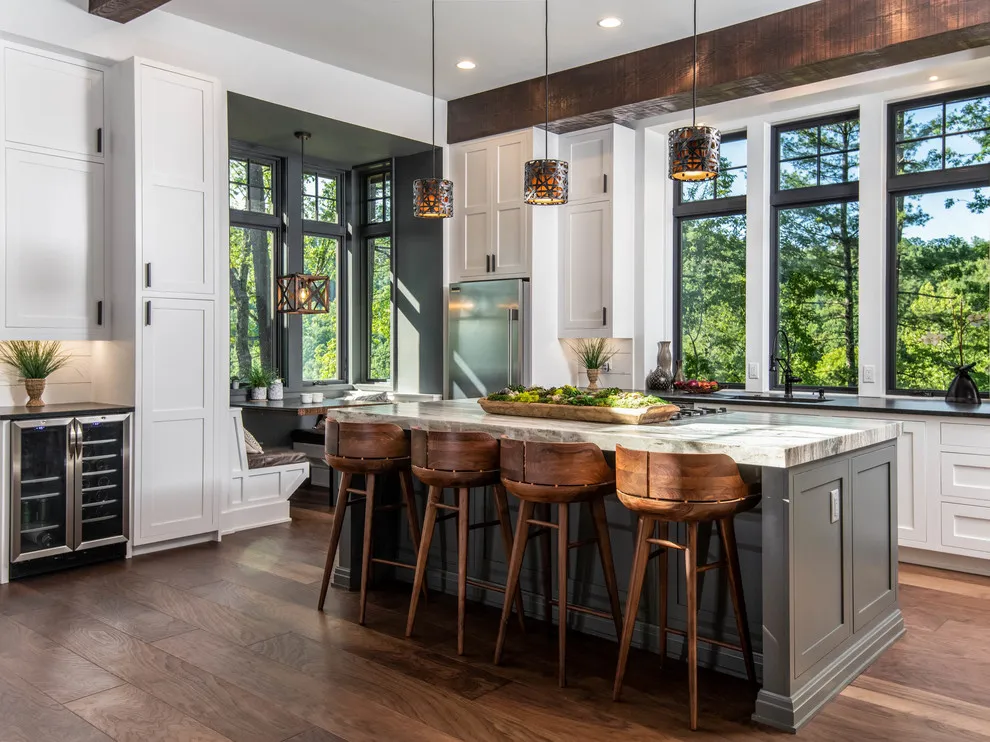
A taupe island sits beneath a dark timber beam beside large black-framed windows. The darker framing gives the soft cabinet color a clear architectural edge. The leather-toned stools add warmth beside the taupe island, and the dark window grid provides a sharper backdrop without covering the wall in a darker paint.
Repeat black sparingly in a handle, light fitting, or stool frame rather than on every surface. Compare the cabinet color with the timber beam and floor so the room feels connected in both daylight and artificial light. Look at the island finish from the main entrance, where it meets the window framing visually, then compare it again at stool height before making your final choice.
IDEA 14 / 20
Introduce a Freestanding Timber Worktable
 SaveSupport Non AI Creator
Source: Peter Lyons Photography on Houzz.
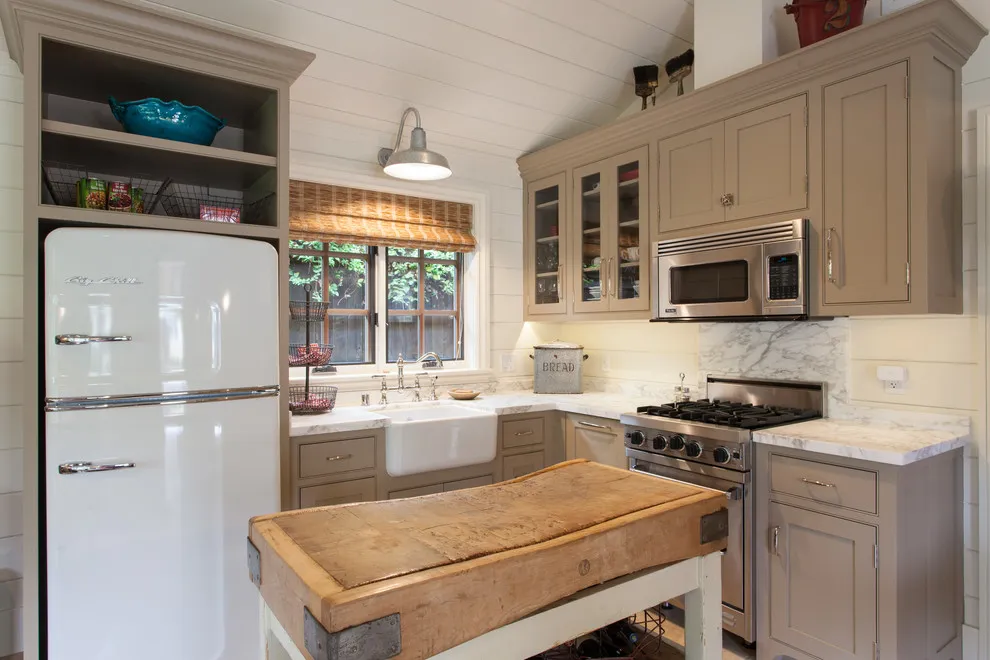
Taupe cabinetry surrounds a freestanding timber worktable in this compact kitchen, with glass-fronted upper doors adding a lighter detail. The open table base keeps the center less bulky than a fully enclosed island, while its warm top contrasts with the muted painted storage.
Check the worktable’s stability and height before treating it as your everyday preparation area. Leave enough space to open the refrigerator and oven comfortably, and use a suitable board for food preparation if the tabletop finish is intended mainly for furniture.
IDEA 15 / 20
Conceal Waste Storage Near the Sink
 SaveSupport Non AI Creator
Source: Studio Dearborn on Houzz.
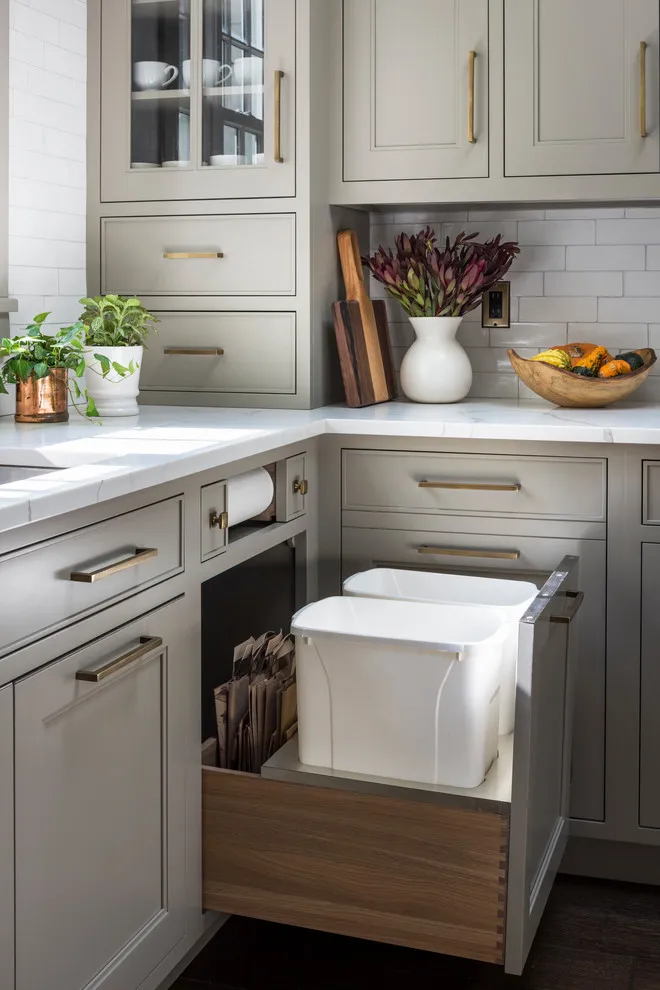
A taupe cabinet front conceals a pull-out waste bin beside the sink, keeping an everyday necessity integrated with the rest of the storage. The nearby pale counter and brass handles make the utility area feel like part of the same considered kitchen palette.
Choose bin sizes around the way your household separates waste, then check clearance for lifting out full bags. Leave enough room to open the pull-out while using the sink, and look for an insert that can be removed or cleaned without awkward reaching.
PART 04
Finishing details
IDEA 16 / 20
Start With a Taupe Island
 SaveSupport Non AI Creator
Source: Case Architects & Remodelers on Houzz.
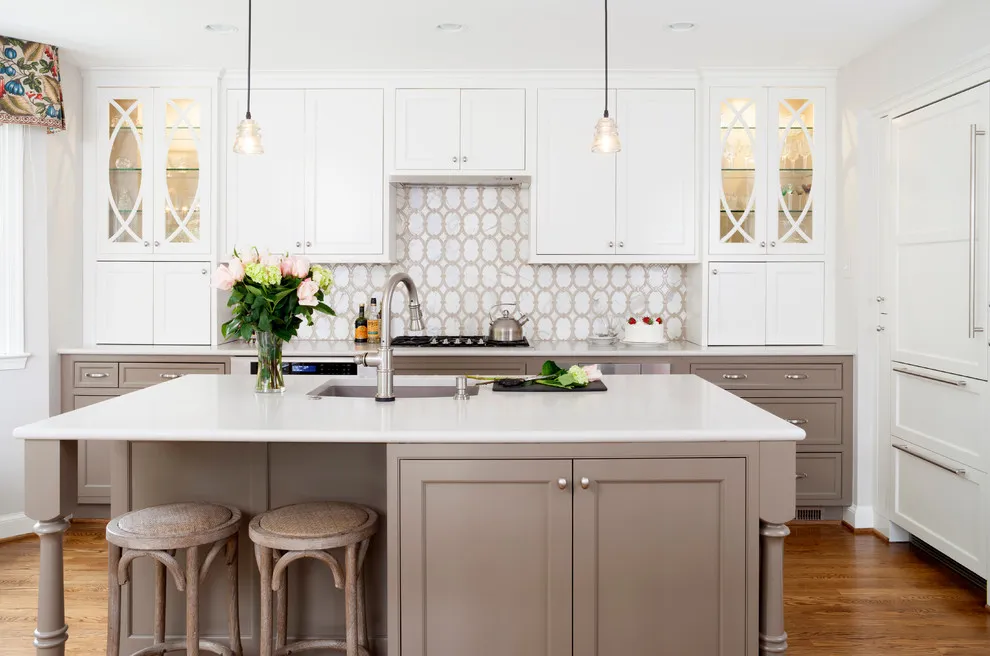
A taupe island with pale stools stands against a backdrop of white cabinetry. This gives the color a smaller, clearly defined role rather than committing every cabinet door to it. The matching upholstered stools help the island color feel deliberate, while the white upper cabinets retain a brighter background around the cooking area.
An island is a useful place to test a warmer neutral in an otherwise white kitchen. Repeat a related tone in seating or textiles, and check the island paint against the floor from the doorway as well as close up. If repainting an existing island, inspect the finish and prepare it for the chosen coating rather than painting directly over grease or a poorly bonded older layer.
IDEA 17 / 20
Carry Taupe Into a Pantry
 SaveSupport Non AI Creator
Source: Sneller Custom Homes and Remodeling, LLC on Houzz.
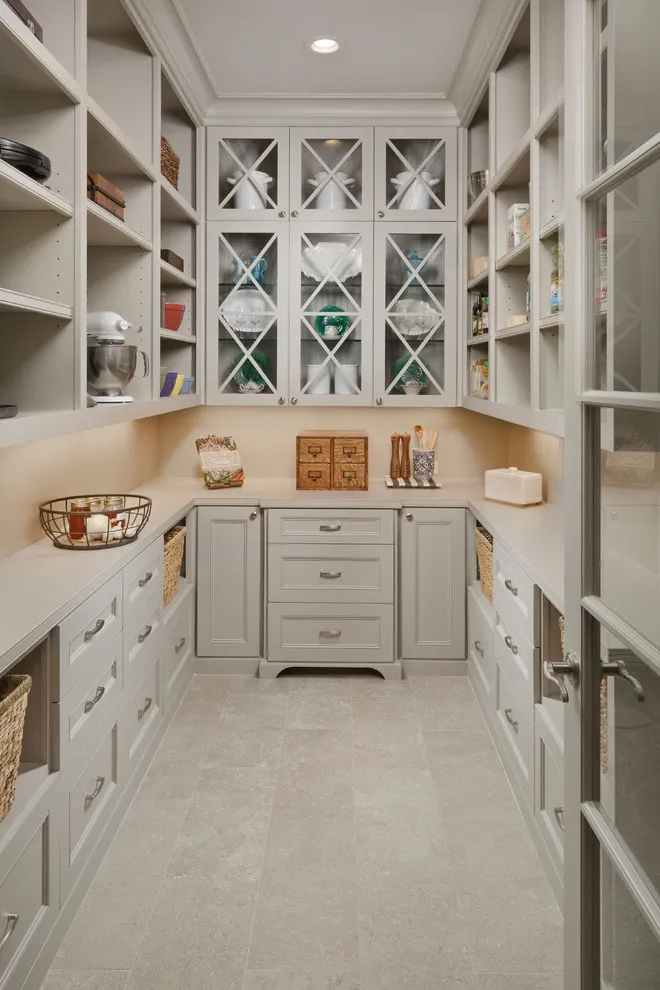
A light pantry contains a taupe lower cabinet beneath a small worktop and open shelving. The colored base creates a practical landing spot within the larger storage space. The drawers provide enclosed storage below a continuous landing surface, while the open shelves above leave frequently used serving pieces within view.
Use the pantry counter for the tasks you actually perform there, such as setting down groceries or preparing drinks. Choose storage heights around everyday reach, and keep the counter clear enough to serve its intended purpose. Keep a stretch of countertop empty for unloading shopping or assembling a tray; filling the entire surface with appliances can defeat the reason for adding it.
IDEA 18 / 20
Mix Glass and Solid Doors
 SaveSupport Non AI Creator
Source: Curtiss W. Byrne Architect, LLC on Houzz.
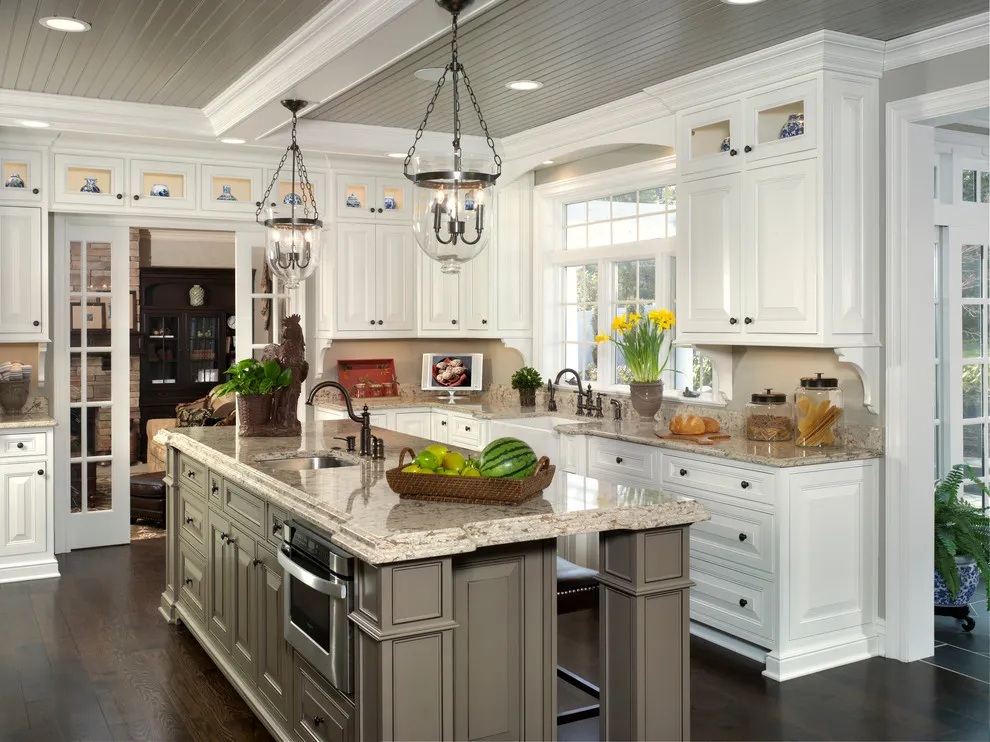
White upper cabinets with decorative glass sit above a darker taupe island in a traditional kitchen. The glass adds visual lightness to the upper wall while the island remains a solid anchor. The darker island stands out against the light perimeter doors, and its paneled ends give it the presence of a separate furniture piece.
Use glass-front storage for a limited collection rather than every cupboard. Repeat the cabinet hardware finish across both painted colors to connect the scheme without requiring an exact color match. Consider the view from adjoining rooms before selecting the contrasting island shade, especially when the open kitchen shares its floor and lighting with a dining area.
IDEA 19 / 20
Bring Taupe Into a Coffee Station
 SaveSupport Non AI Creator
Source: K&N Appliance Gallery on Houzz.
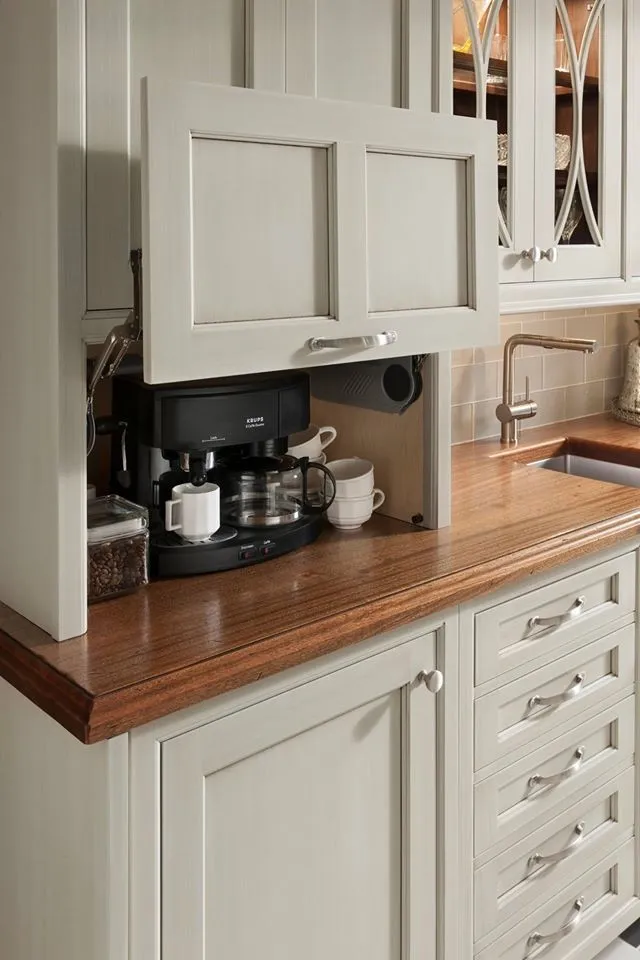
A lift-up cabinet door reveals a coffee station within pale taupe storage, keeping the appliance and cups together above a wood counter. The cabinet color connects this small everyday corner to the wider kitchen, while the timber adds warmth at the working surface.
Measure space for filling the reservoir and removing the jug, not just for the coffee maker itself. Follow the appliance’s ventilation requirements, leave the door open during use where necessary, and make sure cords and nearby electrical connections remain clear of water.
IDEA 20 / 20
Frame a Range With Taupe
 SaveSupport Non AI Creator
Source: Kate Roos Design LLC on Houzz.
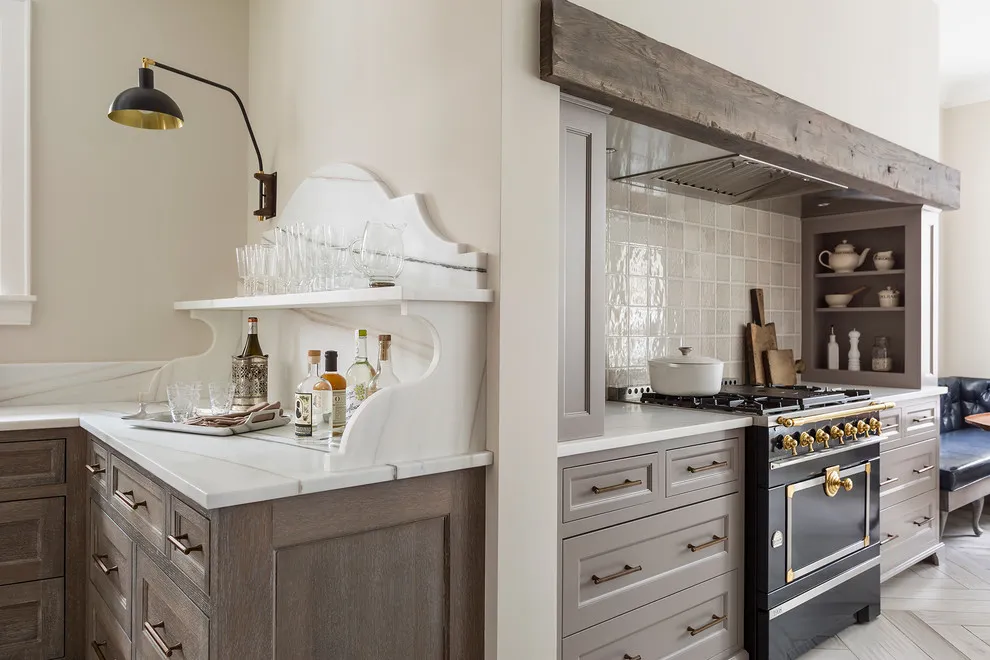
Taupe lower cabinets flank a range beneath a timber beam and a pale hood. The wood and gray-brown cabinetry bring warmth to a cooking area dominated by metal and light stone. The visible wood grain adds texture to the gray-brown fronts, while the light worktop and backsplash keep the cooking alcove from feeling too enclosed.
Choose durable, cleanable finishes around the range and leave the required appliance clearances. A timber accent can connect this area to the rest of the room, but its placement and protection need to suit heat and grease exposure. Check cleaning and heat-clearance requirements for every material near the appliance, and keep decorative bottles or small objects out of the main preparation and cooking zone.
BRING IT ALL TOGETHER
Choose what works in your home
The most satisfying updates are usually the ones that solve an everyday problem while making the room more inviting. Begin with the largest fixed elements, then use lighting, texture, and smaller details to bring the look together.
There is no need to buy everything at once. Test samples, make one considered change, and let the rest of the room settle before adding more.