Brown cabinets can feel warm and inviting, but the surrounding surfaces matter as much as the cabinet color. A pale counter, well-placed light or a lighter upper wall can change the balance of the whole kitchen.
These examples include wood grain, dark flat fronts and softer painted browns. Compare the cabinet shade with your existing floor and daylight before choosing a backsplash or hardware; similar browns do not always share the same undertone.
PART 01
Balance darker cabinets
IDEA 01 / 18
Lighten dark base cabinets with a pale backsplash
 SaveSupport Non AI Creator
Image credit: Photo Courtesy of Space Theory
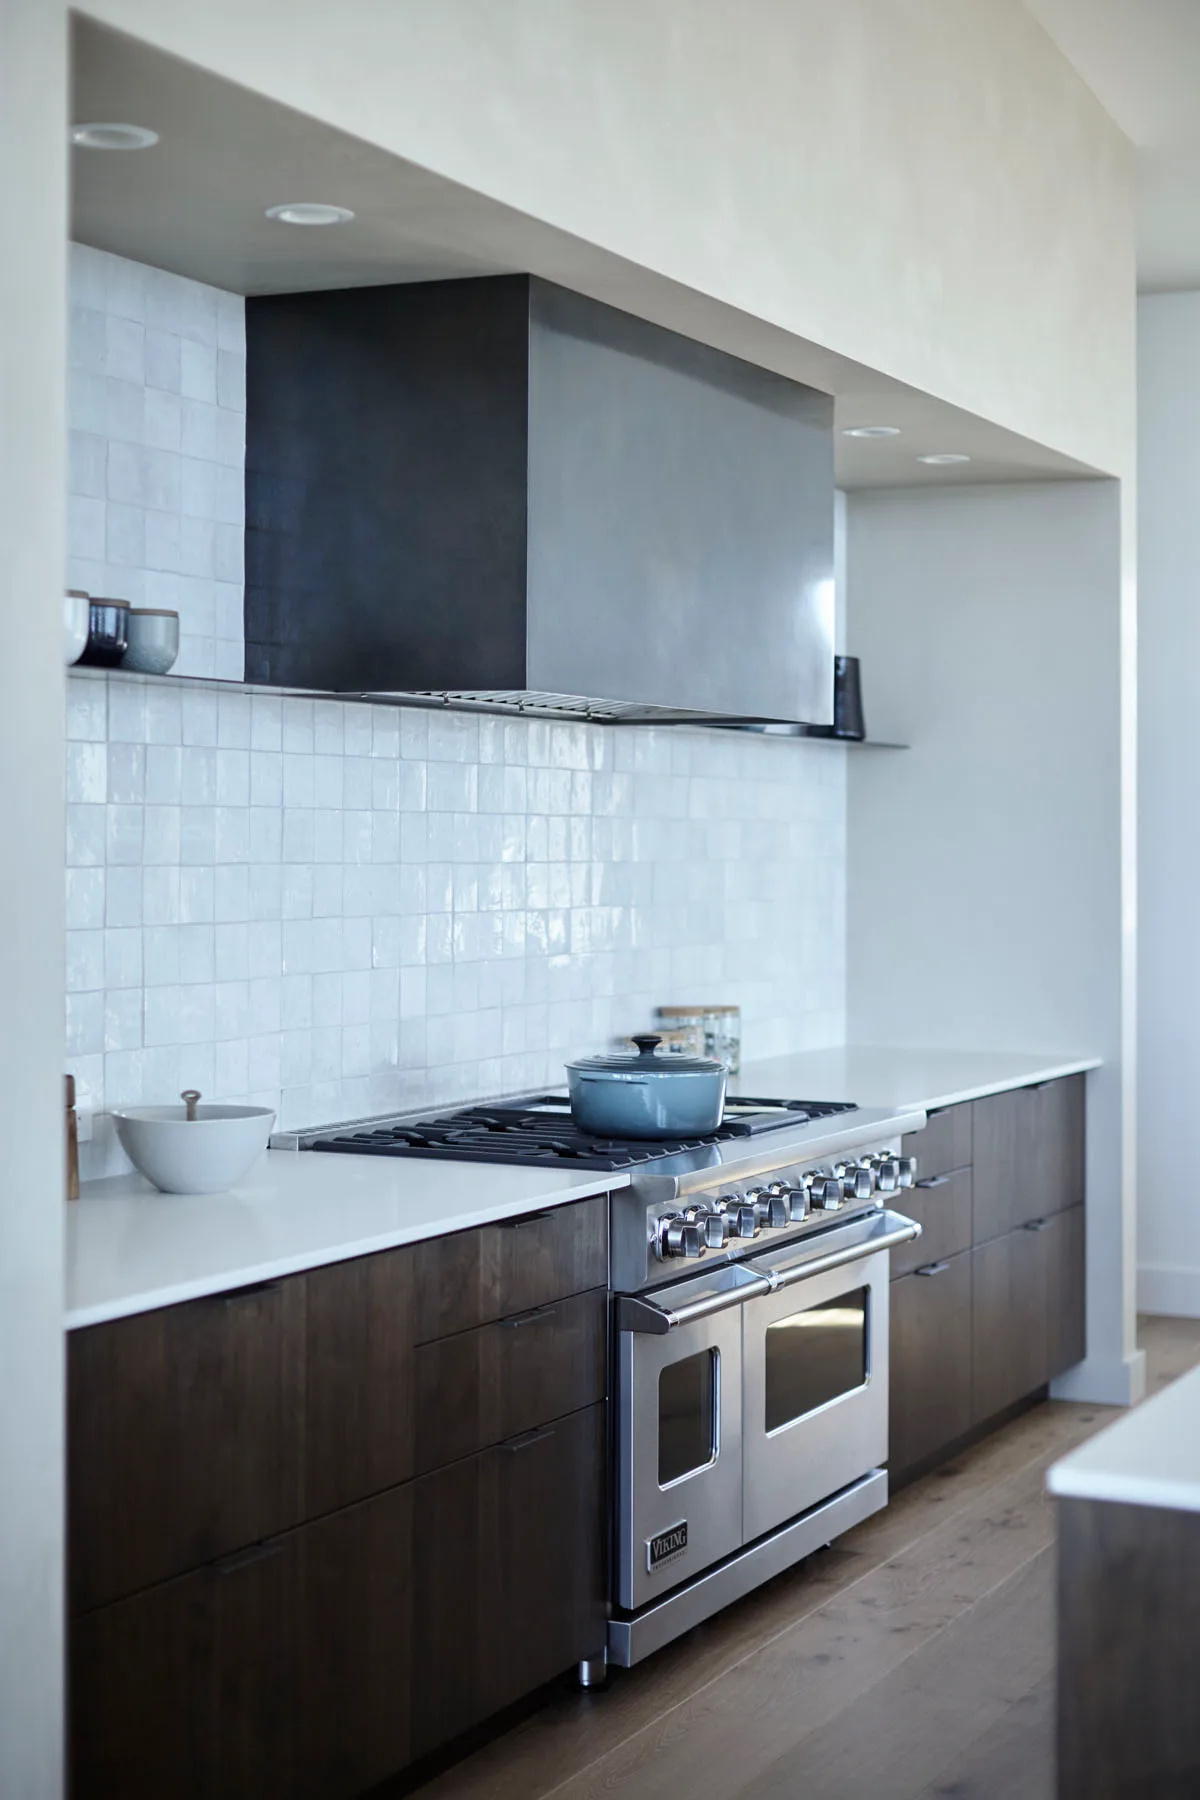
Dark brown lower cabinets give this kitchen a solid base, while pale counters and white square tiles keep the wall above them brighter. The broad metal hood echoes the range below. Keeping the darker color low makes the cooking wall feel less enclosed than a full height of dark cabinetry would.
If your kitchen lacks daylight, compare a pale backsplash sample with the existing cabinet finish before choosing more dark surfaces. Provide useful lighting over preparation areas rather than relying only on ceiling spots. Simple lower fronts can show fingerprints, so check the finish's cleaning instructions before selecting a very dark shade.
IDEA 02 / 18
Let reddish wood provide the room's warmth
 SaveSupport Non AI Creator
Image credit: Photography by Sean Litchfield; Design by Becky Shea Design
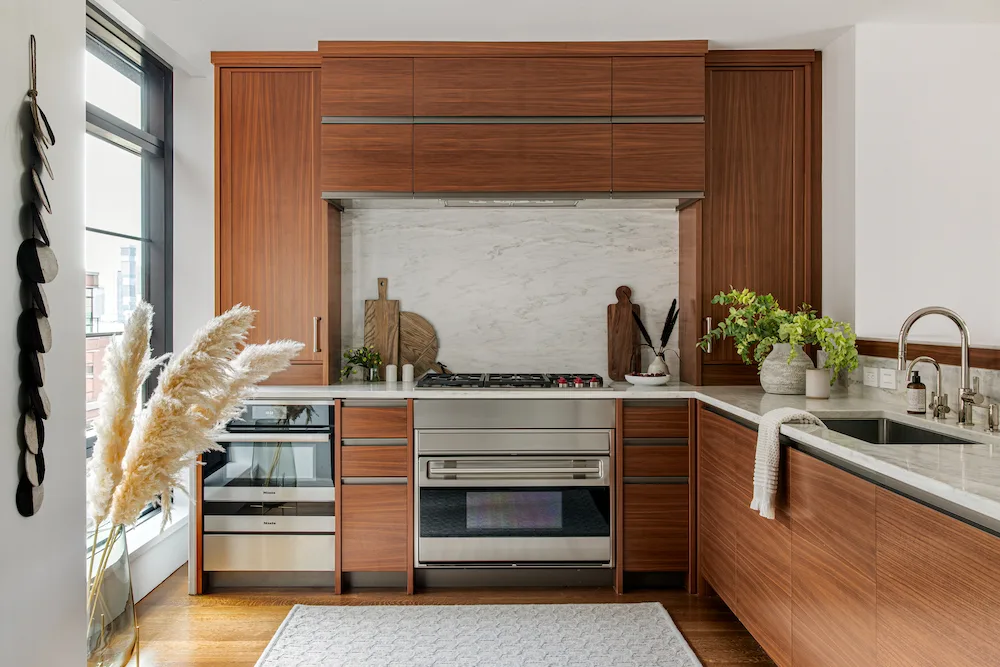
Reddish-brown cabinet fronts surround the cooking wall and continue into the lower drawers, giving this kitchen a consistent warm tone. Pale counters and a light backsplash create a break around the range. The large window and mostly plain surfaces let the horizontal grain remain the main decorative feature.
Place cabinet samples beside your floor, since two warm wood tones can either complement one another or appear awkwardly close. You do not need to match them exactly; a clear difference is often easier to balance. Keep nearby textiles and wall colors quieter if the cabinet grain already has plenty of movement.
IDEA 03 / 18
Break up a dark upper run with glazed doors
 SaveSupport Non AI Creator
Image credit: Photo Courtesy of Space Theory
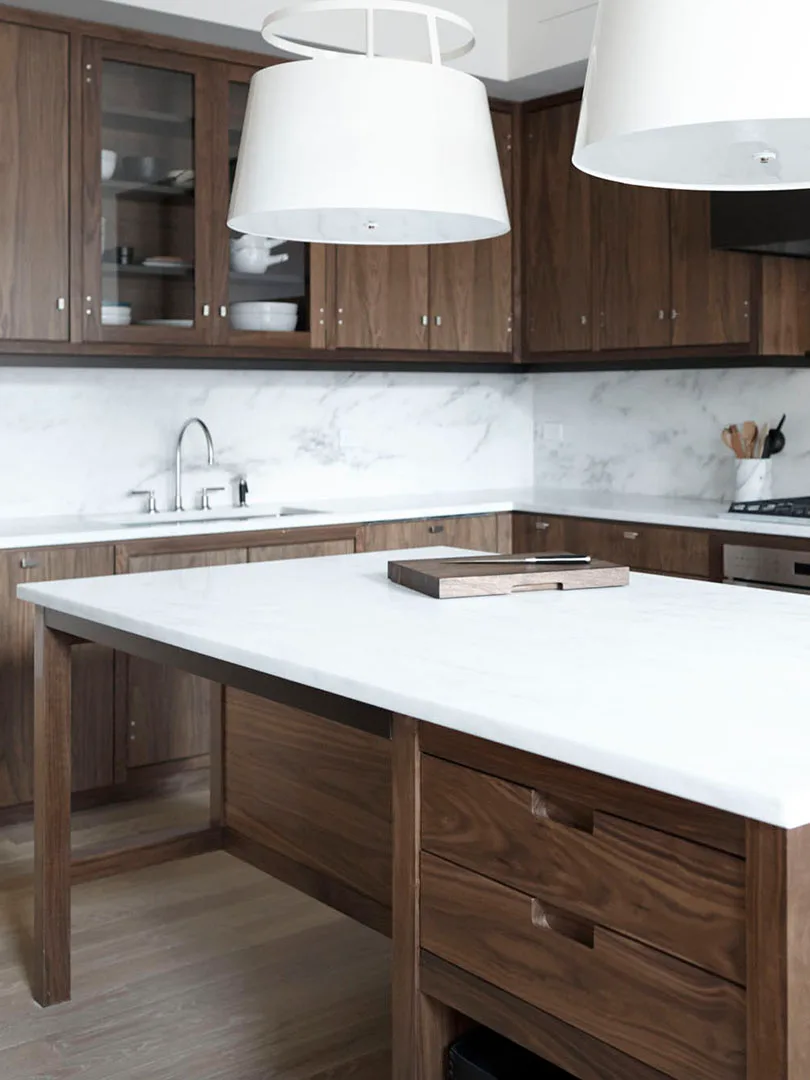
Glazed doors interrupt the solid brown upper cabinets, displaying pale dishes that connect with the island counter. Large white pendant shades repeat that lighter color above the workspace. The combination gives the kitchen substantial storage while making the upper wall feel less like an uninterrupted block of dark fronts.
Use glazed doors where you are comfortable keeping the contents reasonably orderly. Reserve them for dishes you reach for often, with less attractive supplies behind solid fronts. Plan pendant placement around the actual island use, and check sightlines so large shades do not obstruct conversation or the view into an adjoining room.
IDEA 04 / 18
Use brown cabinetry to organize a narrow pantry
 SaveSupport Non AI Creator
Image credit: photography by Suzanna Scott; Design by Regan Baker Design
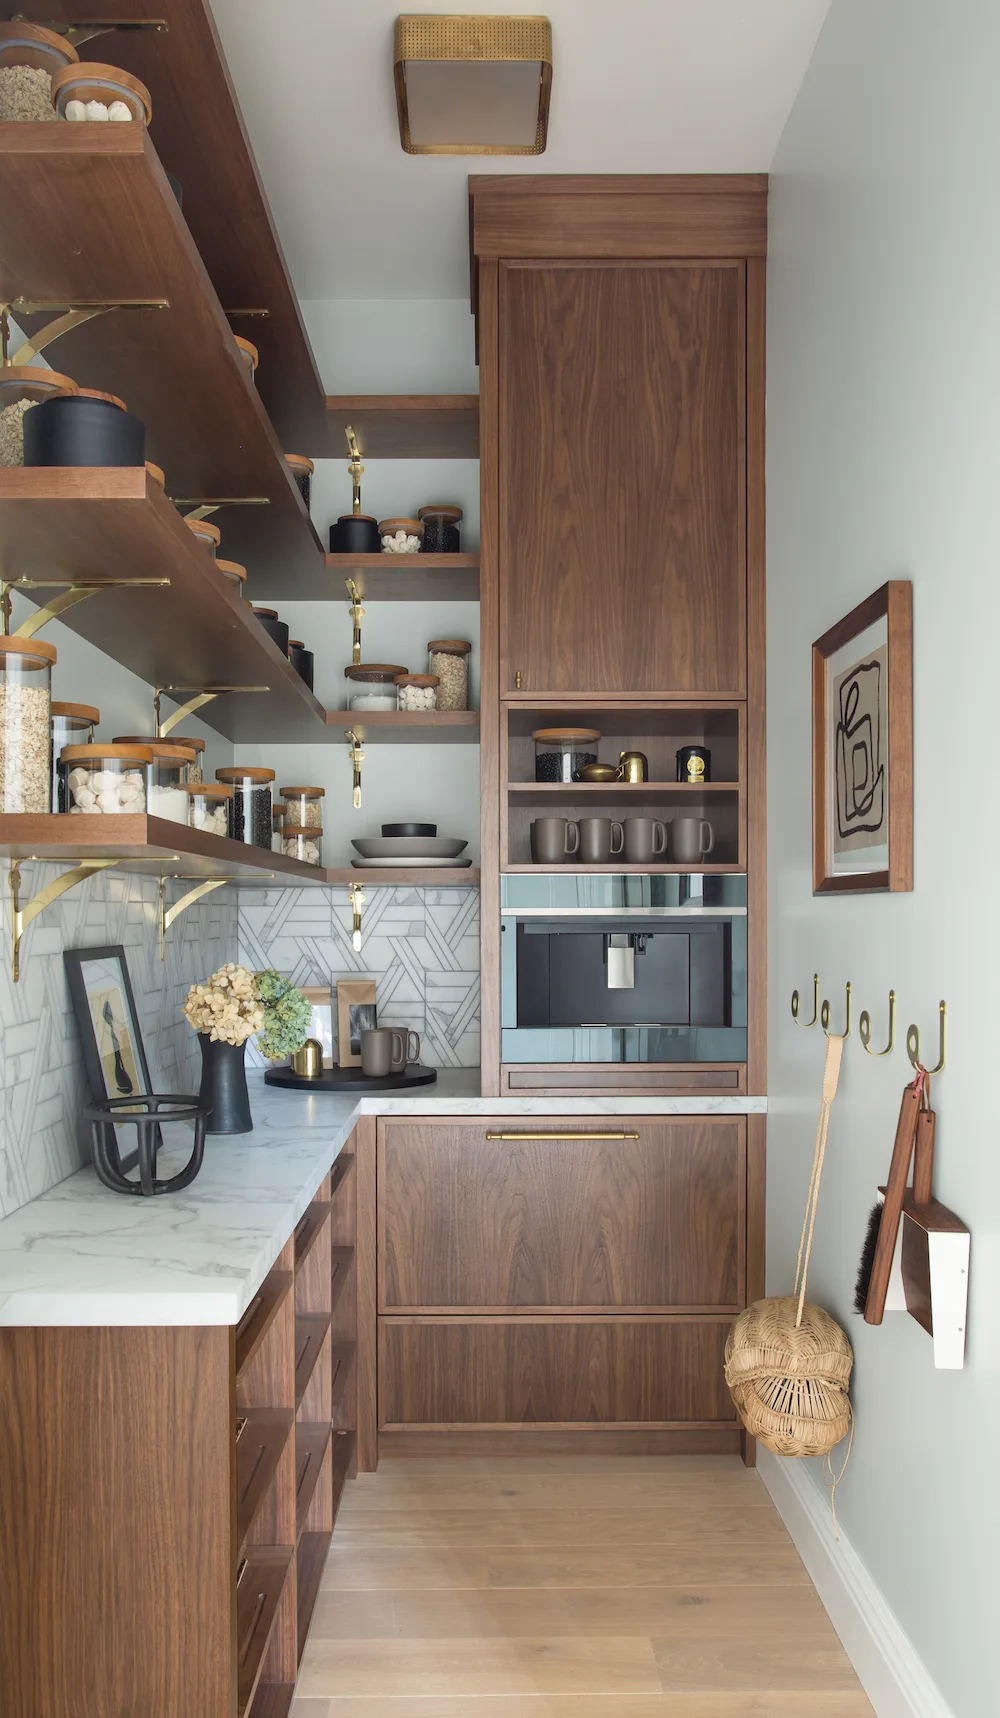
A tall wood cabinet organizes the far end of this narrow pantry, with the coffee machine placed between open storage and lower drawers. Shelves along the opposite side hold jars and bowls above a pale counter. The repeated cabinet tone ties the compact space together without requiring a row of bulky cupboards on both walls.
Plan a pantry around what you store and how you move through it. Keep everyday ingredients within comfortable reach and provide a safe place to set down hot drinks. Check appliance ventilation and service requirements before building equipment into a tall cabinet, and preserve enough clear counter for actual preparation.
IDEA 05 / 18
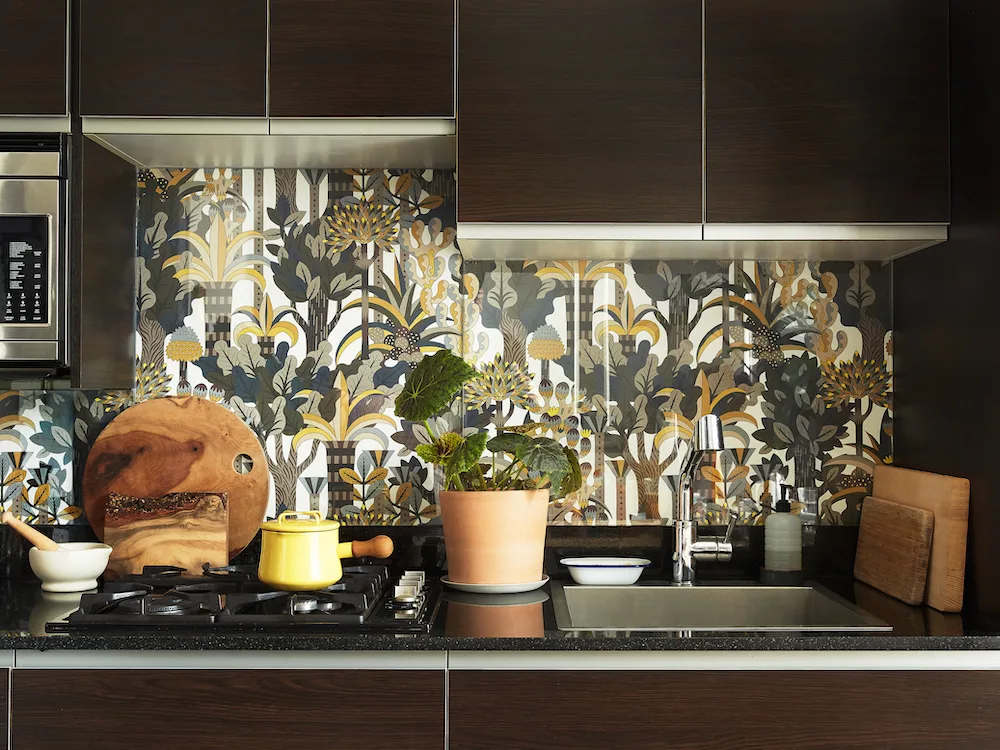
Give dark fronts a lively botanical backdrop
 SaveSupport Non AI Creator
Image credit: Photography by Belle Morizio; Styling by Kate Berry
Dark brown flat fronts frame a botanical backsplash filled with yellow, green and pale shapes. The cabinets stay visually simple, allowing the pattern to become the strongest detail. A yellow pot repeats an accent from the wall, while the dark worktop links the lower fronts with the cooking area.
Keep pattern concentrated when your cabinet color is already deep. Confirm that the chosen wall surface is suitable behind the sink and cooker, rather than assuming ordinary wallpaper can tolerate both locations. Move plants and leaning boards away from cooking heat, and leave enough clear counter beside the range for hot cookware.
PART 02
Choose warmth and texture
IDEA 06 / 18
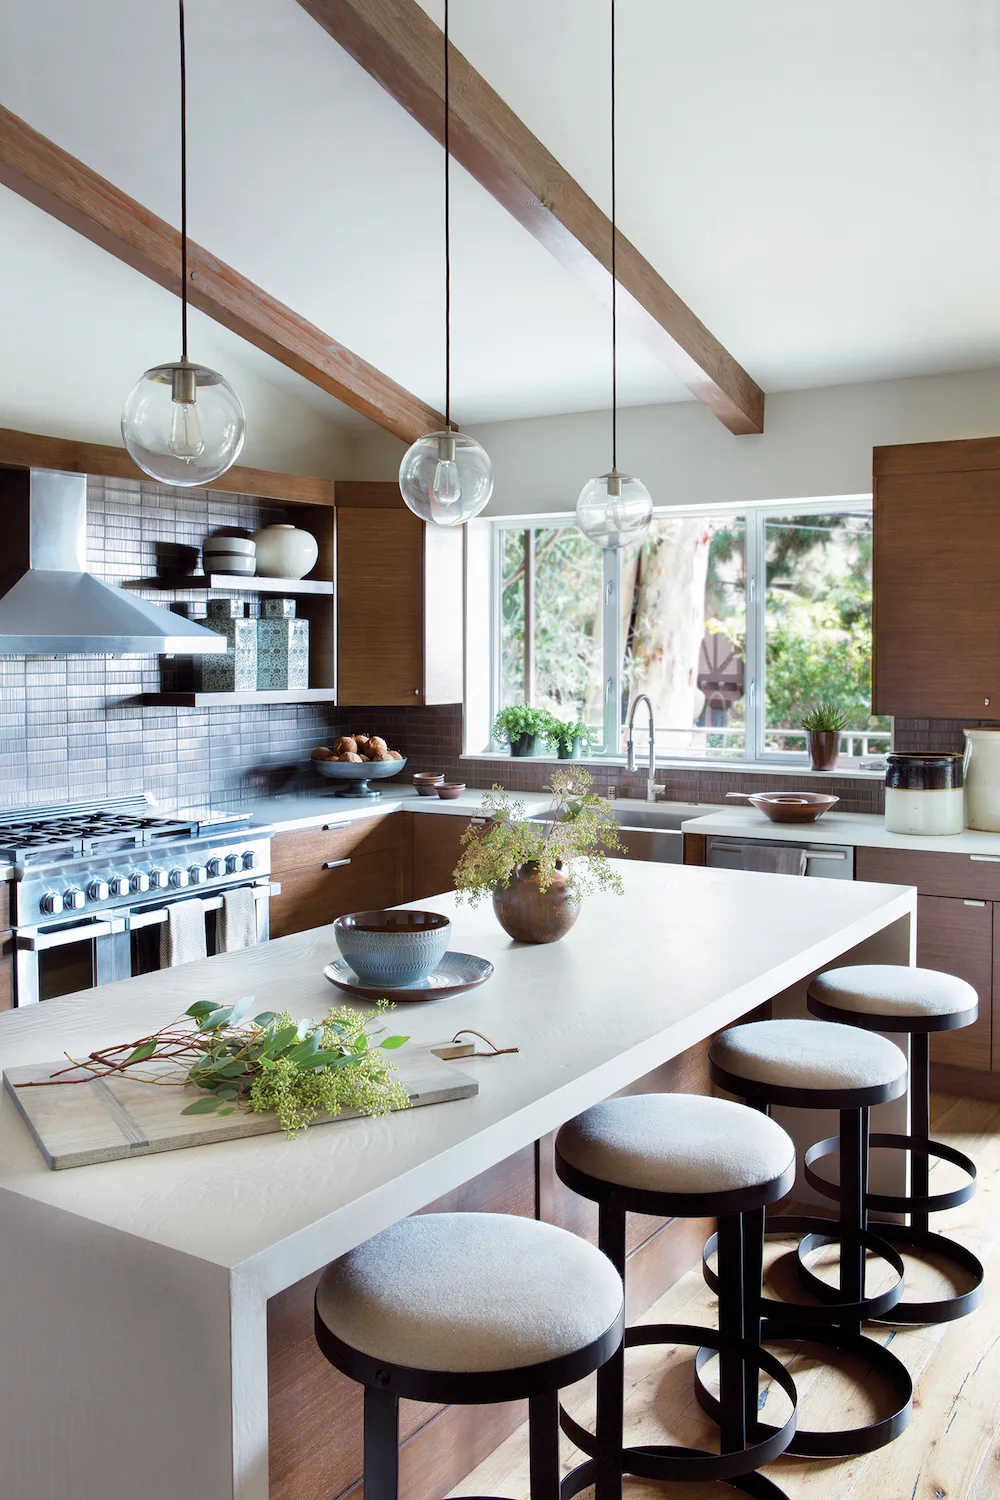
Connect brown cabinets with exposed ceiling beams
 SaveSupport Non AI Creator
Image credit: Photography by Nina Choi
Brown cabinets echo the exposed beams above this bright kitchen, carrying warmth from the lower furniture into the ceiling. A pale island and light walls separate those darker elements. Clear globe pendants keep the view through the room open instead of introducing several more solid shapes beneath the vaulted ceiling.
When existing beams dominate the room, choose cabinet samples in their company rather than studying them in isolation. A coordinating tone can work without an exact match. Provide task lighting at the counters, since attractive pendants alone may leave shadows where you chop, wash dishes or read a recipe.
IDEA 07 / 18
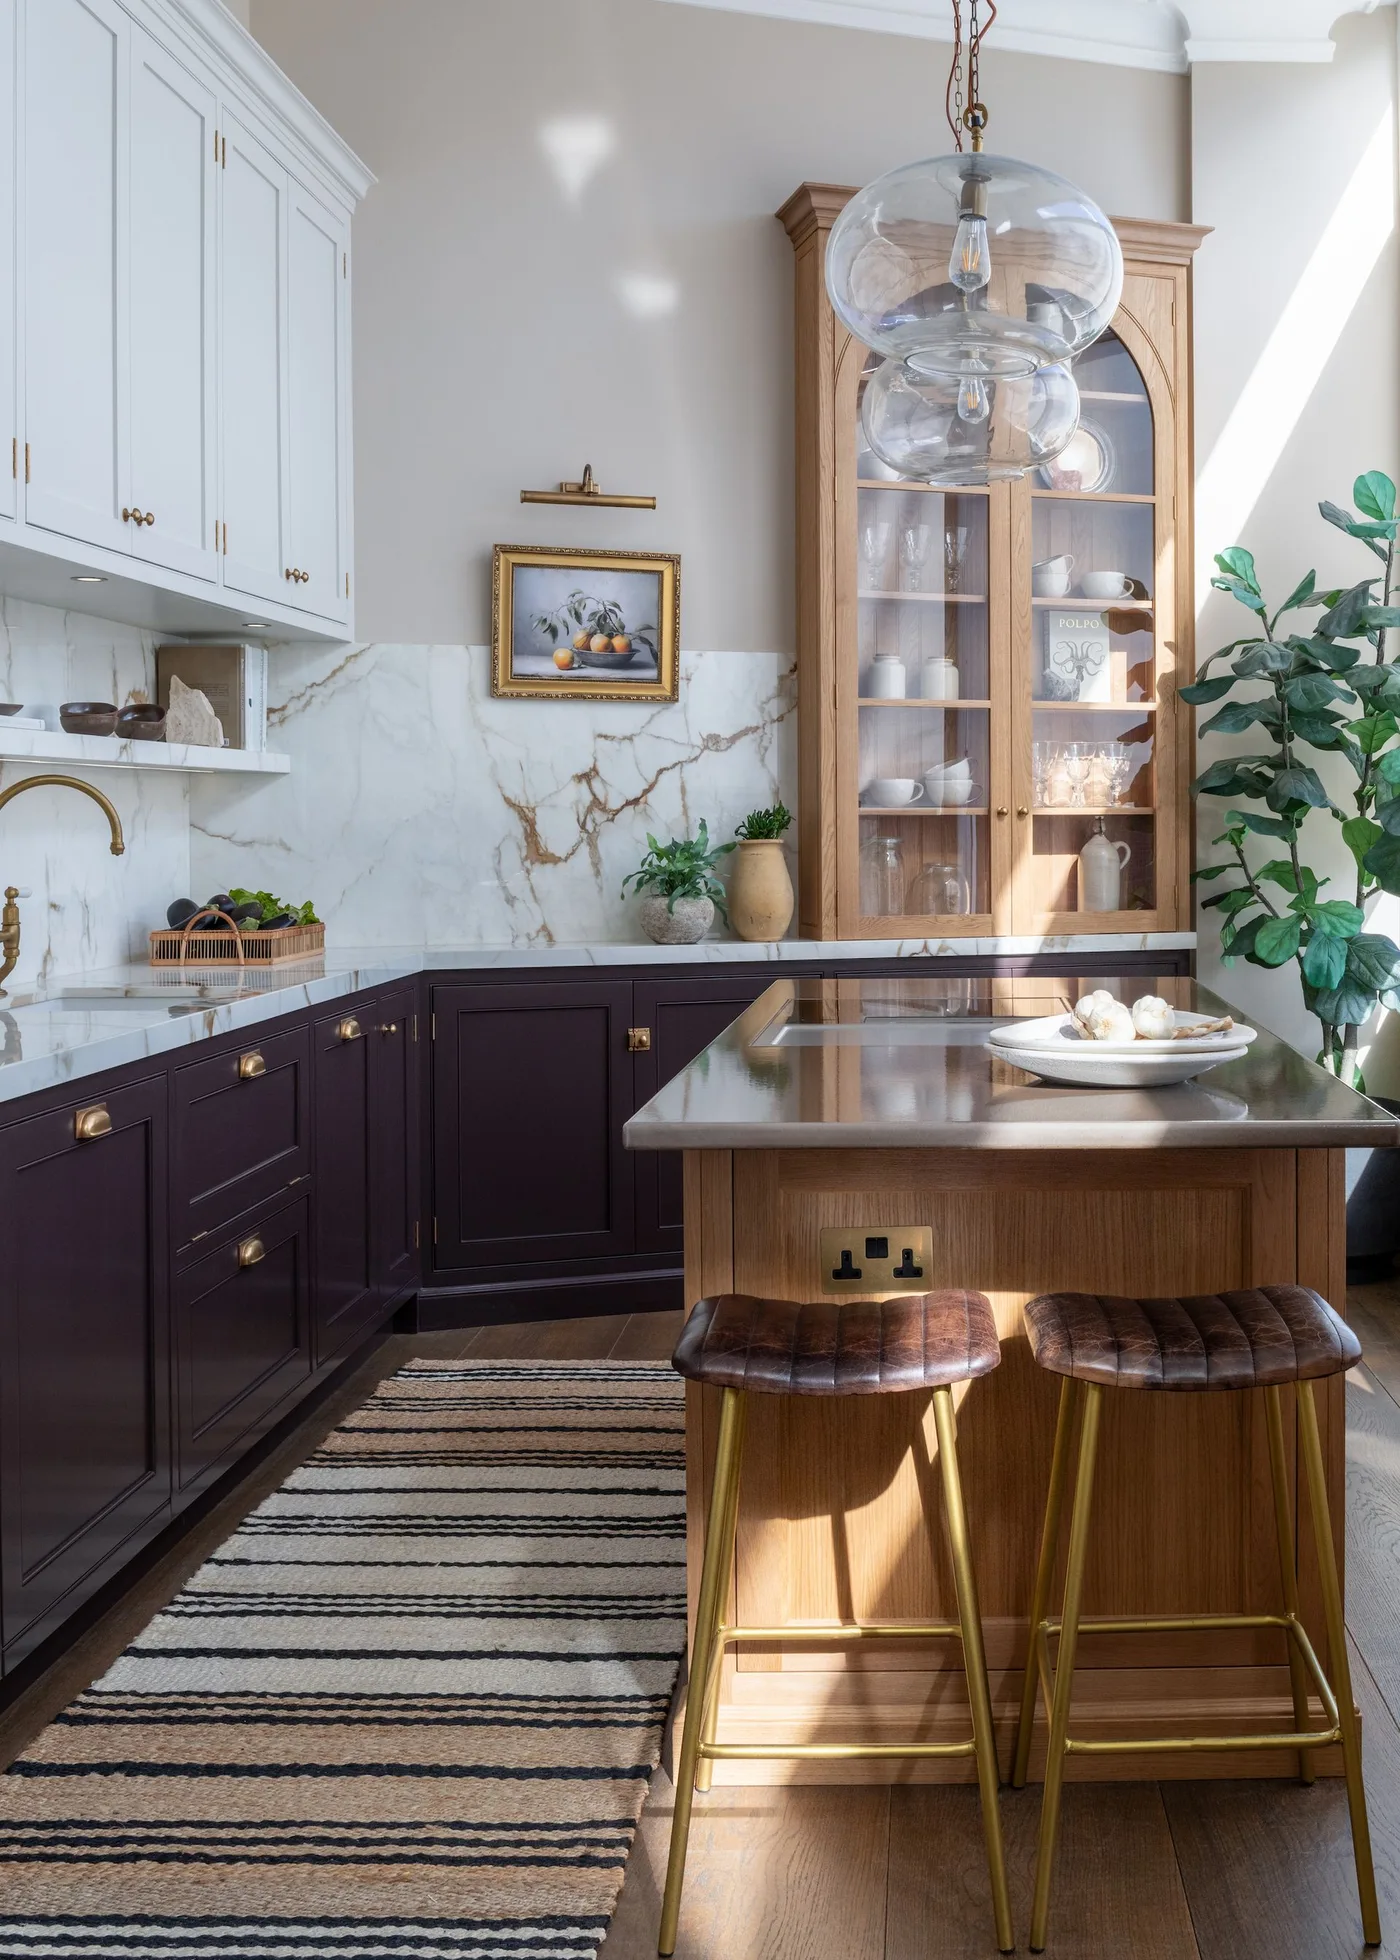
Mix dark bases with a lighter wood island
 SaveSupport Non AI Creator
Image credit: Birgit Mons. Design: Kate Feather Design
Deep brown lower cabinets anchor the perimeter, while a lighter wood island creates a warmer focal point beside them. White upper cabinets and a tall glazed dresser provide a brighter backdrop. The pale veined wall surface adds movement without introducing a strong new color, keeping the mixed cabinet finishes connected.
Use deliberate contrast between wood finishes rather than trying to find an almost identical match. Check samples beside the counter and floor under both daylight and evening light. If using a glazed dresser for dishes, keep its shelves accessible and avoid placing the most frequently used items above a comfortable reaching height.
IDEA 08 / 18
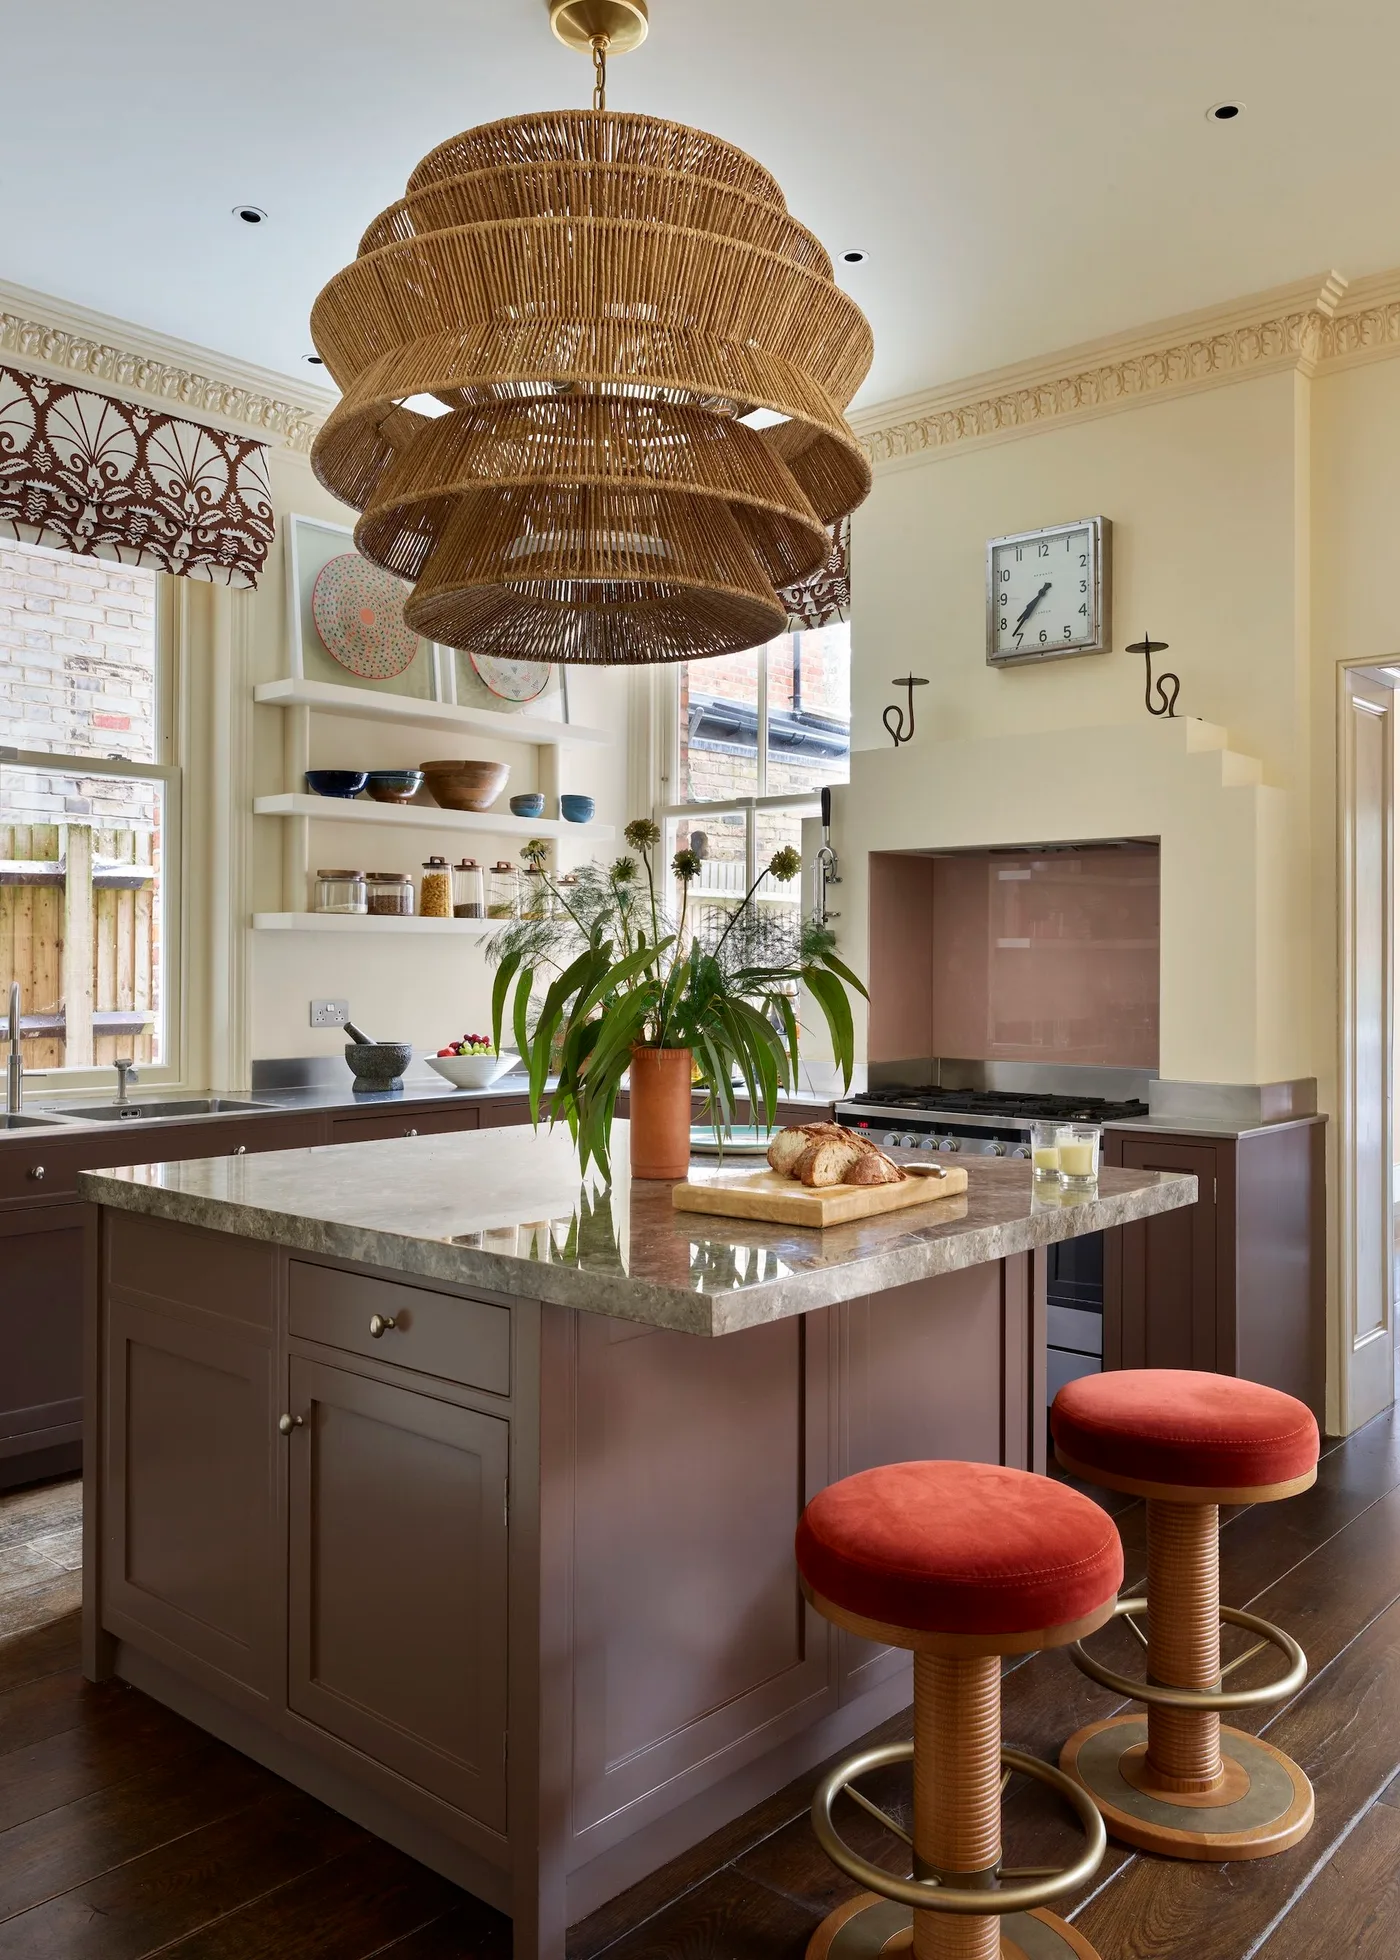
Warm painted brown with woven lighting
 SaveSupport Non AI Creator
Image credit: Rachael Smith. Design: Mhairi Coyle Design
Painted brown cabinets form a quieter background for a large woven pendant and two rust-red stools. Pale walls, shelves and a light counter keep the room from becoming uniformly dark. The pendant adds texture above the island, while the stools concentrate the strongest warm color at the seating area.
A large woven shade needs enough room to look intentional without crowding the cooking space. Check cleaning access and keep a decorative shade away from heavy grease exposure. Choose stool upholstery for everyday spills as well as color, and test whether the seats tuck beneath the counter without blocking circulation.
IDEA 09 / 18
Pair brown fronts with a dramatic pale wall
 SaveSupport Non AI Creator
Image credit: Christopher Stark/Project by Kristen Peña Interiors
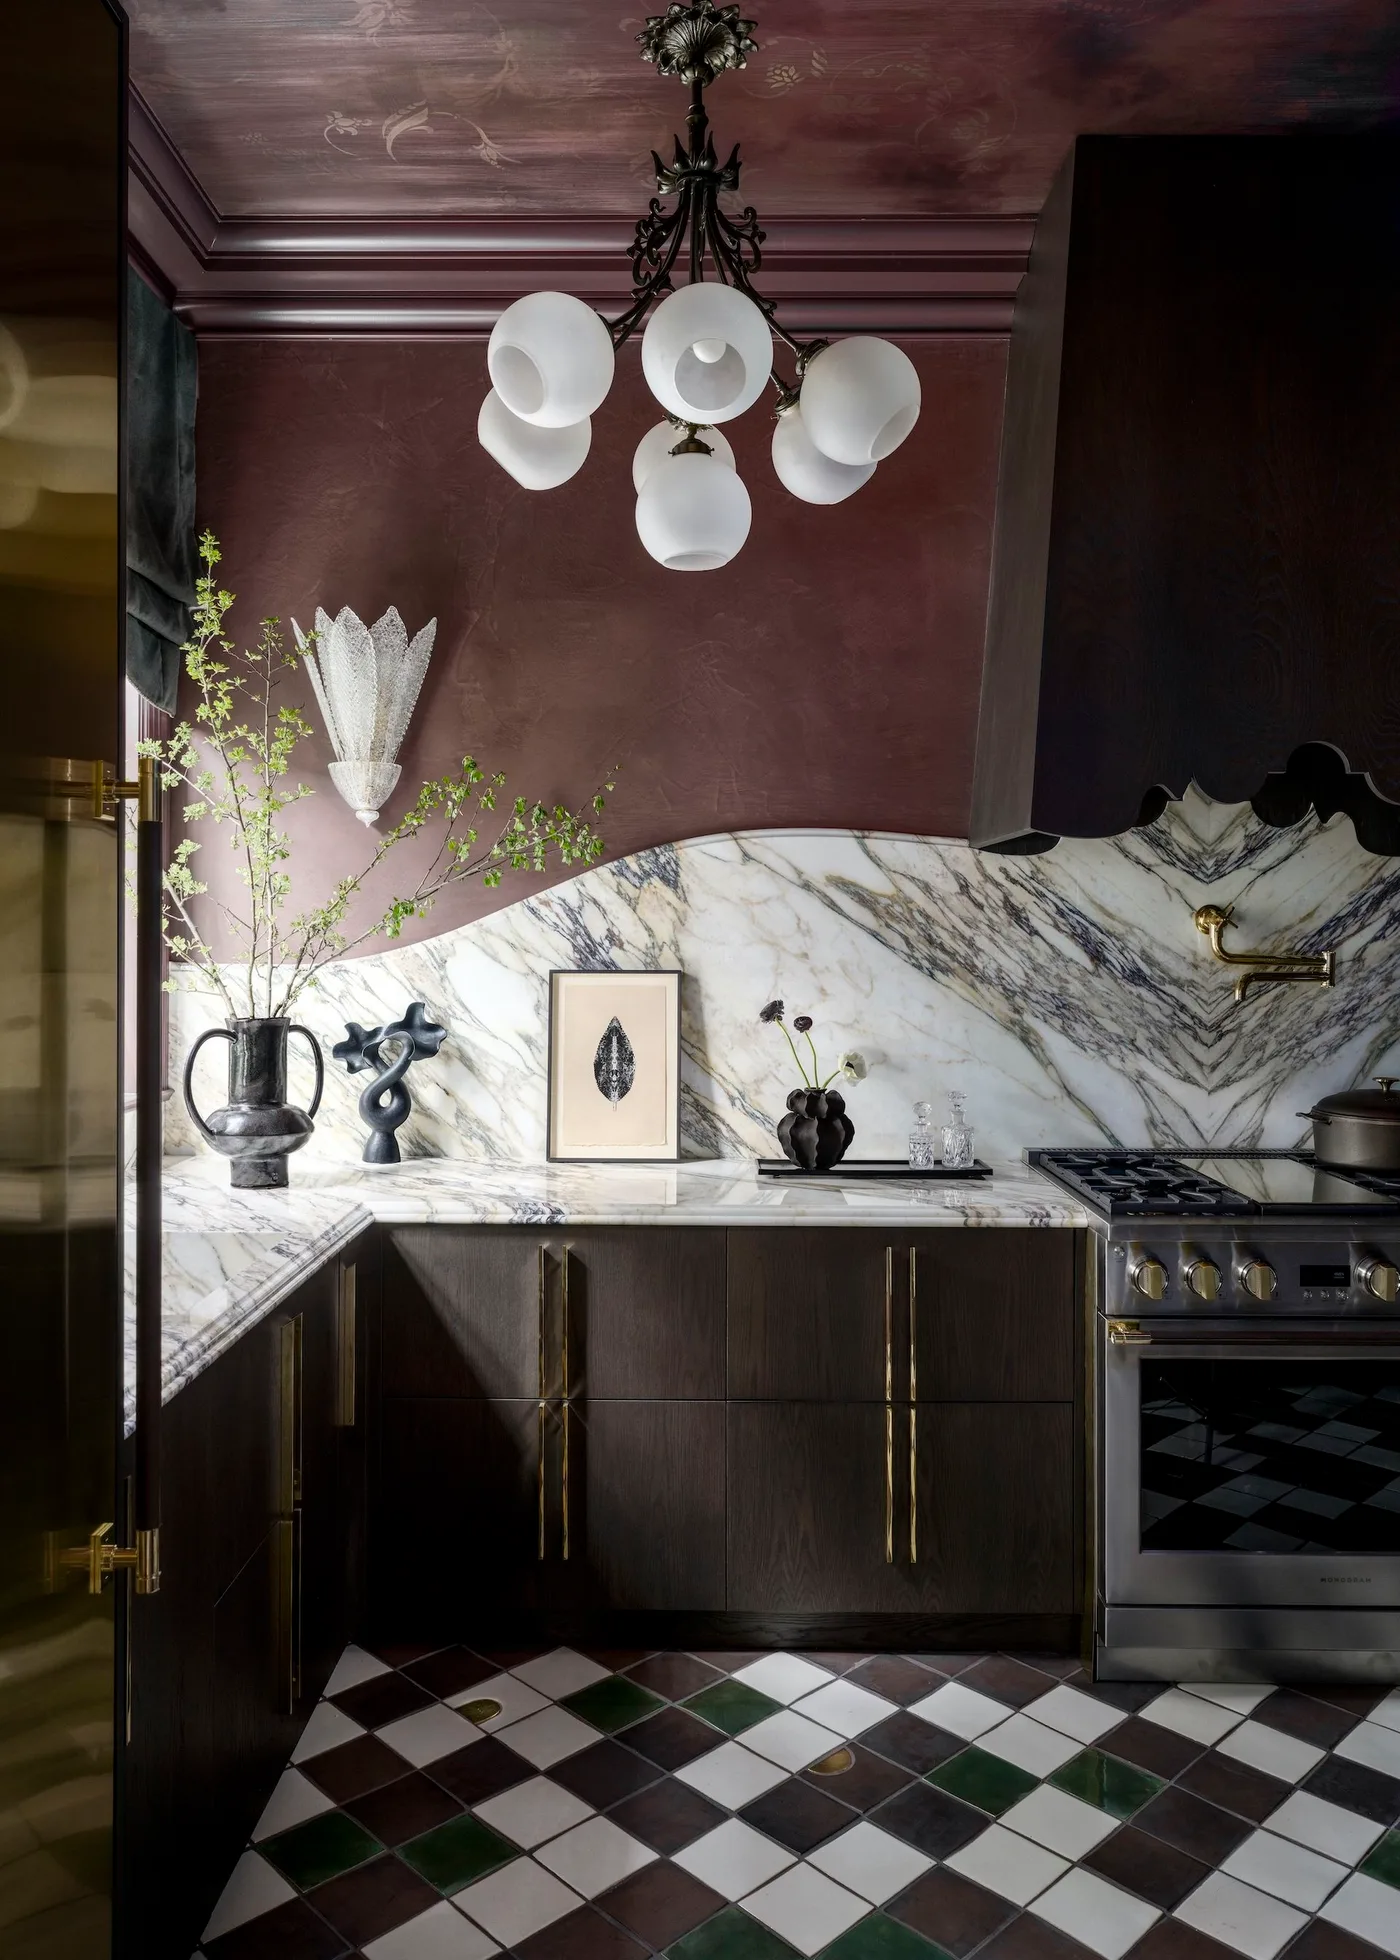
Dark lower fronts sit beneath plum-brown walls and ceiling, creating an enveloping kitchen corner. The pale, strongly veined backsplash introduces a much brighter band at working height. White globe lights echo that contrast overhead, giving the room a few clear points of brightness among the deeper colors.
An all-around dark scheme needs useful lighting before it needs more decorative objects. Test your proposed wall color beside the cabinets, since a reddish or purple undertone can become stronger at night. Choose a backsplash you can maintain comfortably, and check its care requirements rather than assuming every pale veined surface behaves alike.
IDEA 10 / 18
Repeat brown through cabinets and seating
 SaveSupport Non AI Creator
Image credit: Kensington Leverne. Design: Albion Nord
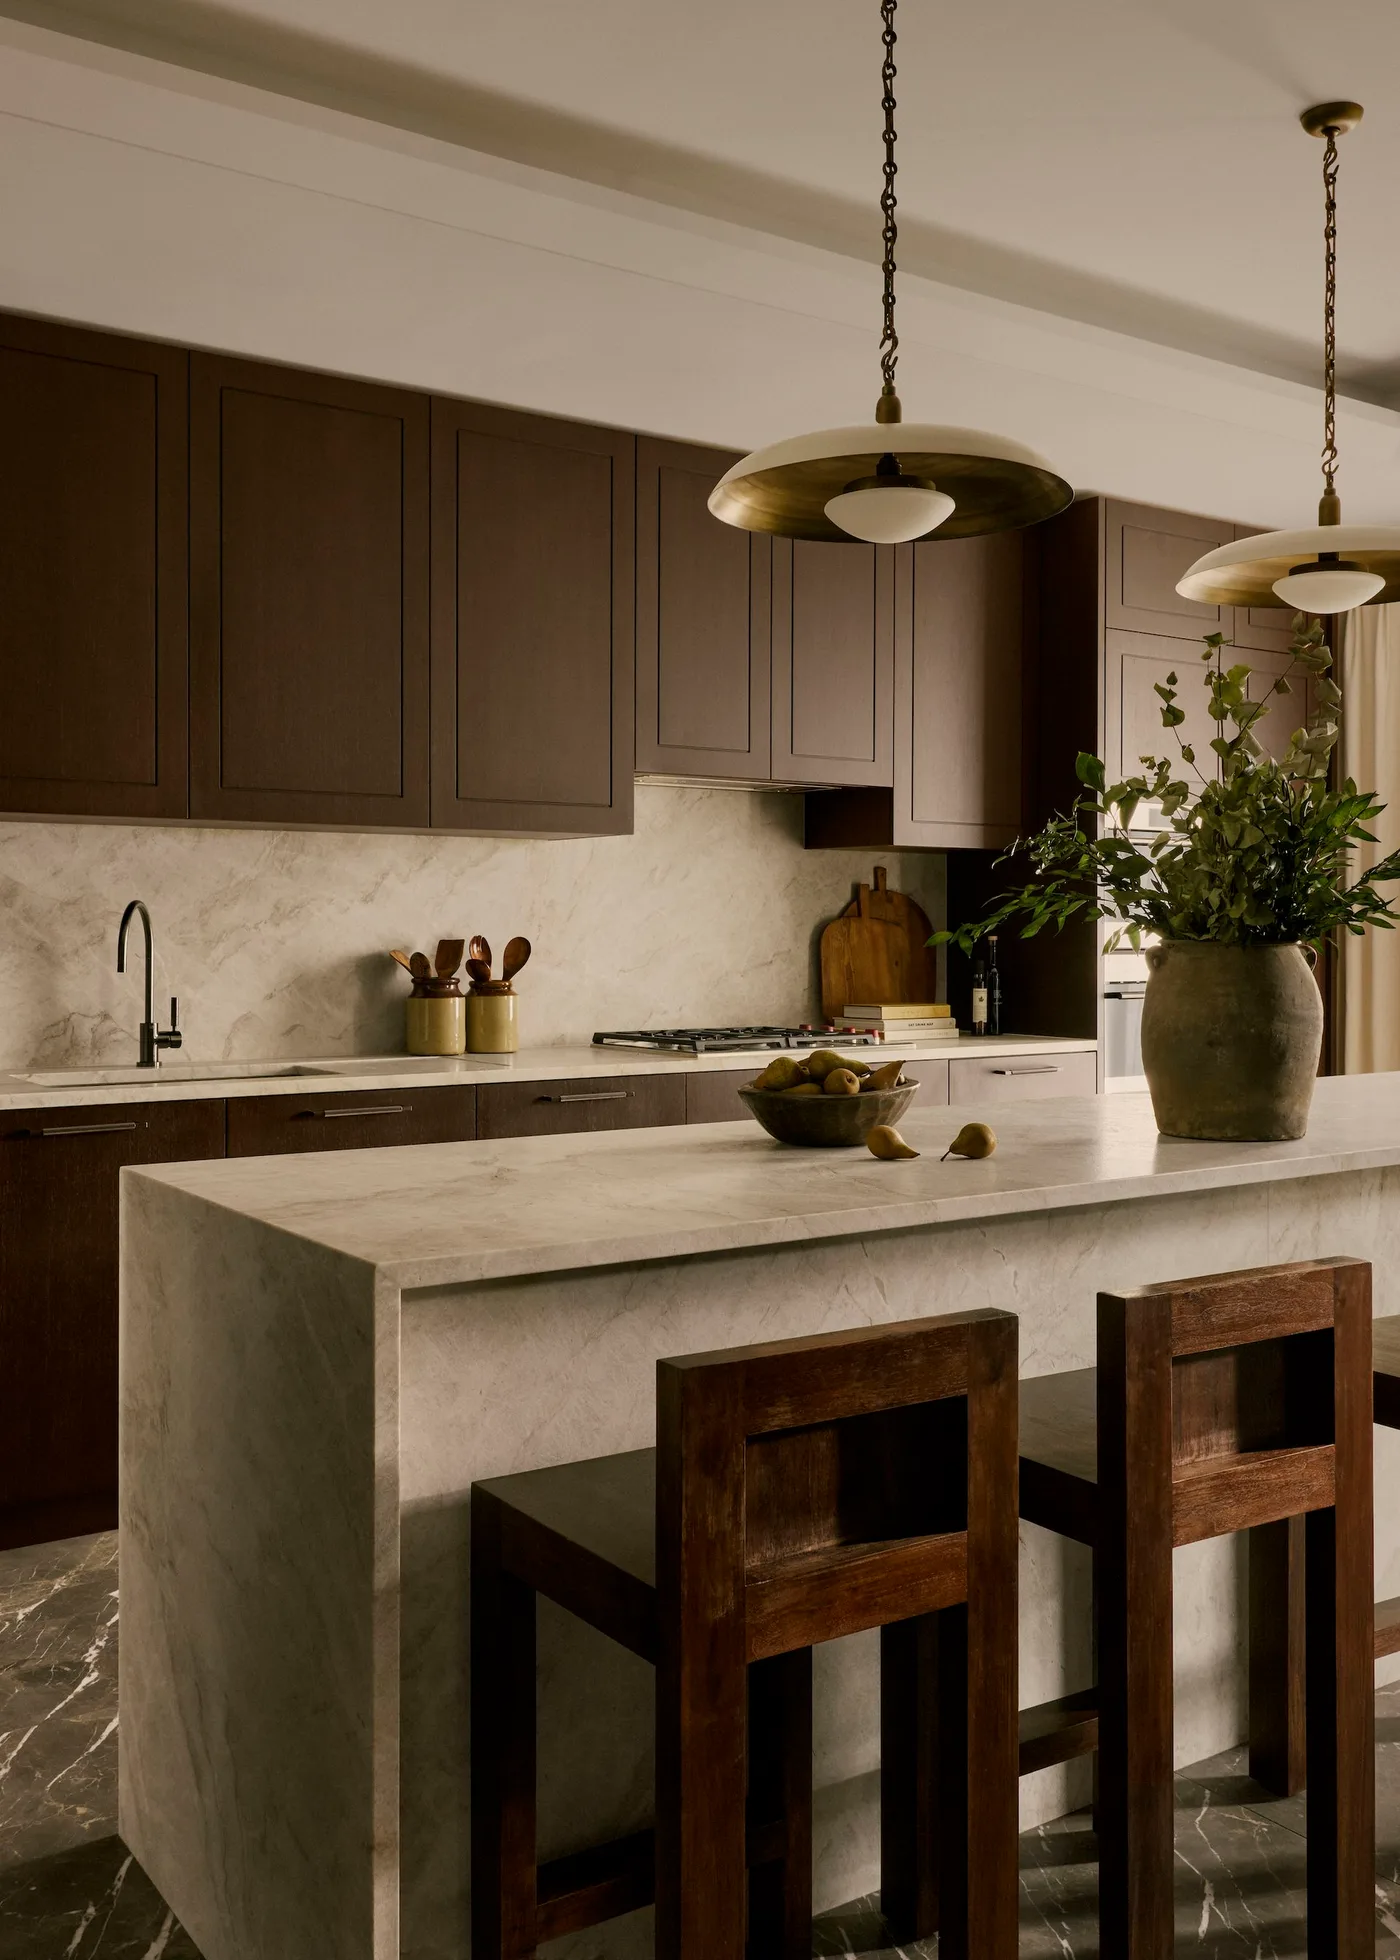
Brown cabinet fronts continue across the back wall, while wood stools bring a related warm tone to the pale island. Broad metal pendants add a darker outline above the seating. The light backsplash and counter give the cabinet color room to stand out without making every large surface equally dark.
Use seating to connect cabinet color with the middle of the room, especially when the island has a different finish. Avoid sacrificing comfortable knee room for a bulky decorative stool. Check the countertop edge and cleaning guidance when selecting an island surface, since the seating side often gets scuffs as well as food spills.
PART 03
Make the cabinet arrangement useful
IDEA 11 / 18
Use a wood dresser as part of the kitchen
 SaveSupport Non AI Creator
Image credit: Andrew Montgomery. Design: Berdoulat
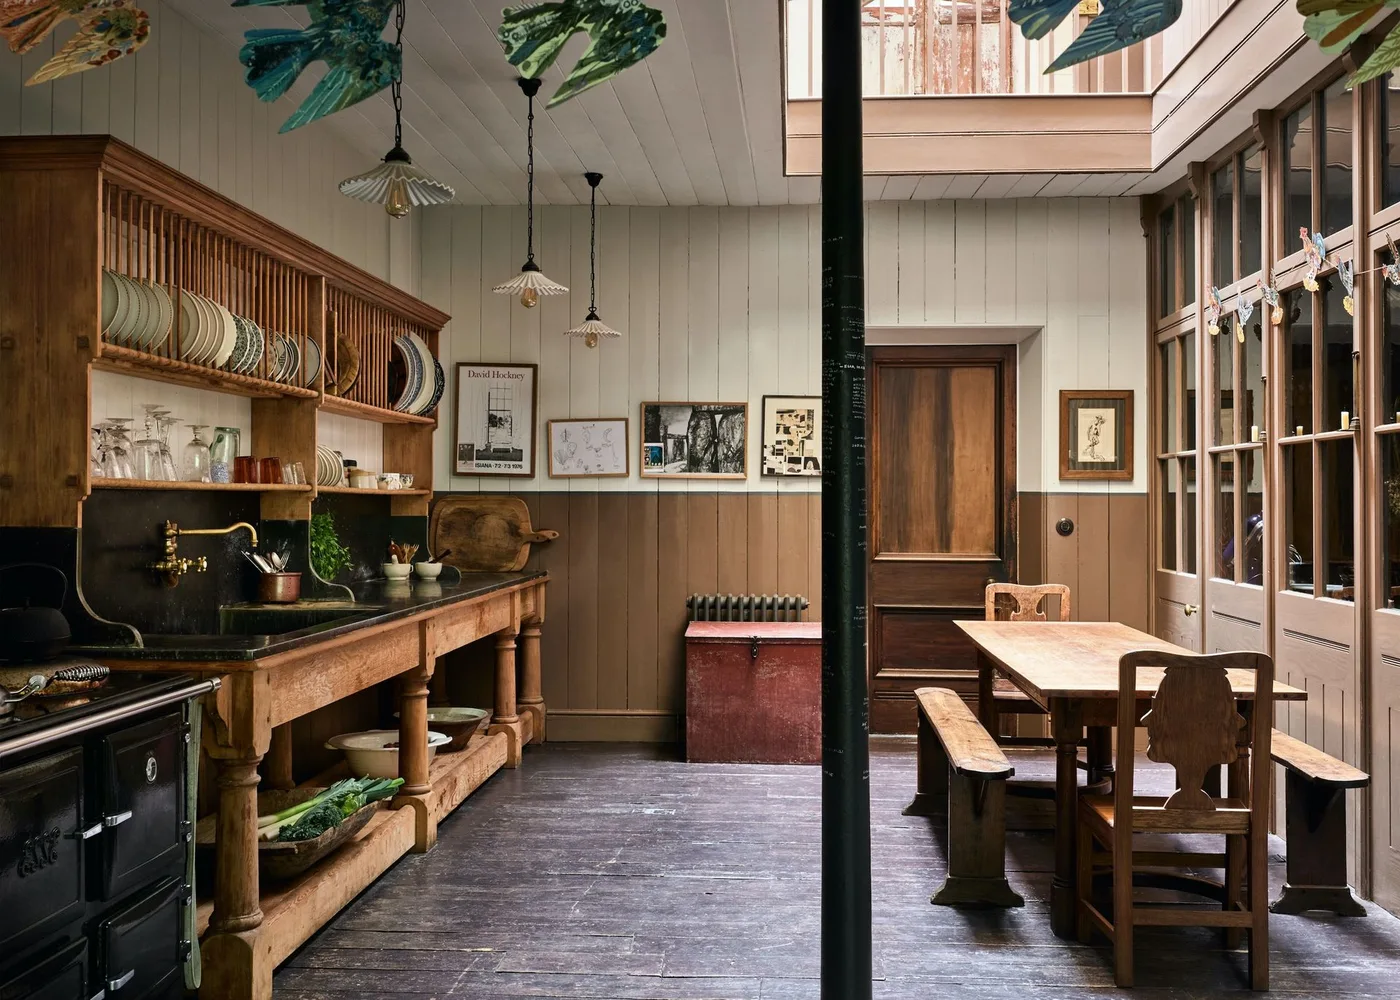
A large wood dresser displays plates and glasses above an open work surface, giving this kitchen the character of furnished storage. Brown lower wall paneling connects it with the doors and glazed partition. Pale upper walls and ceiling boards keep the generous amount of timber from making the room feel uniformly heavy.
A freestanding dresser can supplement cabinets if it fits your storage routine and has a suitable working surface. Check its depth before buying, including the space needed to open drawers and doors. Secure tall furniture appropriately, and keep frequently handled dishes on shelves that are easy to reach without climbing.
IDEA 12 / 18
Choose a softer brown beneath sloping walls
 SaveSupport Non AI Creator
Image credit: Helen Cathcart. Design: Rebecca Wakefield Interiors
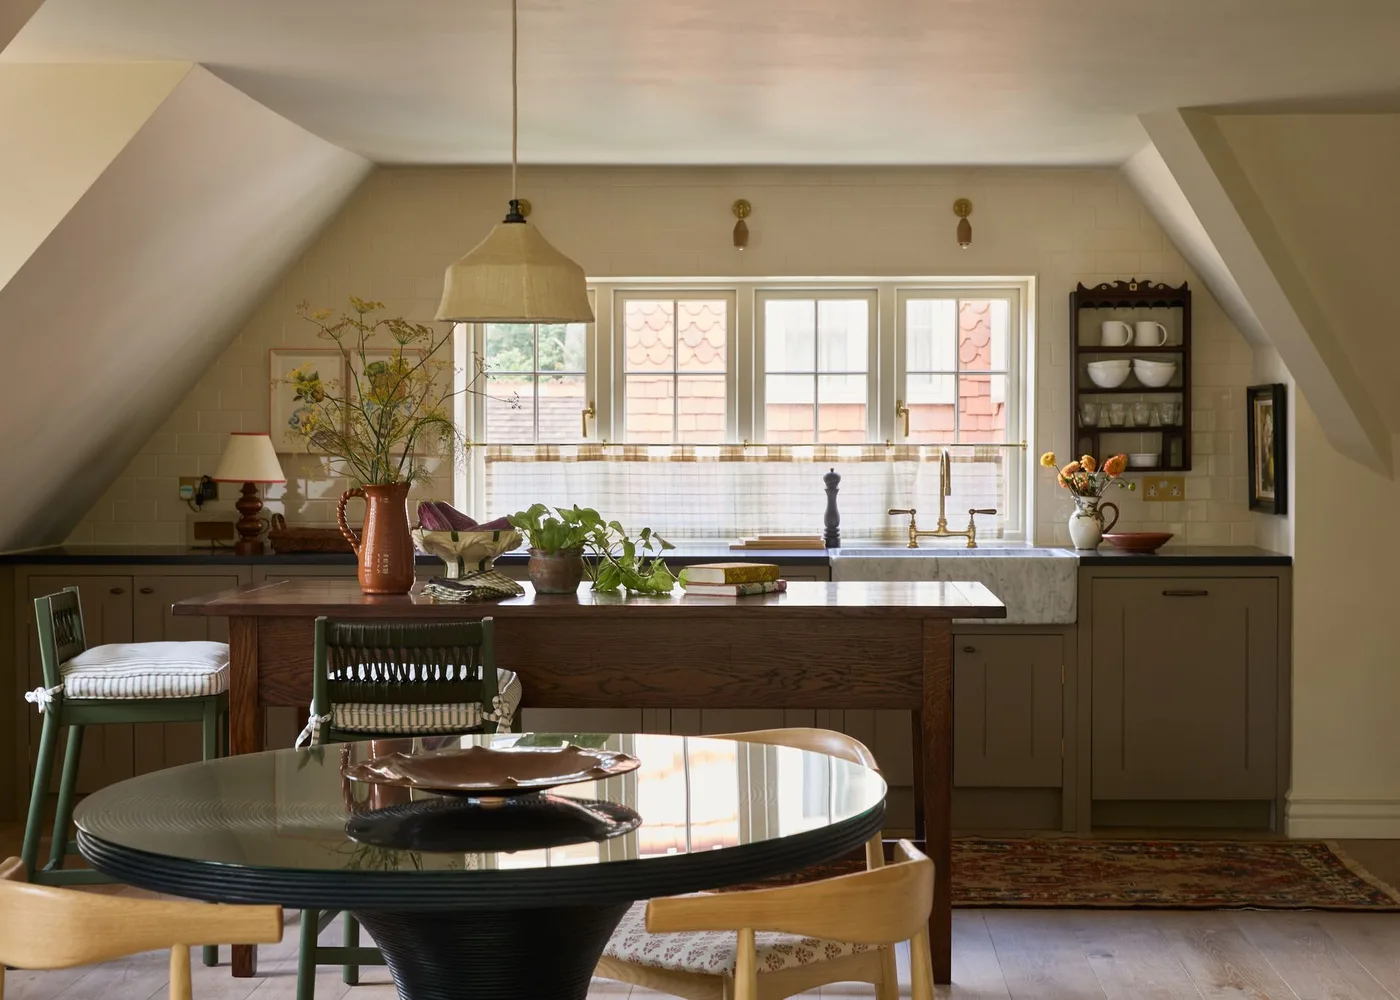
Muted brown lower cabinets sit beneath the sloping walls in this compact kitchen, while a wood island adds a warmer center. Pale paint keeps the low ceiling planes visually lighter. A round dining table occupies the foreground, contrasting with the straight cabinet runs and giving the eating area its own shape.
Look at the available headroom before copying an attic kitchen arrangement. Keep standing tasks where the ceiling is high enough, and compare cabinet color samples in the room's shaded areas. A compact island is useful only if doors, stools and the route to the dining table can all work without squeezing past one another.
IDEA 13 / 18
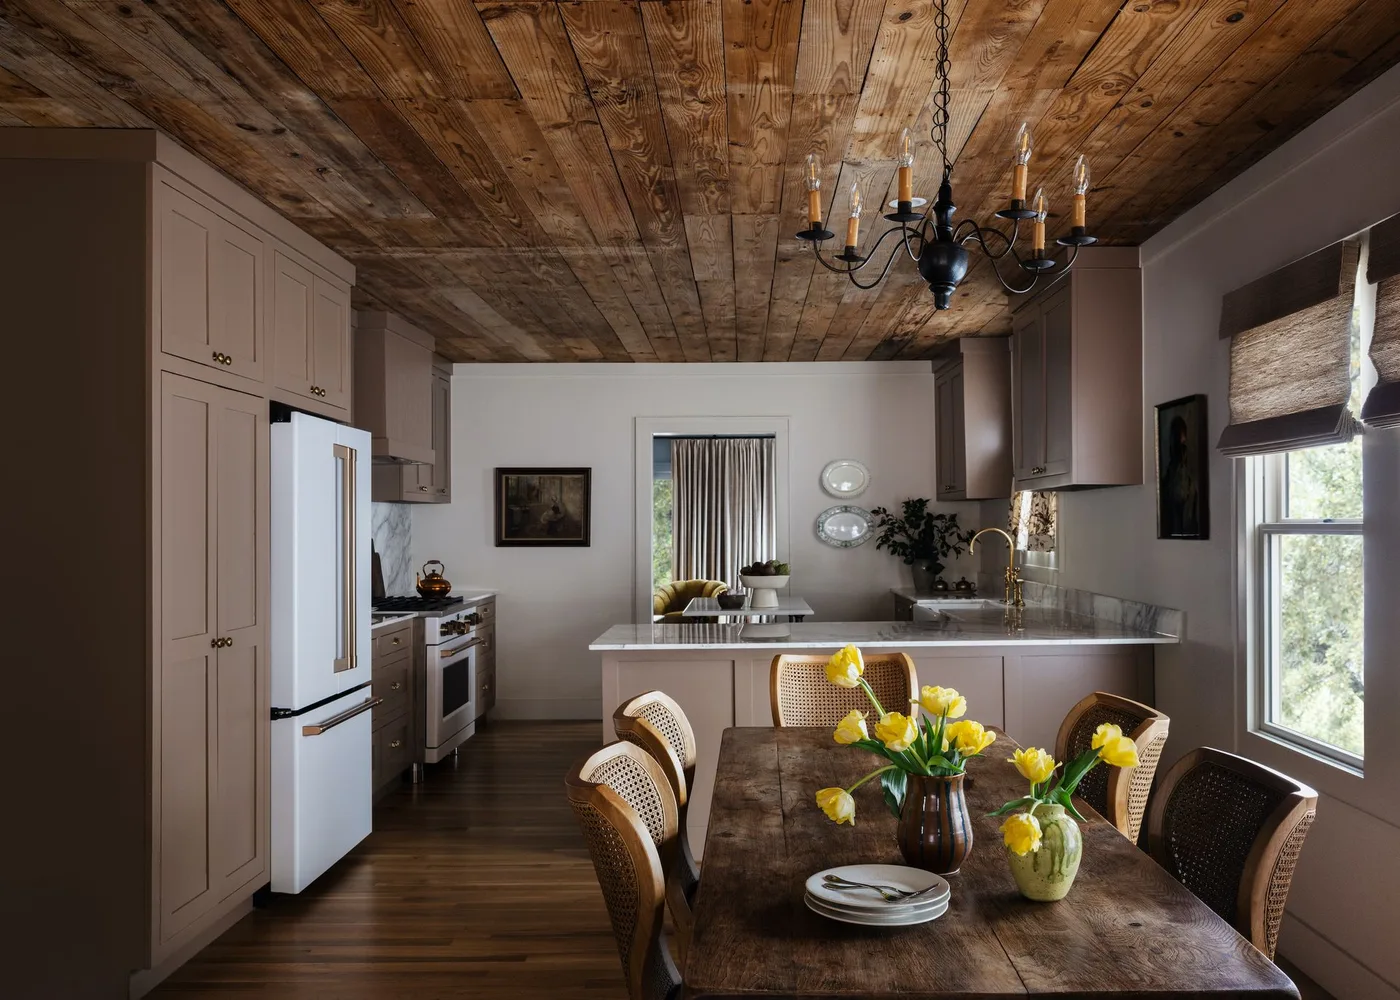
Balance soft brown cabinets with a timber ceiling
 SaveSupport Non AI Creator
Image credit: Molly Culver. Design: Shannon Eddings
Soft brown cabinets sit between white walls and a timber ceiling in this eat-in kitchen. The pale island makes a brighter break between the cooking area and dining table. Woven chair backs repeat the natural texture of the room while introducing a lighter detail at the level where people sit.
When the ceiling and table are already warm wood tones, a softer painted brown can be easier to balance than another strongly patterned timber finish. Compare all three surfaces together. Keep the dining chairs far enough from the island that someone can sit down while another person uses the kitchen behind them.
IDEA 14 / 18
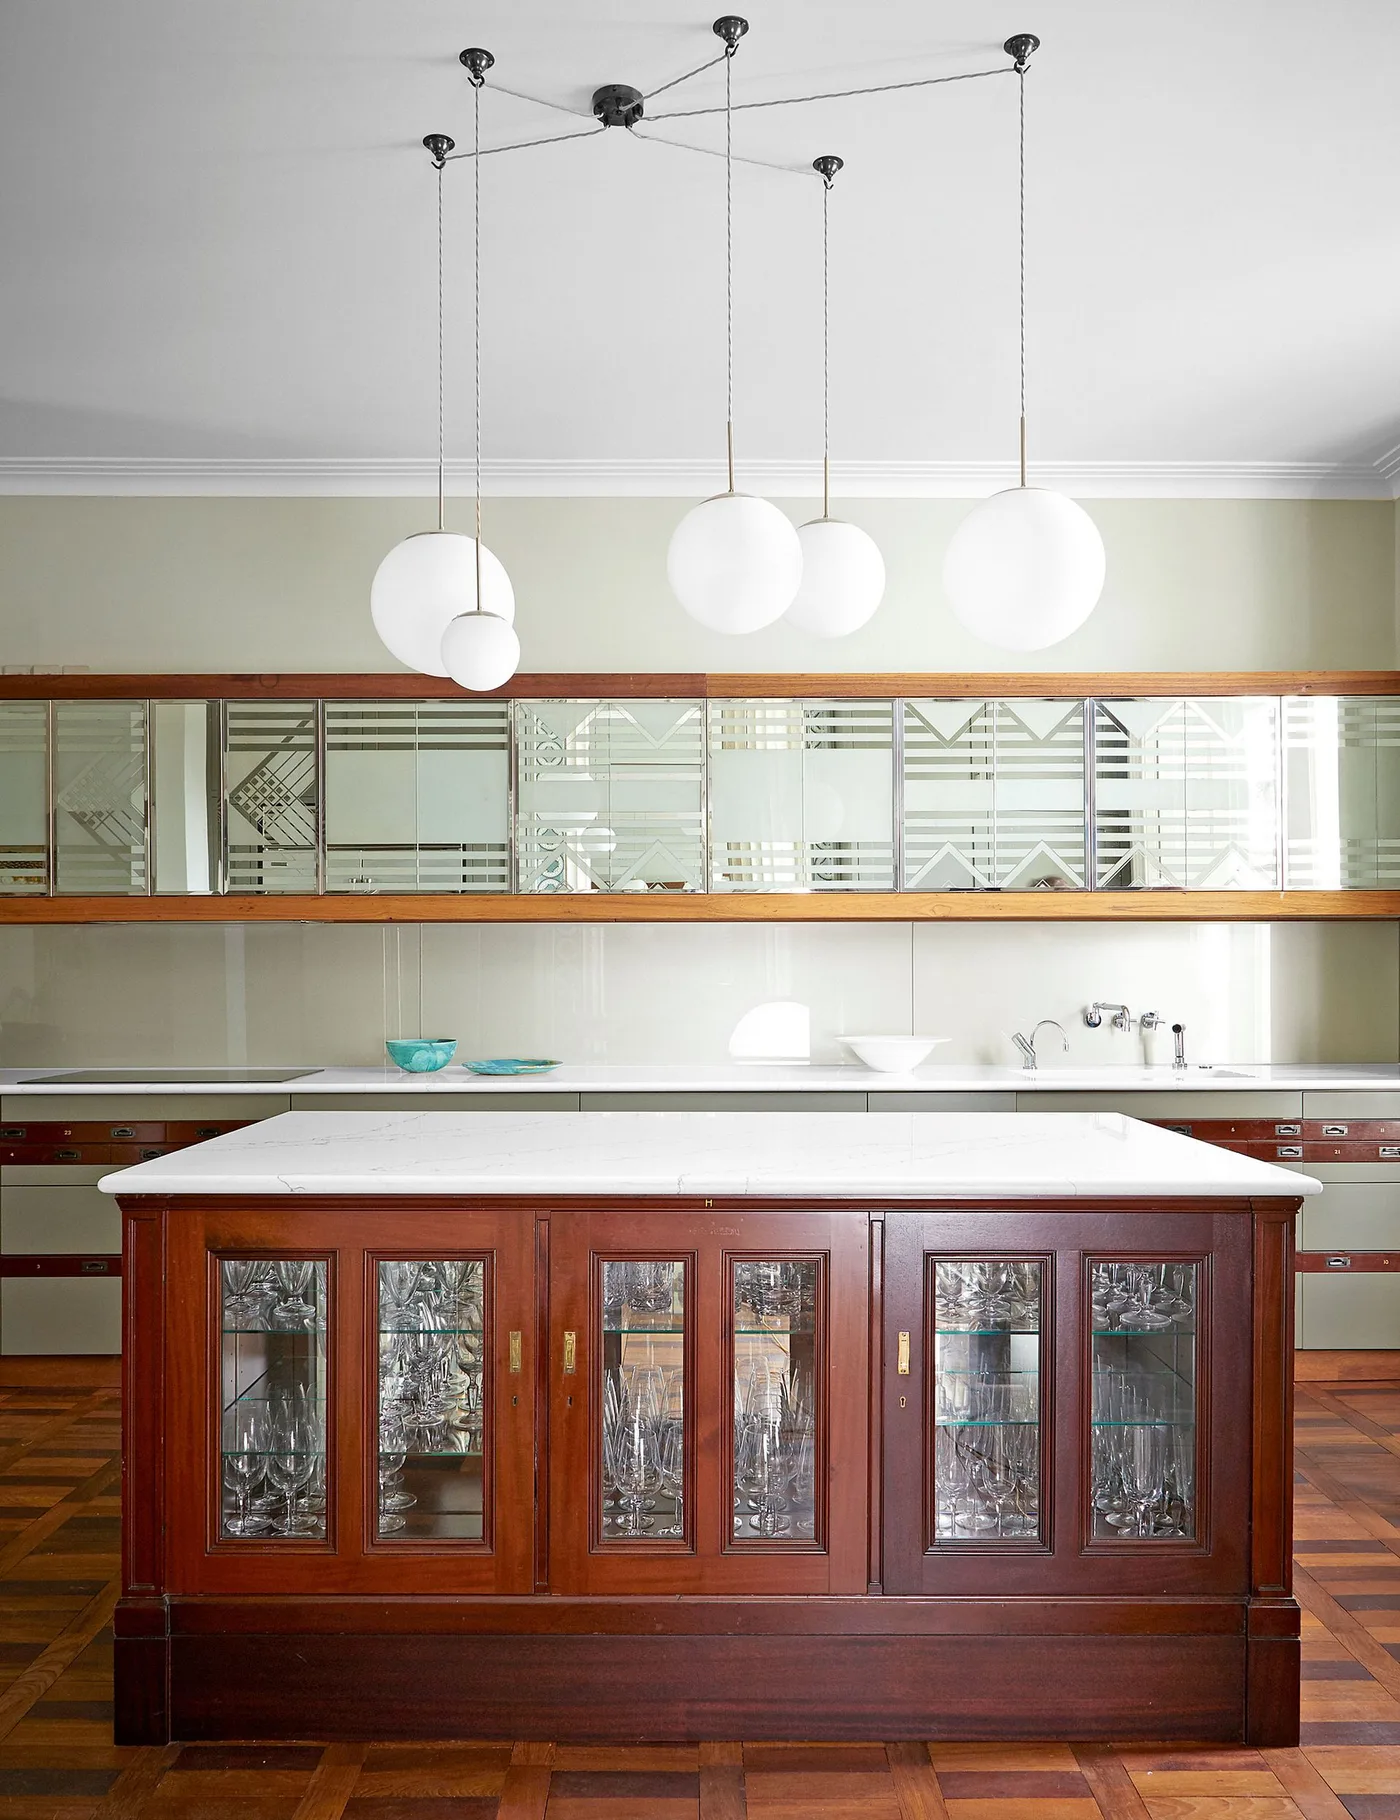
Let a glazed brown island become the centerpiece
 SaveSupport Non AI Creator
Image credit: Retrouvius
A reddish-brown island displays glassware through glazed doors beneath a broad pale counter. The decorative mirror along the back wall repeats the room without adding another dark cabinet run. White globe pendants keep the upper half lighter, giving the island a clearly defined role as the main furniture piece.
A statement island can work alongside quieter perimeter cabinets, so replacing every cabinet is not always necessary. Plan what will be stored behind the glazed doors before selecting them. Keep glasses secure on suitable shelves, and confirm that the island's depth leaves comfortable access to appliances and the surrounding working areas.
PART 04
Finish with thoughtful details
IDEA 15 / 18
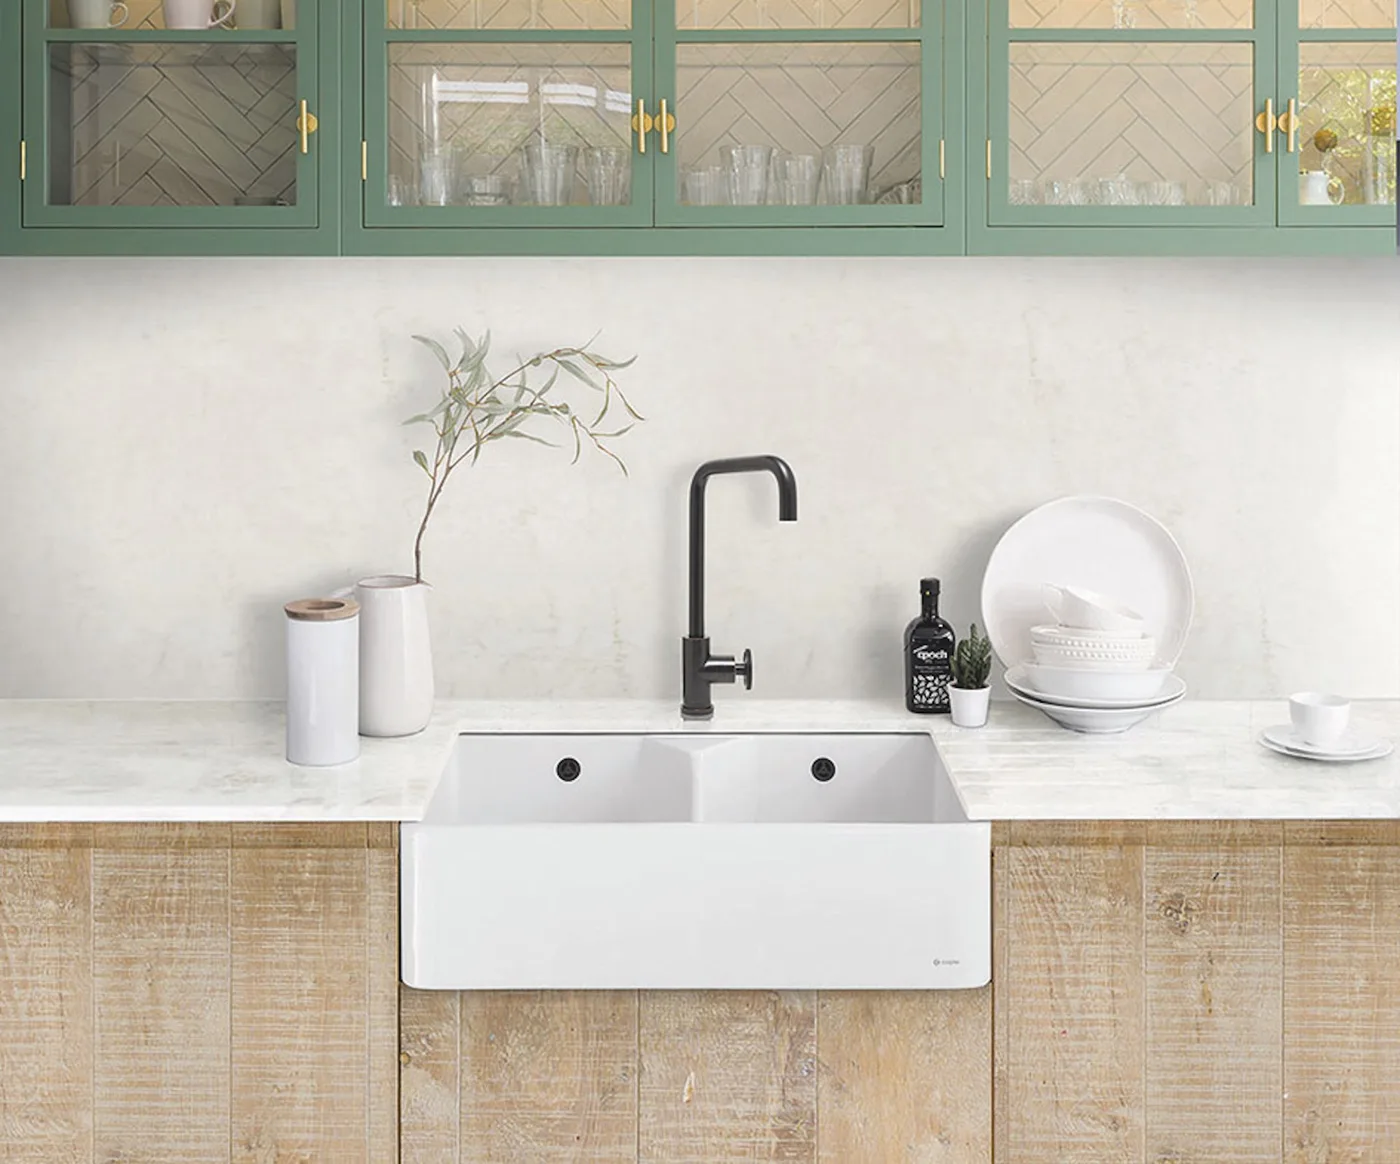
Contrast pale wood bases with green uppers
 SaveSupport Non AI Creator
Image credit: Caple
Light brown, visibly textured base fronts warm the area around a white apron-front sink. Green glazed cupboards introduce a second color above, with pale dishes linking them to the counter. The black faucet supplies a sharper outline, preventing the otherwise gentle combination from feeling entirely washed out.
Two-tone cabinets work best when the contrast is clear enough to look deliberate. Compare the green and wood samples beside the same countertop before ordering. Textured fronts can collect dust in their recesses, so check cleaning guidance and choose a finish you are comfortable wiping down around a frequently used sink.
IDEA 16 / 18
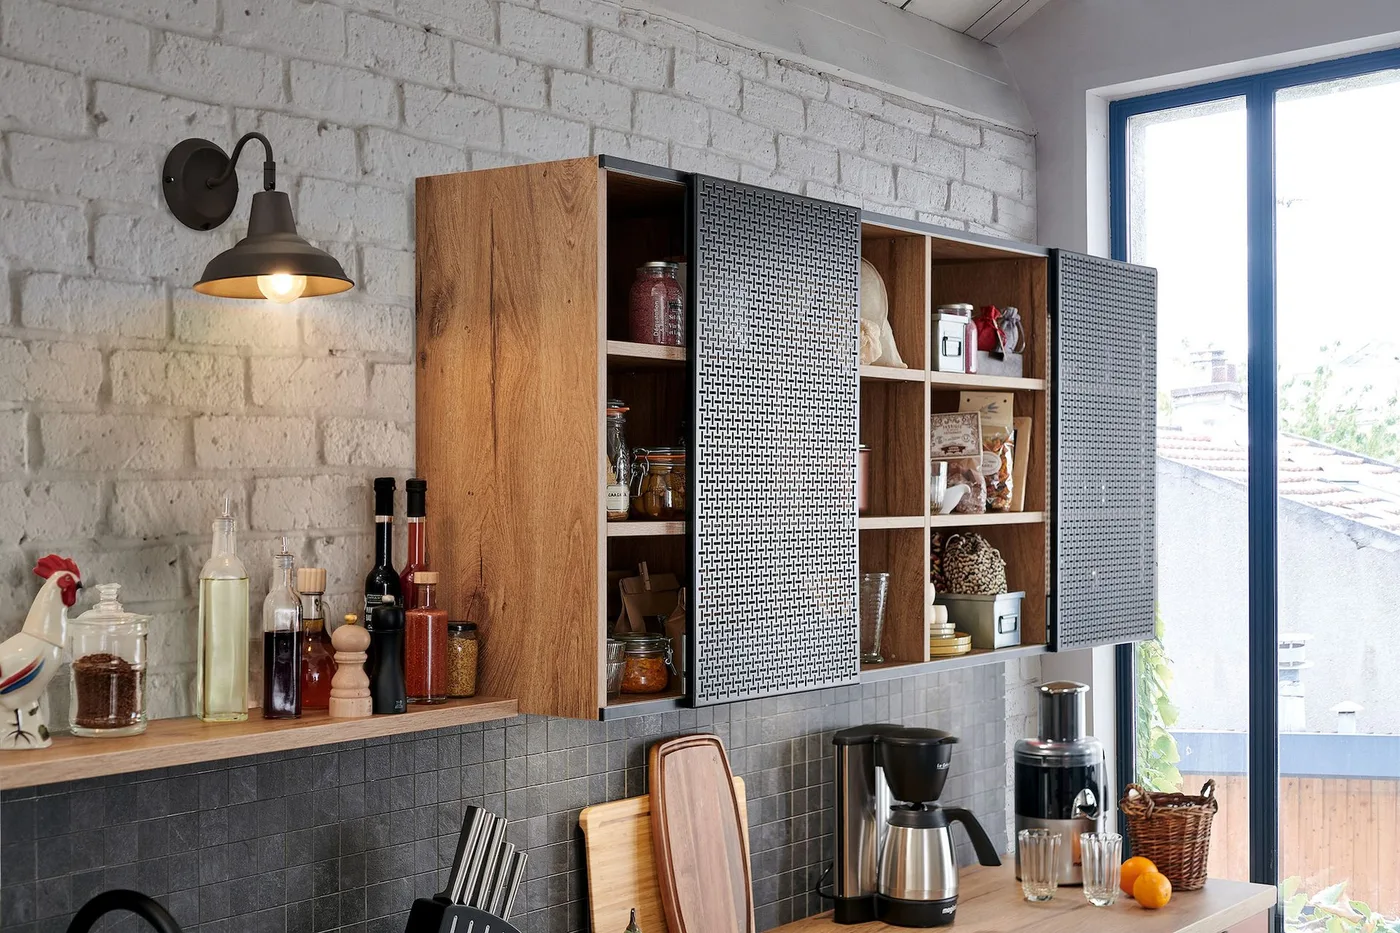
Mix wood cupboard boxes with darker sliding fronts
 SaveSupport Non AI Creator
Image credit: Schmidt
Wood cupboard boxes remain partly visible behind darker sliding fronts, adding warmth to a kitchen with white painted brick. The exposed compartments show mugs and small jars rather than a single uninterrupted door surface. A wood-toned worktop and shelf repeat the same idea below, making the darker panels feel less dominant.
Sliding fronts can be useful where hinged doors would project into a tight area, but they do not expose every compartment at once. Check how easily you can reach the things stored at either end. Keep the mechanism clean, and choose storage containers that fit without stopping a panel from closing.
IDEA 17 / 18
Give a rustic island useful open storage
 SaveSupport Non AI Creator
Image credit: The Main Company
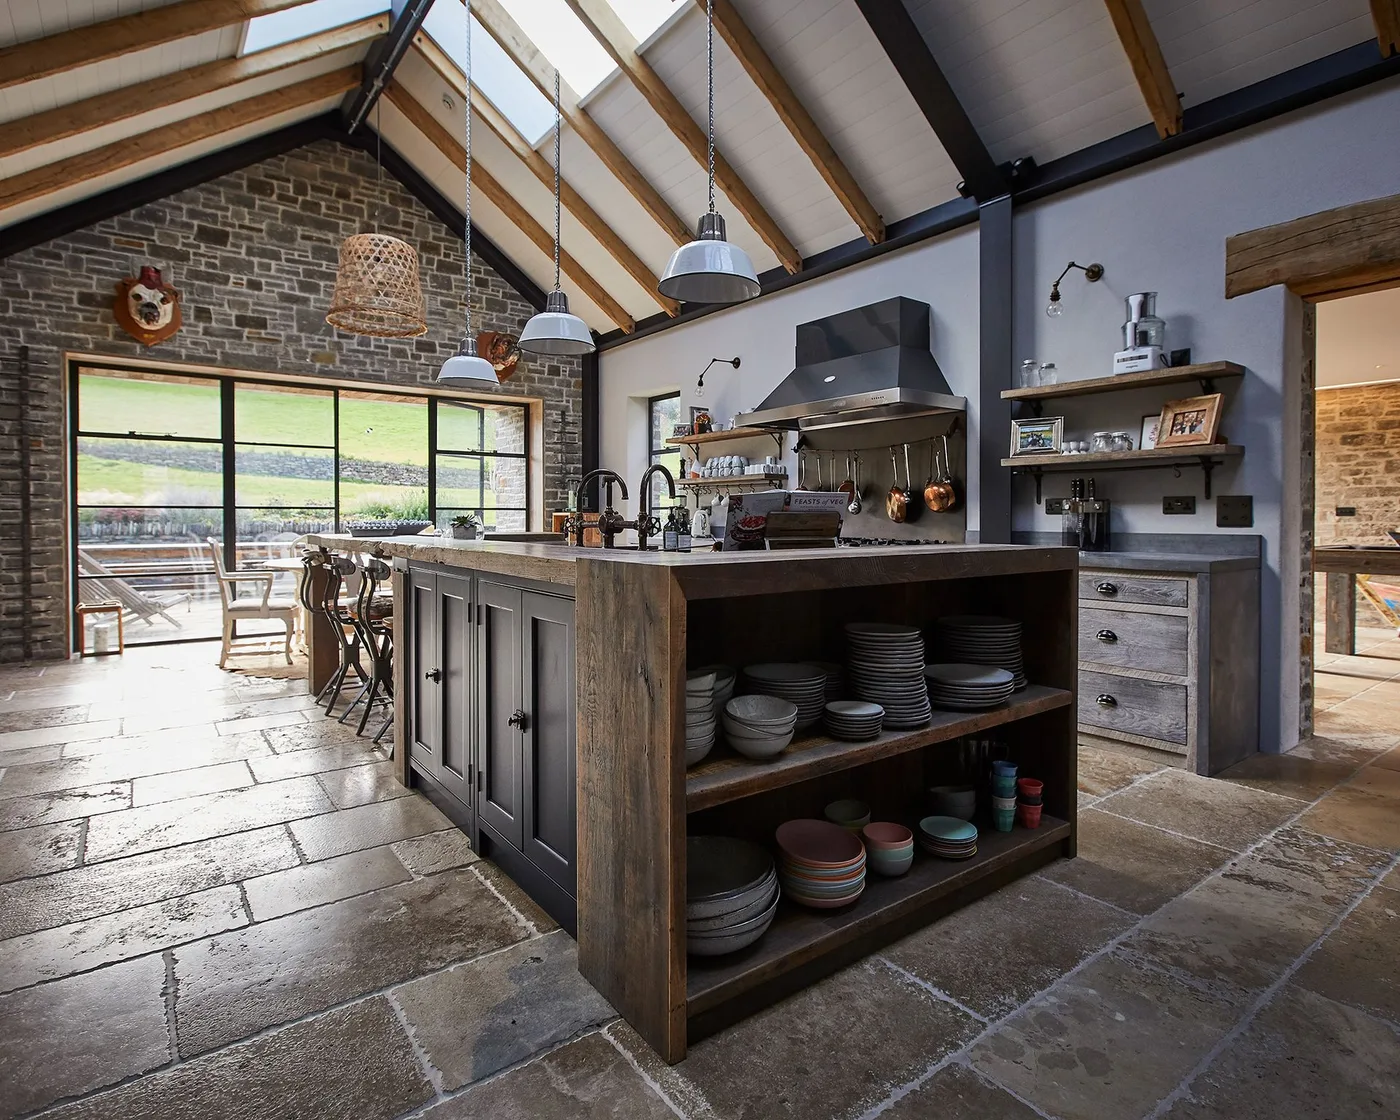
A dark wood island combines closed fronts with broad open shelves of dishes in this spacious kitchen. Exposed brick and roof timbers reinforce the warm, rustic feeling, while large windows bring in daylight. The visible dish stacks turn part of the island into practical storage rather than leaving every side as a solid cabinet face.
Use open island shelves for items you handle often enough to keep them clean and orderly. Low shelves are convenient for heavy bowls but less comfortable for delicate pieces you use constantly. Check the counter overhang, door openings and walking routes before borrowing a large island arrangement from a more generous room.
IDEA 18 / 18
Continue the brown palette into a drinks cabinet
 SaveSupport Non AI Creator
Image credit: True Caliber
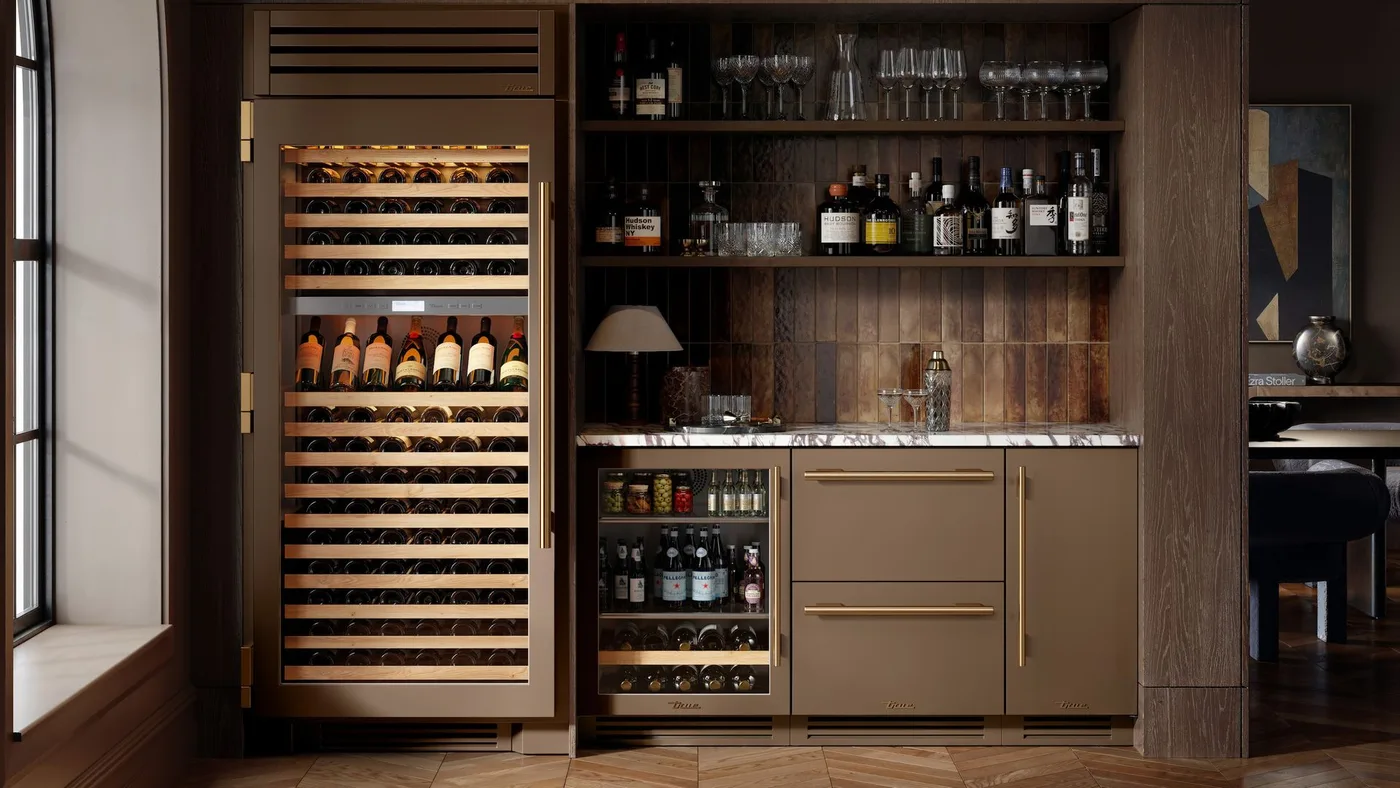
Brown cabinetry surrounds a tall wine refrigerator and an open display of bottles and glassware. The back wall carries another brown tone, so the corner feels connected rather than visually separate. Warm metal handles and lighting inside the refrigerator add lighter details to the substantial cabinet arrangement.
A drinks cabinet should suit your actual storage needs before it becomes a decorative project. Keep glassware easy to reach and heavy bottles secure. Follow the refrigerator manufacturer's ventilation requirements when planning surrounding cabinetry, and check that its door opens fully without colliding with adjacent handles, walls or furniture.
BRING IT ALL TOGETHER
Choose the surrounding surfaces with the cabinets
Brown cabinetry works in many kinds of kitchen, from minimal flat fronts to furnished storage with visible grain. The most useful starting point is the light already available and the floor you intend to keep.
Compare cabinet, counter and wall samples together. If the room feels too heavy, lighten one large surrounding surface or improve task lighting before adding more small accessories.