Cottage bathrooms often combine a practical daily routine with details that feel collected over time. A paneled wall, a small wooden cabinet or a floral fabric can bring warmth without changing every fixture in the room.
These bathrooms show both quiet and colorful approaches. Notice how the storage, windows and sloping ceilings affect the arrangement, then choose details that suit your available space. A beautiful room still needs clear access, reliable ventilation and surfaces you can keep clean around the bath and basin.
PART 01
Work with the room's existing character
IDEA 01 / 20
Let exposed beams supply warmth above a pale bath
 SaveSupport Non AI Creator
Image credit: Future / Brent Darby
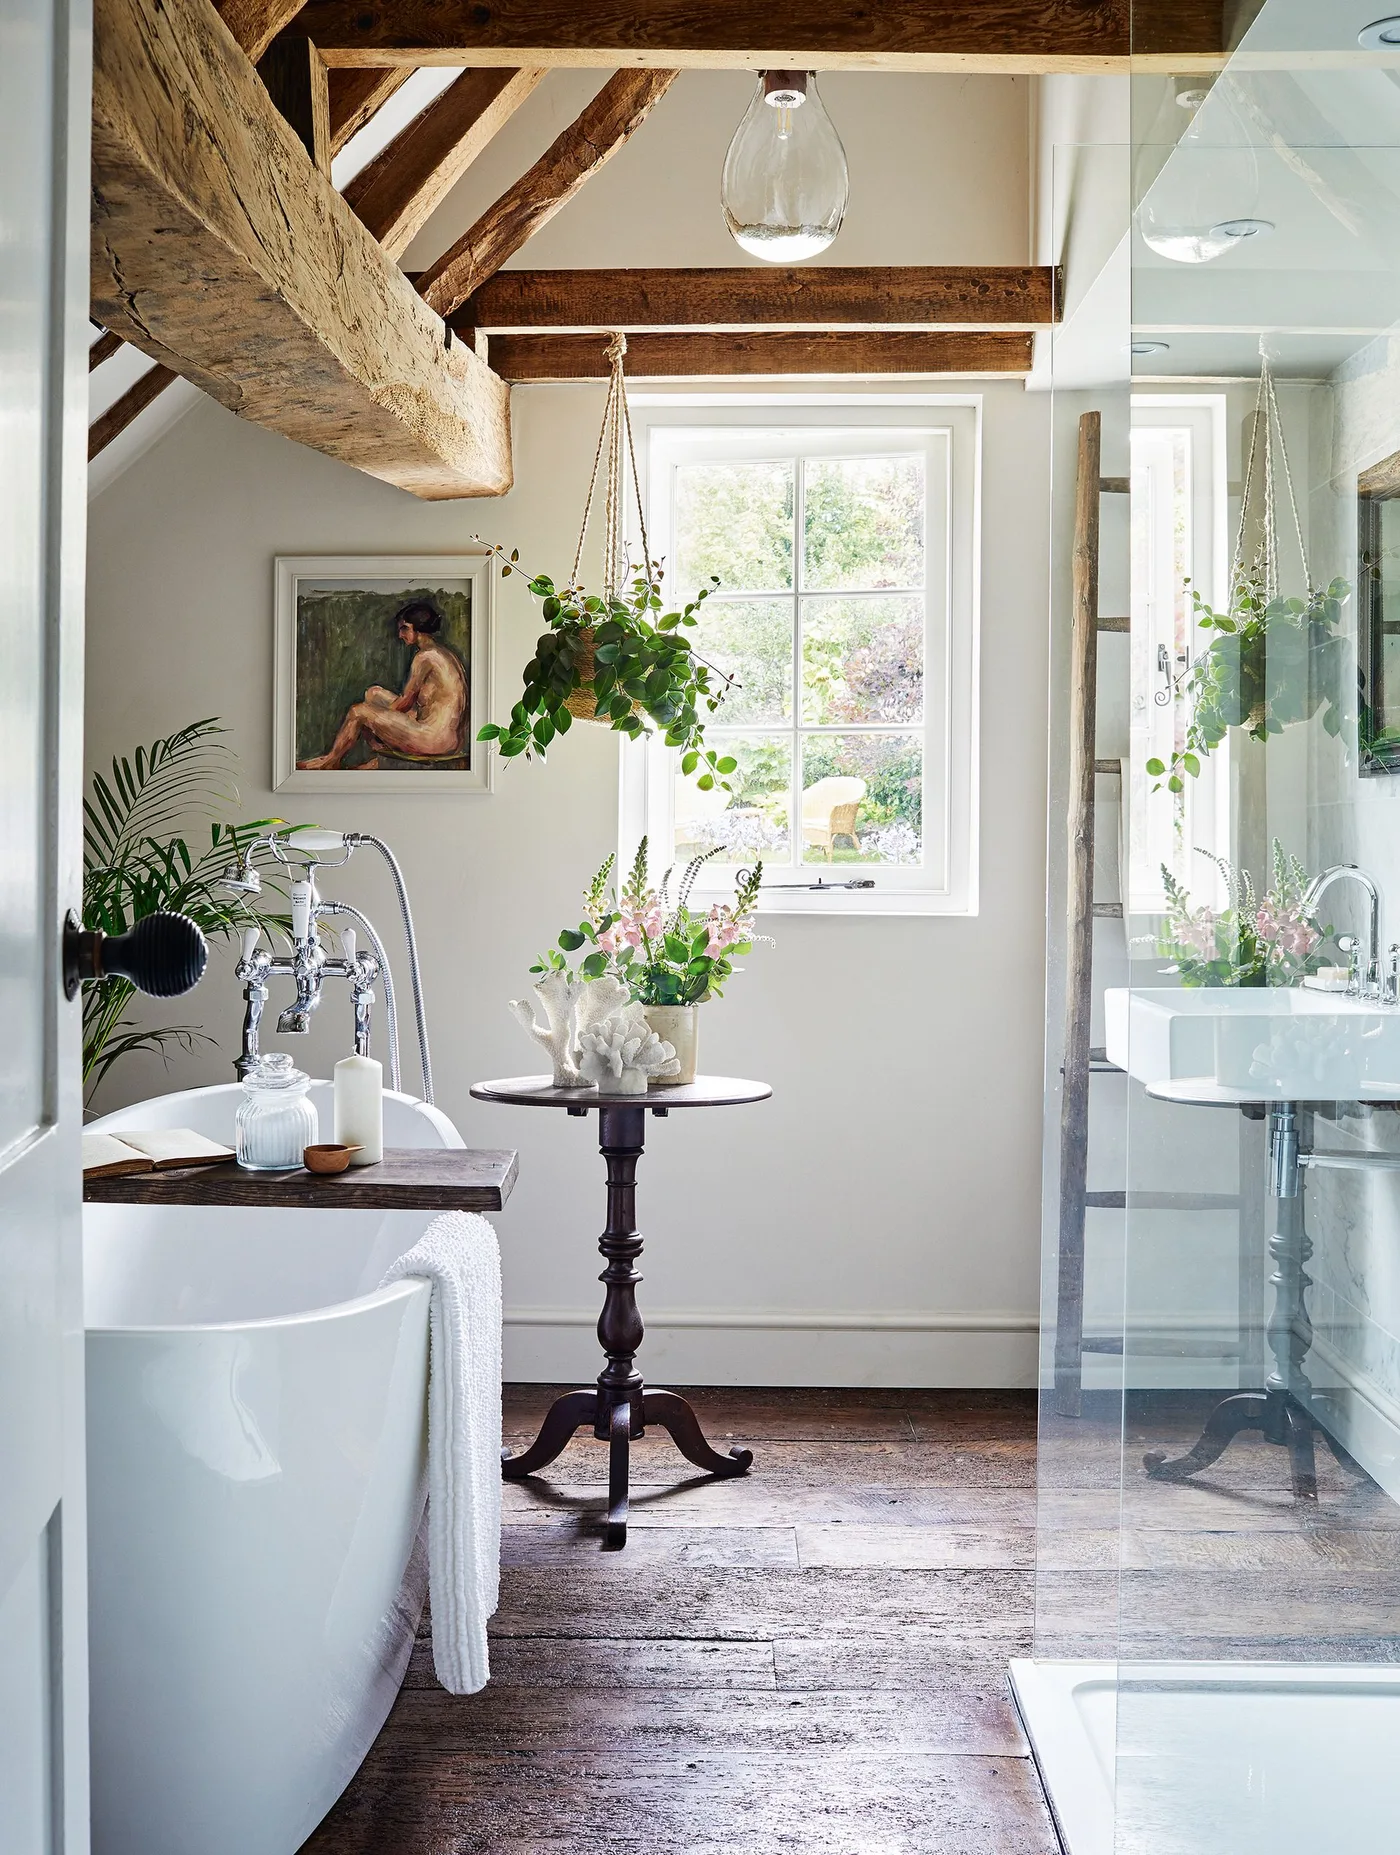
Large exposed beams bring warm texture above the pale walls and white bath. Plants gathered near the window add greenery at different heights, with a small dark table providing a surface beside the tub. The clear shower screen keeps the room's outline visible rather than adding another solid division across the compact space.
Let existing beams carry some of the room's character instead of competing with them through busy wall decoration. Choose plants for the actual light available and secure hanging pots appropriately. Keep their leaves and containers from obstructing the shower, and assess wooden surfaces for suitable protection and care wherever they may receive splashes.
IDEA 02 / 20
Pair a furniture-style washstand with a textured wall
 SaveSupport Non AI Creator
Image credit: Brent Darby
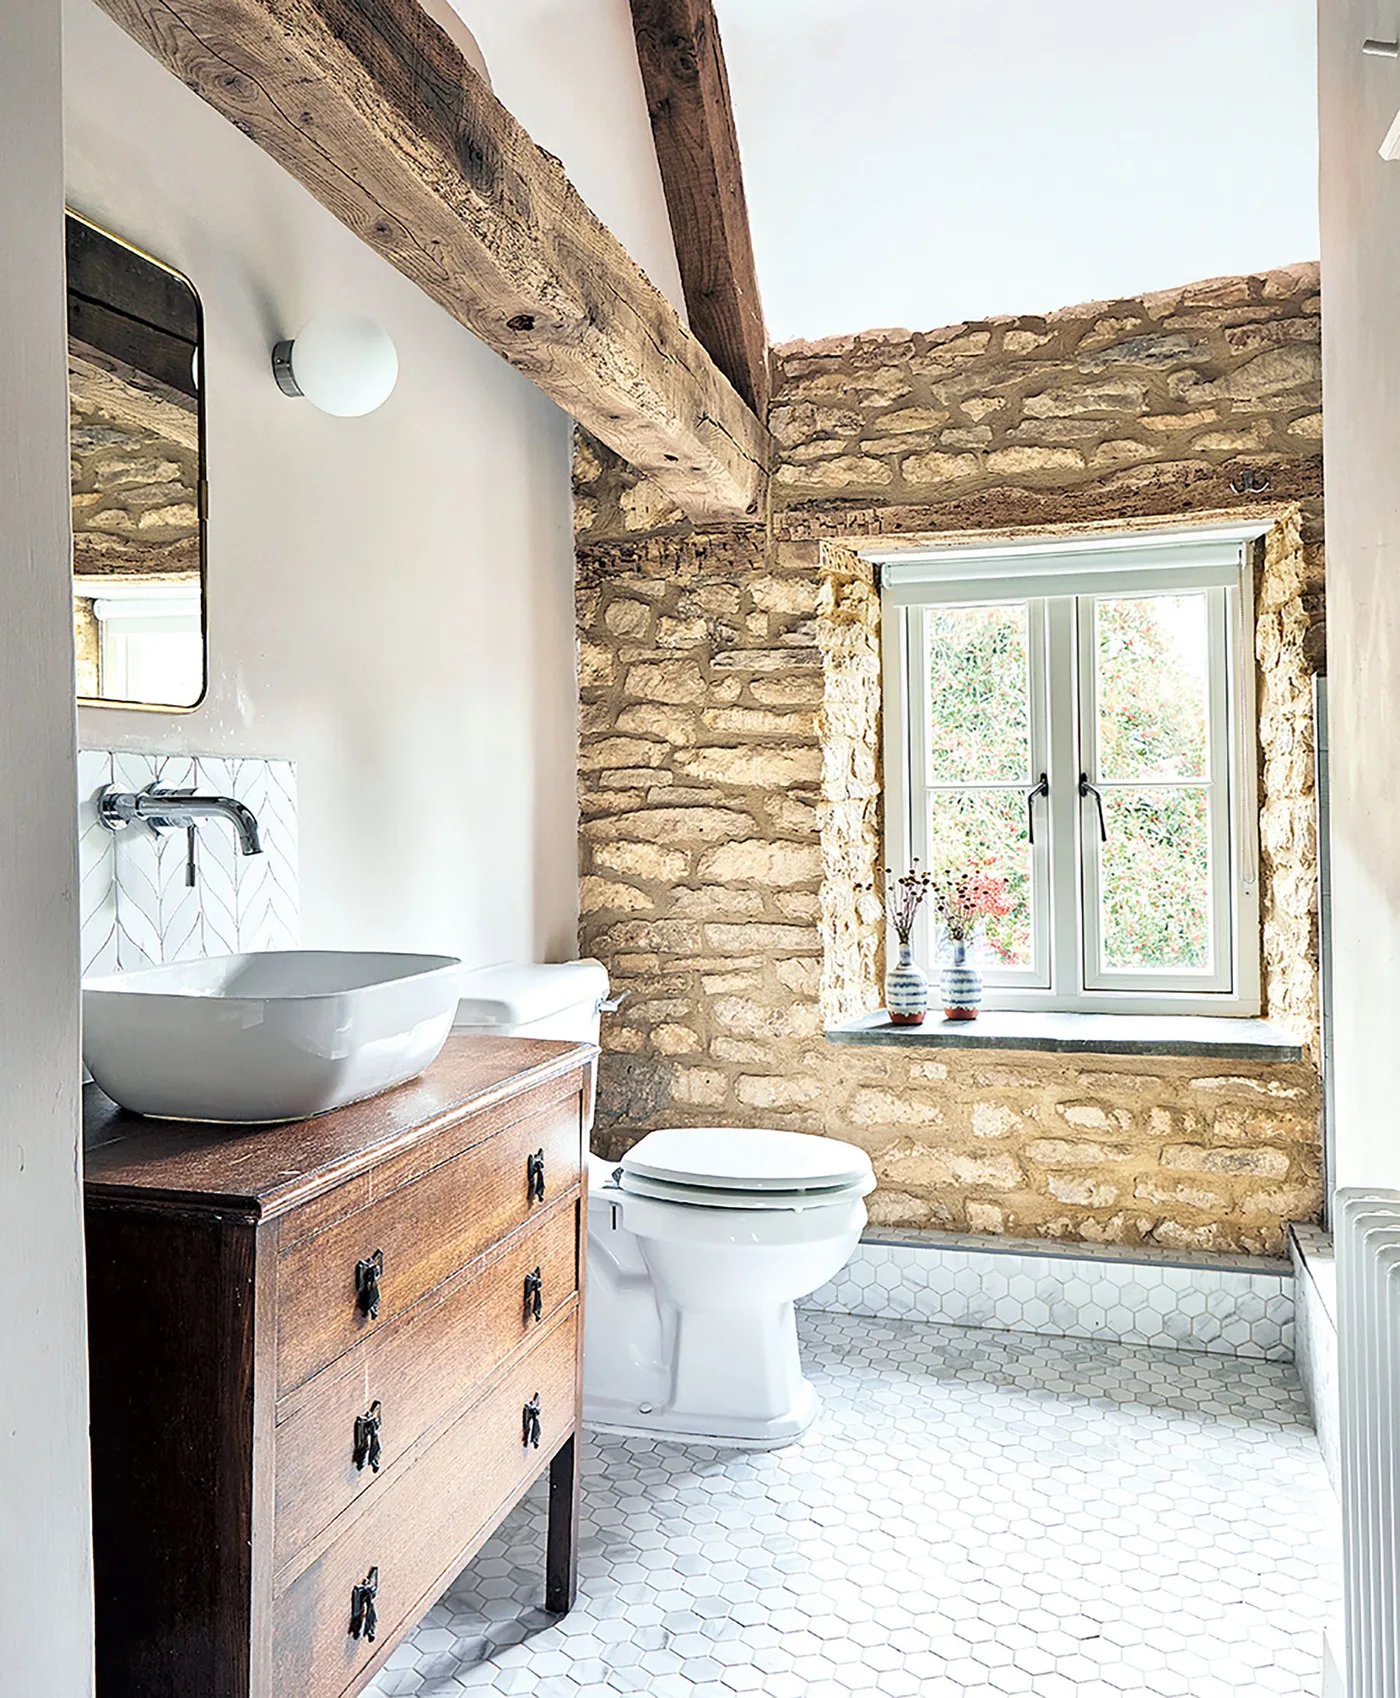
The rough stone wall and exposed beam give this small bathroom most of its texture. A wooden drawer unit beneath the white vessel basin adds a furniture-like shape, while the pale tiled floor and surrounding white surfaces keep the corner brighter. The window sits within the textured wall without a heavy curtain covering it.
A furniture-style washstand needs to work with plumbing and daily water exposure, not just the room's appearance. Have the arrangement assessed before adapting a cabinet. Check the finished basin height and available drawer space, then keep the counter clear enough to wipe around the bowl and taps without moving several decorative objects.
IDEA 03 / 20
Keep a floral wall gentle above pale paneling
 SaveSupport Non AI Creator
Image credit: Sims Hilditch
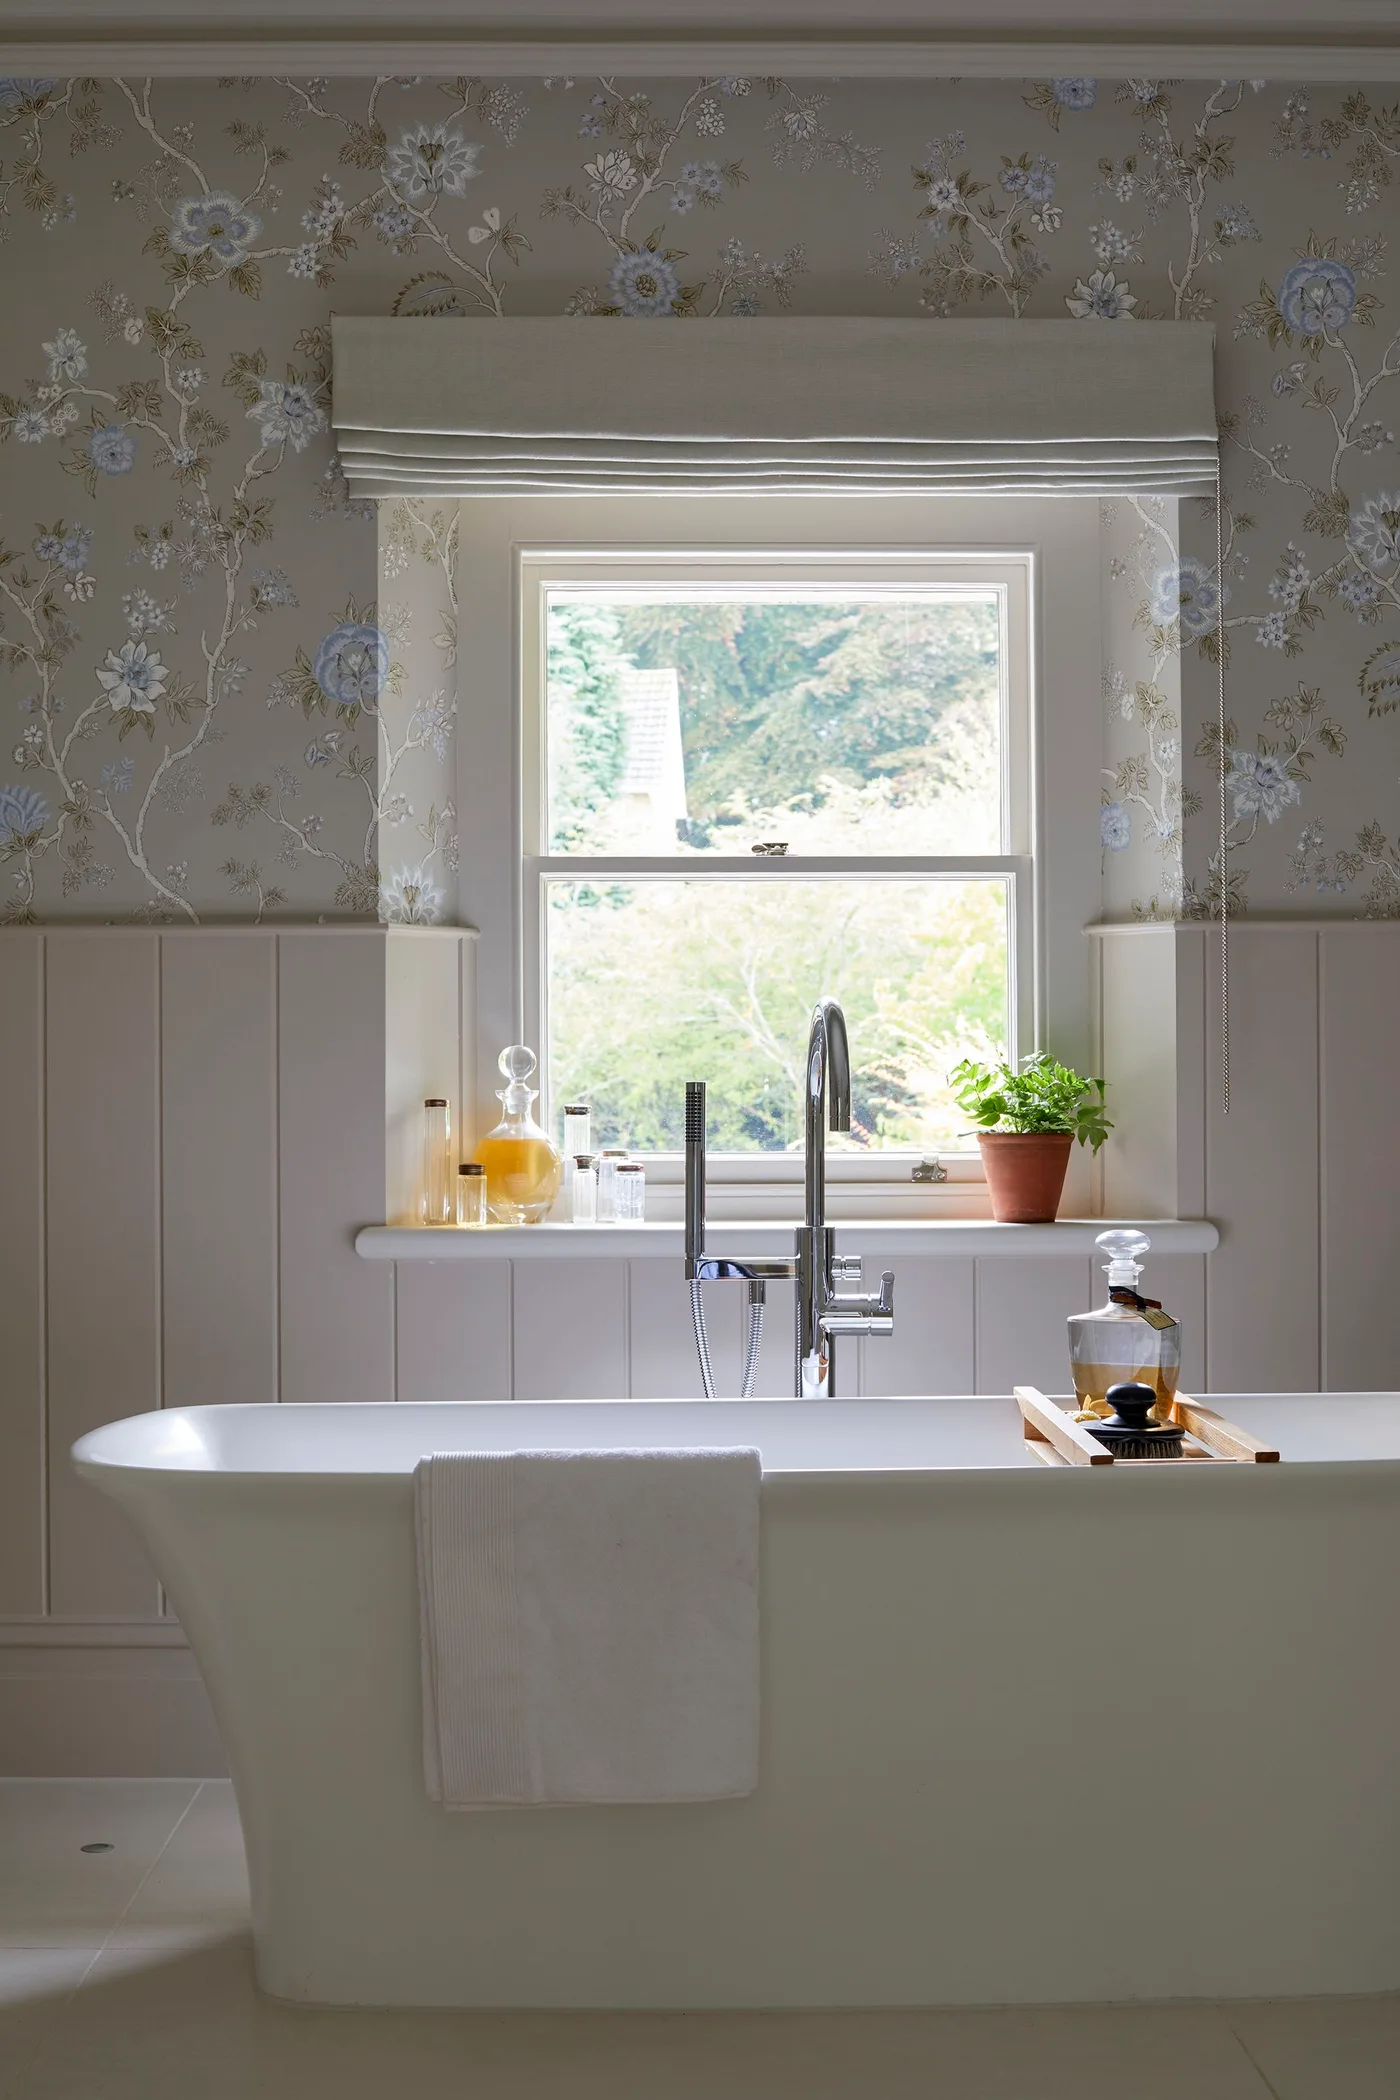
Pale vertical paneling forms a quiet lower wall below the soft floral pattern. The white freestanding bath stays simple against those layers, with a fabric blind adding a third, understated texture around the window. A small plant and a few items on the sill give the room life without covering every available surface.
Compare the floral pattern and blind together before buying either, since their colors need to work in the same daylight. Choose finishes suitable for the room's moisture conditions and keep fabrics clear of regular splashes. A lightly arranged sill is easier to clean and leaves better access to the window for ventilation.
IDEA 04 / 20
Give a vessel basin one substantial wooden surface
 SaveSupport Non AI Creator
Image credit: Poly Eltes
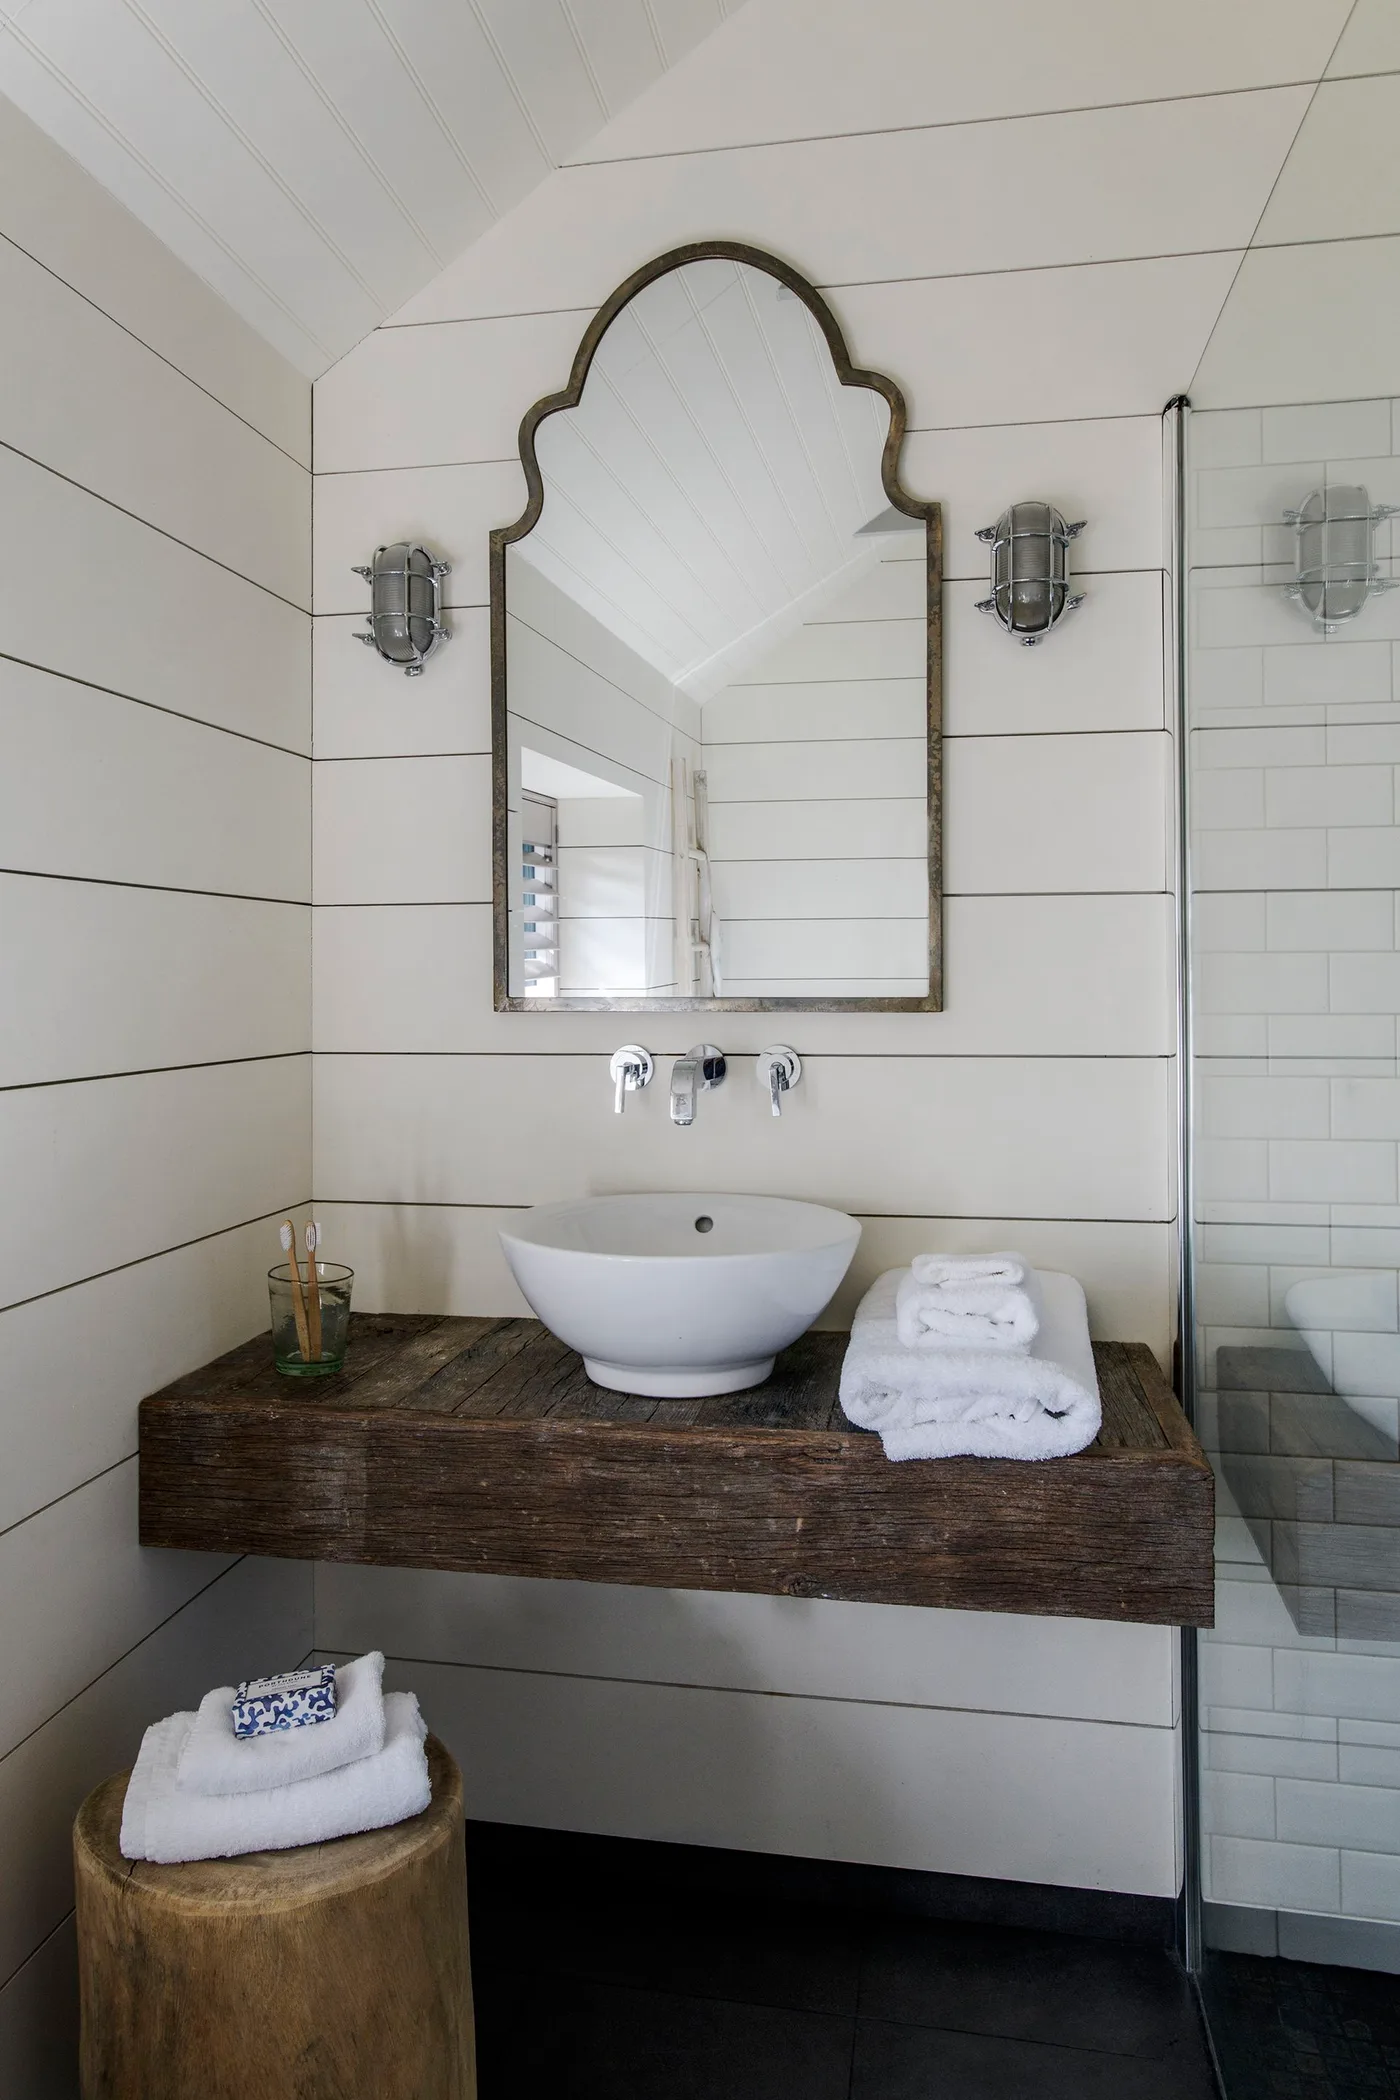
White horizontal wall boards provide a simple backdrop for the wooden shelf and white vessel basin. The shaped mirror adds a decorative outline without filling the wall with pictures. A small wooden stool offers another nearby surface, while the clear shower screen leaves the pale wall and compact washing area visible through the room.
A basin shelf must provide appropriate support and protection around the bowl and tap area. Plan concealed plumbing and a realistic place for toiletries before choosing an open arrangement. Keep towels where they can dry between uses, and leave enough room around the shelf for comfortable washing and regular wiping after splashes.
IDEA 05 / 20
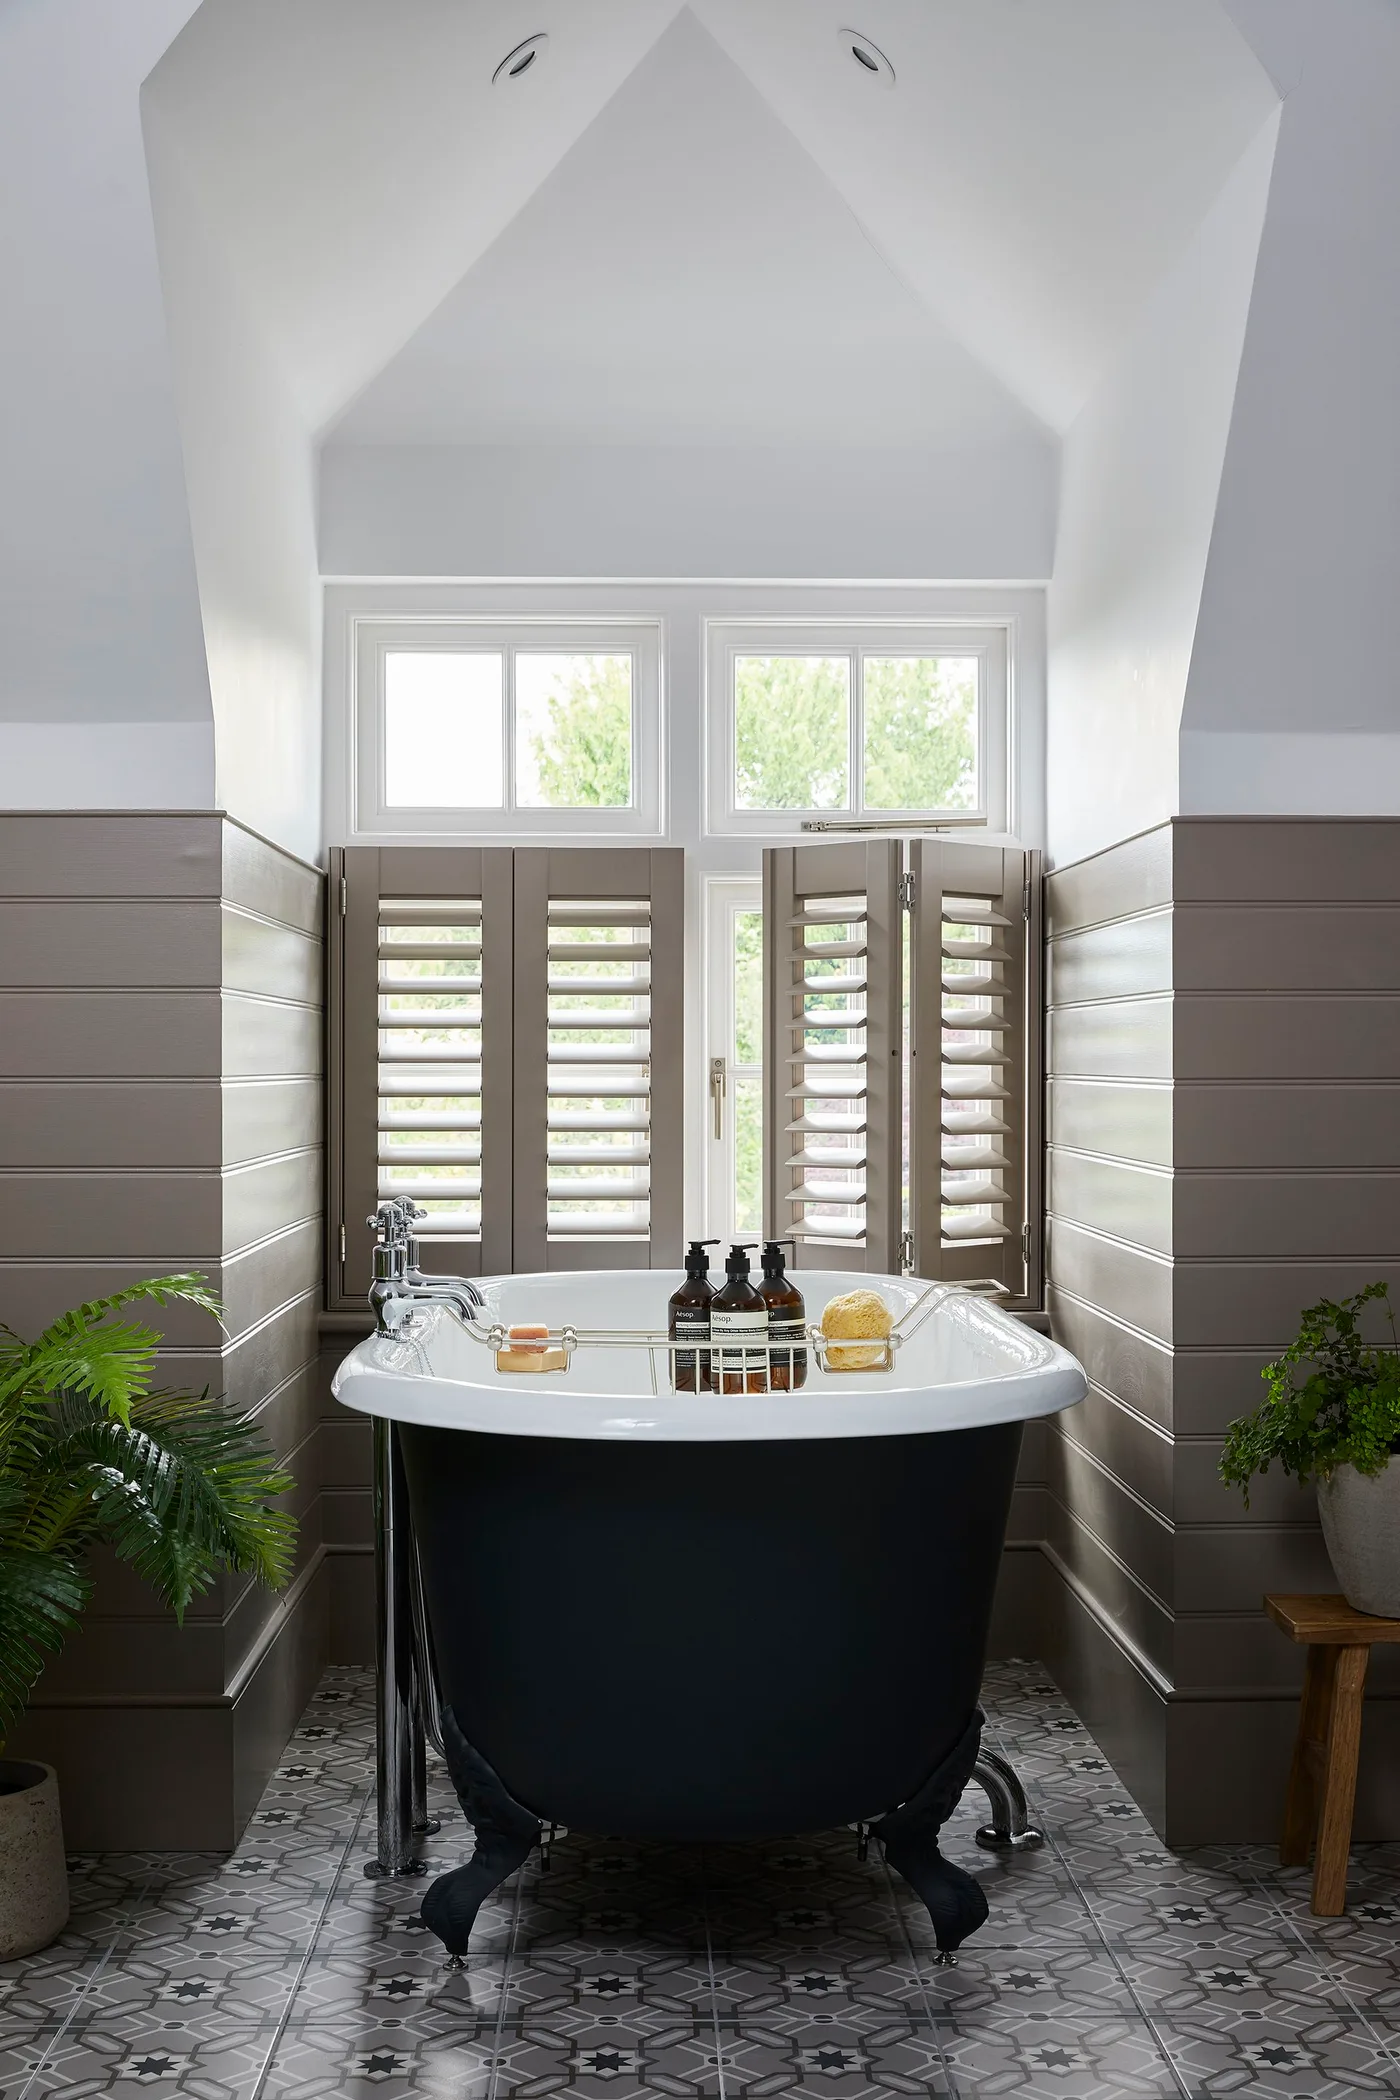
Use lower shutters to soften a bath beneath a window
 SaveSupport Non AI Creator
Image credit: Hillarys
Lower shutters frame the dark freestanding bath while leaving the upper panes uncovered for light. Taupe horizontal paneling brings a softer wall color around the tub, and the patterned gray floor adds detail below. Plants at either side break up the repeated straight lines without taking over the bathing space itself.
Think about privacy and daylight together when choosing a window covering beside a bath. Check that the shutters can open fully and tolerate the conditions around them. Keep access for cleaning behind the tub, and choose a floor finish appropriate to bathroom use rather than selecting a pattern without considering how it feels underfoot.
PART 02
Bring color into everyday fixtures and walls
IDEA 06 / 20
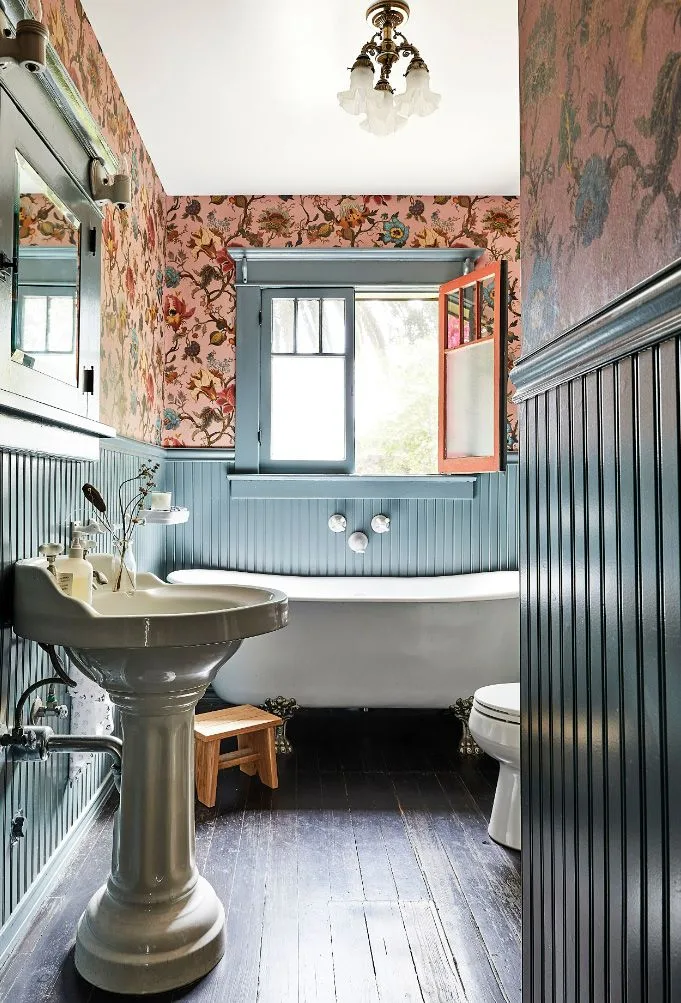
Balance a lively floral wall with deeper paneling
 SaveSupport Non AI Creator
Image credit: Project Jamie Haller / Photograph Jenna Ohnemus Peffley
Pink floral wallpaper gives this narrow room a lively upper wall, while blue-gray paneling anchors the pattern below. The pedestal basin leaves more floor visible along the approach to the bath. Decorative light fittings and the shaped mirror add character, with the darker floor providing a quieter surface beneath the more detailed walls.
In a narrow bathroom, decide where everyday products will be stored before choosing a pedestal basin. Test wallpaper samples alongside the paneling color and select finishes suited to the room's conditions. Keep the route to the bath clear, and have lighting choices assessed for the actual bathroom installation rather than copying their appearance alone.
IDEA 07 / 20
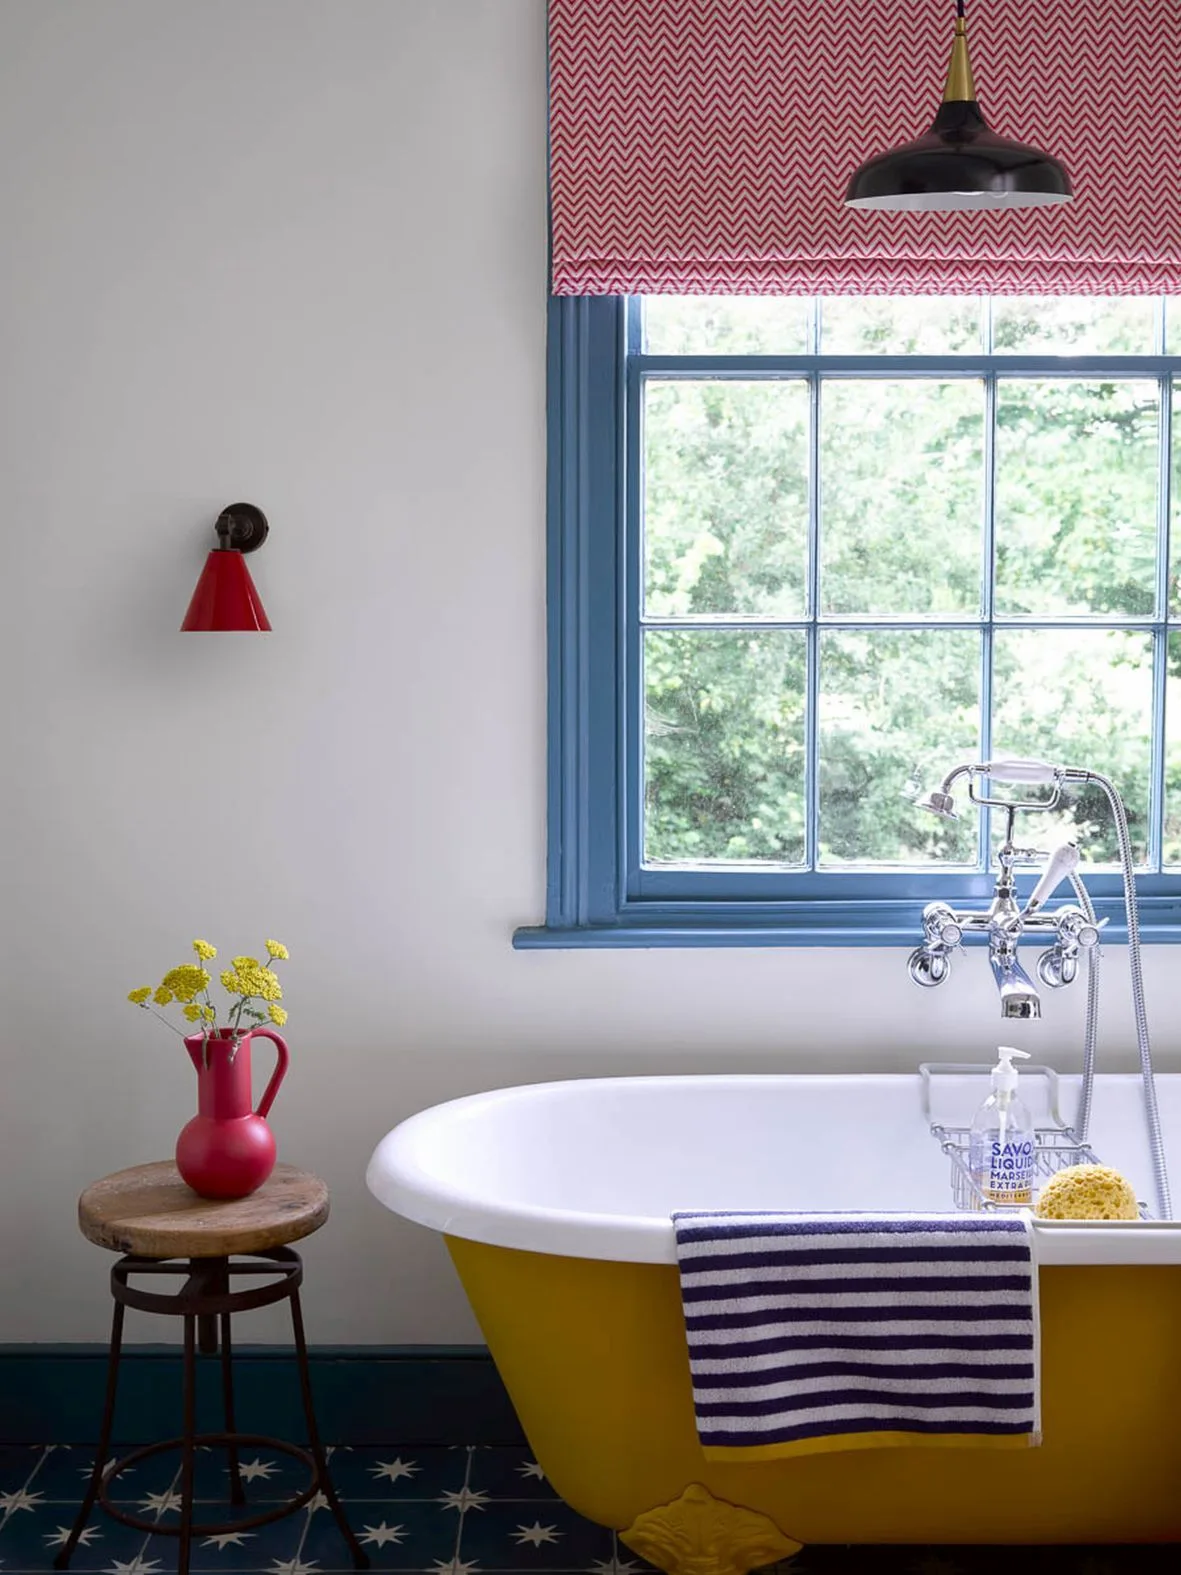
Let a yellow bath brighten a simpler wall scheme
 SaveSupport Non AI Creator
Image credit: Pooky
The yellow bath supplies a cheerful block of color against mostly pale walls. Blue window trim, a red patterned blind and small red light fittings create separate accents around it. The striped towel and star-patterned dark floor add smaller patterns, with the modest side stool keeping the tub's curved outline largely open.
When several accent colors appear together, compare them as a group rather than selecting each item separately. Keep the larger wall surfaces quieter if you want the bath to remain the main feature. Choose a towel placement that allows it to dry, and leave a clear standing area beside the tub rather than crowding it with stools.
IDEA 08 / 20
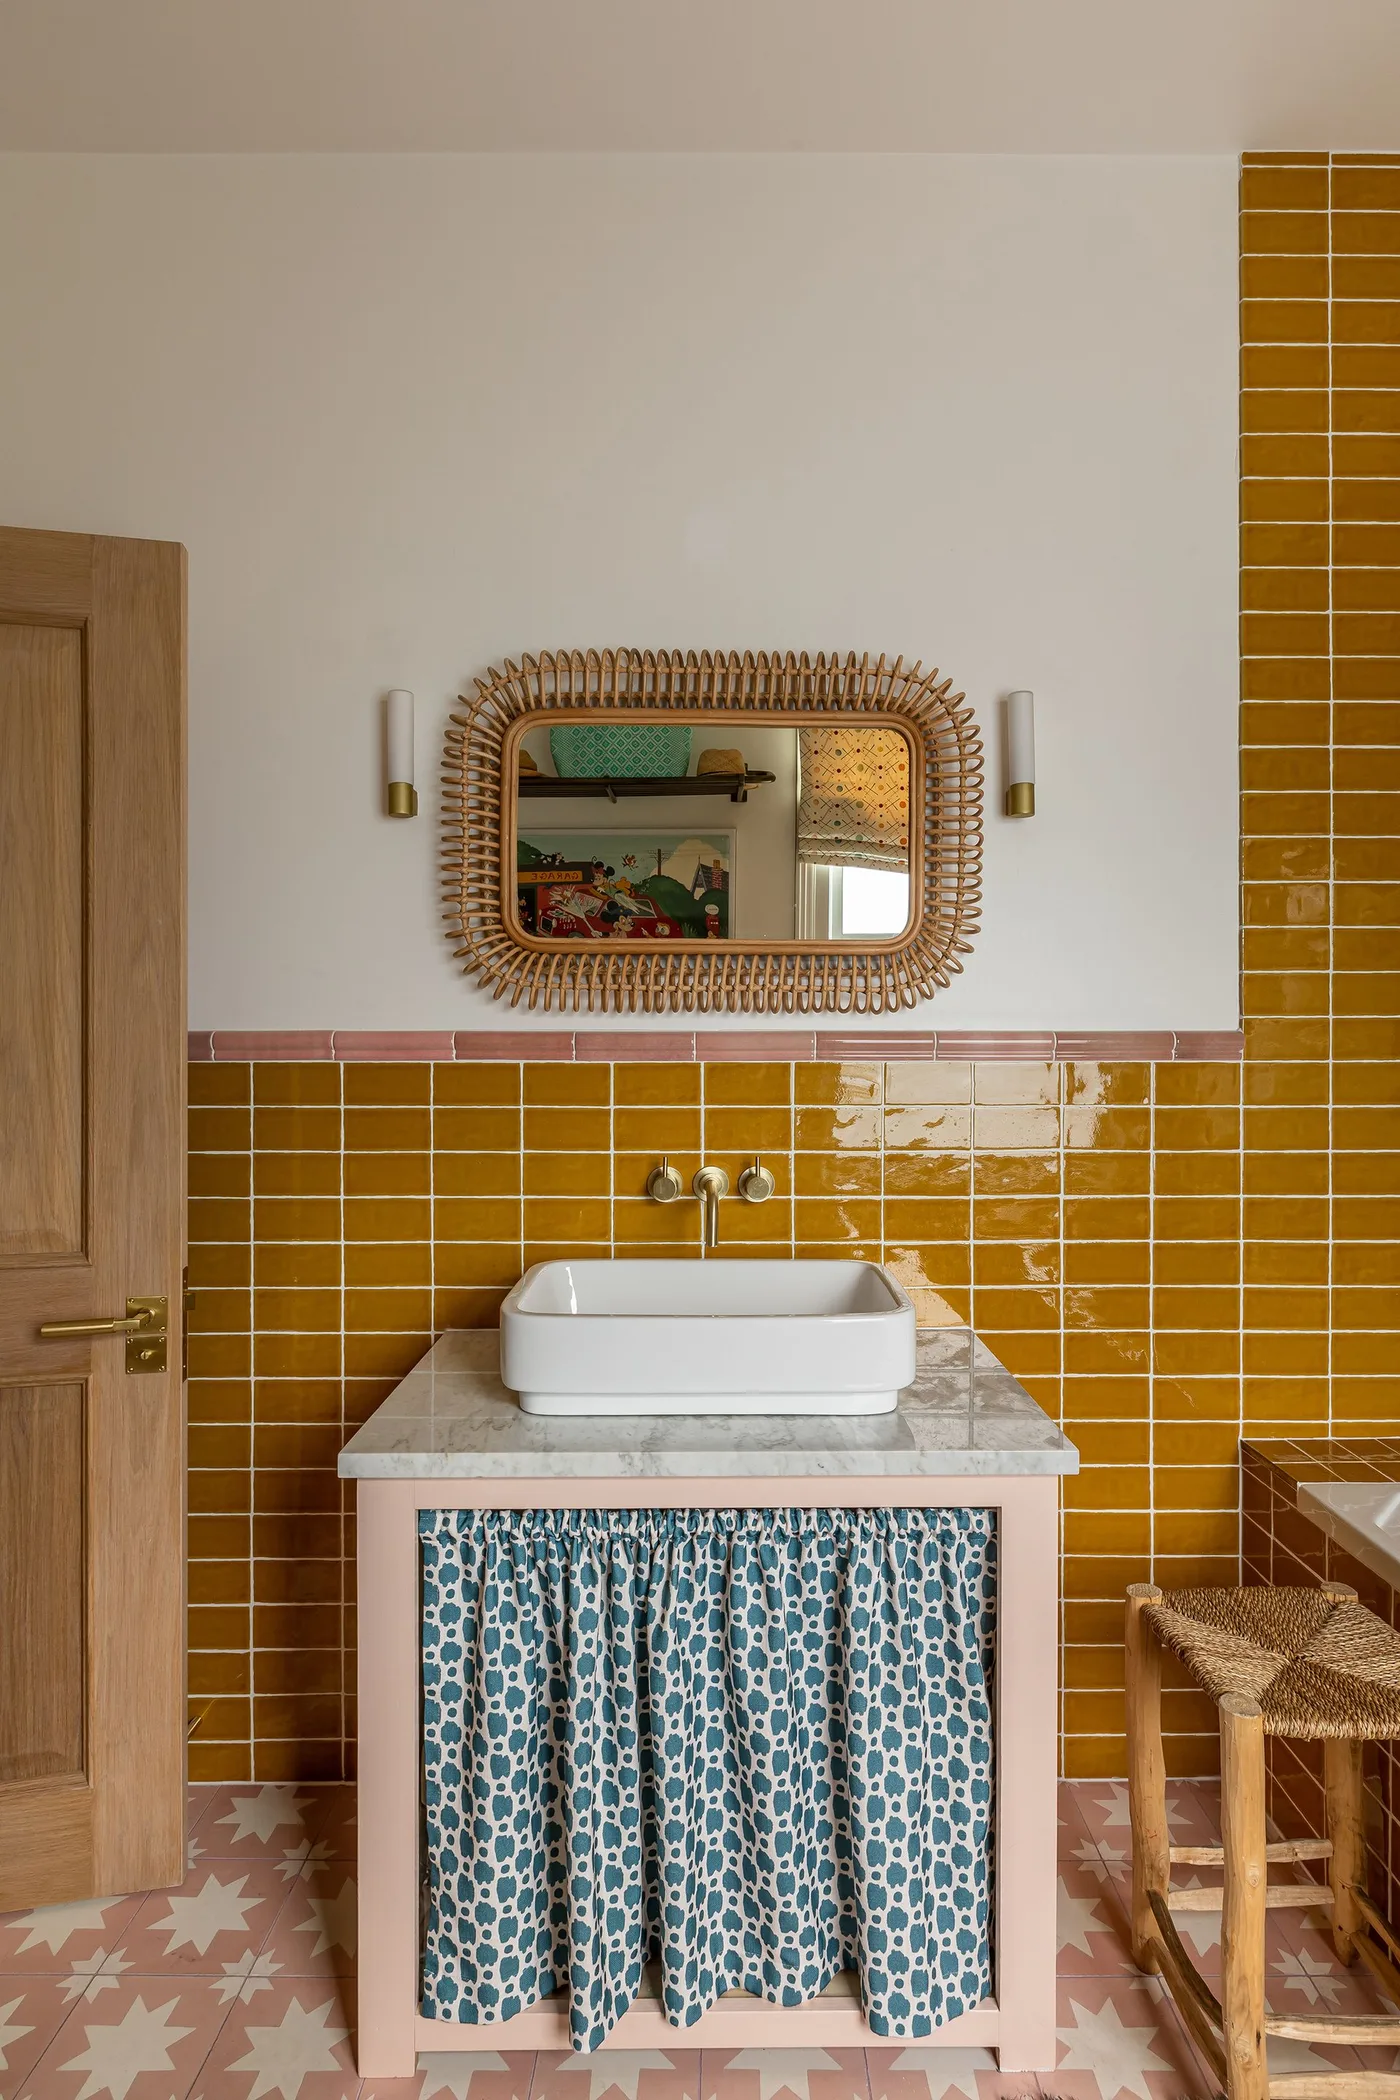
Give a basin skirt a colorful tiled backdrop
 SaveSupport Non AI Creator
Image credit: Project Barlow & Barlow / Photograph Jonathan Bond
Mustard rectangular tiles create a warm surround behind the white basin, with a blue patterned skirt softening the space beneath it. A woven mirror frame adds another texture above the counter. The pink patterned floor and slim contrasting tile line give the small washing corner several colors without needing extra decorative shelves.
A basin skirt is a soft alternative to a cabinet front, though it needs a washing plan and room to hang without touching wet surfaces. Keep access to plumbing straightforward. Compare the fabric with the tile and floor samples in actual light, and leave the counter useful for washing rather than covering its limited surface.
IDEA 09 / 20
Put a warm-colored bath against cool blue paneling
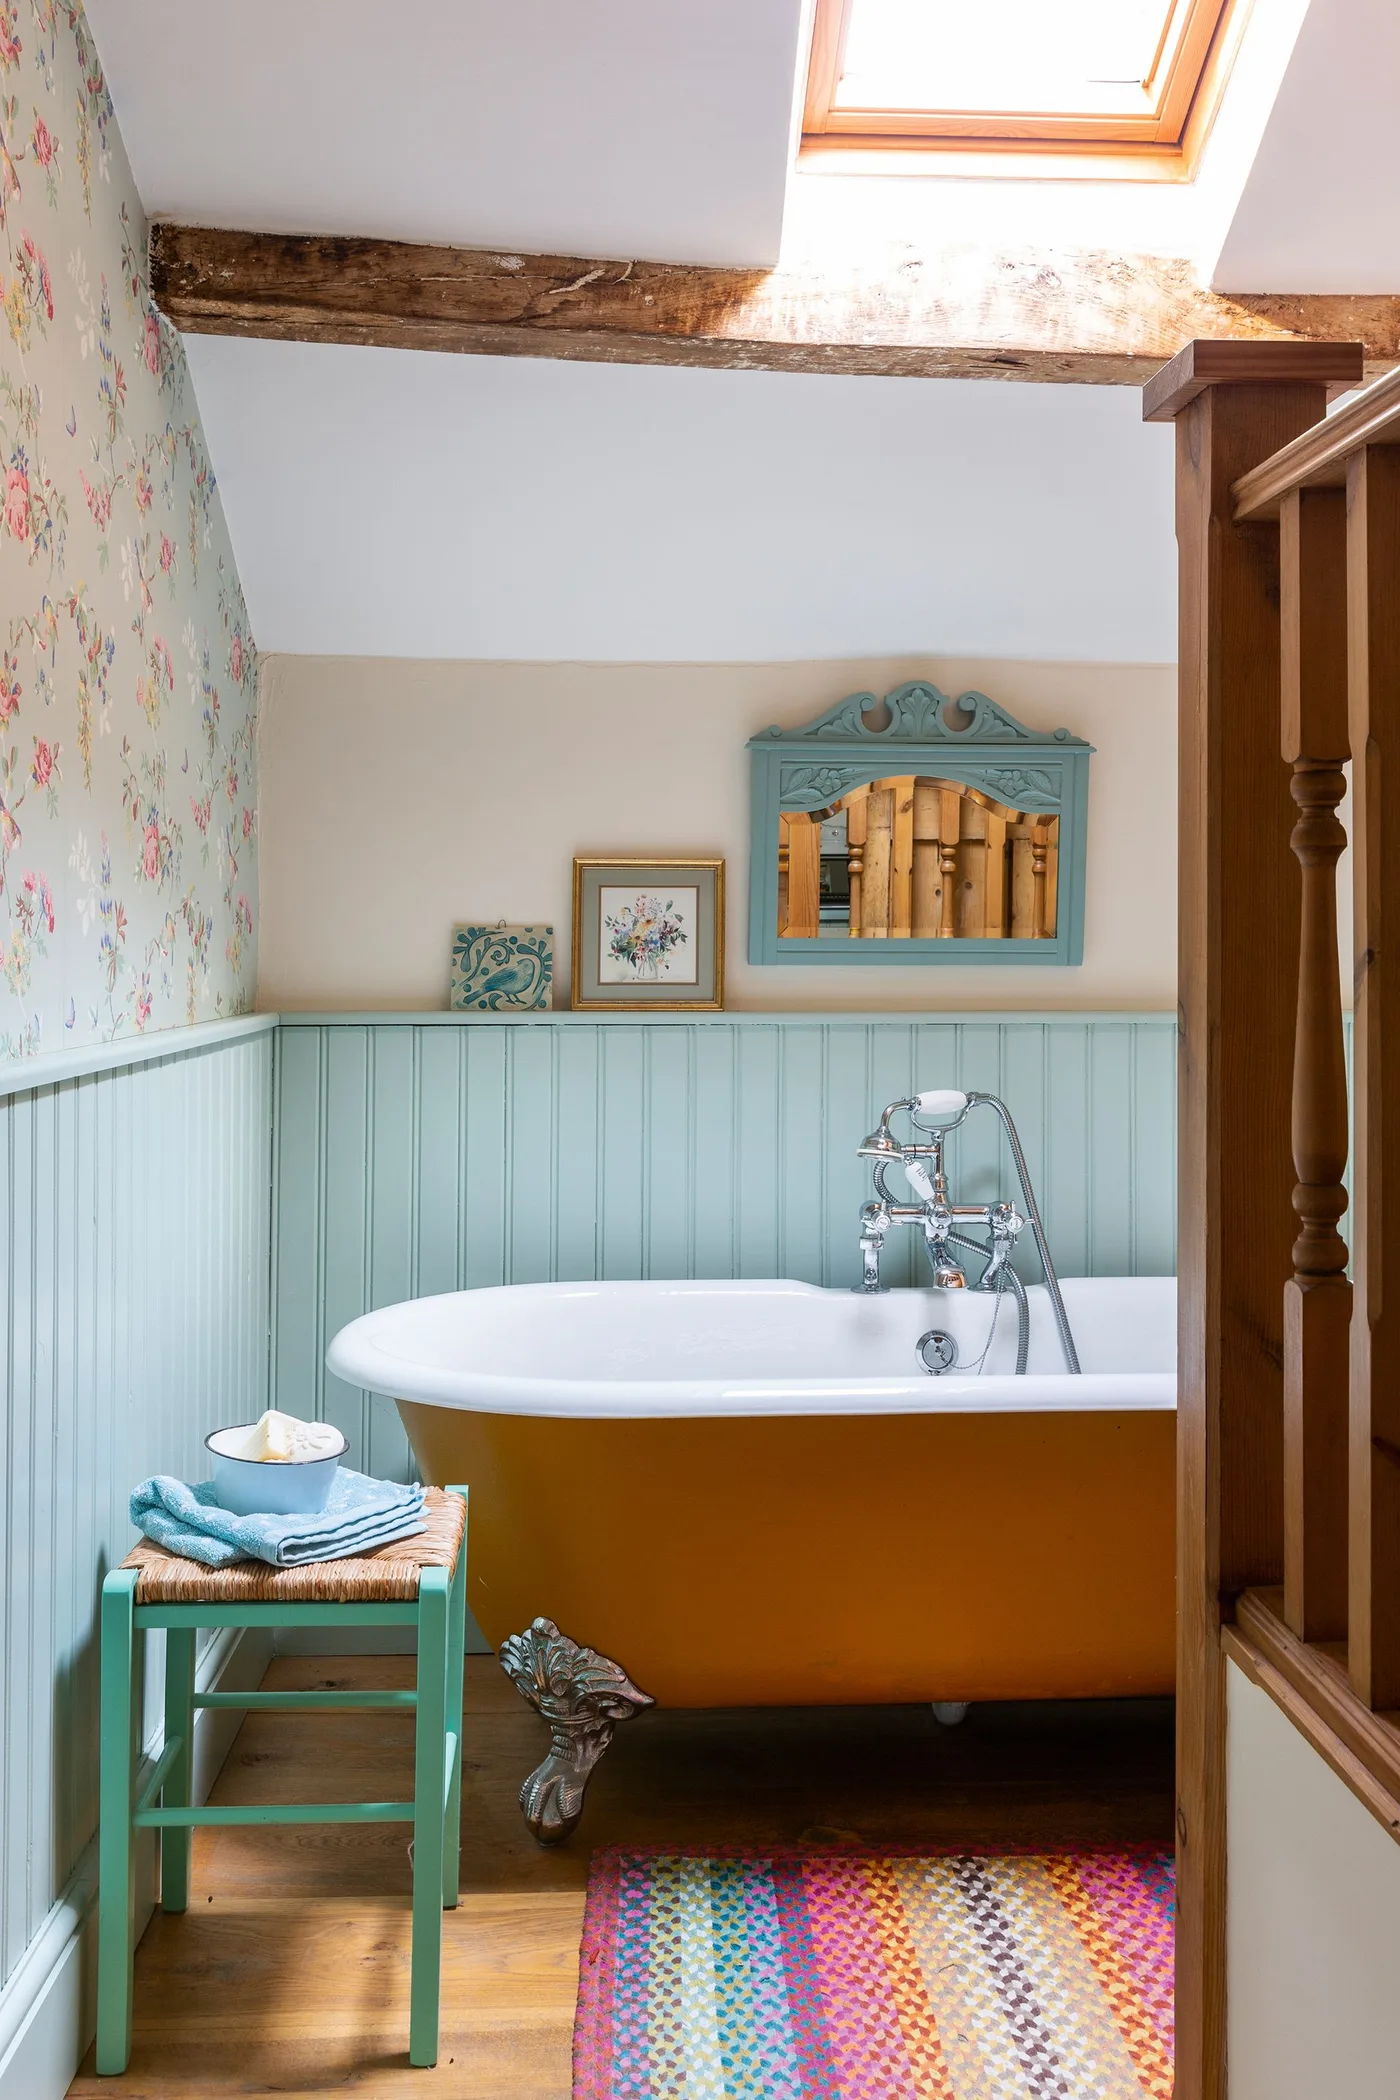 SaveSupport Non AI Creator
Image credit: Kasia Fiszer
An orange freestanding bath brings a warm focal point against pale blue vertical paneling. Floral detail on the upper wall and a turquoise mirror add smaller, collected touches around it. The colorful rug repeats several of those tones below, with a modest stool providing a nearby place for folded towels beside the tub.
Try the bath color against wall samples before committing to such a strong contrast. A rug near bathing needs to stay secure underfoot and dry properly between uses. Keep the stool clear of the main entry and exit route, and check that the room still has enough practical storage beyond the decorative mirror and towels.
IDEA 10 / 20
Make a small paneled room rich in one deep color
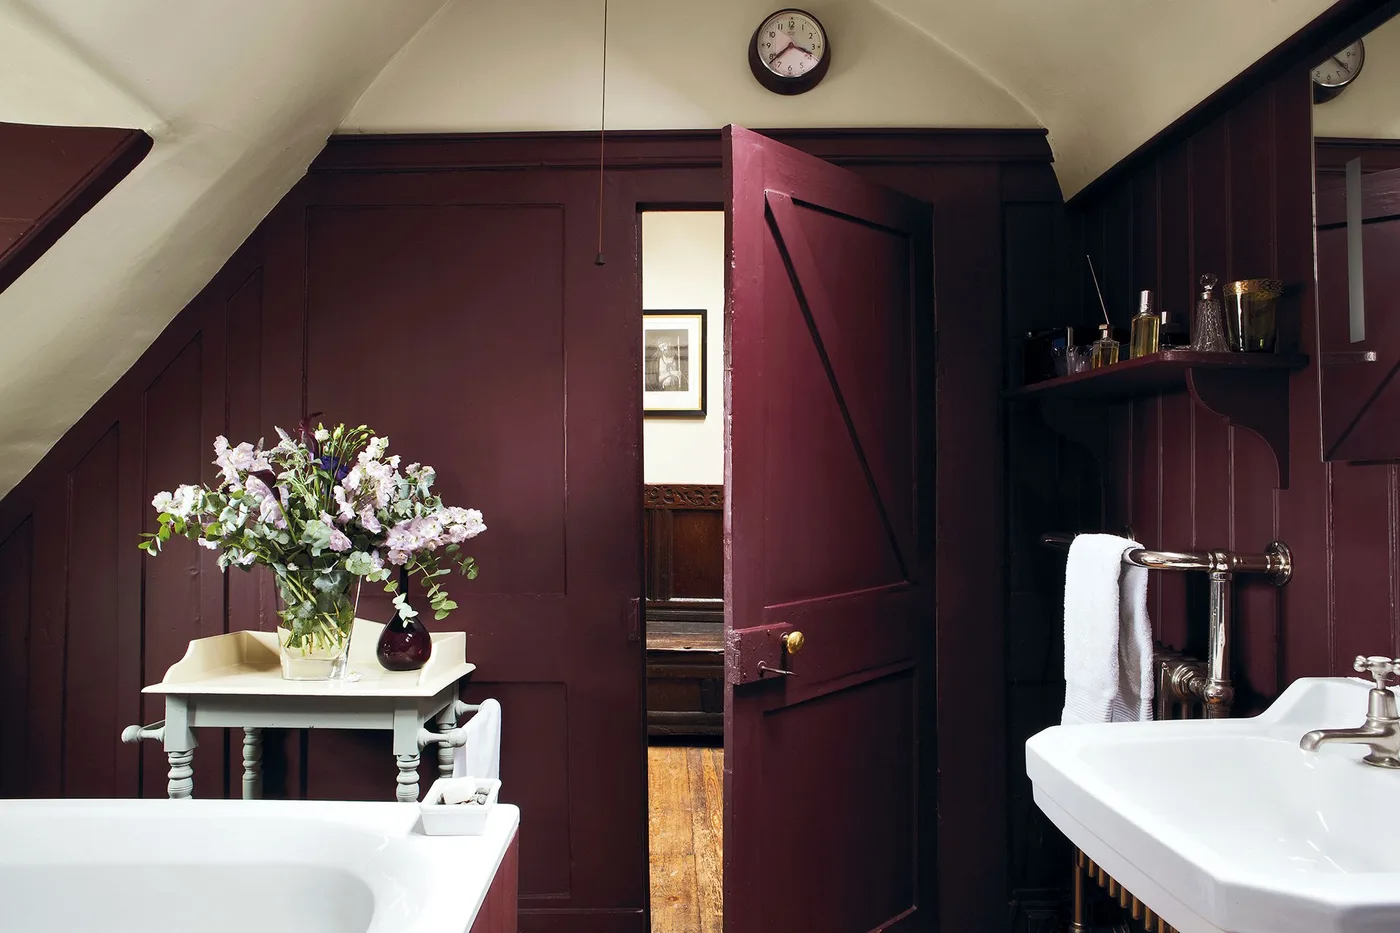 SaveSupport Non AI Creator
Image credit: Farrow & Ball
Deep plum paneling wraps around this small bathroom, giving the walls and door one concentrated color. The pale basin and visible bath edge stand out against it, while the lighter sloping ceiling keeps the upper area distinct. A small table with flowers adds a furniture-like detail without requiring another wall-mounted storage unit.
A deeper color needs testing in the room's actual light, particularly where the ceiling slopes or daylight is limited. Keep task lighting useful around the basin. A small table should not narrow the route between fixtures, and flowers can be replaced by a more practical tray if you need that surface for everyday items.
PART 03
Make compact spaces useful and comfortable
IDEA 11 / 20
Keep open storage organized beside a compact vanity
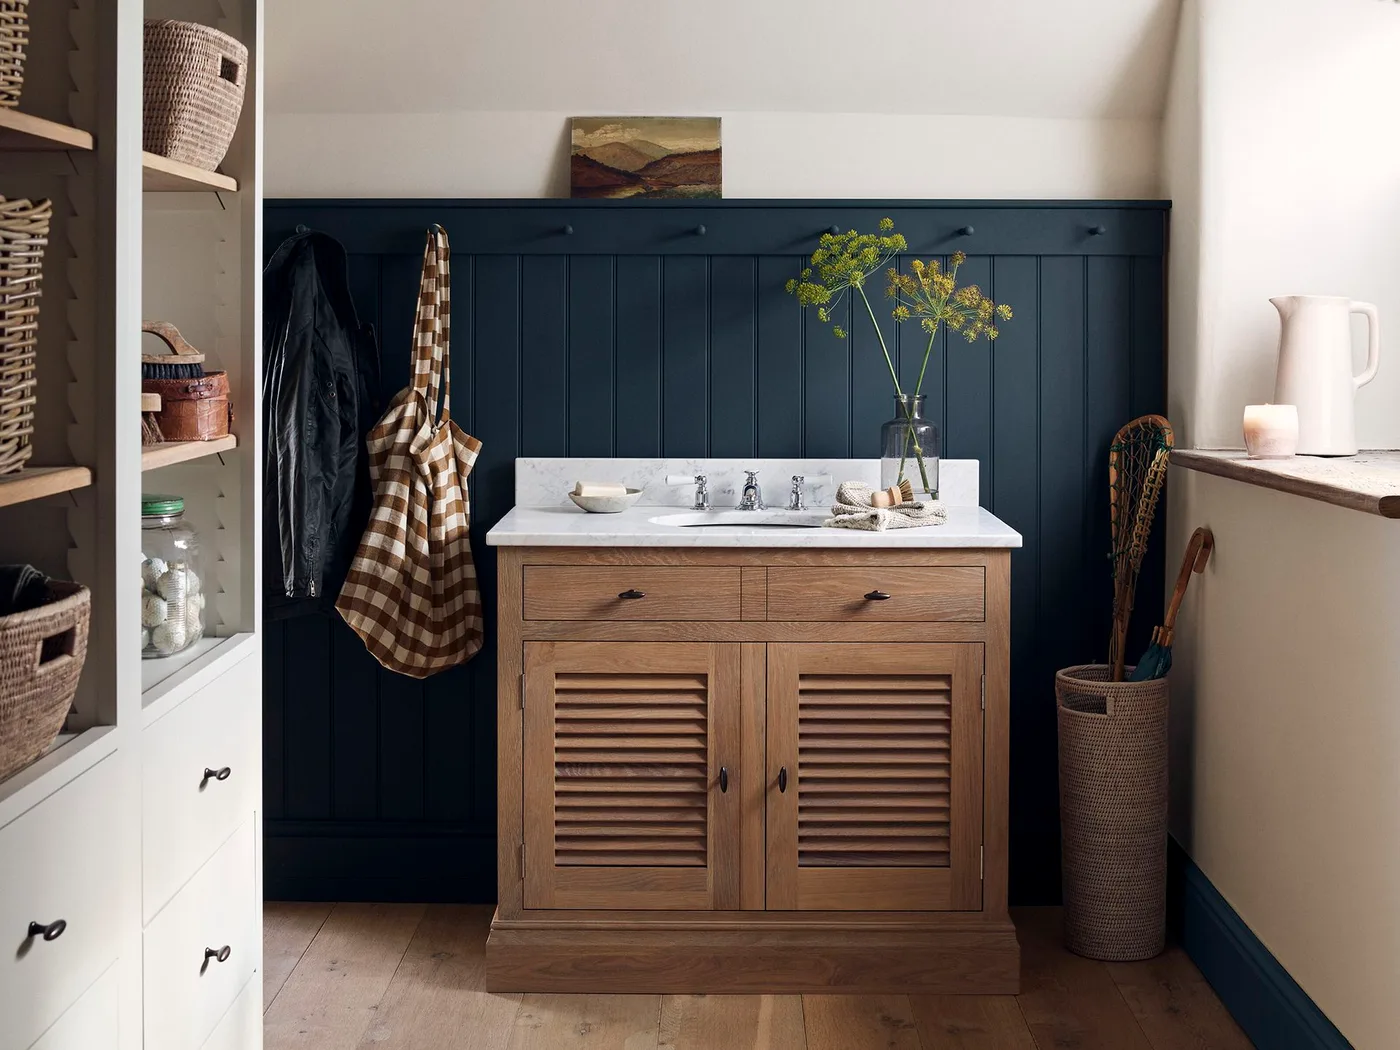 SaveSupport Non AI Creator
Image credit: Neptune
Navy vertical paneling gives this compact vanity corner a strong lower wall. The wooden cabinet and baskets introduce warmer textures, while the pale countertop keeps the washing surface brighter. Open shelves hold containers to one side, and hooks along the paneling provide a separate place for hanging items rather than stacking them around the basin.
Open shelving is useful when its baskets fit the things you actually store. Keep frequently handled toiletries easy to reach and allow towels to dry rather than packing damp fabric into containers. Check whether hooks interfere with the basin area, and leave enough counter space to wipe around taps and set down everyday essentials.
IDEA 12 / 20
Keep a tiny basin corner simple around existing timber
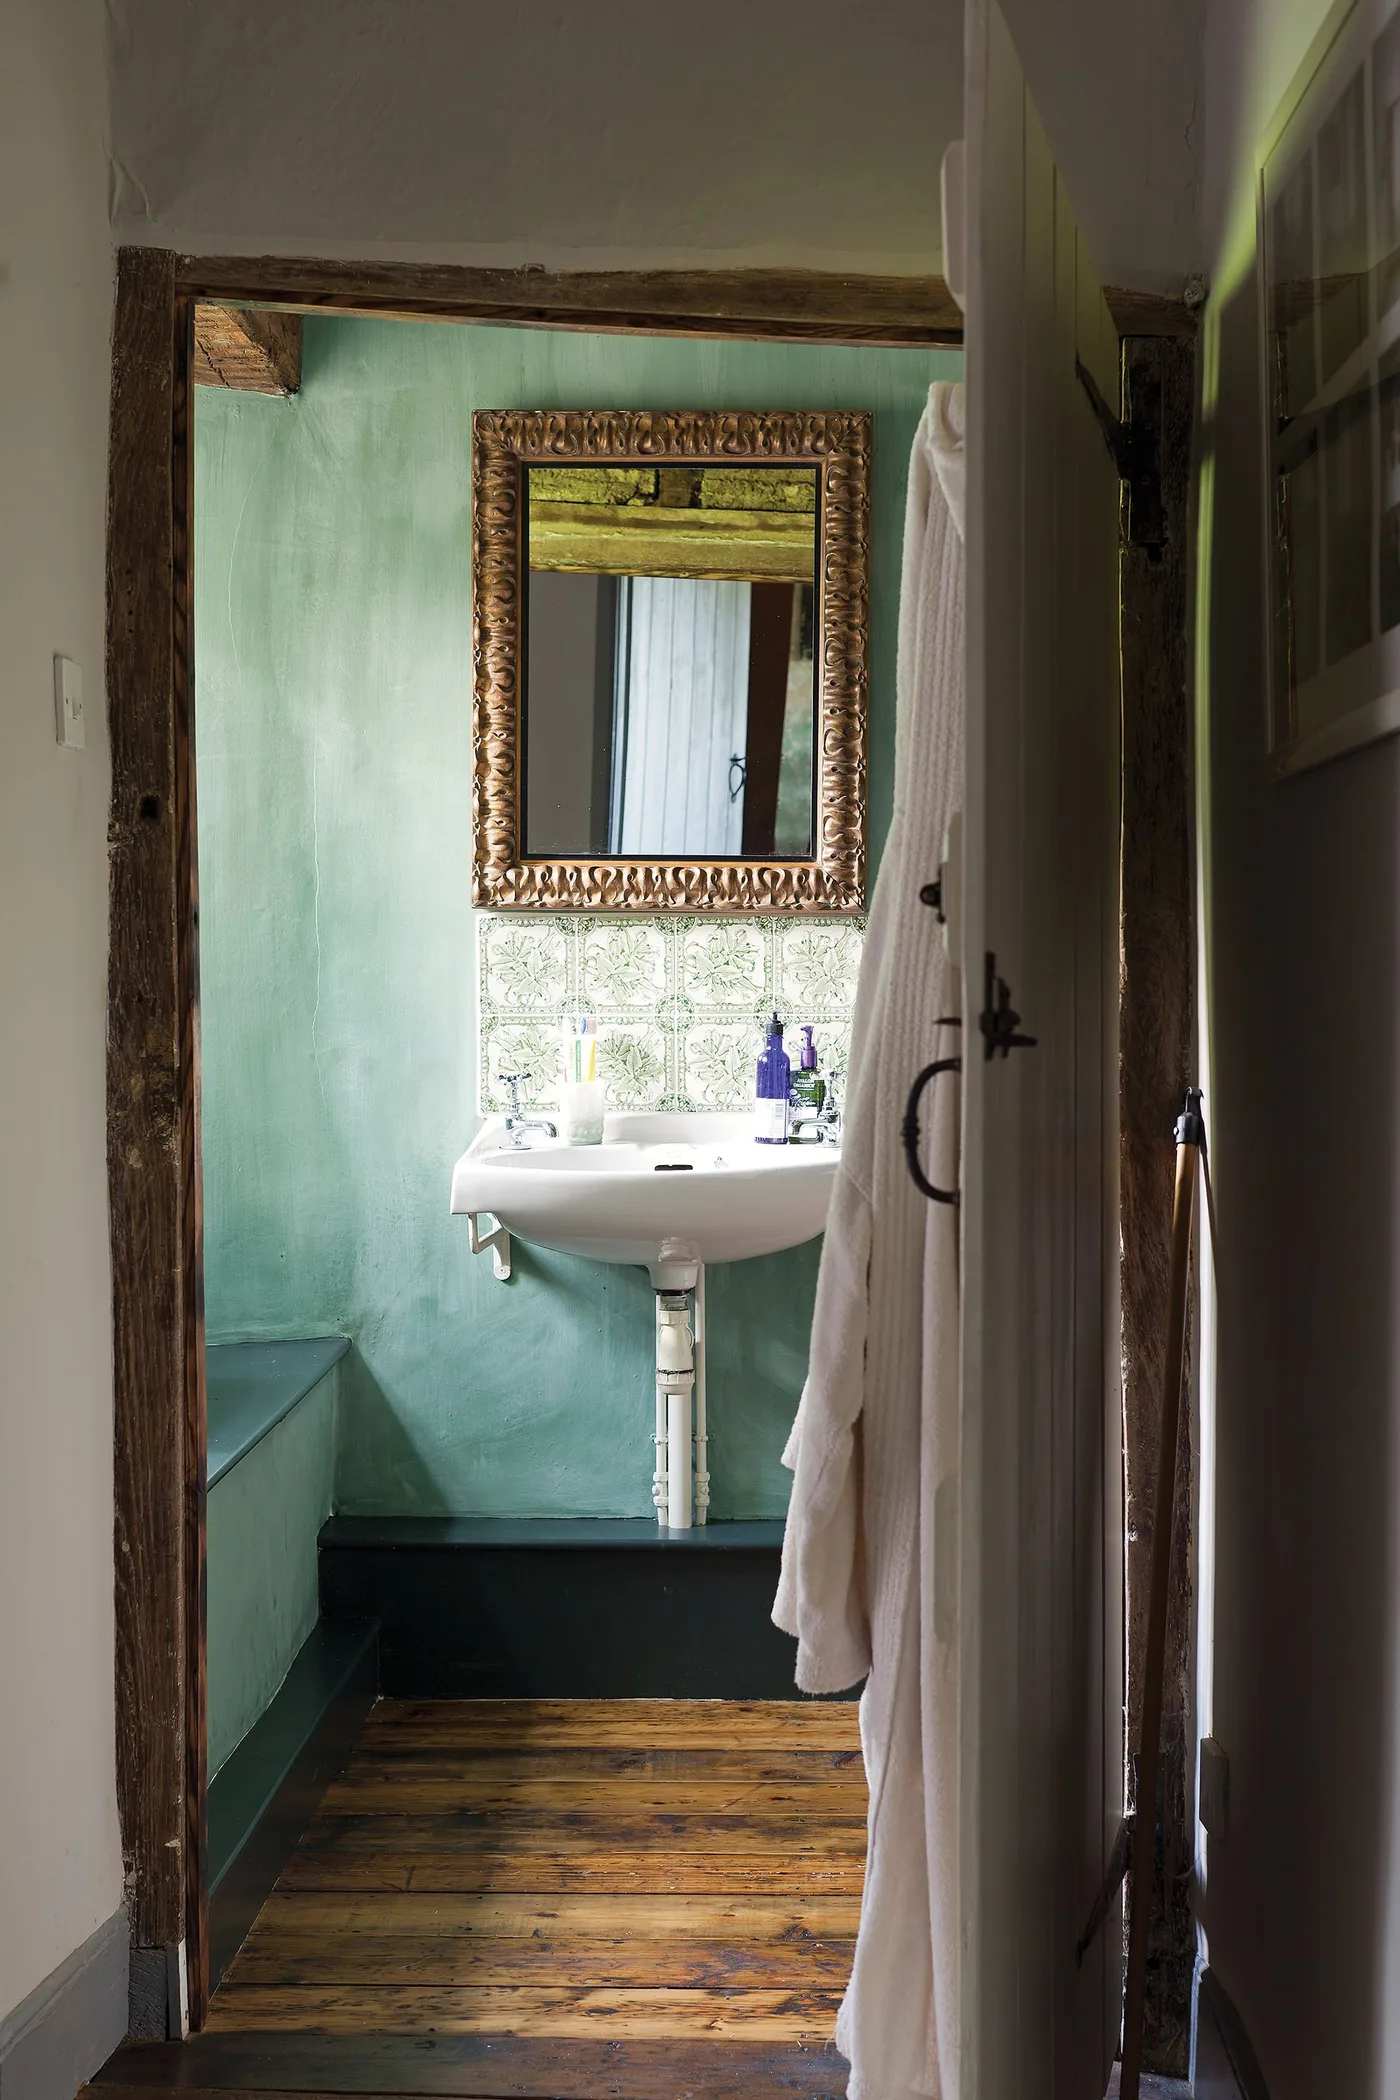 SaveSupport Non AI Creator
Image credit: Fiona (bowen) Walker-Arnott T/a Fwa Photography
A wooden doorway frame gives this tiny basin corner a warm edge against the blue-green walls. The wall-mounted white basin leaves space visible underneath, with an ornate mirror supplying the main decorative detail above it. The arrangement stays compact, allowing the older-looking timber and strong wall color to provide most of its character.
A small wall-mounted basin needs enough space for comfortable handwashing and an accessible place for soap and towels. Check the support and plumbing requirements with an appropriate installer. Keep the doorway clear, and choose a wall finish you can maintain around frequent splashes rather than assuming a decorative color alone suits the location.
IDEA 13 / 20
Give a compact pink bath a more structured surround
 SaveSupport Non AI Creator
Image credit: Albion Bath Company
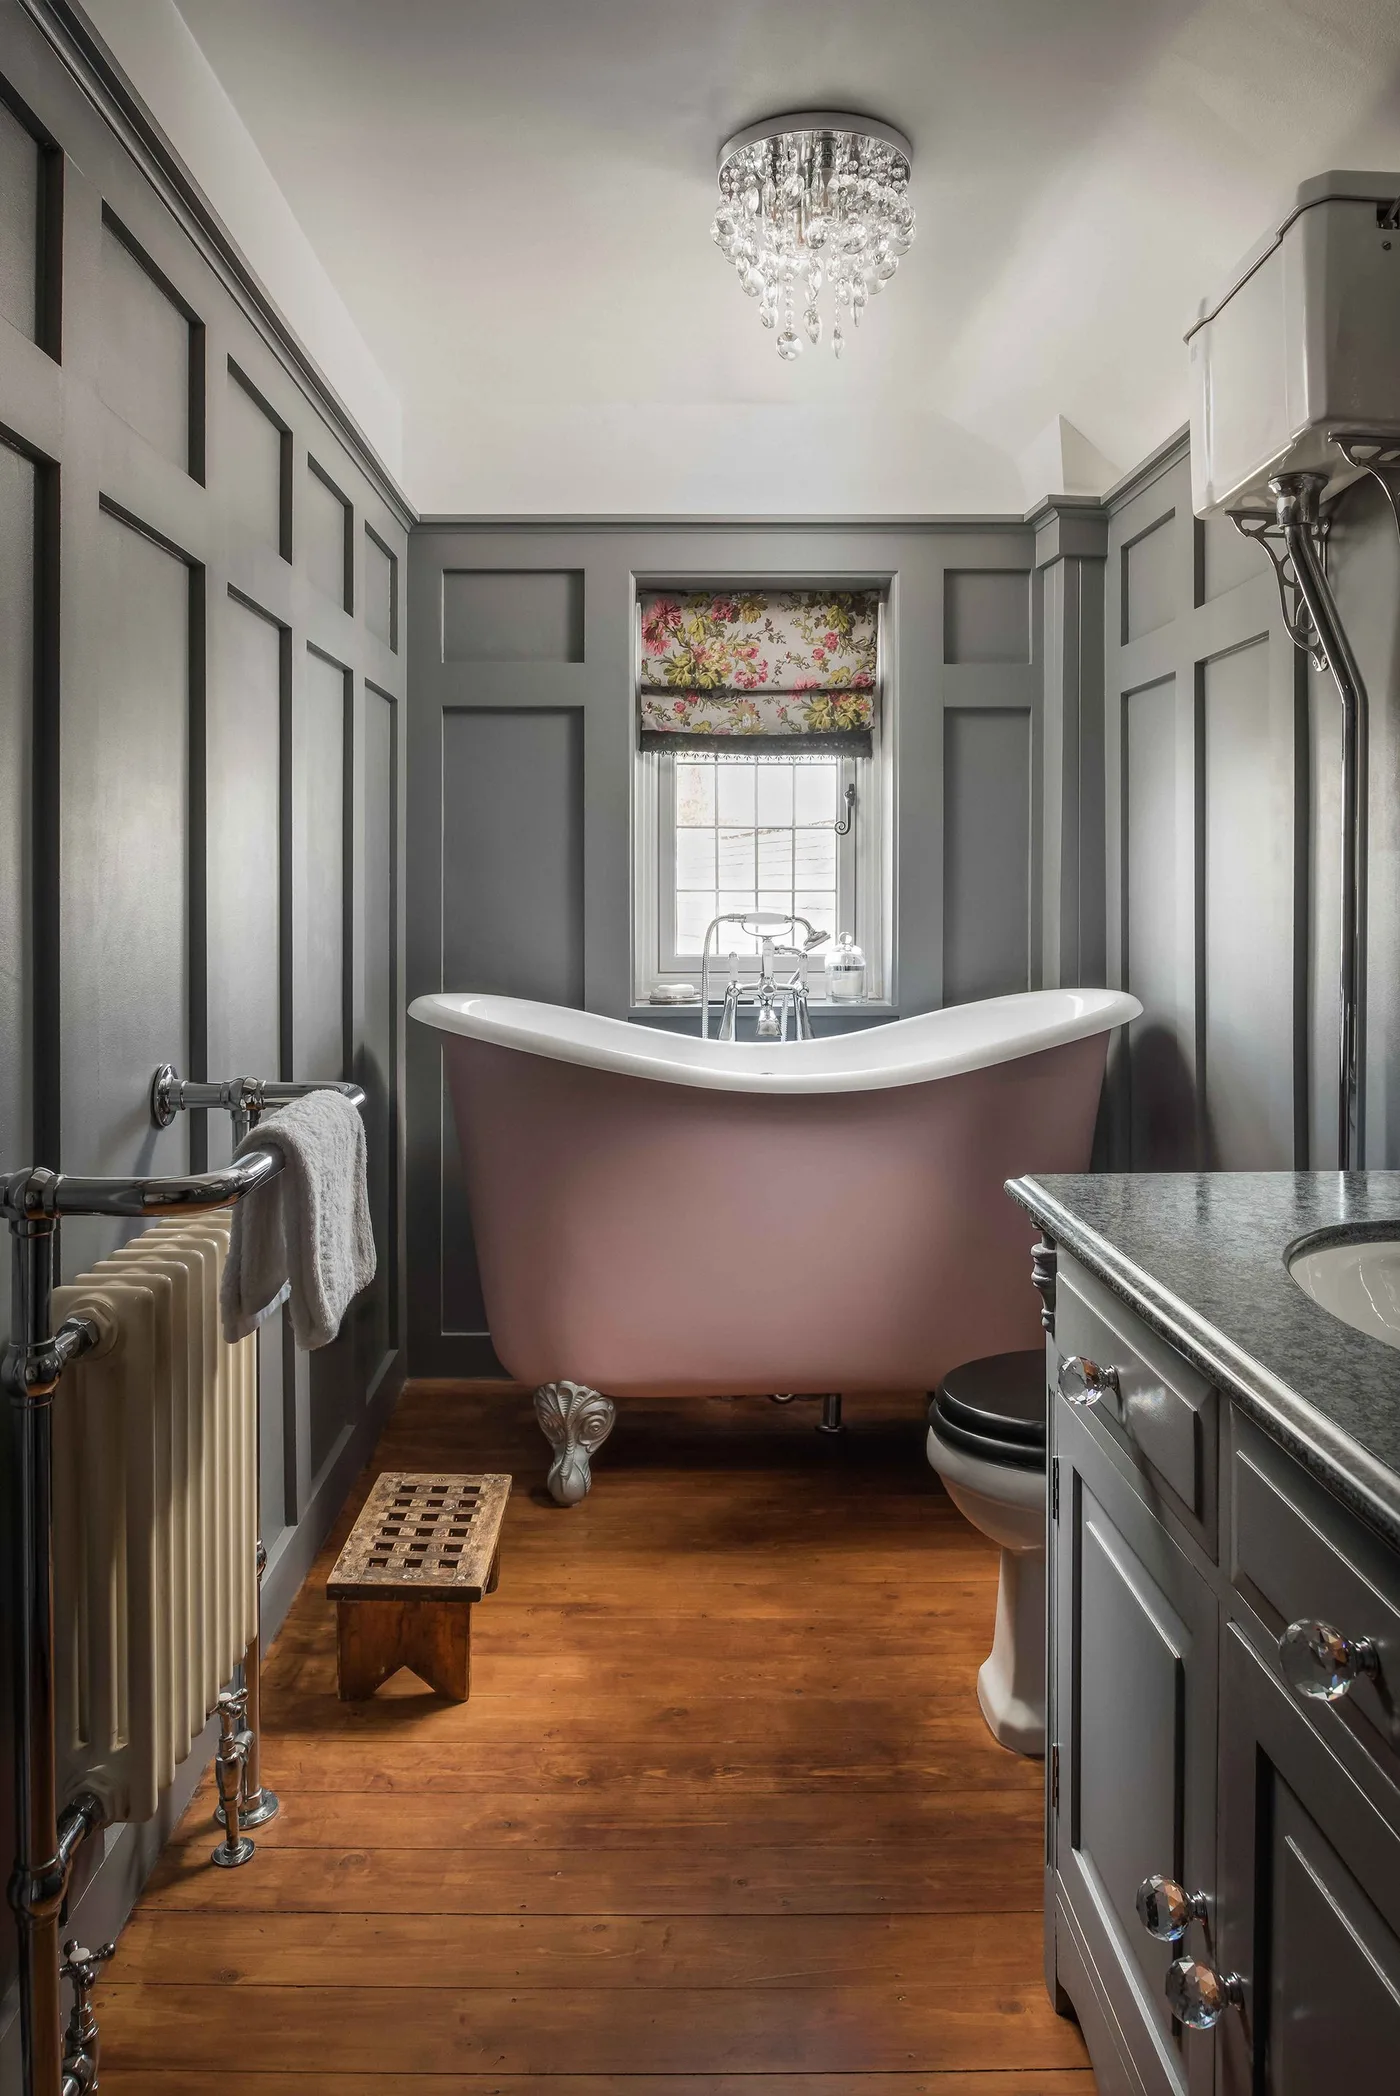
The pink freestanding bath softens the narrow room's gray paneled walls. A floral blind repeats some of that warmth around the window, while the dark vanity and radiator give the sides clearer outlines. The wooden floor and small stool add lower-level texture without covering the structured wall pattern in further decorative objects.
A shorter bath should be chosen for actual comfort and bathing needs, not simply because it fits the room's width. Check access for cleaning and standing beside it. Compare the blind with the bath color, and keep a small stool out of the main route if the room is already narrow between the fixtures.
IDEA 14 / 20
Arrange a bath around the room's sloping beams
 SaveSupport Non AI Creator
Image credit: Future/Kasia Fiszer
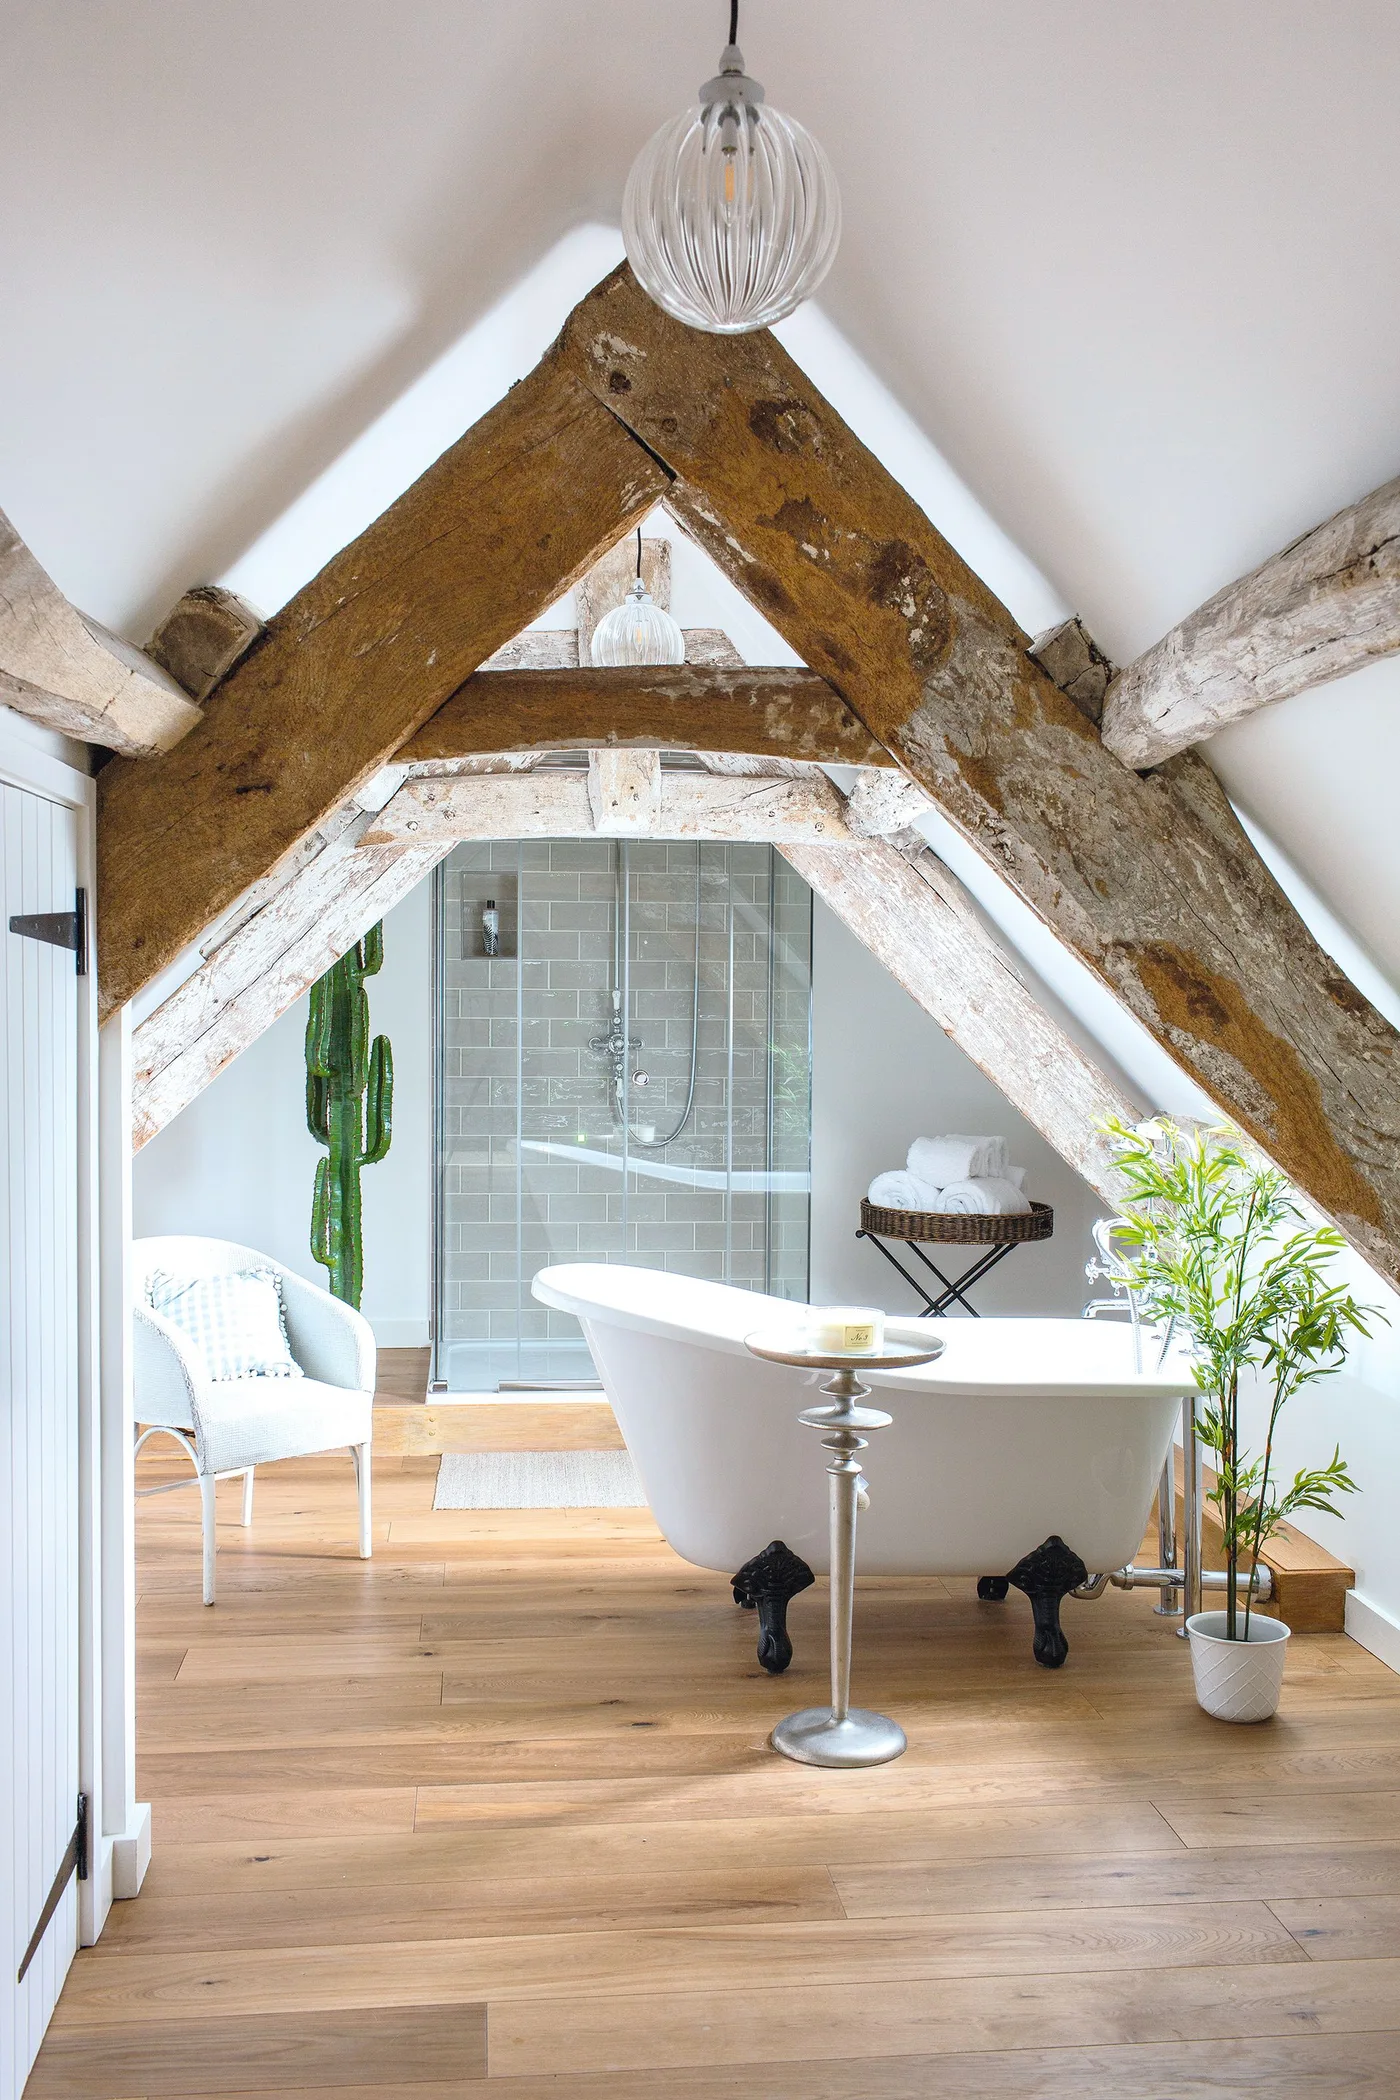
Sloping exposed beams give this loft bathroom its defining structure, with the pale ceiling showing their different angles clearly. The white bath sits below the central area, while a glazed shower enclosure occupies the far end. Wooden flooring and plants bring warmer tones around the light fixtures, keeping the visible arrangement relatively open.
In a sloping room, check headroom for standing, bathing and moving between fixtures before deciding on their positions. A pleasing photograph does not confirm that every clearance suits your household. Keep plants where they will not obstruct access, and ask an appropriate professional to assess the room's practical requirements before planning a similar conversion.
IDEA 15 / 20
Fit warm-colored shower tiles around a visible beam
 SaveSupport Non AI Creator
Image credit: Jonathan Bond
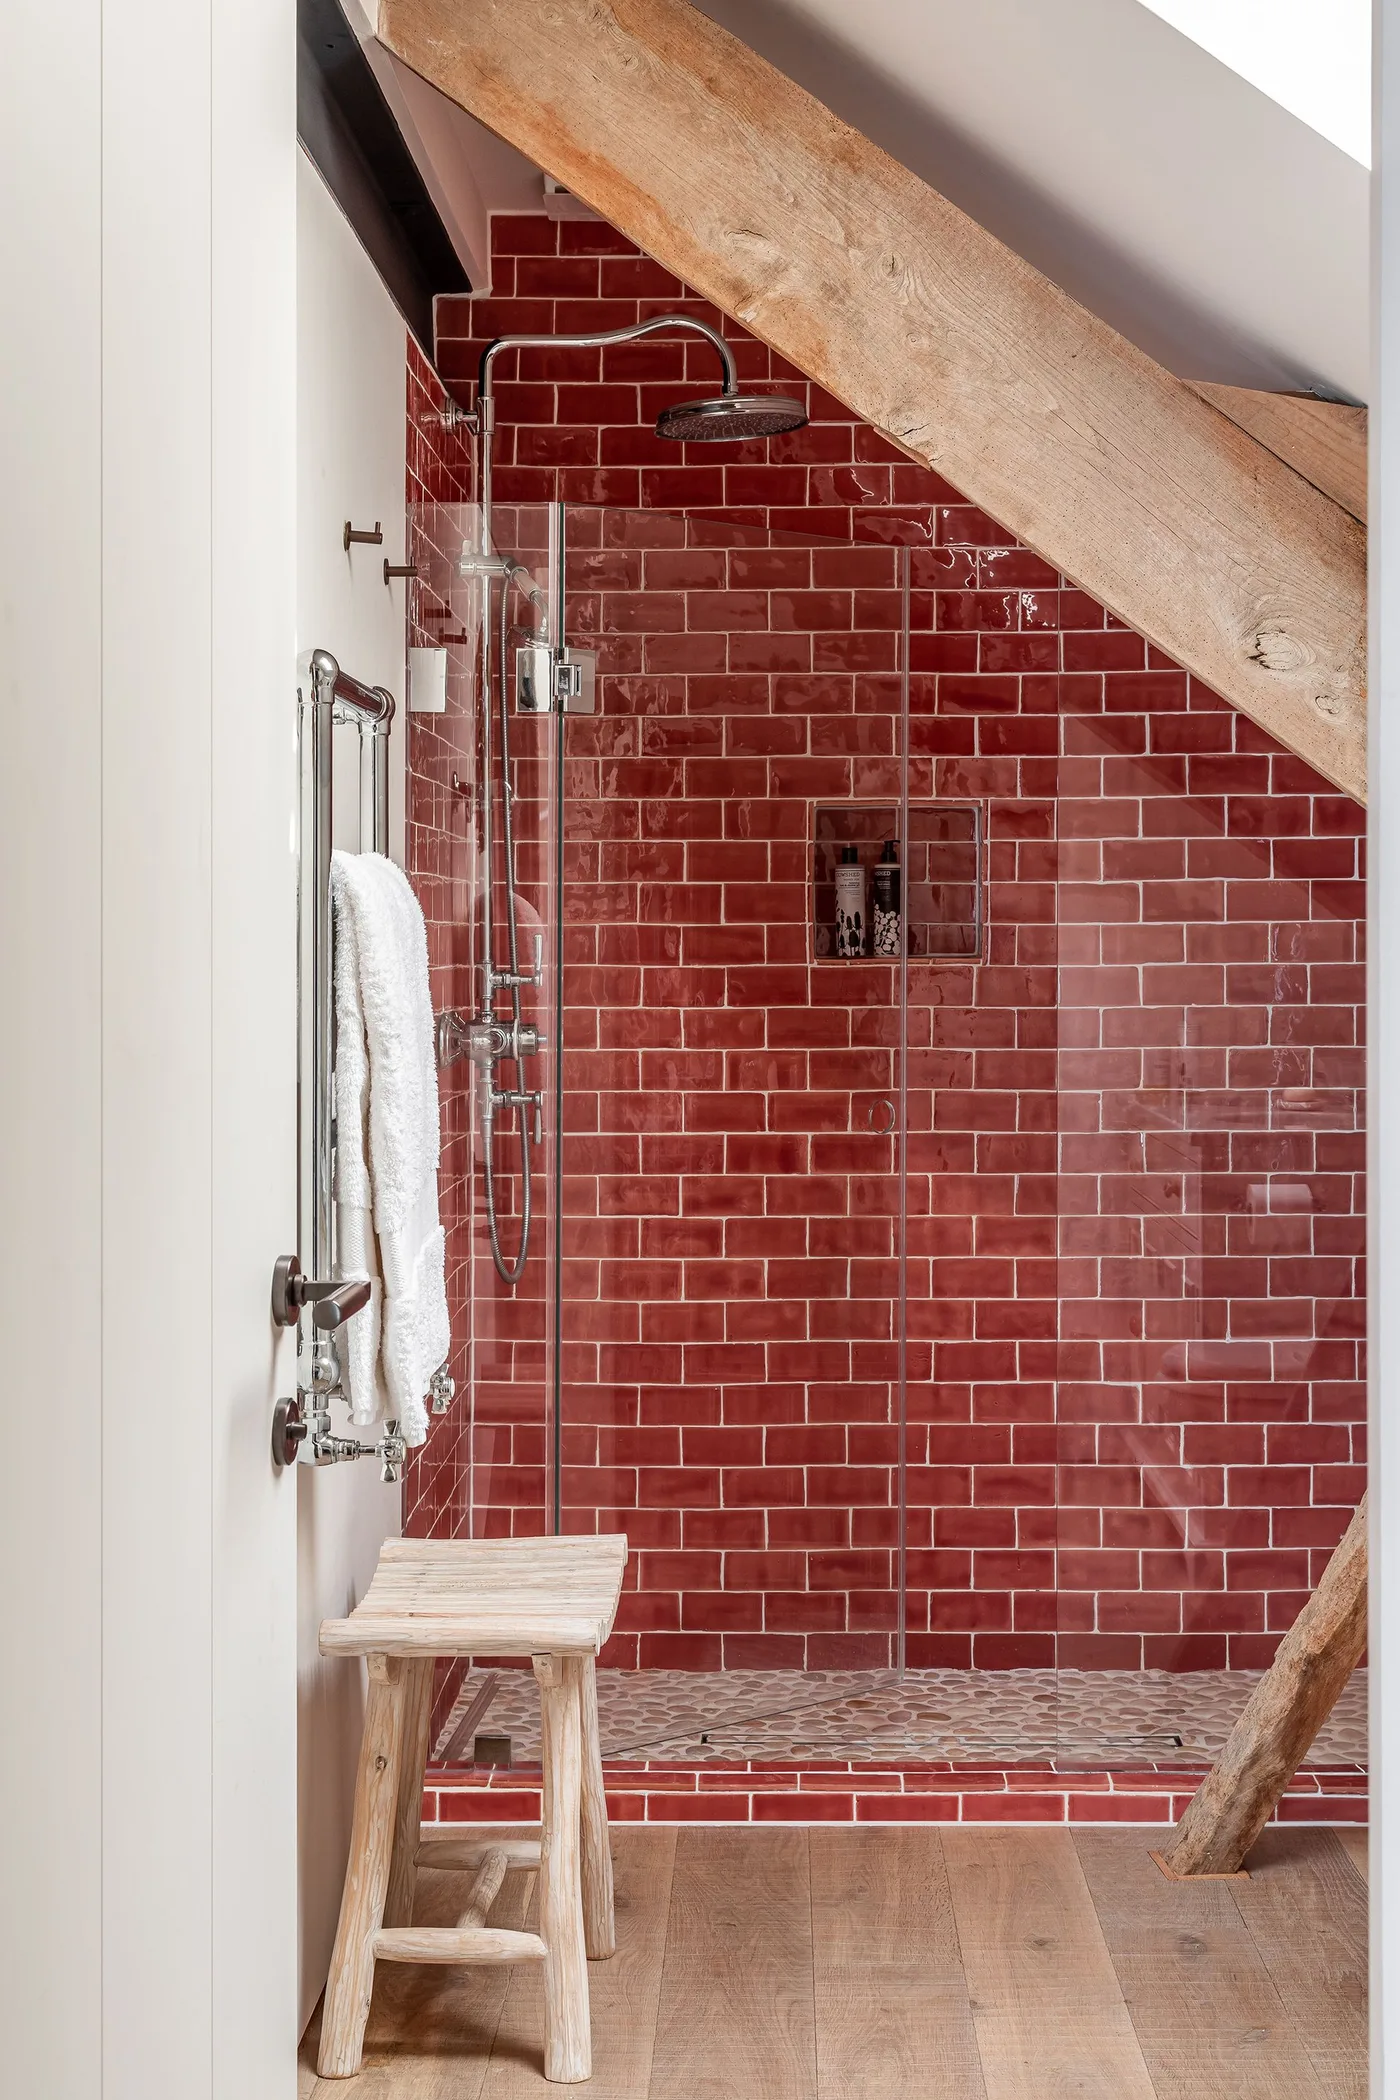
Red rectangular tiles bring warmth into the shower corner, with pale grout making their repeated shape visible. The sloping beam remains a clear architectural feature above it. A small recessed niche provides a place for shower products, while the clear screen allows the color to remain visible from the lighter surrounding bathroom.
Plan a shower around usable headroom, water protection and access rather than following the beam's shape alone. Have the junctions between different surfaces assessed before installation. A niche should hold the products you use without becoming a cluttered display, and the screen needs an accessible cleaning routine along its edges and fittings.
PART 04
Add a few collected textures and details
IDEA 16 / 20
Place a soft floral pattern above a pale claw-foot bath
 SaveSupport Non AI Creator
Image credit: Future/Kasia Fiszer
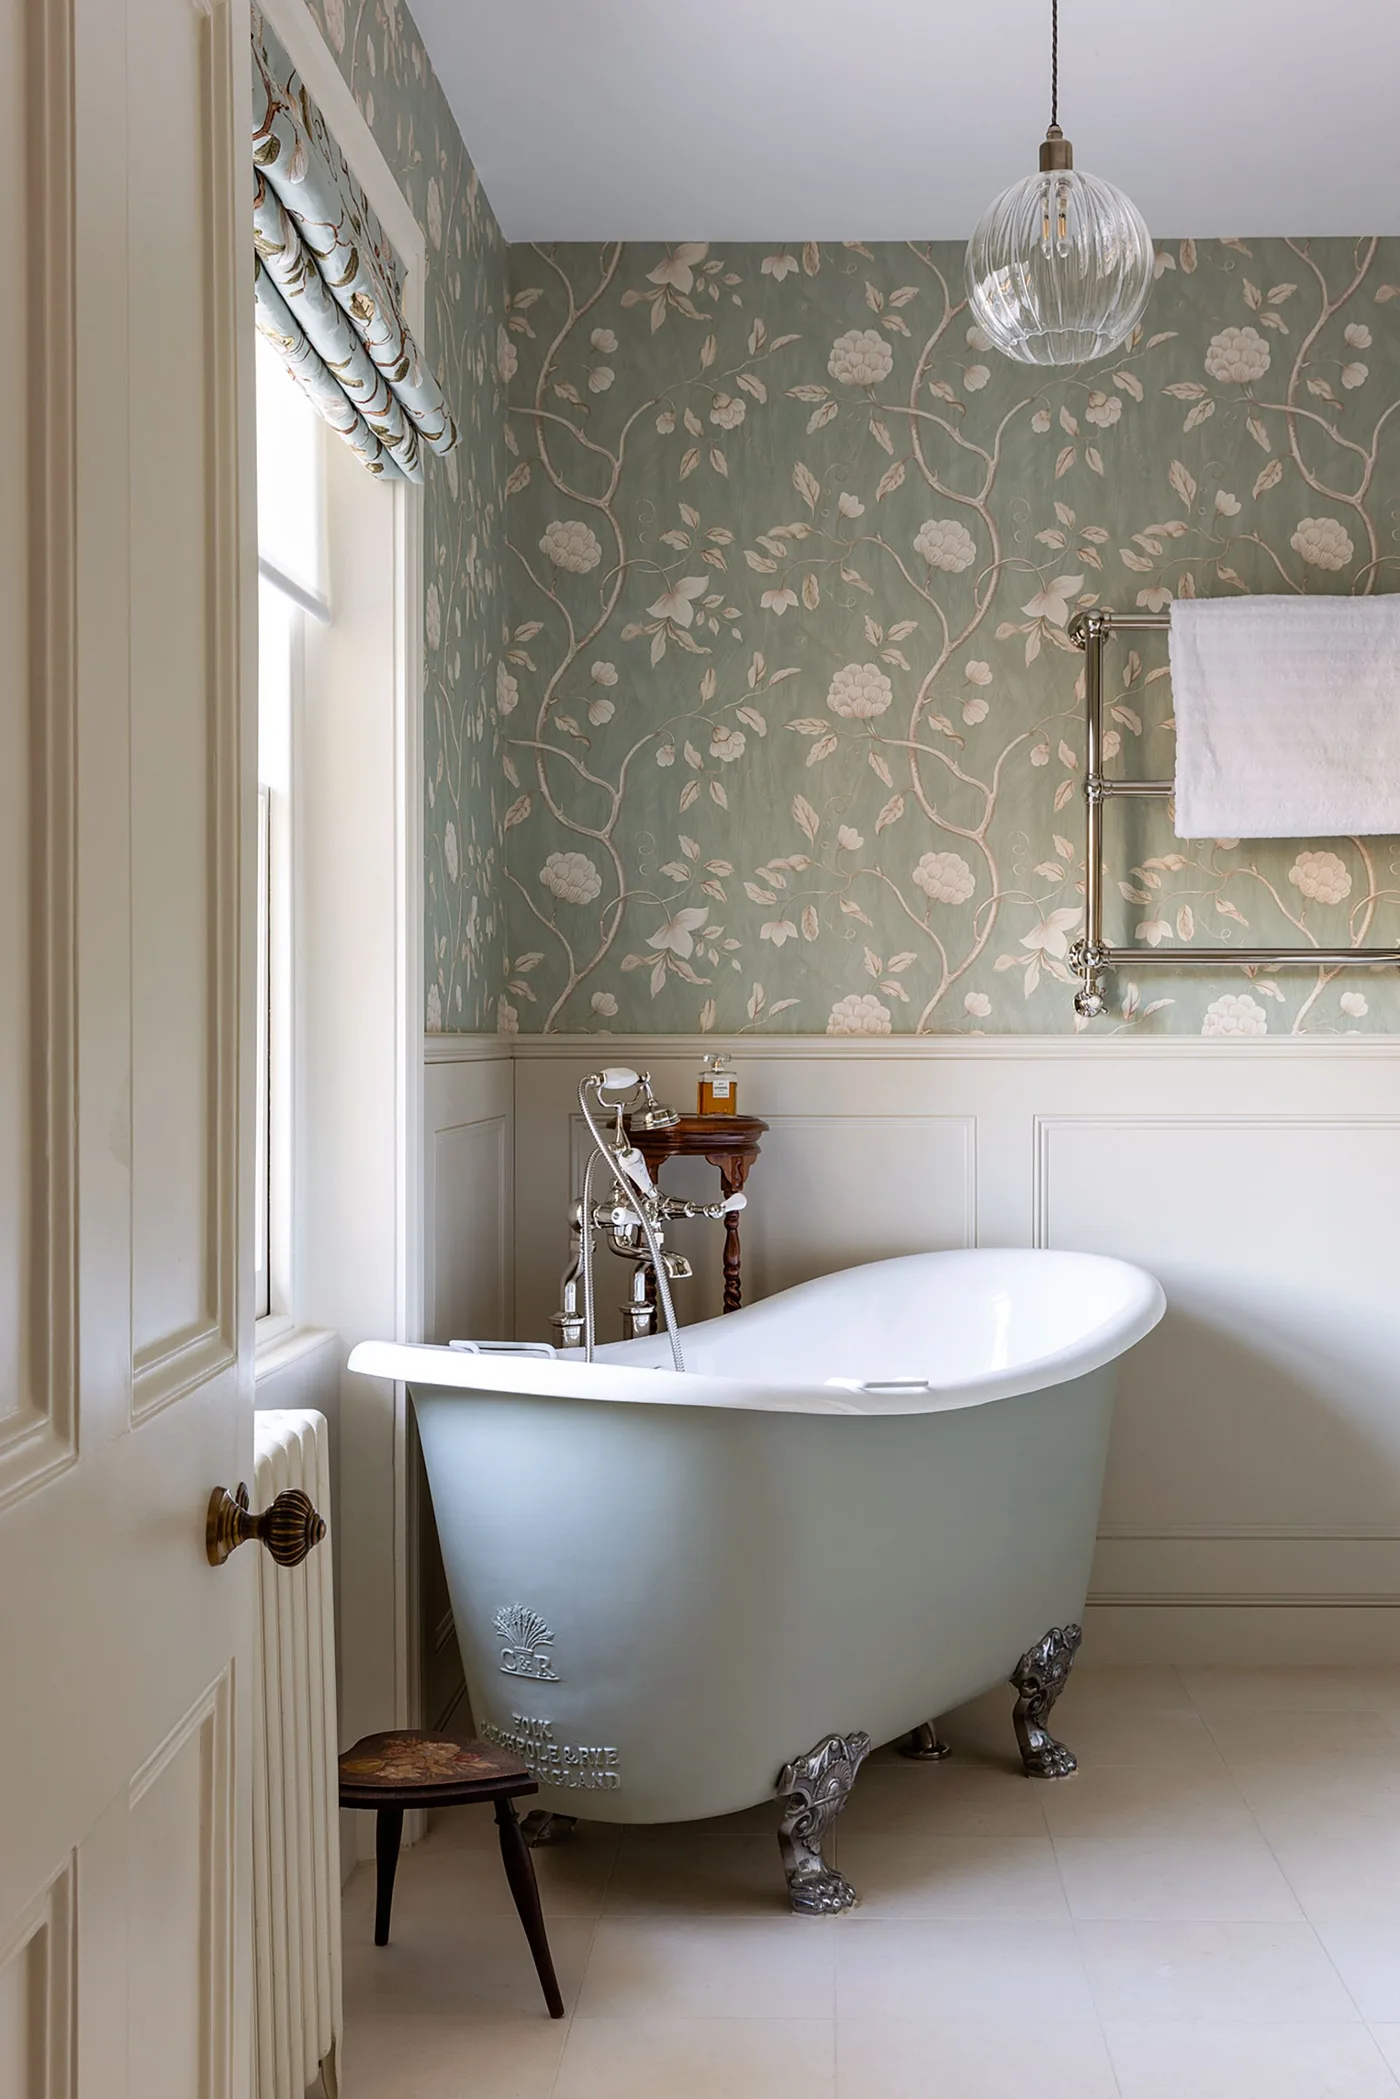
The pale green floral pattern adds detail above the white lower paneling, creating a layered wall without a sharp color contrast. The light claw-foot bath sits neatly beside the window, with a small stool and wall-mounted towel rail providing nearby support for daily use. A fabric blind introduces another softer texture around the daylight.
In a small room, choose a floral scale you enjoy seeing from close range as well as across the doorway. Check the wallpaper's suitability for the bathroom's conditions. Keep the towel rail accessible and avoid filling the floor beside the bath, where a modest stool can quickly reduce the space needed for comfortable access.
IDEA 17 / 20
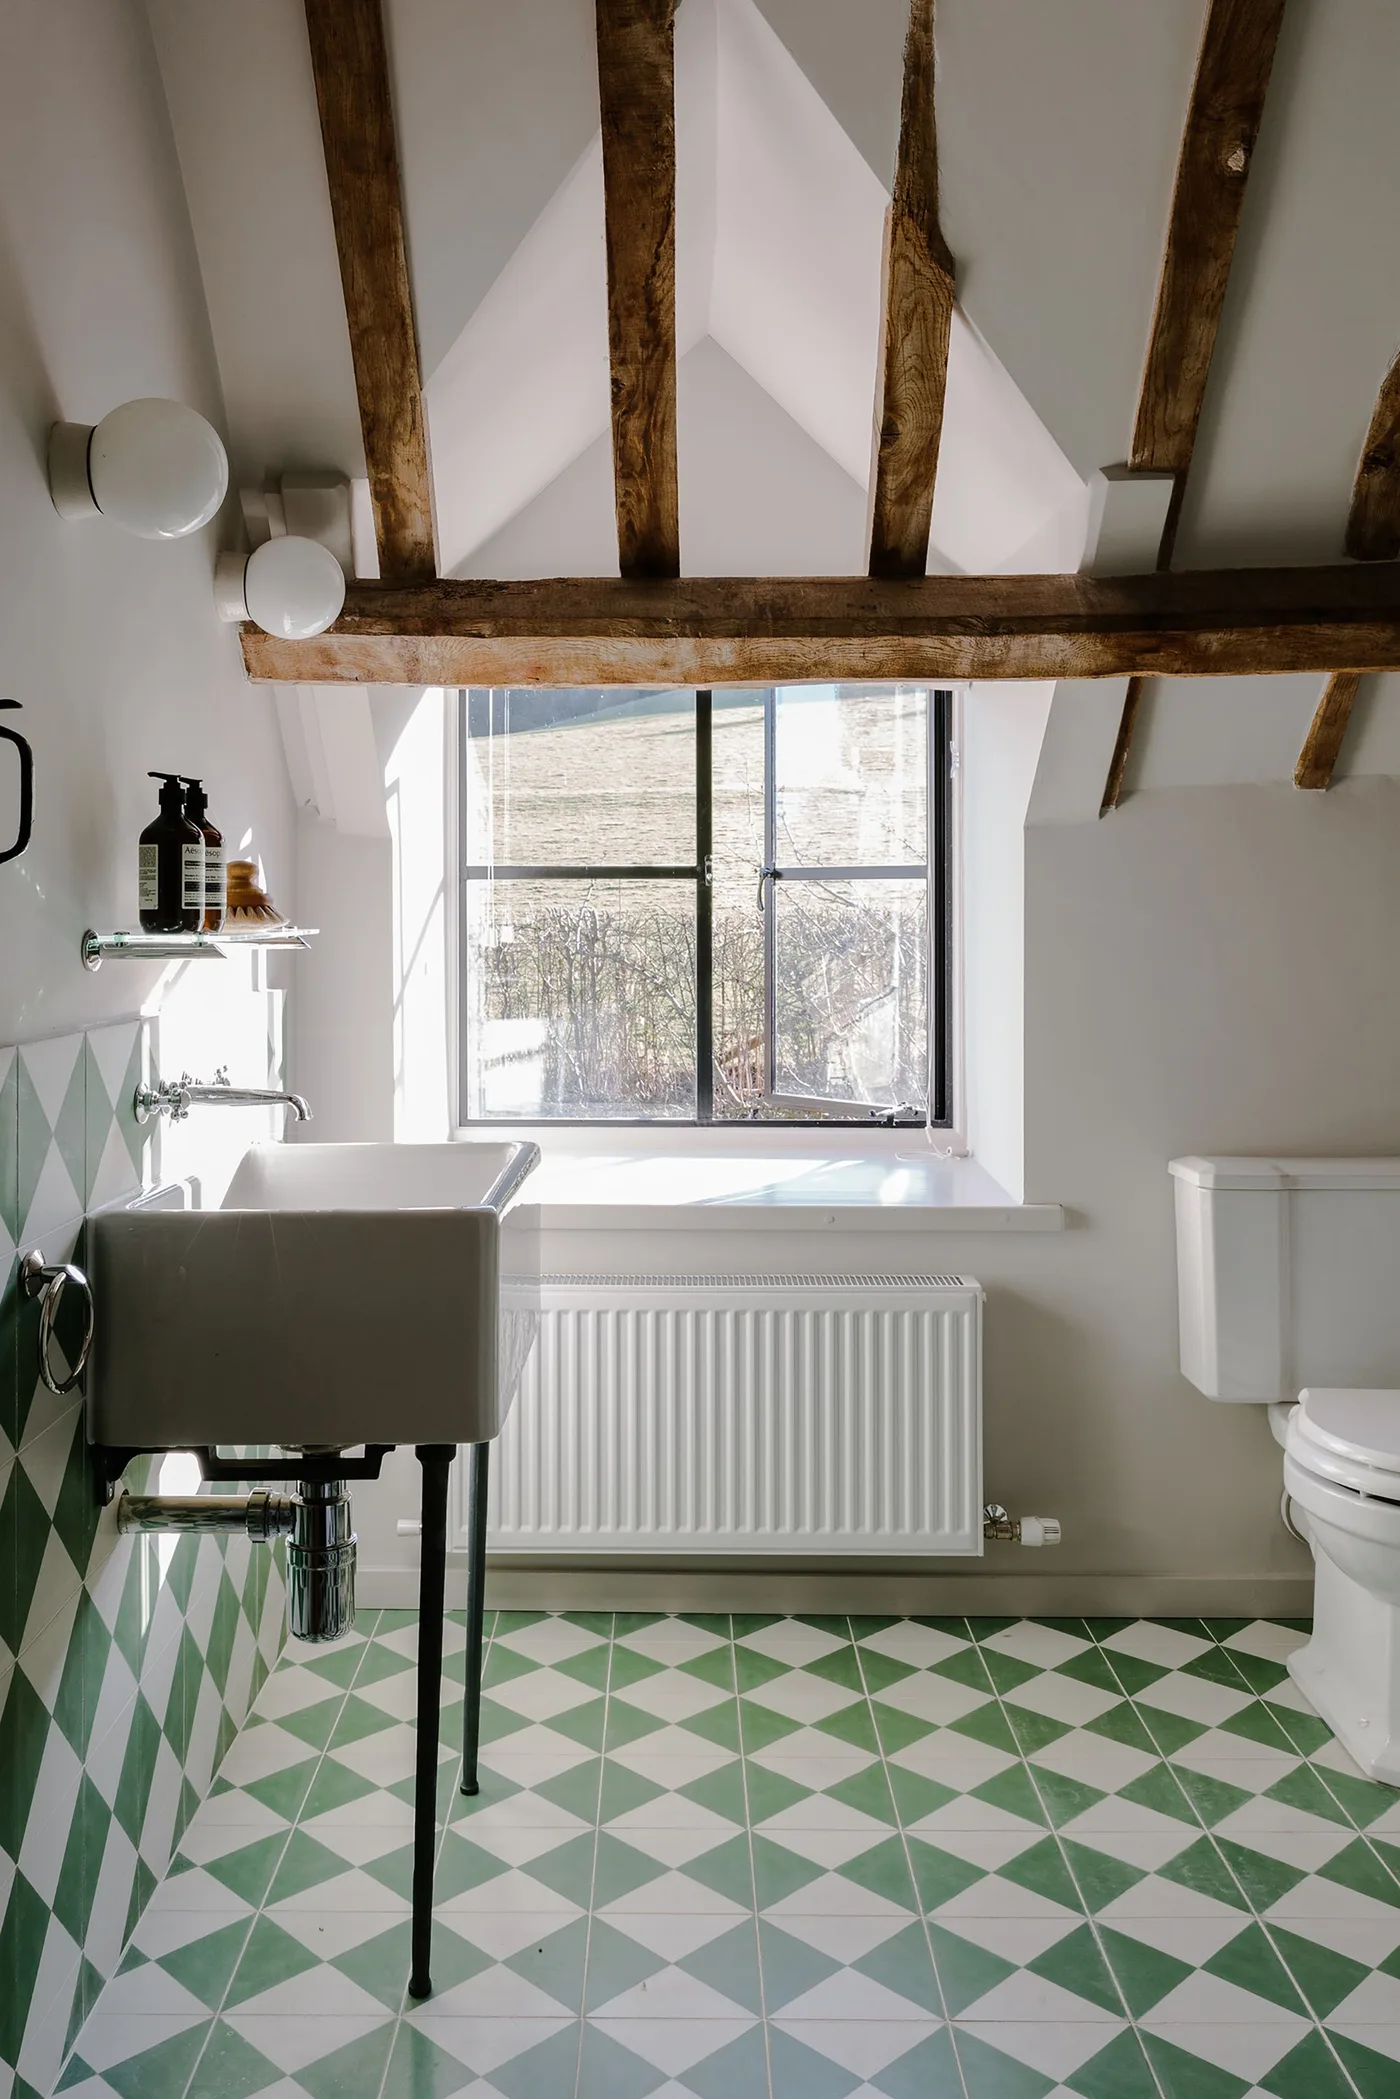
Keep geometric green tiles below exposed ceiling timber
 SaveSupport Non AI Creator
Image credit: Bert & May/Marina Denisova
Green and white geometric tiles extend across the floor and lower wall, giving the bathroom a repeated pattern below the exposed beams. The pale bath sits beneath the window, with a dark-framed basin leaving its lower area open. The lighter upper walls prevent the tiles and timber from competing across every surface in the room.
View a geometric tile sample alongside the room's existing timber before choosing how far the pattern should extend. Consider bathroom suitability and cleaning as well as appearance. Keep access to the window and radiator clear, and plan separate storage if the open basin arrangement does not provide enough room for your daily belongings.
IDEA 18 / 20
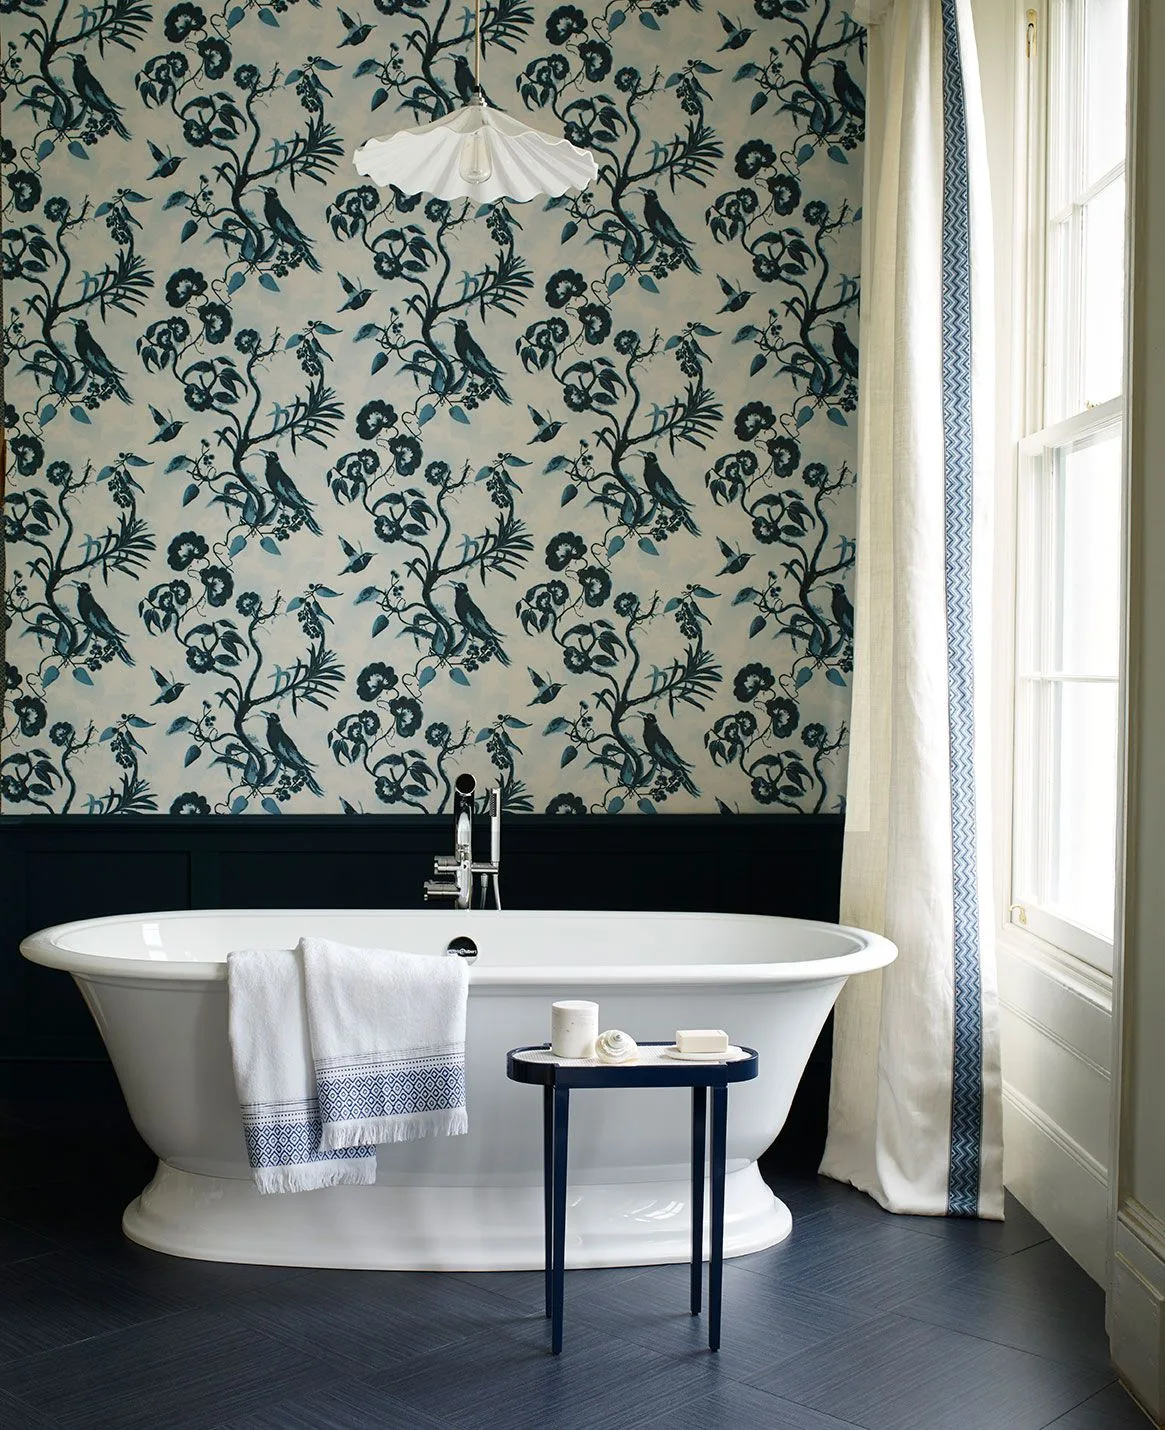
Use dark lower paneling beneath an expressive floral wall
 SaveSupport Non AI Creator
Image credit: Future/Chris Everard
The large blue floral wall pattern gives this bathroom a decorative focal point behind the white bath. Dark lower paneling grounds it, with the pale window curtain softening the edge of the room. A small blue side table repeats the wall's color at bath level without requiring a broad shelf across the tub.
Keep a bold wall pattern as the main decorative layer and compare the curtain fabric with it before buying. The wall covering needs to suit the room's conditions and its distance from splashes. Choose a side table with a stable position and leave enough open floor to approach the bath safely and clean around it.
IDEA 19 / 20
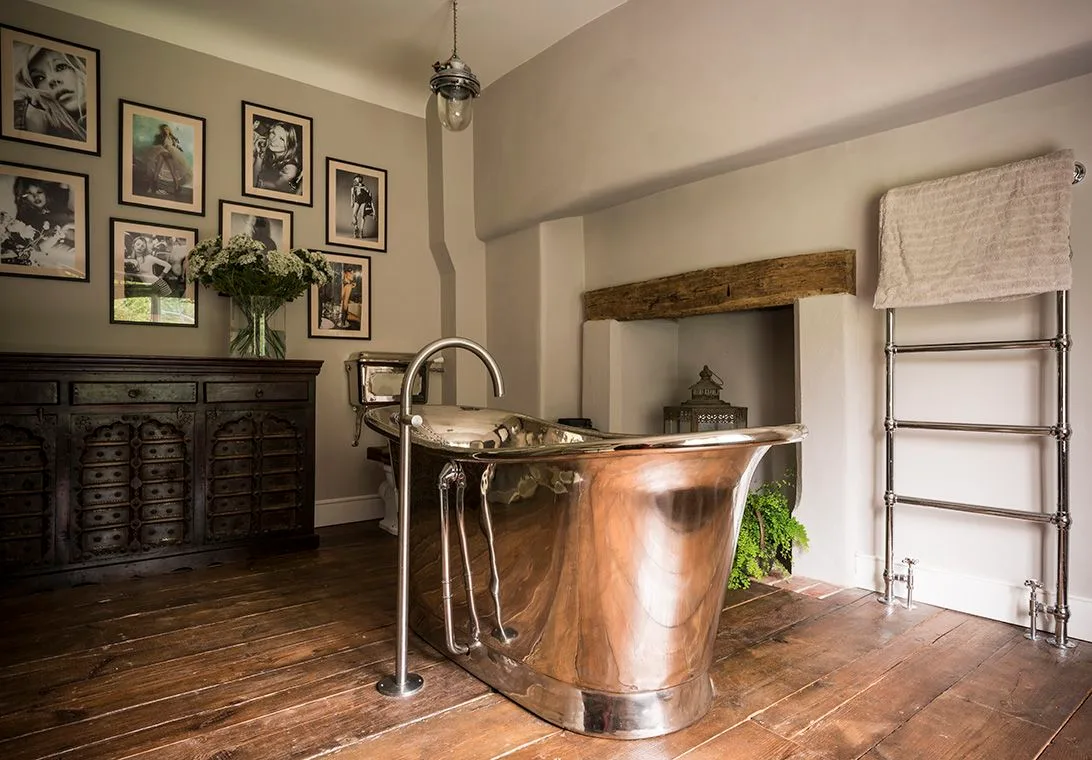
Bring a warm metallic bath into a collected room
 SaveSupport Non AI Creator
Image credit: William Holland
The warm metallic bath creates a reflective focal point among the wooden floor and dark carved cabinet. Framed photographs give the wall a collected appearance, while the pale surrounding surfaces keep the larger room lighter. A window blind and towel rail provide quieter practical details beside the more decorative furniture and bath outline.
A distinctive bath finish needs care instructions you can realistically follow; do not assume ordinary cleaning products suit every surface. Check access around the tub and storage cabinet before copying the arrangement. Protect photographs from the room's moisture conditions, and keep the furniture selection useful for towels and toiletries rather than appearance alone.
IDEA 20 / 20
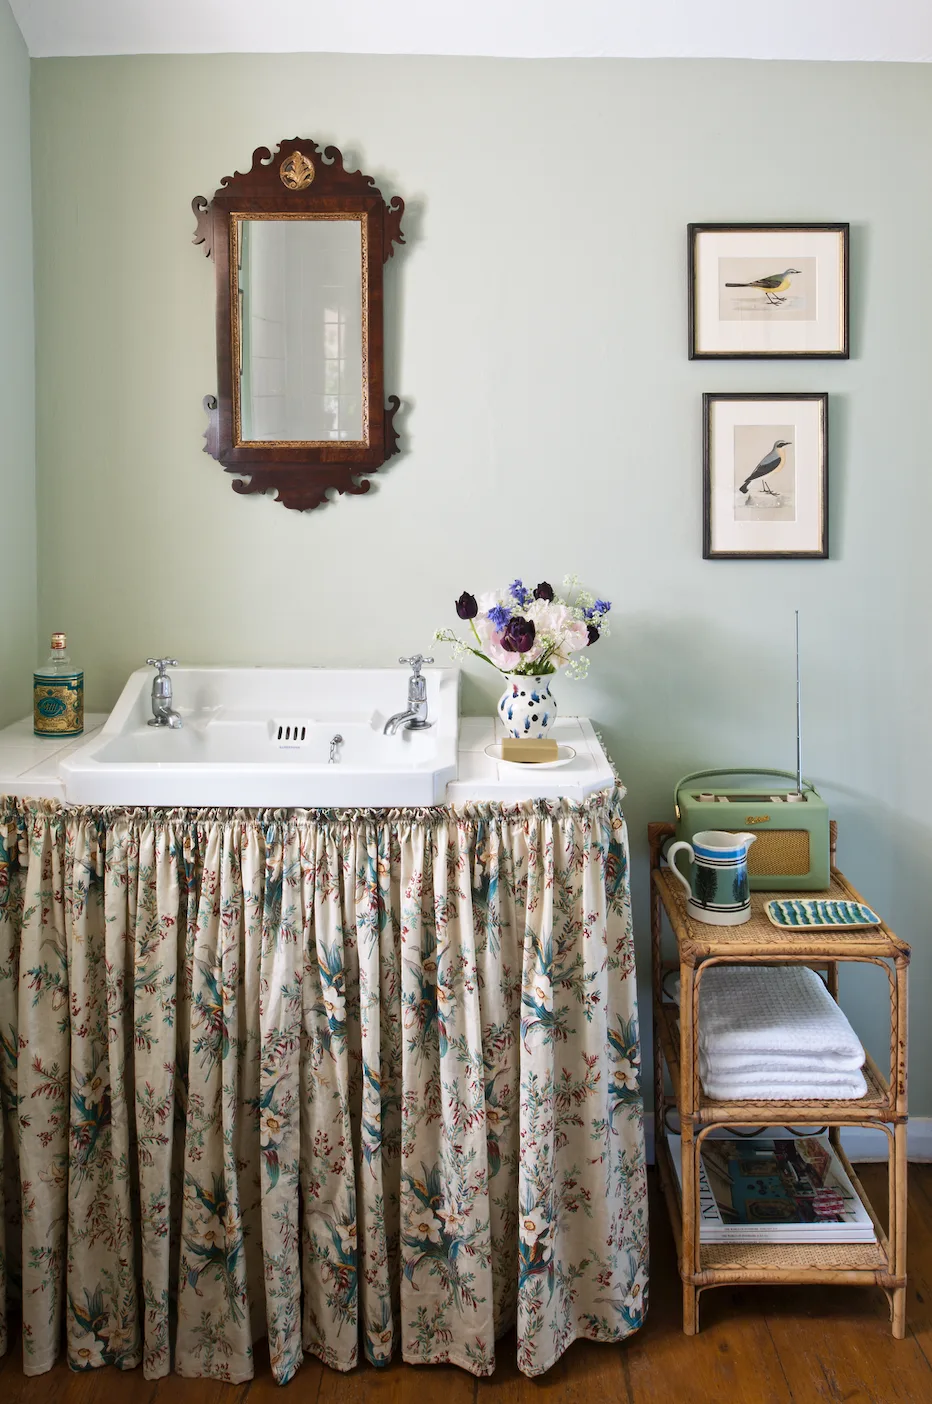
Soften a basin front with a floral skirt
 SaveSupport Non AI Creator
Image credit: Christopher Drake for Carlos Garcia Interiors
A floral fabric skirt softens the basin front against pale green walls. The ornate wooden mirror and small framed bird pictures give the corner a collected appearance, while an open woven shelf keeps folded towels visible beside it. The floral fabric supplies most of the busier pattern, leaving the surrounding painted wall relatively quiet.
Choose skirt fabric for regular removal and washing, and keep it clear of damp flooring. Check that it leaves straightforward access to plumbing beneath the basin. An open shelf can help with towels, but avoid storing more than the space can keep tidy and allow recently used towels to dry elsewhere before folding them away.
BRING IT ALL TOGETHER
Let character and everyday comfort work together
Choose a few details that belong together, such as a warm wooden cabinet, a soft wall color and one pattern. Existing beams or textured walls can supply much of the room's character without additional decoration.
Plan storage, cleaning access and comfortable movement before choosing the smaller layers. Fabrics and furniture-like pieces need care around water, and a compact bathroom is easier to enjoy when its useful surfaces remain available.