A cottage kitchen can feel warm through a table that gets used, painted cabinets and storage that keeps familiar dishes within reach. Existing beams, smaller windows or unusual room shapes may guide the arrangement, but the kitchen still needs to work for cooking, washing and moving between those tasks.
These photographs show different ways to combine useful fittings with softer country details. Look at the clear work surfaces and access around furniture as well as the colors. Check the actual product care and installation requirements before copying a floor, countertop, wall finish or appliance arrangement.
PART 01
Bring warmth through tables and familiar furniture
IDEA 01 / 20
Put a warm dining table at the center of the kitchen
 SaveSupport Non AI Creator
Image credit: Anna Haines/Paul Whitbread photography
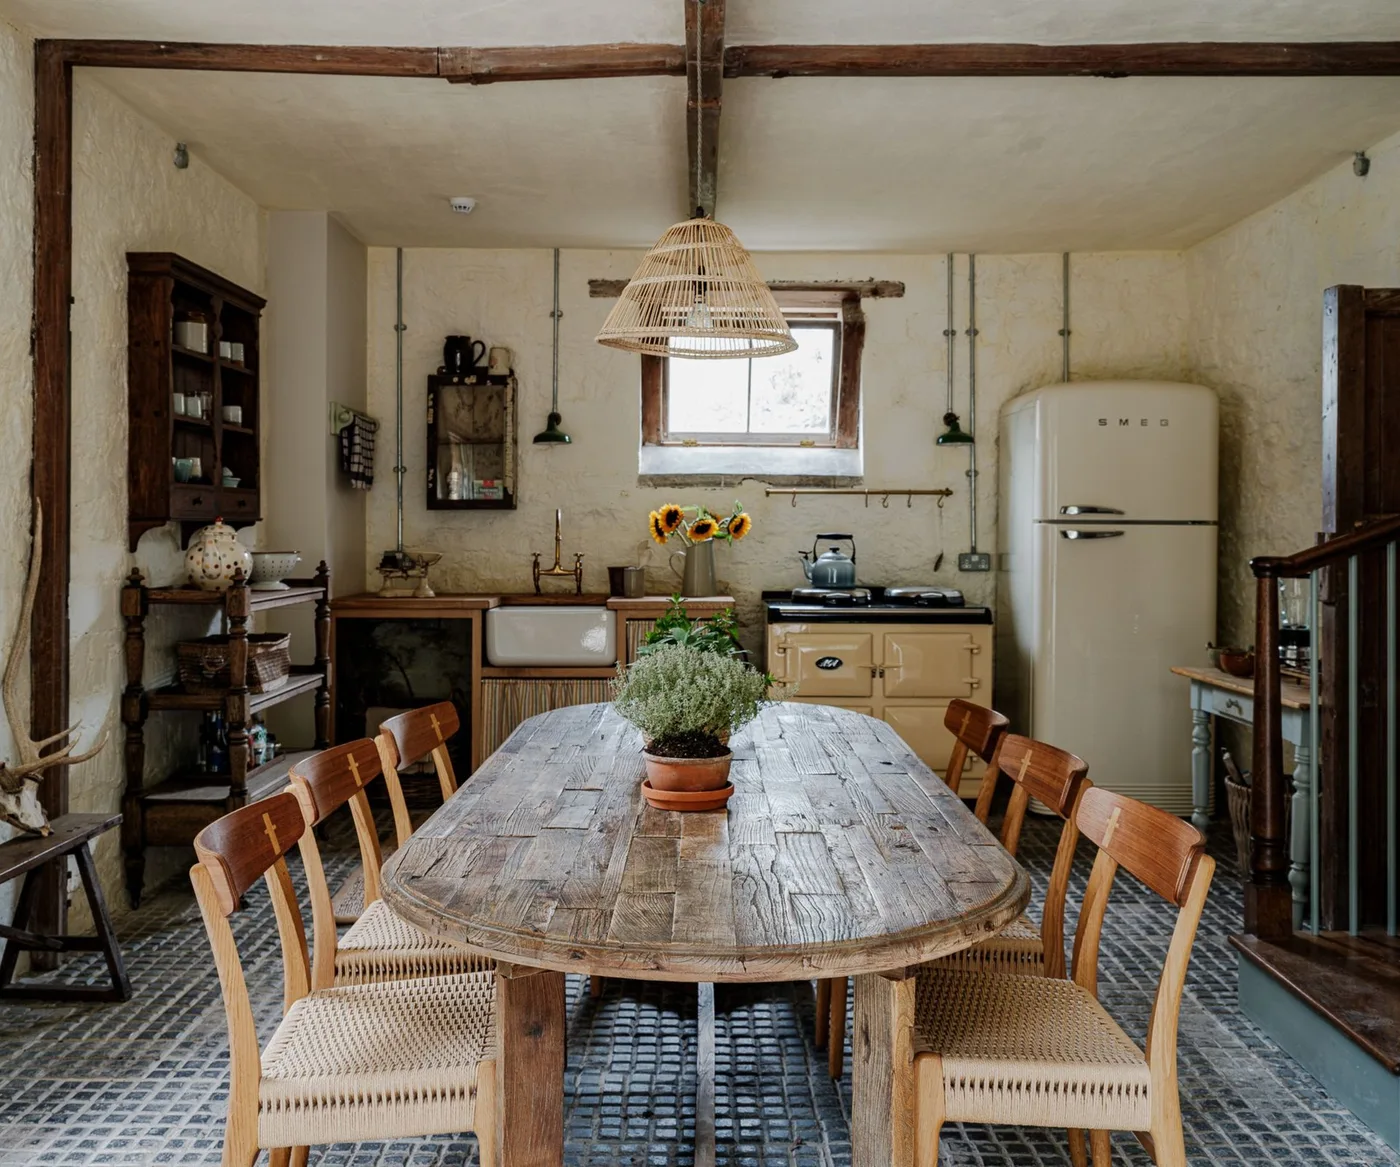
A rounded wooden table gives this kitchen a warm center beneath the beams. Woven-seat chairs bring another texture around it, while the pale cooker and refrigerator keep the working wall lighter behind the table. Smaller storage pieces and a wooden dish cabinet add familiar furniture shapes rather than making every visible element look like one fitted run.
Check the route around a dining table when cooking and washing up, especially with chairs occupied. The table needs a care routine suitable for food and spills if it also serves as a preparation surface. Leave appliances and storage easy to open, and choose only the additional furniture that remains useful during your busiest kitchen tasks.
IDEA 02 / 20
Let a simpler table sit beneath strong ceiling beams
 SaveSupport Non AI Creator
Image credit: Devol
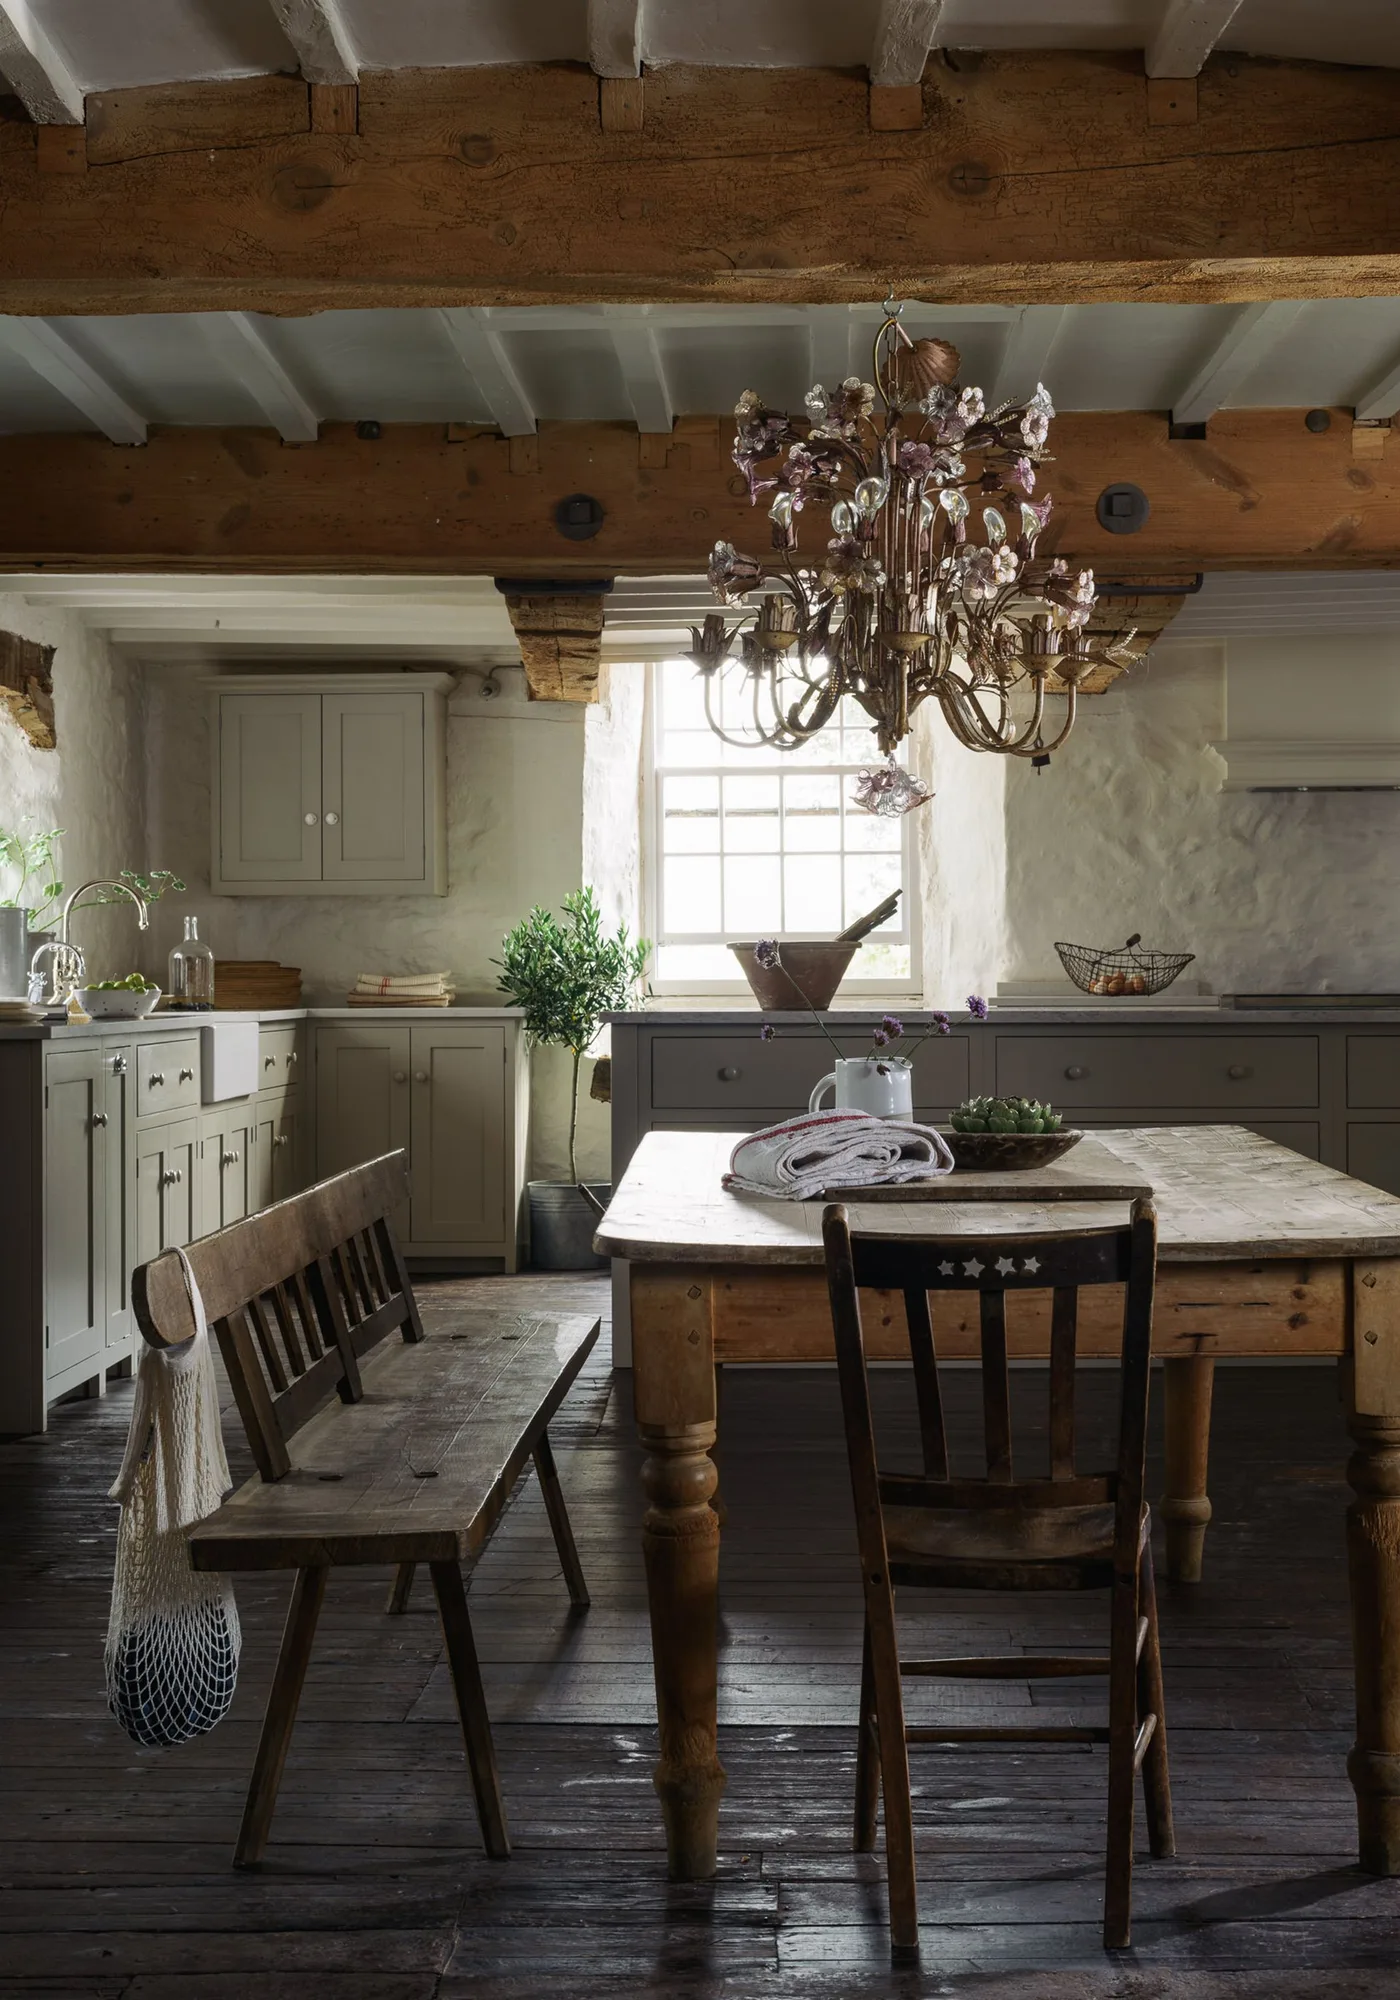
Heavy beams provide the strongest overhead detail in this kitchen. Gray-green cabinets and pale walls give them a quieter background, while the wooden table and bench repeat warm tones near the floor. The decorative light introduces a more delicate shape above the table, adding contrast without replacing the room's practical cooking and dining arrangement.
Check seating and walking space against the room's actual headroom as well as its floor area. A bench should suit the table height and allow people to enter comfortably. Keep task lighting useful at the cooking and sink areas, and avoid relying on a decorative ceiling fitting alone to light surfaces where you prepare food.
IDEA 03 / 20
Give pale cabinetry a warmer central work surface
 SaveSupport Non AI Creator
Image credit: Stephanie Perez Studio/Kirsten Francis photography
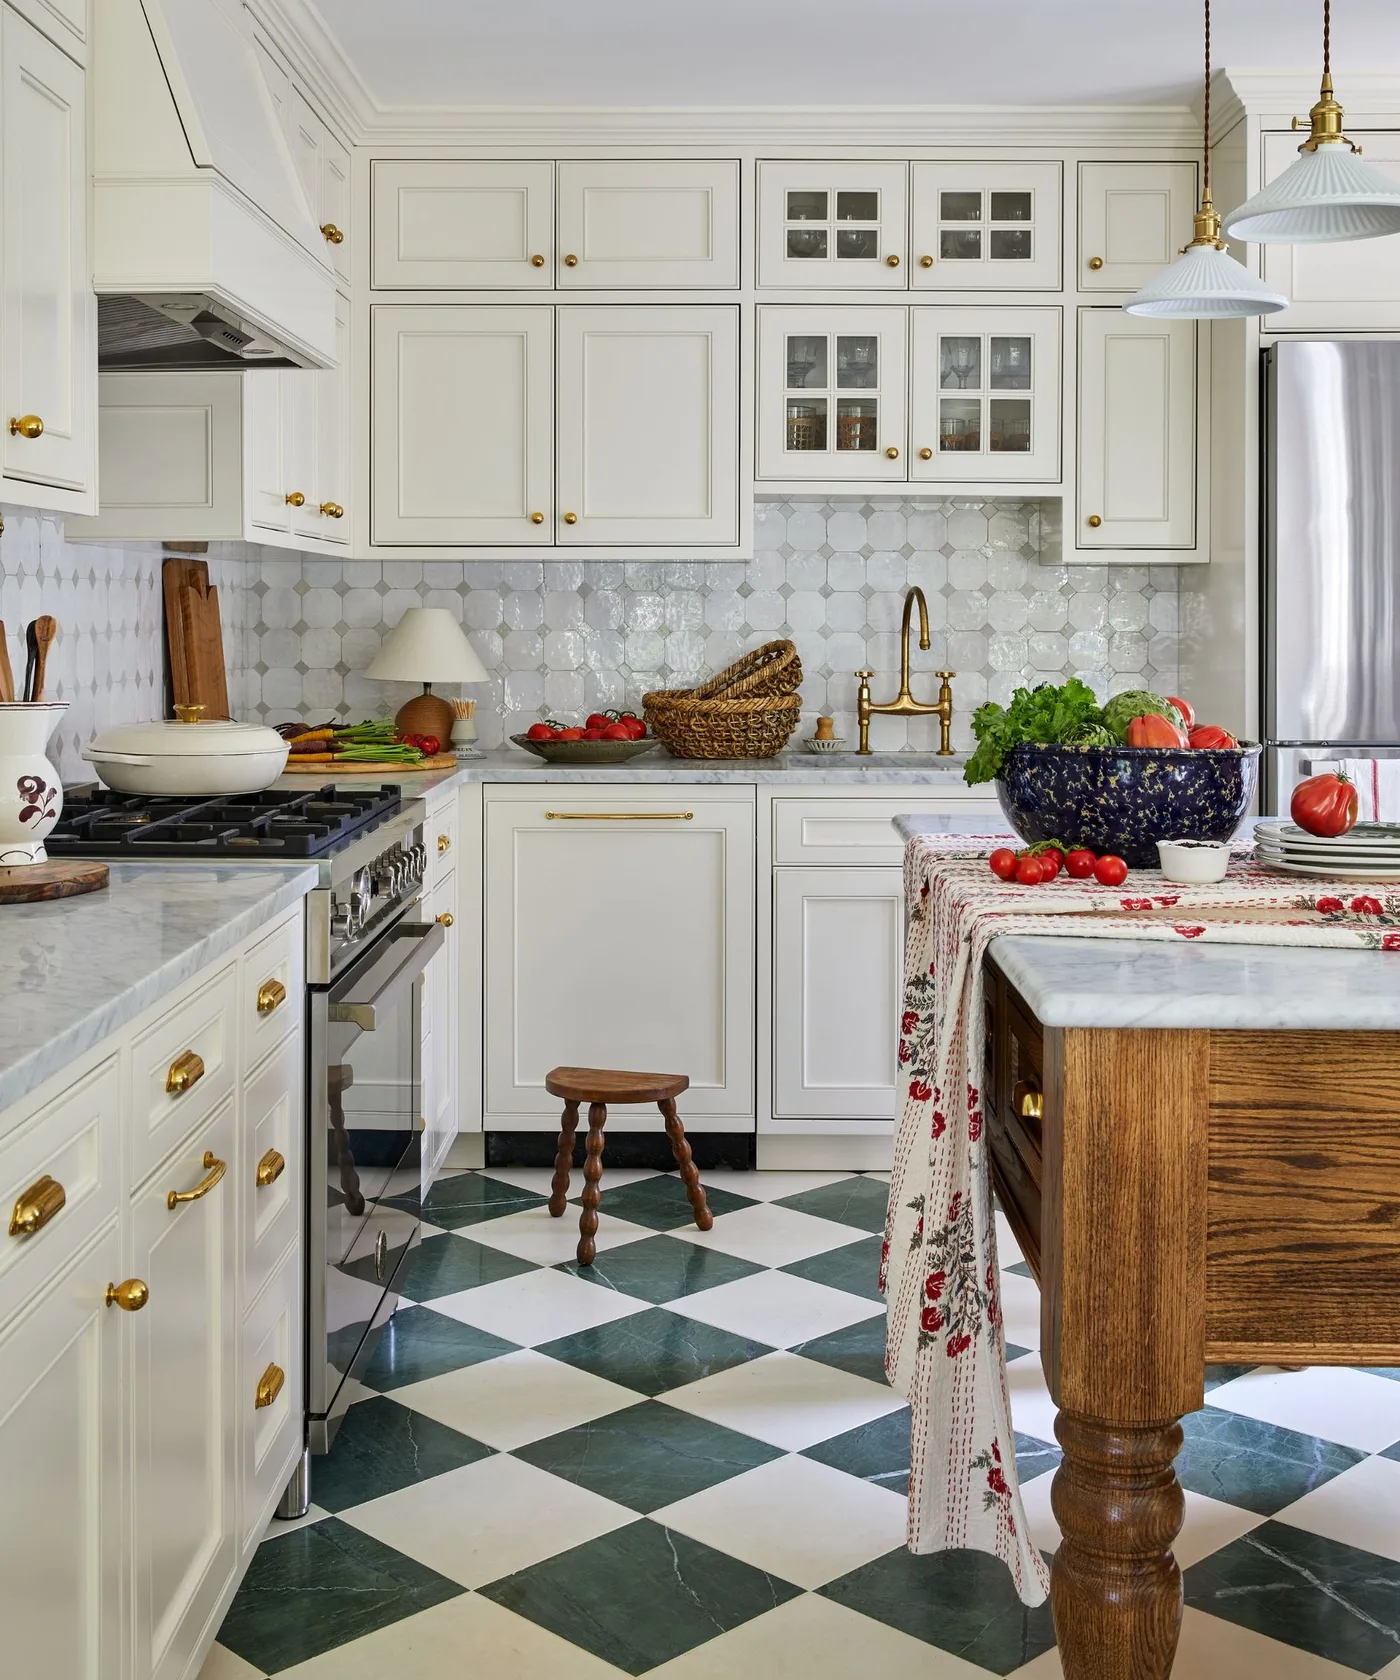
Pale framed cabinets create a quieter surround for the warmer wooden island. The checked floor supplies the room's strongest geometric pattern, while a patterned cloth adds a softer detail beside the central surface. Small glazed cabinet sections and warm colored handles provide finer accents without making the working walls as busy as the floor below.
Plan the island position with cabinet doors and appliances open, allowing useful access between surfaces. If adding fabric, keep it well clear of cooking heat and places where it can catch moving drawers. Choose the floor for its actual suitability and cleaning requirements, and retain enough clear island surface for the tasks you intend to do there.
IDEA 04 / 20
Use familiar cookware around a straightforward table
 SaveSupport Non AI Creator
Image credit: Rose Uniacke
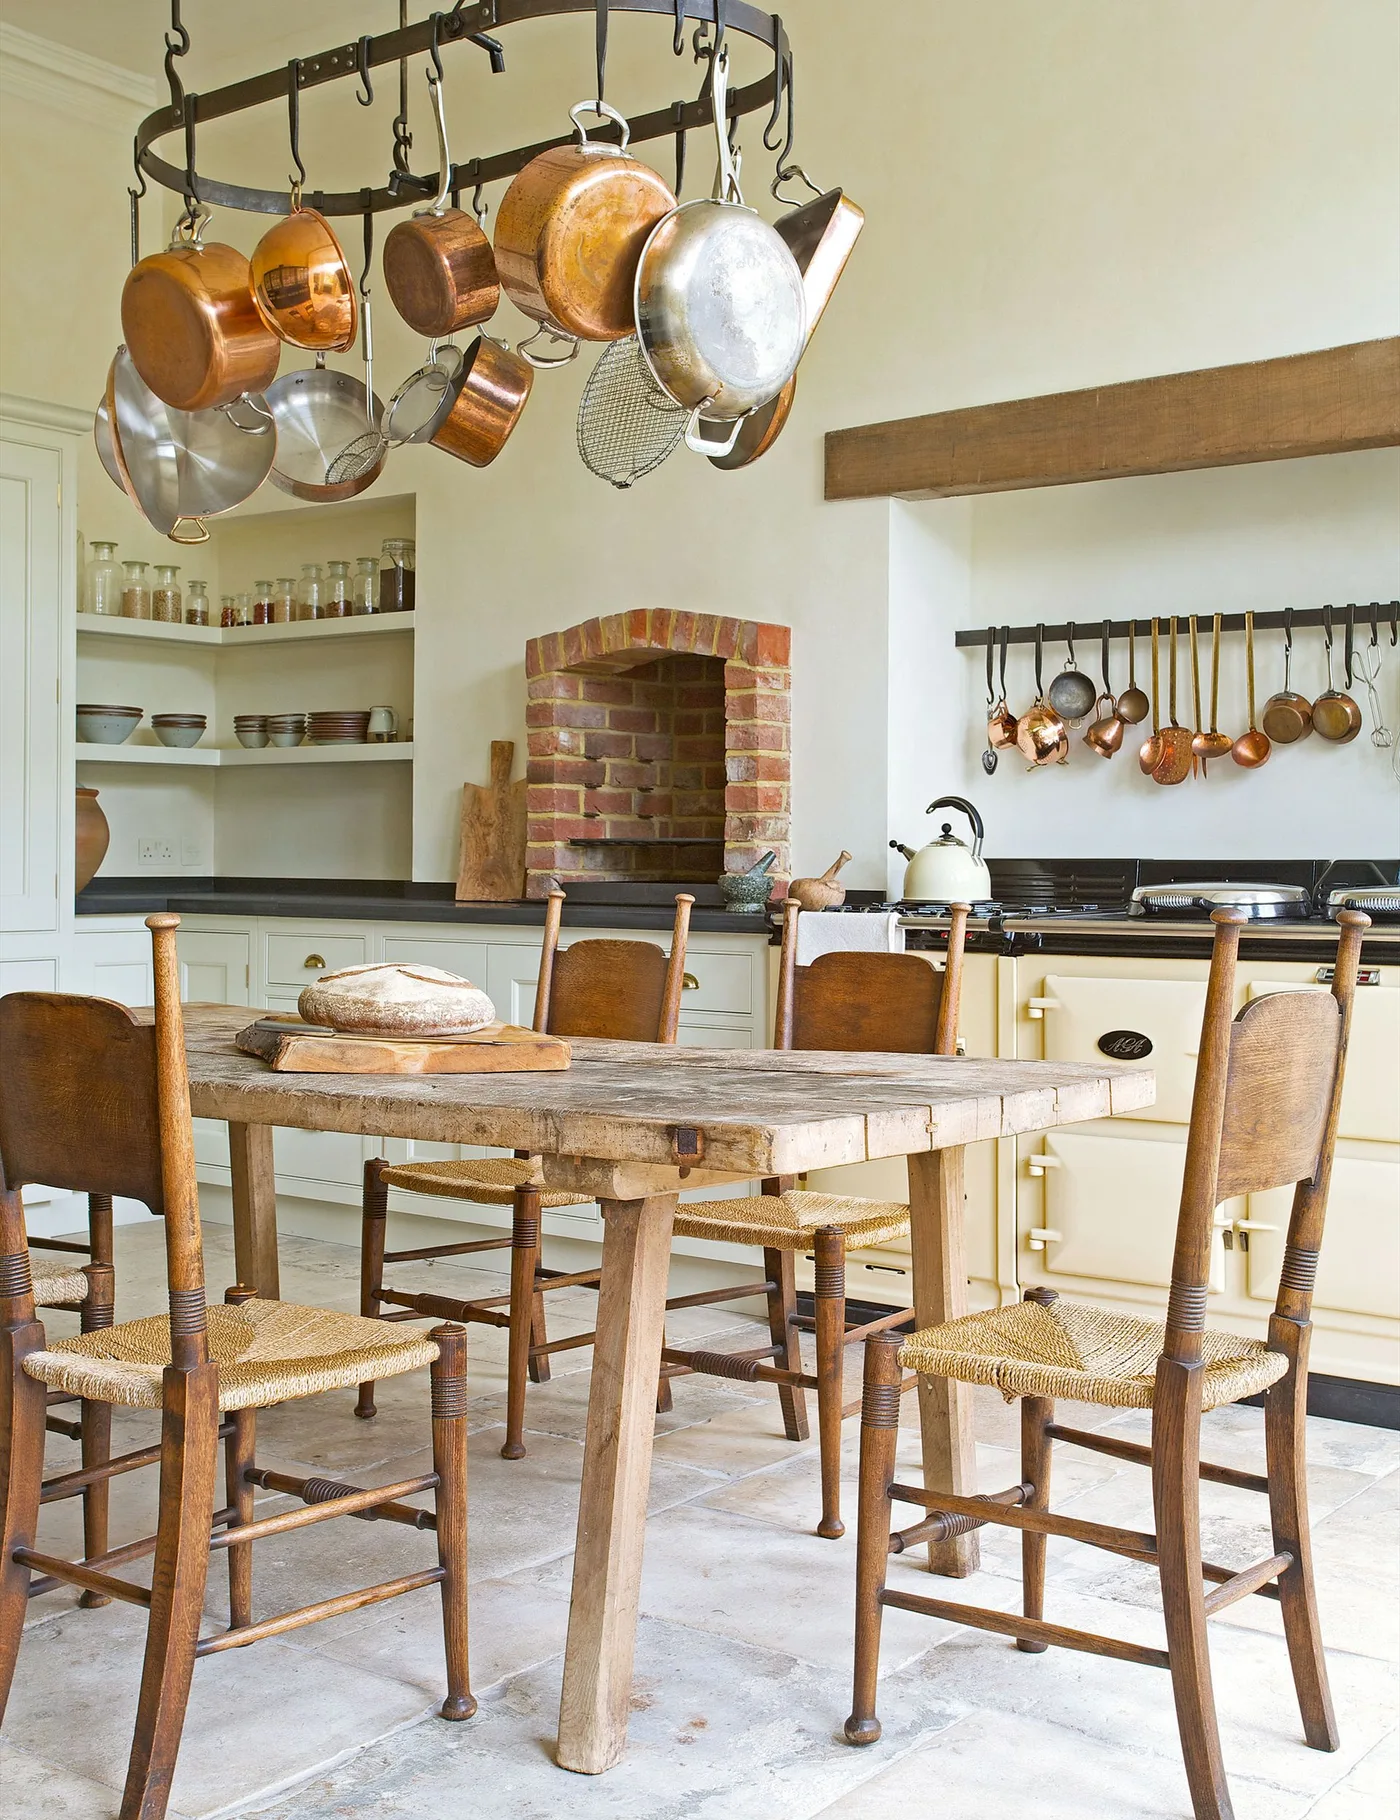
A straightforward wooden table and woven-seat chairs bring the dining area close to the working wall. Hanging pans provide much of the upper detail, with their warm and silvery reflections adding contrast against pale walls. Open corner shelves and the small brick alcove introduce familiar storage shapes, giving the room character through useful kitchen objects.
Hanging cookware needs secure fittings and a position that allows comfortable reach without obstructing movement. Check all appliance clearances before placing objects near cooking equipment. Keep the table useful for meals or preparation by limiting permanent display pieces, and choose a tabletop finish whose care requirements fit the food and spills it will encounter.
IDEA 05 / 20
Give a sink wall a small burst of fabric color
 SaveSupport Non AI Creator
Image credit: Polly Eltes/Future
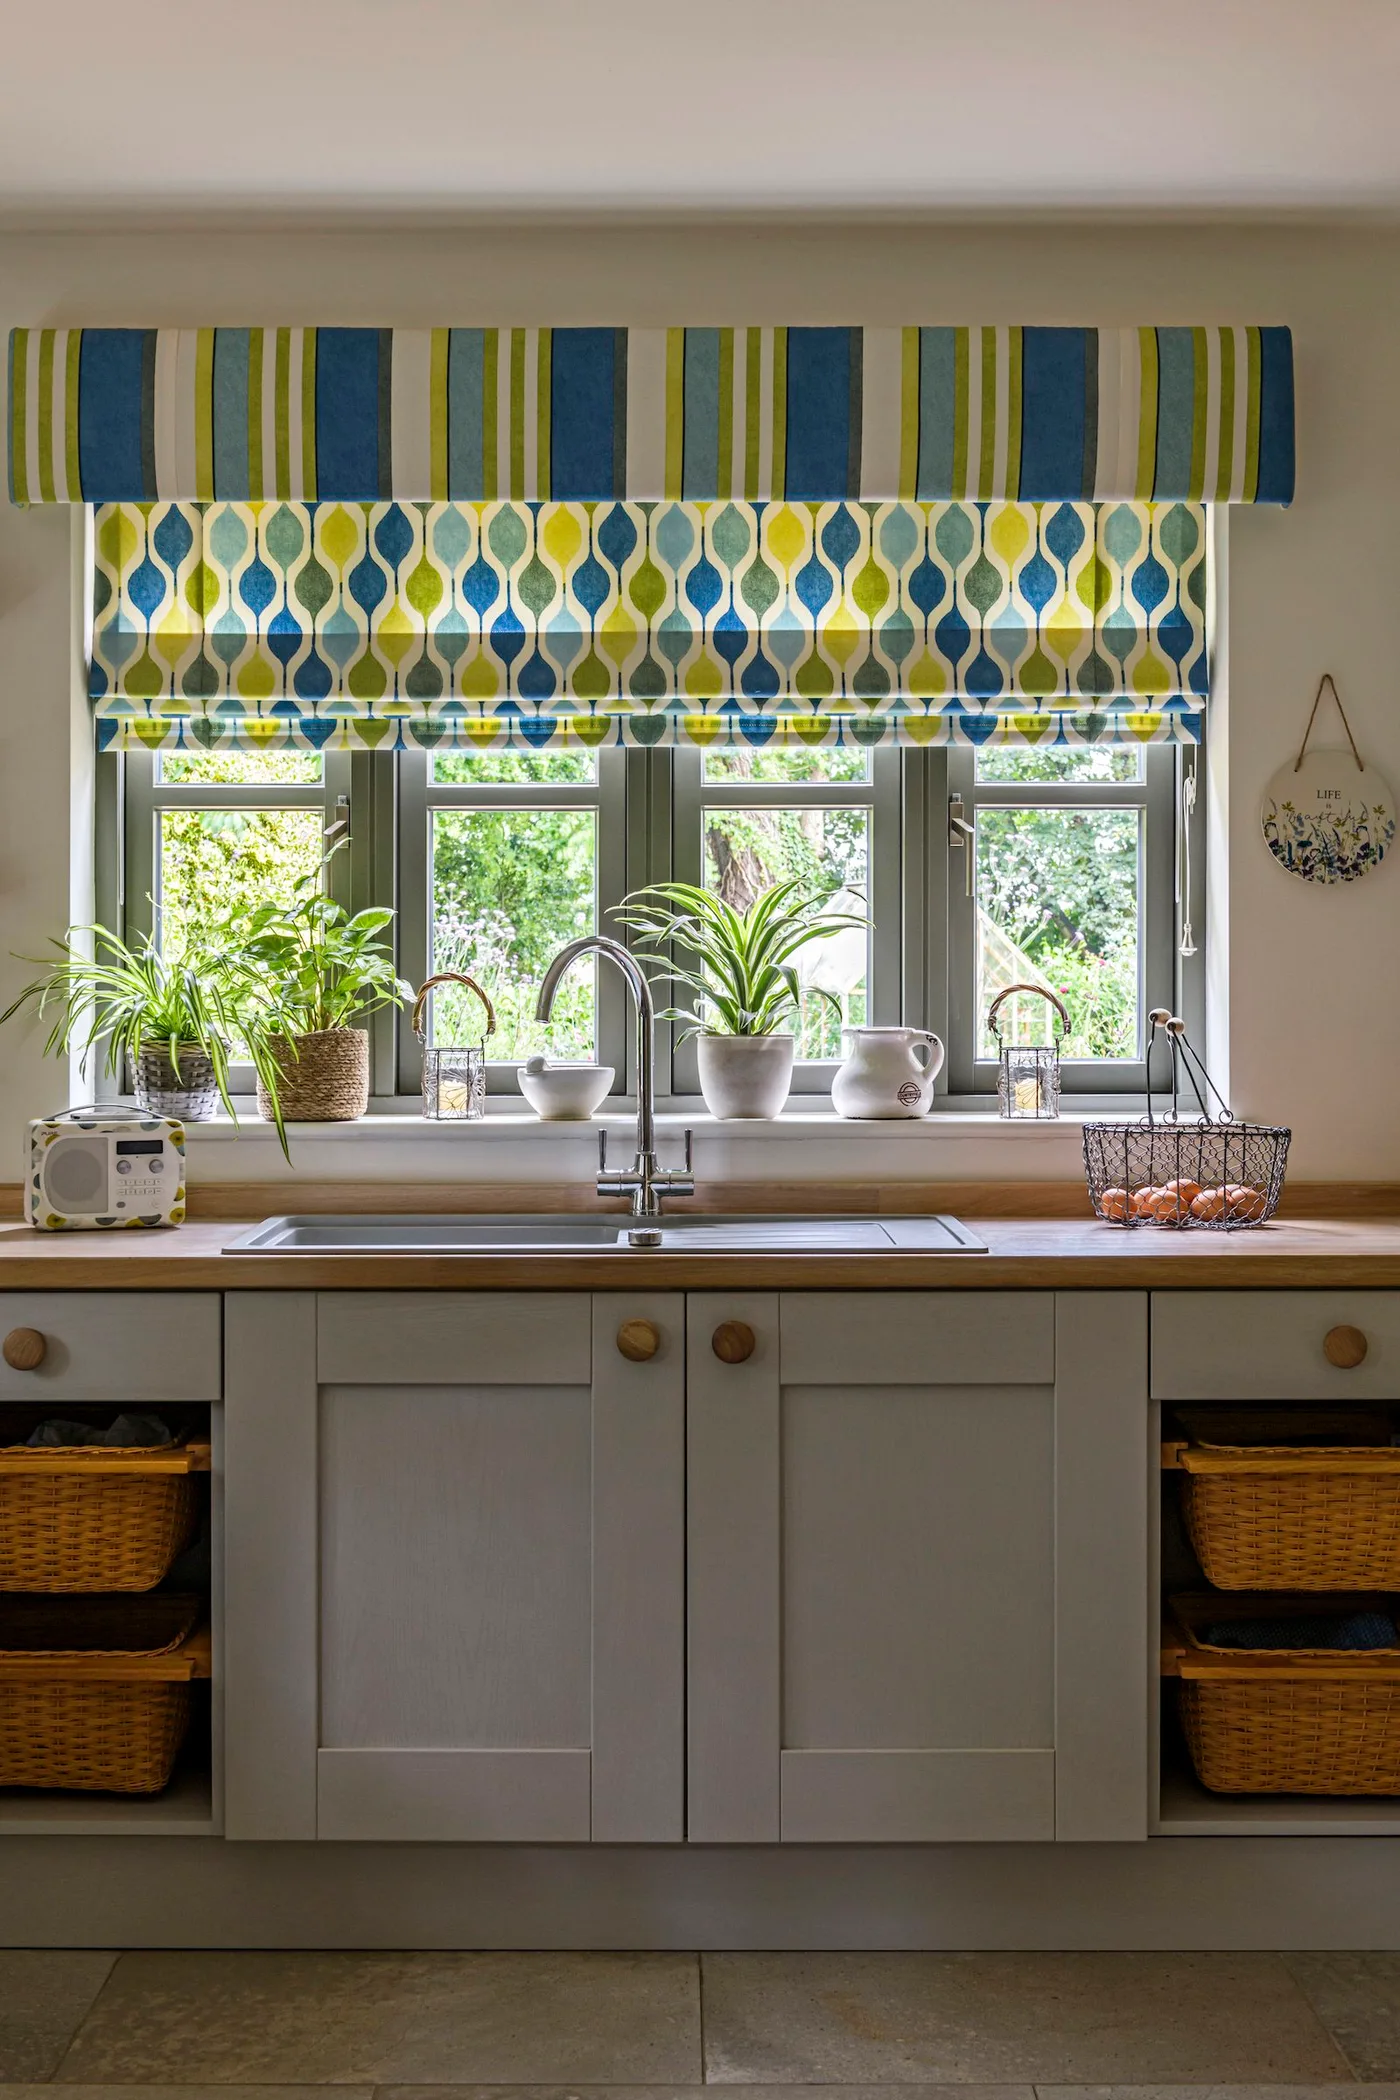
Blue and yellow fabric brings color above this quieter sink cabinet. The patterned blind and striped upper section use different repeats but share the same main colors, while plants add softer shapes on the sill. Woven baskets fill open lower cubbies, making the pale painted fronts and wooden countertop feel more varied without another large cabinet color.
Choose a window treatment that can be cleaned and operated easily in the sink area. Keep the fabric away from regular splashes and check how it sits when fully lowered. Open baskets should hold dry items unless suitable for moisture, and the countertop needs the care routine specified for its actual material and finish.
PART 02
Connect painted cabinets with the room
IDEA 06 / 20
Keep a compact island light beside pale cabinet fronts
 SaveSupport Non AI Creator
Image credit: Plain English
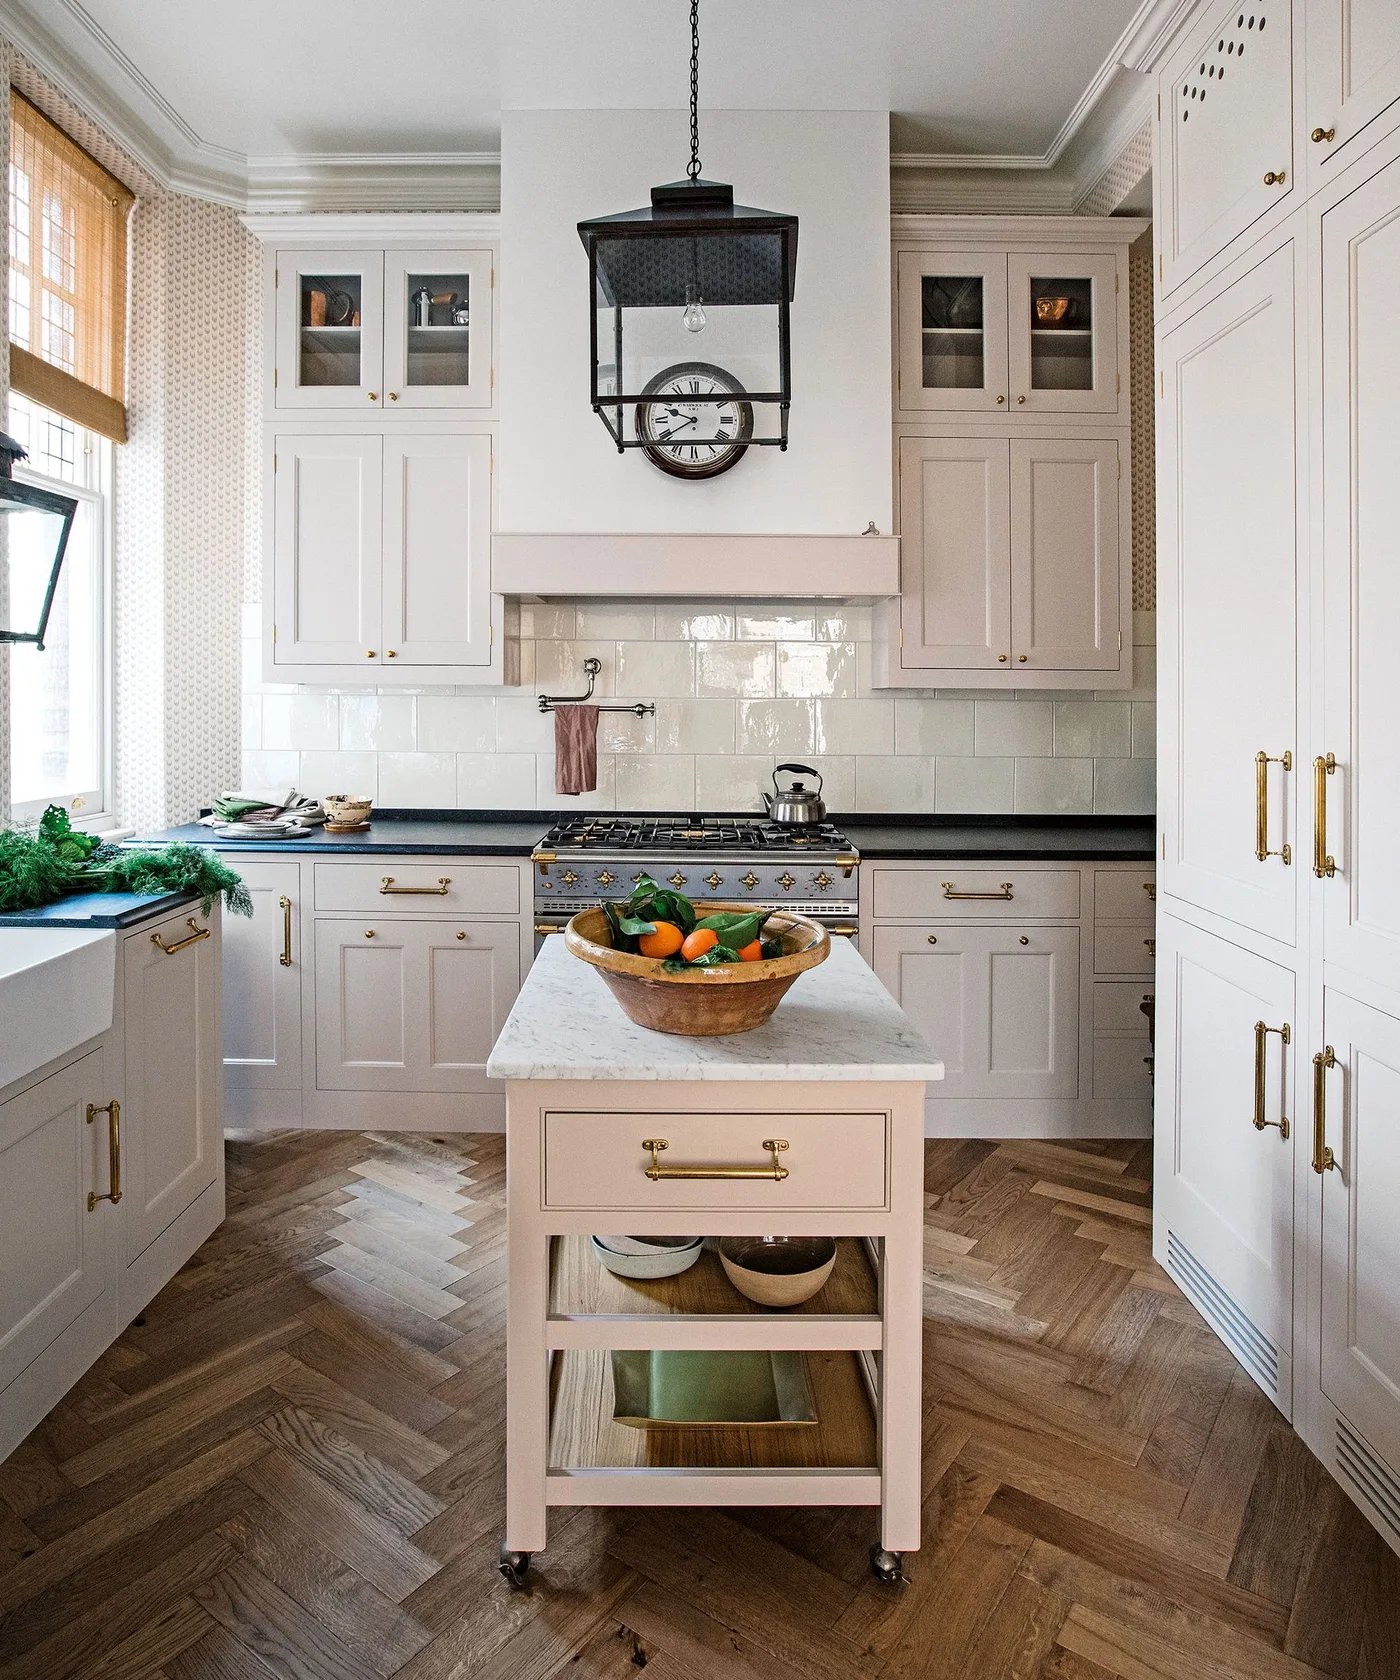
Pale framed cabinets and rectangular wall tiles keep this cooking wall relatively light. The dark countertop provides a clearer boundary below, while a small pale island adds another useful surface in the middle. Open lower storage and wheels give the island a different outline from the fitted cabinets, leaving its compact shape easy to distinguish on the patterned floor.
A movable island still needs a stable position for the work done on it. Check the product's locking and load guidance, and test cabinet access with it in place. Keep open lower shelves organized so stored bowls do not project into the route, and compare the island height with the tasks you expect it to support.
IDEA 07 / 20
Make a red island one deliberate accent
 SaveSupport Non AI Creator
Image credit: Alison Kandler
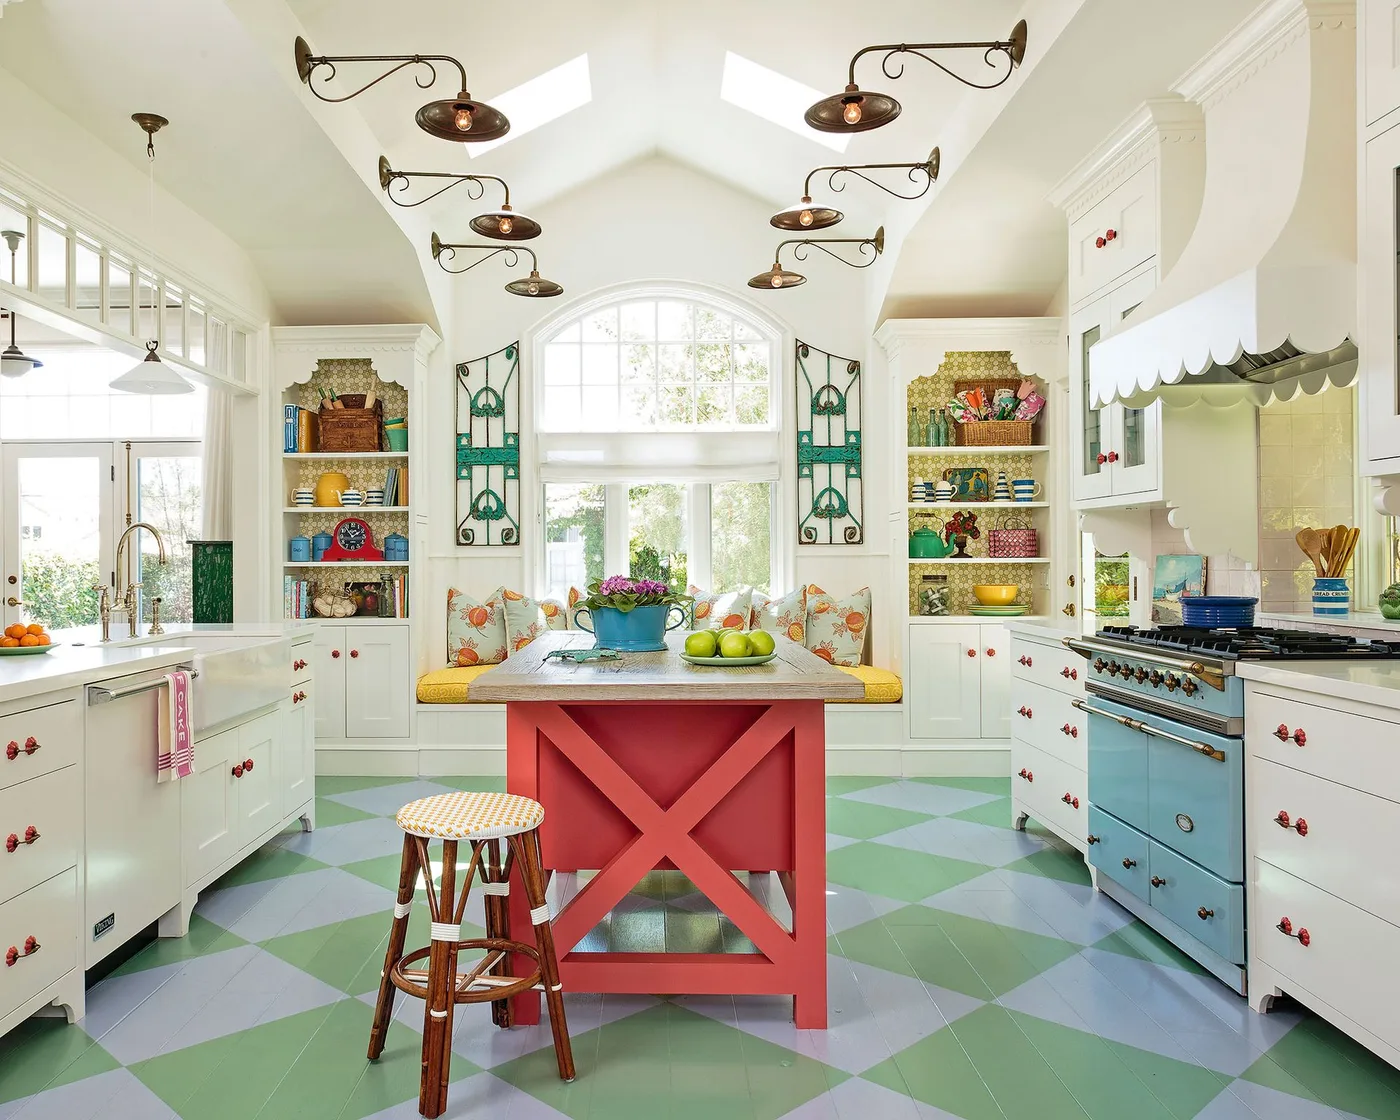
A red island creates a warm center among pale cabinet fronts and a blue cooker. Green and blue checks continue the color onto the floor, while open shelves provide smaller accents beside the arched window. The pale surrounding surfaces keep the colorful pieces recognizable, preventing the island, cooker and display storage from blending into one busy band.
Choose the strongest accent first, then compare the floor, appliance and cabinet colors together. A colorful arrangement still needs clear worktop space and practical storage. Check routes around the island and any stool, and choose the flooring according to its performance and cleaning requirements rather than assuming a painted looking pattern establishes how it was made.
IDEA 08 / 20
Connect blue-green cabinets with a simple dining bench
 SaveSupport Non AI Creator
Image credit: Polly Eltes/Future
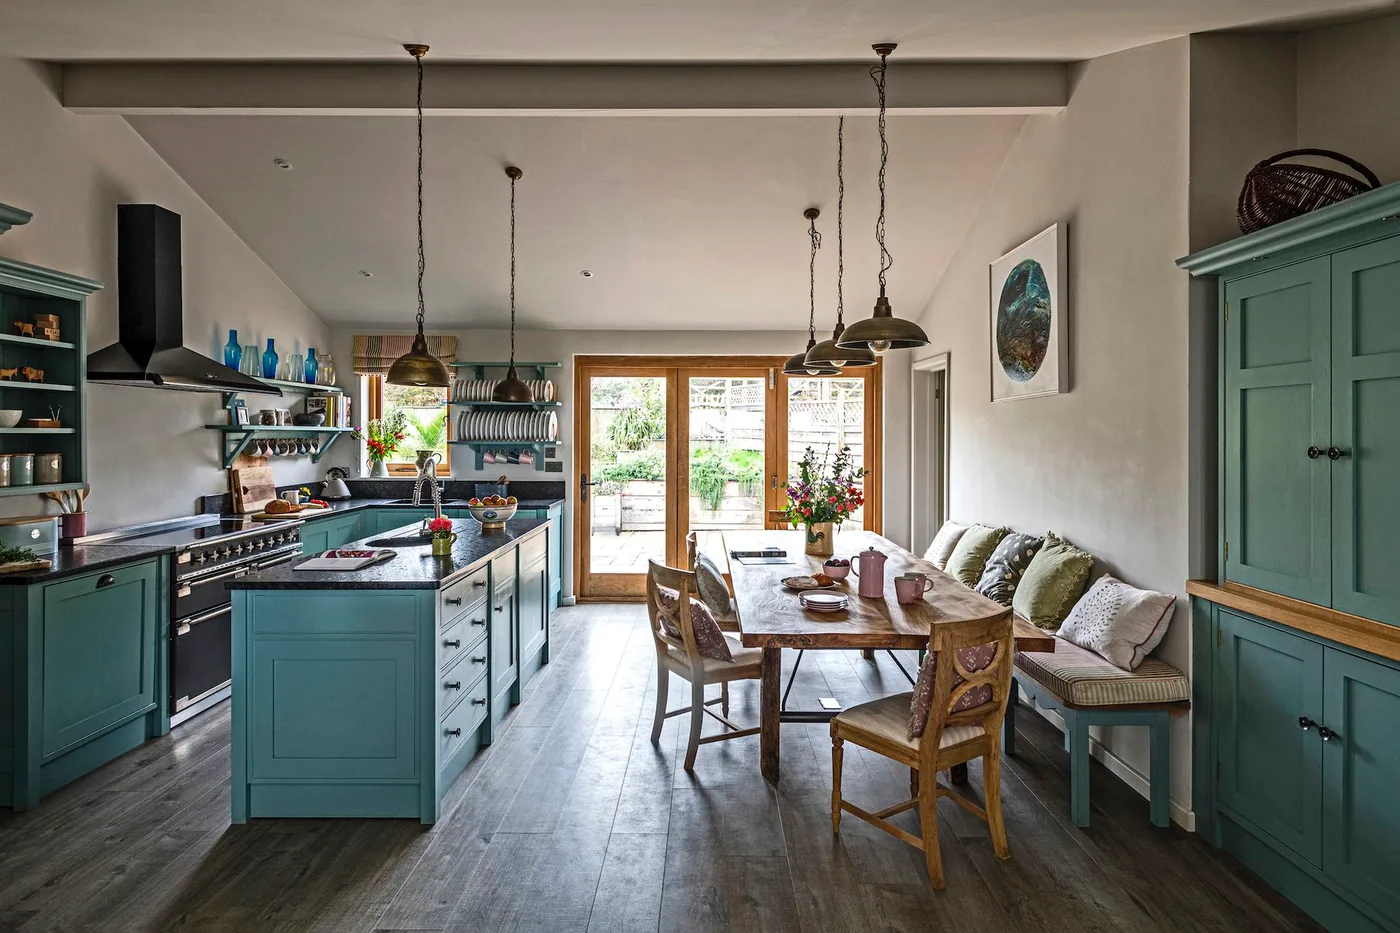
Blue-green cabinetry runs through the working side of this kitchen, with a matching island keeping the central furniture connected. A wooden table and cushioned bench introduce a warmer eating area opposite. Dark floorboards and the hanging lights provide stronger outlines, while pale walls keep the cabinet color from covering every large surface in the room.
Check the route between the island and dining area with bench users and chairs in place. Choose bench cushions that support eating comfortably and can be cleaned after meals. Keep the kitchen's task lighting useful as well as decorative, and plan cabinet access so neither the table nor the seating blocks the appliances and drawers used most often.
IDEA 09 / 20
Keep a small work corner warm with wooden details
 SaveSupport Non AI Creator
Image credit: Dan Duchars/Future
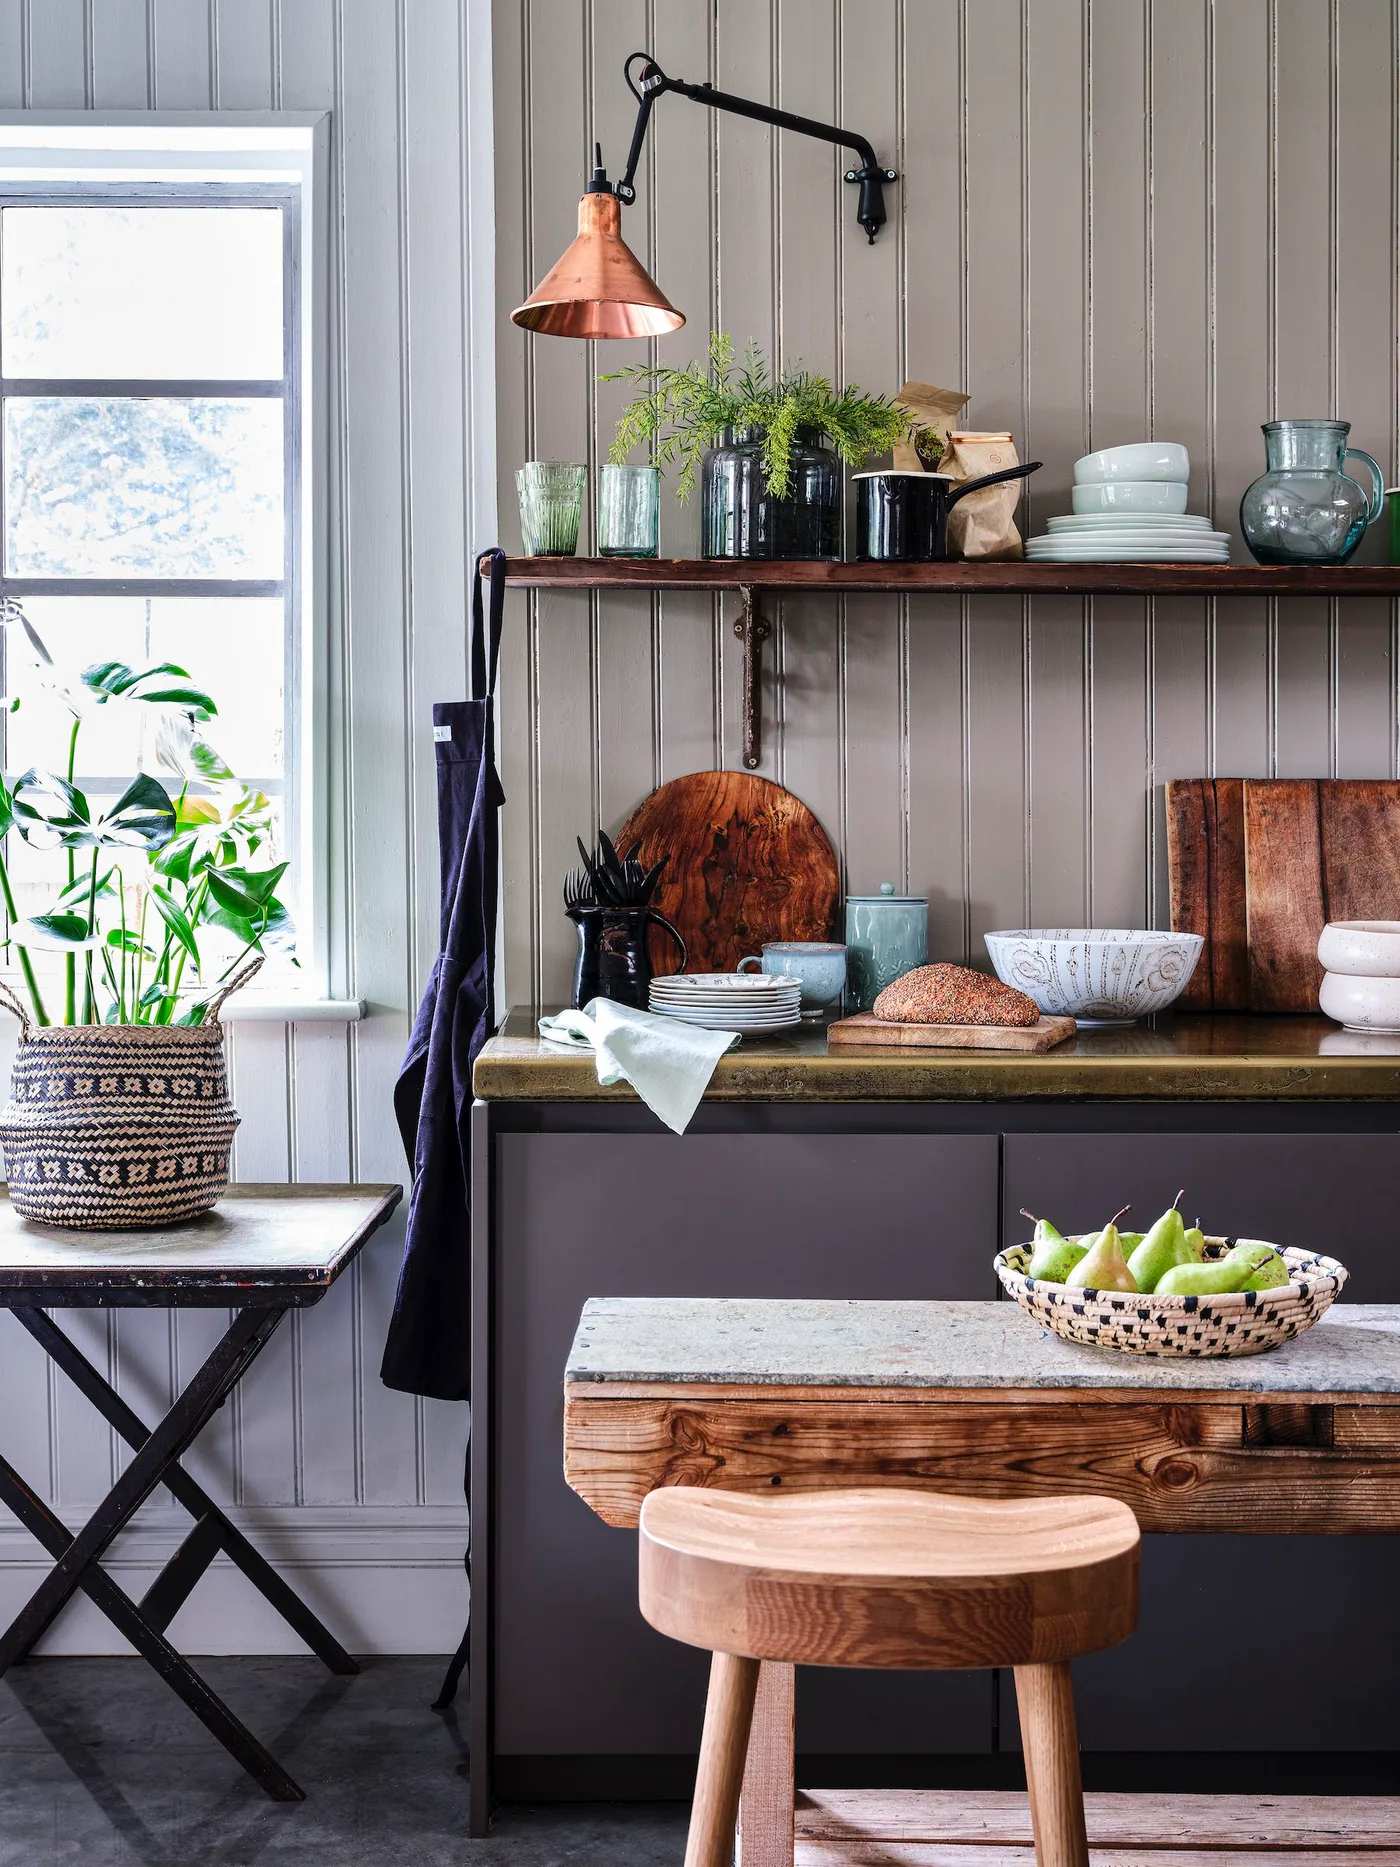
Gray vertical paneling gives this work corner a quiet backdrop for the warmer wooden shelf and table edge. A warm metallic lamp marks the surface beside the window, while dishes and cutting boards supply familiar kitchen detail. The darker lower cabinets create a clearer base, allowing the smaller wood elements to bring character without a large contrasting island.
Keep a corner like this useful by deciding which dishes and boards need daily access. The shelf must have suitable secure fixings for its contents, and the counter should retain a clear working area. Check the wall finish's suitability near food preparation and moisture, and follow the chosen countertop material's care instructions rather than judging it by color.
IDEA 10 / 20
Keep pale cabinetry below a warmer timber structure
 SaveSupport Non AI Creator
Image credit: Herringbone Kitchens
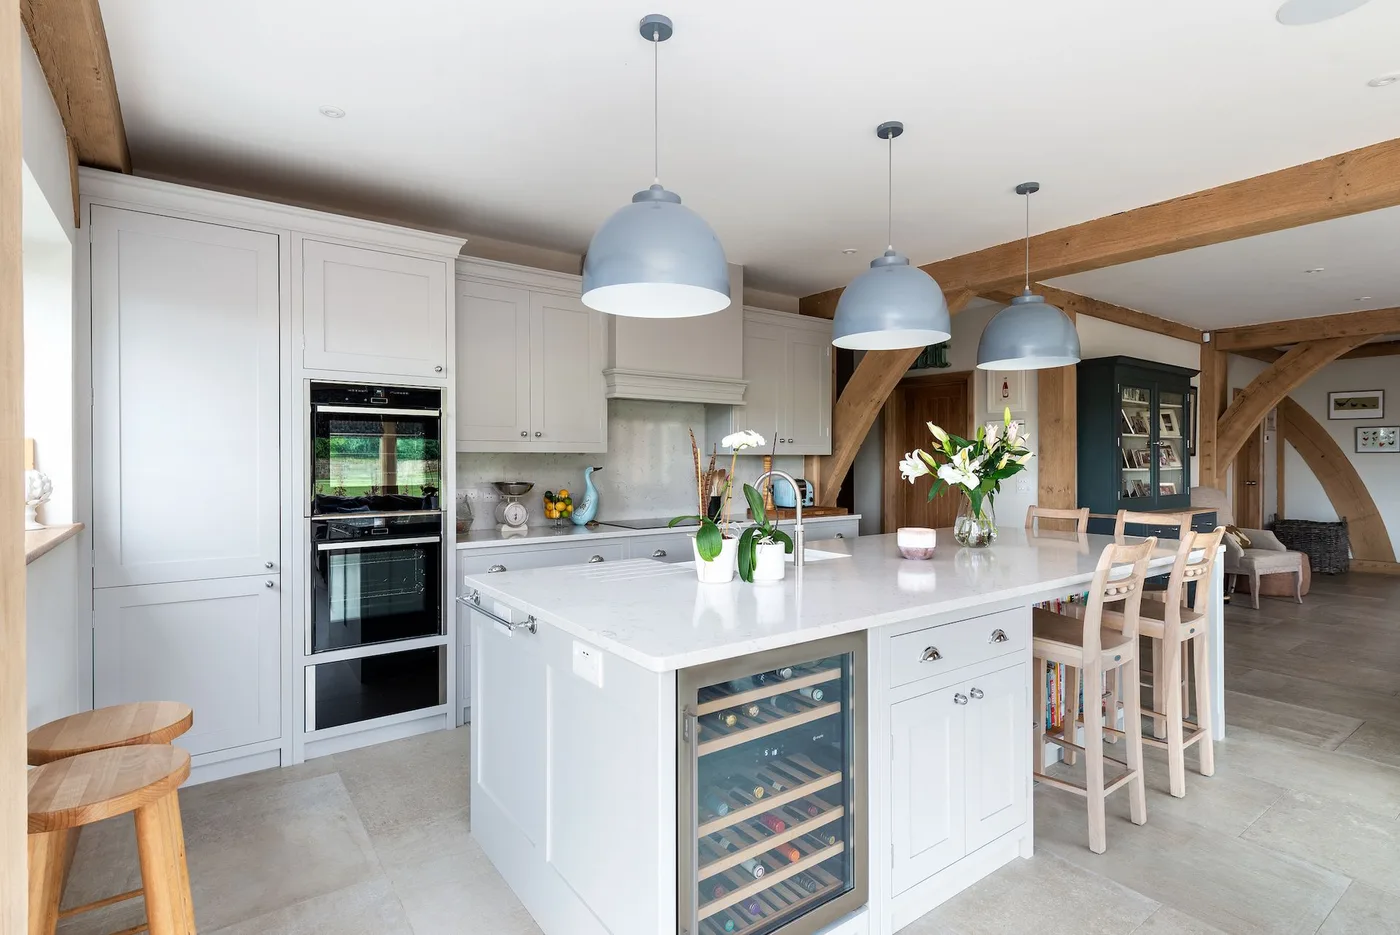
Pale cabinet fronts keep this kitchen lighter beneath the warmer timber structure. Blue hanging lights add a small cooler color above the island, while the stools repeat familiar wooden furniture tones. The kitchen and dining area remain visually connected beyond the island, with the beams providing a stronger framework than another bold wall or cabinet color.
Plan island seating around the actual overhang, seat height and route behind the stools. Check that occupied seats leave access to appliances and drawers. Keep the hanging lights positioned for the island's final dimensions, and choose cabinet and countertop finishes with maintenance requirements that suit cooking, washing and meals in this shared space.
PART 03
Make the sink and working corners useful
IDEA 11 / 20
Leave a useful wooden surface beside the sink
 SaveSupport Non AI Creator
Image credit: Chenault James Interiors/Kate Leichhardt
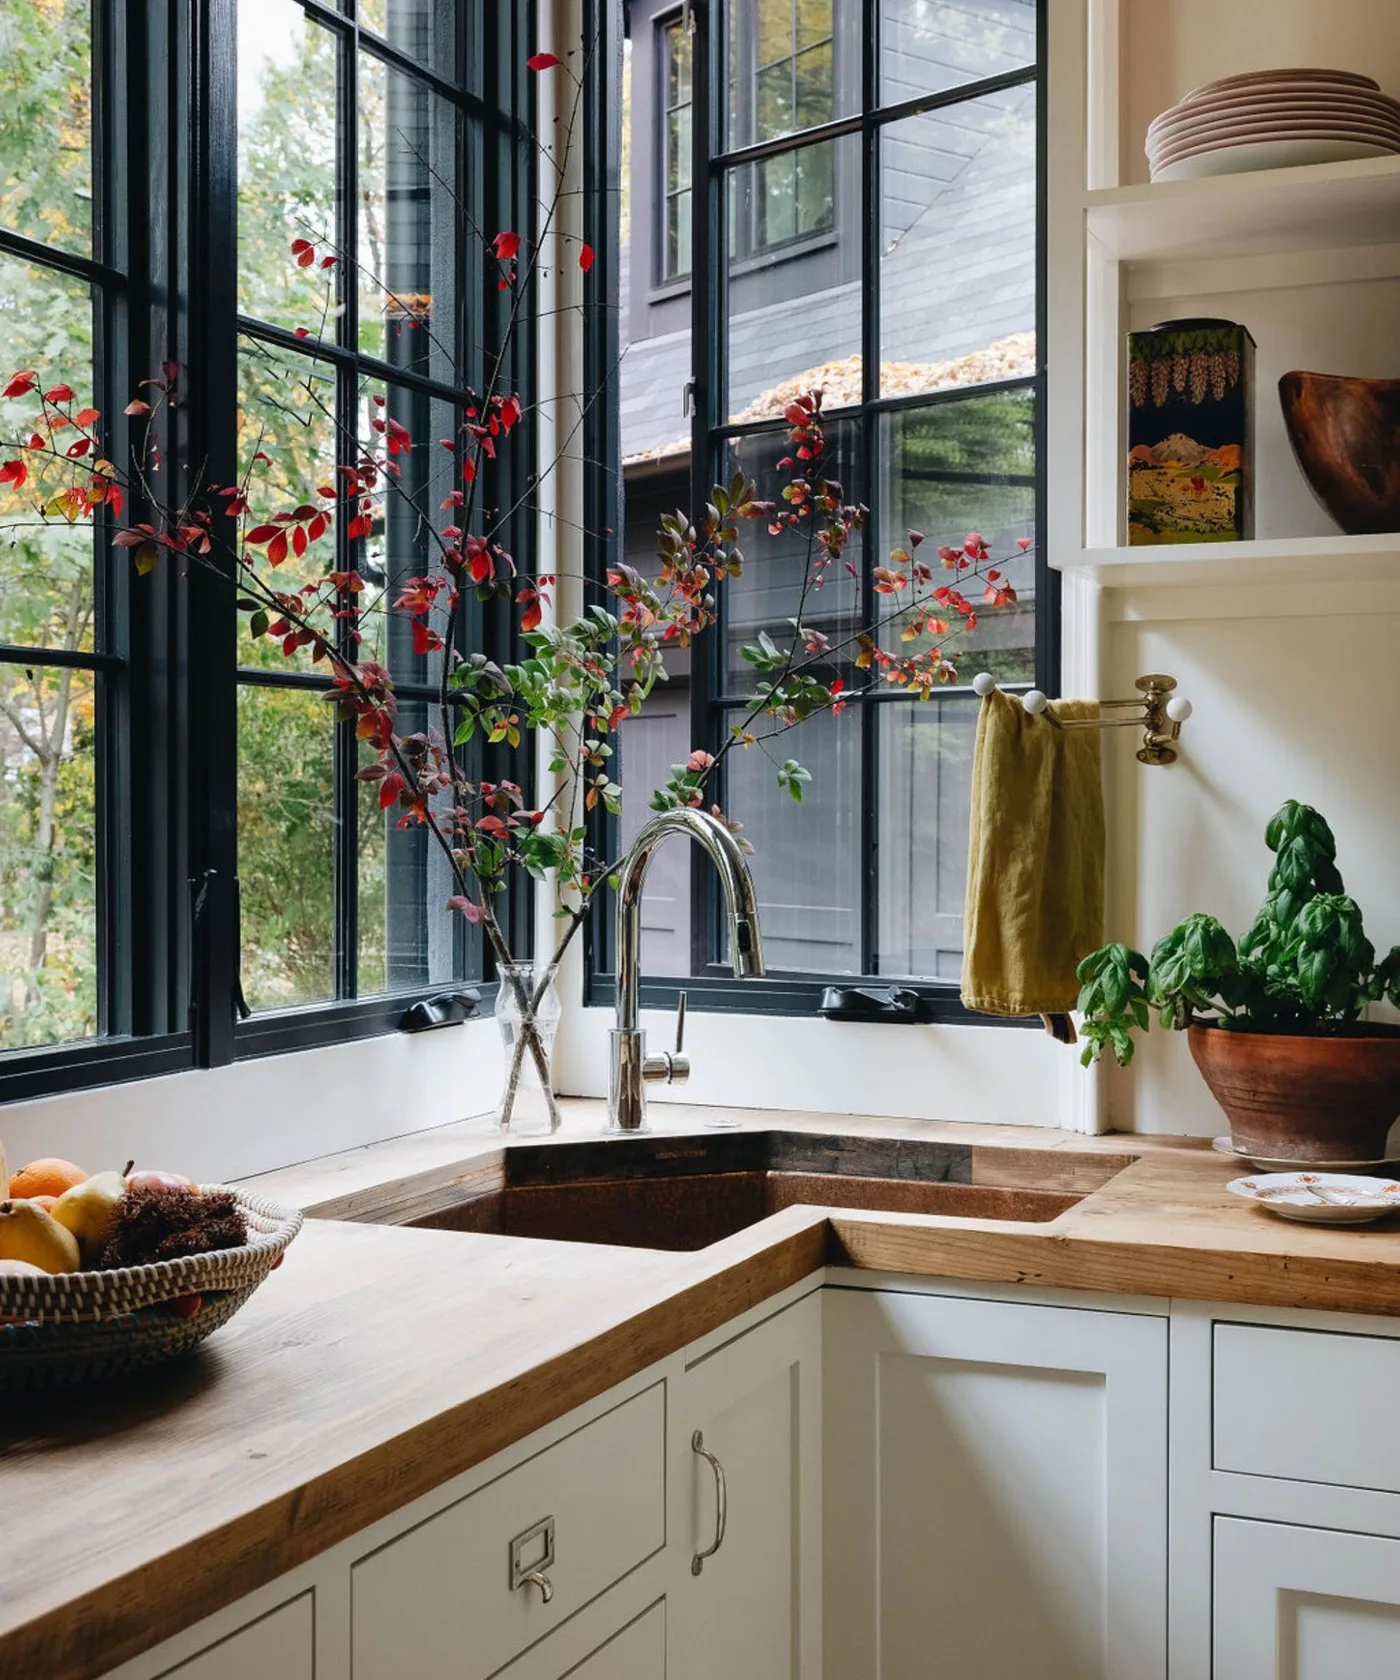
Dark divided window frames give this sink corner a stronger outline above pale cabinet fronts. The wooden countertop supplies warmth below, with a tall faucet and open dish shelves adding useful detail at the side. Flowers and a small potted plant bring softer shapes into the view, while much of the surrounding counter remains visible and recognizable as a working surface.
Keep plants and decorative stems where they do not obstruct the tap or window operation. Protect the counter from standing water according to the actual finish's guidance, and check access for wiping behind the faucet. Open shelves work best when their contents can be reached easily without placing frequently splashed items directly beside the washing area.
IDEA 12 / 20
Set a white apron-front sink beneath green cupboards
 SaveSupport Non AI Creator
Image credit: Caple
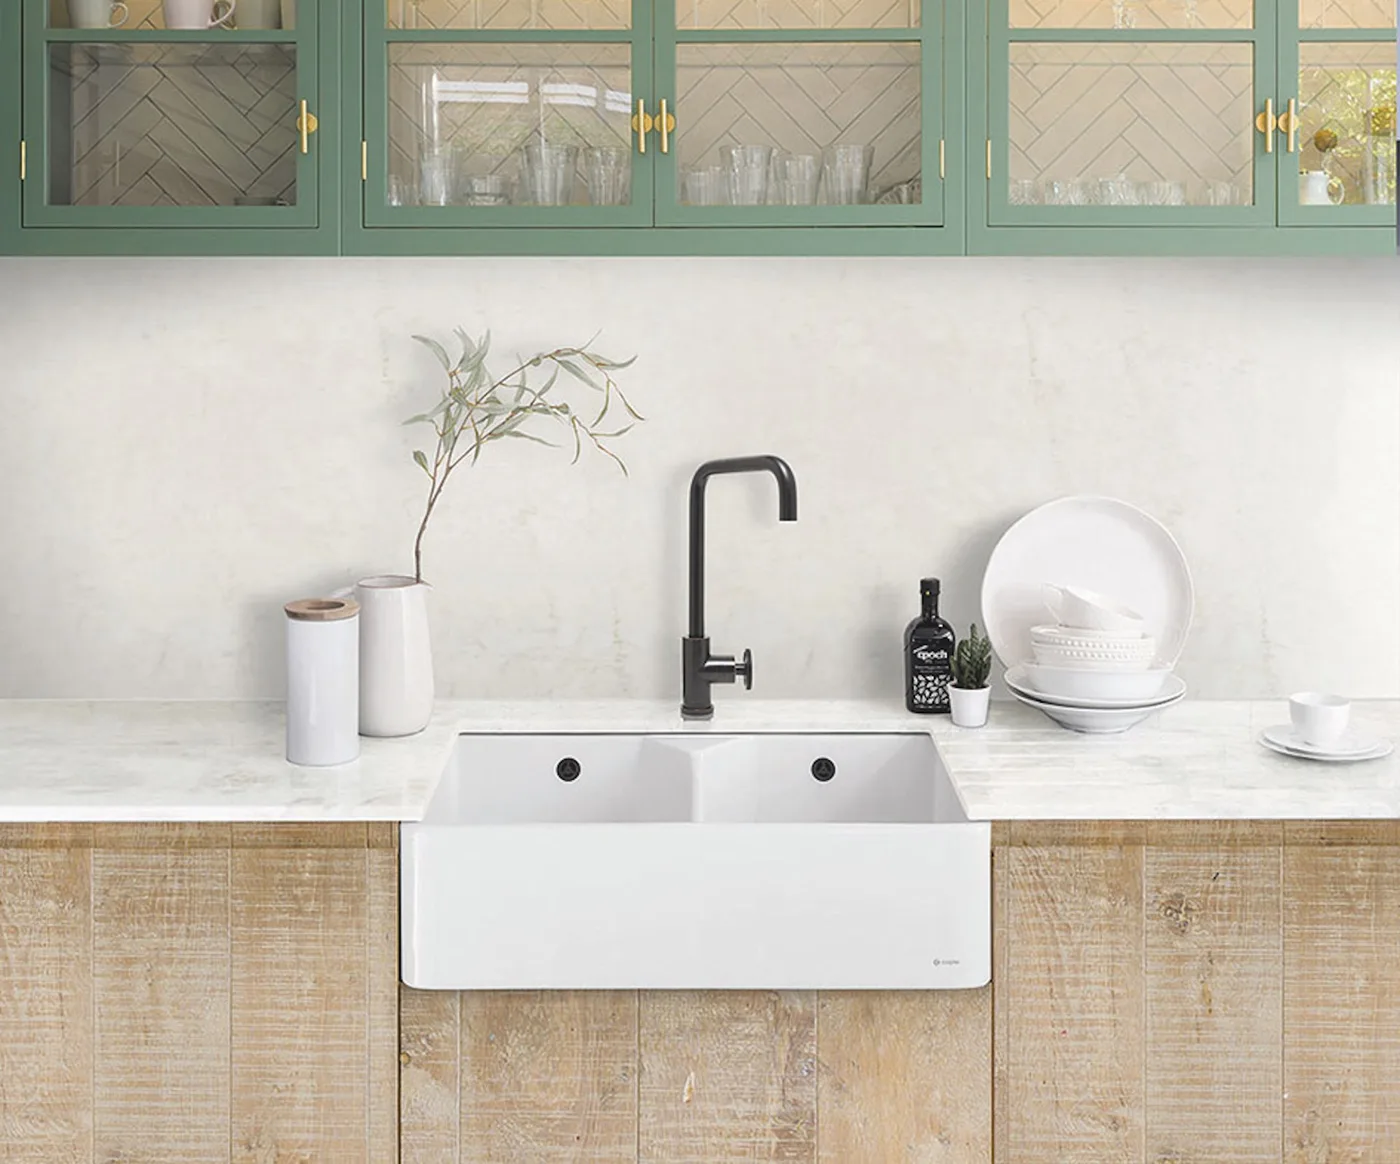
A white apron-front sink forms a clear central shape beneath green glazed cupboards. The black faucet adds a smaller dark contrast, while pale wooden lower fronts bring a warmer texture below the basin. A simple light backsplash keeps the washing area quiet, allowing the cabinet colors and the familiar sink outline to provide its cottage character.
Choose the basin for usable bowl space and the way you wash dishes, then check the cabinet and countertop installation requirements with the fitter. Glazed upper cupboards make their contents visible, so consider whether that suits your storage habits. Keep the counter beside the basin available for washing tasks rather than permanently filling it with display pieces.
IDEA 13 / 20
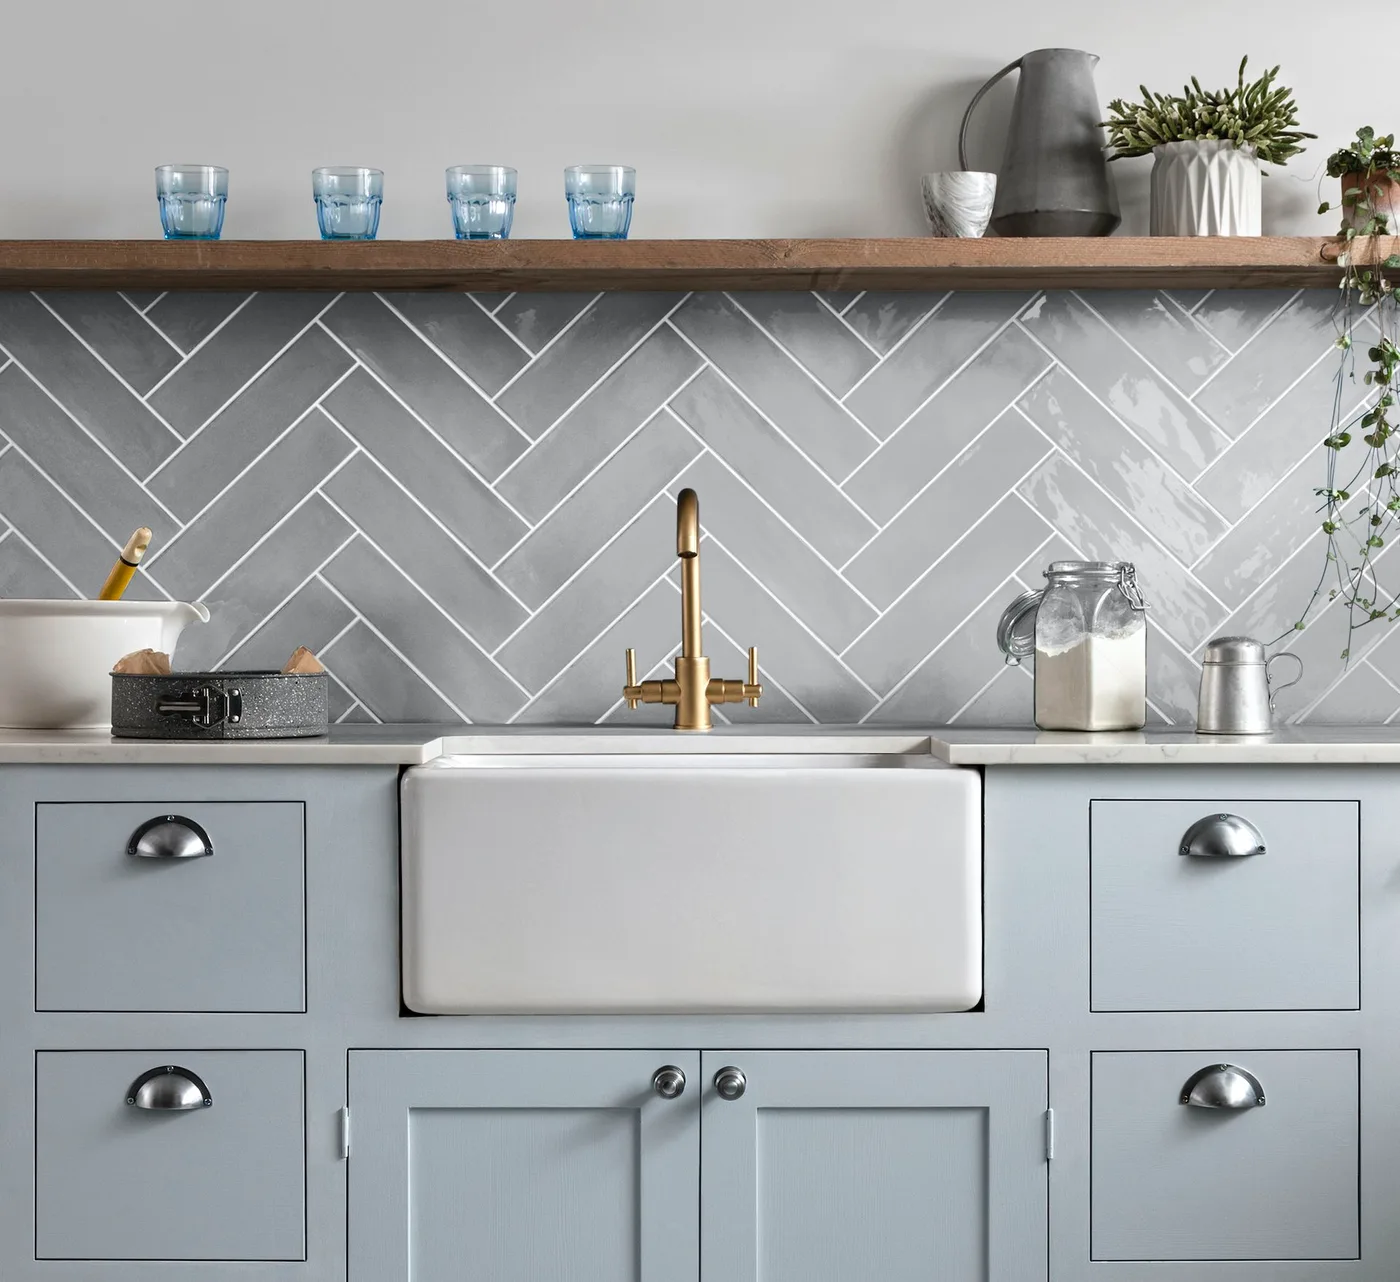
Use a clear tile pattern behind a familiar basin
 SaveSupport Non AI Creator
Image credit: CTD Tiles
Gray herringbone tiles create movement behind the white apron-front sink without introducing another strong color. The gray cabinet fronts keep the lower arrangement connected, while the warm colored tap and wooden shelf add smaller contrasts. Glasses and containers on the shelf bring familiar kitchen detail above the washing area, leaving the backsplash pattern visible between them.
Compare the tile and grout together beside a sample of the cabinet color. A lighter joint can make herringbone much more pronounced across the full wall. Plan the sink, tap and shelf positions with the installer, and choose only shelf contents that can be cleaned and reached conveniently without crowding the surface around the basin.
IDEA 14 / 20
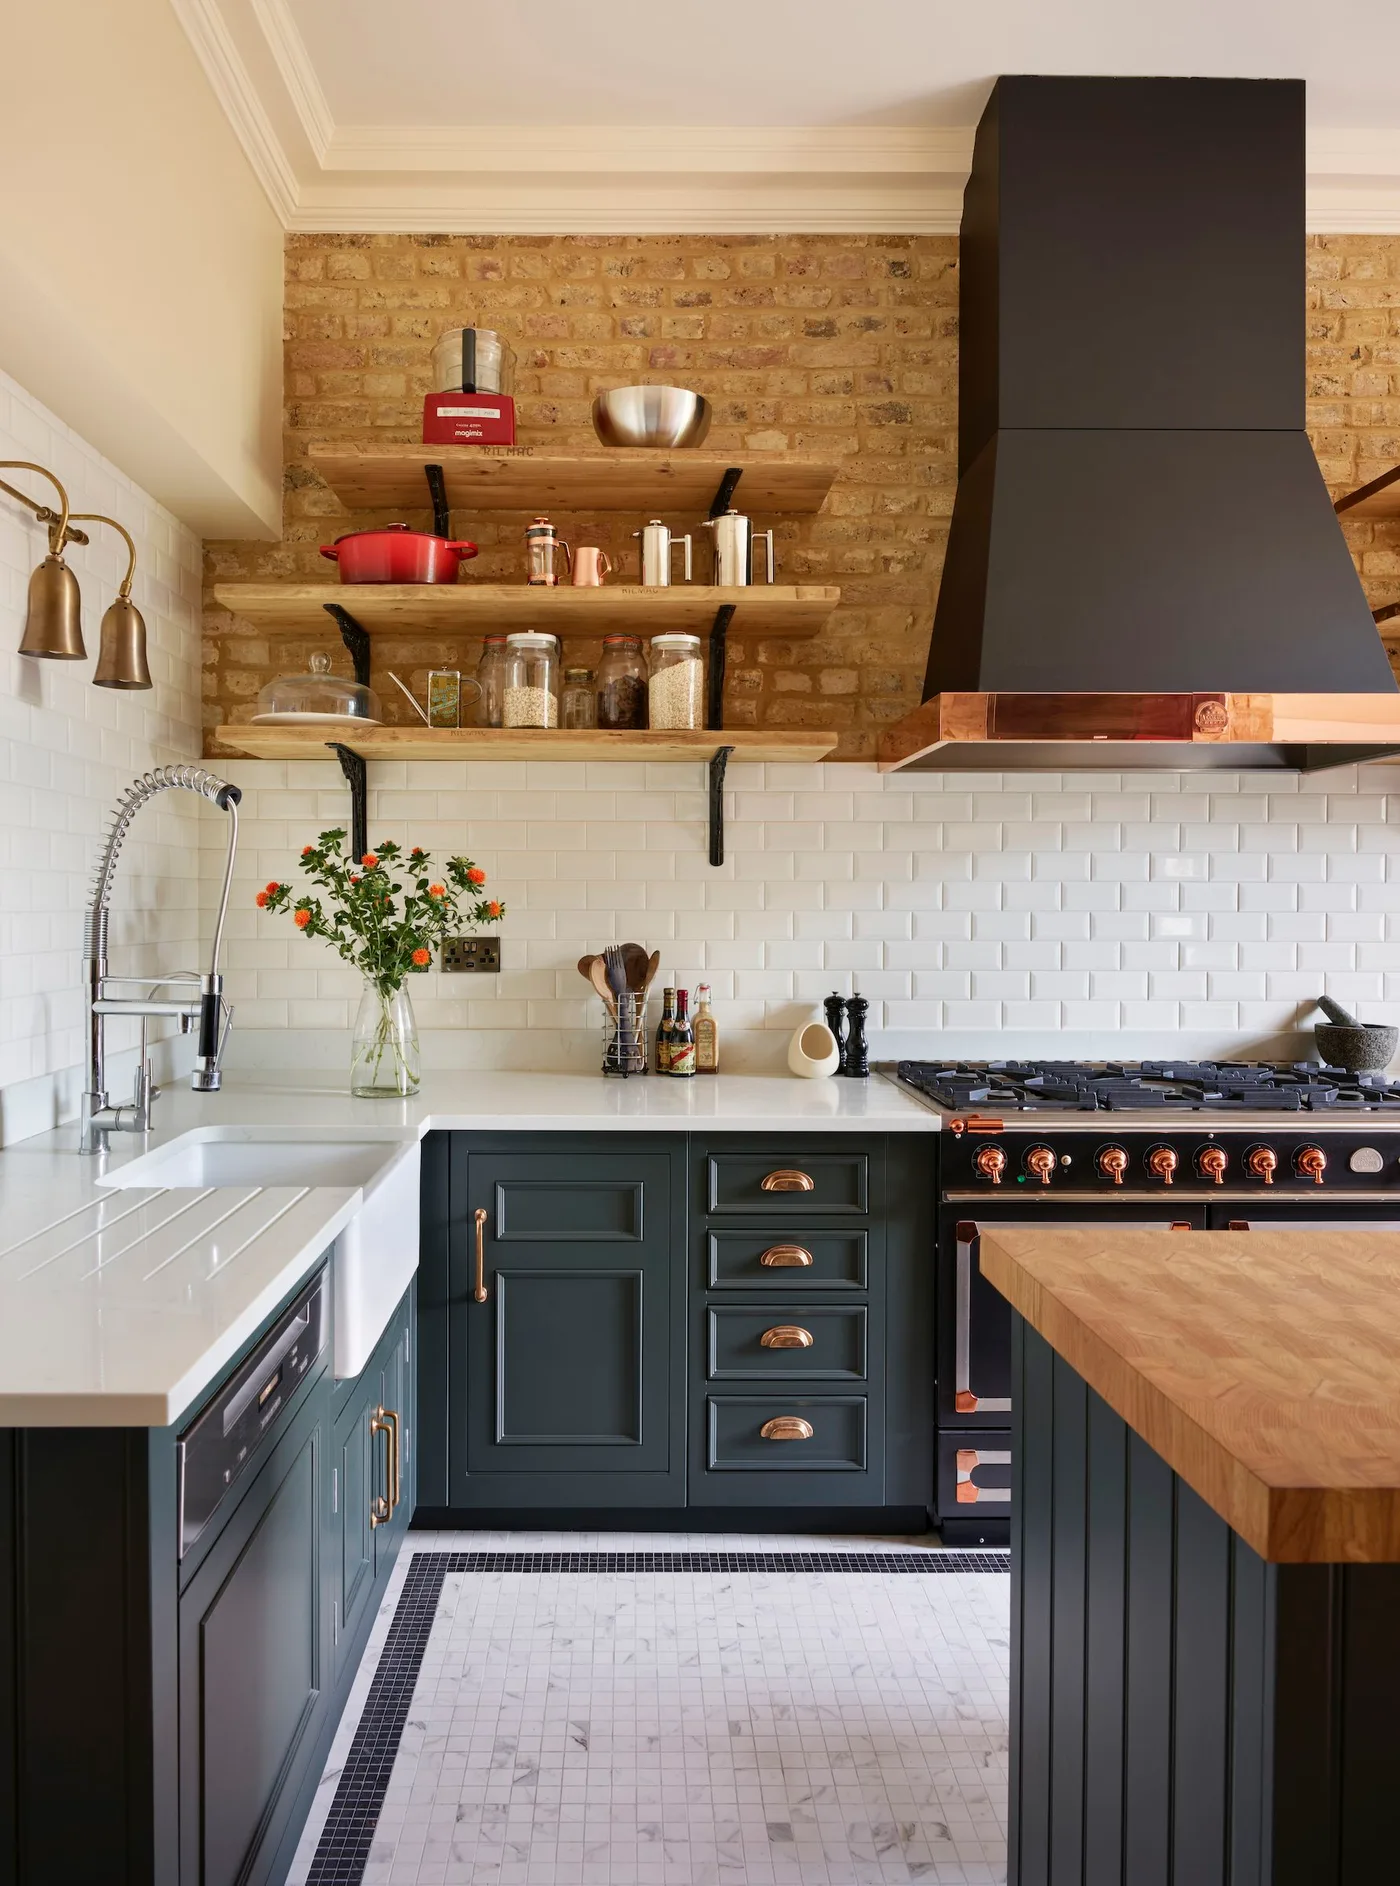
Balance deeper cabinet color with a pale working wall
 SaveSupport Non AI Creator
Image credit: Harvey Jones Kitchens
Deeper green cabinet fronts give the lower kitchen a stronger color beneath the pale working wall. White rectangular tiles and the white basin keep the sink area lighter, while exposed brick and wooden shelves add warmer texture above. The dark hood connects with the deeper cabinet tone, making the cooking and washing areas feel part of the same arrangement.
Check the shelf layout and contents against the cooking appliance's required clearances. Keep regularly used items reachable and leave enough clear worktop space between the sink and stove. Compare cabinet paint with the brick and tile under your task lighting, and follow the chosen finish's care instructions where it will receive frequent splashes or cooking residue.
IDEA 15 / 20
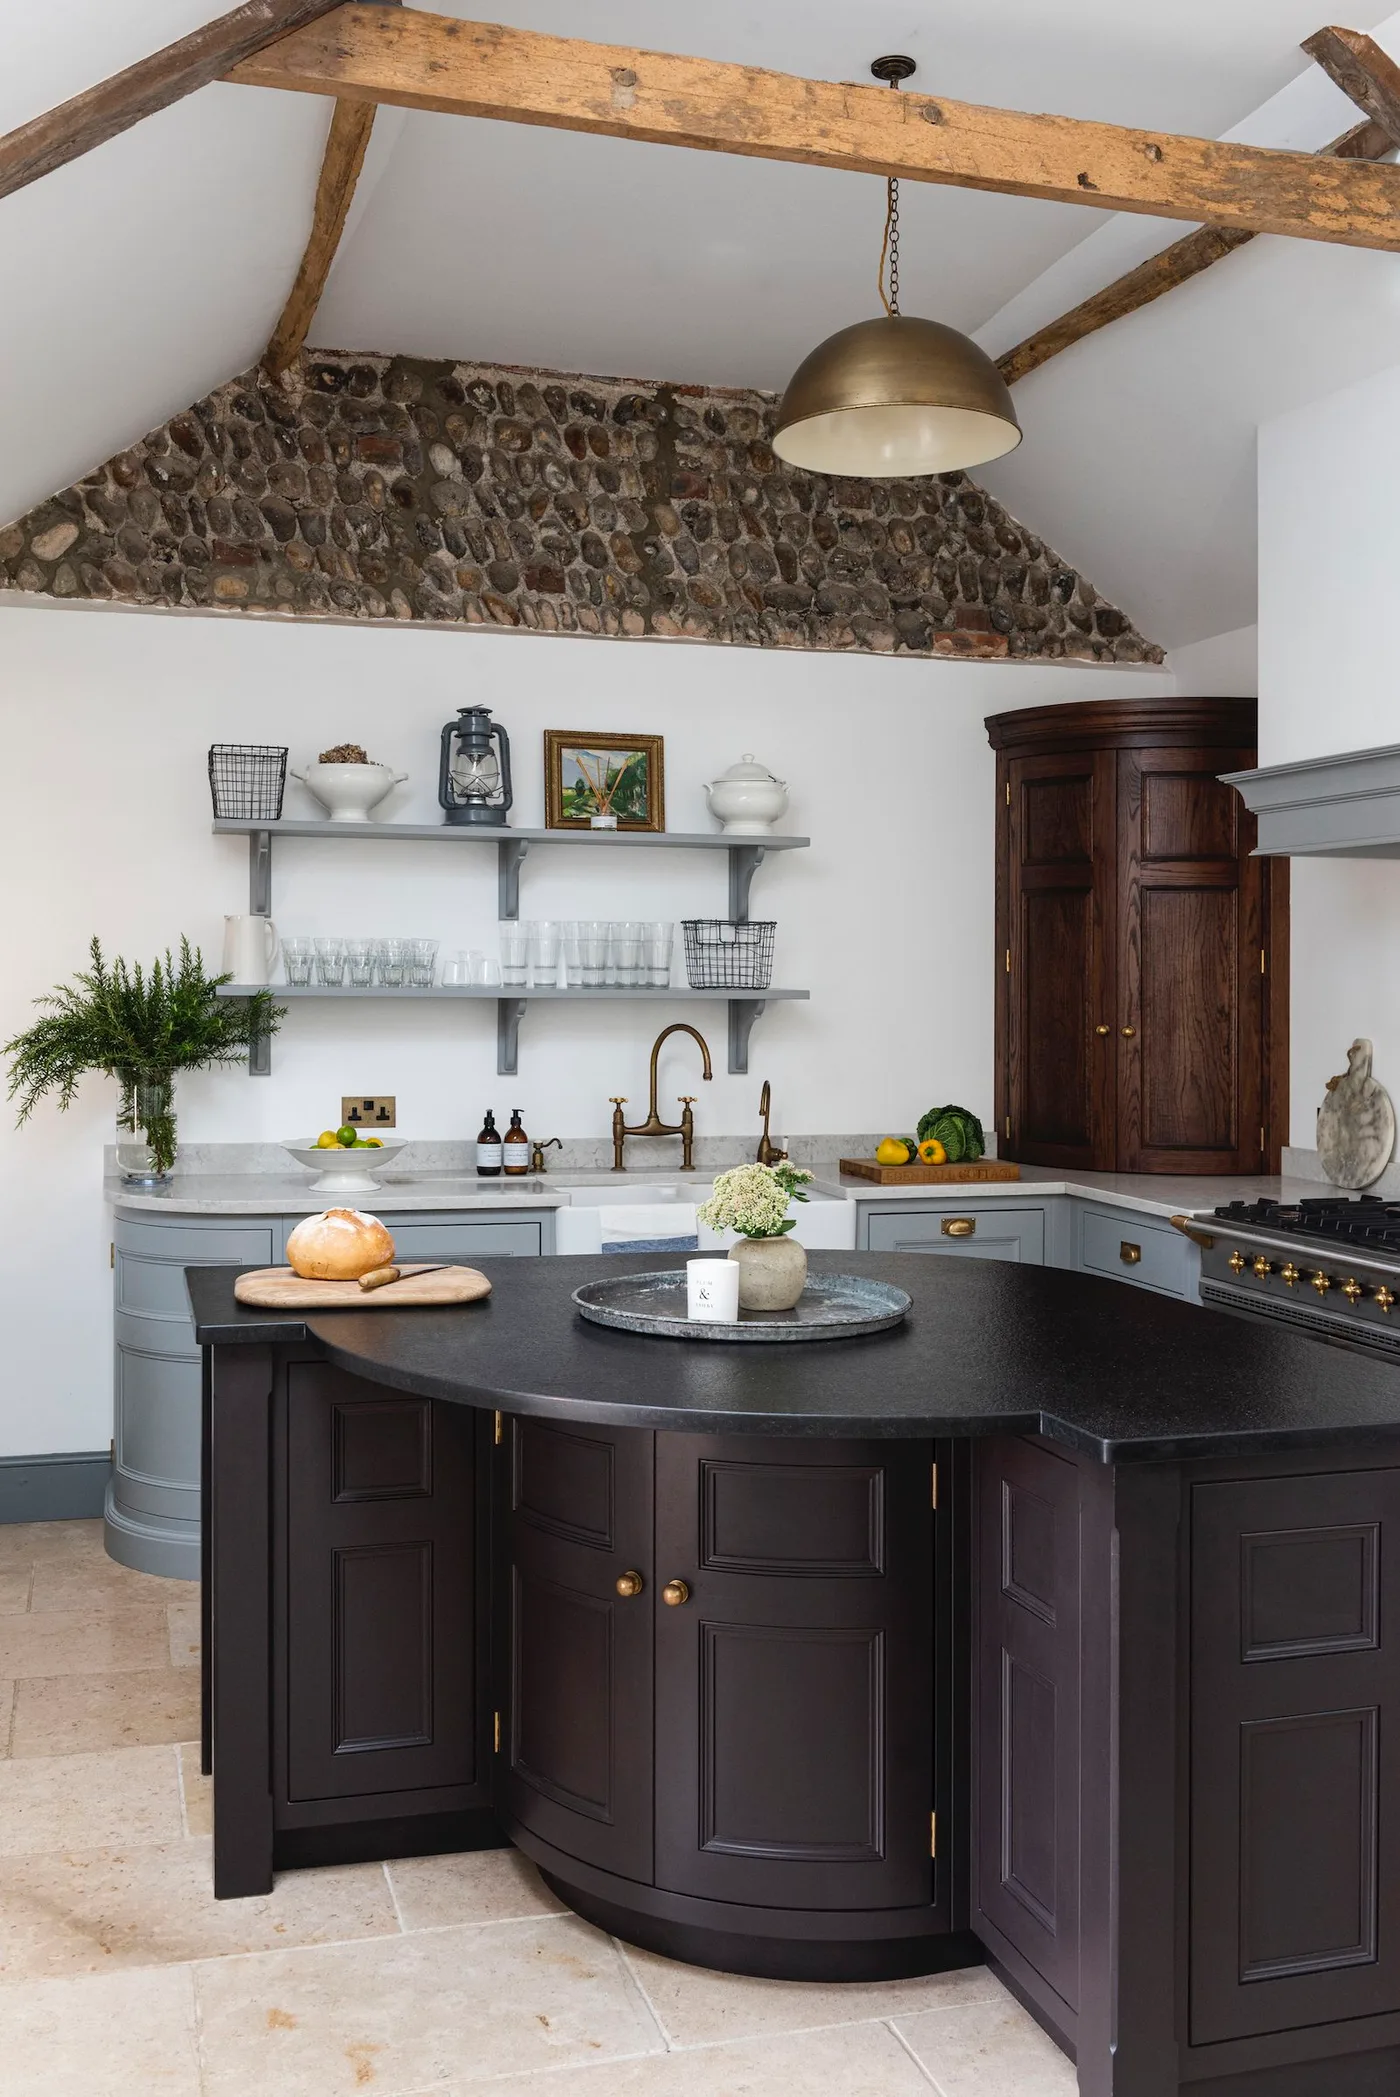
Let a curved island soften a beamed kitchen
 SaveSupport Non AI Creator
Image credit: Polly Eltes/Future
A curved-front island gives this kitchen a softer central outline beneath the roof beams. The dark painted finish contrasts with paler perimeter cabinets, while exposed stone high on the wall introduces another texture. Open shelves keep glasses and bowls visible near the sink, allowing the stronger island shape to remain the room's clearest furniture feature.
A curved island needs the same practical planning as a rectangular one. Check drawer and door movement, the usable worktop area and circulation around the curve before choosing its shape. Keep heavier shelf contents at a comfortable height, and leave the sink surface available for washing rather than copying every displayed object in the photograph.
PART 04
Add softer details around practical storage
IDEA 16 / 20
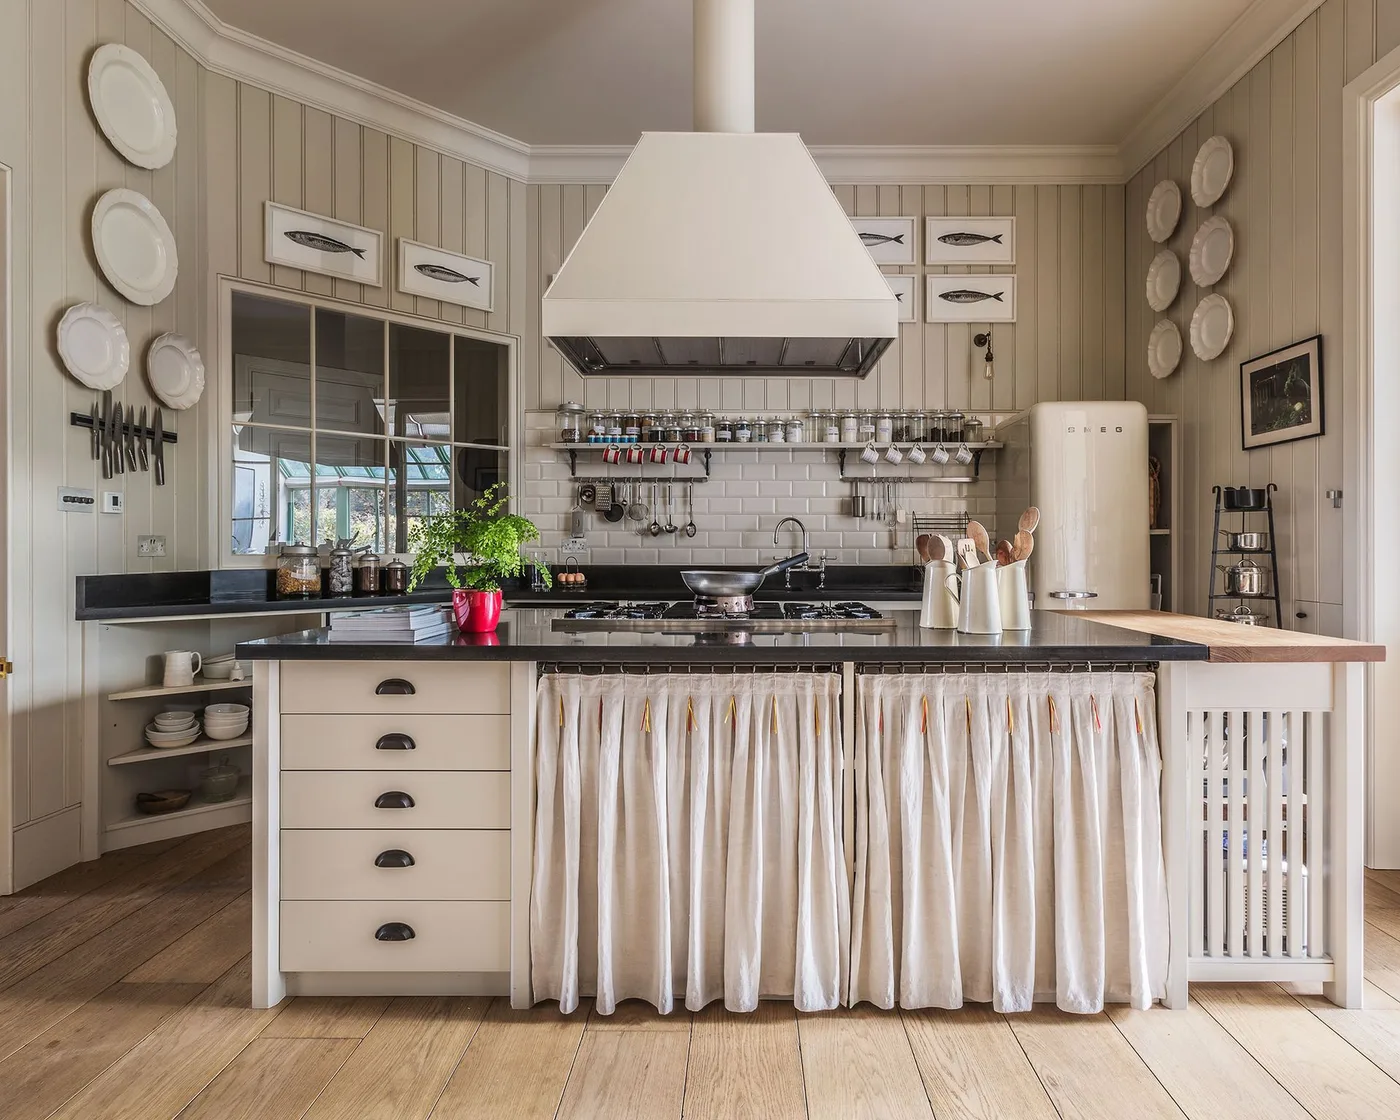
Soften one storage area with a removable skirt
 SaveSupport Non AI Creator
Image credit: Charlotte Crosland Interiors / Radu Palicia
A gathered white skirt gives the island a softer front beside the more structured drawers. Pale vertical paneling and displayed plates continue familiar cottage details above, while the dark counter adds a stronger working line through the center. The larger hood keeps the cooking position clear, with the fabric concentrated on a separate lower storage area rather than repeated everywhere.
Keep fabric well away from cooking heat and other appliance hazards, checking the exact arrangement with the installer. Choose a removable skirt that can be washed and moved easily for access behind it. Its hem should stay clear of the floor where necessary, and the softer storage treatment should not prevent proper access to fittings or appliances.
IDEA 17 / 20
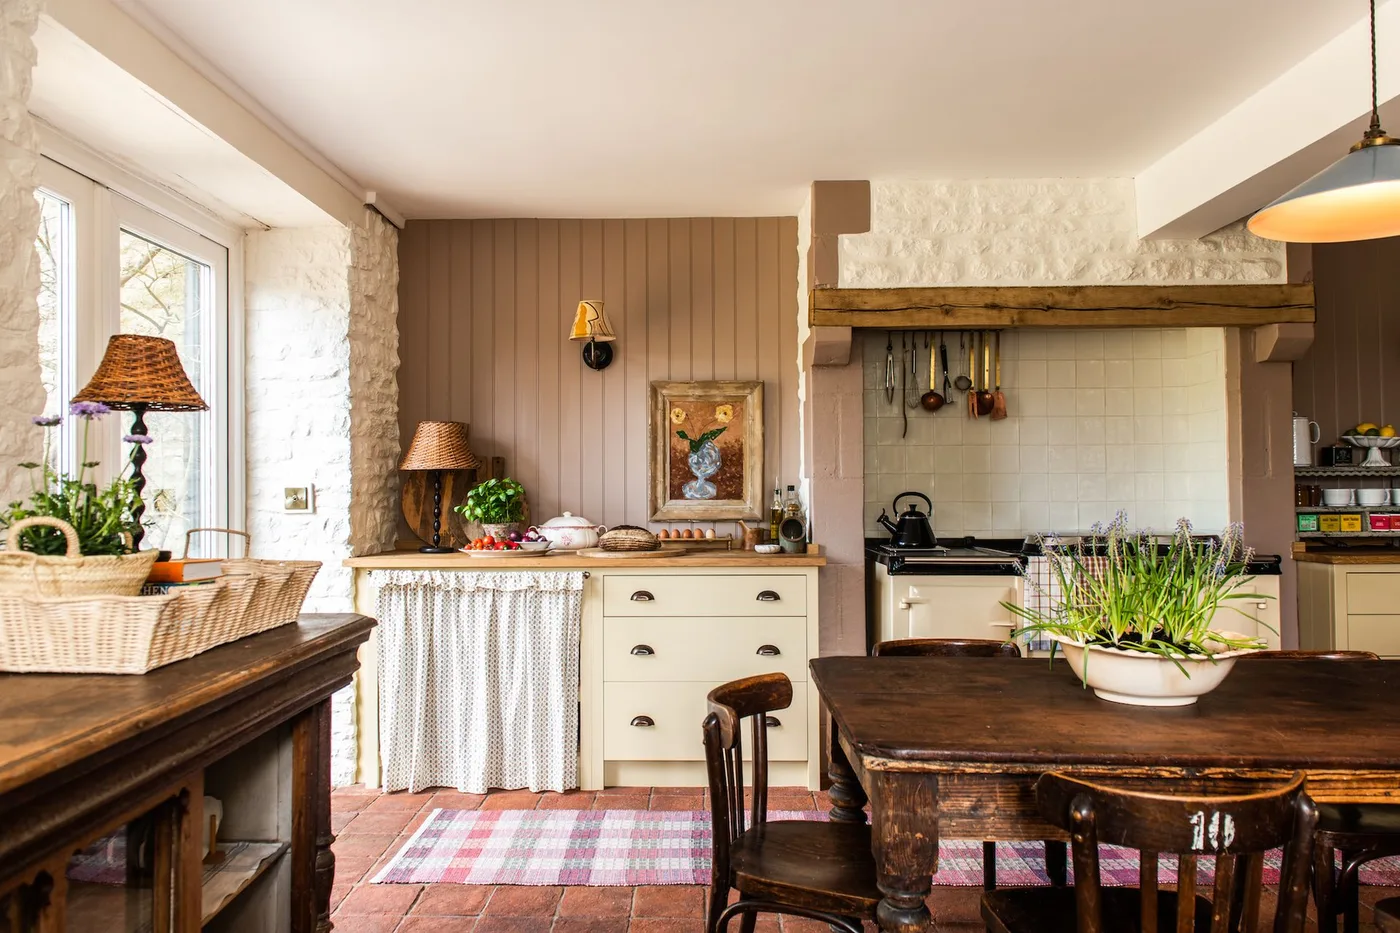
Use a pale skirt beside a quieter painted cabinet
 SaveSupport Non AI Creator
Image credit: British Standard
A light fabric skirt adds softness beside the pale cupboard drawers, with a pink runner giving the floor a warmer accent. The wooden table and nearby sideboard repeat familiar furniture tones, while pale paneling provides a simpler backdrop. The cooking alcove remains recognizable beyond these softer details, keeping the room's useful areas distinct within the cottage arrangement.
Choose the skirt and runner for the cleaning they will need near everyday cooking. Keep fabric clear of heat sources and make sure the floor covering stays stable and clears the main route. Leave enough counter and table space for preparation, and check that the skirt can be removed without making access to stored items or fittings awkward.
IDEA 18 / 20
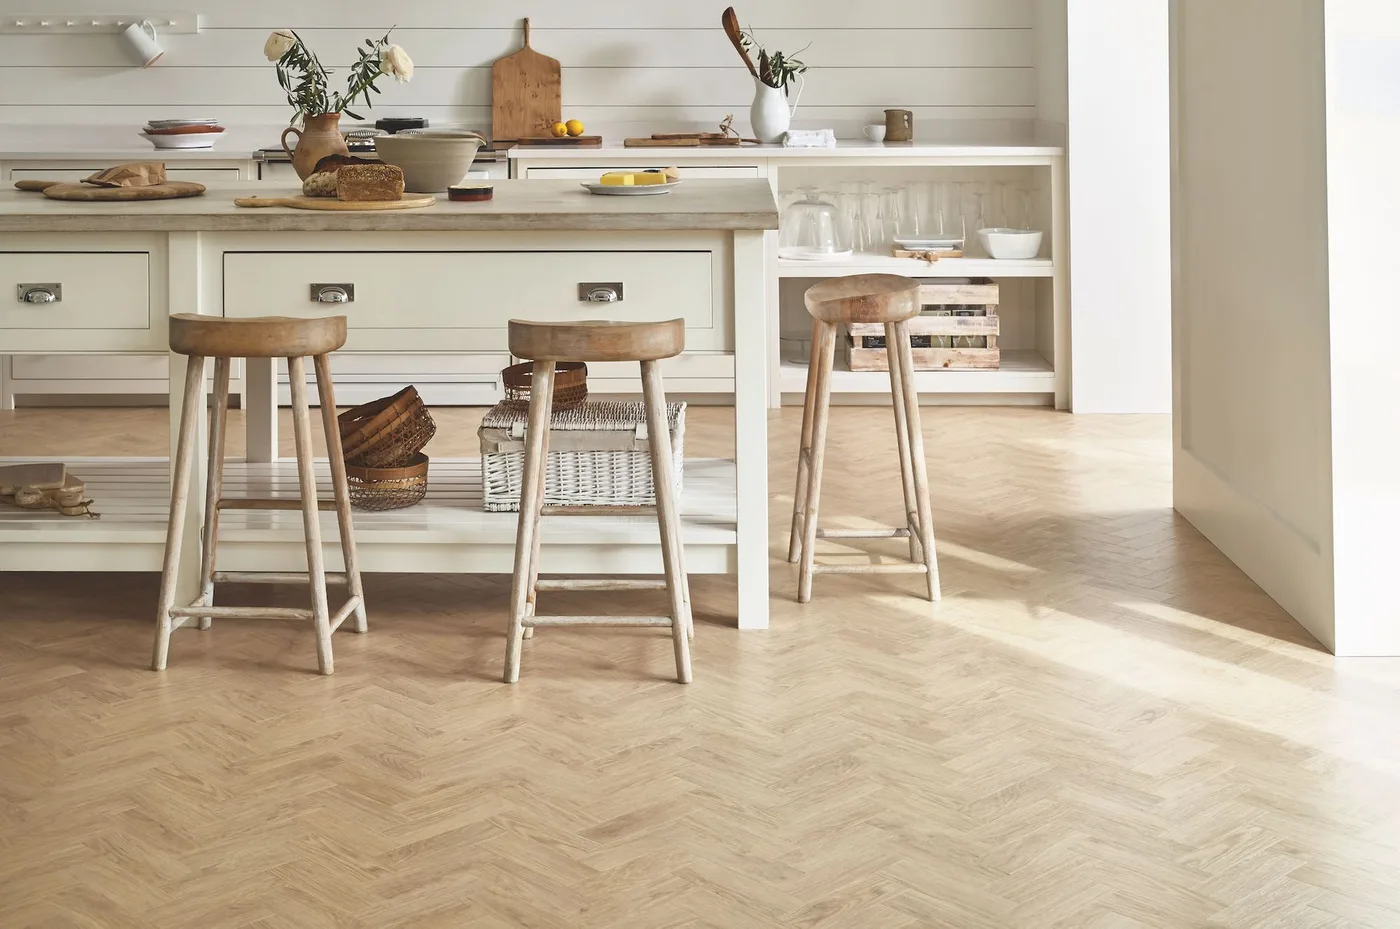
Give a pale island useful low storage
 SaveSupport Non AI Creator
Image credit: Amtico
Pale drawers give this island a familiar furniture-like front, with an open lower shelf providing another storage level beneath it. Three wooden stools add warmer shapes along the outer edge, while a long shelf behind keeps dishes visible above the working wall. The restrained colors leave the furniture outlines and smaller textures as the main sources of character.
Decide whether the lower shelf will hold frequently used kitchen items or occasional storage before choosing baskets. Keep contents from projecting into foot space at the stools, and test the seating height against the island. Check that drawers open comfortably with seats in use, and keep enough surface available for the preparation or meals the island will support.
IDEA 19 / 20
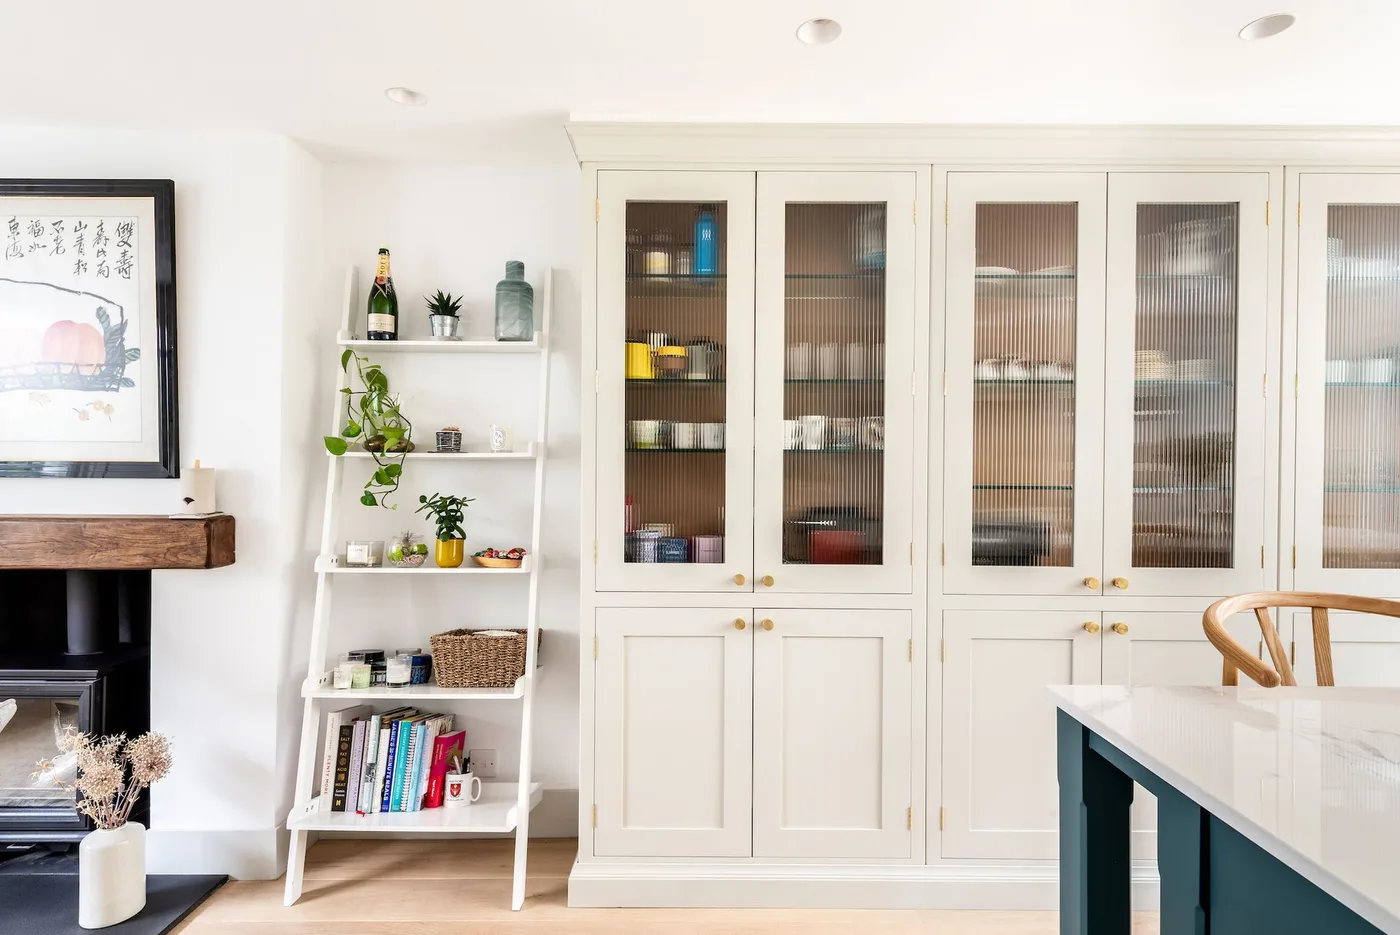
Keep a glazed cupboard wall organized
 SaveSupport Non AI Creator
Image credit: Herringbone Kitchens
Pale glazed doors give this cupboard wall a lighter outline while still showing the shelves and dishes inside. A narrow open unit adds another accessible storage shape beside it, with the darker island edge supplying a stronger accent below. The familiar framed fronts connect the different storage pieces without requiring every item to be displayed on an open wall shelf.
Glazed storage works best when the shelf layout suits the dishes you actually keep. Measure taller pitchers and stacks before deciding the spacing, and keep heavier pieces within comfortable reach. Check doors and the neighboring island route together, choosing closed storage for items you would rather protect from dust or keep out of everyday view.
IDEA 20 / 20
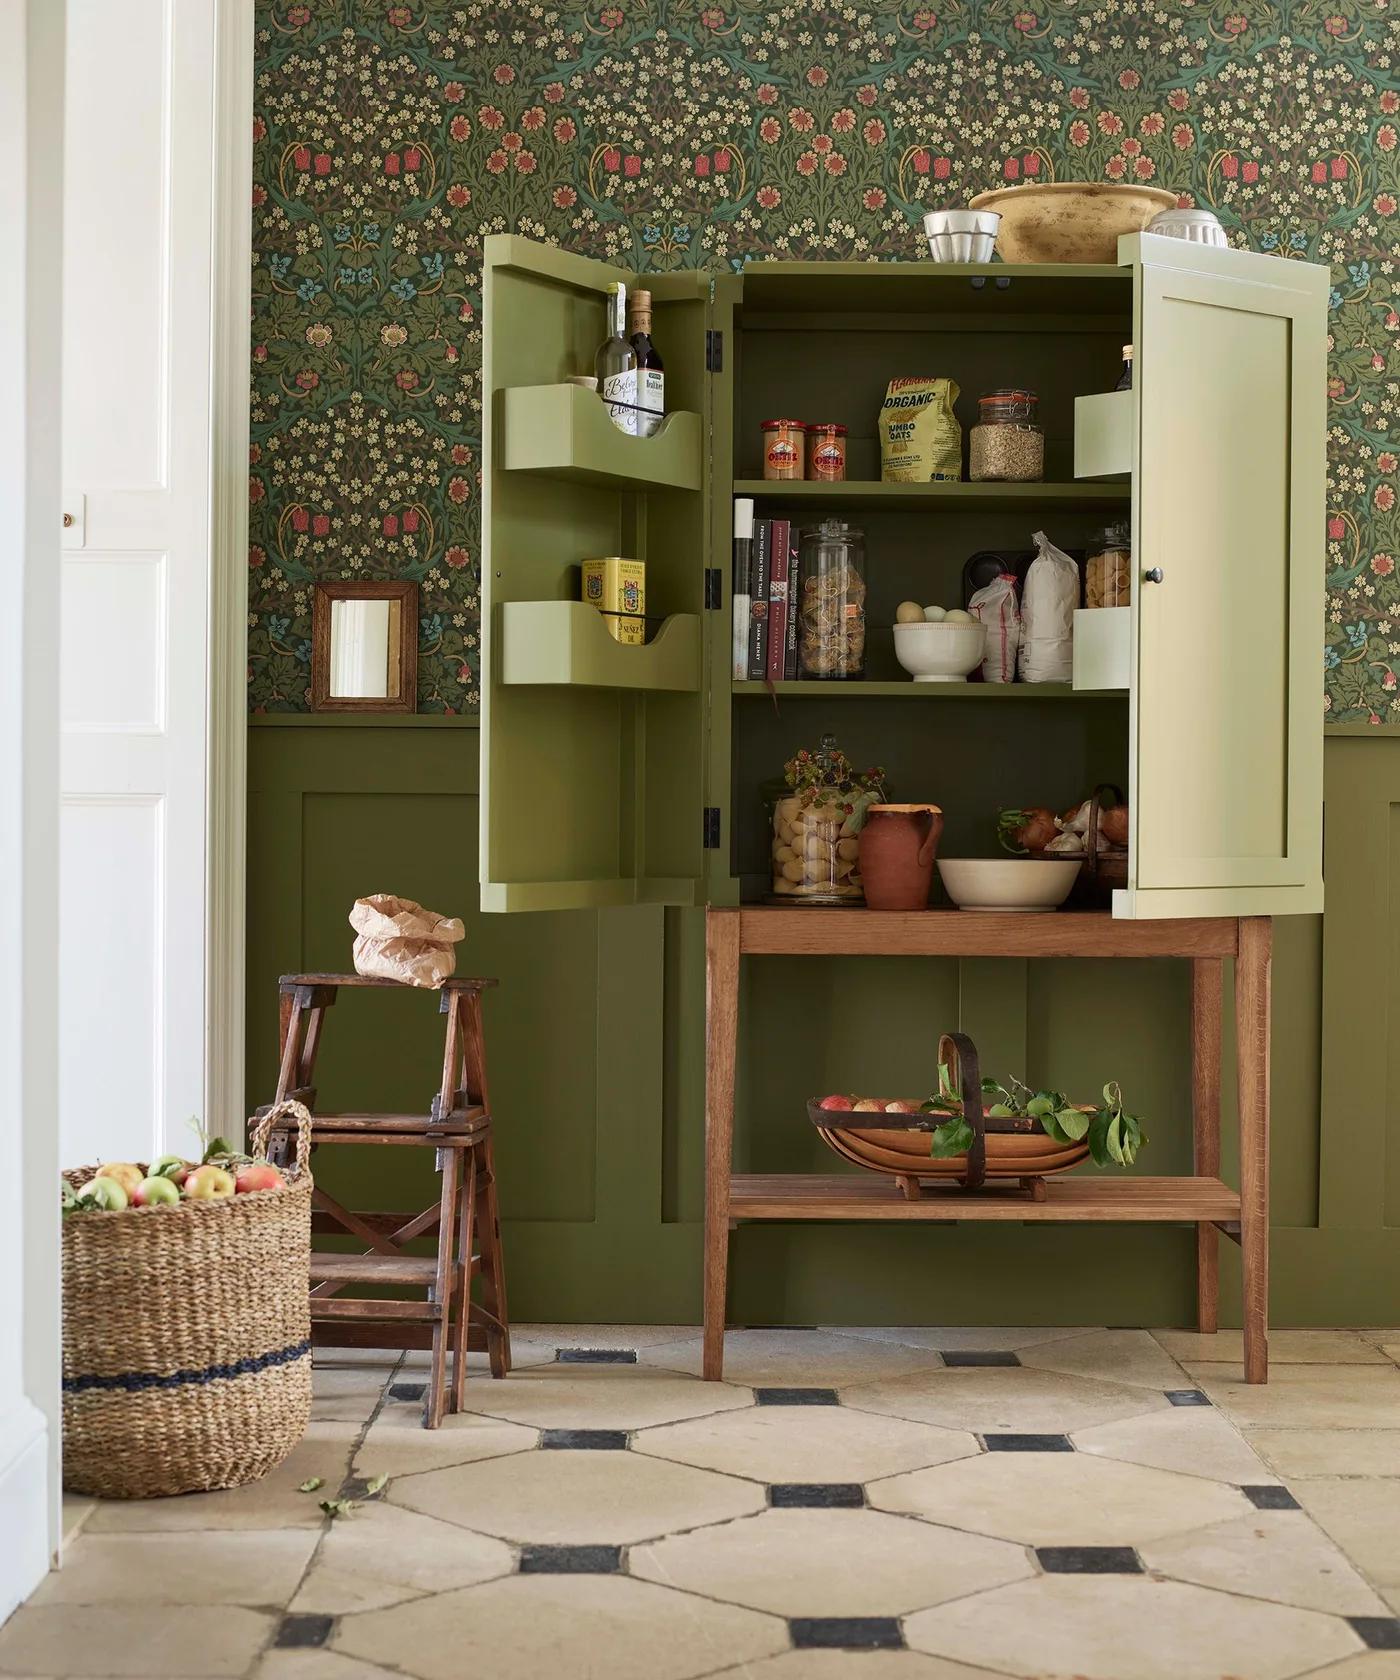
Make a small pantry cabinet part of the room
 SaveSupport Non AI Creator
Image credit: Neptune
A green cabinet gathers jars, dishes and smaller food items within a floral wall setting. Its open doors reveal the storage layout, while green lower paneling connects the cabinet with the rest of the corner. The narrow wooden table adds a warmer surface beneath, making the pantry feel like useful furniture within the room rather than a separate bare storage zone.
Plan the pantry shelves around the actual jars and packages you buy. Keep heavier items low enough to lift comfortably and reserve door storage for suitable lighter contents. Check that the doors can open without catching nearby objects, and keep the narrow table available for setting down items instead of filling it with permanent decoration.
BRING IT ALL TOGETHER
Keep the cottage kitchen comfortable to work in
Start with the places where you prepare food, cook and wash up. A table, island or extra cabinet should leave those tasks easy to reach, including when doors are open and seats are occupied. Use the room's existing features to guide its character instead of filling every available corner.
Choose fabric and display storage where you are happy to maintain them. Check moisture and heat suitability for each finish, retain useful worktop space and keep regularly used items within comfortable reach. These practical decisions will make the warmer details easier to enjoy every day.