Useful dining storage starts with the things you need to put away: large platters, folded linens, everyday glasses or books that share the room. A cupboard or shelf should make those items easier to reach while leaving enough space for people to sit, stand and move around the table.
These twenty photographs show several approaches, from compact cupboards and low bookcases to serving walls and visible bench drawers. Compare the storage that can actually be seen, then check capacity, door movement and installation needs in your own room.
PART 01
Use Wall Space for the Contents You Keep
IDEA 01 / 20
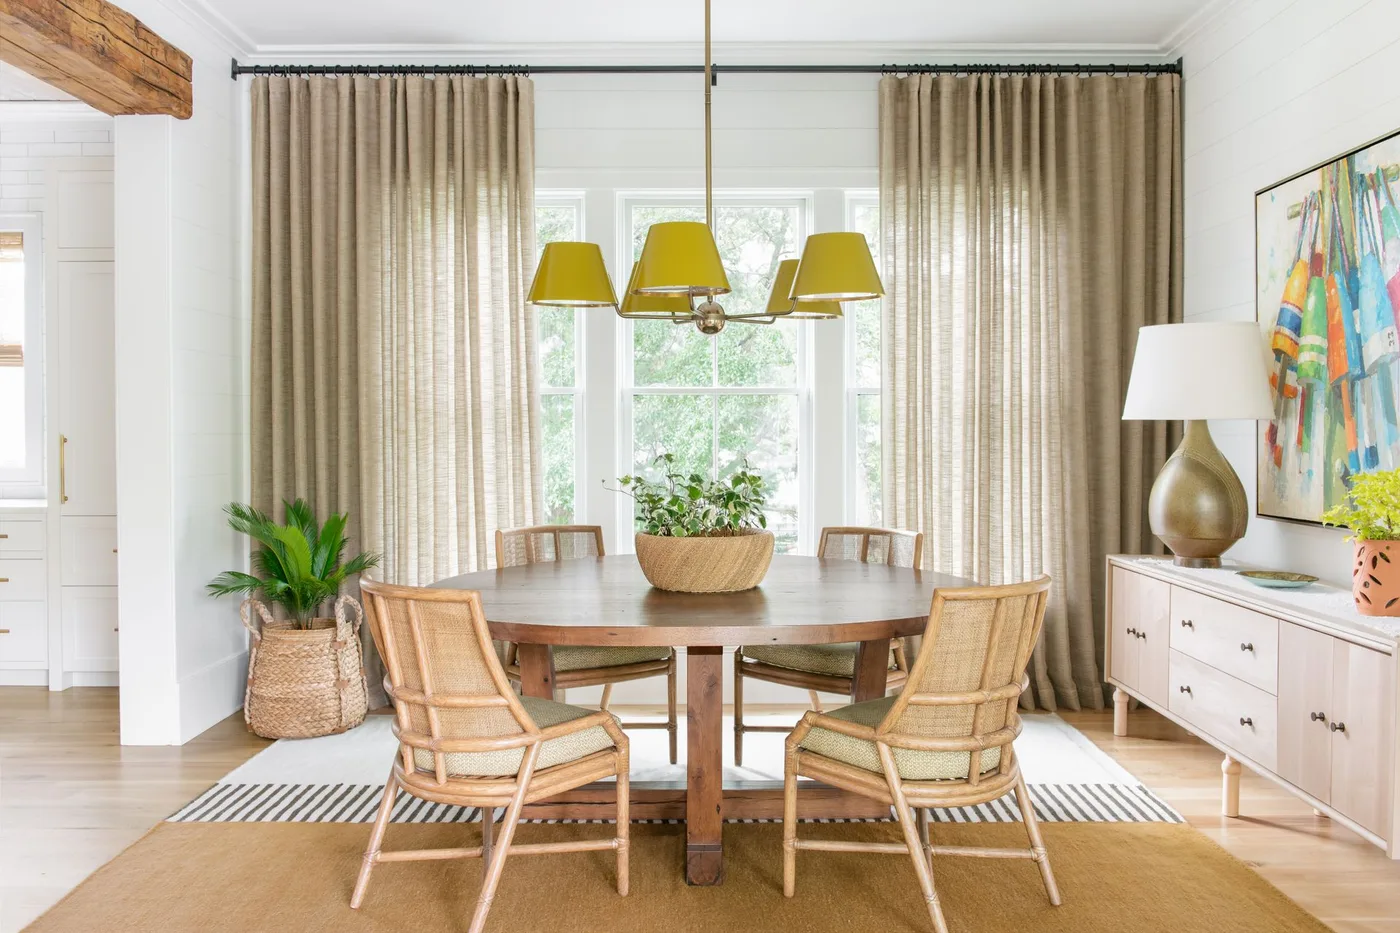
Keep a Low Cabinet Beside a Round Table
 SaveSupport Non AI Creator
Image credit: Katie Charlotte
A pale low cabinet sits beside a round wood table and woven chairs, with yellow pendant shades adding color above. Drawers divide the cabinet front into smaller storage areas, while a table lamp and artwork give its top a separate display role. The cabinet uses the room’s edge rather than interrupting the window, keeping the eating area centered on the round table.
Check drawer depth against folded linens and organizers before choosing a similar piece. Leave enough space to pull drawers out with chairs occupied, and reserve a clear section of the top for setting down dishes. Plan the lamp cable behind the furniture. Protect the cabinet finish from damp serving pieces and plant water using the care instructions for the actual surface.
IDEA 02 / 20
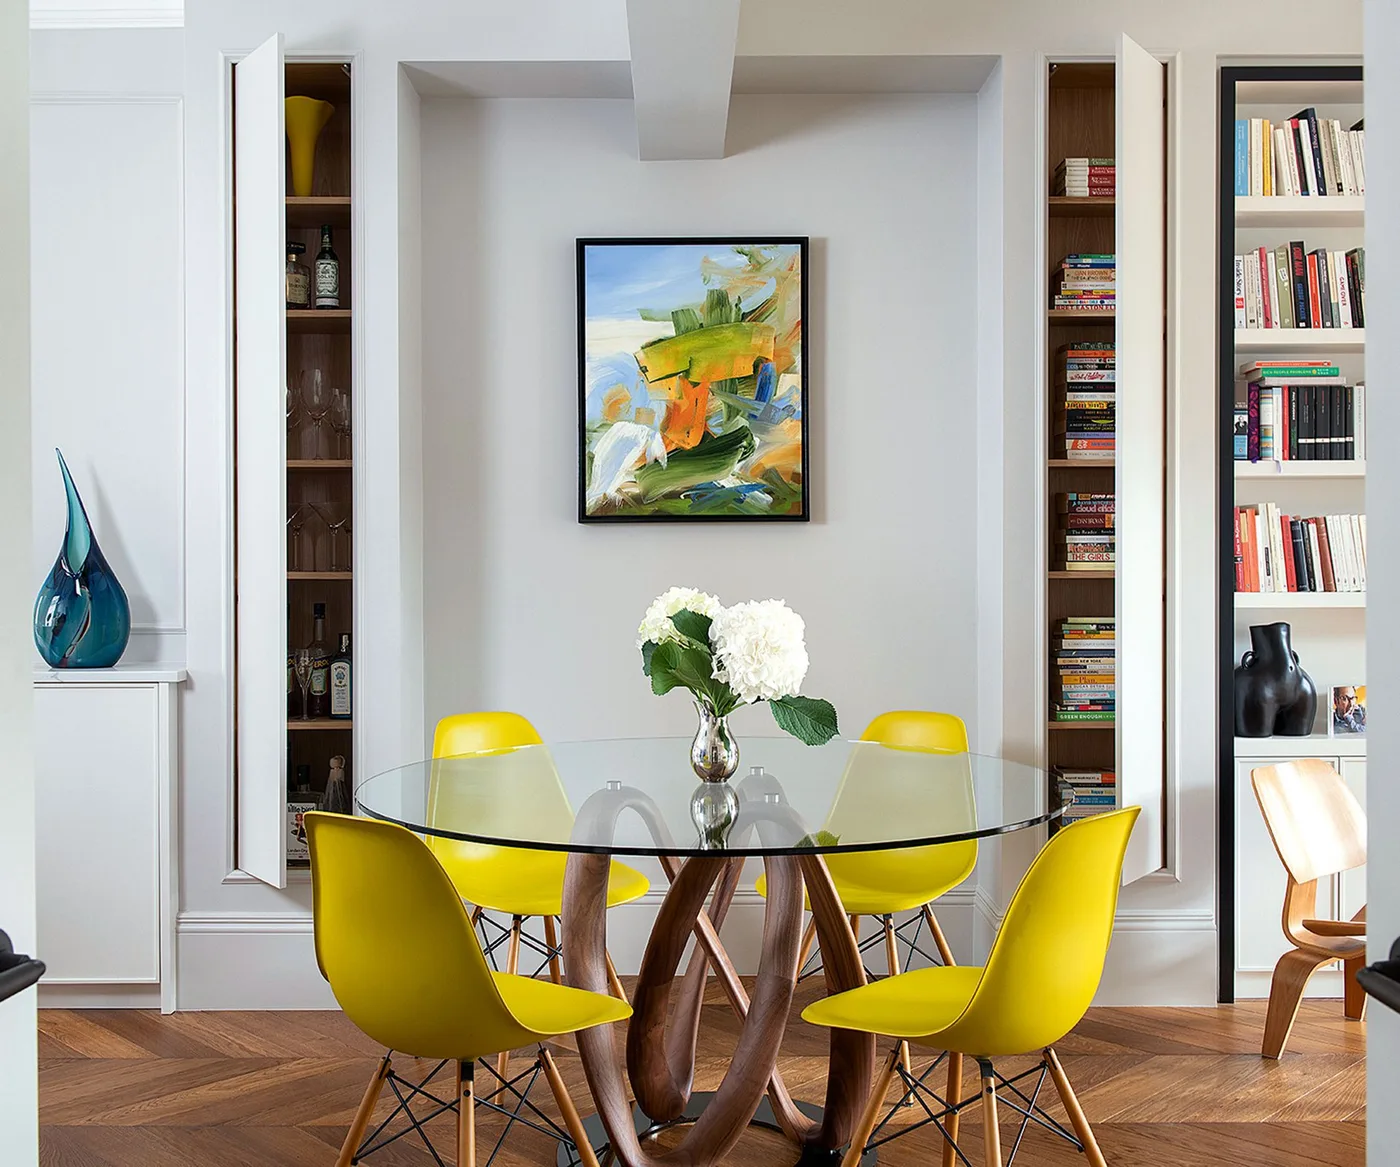
Hide Narrow Storage Beside a Dining Recess
 SaveSupport Non AI Creator
Image credit: De Rosee Sa/Tom St Aubyn
Tall narrow cupboards flank a recess containing a framed picture behind a glass table and yellow chairs. Their open doors reveal shelves holding bottles, glasses and smaller supplies, while a separate open bookcase occupies the neighboring wall. The cupboard faces can conceal those contents when closed, allowing practical storage to sit beside the dining display without filling the central recess.
Measure the widest item that needs to fit into a narrow cupboard, not just the shelf height. Check door swing against the seats and nearby bookcase, and leave an accessible place to set down a bottle or glass. Keep heavy items low and confirm the shelf capacity. A concealed cupboard still needs regular sorting so pieces do not become difficult to remove from the back.
IDEA 03 / 20
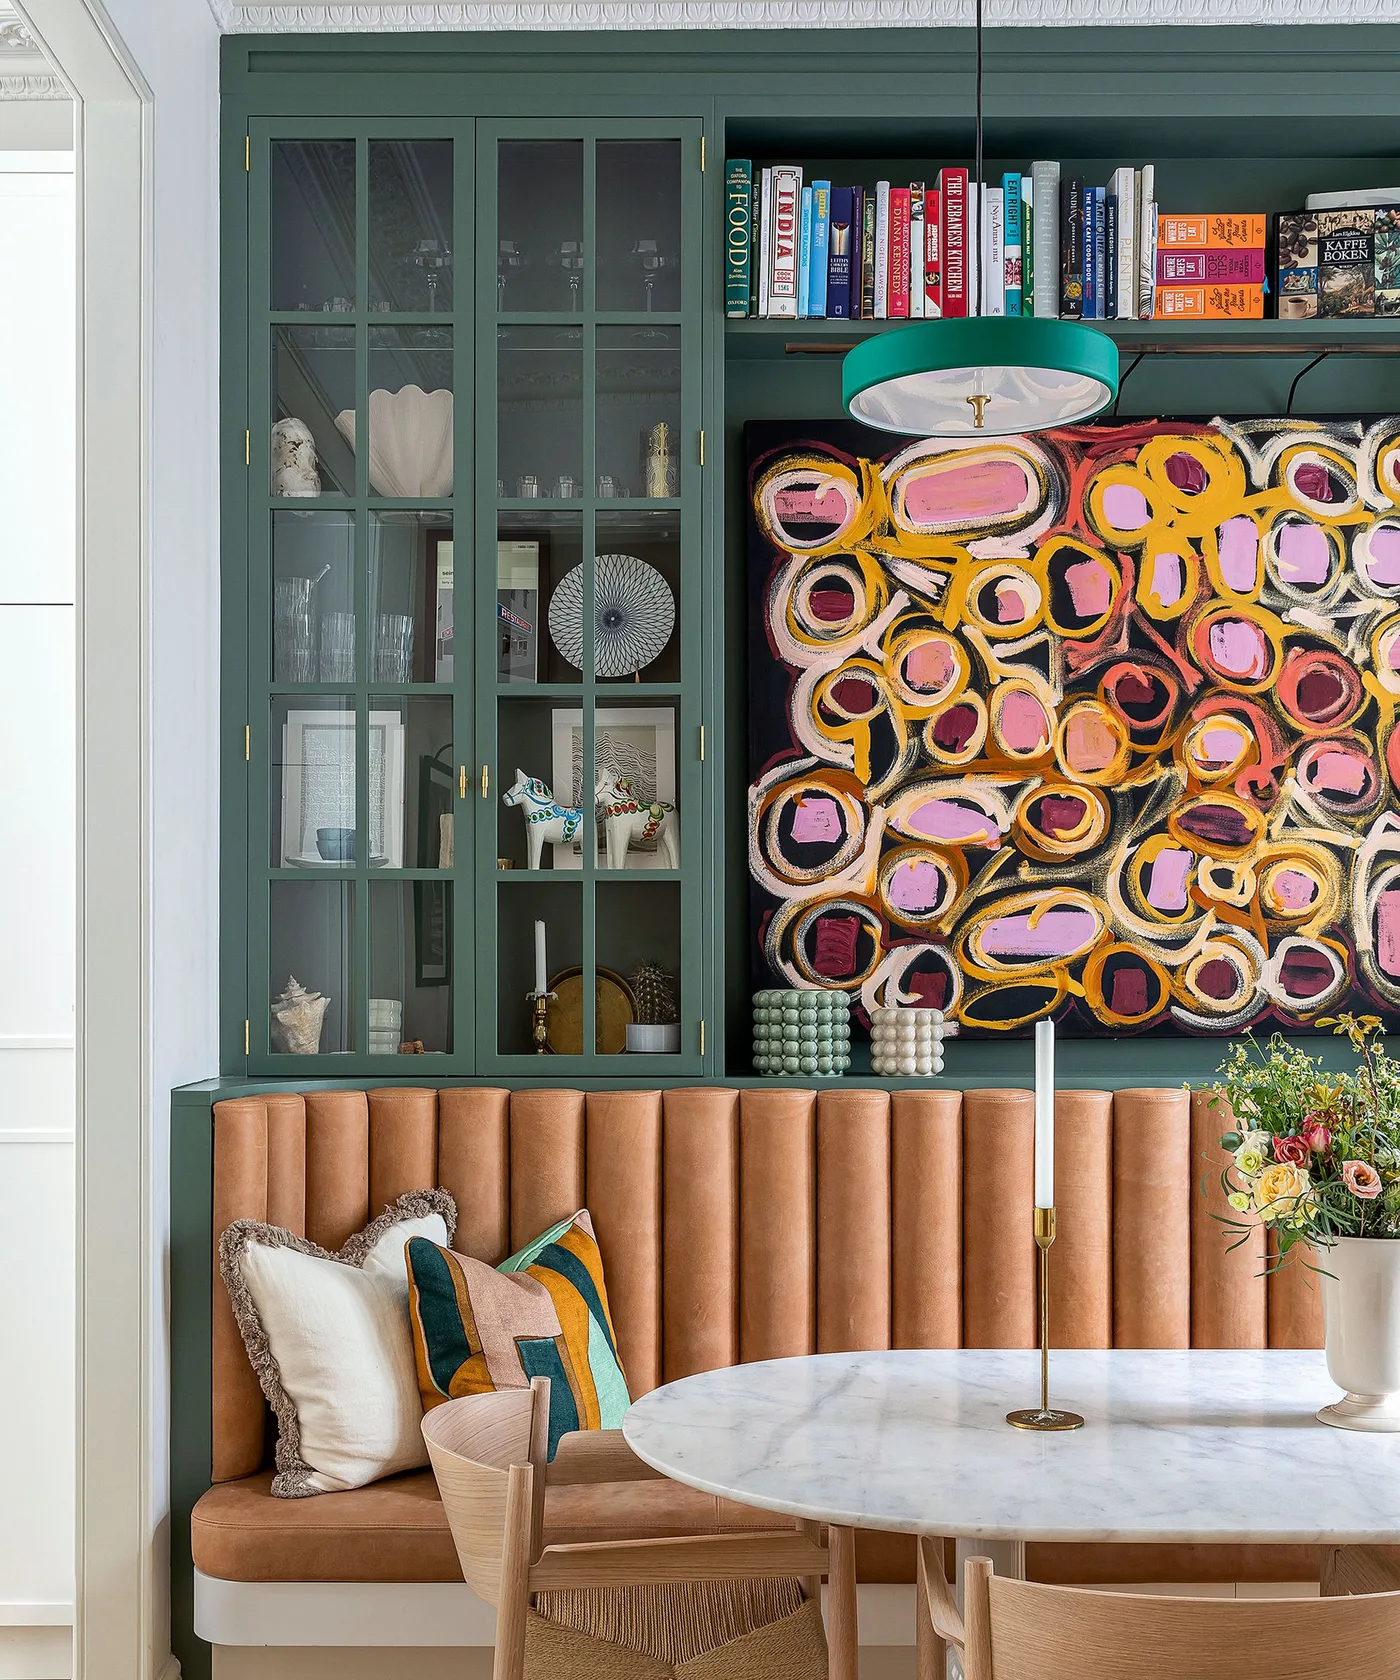
Combine Glazed Storage With a Dining Bench
 SaveSupport Non AI Creator
Image credit: Barlow & Barlow/Jonathan Bond
Dark green glazed cupboards stand beside a tan upholstered dining bench, with an open book shelf above the seating area. A colorful patterned panel fills the space behind the pale table, giving the storage wall a stronger focal point than the cabinet contents alone. The arrangement combines tableware display and books around the bench without placing another freestanding unit in front of the seats.
Plan the bench, cupboards and upper shelf together so projecting edges remain clear of seated heads and shoulders. Confirm shelf supports for books and tableware, and keep heavier pieces within comfortable reach. Glazed doors need opening clearance beside the table. Leave access to clean around the cushion and patterned panel, and use safe access equipment rather than standing on the bench to reach high storage.
IDEA 04 / 20
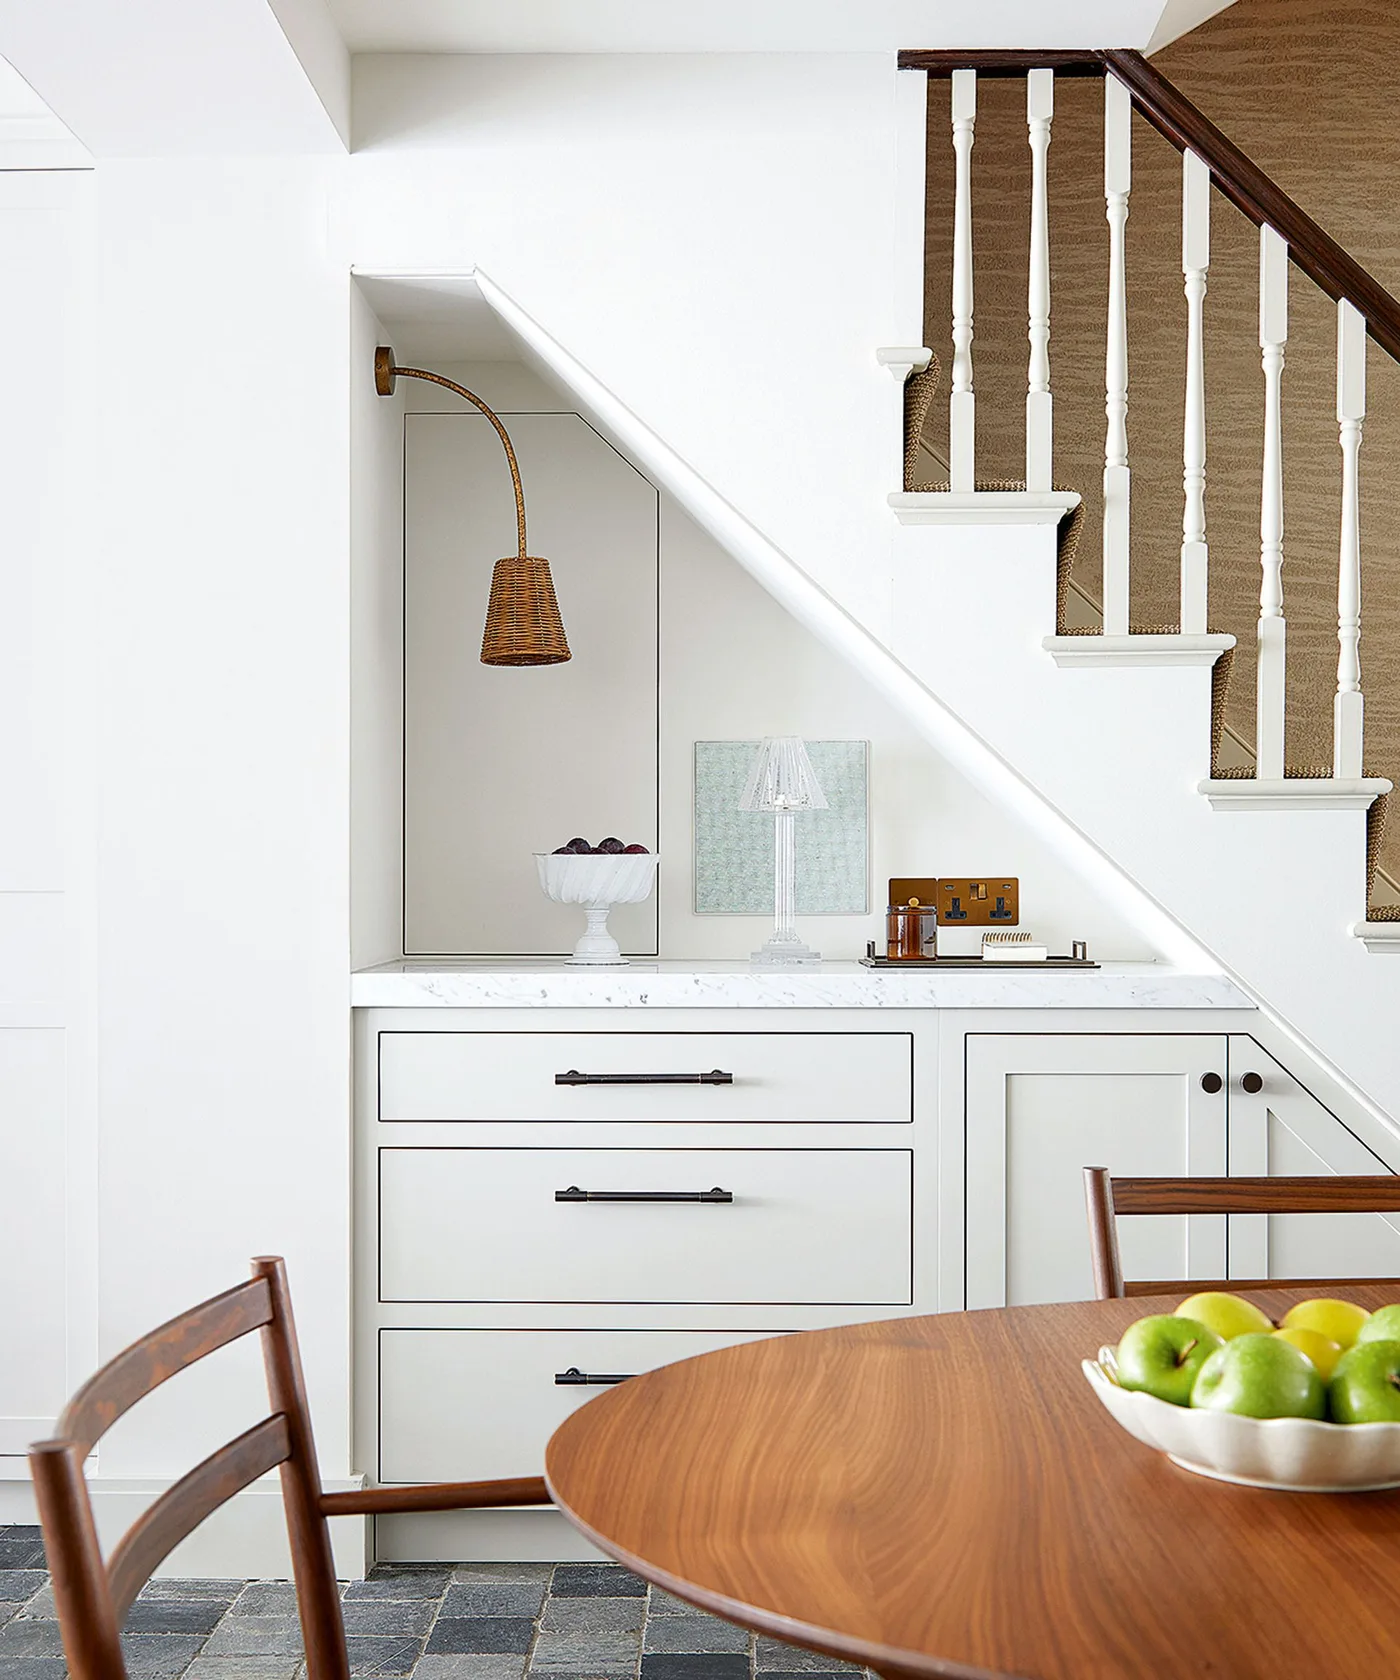
Fit Drawers Under the Stair Slope
 SaveSupport Non AI Creator
Image credit: Anna Stathaki
White drawers and cupboards occupy the space beneath a stair slope beside a wood dining table. The horizontal serving surface stays usable under the angled wall, with a mirror and two different lamps arranged above. Dark handles make the storage divisions easy to see against the pale fronts, turning an awkwardly shaped room edge into a practical place for dining supplies.
Check the available depth at each part of the slope before planning storage. Larger platters may need a wider drawer than smaller utensils, and every front must open without hitting the dining chairs. Confirm what can be altered around the stair structure before commissioning cabinetry. Keep the serving surface reachable and plan cable routes so lamps do not turn the narrow recess into a tangle.
IDEA 05 / 20
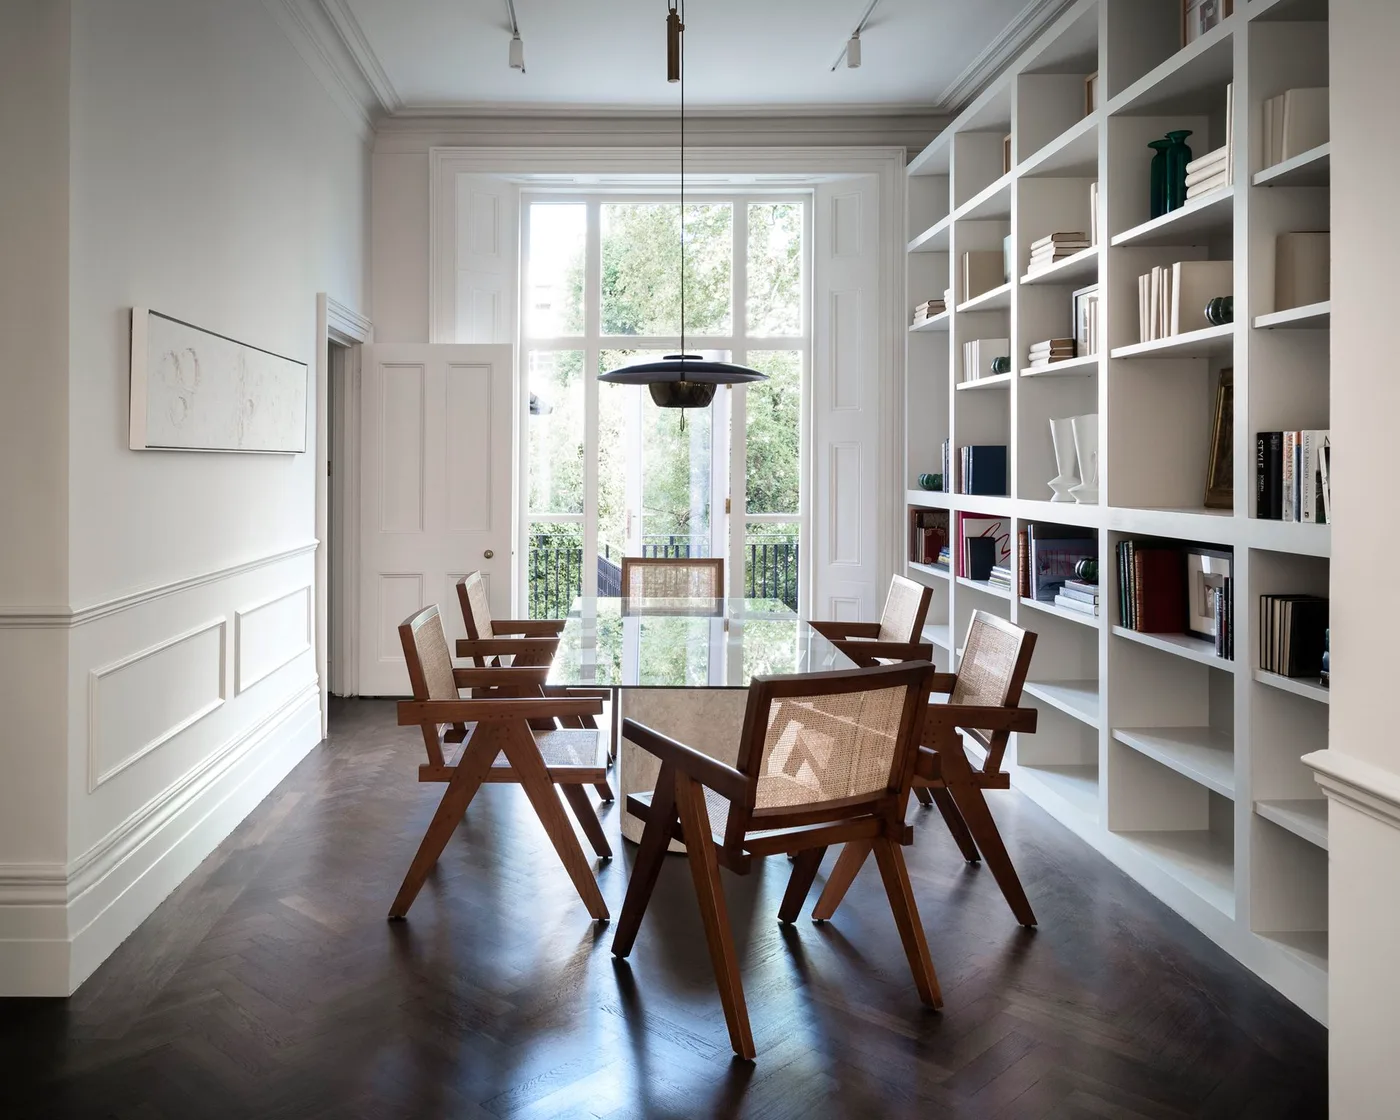
Give a Long Dining Wall an Open Shelf Grid
 SaveSupport Non AI Creator
Image credit: K&H Design/Paul Raeside
Tall white open shelving runs along a long dining room beside a table and wood chairs with woven backs. Books and a small number of vessels occupy the compartments, with pale gaps keeping the wall from becoming visually solid. The shelves stop short of covering the bright end window, leaving the view and the eating area connected through the room’s length.
Set shelf depths around your books and serving pieces, then check the route behind occupied chairs. Long shelves carrying books need suitable spans, supports and load limits. Keep frequently used items low enough to remove comfortably, and leave safe access to higher compartments. A restrained display is easier to clean when you can wipe individual sections without dismantling every shelf along the wall.
PART 02
Fit Practical Storage Around Smaller Dining Areas
IDEA 06 / 20
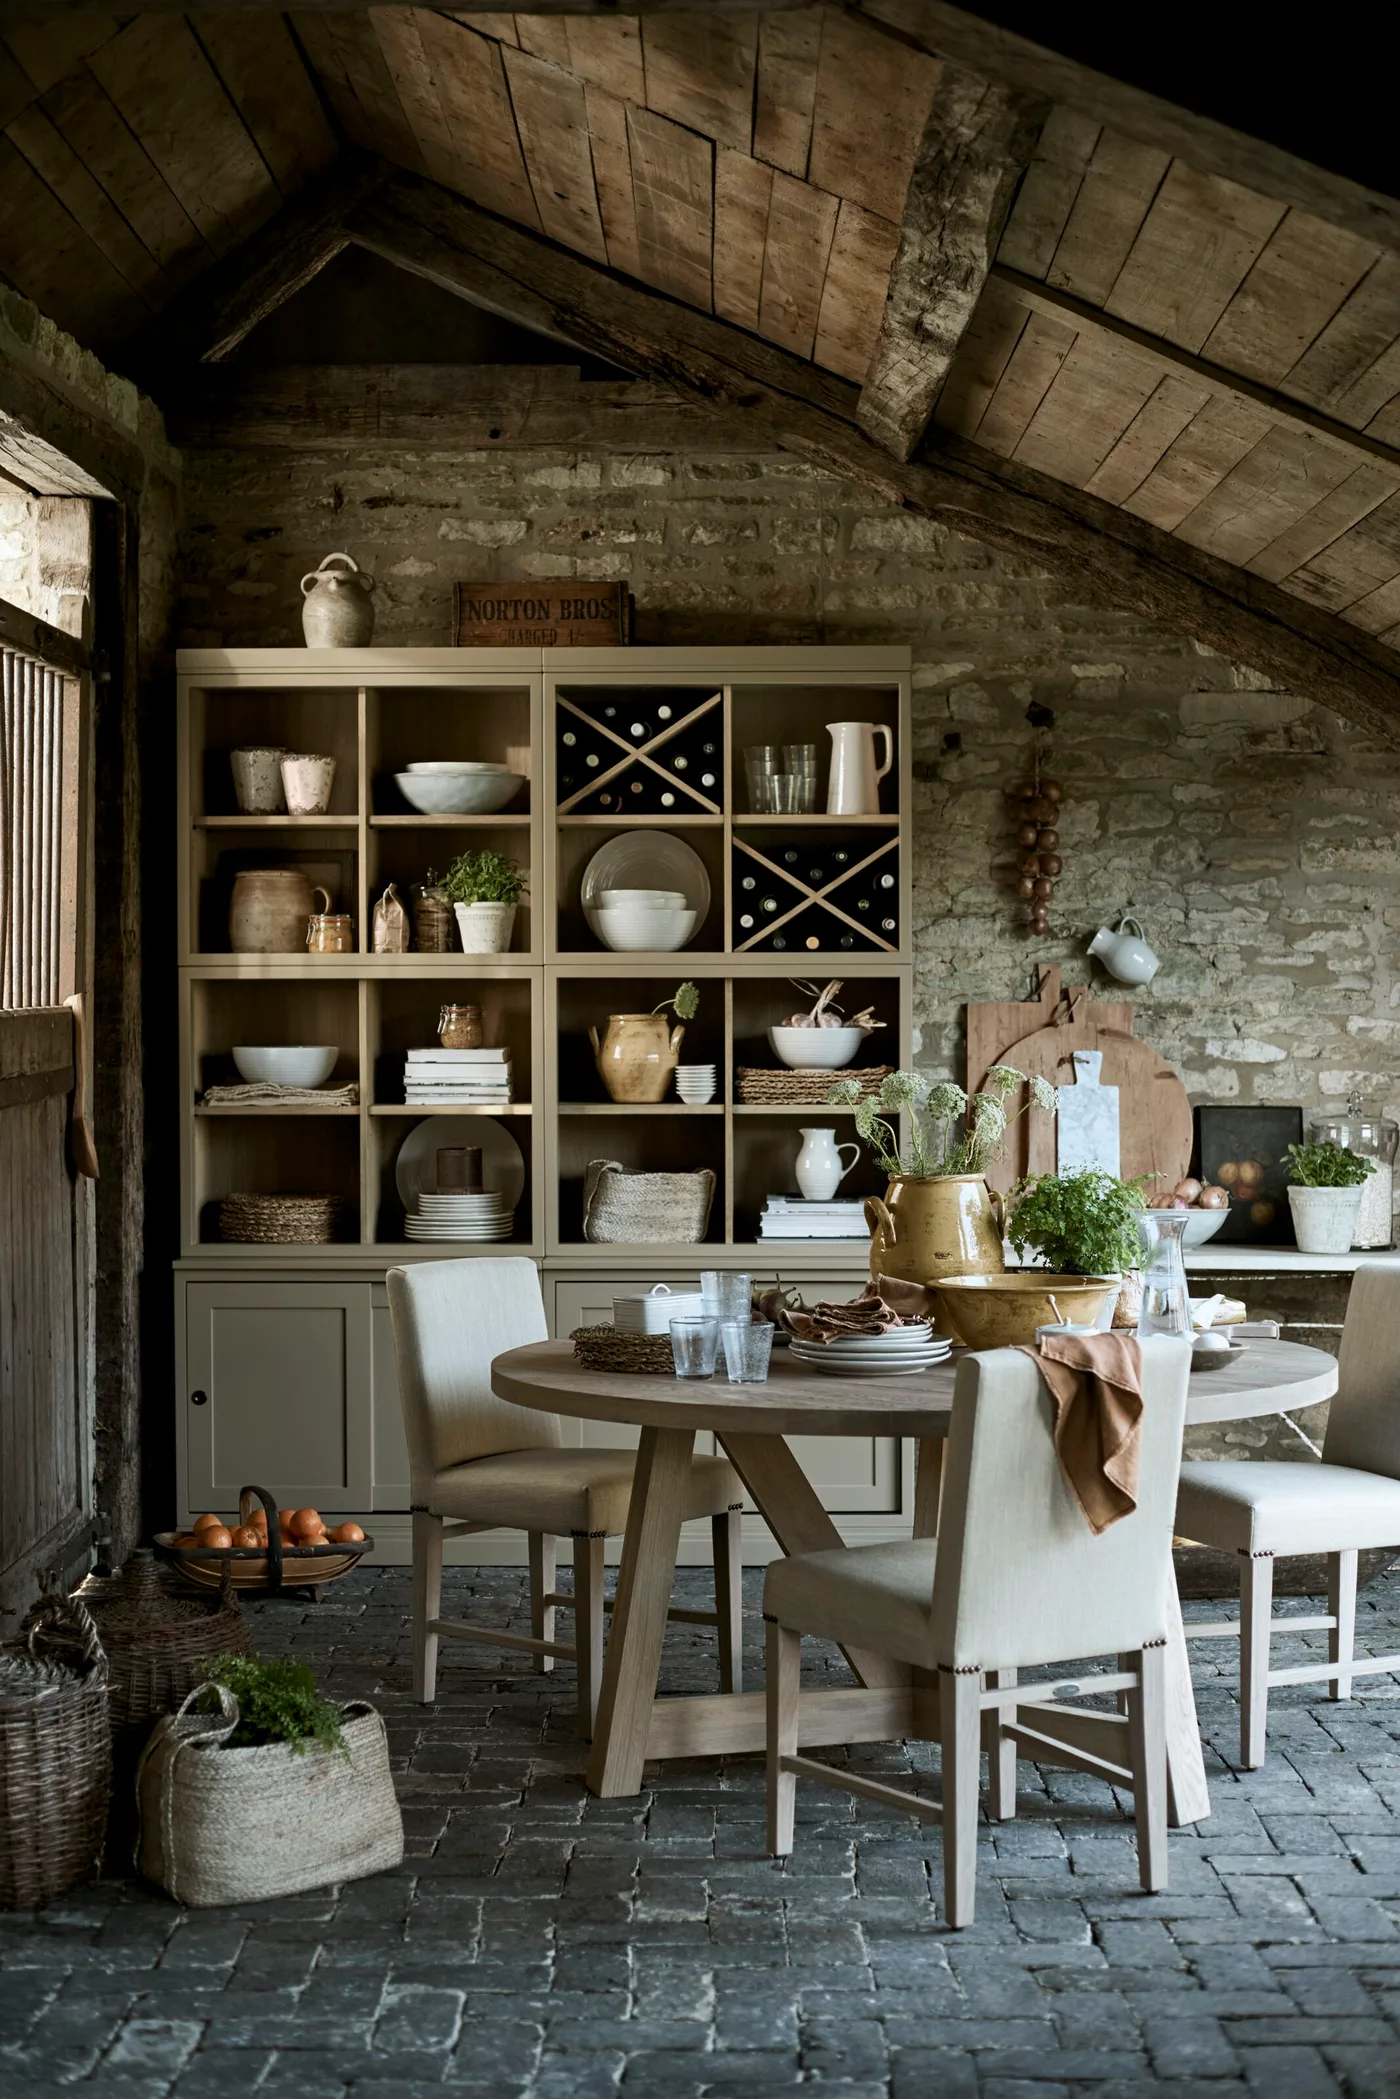
Divide a Dining Hutch by the Items It Holds
 SaveSupport Non AI Creator
Image credit: Neptune
A pale dining hutch combines open compartments, crossed bottle racks and lower cupboards beside a wood table and white chairs. Bowls, plates, jugs and baskets occupy different openings against the textured wall and sloping wood ceiling. The repeated grid gives each group a clear place, while the closed lower sections provide another storage type beneath the visible serving pieces.
Measure plate stacks, bowls and bottles before fixing shelf divisions. Leave enough height to lift pieces out without scraping the shelf above, and confirm support for heavier stacks. Open tableware needs regular cleaning before use. Keep a landing place near the hutch, and use bottle compartments only when their shape and support suit the bottles you intend to store.
IDEA 07 / 20
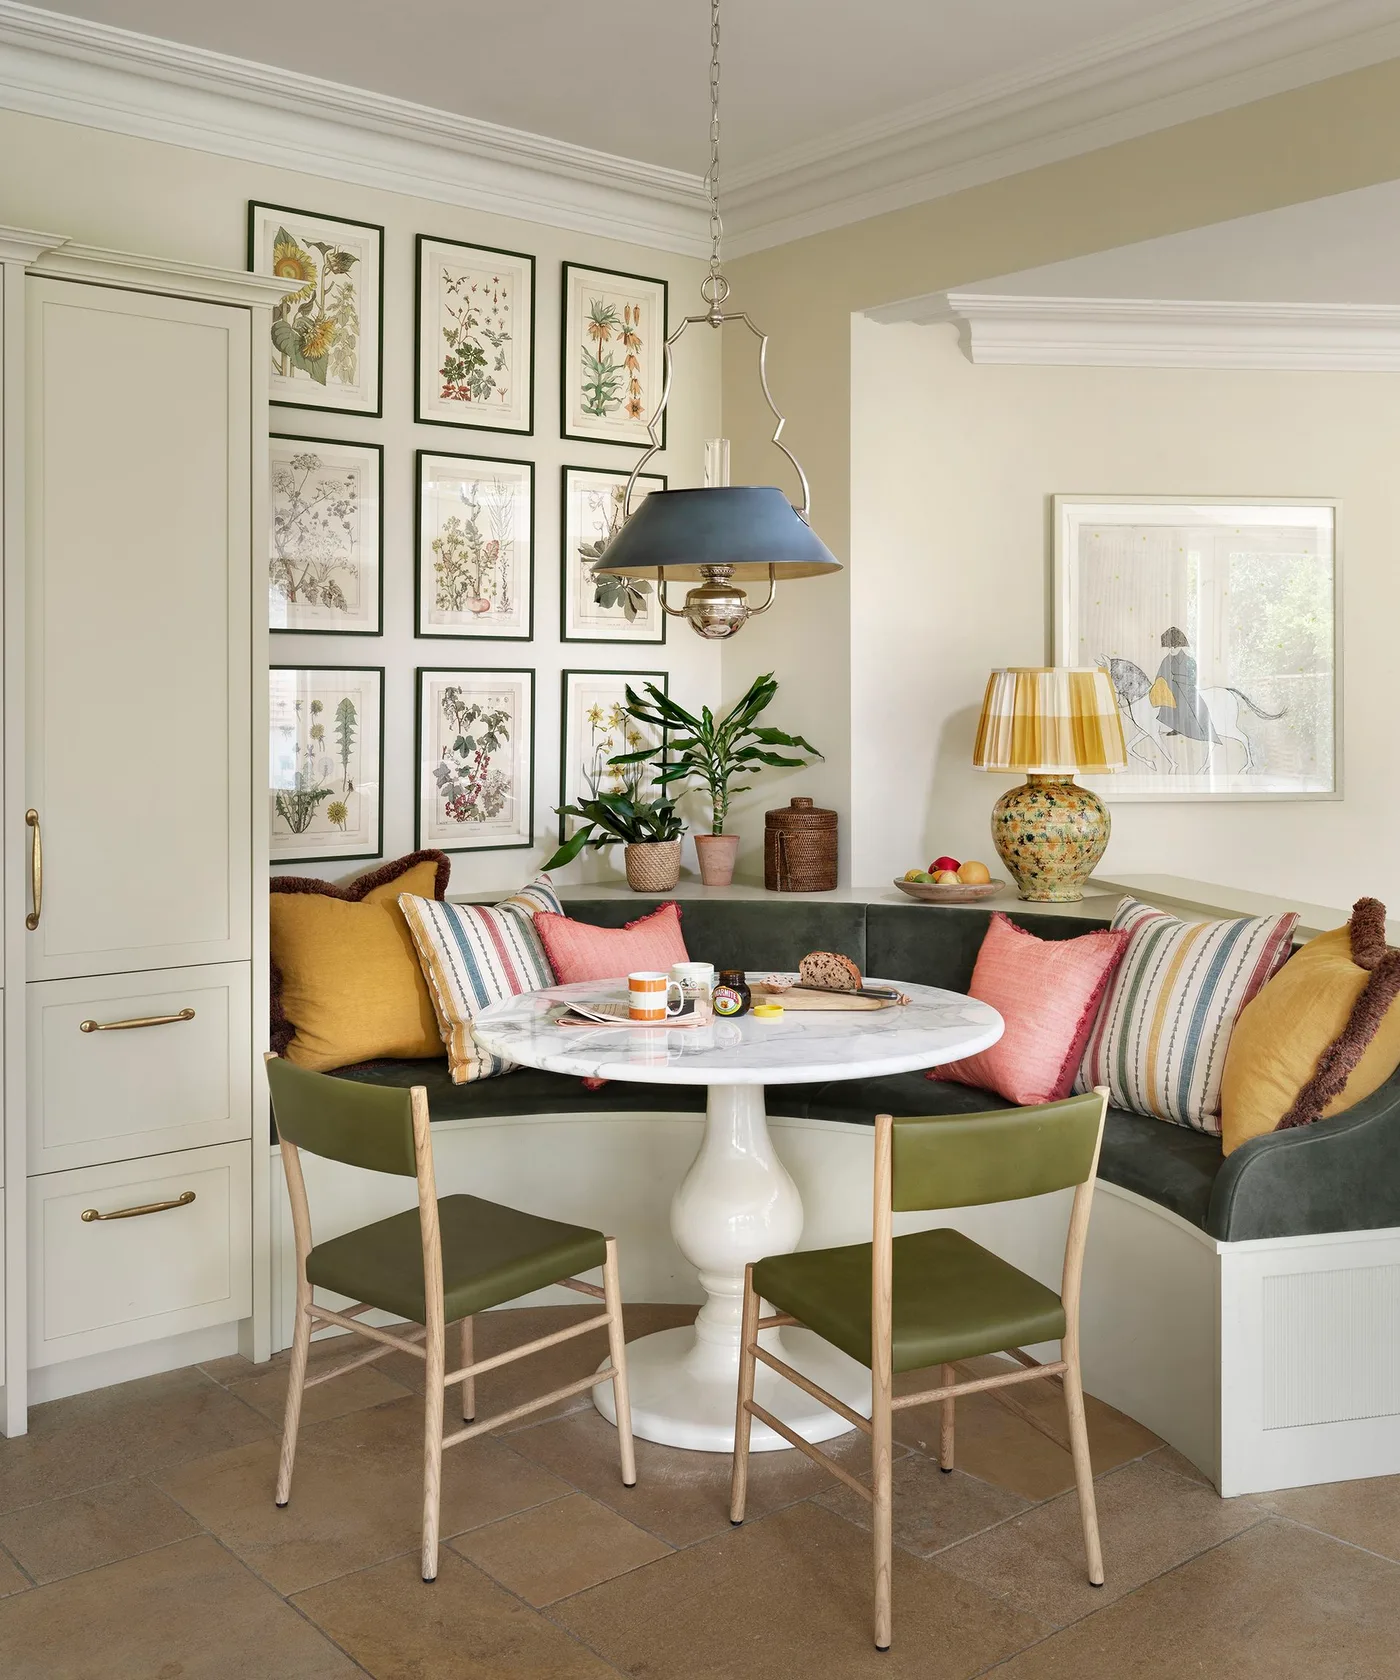
Place a Tall Cupboard Beside a Breakfast Bench
 SaveSupport Non AI Creator
Image credit: Simon Brown
A pale tall cupboard with lower drawers stands beside a green corner bench and white round table. Botanical pictures, striped cushions and a blue pendant give the nook plenty of detail, while the cupboard front remains plain. The visible drawers offer a separate place for smaller supplies, bringing storage close to the dining seats without filling the tabletop with everyday clutter.
Check the tall cupboard door and drawer movement with the table in place before committing to the layout. Keep the contents organized around comfortable reach, with heavier pieces lower down. Secure tall furniture as instructed and preserve access to the bench cushions. Avoid assuming the bench itself contains storage; specify any under-seat compartments separately and check how they would open around the table.
IDEA 08 / 20
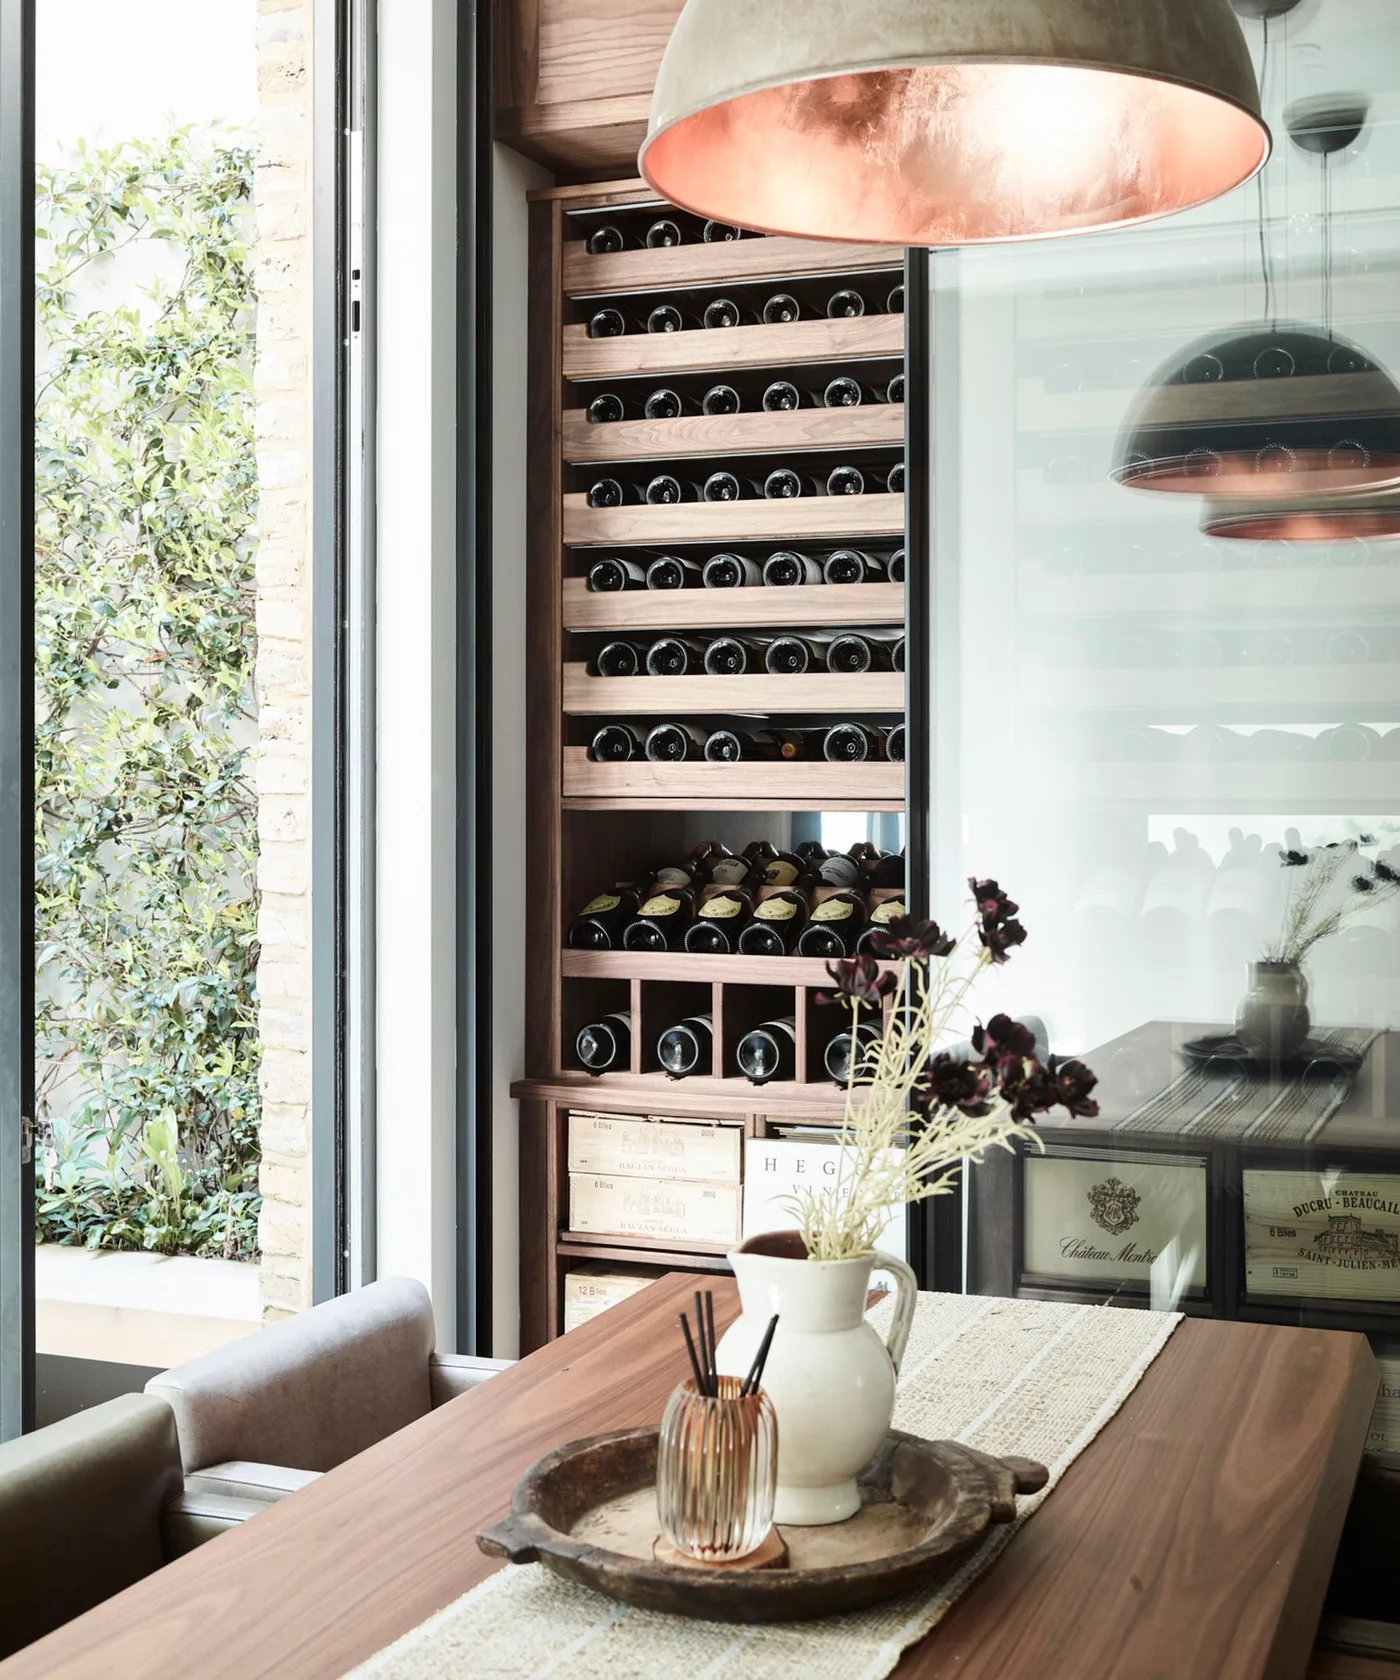
Keep Bottle Storage Beside the Eating Surface
 SaveSupport Non AI Creator
Image credit: Roundhouse
Rows of horizontal bottle compartments rise beside a wood dining table and pale bench. Larger openings below hold crates and additional bottles, while a broad window brings the outside view into the same corner. The cabinet makes its contents a visible part of the dining setting, contrasting the orderly rows with the softer shapes of vessels and flowers on the table.
Decide whether you need an ordinary bottle rack or a temperature-controlled appliance before choosing a similar arrangement. This photograph does not establish the cabinet’s operating conditions. Follow the equipment instructions for installation, ventilation and care if an appliance is involved. Confirm shelf support and bottle fit, and keep the seating route clear enough to remove bottles without leaning over diners or fragile table decorations.
IDEA 09 / 20
Pair Cupboards With a Closable Serving Recess
 SaveSupport Non AI Creator
Image credit: Future / Jan Baldwin
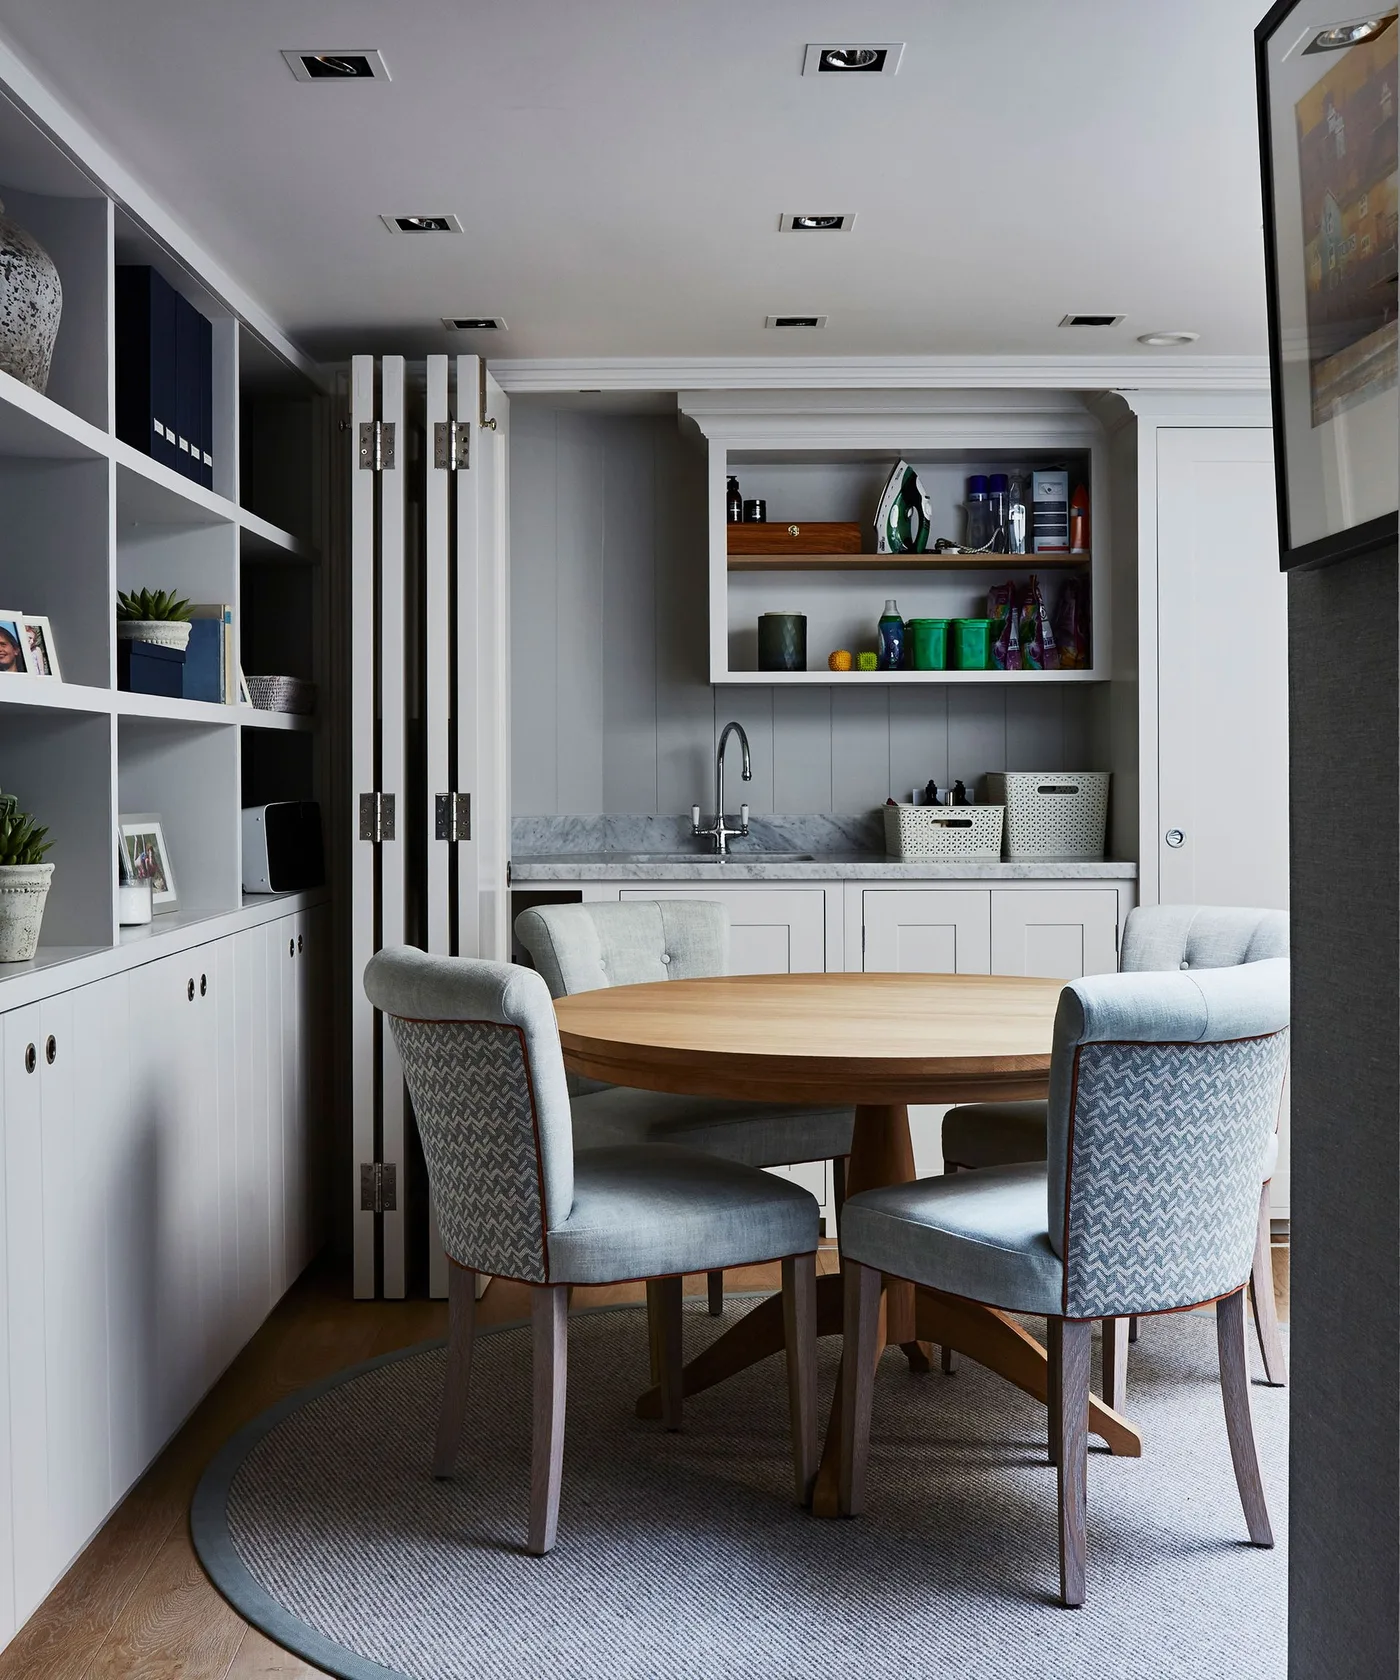
Pale cupboards and open shelves line one side of a compact dining room, with a separate sink recess behind a round wood table and upholstered chairs. Folding doors frame that recess, where baskets and serving pieces sit beneath another shelf. The room combines visible display storage with areas that can be concealed, keeping different everyday tasks close to the dining seats.
Check the folding-door path, cupboard access and chair clearance as one layout. Keep handles, hinges and the sink usable when the table is occupied. Any plumbing or electrical changes need appropriate planning independently of the shelf display. Choose finishes and cleaning methods suited to splashes near the sink, and leave space to lift baskets and serving pieces without catching them on the upper shelf.
IDEA 10 / 20
Frame a Doorway With Dining Bookshelves
 SaveSupport Non AI Creator
Image credit: Future
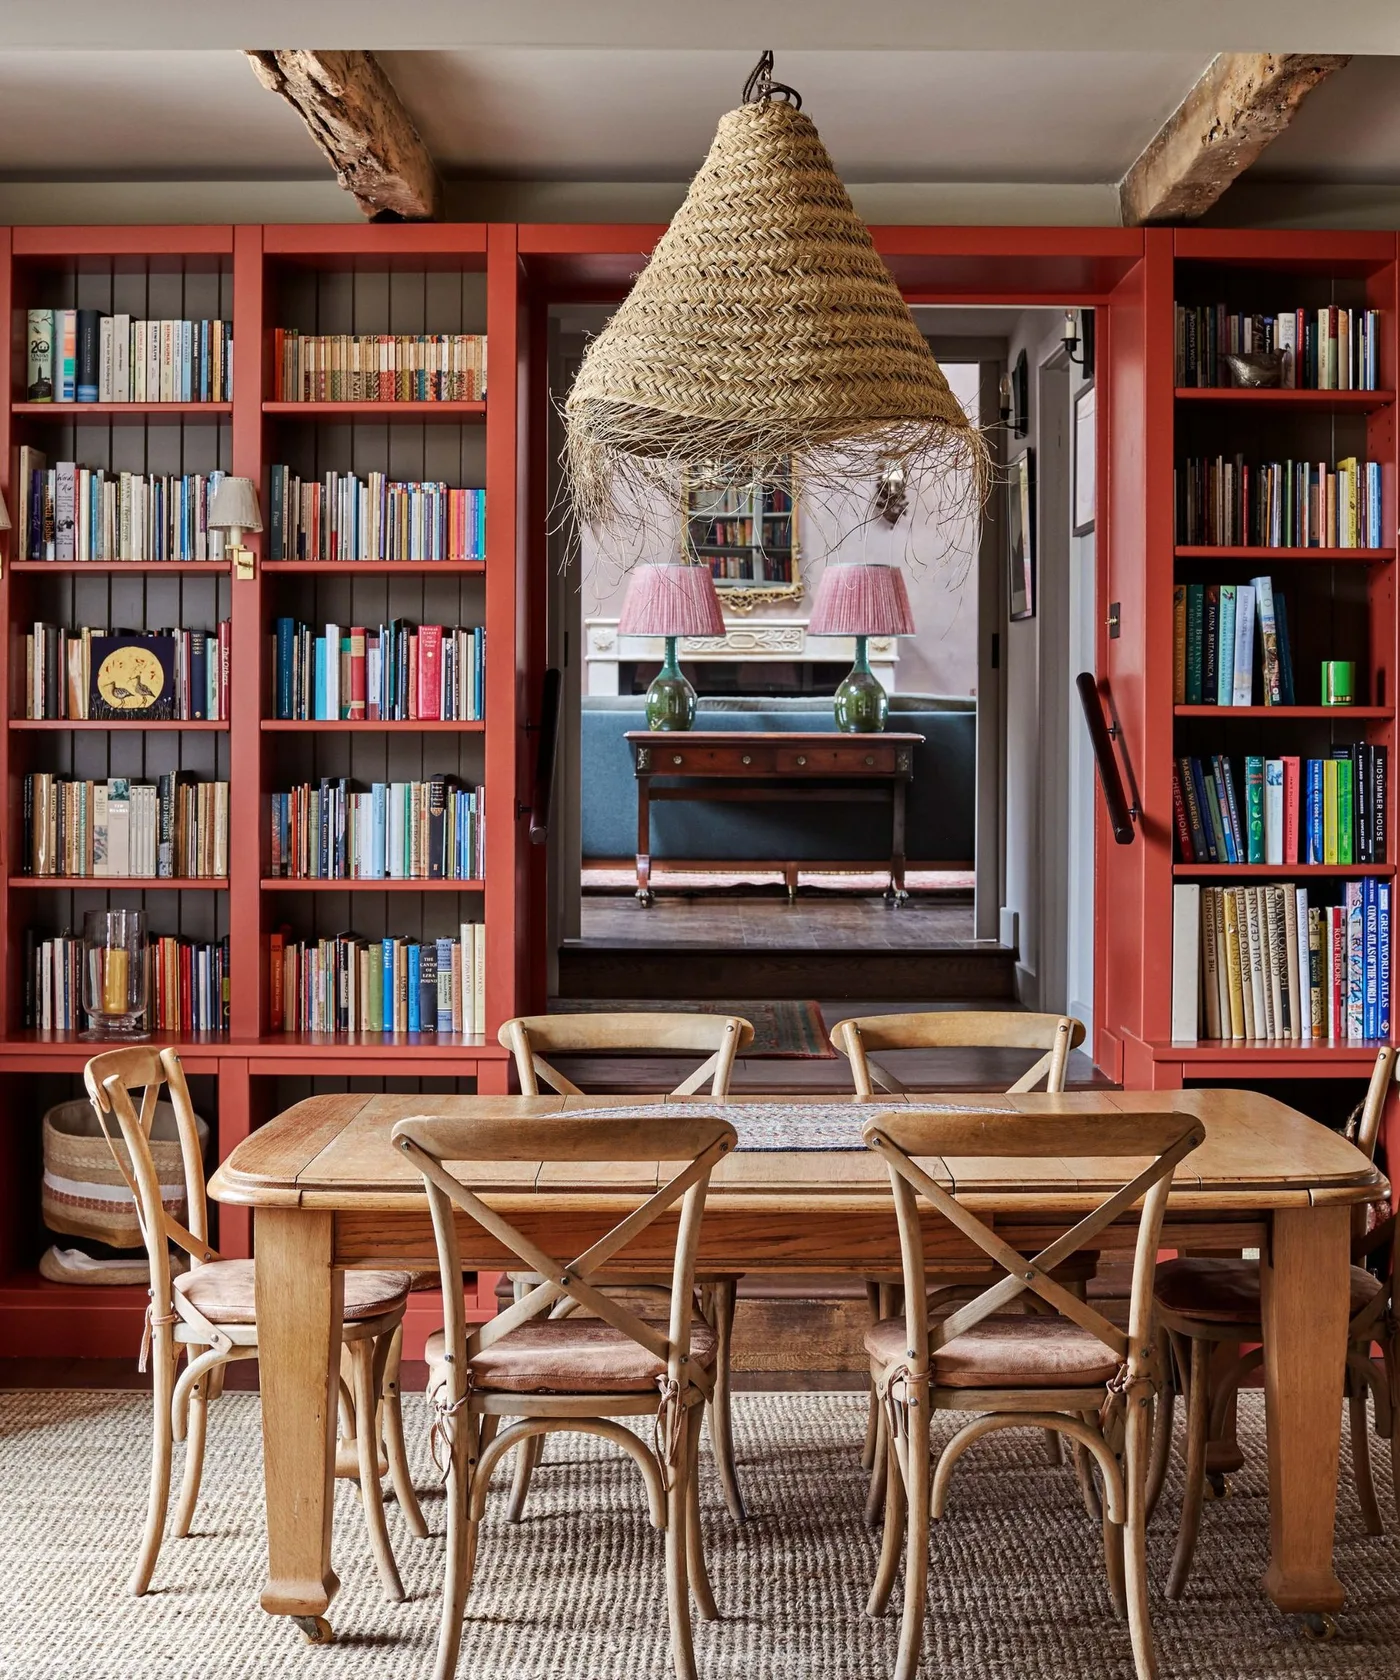
Red bookshelves frame a doorway behind a wood dining table and cross-back chairs. Books fill most of the compartments, while the opening preserves the view toward a console in the next room. The woven pendant and exposed ceiling beams add warmer texture above. This arrangement makes book storage part of the dining room’s perimeter without closing off the route through it.
Keep doorway trim and the walking route clear when planning shelving around an opening. Confirm shelf support for a substantial book collection, and avoid placing objects where they can fall into the passage. Leave comfortable access behind occupied chairs for browsing and cleaning. Upper shelves need a safe reaching method; dining furniture should remain seating rather than a substitute for suitable access equipment.
PART 03
Choose Accessible Cabinets and Open Compartments
IDEA 11 / 20
Use a Tall Cabinet for a Narrow Dining Wall
 SaveSupport Non AI Creator
Image credit: Photo: Kara Mercer. From: Allison Lind
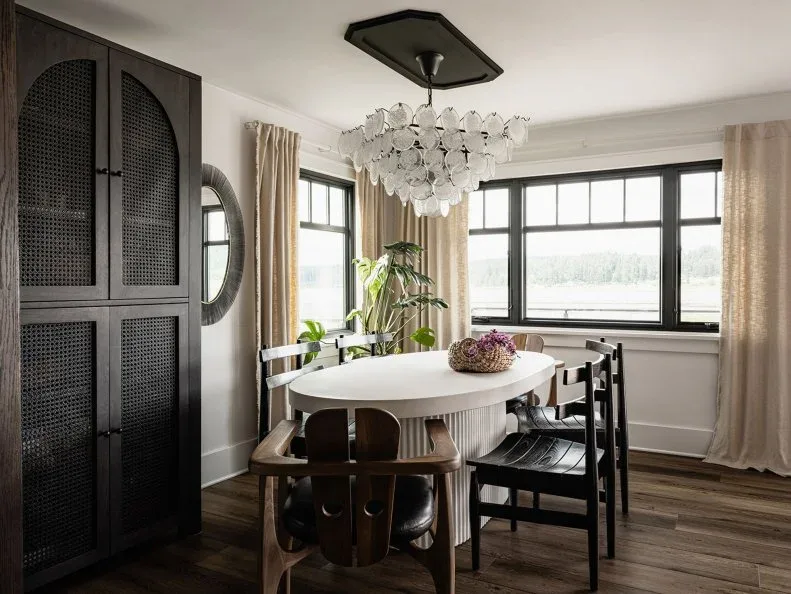
A tall dark cabinet with patterned doors stands along the side of a pale oval dining table. Mixed dark chairs and black window frames repeat its outline, while pale curtains and walls soften the room around it. The cabinet concentrates closed storage on a narrow wall area, leaving the broad window visible rather than spreading lower furniture across the room’s perimeter.
Check interior shelf dimensions before choosing a tall cabinet for tableware. Keep heavy stacks low and confirm the unit’s stability and required anchoring. Doors should open comfortably without striking chairs or squeezing the route to the window. A textured door front needs finish-appropriate cleaning, and upper compartments are best reserved for pieces that can be reached and handled safely.
IDEA 12 / 20
Separate Small Supplies From Larger Serving Pieces
 SaveSupport Non AI Creator
Image credit: Photo: Parks Realty, a member of Luxury Portfolio International. From: Parks Realty and Luxury Portfolio International®
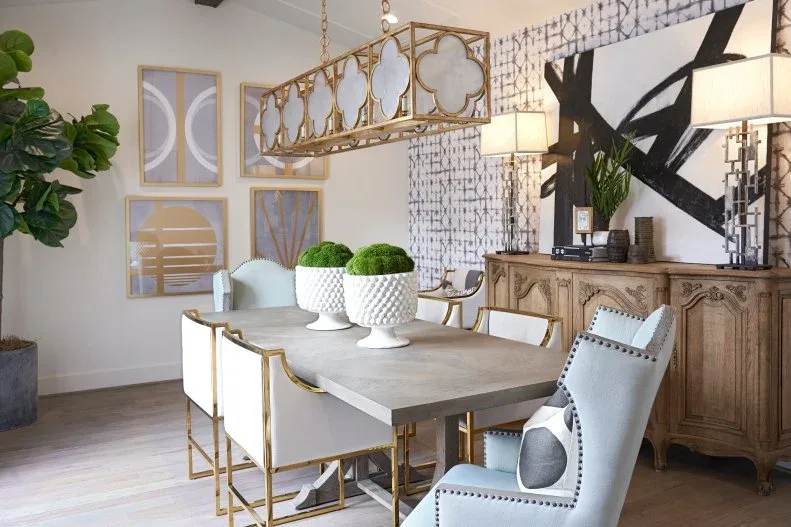
A carved wood cabinet sits beneath two lamps and large artwork behind a gray table and pale blue chairs. Its broad front gives the dining room a substantial storage edge, while the lamps leave a defined middle area on the top. Patterned wallpaper and the carved details make the cabinet a visible furnishing even when the table is prepared simply.
Inspect the actual internal layout before assigning linens, utensils or large serving bowls to a cabinet with an elaborate front. Decorative panels do not reveal shelf capacity or drawer depth. Group small supplies in suitable organizers and leave larger pieces easy to lift out. Keep a clear landing surface above, and test access behind the chairs rather than judging usability from an empty display arrangement.
IDEA 13 / 20
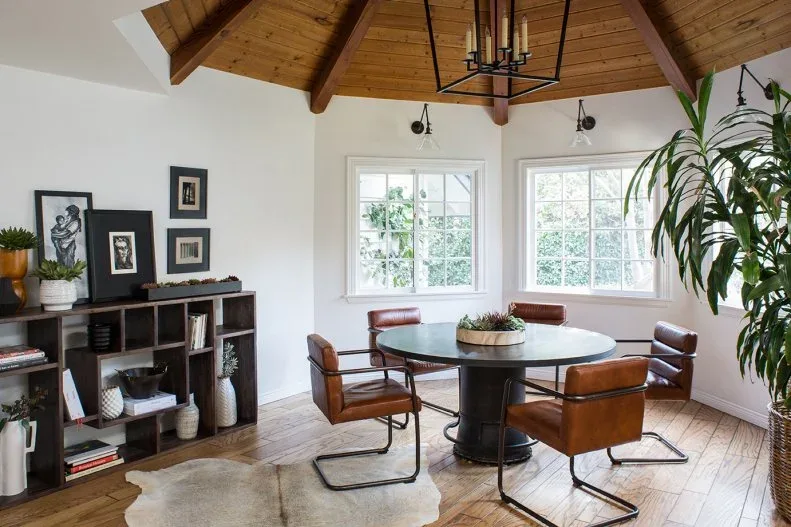
Use Low Open Compartments for Mixed Storage
 SaveSupport Non AI Creator
Image credit: Photo: Meghan Bob. From: Breeze Giannasio
A low dark bookcase holds books and vessels beside a round dining table and brown chairs. Its open compartments provide several sizes of storage beneath pictures and plants arranged on the top. The low height leaves the windows and wood vaulted ceiling visible, giving the dining area an accessible place for mixed belongings without adding another tall feature to the room.
Choose compartment sizes around the objects you will keep rather than filling every opening with whatever fits. Use suitable baskets for small loose items and leave heavier pieces low. Check the bookcase’s stability and secure it as instructed. Keep plant water contained, and preserve enough room between the chairs and shelves to remove a book or bowl without brushing other objects.
IDEA 14 / 20
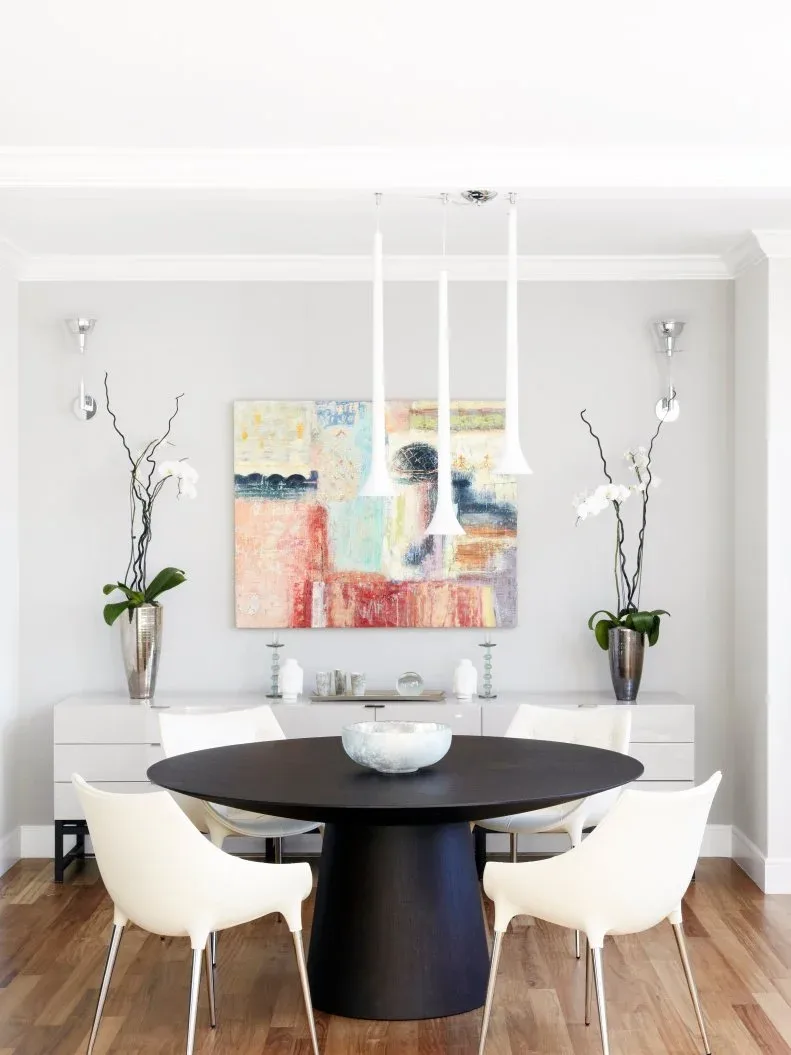
Leave Floor Space Below Wall-Mounted Storage
 SaveSupport Non AI Creator
Image credit: From: Tara Benet
A white suspended cabinet runs beneath colorful abstract artwork behind a black round dining table. White chairs, pale walls and orchid displays keep the storage area light, while the dark table gives the eating group a distinct center. The clear space below the cabinet makes the wall arrangement feel less solid than furniture with a broad base resting on the floor.
Confirm the wall construction, fixing method and loaded weight before installing suspended storage. Plan the height around comfortable access rather than appearance alone, and check door movement behind occupied chairs. Leave the space below accessible for cleaning. Reserve a clear section of the top for serving, and protect it from plant water using suitable containers and the cabinet’s actual care guidance.
IDEA 15 / 20
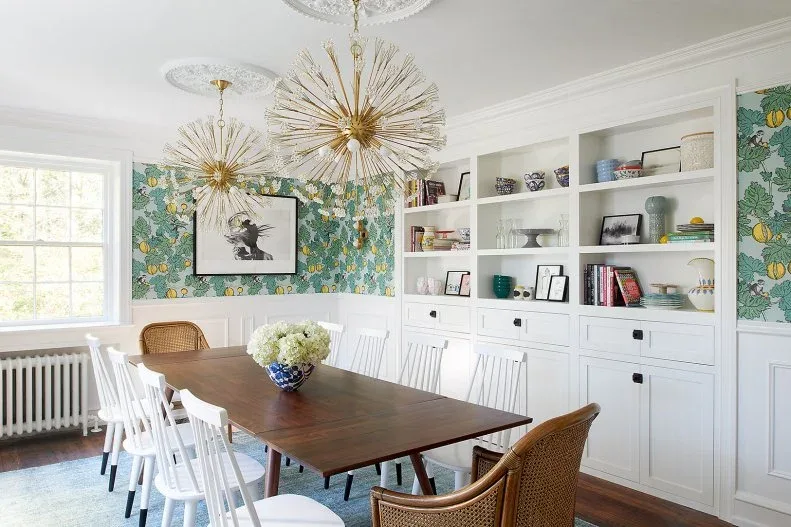
Put Everyday Supplies Behind Lower Doors
 SaveSupport Non AI Creator
Image credit: Photo: Rebecca McAlpin. From: Michelle Gage Interiors
White open shelves sit above drawers and cupboards along a dining wall beside floral wallpaper. Books, pictures and vessels occupy the upper sections, while the lower storage gives the wall a more continuous base behind the wood table and pale chairs. The room separates a visible collection from concealed compartments, allowing everyday supplies to be stored without making every item part of the display.
Assign the lower doors and drawers according to the size and frequency of use of your dining supplies. Confirm interior dimensions and leave enough chair clearance to open them. Upper shelves need appropriate support for their contents and safe access for cleaning. Keep decorative objects from blocking the working surface, and avoid storing heavy pieces high simply to preserve the appearance of the lower display.
PART 04
Make Room Edges and Dining Nooks Work Harder
IDEA 16 / 20
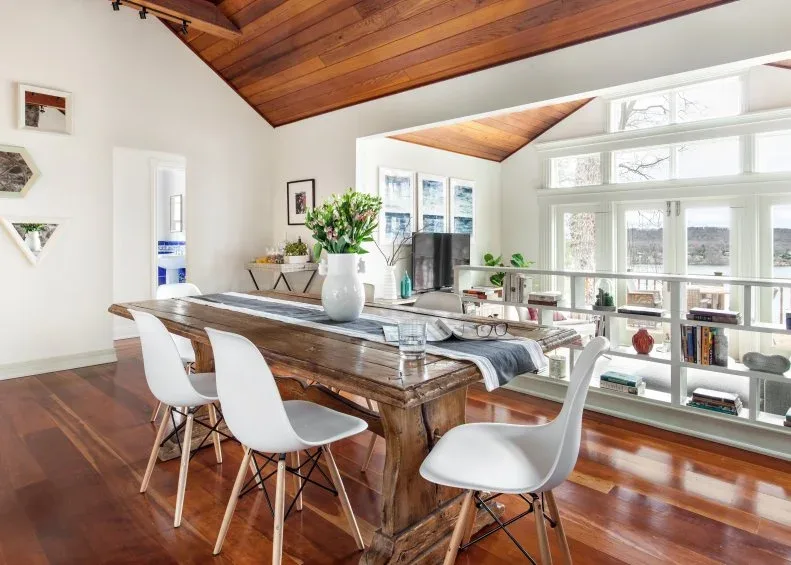
Keep Storage Low at a Room Boundary
 SaveSupport Non AI Creator
Image credit: Photo: Regan Wood Photography. From: Sara Touijer
Low white open shelving follows the edge of a raised dining area beside a long wood table and white chairs. Books, serving pieces and small objects occupy the compartments, while a metal rail runs above. The storage stays below the main view toward the windows and adjoining space, giving the dining area useful shelves without turning the boundary into a solid wall.
Treat the shelf layout and any required guarding as separate design decisions. Storage furniture alone should not be assumed to provide adequate protection at a level change. Confirm the appropriate construction and fixing requirements, then check access from the dining side. Keep objects from projecting into walking routes, place heavier pieces low and leave enough room behind the chairs to retrieve items comfortably.
IDEA 17 / 20
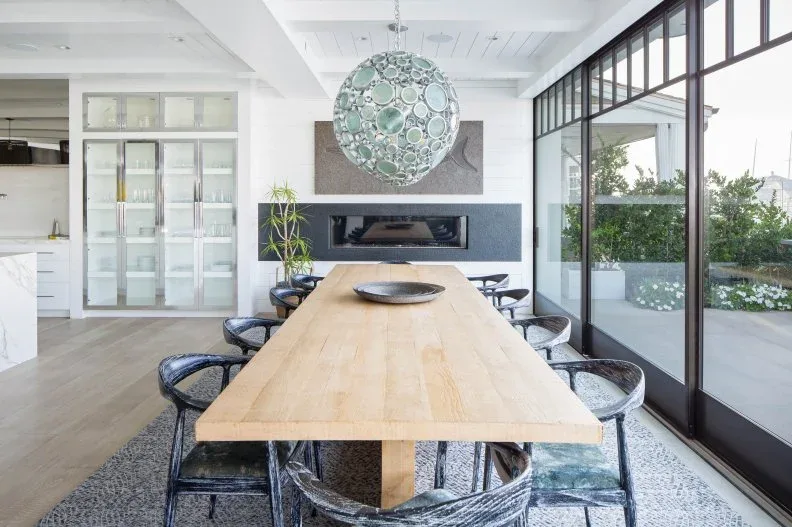
Use Glazed Cabinets Beside a Fireplace Wall
 SaveSupport Non AI Creator
Image credit: Photo: Ryan Garvin. From: Blackband Design
Tall pale glazed cabinets stand beside a horizontal fireplace behind a long wood dining table and dark curved chairs. Their transparent fronts keep the shelf divisions visible, while broad windows and a pale spherical light give the room an open background. The cabinets provide vertical dining storage along one wall, balancing the table’s long horizontal surface without covering the window view.
Check shelf capacity and opening clearance before arranging tableware behind glazed doors. Storage near a fireplace must respect the appliance’s installation instructions and required clearances; the photograph does not establish those measurements. Keep frequently used pieces comfortably reachable and allow safe access for higher shelves. Clean the glass regularly, and leave the route behind dining chairs clear for both storage access and fireplace maintenance.
IDEA 18 / 20
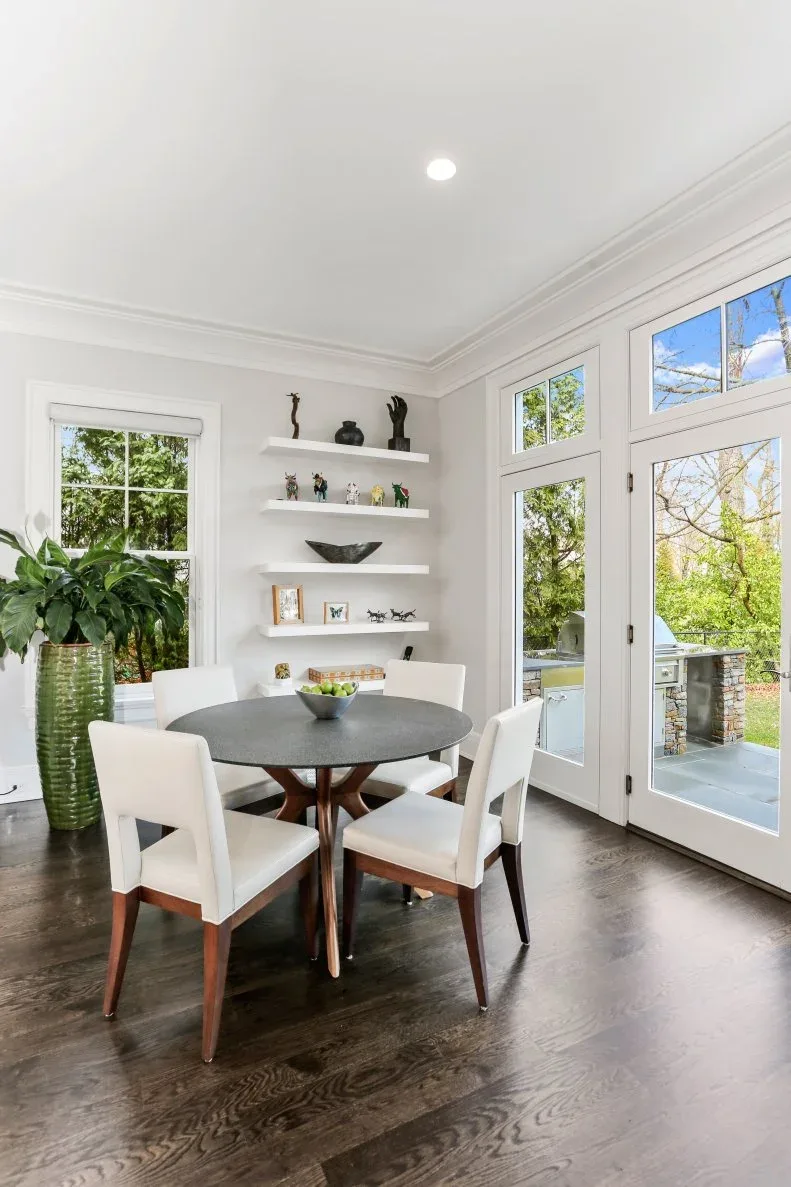
Use a Small Wall for Open Display Shelves
 SaveSupport Non AI Creator
Image credit: Photo: Houlihan Lawrence, a member of Luxury Portfolio International. From: Houlihan Lawrence and Luxury Portfolio International®
White floating shelves occupy a small wall in a bright dining nook beside a dark round table. A broad bowl, framed pictures and small figures sit on separate levels, with pale walls keeping the shelves quiet around the windows and glass doors. The arrangement adds a modest amount of visible storage without requiring a full cabinet in the compact eating area.
Use shallow display shelves for items that fit securely within their depth rather than treating them as a substitute for deep cupboards. Confirm fixings and load limits, and keep heavier objects within comfortable reach. Preserve access to door hardware and window handles. Leave enough space around each object to lift it out and dust the shelf, especially where the dining chairs sit close to the wall.
IDEA 19 / 20
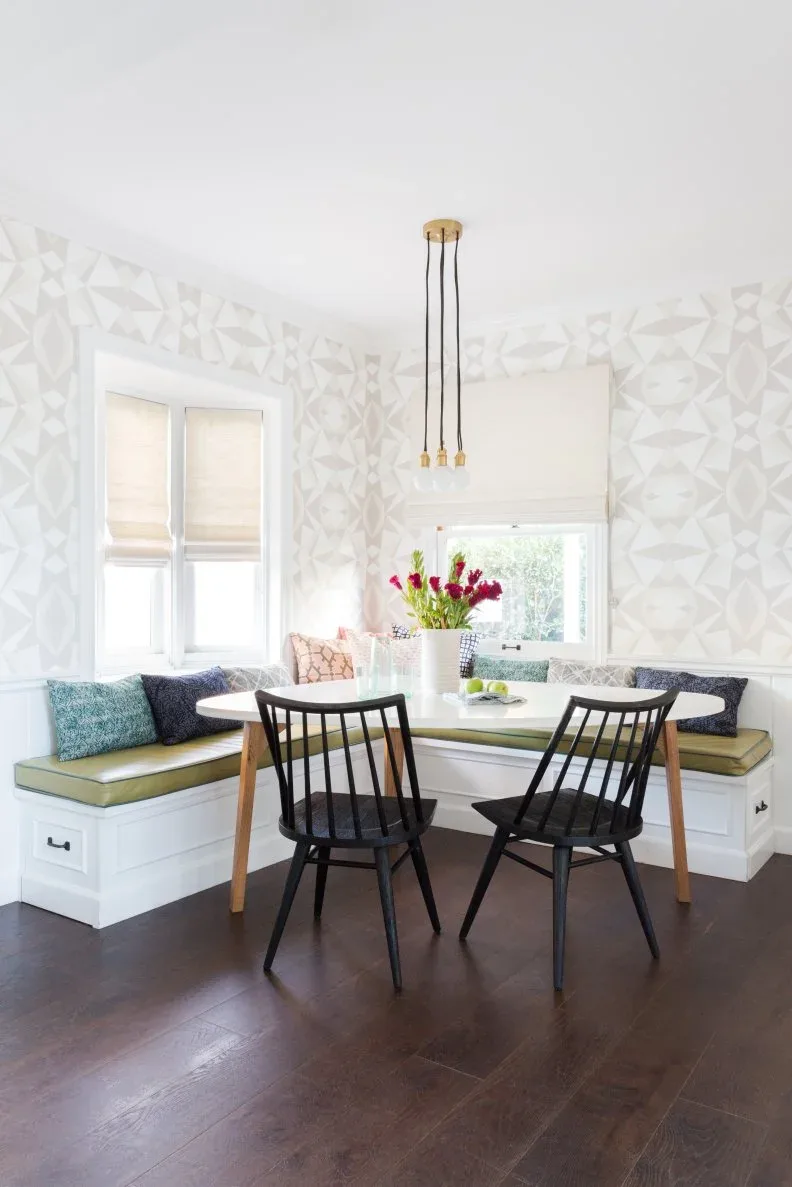
Give a Corner Bench Accessible End Drawers
 SaveSupport Non AI Creator
Image credit: Photo: Amy Bartlam. From: Amy Elbaum
End drawers are visible in a white corner dining bench beneath patterned walls and windows. Yellow-green seat cushions and mixed pillows soften the bench, while a pale table and black chairs form the dining group in front. The drawers use space within the seating base, giving this compact nook storage that does not require another cabinet along its limited wall area.
Check which drawers can open with the chairs and table in their normal positions. Choose their contents around that access rather than putting everyday items in a compartment that requires rearranging the whole nook. Confirm drawer load limits and bench construction separately. Keep cushions removable for cleaning, and allow the drawer fronts and pulls to clear nearby skirting, chair legs and floor coverings.
IDEA 20 / 20
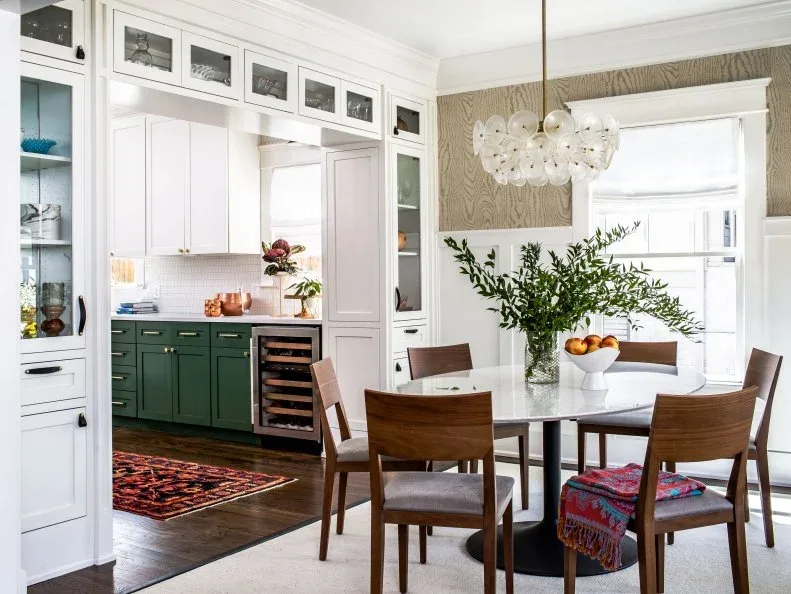
Connect Dining Storage With a Serving Opening
 SaveSupport Non AI Creator
Image credit: Photo: Jeff Herr. From: Terracotta Design Build
White glazed cabinets surround an opening beside a round dining table and wood chairs. Smaller glazed compartments continue above, while green lower cabinets and bottle storage are visible within the opening. The arrangement connects dining display storage with an adjacent serving area, using the wall around the passage rather than treating the dining room and nearby counter as unrelated furniture zones.
Plan access through the opening before adding cabinets at its sides or above it. Confirm support, internal shelf sizes and comfortable reach for tableware, and keep frequently used items lower down. Check the nearby bottle-storage equipment instructions where applicable. Leave enough room behind the dining chairs to approach the counter, and preserve access to any sockets, appliances or service points within the serving area.
BRING IT ALL TOGETHER
Choose Storage Around Access and Actual Contents
Measure the largest serving pieces before choosing shelf depths and drawer divisions. Check every opening with the dining chairs pulled back, and leave a nearby surface for setting items down. Closed storage works best when its contents remain organized rather than disappearing into an inaccessible pile.
Confirm support, anchoring and load limits for the furniture you choose. Keep heavy items low, use suitable equipment to reach high shelves and preserve access for cleaning. Any plumbing, electrical work, fireplace clearances or guarding requirements need their own checks alongside the storage layout.