Farmhouse bathrooms often combine familiar furniture shapes with practical washing spaces: a wood vanity, a paneled wall, a simple tub or a patterned rug. The effect can be pale and quiet or full of deeper color. What matters is how those details work around the fittings, storage and moisture conditions you actually have.
These twenty photographs show different ways to bring country character into a bathroom without filling every surface with decoration. Compare the sink arrangements, towel positions and room layouts as well as the colors. Some ideas need professional planning, while smaller changes such as a suitable mirror, washable fabric or better-organized storage can help an existing room feel more considered.
PART 01
Give Bathing Areas Warmth and Pattern
IDEA 01 / 20
Let a Simple Tub Anchor a Pale Room
 SaveSupport Non AI Creator
Image credit: From: White Arrow
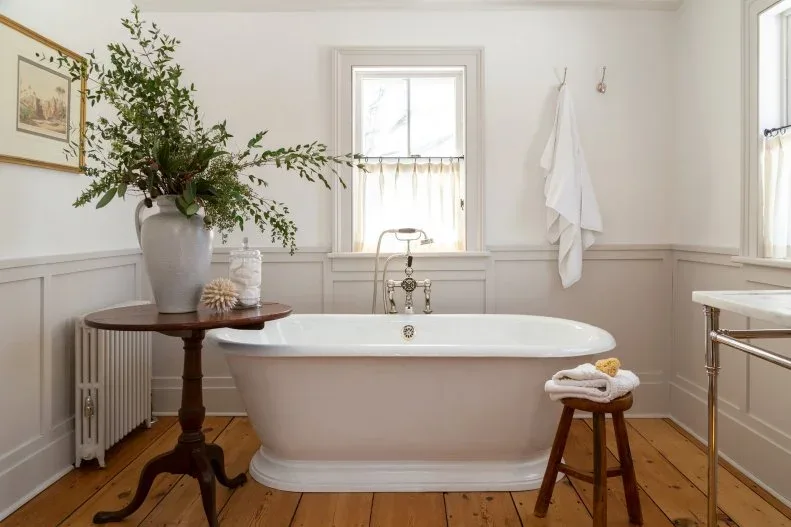
A white freestanding tub sits below the central window, with pale paneling continuing around the lower walls. A dark round table and a small stool introduce furniture shapes that feel familiar from other rooms. The wood floor adds a warmer color beneath the light surfaces. The arrangement gives the bath its own clear position without surrounding it with a deep built-in enclosure.
Before choosing a freestanding bath, check the plumbing route, cleaning access and space needed to enter comfortably. Furniture beside it should be stable and suitable for occasional splashes; a decorative pedestal table is not a grab support. Existing wood flooring needs its own assessment for bathroom use and moisture protection. Keep the window hardware reachable, and choose privacy coverings that can cope with the actual room conditions.
IDEA 02 / 20
Bring a Spindle Chair Into a Bathing Corner
 SaveSupport Non AI Creator
Image credit: Photo: Grace Laird Photography. From: Ashley Moore
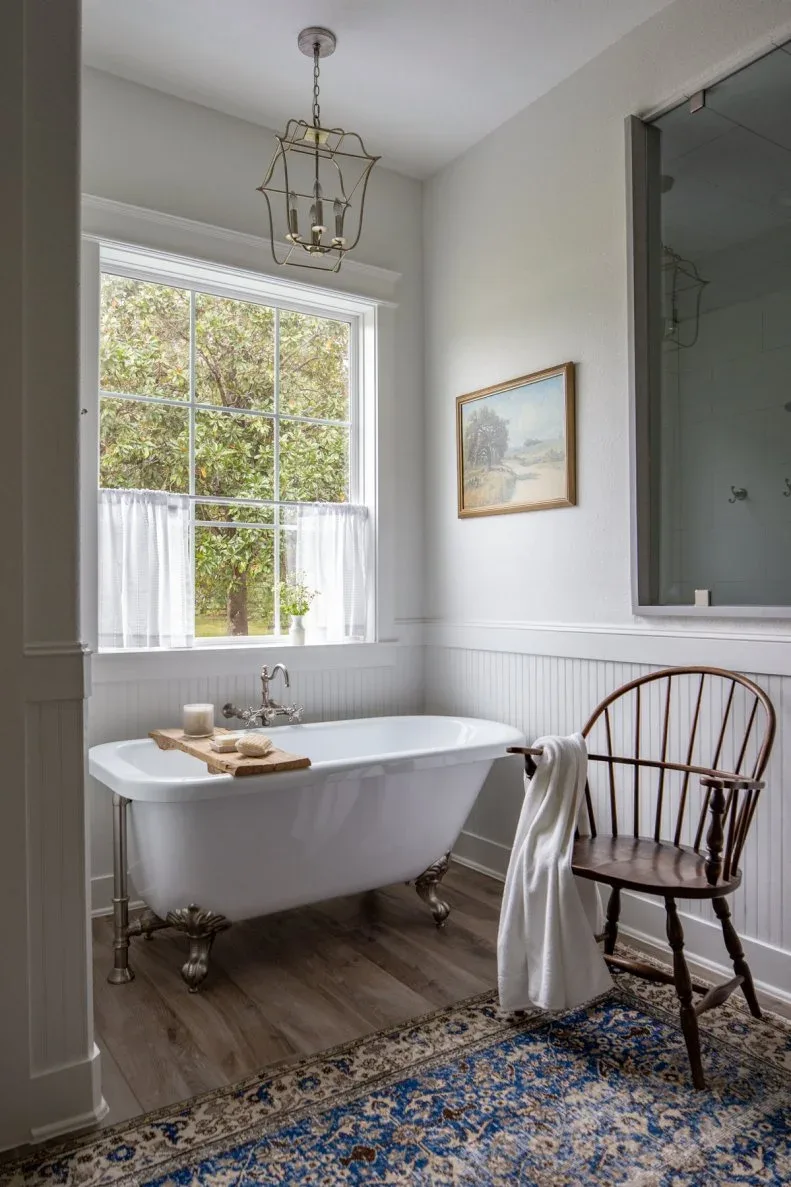
A white clawfoot tub occupies the window corner of this pale bathroom, beside a dark spindle chair draped with a towel. The blue patterned rug provides a stronger color beneath the otherwise quiet arrangement. A short curtain screens the lower window while leaving the upper glass exposed. The chair gives the room a domestic, collected quality without requiring another fitted cupboard in this view.
Use a chair only if the bathing area has enough space to pass it safely, and check that its finish tolerates the room’s humidity. Do not rely on movable furniture for support when getting into a bath. A decorative rug needs a secure position and appropriate washing instructions. Keep electrical fittings suitable for their installed bathroom location, and let curtains and towels dry rather than leaving damp fabric against furniture.
IDEA 03 / 20
Pair Botanical Wallpaper With a Dark Vanity
 SaveSupport Non AI Creator
Image credit: Photo: Emily Followill. From: James Farmer
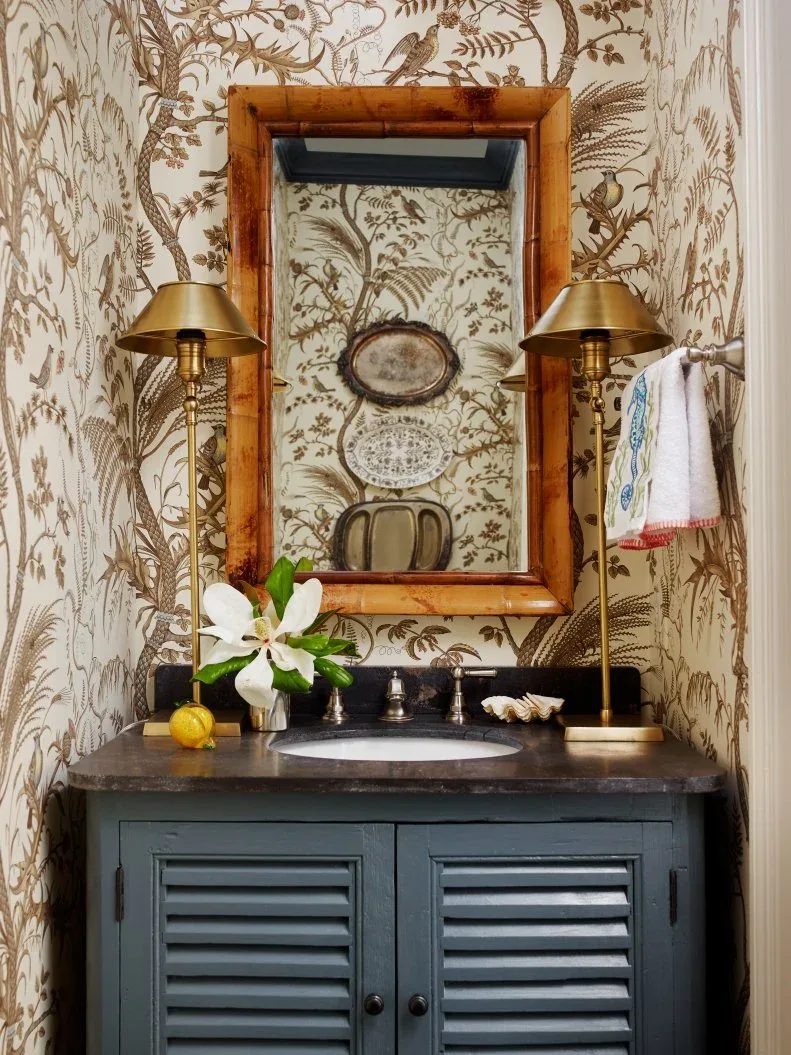
Birds and branching foliage cover the walls around a wood-framed mirror, bringing a country motif into this compact bathroom. A dark vanity with louvered doors sits below a dark counter, while two gold-colored lamps flank the sink. The mirror’s substantial frame separates its reflection from the busy wallpaper. The combination shows how a darker cabinet can support a detailed pattern without matching every color in it.
Choose wallpaper rated for the conditions where it will hang, and protect vulnerable edges from repeated sink splashes. Leave enough clear counter for ordinary washing rather than filling it with display pieces. Bathroom lighting needs appropriate fittings and installation, even when its shape resembles a table lamp. Check how the cabinet doors open in the narrow space, and clean decorative louvers before dust becomes difficult to remove.
IDEA 04 / 20
Use a Runner to Connect a Long Bathroom
 SaveSupport Non AI Creator
Image credit: Photo: Jacob Bodkin. From: Hugh Jefferson Randolph Architects
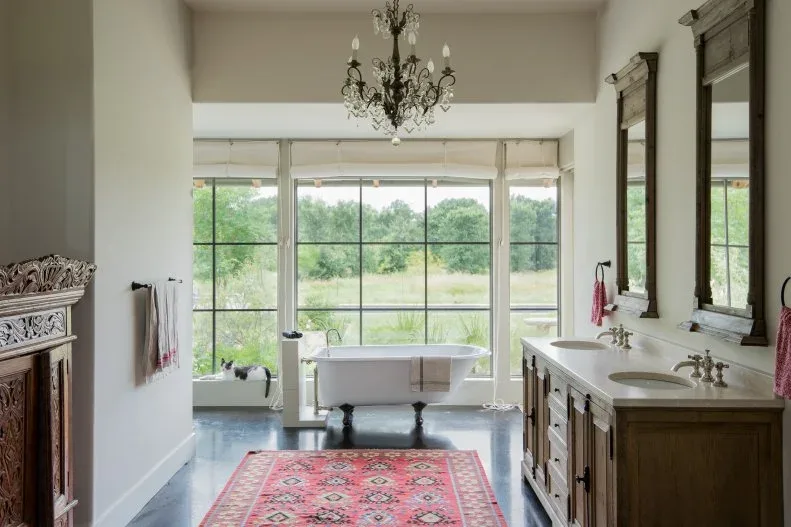
A red patterned runner stretches between the long wood vanity and the opposite wall, leading toward the clawfoot bath at the windows. Two tall mirrors rise above the sinks, and an ornate chandelier adds another traditional detail overhead. The pale walls leave the cabinetry and rug clearly visible. This long arrangement draws the bathing and washing areas together without requiring identical furnishings throughout the room.
A runner should lie securely, dry readily and leave the door and cupboard movements unobstructed. Measure the available passage with drawers open, not just when the room is tidy. Select bathroom lighting for the actual installation position rather than copying the chandelier’s appearance alone. If you have less space, borrow the warm wood and restrained rug pattern while keeping the floor around the bath easy to clean.
IDEA 05 / 20
Soften Blue Cabinets With White Paneling
 SaveSupport Non AI Creator
Image credit: Photo: Dustin Peck; Builder: Mary Ludemann of New Old Custom Homes; Design Team: Vicky Serany, Elizabeth O’Neal, Paige Adams. From: Southern Studio
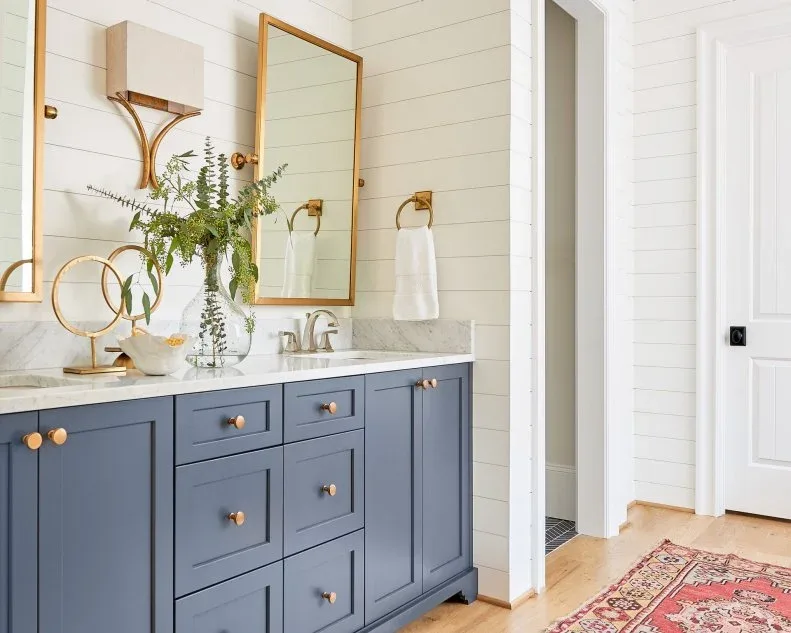
Blue cabinetry sits against white horizontal wall paneling, with tall gold-colored mirrors adding warmth above the pale countertop. Small matching knobs repeat across the drawers and doors. A red patterned rug adds another limited accent near the wood floor, while the rest of the wall stays light. The paneling gives this straightforward vanity arrangement a farmhouse reference without needing distressed furniture or decorative signs.
Sample cabinet color beside the actual wall finish and floor before repainting, since blue can appear cooler in shaded light. Choose a coating suitable for the cabinet material and bathroom conditions. Keep horizontal seams away from repeated standing water, and follow the panel manufacturer’s requirements. Plan drawer contents around everyday toiletries so the counter remains useful; mirrors and fittings should still leave enough room for comfortable washing and cleaning.
PART 02
Make the Sink Wall Work Harder
IDEA 06 / 20
Frame a Double Vanity With a Patterned Alcove
 SaveSupport Non AI Creator
Image credit: Photo: Nader Essa. From: Design 4 Corners
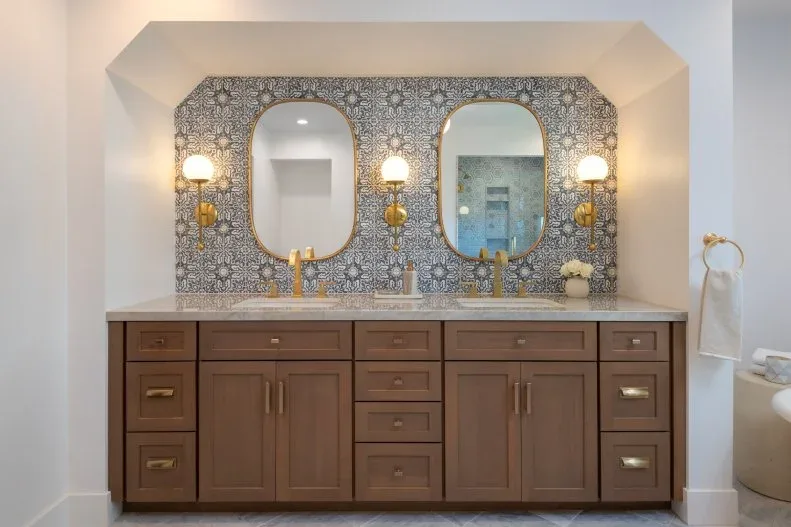
A blue patterned surface fills the back of a pale alcove above a brown double vanity. Two rounded mirrors sit between three wall lights, making each sink area easy to distinguish. The arch around the whole arrangement gives the wall a defined outline without repeating the pattern elsewhere in the visible room. Warm cabinetry balances the blue and white detail while providing a long stretch of closed storage.
Check the backing material’s actual suitability for moisture and cleaning before selecting it; the photograph does not establish its construction. Plan light positions around mirror width and the users’ heights so faces are illuminated comfortably. An alcove should not make the counter difficult to reach at its edges. Divide drawers by what each person uses, and keep shared items in an accessible position instead of duplicating clutter around both sinks.
IDEA 07 / 20
Make a Shared Bathroom Light and Practical
 SaveSupport Non AI Creator
Image credit: Photo: Craig Washburn. From: Younger Homes
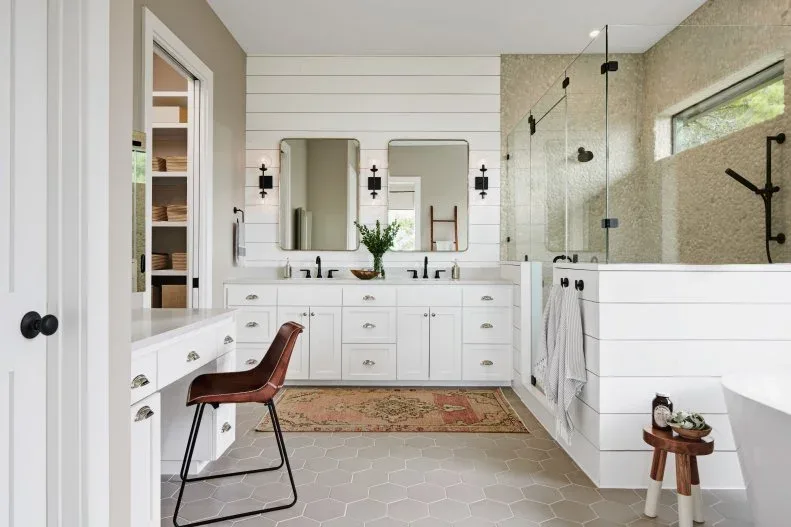
White horizontal paneling continues behind a double vanity in this bright bathroom, with a glass shower visible to the side. A lower counter and chair create a separate seated position, while a warm patterned rug adds color near the sinks. Black fittings and small wall lights provide contrast against the pale cabinetry. The room combines familiar farmhouse paneling with a more open view through the shower enclosure.
Think about who will use the seated counter before adding one: it needs comfortable knee space and must not crowd the route to the shower. Keep drawer and chair movement clear of the main passage. Glass makes the room feel more connected but brings regular cleaning into the routine. Choose floor finishes for actual wet-room conditions, and secure any loose rug so it does not slide when people step away from the sinks.
IDEA 08 / 20
Give Textured Wood a Clear Bathroom Role
 SaveSupport Non AI Creator
Image credit: Photo: Jeff Roberts for Maine Home. From: Denise LaVey
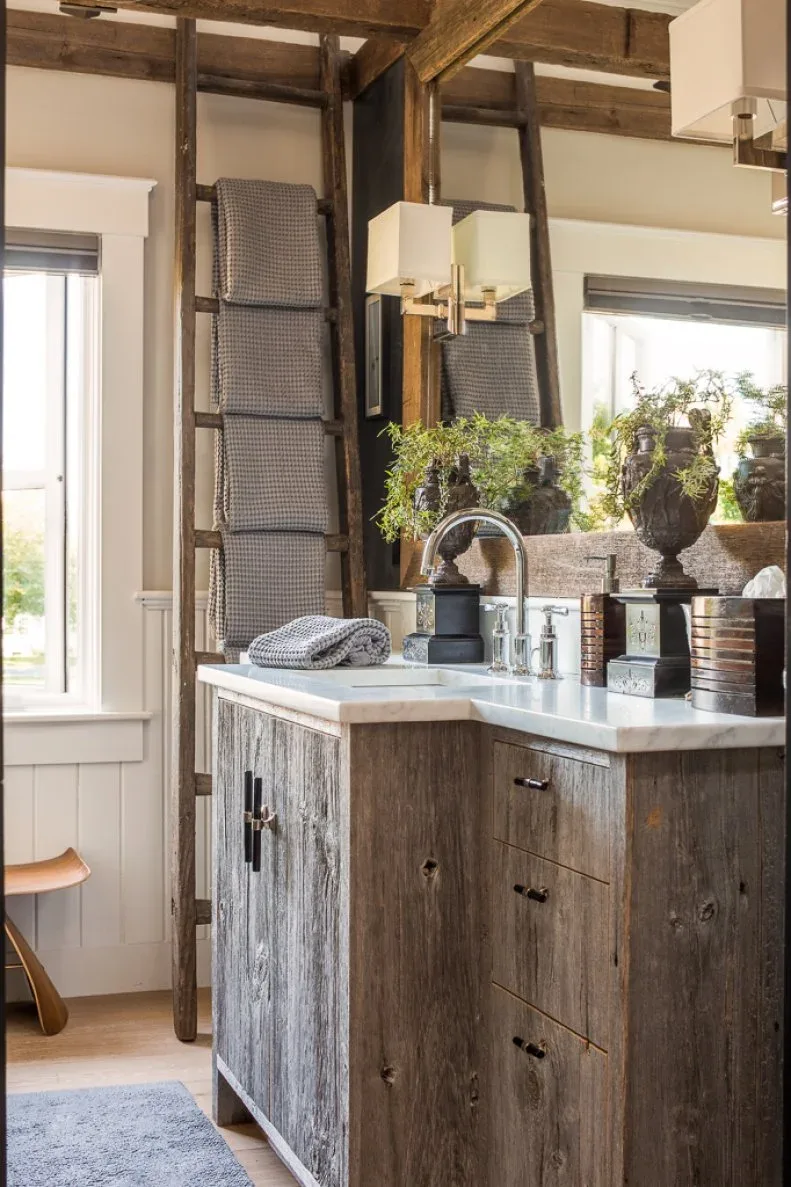
A heavily textured wood vanity stands beneath a tall mirror, with pale counter edges and simple metal fittings keeping the sink area distinct. Overhead beams and a nearby ladder repeat the darker wood tones. Folded gray towels hang across the ladder, giving it a visible storage role rather than leaving it empty. The room gets much of its farmhouse character from the wood surfaces instead of a large number of accessories.
Assess the condition and finish of any old or textured furniture before using it around plumbing. A vanity needs appropriate support, moisture protection and access for repairs; its appearance alone cannot confirm these qualities. Secure a towel ladder appropriately and keep it away from a narrow exit path. Let towels dry between uses, and leave counter space around the taps clear enough to wipe away splashes before they collect at wood edges.
IDEA 09 / 20
Add One Characterful Mirror to a Small Room
 SaveSupport Non AI Creator
Image credit: Photo: Lindsey Harris. From: Lisa Furey
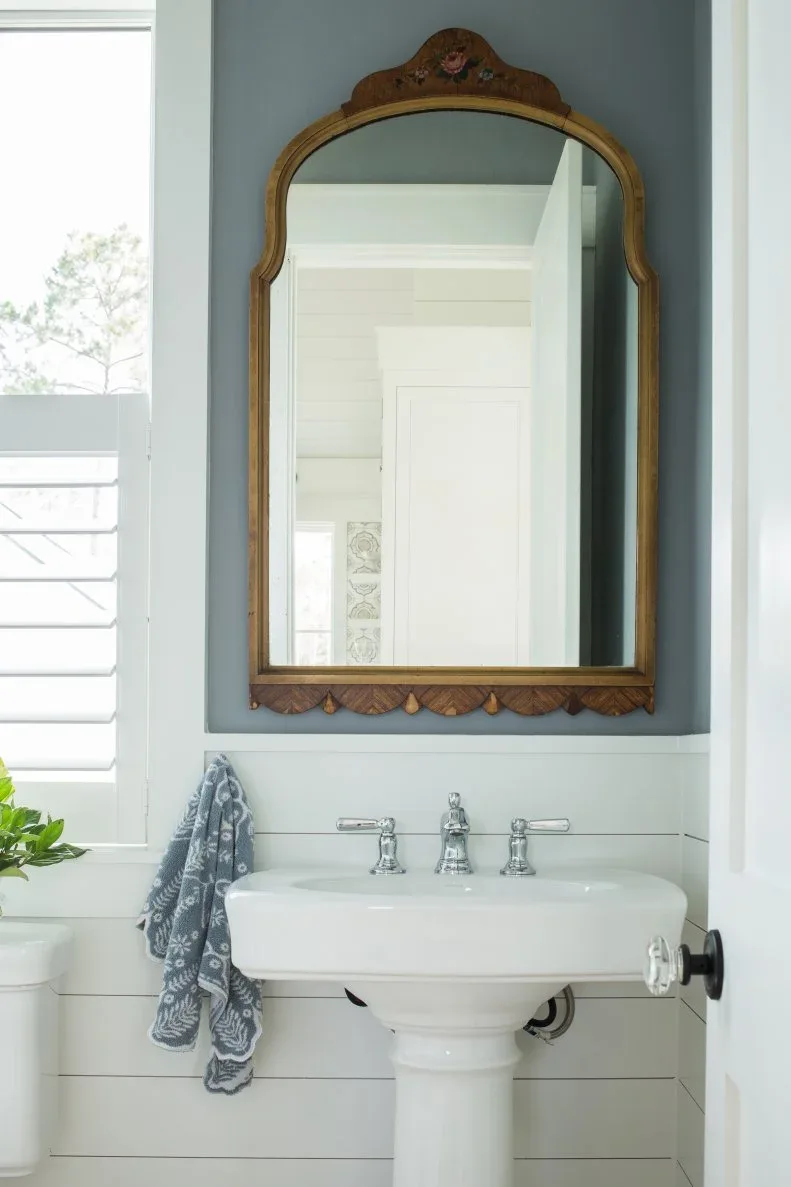
An ornate wood-framed mirror hangs above a white pedestal basin, with a muted blue wall behind it and white horizontal paneling below. The frame is the main decorative feature in this compact view. A patterned hand towel adds a smaller echo of color beside the sink, while the nearby window keeps the pale finishes bright. The room shows how one distinctive object can carry a traditional farmhouse mood.
Check the mirror’s weight and use fittings suited to the wall rather than treating an old frame as a lightweight decoration. A pedestal basin leaves little concealed storage, so plan a reachable place for spare soap and towels elsewhere. Keep the hand towel clear of the door hardware and basin edge. Protect the paneling around splash-prone areas, and avoid adding more wall objects where they would make the small sink corner difficult to use.
IDEA 10 / 20
Choose a Trough Basin for a Shared Sink Wall
 SaveSupport Non AI Creator
Image credit: Photo: Katie Charlotte. From: Cortney Bishop Design
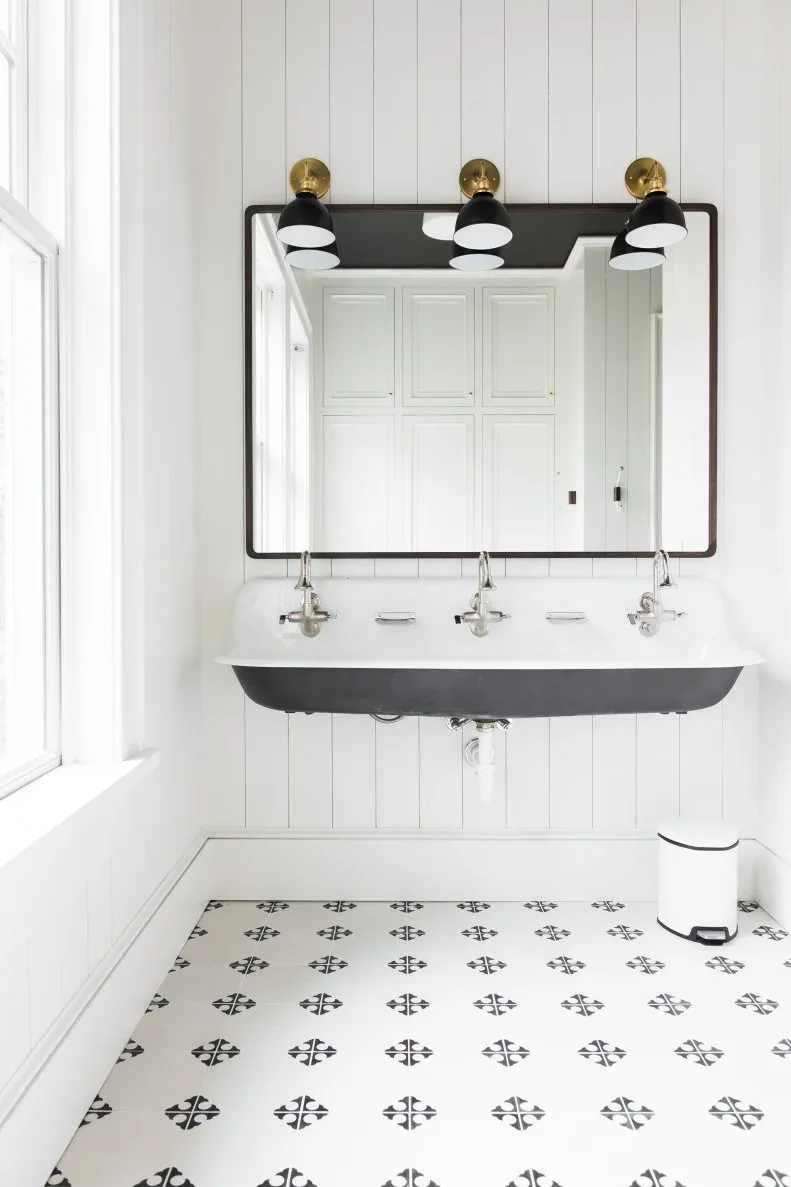
A long black-and-white trough basin is mounted against white vertical paneling, with three separate taps beneath a broad mirror. Black shades on the three wall lights repeat the darker basin edge. Small black motifs appear across the pale floor, giving the room another farmhouse-style detail without competing with the sink wall. Leaving the basin underside open makes the plumbing and lower wall part of the visible arrangement.
Choose a shared basin according to how people will stand and use it at the same time, rather than selecting its length for appearance alone. Wall mounting requires suitable structural support and professional plumbing. Provide reachable towel and toiletry storage since this arrangement has no vanity cupboards beneath. Check the panel finish around the taps, and keep cleaning access around exposed pipes practical instead of filling the open floor with baskets.
PART 03
Combine Characterful Vanities and Paneling
IDEA 11 / 20
Use a Dresser-Like Vanity as the Warm Element
 SaveSupport Non AI Creator
Image credit: Photo: Julie Soefer. From: Marie Flanigan Interiors
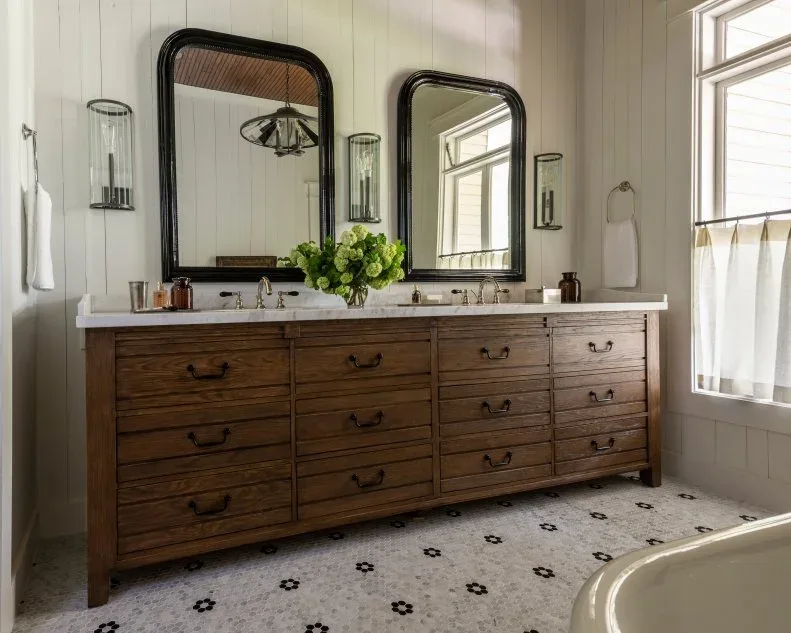
A long wood vanity has the drawer rhythm and handles of a substantial dresser, with two black rounded mirrors above the sinks. Pale vertical paneling forms a quiet background, while a light floor carries small dark motifs. The wood color gives the washing wall its strongest warmth. The paired mirrors keep the long counter from feeling like a single uninterrupted display surface and identify the two sink positions.
If adapting furniture, confirm that its structure can support the counter and basins after plumbing openings are made. Some apparent drawers may need to accommodate pipes, so plan usable storage before committing. Keep the finish protected from splashes and follow its cleaning guidance. Test mirror placement for both users, and leave space between taps and decorative objects so the counter can be cleaned without moving a large collection each day.
IDEA 12 / 20
Keep a Carved Console Vanity Visually Open
 SaveSupport Non AI Creator
Image credit: Photo: Alise O'Brien Photography
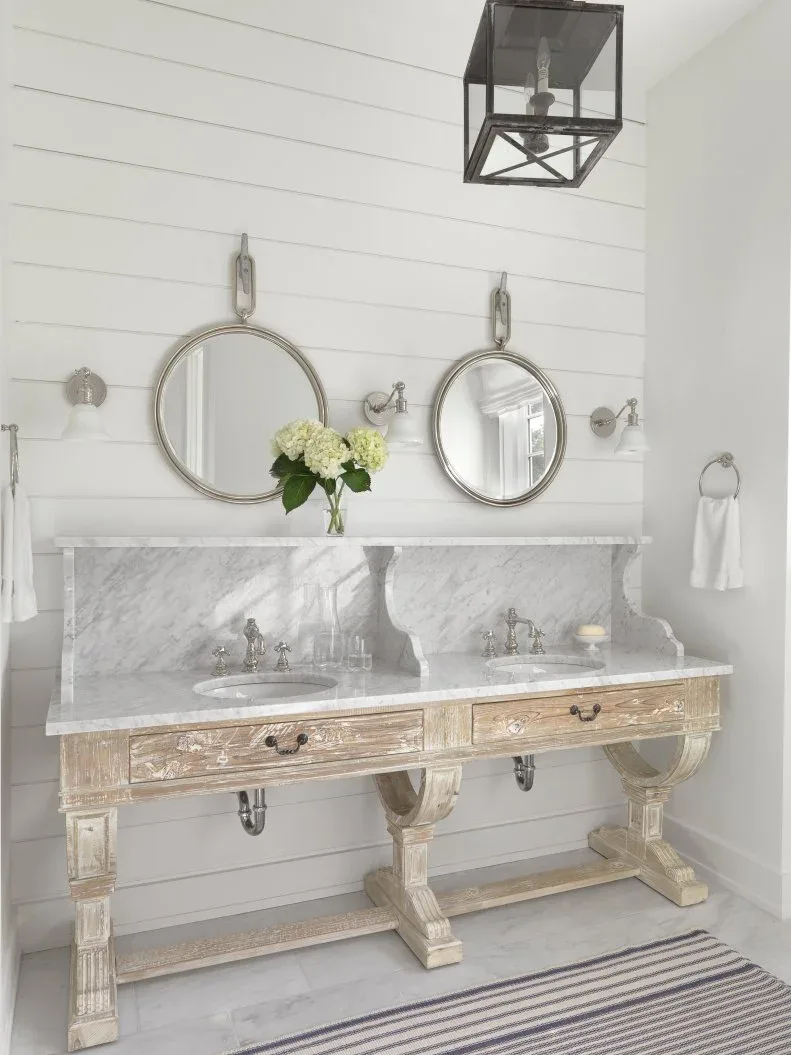
A carved wood console supports two basins beneath round mirrors, with a pale veined backsplash rising against horizontal white paneling. The open base lets the floor remain visible below the sinks, while the substantial legs introduce a furniture-like shape. A striped rug repeats the room’s restrained lines. Decorative carving provides the traditional detail, allowing the surrounding walls and mirror shapes to stay comparatively simple.
An open vanity means toiletries and spare towels need another planned location rather than being stacked under the pipes. Check the console’s load capacity, moisture protection and plumbing access before choosing or adapting a piece. Dusting carved surfaces takes more effort than wiping flat doors. The visible veining does not establish a counter material; use the actual supplier’s instructions when selecting cleaners and protecting the surface from everyday products.
IDEA 13 / 20
Make Baskets Useful Beneath a Soft Green Vanity
 SaveSupport Non AI Creator
Image credit: Photo: Ashley Gilbreath. From: Ashley Gilbreath
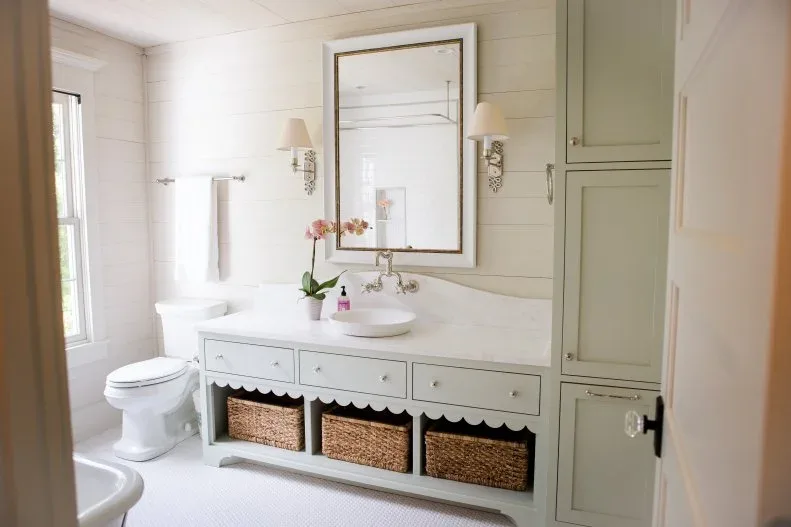
A soft green vanity has a scalloped edge above three woven baskets, combining closed drawers with open lower storage. A tall matching cupboard stands at the side, while a large rectangular mirror sits between small wall lights. White horizontal paneling keeps the surrounding room bright. The scalloped detail gives the cabinetry a country character, and the baskets add texture without requiring a patterned wall or a strongly colored floor.
Choose baskets that can be lifted or slid out comfortably without catching on the decorative edge. Keep their contents light enough to handle, and use the closed drawers for items you do not want exposed to dust. Damp towels should dry before being placed in woven storage. Check that the tall cupboard opens clear of the doorway and sink user, and leave enough counter space around a raised basin to wipe splashes easily.
IDEA 14 / 20
Use Dark Paneling to Define a Compact Vanity
 SaveSupport Non AI Creator
Image credit: Photo: Alyssa Rosenheck. From: Vernich Interiors
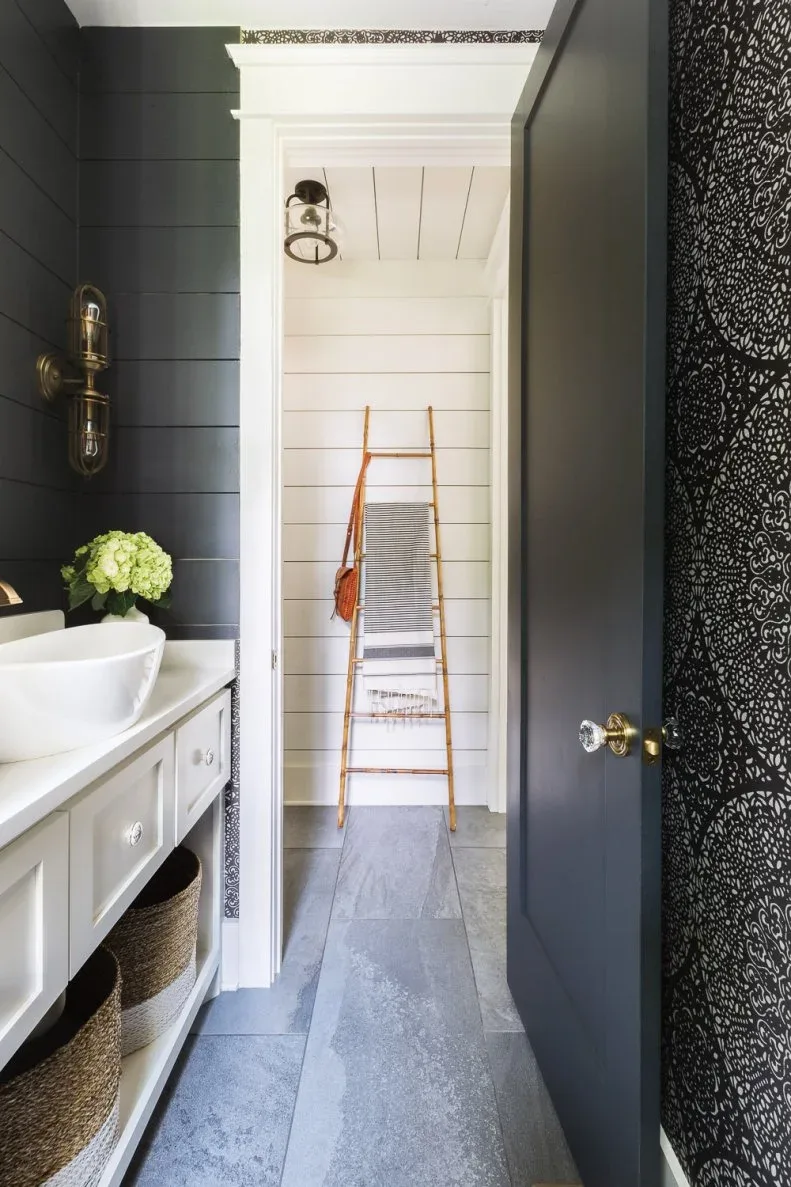
Dark horizontal paneling surrounds a white vanity, with a raised basin giving the counter a clearly defined center. A black-and-white patterned wall adds finer detail on the opposite side. Through the doorway, pale paneling and a towel ladder provide a lighter continuation of the room. The contrast makes the white sink furniture easy to read while retaining the simple boarded-wall character associated with farmhouse bathrooms.
Test a dark finish in the room’s daytime and evening light before covering every wall. Choose wall materials and coatings appropriate for their moisture exposure, especially near the basin. A raised sink changes the total washing height, so assess the cabinet and bowl together. Keep the narrow route clear and secure any ladder appropriately. Mixing patterns works more calmly when one has a smaller scale and the main fittings remain visually simple.
IDEA 15 / 20
Give a Built-In Bath a Strong Paneled Base
 SaveSupport Non AI Creator
Image credit: Photo: Scott Amundson Photography. From: Andrea Swan
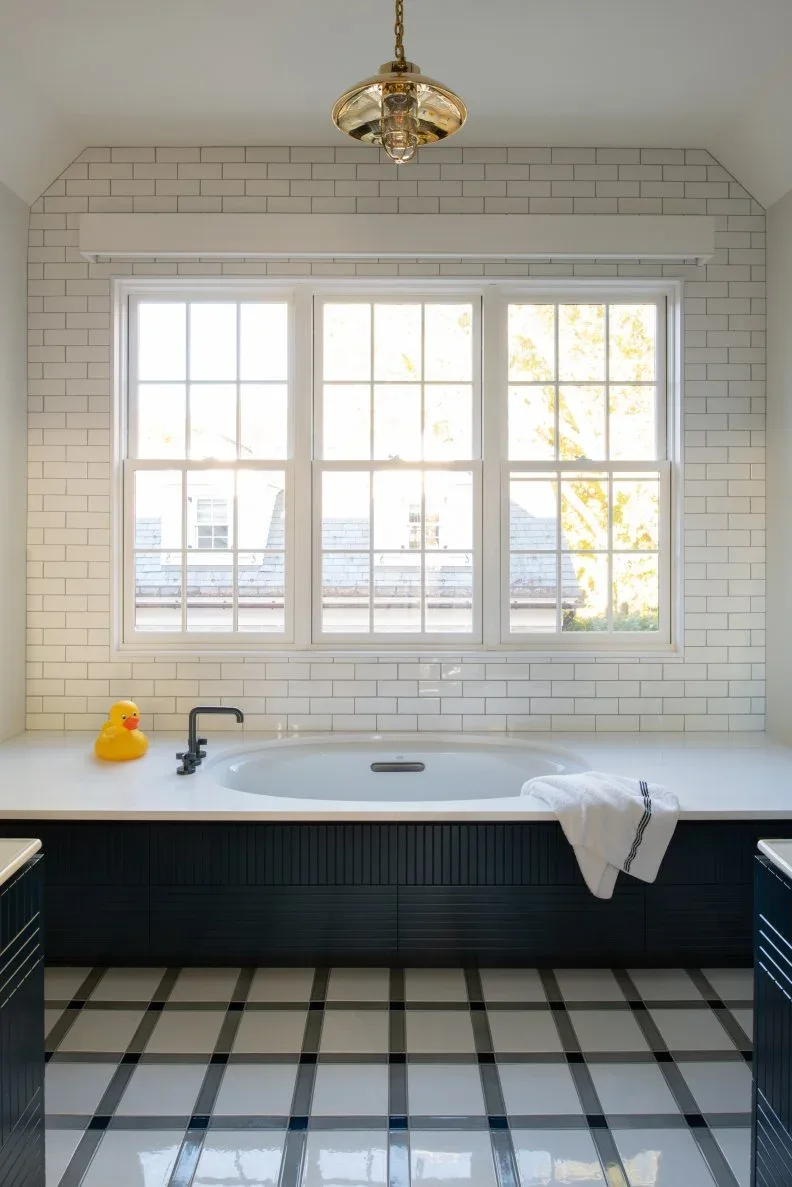
A built-in bath sits below a wide set of multi-pane windows, surrounded by pale rectangular tile. Dark vertically grooved panels cover its front, giving the bath a clear outline against the bright wall. A large checked floor repeats the contrast on a different scale. The pale surround provides a place to set a towel, while the darker base makes the fitted enclosure feel like part of the room’s furniture.
Bath panels need practical access to plumbing and materials suitable for their exposure; decorative grooves should not prevent maintenance. Plan the tiled surround with proper waterproofing rather than treating visible tile as the whole system. Check how the windows will be opened and cleaned from the room. Keep toiletries away from unstable edges, and choose a floor with appropriate wet-area performance instead of selecting it solely for the checked pattern.
PART 04
Plan Shared Rooms and Smaller Corners
IDEA 16 / 20
Combine a Shared Basin With Vertical Boards
 SaveSupport Non AI Creator
Image credit: From: Restored by the Fords
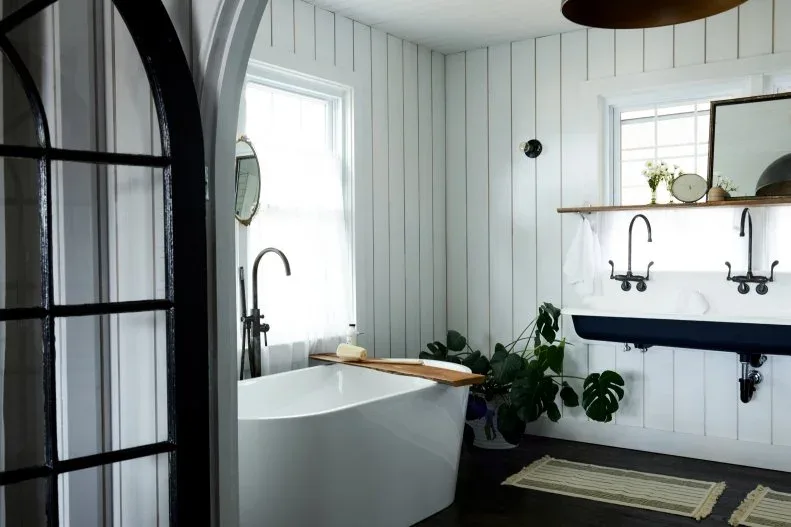
White vertical boards surround a freestanding tub and a long wall-mounted basin, with black taps and a dark floor providing a limited contrast. A slim wood shelf runs beneath the window above the sink area. Small mirrors and a few plants add softer shapes around the otherwise straightforward fittings. The open floor under the basin keeps the room visually light while the boarded walls supply most of its farmhouse character.
A shared wall-mounted basin needs appropriate support and plumbing planning, plus another place for toiletries that would otherwise sit in a cabinet. Keep any wood shelf protected from persistent splashes and avoid overcrowding it above a washing area. Check that plants suit the available light and can be watered without wetting nearby finishes. Freestanding tub access should remain clear, and floor mats must lie securely instead of becoming another obstacle between fittings.
IDEA 17 / 20
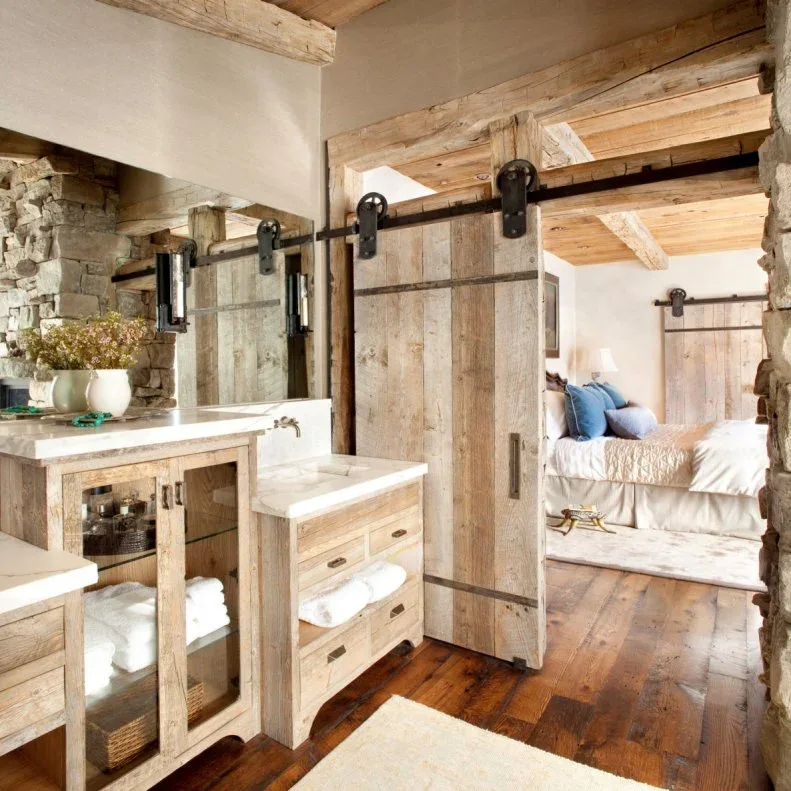
Consider What a Sliding Door Adds and Gives Up
 SaveSupport Non AI Creator
Image credit: Photo: Gibeon Photography. From: FH Architects
Pale wood cabinetry sits beneath a long mirror in this rustic bathroom, with rough masonry and ceiling beams adding heavier texture. A wood sliding door separates the wash area from the adjoining bedroom visible beyond it. Dark track fittings repeat the room’s stronger outlines. Open vanity shelves hold folded towels and baskets, giving the textured materials an organized setting instead of leaving the entire room filled with display objects.
A sliding door needs clear wall space for its full travel, secure hardware and enough privacy for the household. Edge gaps may transmit more light and sound than a conventional solid door. Assess those tradeoffs before borrowing the look. Keep towel storage away from repeated splashes, and plan cleaning around rough surfaces. Any alteration to existing beams, masonry or plumbing should be assessed by qualified professionals rather than inferred from a photograph.
IDEA 18 / 20
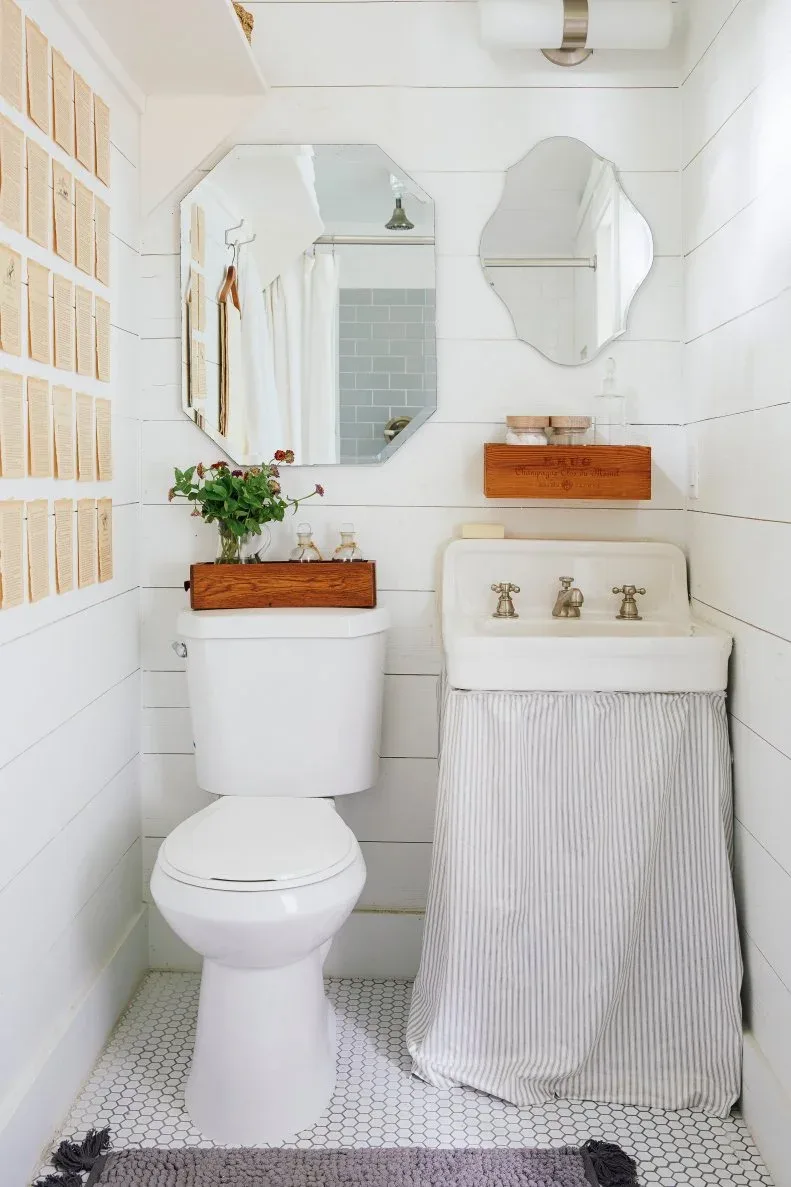
Hide a Small Basin’s Storage With a Skirt
 SaveSupport Non AI Creator
Image credit: Photo: codyulrich.com. From: Paige Morse
A striped fabric skirt hangs beneath a small white basin beside the toilet, concealing the space that a conventional vanity would occupy. Two irregular mirrors introduce different outlines above, while small wood wall boxes provide reachable landing places. White horizontal paneling keeps the narrow room consistent from side to side. The skirt offers a soft country detail without adding another projecting cabinet into the limited floor area.
Choose washable fabric and a secure attachment that allows easy access to the plumbing. Measure the skirt so it does not drag across the floor or interfere with the toilet user. Hidden space is still vulnerable to leaks and dampness, so avoid storing things that need a dry environment without checking conditions. Keep wall boxes shallow enough for comfortable movement, and use suitable fixings for mirrors where the walls may have limited backing.
IDEA 19 / 20
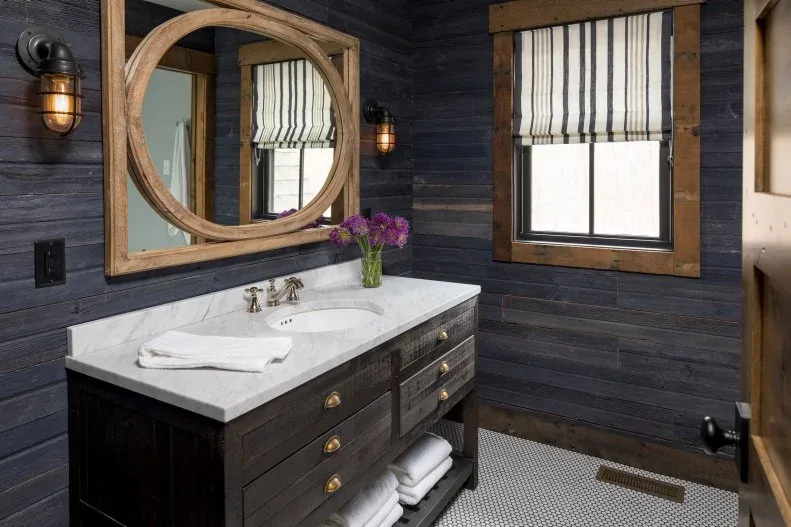
Balance Dark Boards With Warm Wood Frames
 SaveSupport Non AI Creator
Image credit: Photo: Troy Thies. From: Martha O'Hara Interiors
Dark blue horizontal boards wrap this bathroom, with warm wood framing around both the round mirror and the window. A dark vanity continues the deeper palette below a pale veined counter. The striped blind adds a smaller repeated pattern, and open lower storage holds folded towels. The wood frames help separate the mirror and window from the wall so the room does not rely on a single unbroken dark surface.
Sample the wall color alongside the actual wood finish and counter in the light you have. Choose blinds that can tolerate the room’s moisture and remain easy to operate above the sink. The counter’s appearance cannot confirm its material, so follow the real product’s maintenance requirements. Keep the lower towel shelf clean and dry, and plan enough task lighting around the mirror rather than relying entirely on light from the nearby window.
IDEA 20 / 20
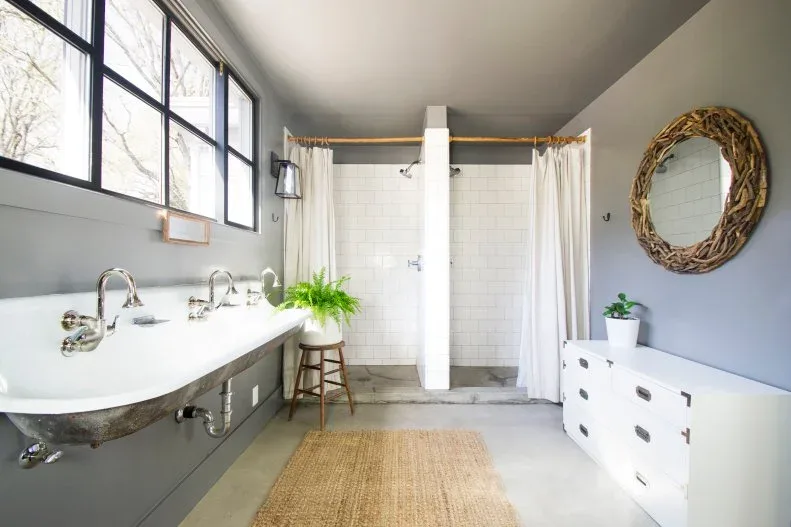
Connect a Long Basin With Simple Country Details
 SaveSupport Non AI Creator
Image credit: Photo: Ashley Grabham. From: G Design LLC
A long white basin with three taps runs below high black-framed windows, with pale gray horizontal paneling across the sink wall. At the far end, two shower bays are screened by white curtains. A woven round mirror and a low stool add country-style texture without changing the straightforward shared layout. Closed white storage sits opposite the basin, keeping spare items separate from the exposed plumbing below the sink.
Shared fittings need enough standing room for the people who will use them, and each shower bay requires its own properly planned drainage and waterproofing. Choose curtains that can be cleaned and dried fully rather than leaving folds persistently damp. Keep the stool away from the wet walking route. Plan towel and toiletry positions around each user, and check that the closed storage opens comfortably while someone is washing at the basin.
BRING IT ALL TOGETHER
Choose Character You Can Live With
Start with a bathroom that works for everyday routines, then select a few details that bring the farmhouse mood you like. A single wood vanity or boarded wall may do more than several decorative objects. Plan where towels will dry, where toiletries will be stored and how the surfaces around the sink will be cleaned before adding another accessory.
Materials around baths and showers need appropriate moisture protection, and old furniture may require substantial adaptation before becoming a vanity. Use qualified help for plumbing, electrical fittings and structural changes. Keep the warmth of these examples, but choose the scale, storage and cleaning routine that suit your own room rather than copying an arrangement that depends on a different amount of space.