A farmhouse powder room needs a comfortable handwashing area, easy access and useful storage before decorative details. Painted boards, a wood washstand or a small amount of country pattern can make those essentials feel welcoming. Start with the basin, toilet and door positions, then choose finishes that can be maintained around everyday splashes.
These twenty-five photographs combine complete guest washrooms with focused basin-wall details that can inform a smaller room. The close views are described for what they show. Compare each idea with your available space, light and storage needs, keeping the arrangement useful rather than copying every staged vase, chair or basket.
PART 01
Country Mirrors and Simple Washstands
IDEA 01 / 25
Pair Country Wallpaper With a Wood Mirror
 SaveSupport Non AI Creator
Image credit: Photo: Emily Followill. From: James Farmer
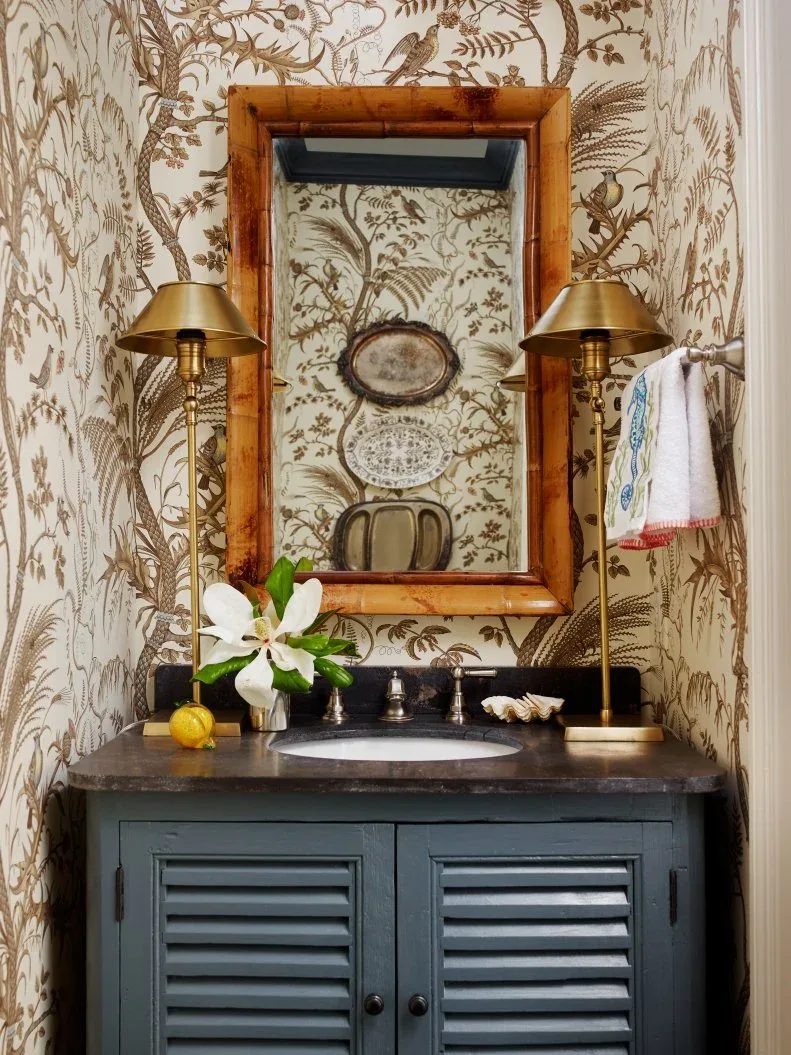
Brown botanical wallpaper wraps this little powder room, with a substantial wood-framed mirror giving the pattern a clear center. A dark blue louvered vanity supplies storage beneath the basin, while warm-toned shaded lights sit on either side. The photograph is useful for a collected farmhouse look: the cabinet, frame and wall pattern each contribute character without depending on numerous small decorative objects around the tap.
Choose the mirror size around the usable basin area and the light positions rather than the wallpaper repeat alone. Confirm the paper suits the room’s moisture and cleaning needs, protecting vulnerable edges near splashes. Keep shaded lights appropriate for their electrical location. Use the cabinet for spare supplies so the counter can remain easy to wipe, with decorative pieces limited to those that leave room for handwashing.
IDEA 02 / 25
Frame a Pedestal Basin With an Older-Looking Mirror
 SaveSupport Non AI Creator
Image credit: Photo: Lindsey Harris. From: Lisa Furey
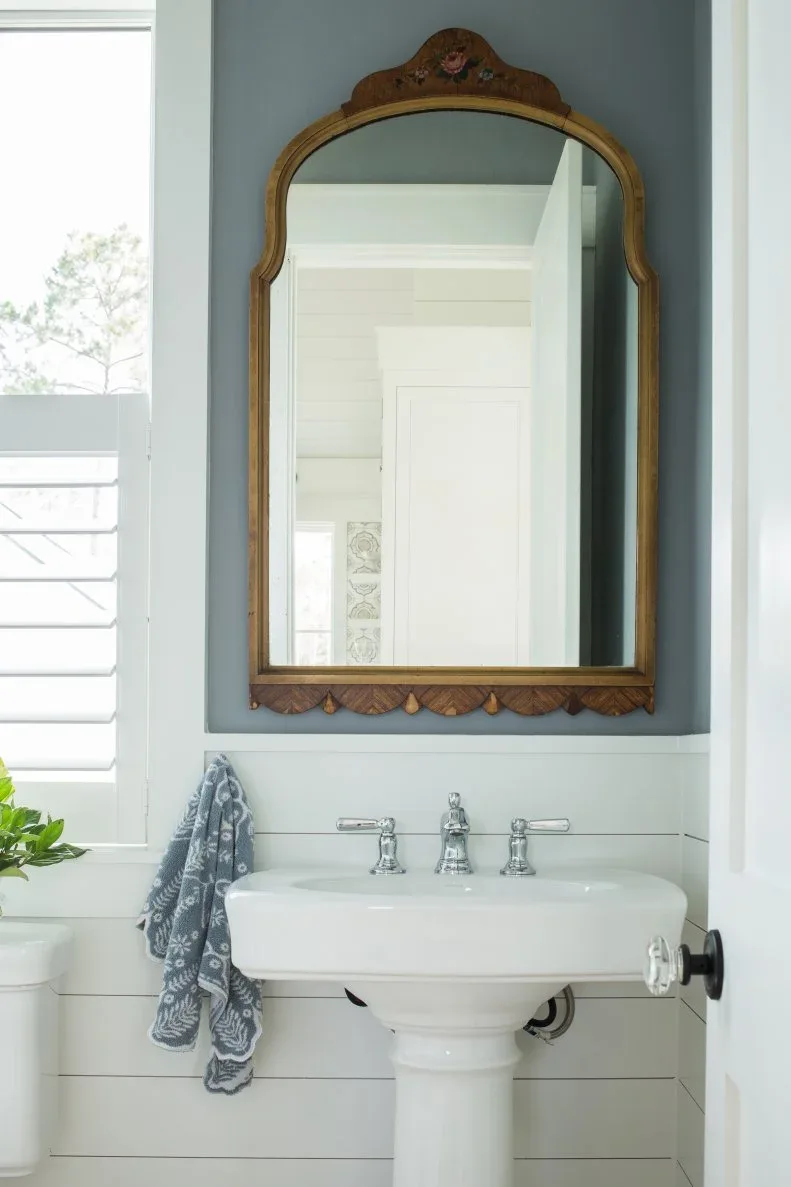
A shaped wood mirror gives this pale powder room a distinctive focal point above a white pedestal basin. Horizontal white boards cover the lower wall, with a blue upper section and patterned towel adding gentle color. The photograph offers farmhouse character in a small footprint. The basin leaves its surroundings visually open, while the mirror supplies the collected detail that a larger cabinet might otherwise provide.
Check the basin’s installation requirements and the space needed to use it comfortably before choosing a pedestal model. Plan separate storage for spare paper and cleaning supplies, since the photograph’s open underside does not provide a cupboard. Inspect an older mirror’s condition and hanging fittings. Keep a towel within easy reach, positioned so damp fabric will not regularly rest against the wall boards or painted trim.
IDEA 03 / 25
Put a Simple Basin Beneath the Window
 SaveSupport Non AI Creator
Image credit: Photo: Melanie Millner. From: Melanie Millner
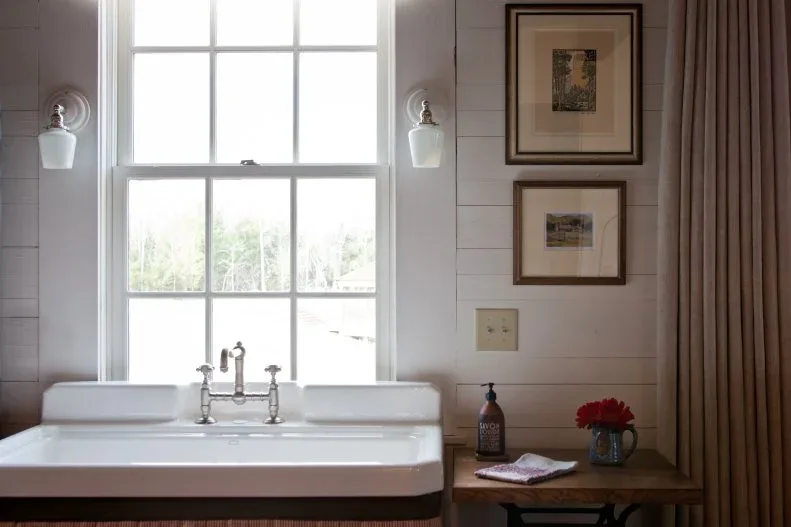
A broad white sink sits directly beneath the window in this farmhouse powder room. Pale horizontal boards, small framed pictures and a wood side table give the room a domestic, collected feeling. The basin keeps the main arrangement straightforward, with the window taking the place a mirror might normally occupy. This photograph is useful when an existing window determines the position of a compact guest washroom’s fixtures.
Check how guests will use a mirror elsewhere in the room if the basin remains below a window. Choose a window treatment around privacy, ventilation and splash exposure. A wall-mounted sink needs support suited to its weight and installation. Keep the side table clear of the route and use it for a small amount of useful storage rather than letting the extra surface become a crowded display.
IDEA 04 / 25
Warm Dark Boards With a Round Wood Frame
 SaveSupport Non AI Creator
Image credit: Photo: Troy Thies. From: Martha O'Hara Interiors
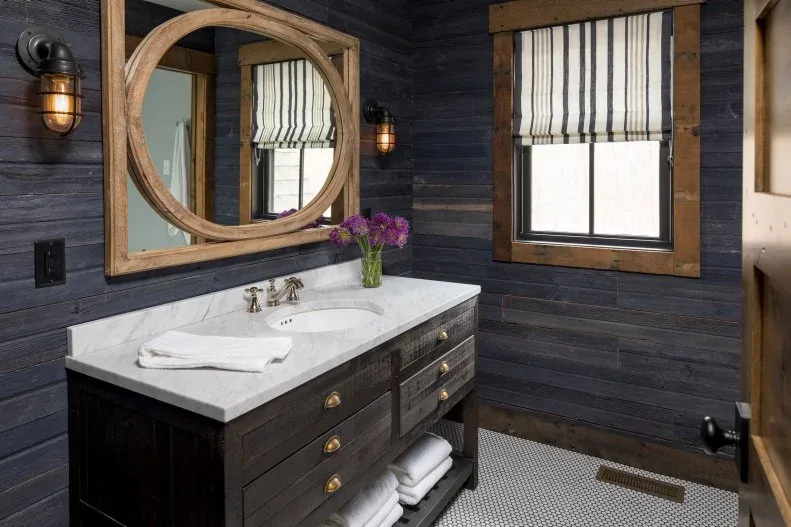
Dark blue boards create a close, sheltered feeling around this washstand. A round wood mirror, wood window trim and a dark cabinet repeat warm textures against the painted background. A striped blind adds pattern without obscuring the simple basin arrangement. The photograph is useful for a farmhouse powder room that needs depth of color, showing how wood details can remain visible and inviting when the surrounding walls become much darker.
Test a dark paint sample under the room’s actual light, including the evening conditions guests will encounter. Keep the basin area well lit and choose a blind that allows practical privacy and cleaning. Check the cabinet’s lower shelf stays dry before storing towels there. Use a finish-care routine appropriate to the boards and vanity, especially at joints where repeated handwashing splashes can settle unnoticed.
IDEA 05 / 25
Use Blue Botanical Paper Above White Panels
 SaveSupport Non AI Creator
Image credit: Photo: WE Studio Photography. From: Sheila Mayden
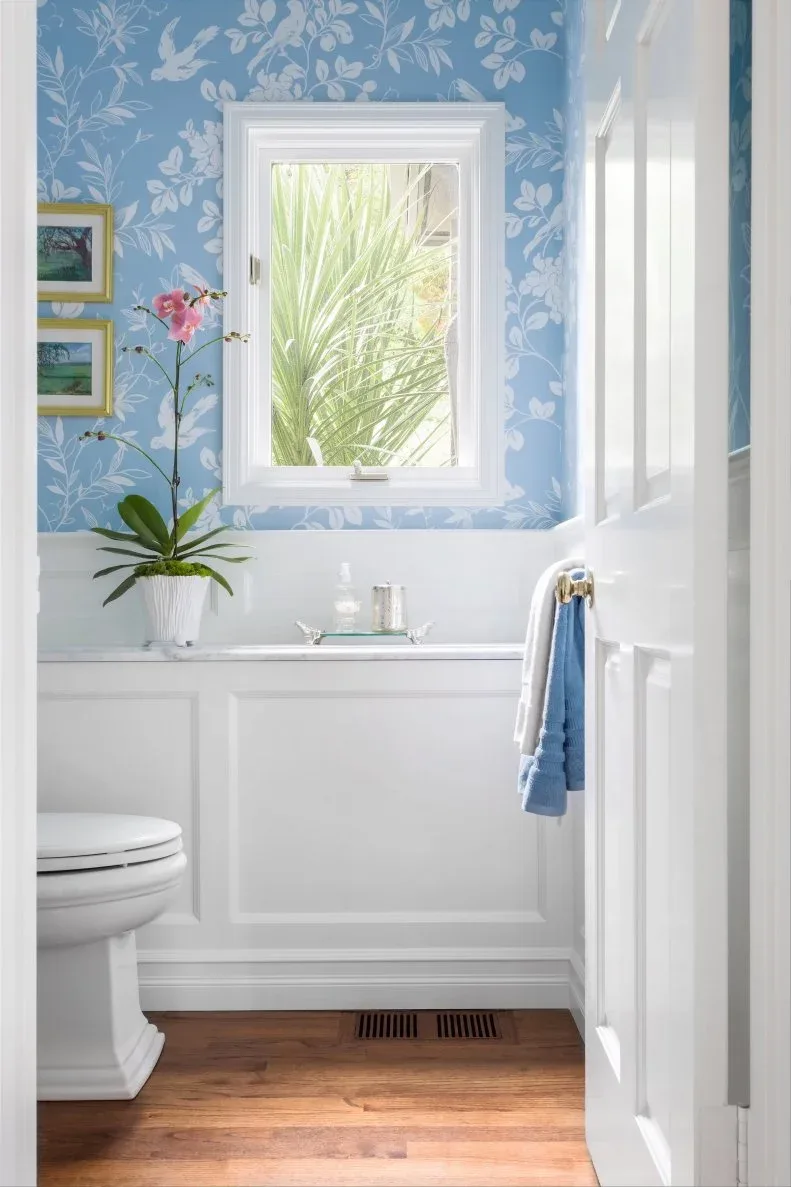
Blue botanical wallpaper gives the upper walls of this small powder room a garden connection. White lower panels and window trim keep the room crisp, while the narrow window, basin and toilet share a compact arrangement. A pink flowering plant adds one contrasting detail. The photograph offers a light farmhouse direction through country pattern and simple painted joinery, making the walls interesting without adding furniture to an already limited floor area.
Check the transition between panels and paper can be kept clean near the basin. Select wall finishes for their actual splash exposure, and plan a towel position that does not cover the pattern unnecessarily. Keep any plant vessel stable and away from the tap’s working space. Leave the floor clear for access and cleaning rather than introducing a basket or stool simply because the room has a decorative wall.
IDEA 06 / 25
Contrast Black Beadboard With a White Washstand
 SaveSupport Non AI Creator
Image credit: Photo: Caitlin Murray. From: Caitlin Murray
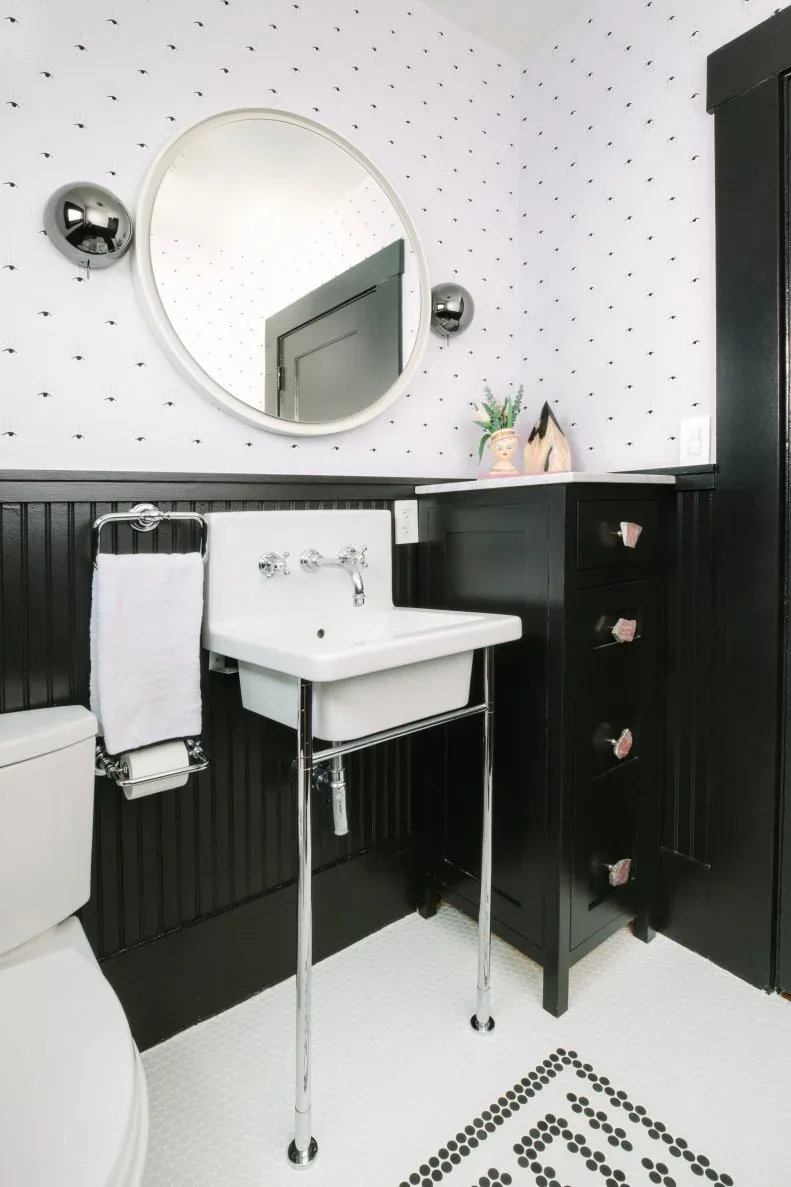
Black beadboard surrounds a white open-leg washstand in this compact powder room. A round pale mirror and small-pattern wallpaper lighten the upper wall, while a narrow dark drawer cabinet adds useful storage beside the basin. The photograph offers a sharper farmhouse variation, using familiar paneling and a straightforward white sink. The open legs help the fixture remain distinct from the dark boards rather than merging into one heavy cabinet wall.
Compare the complete washstand width with the neighboring storage and the available standing space. Make sure cabinet drawers can open without blocking the basin. Plan support and plumbing access according to the fixture’s instructions. Small-pattern paper can disguise some visual marks, but it still needs suitable care near splashes. Keep the exposed floor and pipework accessible instead of filling the open space beneath the sink with loose supplies.
PART 02
Rustic Texture and Useful Pattern
IDEA 07 / 25
Organize Spare Supplies on a Secured Ladder
 SaveSupport Non AI Creator
Image credit: Photo: Jenna Sue Design
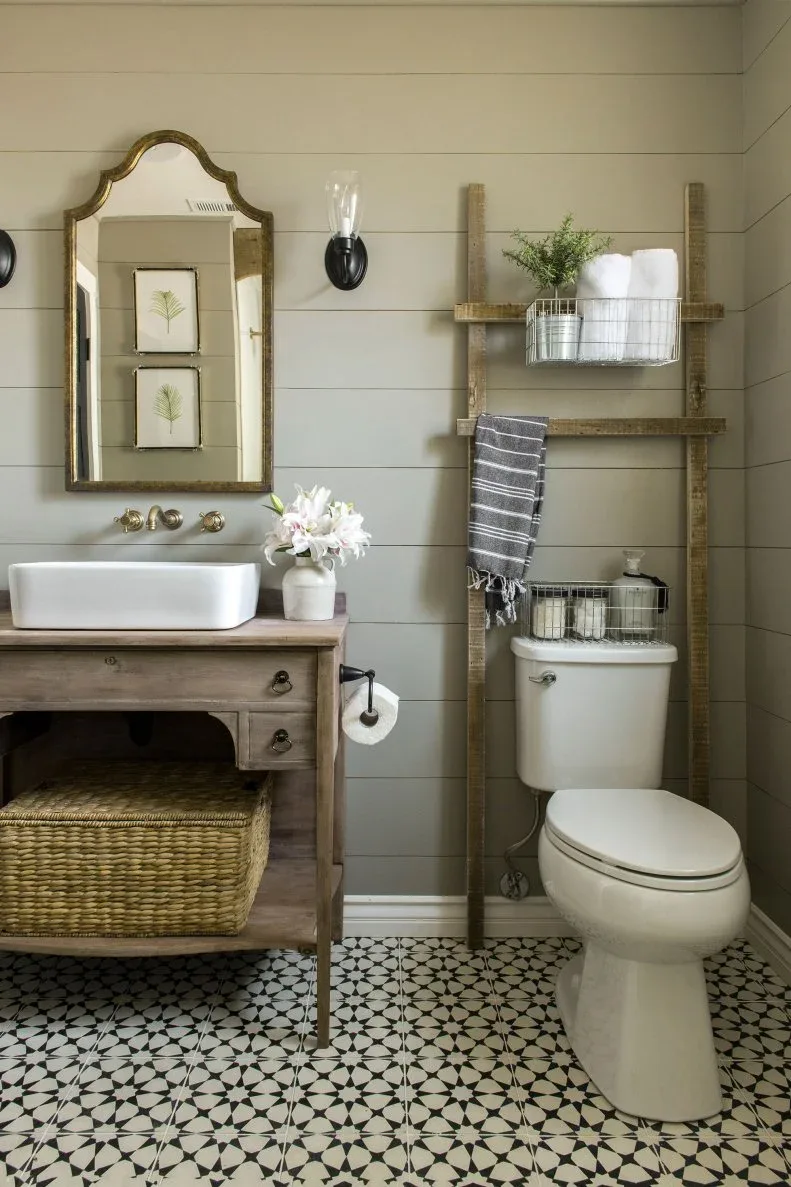
A wood vanity and rectangular vessel basin sit beside a ladder fitted with towels and wire baskets. Gray horizontal boards give the wall a calm farmhouse background, while a shaped mirror adds a collected detail above the tap. The photograph is useful for a small guest washroom that needs storage near the toilet. The ladder groups a few supplies vertically, leaving the cabinet’s open lower shelf available for a larger basket.
Secure a decorative ladder appropriately and verify it can support the baskets and contents rather than assuming it functions like fitted shelving. Keep stored items clear of the toilet’s working access and away from damp towels. Check the vessel basin and tap work together without excessive splashing. Use the lower basket for lightweight supplies, retaining access to clean the floor and inspect the vanity for water marks.
IDEA 08 / 25
Let Rustic Boards Surround a Small Wall Basin
 SaveSupport Non AI Creator
Image credit: Photo: Ashley Gilbreath. From: Ashley Gilbreath
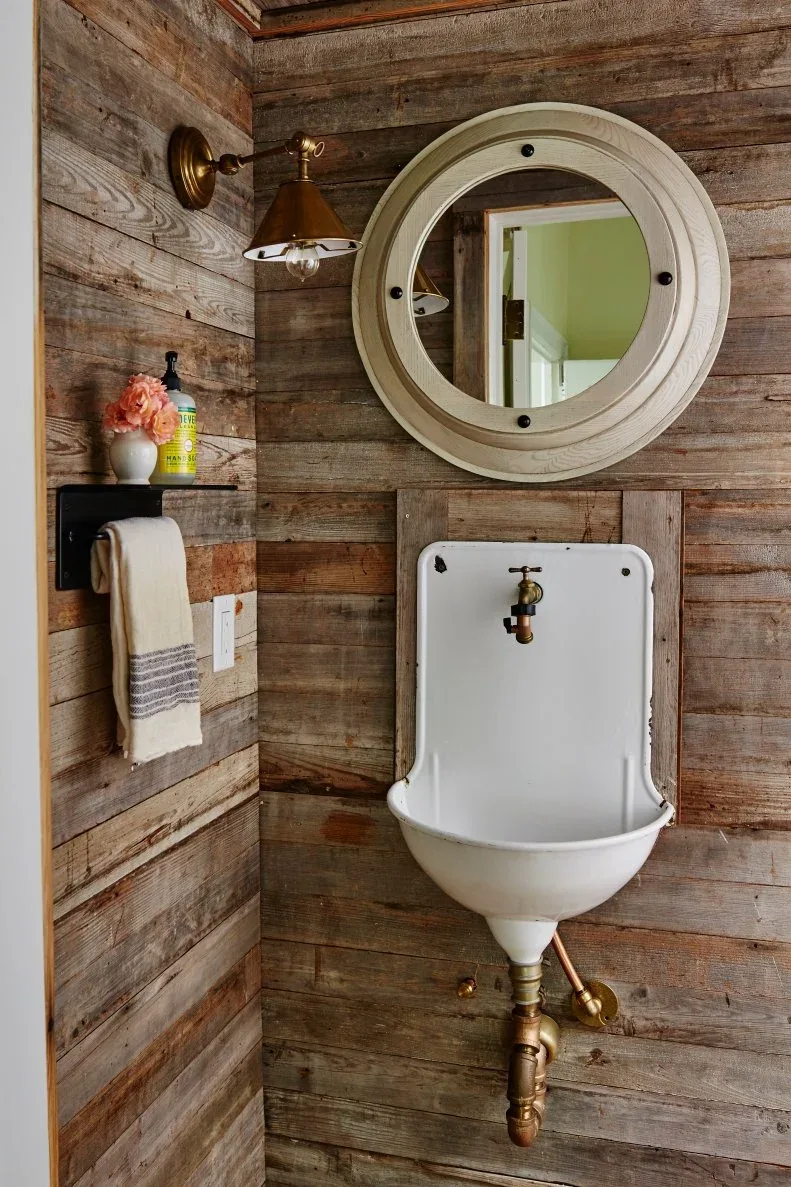
Weathered-looking boards cover the walls around a compact white basin. A round pale mirror and a small shaded wall light give the little wash area a clear center, with warm-toned exposed plumbing contributing to the country character. The photograph is useful for a rustic farmhouse powder room with limited space for furniture. Most of the visual texture comes from the wall surface, allowing the basin itself to remain simple.
Inspect boards for condition, suitable finishing and cleanable surfaces before installing them beside a sink. Rough texture can collect dust or hold moisture at joints. Confirm basin support and plumbing requirements with the intended installer. Provide a practical towel position and storage elsewhere rather than crowding the small sink edge, and select cleaning methods that protect the actual wall finish and fixture coatings.
IDEA 09 / 25
Give a Painted Cabinet a Characterful Mirror
 SaveSupport Non AI Creator
Image credit: Photo: Dustin Peck Photography . From: Lauren Clement
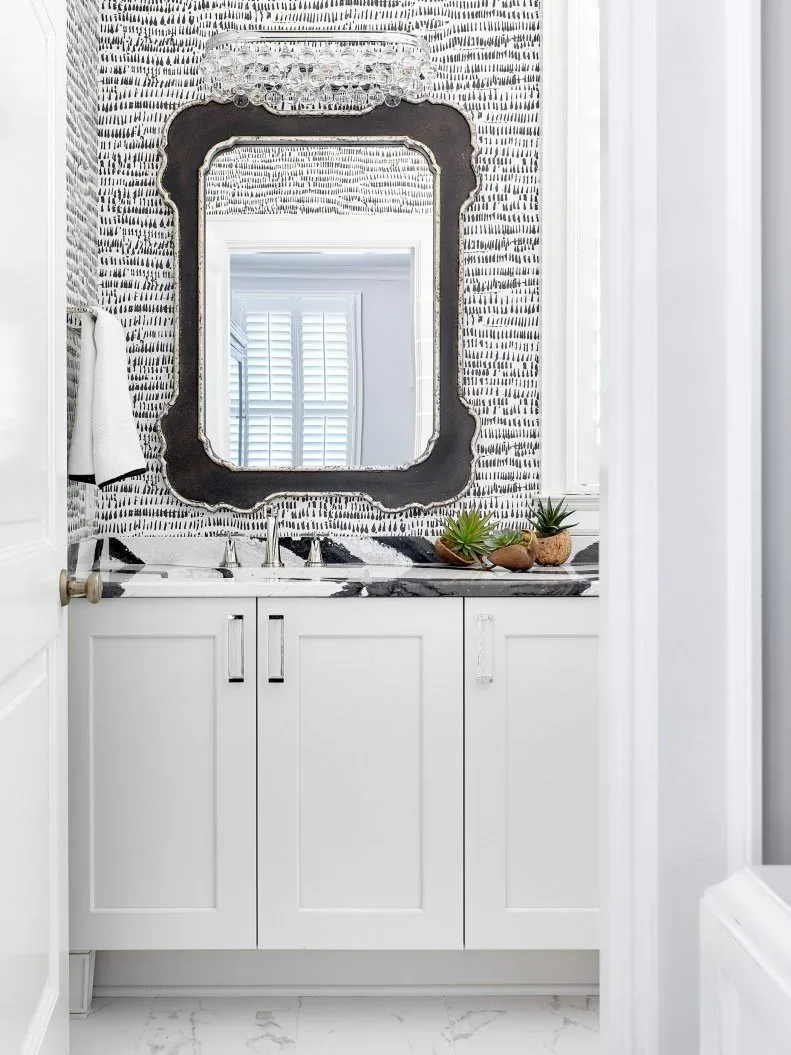
A shaped dark mirror stands out against the busy black-and-white paper above this white vanity. Simple paneled cupboard doors keep the lower half quieter, while the veined counter adds another texture across the basin area. The photograph is useful for a collected farmhouse washroom where the mirror provides the strongest decorative outline. Restricting the cabinet color helps the different patterns stay connected rather than making every surface compete.
Compare the mirror shape with the basin’s usable width before choosing a frame purely for character. Keep its mounting secure and allow easy access to the tap. Confirm the counter’s material and care requirements before selecting cleaners; a veined appearance does not identify its composition. Use the cupboard for spare supplies, keeping the limited counter space clear enough to wash hands and wipe away splashes comfortably.
IDEA 10 / 25
Soften Blue Paper With an Open Wood Vanity
 SaveSupport Non AI Creator
Image credit: Photo: Jared Kuzia Photography. From: Kristina Crestin
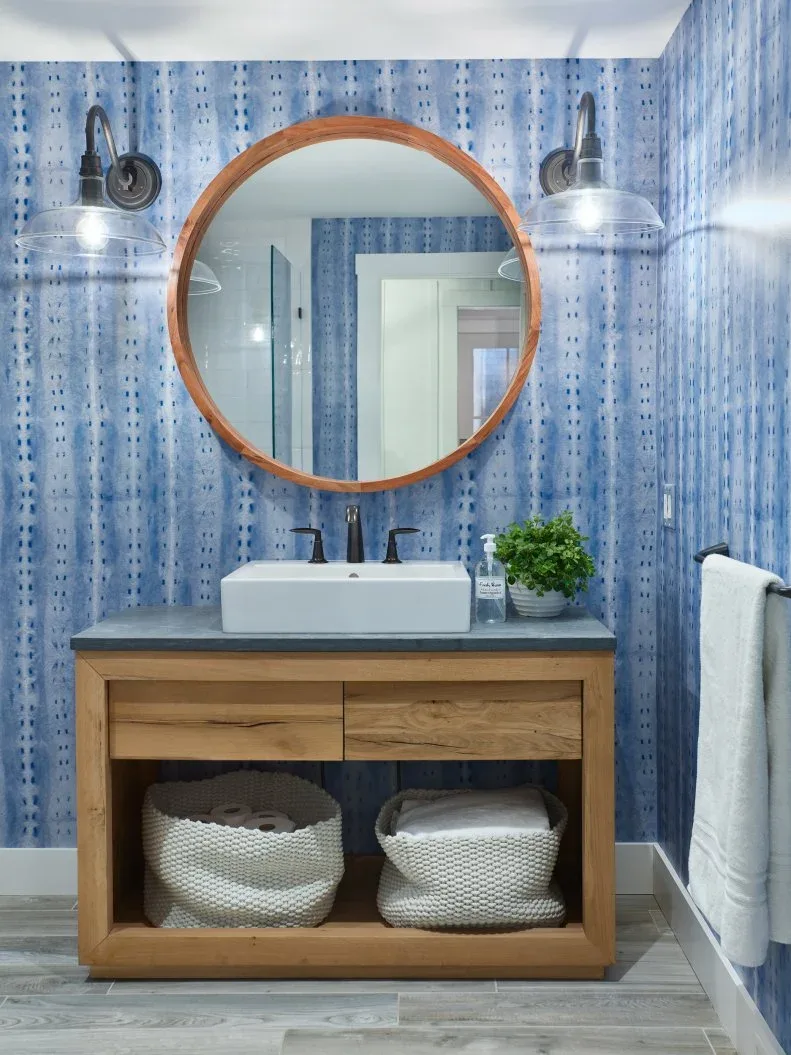
Blue patterned walls surround a rectangular basin on this open wood vanity. A round wood mirror repeats the cabinet’s warmth, while two white baskets hold supplies beneath the drawers. The photograph offers a relaxed farmhouse direction through visible wood and practical basket storage. The wall pattern provides color, leaving the washstand straightforward enough to remain the room’s useful center instead of becoming a heavily decorated piece of furniture.
Choose baskets around the supplies they will hold and check they can be removed without catching on the shelf. Keep towels completely dry before storing them below the sink. Match the tap reach with the basin to manage splashing, and confirm the wood finish tolerates the expected moisture. Use the drawers for smaller essentials so loose containers do not gradually fill the attractive open counter.
IDEA 11 / 25
Bring a Large Yellow Pattern Into a Small Room
 SaveSupport Non AI Creator
Image credit: From: Anastasia Faiella
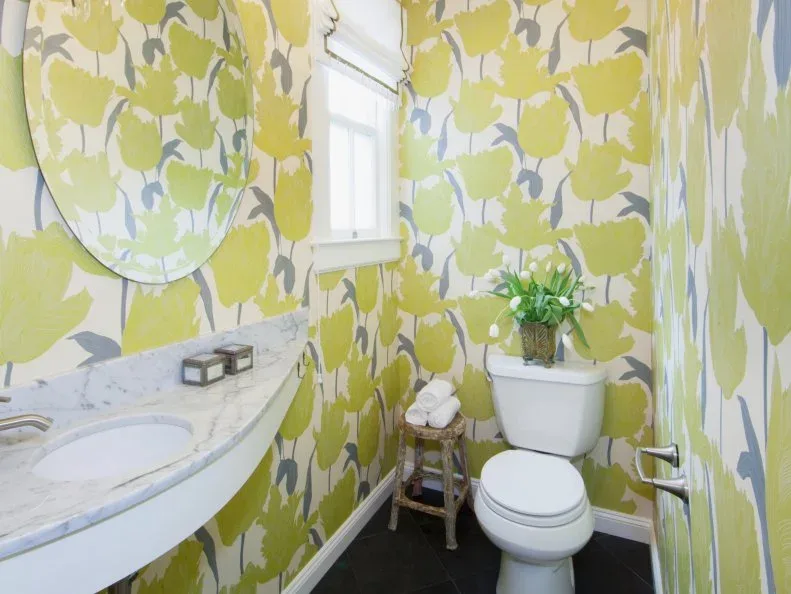
A large yellow floral pattern covers the walls of this small powder room. The curved pale sink counter and white toilet give the energetic paper a quieter base, with a small stool holding folded towels beside the fixture. The photograph is useful for farmhouse decorating that embraces cheerful country pattern. Because the room uses few furniture pieces, the walls can supply most of its personality without making the floor arrangement more complicated.
Look at a large wallpaper sample around corners and behind the mirror before deciding how the pattern will feel in your room. Confirm its suitability near the basin and keep vulnerable seams away from repeated splashes where possible. Only add a stool if it leaves comfortable access beside the toilet. Store towels where they stay dry, and retain an easy route for wiping the floor and fixture edges.
IDEA 12 / 25
Choose a Landscape Pattern for Country Character
 SaveSupport Non AI Creator
Image credit: Becca Lea
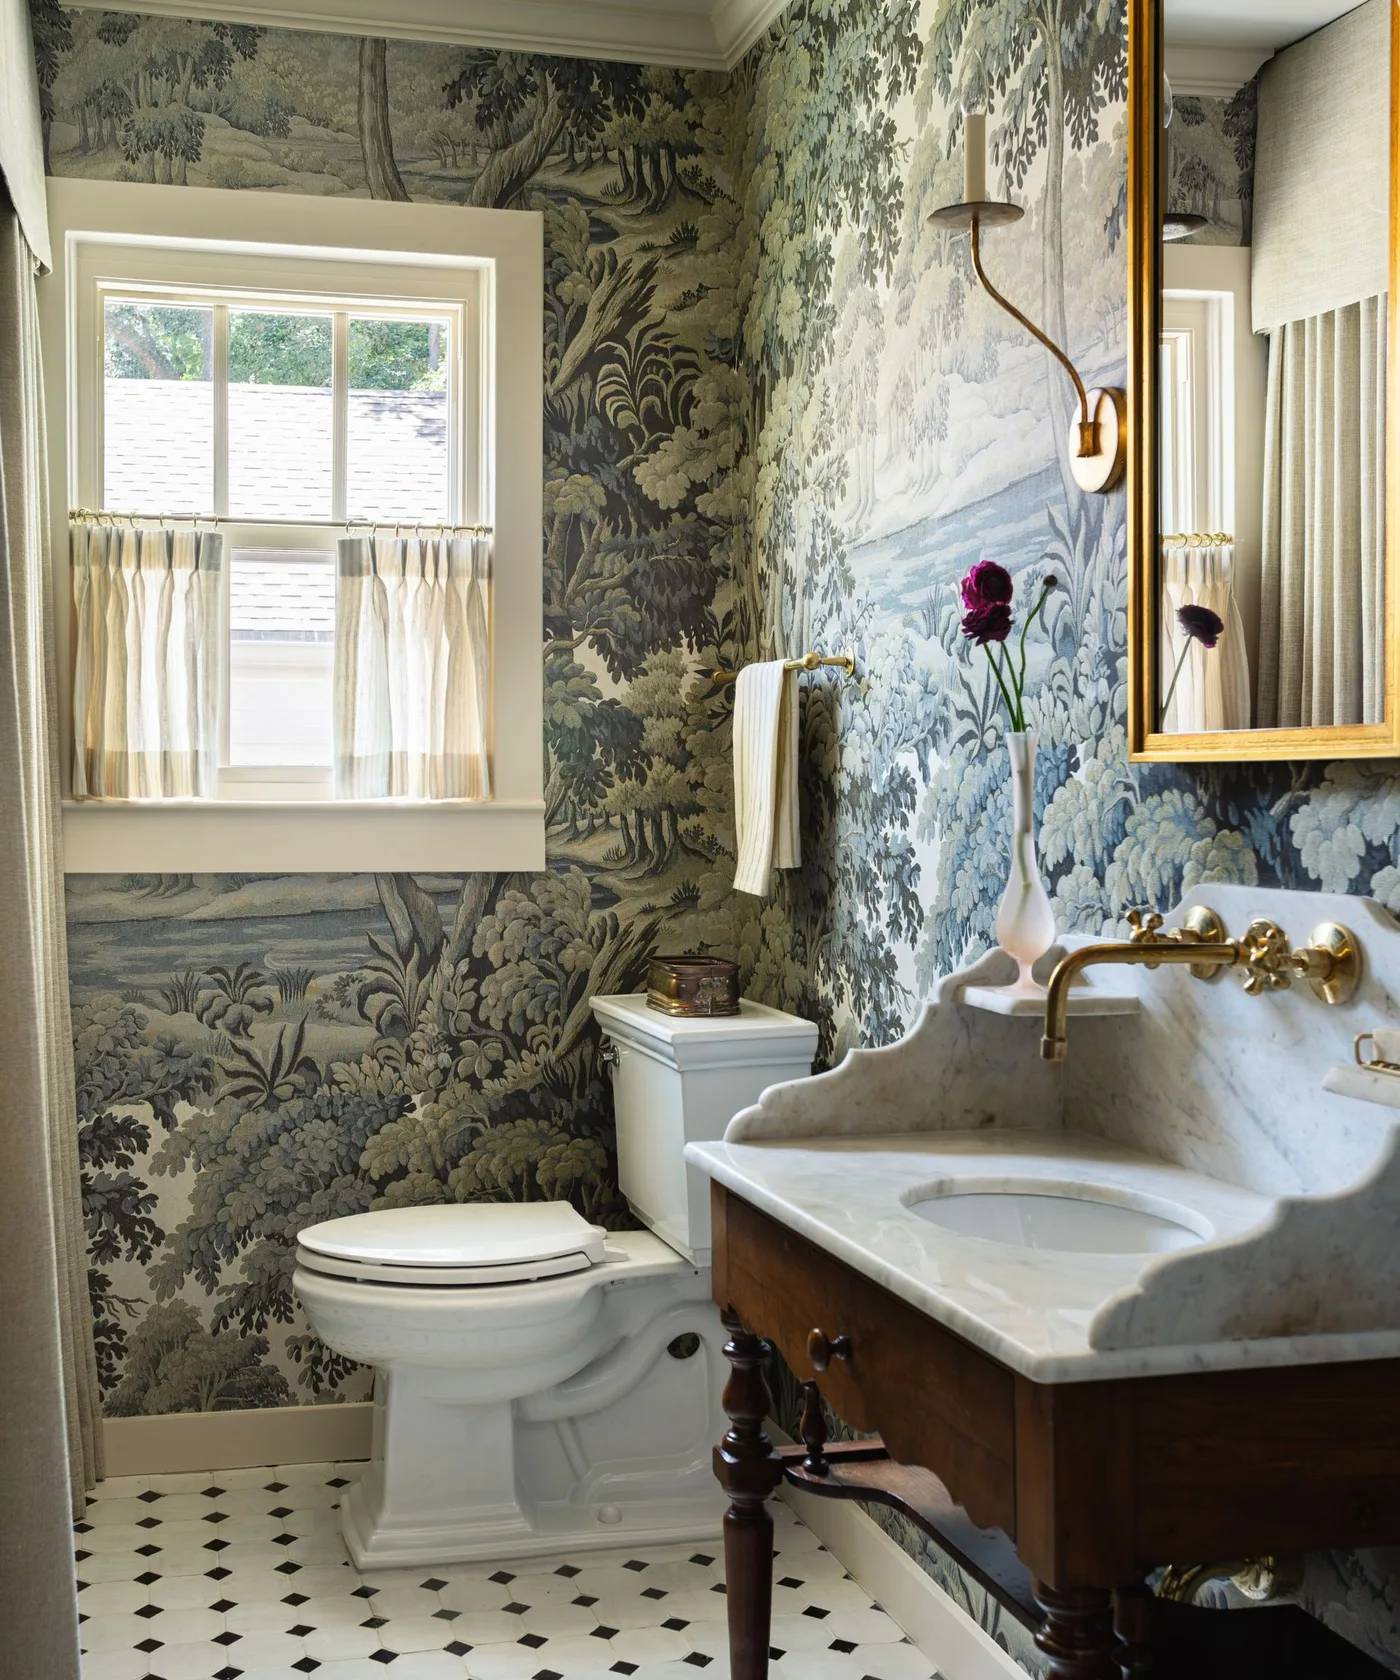
A landscape pattern wraps this little washroom around a dark wood washstand. The shaped pale basin, warm-toned mirror frame and simple cafe curtain make the room feel collected without needing a separate decorative cabinet. The photograph is useful for a farmhouse powder room that takes its country character from an illustrated scene rather than plain boards. The darker furniture gives the detailed walls a definite point of focus.
Check how a landscape repeat meets at the room’s corners and around the window before ordering paper. Identify the basin and counter materials before deciding on cleaning or sealing. Keep the curtain washable and positioned for privacy without preventing ventilation. Use a small amount of counter decoration so the shaped rim remains available for handwashing, and inspect wood surfaces regularly where drips might reach their edges.
PART 03
Painted Panels and Practical Layouts
IDEA 13 / 25
Use Burgundy on Simple Traditional Panels
 SaveSupport Non AI Creator
Image credit: Benjamin Moore
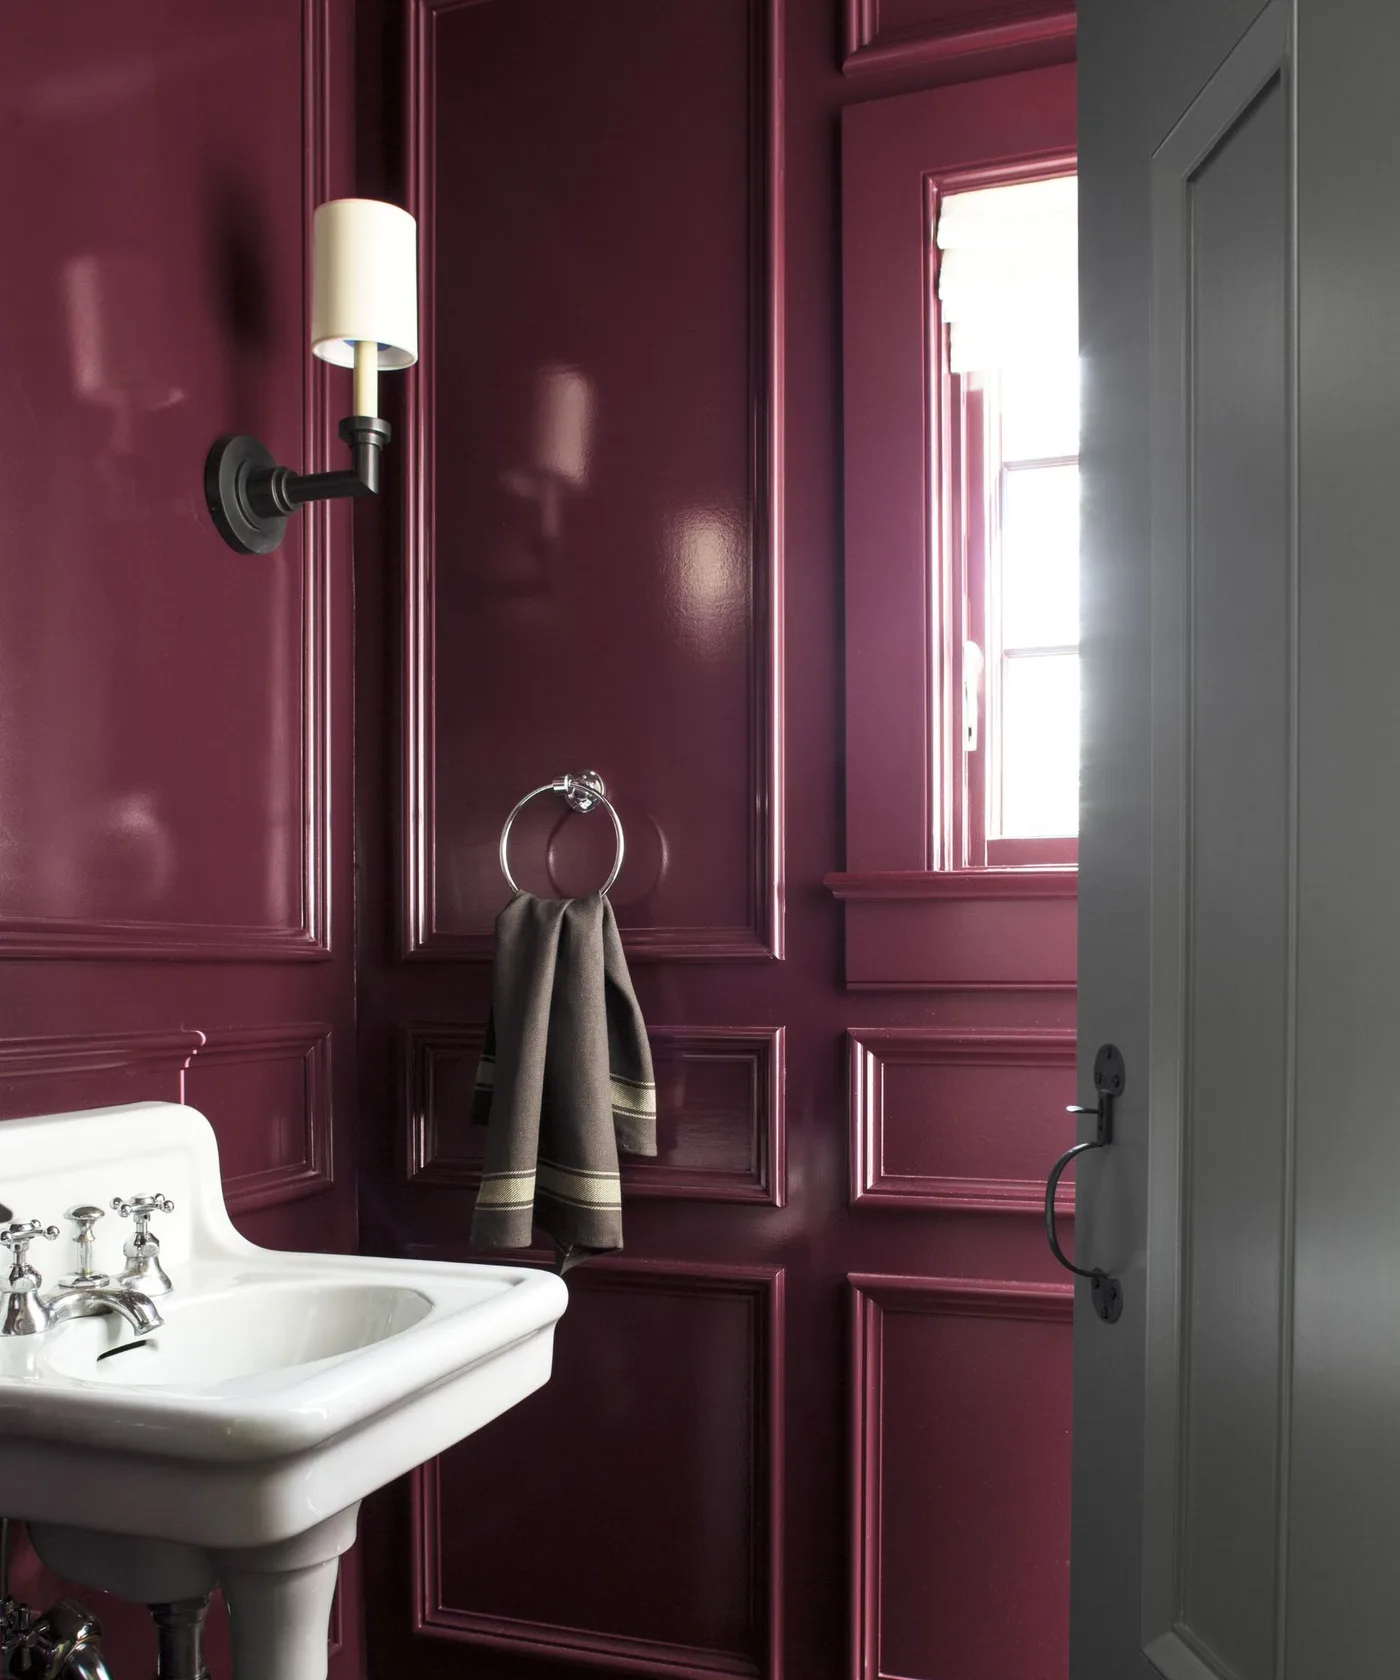
Burgundy paint carries across the walls and window trim of this compact powder room. Traditional panels give the dark color a clear rhythm, while a white pedestal basin and pale-shaded black wall light make the wash area easy to distinguish. The photograph offers a richer farmhouse variation through simple joinery and a familiar sink shape. The color supplies depth without requiring a large amount of extra decoration in the small space.
Test burgundy under daylight and the installed lamps, since the room’s light will affect how dark the surfaces appear. Choose a suitable paint finish for frequent handling and splashes. Keep the towel ring easy to reach without resting damp fabric on the panels. A pedestal basin needs separate storage, so plan a discreet location for spare paper and cleaning items before adding ornamental objects near the floor.
IDEA 14 / 25
Pair Quiet Country Paper With Framed Pictures
 SaveSupport Non AI Creator
Image credit: Ward & Co. / Jon Bond
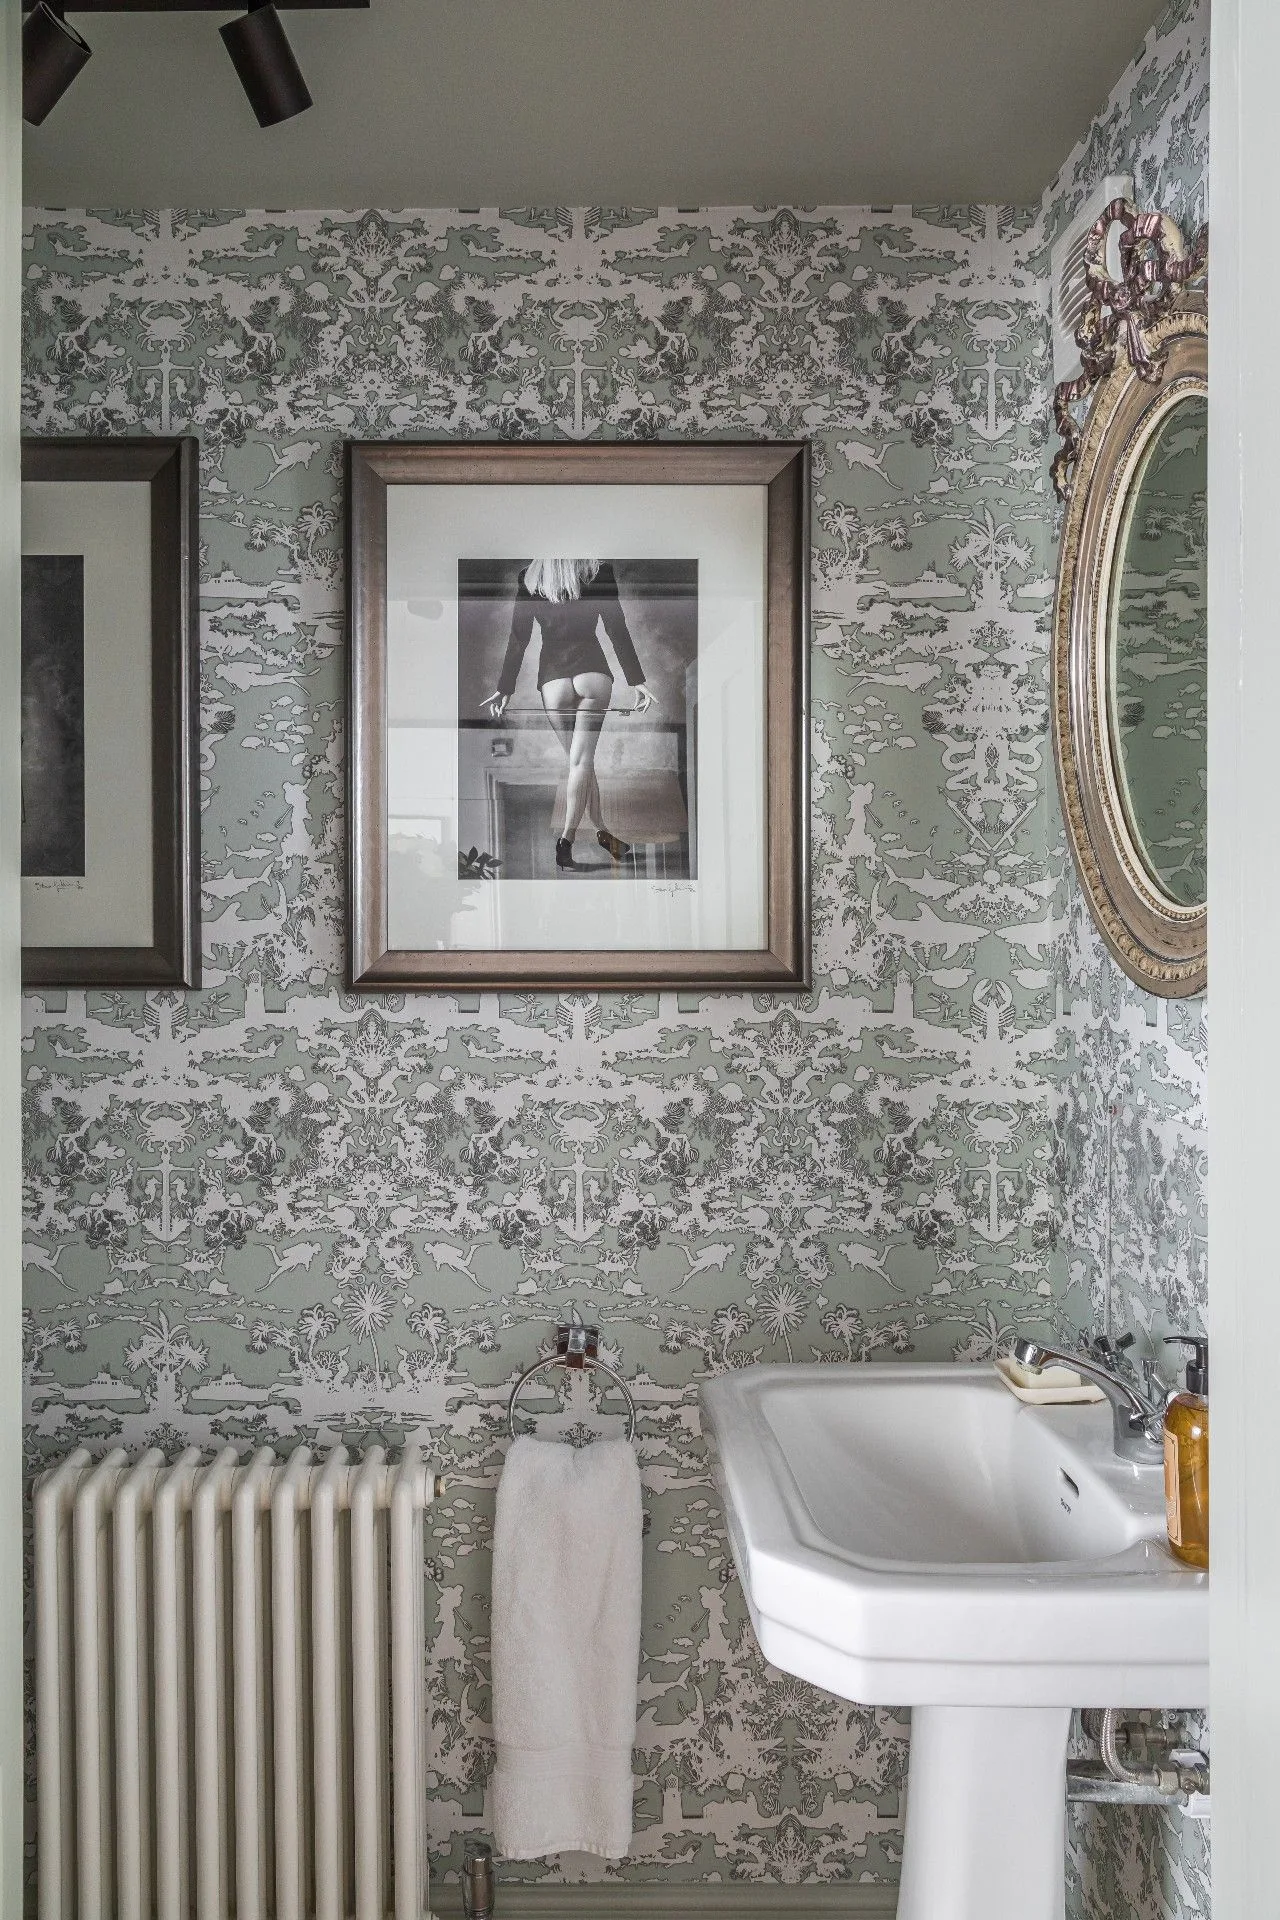
Gray patterned wallpaper gives this small washroom a quiet collected appearance. Framed pictures and a shaped mirror add personal detail above a white pedestal basin, with the radiator remaining visible along the wall. The photograph is useful for farmhouse styling that depends on wall decoration rather than rustic furniture. The restrained color allows the frames to stand out while the basin keeps its surroundings open and straightforward.
Check frame placement against the basin’s splash range and use secure fixings appropriate to the wall. Leave the radiator accessible and avoid placing towels or furniture where they interfere with its intended operation. Choose paper that suits the room’s conditions. Keep the small basin edge clear, and plan convenient storage elsewhere so the open floor does not gradually become a collection of spare toiletries and cleaning bottles.
IDEA 15 / 25
Combine Red Boards With a Delicate Floral Upper Wall
 SaveSupport Non AI Creator
Image credit: Simply Bathrooms/Ca' Pietra
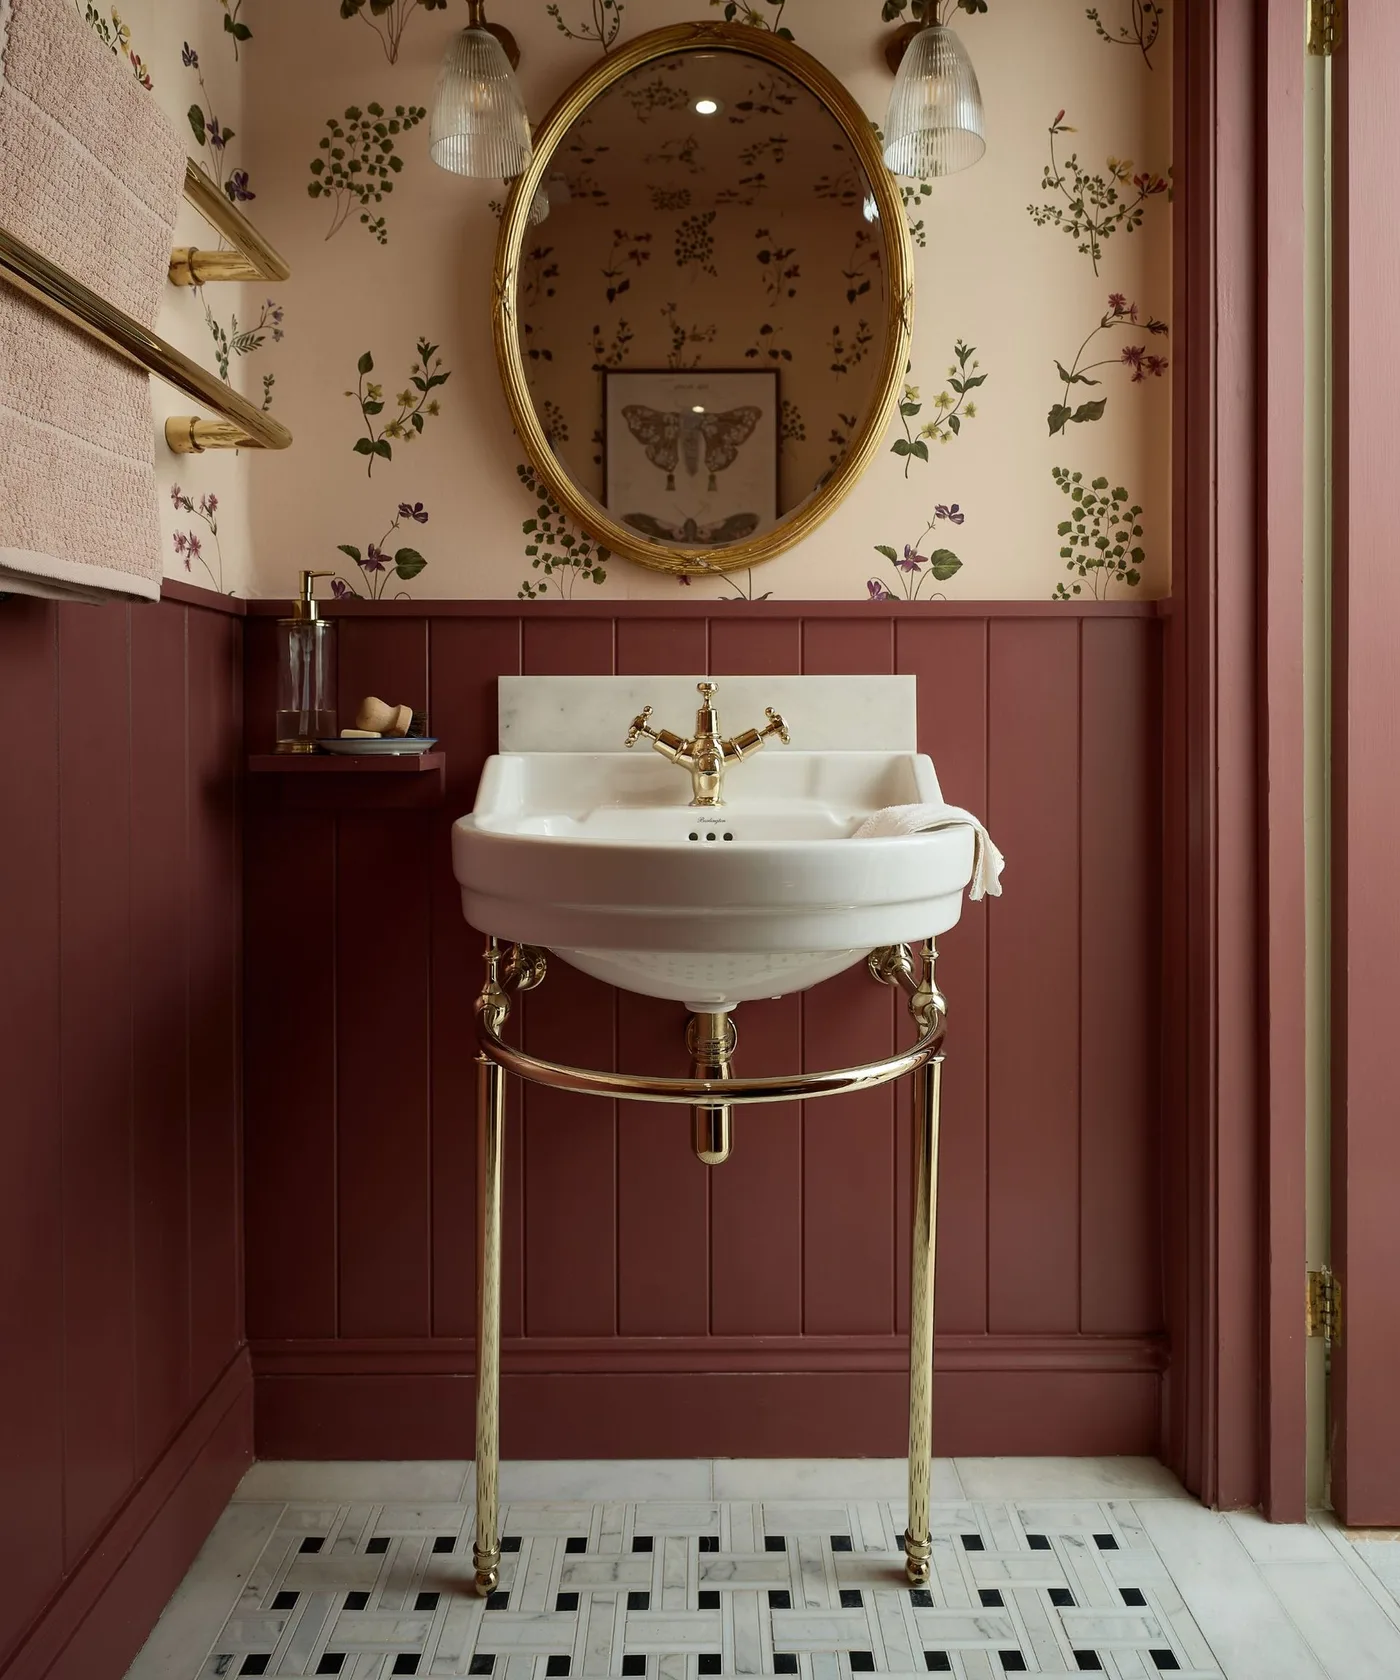
Red vertical boards form the lower half of this little powder room, with a delicate floral pattern above. An oval mirror and a white basin on warm-toned legs give the wash area a lighter center. The photograph offers country farmhouse inspiration through a strong painted base and a softer upper pattern. The two wall treatments meet in a clear line, helping several decorative elements feel organized rather than scattered around the room.
Choose the panel height around the actual basin, mirror and room proportions instead of copying it without measuring. Protect the join between paper and paint where splashes are likely. Check the basin frame and wall fixings meet the installation requirements. Keep the floor below accessible for cleaning, and use the towel rail as intended rather than loading the open frame with baskets that could obstruct knees or plumbing access.
IDEA 16 / 25
Carry a Country Stripe Onto the Ceiling
 SaveSupport Non AI Creator
Image credit: BC Designs
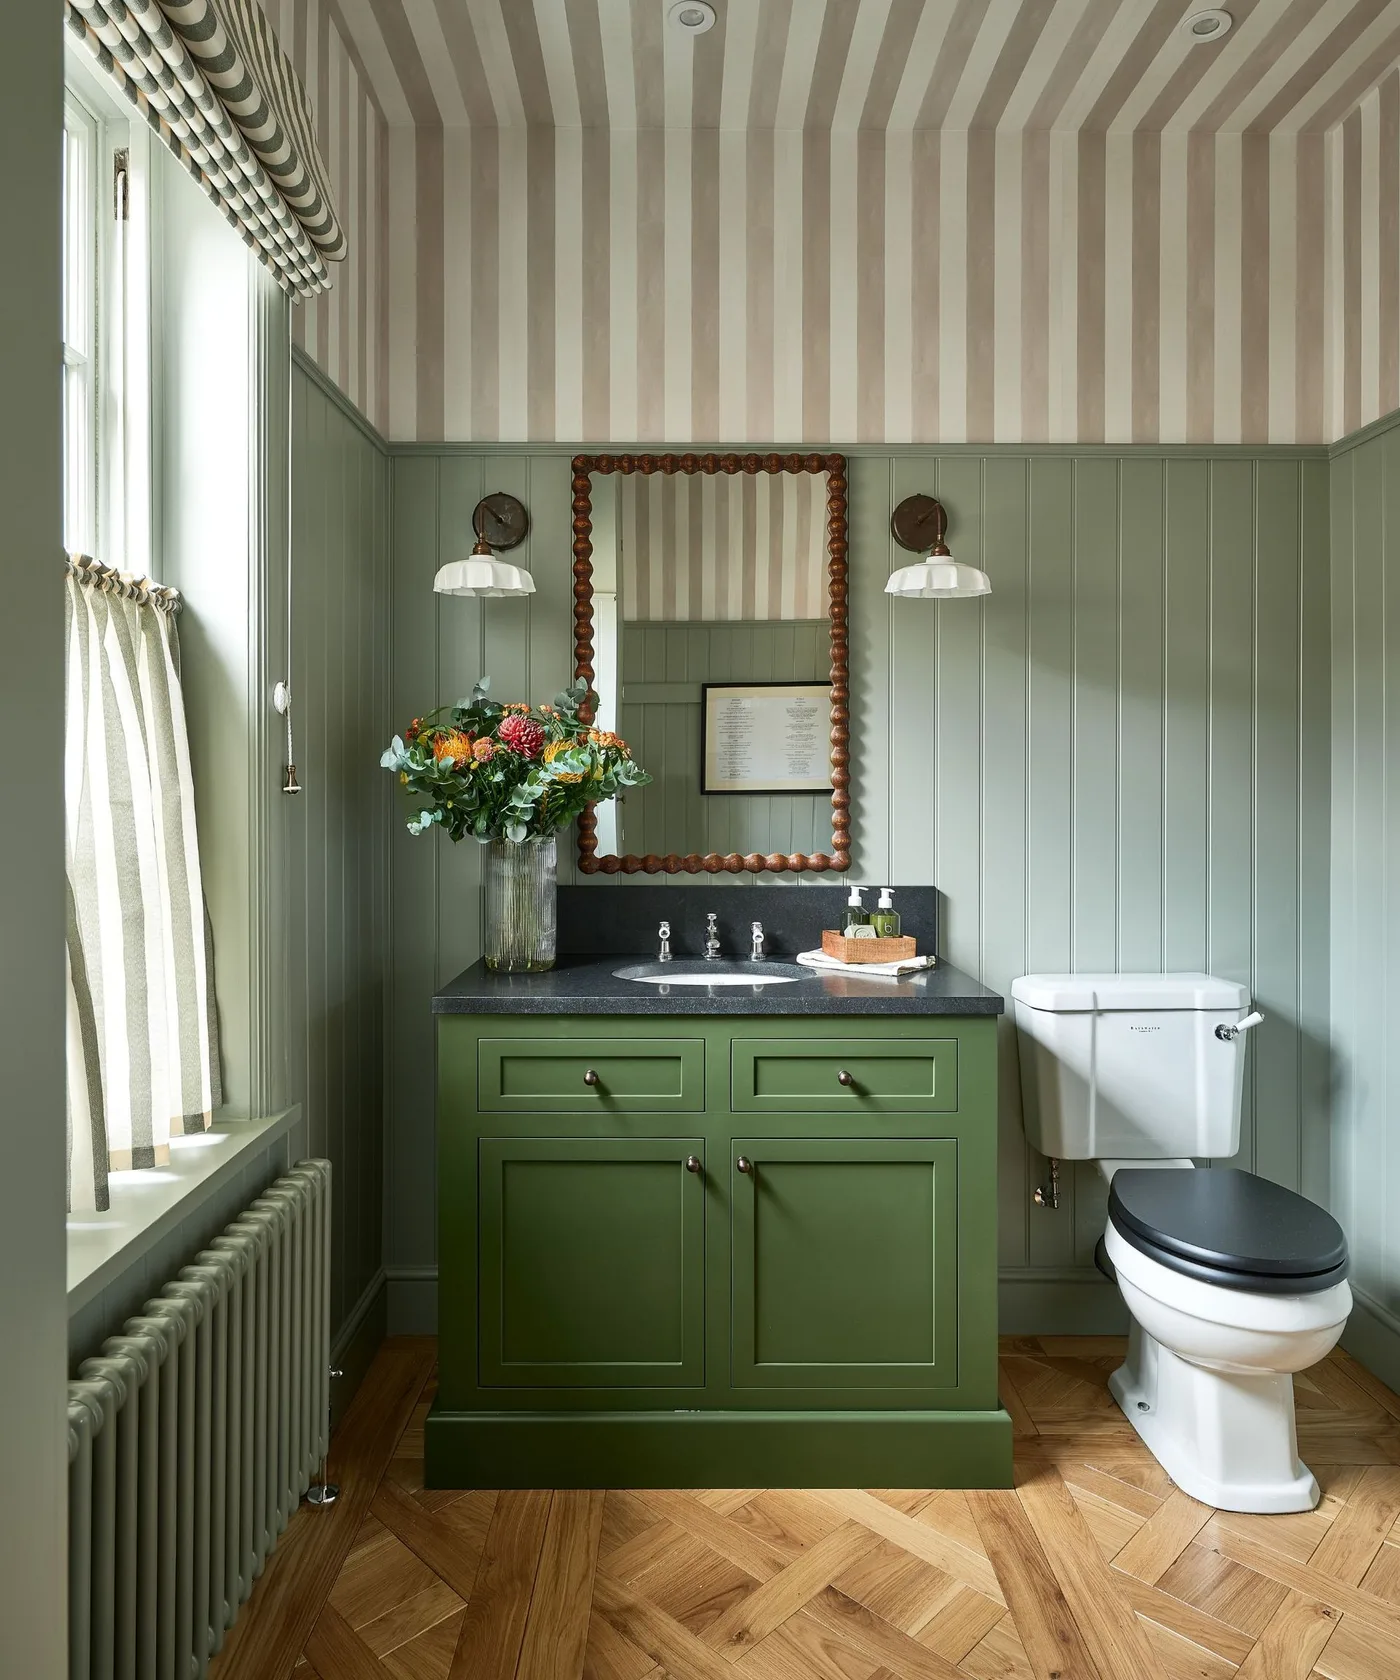
Green boards surround a darker green vanity, with a broad country stripe continuing across the upper walls and ceiling. A beaded-looking wood mirror, simple lights and a cafe curtain soften the arrangement. The photograph is useful for a farmhouse powder room where pattern above eye level gives the room character. The cabinet remains clearly defined against the lighter paneling, providing closed storage beneath an otherwise simple basin area.
Try the stripe at the scale it will have on the ceiling before committing to the full surface. Plan its alignment around corners, lights and trim with the installer. Keep the vanity doors free to open and leave the radiator accessible. Choose a washable curtain that preserves privacy, and use the cupboard for spare supplies so the patterned room does not also need numerous containers on the counter.
IDEA 17 / 25
Fit Useful Shelves Around a High Cistern
 SaveSupport Non AI Creator
Image credit: Future
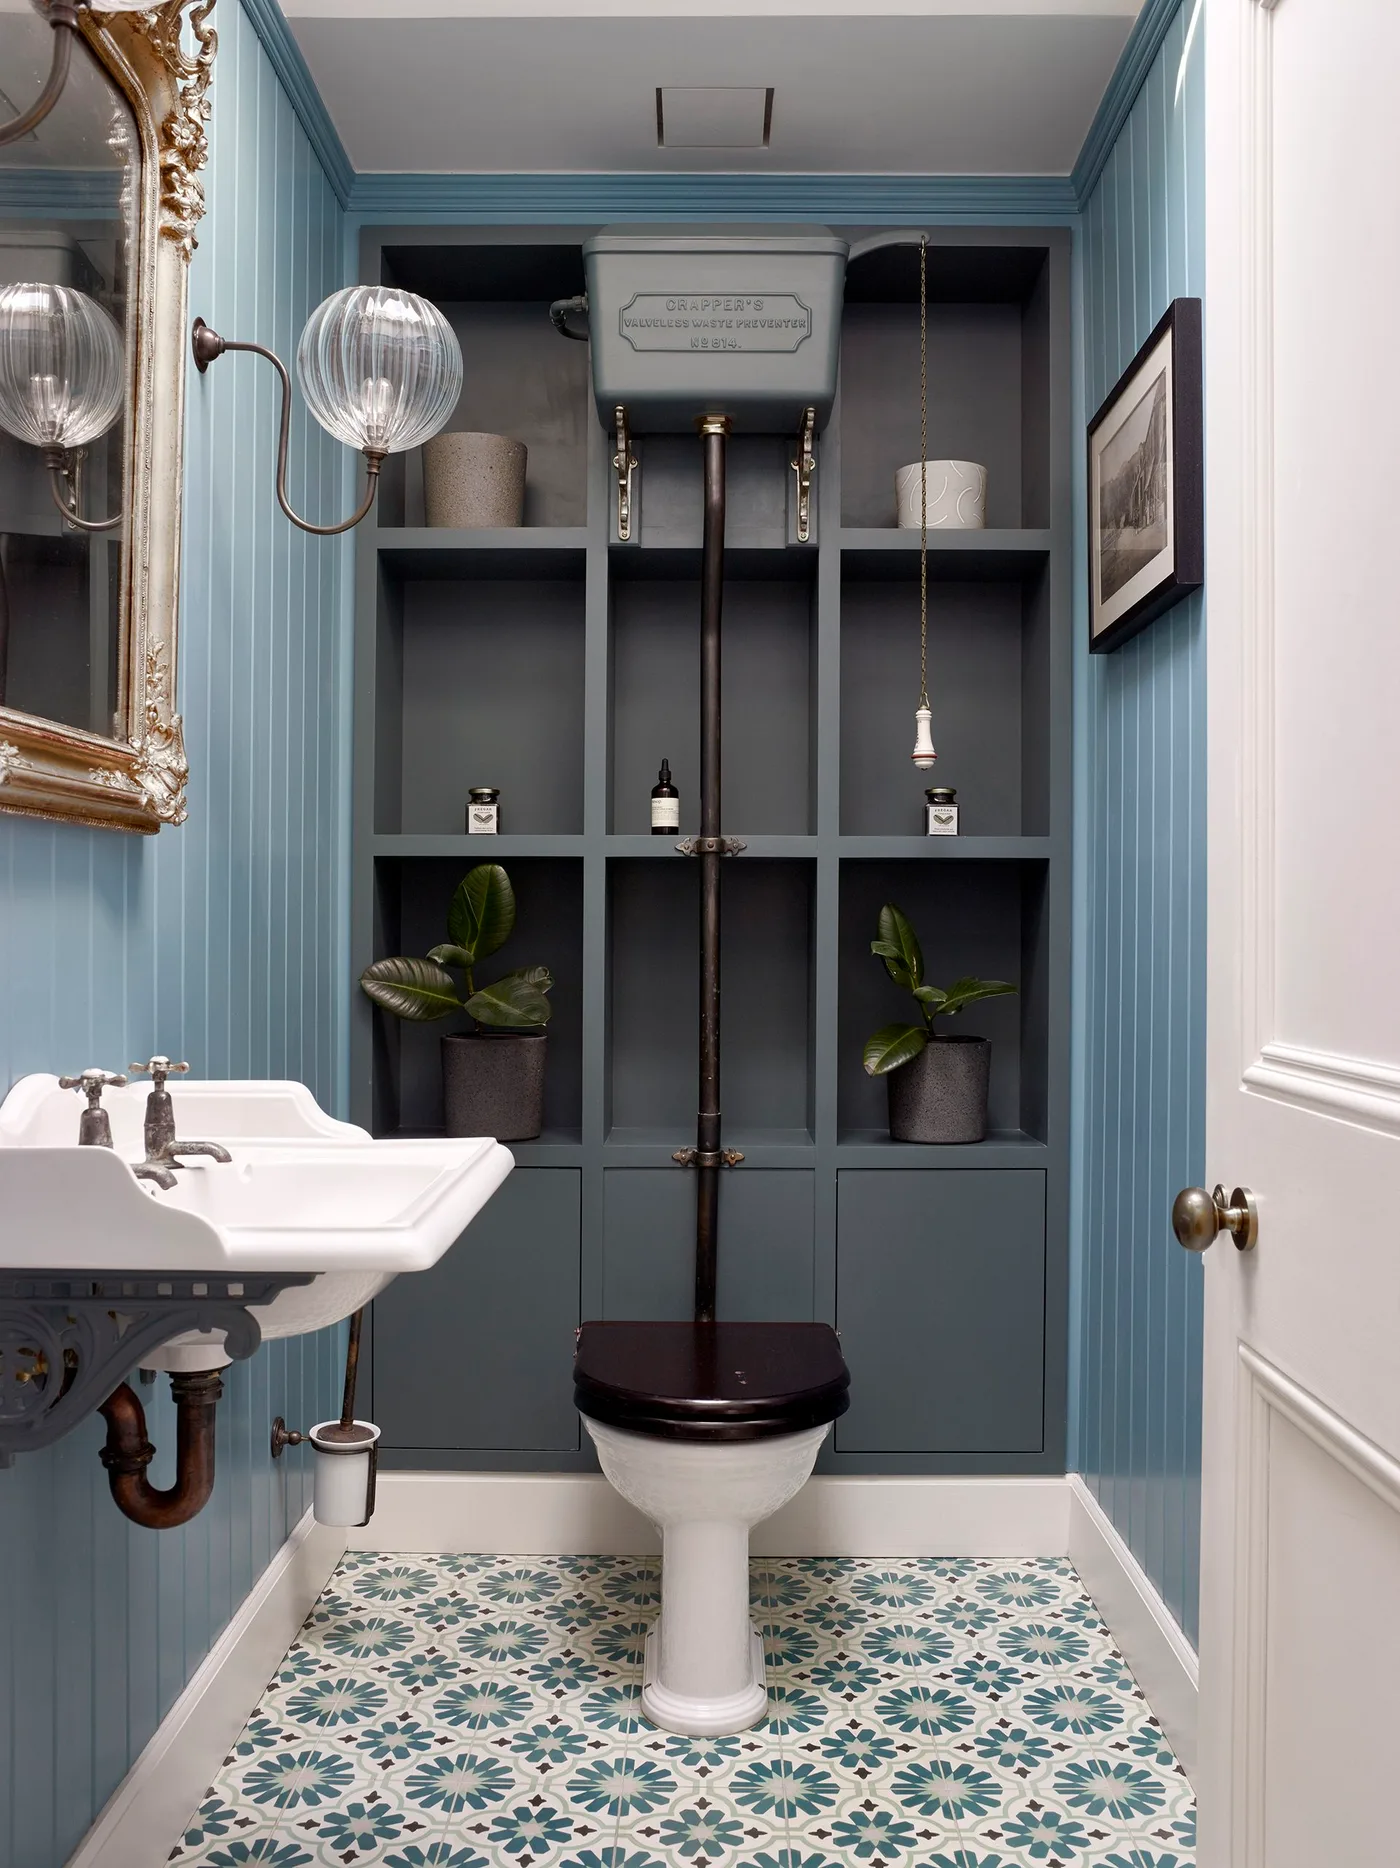
Gray cubbies surround a high toilet cistern in this narrow blue powder room. Painted boards give the walls a country rhythm, while a patterned floor brings the blue down toward the white basin and toilet. The photograph is useful for farmhouse storage that uses a tall wall thoughtfully. The shelving is organized around an existing fixture rather than standing as a separate bulky cabinet beside the entrance.
Preserve access to the cistern, pipework and any service points when planning fitted storage. Keep shelves clear enough that supplies can be removed without reaching awkwardly across the toilet. Check shelf supports for the intended loads and maintain clearance around the flushing arrangement. Choose a floor finish for its practical cleaning and moisture requirements, with the pattern acting as a visual detail rather than the only reason for selecting it.
IDEA 18 / 25
Keep a Wood Washstand Open Beneath a Pale Basin
 SaveSupport Non AI Creator
Image credit: Lisa Staton/Aaron Leitz
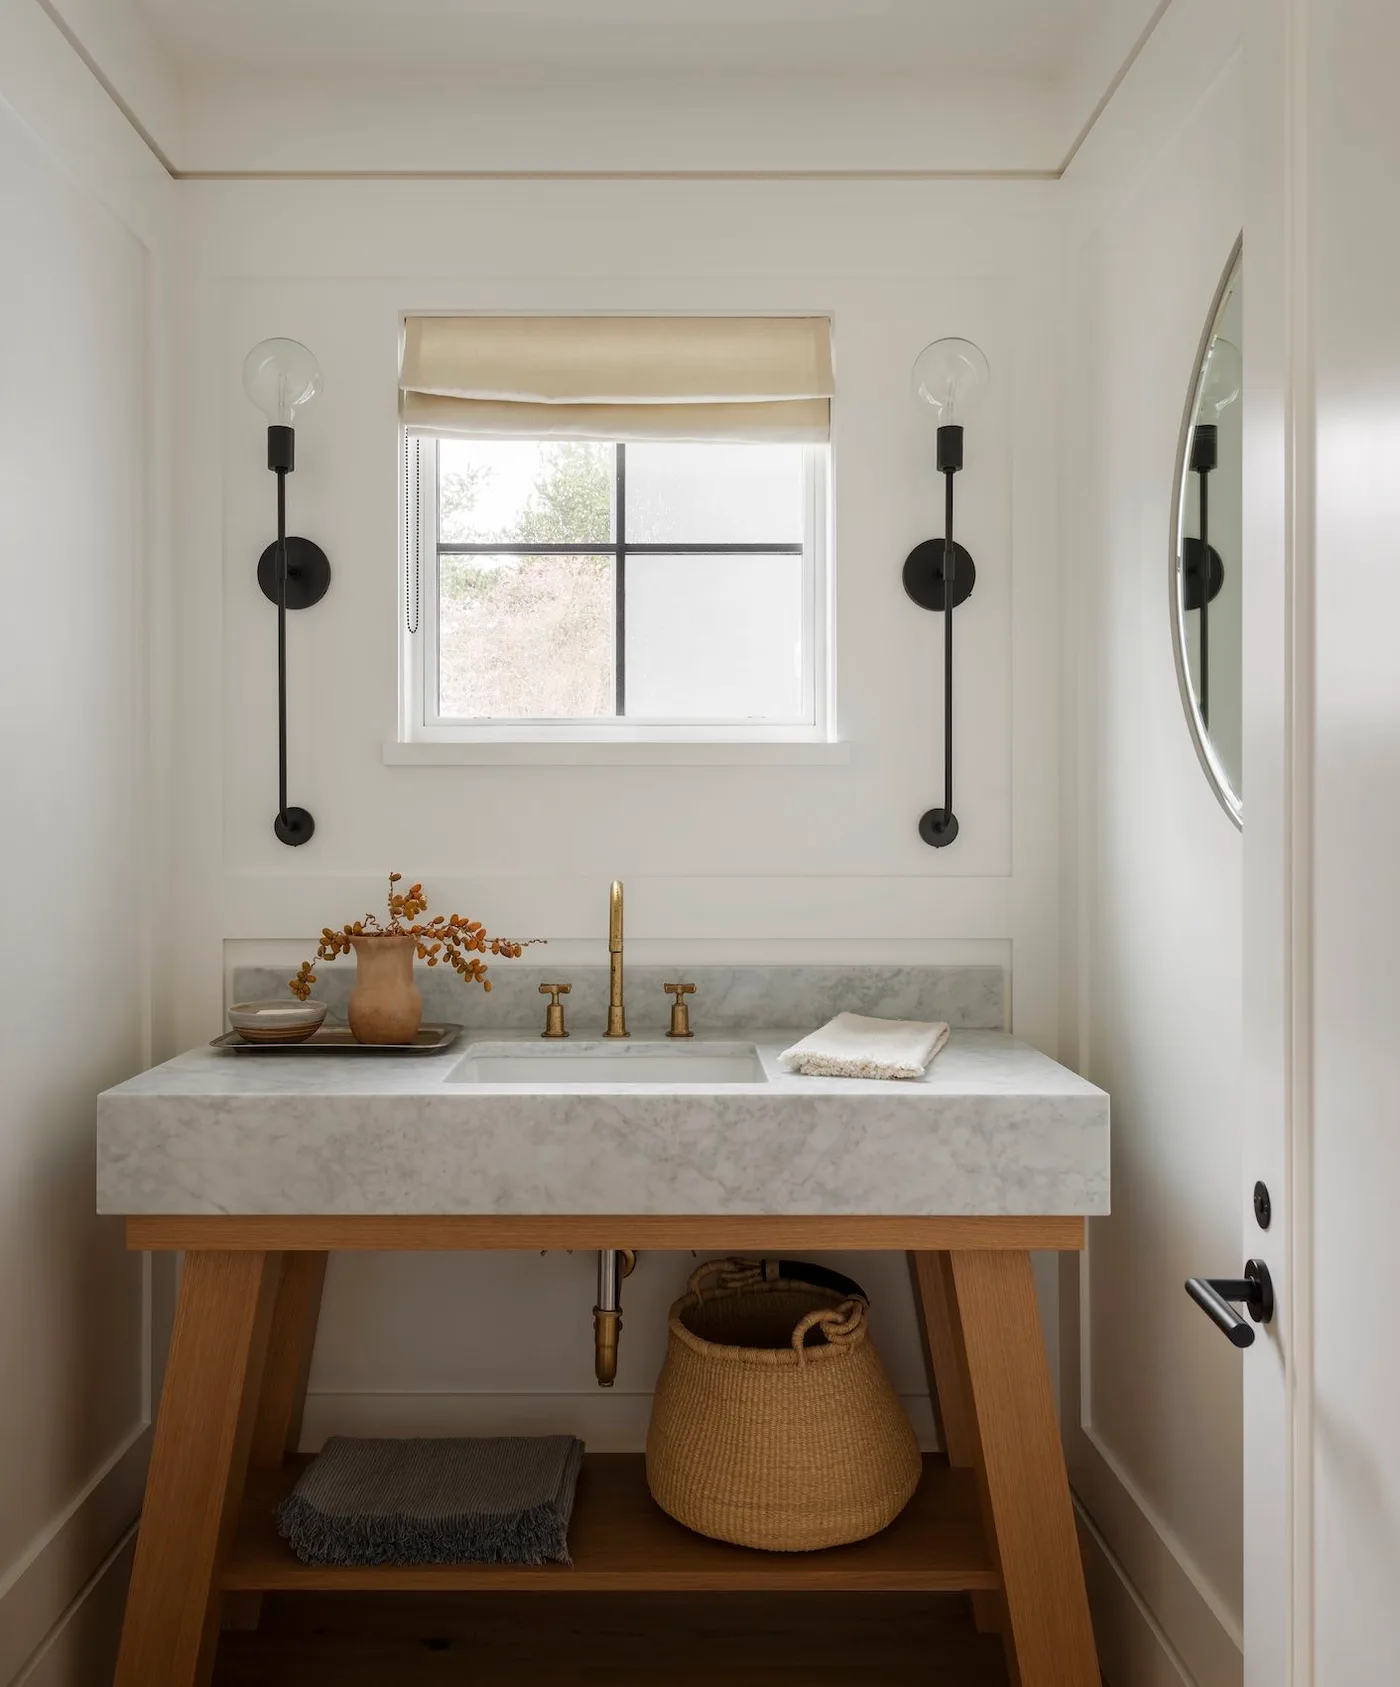
A pale veined basin rests on a wood washstand beneath a small window. Long black wall lights give the white room a clear outline, while a basket and folded textile occupy the lower shelf. The photograph is useful for a calm farmhouse powder room that favors open furniture. The wood frame supplies warmth without enclosing the entire space below the sink, keeping the plumbing and floor visually part of the arrangement.
Confirm the washstand can support the chosen basin and keep its fixings appropriate to the installation. Check the actual stone or counter material before selecting a cleaner. Leave enough shelf space to lift the basket out comfortably and protect stored textiles from dampness. Compare window privacy and mirror access with daily use, keeping the basin area practical even when its main wall is occupied by daylight.
PART 04
Collected Basins and Gentle Country Color
IDEA 19 / 25
Use a Woven Mirror Against Blue Leaf Pattern
 SaveSupport Non AI Creator
Image credit: Karen B Wolf Interiors
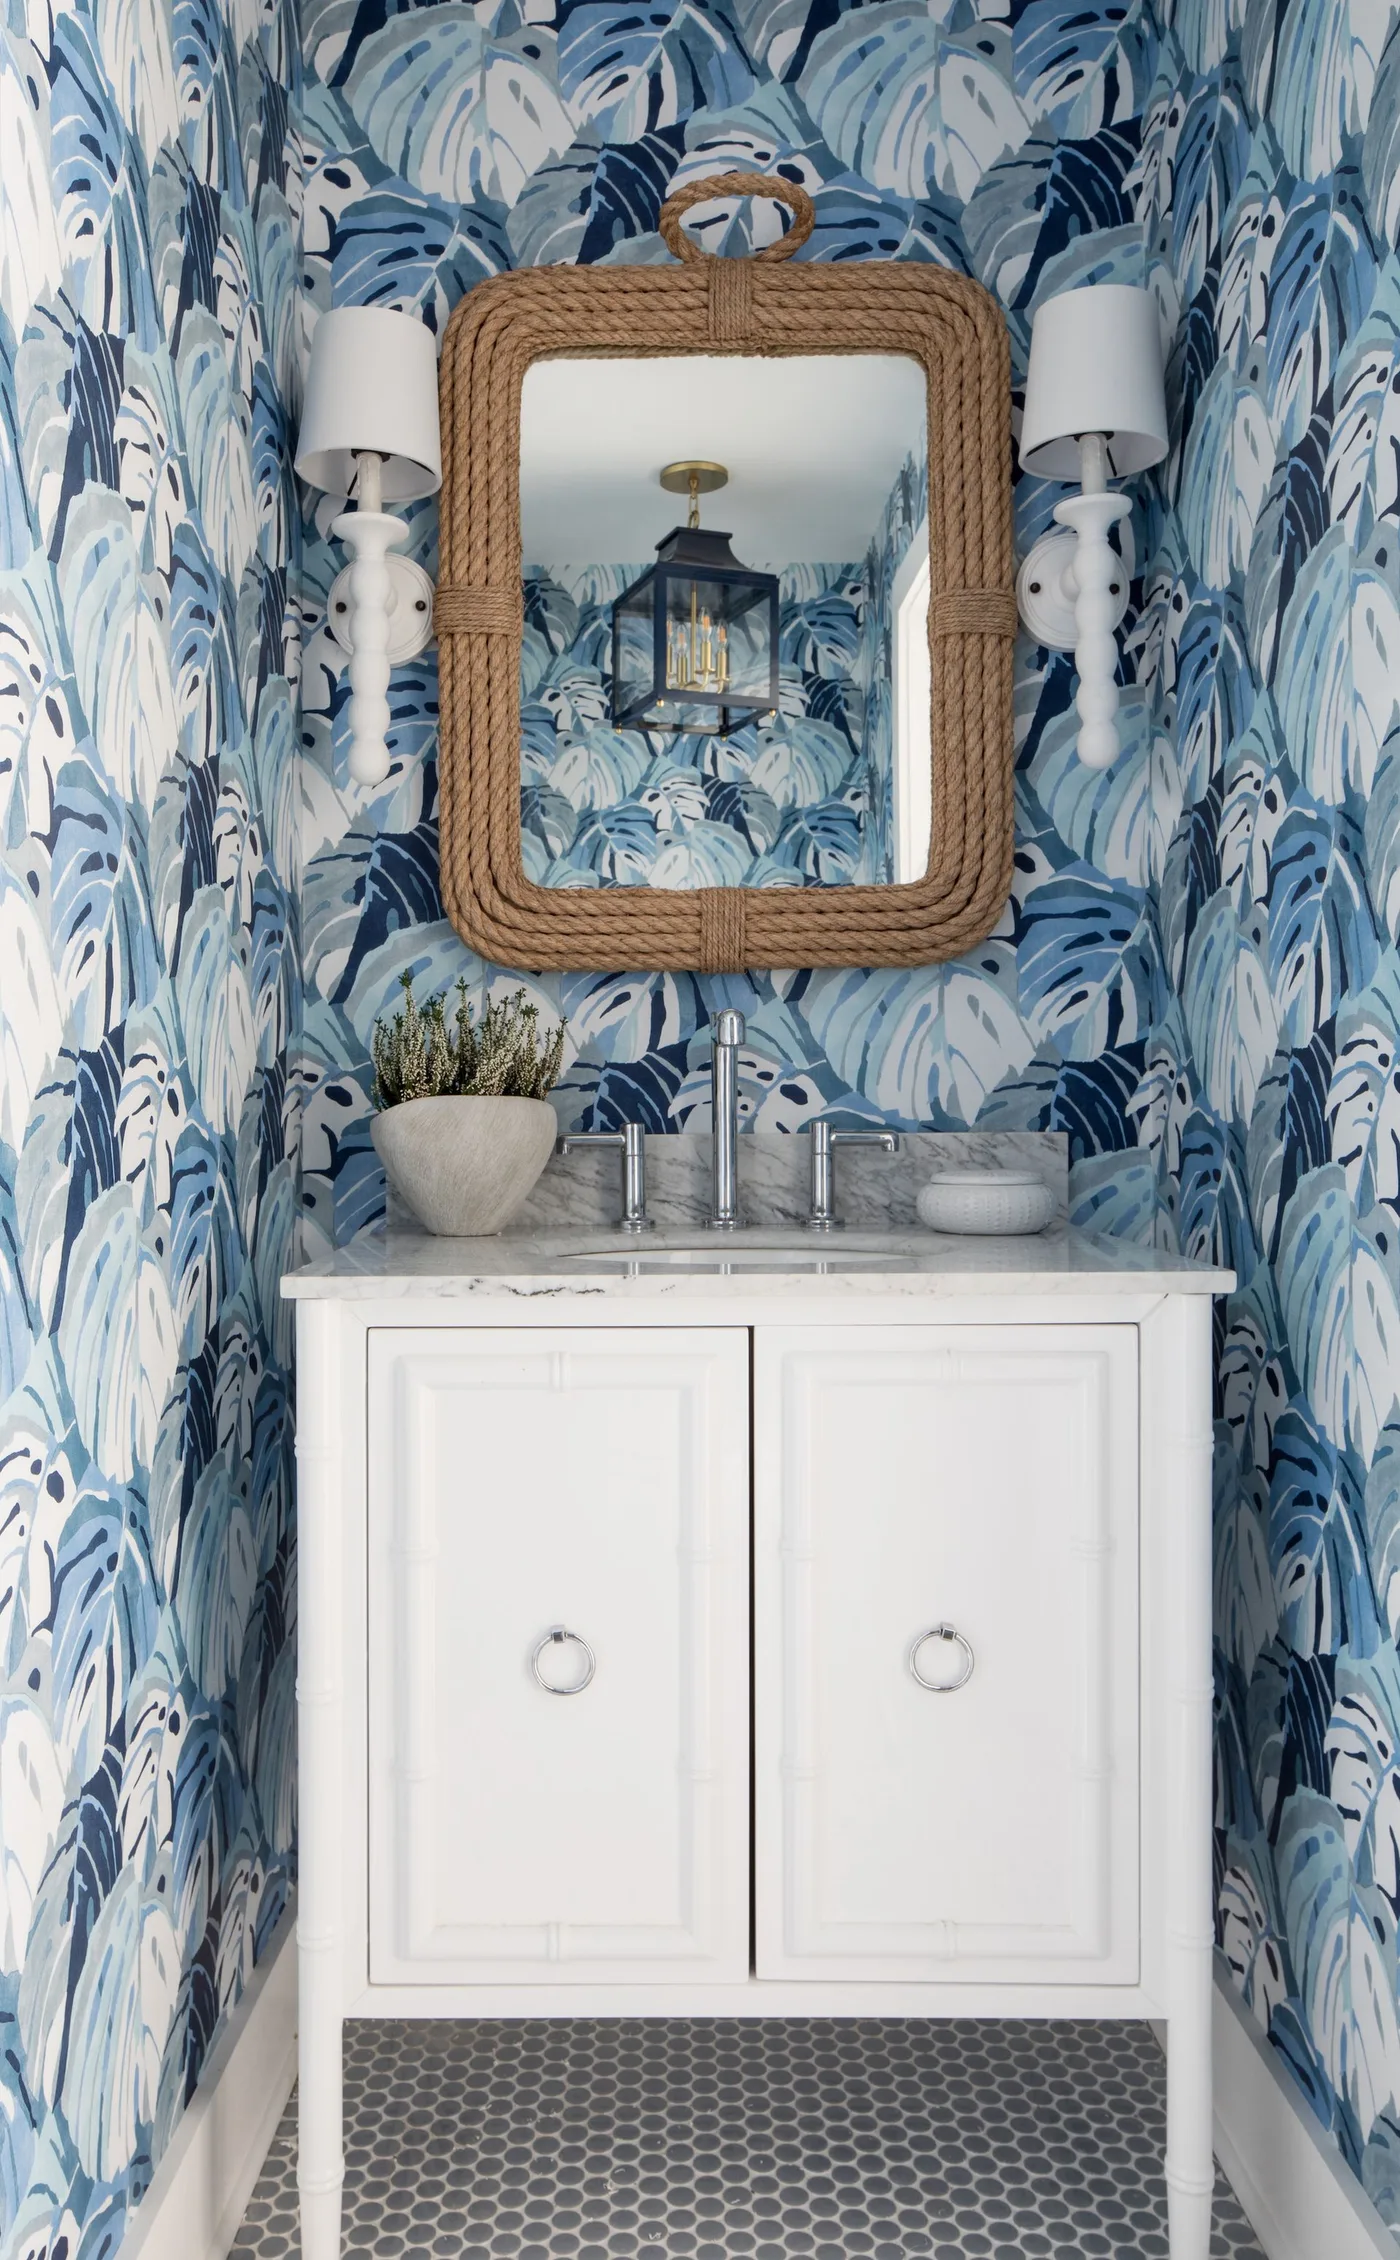
Blue leaf-pattern paper surrounds a compact white vanity in this powder room. A rectangular woven-framed mirror adds warm texture, while paired white shaded lights keep the basin arrangement balanced. The photograph offers farmhouse inspiration through the combination of a simple painted cupboard and a collected mirror. The strong wall pattern provides most of the color, with the pale cabinet giving hands and towels a calm working background.
Choose a mirror frame that can tolerate the room’s humidity and be cleaned without damaging its texture. Keep the lights suitable for their position near the basin. Confirm wallpaper care and protect its edges against repeated drips. Use the cupboard for essentials and leave the counter’s small working space open, limiting decorative vessels to those that can be moved easily when it is time to wipe the surface.
IDEA 20 / 25
Let a Turned-Leg Washstand Supply Country Shape
 SaveSupport Non AI Creator
Image credit: deVOL Victorian washstand
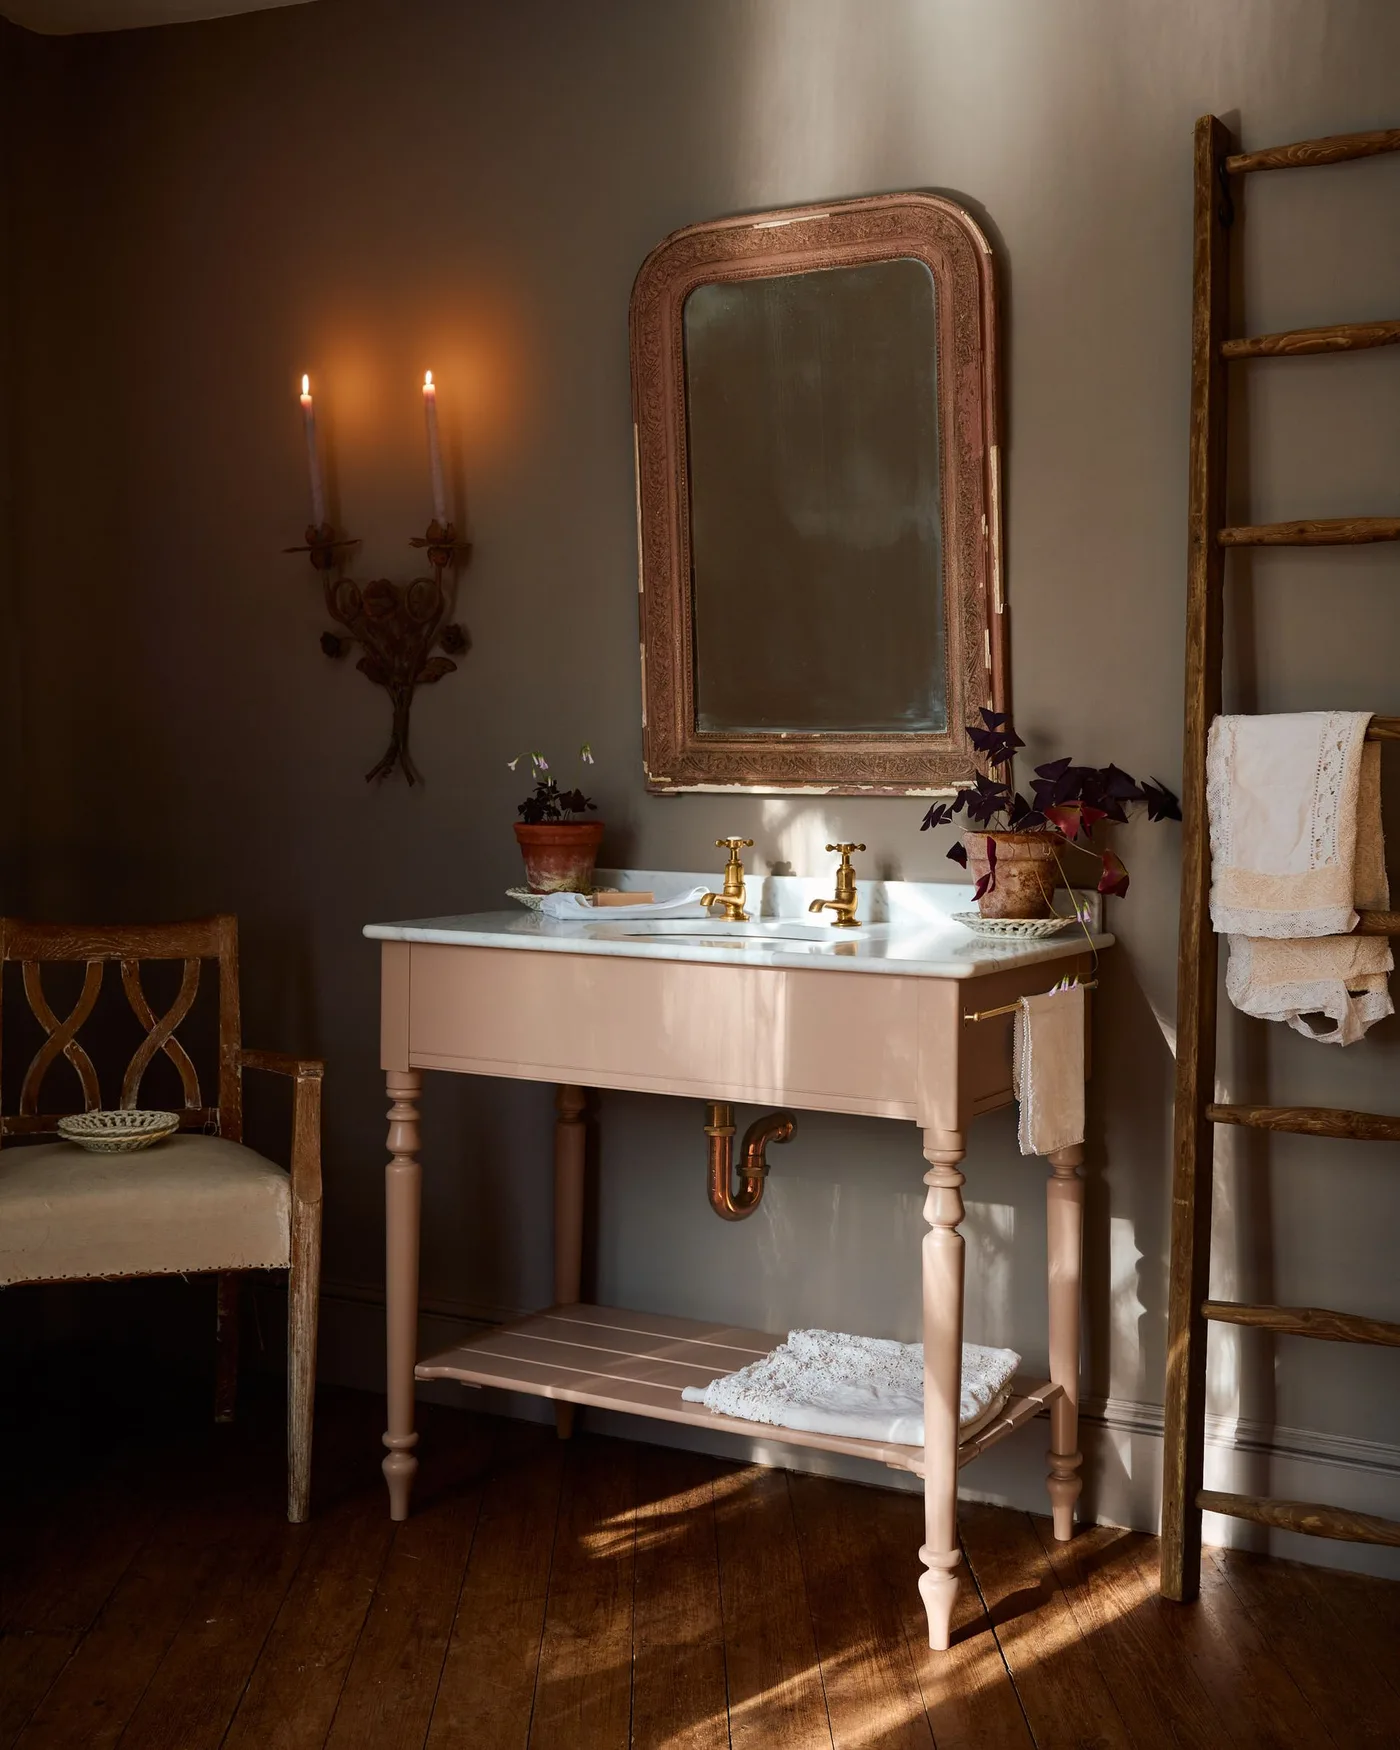
A pale turned-leg washstand stands against muted brown walls, with a shaped mirror adding another older-looking outline. A wood ladder holds a towel beside the furniture, while a chair occupies the opposite side. The photograph is useful as a farmhouse washstand detail that can inform a powder room, even though the wider room is not shown. The furniture shape and quiet colors provide character without relying on full-wall botanical pattern.
Assess any older-looking furniture for stability, suitable finishing and plumbing adaptation before using it as a washstand. Keep its lower shelf dry and the exposed pipework accessible. A chair or decorative ladder should only be included where the floor space allows comfortable movement. Secure the ladder appropriately, and use suitable installed lighting rather than treating the photograph’s visible candles as a substitute for everyday illumination.
IDEA 21 / 25
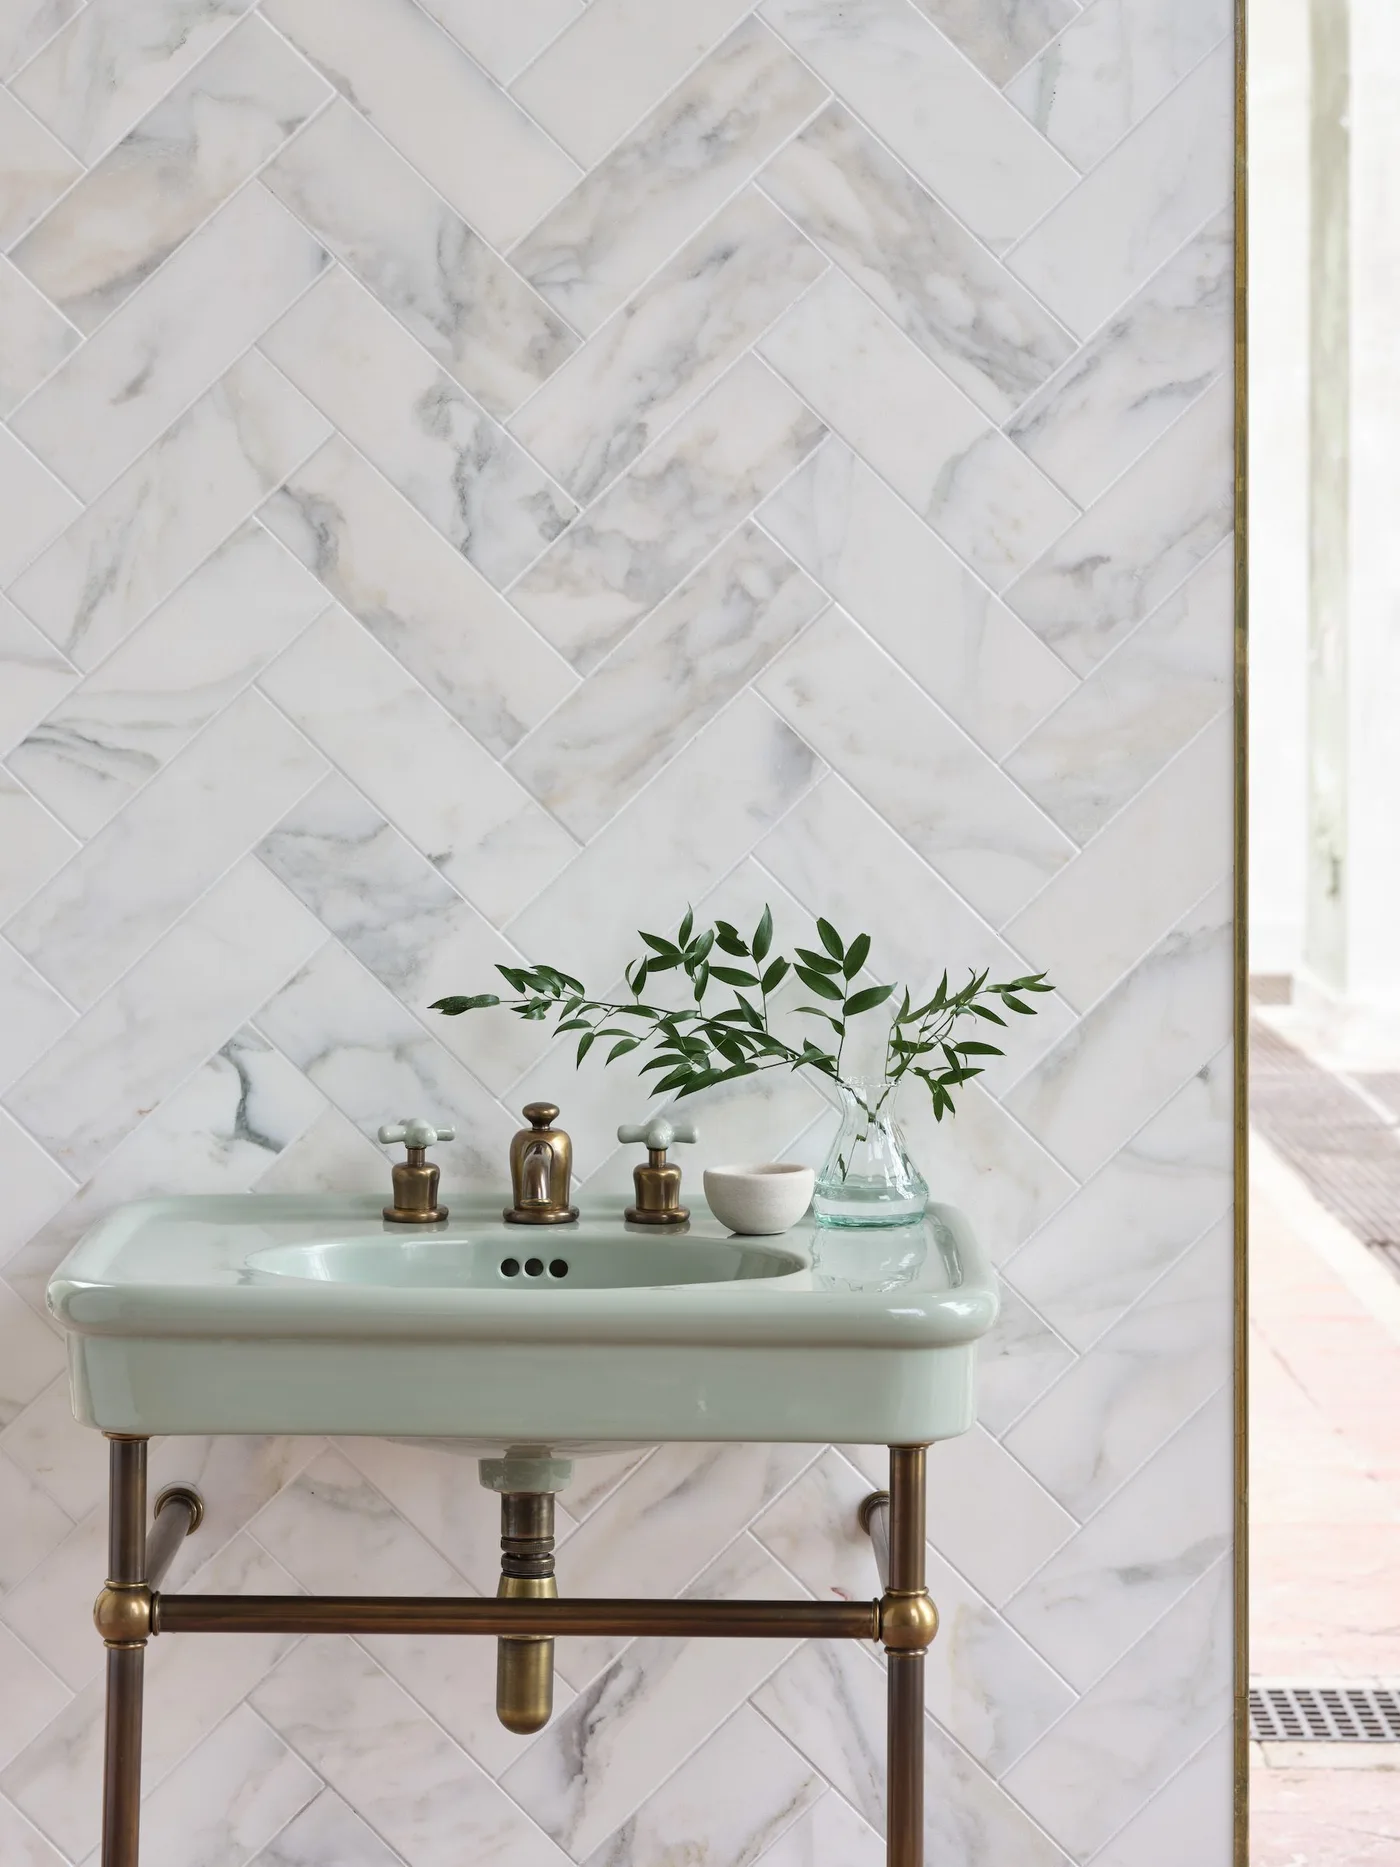
Try a Pale Green Basin as the Color Detail
 SaveSupport Non AI Creator
Image credit: Artisans of Devizes
A pale green basin provides the main color against a light herringbone-pattern wall. Its open warm-toned frame makes the fixture feel like a separate piece of furniture, with a small bowl and leafy stems keeping the edge simply dressed. The photograph is useful as a farmhouse powder-room basin idea. A softly colored fixture can supply country character while the surrounding wall remains pale and the underside stays open.
Check the basin’s dimensions and tap arrangement against the intended standing space before choosing it for color. The support frame and wall connections need to match the installation requirements. Identify the wall and fixture materials before selecting cleaners. Plan storage elsewhere, keeping any small vase stable and leaving enough of the rim free for normal handwashing rather than filling the limited ledge with decorative containers.
IDEA 22 / 25
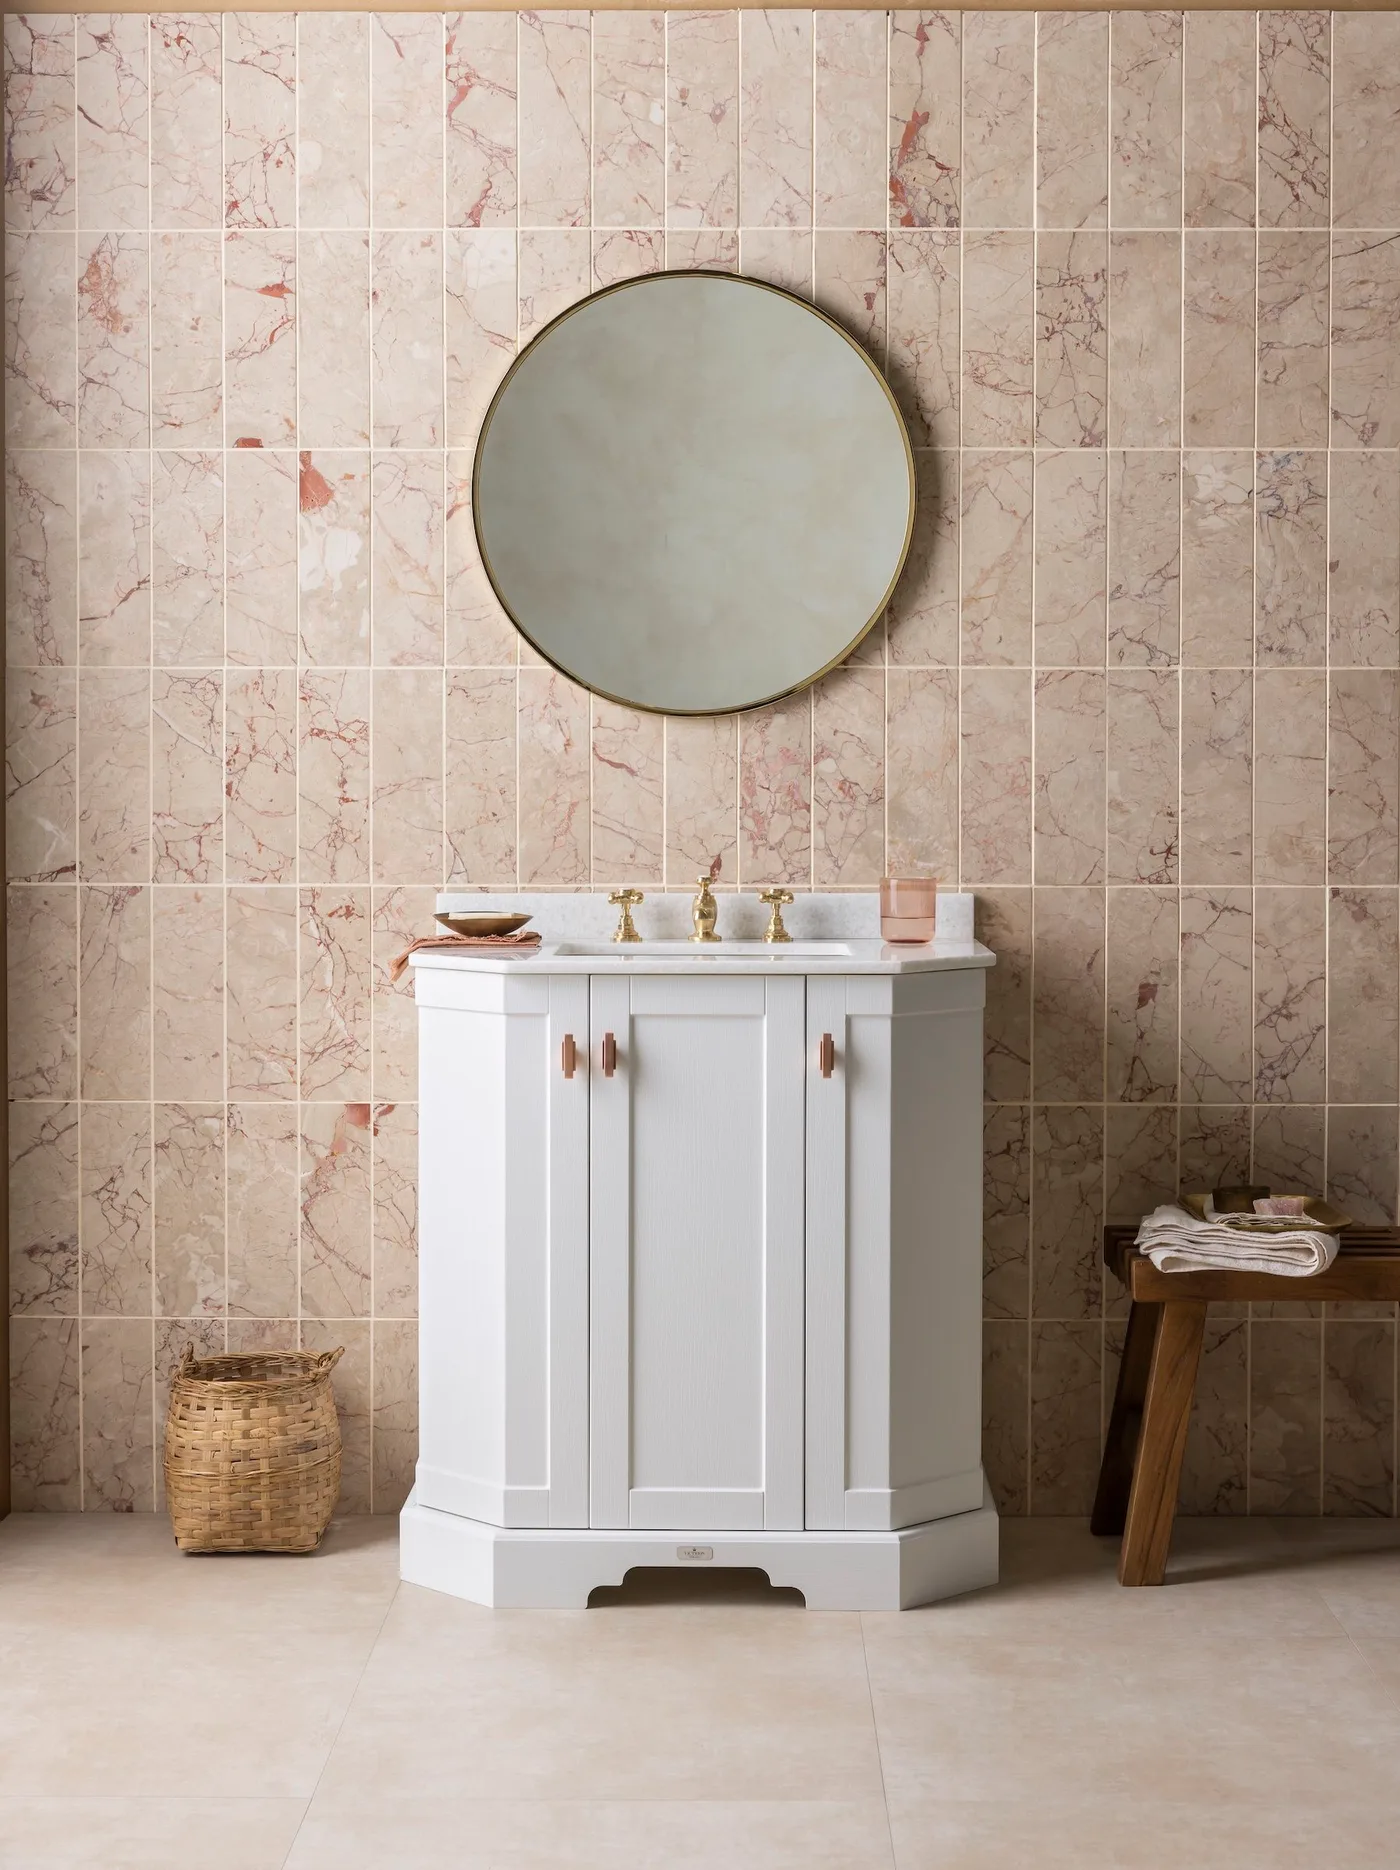
Set a White Cupboard Against Soft Pink Tile
 SaveSupport Non AI Creator
Image credit: BC Designs
A compact white vanity stands against a softly pink veined tile wall. A round mirror keeps the upper arrangement simple, while a wood stool and small basket add warm country texture near the floor. The photograph is useful as a farmhouse wash-area detail rather than proof of the whole room’s layout. Its combination of painted cupboard shape and a gentle wall color can be adapted to a practical powder room.
Confirm the wall material and its care requirements before treating the veined appearance as a specific type of stone. Check that the cupboard doors open fully and provide enough useful storage. Only keep the stool where it does not interrupt the standing or walking route. Use a basket for appropriate dry supplies, and leave floor edges accessible so the attractive pale surfaces remain straightforward to clean.
IDEA 23 / 25
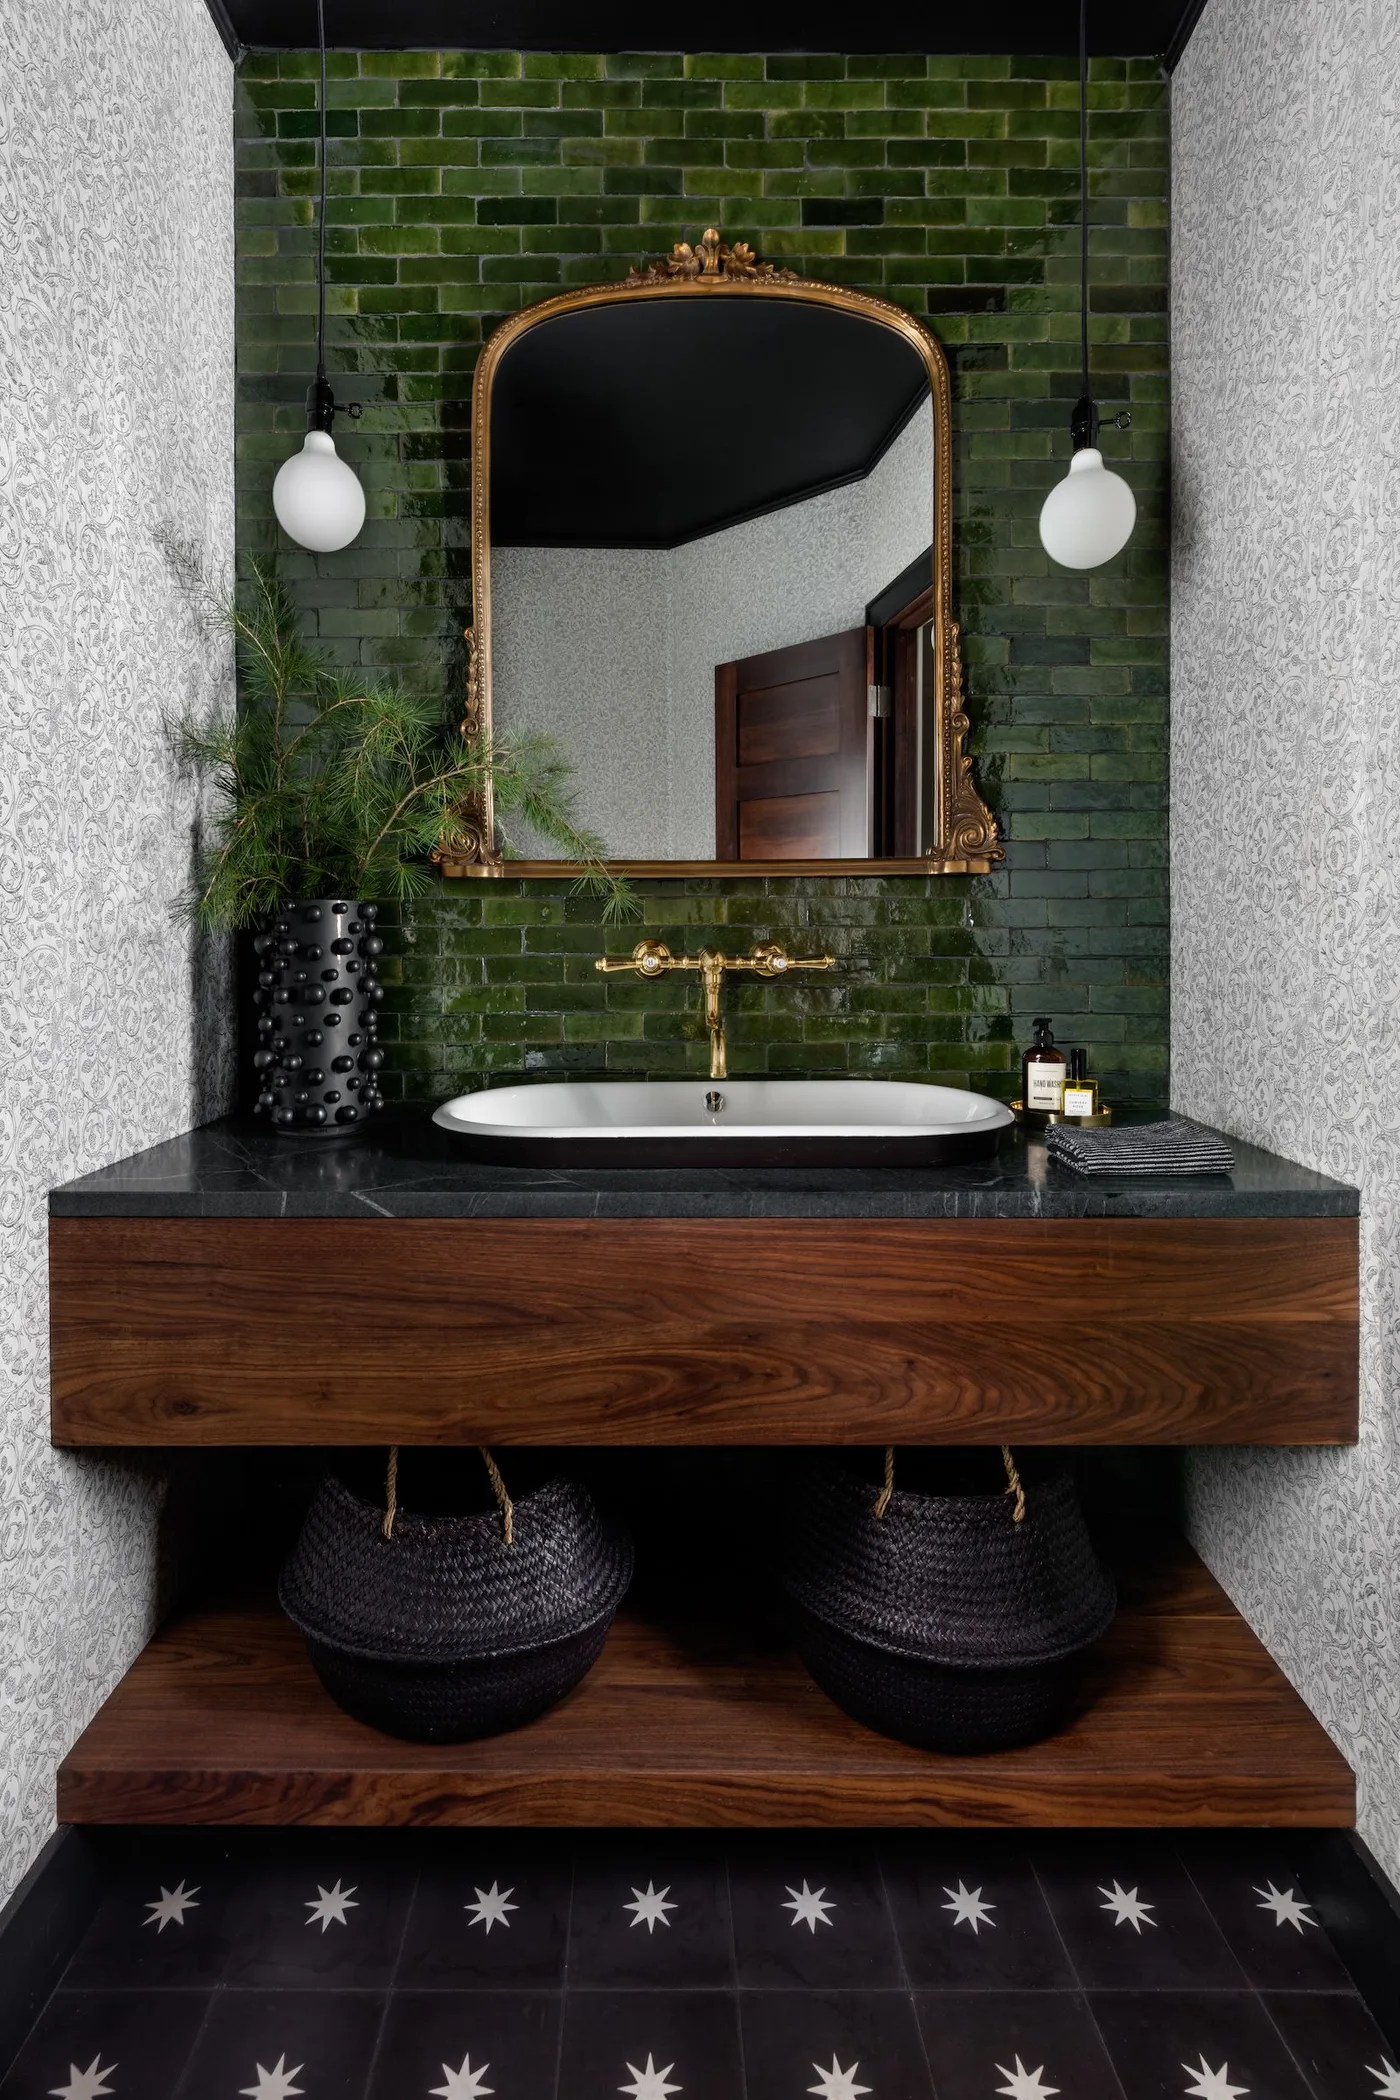
Bring Green Tile Behind a Wood Washstand
 SaveSupport Non AI Creator
Image credit: The Residency Bureau
Green tiles give the basin wall depth above a dark wood vanity. A shaped warm-toned mirror and two pale globe lights add a collected quality, with a lower shelf holding dark woven baskets. The photograph is useful for a farmhouse powder room that combines rustic-looking wood with a stronger tiled background. The warm furniture and mirror frame soften the green, while the basin stays clearly outlined against the darker counter.
Check the tile finish and grout care before using a deeply colored wall around the sink. Keep lighting adequate for handwashing and mirror use rather than choosing bulbs only for their atmosphere. Confirm basket storage remains dry below the basin, and retain access to clean around the shelf. Identify the counter’s actual material and finish so routine products do not leave marks or damage its surface.
IDEA 24 / 25
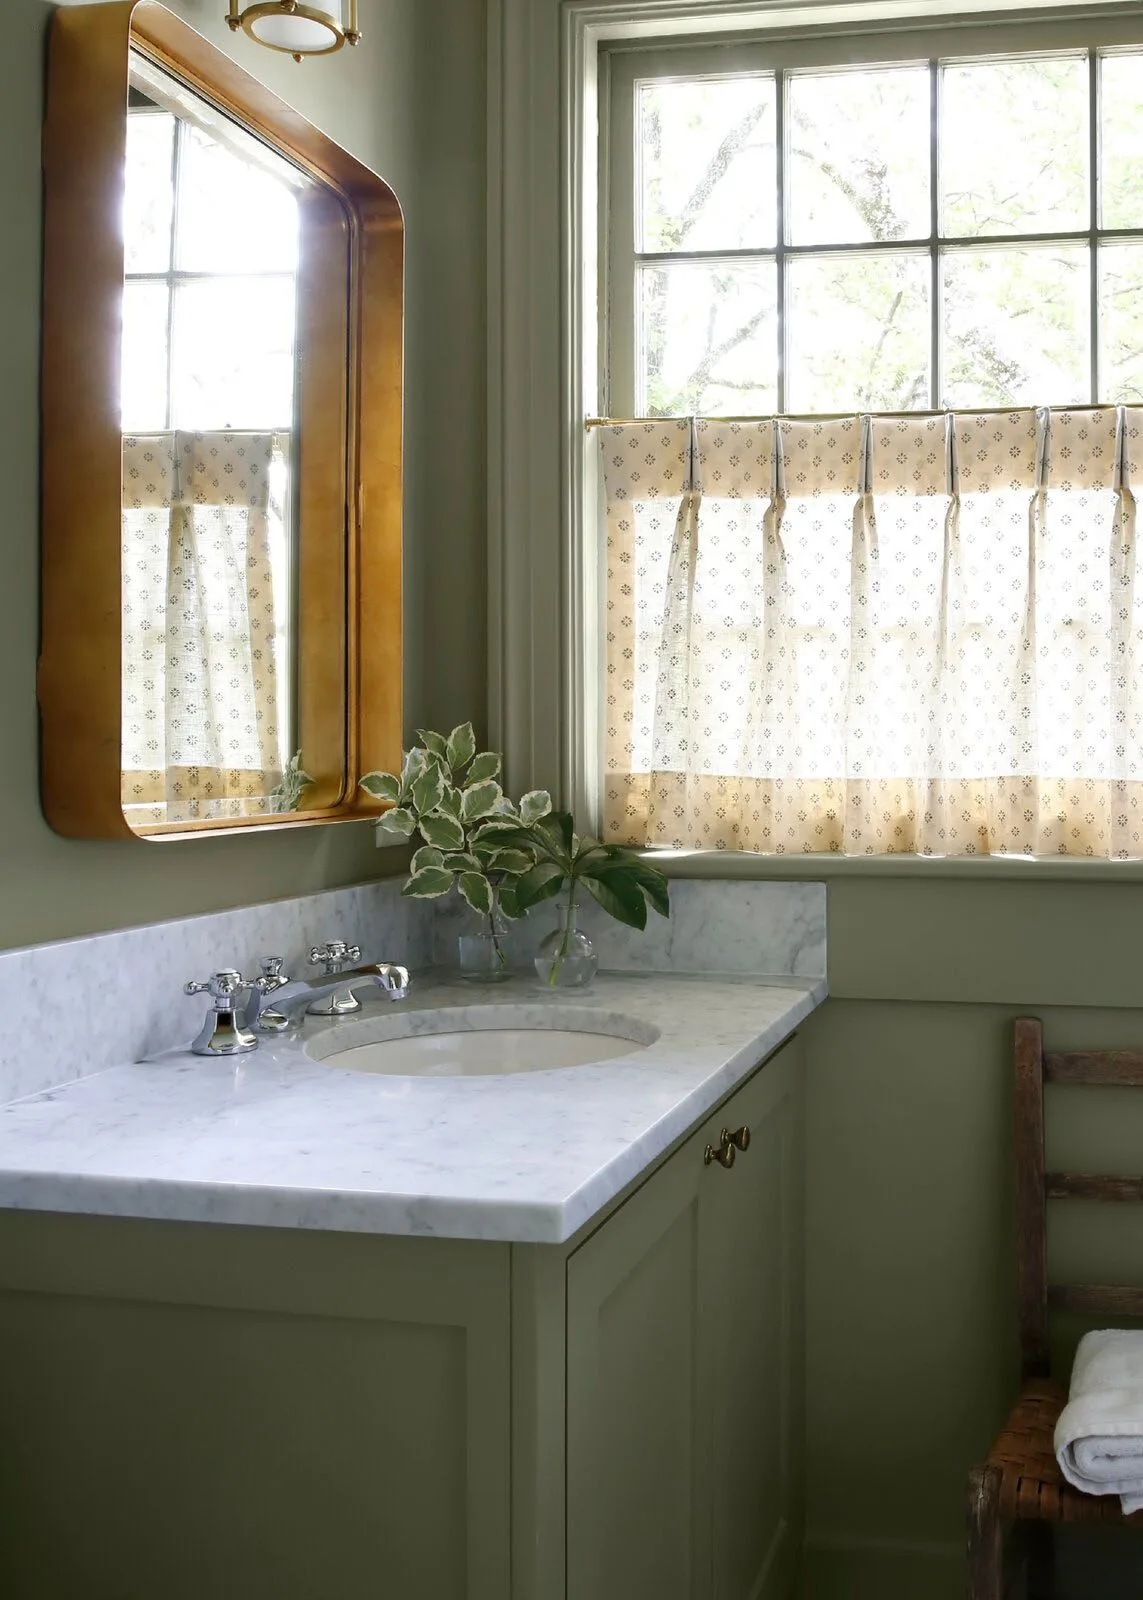
Use a Cafe Curtain Beside a Sage Vanity
 SaveSupport Non AI Creator
Image credit: The Expert/Stephanie Sabbe
Sage paint connects the wall and cabinet around this small wash area. A warm-toned mirror, pale veined counter and patterned cafe curtain give the arrangement a gentle country character. The photograph is useful for farmhouse powder-room color and privacy planning, showing how a window can share the basin corner with a mirror. The curtain adds pattern without requiring a second strongly decorated wall in the limited visible space.
Place the curtain for the privacy actually needed from outside, checking that it does not obstruct window operation. Choose a washable fabric and keep it away from frequent tap splashes. Identify the counter material before selecting care products. Keep the cabinet’s useful storage accessible and avoid placing a tall plant where it would interfere with the mirror, curtain or easy cleaning of the basin corner.
IDEA 25 / 25
Combine Sage Panels With a Gilt-Looking Mirror
 SaveSupport Non AI Creator
Image credit: The Expert/Jean Stoffer Design
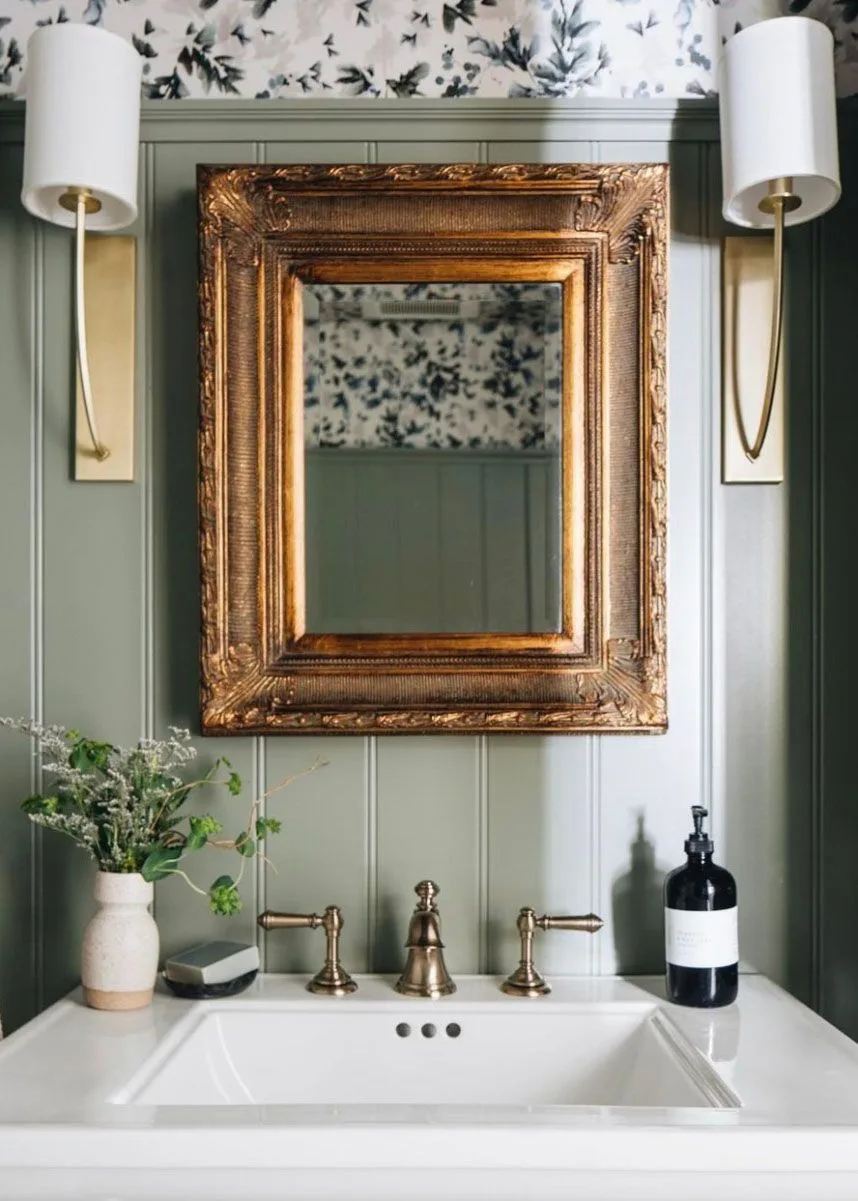
Sage vertical panels give this wash area a simple painted background. An ornate warm-toned mirror and bird-pattern paper above the trim add collected country detail, with tall pale-shaded lights marking either side. The photograph is useful for a farmhouse powder-room basin wall that needs one characterful focal point. The white sink keeps the working area clear, allowing the mirror to provide decoration without adding several loose objects to the counter.
Inspect a decorative mirror’s condition and hanging hardware before placing it above the basin. Choose lights approved for their intended location and keep their shades practical to clean. Protect the paper and panel joints from repeated splashing. Leave room to reach the tap and towel comfortably, and limit plant arrangements to stable vessels that can be moved easily when the painted boards or sink need wiping.
BRING IT ALL TOGETHER
Make the Little Room Comfortable to Use
Measure the standing space and door movement around the basin and toilet before choosing a cabinet or decorative stool. Provide a reachable towel and a practical home for spare supplies. Open washstands can make the room feel lighter, but they need suitable support and a plan for storage outside the exposed space below the sink.
Choose farmhouse details around the finishes you can care for comfortably. Wallpaper, painted boards, wood frames and woven baskets all need attention near moisture. Keep the basin edge usable and the floor easy to clean, allowing one mirror, country pattern or fixture color to supply character without crowding the small room.