A Japandi-inspired entrance combines simpler outlines with warmer textures and a useful place for the things you bring home. Begin with the door swing, walking route and shoe-changing seat. Wood, woven surfaces and quieter colors can then soften the arrangement without making it harder to use.
These photographs bring together Japanese and Scandinavian influences alongside entrance details you can borrow from other restrained rooms. Look at the individual feature that suits your home rather than copying every accessory. Closed storage, manageable rugs and a small landing surface often contribute more to a calm arrival than a crowded display.
PART 01
Start with warm wood and a useful landing place
IDEA 01 / 20
Connect Slatted Wood with Simple White Storage
 SaveSupport Non AI Creator
Image credit: Image credit: @home_by_kittyioz
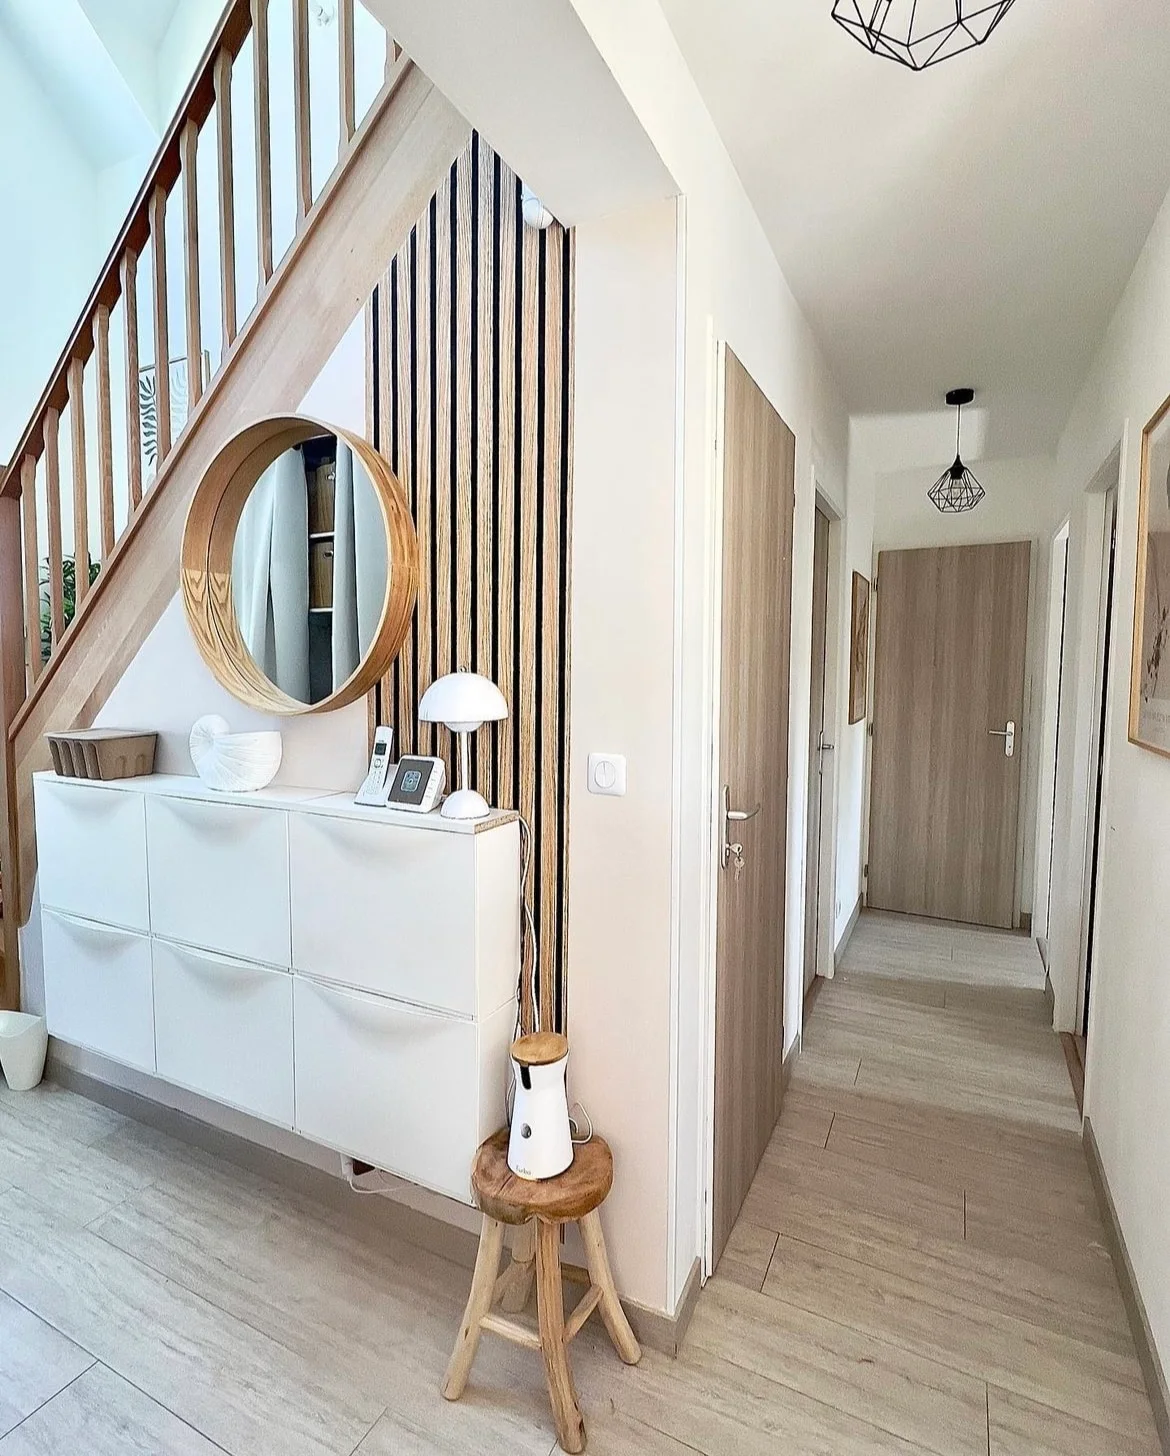
Vertical wooden slats connect the cabinet wall with the warmer stair rail and nearby doors. The white drawer fronts keep the storage visually quieter beneath the round wooden mirror. A small stool adds another wooden outline, while the pale lamp introduces a softer shape on the cabinet top.
Check drawer movement against the walking route before choosing a cabinet for the foot of your stairs. Leave room to use the mirror without standing on a step, and secure furniture according to its instructions. Farmhouse small entryway ideas compare more compact storage arrangements when this part of the house has limited space.
IDEA 02 / 20
Start with a Plain Wooden Bench
 SaveSupport Non AI Creator
Image credit: Jillian Dinkel
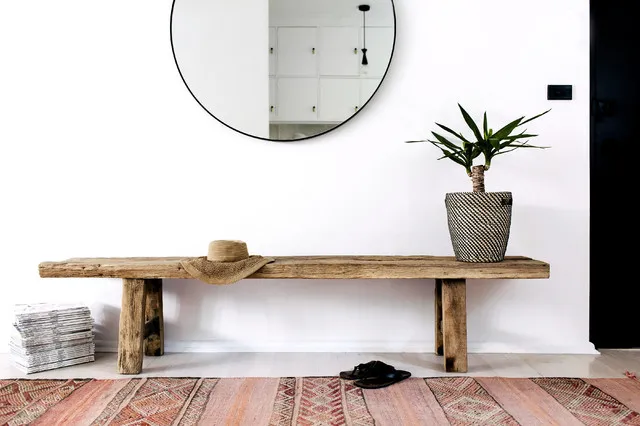
The wooden bench provides one long warm surface against the plain white wall. Its irregular edges give the seating character without several decorative layers. A round black mirror adds a contrasting outline, while the small plant and pink patterned rug introduce contained areas of texture and color.
Try the bench height and seat depth before buying, especially if you expect to sit while changing shoes. Keep the plant to one end so it does not occupy the most useful seating area. Farmhouse entryway bench ideas show more ways to compare an open bench with an arrangement that includes enclosed storage.
IDEA 03 / 20
Use a Small Floating Shelf Instead of a Console
 SaveSupport Non AI Creator
Image credit: Image credit: @momentsbywendy
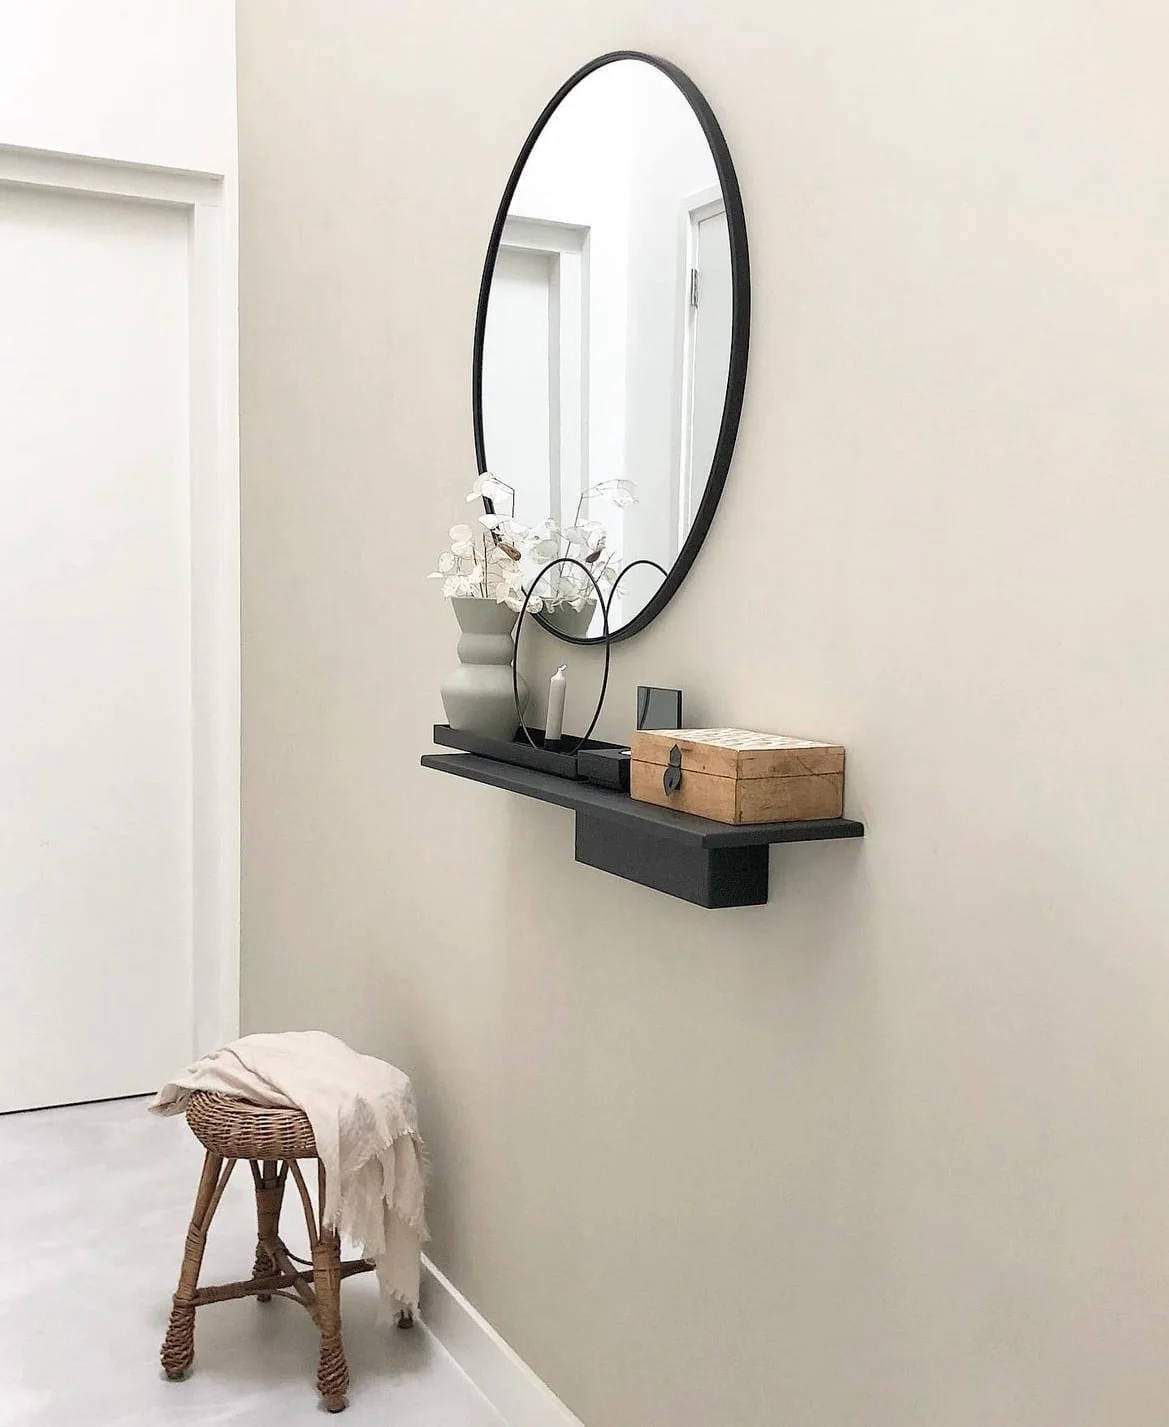
The narrow black shelf creates a landing place without adding legs across the floor. Its wooden box introduces a warmer small surface beneath the round mirror. Pale vessels soften the darker shelf outline, while the woven stool supplies a separate textured place beside the wall.
Choose the shelf depth around the objects you actually need to set down, leaving clear space for keys rather than filling it with vessels. Follow fixing and load guidance for your wall construction. Keep the stool clear of the door swing and choose a covered box that is easy to open with one hand.
IDEA 04 / 20
Combine a Bench with a Short Row of Hooks
 SaveSupport Non AI Creator
Image credit: Photo: Valerie Vogt. From: sKout
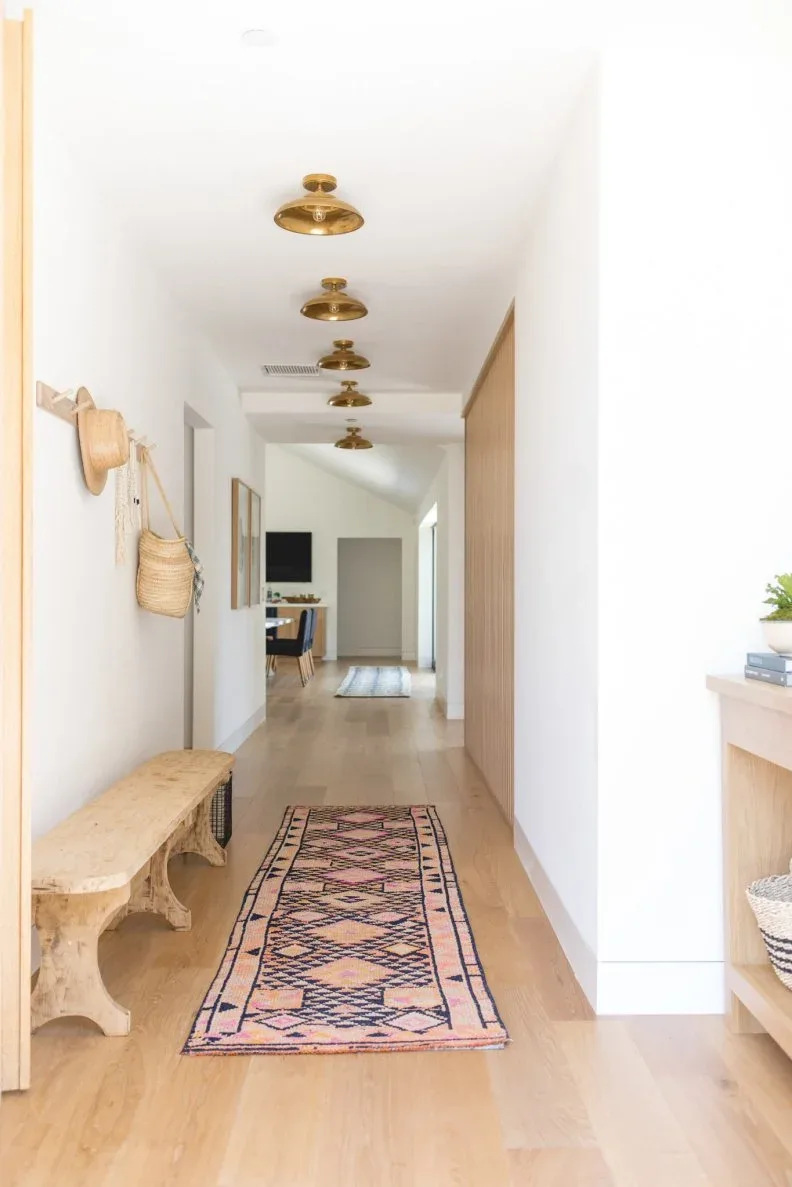
The bench and short row of hooks give arriving belongings a defined place along the wall. Their warmer tones connect with the tall wooden storage surface opposite. A patterned runner introduces more color at floor level, while the white walls keep most of the passage relatively quiet.
Keep the hooks limited to daily coats and bags so their contents do not project too far into the passage. Check that people can sit on the bench while someone walks past. Farmhouse entryway rug ideas offer more ways to compare a runner with the floor, door clearance and cleaning needs.
IDEA 05 / 20
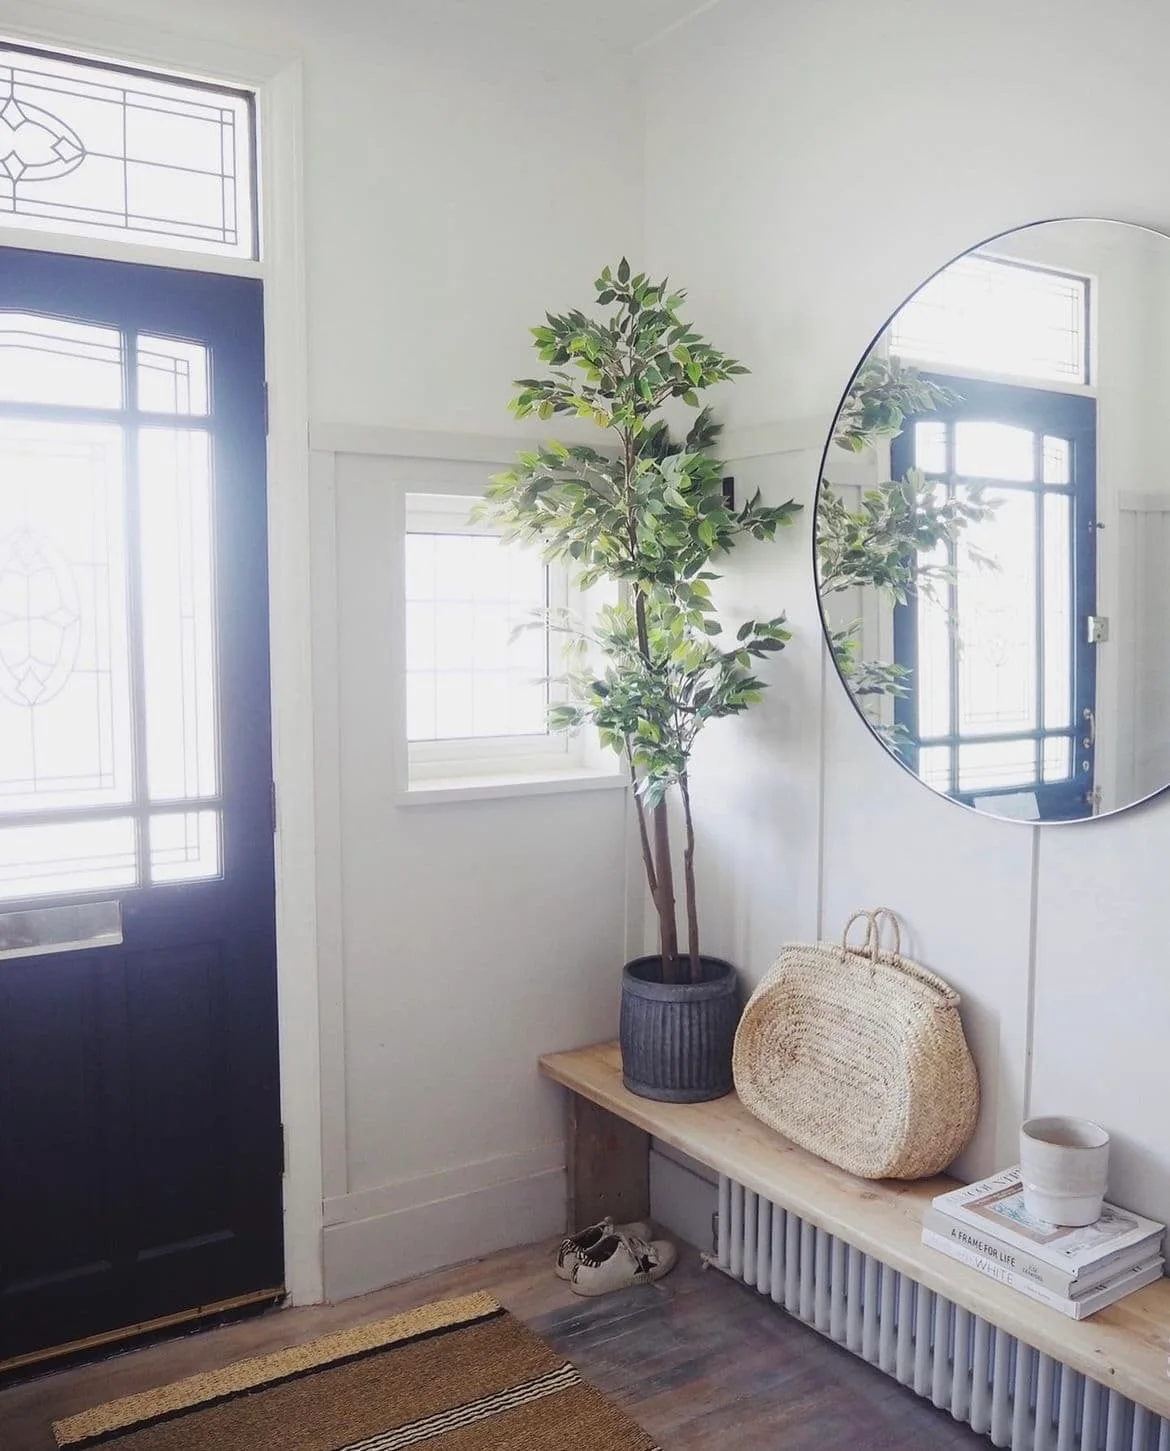
Leave a Wooden Ledge Visually Light
 SaveSupport Non AI Creator
Image credit: Image credit: @malmo_and_moss
The wooden ledge introduces a warm horizontal line beneath the large round mirror. A woven bag and smaller stack of books repeat softer textures beside the plant. The dark door provides the strongest contrasting frame, while the white radiator and wall keep the lower part of the arrangement lighter.
If you place a ledge above heating, check the appliance guidance for clearance and airflow before planning its depth. Avoid treating every inch as a display surface, and position plants away from unsuitable heat. Use a separate shoe seat if the ledge and its fixings are not specifically designed to bear seated weight.
PART 02
Give seating and stored belongings a defined place
IDEA 06 / 20
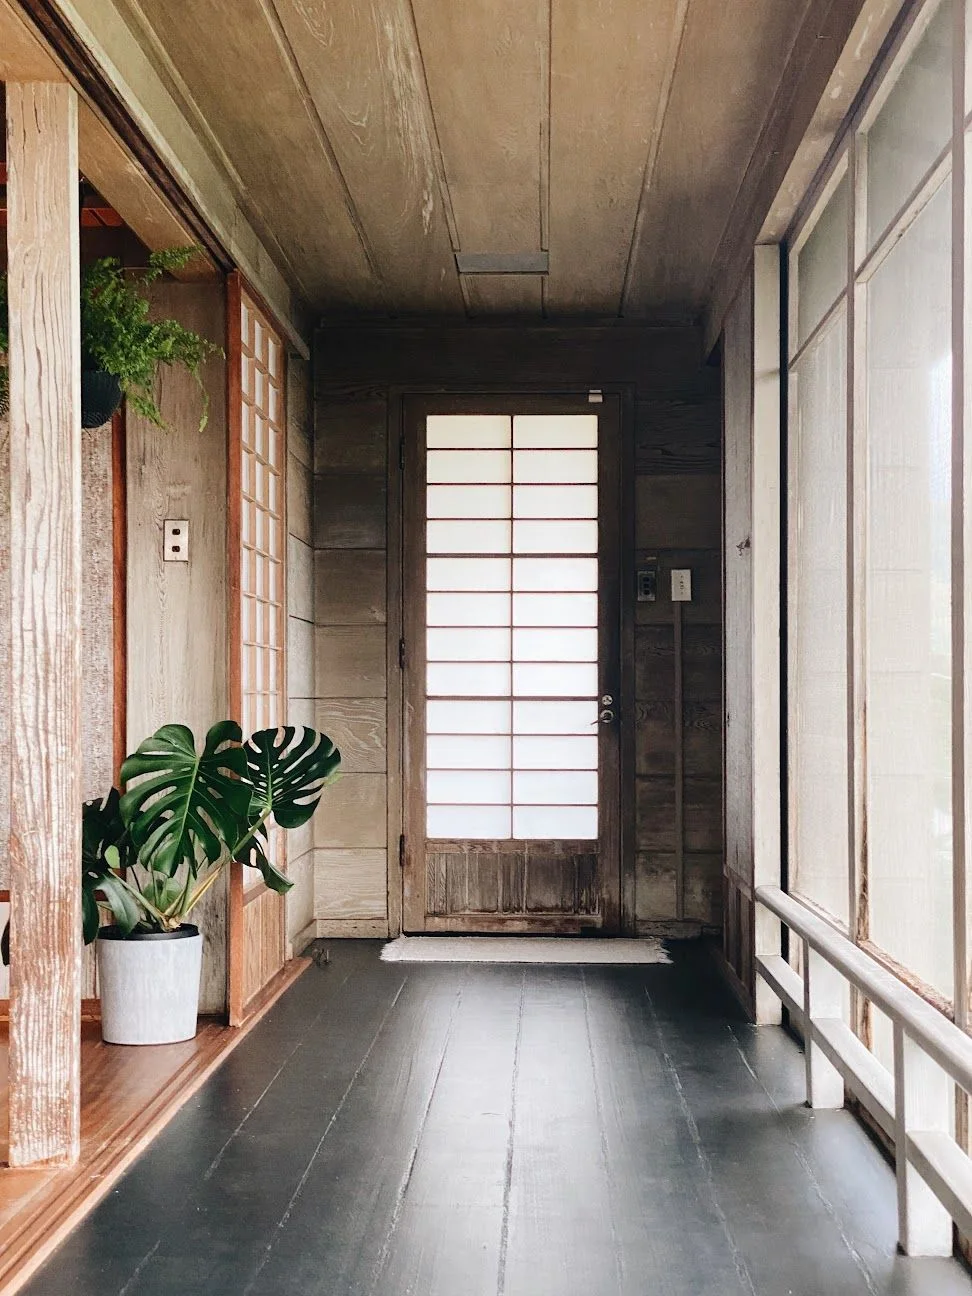
Borrow the Warmth of a Wood-Lined Entrance
 SaveSupport Non AI Creator
Image credit: Graham Hart
Wooden walls and ceiling surfaces surround the entrance with a continuous warmer texture. The low bench follows the translucent window edge, leaving the middle of the passage open. Dark floorboards provide contrast beneath it, while two leafy plants bring softer outlines into the otherwise straightforward arrangement.
Use this entrance as inspiration for the relationship between seating, filtered light and an open route rather than copying every surface. Test the bench for comfortable shoe changing, and keep window access practical. Protect surrounding finishes when watering plants, following the actual wood finish’s care instructions rather than assuming weathered surfaces need no maintenance.
IDEA 07 / 20
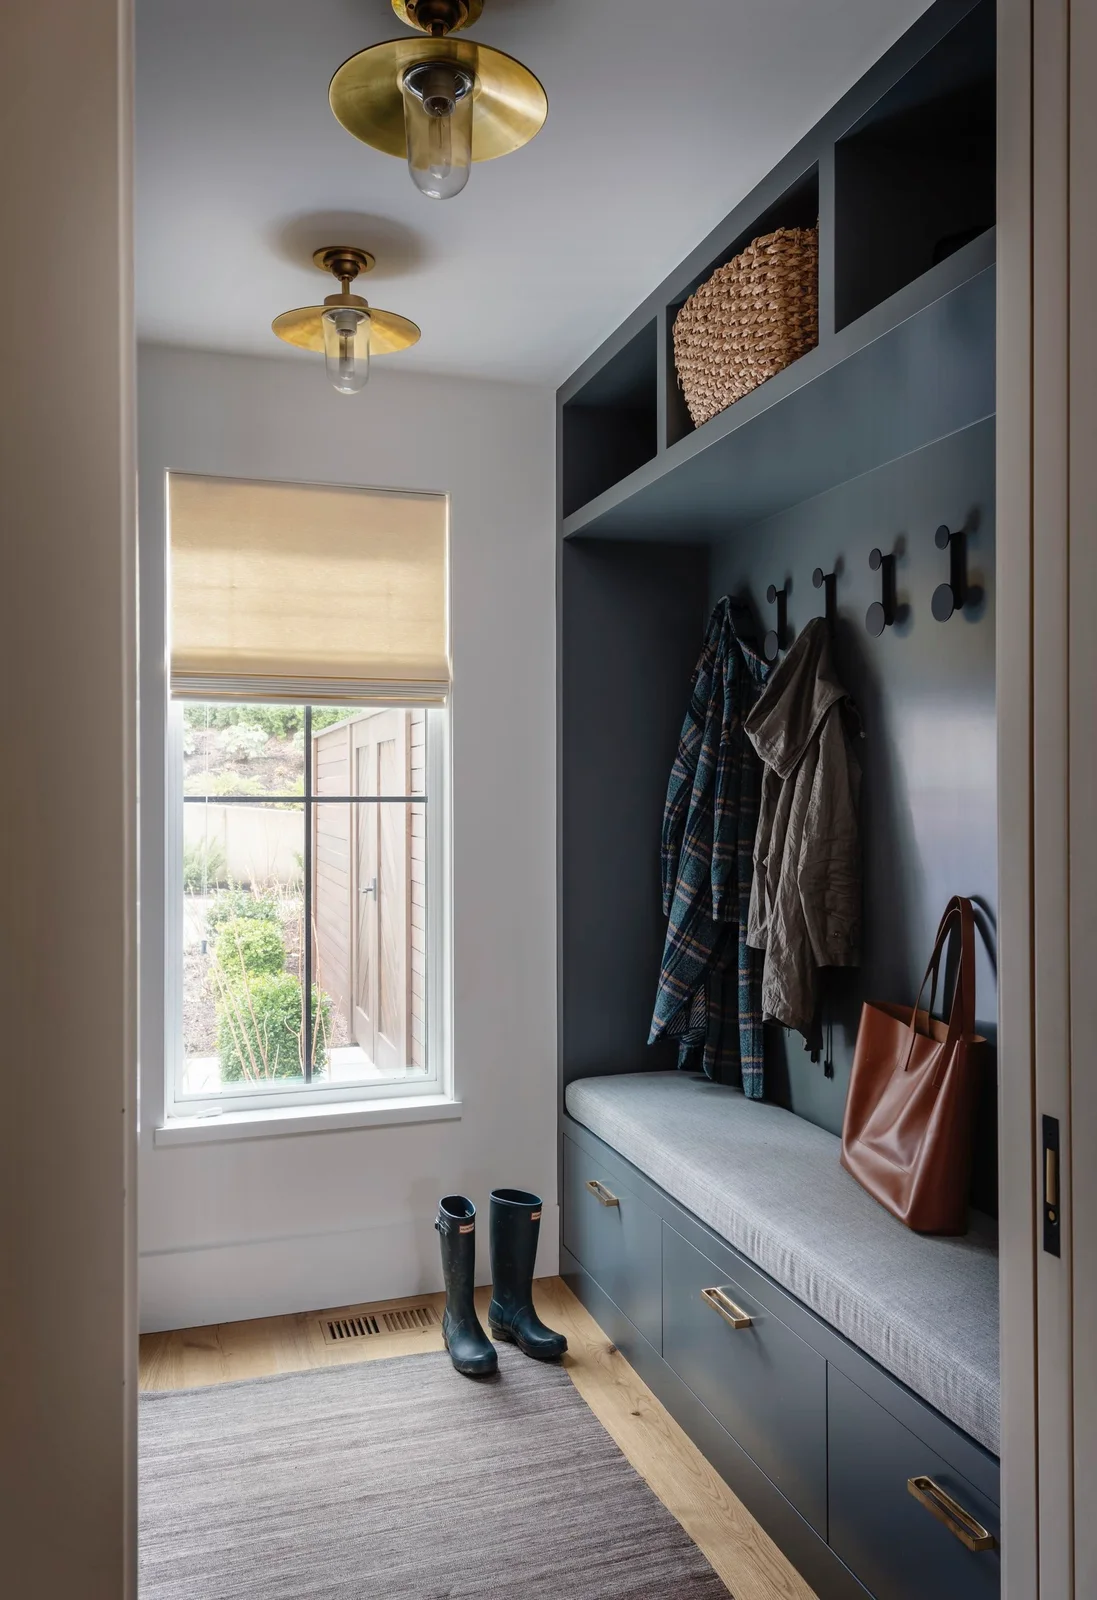
Organize Coats Around a Quiet Built-In Bench
 SaveSupport Non AI Creator
Image credit: Lisa Staton Design
The muted blue built-in groups hooks, upper cubbies and drawers around one seating recess. A gray cushion softens the bench without introducing a strong new pattern. The woven basket adds texture in an upper opening, while the pale window blind keeps the nearby daylight relatively gentle.
Allocate the accessible drawers to belongings used most often, reserving higher compartments for lighter items you do not reach for every morning. Leave enough bench space to sit without moving bags first. Entryway mudroom ideas compare larger coat-and-shoe arrangements when several people share the same entrance.
IDEA 08 / 20
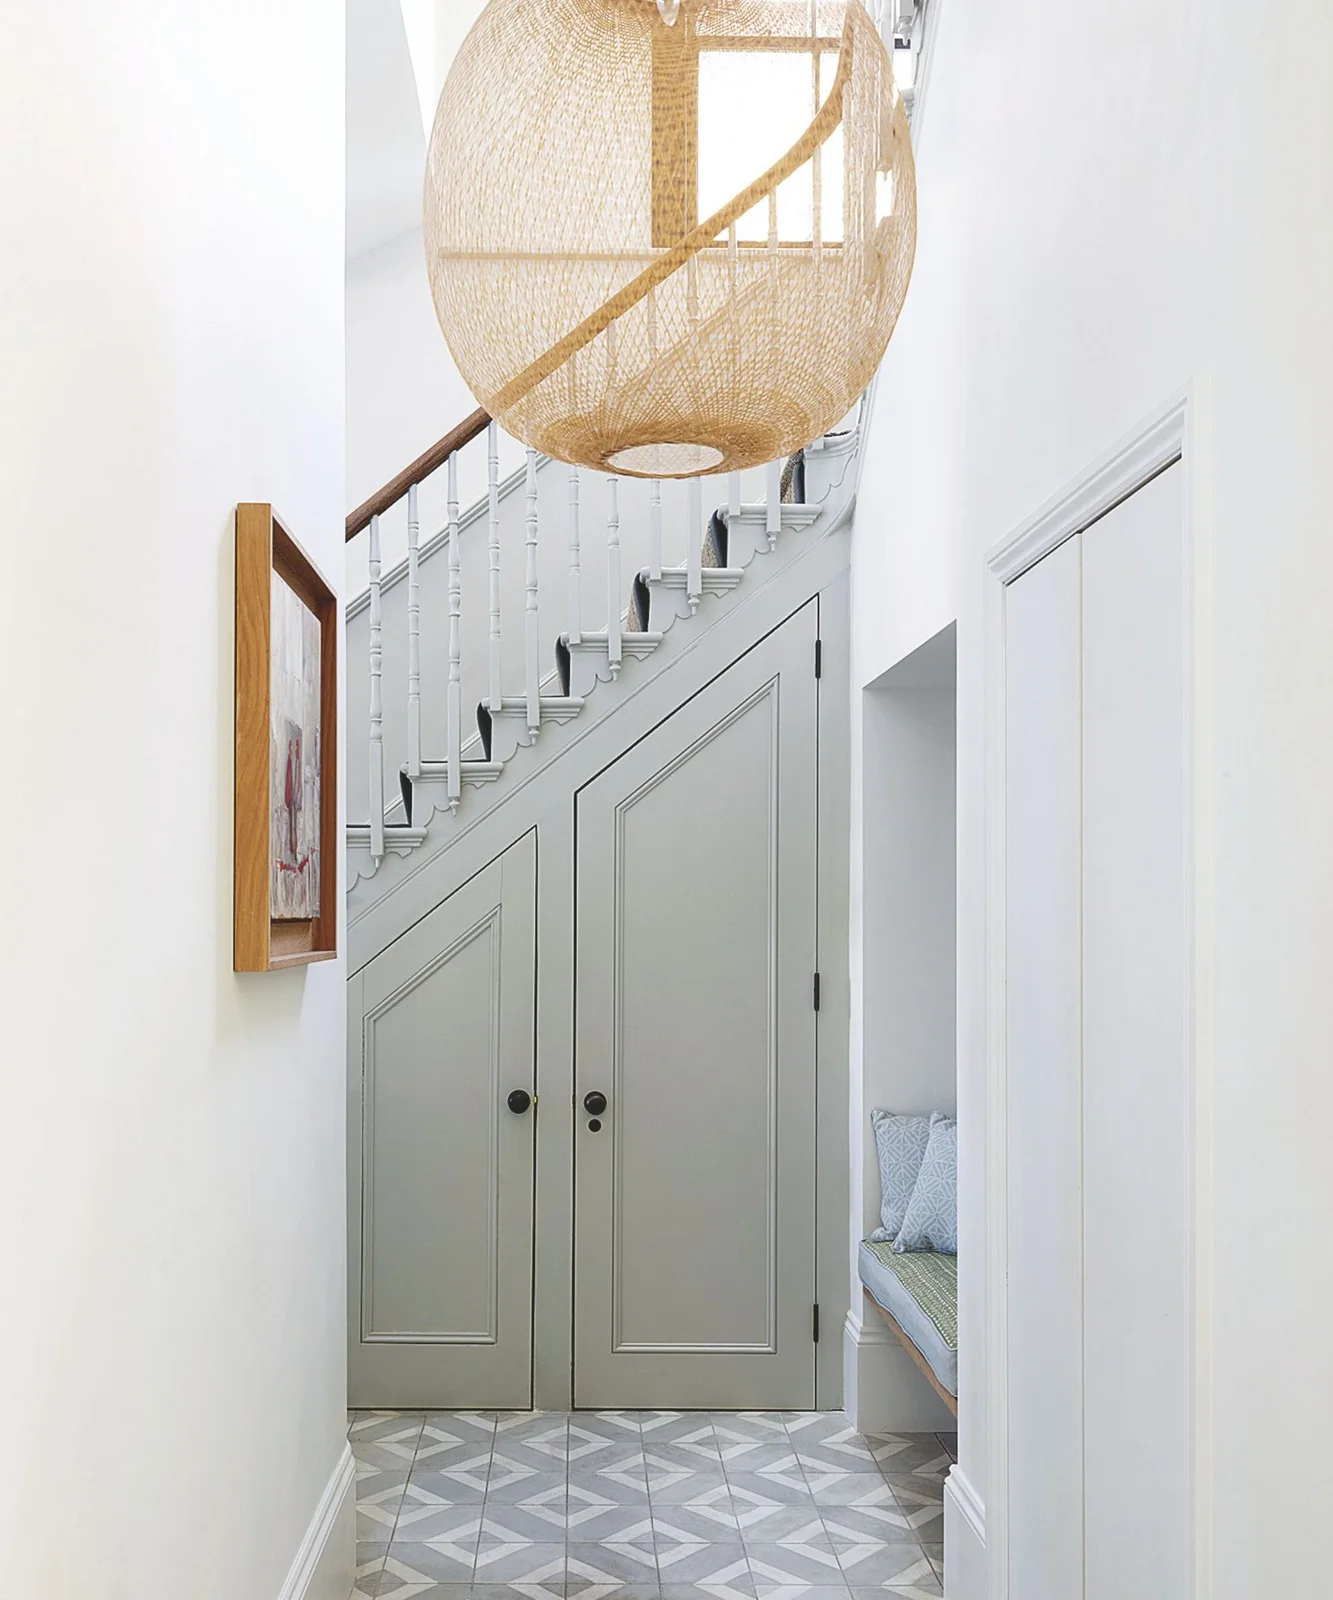
Use the Space Beneath the Stairs Carefully
 SaveSupport Non AI Creator
Image credit: Future / RICHARD POWERS
The pale green doors make under-stair storage part of the wall rather than a collection of separate furniture. A small recessed seat provides another useful place beside it. The large woven pendant adds warmer texture overhead, while the geometric floor pattern stays within quieter gray and white tones.
Plan the cupboards around the items they need to hold, checking access at the lowest and deepest points before commissioning storage. Keep the recessed seat comfortable with fewer cushions. A large shade needs suitable hanging clearance and a practical cleaning route, so choose its size from the actual stair and landing arrangement.
IDEA 09 / 20
Try a Mirror with an Integrated Landing Surface
 SaveSupport Non AI Creator
Image credit: Image credit: Sweetpea & Willow
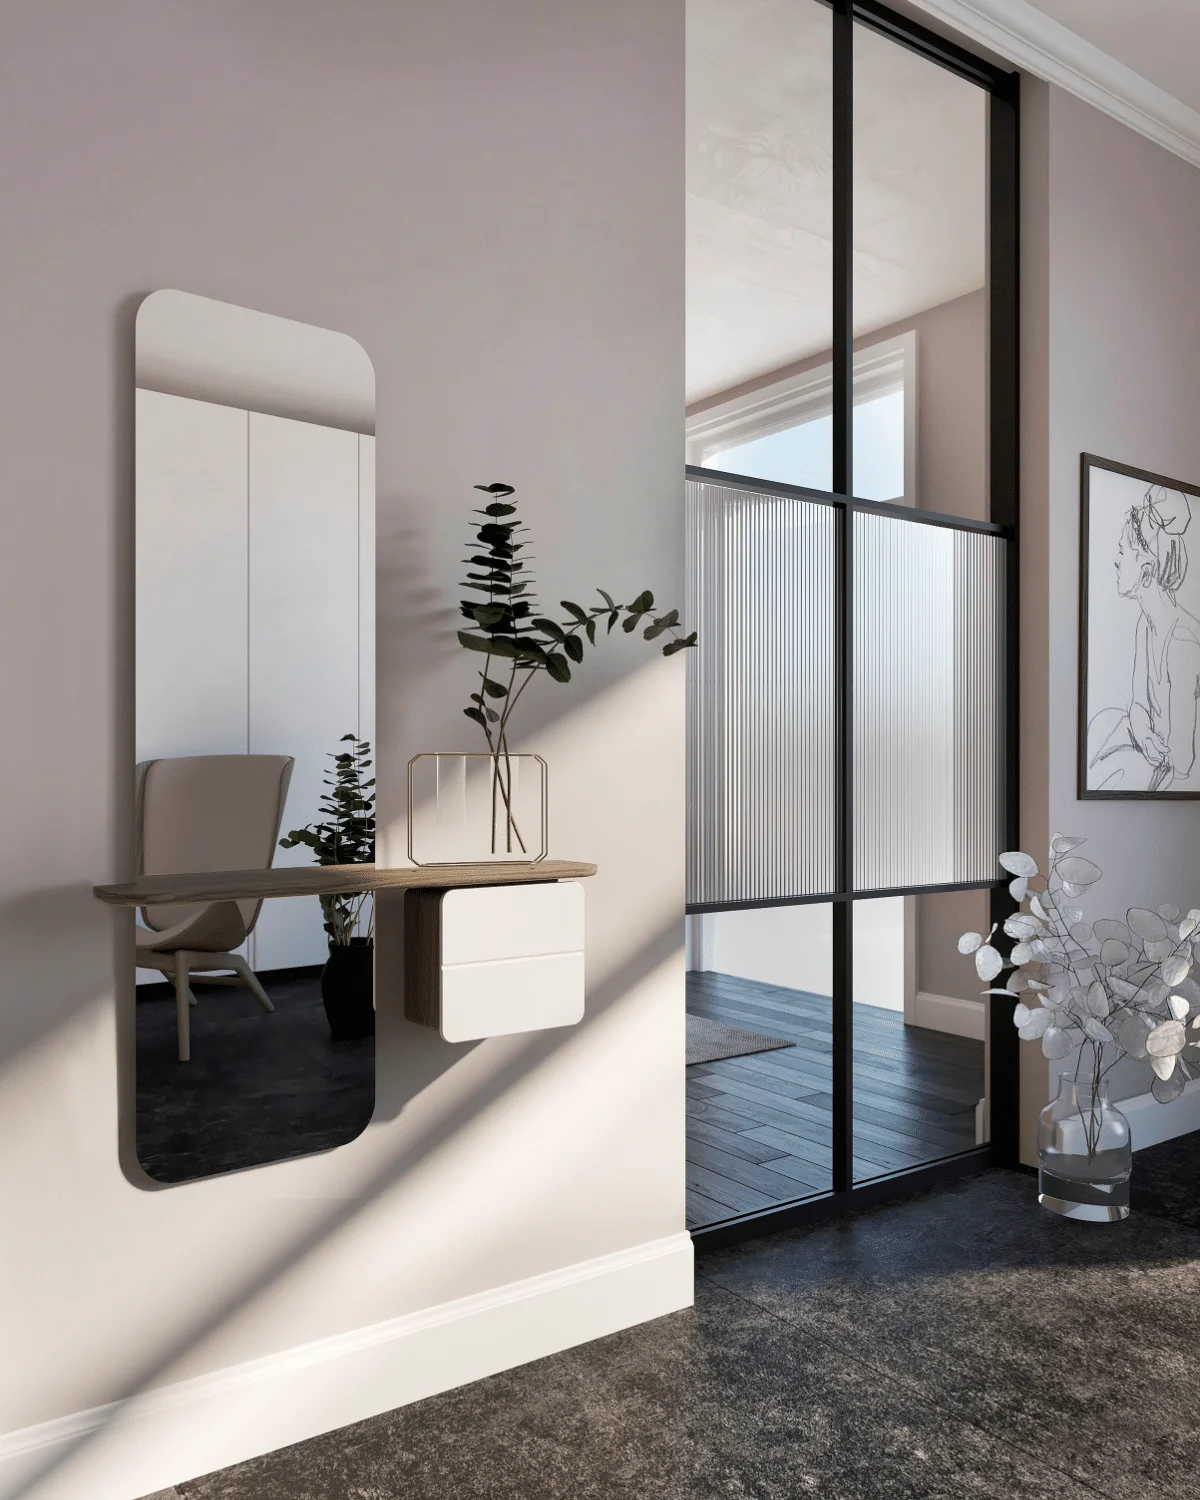
The tall mirror combines reflection with a small wooden landing surface instead of a separate console. A pale drawer beneath one side provides less exposed storage, leaving the floor relatively clear. The black-framed glazed opening repeats a darker outline nearby, while the slim branch arrangement adds a softer natural shape.
Check the shelf’s usable area with your everyday keys, phone or bag before choosing this type of combined piece. Confirm its mounting requirements and rated load rather than treating the shelf as a seat. Place fragile vessels where coats and bags will not knock them when someone approaches the mirror.
IDEA 10 / 20
Warm a Pale Green Wall with a Small Bench
 SaveSupport Non AI Creator
Image credit: Image credit: @lieblings_blog_
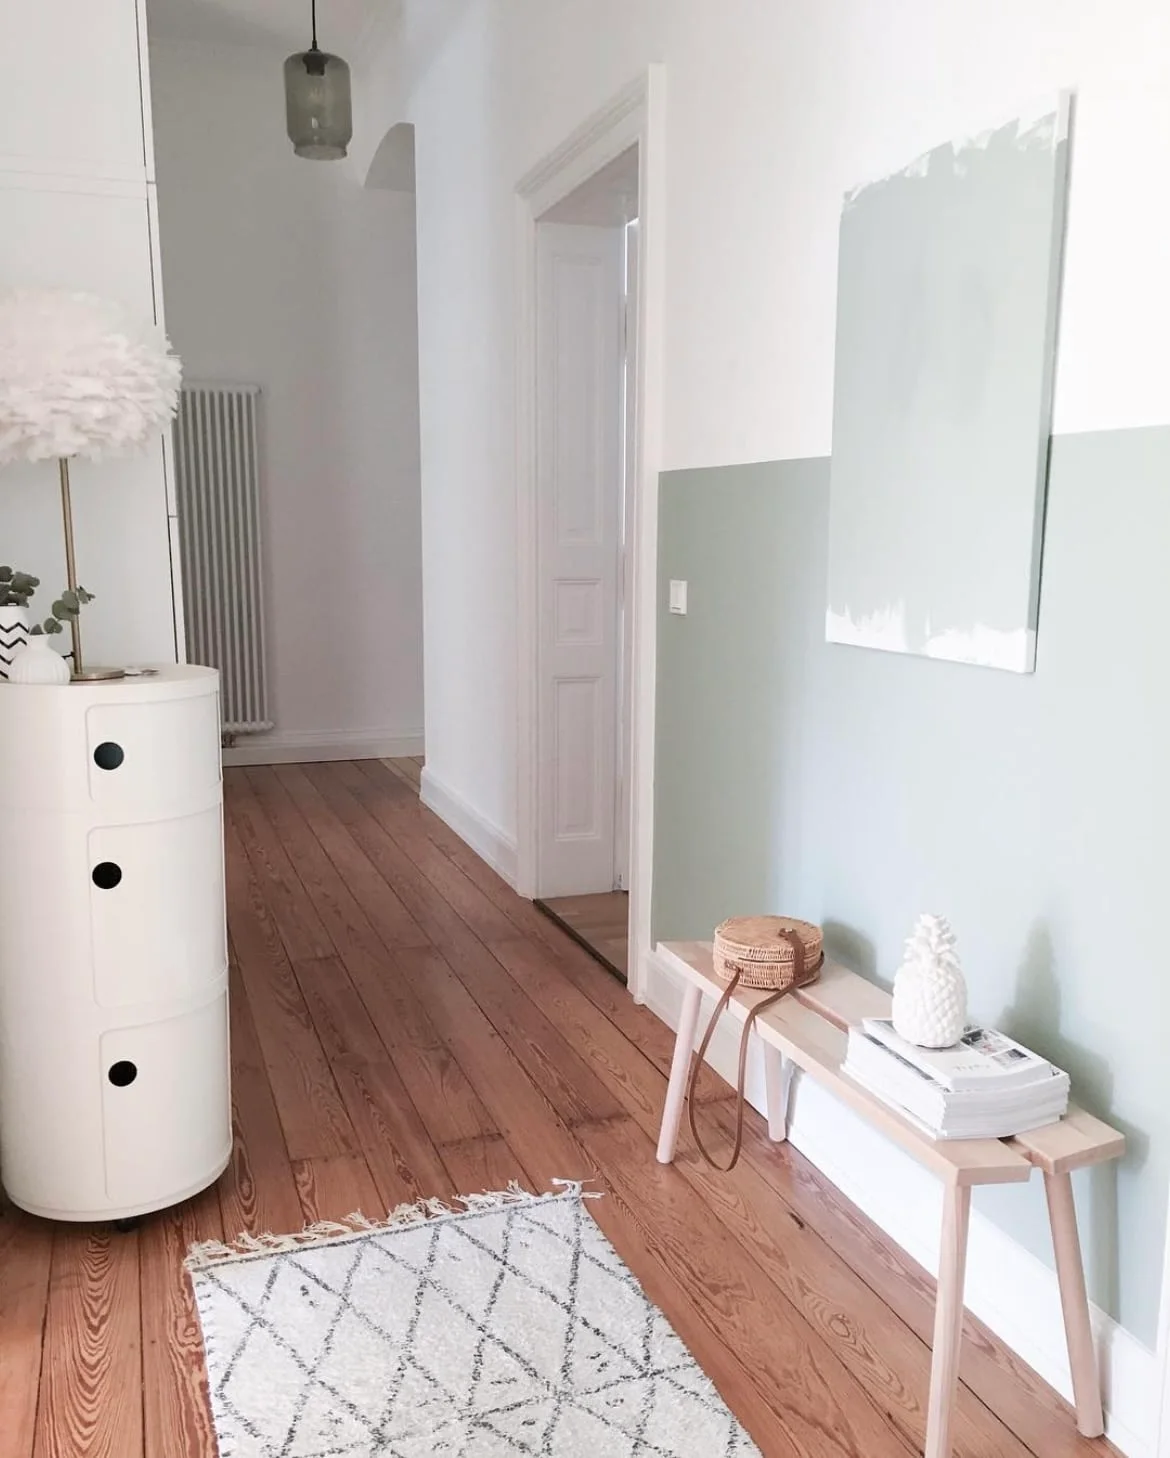
The pale green lower wall separates the bench from the white area above without a strong color contrast. Wooden flooring and the small bench keep warmer surfaces close to the entrance route. A light picture echoes the wall colors, while the rug introduces a finer dark pattern beneath the furniture.
Compare a green paint sample with the actual wooden floor before committing to the whole wall. Keep the bench available for sitting by limiting the books and vessels left on its top. Use a rug that suits the door clearance and your cleaning routine, checking how its edges behave during ordinary foot traffic.
PART 03
Compare chairs, cabinets and quieter contrasts
IDEA 11 / 20
Give One Chair a Clear Shoe-Changing Place
 SaveSupport Non AI Creator
Image credit: Image credit: @mariaf1212
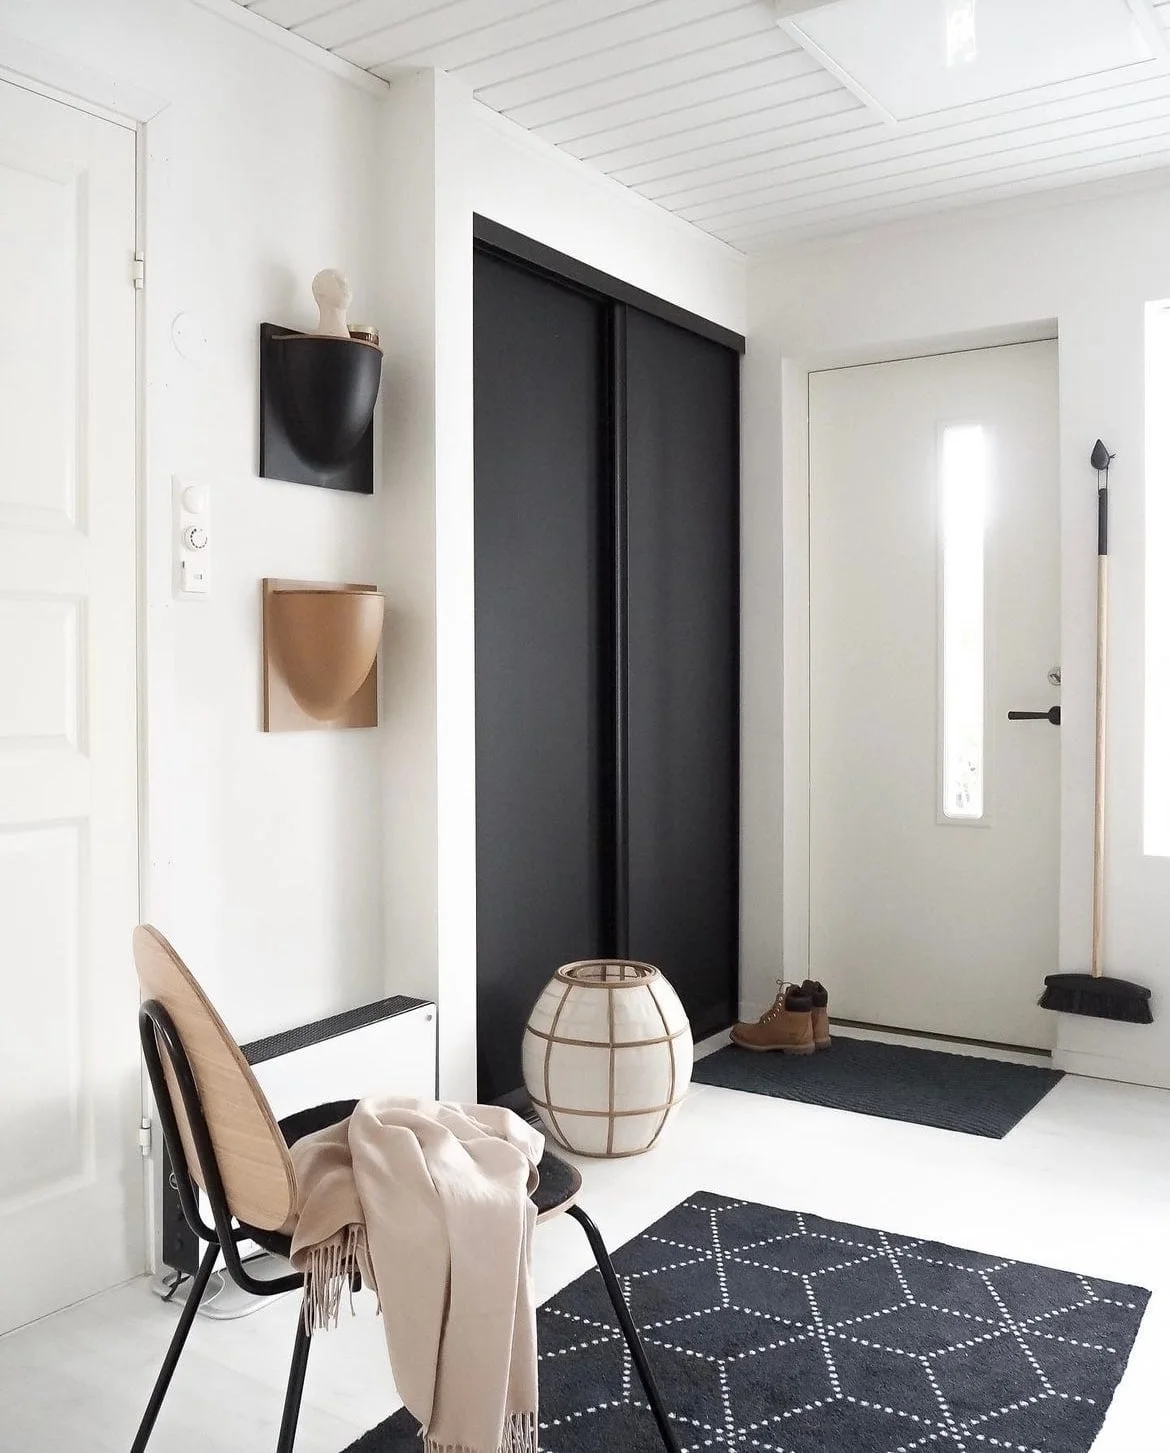
The wooden chair provides a defined seat without a full bench along the wall. Its black frame connects with the tall dark storage doors and small upper wall pocket. A pale rounded lamp introduces a softer form, while the dark rug marks out the sitting area against the light floor.
Try the chair while putting on the footwear you use most often, checking stability as well as appearance. Keep wall pockets within a comfortable reach and clear the nearest cupboard door. Avoid leaving loose throws on the floor where they can catch a foot when someone gets up from the seat.
IDEA 12 / 20
Pair Closed Storage with Softer Small Seating
 SaveSupport Non AI Creator
Image credit: Image credit: @hygge_by_kate
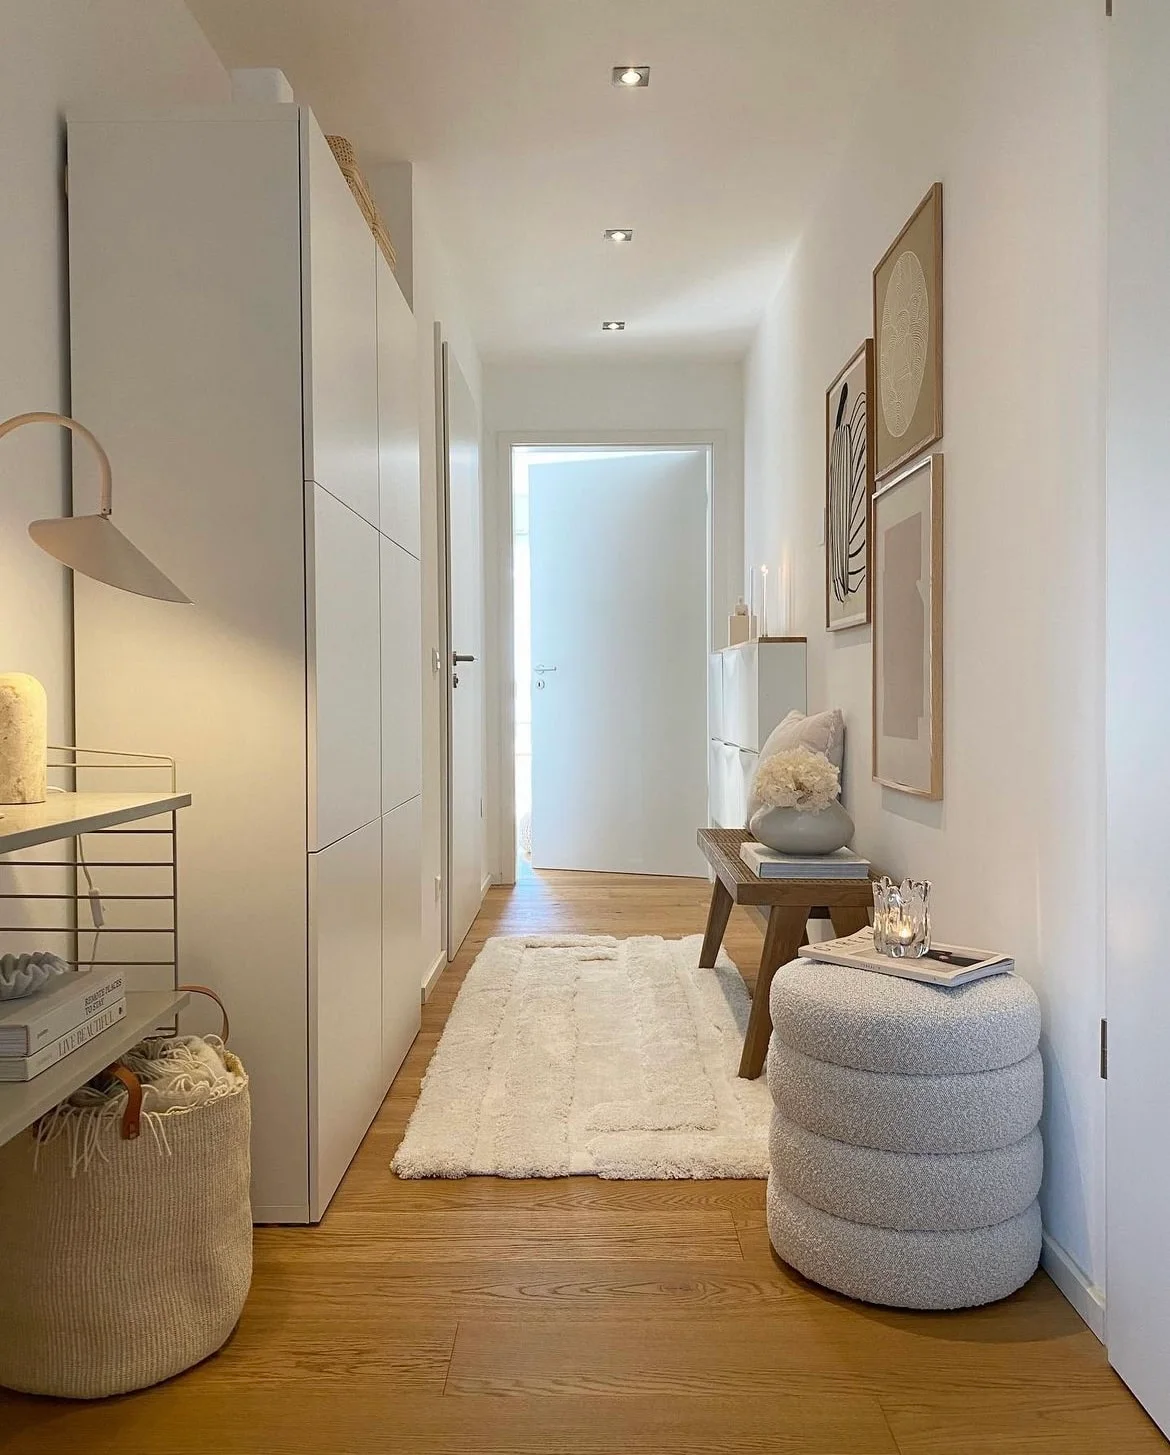
Tall closed cabinets keep most stored belongings out of sight along one side of this narrow hallway. A small wooden bench adds warmth opposite their pale fronts. The rounded gray stool and soft rug introduce quieter texture, while a few framed pictures give the other wall detail without covering every part of it.
Check the available width with the cabinet doors open and the stool in use before choosing both types of seating. Keep the rug edges away from door movement. Decide which daily belongings need a reachable shelf or drawer so the uncluttered appearance does not make the entrance less convenient to use.
IDEA 13 / 20
Use Reeded Wood for a Compact Cabinet
 SaveSupport Non AI Creator
Image credit: Image credit: @mishkashoe
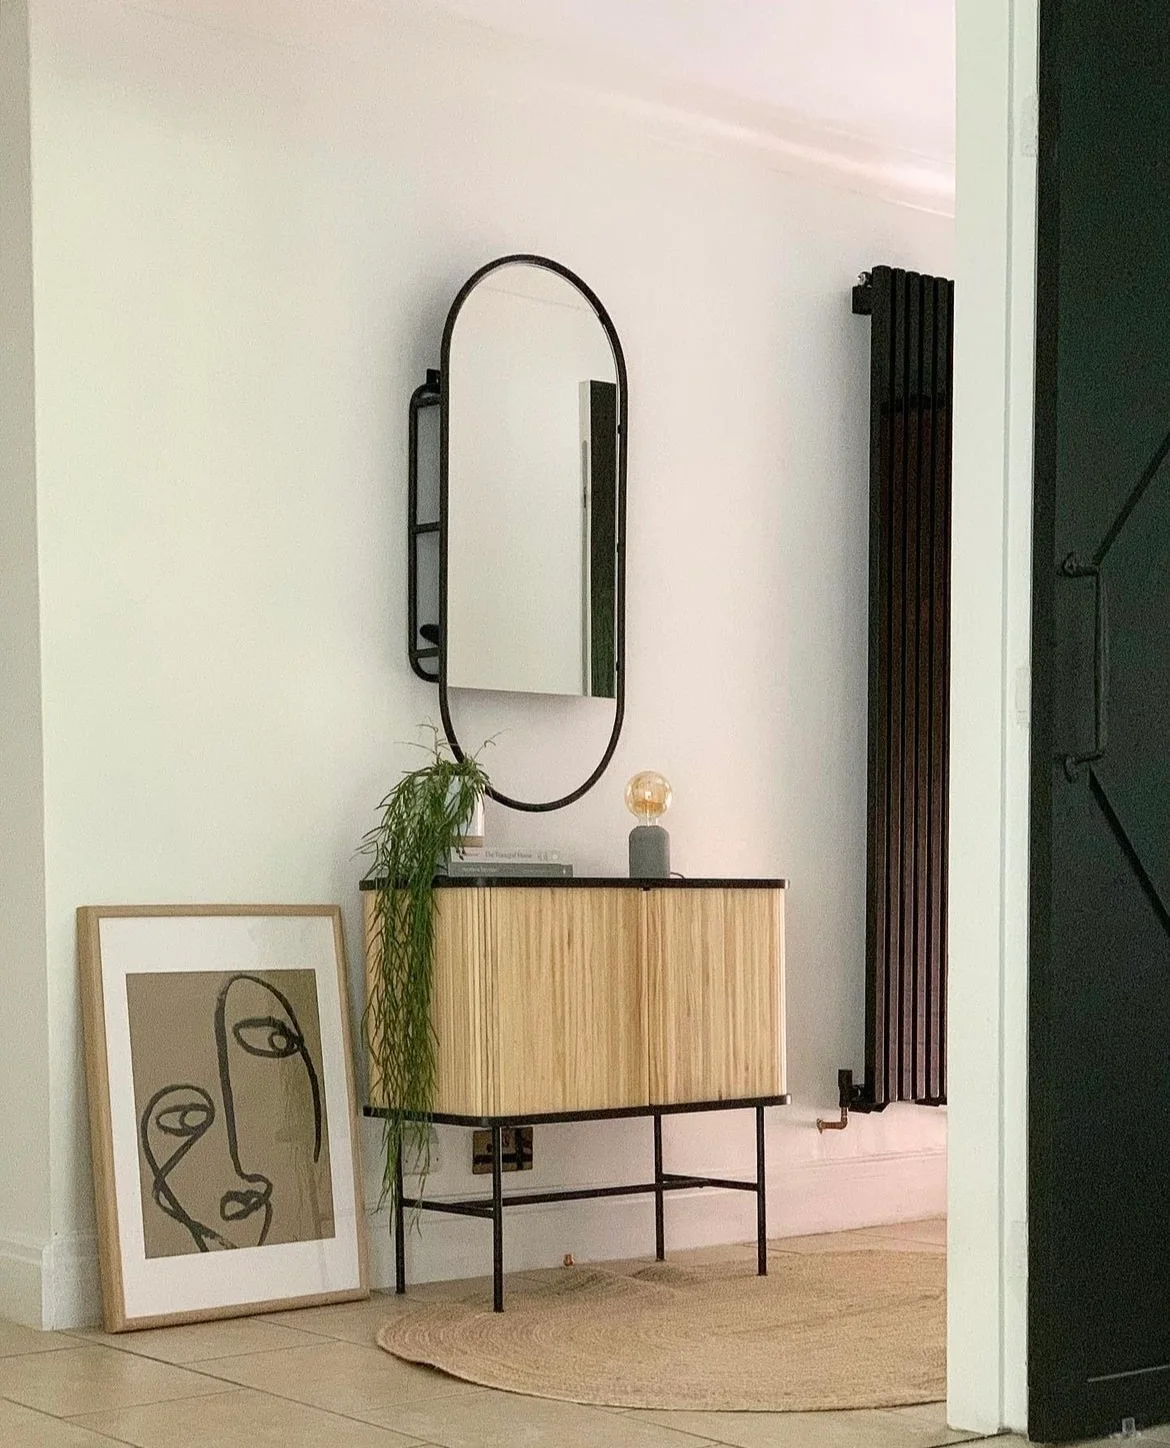
The reeded wooden front gives the cabinet texture across a relatively compact surface. Its dark legs leave some floor visible beneath the storage, connecting with the oval mirror frame and nearby radiator. The round woven rug repeats a softer outline, while the trailing plant adds another organic shape.
Compare the cabinet’s internal storage with the footwear or small belongings you want it to hold; a decorative exterior does not guarantee a useful interior. Check door opening space and radiator access before fixing its position. Keep plant watering controlled, protecting the cabinet top and cleaning between the reeded details as the finish guidance recommends.
IDEA 14 / 20
Repeat Wood in a Darker, Quiet Hallway
 SaveSupport Non AI Creator
Image credit: Image credit: @casa.harjo
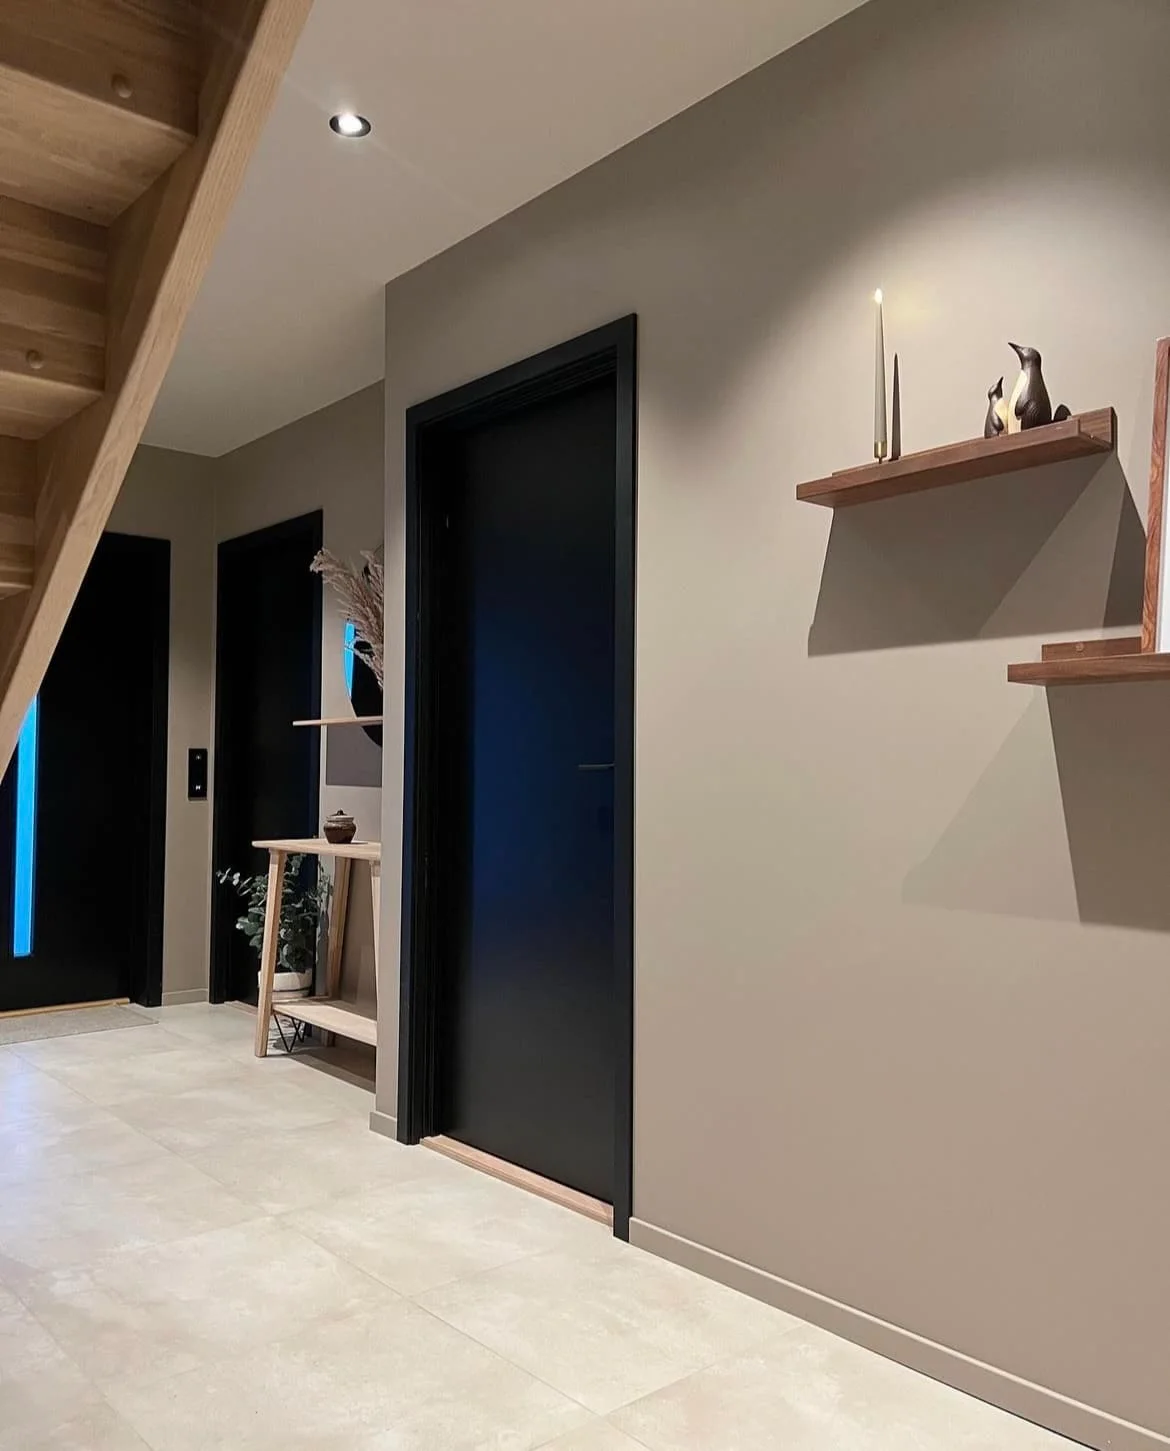
The wooden shelves repeat the stair’s warmer surface in smaller strips along the wall. Dark doors create strong separate outlines against the muted background. Only a few vessels and a candle occupy the shelving, leaving much of the wall and pale tiled floor visible across the passage.
Choose shelf positions that stay clear of shoulders and swinging bags rather than filling every empty wall section. Reserve an easy-to-reach surface for daily belongings before adding decorative pieces. Use battery-operated candles where an exposed flame would sit close to passing people, and keep the route between doors free of floor accessories.
IDEA 15 / 20
Balance Pale Wood with a Small Dark Cabinet
 SaveSupport Non AI Creator
Image credit: Instagram Image Credit: @hygge_li_ni
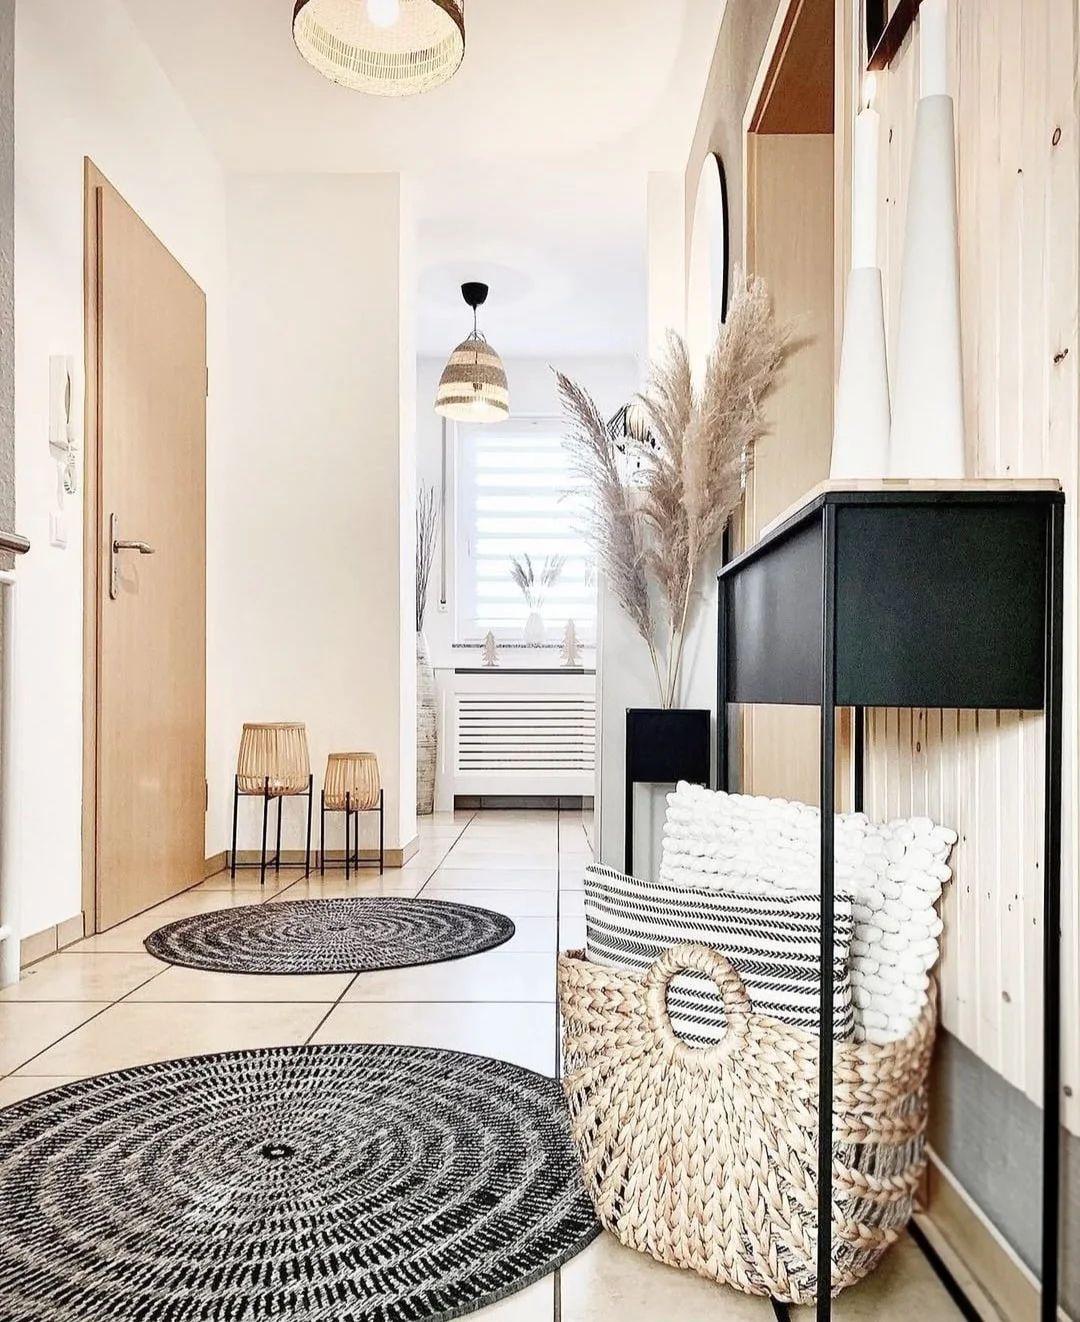
Pale wood on the wall and door gives this hallway a continuous warmer background. The narrow dark cabinet supplies contrast in a smaller area without filling the passage. Woven baskets and overhead shades repeat texture, while the round rugs introduce a more pronounced pattern on the tiled floor.
Check the cabinet depth against the clear route between the doors before choosing a similar piece. Limit baskets to belongings that need open storage, and keep rugs from overlapping door movement. If you prefer a quieter floor, borrow the wood-and-dark-cabinet relationship while replacing the patterned rugs with one simpler runner.
PART 04
Keep mirrors, lighting and accessories manageable
IDEA 16 / 20
Make Open Compartments Easy to Use
 SaveSupport Non AI Creator
Image credit: Instagram Image Credit: @marinacabero
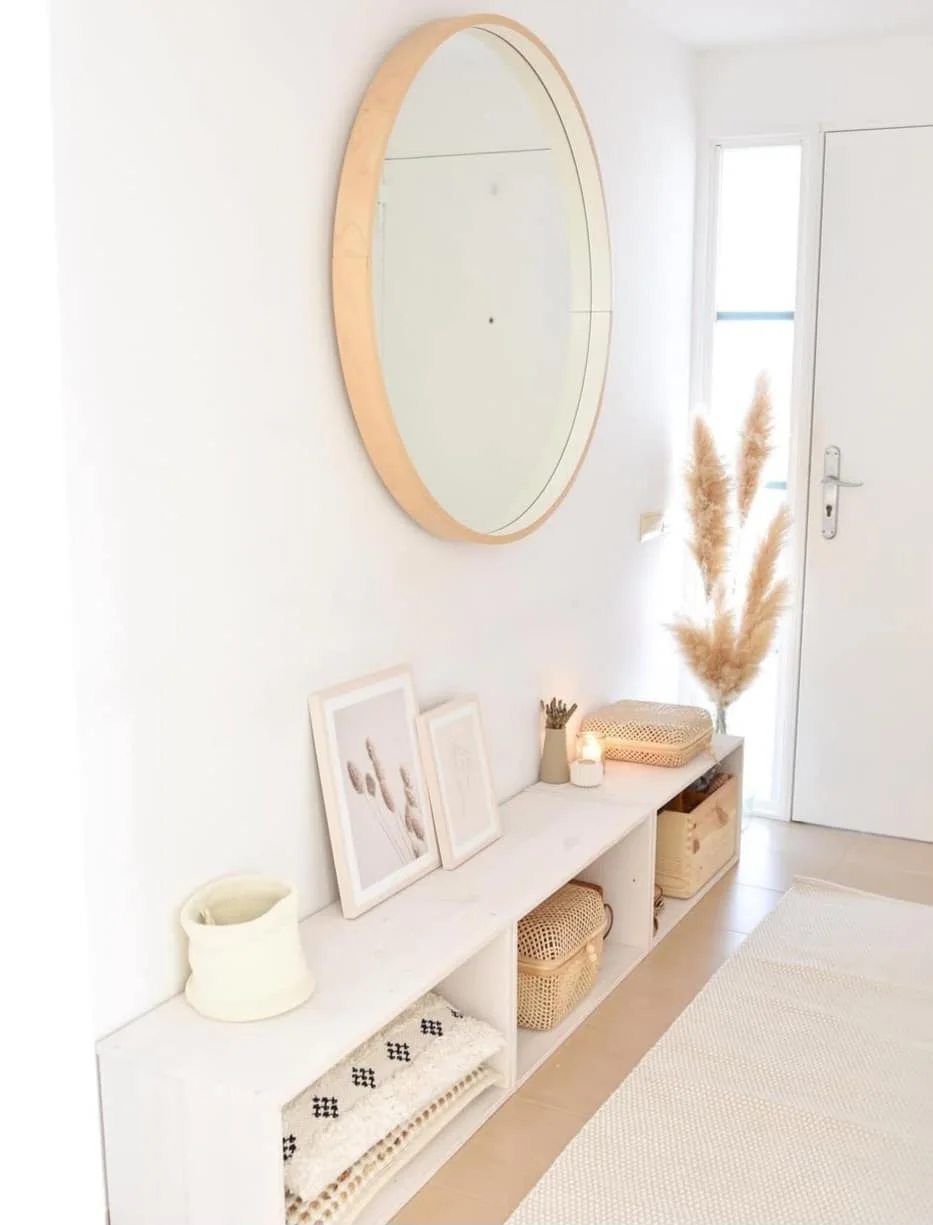
The low open-compartment unit gives baskets separate places along the wall. Its pale surfaces stay close to the surrounding wall color, while the round wooden mirror adds a warmer outline above. Framed pictures and dried stems bring small decorative details without needing another tall cabinet beside the door.
Choose basket sizes from the actual compartment measurements so they slide out without scraping or becoming trapped. Leave one reachable space for daily shoes or bags instead of filling every opening decoratively. Check the storage unit’s intended use and weight rating before using its top as a seat.
IDEA 17 / 20
Let One Tall Mirror Become the Main Detail
 SaveSupport Non AI Creator
Image credit: Image credit: @scandinavian.interior
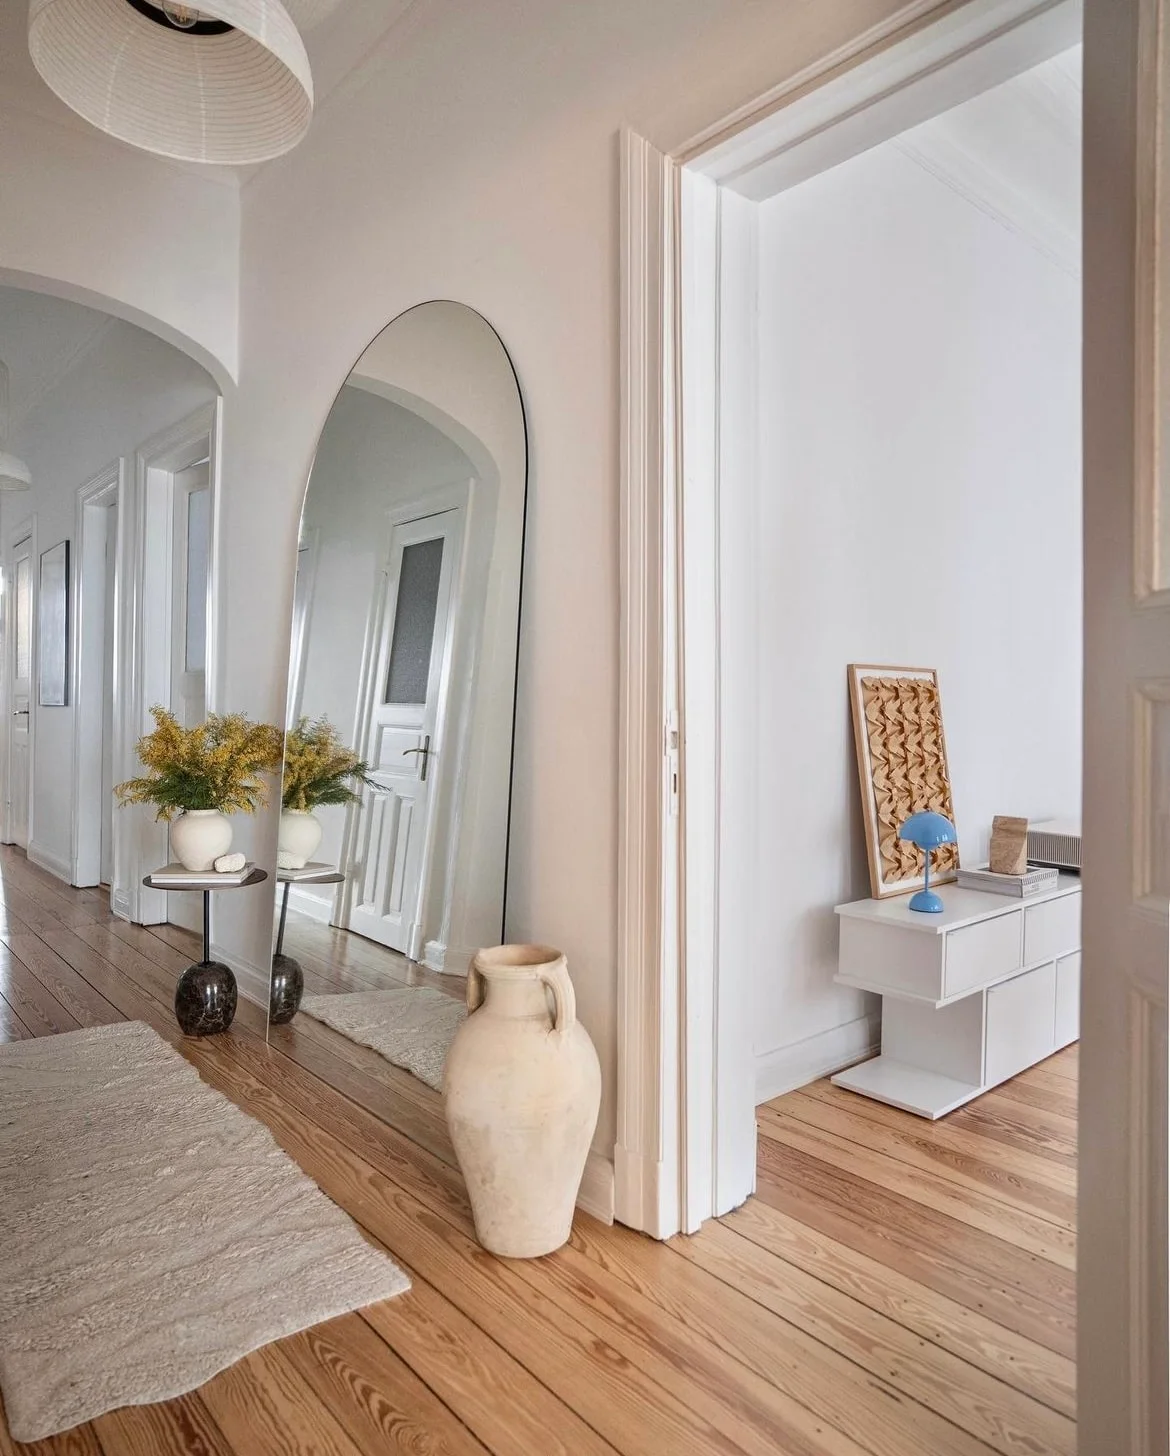
The tall rounded mirror supplies the largest decorative shape in the white hallway. A small round table and pale vessel keep the nearby accessories contained rather than spreading across the floor. Wooden boards add warmth beneath the arrangement, while the pale pendant introduces another softer outline overhead.
Secure a tall mirror using the manufacturer’s guidance, particularly where passing bags or children could disturb it. Keep the vessel outside the door and walking routes, and decide whether the small table provides enough useful landing space. Choose a less fragile accessory if the entrance is busy throughout the day.
IDEA 18 / 20
Add Woven Lighting Above a Wooden Stair
 SaveSupport Non AI Creator
Image credit: Image credit: @sdi_interior_design_studio
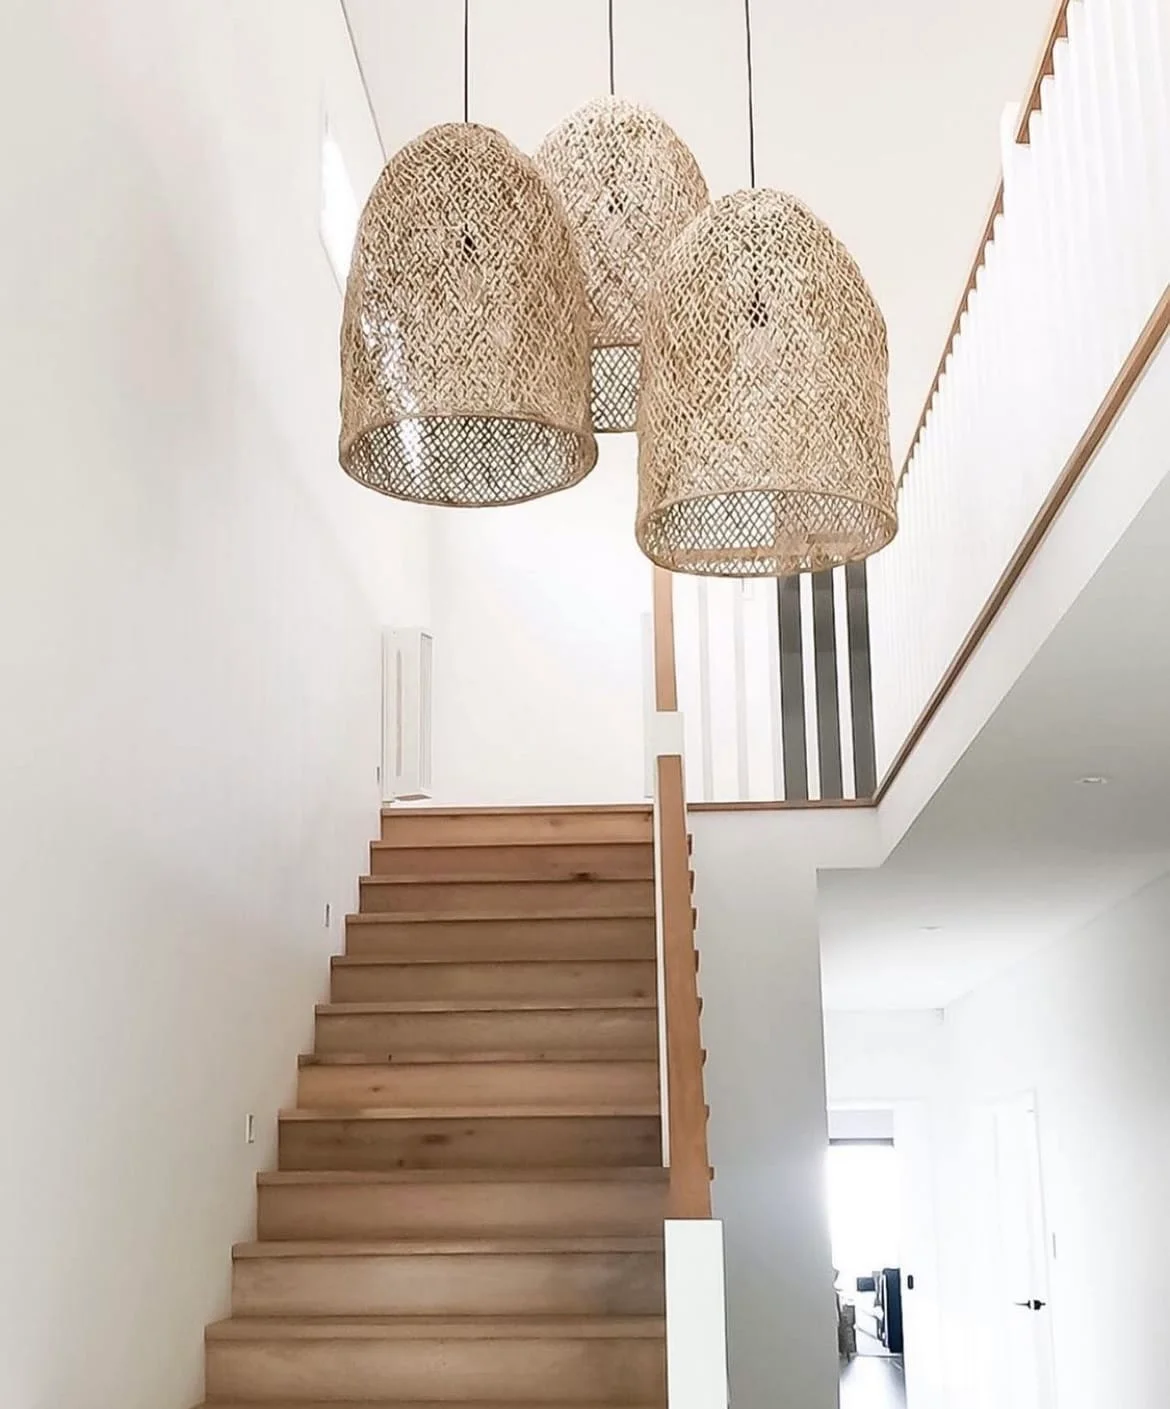
The three woven shades introduce texture at different heights above the wooden stair. Their rounded forms soften the repeated straight lines of the treads and rail. White walls keep the surrounding area relatively simple, allowing the overhead grouping to become the entrance’s more noticeable decorative feature.
Have an appropriate installer assess fitting positions, supporting fixings and clearance above the stairs before choosing a grouped arrangement. Plan how the shades and bulbs will be reached for cleaning or replacement. Farmhouse entryway chandelier ideas compare other overhead arrangements when the ceiling or stair opening calls for a different scale.
IDEA 19 / 20
Keep a Dark Console Simple and Useful
 SaveSupport Non AI Creator
Image credit: Image credit: @tk_hartleyhome
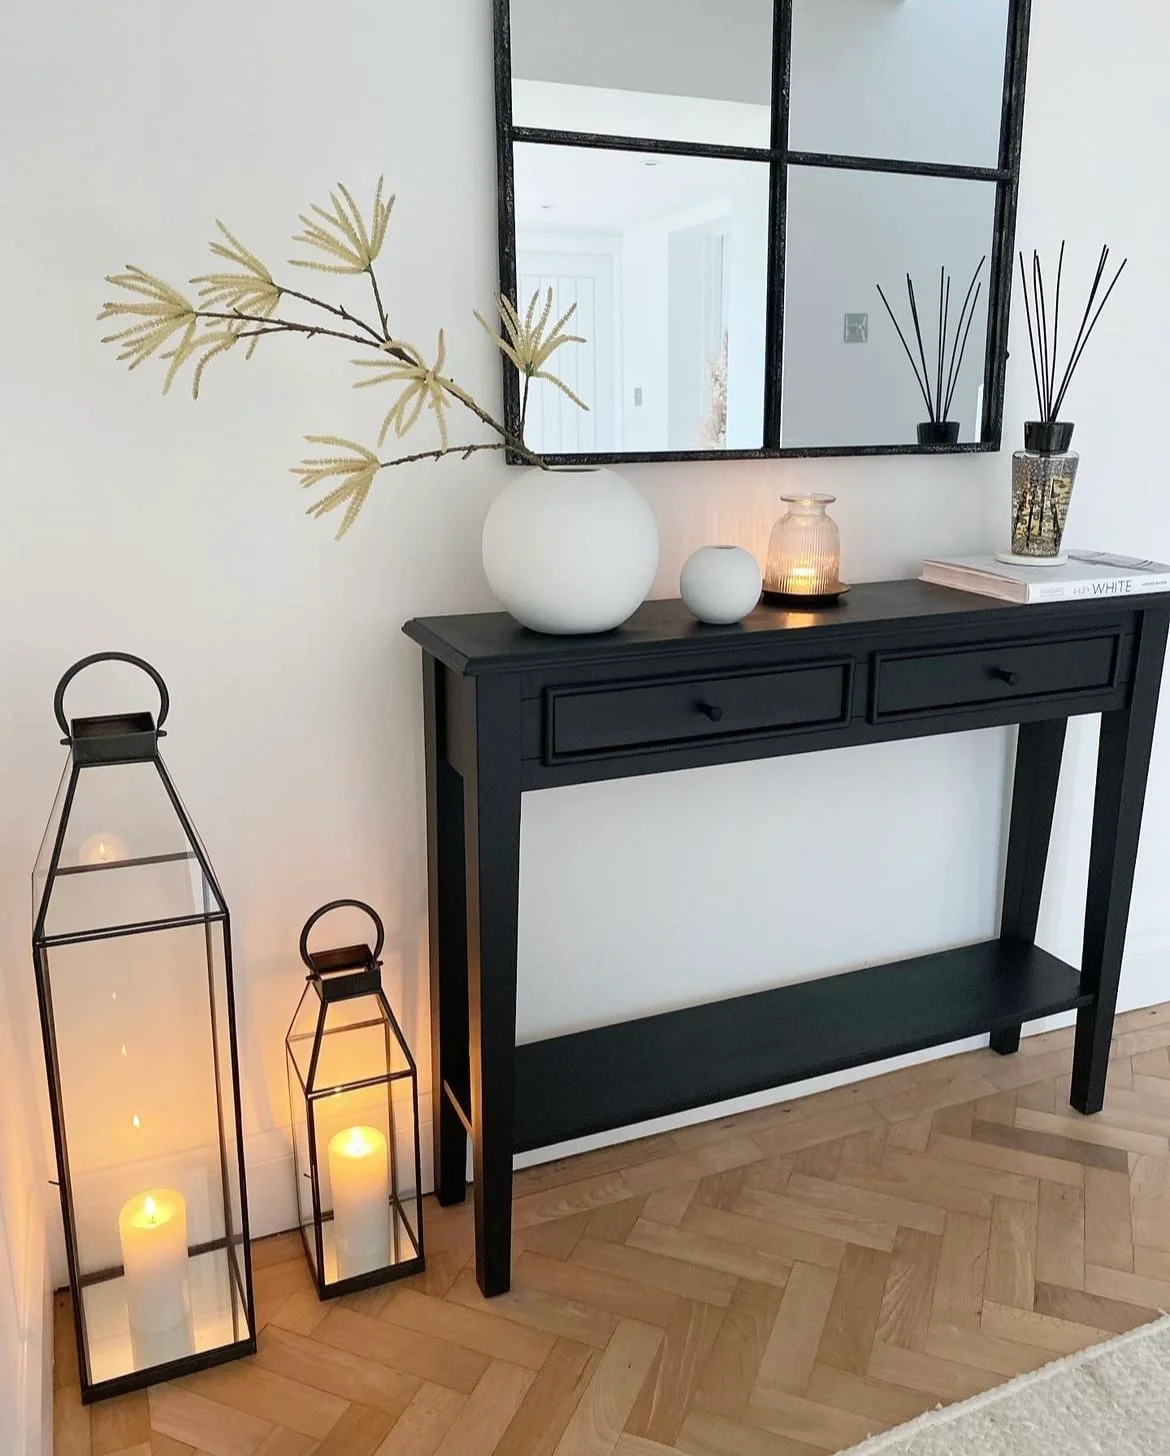
The dark console gives the pale vessels a clearer background while providing two small drawers for less visible storage. The grid mirror repeats its darker outlines above the tabletop. Wooden flooring introduces warmth below, with the lanterns adding separate smaller forms beside the console rather than another large piece of furniture.
Leave a clear part of the top for everyday belongings and check drawer space for the items you actually carry home. Keep floor lanterns out of the walking route, using flameless lights if their position makes an exposed flame unsuitable. Farmhouse entryway table decor ideas compare more ways to organize a console surface.
IDEA 20 / 20
Mix a Warm Console with Movable Woven Seats
 SaveSupport Non AI Creator
Image credit: Judith Balis Interiors
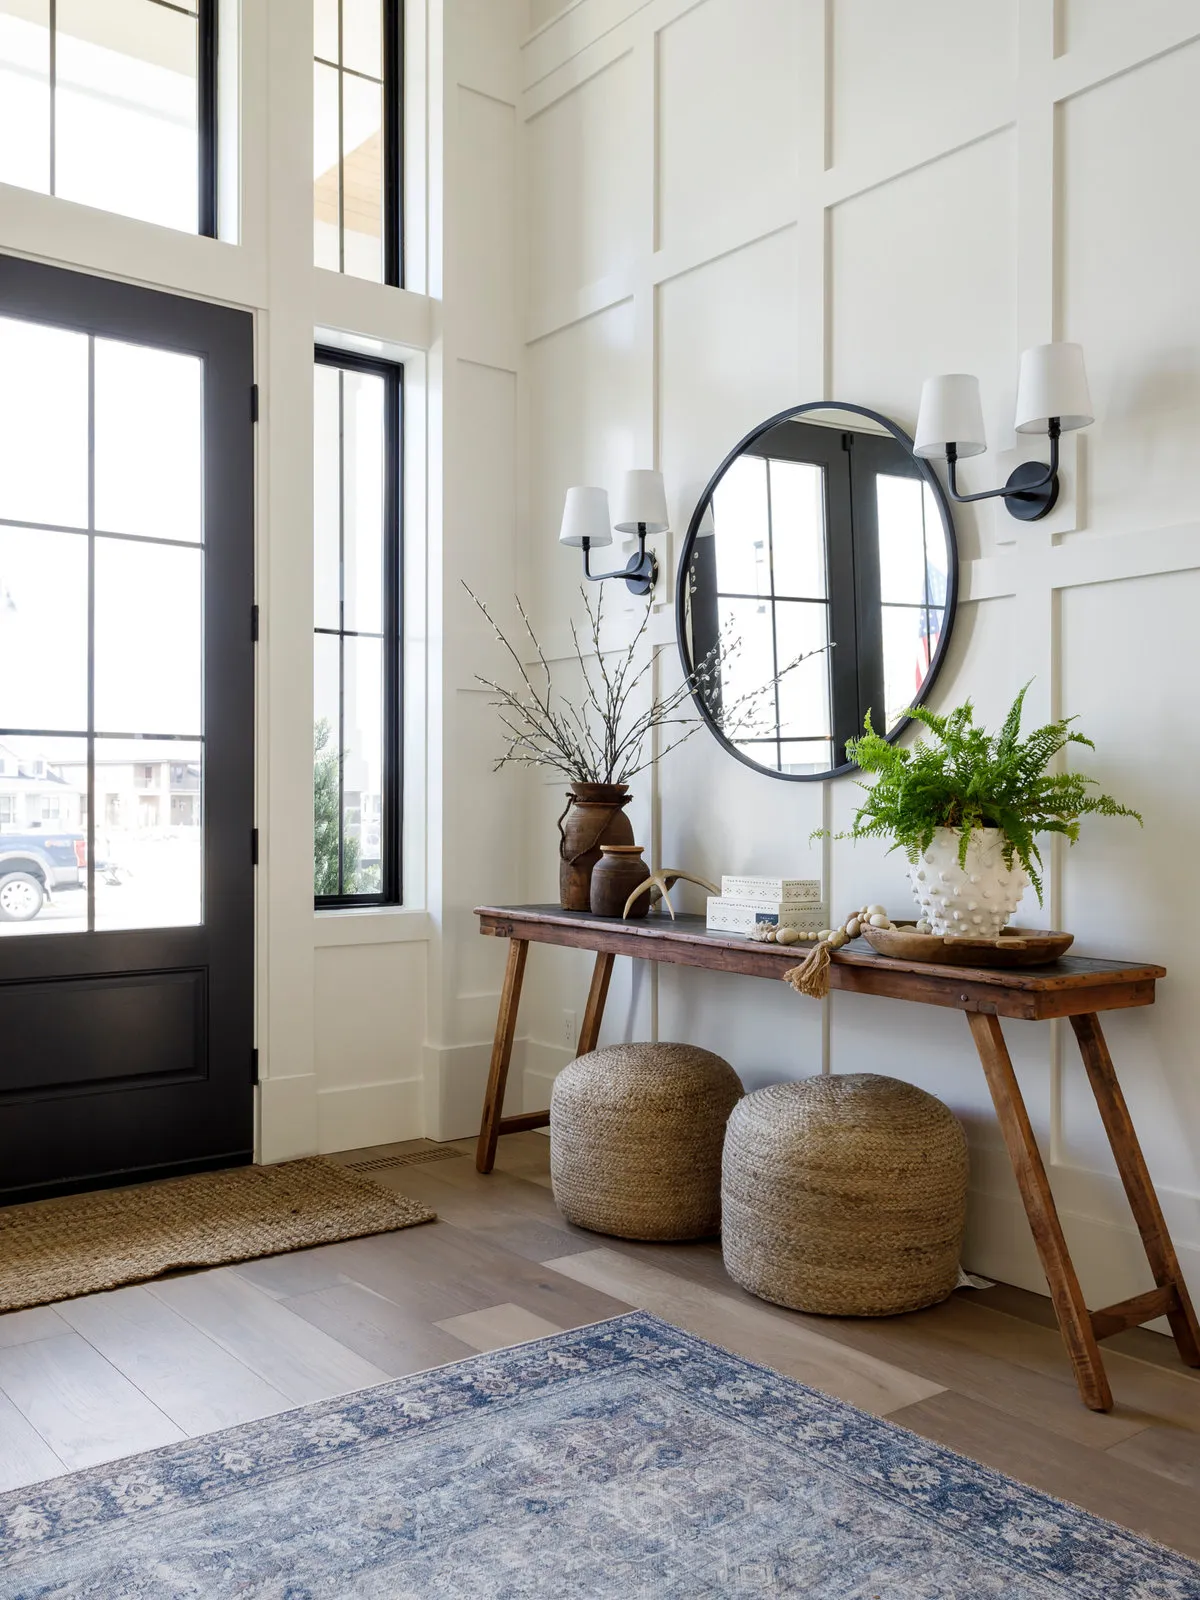
The wooden console and two woven poufs add warmer texture against the pale paneled wall. A round mirror supplies a softer central outline between the wall lights. The black glazed door introduces a stronger edge nearby, while plants add natural shapes around the otherwise relatively simple furniture group.
Keep a useful portion of the console clear before arranging several vessels or plants across it. Test the poufs for stable, comfortable seating and provide somewhere to move them when cleaning or opening the door. Borrow the warmer furniture grouping if your own walls are plainer, adjusting the accessories to the room’s available space.
BRING IT ALL TOGETHER
Choose the daily routine before the accessories
Begin with the belongings that arrive at your door every day and the place where you change shoes. Choose storage and seating around those needs, leaving doors, heating and stairs accessible. A smaller number of useful pieces can make the entrance feel calmer without requiring an entirely new room.
Add warmth through a wooden surface, woven texture or softer light once the layout works. Keep decorations easy to move and choose finishes around the cleaning you are willing to do. You can borrow a single feature from these photographs and retain the parts of your current entrance that already serve you well.