A Japandi-inspired kitchen pairs simpler outlines with warm wood, restrained colors and useful everyday storage. Begin with preparation space, appliance access and the route through the room. Then compare the cabinet finishes, shelves and lighting that make those practical decisions feel comfortable.
These photographs show lighter and darker kitchens, wooden storage, quieter shelf arrangements and shared dining spaces. Use the visible feature that fits your home rather than trying to reproduce an entire room. Check materials with the supplier and plan services with appropriate installers before changing sinks, cooking positions or fitted storage.
PART 01
Begin with warmer wood and reachable shelves
IDEA 01 / 20
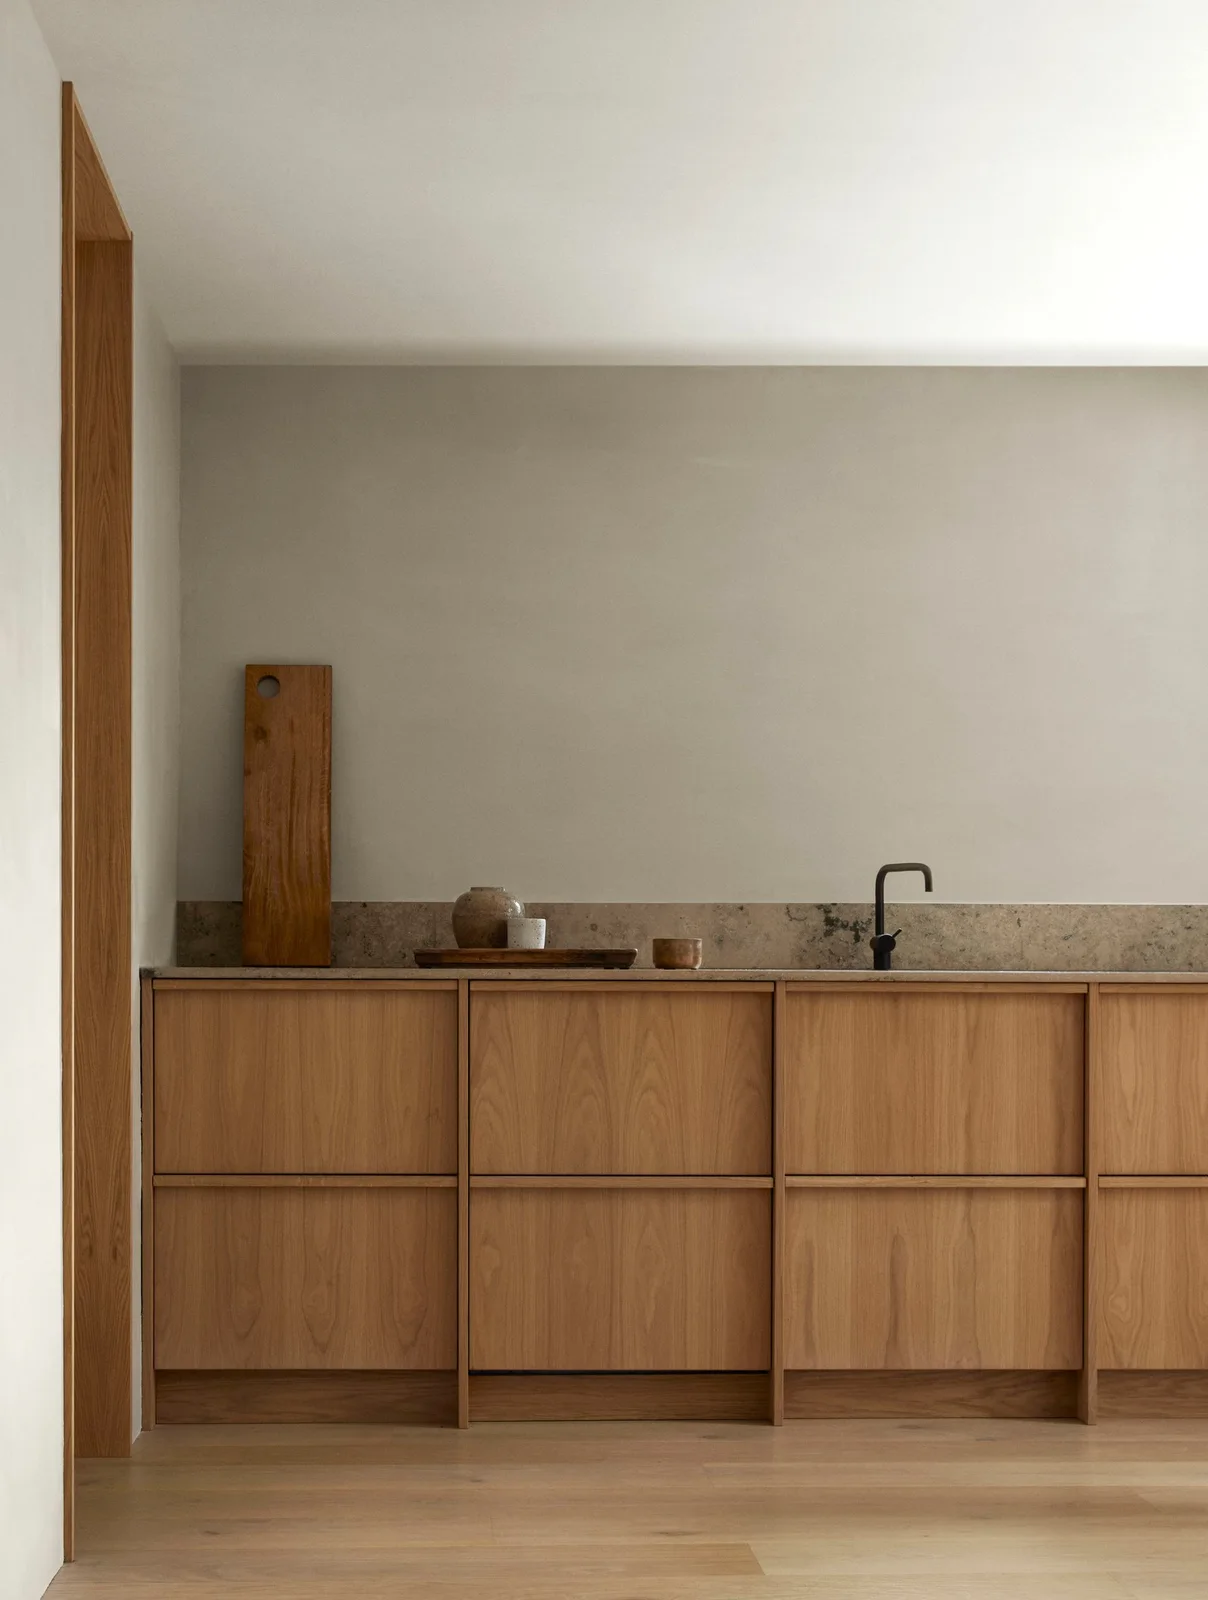
Let Wooden Cabinet Fronts Supply the Warmth
 SaveSupport Non AI Creator
Image credit: Jonas Bjerre Poulsen. Design: Norm Architects
The wooden cabinet fronts supply the largest warm surface in this straightforward kitchen run. Their horizontal rails divide the doors into smaller repeated sections. A pale mottled counter and short backsplash keep the upper wall relatively quiet, with the dark tap introducing one stronger outline.
Compare the door finish with your floor before choosing a large wooden cabinet run. Test how the handles or rails feel with wet hands and keep the sink area easy to wipe. Brown kitchen cabinet ideas compare warmer finishes when you want to judge the cabinet color against surrounding surfaces.
IDEA 02 / 20
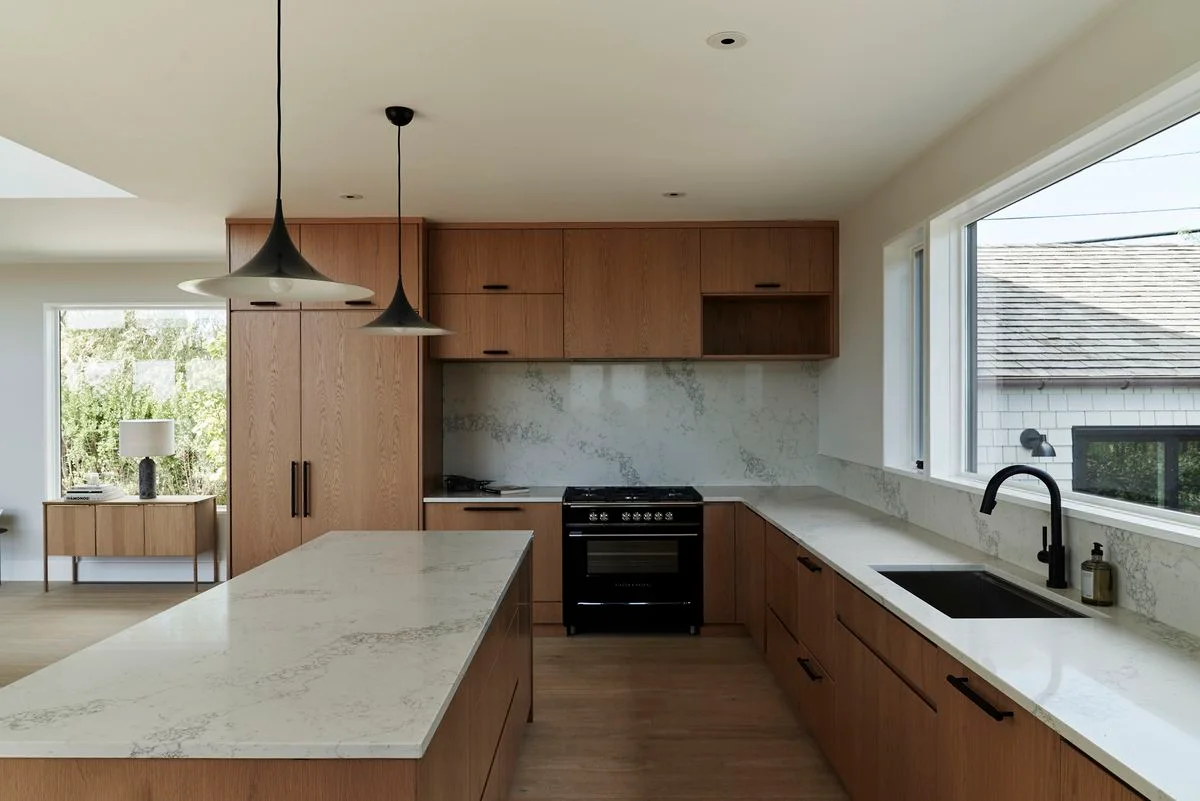
Repeat Wood Around a Window-Side Kitchen
 SaveSupport Non AI Creator
Image credit: Adrian Gaut. Design: Studio Zung
Wooden cabinetry repeats across the tall storage, lower drawers and island, connecting the separate parts of the room. Pale veined counters break up those warmer surfaces. The wide window gives the sink wall a lighter background, while the tap, cooker and pendant shades introduce contained darker outlines.
Check drawer and appliance movement with the island in its proposed position before choosing a similar layout. Keep the window controls reachable from the sink and plan lighting for evening preparation as well as daytime use. Black and wood kitchen ideas compare more ways to balance dark fittings against warmer cabinet fronts.
IDEA 03 / 20
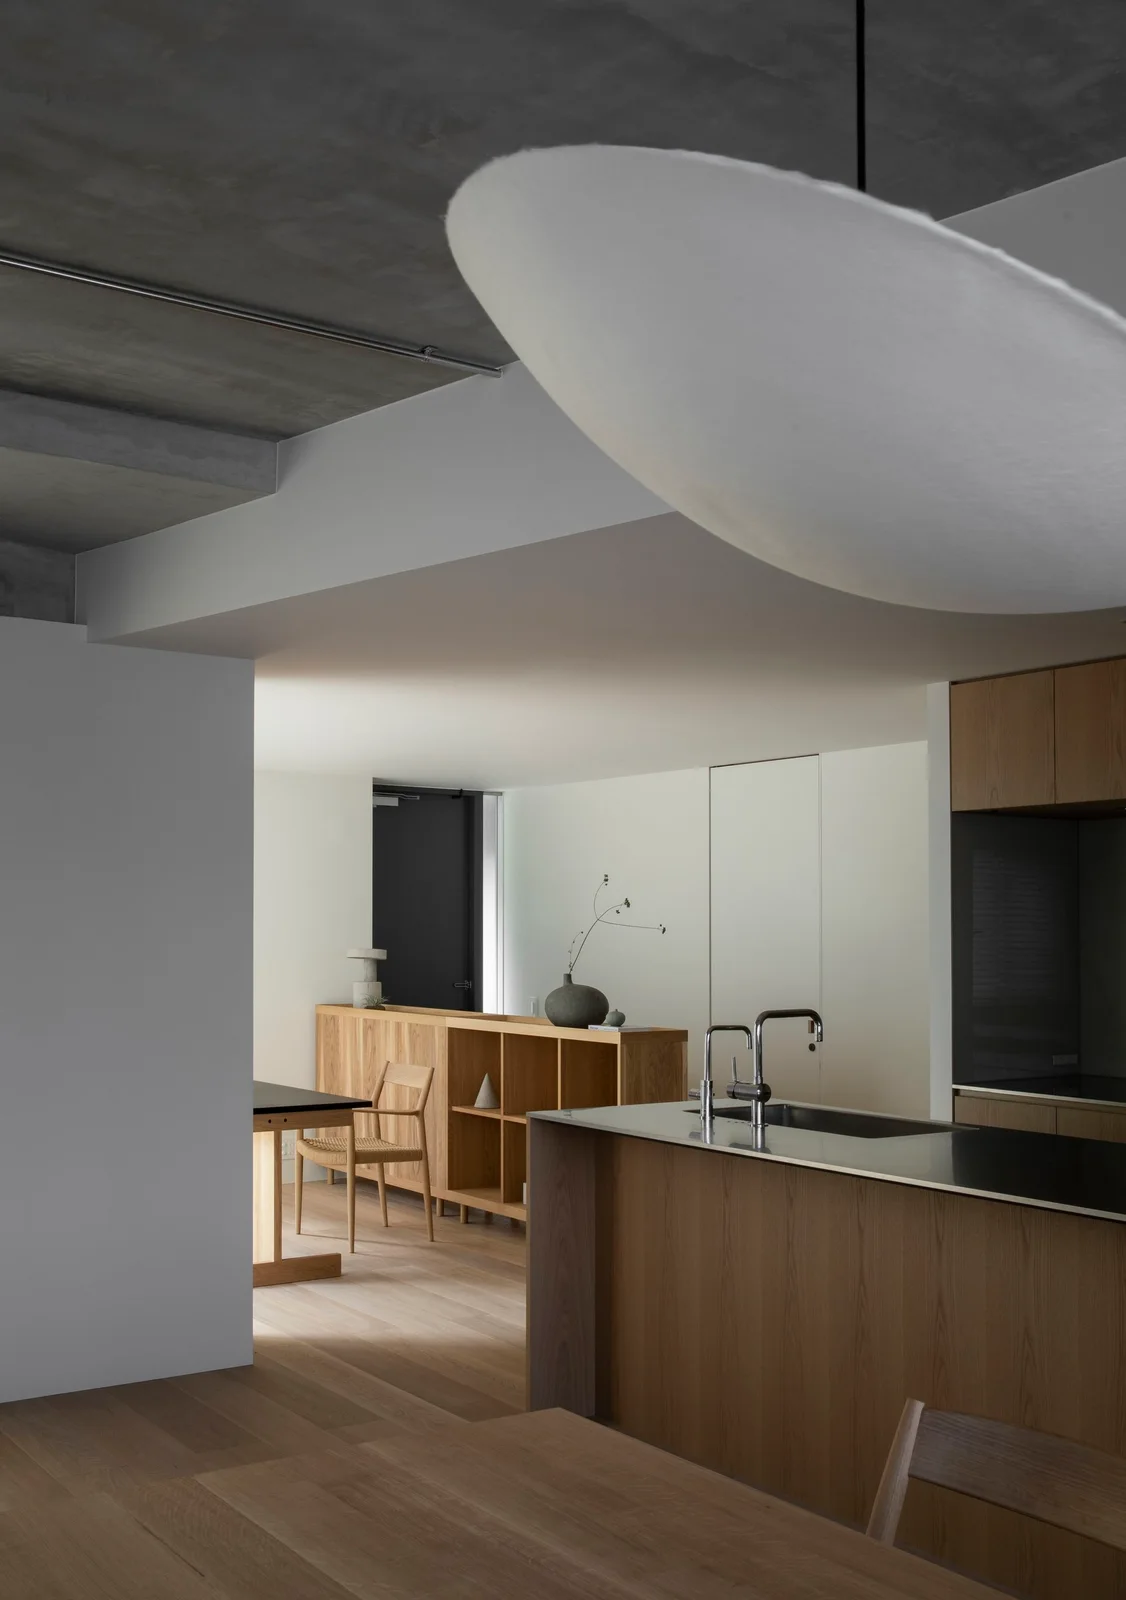
Keep Shared Kitchen and Dining Space Quiet
 SaveSupport Non AI Creator
Image credit: Jonas Bjerre-Poulsen Collaborator: Keiji Ashizawa Design
The wooden island and nearby open shelf repeat warmer surfaces between the kitchen and dining area. A dark countertop separates the working surface from the lighter cabinet fronts. The large pale pendant adds a softer overhead form, while pale walls keep the shared room from feeling crowded with contrasting finishes.
Plan the walking route between the table, shelving and island with seats occupied before choosing the final furniture. Store frequently used kitchen pieces near their working area rather than making the dining shelf carry everything. Japandi dining room ideas offer more seating arrangements for keeping an adjoining meal space comfortable.
IDEA 04 / 20
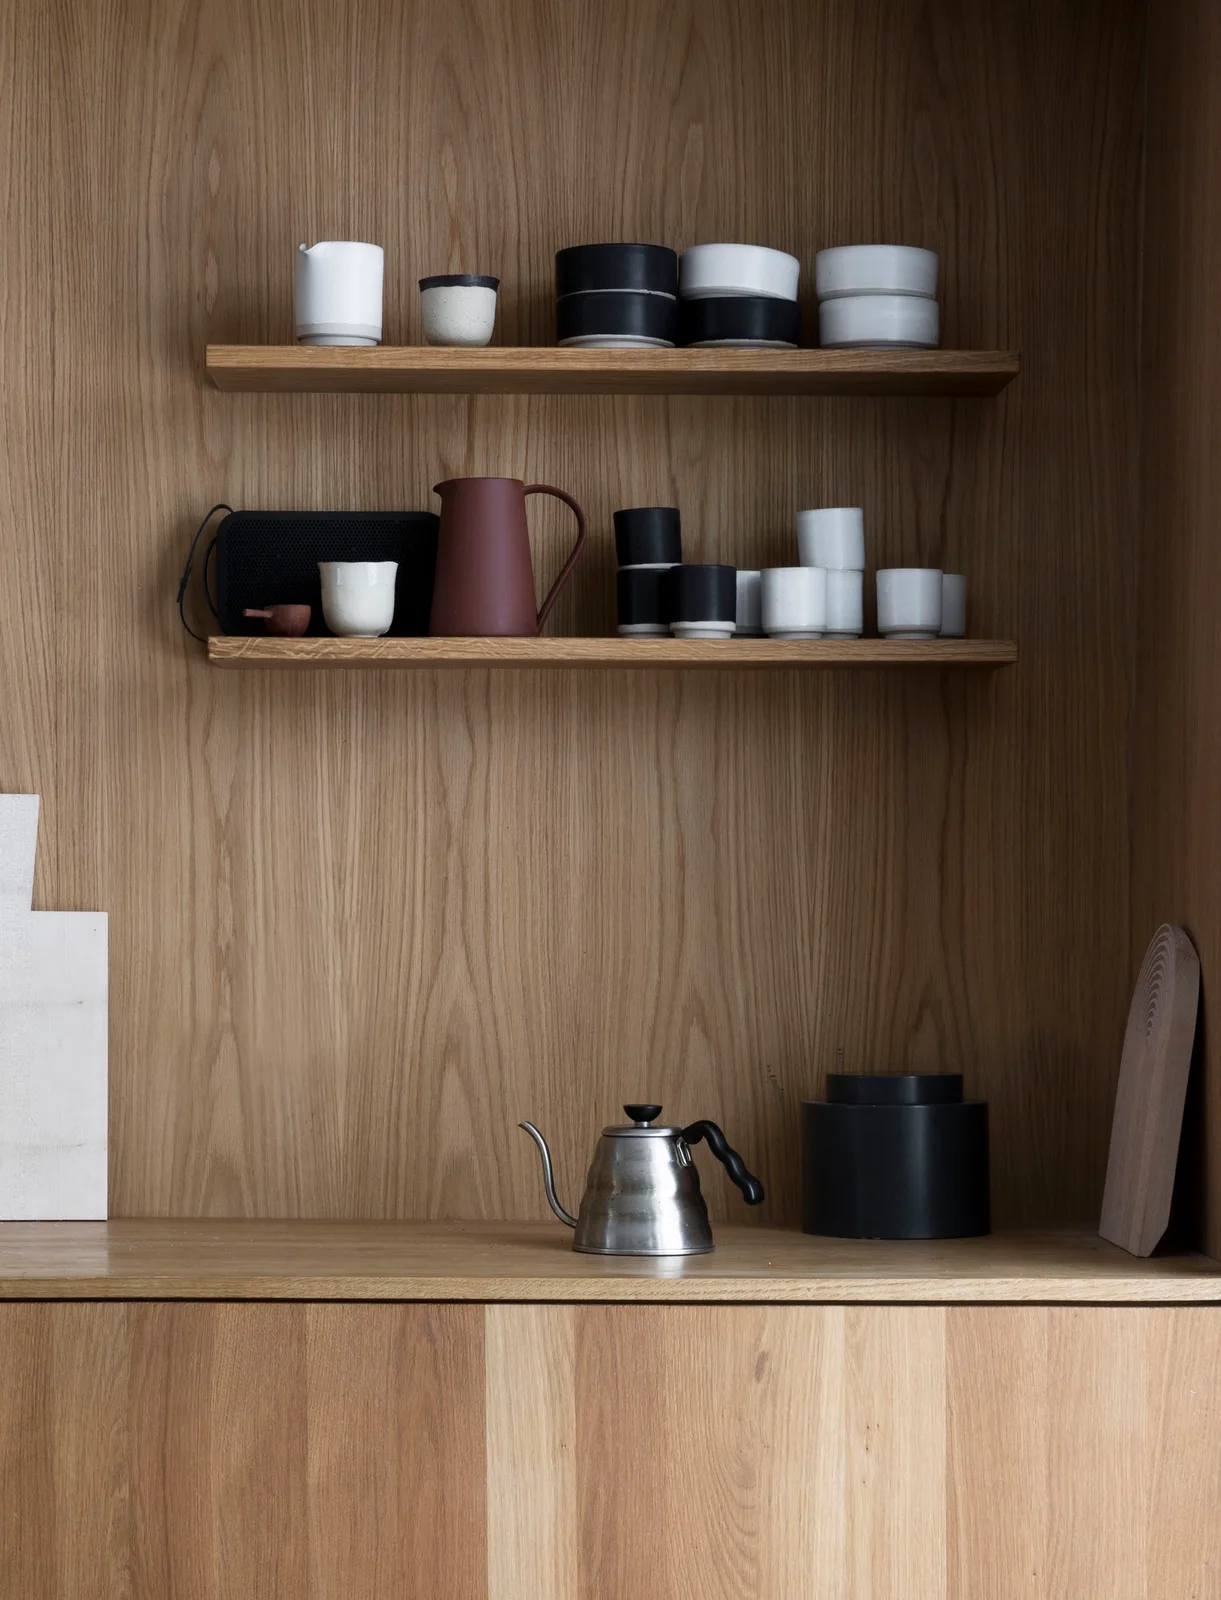
Give Everyday Cups a Defined Shelf
 SaveSupport Non AI Creator
Image credit: Jonas Bjerre-Poulsen. Norm
The two shelves keep cups and bowls together against a continuous wooden background. Dark and pale tableware creates smaller contrasting groups without several bright colors. A kettle and canisters sit on the counter below, while the cutting boards add useful larger outlines at the edges of the arrangement.
Choose shelf spacing around the pieces you use most often, leaving enough room to lift a cup without catching the shelf above. Store less-used items behind doors if dusting becomes inconvenient. Protect the wooden surface from wet cups and kettle heat according to its actual finish and appliance instructions.
IDEA 05 / 20
Use a Dark Background Behind Pale Wood Shelves
 SaveSupport Non AI Creator
Image credit: Kiyomi Tanigawa, STUDIO ORB
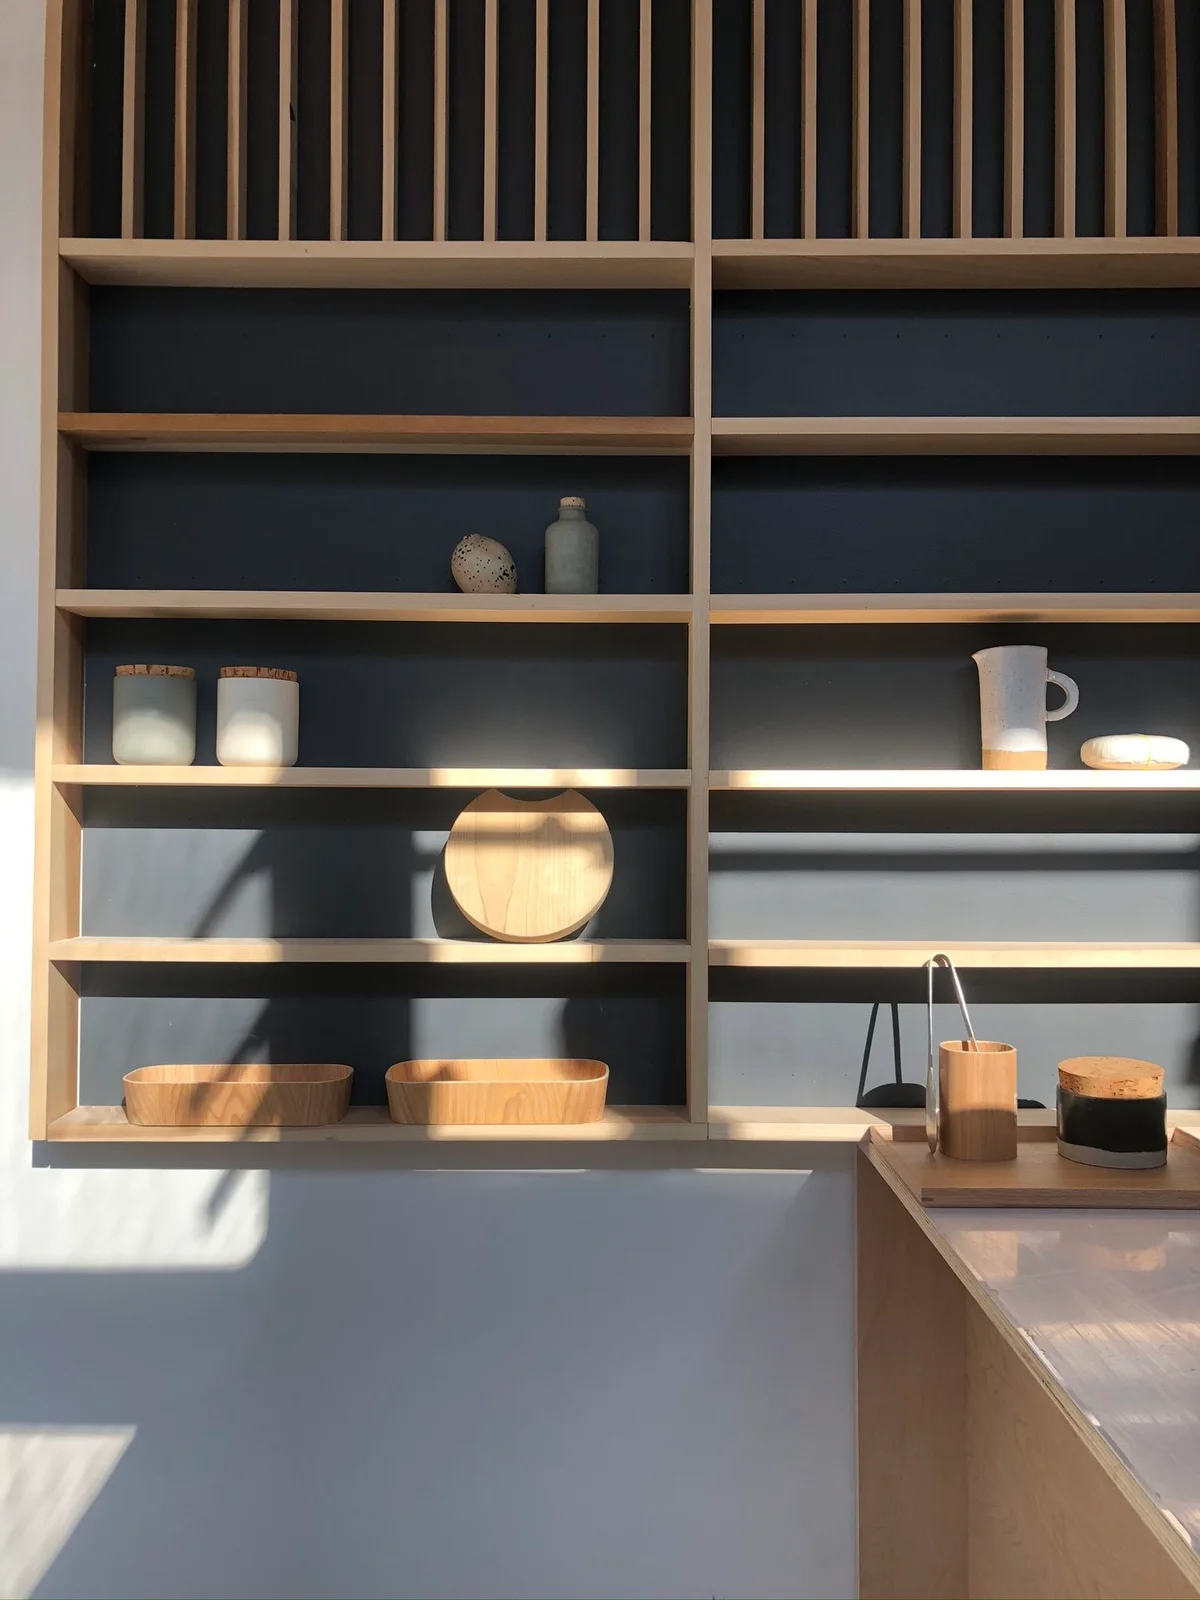
The pale wooden grid gives the shelves a clear repeated structure against their dark backing. A small number of bowls, jars and vessels leaves several openings mostly empty. The limited colors make the individual objects easier to distinguish, rather than turning the shelf wall into one continuous display.
Arrange compartments around reachable everyday items before reserving space for decorative pieces. Check the shelf load guidance, particularly for heavier bowls or stacked dishes. Leave enough room to remove items without rearranging the entire compartment, and expect exposed shelves to need cleaning more often than the inside of a closed cupboard.
PART 02
Compare pale cabinets and darker contrasts
IDEA 06 / 20
Warm a Pale Kitchen with a Wooden Island
 SaveSupport Non AI Creator
Image credit: Storie Collective/Unique Kitchens & Baths/Stacy Zarin Goldberg Photography
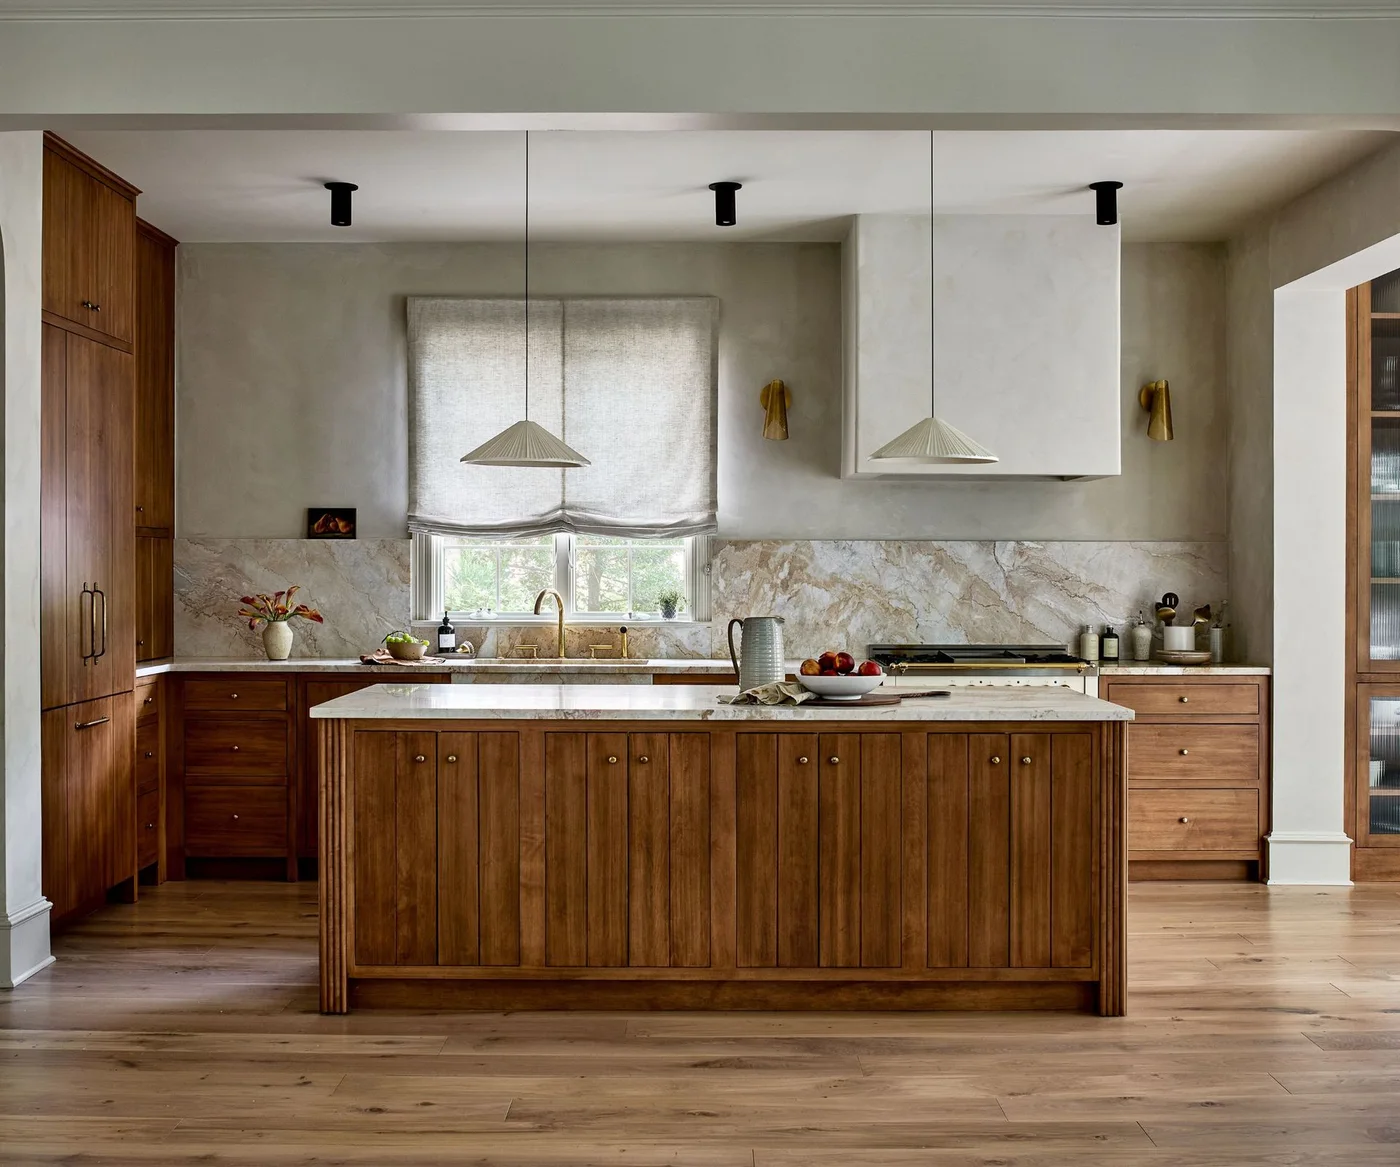
The island and surrounding cabinets introduce warm wood across the lower part of the room. Pale pleated pendants soften the repeated straight lines overhead. The veined backsplash adds more movement behind the working area, while the larger hood and window blind remain relatively quiet beside it.
Choose the island dimensions from the working aisle and opening cupboards rather than from the photograph’s proportions. Keep pendant shades convenient to clean and check their suitability for the kitchen environment. Compare a patterned backsplash sample with the cabinets before deciding whether you want the same amount of visible movement.
IDEA 07 / 20
Combine Pale Wood with a Veined Sink Wall
 SaveSupport Non AI Creator
Image credit: Neptune
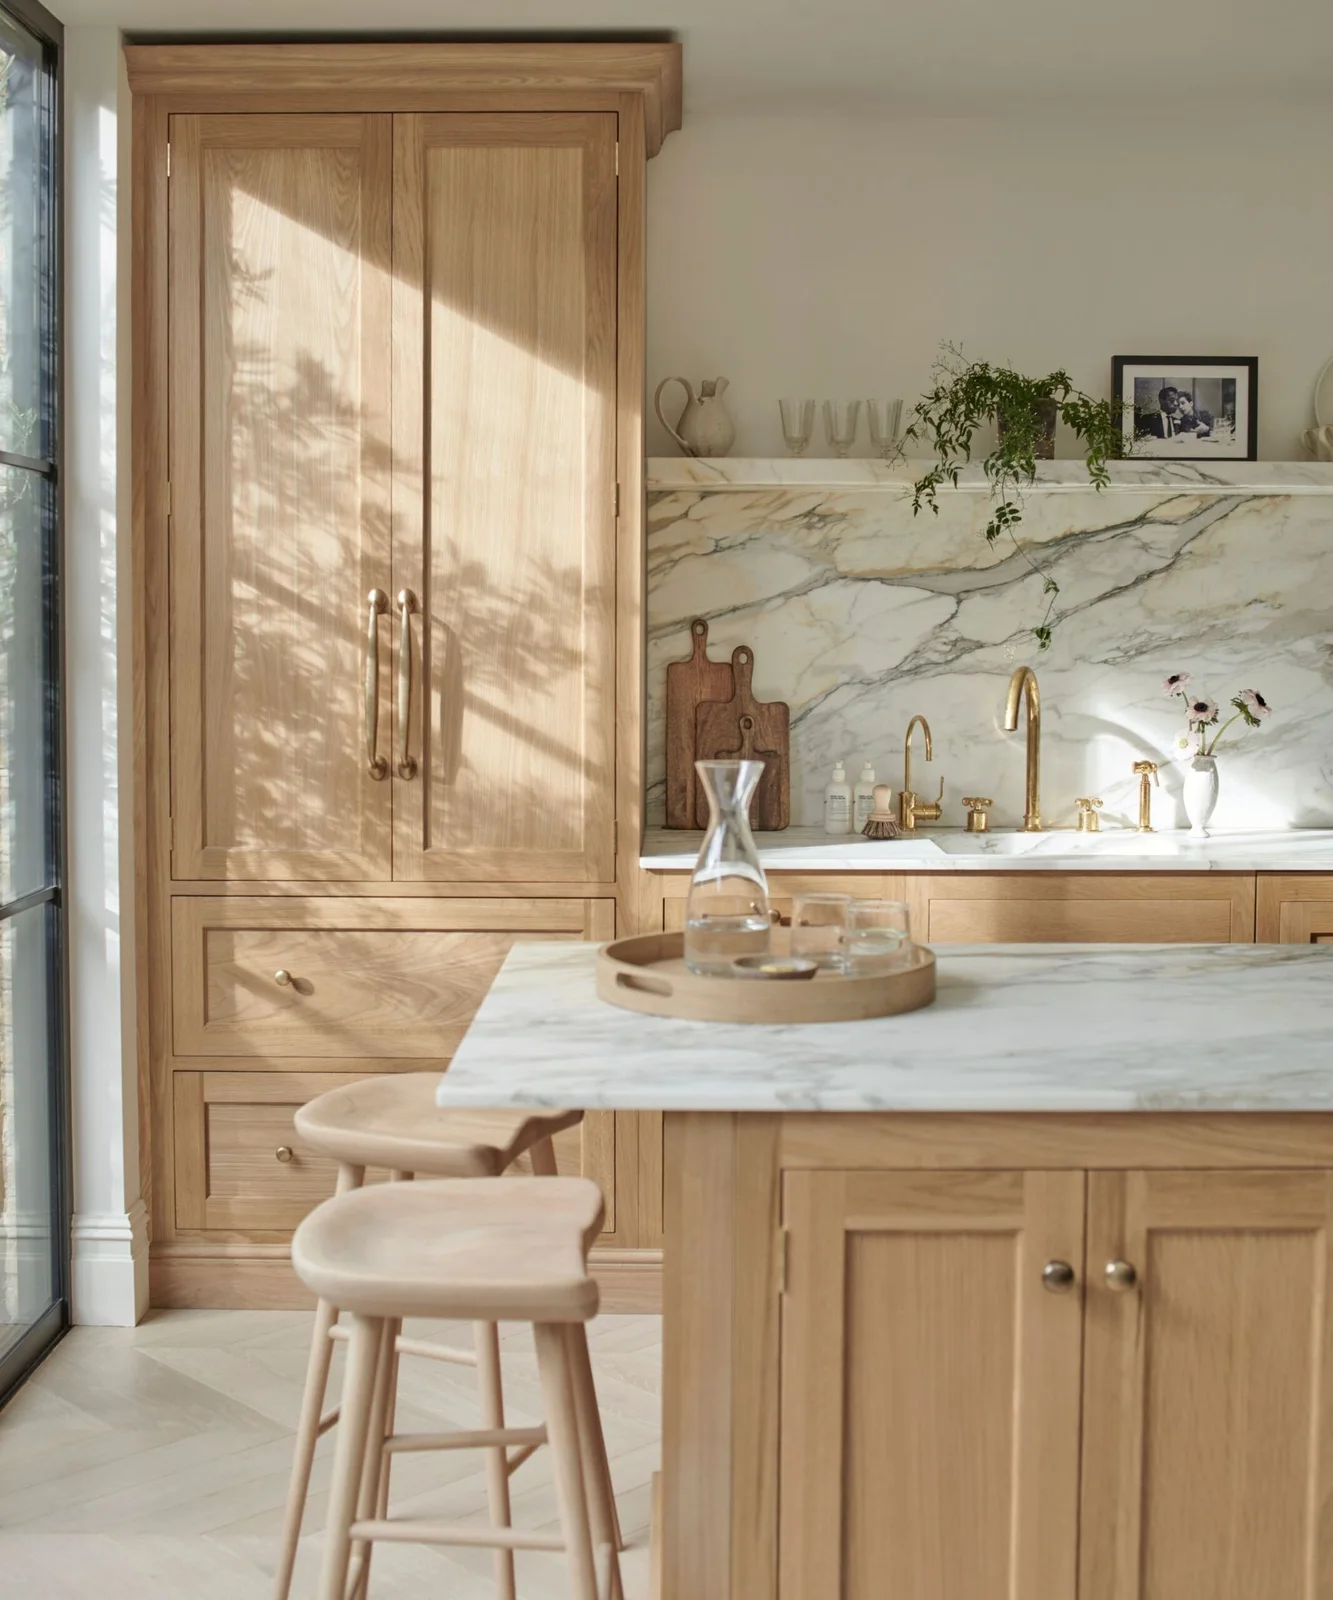
Pale wood connects the tall cupboard, island and stools without introducing a strong color change between them. The veined sink wall supplies the room’s more noticeable pattern. A narrow shelf holds only a few smaller objects, keeping much of that surface visible behind the warmer tap finish.
Test stool height against the counter and check foot support before ordering seating. Ask the supplier about the actual counter and backsplash material’s sealing, cleaning and heat requirements. Keep the narrow shelf away from a crowded collection of objects so it remains easy to wipe around the sink.
IDEA 08 / 20
Soften Pale Cabinetry with a Textured Pendant
 SaveSupport Non AI Creator
Image credit: Emily Lauren Interiors / Photography Lindsay Brown
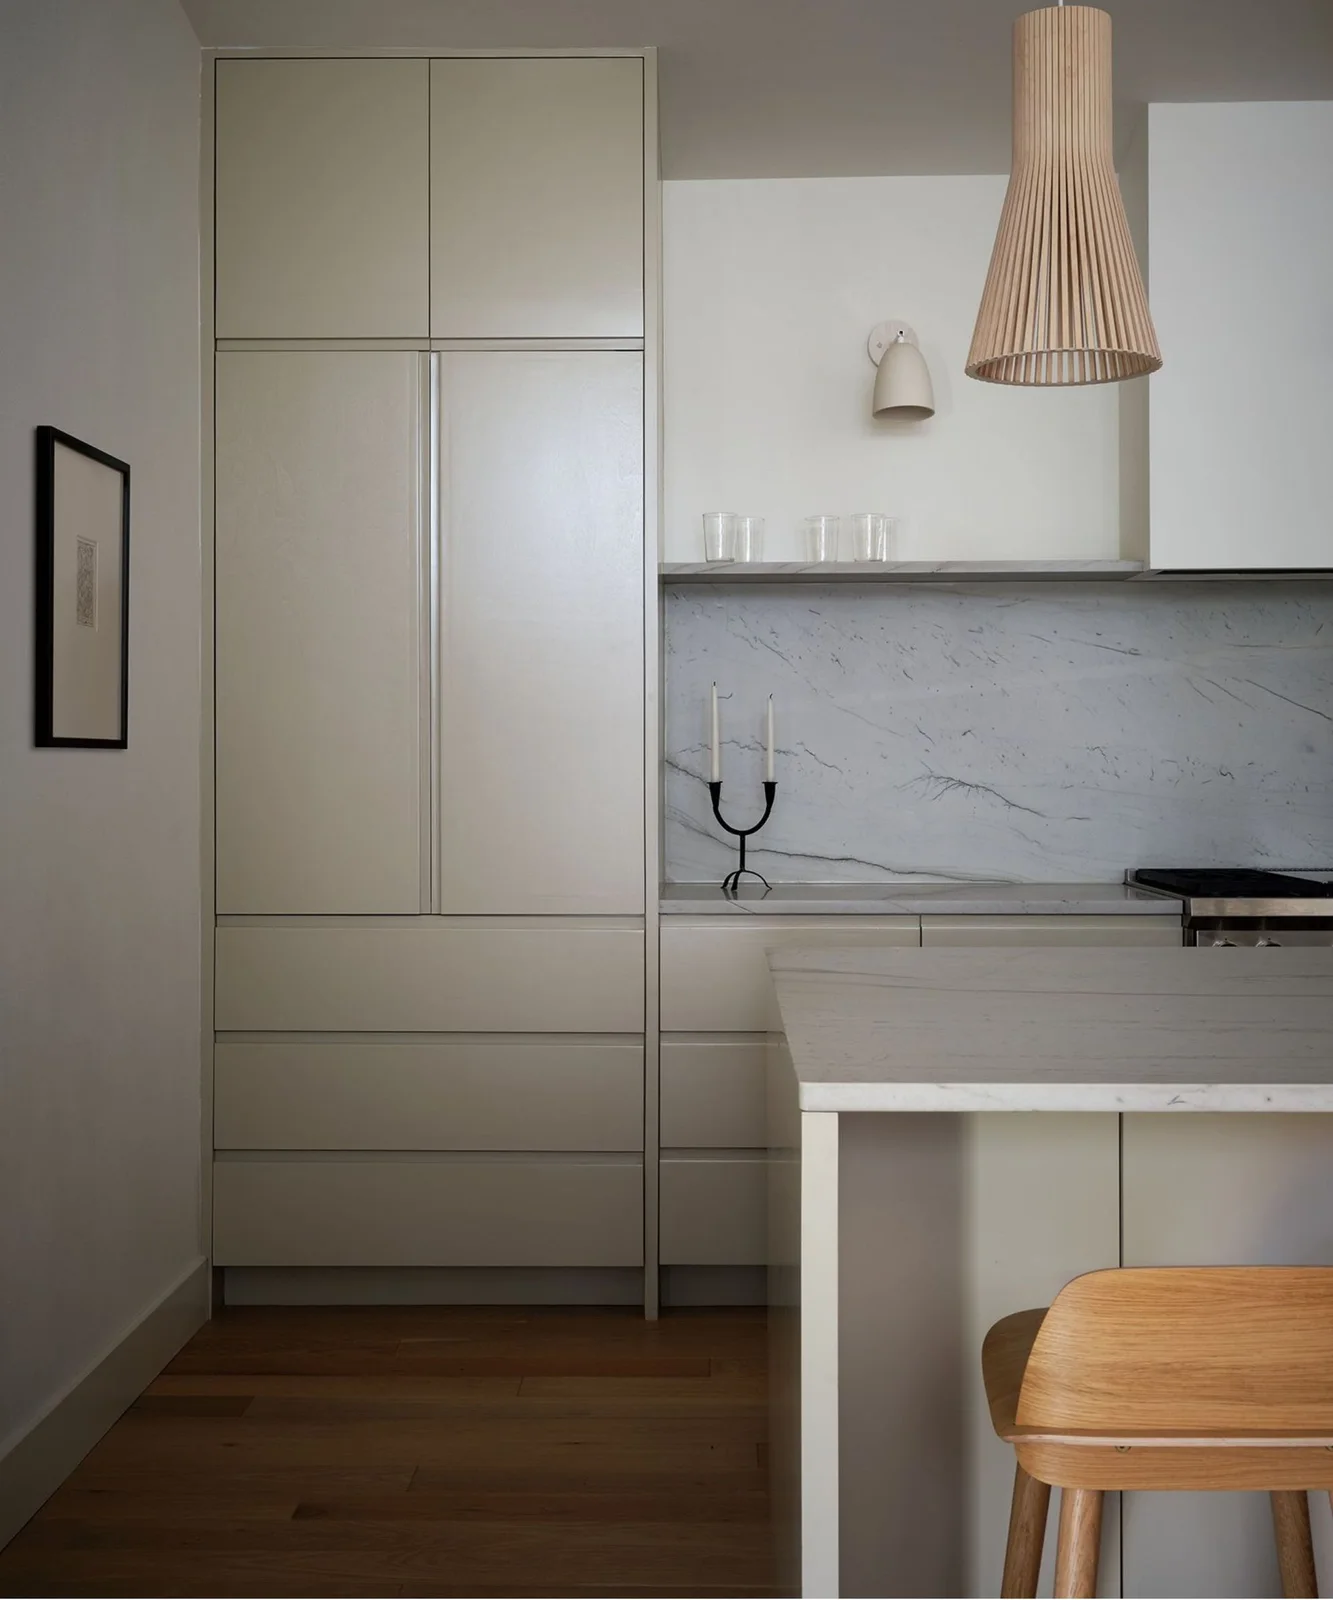
Flat-front pale cabinets make the tall storage read as one quieter surface. The lightly veined backsplash supplies pattern beneath a narrow dark shelf. A wooden stool brings warmth closer to seat level, while the textured tapered pendant adds a more noticeable shape without requiring a new bold wall color.
Try the cabinet openings with the stool and nearby furniture in place before finalizing the arrangement. Keep a textured shade positioned and rated appropriately for its location, following installation guidance. Beige kitchen cabinet ideas compare more pale finishes if the room needs warmth without adding several different colors.
IDEA 09 / 20
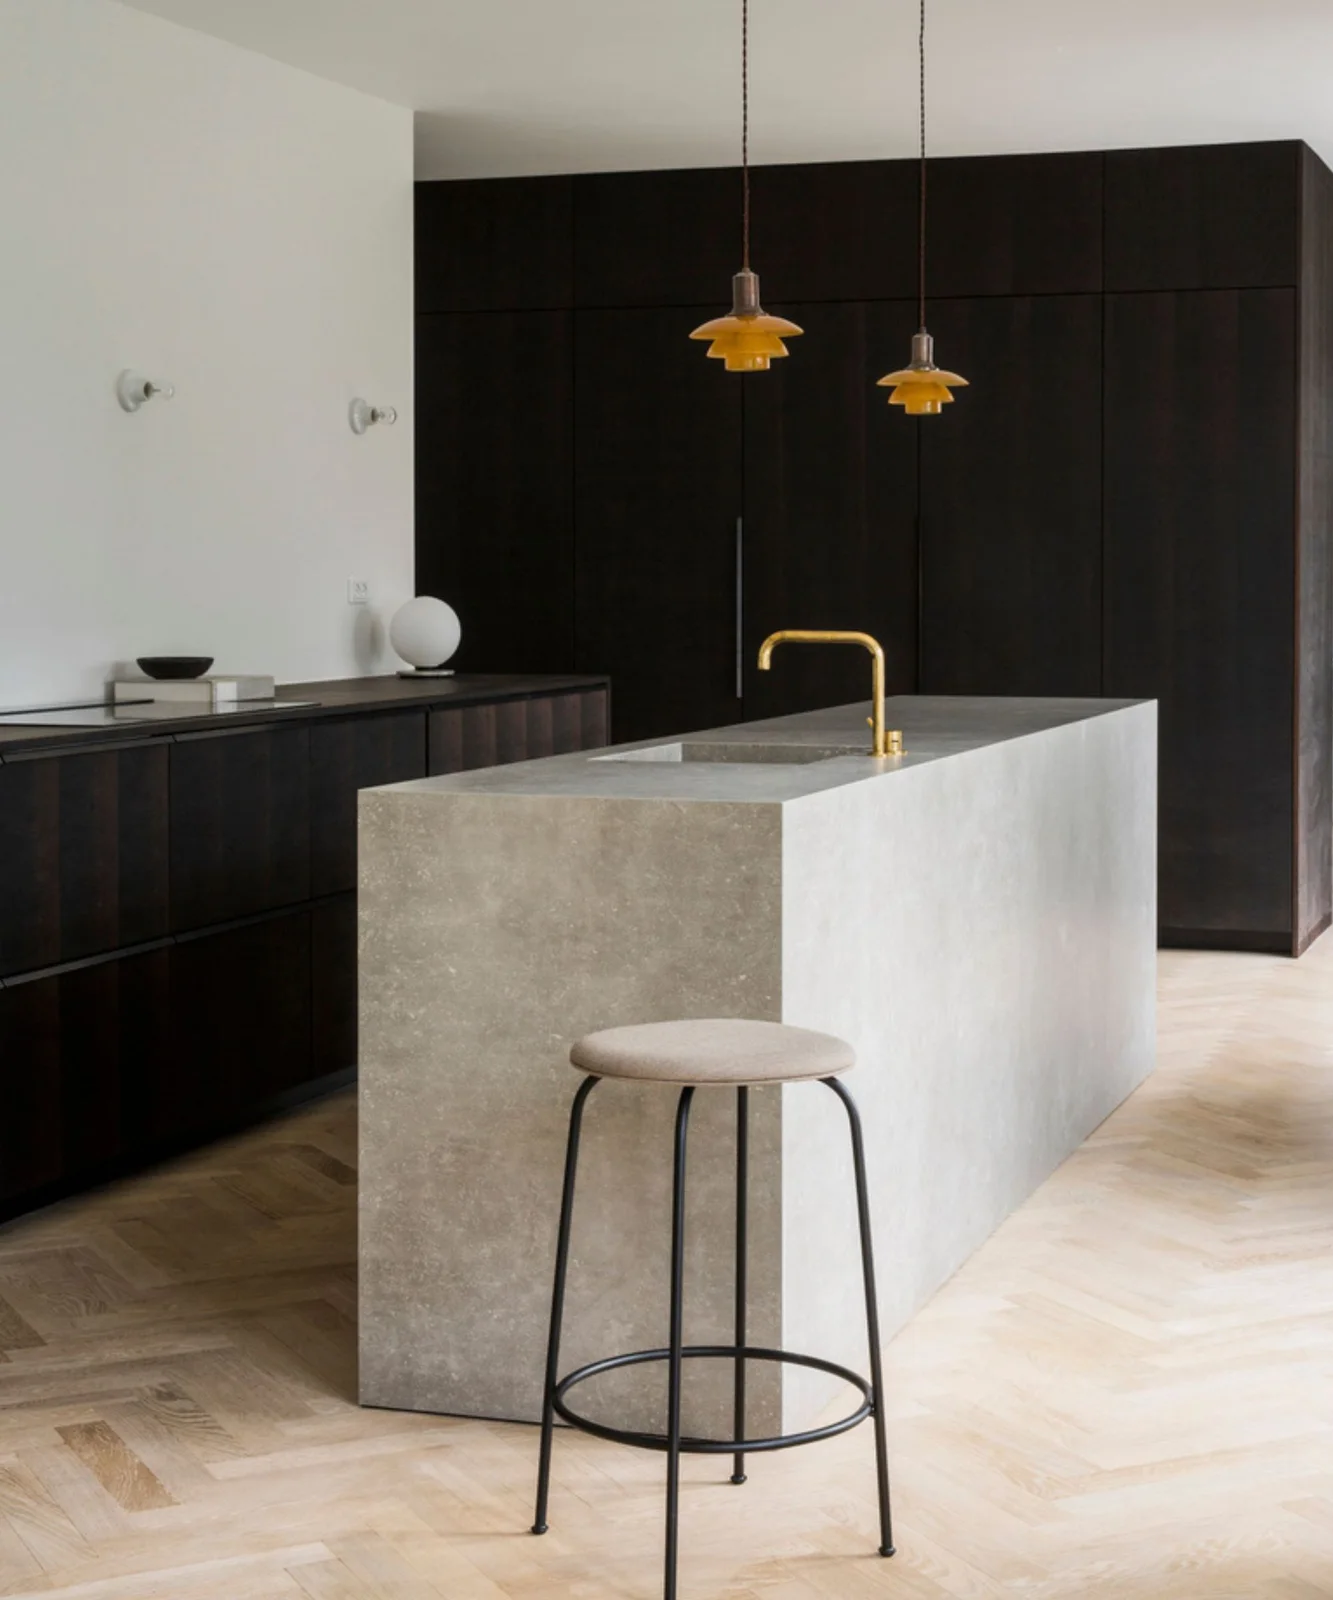
Frame a Pale Island with Dark Closed Storage
 SaveSupport Non AI Creator
Image credit: Norm Architects / Photography Jonas Bjerre-Poulsen
The pale island stands out against the continuous dark cabinet wall. Its simple rectangular outline keeps the central working area clear even with the strong contrast. A lighter stool adds a smaller soft surface nearby, while two yellow pendants introduce warmer color above the otherwise restrained arrangement.
Check the cupboard interiors and opening clearances before choosing a large uninterrupted bank of dark fronts. Compare its finish with fingerprints and ordinary cleaning marks rather than judging color alone. Make sure the island’s sink position leaves useful preparation space, and keep lighting glare out of seated and standing sightlines.
IDEA 10 / 20
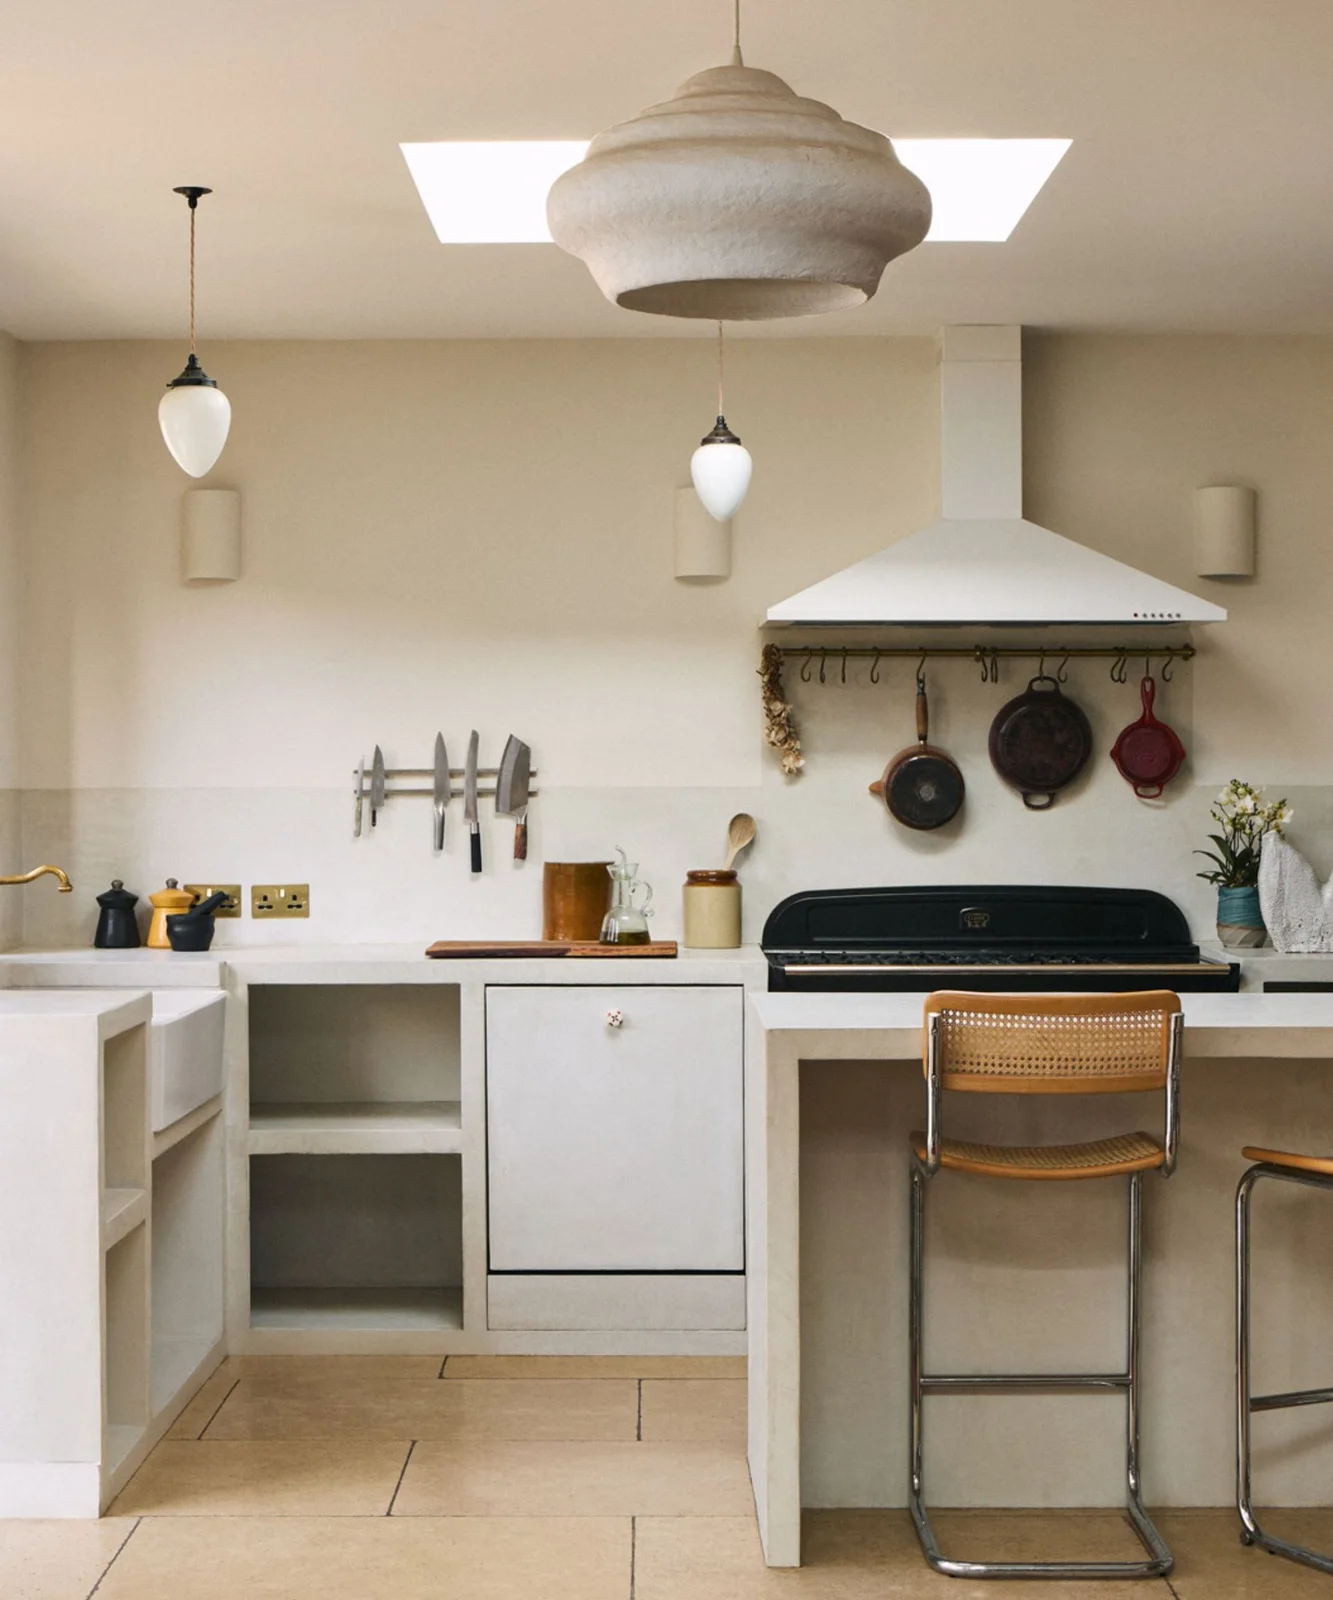
Keep Useful Tools in One Reachable Area
 SaveSupport Non AI Creator
Image credit: Studio IRO / Photography Beth Davis
The pale cabinets and counters leave the darker cooker and hanging tools clearly visible. Open lower compartments provide an alternative to a continuous row of closed doors. Woven-back stools bring warmer texture near the counter, while the larger pale pendant adds one softer form beneath the skylight.
Choose exposed tool storage around actual reach and cleaning needs, keeping knives and heavy pans secured and unsuitable for children to access. Follow the cooker’s clearance guidance rather than copying rail positions directly. Keep open compartments limited to items you can remove and clean around conveniently during ordinary kitchen use.
PART 03
Keep dining, corners and working routes useful
IDEA 11 / 20
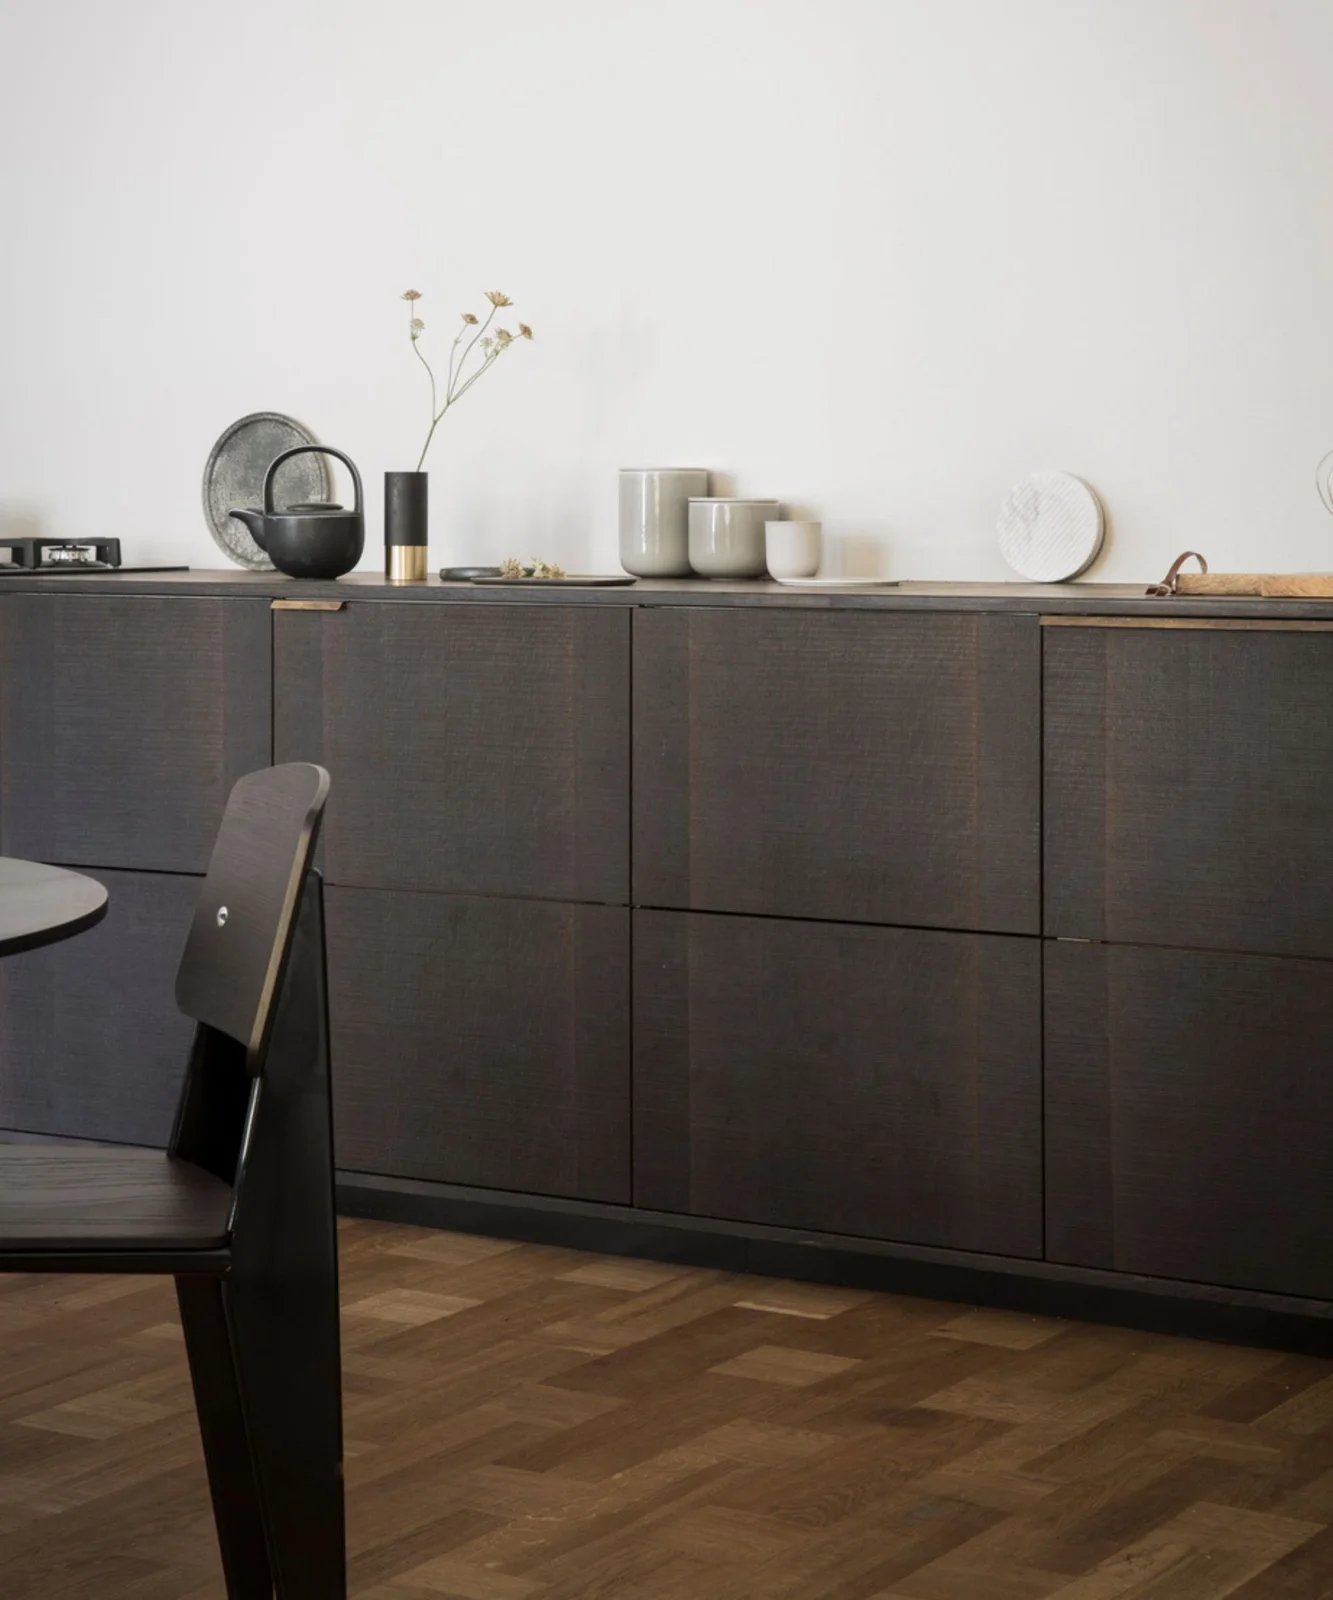
Use Dark Grain with a Small Group of Vessels
 SaveSupport Non AI Creator
Image credit: Norm Architects / Photography Jonas Bjerre-Poulsen
Dark wooden fronts form a continuous lower band against the plain pale wall. Their visible grain adds texture without carved or heavily patterned doors. Pale cups and a narrow vase create smaller lighter shapes on the counter, with the dark kettle connecting back to the cabinet color below.
Leave useful preparation or serving space before arranging decorative objects across a long counter. Keep the pieces you use most often near their storage and protect the surface from heat according to its instructions. Dark kitchen cabinet ideas compare stronger cabinet colors when you are deciding how much contrast suits the room.
IDEA 12 / 20
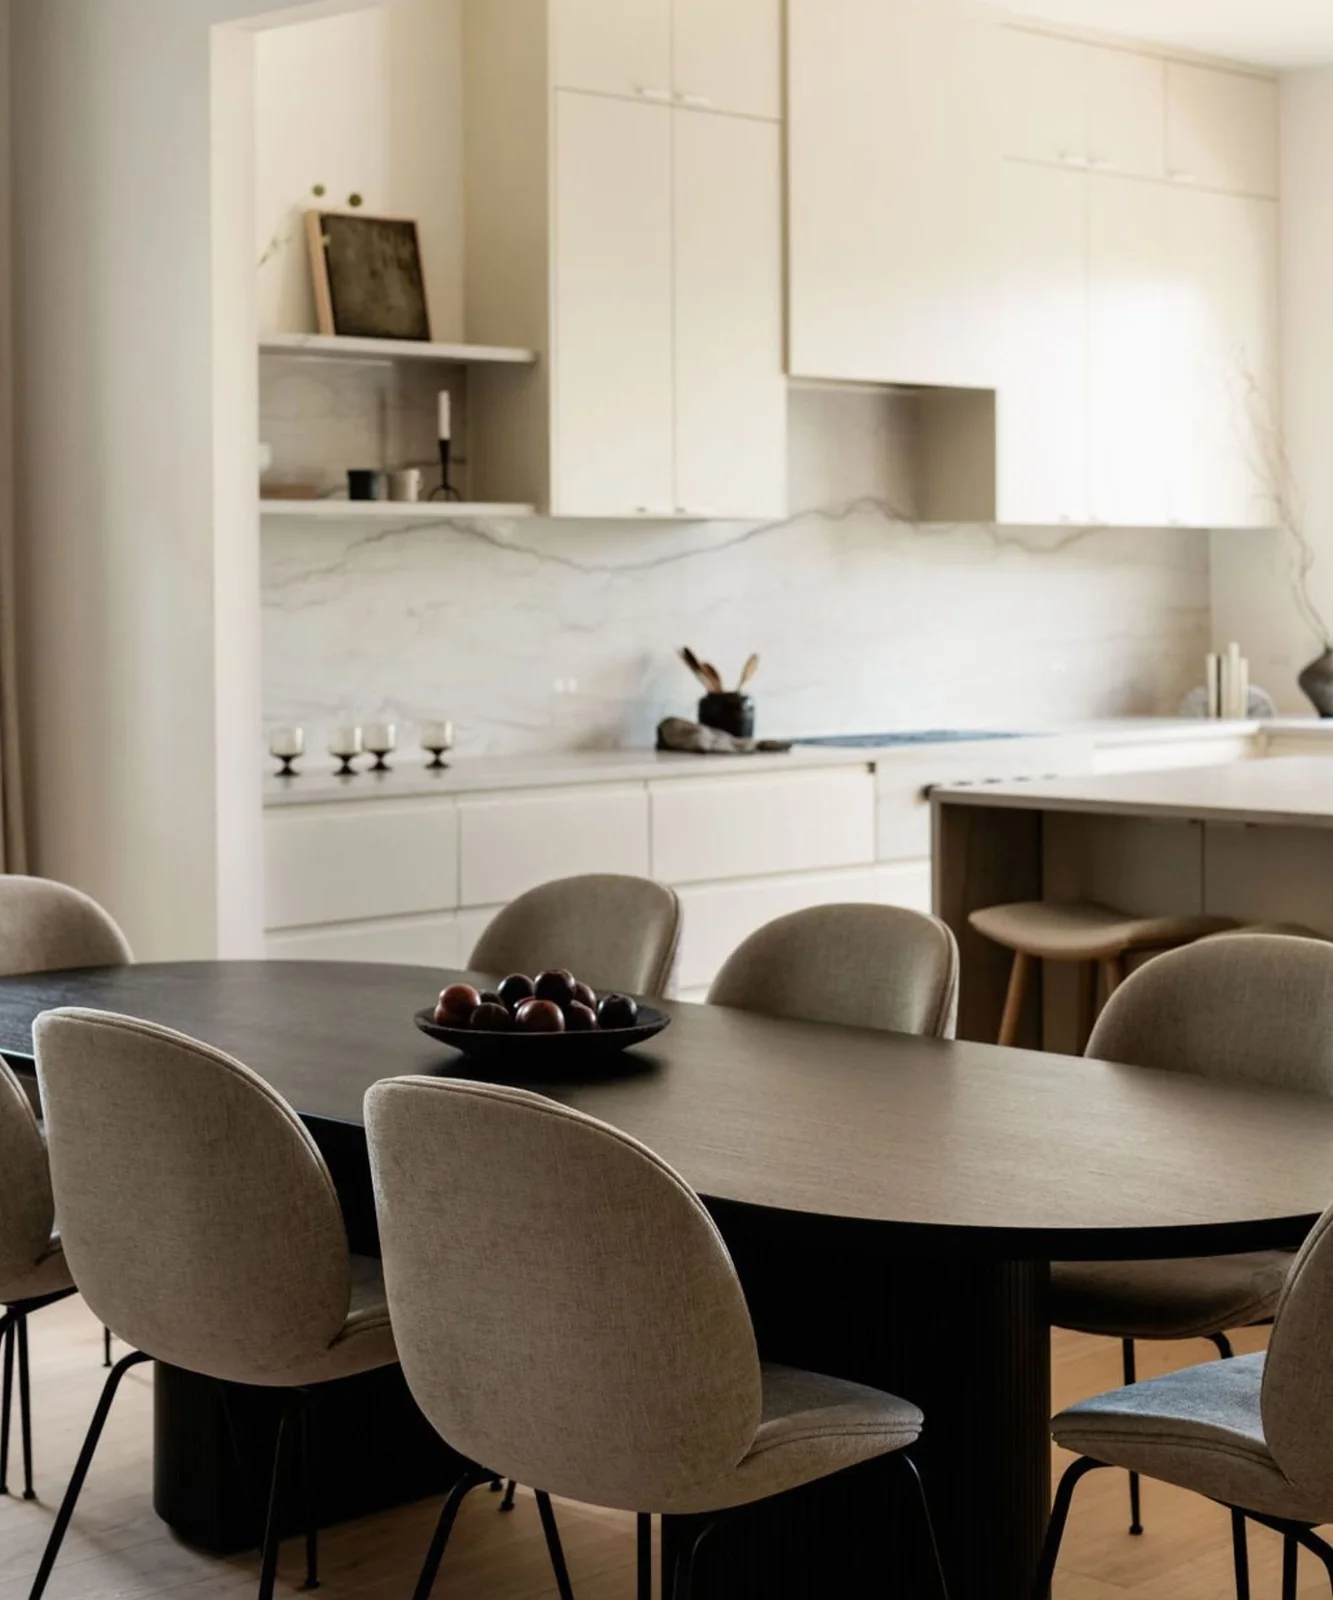
Connect the Kitchen to a Comfortable Dining Table
 SaveSupport Non AI Creator
Image credit: Emily Lauren Interiors / Photography Madeline Harper
The dark rounded table creates a defined dining group beside the lighter kitchen. Soft gray chairs reduce the contrast between its darker surface and the pale surroundings. Wooden stools add warmer smaller outlines near the working counter, while the veined backsplash supplies pattern within the kitchen area.
Check how occupied chairs affect the route toward the cupboards before choosing the table’s size. Upholstered dining seats need care suited to everyday crumbs and spills, so compare fabric instructions before ordering. Keep the table’s decorative bowl easy to move when you need the surface for meals or serving.
IDEA 13 / 20
Make a Small Wooden Kitchen Corner Useful
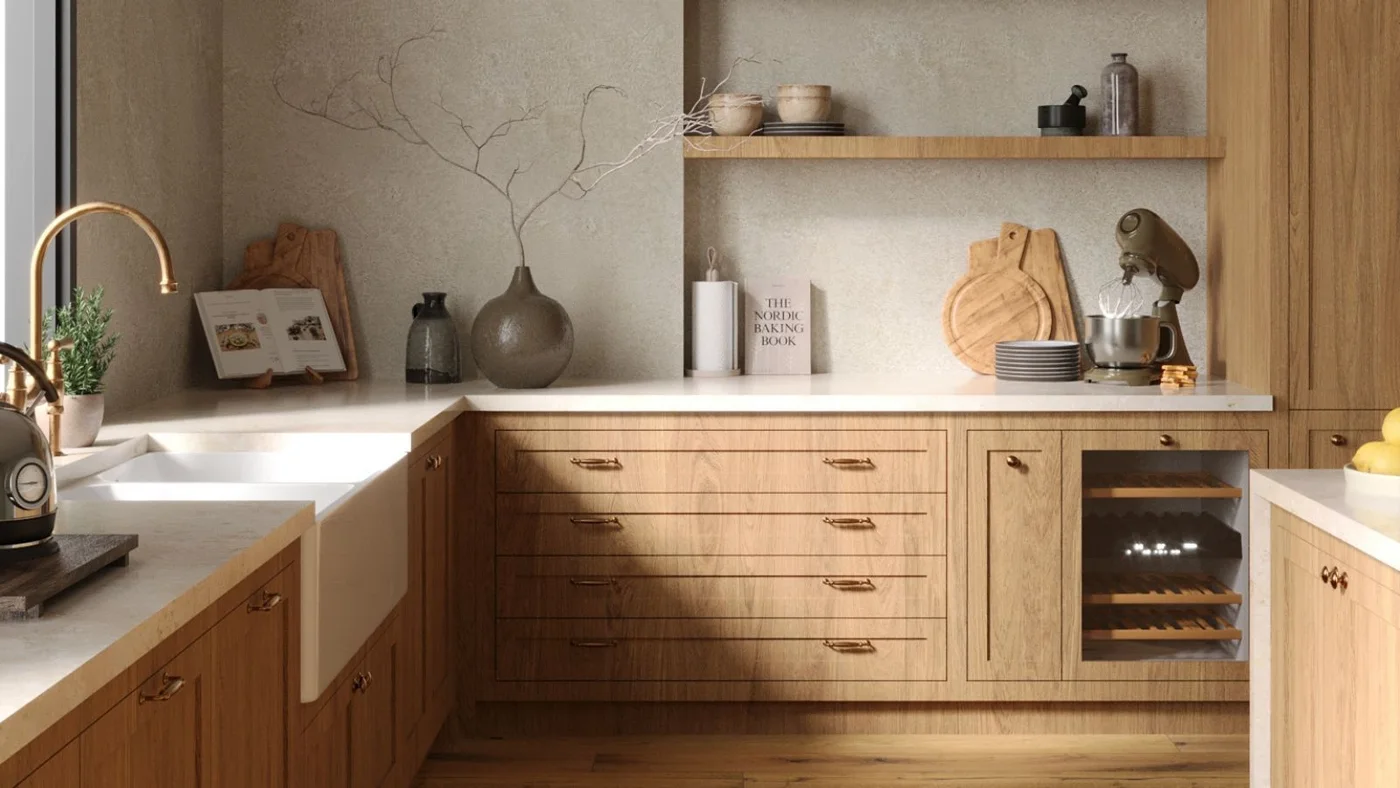 SaveSupport Non AI Creator
Image credit: Knot & Grain
Wooden drawers and cupboards connect the two sides of the corner beneath a continuous pale counter. The deep white sink introduces a larger lighter surface near the window edge. A narrow upper shelf contains smaller vessels, while the mixer and cutting boards give the working area recognizable everyday uses.
Plan corner storage around reachable items rather than assuming every deep cupboard will be convenient. Leave enough landing space beside the sink and mixer for the way you prepare food. Check the sink, tap and window relationship before installation, and keep decorative branches away from splashes and practical countertop work.
IDEA 14 / 20
Keep a Clear Route through a Long Kitchen
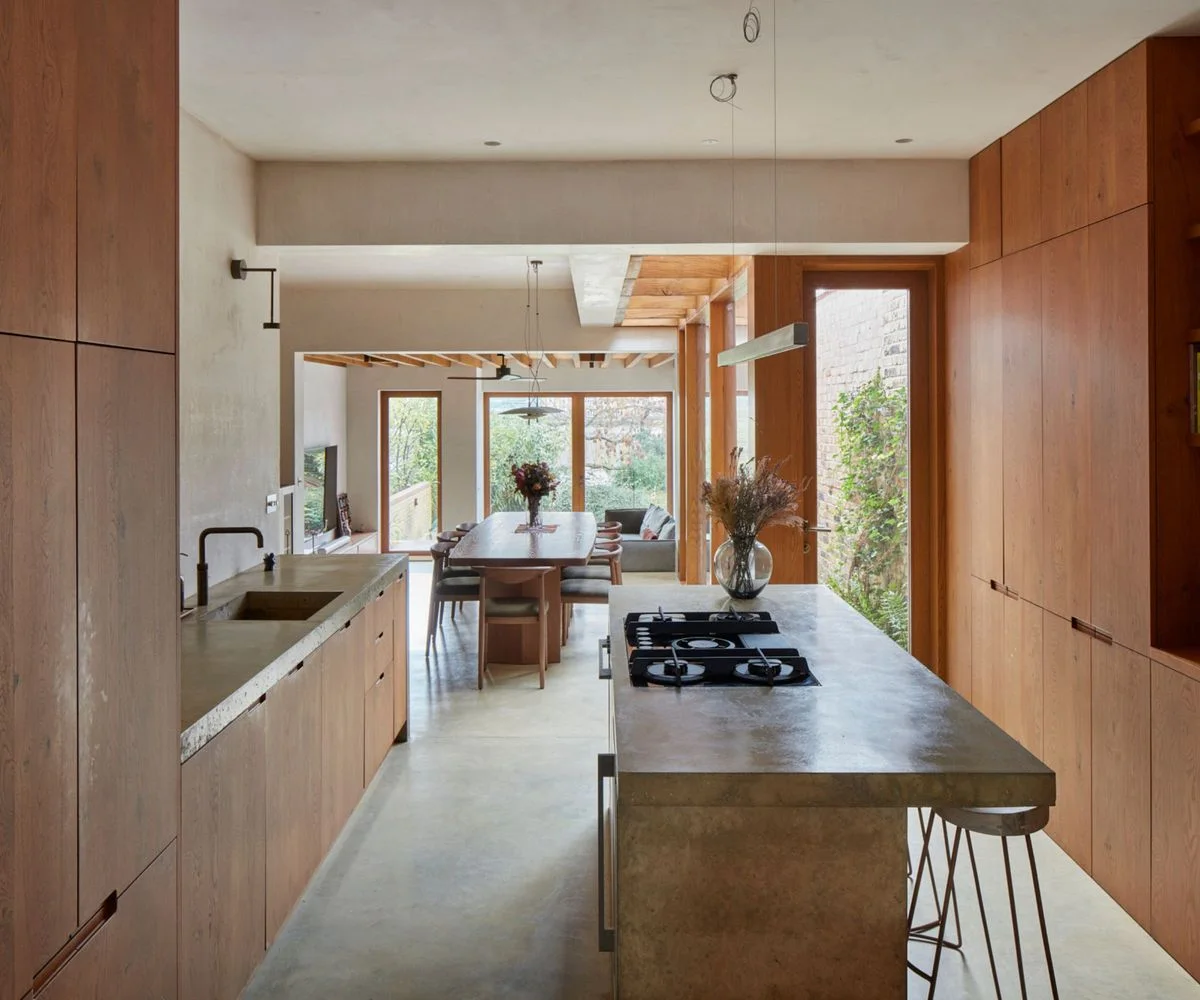 SaveSupport Non AI Creator
Image credit: Chris Snook / MAIN
Wooden storage walls connect the long kitchen to the warmer surfaces farther along the room. The narrow island separates cooking from the sink counter without introducing several new finishes. Garden-facing windows give the dining area a lighter background, while slim overhead lights repeat the room’s longer horizontal lines.
Check the aisle with appliance doors open, stools occupied and people moving toward the table before settling on an island. Plan ventilation and services with qualified installers around the actual cooking position. Keep the window-side route accessible so the dining furniture does not turn the kitchen into a difficult passage.
IDEA 15 / 20
Pair Wooden Fronts with a Quiet Gray Backsplash
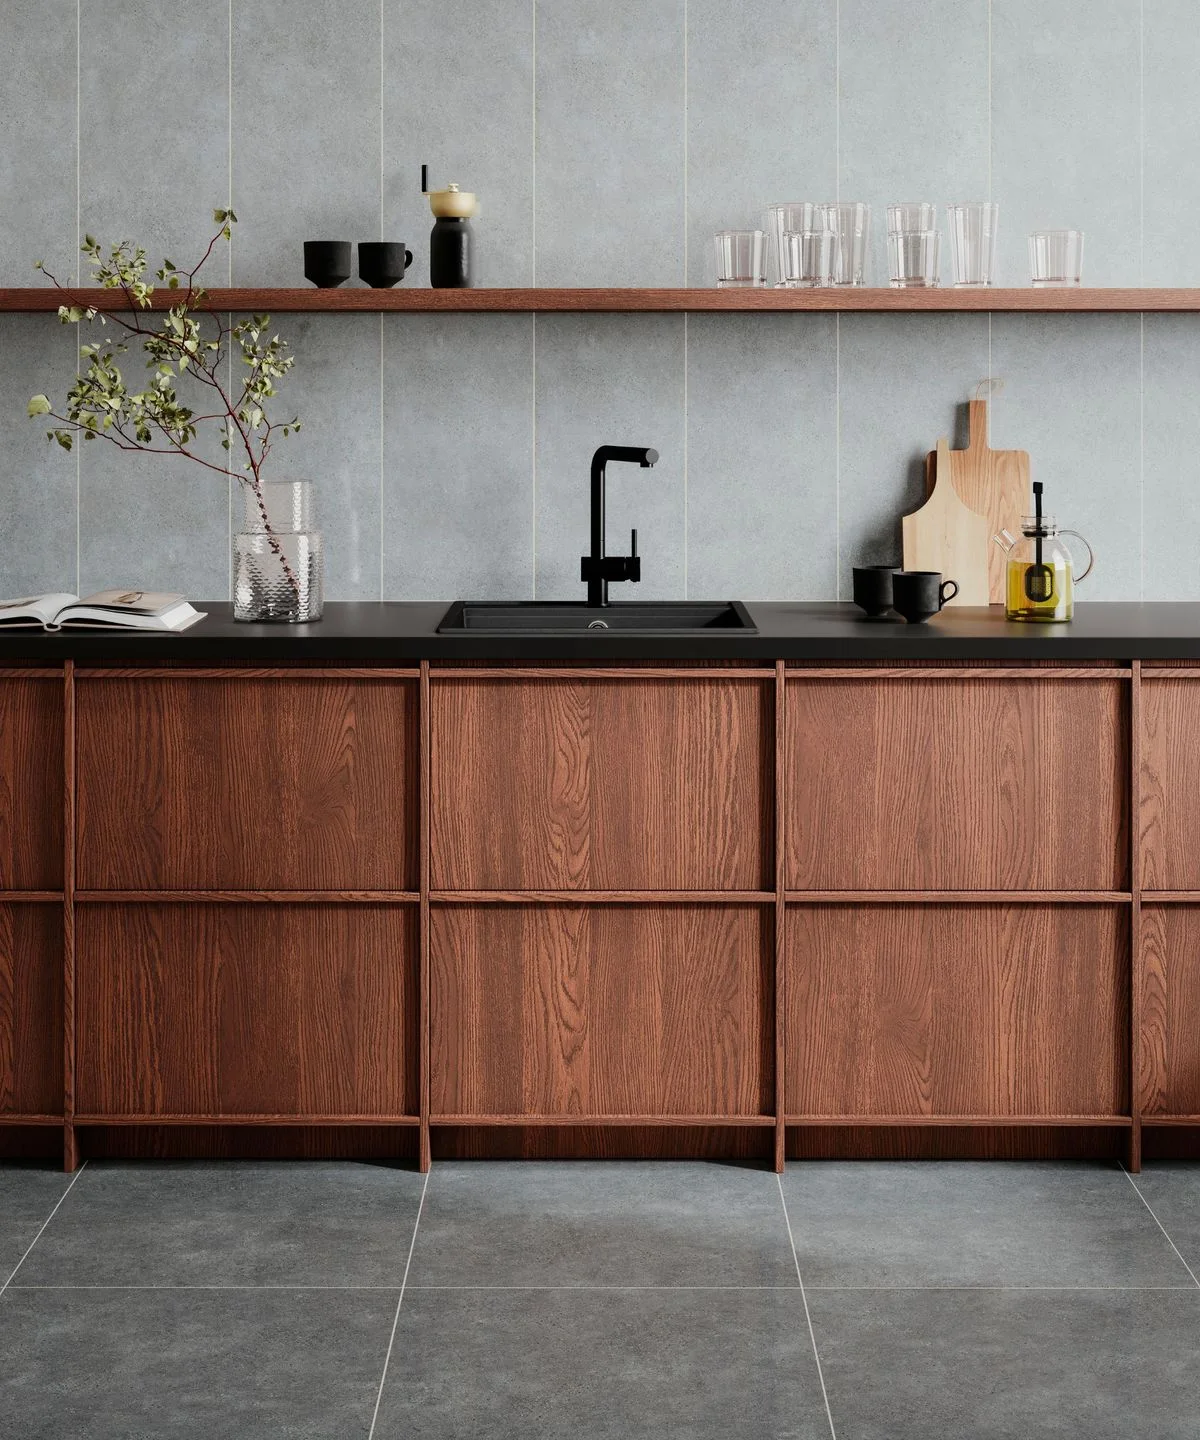 SaveSupport Non AI Creator
Image credit: Topps Tiles
The warmer wooden fronts contrast with the black counter and tap without several competing cabinet colors. Large pale gray tiles keep the wall pattern relatively simple. A narrow wooden shelf repeats the cabinet tone above, holding glassware and smaller vessels rather than filling the whole backsplash with accessories.
Compare grout and tile samples together before deciding how visible their lines should be. Check the tile and counter cleaning instructions instead of assuming every gray surface tolerates the same products. Green kitchen tiles offer another muted wall option if you want to compare this quieter gray with a softer colored alternative.
PART 04
Add quieter color and manageable texture
IDEA 16 / 20
Fit a Round Table Beside Warm Kitchen Storage
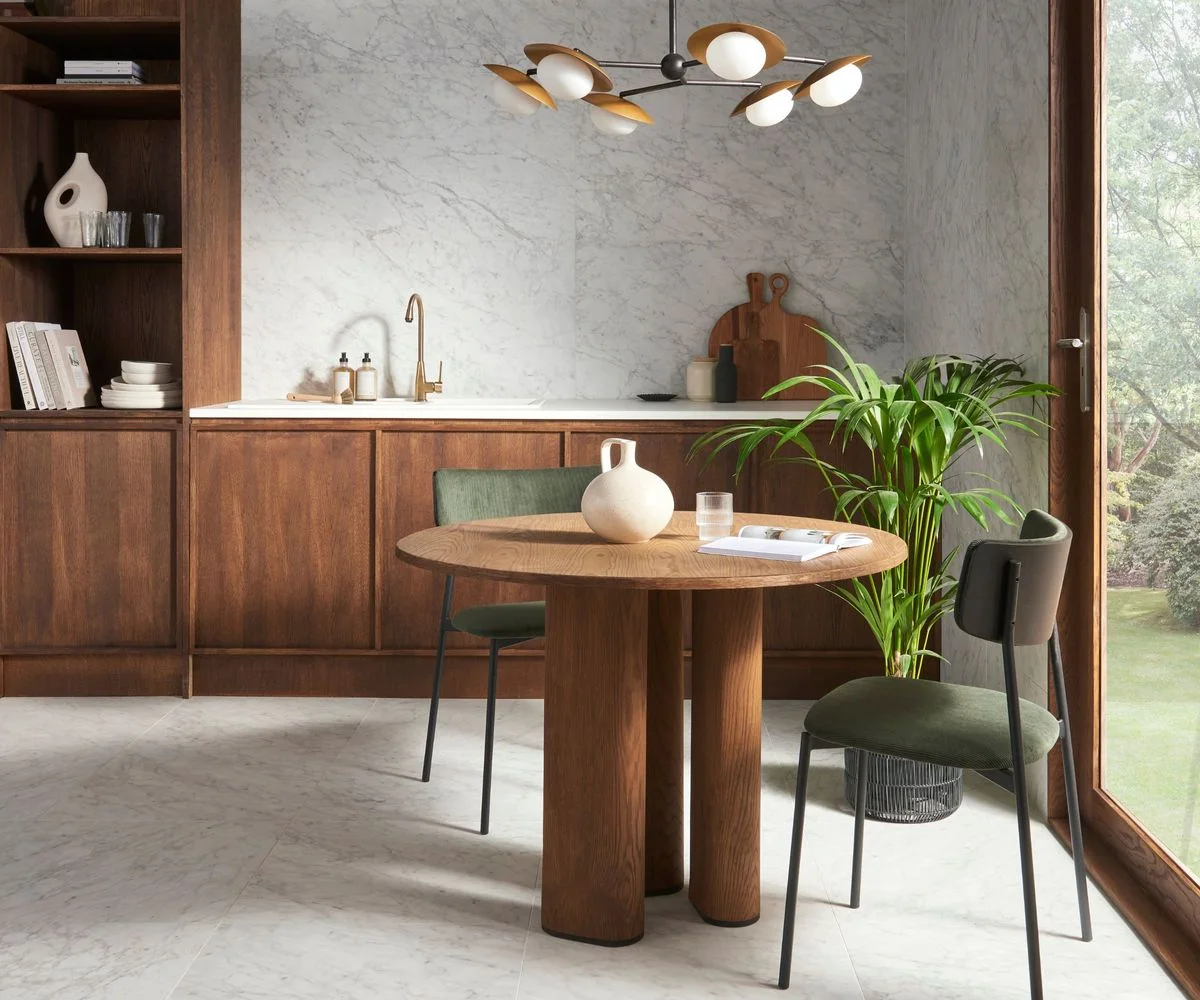 SaveSupport Non AI Creator
Image credit: Topps Tiles
The round wooden table connects with the warmer kitchen cabinets behind it. Muted green chairs add a restrained color change beside the pale veined wall. Open shelves keep a smaller selection of dishes visible, while broad glazing gives the room a clear connection to the surrounding greenery.
Check chair movement and access to the kitchen doors before placing a table this close to storage. Keep open shelves convenient to dust and leave heavy dishes at a practical height. Choose a plant size that leaves the seats and glazing accessible, with a watering routine that protects the floor.
IDEA 17 / 20
Carry Wood Up to the Ceiling
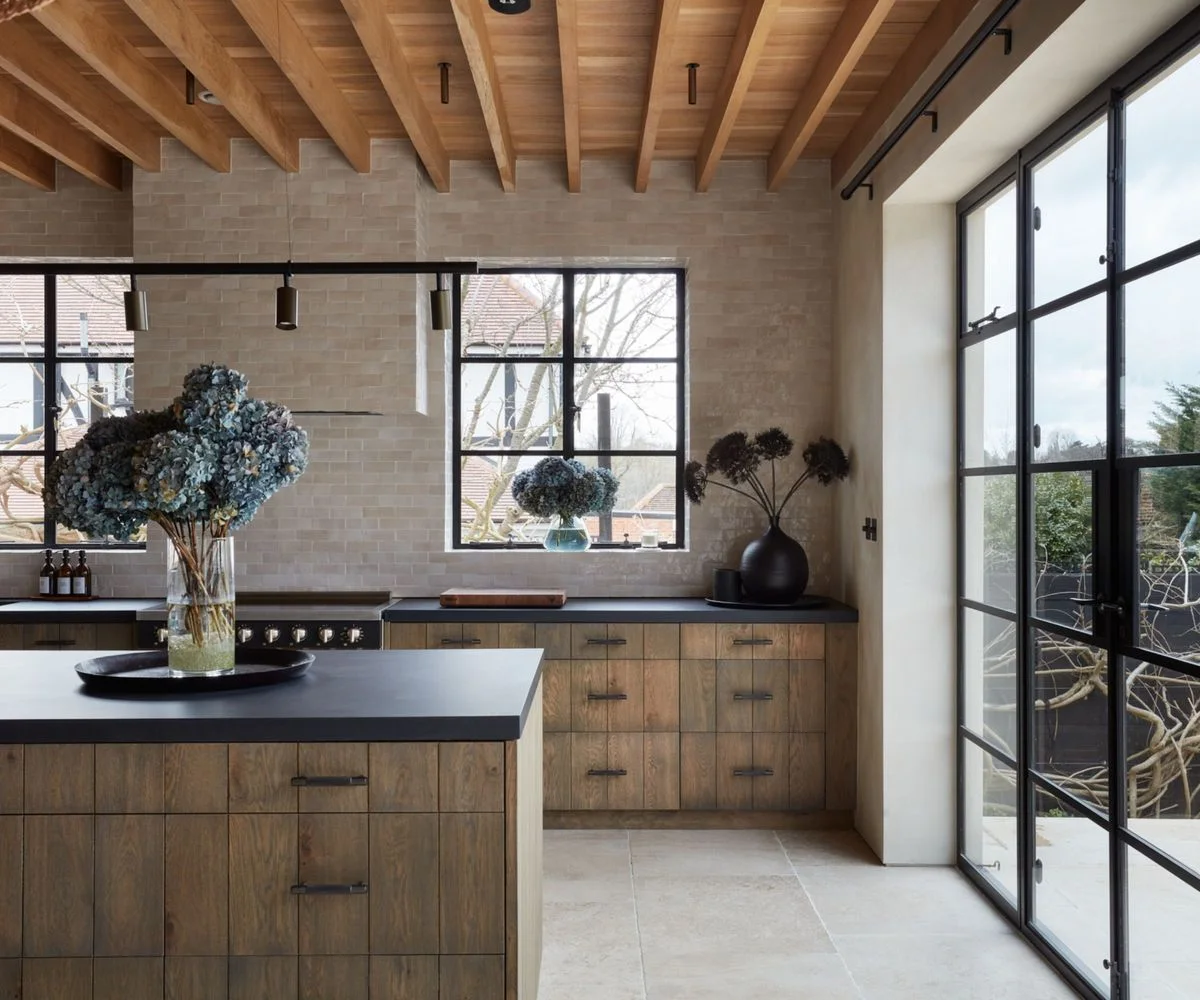 SaveSupport Non AI Creator
Image credit: Chris Snook / MAIN
The wooden ceiling beams repeat the warmth of the cabinet fronts at a higher level. Dark counters and window frames introduce a more defined contrast against the pale wall and floor. Broad glazing keeps the kitchen visually connected to the garden, with flowers adding softer shapes on the working surfaces.
Let existing beams influence new cabinet samples rather than trying to match every wooden surface exactly. Keep large arrangements removable so they do not reduce preparation space. Check window access and door routes against the island position, and choose counters from their actual care requirements as well as their darker color.
IDEA 18 / 20
Use Muted Green Beside a Dark Island
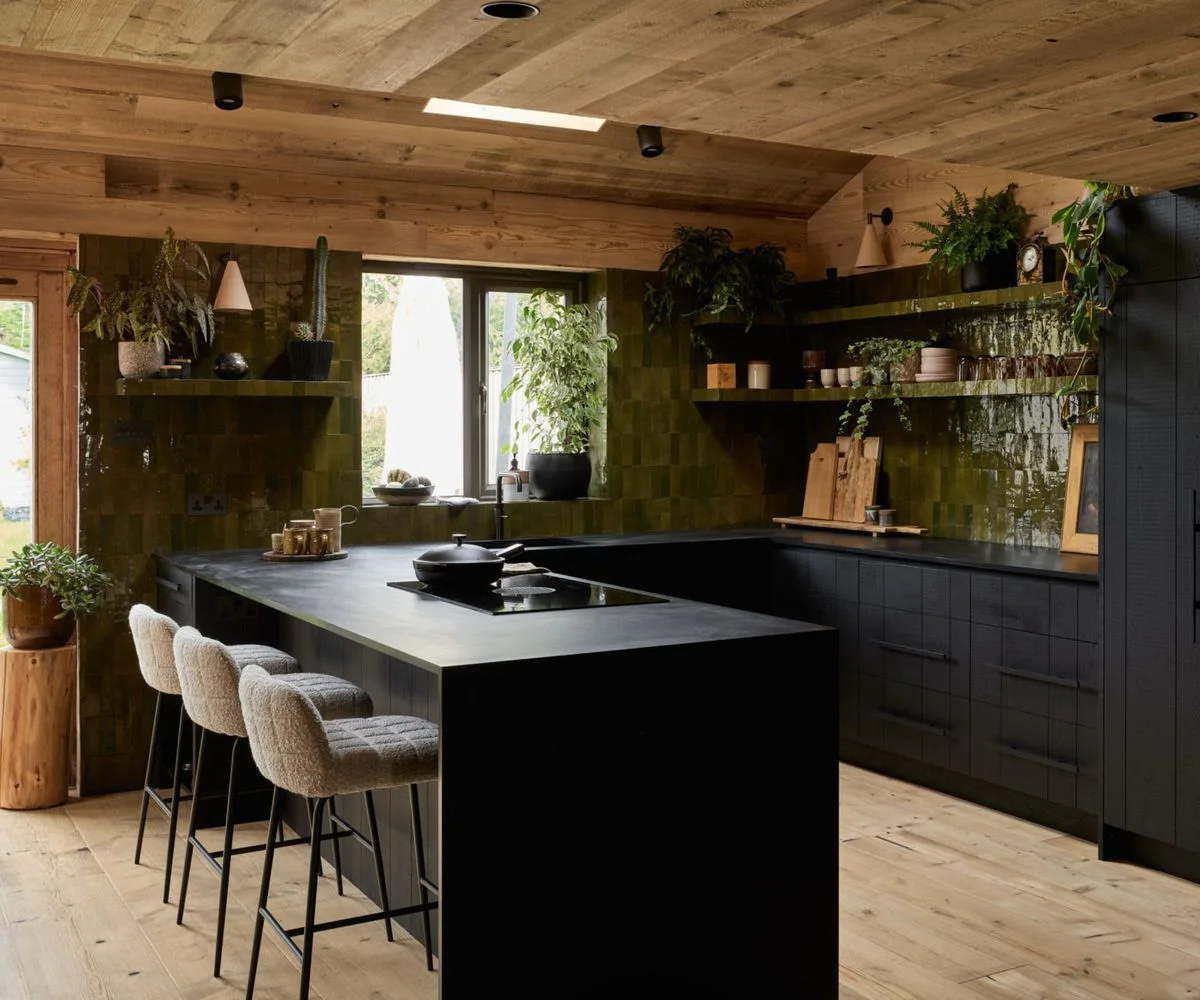 SaveSupport Non AI Creator
Image credit: Chris Snook / MAIN
The black island supplies a strong central outline beneath the warmer wooden ceiling. Green tiles and plants introduce color around the working edges, with open shelves keeping cups and dishes visible. Cushioned stools soften the island’s darker form without requiring a separate brightly colored furniture group.
Limit open shelves to items that can be cleaned conveniently, particularly near cooking where residue can collect. Check stool clearance and upholstery care before choosing cushioned seating. Green kitchen cabinet ideas compare more ways to distribute muted green if you prefer painted storage to a broad tiled wall.
IDEA 19 / 20
Soften an Island with a Curved Seating Edge
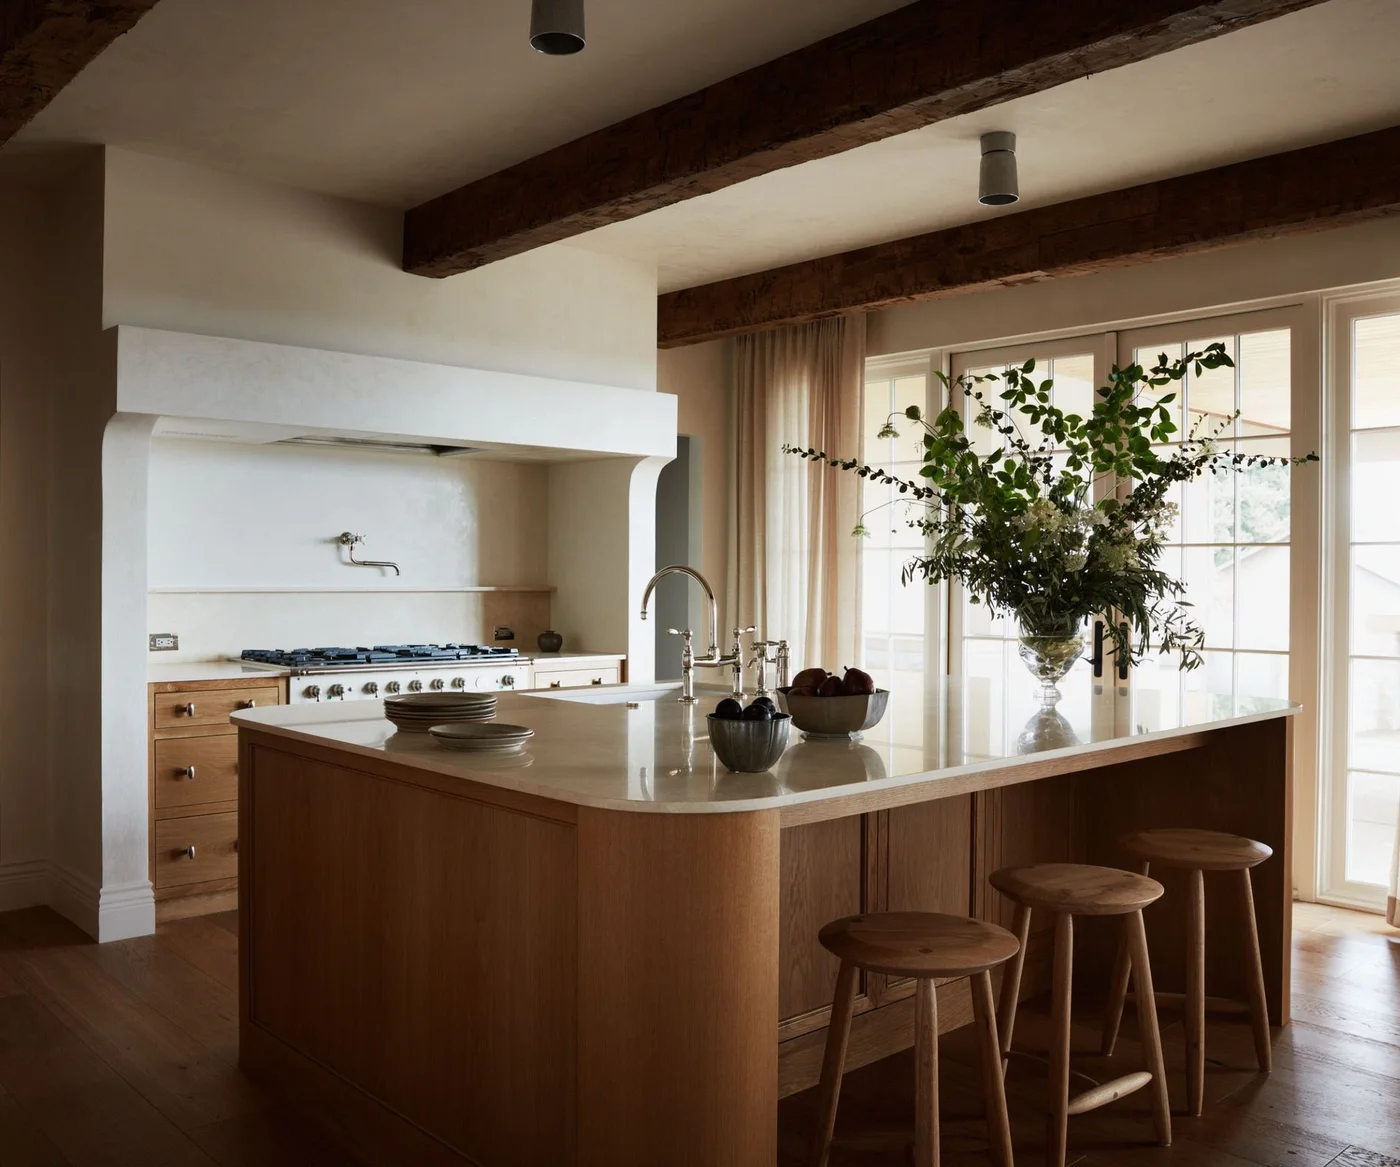 SaveSupport Non AI Creator
Image credit: Tim Lenz/Design by Molly Kidd Studio
The island’s rounded counter edge softens the larger wooden cabinet form below it. Three wooden stools repeat warmer outlines along the seating side. Dark beams provide contrast overhead, while the pale hood and taller curtains keep the surrounding larger surfaces from competing with the island’s shape.
Check each stool’s knee and foot space along the curve rather than assuming every part of the rounded edge offers equal seating room. Keep curtain fabric clear of working areas and cooking equipment. Ask the counter supplier about edge construction and care before committing to a curved detail that may require different fabrication.
IDEA 20 / 20
Let One Pattern Stand Out Against Simple Wood
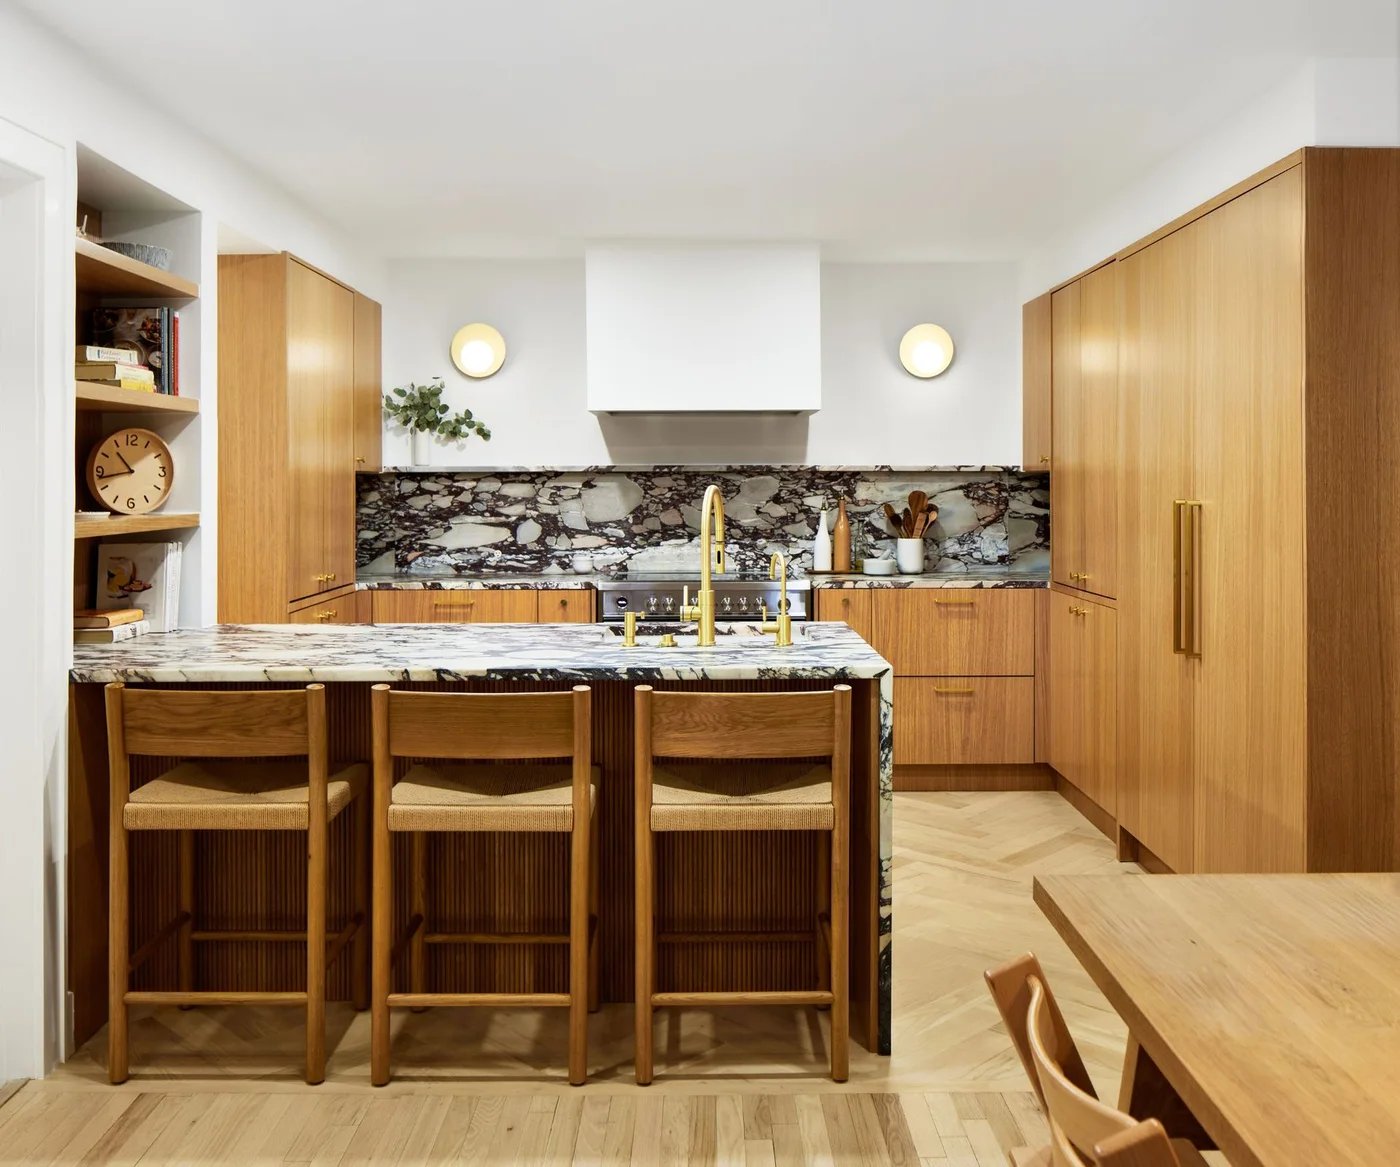 SaveSupport Non AI Creator
Image credit: Four Brothers Design + Build
The wooden cabinets keep their outlines relatively plain around the strongly veined counter and backsplash. Three wooden stools repeat the warmer tone without adding another patterned fabric. Small round wall lights provide separate softer shapes beside the hood, leaving the black-and-white veining as the room’s strongest visual detail.
View a larger material sample before choosing a bold counter pattern, checking how it will meet at corners and adjoining surfaces. Confirm sealing, cleaning and heat guidance for the actual material. Keep surrounding accessories limited if you want the veining to remain the main detail rather than adding competing smaller patterns.
BRING IT ALL TOGETHER
Let the working layout lead the finishing choices
Start with the space needed to prepare food, open cupboards and move between the sink, cooking area and table. Choose storage for the items you use most often before deciding what should remain on display. Warm wooden surfaces are easier to enjoy when the room works comfortably during ordinary meals.
Compare the finishes in the actual room light and check their maintenance guidance before ordering. A restrained palette can include green, dark grain or a strongly veined counter, but give the more noticeable detail space around it. Keep lighting, shelves and seating useful instead of adding them only to complete a photograph’s arrangement.