Modern farmhouse entryways can connect familiar board walls and framed cupboards with simpler furniture, clearer hardware and useful everyday storage. These photographs include front-door areas, boot rooms and entrances shared with laundry or washing tasks. Some show one storage or sink detail rather than a whole layout, offering smaller ideas that can fit a different home.
Start with the door’s full movement and the space needed to sit, take off shoes and reach coats. Then choose the wood details, paint and baskets around those jobs. Keep wet belongings separate from dry storage, and borrow only the features that preserve a comfortable route into the house rather than trying to fit every photographed object beside the door.
PART 01
Join useful seats with everyday storage
IDEA 01 / 20
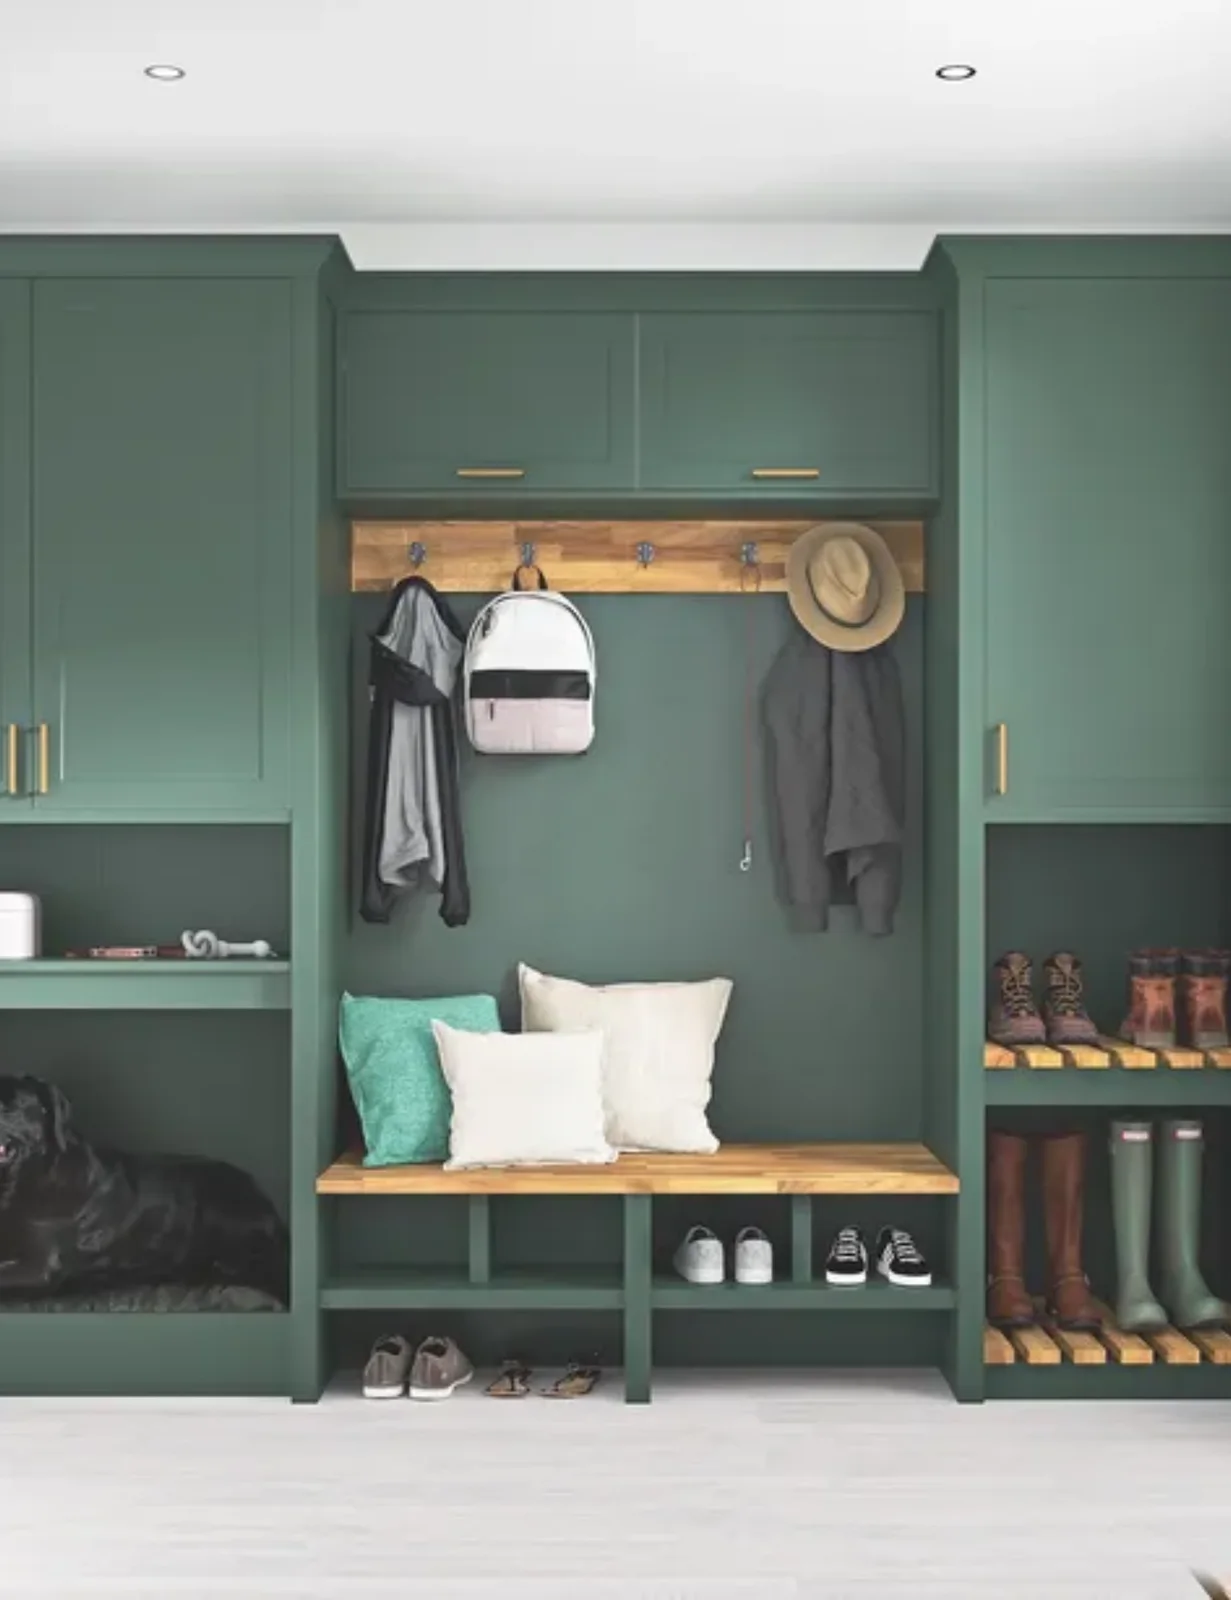
Keep Green Storage Around a Wood Bench
 SaveSupport Non AI Creator
Image credit: Future
The green storage connects tall cupboards with a central bench and open boot shelves. Wood across the seat and hook rail supplies a warmer farmhouse detail, while straight handles give the doors simpler finishing lines. Smaller cubbies below the bench separate everyday shoes from the taller boots at either side.
Farmhouse entryway bench ideas compare other ways to join seating and storage. Measure your boots and coats before setting shelf heights, leaving the bench useful for sitting rather than permanently filling it with cushions. Keep wet footwear on a suitable removable tray and reserve closed cupboards for items that have already dried.
IDEA 02 / 20
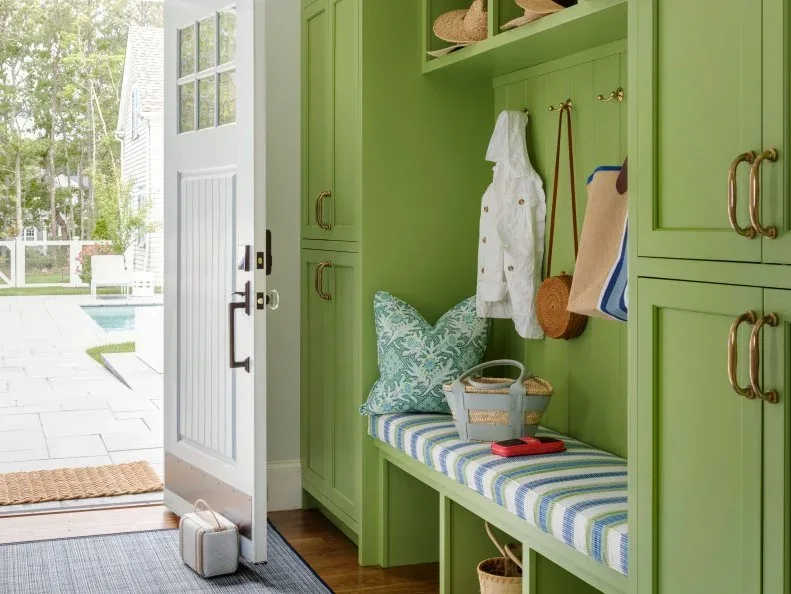
Give a Bright Cabinet Wall One Useful Seat
 SaveSupport Non AI Creator
Image credit: Photo: Greg Premru. From: HGTV Magazine
Bright green connects the taller cupboards with the bench alcove, giving this entry one clear furniture color. Striped upholstery adds a smaller pattern across the seat, while warm-toned handles and hooks provide limited accents above. A lower open compartment leaves room for a basket without another freestanding storage unit in the doorway.
Compare the cabinet color beside the door and floor in actual daylight before painting the whole group. Keep the cushion removable for cleaning and leave enough seat space to put on shoes. Check the door’s full swing and cabinet movement, drying wet coats and bags before transferring them to enclosed storage.
IDEA 03 / 20
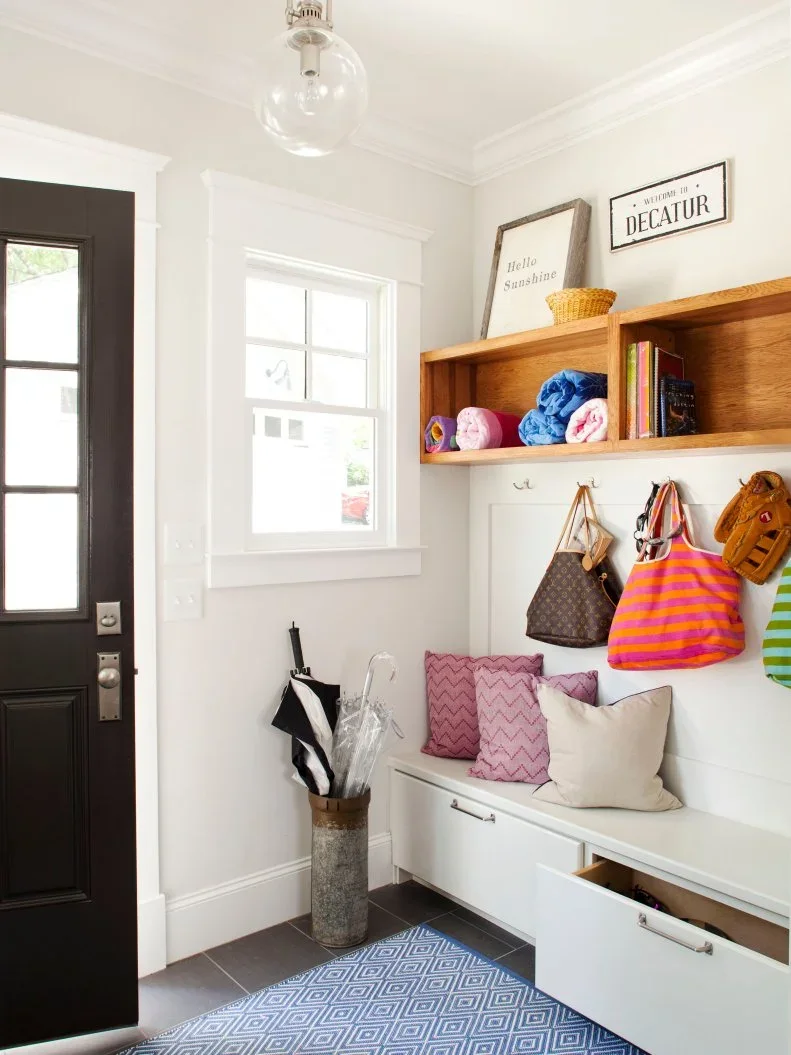
Keep Bench Drawers Below an Open Wood Shelf
 SaveSupport Non AI Creator
Image credit: Photo: Jeff Herr
The white bench keeps its larger storage block quieter against the pale entry walls. A wood box shelf gives the upper storage a warmer country detail, with hooks arranged below for bags. The darker door and clear hanging globe introduce simpler contemporary shapes around the drawer fronts and smaller patterned rug.
Check drawers with someone seated and leave the door route available even when bags hang from the hooks. Keep the wood shelf secured for its intended load, placing frequently used supplies within easy reach. Use a stable rug that clears the door, and reduce cushions when they take the whole surface needed for changing shoes.
IDEA 04 / 20
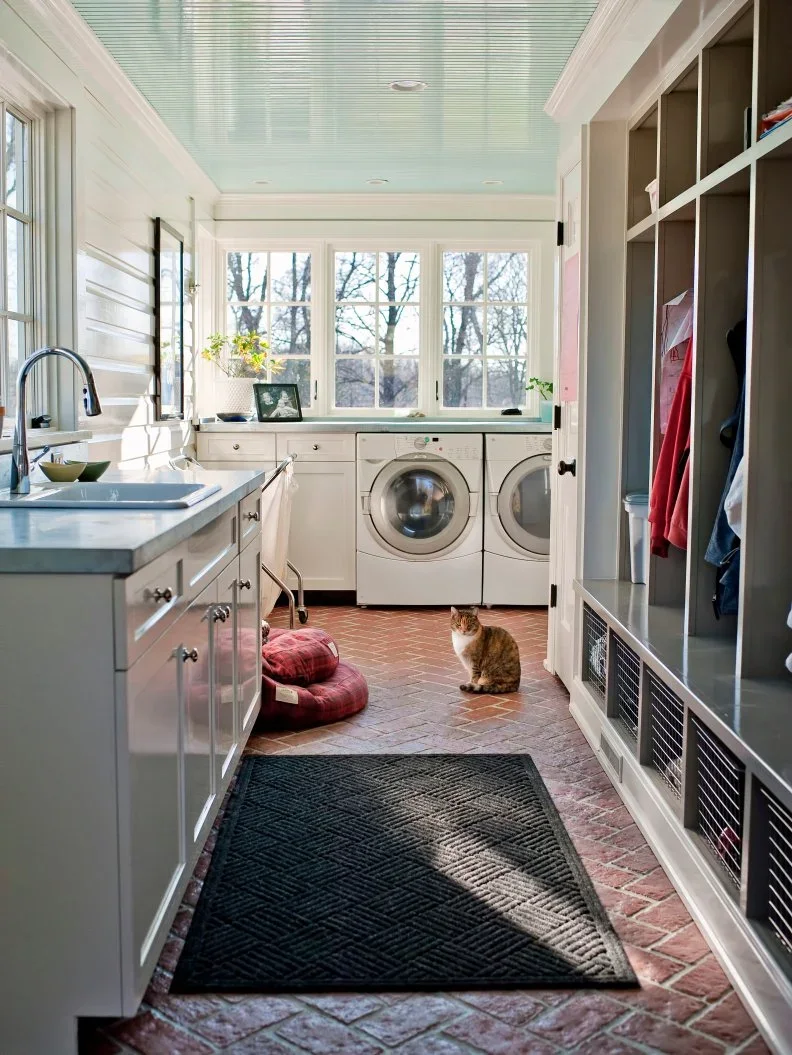
Share a Utility Entrance Without Crowding Laundry
 SaveSupport Non AI Creator
Image credit: Photo: Courtesy of Emily Fisher of Rock Paper Hammer; Photo by Andrew Hyslop
The room combines a practical entrance storage wall with laundry appliances and a sink. Pale paneling keeps the larger surfaces connected, while a lighter blue ceiling adds one separate color above. Open compartments give coats defined positions opposite the clearer cupboard fronts, with the brick-patterned floor supplying the stronger country texture.
Entryway mudroom ideas compare other shared utility layouts. Check the route with washing-machine doors, cupboards and coat storage in use before fitting both jobs into one narrow room. Keep appliance servicing access available and dry wet coats properly, moving pet cushions or floor baskets if they narrow the working path.
IDEA 05 / 20
Connect White Compartments with Dark Drawer Pulls
 SaveSupport Non AI Creator
Image credit: Photo: Sean Litchfield
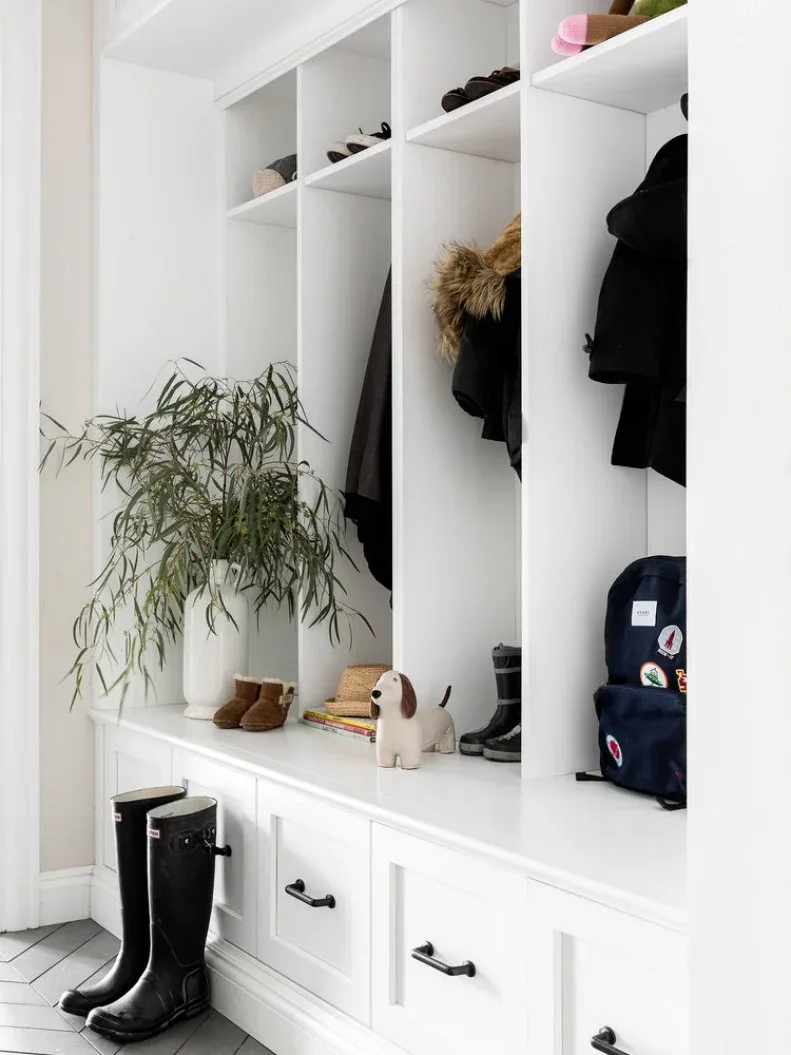
The white compartments provide a repeated storage outline around the hanging coats. Framed drawers beneath the bench retain a familiar farmhouse cabinet detail, with dark handles introducing a simpler contrasting finish. Smaller shelves separate shoes above, leaving the central openings available for taller everyday belongings rather than another decorative furniture group.
Size the compartments around actual coats and boots, keeping the bench free enough to sit on comfortably. Place frequently used items where they can be reached without climbing. Choose an easy-to-clean surface or removable tray for wet shoes and keep plants outside the usable sitting positions, leaving drawer movement convenient when the room is busy.
PART 02
Connect closed storage and clearer door routes
IDEA 06 / 20
Use Closed Cabinets for Seasonal Overflow
 SaveSupport Non AI Creator
Image credit: Photo: Curated Nest
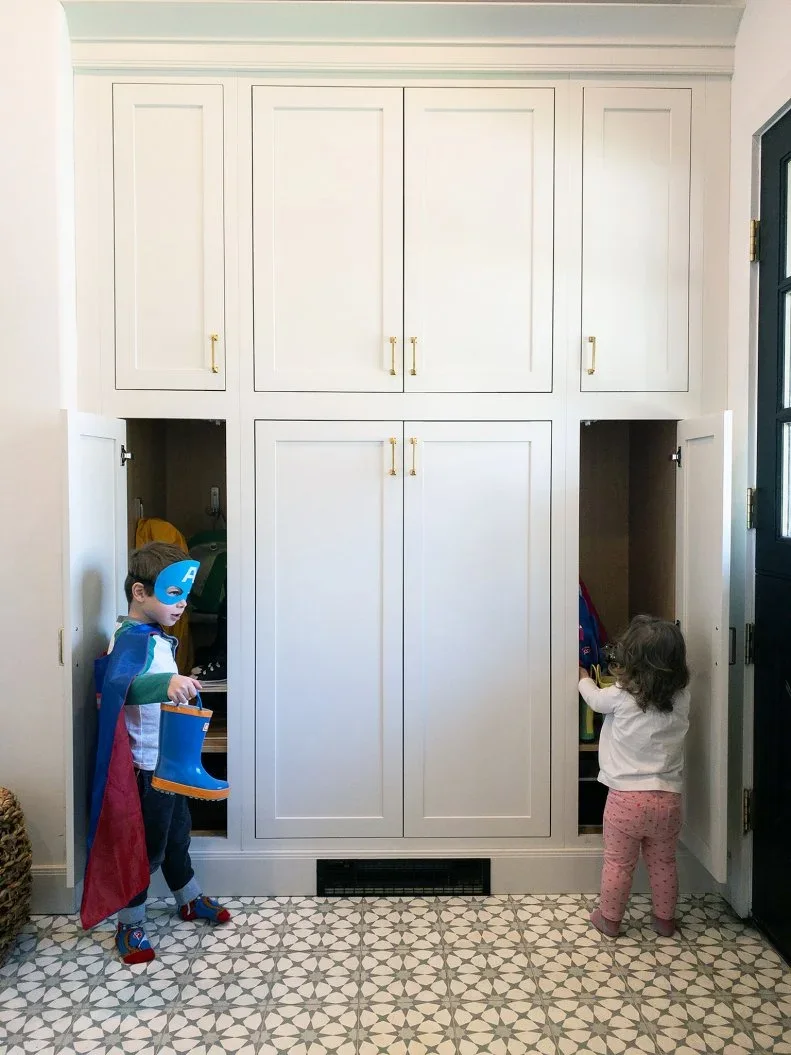
The tall framed cupboards give this entrance a continuous pale storage wall. Warm-toned handles provide smaller finishing details, while the darker door trim defines the adjacent opening. Closed fronts conceal much of the storage, leaving the patterned floor as the room’s more visible repeated detail below the cabinet arrangement.
Separate seasonal supplies from everyday coats so the lower reachable storage remains useful. Check the cabinet doors against the entrance route and anchor the units appropriately. Keep heavy items low, avoid treating cupboard interiors as play spaces and provide a separate place for wet belongings to dry before closing them away.
IDEA 07 / 20
Make a Sliding Door Part of a Clear Entrance
 SaveSupport Non AI Creator
Image credit: Photo: Danielle Cutietta. From: HGTV Magazine
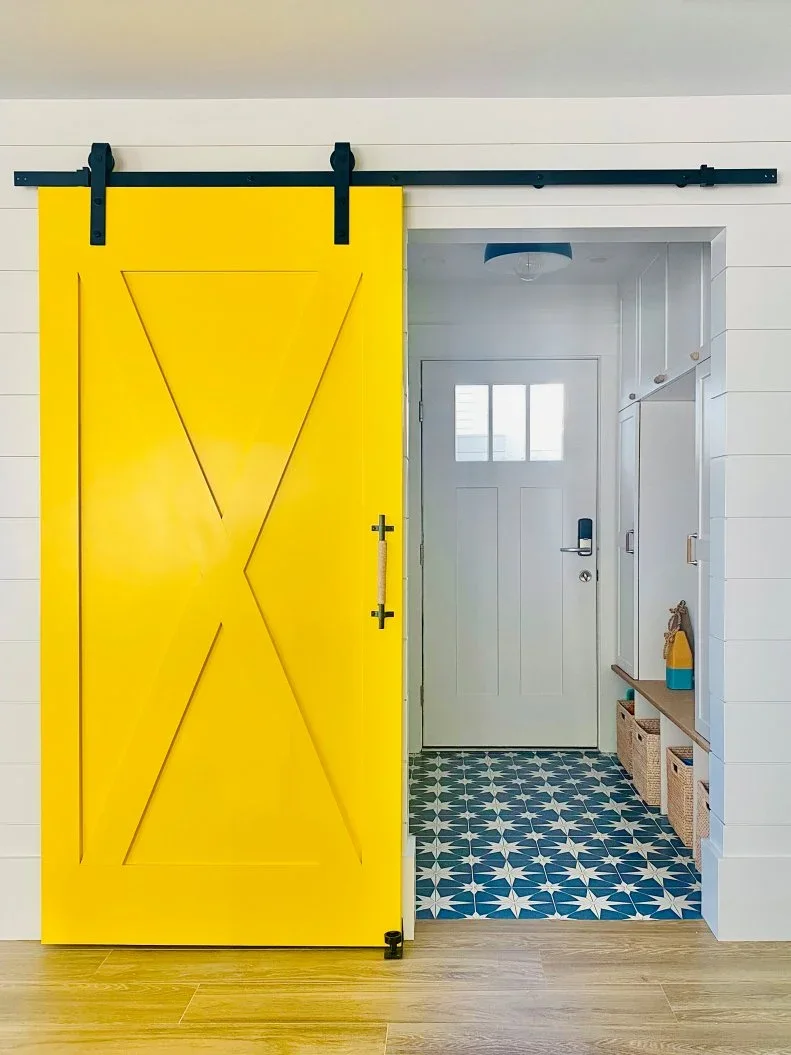
The yellow sliding door gives the entry a strong color accent within the white board walls. Its crossed panels retain a farmhouse door detail, while the visible dark track provides a clearer overhead line. Beyond it, pale cupboards and basket storage keep the smaller arrival area organized around the exterior door.
Check the track, stops and floor guide for the actual door before installation, leaving its full travel area unobstructed. A sliding door needs wall space as well as an opening and may provide different sound separation from a hinged door. Keep the patterned floor stable and the exterior door route clear when baskets or hanging bags are in use.
IDEA 08 / 20
Update Wood Storage with a Geometric Board Wall
 SaveSupport Non AI Creator
Image credit: Photo: Lisa Romerein. From: HGTV Magazine
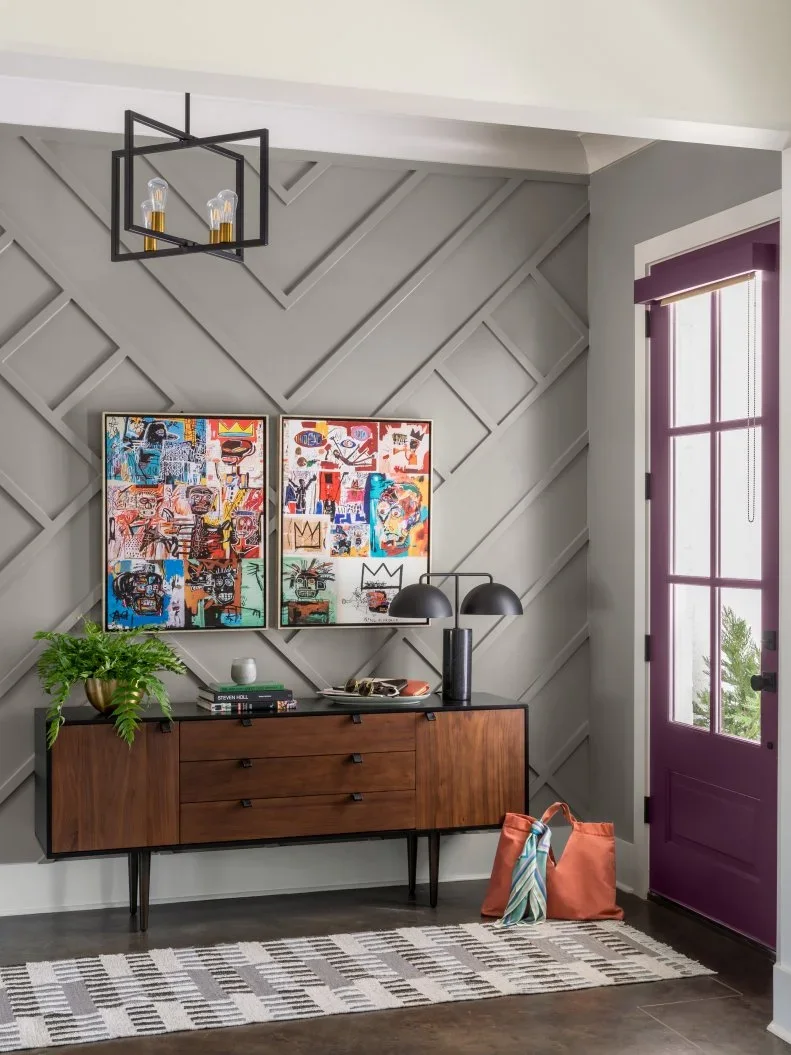
The wood cabinet brings warmth below the larger gray wall treatment. The boards form a more contemporary geometric pattern than straight farmhouse paneling, with slim dark furniture legs keeping the lower outline clear. A purple door adds one separate painted accent beside the connected cabinet and darker light fittings.
Use this as a more contemporary variation on wood furniture and board detailing, keeping the surrounding finishes limited when the wall is already patterned. Test cabinet depth against the door swing and anchor the furniture appropriately. Retain a useful surface for keys or mail, reducing the picture and lamp group if it occupies all the available space.
IDEA 09 / 20
Keep a Plain Console Below Rustic Wood Stripes
 SaveSupport Non AI Creator
Image credit: Photo: Christina Wedge. From: HGTV Magazine
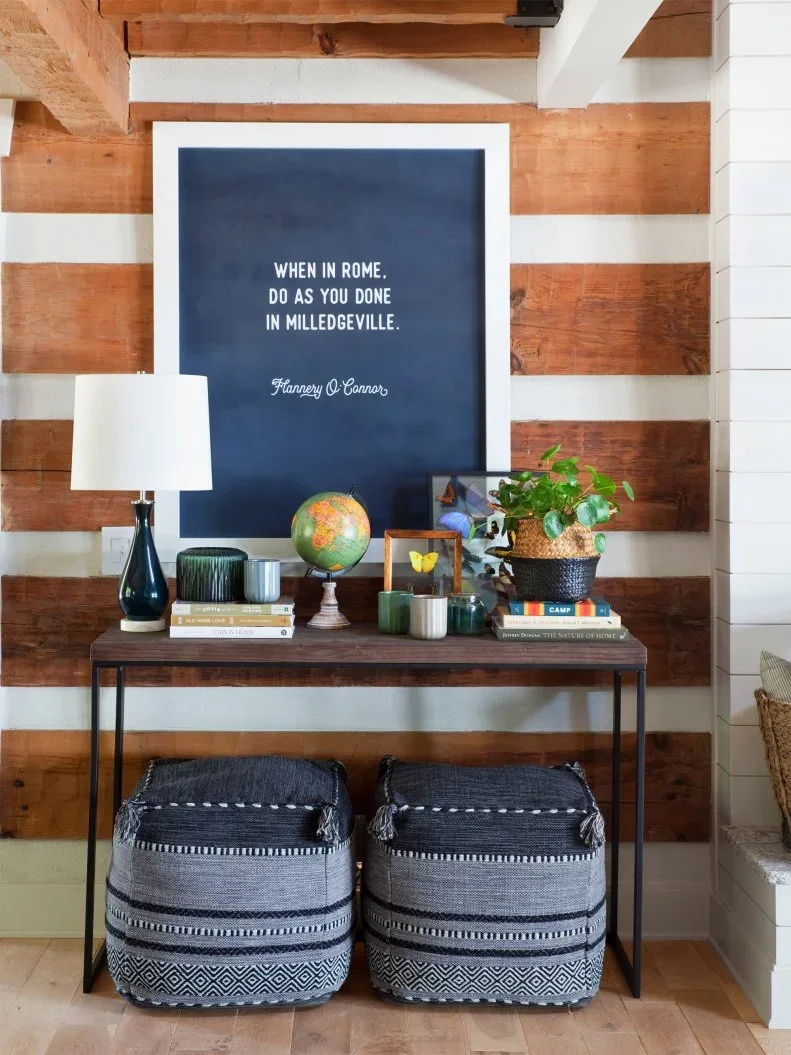
The alternating wood and pale boards give this entry a larger rustic pattern behind a plain console. Its slim dark frame introduces a clearer modern furniture outline, leaving room for two patterned baskets beneath. A large picture concentrates the upper display, while smaller objects and a lamp sit on the narrow surface.
Farmhouse entryway table decor ideas compare other useful console arrangements. Limit the tabletop group enough to keep a clear landing spot for daily belongings. Check basket handles and removal space beneath the frame, keeping lamp cables secured away from the walking route and choosing wall attachments appropriate for the picture’s actual weight.
IDEA 10 / 20
Keep Sink Storage Opposite a Simple Bench
 SaveSupport Non AI Creator
Image credit: deVOL Kitchens
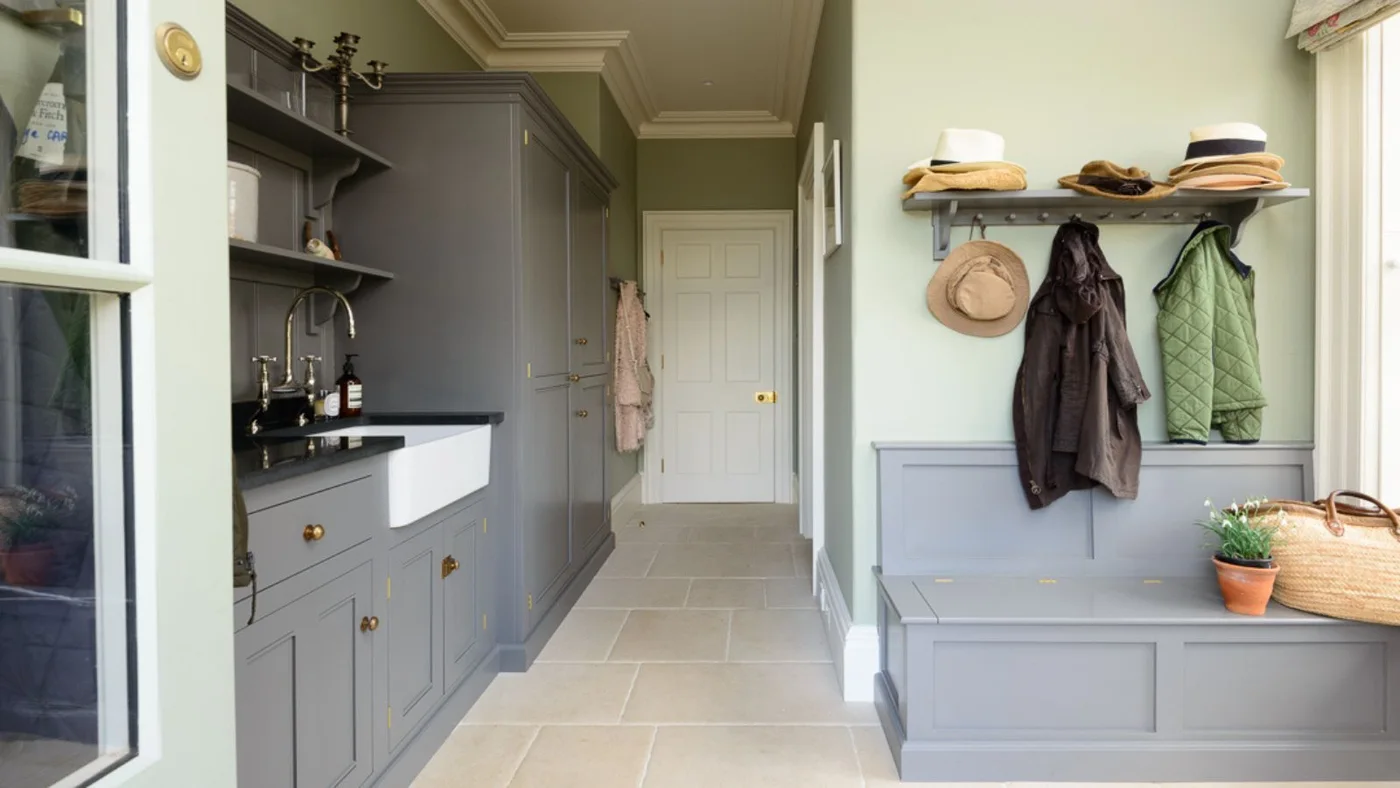
The gray cupboard fronts connect the washing area with the simpler bench opposite. Pale green walls supply a quieter background above, while the framed sink storage adds a familiar country furniture detail. A narrow shelf and hook rail give hats and coats a defined position without another large unit beside the glazed doorway.
Measure the route with the cupboards open and someone seated, especially where washing and arrivals share one room. Keep splashes away from the coat-storage position and choose floor care suited to the actual tiles. Limit sink-side displays so the surface stays useful for cleaning muddy items, preserving door operation and comfortable reach to daily hooks.
PART 03
Work with narrow entrances and existing features
IDEA 11 / 20
Hide a Coat Bay Beneath the Stairs
 SaveSupport Non AI Creator
Image credit: Sims Hilditch
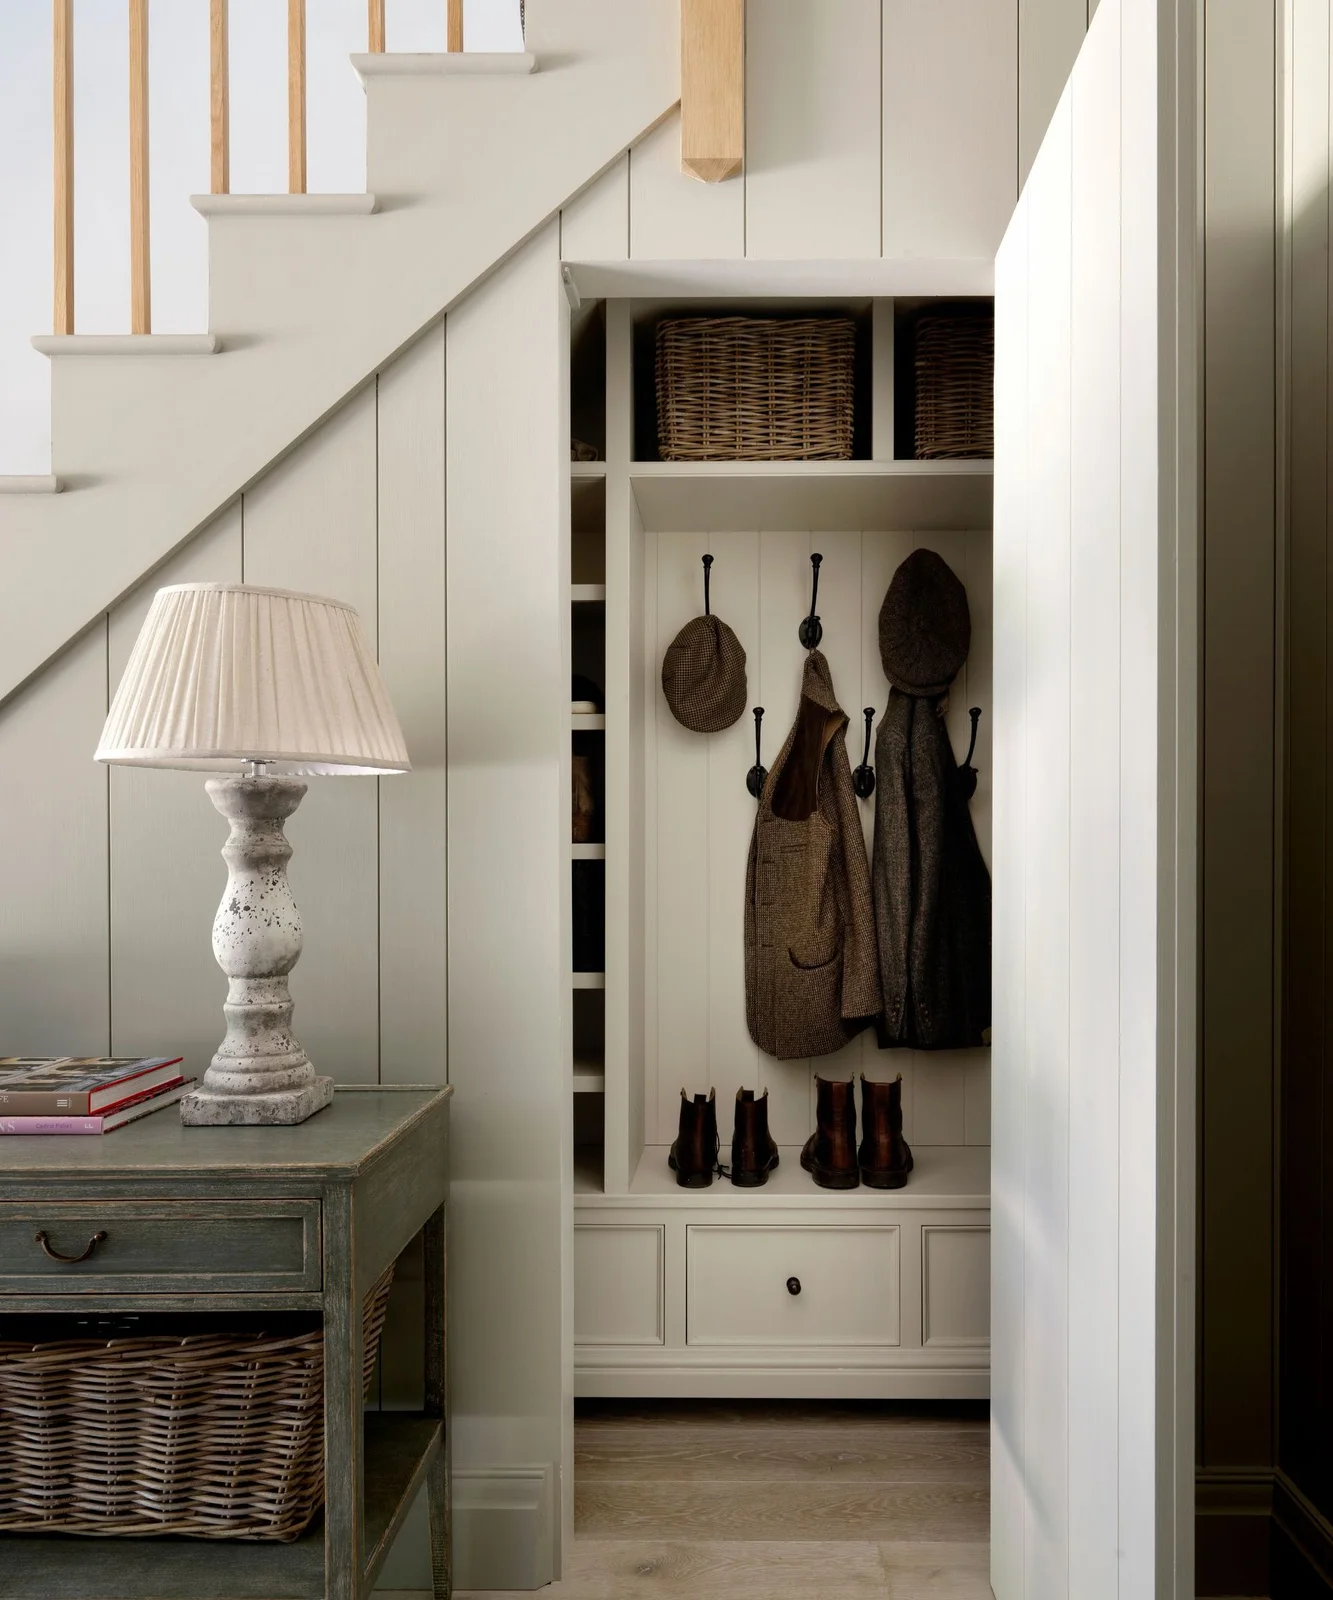
The concealed door lets the coat bay become part of the stair’s larger pale paneling when closed. Inside, hooks give jackets separate hanging points below basket compartments, with drawers offering smaller lower storage. A rustic table nearby provides another warm detail against the clearer staircase and cabinet shapes.
Check the concealed door’s movement and useful internal depth before planning a similar arrangement under stairs. Leave long coats room to hang without dragging into the drawers and use upper baskets for lighter, less frequent supplies. Keep the nearby table outside the door’s opening path, ensuring its lamp cable cannot become tangled with coats or bags.
IDEA 12 / 20
Use a Glazed Porch as an Organized Arrival Zone
 SaveSupport Non AI Creator
Image credit: Charlotte Crosland
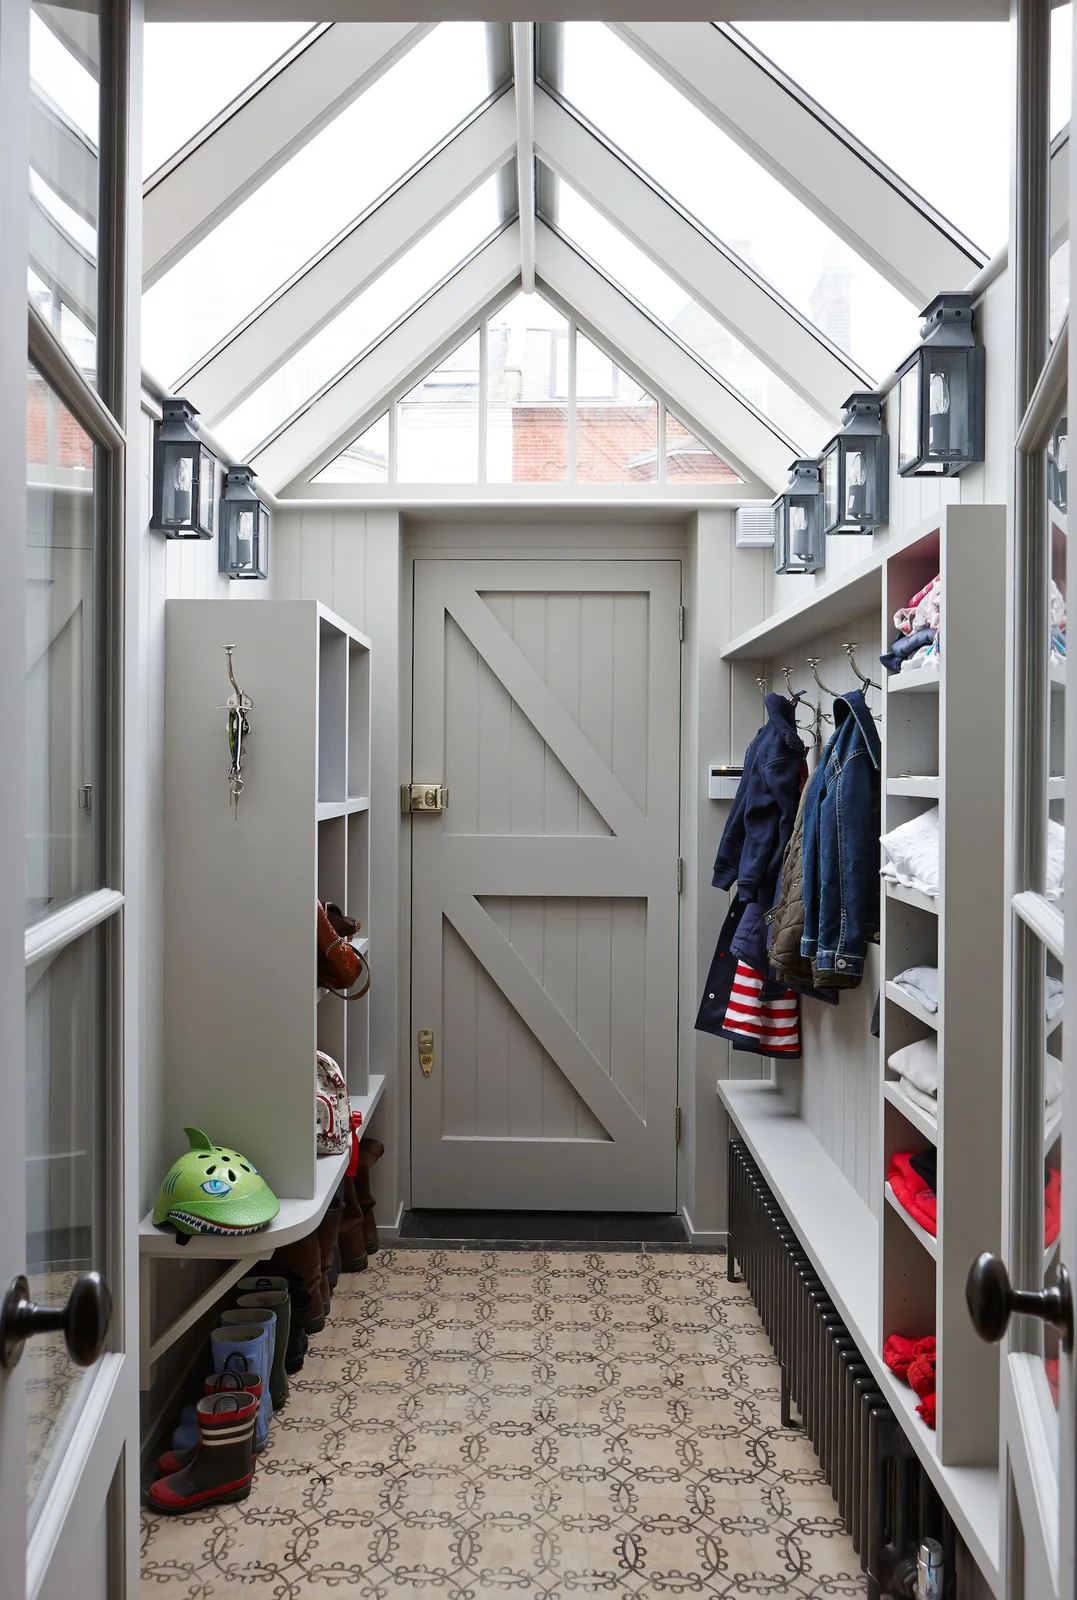
The glazed roof and walls keep the narrow arrival zone visually open around its built-in storage. Pale compartments connect with the boarded door, giving the farmhouse details a clearer repeated outline. Dark lantern shapes identify the upper edges, while a smaller patterned floor provides contrast below the hanging coats and shoe shelves.
Check the porch’s temperature, moisture and lighting needs before storing textiles there year-round. Keep open shelves reachable and size them for the belongings used at this entrance. Preserve the full door swing, avoid overfilling the narrow passage and choose a stable entrance mat that catches dirt without covering essential floor access or creating a raised trip edge.
IDEA 13 / 20
Put a Wood Bench Beside Useful Sink Storage
 SaveSupport Non AI Creator
Image credit: Martin Moore
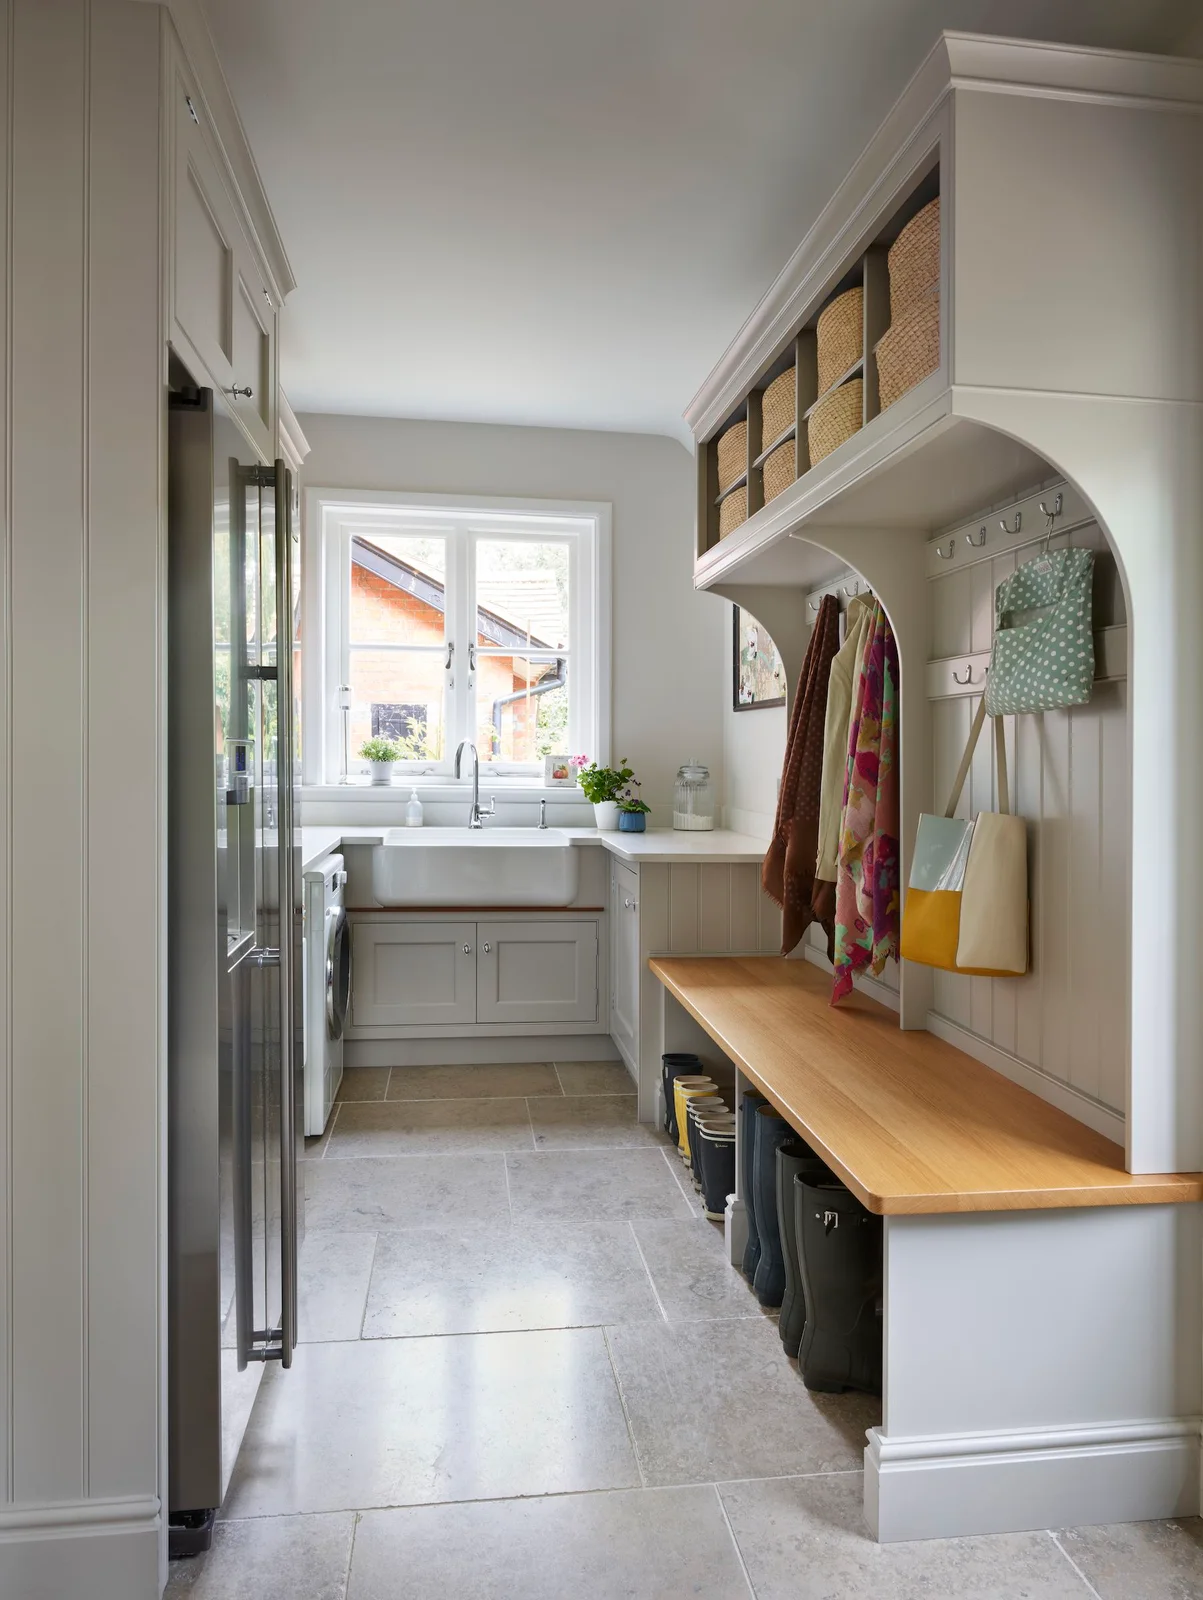
The wood seat gives the longer bench a warm farmhouse surface beneath the pale storage. Upper basket cubbies and hooks separate smaller belongings from hanging coats, while boots have open space below. A white sink at the window provides a practical adjoining job without adding another furniture color to the narrow room.
Keep the route useful with both cupboard doors and hanging coats in place, testing the bench as a seat before filling it with bags. Check basket reach and preserve window operation at the sink. Use the washing area for muddy items only when its plumbing and surfaces suit that task, drying wet footwear before returning it to enclosed cupboards.
IDEA 14 / 20
Keep a Blue Dutch Door Within Matching Storage
 SaveSupport Non AI Creator
Image credit: Jonathan Gooch/Future
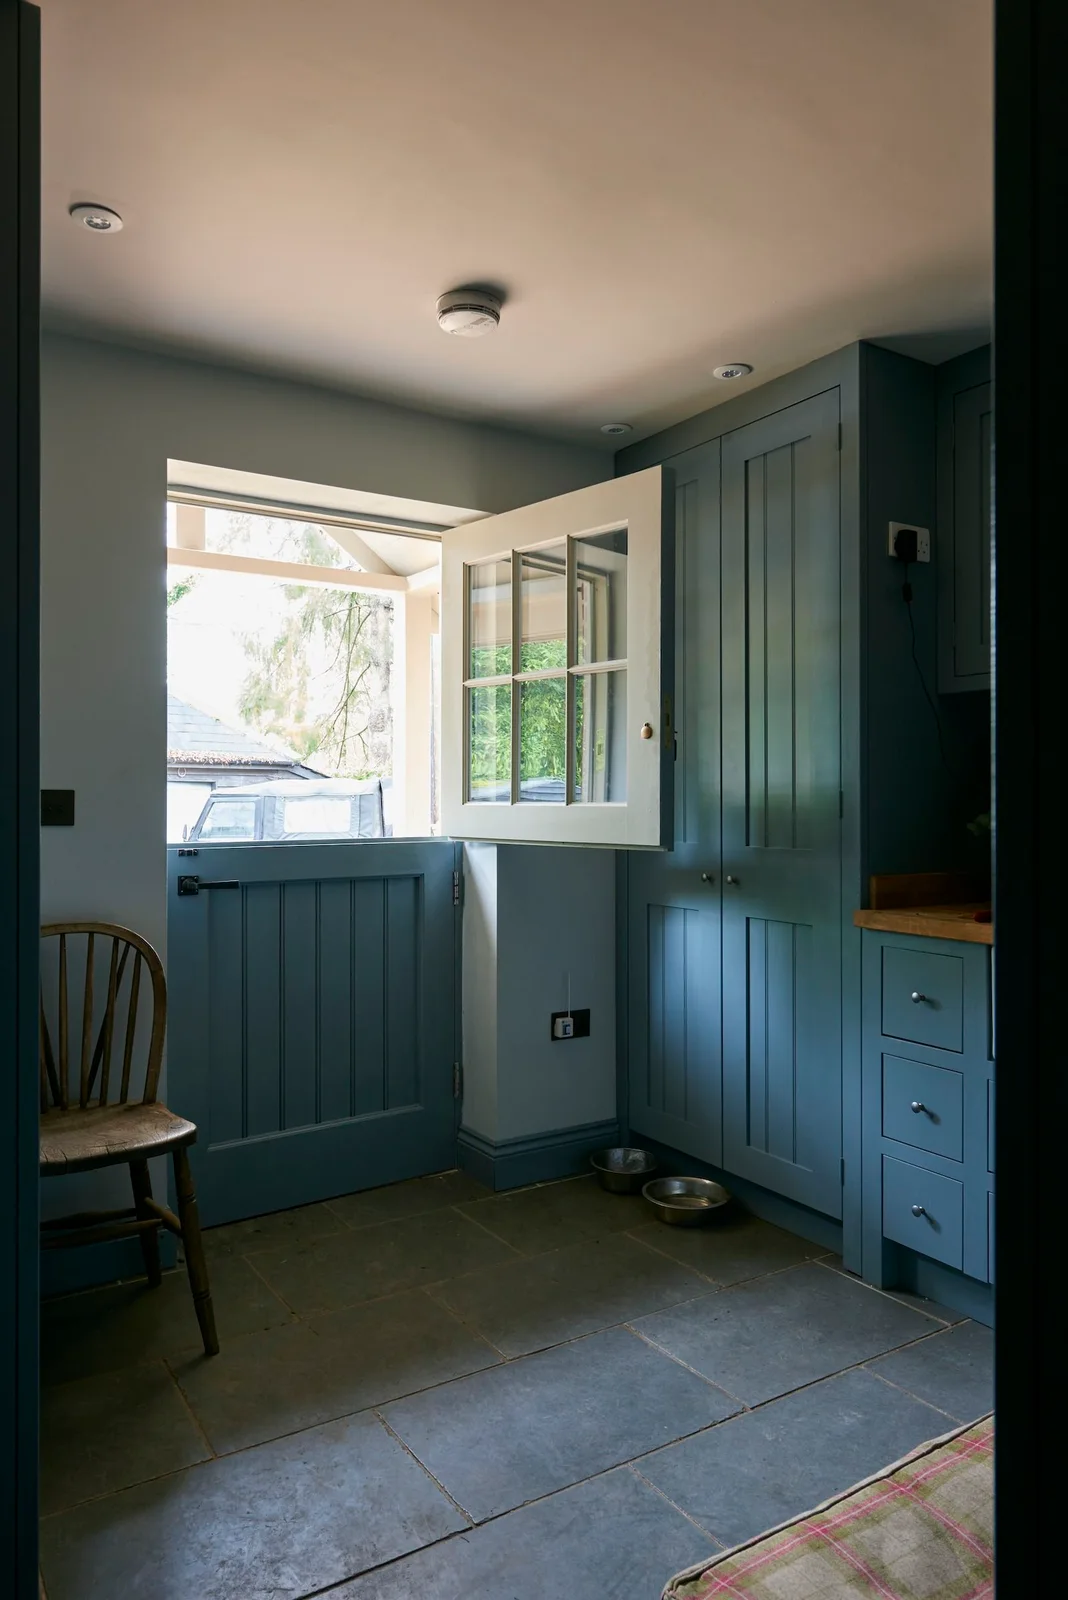
The blue door and cupboard fronts make one connected color group around this compact entrance. The divided door retains a familiar country detail, while straighter drawer fronts keep the adjacent storage clearer. Dark flooring creates a separate lower surface, with a small wood chair adding warmth without a full upholstered seating group.
Check both parts of a divided door for appropriate locking, weather sealing and safe operation, rather than choosing the form for appearance alone. Keep the chair outside the door and drawer paths. Plan coat and shoe storage around daily use, moving feeding bowls or loose floor objects if they obstruct the narrow route into the house.
IDEA 15 / 20
Make Basket Shelves Reachable Beside a Bench
 SaveSupport Non AI Creator
Image credit: Brent Darby
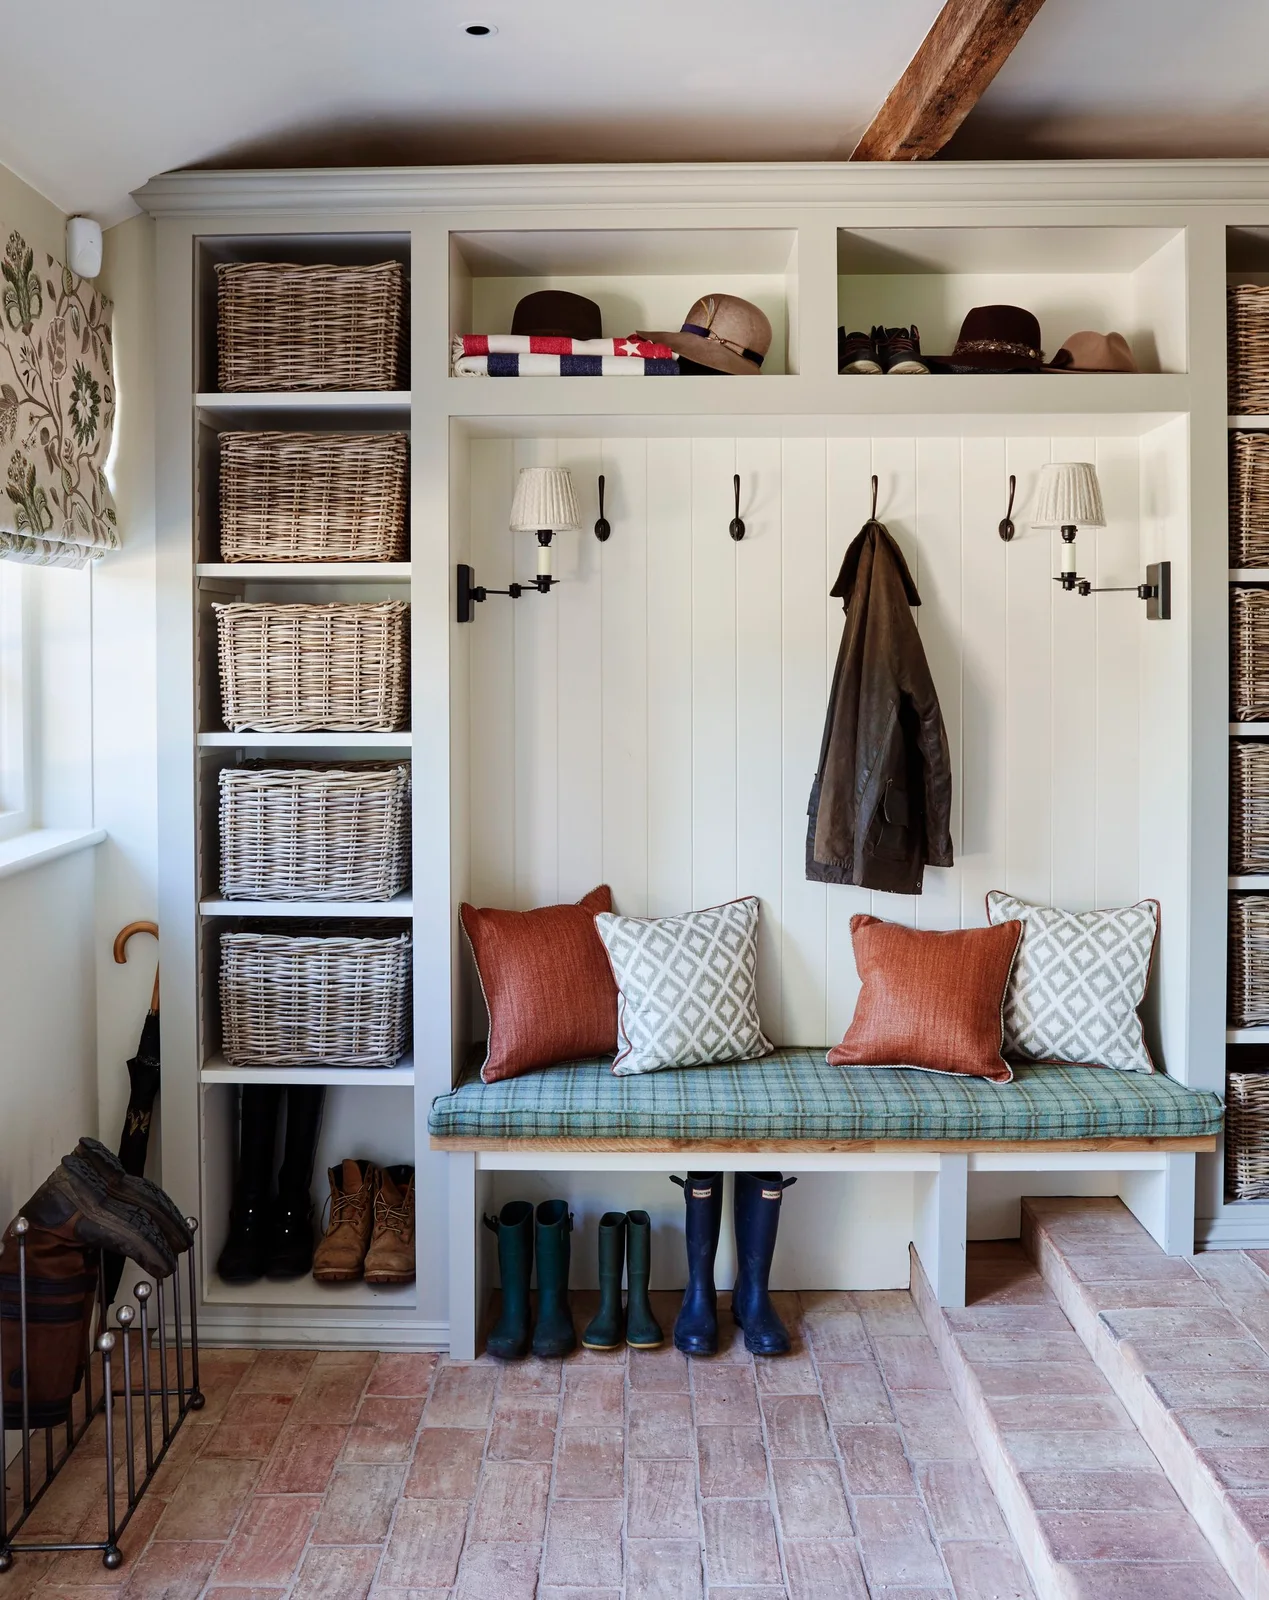
The tall basket shelves give smaller belongings separate storage beside the bench. Pale boards connect the alcove to the open upper compartments, while the wood seat and ceiling beam provide warmer country details. Shaded wall lights and simple hooks leave the larger seating and storage arrangement clearly defined below.
Keep frequently used baskets within convenient reach, storing lighter seasonal supplies higher up without requiring everyday climbing. Check cushion removal for cleaning and leave the seat useful when coats are hanging. Use open lower spaces for dry footwear, keeping a removable wet-shoe tray elsewhere so damp boots do not press against the baskets or stored textiles.
PART 04
Keep color and utility details manageable
IDEA 16 / 20
Give Pet Seating a Separate Lower Nook
 SaveSupport Non AI Creator
Image credit: Mark Scott
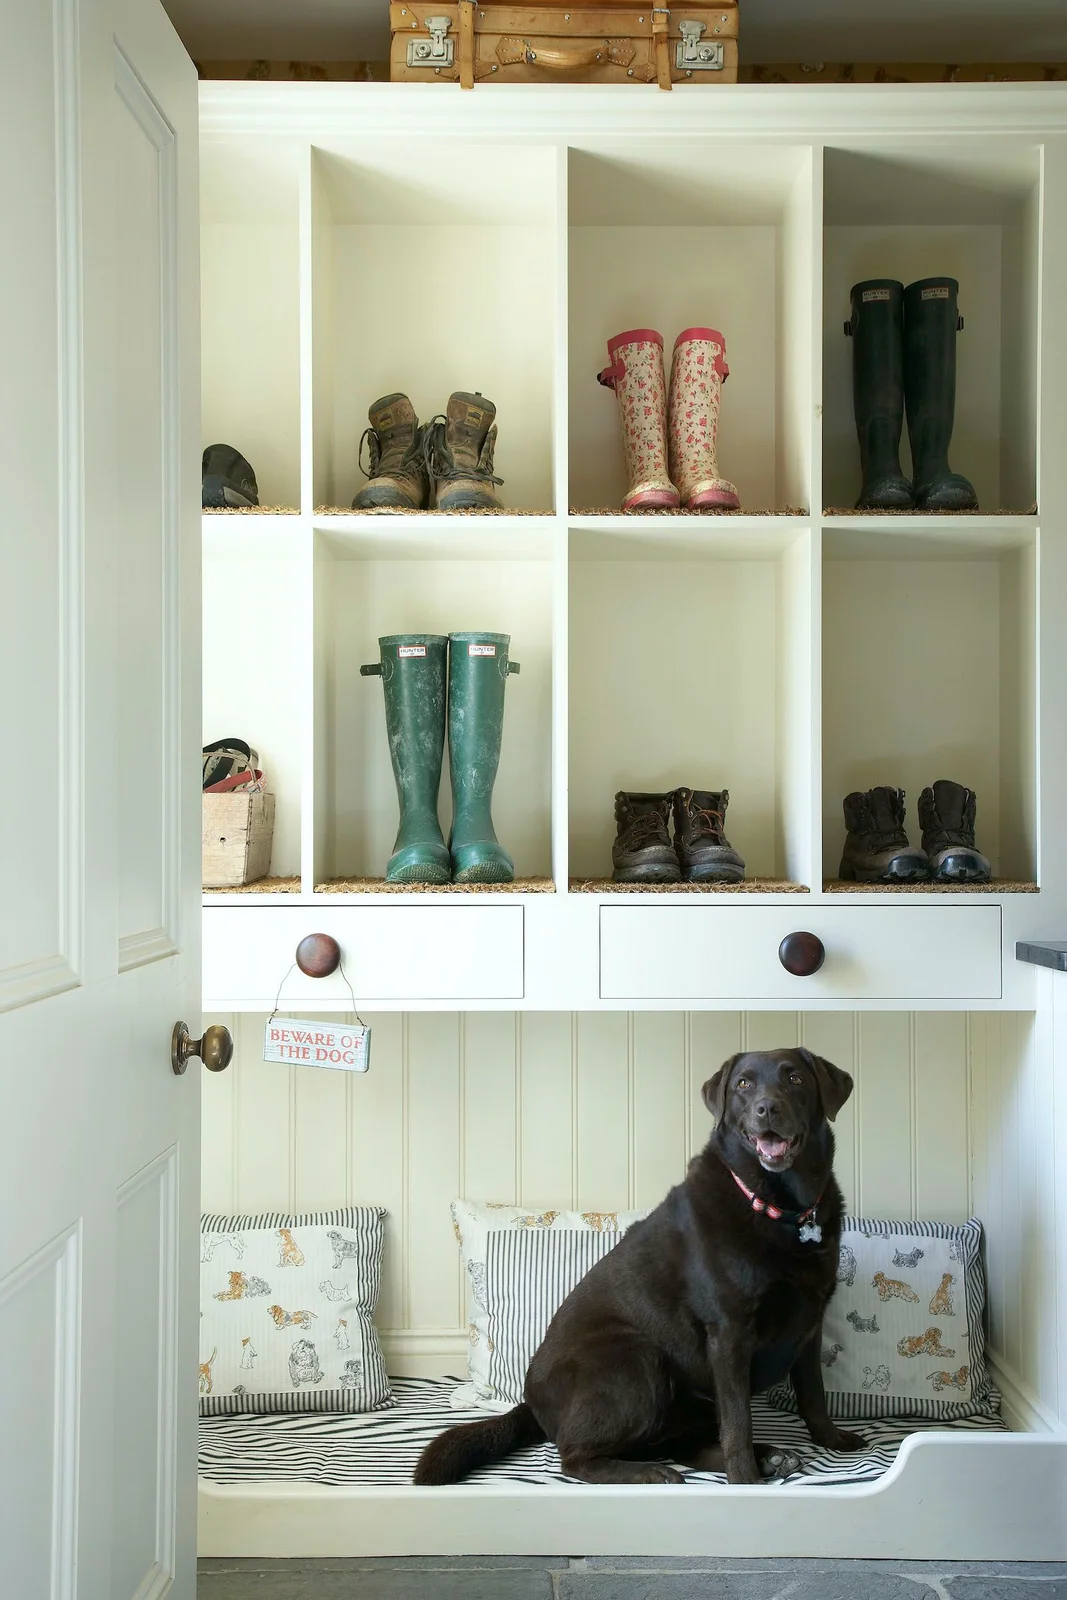
The upper cubbies separate boots by height, giving their taller shapes a defined open storage position. Two smaller drawers sit below them, with a cushioned nook providing a separate pet-resting area near the floor. Pale board detailing keeps the larger farmhouse cabinet outline connected around the different storage and seating jobs.
Use the lower nook only when it suits the pet’s size and leaves an easy exit; it should not reduce the entrance’s walking route. Keep the cushion removable and washable, separating clean pet bedding from dripping boots. Check the storage unit’s support and anchoring, with heavy belongings placed low enough that they do not create awkward overhead lifting.
IDEA 17 / 20
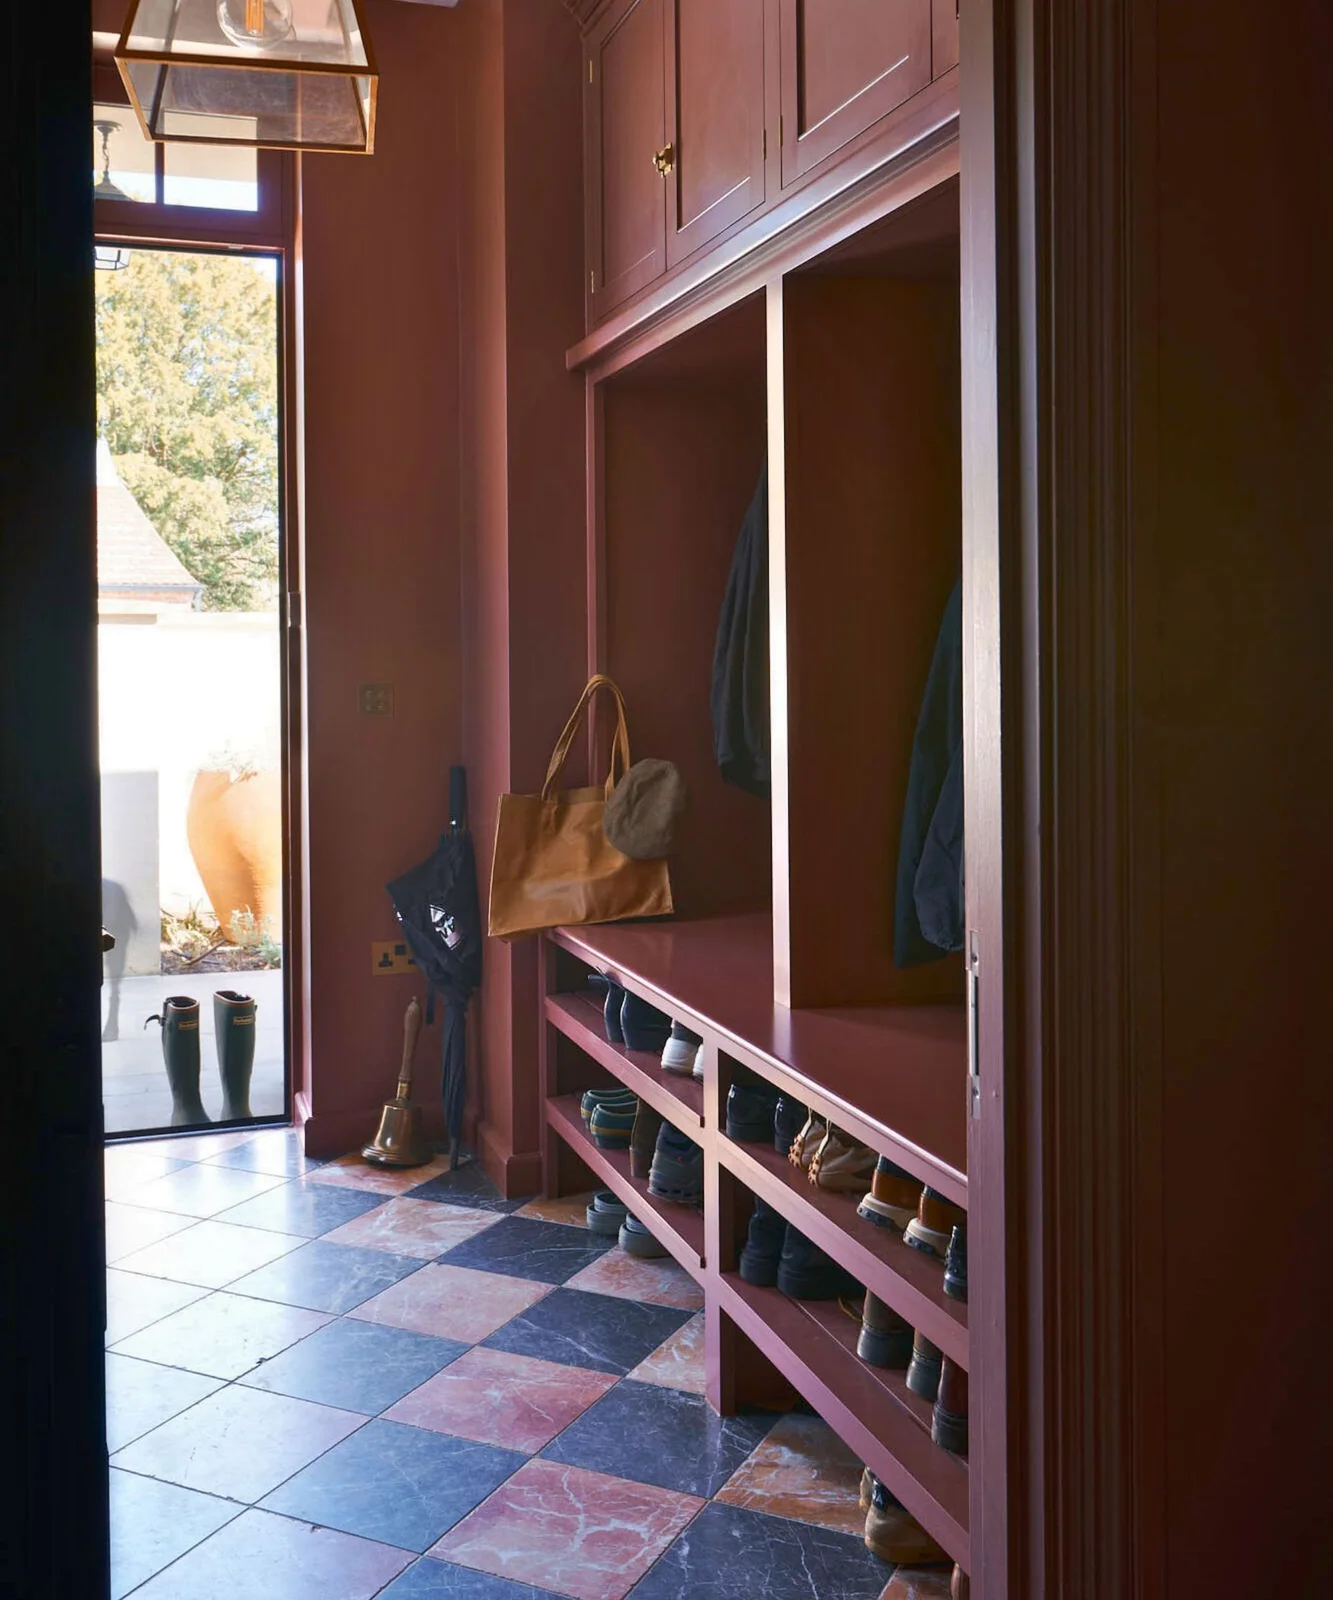
Use a Deeper Cabinet Color Around Open Shoe Shelves
 SaveSupport Non AI Creator
Image credit: deVOL Kitchens
The burgundy storage gives the entrance one deeper furniture color around its coat and shoe compartments. Framed upper doors retain a familiar farmhouse cabinet detail, while the straighter shelf lines give daily footwear clearer positions below. A checked floor adds a separate larger pattern alongside the dark glazed doorway.
Compare the deeper paint under both daylight and evening lighting so hooks and lower shelves remain easy to see. Keep shoe rows sized for the footwear used regularly, with wet pairs drying on an appropriate tray. Preserve the door route and leave long coats clear of the shoe area, checking upper cupboard access before storing frequently used supplies there.
IDEA 18 / 20
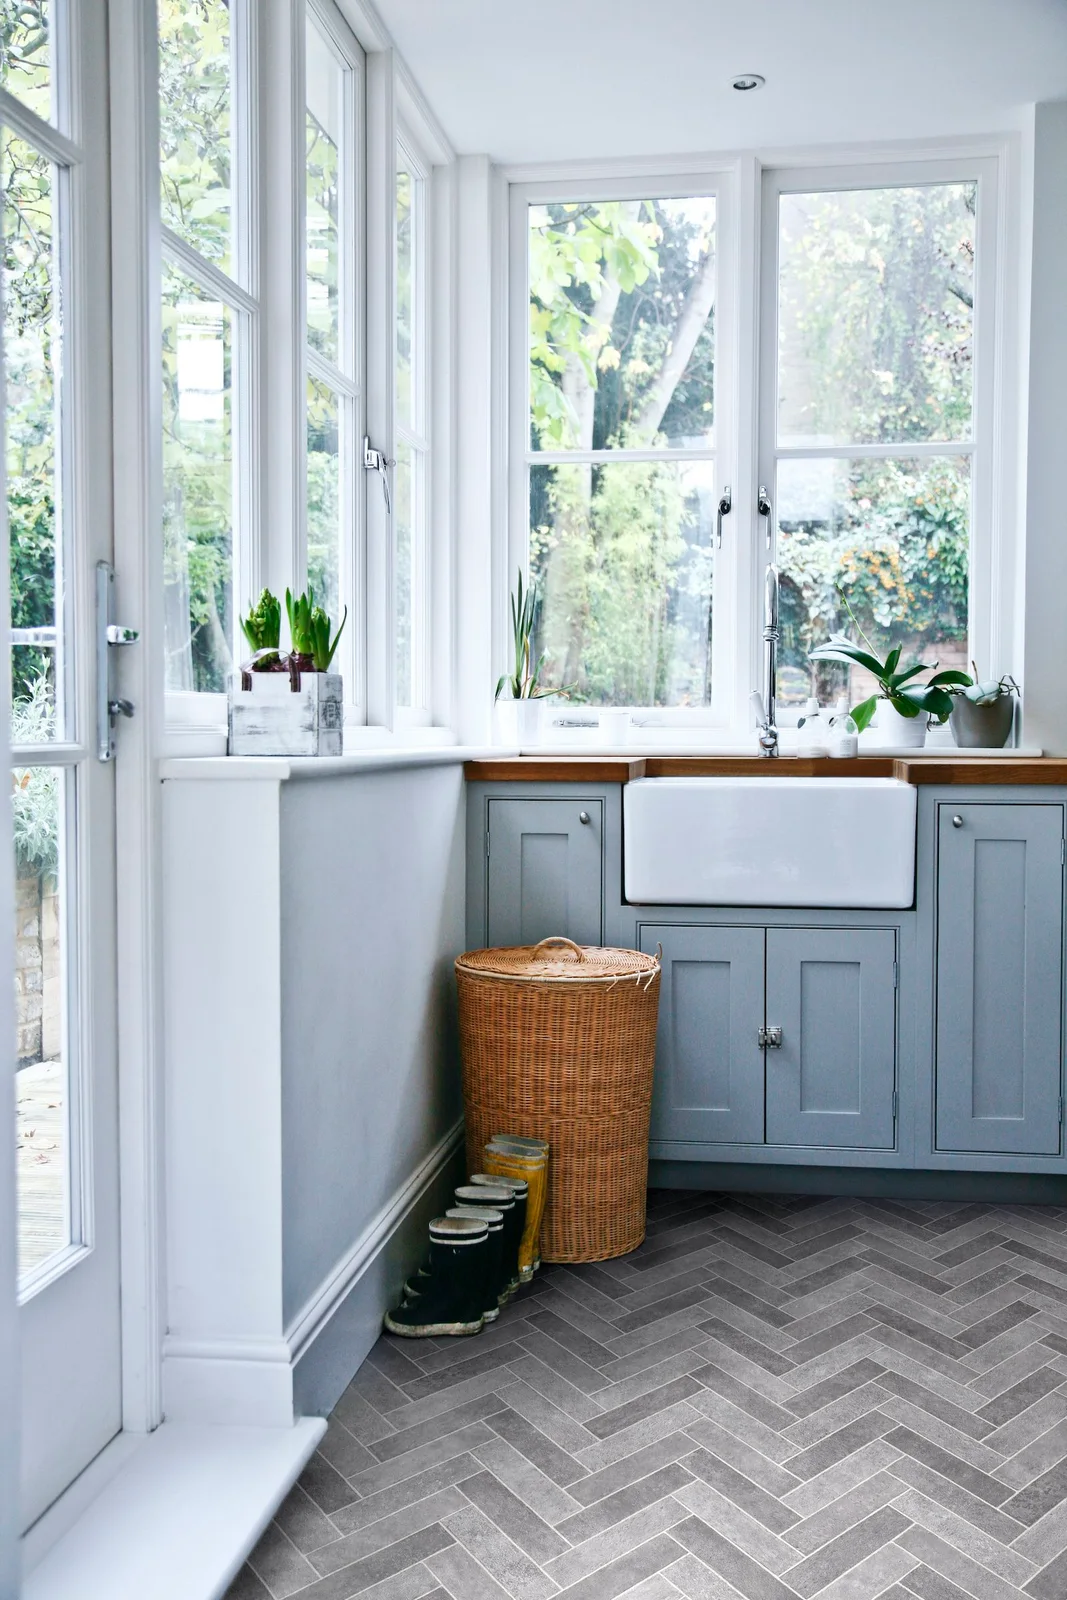
Keep a Pale Sink Corner Within a Glazed Entrance
 SaveSupport Non AI Creator
Image credit: Lifestyle Floors
The pale blue cupboards give this glazed entrance a contained farmhouse storage group beneath the white sink. A wood counter connects the warmer upper surface, while the herringbone floor supplies a repeated lower pattern. Broad windows remain prominent around the corner, with boots and a tall basket kept near the washing area.
Plan this as a washing detail within a larger entrance rather than a complete coat-storage solution. Check counter protection at the sink, preserve window reach and confirm suitable plumbing for the intended cleaning tasks. Keep boots on a removable tray and move the tall basket when it narrows the route or interferes with opening cupboard doors.
IDEA 19 / 20
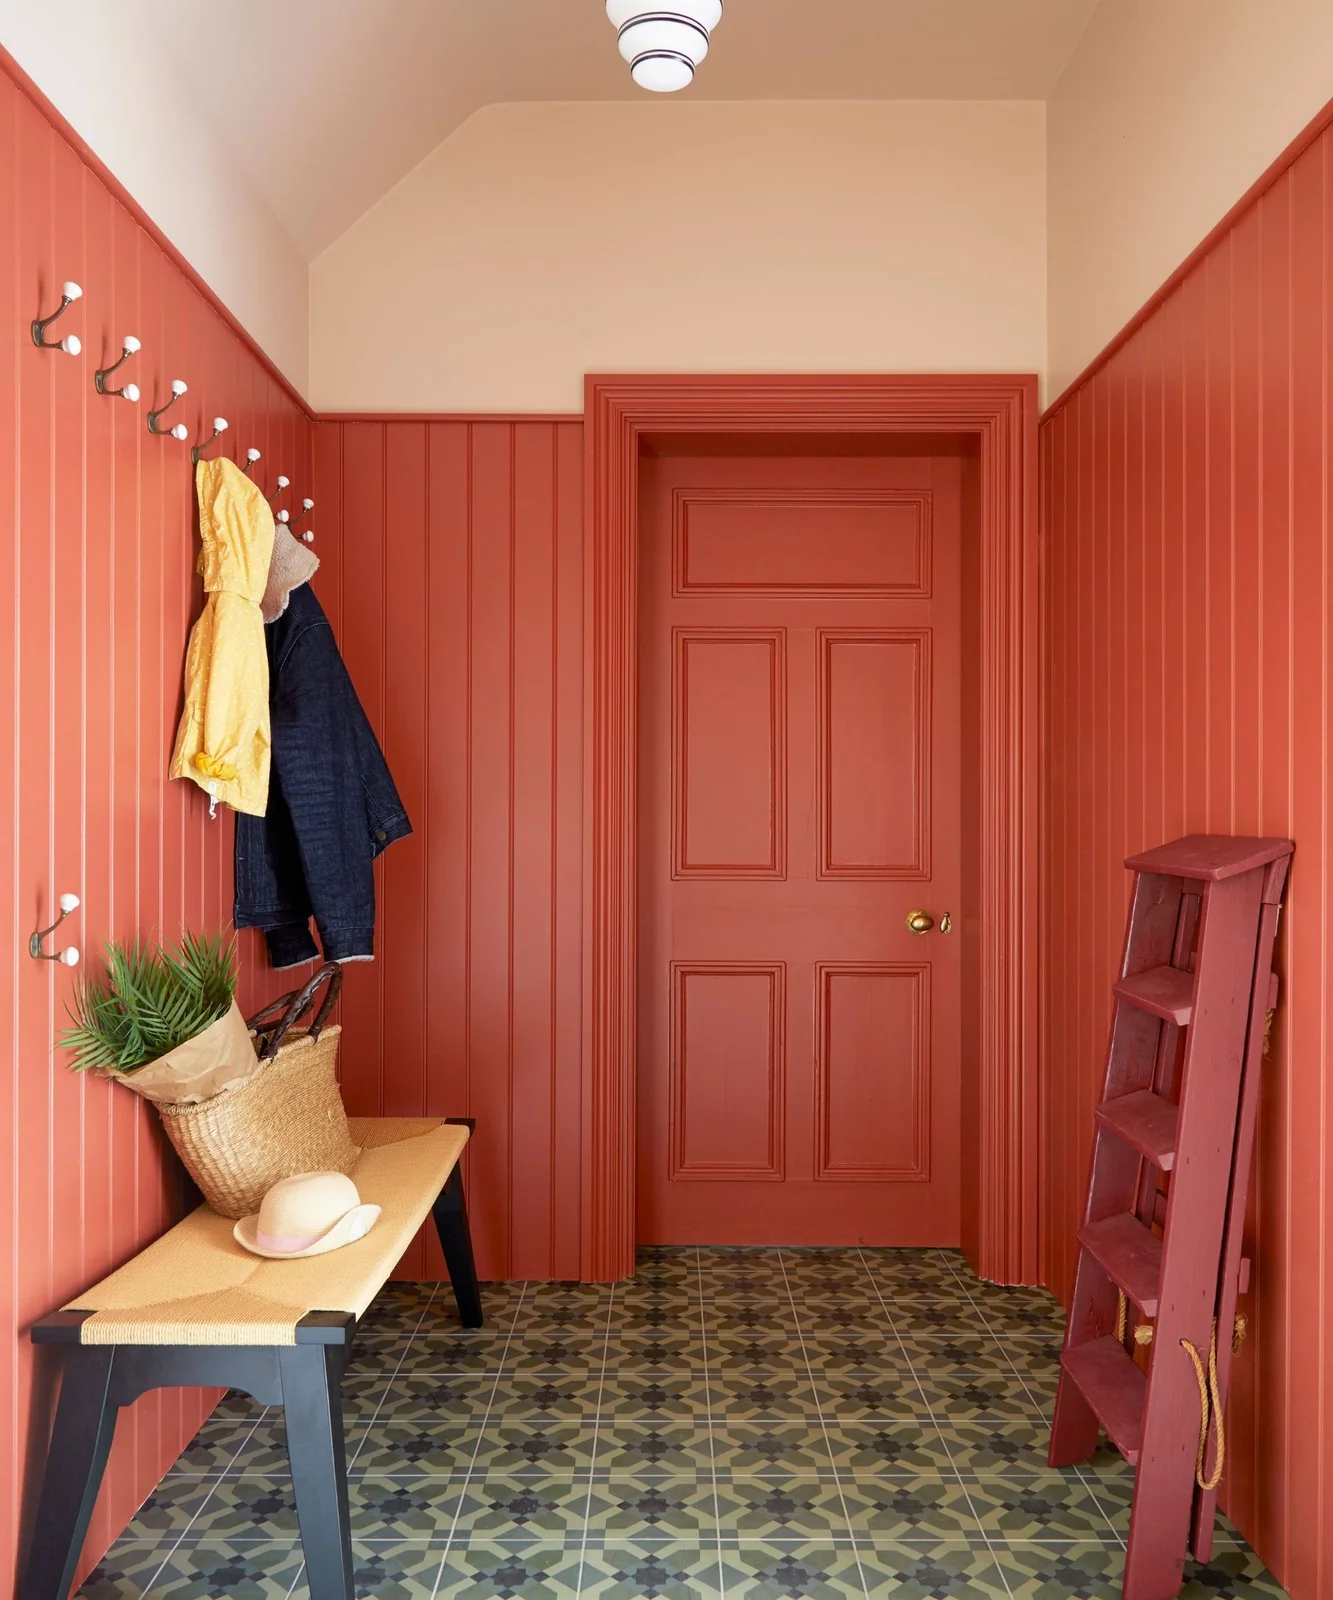
Give a Plain Wood Bench a Coral Board Backdrop
 SaveSupport Non AI Creator
Image credit: Fiona Duke Interiors
Coral paint connects the boards with the door, giving this entrance a stronger country backdrop than a pale neutral wall. The simple wood bench provides a clearer sitting surface below two hook rows. A patterned floor keeps the lower detail separate, while the lighter upper wall prevents the brighter color from covering every surface.
Set hook positions around comfortable reach and the actual length of hanging coats, avoiding crowded rows that make clothing difficult to remove. Keep the bench usable for sitting and check door movement with bags hanging nearby. Secure or remove the decorative ladder if it creates an unstable obstacle, choosing a floor finish and cleaning routine suited to wet arrivals.
IDEA 20 / 20
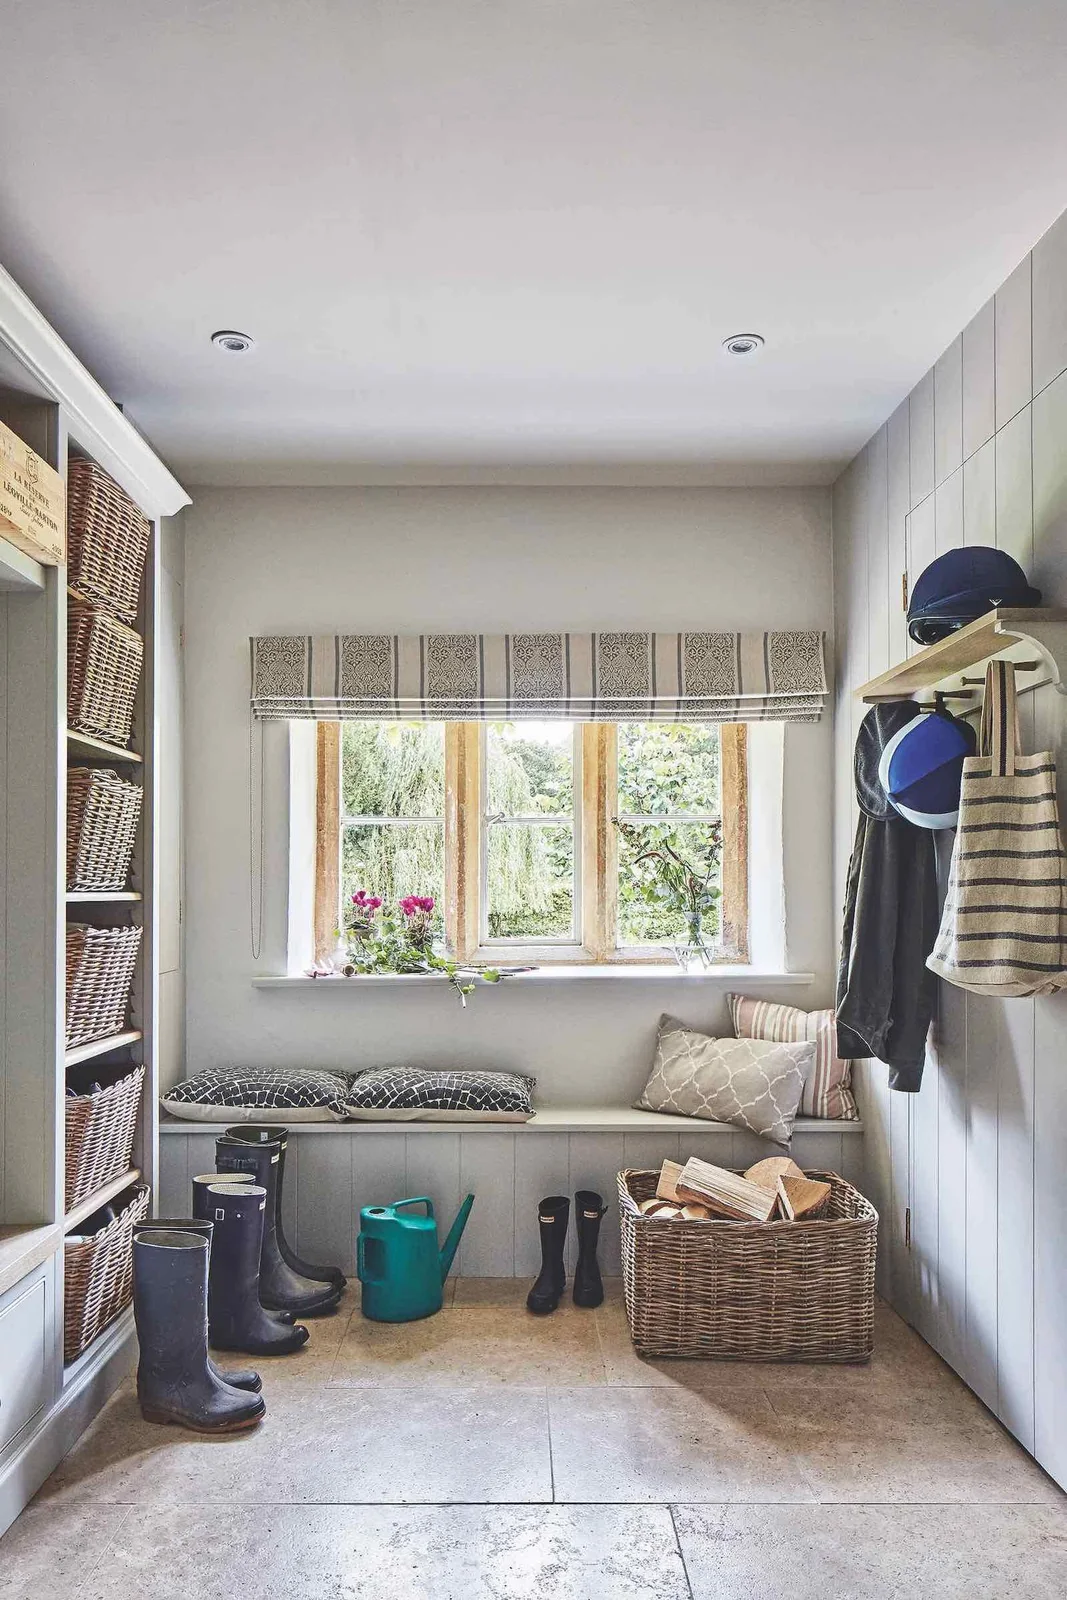
Leave a Window Bench Between Basket Storage
 SaveSupport Non AI Creator
Image credit: David Lovatti/Future
The window bench gives this room one sitting position between the taller storage and hanging coats. Pale boards connect the larger wall surfaces, while baskets bring smaller country textures into the open shelves. Boots remain visible near the floor, leaving the bench itself clearer than a fully upholstered or heavily decorated furniture group.
Farmhouse small entryway ideas compare other ways to keep seating useful beside storage. Check the window controls and leave space to sit while coats hang from the rail. Move the larger floor basket if it narrows the route, using reachable shelves for everyday belongings and a stable removable tray for wet boots.
BRING IT ALL TOGETHER
Make arrivals easier before adding more decoration
Keep doors, drawers and occupied seats part of the same layout check. Give coats, dry shoes and wet footwear separate useful places, with everyday supplies within comfortable reach. A bench should remain available for sitting, and baskets should be easy to remove without blocking the route through the entrance.
Then connect framed storage, wood surfaces and board patterns through a limited selection of finishes. Check lighting, floor care and furniture anchoring for actual use. Keep decorative objects movable, choosing fewer pieces when they would take the whole landing surface or make cleaning and drying belongings harder.