A contemporary living room can have a clear furniture arrangement without feeling bare. Low seating, uncluttered storage and a few strong shapes make useful starting points, but their proportions need to suit the actual room. Begin with the routes between doors and seating, then compare the sofa, tables and lighting as a working group.
These rooms range from pale, open seating areas to darker spaces with stronger artwork and patterned fabrics. Look at how each arrangement handles the windows, furniture outlines and places to set things down. Choose the ideas that solve an everyday problem in your home, keeping the pieces you enjoy rather than replacing everything to achieve a particular label.
PART 01
Make the seating arrangement work first
IDEA 01 / 20
Let curved seating soften a long room
 SaveSupport Non AI Creator
Image credit: From: J. Allen
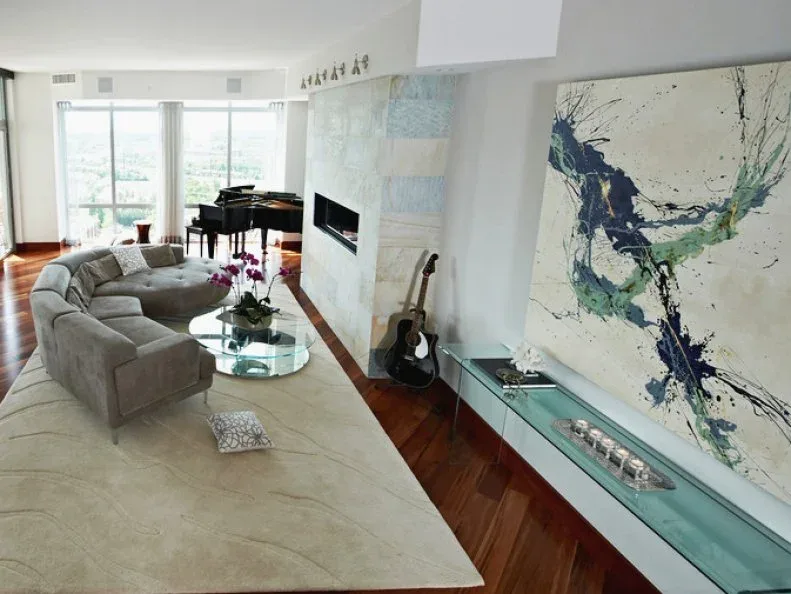
The curved gray sectional forms a softer seating group within a room with long, straight wall surfaces. Its round glass table leaves the rug visible, while a large abstract picture gives the opposite wall a clear focal point. A low console sits below the artwork, leaving the furniture outlines easy to read without introducing a tall storage unit into the middle of the arrangement.
Mark the curved sofa’s full footprint before ordering, including the space its ends need around the table. Check walking access towards the windows and the other furniture rather than measuring only the wall length. Compare the table’s cleaning and edge details with your household needs, and choose artwork scale according to the wall and console you actually have.
IDEA 02 / 20
Place curved sofas around separate useful tables
 SaveSupport Non AI Creator
Image credit: Photo: Nick Sorensen. From: THELIFESTYLEDCO
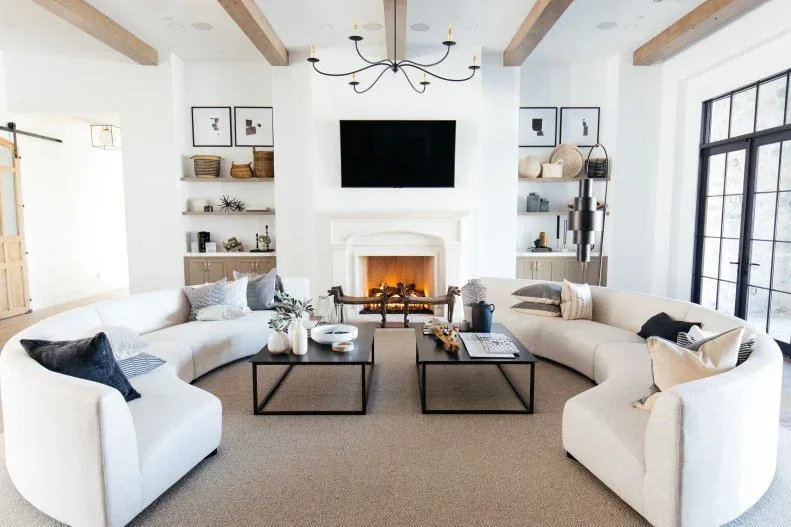
Two pale curved sofas face across a pair of separate black tables, forming a conversation area with a softer outer outline. The darker table frames give the center a clearer shape without repeating the curves. Shelves flank the white fireplace, while the exposed ceiling beams add another texture above the relatively restrained seating and the broad area rug below.
Compare the sofa curves together on a measured plan, leaving room to reach the shelves and move around the group. Separate tables can be easier to position than one large piece, but check their stability and the gaps between them. Keep furniture and decorative objects outside the fireplace’s required clearances, following the actual appliance instructions rather than copying the photographed distances.
IDEA 03 / 20
Divide a larger room into clear seating groups
 SaveSupport Non AI Creator
Image credit: Photo: Ryan Garvin. From: Blackband Design
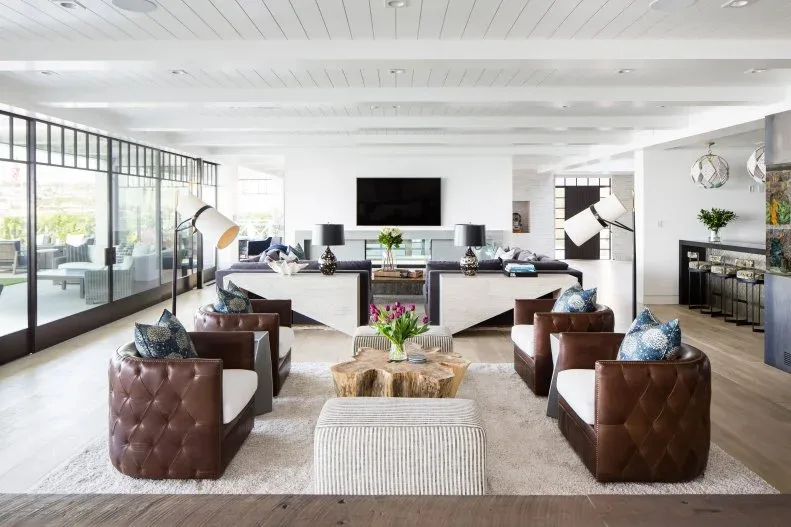
A group of low brown chairs creates a distinct conversation area in front of the longer sofas. Their pale cushions connect with the larger seating pieces, while a wooden table gives the smaller group its own center. The striped ottoman introduces another usable perch, showing how a large room can support separate arrangements without giving every chair a completely different visual character.
Decide which group will handle conversation, reading or viewing before adding extra chairs. Leave a clear route between the groups and check table reach from each seat. Compare chair height and back support in person where possible, using rugs and repeated cushion colors to connect the areas while keeping enough space for the furniture to function independently.
IDEA 04 / 20
Turn chairs towards the sofa without blocking windows
 SaveSupport Non AI Creator
Image credit: Photo: Lauren Nelson Design. From: Lauren Nelson
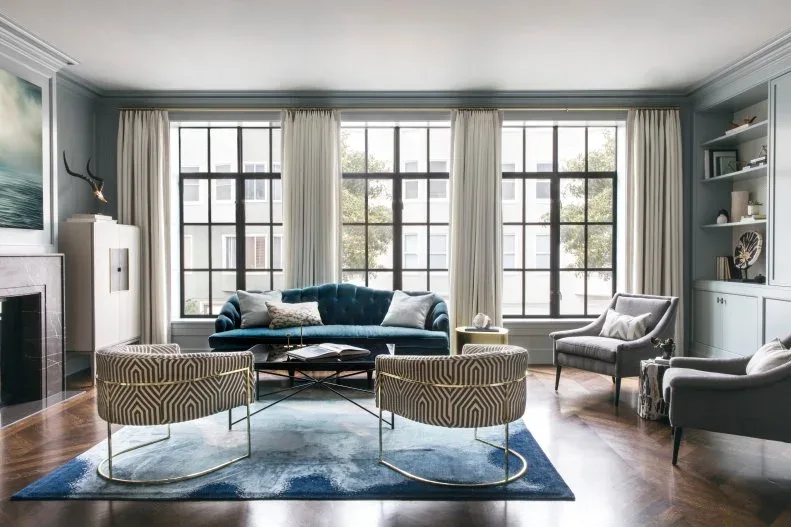
The teal sofa and surrounding chairs turn towards a shared center while leaving the tall windows visible behind them. The patterned chairs have open rounded bases, introducing a lighter outline at the front of the group. A glass table and blue rug connect the seats without placing another solid furniture block between the different chair shapes and the view.
Check the chair positions from the places you actually sit, allowing enough room to turn towards another person comfortably. Compare the patterned fabric with the sofa in daylight before buying. Leave access for window care and curtains, and choose a table that is easy to reach without forcing guests to step awkwardly between the rounded chair bases.
IDEA 05 / 20
Keep low seating below a broad window view
 SaveSupport Non AI Creator
Image credit: Photo: Aubrey Pick. From: Lauren Nelson
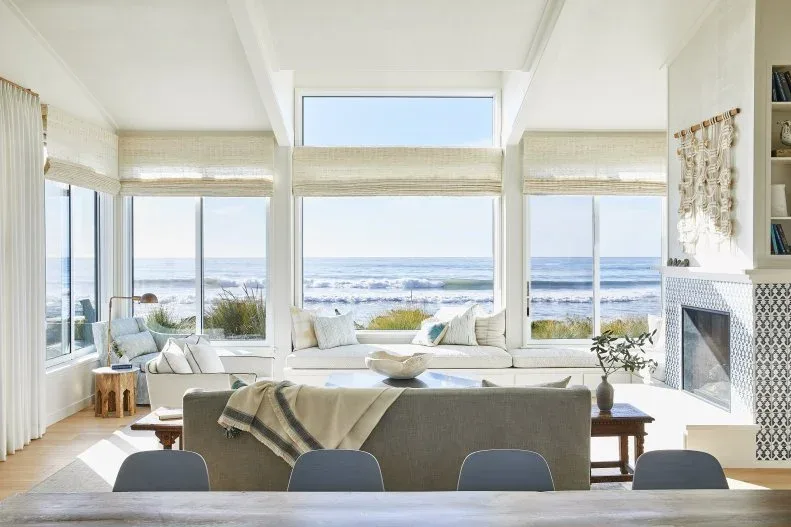
Low pale seating keeps the broad window view prominent, while a gray sofa back defines the room’s inner edge. Wooden tables introduce warmer surfaces among the quieter upholstery and shades. The fireplace has its own finer pattern at the side, allowing the larger seating arrangement to remain restrained instead of competing with every architectural feature around the room.
Compare sofa back height with the windows from your normal sitting position, checking comfort as well as sightlines. Review upholstery care and sunlight guidance before choosing a pale fabric. Keep access to shades and window fittings practical, and plan furniture around the fireplace’s actual clearance requirements rather than assuming the open appearance in a photograph proves a safe distance.
PART 02
Choose tables and furniture with useful proportions
IDEA 06 / 20
Use open table bases between different seat styles
 SaveSupport Non AI Creator
Image credit: Photo: Sern C. Boey
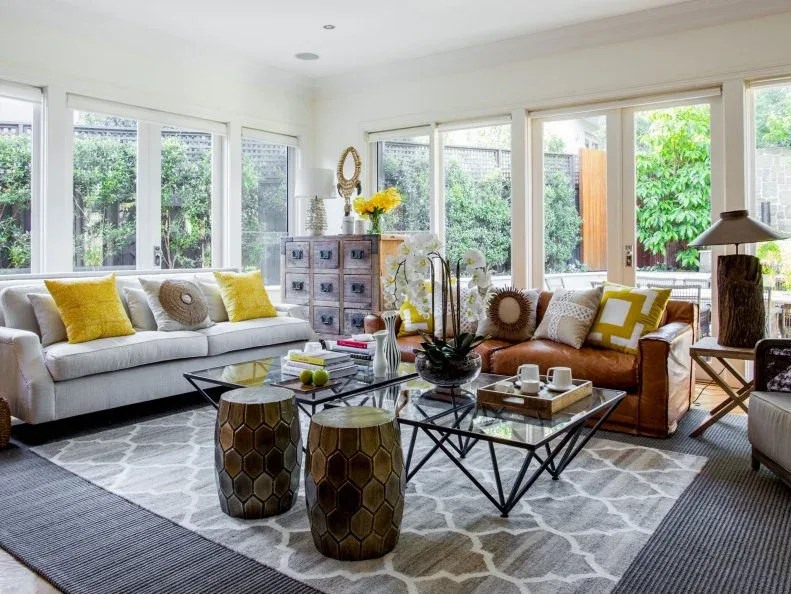
The two glass-topped tables have dark geometric bases that remain visible without forming a solid block between the sofa and armchairs. Their repeated shapes connect seats with different upholstery and frames. Small golden stools introduce rounder outlines beside the tables, while yellow cushions repeat a brighter accent across the larger furniture without covering the pale sofa in strong pattern.
Measure the combined table footprint and the routes around both pieces, checking whether the extra surface area serves your daily use. Open bases still need room for feet and cleaning underneath. Compare the glass care instructions with your household and keep smaller stools stable and easy to move, rather than letting a lighter appearance disguise an overcrowded seating area.
IDEA 07 / 20
Separate the screen and fireplace along a longer wall
 SaveSupport Non AI Creator
Image credit: Photo: Chad Mellon. From: THREE SALT DESIGN Co.
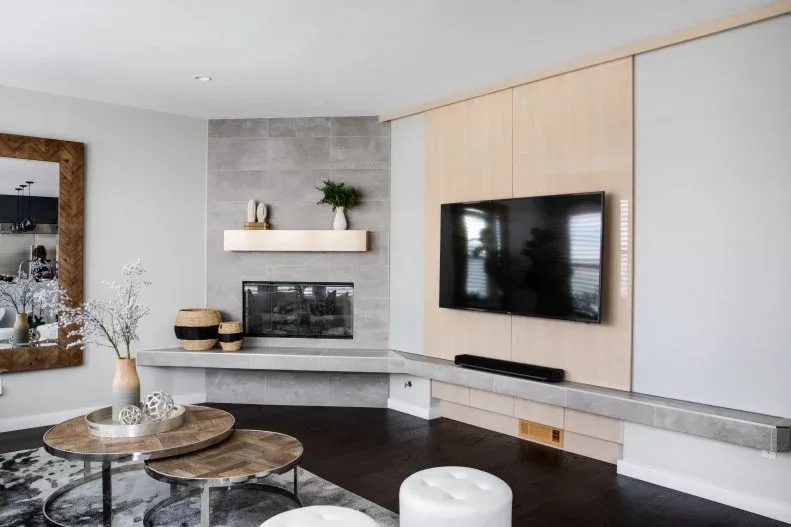
The television and fireplace occupy separate sections of a long wall, with a low continuous ledge linking their different finishes. Pale wooden panels make the screen area warmer, while the gray fireplace surround introduces a quieter solid background. Round nesting tables and small white stools soften the wall’s longer horizontal lines within the visible seating area.
Check screen height and viewing angle from the actual sofa before fixing its position. Have the fireplace installation and surrounding materials assessed for the appliance’s requirements, including the ledge and nearby objects. Compare the nesting tables when opened as well as stacked, making sure their flexible footprint gives useful surface space without interrupting the route through the room.
IDEA 08 / 20
Give a simple sofa a lighter woven center piece
 SaveSupport Non AI Creator
Image credit: Photo: Jessica Alexander. From: Natalie Myers
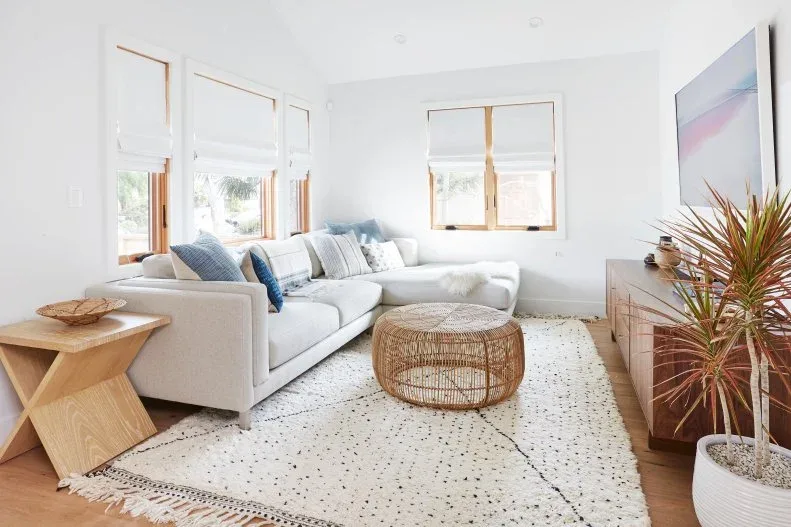
A round open woven table gives the pale sectional a warmer center without hiding the rug beneath it. Blue cushions bring a smaller color change onto the otherwise restrained seating. The side table and low cabinet repeat pale wooden tones at opposite sides, making the furniture feel connected while the plant introduces a less regular outline beside the storage.
Check whether the woven table offers the firm surface you need for drinks or whether a suitable stable tray would be useful. Review the weave’s care instructions before choosing it for a busy room. Keep the side table reachable from your preferred seat, and allow enough space around the cabinet and plant for cleaning and opening any storage.
IDEA 09 / 20
Use a substantial round table with lighter seating
 SaveSupport Non AI Creator
Image credit: Photo: Chinasa Cooper
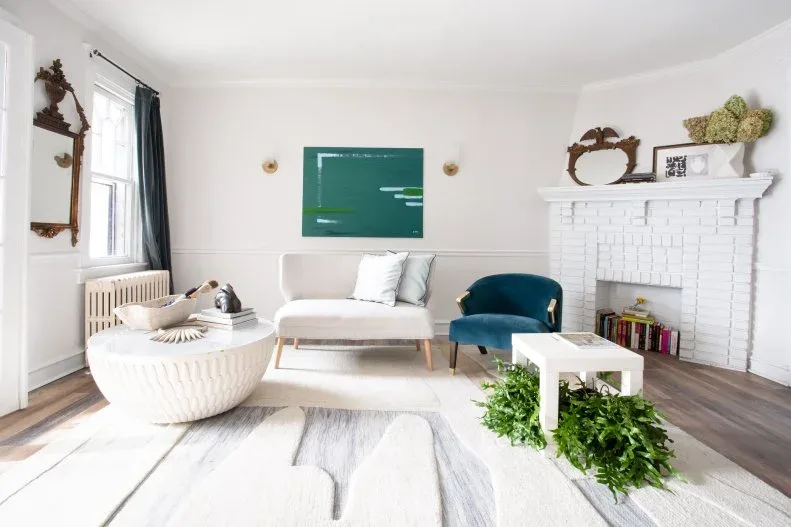
The substantial round ribbed table gives the small seating group a clear center, while the curved pale settee and teal chair provide different outlines around it. Green artwork adds a larger color patch above the seats. The white brick fireplace remains part of the background, with the darker mirror and chair preventing the room’s pale surfaces from merging into one continuous area.
Compare the table diameter with the settee and chair, checking knee space and a comfortable route around it. A round shape still occupies a full footprint even without corners. Use the artwork and chair colors as references when choosing another fabric, and keep fireplace use and decorative placement consistent with the actual hearth’s condition and appliance instructions.
IDEA 10 / 20
Place a narrow upholstered bench between seating areas
 SaveSupport Non AI Creator
Image credit: Photo: Photography: Christian Torres; Design by Pippa Lee and Tali Roth. From: Pippa Lee
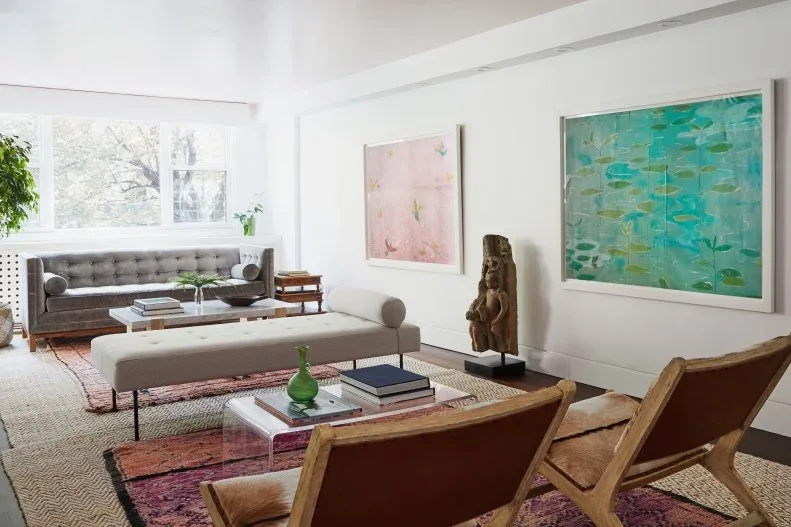
A narrow pale bench forms a quieter middle line between the low table and the gray sofa farther back. Wooden chairs introduce warmer frames in the foreground, while large pink and green artworks bring color onto the otherwise pale walls. The standing sculpture adds a taller irregular shape, showing how a restrained furniture group can leave room for distinctive individual objects.
Decide whether the bench will serve as seating, a place to rest feet or an occasional surface before choosing its upholstery and support. Check routes around both ends and avoid relying on soft fabric for drinks. Compare artwork sizes with the wall space, securing heavier pieces appropriately and retaining enough clearance around a sculpture to move and clean comfortably.
PART 03
Give storage and wall features a clear purpose
IDEA 11 / 20
Combine open display and closed storage in one dark unit
 SaveSupport Non AI Creator
Image credit: Photo: Ryan Garvin. From: Blackband Design
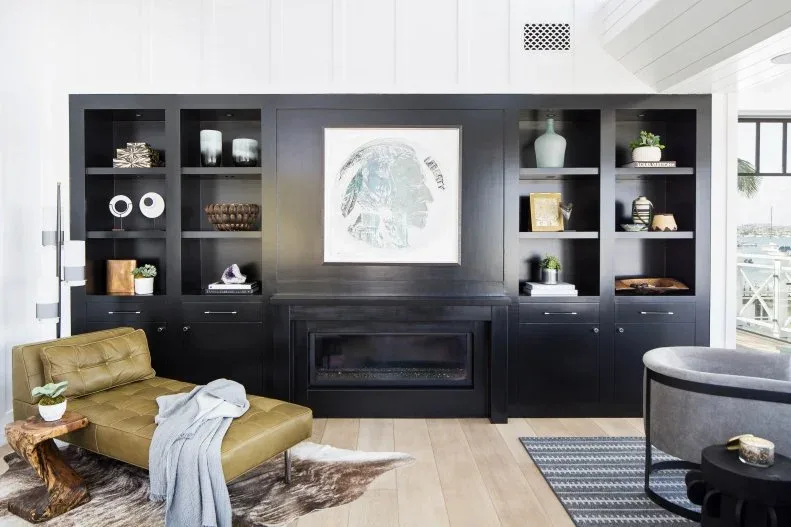
The dark built-in unit brings the fireplace, display shelves and closed cupboards into one clear wall feature. Open compartments hold selected objects above, while the lower doors offer a less visible place for everyday belongings. A green low chair and small wooden table introduce warmth in front, breaking up the dark background without adding another large storage piece to the seating area.
List what needs hidden storage and what you want on display before planning shelf divisions. Check access to cupboard doors from the chair position and the support needed for heavier objects. Fireplace cabinetry needs to meet the actual installation and heat requirements, so confirm those details professionally before choosing dimensions or finishes around a working appliance.
IDEA 12 / 20
Give black-and-white shelving a few larger outlines
 SaveSupport Non AI Creator
Image credit: Photo: Christian Garibaldi, Garibaldi Imagineering LLC. From: Karen B Wolf Interiors
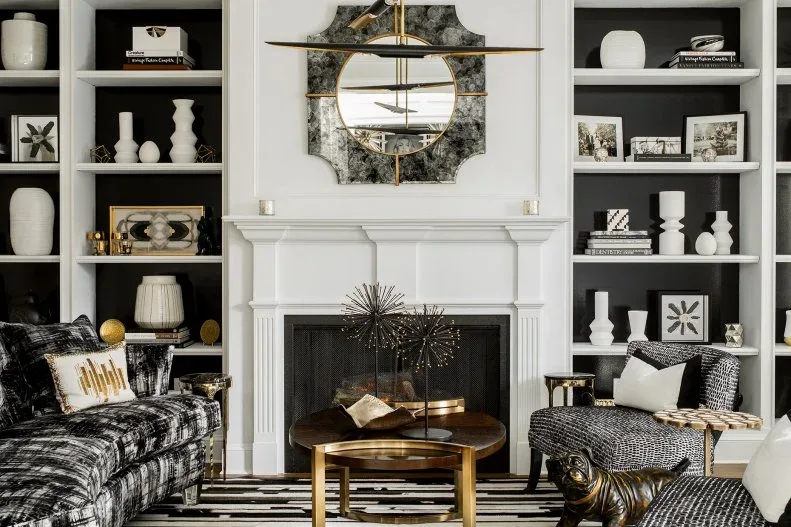
White objects stand out against the dark shelf backs, repeating the fireplace’s lighter outline within a stronger black-and-white arrangement. The round mirror and small table add warmer metallic accents among the rectangular compartments. Patterned chairs bring the contrast down to seat height, while spaces between the shelf objects keep the display readable rather than covering every compartment in smaller decorations.
Sort the objects you actually want to keep before adding new display pieces, comparing their scale against the compartments. Leave access for dusting and avoid stacking unstable items to fill a gap. Check the mirror’s weight and fixings, and retain the fireplace’s required clearances when arranging shelves or nearby furniture around the real appliance.
IDEA 13 / 20
Let a darker screen wall connect with softer teal seats
 SaveSupport Non AI Creator
Image credit: Photo: Ryan Garvin . From: Erica Bryen Design
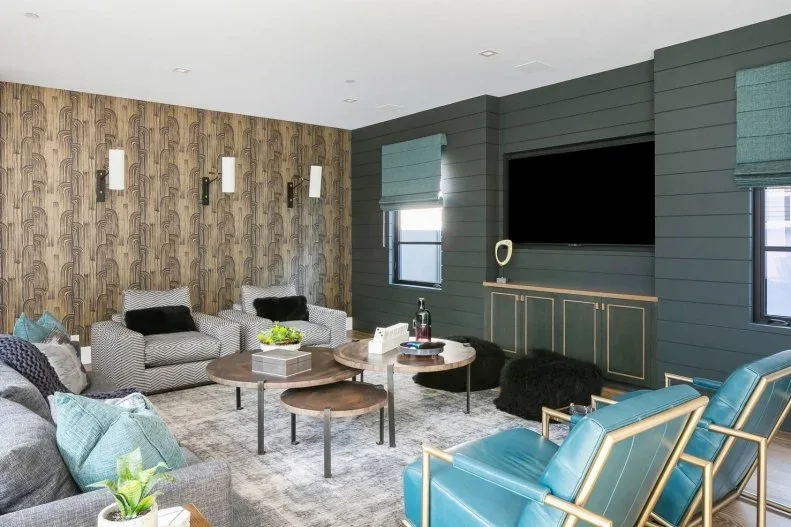
A darker horizontal-paneled wall gives the television and low cabinet a continuous background. Teal chairs repeat a softer version of the wall color, while the gray sofa and rug keep the center quieter. The patterned side wall adds finer detail, balanced by the simple round tables and the regular position of the two shaded windows around the screen.
Compare the darker finish and teal upholstery together in the room’s evening light before committing to either. Check screen glare and viewing height from more than one seat. Keep cabinet doors accessible and allow space around the nesting tables when separated, using the wallpaper as the stronger pattern rather than adding several equally busy fabrics to the sofa.
IDEA 14 / 20
Use a stronger wall color behind a lower cabinet
 SaveSupport Non AI Creator
Image credit: Photo: Ryan Garvin. From: Erica Bryen Design
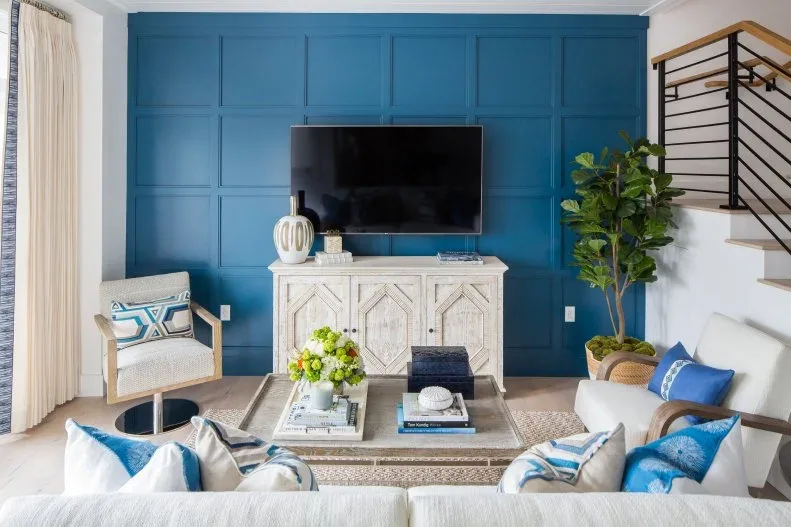
The blue paneled wall supplies most of the room’s color, with a pale low cabinet giving the television a lighter furniture base. Blue cushions repeat smaller accents across the pale sofa and nearby chair. The rectangular table keeps the seating group’s center simple, while the stair rail introduces a darker line beside the stronger wall rather than another patterned furniture piece.
Test the blue paint beside the cabinet and fabrics in both daylight and lamp light. Check access to the stairs and the cabinet before choosing the table size. Arrange screen cables and equipment access during planning, retaining ventilation appropriate to the actual devices and avoiding extra decorations that block a useful low surface beneath the television.
IDEA 15 / 20
Repeat a deep blue wall in a smaller furniture accent
 SaveSupport Non AI Creator
Image credit: Photo: Michael Hunter. From: Traci Connell Interiors
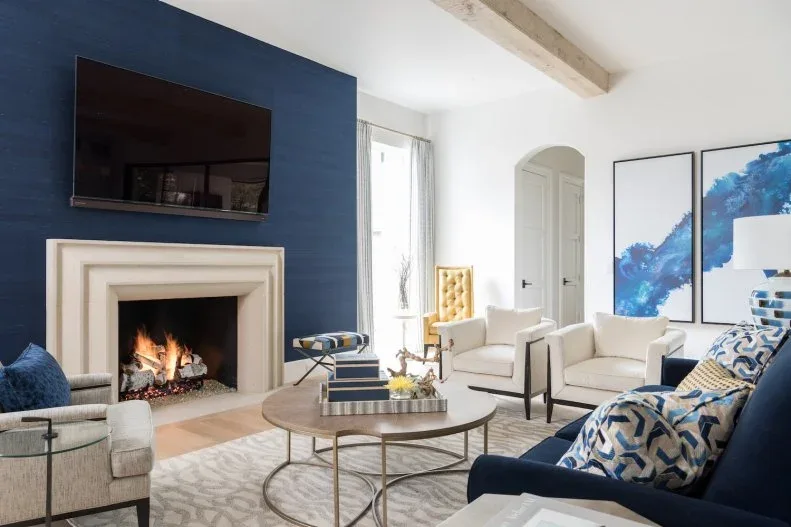
A deep blue fireplace wall has a strong counterpart in the nearer chair, while the pale armchairs provide a lighter middle area. Paired abstract pictures carry related blue shapes onto the adjoining white wall. The round table introduces a softer center, keeping the stronger color distributed across distinct surfaces instead of covering every seat and surrounding wall in the same tone.
Compare the wall sample with the actual blue chair or upholstery before deciding how closely to match them. Check the framed pictures together at the intended height and use appropriate wall fixings. Keep the seating outside the fireplace’s required clearances, leaving enough table reach and walking room for the group to remain comfortable in everyday use.
PART 04
Use color and texture around simpler shapes
IDEA 16 / 20
Keep colorful fabrics together on one seating wall
 SaveSupport Non AI Creator
Image credit: Photo: Ryan Garvin. From: Erica Bryen Design
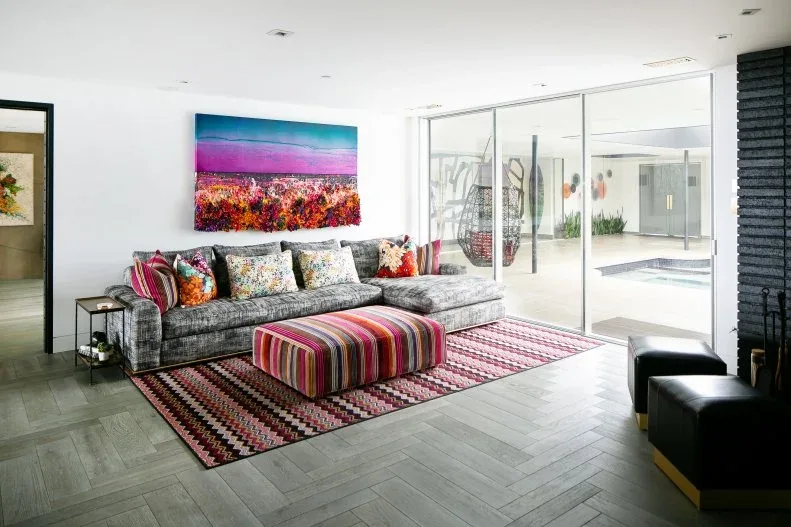
The gray sectional provides a quieter base for a bright striped ottoman and several mixed cushions. A patterned rug repeats related warm colors below, while the landscape artwork adds a stronger band of color above. The broad sliding doors remain mostly unobstructed, letting the fabrics define the seating area without requiring the entire open room to carry the same amount of pattern.
Compare the ottoman, rug and cushion samples together, choosing which repeat should be the strongest from the doorway. Review fabric care and whether the ottoman needs a stable tray for your intended use. Keep the sliding door route clear even when people are seated, and avoid increasing the furniture footprint simply to accommodate another patterned accessory.
IDEA 17 / 20
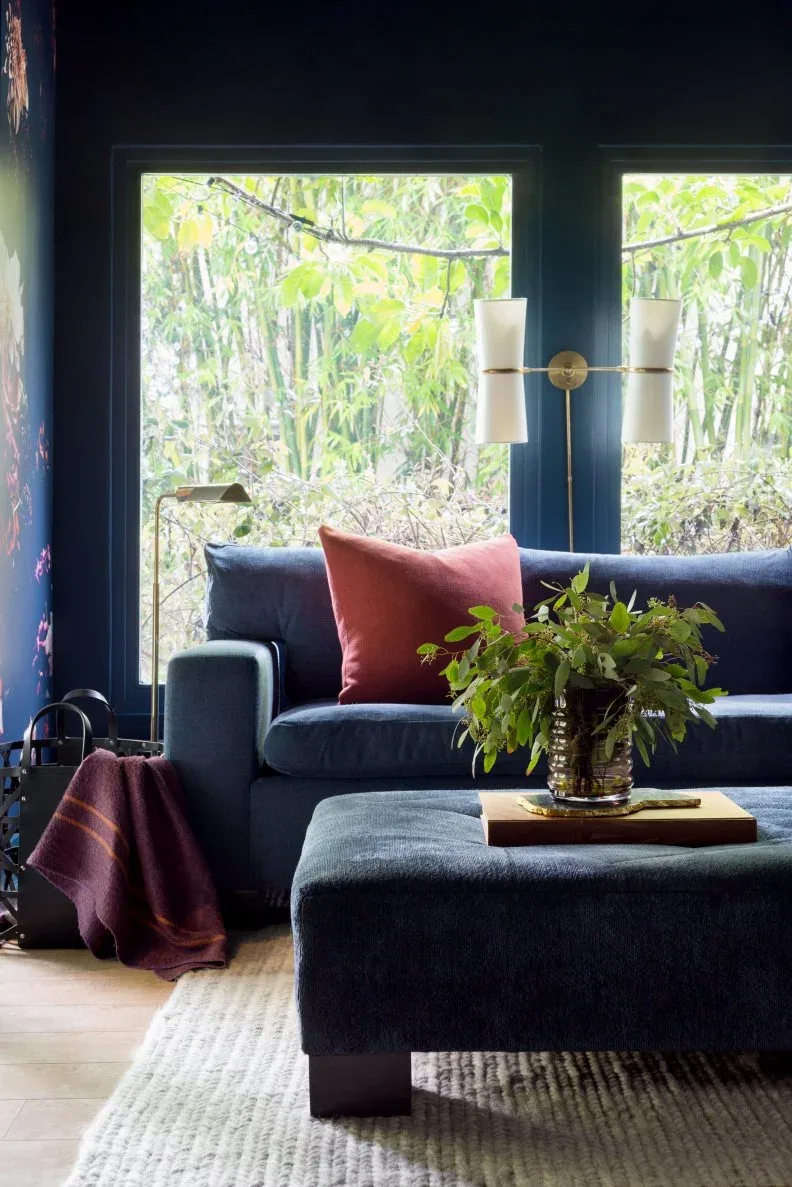
Use a darker background with a few warmer fabrics
 SaveSupport Non AI Creator
Image credit: Photo: Amy Bartlam. From: Jenn Feldman Designs
The deep blue sofa and ottoman sit within a darker wall background, with the windows supplying a much lighter edge behind them. A pink cushion and throw introduce warmer fabric colors on larger simple shapes. The pale lampshades and metallic light arm add clearer outlines beside the seating, while the leafy arrangement gives the otherwise controlled palette a softer detail.
Test the dark wall color and upholstery together under the lighting you will use at night. Check whether the ottoman leaves enough room to stand and move beside the sofa. Select plants according to the actual window light and care needs, keeping containers stable and leaving the lamp reachable rather than treating the darker palette as a substitute for useful task lighting.
IDEA 18 / 20
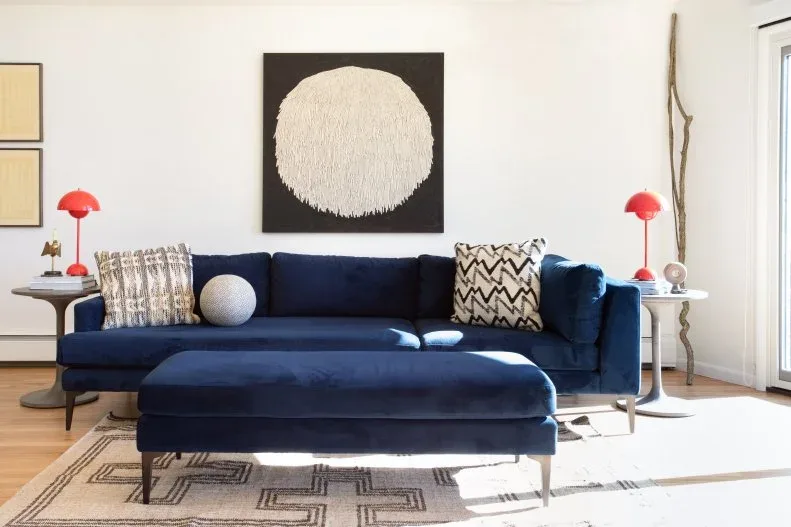
Use small bright lamps beside a darker sofa
 SaveSupport Non AI Creator
Image credit: Photo: Chinasa Cooper
The dark blue sofa and matching ottoman create a broad continuous seating color. Red dome-shaped lamps make smaller brighter accents at each side, with the pale tables keeping their outlines visible. A large circular artwork supplies one dominant wall shape, while the cushion patterns remain secondary details within a furniture arrangement that is otherwise quite direct and uncluttered.
Check the lamps’ light output and switch access as well as their color before buying a pair. Compare the artwork diameter with the real sofa width, using secure fixings appropriate to the wall. Keep the ottoman footprint compatible with your walking route and review the matching upholstery’s care guidance, especially if the surface will serve both seating and footrest duties.
IDEA 19 / 20
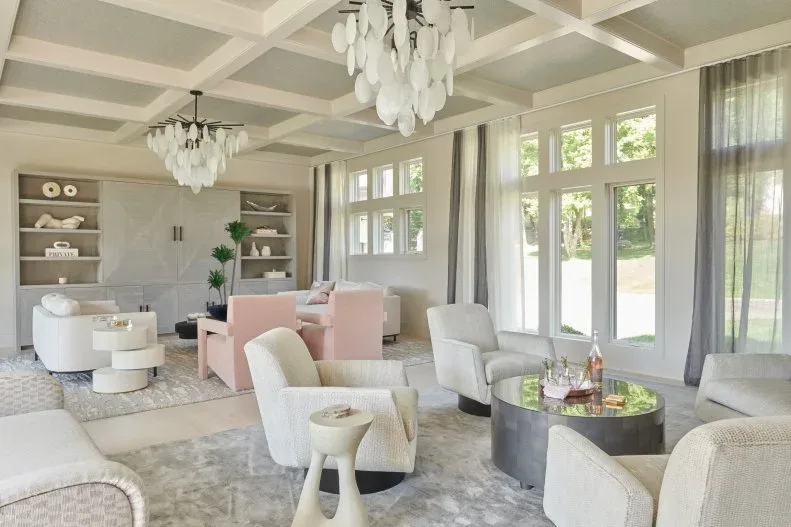
Introduce a pale pink accent through rounded chairs
 SaveSupport Non AI Creator
Image credit: Photo: Jane Beiles. From: D2 Interieurs
Rounded chairs introduce a softer furniture outline below the ceiling’s regular grid. A pale pink pair adds a quieter color difference within the larger neutral arrangement, while separate circular tables serve the different groups. The pendant lights repeat softer shapes above, allowing the room to contain several seating areas without giving every piece a strong pattern or sharply contrasting finish.
Decide how many seats the room actually needs before copying a larger arrangement. Compare the pink fabric with the neighboring pale upholstery in your own light, and check seat depth and support in person when possible. Keep table surfaces within comfortable reach of each group and plan circulation between the chairs before choosing decorative lighting positions.
IDEA 20 / 20
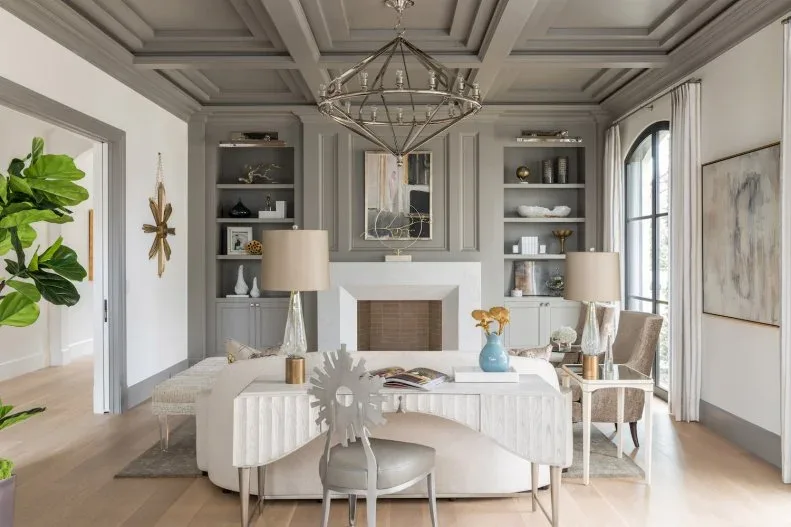
Soften a formal room with a restrained chair palette
 SaveSupport Non AI Creator
Image credit: Photo: Michael Hunter. From: Traci Connell Interiors
A restrained pale chair and sofa palette keeps the room quieter beneath the darker coffered ceiling. The sofa’s ribbed outline and the chairs’ lighter frames introduce different textures without relying on many strong fabric colors. Gray shelves connect with the ceiling above, while the small round ottoman creates a softer central shape within the more formal surrounding architecture.
Work with the room’s existing architectural lines before adding a new finish or ceiling treatment. Compare the seating fabrics and frames beside the gray surfaces, checking that the upholstery care suits regular use. Retain a firm reachable surface if the ottoman will be used for feet, and confirm fireplace clearances when arranging the chairs and surrounding storage.
BRING IT ALL TOGETHER
Choose the arrangement before the finishing pieces
Mark out the sofa and table positions before ordering, then walk the routes you use every day. Check access to doors, drawers, outlets and windows, including the space needed to sit down and stand up comfortably. A simpler furniture outline helps only when the actual furniture fits the room and the people using it.
Compare fabrics and finishes at home under your own lighting. Keep a usable surface near the seats you use most, and plan storage for the objects that tend to accumulate there. Add artwork, cushions or a stronger color once those practical choices work together, using the surrounding simpler surfaces to keep each detail readable.