A country kitchen can combine a welcoming table with cabinets and surfaces that make cooking easier. Painted fronts, familiar furniture and patterned tile can bring warmth, but the room still needs clear preparation space, accessible storage and routes that work when someone is sitting or opening an appliance.
These photographs show country kitchens of different sizes and character, from compact sink corners to larger rooms with islands and dining furniture. Compare the complete arrangement before copying one feature. Check actual finish care, appliance requirements and cabinet dimensions, because a photograph cannot establish how a material will perform in your home.
PART 01
Plan the working room around everyday movement
IDEA 01 / 20
Leave useful working space around the cooker
 SaveSupport Non AI Creator
Image credit: Our Food Stories/deVOL
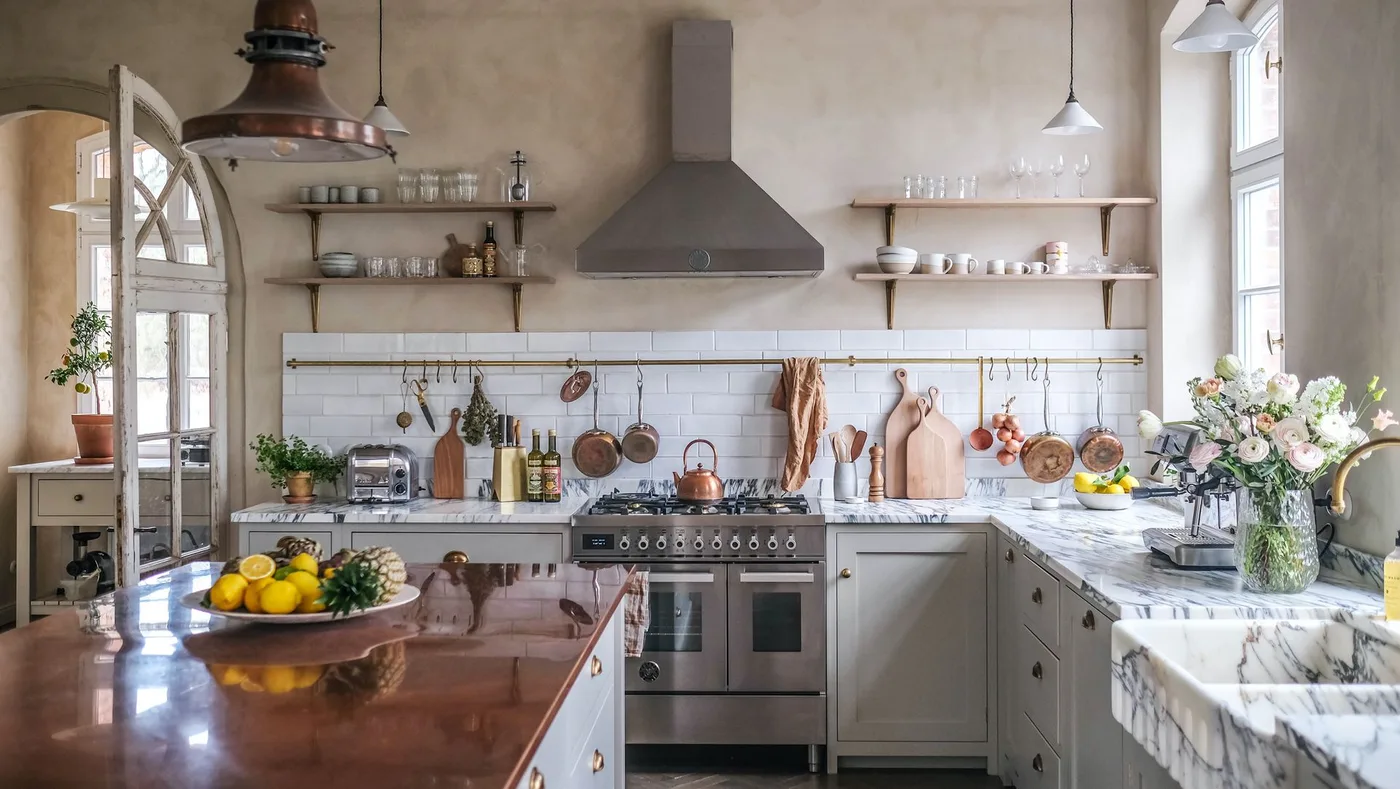
Pale cabinets surround the cooker in this kitchen, with a gray hood giving the cooking wall a clear center. Wooden shelves and a utensil rail bring everyday dishes and tools into view. The warm brown island surface creates contrast in front, while the lighter perimeter prevents the working side from becoming one continuous dark block.
Plan the cooker surroundings according to the appliance and extraction requirements, including heat clearances. Choose display positions that keep utensils accessible without placing them unsafely near heat. Leave a practical preparation area clear, and compare island and perimeter surfaces according to their actual maintenance needs rather than assuming their appearance tells you what they are made from.
IDEA 02 / 20
Make the cooker alcove a calm focal point
 SaveSupport Non AI Creator
Image credit: Everhot
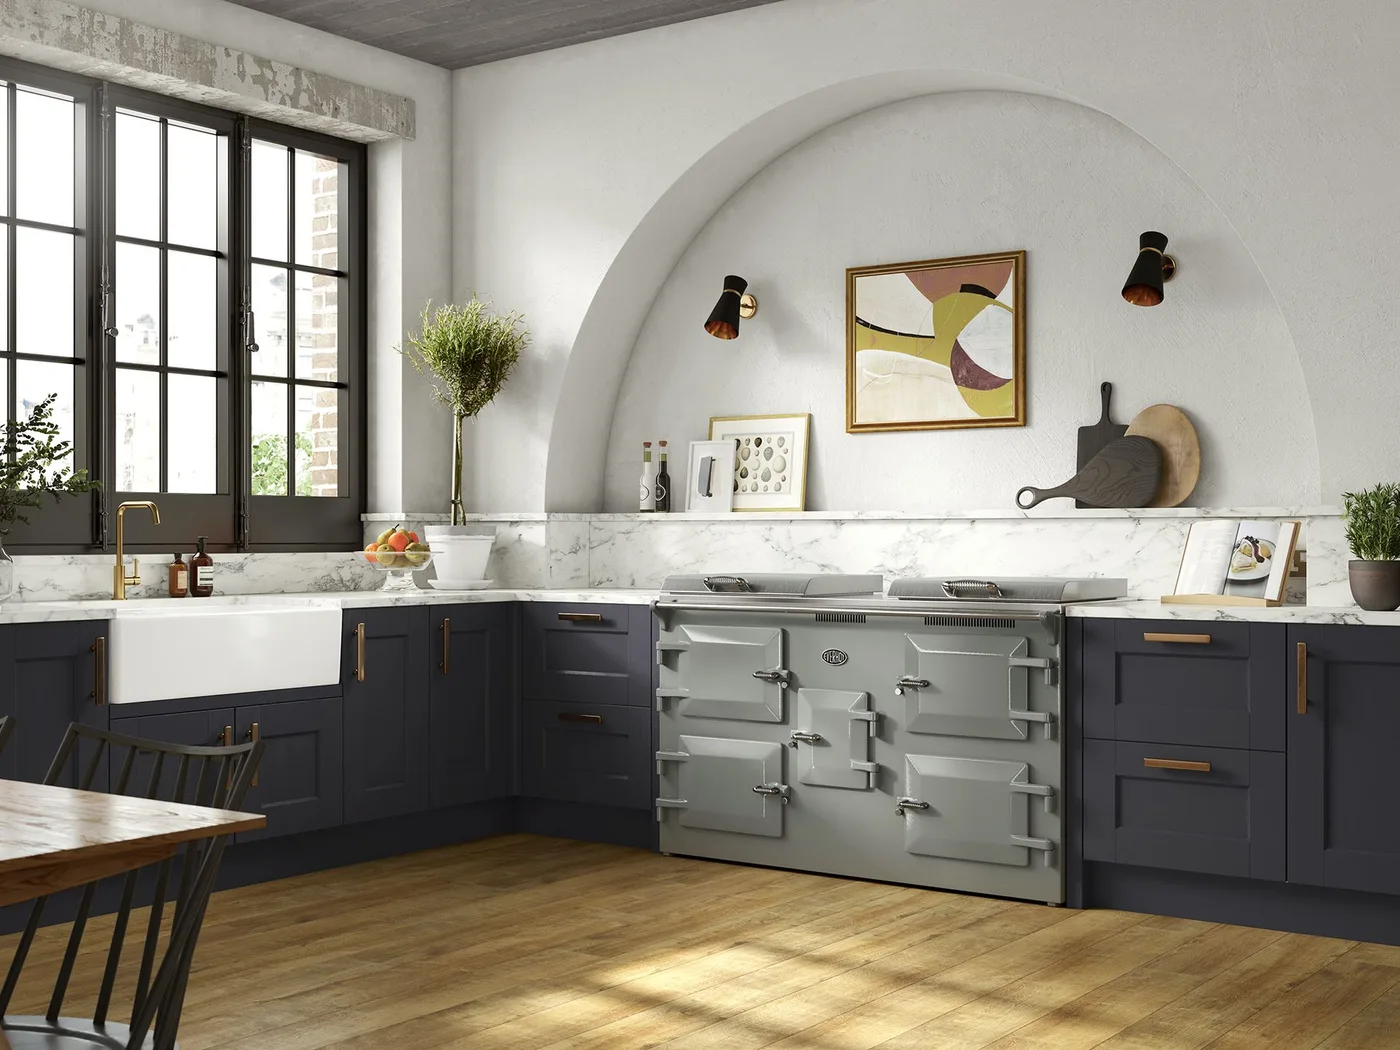
A pale arch frames the cooker in this room, keeping the shape of the cooking wall distinct from the dark blue cabinets below. The white sink brings another lighter element beside the divided window. Small pictures and boards sit above the working surface, while the warmer floor stops the blue cabinetry from making the entire room feel cool.
Check the complete appliance and ventilation requirements before creating or altering an alcove. Keep decorative objects outside required clearances and retain space for cooking tasks. Test a dark cabinet color beside your window and floor, and check that handles, doors and drawers remain easy to use around the cooker and sink when several tasks happen together.
IDEA 03 / 20
Keep the island route clear beside garden doors
 SaveSupport Non AI Creator
Image credit: Quorn Stone
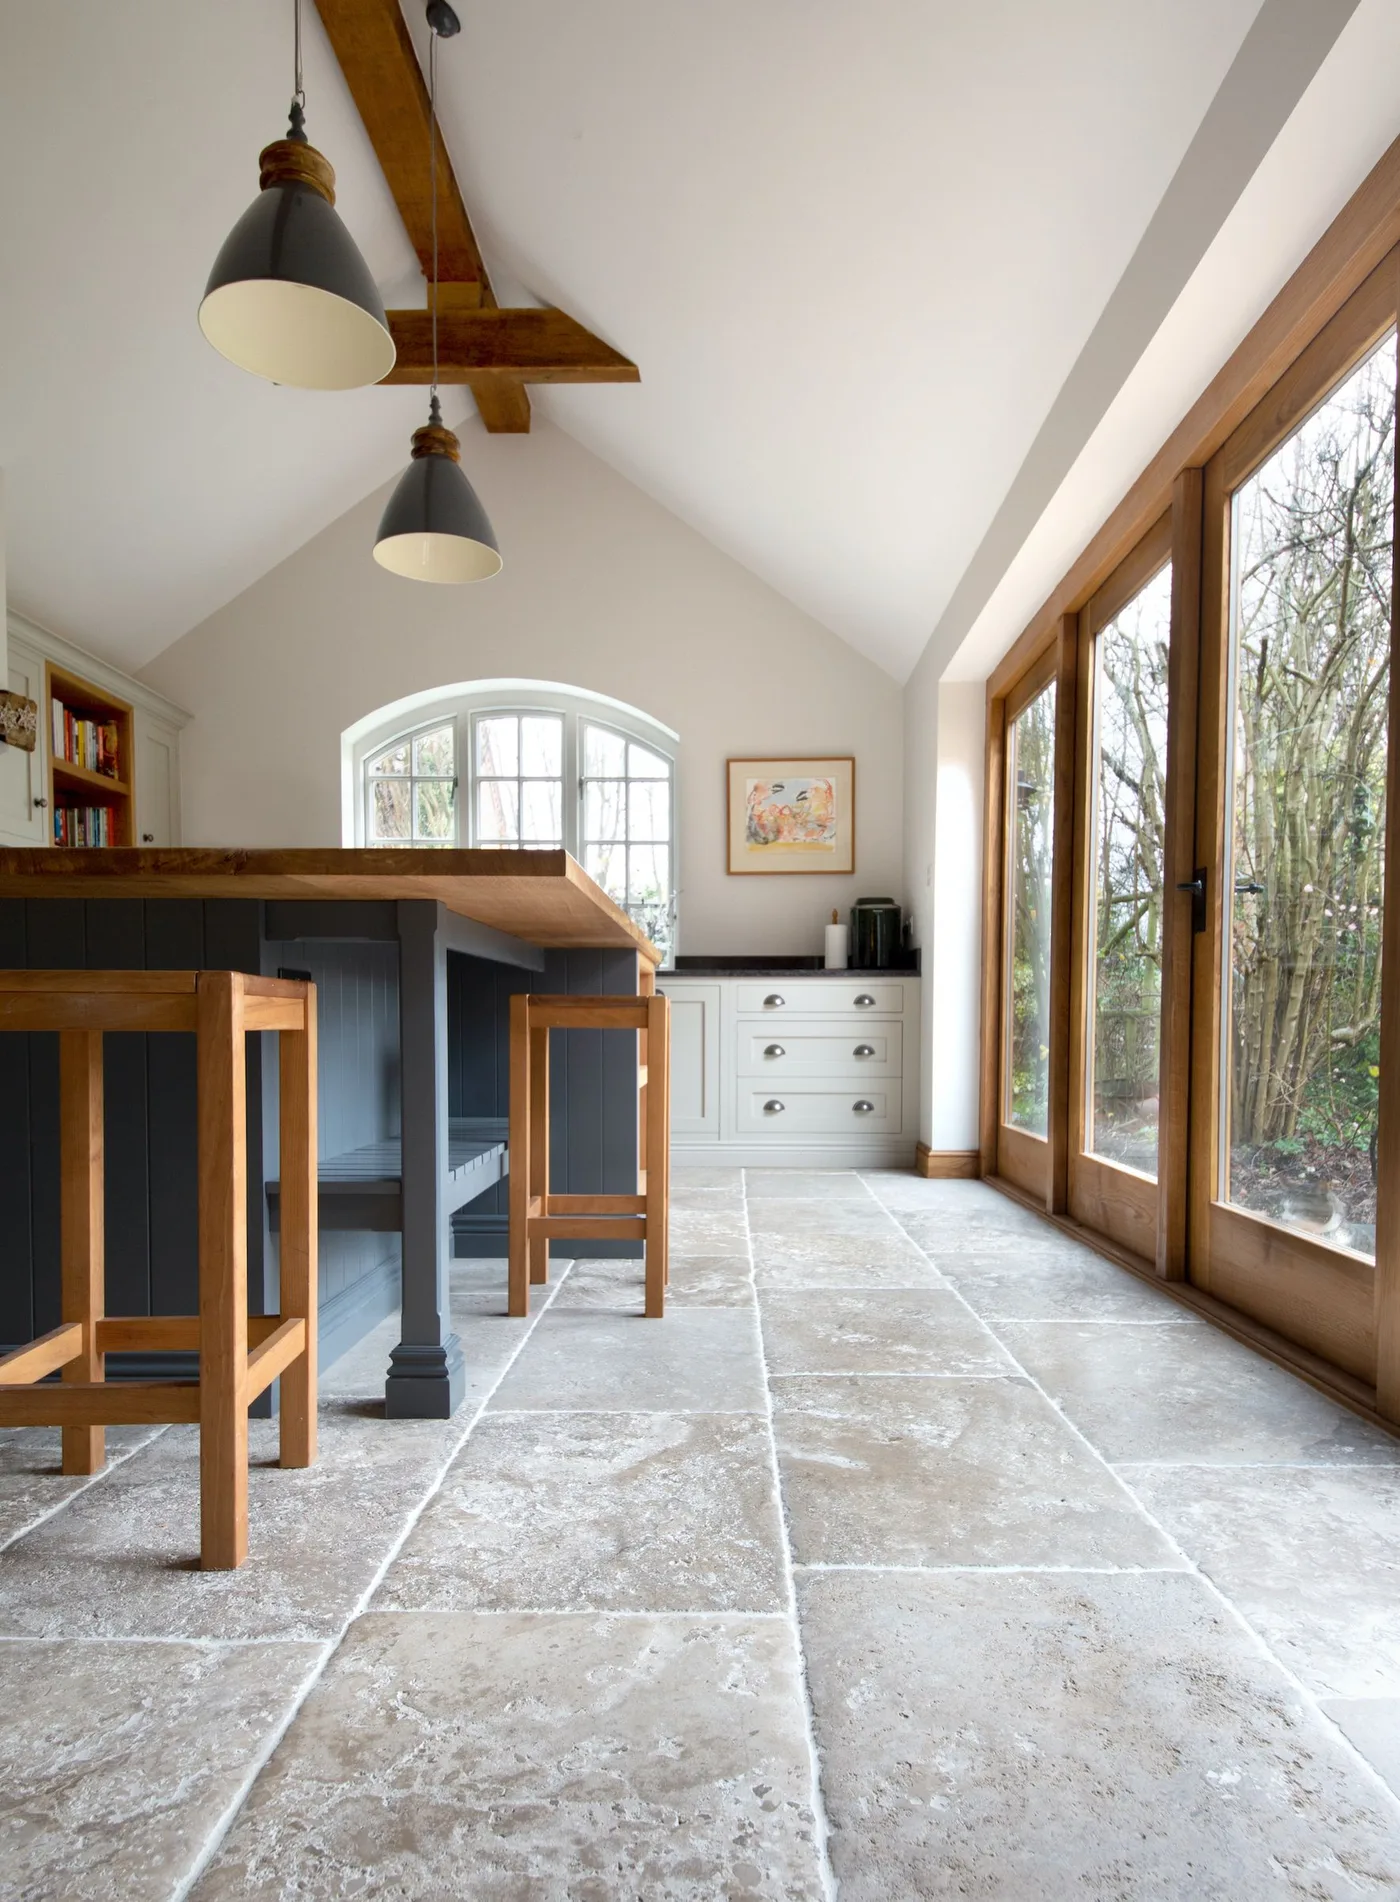
A dark island and wooden stools bring warmth to this light kitchen, while the high white ceiling and garden doors keep the room open around them. Pale rectangular flooring continues the lighter background beneath the seating. The visible route between island and doors matters as much as the color contrast, connecting the working room with the outside entrance.
Measure the passage with stools occupied and doors in use, allowing the room to work when someone is cooking and another person is entering. Choose flooring for its actual care and slip characteristics. Check how dirt and moisture from the garden will be managed, and retain a practical place to clean or protect the floor near the entrance.
IDEA 04 / 20
Use a shaped island without losing practical access
 SaveSupport Non AI Creator
Image credit: Polly Eltes/Future
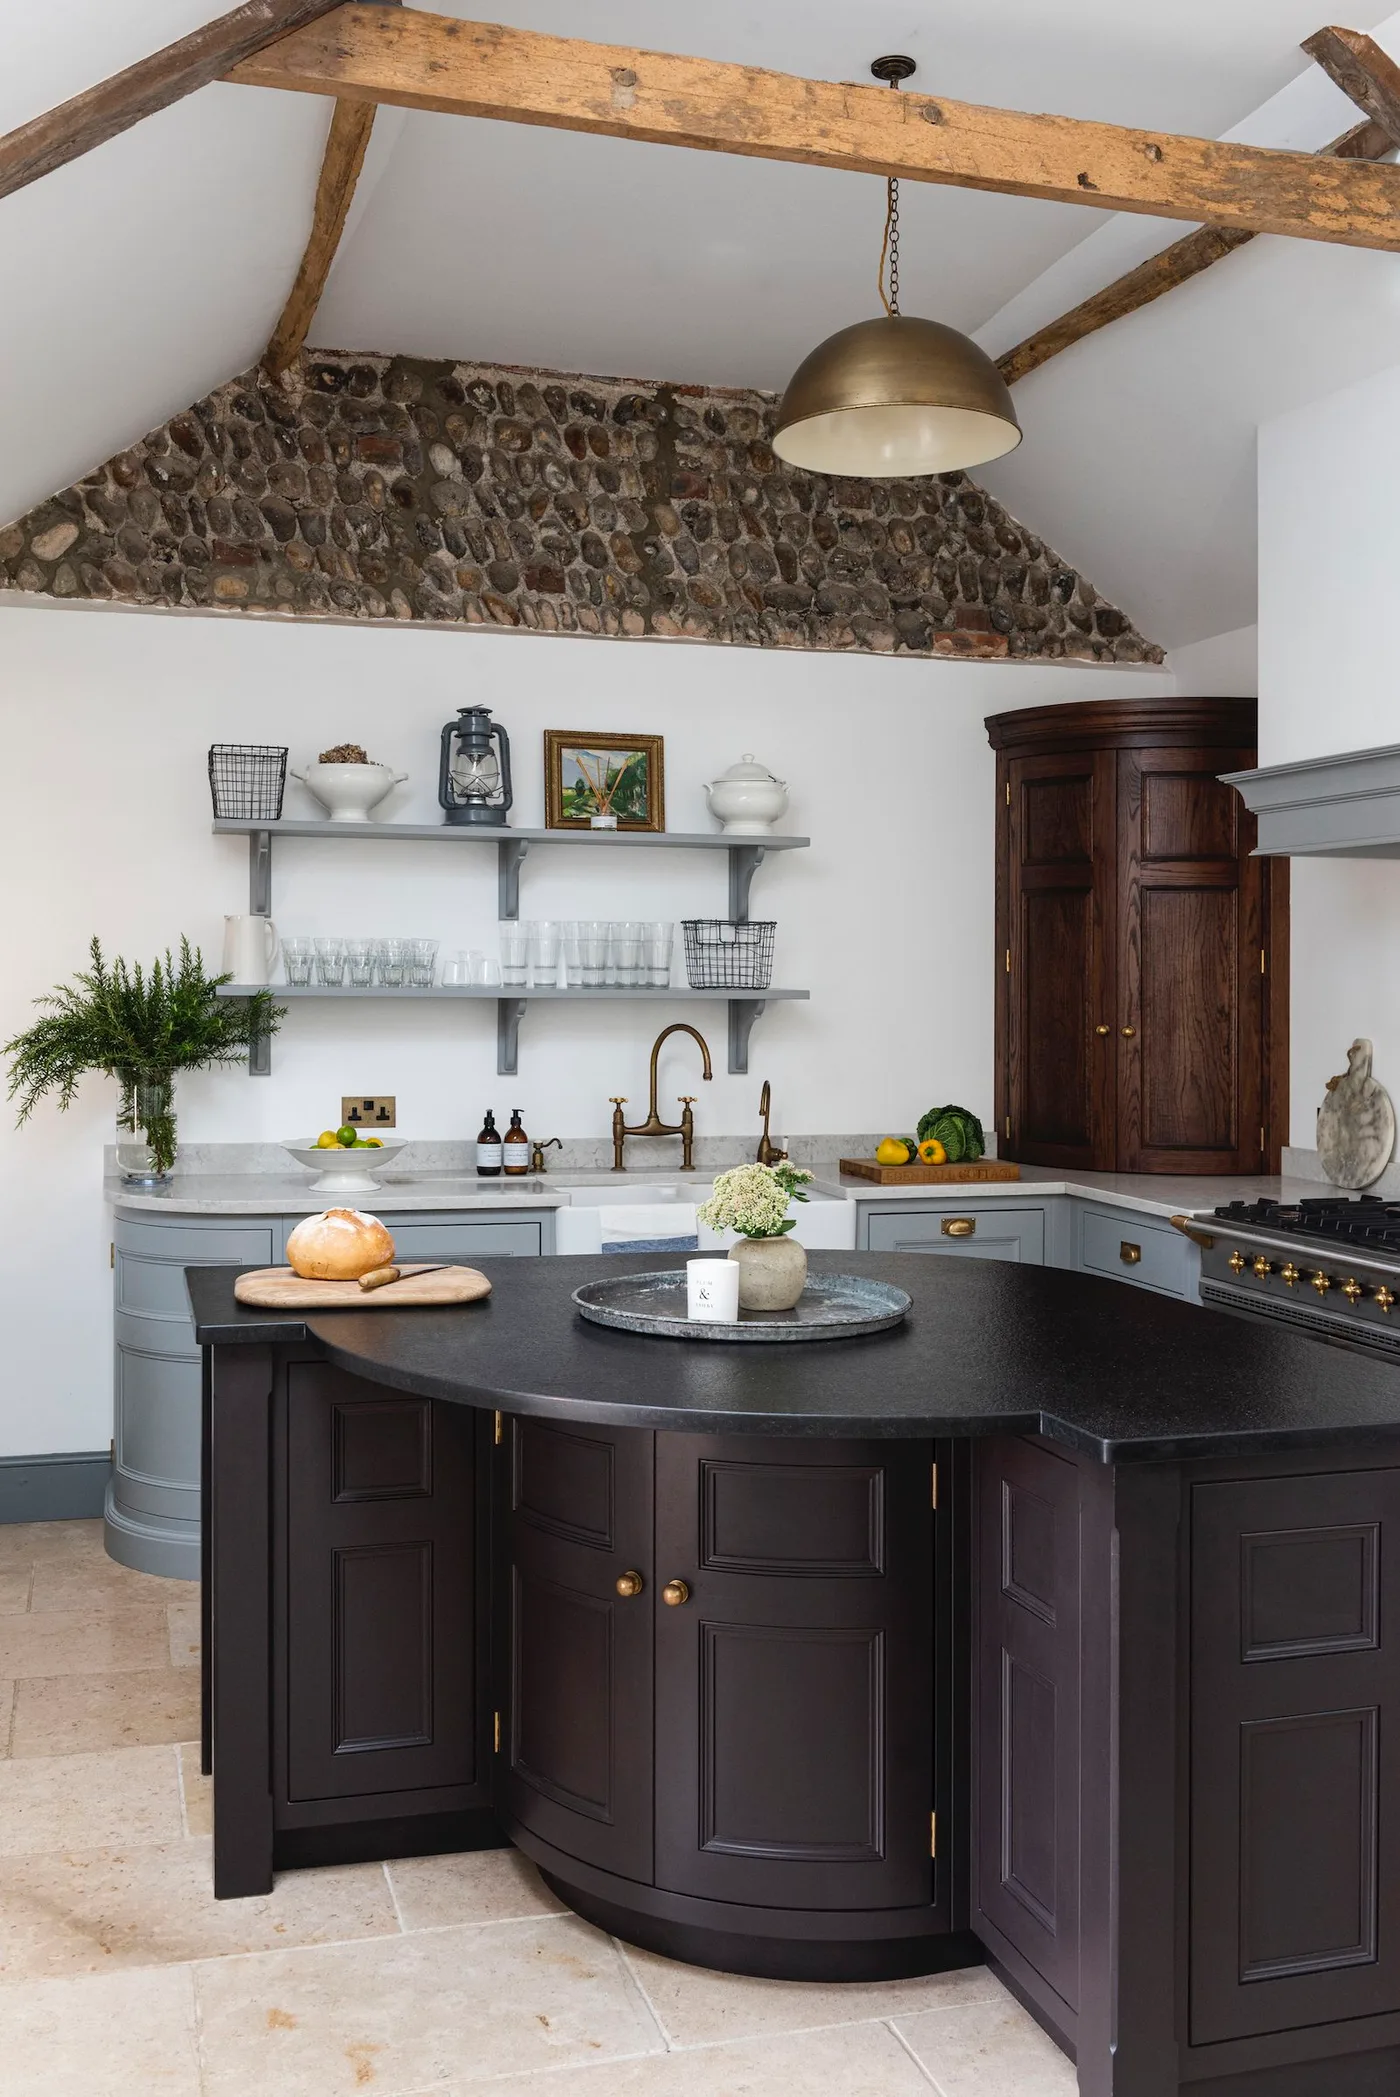
A curved dark island gives this kitchen a softer central outline below the exposed beams. Pale perimeter cabinets keep the working wall lighter, while the rough stone above contributes a stronger texture. The island creates a distinct gathering shape without requiring another patterned wall, leaving the existing structure to supply much of the room's country character.
Compare the island shape with the actual preparation tasks, drawer layouts and routes around it. Curved fronts still need practical internal storage and accessible working surfaces. Check the space at the narrower ends as well as the widest part, and ensure the final arrangement leaves room to open appliances and pass behind anyone using nearby seating.
IDEA 05 / 20
Keep a compact central table useful
 SaveSupport Non AI Creator
Image credit: Jessica Summer
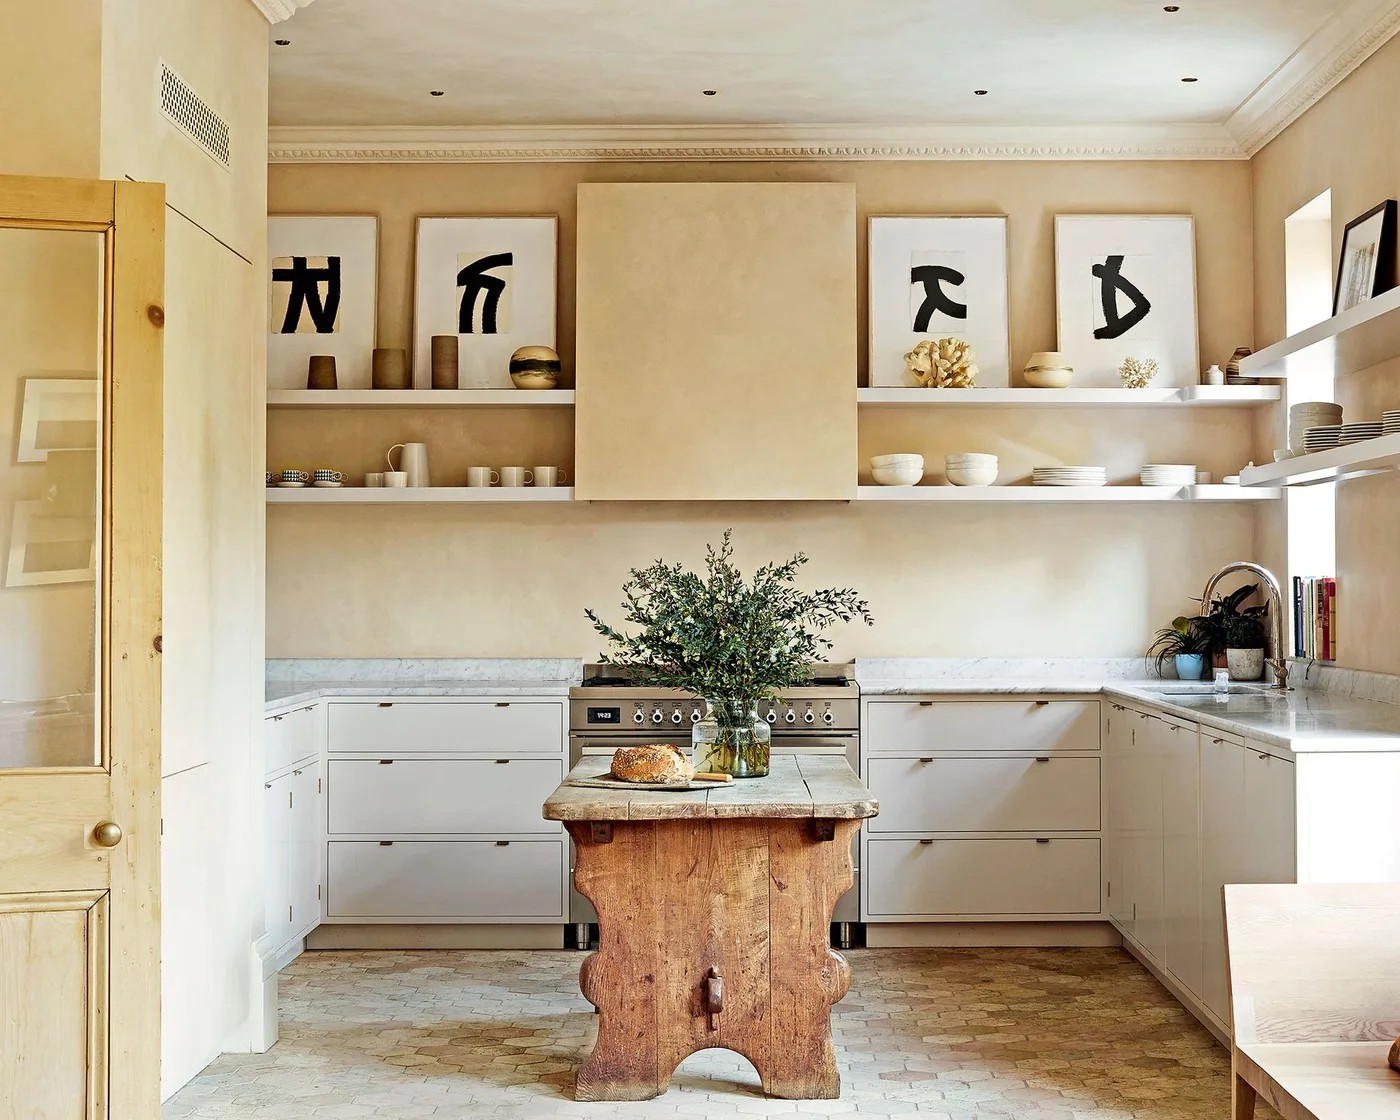
A compact wooden table brings warmth into the center of this pale kitchen. Its smaller outline leaves the surrounding cabinet fronts visible, while open shelves extend around the broad cooker hood. The pictures sit higher than the everyday dishes, separating personal display from the working surface and keeping the lower part of the room relatively quiet.
Decide whether the central table will support preparation, serving or storage, then check its height and stability for that task. Retain practical access to every surrounding drawer and appliance. Keep displayed objects outside the cooker's required clearances, and avoid choosing a decorative table that leaves too little surface for the work you regularly need to do.
PART 02
Bring character through cabinets and wall finishes
IDEA 06 / 20
Let a checked floor enliven pale cabinetry
 SaveSupport Non AI Creator
Image credit: Stephanie Perez Studio/Kirsten Francis photography
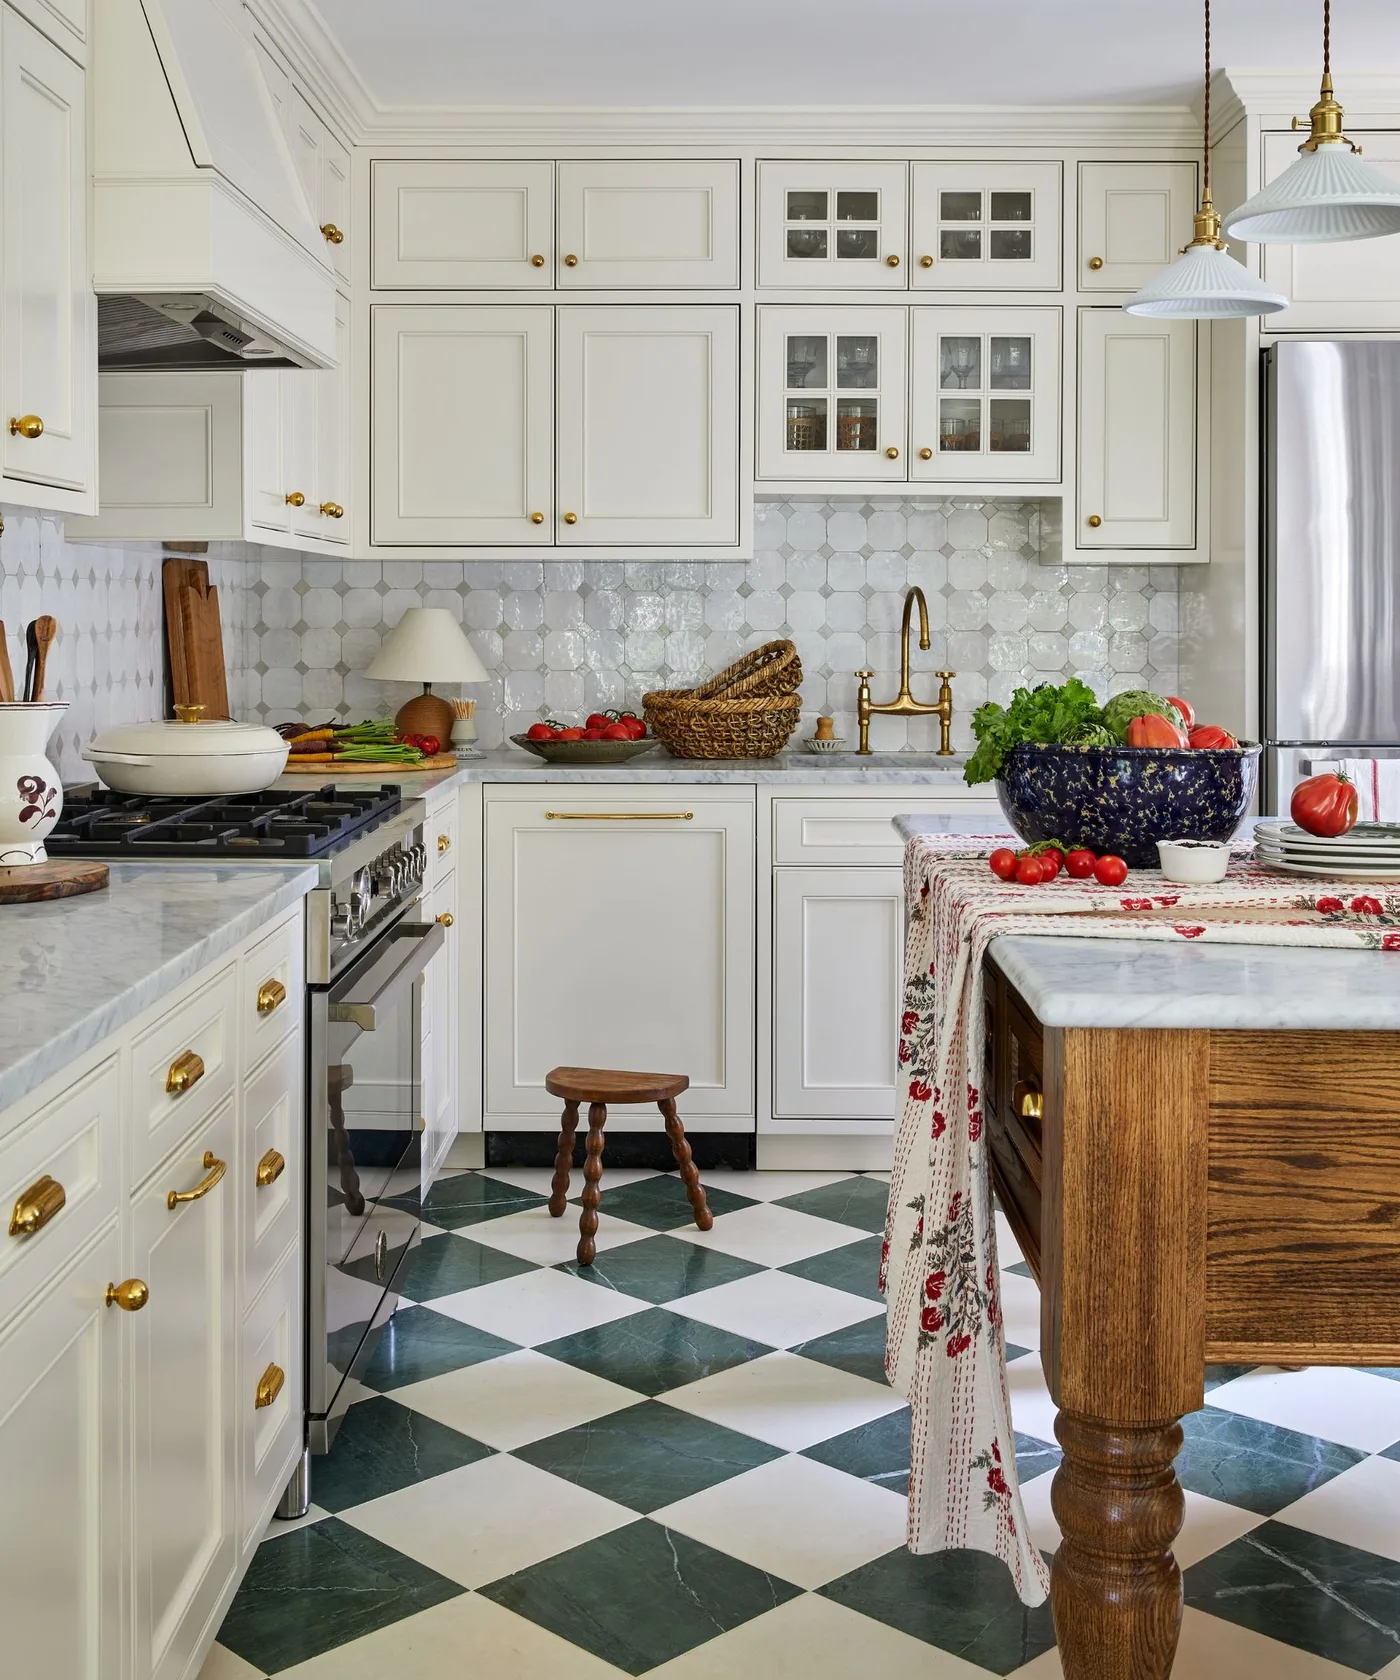
Green and white checks give this kitchen a lively floor beneath the pale cabinet fronts. A wooden island adds a warmer center, while its lighter top keeps the surface connected with the surrounding cupboards. The cloth introduces a small red detail without adding another large color, so the floor remains the most recognizable pattern in the room.
Compare the floor pattern with the full cabinet arrangement before choosing additional prints. Check the actual flooring product's durability, cleaning and moisture requirements, and test how the pattern looks over the area you plan to cover. Keep loose fabric clear of cooking heat and working edges, and leave the island surface useful for everyday preparation.
IDEA 07 / 20
Use small blue motifs on the working wall
 SaveSupport Non AI Creator
Image credit: The National Trust Tile Collection
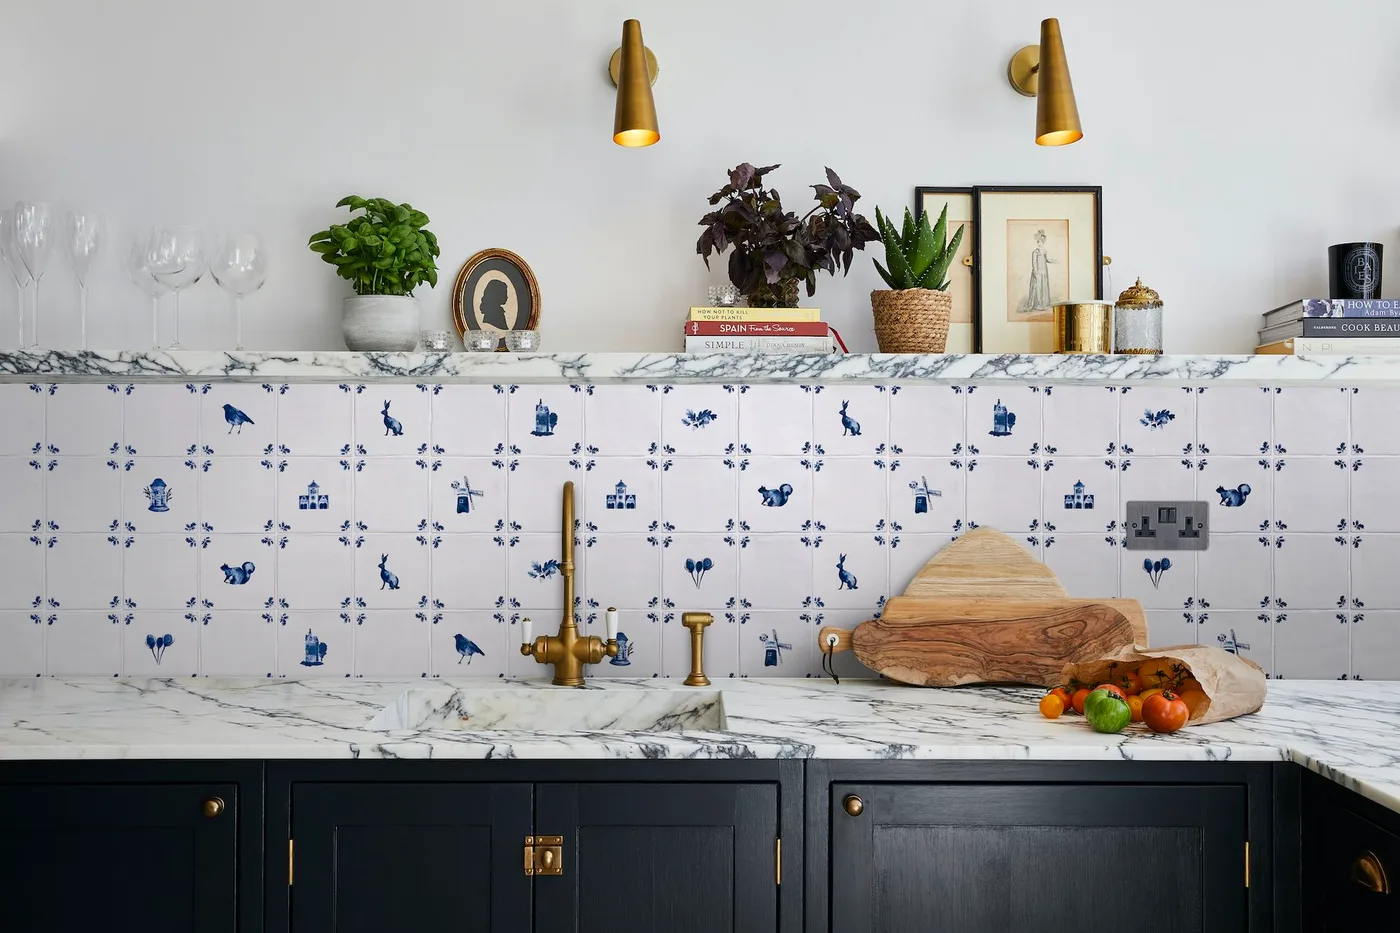
Small blue motifs bring pattern to this sink wall while the pale tile background keeps it lighter. Dark lower cabinets provide a stronger base, and the warmer lights add contrast above the long shelf. The repeated motifs create character without becoming a large mural, leaving the cabinet color and familiar countertop objects easy to distinguish below them.
View tile samples together at the distance you will usually see the wall, including the proposed grout. Check their suitability for the sink area and how the joints will be maintained. Secure any shelf for its contents and retain a clear working surface, keeping personal display from crowding the places where you wash, drain or prepare food.
IDEA 08 / 20
Make a floral cooking wall the main pattern
 SaveSupport Non AI Creator
Image credit: Rebecca McAlpin Photography/Glenna Stone Interior Design
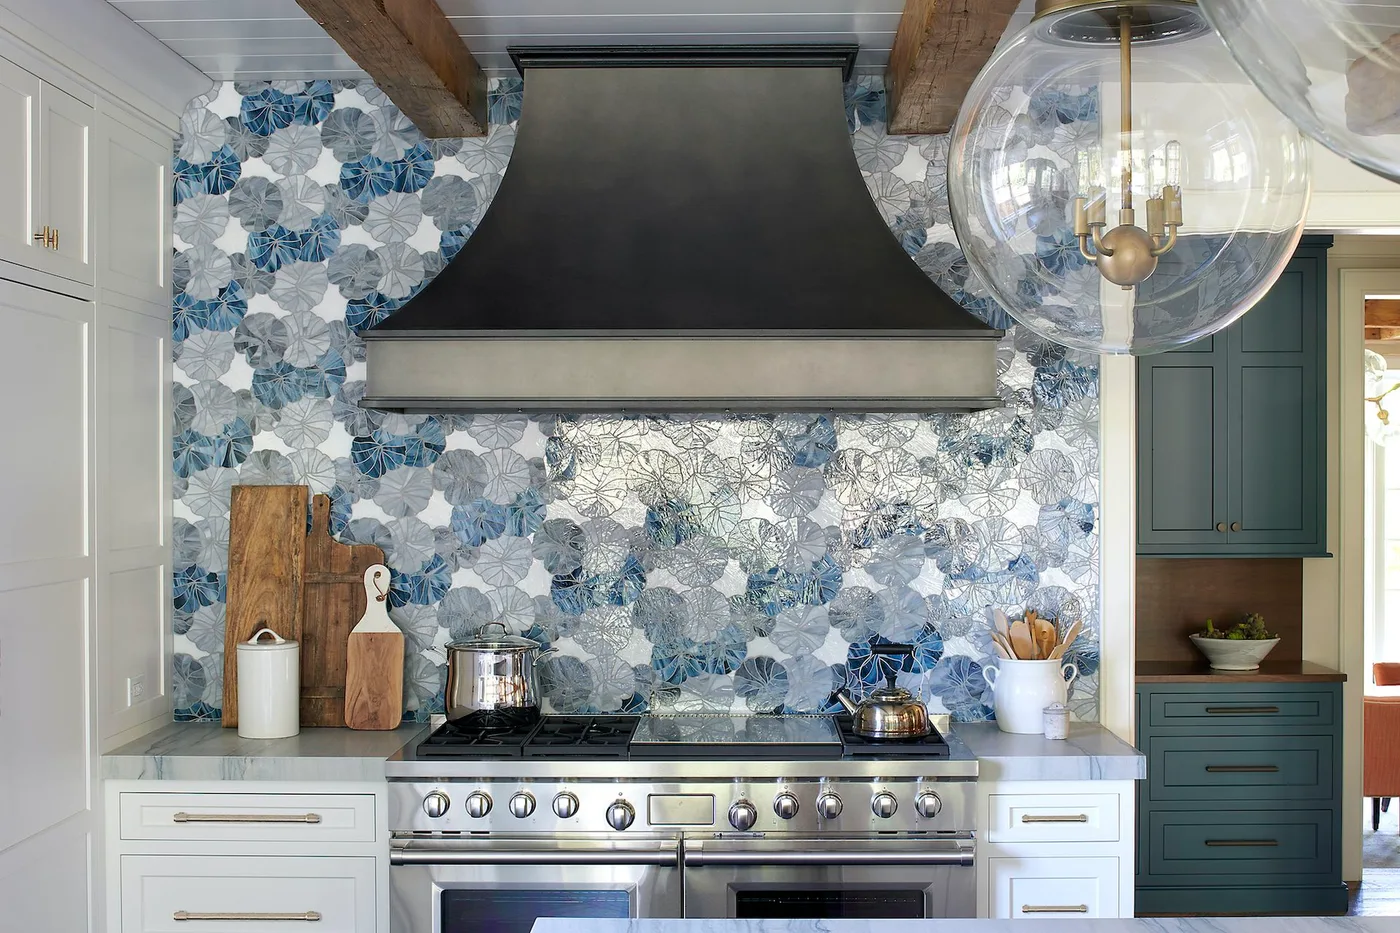
A blue and gray floral pattern covers the cooking wall beneath the beams, giving this kitchen a stronger decorative center. The broad dark hood separates its shape from the busy background, while pale lower cabinets keep the bottom of the room quieter. Round glass lights add another outline without introducing a competing opaque color above the surface.
Check the actual wall finish's suitability for heat, grease and cleaning in its proposed position. Follow cooker and hood clearances instead of treating the photograph as an installation guide. Keep other large patterns restrained if you want this wall to stand out, and choose lighting positions around the final cabinet, island and ceiling arrangement rather than by appearance alone.
IDEA 09 / 20
Connect blue-green cabinets with warmer dining furniture
 SaveSupport Non AI Creator
Image credit: Polly Eltes/Future
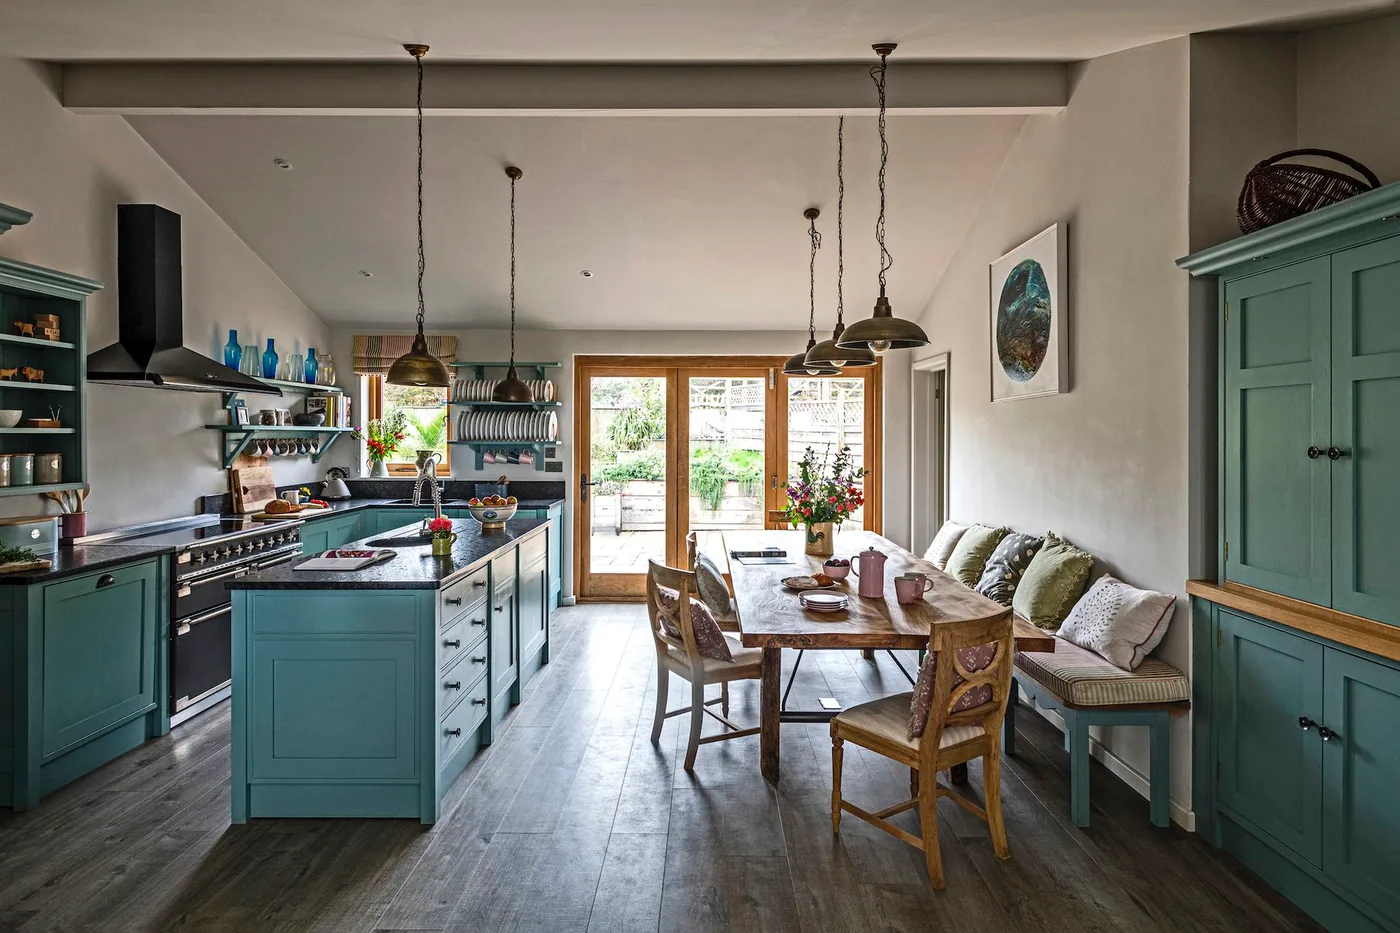
Blue-green fronts connect the island with the perimeter cabinetry, while a wooden table and cushioned bench create a warmer dining area opposite. The darker floor gives both sides a consistent base. Hanging lights repeat warmer tones above, so the room can combine cooking and meals without giving each area a completely different color relationship or furniture character.
Check the space between the dining furniture and island with people seated. Keep the routes to cabinets and appliances usable when the bench is occupied. Choose cushions that can be cleaned after meals, and plan task lighting for the kitchen separately from the softer light you want around the table so both areas remain comfortable to use.
IDEA 10 / 20
Balance deep green cabinets with a lighter sink wall
 SaveSupport Non AI Creator
Image credit: Harvey Jones Kitchens
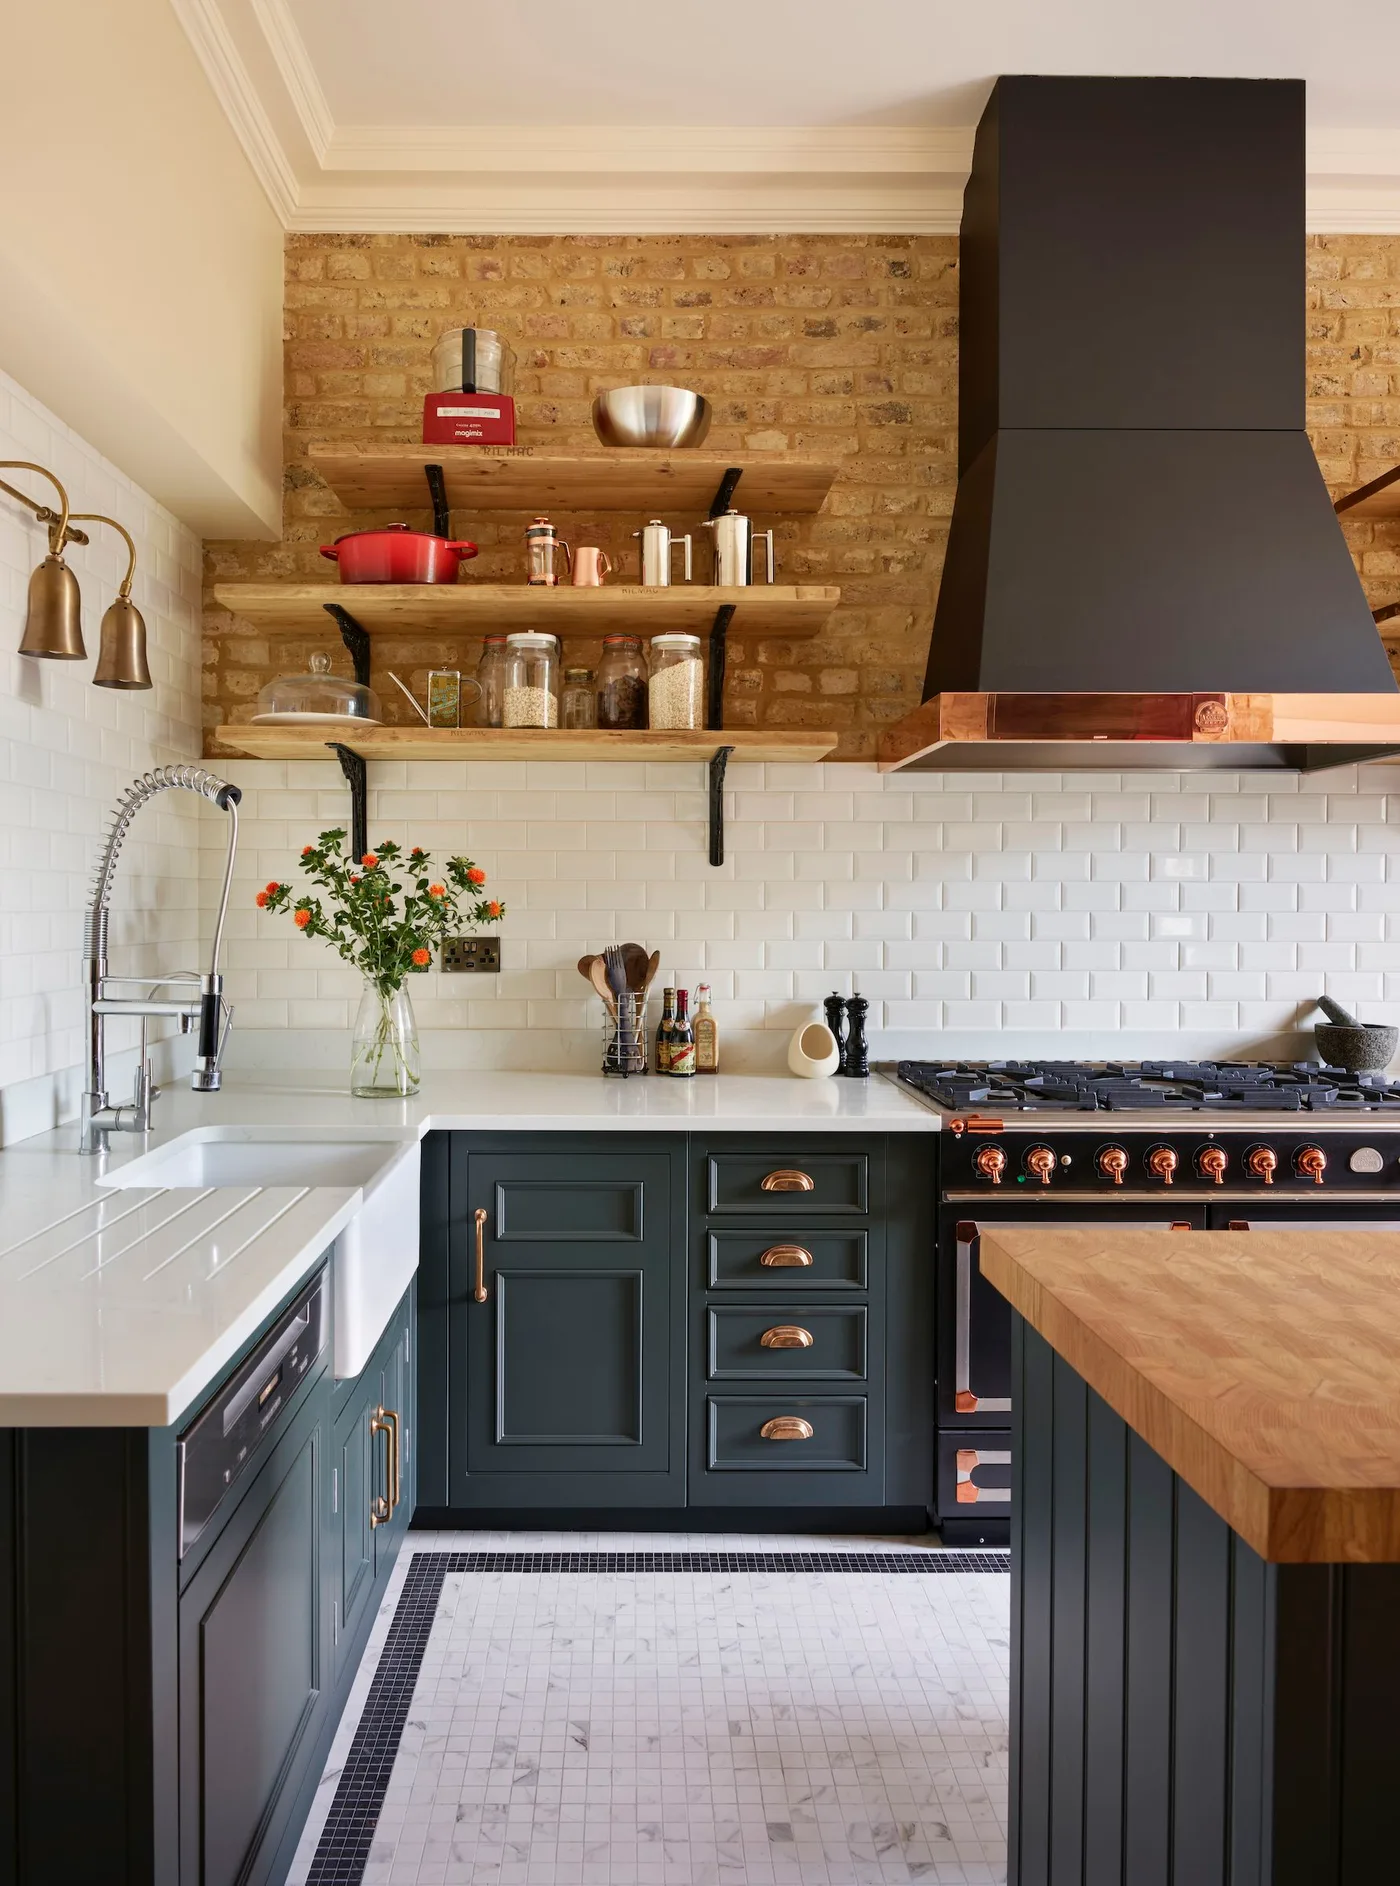
Deep green framed cabinets create a richer base beneath the lighter sink wall. The white basin and pale rectangular tile keep the working corner recognizable, while wooden shelves add warmth above it. A dark hood continues the stronger outlines nearby, with small metallic details providing contrast that does not require another bold cabinet or wall color.
Try the cabinet sample beside the chosen tile, counter and room lighting before committing to a larger area. Check the basin's dimensions, mounting and maintenance, including access below it. Give the shelves suitable secure supports and keep regularly used objects reachable, allowing enough uncluttered surface for washing and preparation rather than filling the corner with display pieces.
PART 03
Make washing and preparation corners useful
IDEA 11 / 20
Keep a small sink corner open around the window
 SaveSupport Non AI Creator
Image credit: Neptune
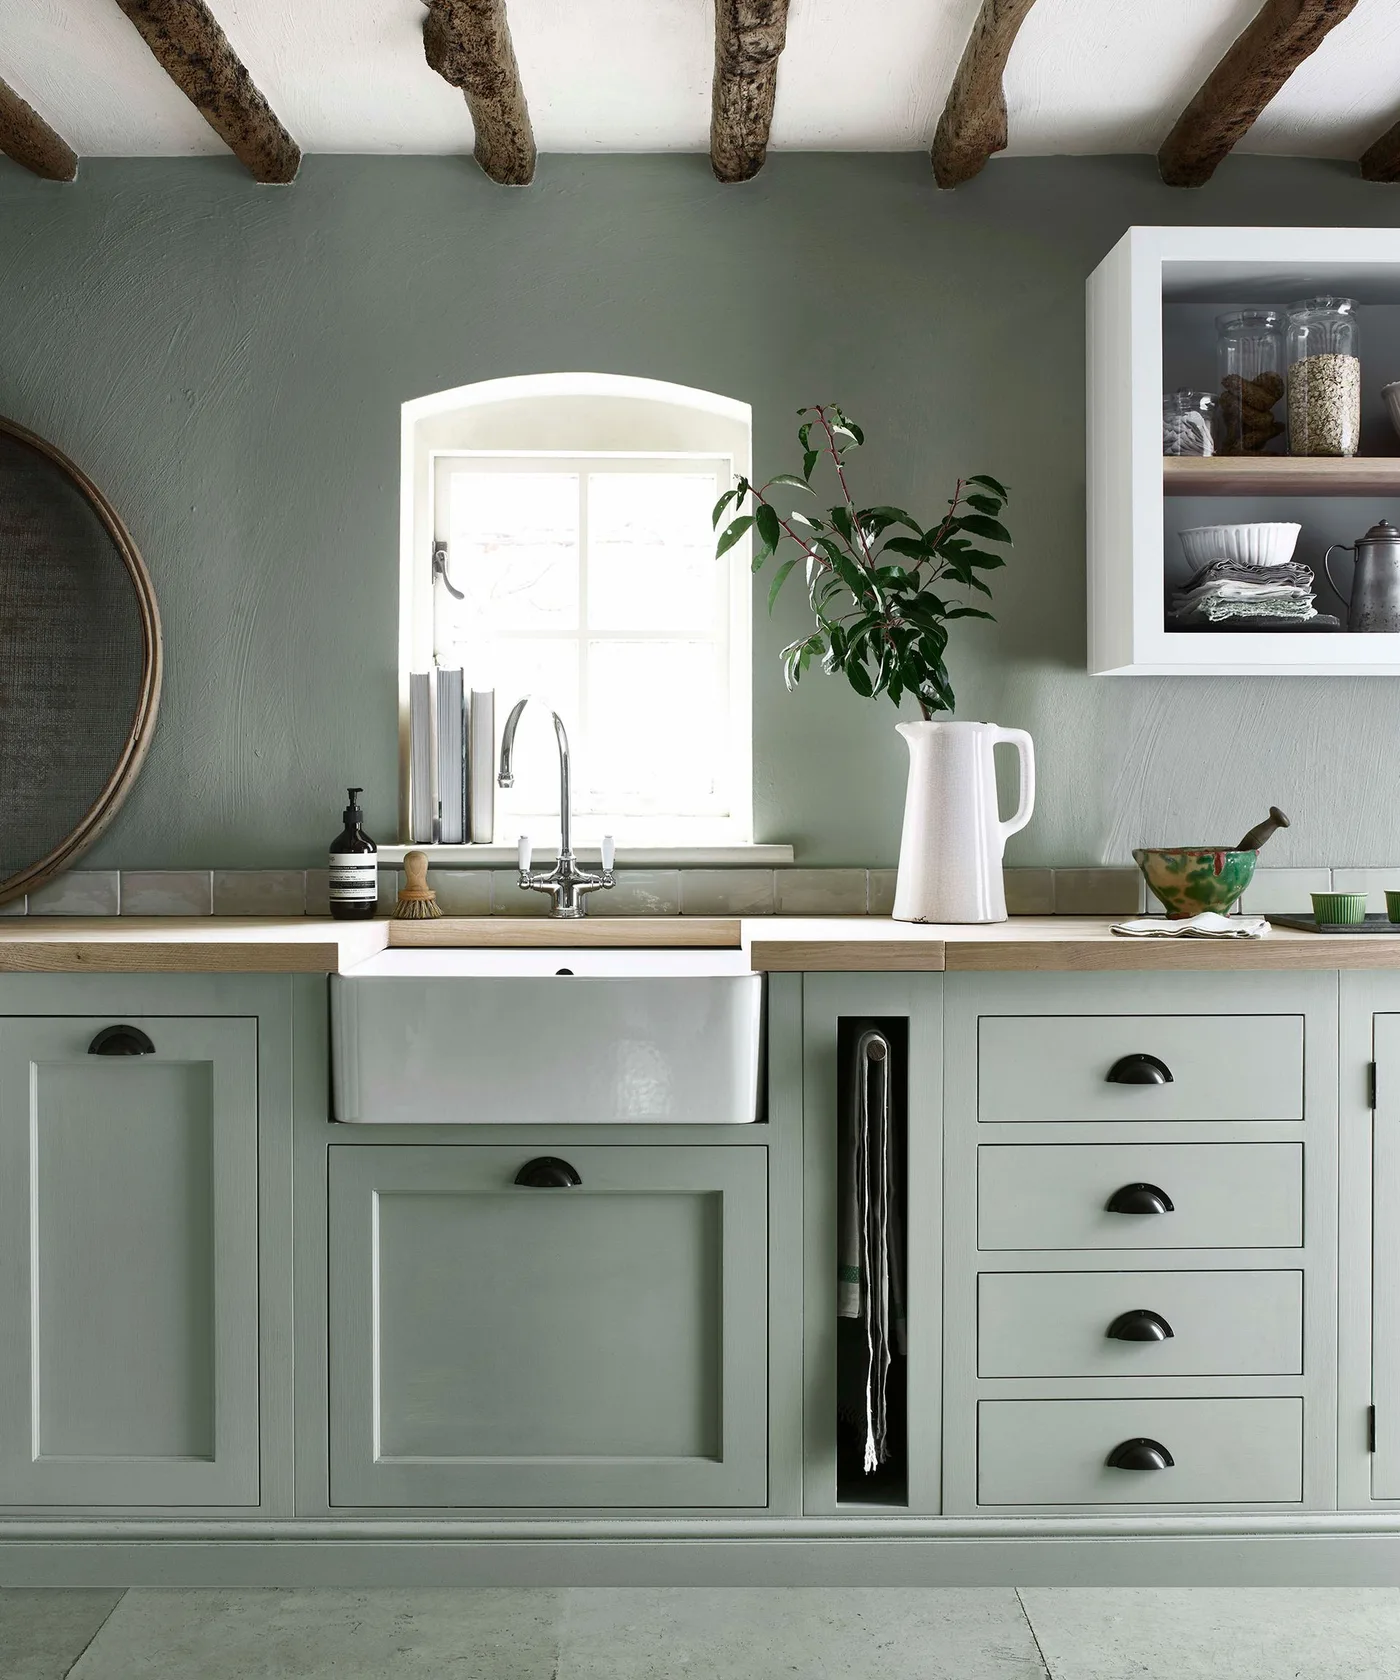
Green cabinet fronts connect this sink corner with the wall above, while the white basin creates a lighter break below the small arched window. A pale wood-toned counter brings warmth beside the painted furniture. The beams add texture overhead, and the glazed upper cabinet provides enclosed dish storage without covering every part of the wall around the window.
Keep the window accessible for its normal use and cleaning, and plan tap operation around its opening where relevant. Check counter suitability for splash exposure and follow the actual finish's care requirements. Use the drawers for belongings needed near the sink, with inserts that fit the available space and leave enough storage for towels or cleaning supplies elsewhere.
IDEA 12 / 20
Separate a display shelf from the washing surface
 SaveSupport Non AI Creator
Image credit: Sandra Baker @the_idle_hands
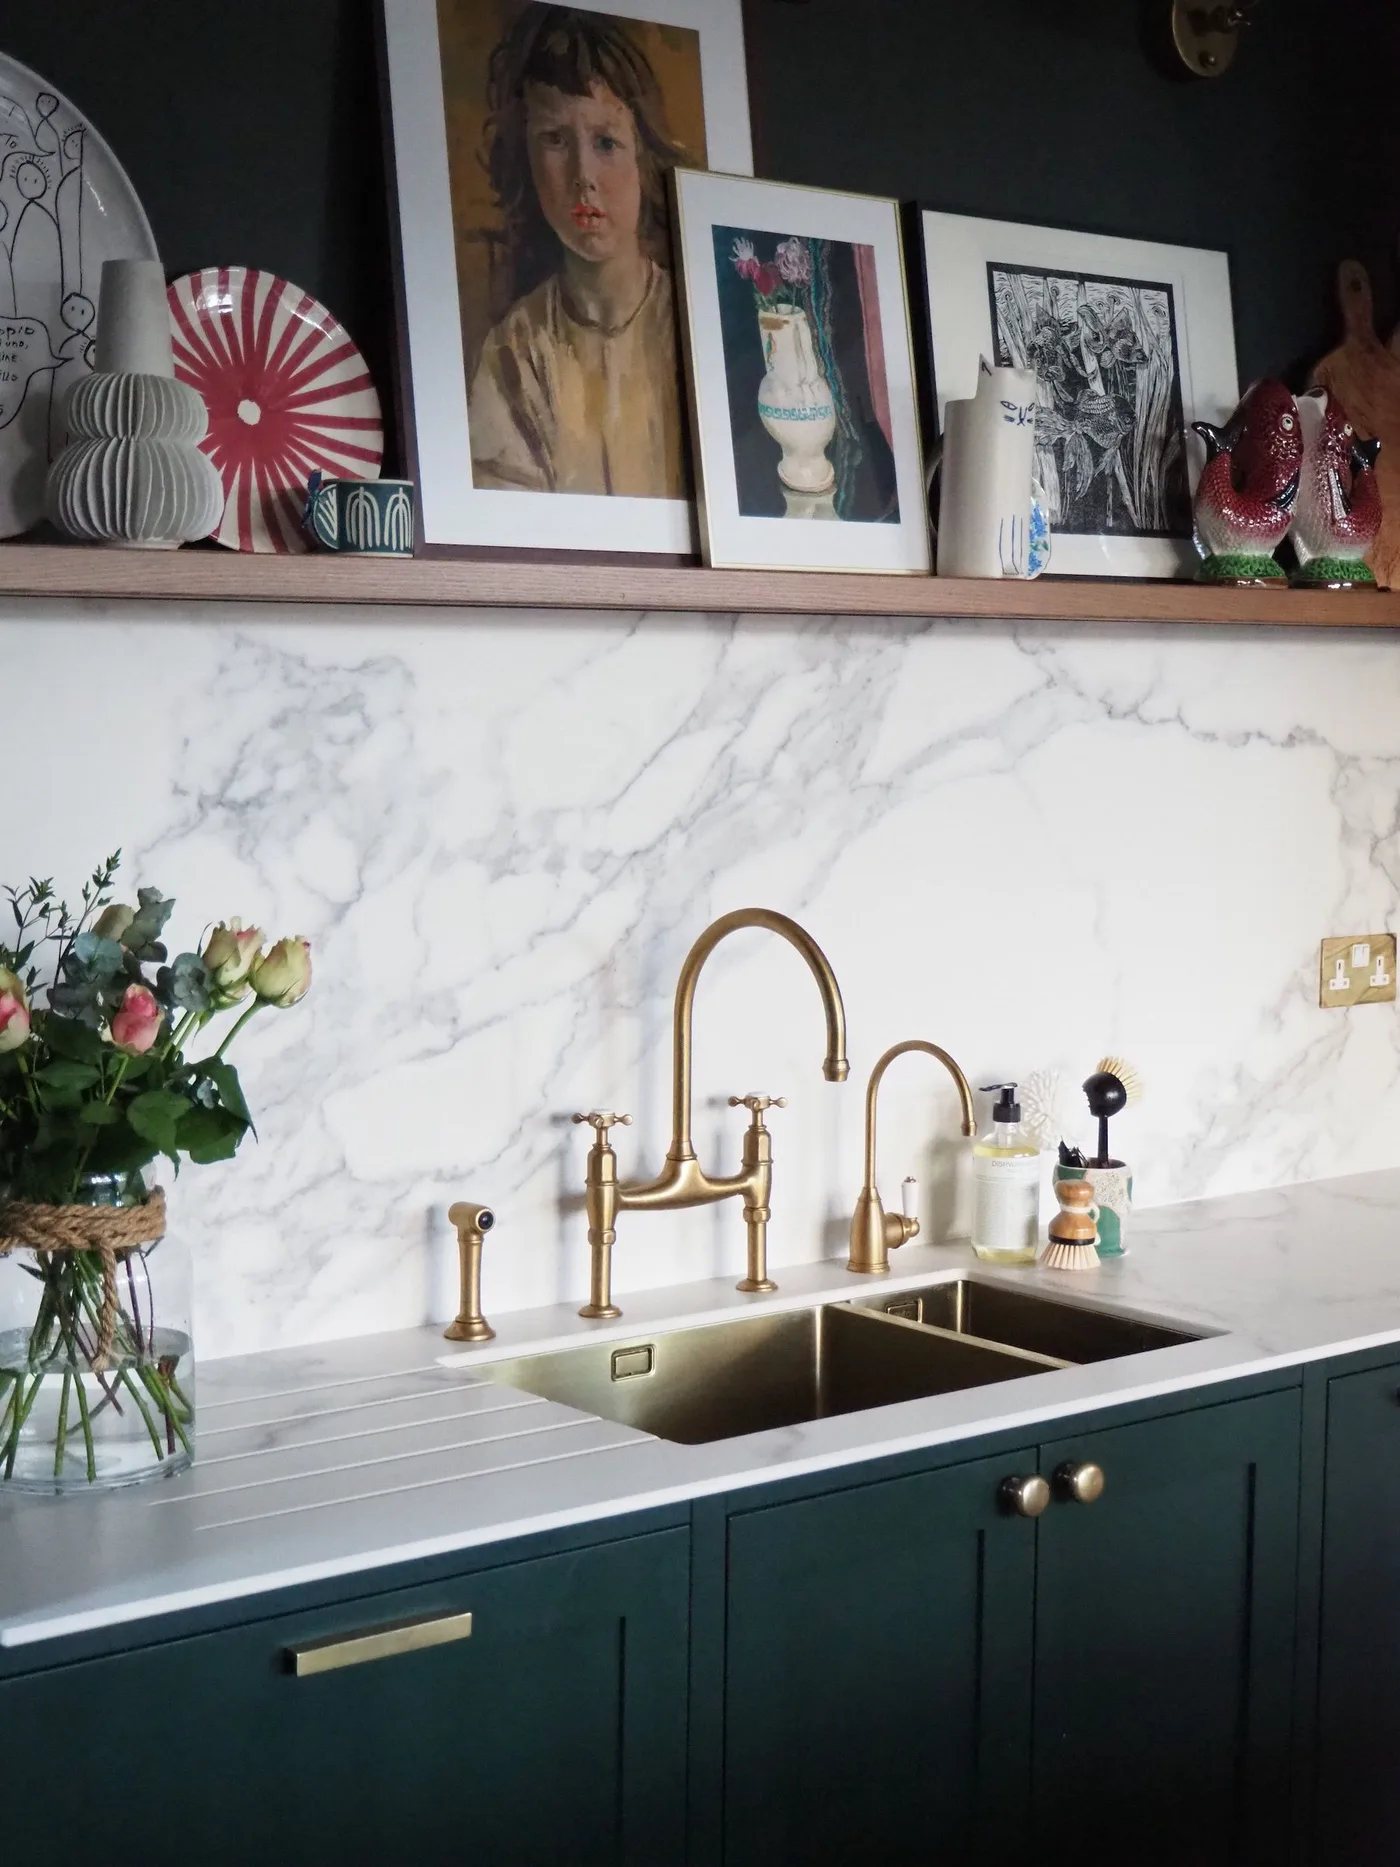
A wooden shelf gives pictures and plates a defined place above this double sink. The pale veined backsplash creates a lighter band beneath the darker display background, while warm metallic taps connect with the cabinet details. The two basins keep the washing area distinct, with the surrounding counter providing a practical surface below the more personal collection.
Choose the sink layout around the way you wash and drain dishes, considering bowl dimensions and counter space. Keep display items securely supported and away from frequent splashes. Check the actual backsplash and countertop care instructions, and retain room for everyday washing tasks so pictures and decorative vessels do not gradually take over the usable area beside the basins.
IDEA 13 / 20
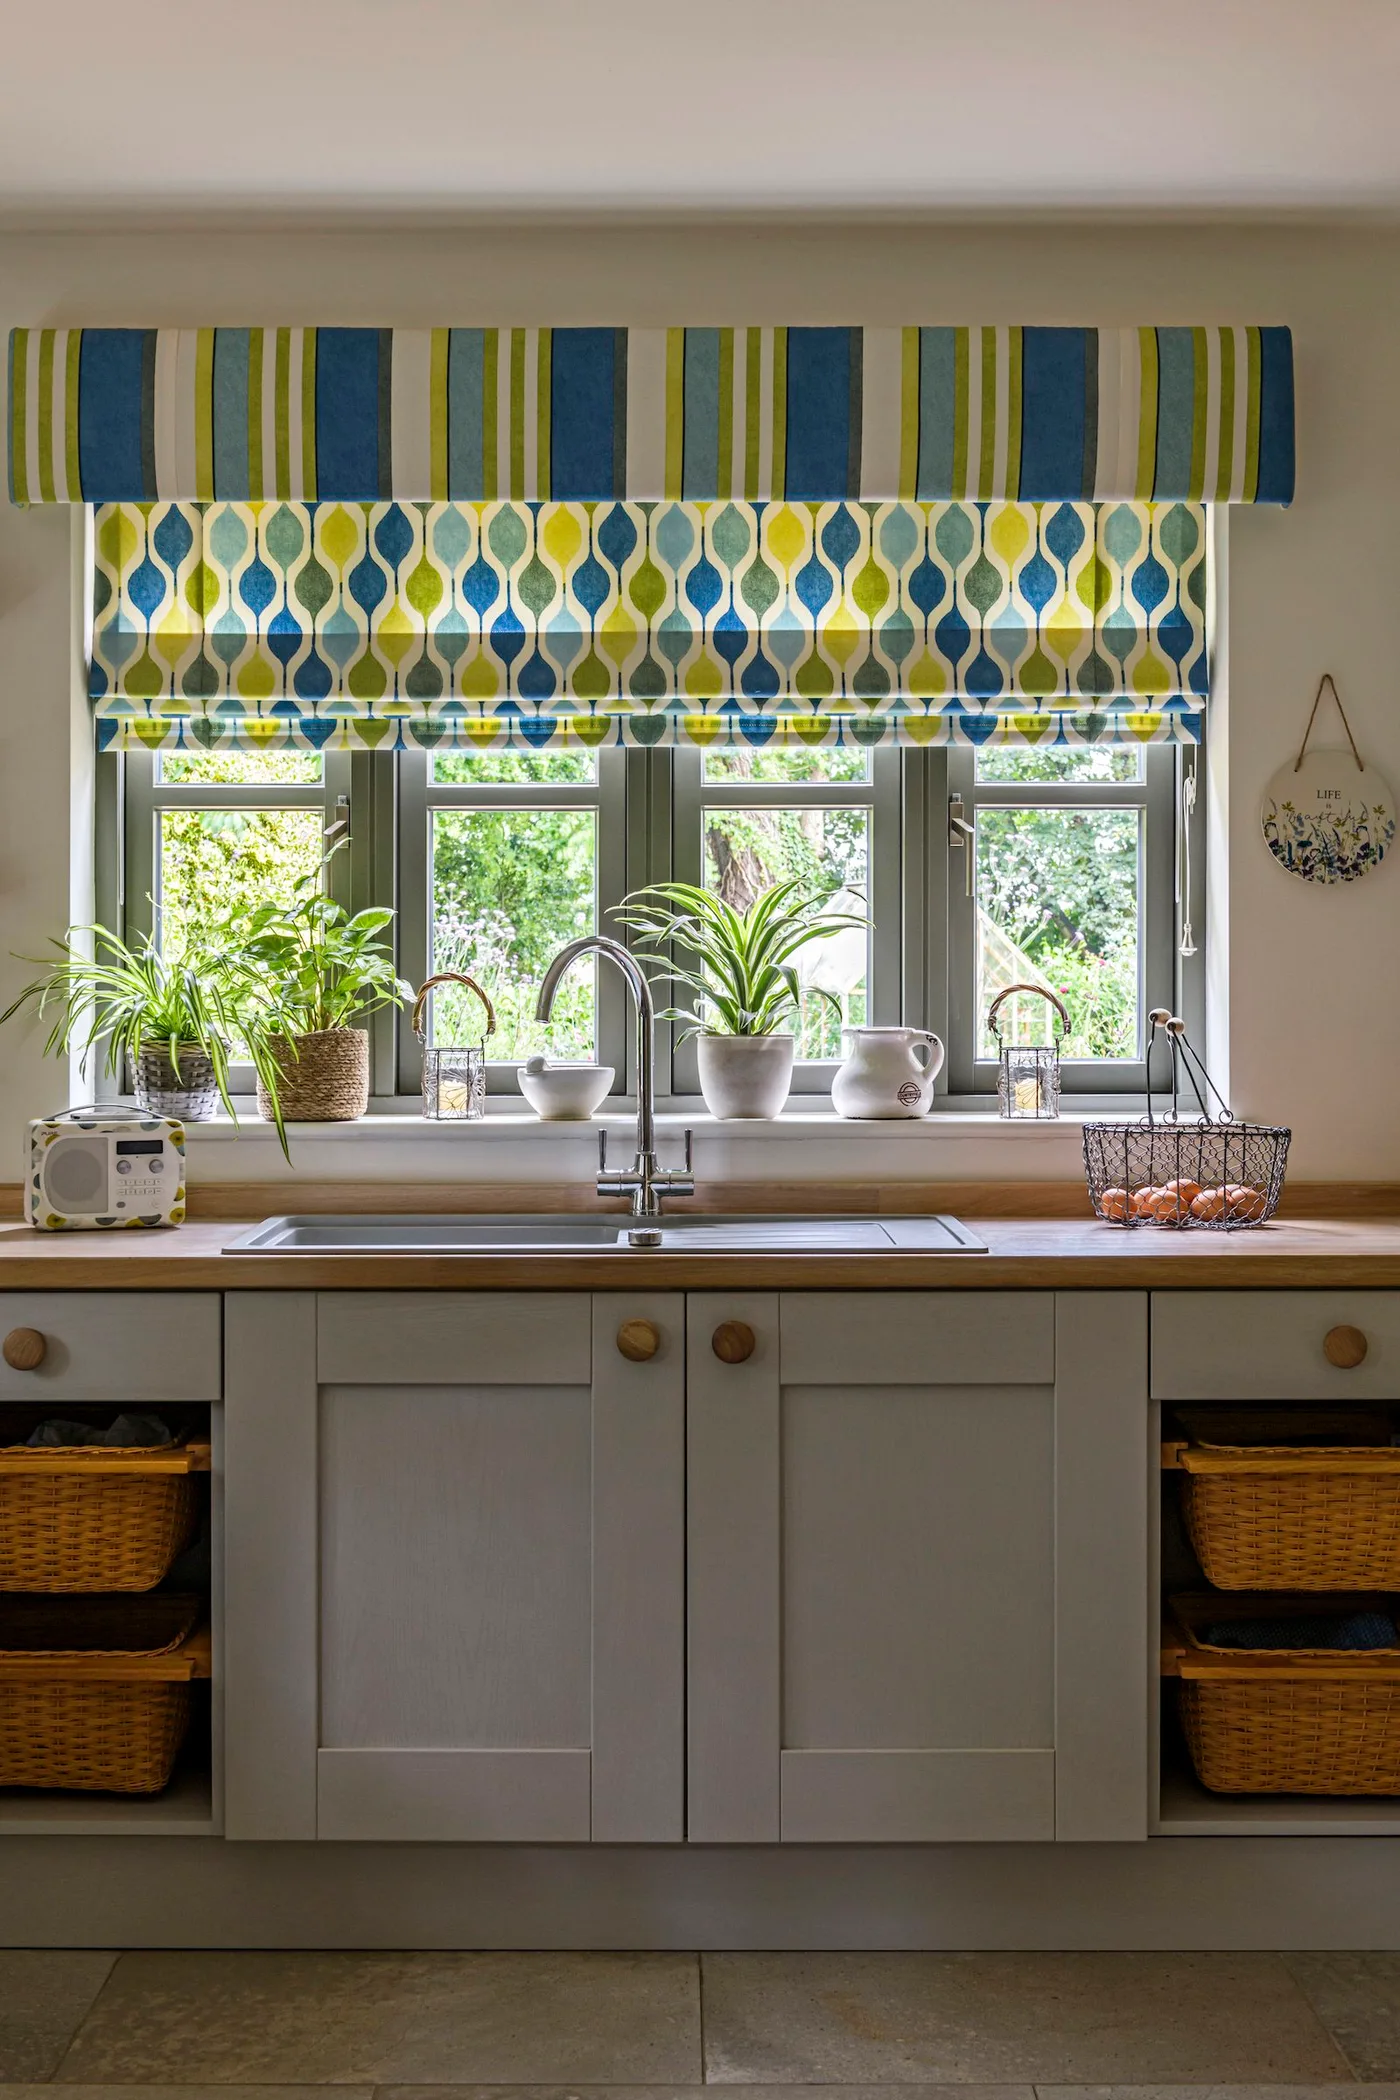
Give sink-side baskets an actual storage job
 SaveSupport Non AI Creator
Image credit: Polly Eltes/Future
Four woven baskets occupy the open cubbies beside this sink cabinet, giving loose belongings a defined place below the counter. Gray fronts keep the cabinet quieter, while the wooden surface adds warmth. The patterned blind introduces blue and yellow above the window, connecting a softer fabric detail with storage that still supports the practical sink area below.
Choose basket sizes that slide out without rubbing the openings and use them for belongings that suit the location. Keep frequently splashed items or cleaning chemicals in appropriate storage rather than relying on decorative baskets alone. Check the countertop's care near water, and select a blind fabric and fitting you can maintain without interfering with window access.
IDEA 14 / 20
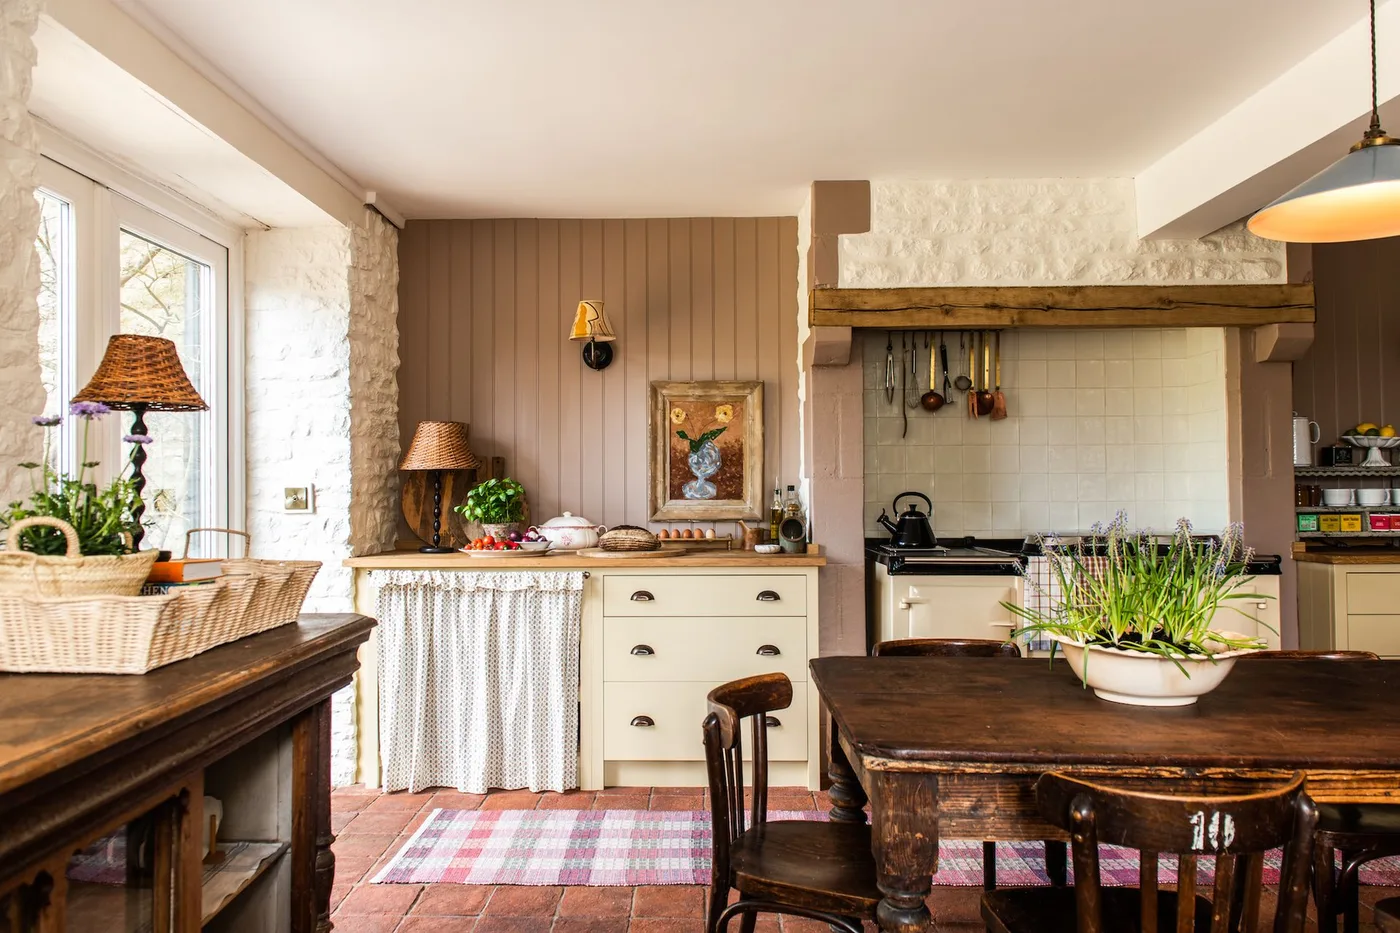
Use a washable skirt where storage suits it
 SaveSupport Non AI Creator
Image credit: British Standard
Fabric skirts soften the lower storage in this kitchen, bringing a different texture below the pale paneled walls. A pink runner adds warmer color along the floor, while the wooden table makes the central furniture feel familiar. The cooking alcove remains recognizable beyond it, so the softer details sit around the working room rather than replacing its useful fittings.
Choose removable fabric you can wash and keep it clear of the floor, heat and repeated splashes. Make sure the skirt leaves access to the belongings and fittings behind it. Check the runner's stability and cleanability, and measure the table route with people seated so the warmer furniture does not make cooking or appliance access awkward.
IDEA 15 / 20
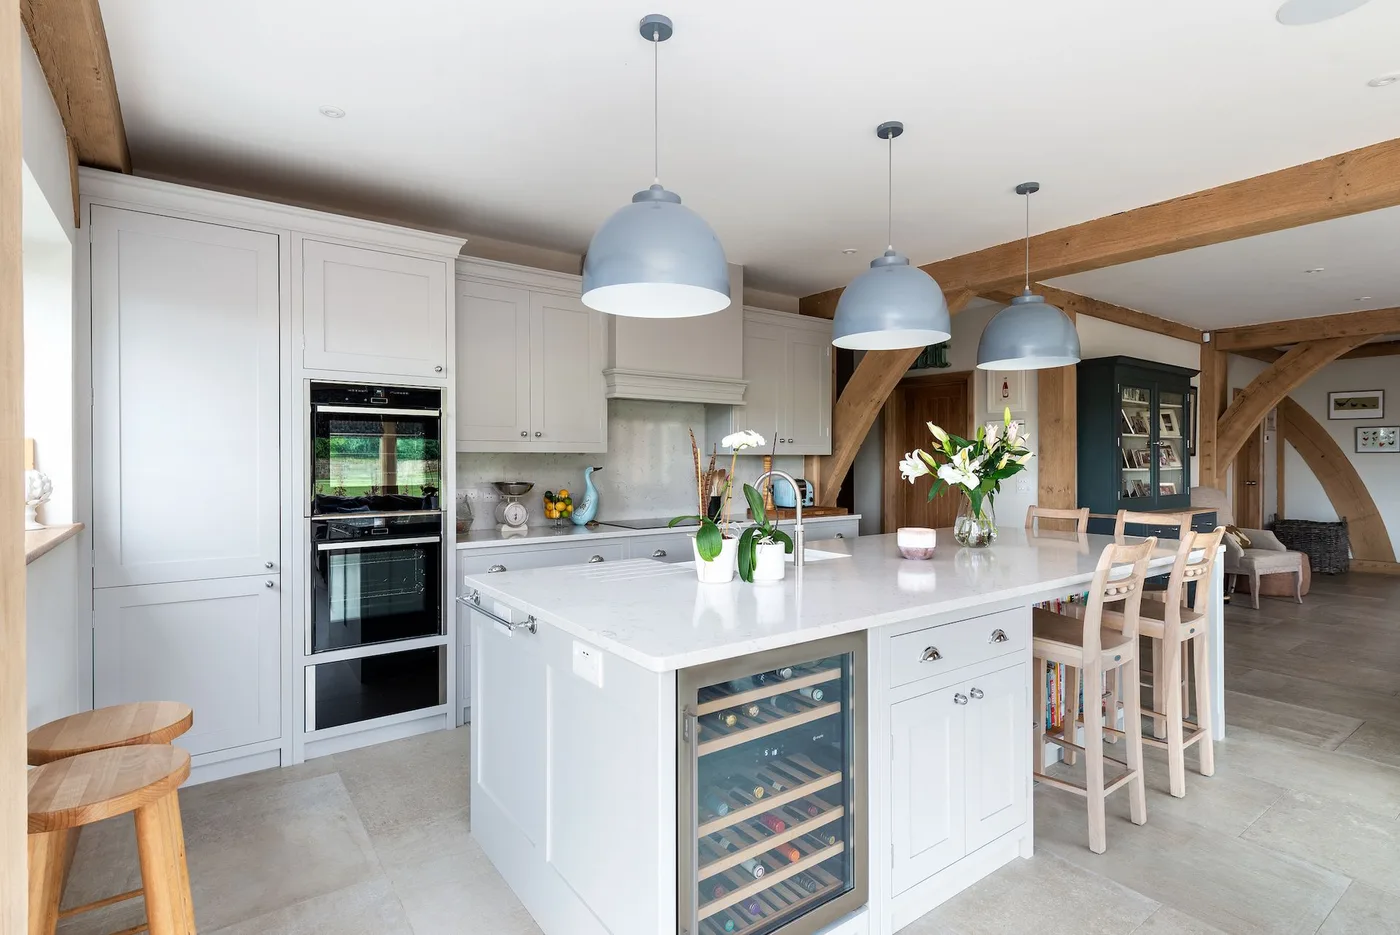
Repeat a small blue accent above a pale island
 SaveSupport Non AI Creator
Image credit: Herringbone Kitchens
Three pale blue lights create a repeated accent above this otherwise light island. Warm beams and wooden stools give the room a country character without requiring darker cabinet fronts. The pale perimeter keeps the working surfaces connected with the central furniture, while the smaller blue shapes add color at eye level rather than across every large part of the kitchen.
Choose lighting for the island's final dimensions and the tasks performed below, including preparation and eating. Check the seat height, overhang and route behind occupied stools before deciding how many places fit. Keep cabinet and appliance access usable, and compare light output as well as appearance so the softer color detail does not leave the work area poorly lit.
PART 04
Connect dining comfort with practical storage
IDEA 16 / 20
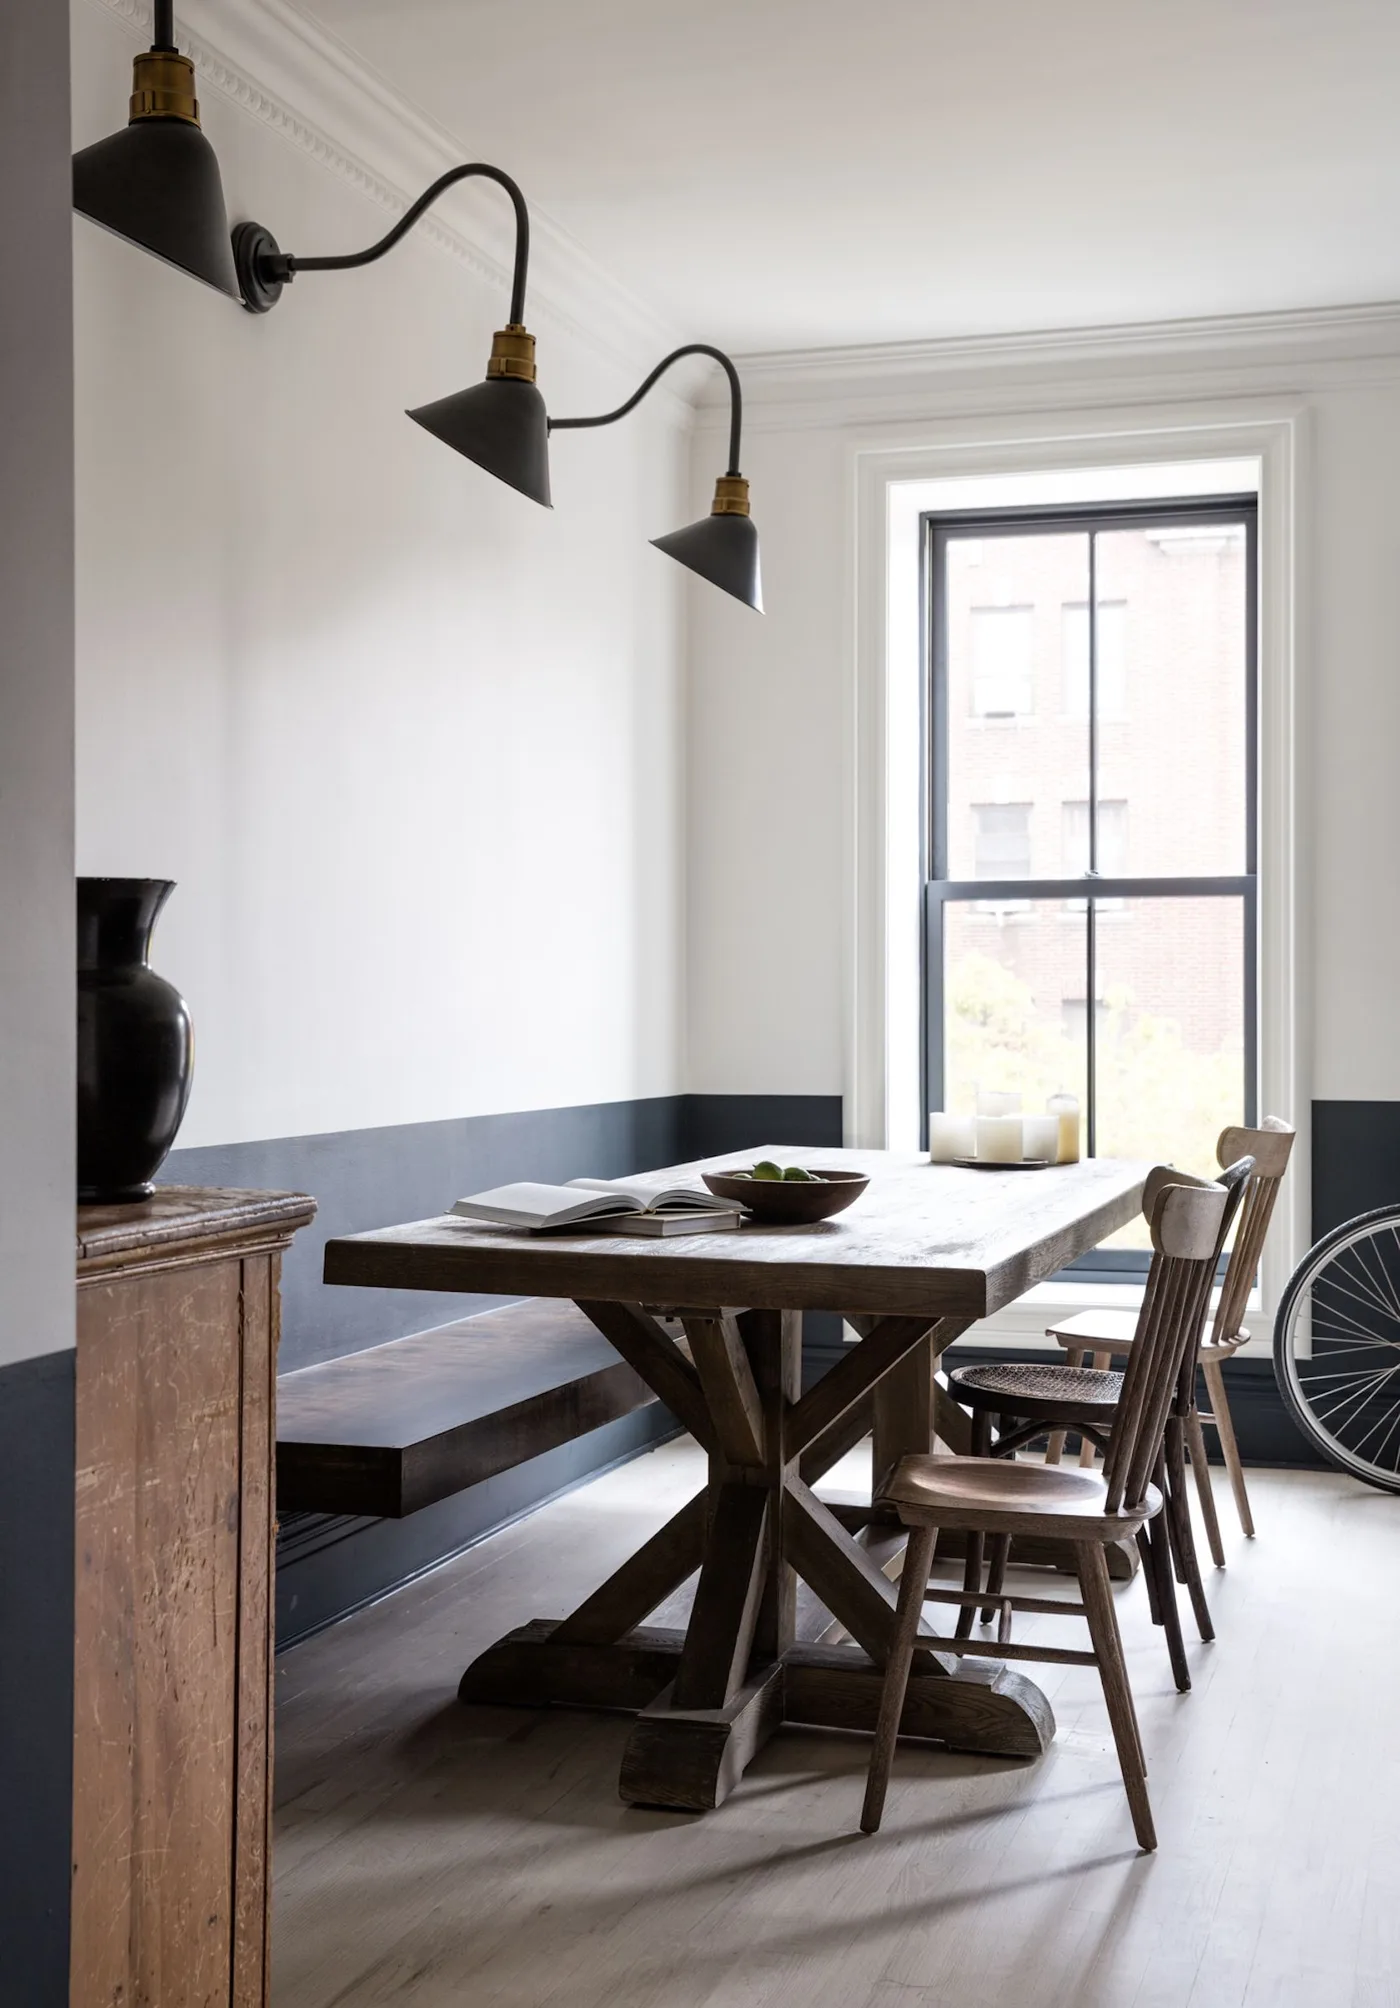
Use a bench to simplify a narrow dining corner
 SaveSupport Non AI Creator
Image credit: Ty Cole/Sarah Jacoby Architect
A long bench keeps one side of this dining corner close to the wall, with wooden chairs opposite adding more flexible seating. The dark lower wall connects visually with the table and bench, while the pale upper area leaves the window and three lamps clear. The arrangement concentrates the eating furniture along one part of the room.
Measure seat access and table clearance before deciding how many people the corner will support comfortably. A bench may need users to slide along, which can be less convenient for some households. Keep the route past occupied chairs usable, and position lighting for meals without glare, retaining a practical connection with the kitchen's preparation and serving area.
IDEA 17 / 20
Give a warm dining table room beneath the beams
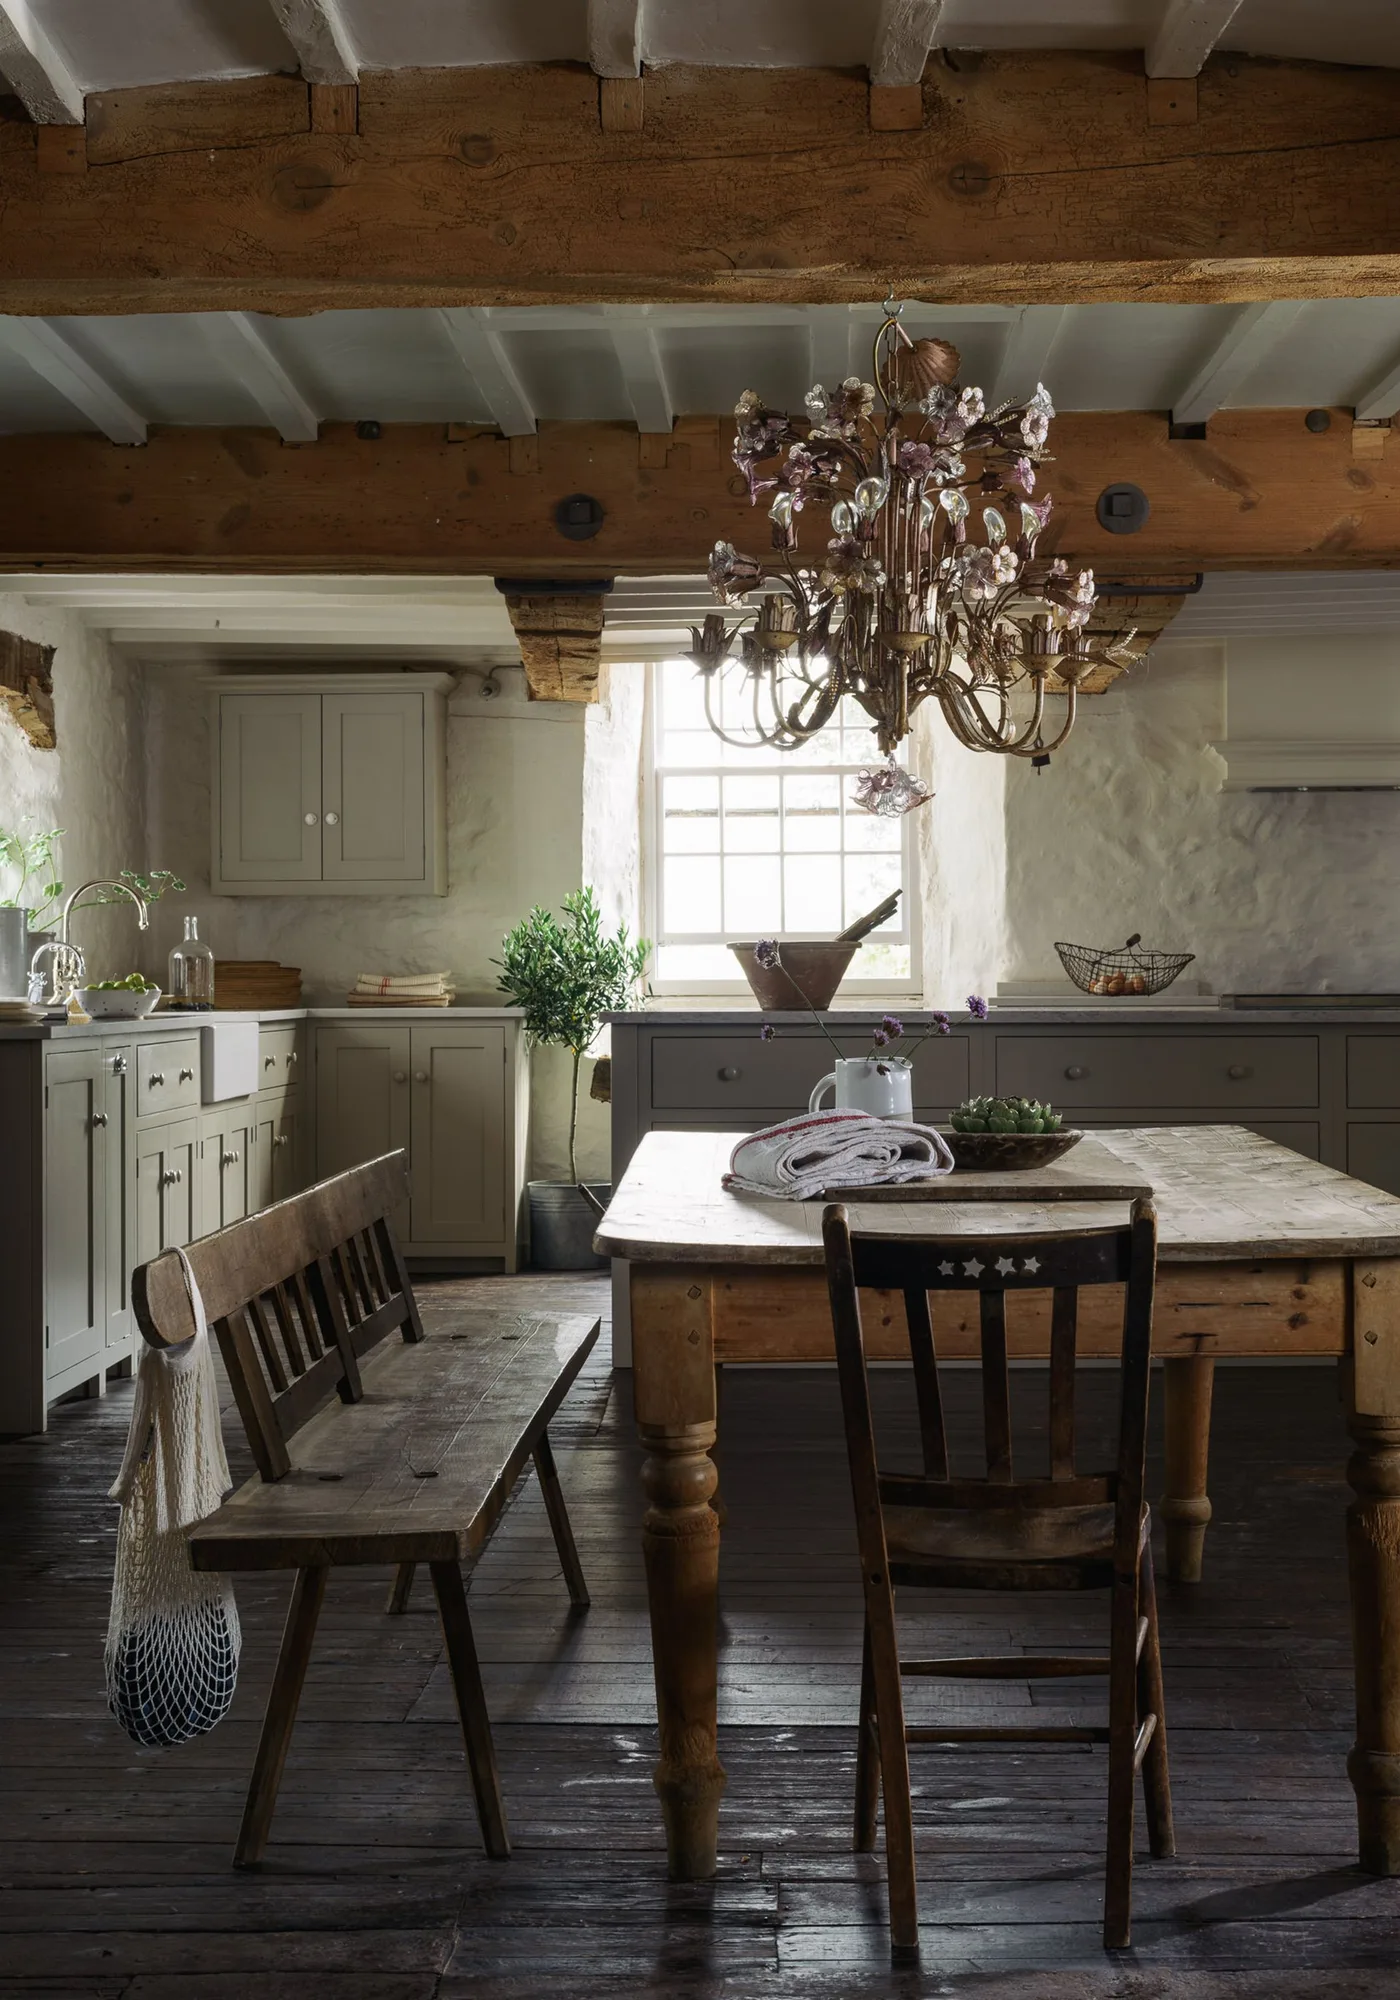 SaveSupport Non AI Creator
Image credit: Devol
A long wooden table gives this kitchen a welcoming center beneath the beams. Gray-green cabinets sit around the working side, while the bench keeps the dining furniture simpler along one edge. The darker floor grounds both areas, and the hanging light provides a smaller decorative detail above the table without competing with the stronger overhead timber structure.
Check the table footprint together with chairs, bench access and open kitchen doors. Choose a surface you can care for after daily meals and food preparation, following its actual finish guidance. Keep the dining light useful for the full table, and avoid positioning storage or appliances where a seated person must move every time someone needs to cook.
IDEA 18 / 20
Bring dry food and smaller tools into one pantry
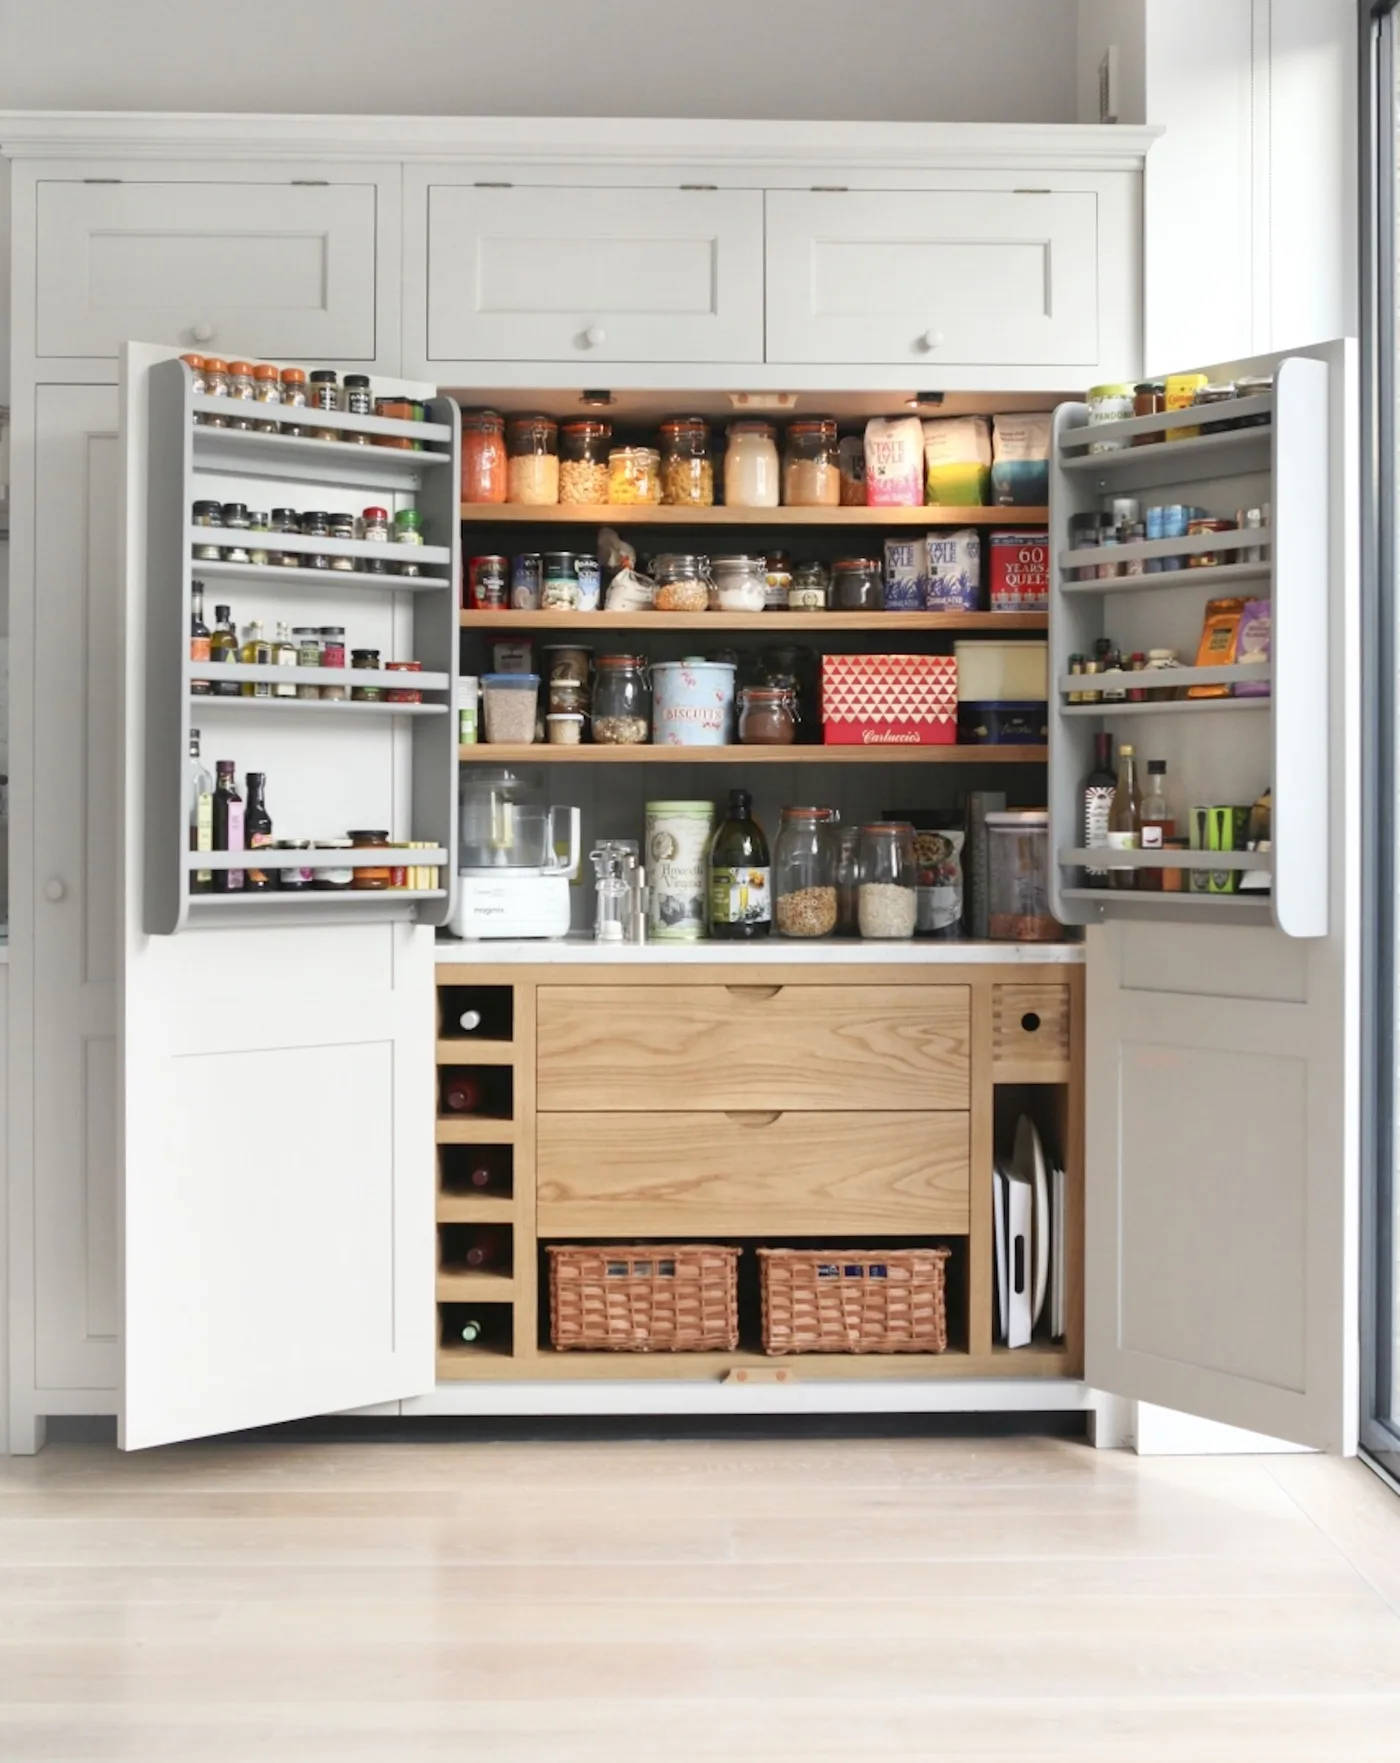 SaveSupport Non AI Creator
Image credit: Higham Furniture
Open doors reveal a pantry that combines several kinds of storage in one cabinet. Jars sit on shelves, smaller bottles occupy the door racks, and drawers and baskets fill the lower section. The pale exterior keeps the unit connected with the kitchen cabinetry, while the warmer wood inside makes the contents and different storage positions easier to distinguish.
Group food and tools by how you use them, checking shelf depth and door clearance before buying containers. Use suitable food storage and keep labels and dates readable. Check the rated capacity of door racks and shelf supports, and place heavier or frequently handled items where they can be reached safely rather than filling every available upper space.
IDEA 19 / 20
Divide a drawer for the tools used near cooking
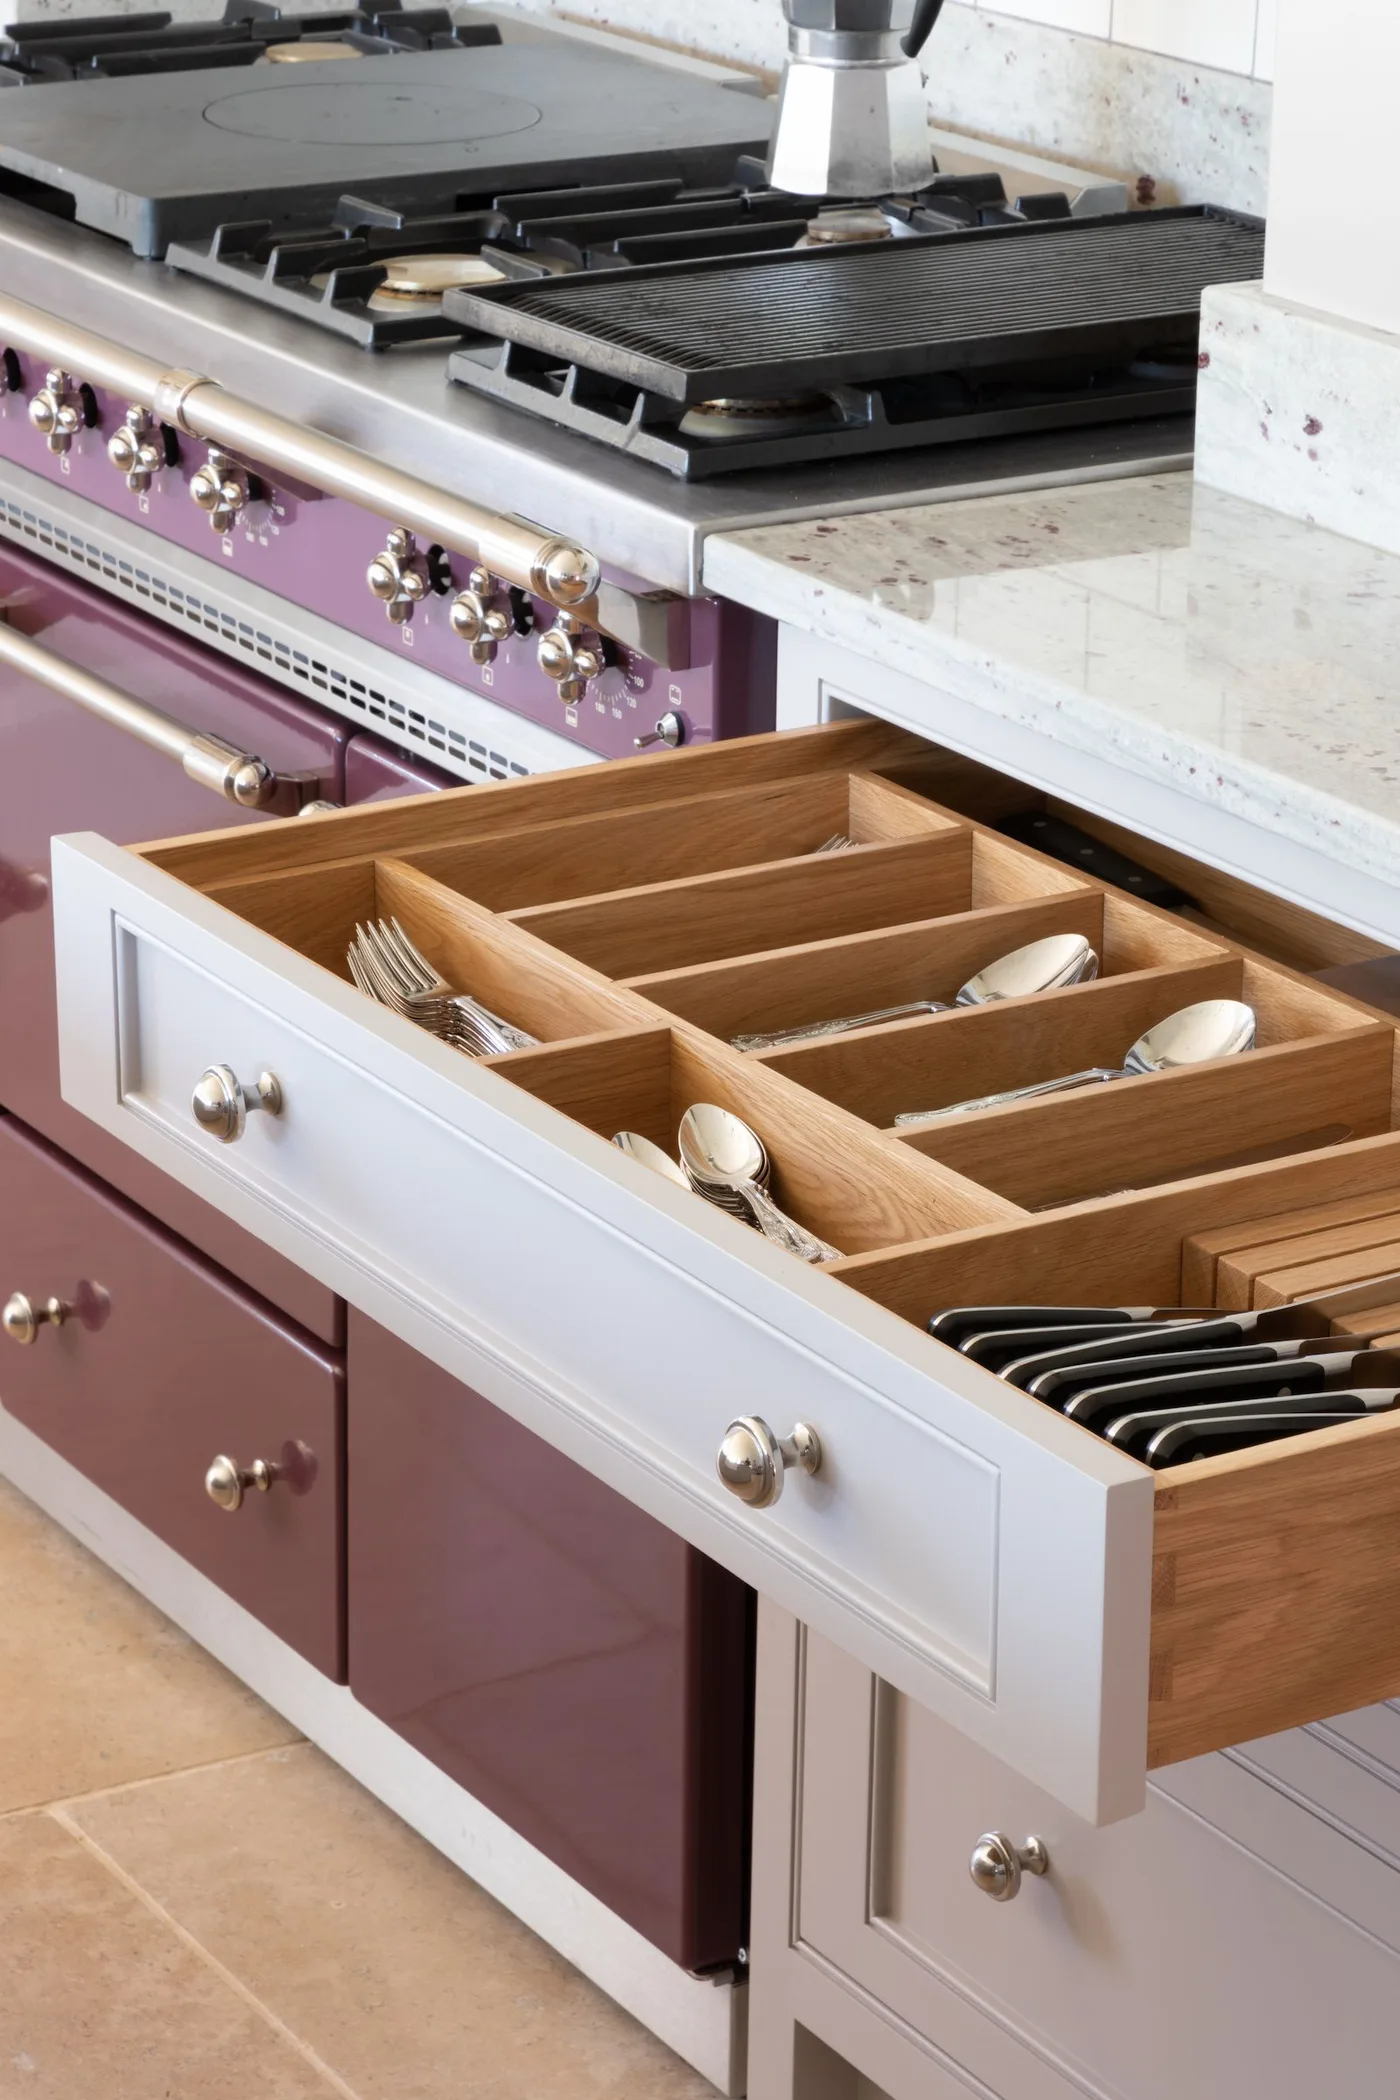 SaveSupport Non AI Creator
Image credit: Secret Drawer
Wooden dividers separate cutlery and utensils inside this pale drawer beside the purple cooker. The compartments keep long and smaller pieces from becoming one mixed pile, while the drawer itself keeps them below the working surface. The richer appliance color adds character nearby, with the organized storage doing a useful job that does not depend on decorative display.
Measure the drawer's internal size and choose compartments around the utensils you own. Keep sharp tools appropriately stored and check that handles do not prevent the drawer from closing. Consider whether the location suits serving, preparation or cooking, and retain access when another person is using the cooker so useful storage does not become an awkward interruption.
IDEA 20 / 20
Keep familiar dishes visible behind glazed doors
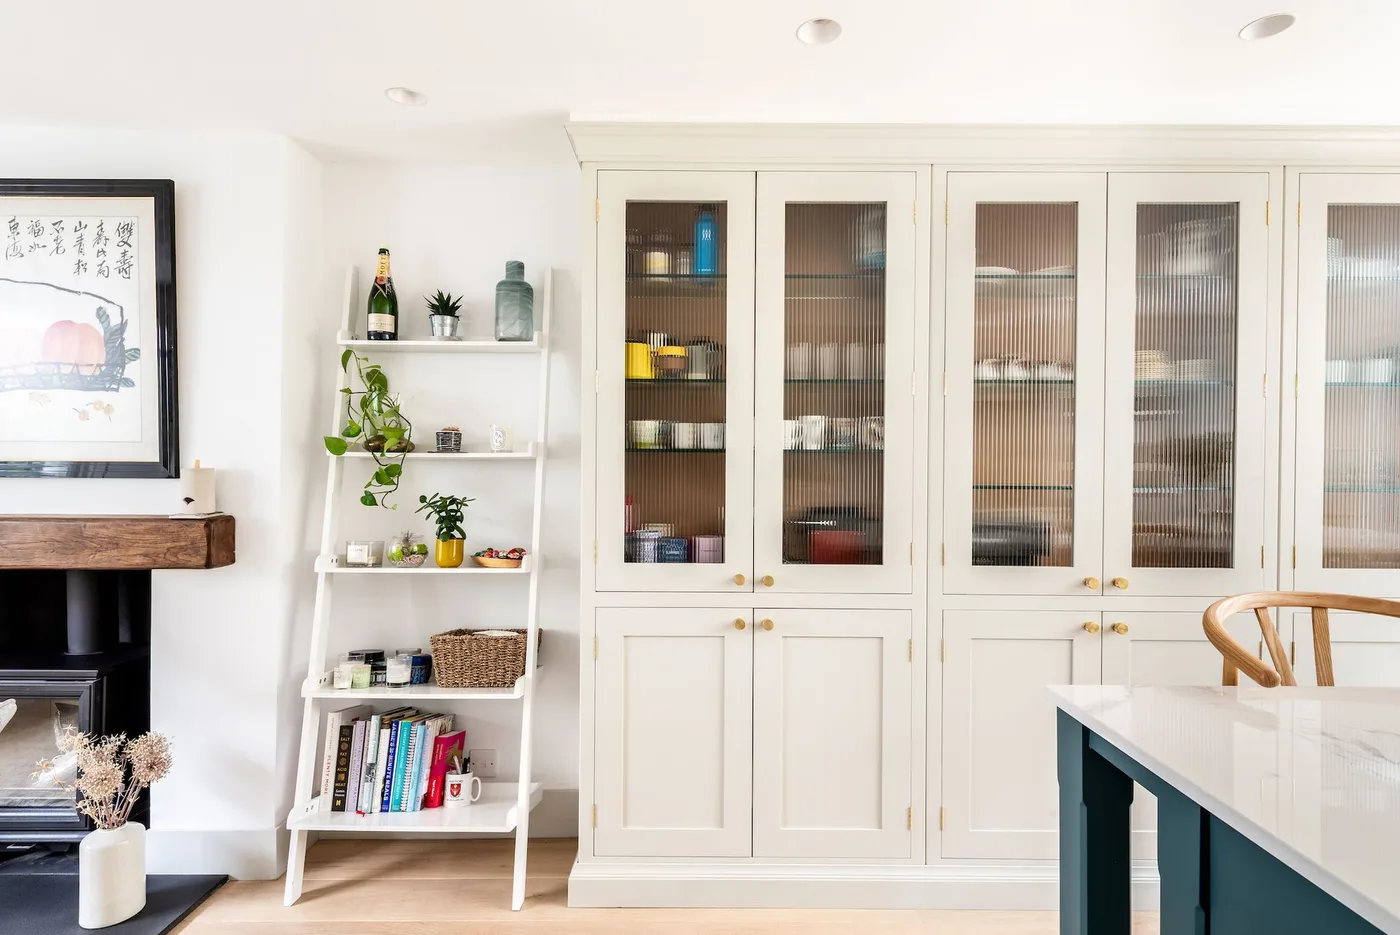 SaveSupport Non AI Creator
Image credit: Herringbone Kitchens
Tall glazed cabinets let dishes contribute to the room without leaving every shelf completely open. Their pale frames keep the storage wall quieter, while the warmer interiors give the displayed pieces more definition. Narrow side shelves create a different storage edge, with the darker island nearby preventing the pale cabinetry from becoming the only large furniture tone in view.
Choose glazed storage for belongings you are happy to keep visible and organized. Check shelf support and comfortable reach, putting daily or heavier dishes at practical levels. Keep narrow side shelves for objects that fit safely without projecting into a route, and plan door opening space so the display cabinet remains useful when the neighboring island is occupied.
BRING IT ALL TOGETHER
Choose country details around a kitchen that works
Look first at the tasks you repeat: preparing food, cooking, washing and putting dishes away. Keep the routes between them useful before adding an island or extra table. Check furniture with seats occupied and doors open, and avoid letting attractive display storage take away the working surface you regularly need.
Test cabinet and wall colors beside the floor and countertop in your own room. Choose finishes according to their cleaning, moisture and heat requirements, and give displayed dishes a place that can be reached and maintained. A warm country kitchen becomes more enjoyable when its decorative details support the way you cook and gather.