A luxury fireplace can begin with a striking frame, carefully chosen color or an opening that suits the room’s proportions. The surrounding seats, wall finishes and walking routes matter just as much as the fireplace itself. Choose an arrangement that remains comfortable to use when the room is occupied rather than judging the empty wall alone.
These twenty photographs compare veined surrounds, decorative mantels, tiled walls and sculptural fireplace forms. Borrow the visible relationships that suit your home, then have any construction, appliance selection and required clearances assessed for your actual property. A photograph can suggest a color or shape, but it cannot establish how a fireplace should be installed or operated.
PART 01
Choose a distinctive surround and complementary seating
IDEA 01 / 20
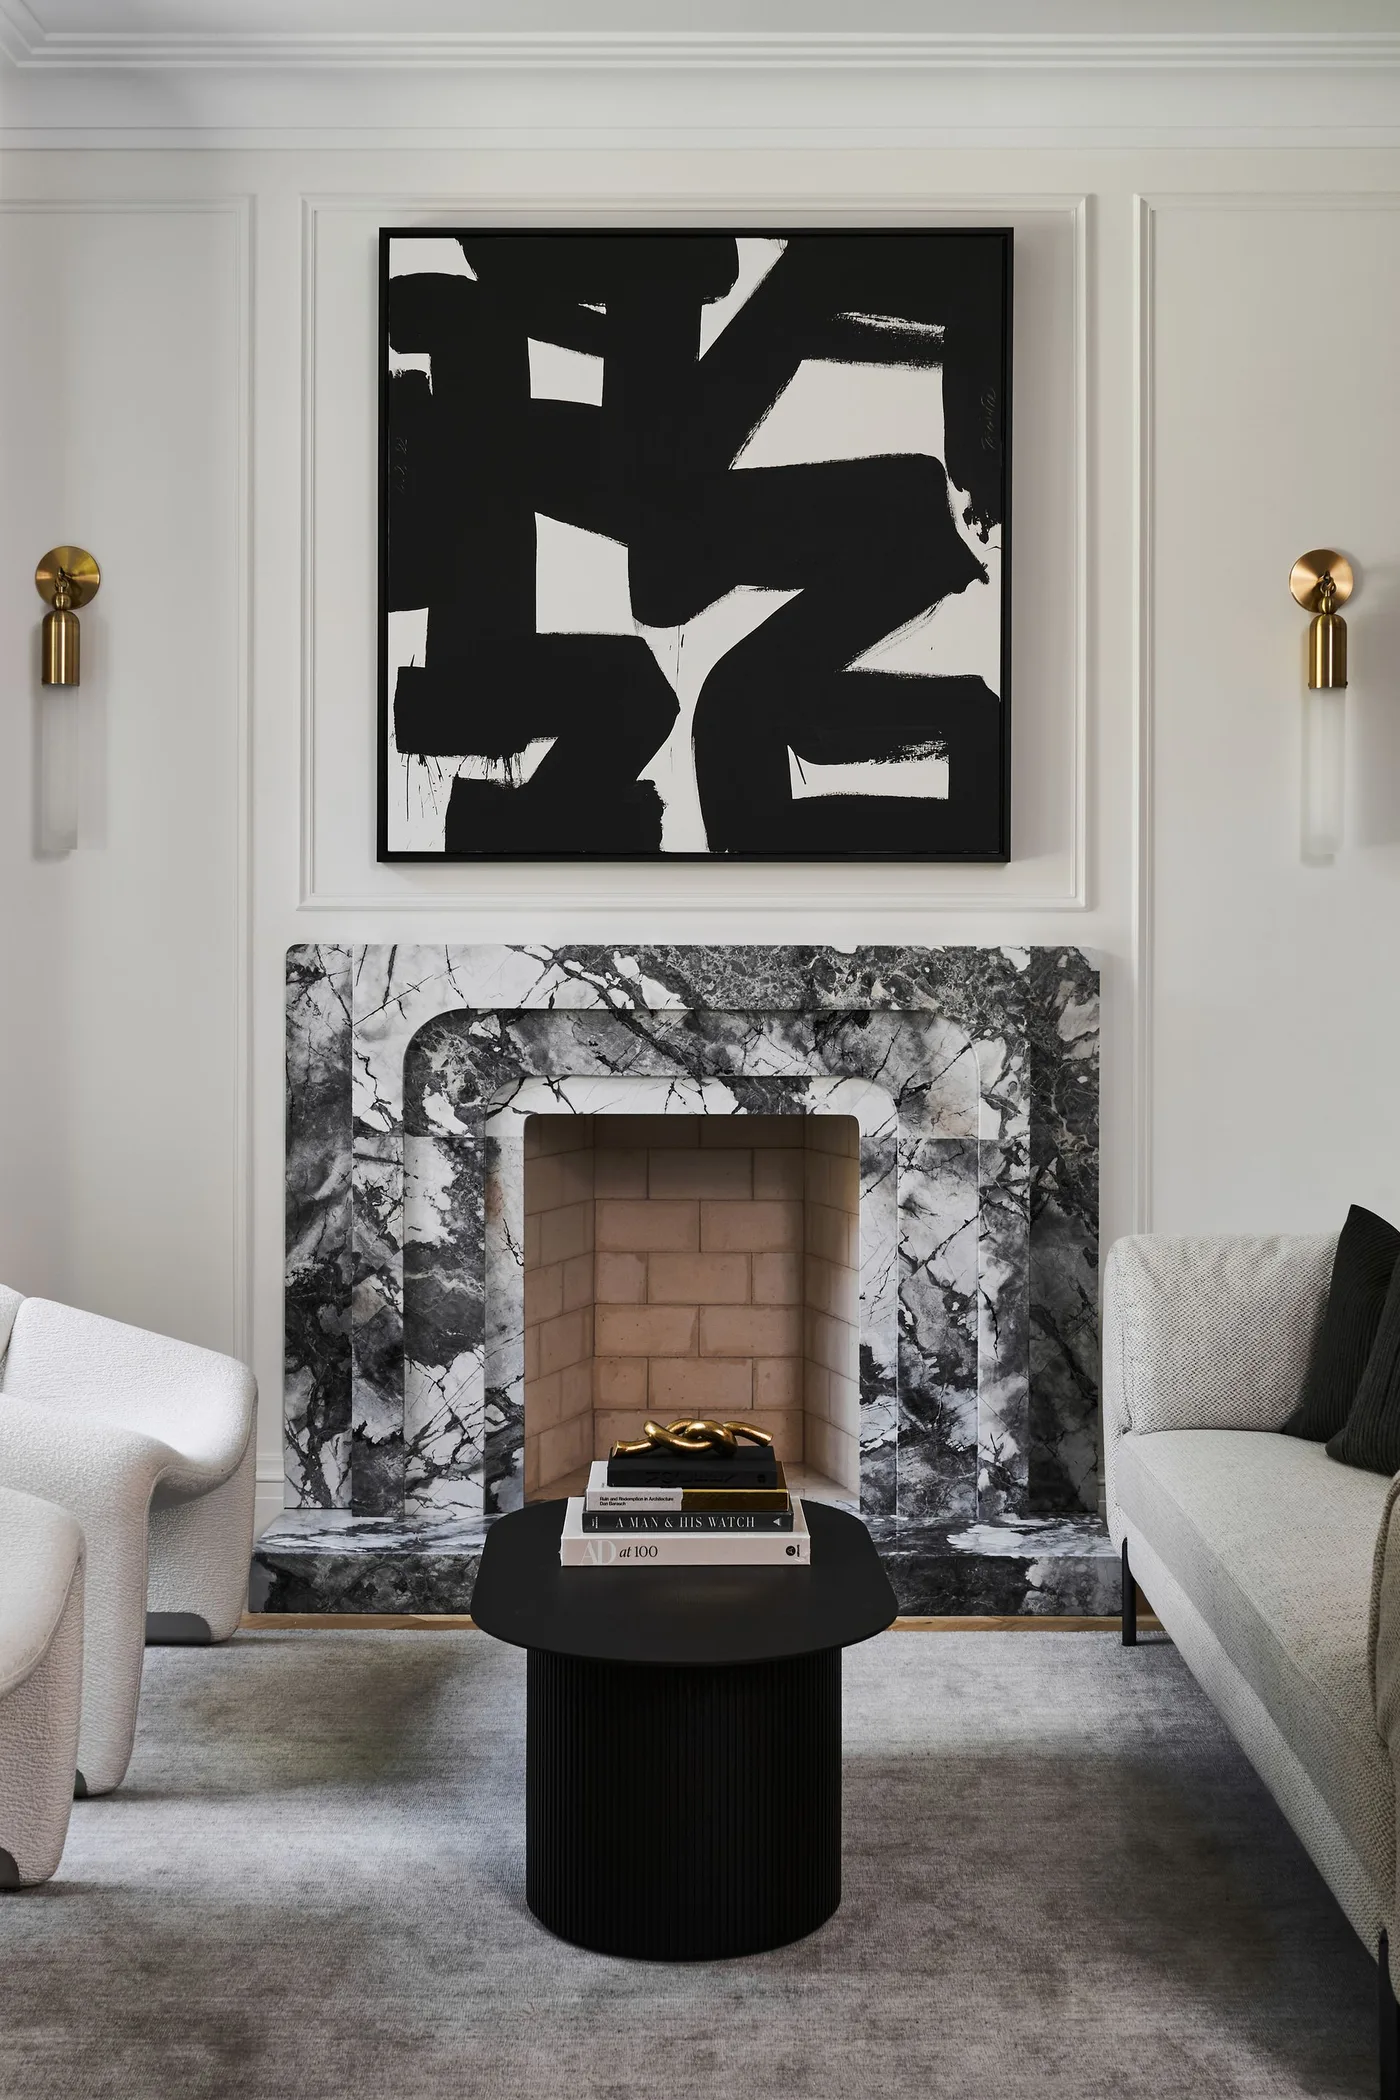
Give Strong Veining a Simple Surrounding Room
 SaveSupport Non AI Creator
Image credit: Jules Lee. Design: Wolfe Interior Design
The black-and-white veining supplies a strong pattern around this rectangular fireplace opening. Abstract artwork repeats the same contrast above, while pale chairs and walls keep the surrounding room quieter. Small gold-toned lights add a warmer accent without introducing another large patterned surface beside the surround.
Compare a larger sample of the proposed finish with your artwork before ordering, checking how the pattern changes across joins. Confirm the actual material and its suitability for your fireplace rather than judging appearance alone. Fireplace wall ideas offer more arrangements when the surround needs to connect with the whole seating area.
IDEA 02 / 20
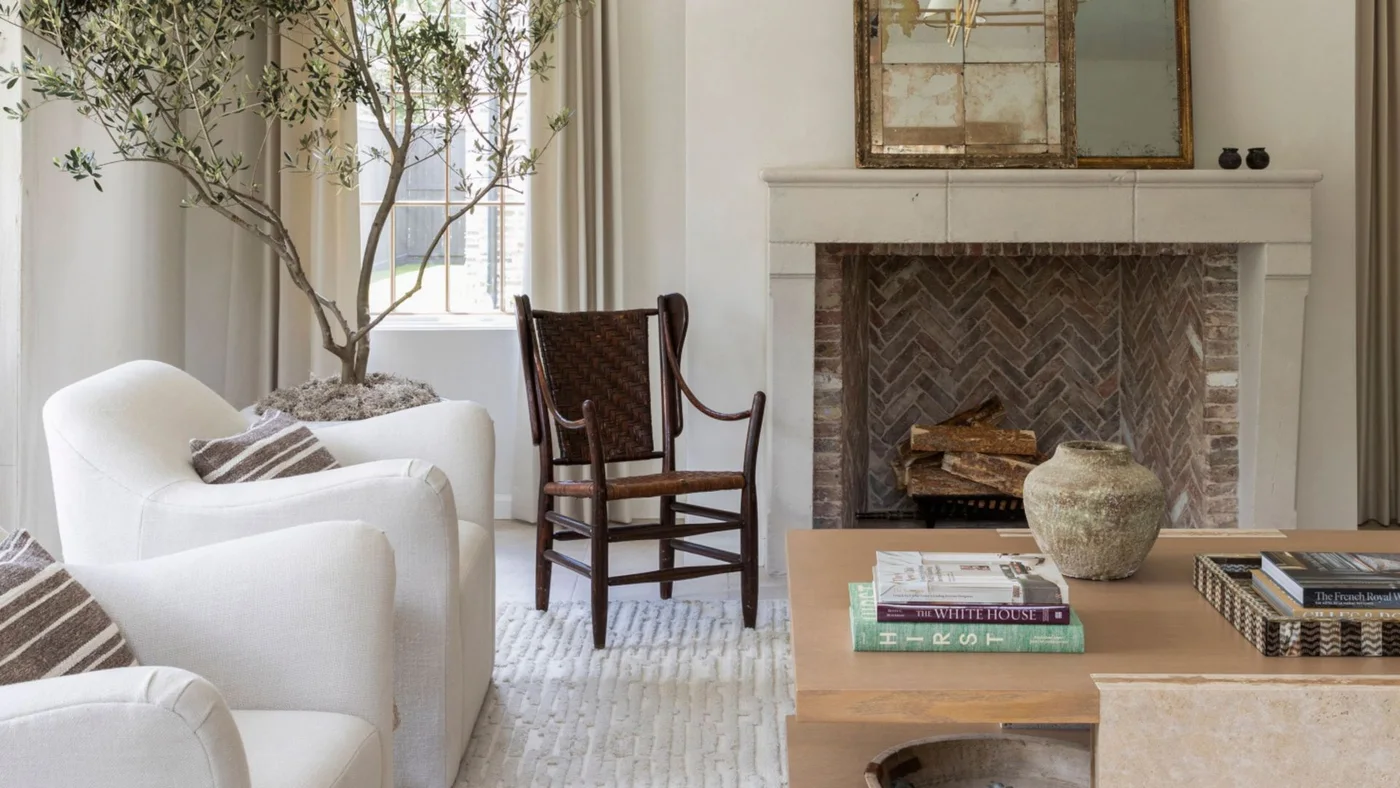
Keep a Detailed Firebox Within a Quiet Mantel
 SaveSupport Non AI Creator
Image credit: Julie Soefer. Design: Marie Flanigan Interiors
The pale mantel gives this fireplace a restrained outer frame, with the angled brick pattern adding detail inside the opening. A divided mirror repeats smaller rectangles above it. White upholstered chairs and the wooden table connect the fireplace to a quieter sitting area rather than surrounding it with several competing ornaments.
Choose the inside and outside finishes together so the brick pattern remains visible at normal seating distance. Check the condition of an existing mantel before refinishing it and use products appropriate to the actual fireplace. Keep the mirror securely fixed and allow access for cleaning without balancing on nearby furniture.
IDEA 03 / 20
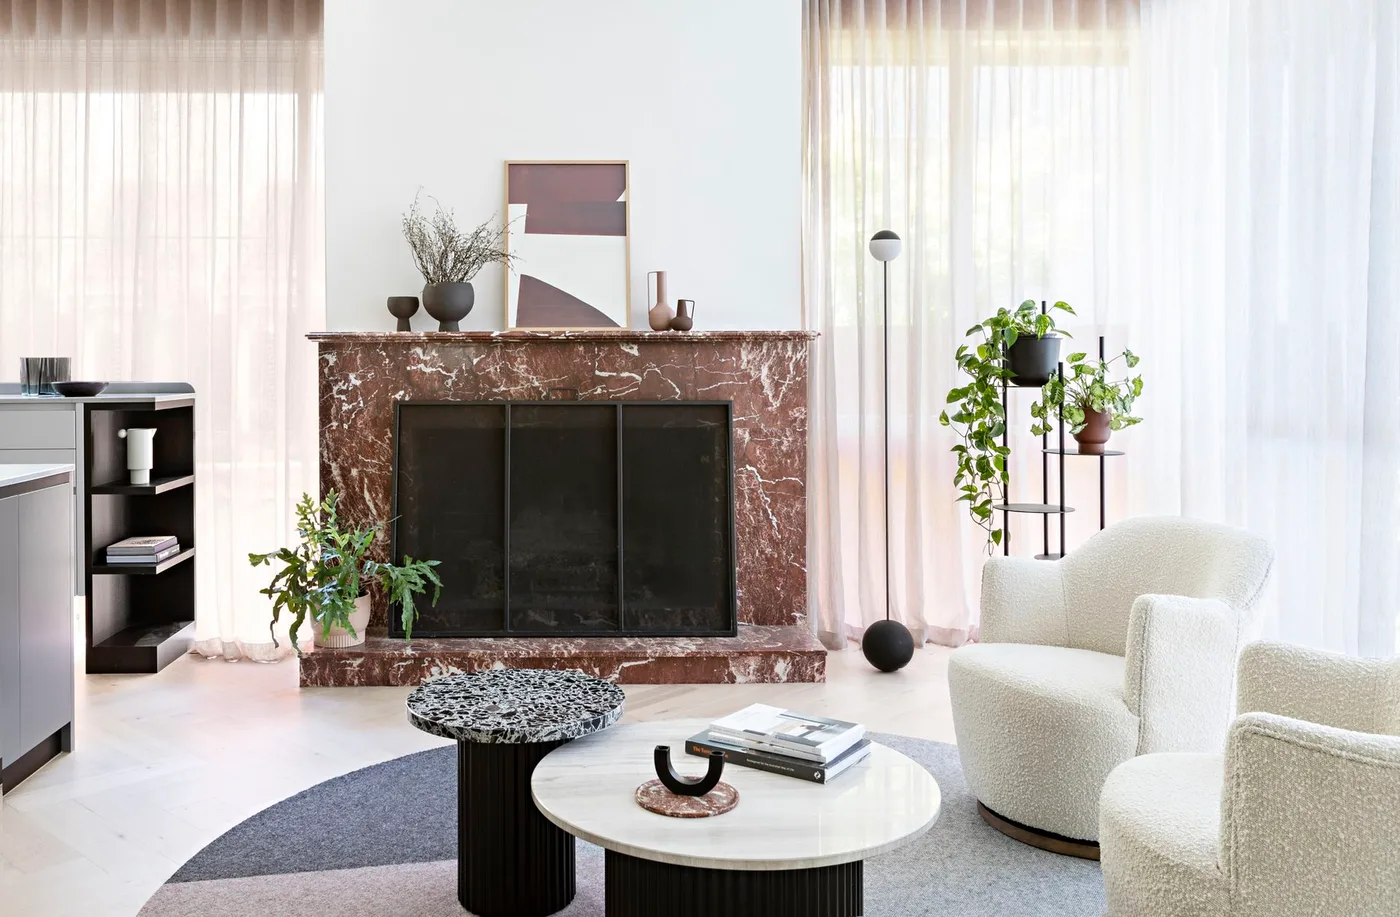
Pair a Rich Red Surround with Pale Curved Chairs
 SaveSupport Non AI Creator
Image credit: Michelle Williams
The red veined surround introduces a warm focal color between the pale curtains. Rounded white chairs carry a softer outline into the seating group, with contrasting small tables giving the room separate surfaces at different heights. A modest arrangement above the mantel leaves much of the patterned frame visible.
View the finish sample beside your intended upholstery and curtains under evening light as well as daylight. Ask about cleaning and sealing requirements for the actual surface before choosing it. Fireplace decor ideas compare restrained displays if a strongly patterned surround already supplies most of the room’s decorative detail.
IDEA 04 / 20
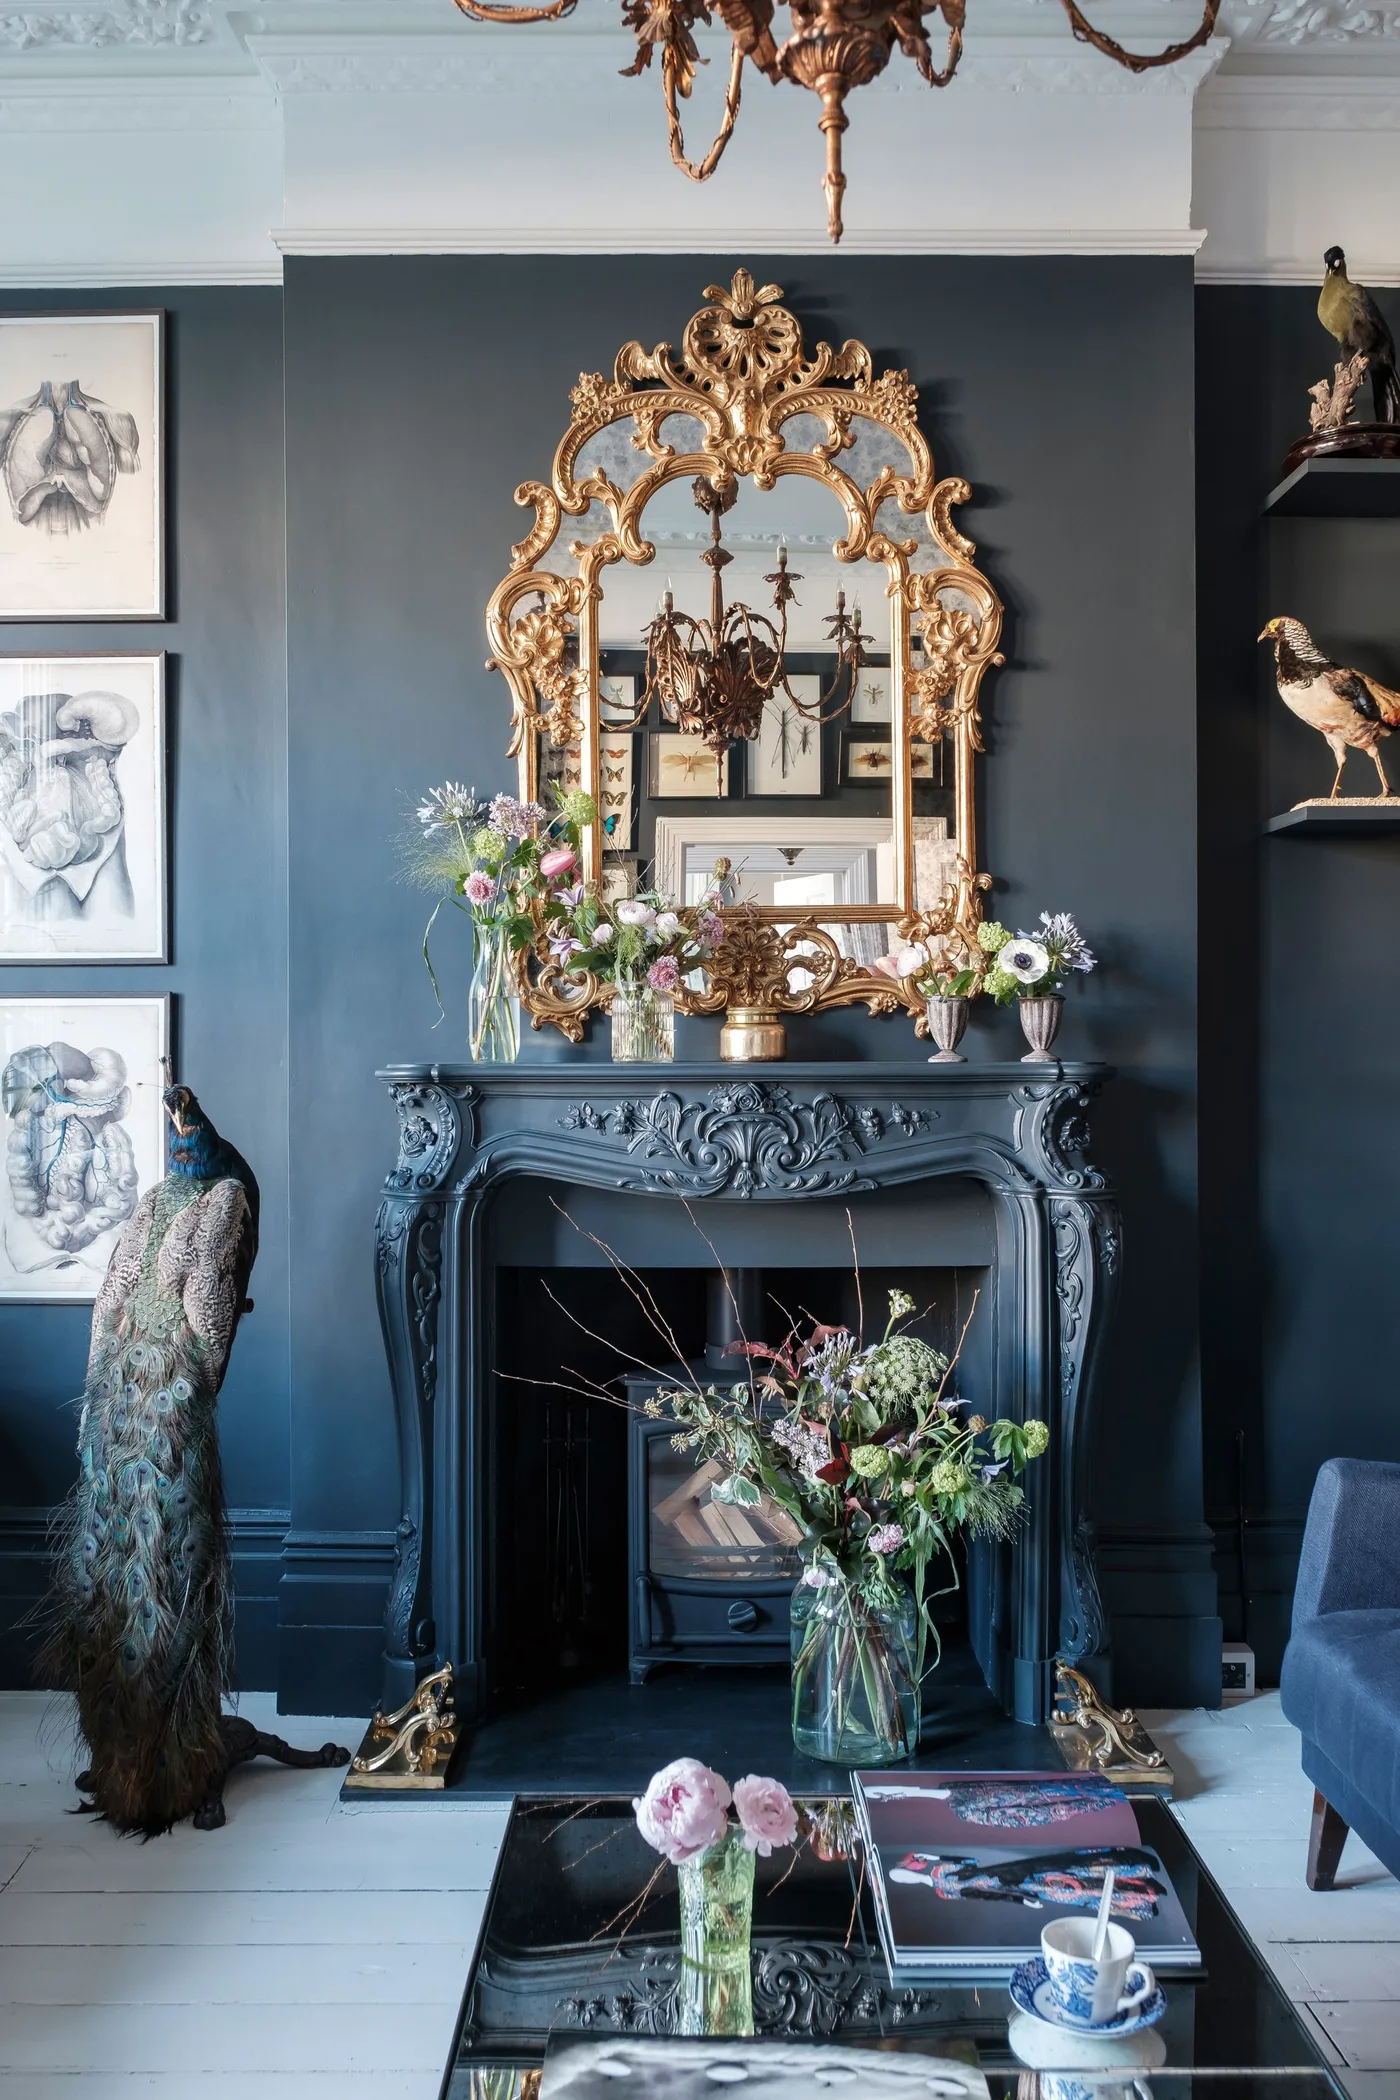
Use Dark Color to Reveal Carved Detail
 SaveSupport Non AI Creator
Image credit: Future
Dark blue connects the carved mantel to the wall behind it, making the raised scrolls visible through their changing shadows. The large gold-framed mirror gives that darker area a brighter border. Framed pictures and blue seating extend the collected character of the room beyond the fireplace itself.
Check the condition and original finish of an older surround before repainting it, seeking appropriate advice where restoration matters. Test color on a suitable sample first so fine carvings remain legible. Avoid copying the photograph’s crowded hearth display beside an operating fireplace; position decorative objects according to the appliance’s instructions.
IDEA 05 / 20
Connect a Pale Mantel with Deep Blue Seating
 SaveSupport Non AI Creator
Image credit: Soho Management London Ltd
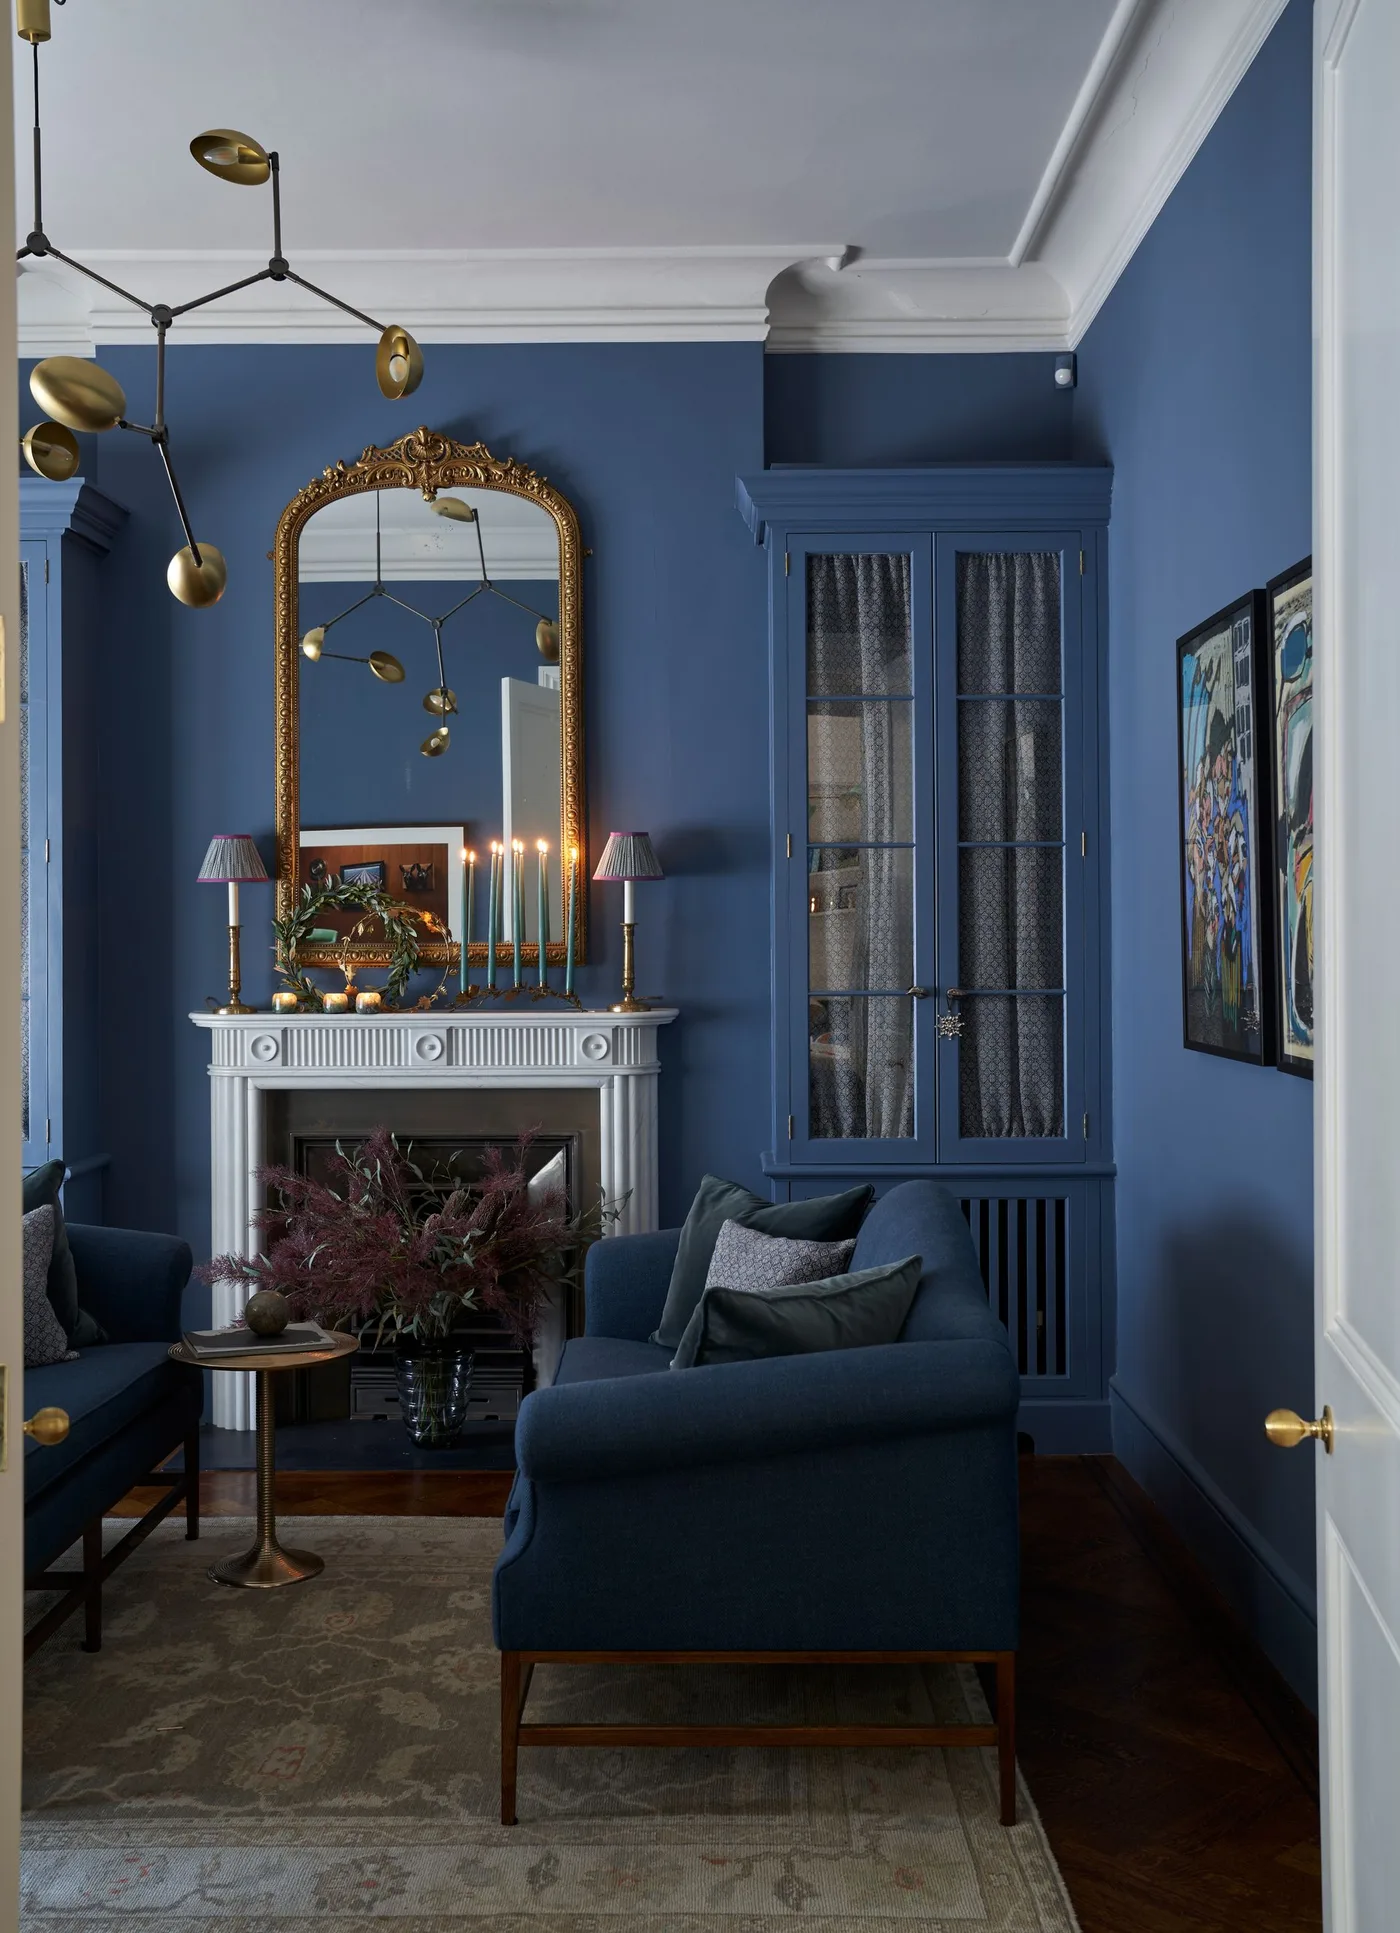
The pale mantel separates this fireplace from the deep blue walls and matching chair. A tall gold-framed mirror draws the eye upward, relating to the warmer details of the overhead light. The glazed blue cabinet keeps storage visually connected to the room rather than adding a separate furniture color.
Compare the chair fabric and wall paint together, leaving the mantel lighter if you want its carved details to remain clear. Confirm suitable wall fixings for a substantial mirror. Fireplace mantel decor offers more display arrangements, but choose objects and their position from the requirements of your own working fireplace.
PART 02
Compare tile, softer outlines and quieter frames
IDEA 06 / 20
Let Small Warm Tiles Build a Tall Feature
 SaveSupport Non AI Creator
Image credit: Paul Craig
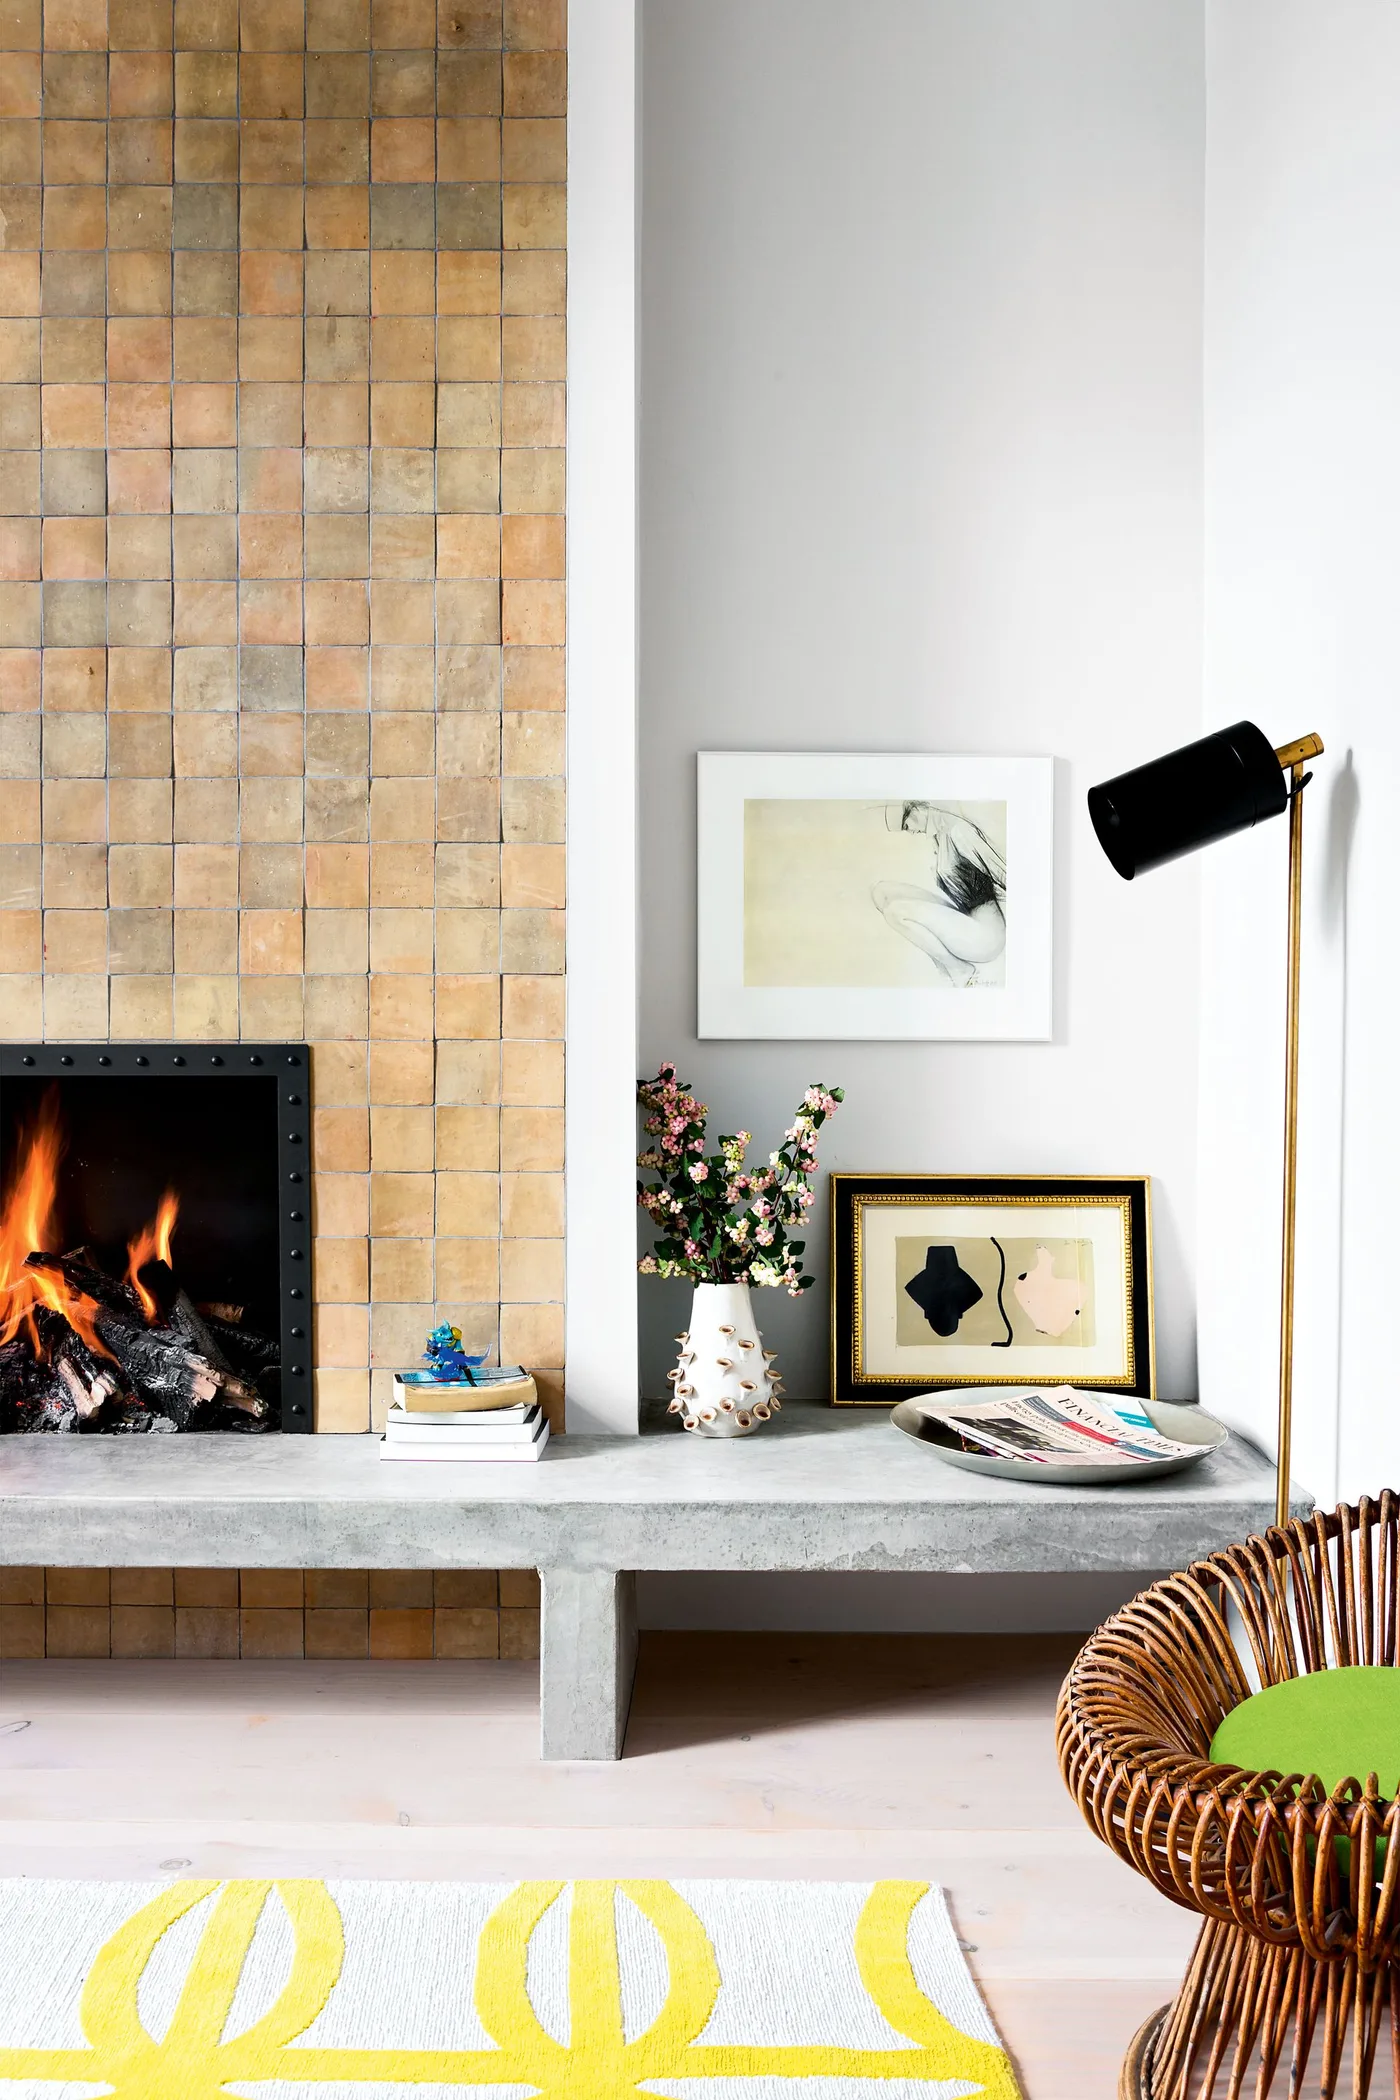
The small square tiles give this tall fireplace wall a varied warm surface against the plain white room. A projecting pale hearth interrupts the vertical pattern with a clear horizontal line. The woven chair and yellow rug connect with the tile colors without copying the same square shapes elsewhere.
Compare several tiles together to understand color variation and plan the layout around the opening before installation. Confirm the tile, backing and adhesive are suitable for the appliance. Keep books, paper and other combustible display items away from an operating fireplace rather than recreating their positions in this styled photograph.
IDEA 07 / 20
Carry a Blue Tile Wall into the Roofline
 SaveSupport Non AI Creator
Image credit: Chase Daniel. Design by Breathe Design Studio
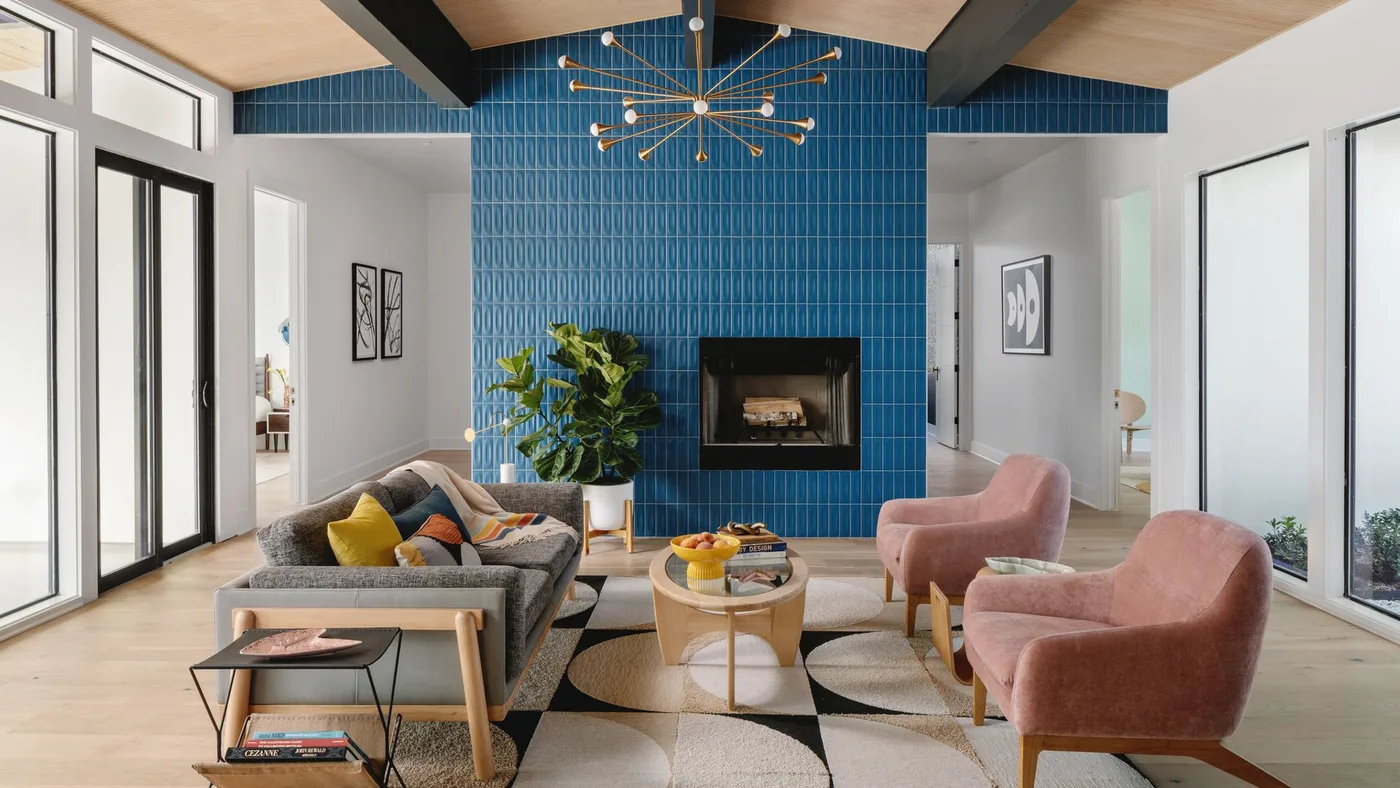
The blue tile wall extends into the pitched roofline, giving the fireplace a taller outline beneath the dark beams. Narrow tile shapes repeat across that surface, while gray seating stays quieter below. Pink chairs and the hanging light provide separate warmer accents around the central sitting group.
Plan tile cuts at the sloping ceiling and fireplace opening together, checking the result from the sofa before installation begins. Compare grout samples because repeated joints will be noticeable across a tall wall. Fireplace accent wall ideas show other ways to connect a fireplace with the room’s height and existing architectural lines.
IDEA 08 / 20
Use an Arched Opening in a Softer Seating Room
 SaveSupport Non AI Creator
Image credit: Jessica Alexander. Design: Button Interiors
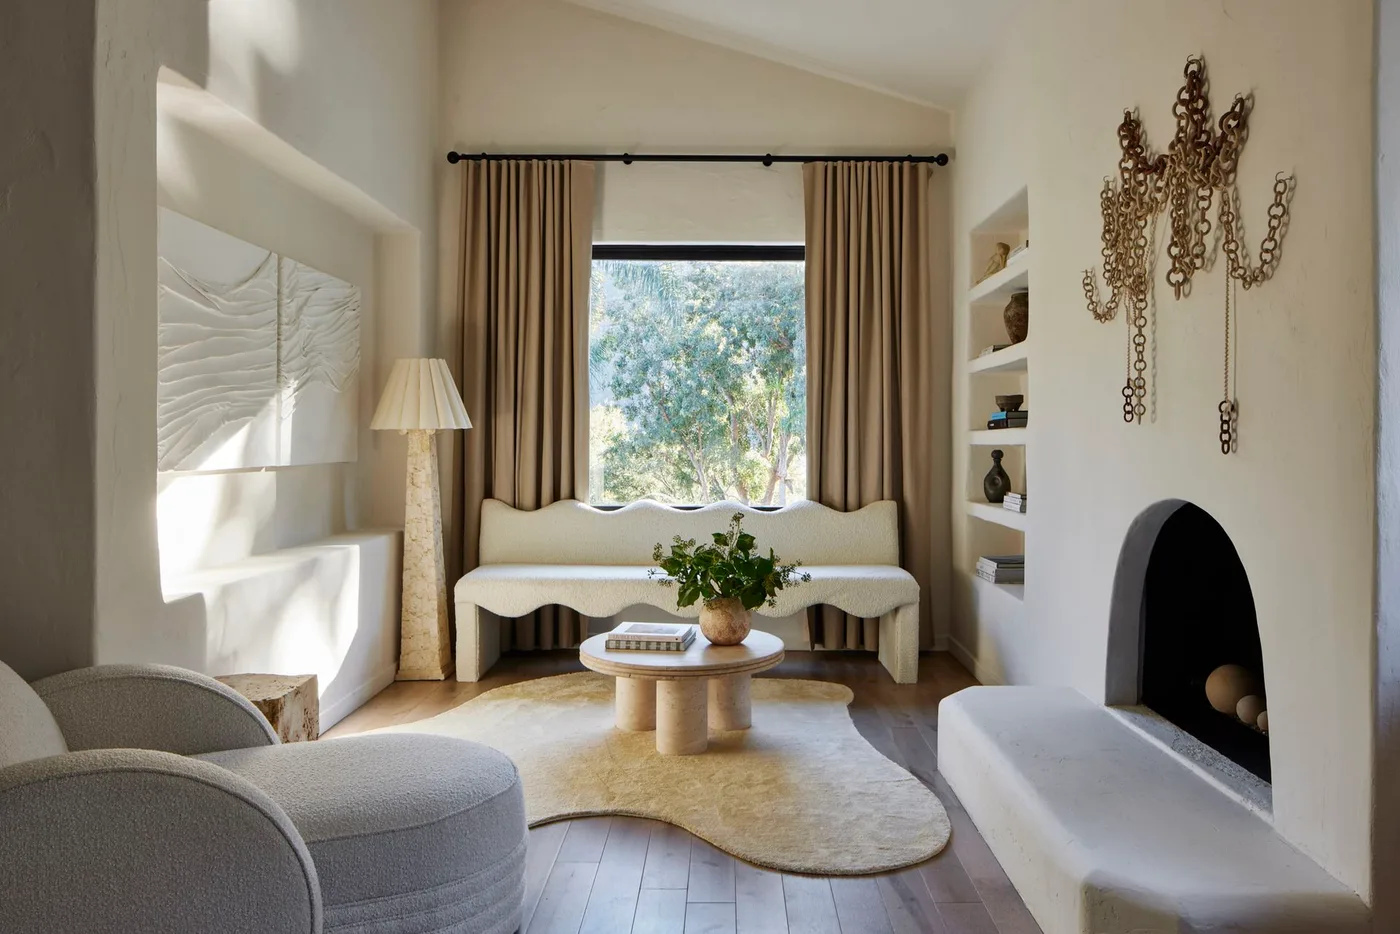
The arched opening gives this largely pale room one strong dark curve. A long low hearth provides a horizontal counterpoint below, while the gray chair, white bench and irregular rug repeat softer outlines around the seating area. Gold-toned wall sculpture adds detail above without another heavy rectangular frame.
Compare the opening shape with the furniture you intend to retain rather than choosing an arch in isolation. If changing an existing fireplace, have its construction and appliance compatibility assessed first. Keep the projecting hearth clear of the main walking route and follow the fireplace instructions when positioning upholstered seating nearby.
IDEA 09 / 20
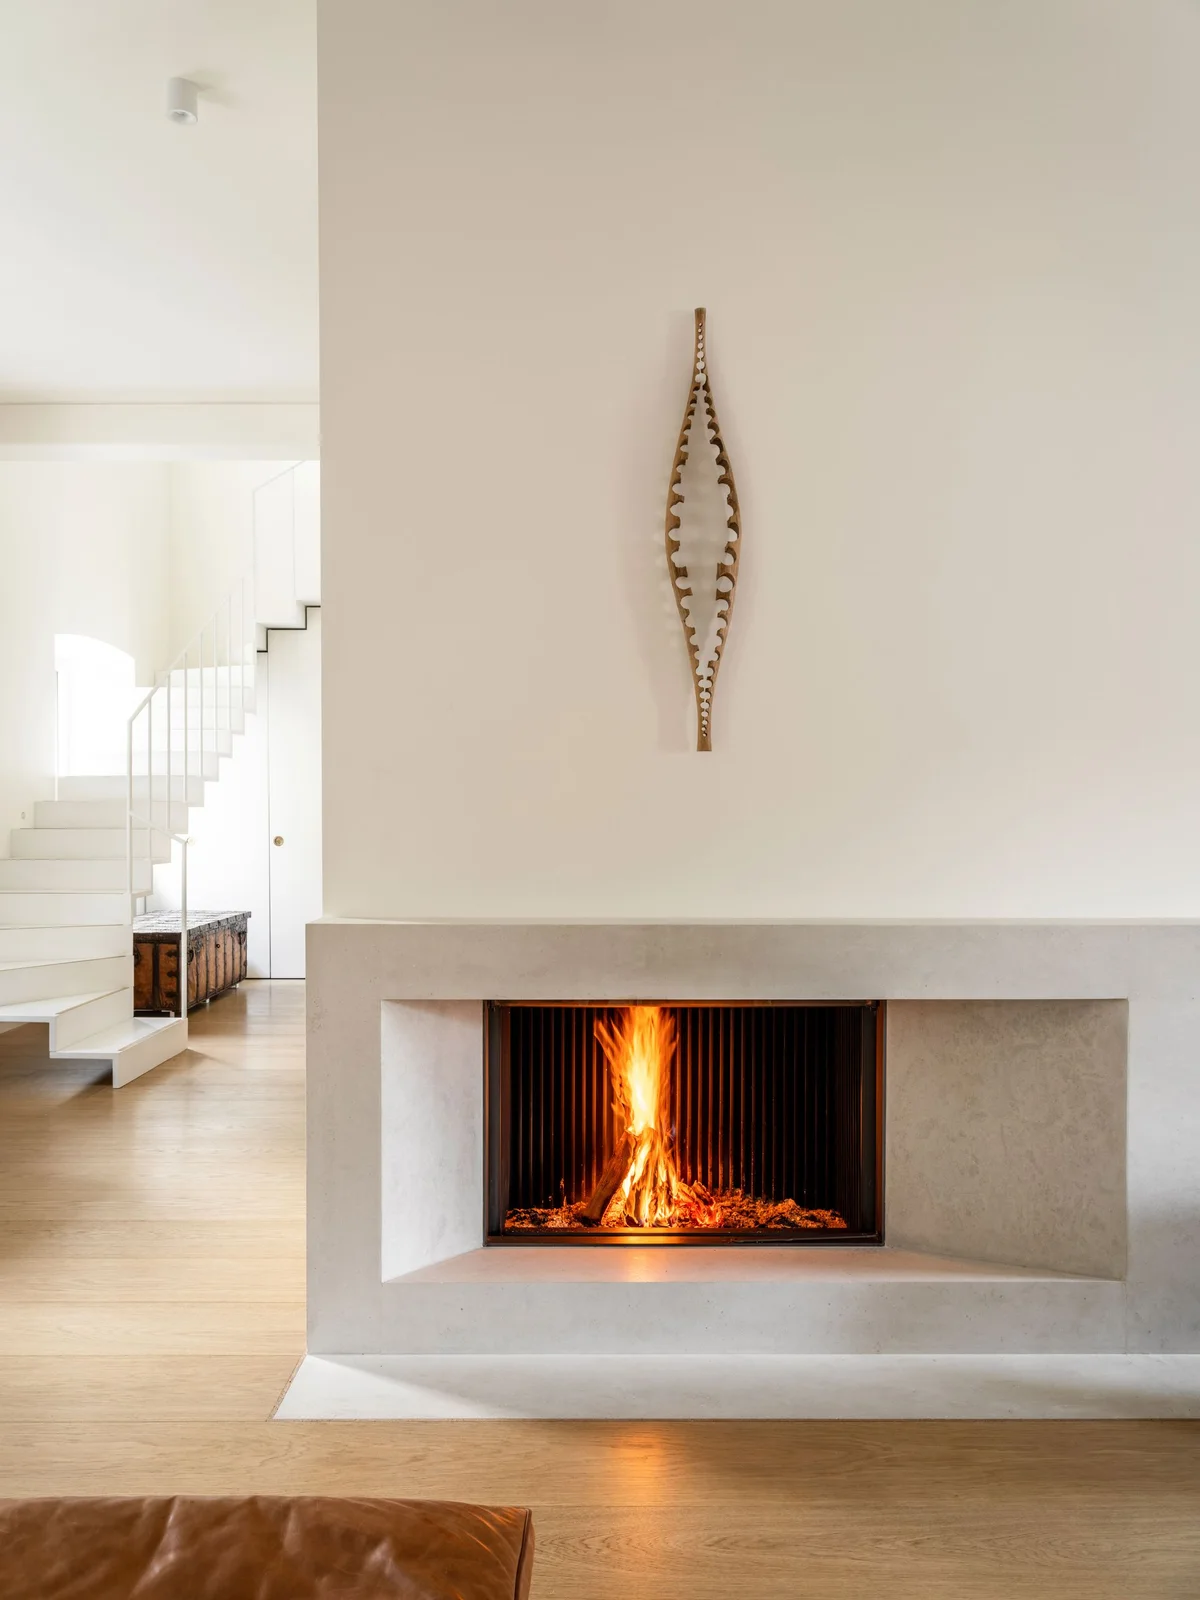
Give a Recessed Fireplace a Broad Pale Frame
 SaveSupport Non AI Creator
Image credit: Mikhail Loskutov
The broad pale frame sets this recessed opening apart from the lighter wall above. Dark vertical ridges remain visible behind the flame, adding texture within an otherwise simple arrangement. The wooden floor and small wall sculpture introduce warmer details without placing a collection across the ledge.
Ask for finish samples and an installation drawing that shows the recess, edges and cleaning access together. A plain surround makes uneven junctions easier to notice, so preparation matters. Keep the hearth usable for servicing and choose decorations from the actual appliance’s clearance requirements rather than filling the surrounding ledges automatically.
IDEA 10 / 20
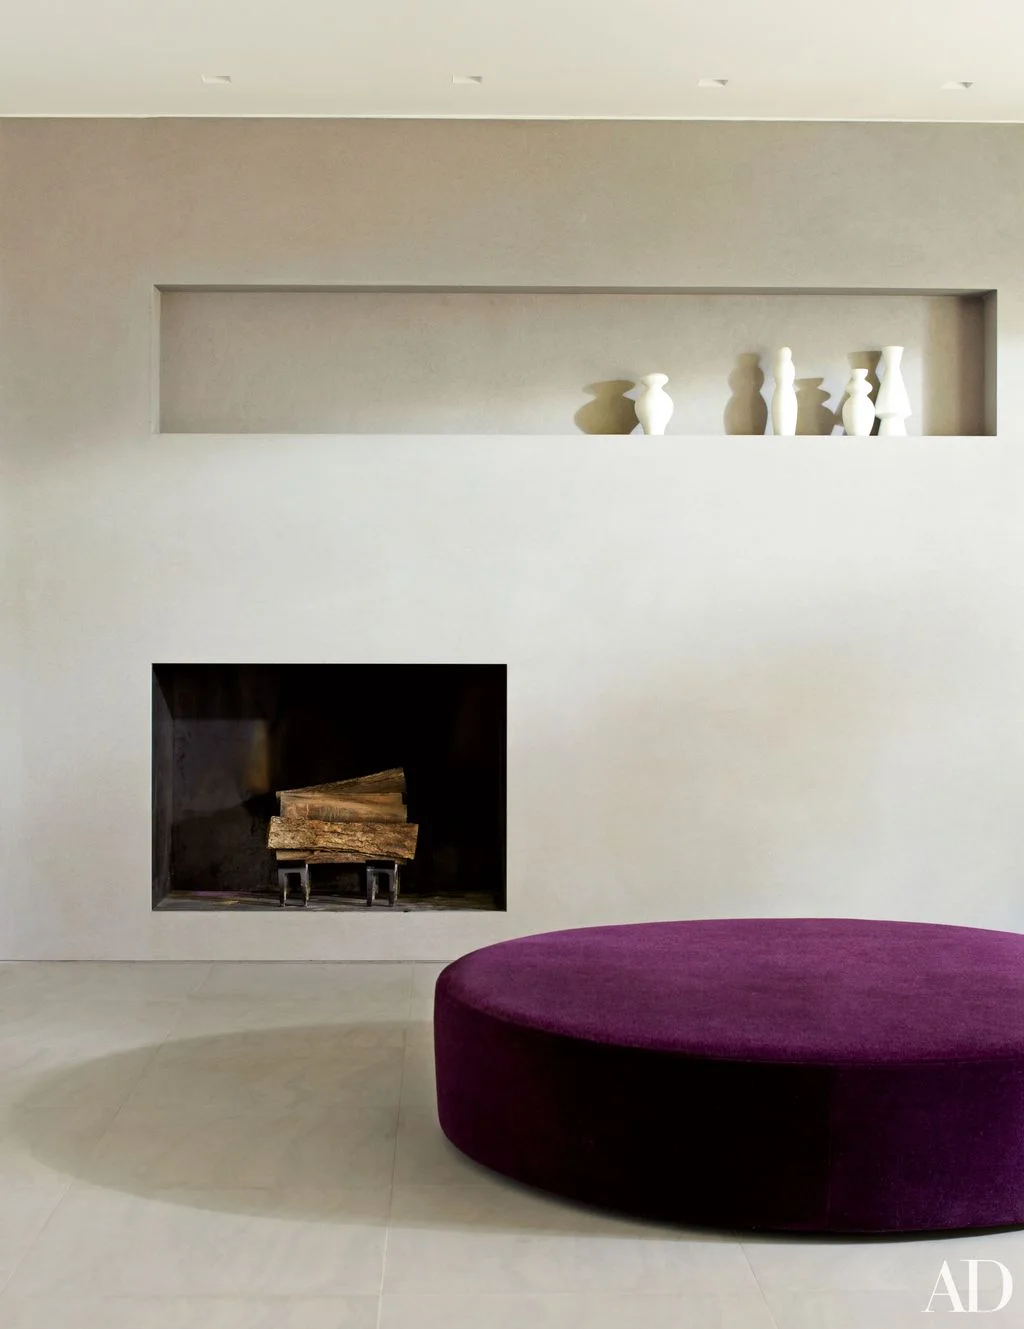
Place Color in the Furniture Beside a Quiet Fireplace
 SaveSupport Non AI Creator
Image credit: Eric Piasecki
The plain pale wall lets the dark fireplace opening remain distinct beneath the long display recess. A large purple ottoman supplies the strongest furniture color in front. Small white vessels repeat the wall’s lighter tone above, keeping the room’s decorative choices separate from the fireplace opening itself.
Check whether a substantial ottoman leaves comfortable circulation and an appropriate distance from the working appliance. Test upholstery care before selecting a rich color for daily use. Plan any display recess with your installer so it does not interfere with the fireplace construction, and choose stable objects that are easy to remove for cleaning.
PART 03
Connect fireplace proportions with the surrounding room
IDEA 11 / 20
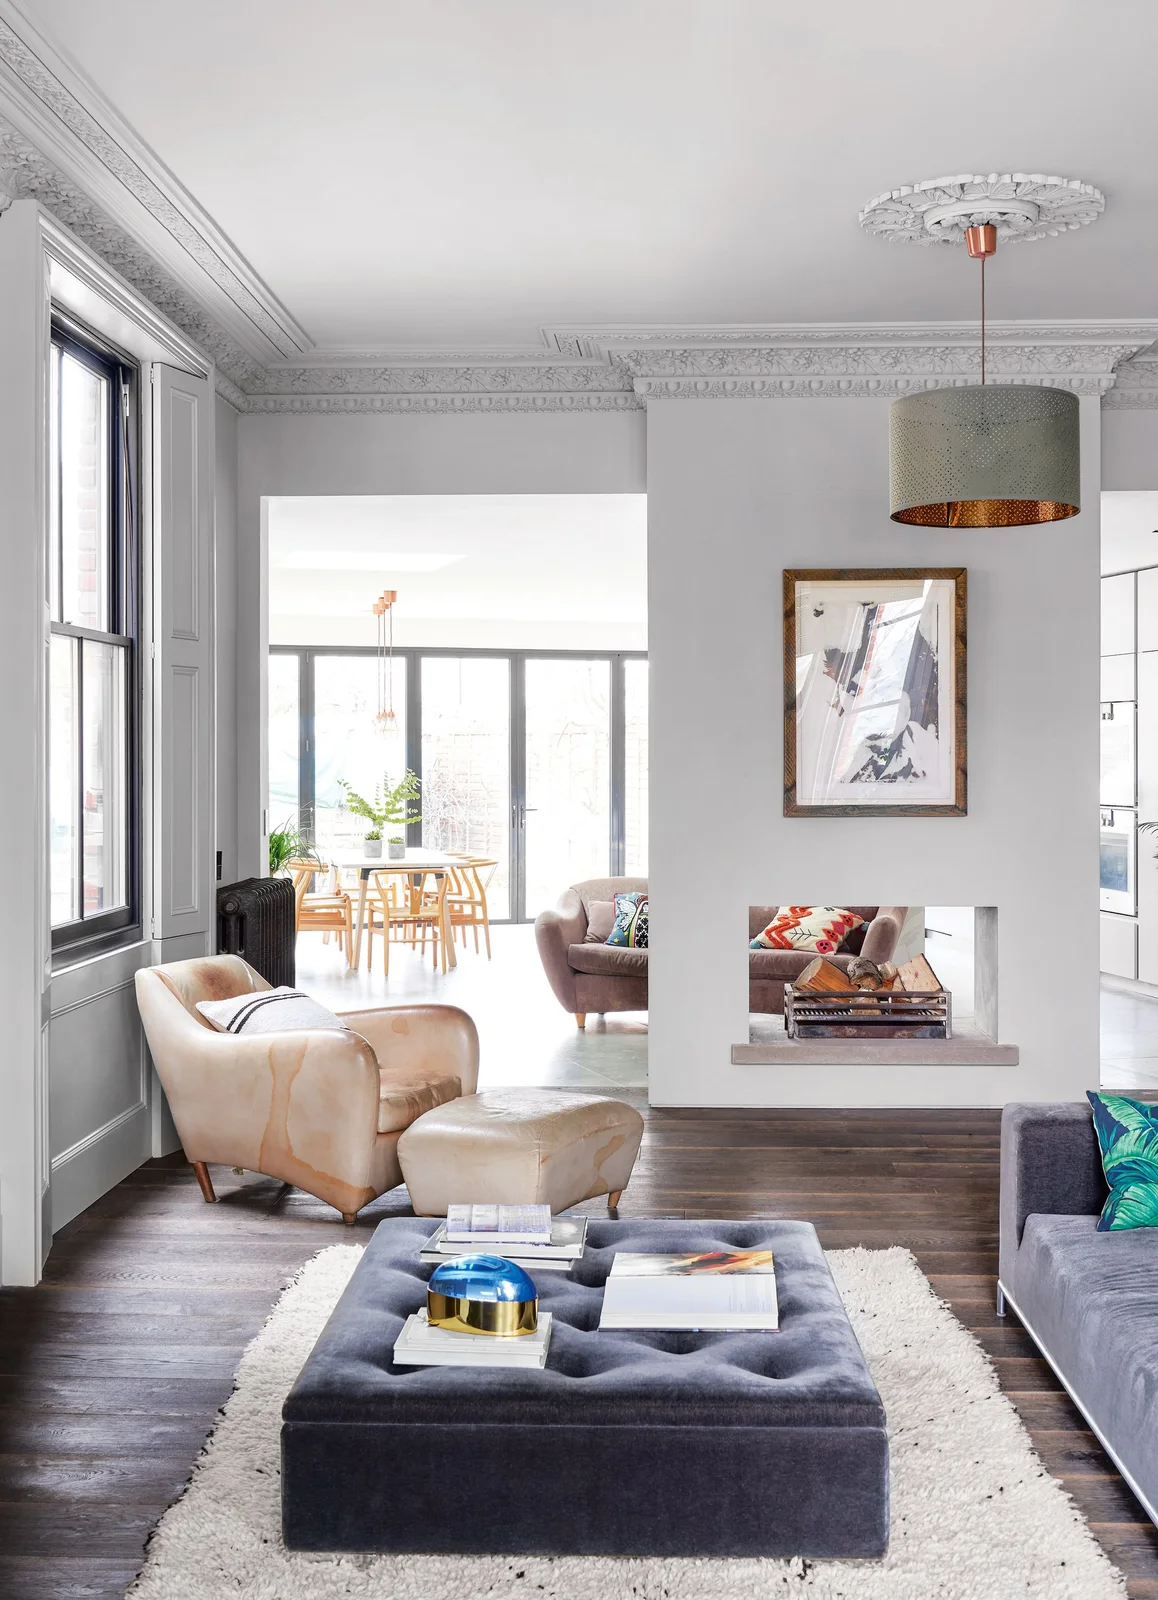
Use a Fireplace Partition Between Seating Areas
 SaveSupport Non AI Creator
Image credit: James Merrell
The pale partition places the fireplace between two visible sitting areas while leaving a view through the lower opening. Framed artwork adds a separate feature above. The softer chair shapes, darker ottoman and detailed ceiling trim show how a simple fireplace form can sit within a more decorative room.
Plan both sides of a partition fireplace together, checking furniture access, viewing angles and the appliance’s requirements in each room. Do not assume an existing wall can accept a see-through unit without assessment. Keep the artwork position and any wiring coordinated with the approved installation rather than deciding on them afterward.
IDEA 12 / 20
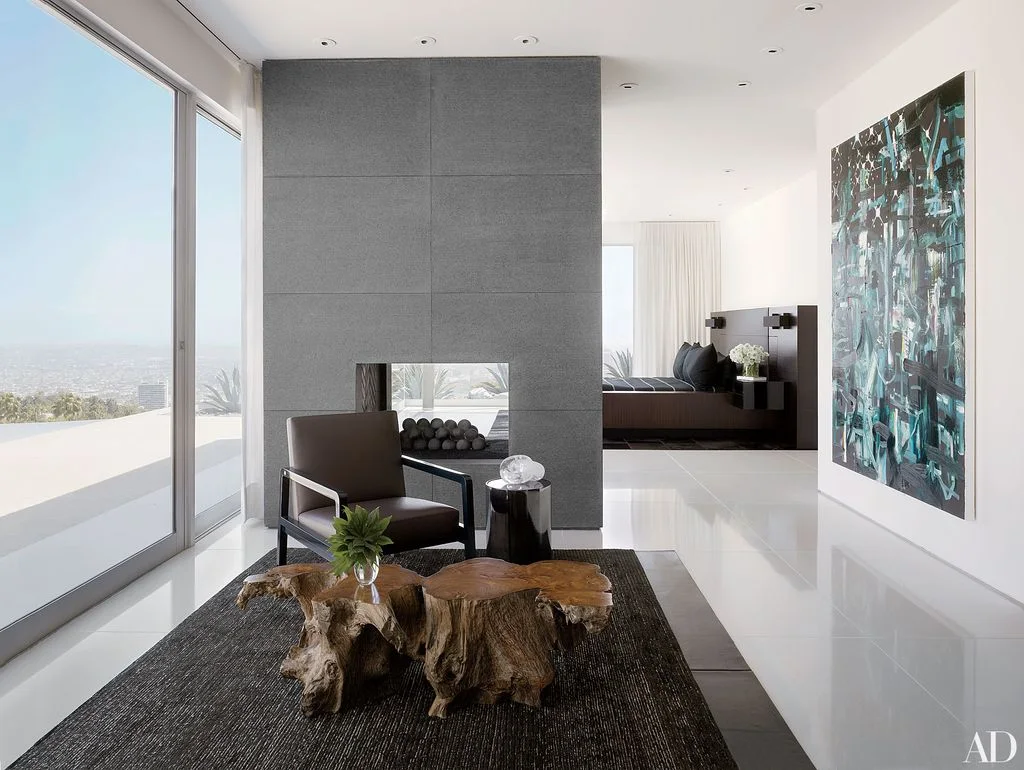
Separate a Sitting Area with a Tall Central Fireplace
 SaveSupport Non AI Creator
Image credit: Nikolas Koenig
The tall gray partition separates the bed from the window-side sitting area while its lower opening retains a view between them. A dark chair and sculptural wooden table form a compact seating group beside it. Pale floors and walls keep the partition’s larger vertical surface easy to distinguish.
Assess the proposed fireplace from both resting and sitting positions before choosing the opening height. Leave practical circulation around each end and access for maintenance. A bedroom installation needs professional evaluation for the selected appliance and location; the photograph alone does not establish suitable ventilation, clearances or local approval.
IDEA 13 / 20
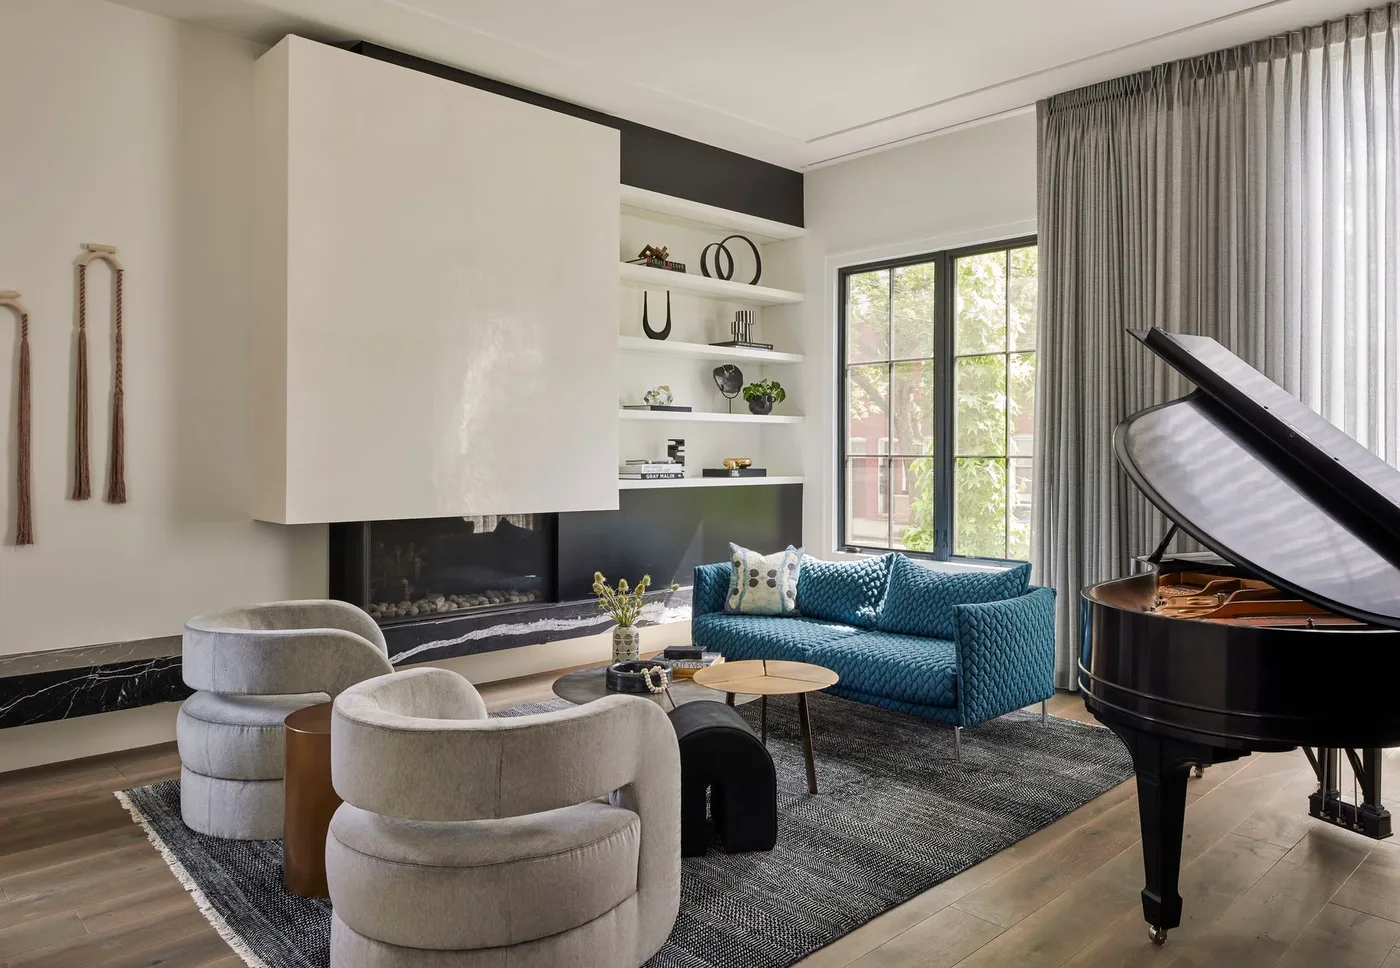
Balance a Projecting Upper Box with Low Curved Chairs
 SaveSupport Non AI Creator
Image credit: Mike Schwartz. Design: Studio Gild
The pale upper box gives this fireplace wall a substantial rectangular outline above the long dark opening. A dark veined hearth extends beneath it, while curved gray chairs soften the seating group. The teal sofa and piano add darker color elsewhere, balancing the room without another large decorative mantel.
Confirm how a projecting surround will be supported and finished before choosing its appearance. Compare the hearth depth with occupied chair space so the seating still works comfortably. Fireplace floor decor ideas explore the surrounding arrangement, but leave maintenance access and the appliance’s required clear area as part of the plan.
IDEA 14 / 20
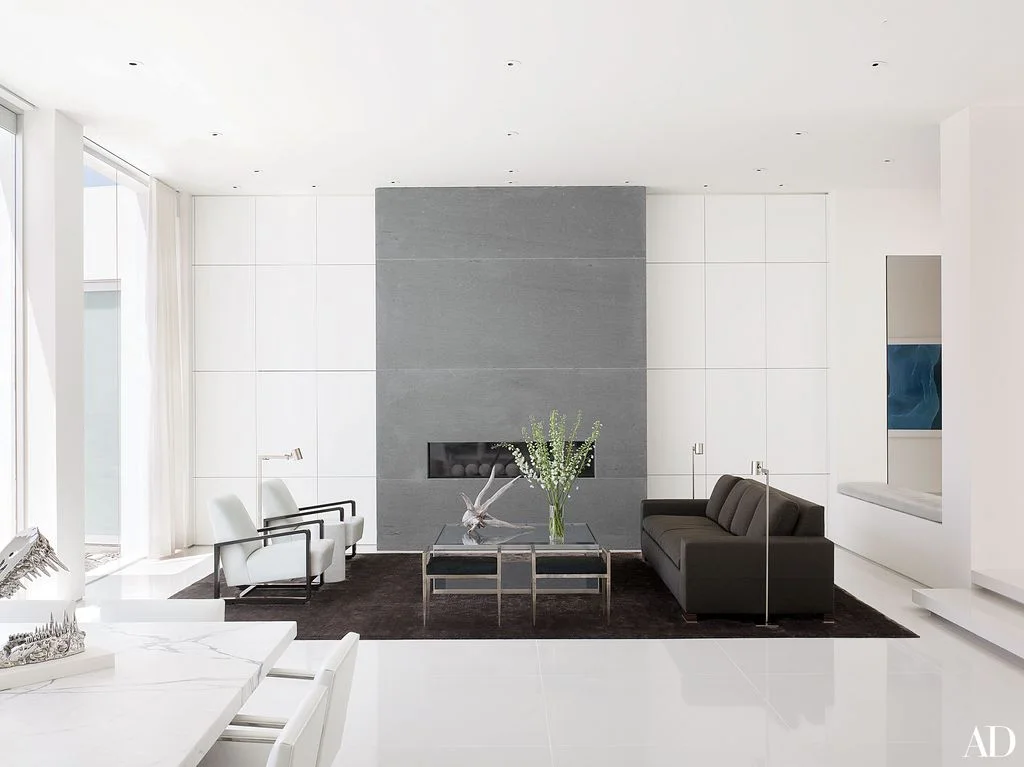
Set a Dark Fireplace Panel Within Lighter Wall Lines
 SaveSupport Non AI Creator
Image credit: Nikolas Koenig
The gray panel gives this fireplace a distinct central strip within the larger white wall. Horizontal lines continue around it, connecting the fireplace with the surrounding paneling. A black sofa and dark rug extend the contrast into the seating group, with white chairs and a transparent table leaving lighter spaces between.
Coordinate panel joints and any nearby cabinet doors before installation so the different surfaces meet deliberately. Check the transparent table’s actual material and cleaning instructions rather than assuming its finish. Keep the fireplace panel distinct from storage planning, with the appliance and surrounding finishes specified together by the appropriate installer.
IDEA 15 / 20
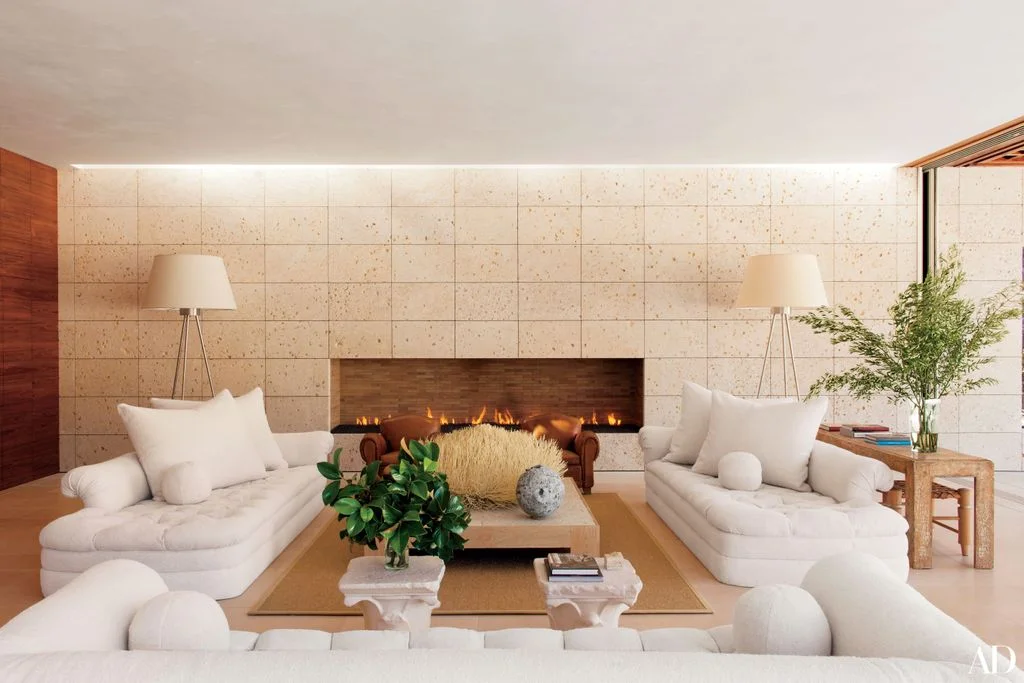
Match a Long Opening with Low Comfortable Seating
 SaveSupport Non AI Creator
Image credit: Roger Davies
The long opening gives this pale tiled wall a horizontal feature behind the low white sofas. Small repeated tile joints add a measured grid around the fire, while the wooden table provides warmth in the center. Matching floor lamps carry softer shapes higher without adding ornaments directly above the opening.
Compare the proposed opening with the actual room width and furniture arrangement before choosing a larger unit. Test sofa comfort and upholstery maintenance alongside the visual effect. Keep the table and seats at the appliance’s required distance, and confirm that both lamps can be used without cables crossing circulation routes.
PART 04
Consider dining settings, hoods and a shelved stove room
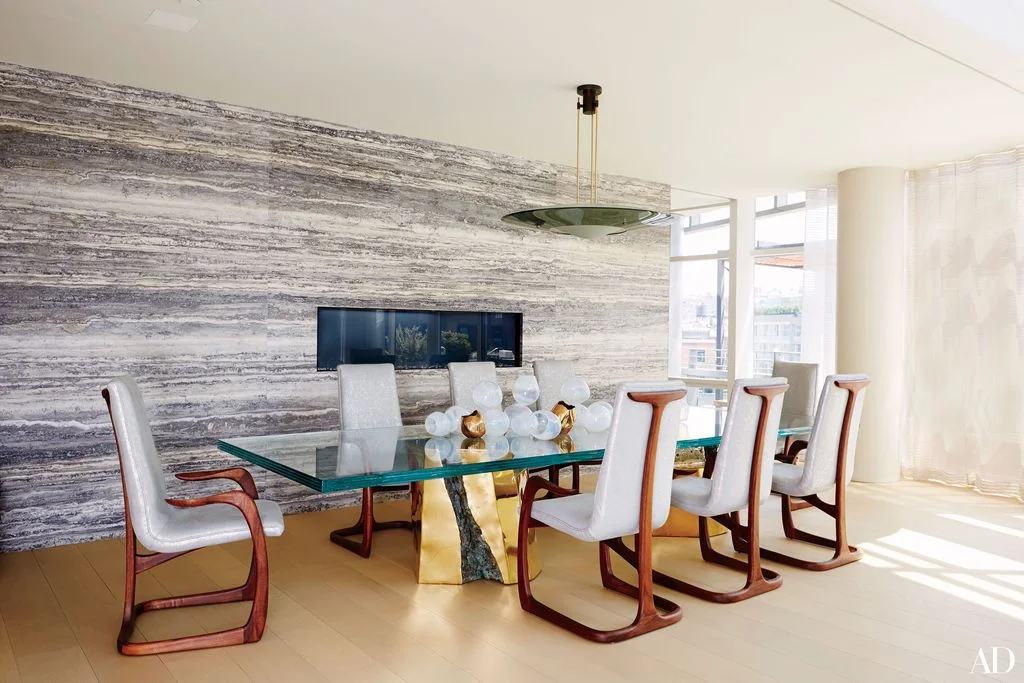
IDEA 16 / 20
Give a Dining Room a Striped Fireplace Backdrop
 SaveSupport Non AI Creator
Image credit: Thomas Loof
The narrow fireplace opening is set into a gray wall with pronounced horizontal striping. A transparent dining table leaves the chair frames visible below it, while pale upholstery keeps the dining group lighter than the background. The restrained hanging fitting adds one more shape without hiding the patterned wall.
Compare the wall pattern with the table and chairs at seated eye level, where strong striping will be most noticeable during meals. Confirm the fireplace’s suitability for the dining space and allow proper clearance behind occupied chairs. Ask about the actual wall finish’s care before placing furniture close to its surface.
IDEA 17 / 20
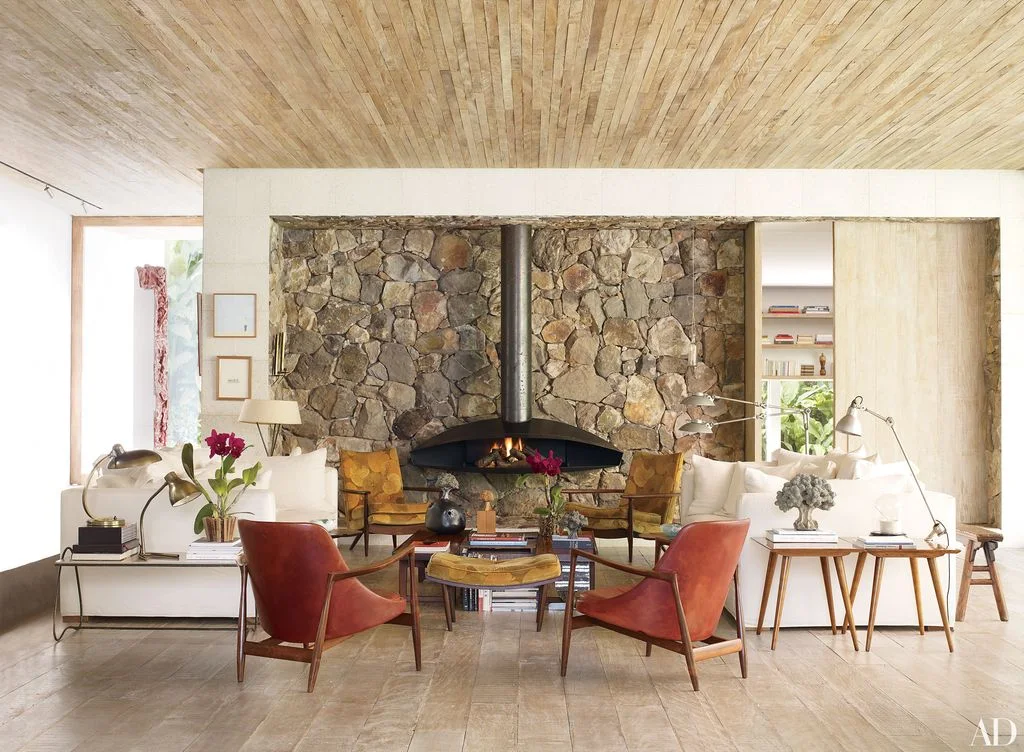
Combine an Angular Hood with a Rough Stone Backdrop
 SaveSupport Non AI Creator
Image credit: Ngoc Minh Ngo
The angular black hood supplies a sharp outline against the rough stone wall. Red and yellow chairs bring warmer color into the surrounding seating group, with pale sofas keeping the room from becoming uniformly dark. The lighter ceiling and floor provide a quieter border around the strongly textured fireplace background.
Check how an angular hood looks from the main seats and adjoining routes, not just straight ahead. Have its support, flue and appliance requirements assessed before committing to a similar arrangement. Compare broader stone samples and ask about cleaning irregular surfaces, especially where joints and ledges may collect dust.
IDEA 18 / 20
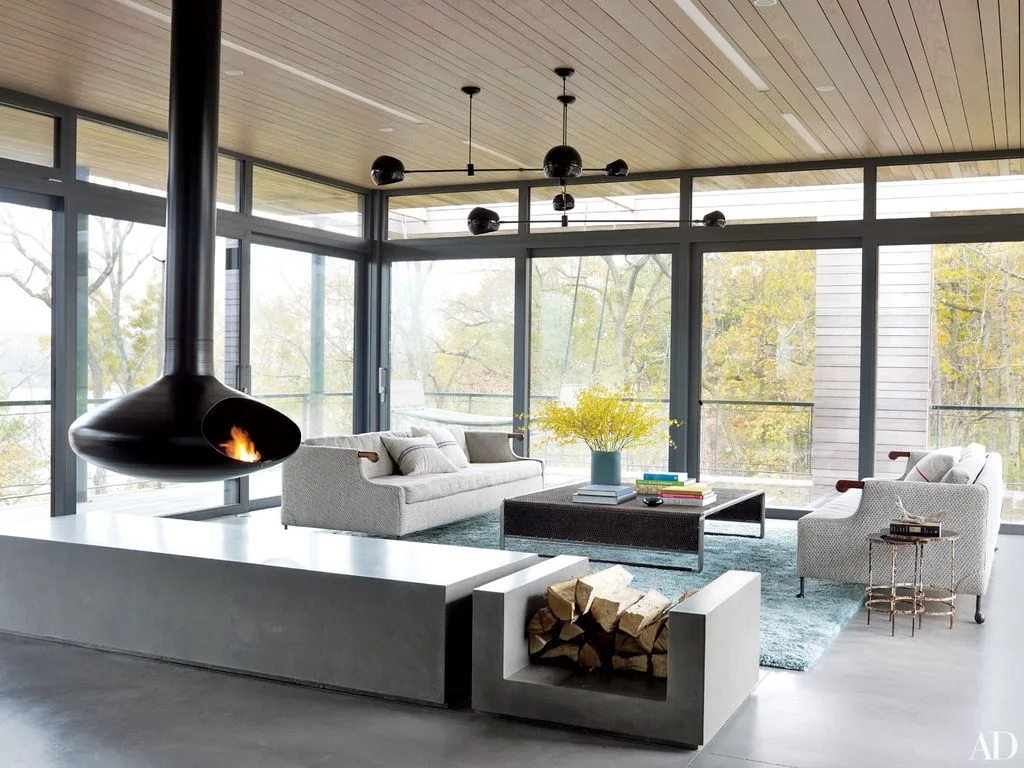
Choose a Suspended Fireplace for an Open Window Wall
 SaveSupport Non AI Creator
Image credit: William Waldron
The black suspended fireplace introduces a curved shape in front of the tall window wall. Pale sofas and a blue-green rug gather the seating area nearby, with the dark table repeating the fireplace’s stronger color lower down. Slim window frames leave the hanging form clearly visible against the outdoor view.
Confirm ceiling support, flue routing and required clearances with a qualified installer before considering a suspended model. Map furniture positions around its actual operating area rather than the photograph alone. Check whether its placement preserves the window access and walking routes you use most, including when the room is fully occupied.
IDEA 19 / 20
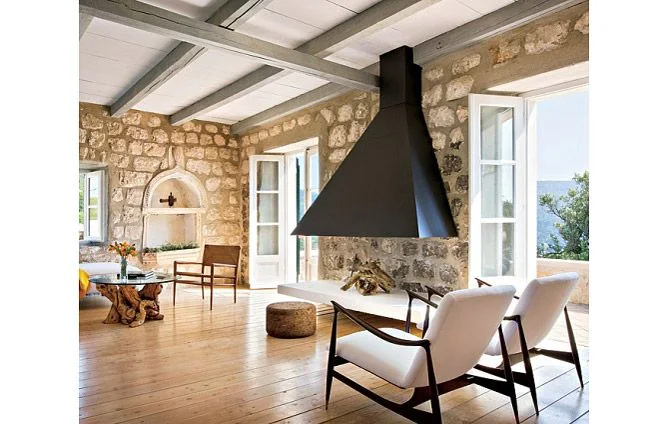
Make a Dark Hood the Contrast in a Stone Room
 SaveSupport Non AI Creator
Image credit: Scott Frances
The broad dark hood gives this stone room one clearly defined angular form between the windows. Pale upholstered chairs and a wooden floor soften the surrounding seating area. White ceiling beams provide another lighter line above, letting the rough walls remain visible without repeating their texture in every piece of furniture.
Retain useful window access when planning chairs beside a fireplace, checking both ventilation needs and everyday movement. A new hood or flue requires assessment of the existing building and selected appliance. Choose chair fabrics from their care instructions and keep their final position within the fireplace manufacturer’s requirements.
IDEA 20 / 20
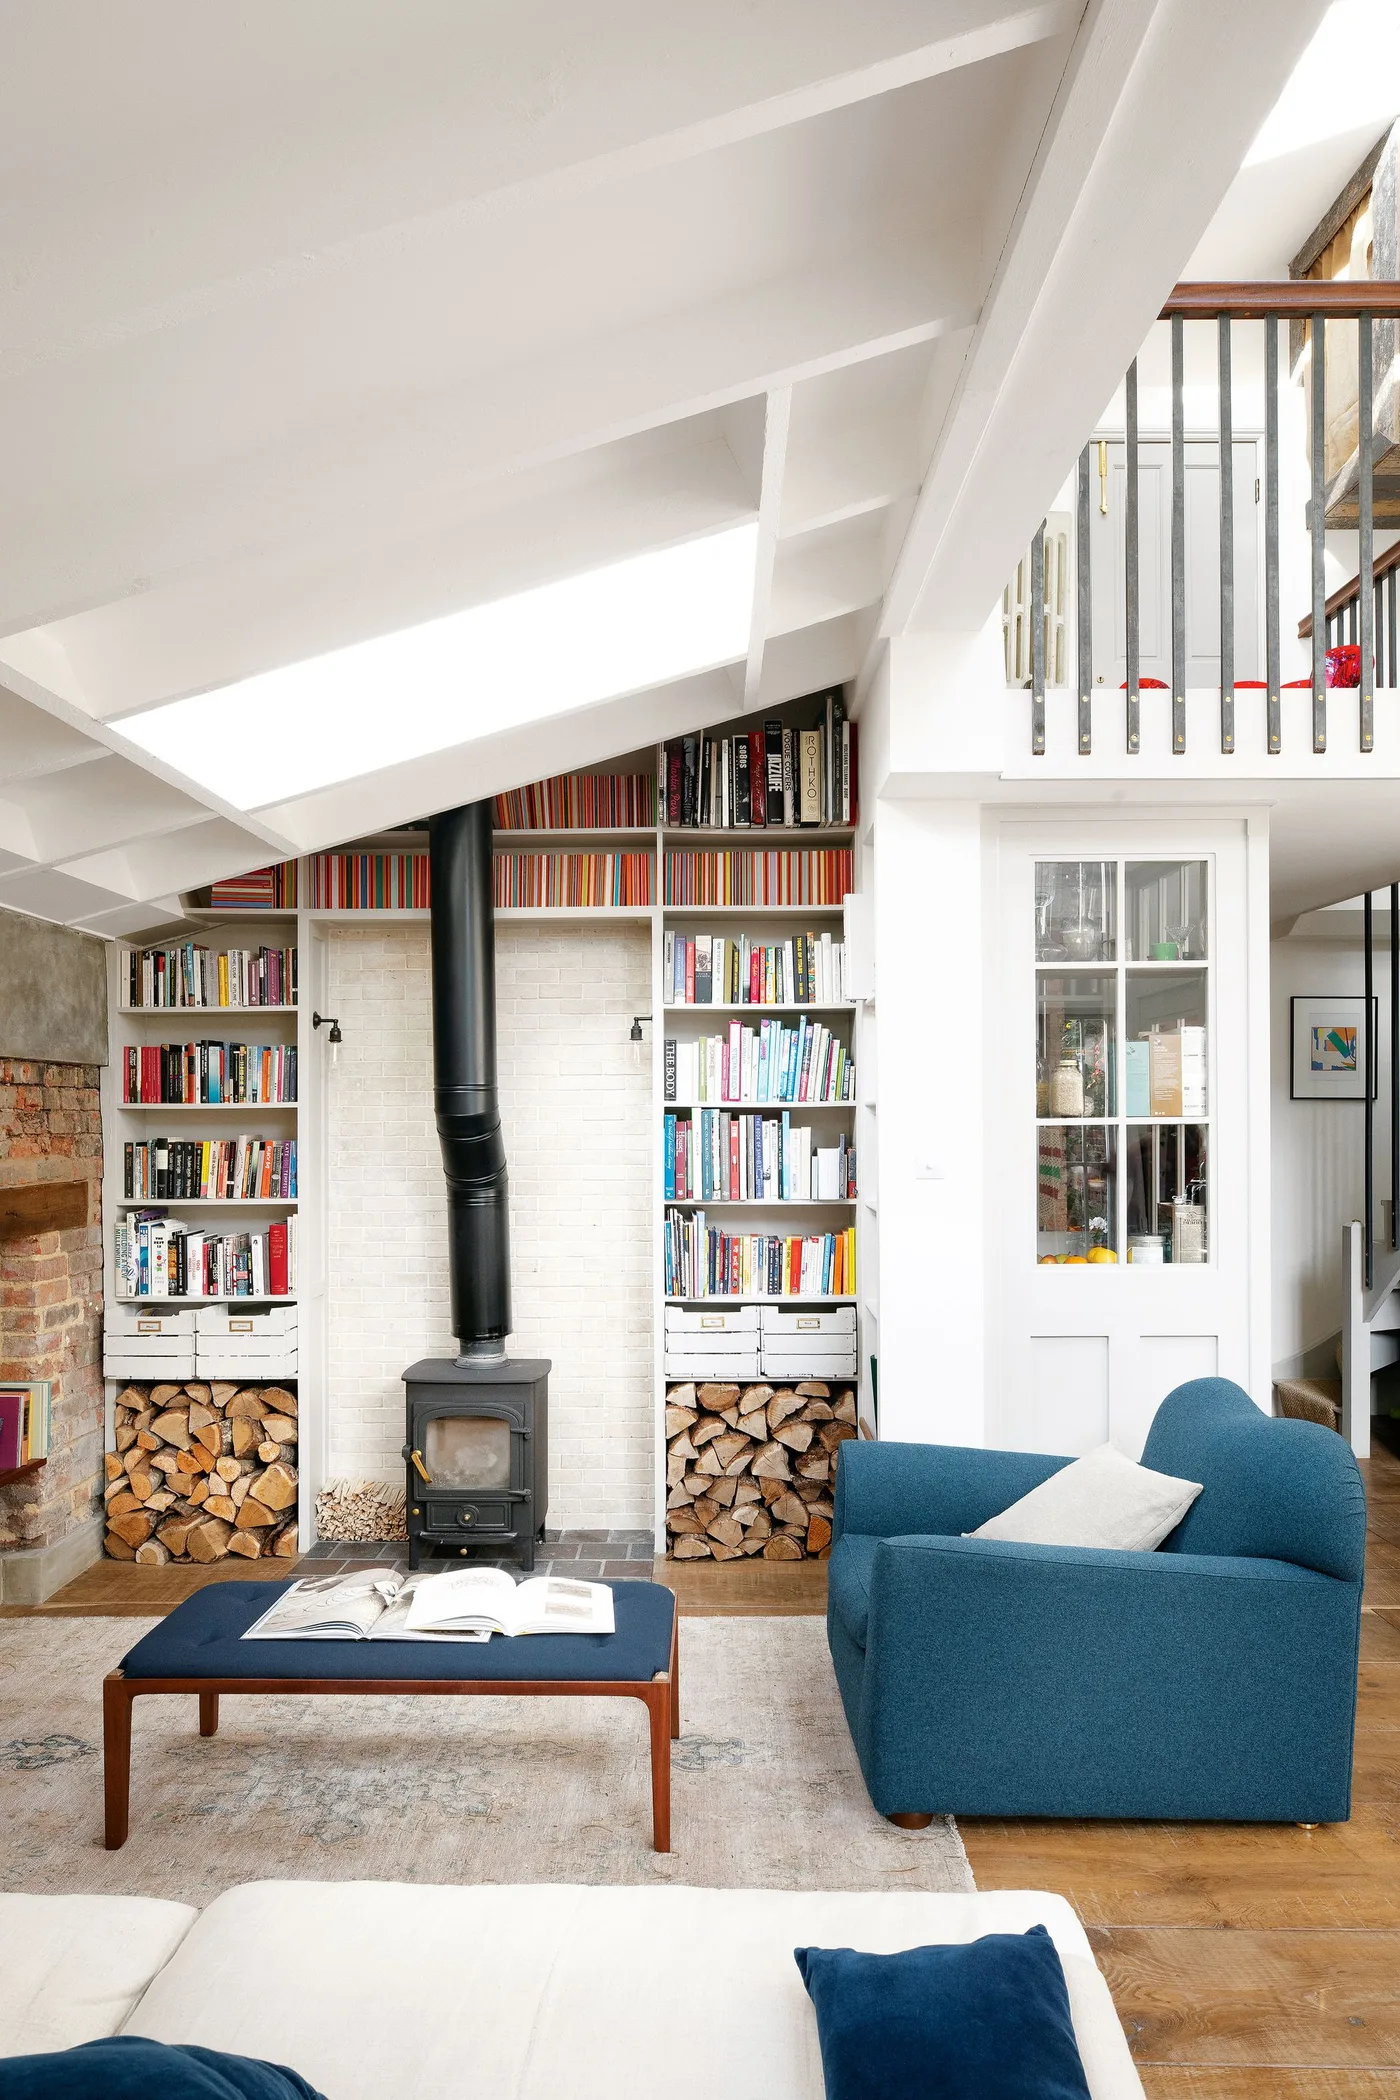
Keep a Stove Distinct Within a Shelved Room
 SaveSupport Non AI Creator
Image credit: Paul Raeside
The black stove and tall flue provide a strong vertical contrast within the white shelving. Books add small color bands beneath the pitched ceiling, while a blue chair gives the sitting area a larger repeated accent. Lower log recesses make the arrangement visually balanced on both sides of the stove.
Treat this as inspiration for color and shelving rhythm rather than a clearance diagram. Have shelf and log-storage positions checked against the stove’s own installation requirements before building them. Fireplace built-in ideas compare other storage arrangements where books can remain accessible while the appliance retains its required operating and maintenance space.
BRING IT ALL TOGETHER
Choose the fireplace and the room together
Start with the part you want to keep: a carved mantel, the seating you use daily or the room’s existing architecture. Compare finish samples beside those elements, and decide where a stronger pattern or color would be most useful. Comfortable furniture and workable circulation should remain part of the plan as the fireplace details develop.
Confirm the appliance, surrounding construction and clearances before ordering furniture or built-in storage. Keep combustible decorations away from a working appliance, following its instructions rather than copying a styled photograph. Ask about finish care and cleaning access so the completed fireplace remains manageable once the room is in regular use.