A minimalist fireplace can come from a clear opening, a restrained surround or a single sculptural hood. These photographs include plain pale walls, defined gray sections and simple forms set against existing brick or stone. Some surrounding rooms carry more color or texture; focus on how the fireplace itself stays distinct without requiring an elaborate mantel display.
Use the visible shapes and palettes to compare decorating options, then plan the actual fireplace with appropriate professional advice. Photographs cannot establish fuel type, safe clearances, structural support or the suitability of a finish near heat. Keep useful seating, circulation and maintenance access part of the decision, simplifying nearby objects without compromising the installation.
PART 01
Give larger surrounds a clear outline
IDEA 01 / 20
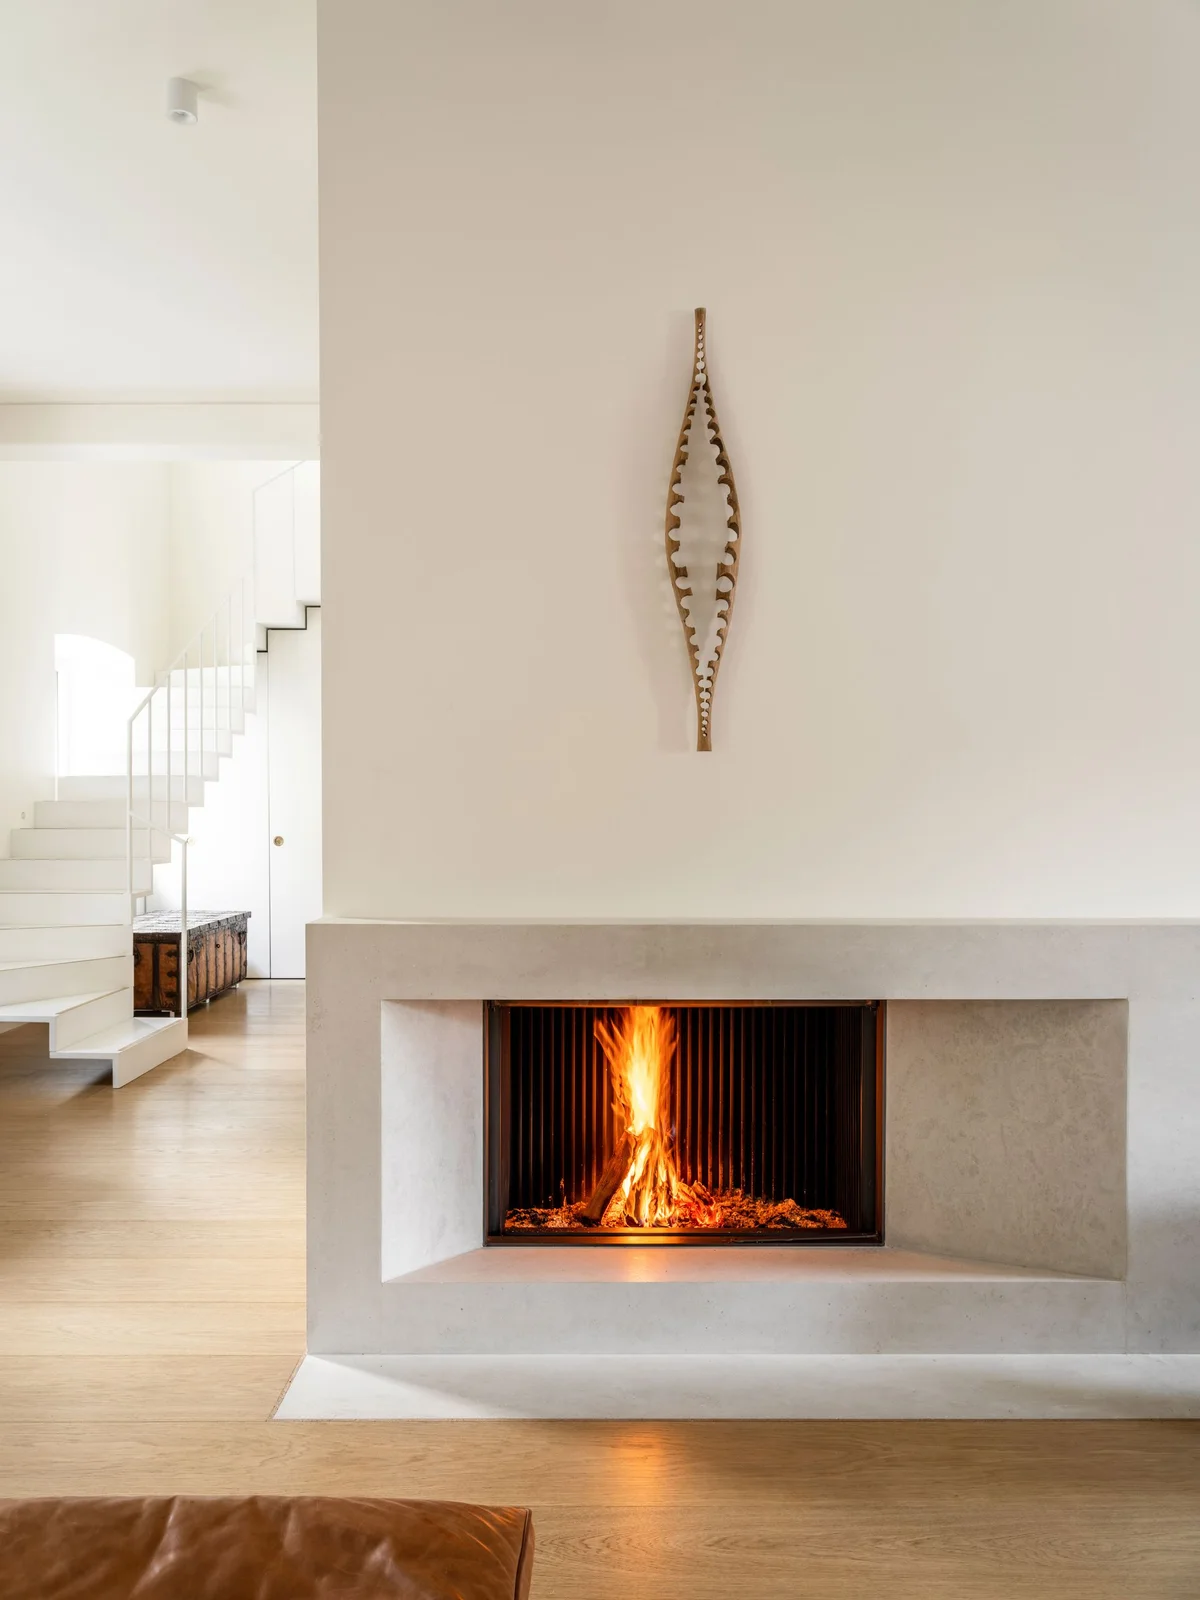
Let a Rectangular Opening Define a Pale Wall
 SaveSupport Non AI Creator
Image credit: Mikhail Loskutov
A broad pale recess gives the dark rectangular opening a clear border without a projecting mantel full of objects. The larger wall continues upward in the same quiet color, with one narrow decorative piece providing a separate vertical accent. The flame and darker firebox remain the strongest contrasts against that otherwise restrained surface.
Use the proportions as decorating inspiration, then have the opening, lining and surrounding construction assessed for the actual fireplace. Keep access for required maintenance and follow the appliance’s clearance requirements. A plain wall still needs an appropriate finish around heat; do not select a coating or alter the recess solely because it resembles this photographed arrangement.
IDEA 02 / 20
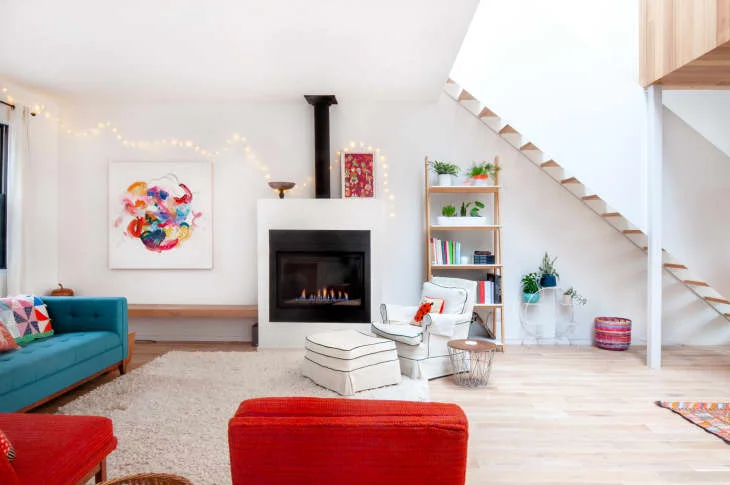
Use a Plain White Fireplace Beside Colorful Seats
 SaveSupport Non AI Creator
Image credit: Credit: Marie-Lyne Quirion
The white surround gives the dark opening a simple rectangular frame within a brighter living room. A dark flue creates a separate vertical line above it, while the colorful seating carries most of the surrounding contrast. The fireplace itself stays visually quieter than the textiles, shelves and artwork beside it.
Borrow the plain frame if your room already contains stronger furniture colors, rather than adding another patterned surround. Check heat exposure and required clearances for nearby shelving, chairs and objects on top. Earthy minimalist living room ideas compare quieter surrounding palettes if you want to simplify the wider seating area while retaining a similarly clear fireplace outline.
IDEA 03 / 20
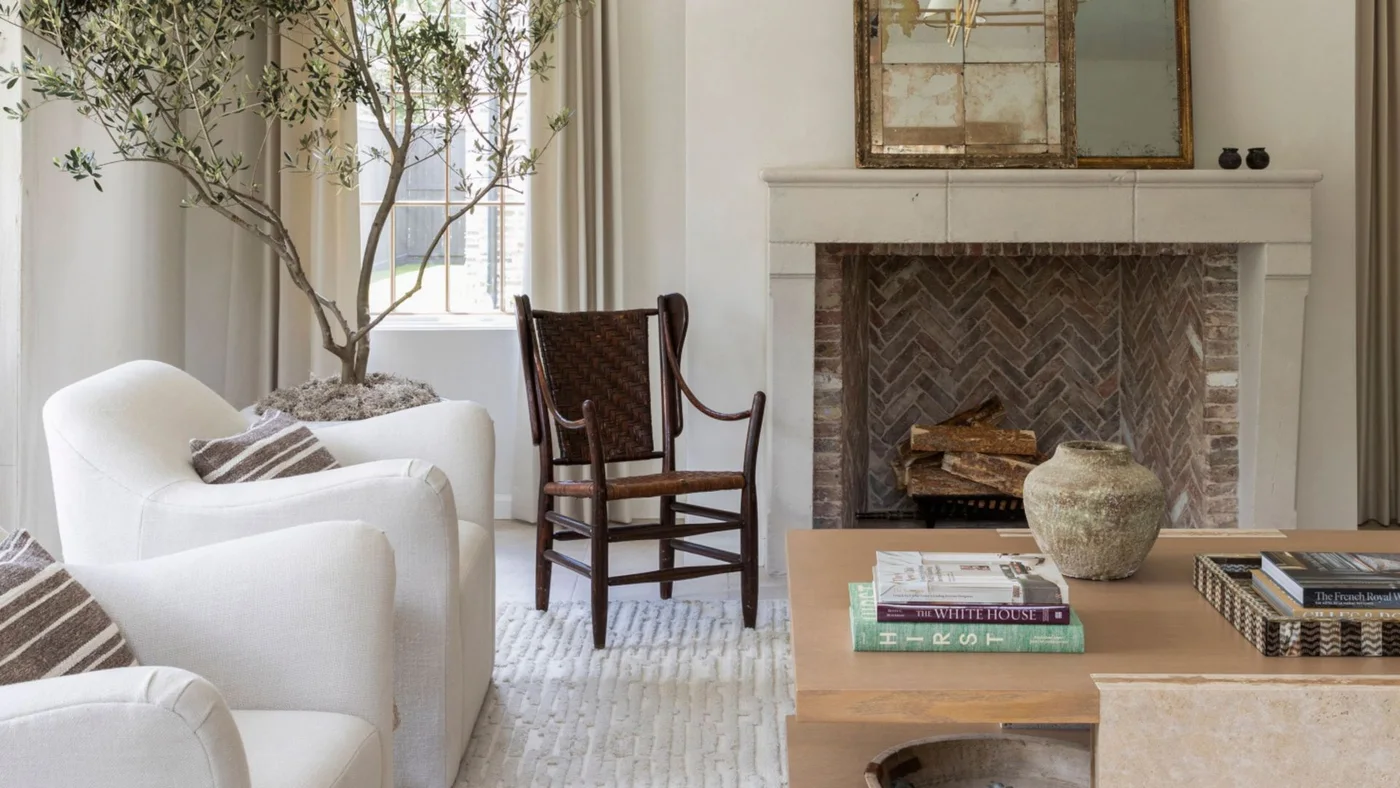
Keep a Pale Mantel Restrained Around Dark Brickwork
 SaveSupport Non AI Creator
Image credit: Julie Soefer. Design: Marie Flanigan Interiors
The pale mantel introduces a comparatively simple outer frame around the finer herringbone brickwork. A rectangular mirror repeats that straighter shape above, while the curved white chairs soften the surrounding furniture outlines. The room retains a traditional fireplace form, but the limited mantel display keeps its larger border comparatively clear.
Retain useful existing architecture and reduce objects on top before replacing an entire surround. Check the condition and care requirements of both the frame and brickwork with an appropriate professional. Keep any mirror secure and positioned according to actual heat conditions, and preserve the fireplace’s required separation from furniture even when the photographed seating appears close.
IDEA 04 / 20
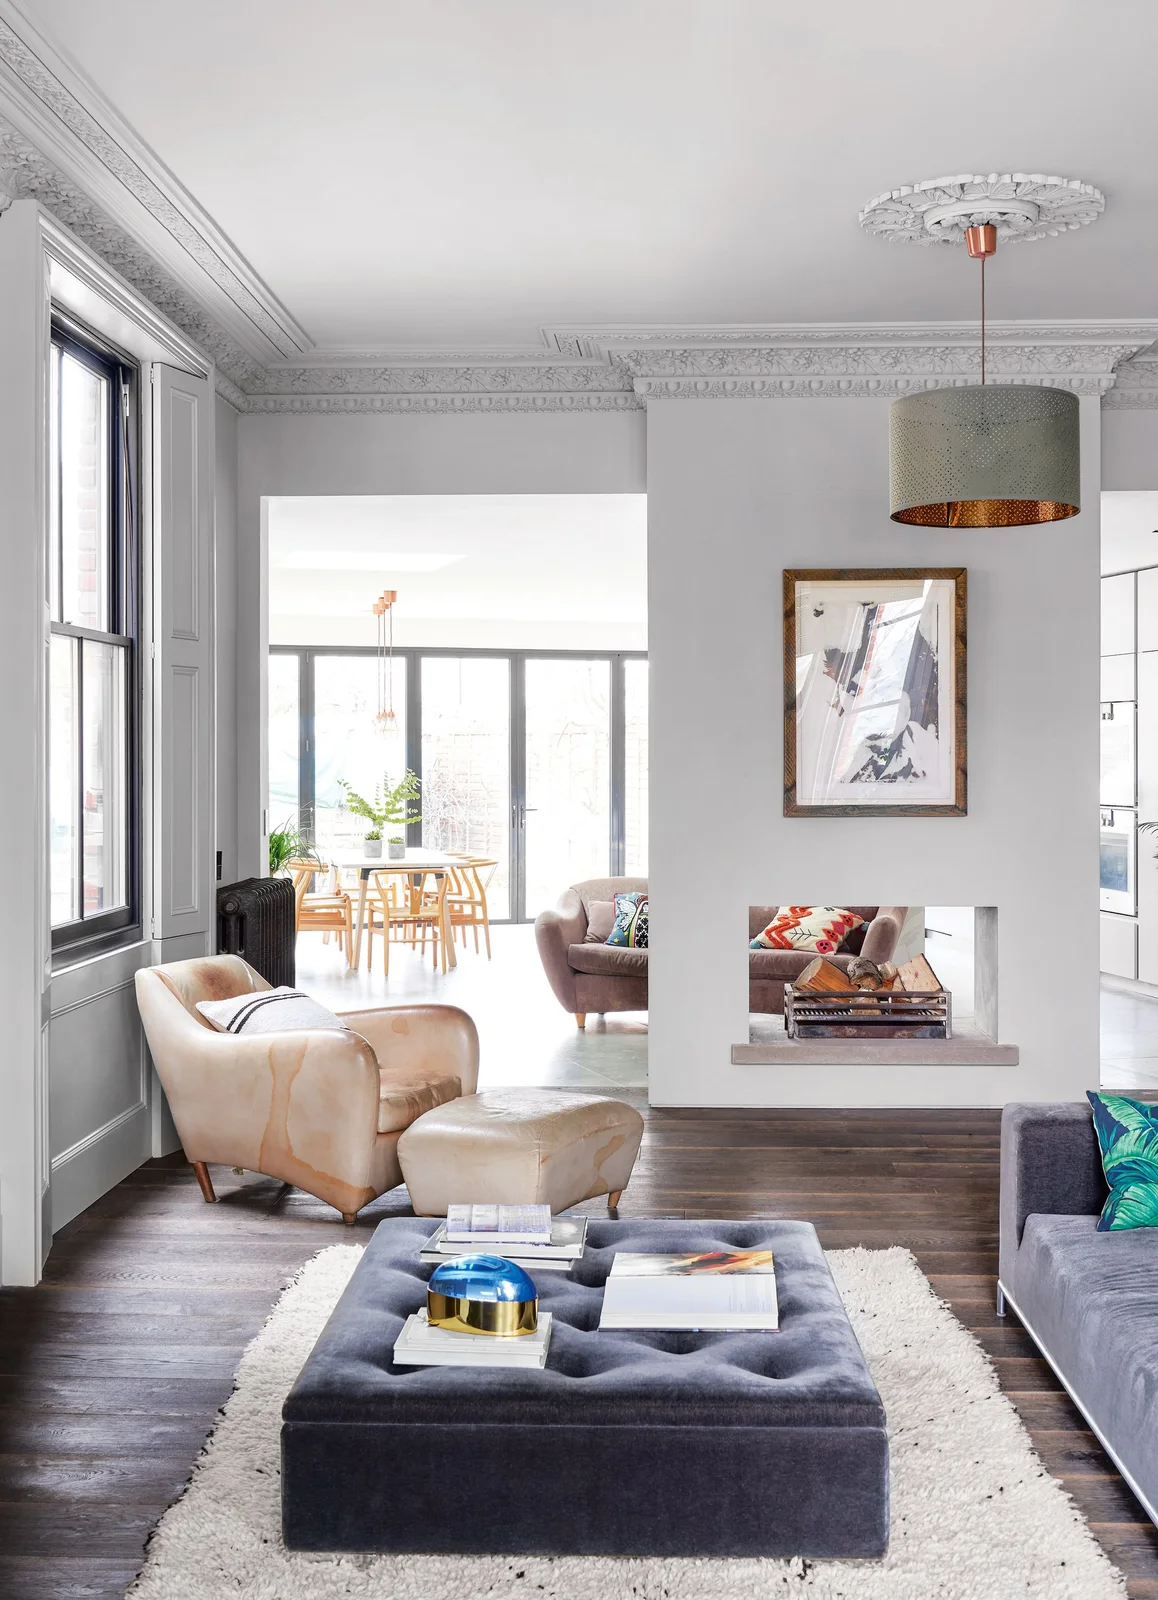
Use a Plain Fireplace Partition Between Room Areas
 SaveSupport Non AI Creator
Image credit: James Merrell
The pale partition separates two room areas while the lower rectangular opening retains a view through the center. Framed artwork gives the wall one larger decorative section above. The surrounding armchair, ottoman and dining furniture create distinct uses on either side, with the partition’s quieter color keeping its outline comparatively simple.
Have any fireplace within a dividing wall assessed for the exact system, structure and required protection on both sides. Plan circulation around the partition with seats occupied, rather than assuming an open view also provides an open route. Keep furniture, fabrics and artwork positioned from the actual installation requirements, preserving convenient access to the adjoining room.
IDEA 05 / 20
Give a Veined Wall One Clear Fire Opening
 SaveSupport Non AI Creator
Image credit: Photo: Emily Gilbert
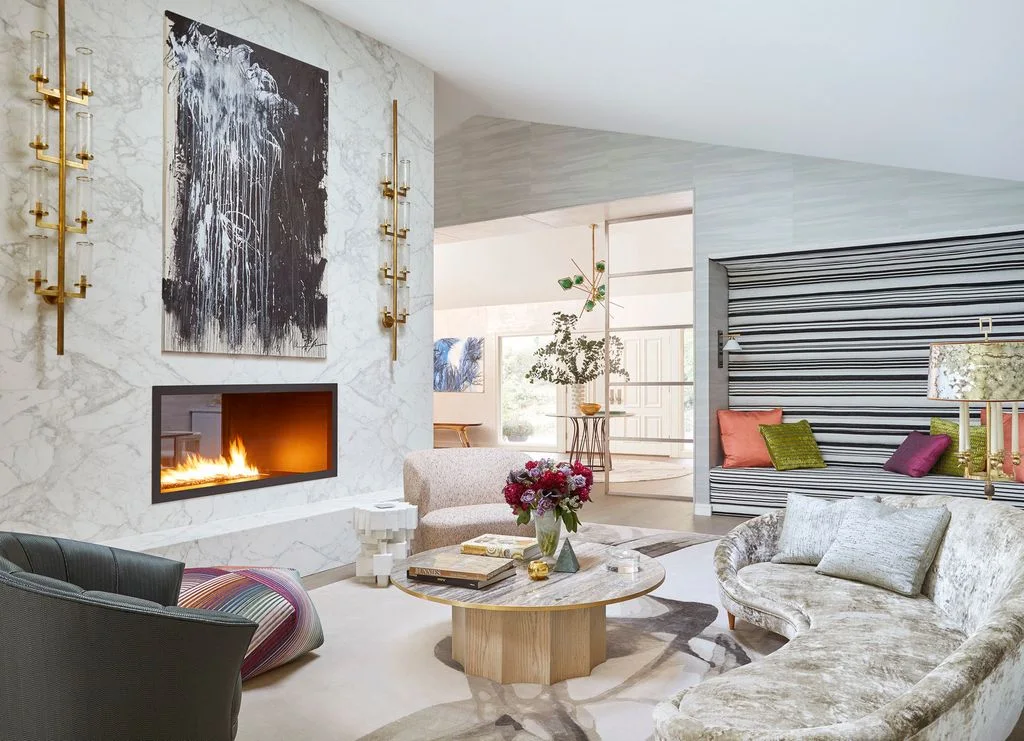
The rectangular opening gives the broader veined wall a clear lower boundary. Dark artwork creates a separate block above, while two slim gold-toned lights repeat smaller vertical lines beside it. Rounded pale seating softens the surrounding arrangement, leaving the fireplace frame comparatively straight even within a room with stronger art and texture.
Compare a larger veined sample with the artwork before deciding how much pattern the wall should carry. Fireplace accent wall ideas offer more ways to limit stronger finishes around a defined opening. Check wall construction, fitting placement and furniture clearances for the actual fireplace, and keep access for cleaning the facing without moving several large objects each time.
PART 02
Limit decoration around defined fire openings
IDEA 06 / 20
Keep Sculptural Fireplace Texture on One Surface
 SaveSupport Non AI Creator
Image credit: Photo: Bruce Damonte
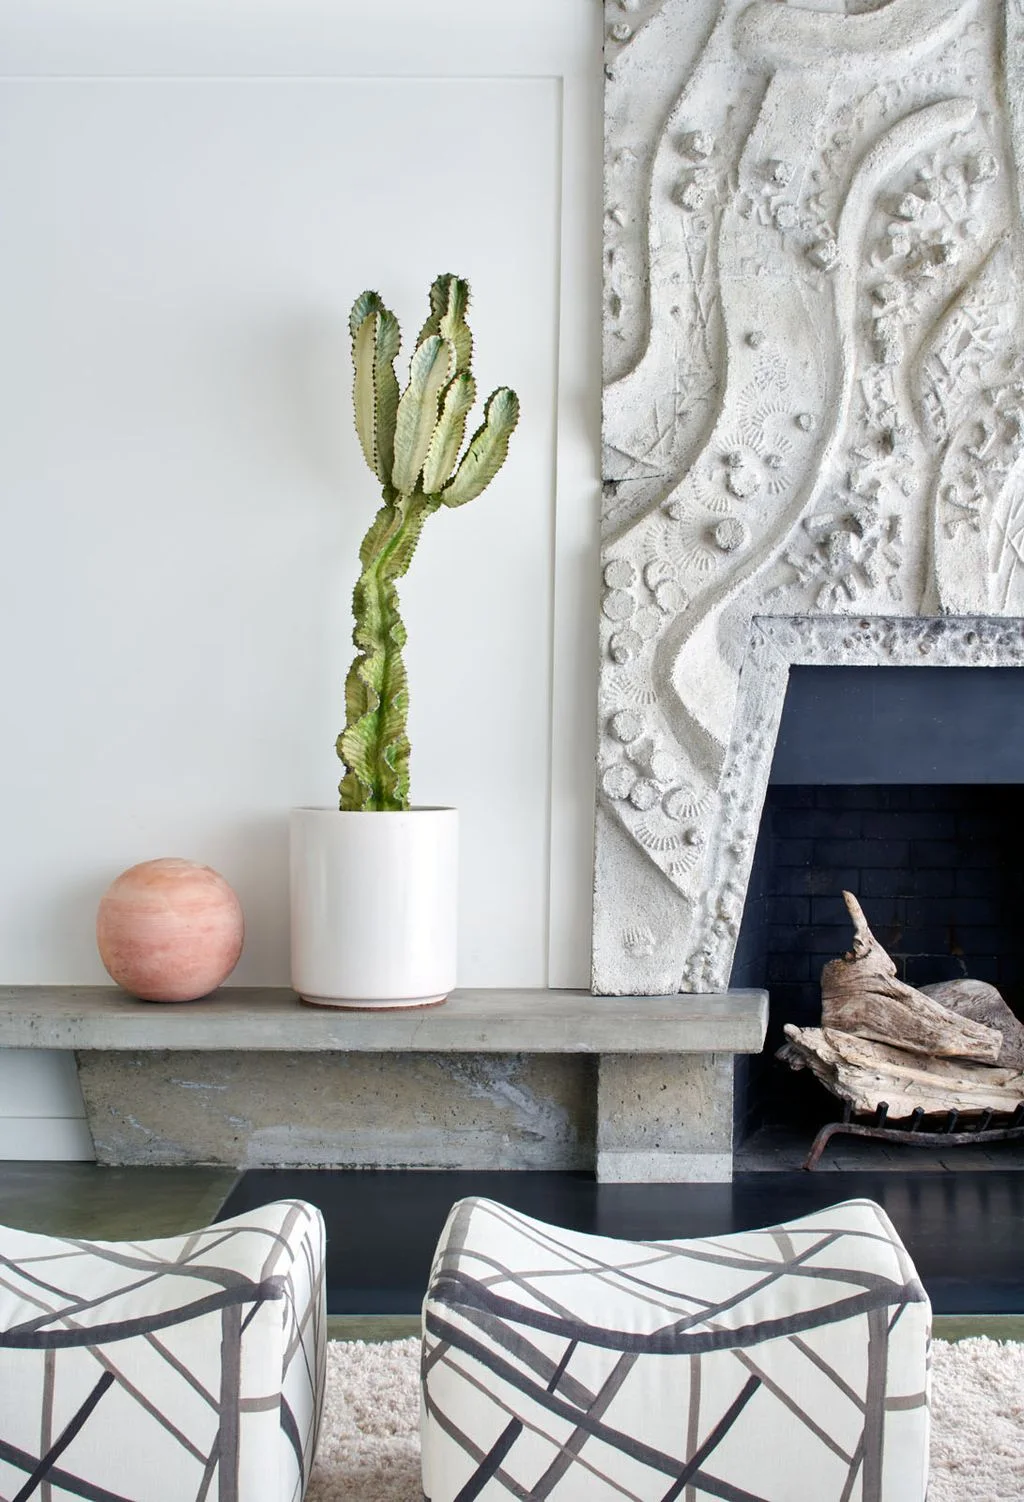
A pale sculptural relief gives the fireplace wall its main texture, with the dark angled opening creating a separate deeper shape. The low gray shelf extends one quieter horizontal line beside it. A tall cactus and small round object provide a limited neighboring display, leaving the raised wall details visible rather than covering them with more decoration.
Treat a sculptural surround as a substantial fixed feature and simplify the objects nearby before adding further patterned surfaces. Check how its raised details can be cleaned and maintained. Have any construction or alteration around the opening assessed appropriately, keeping plants, seating and shelf objects outside the fireplace’s actual required clearances rather than copying their photographed positions.
IDEA 07 / 20
Keep a Dark Framed Opening Clear of Mantel Clutter
 SaveSupport Non AI Creator
Image credit: Photo: Flairhunter
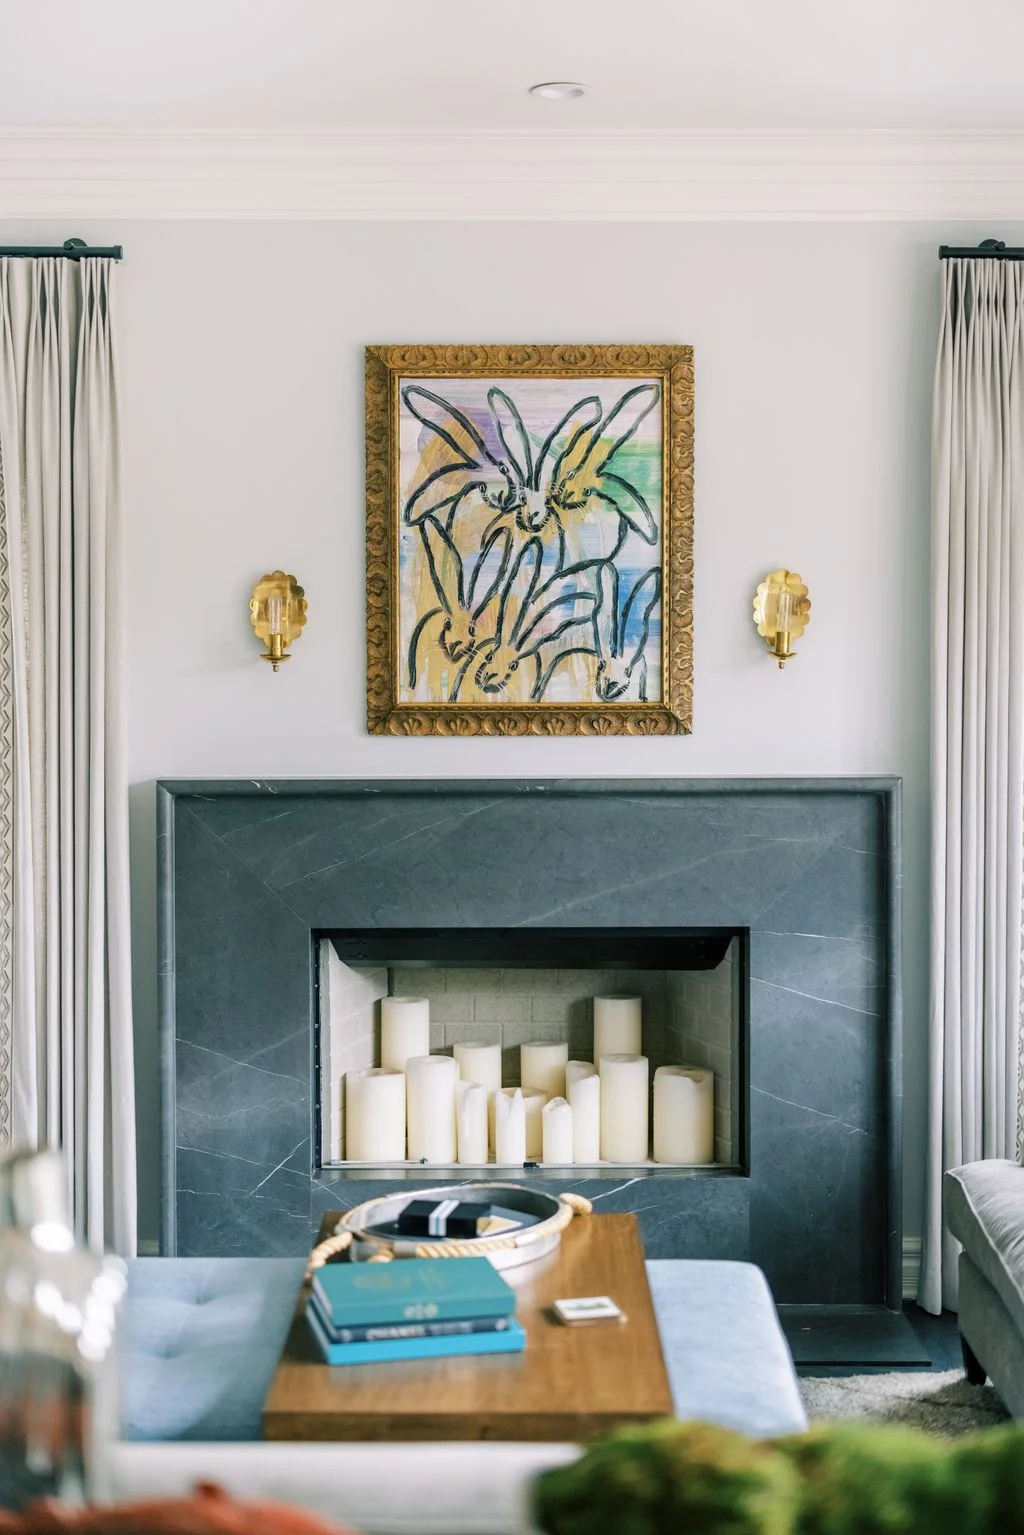
The dark green frame makes a clear rectangular contrast against the pale wall. Its finer veining supplies texture within that limited border, while one colorful artwork and paired wall lights occupy the upper section. The photographed candles are unlit, creating pale upright shapes within the recess rather than demonstrating a working fire arrangement.
Use candle fireplace ideas to compare decorative arrangements, favoring flameless candles when you want a glow without a live flame. Do not assume that candles can safely burn inside any unused opening. Establish the fireplace’s condition and intended use before placing objects inside it, and remove decorative items before operating an actual heating appliance.
IDEA 08 / 20
Join a Fireplace and Screen Within One Dark Band
 SaveSupport Non AI Creator
Image credit: Photo: John Granen
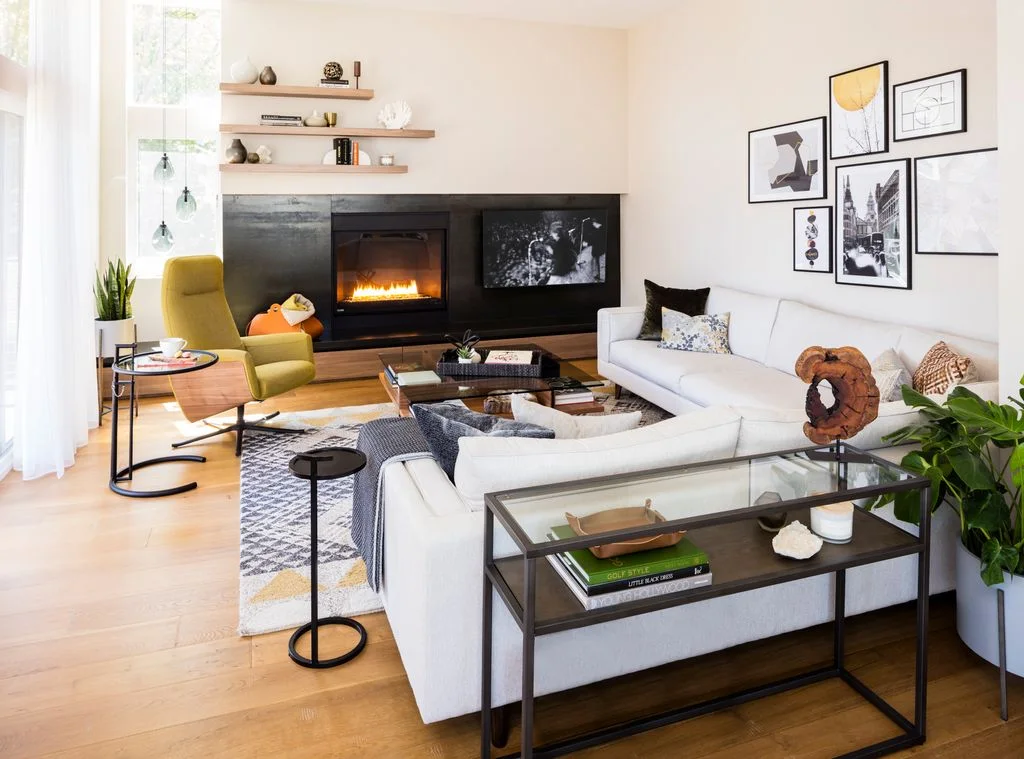
A broad black wall section connects the fire opening with the television, separating both from the lighter wall above. Wood shelves provide smaller horizontal lines at one end, while pale sofas keep the seating group brighter. The yellow chair adds one stronger accent beside that continuous darker band.
Assess television temperature limits, servicing access and the exact fireplace installation before combining the two within one wall. Fireplace built-ins can provide nearby storage, but shelves and their contents must suit the required heat clearances. Keep the main display modest if you want the dark band to remain clear, and plan cable access without obstructing ventilation or appliance maintenance.
IDEA 09 / 20
Leave a Tall White Fireplace Wall Mostly Clear
 SaveSupport Non AI Creator
Image credit: Photo: Courtesy of ballonSTUDIO
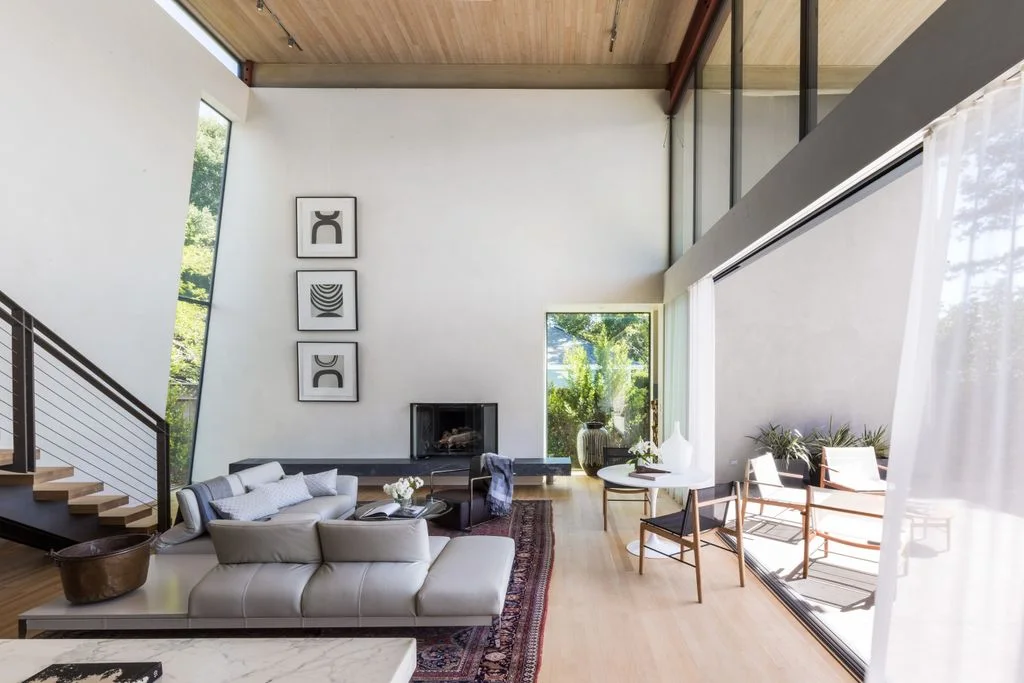
The small dark opening creates a concentrated lower contrast within the tall white wall. Three framed artworks provide a separate vertical group to one side, leaving most of the larger surface uninterrupted. The pale sectional follows the room’s quieter color, while broad glazing and the wood ceiling add surrounding structure without a projecting mantel display.
Check the fireplace’s intended position against seated sightlines and the circulation route near the stairs. Keep the broad wall simple without sacrificing necessary maintenance access. Choose seating placement from the actual fireplace requirements, then compare a small artwork group at the intended viewing distance rather than filling the wall merely because it offers a large empty surface.
IDEA 10 / 20
Use Narrow Vertical Detail Around a Straight Opening
 SaveSupport Non AI Creator
Image credit: Photo: Dale Wilcox
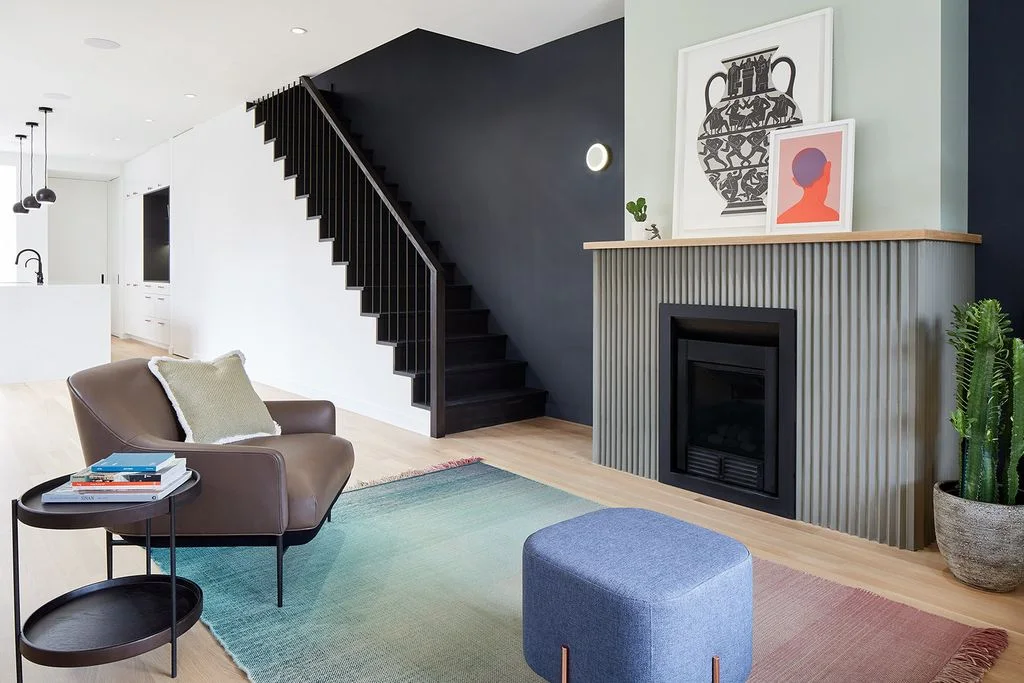
Narrow vertical ribs introduce a repeated texture around the straight black opening. The pale wood mantel supplies a distinct warmer horizontal line above, with the green wall and dark stair area forming separate larger backgrounds. The room’s softer rug colors remain below, leaving the surround’s ribbing as the main nearby surface detail.
Check how the ribbed finish can be wiped and whether its construction is suitable for the exact fireplace. Fireplace wall ideas compare more ways to confine texture to one defined section. Keep mantel objects limited and position any artwork from actual heat requirements, preserving access to the stair route and the fireplace controls or service points.
PART 03
Compare quiet wall finishes and textured backgrounds
IDEA 11 / 20
Set a Long Fire Opening Within a Pale Wall Grid
 SaveSupport Non AI Creator
Image credit: Photo: Roger Davies
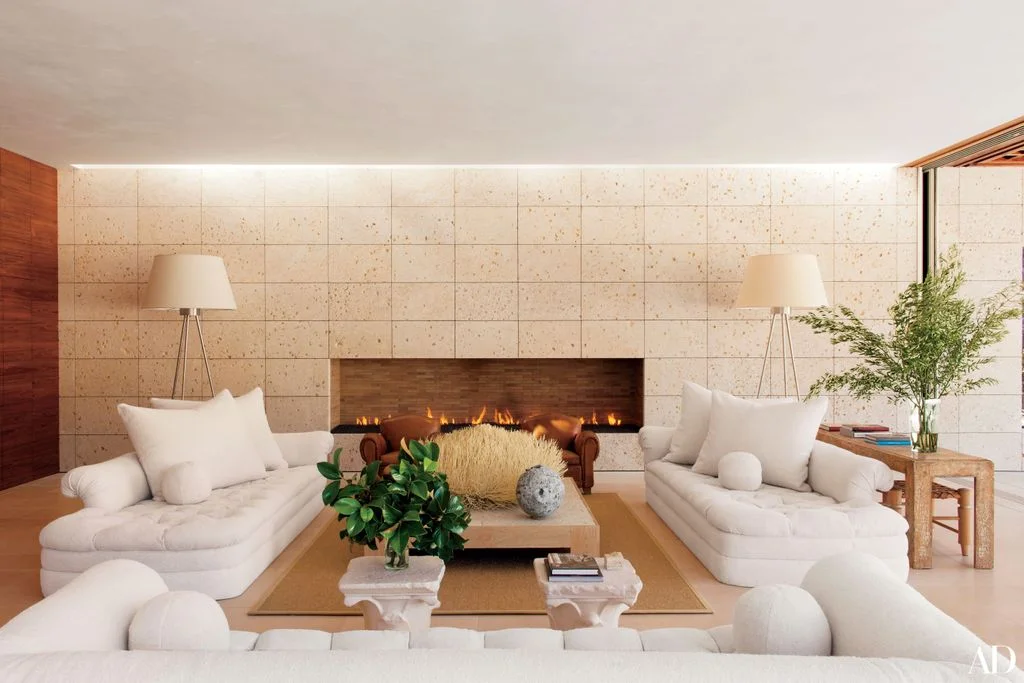
The long dark opening provides a horizontal contrast within the pale wall grid. White sofas repeat a lighter color on either side of the wood tables, keeping the seating arrangement visually connected. Paired shaded lamps give the room smaller upright outlines, while the fireplace wall stays comparatively clear of additional shelves or mantel objects.
Compare the wall joints and opening proportions together before choosing a large facing surface. Keep the seating layout comfortable for conversation while following the fireplace’s actual clearance requirements. A longer opening is a construction and appliance decision, so confirm installation, maintenance and the suitability of surrounding finishes with appropriate professionals rather than resizing a firebox for appearance alone.
IDEA 12 / 20
Use a Recessed Display Above a Plain Firebox
 SaveSupport Non AI Creator
Image credit: Photo: Eric Piasecki
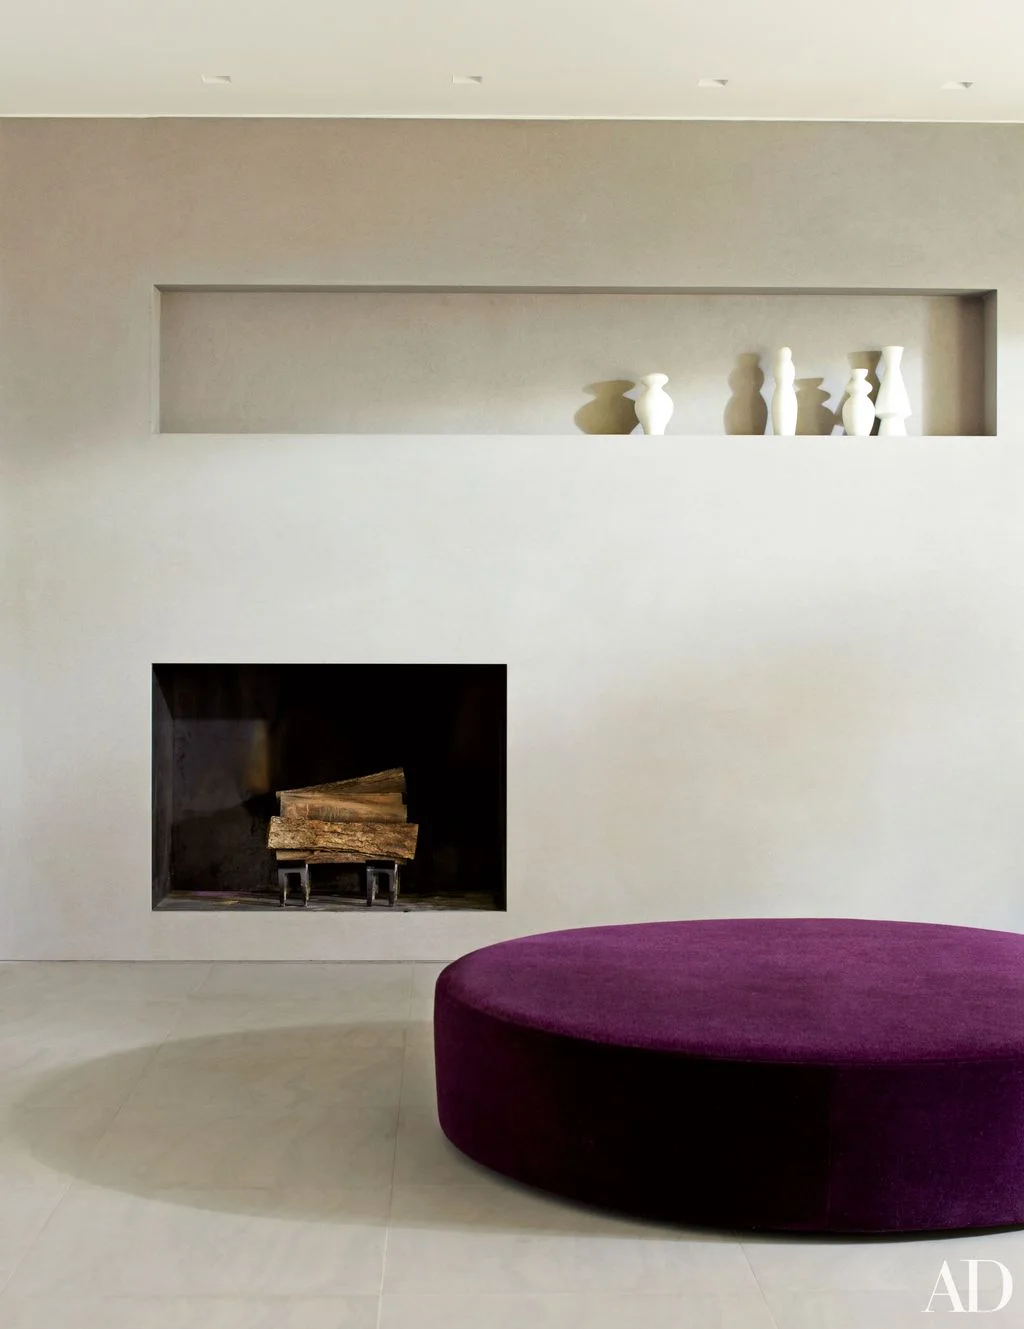
A long recessed shelf gives the pale wall one quieter horizontal display section above the dark opening. White vessels repeat the wall color, with their shadows making the individual shapes visible. The rounded purple ottoman introduces a separate stronger accent below, leaving the fireplace wall itself comparatively free of projecting ornament.
Have any recess above a fireplace checked against its construction and heat conditions before using it for storage or display. Keep objects stable and choose a small group that can be removed for cleaning. Assess ottoman placement from the appliance’s actual clearances and the walking route, using the photograph to compare color and shape rather than infer safe spacing.
IDEA 13 / 20
Use a Gray Fireplace Divider Beside a Bright Window
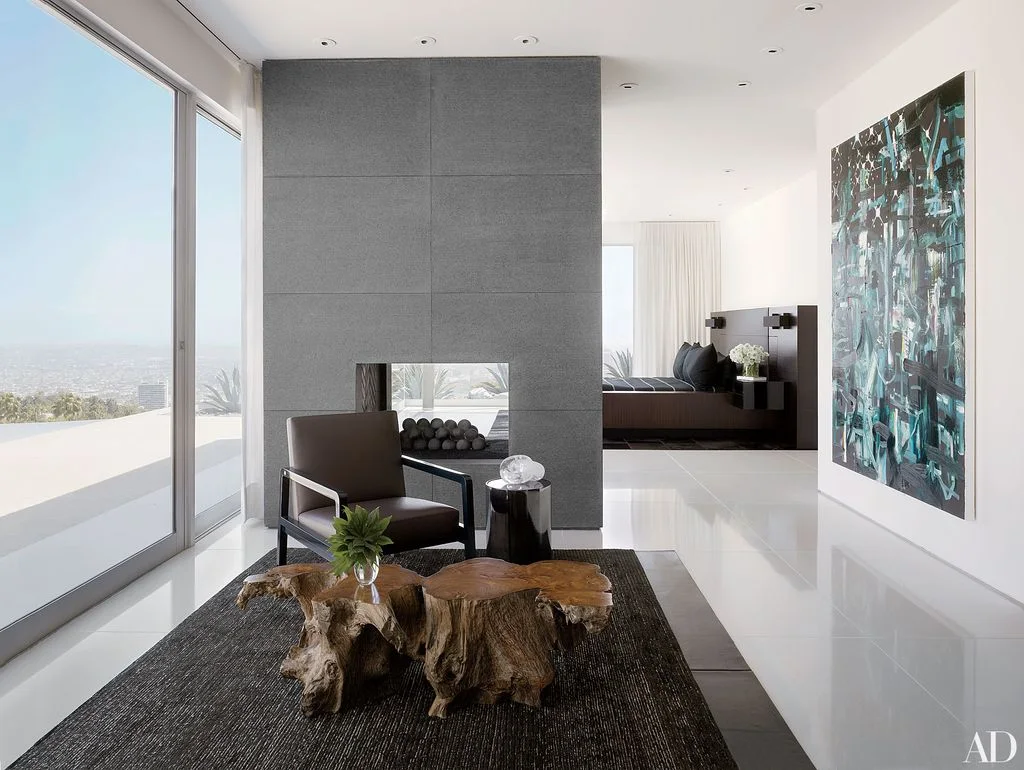 SaveSupport Non AI Creator
Image credit: Photo: Nikolas Koenig
The gray partition creates a clear vertical block beside the bright glazing. Its smaller rectangular opening sits below the quieter panel joints, with a view toward the space beyond. A dark chair and textured wood table organize the near seating area, keeping the divider visible between the room’s separate uses.
Plan access and heat protection for both sides of a fireplace divider, especially when one side serves a sleeping area. Have the appliance and partition construction assessed for the actual room. Choose the nearby chair and table positions from comfortable use and required clearances, retaining an easy route to the glazing rather than filling the space around the opening.
IDEA 14 / 20
Keep a Dark Hood Clear Against Textured Stonework
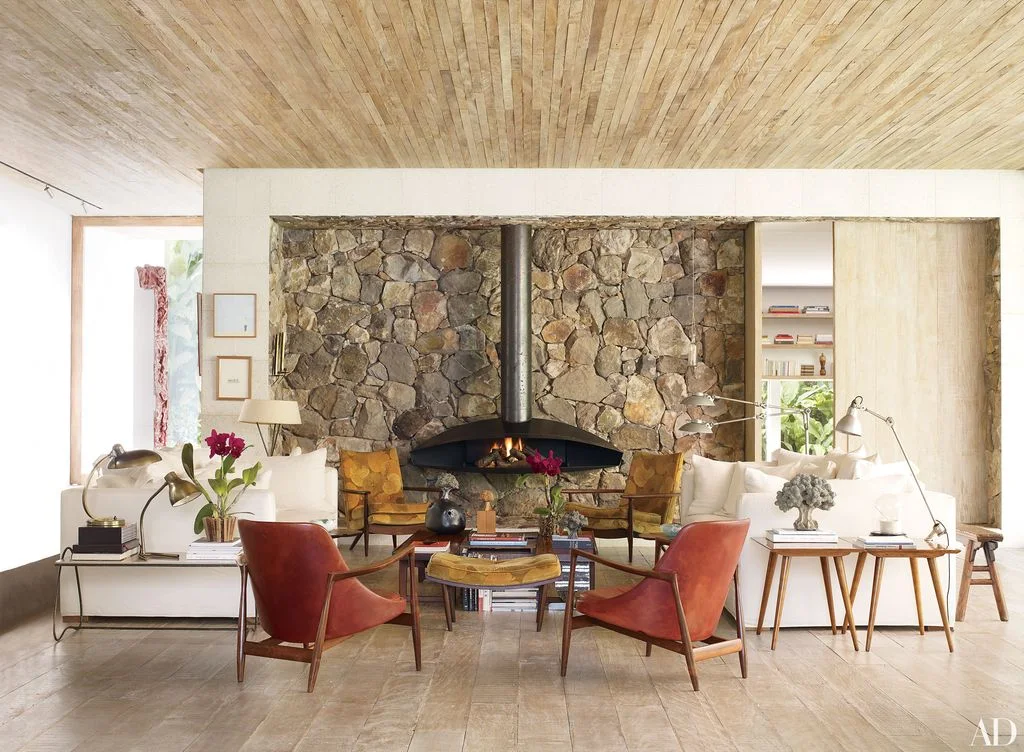 SaveSupport Non AI Creator
Image credit: Photo: Ngoc Minh Ngo
The dark hood gives the textured stone wall one distinct central shape, with its narrow flue continuing upward. Pale sofas and warm wood furniture create a related quieter group beside the red chairs. The surround carries substantial texture, but the plain dark fireplace form remains visible without an elaborate mantel or several additional wall objects.
Borrow the contrast between a simple hood and a textured background if your room already has substantial masonry. Have the hood, flue and fire opening assessed together for the required installation. Keep furniture and decorative objects outside the applicable clearances, and check how the stone joints will be cleaned before choosing a similarly broad textured wall.
IDEA 15 / 20
Use a Narrow Fireplace Opening Behind a Dining Table
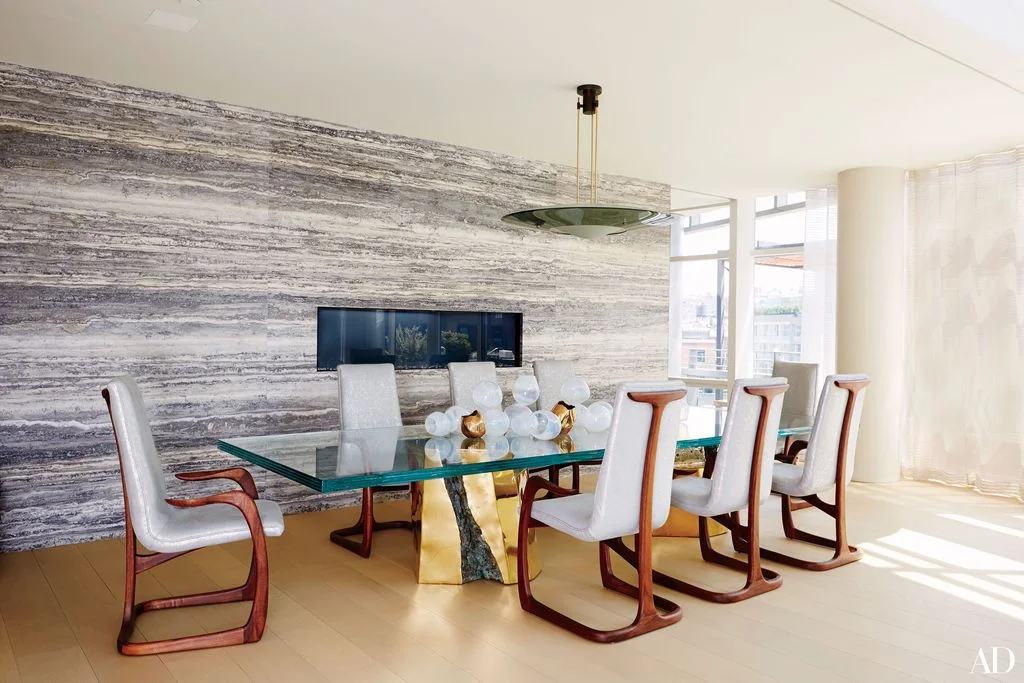 SaveSupport Non AI Creator
Image credit: Photo: Thomas Loof
The narrow opening forms a darker horizontal line within the broader gray wall pattern. A glass tabletop leaves more of that background visible through the dining group, while pale chair upholstery keeps the furniture relatively light. The round hanging light provides one larger curved shape against the room’s straighter wall and table details.
Check dining comfort and furniture clearances together before placing a table near a fireplace. Confirm that the tabletop, chair fabrics and any display items suit the actual heat conditions. Use the wall pattern as a larger sample to compare with existing furniture, keeping table decorations limited so the fireplace and dining arrangement remain clearly separated and useful.
PART 04
Plan simple panels and freestanding shapes
IDEA 16 / 20
Frame a Fireplace with Plain White Upper Panels
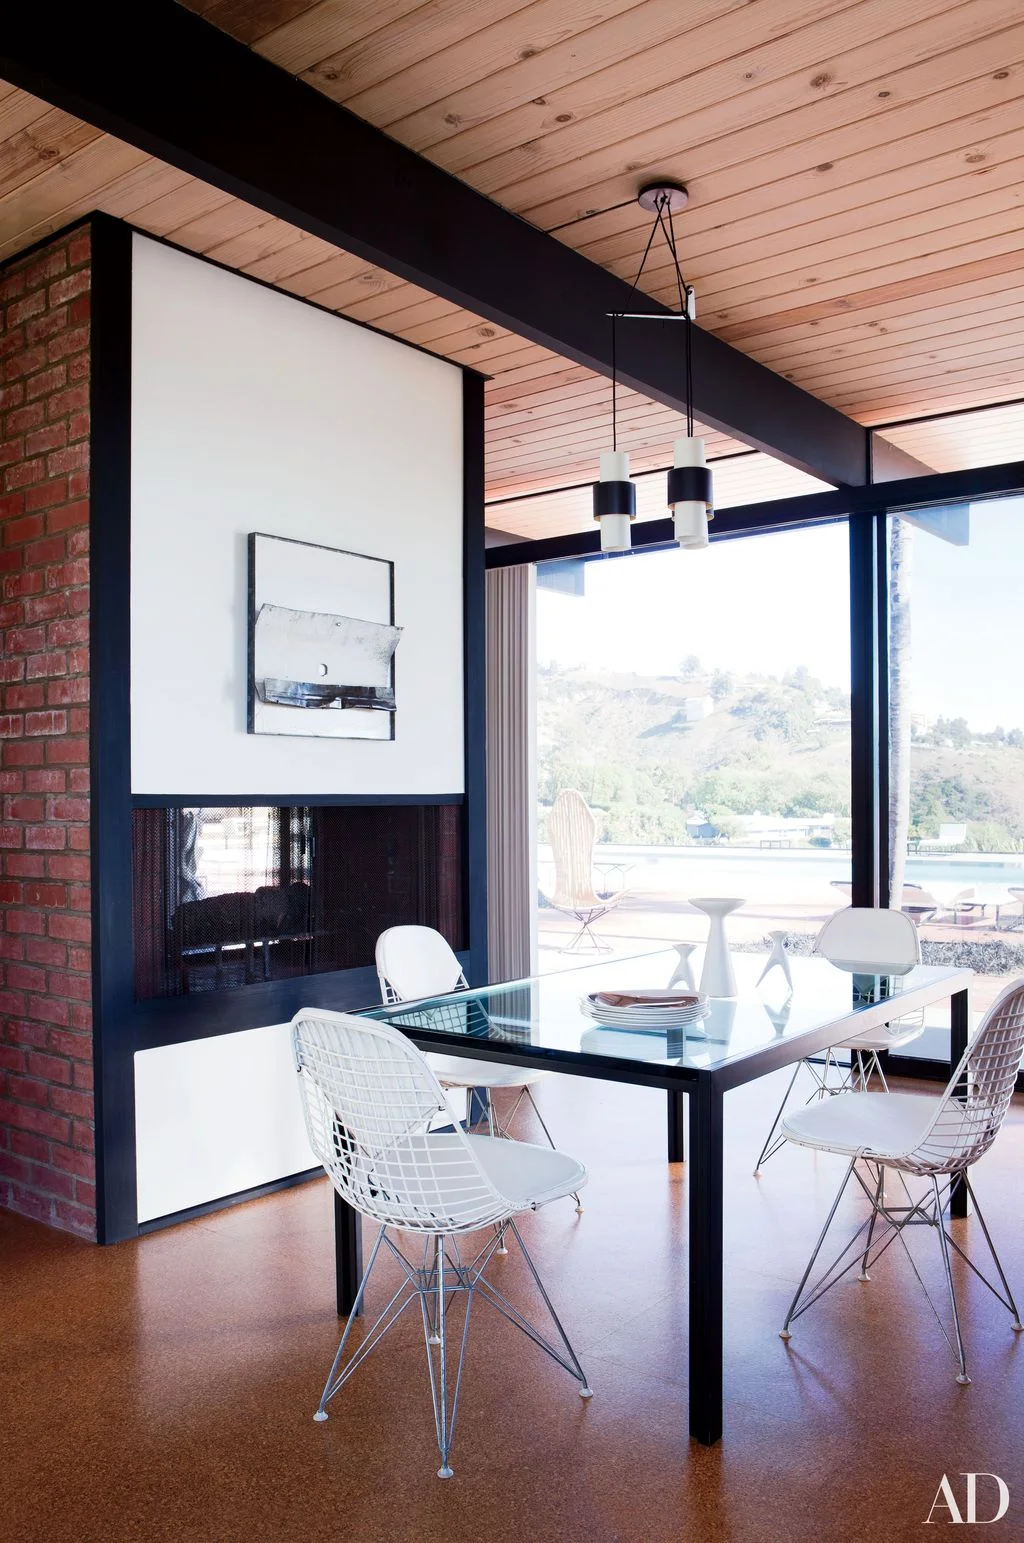 SaveSupport Non AI Creator
Image credit: Photo: Roger Davies
The plain white upper panel gives the dark opening a clear rectangular background beneath one framed artwork. Brick at the side and wood overhead provide warmer textures around that simpler central section. The glass table and white wire chairs keep the nearby dining outlines comparatively open instead of adding another broad solid furniture block.
Check the table and chairs against the fireplace’s actual operating clearances before recreating a similar dining position. Wire seating needs to be tested for comfort, including any intended cushions. Keep artwork securely mounted and appropriate to the heat conditions, using the plain upper panel to reduce competing detail around existing brick rather than covering every textured surface.
IDEA 17 / 20
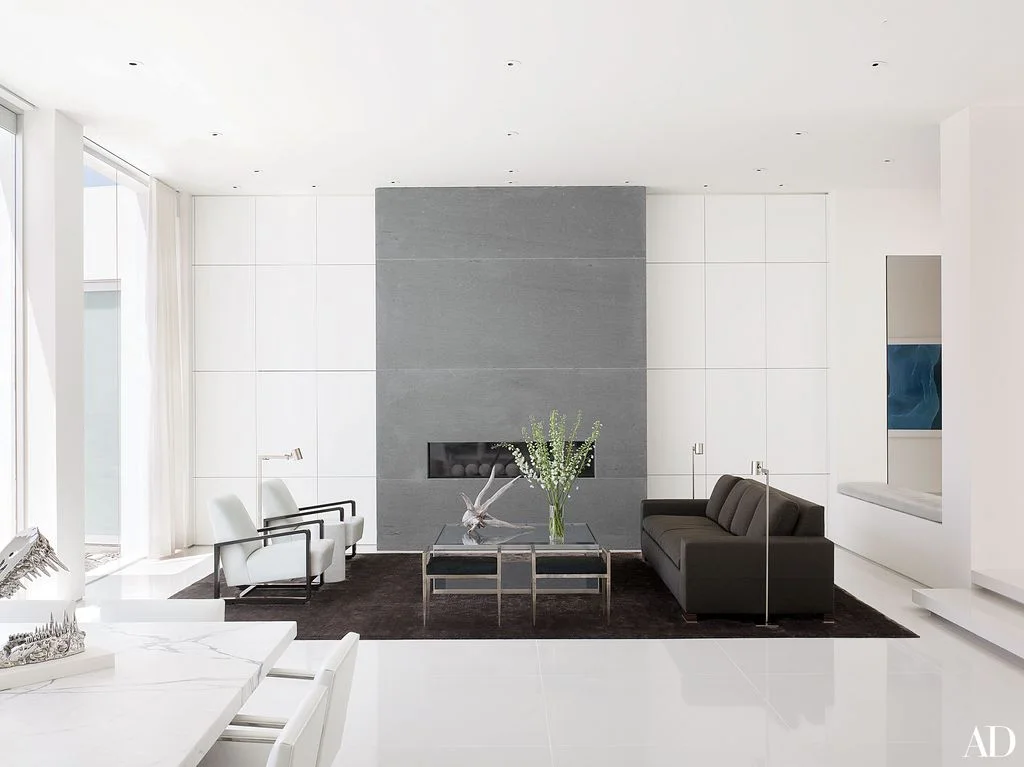
Use One Gray Fireplace Section Within White Storage
 SaveSupport Non AI Creator
Image credit: Photo: Nikolas Koenig
One gray section separates the narrow fire opening from the surrounding white cabinet fronts. The darker sofa and rug repeat deeper color within the seating area, while pale chairs and a glass table keep smaller outlines distinct. The fireplace wall remains clear above the opening, giving the wider storage arrangement a quieter central boundary.
Plan closed cabinets around the items you actually need in the room, checking door access with furniture occupied. Confirm construction and clearance requirements wherever storage adjoins a fireplace. Keep the central section simple, retaining the appliance’s servicing and ventilation needs rather than concealing them merely to make the cabinet fronts appear completely continuous.
IDEA 18 / 20
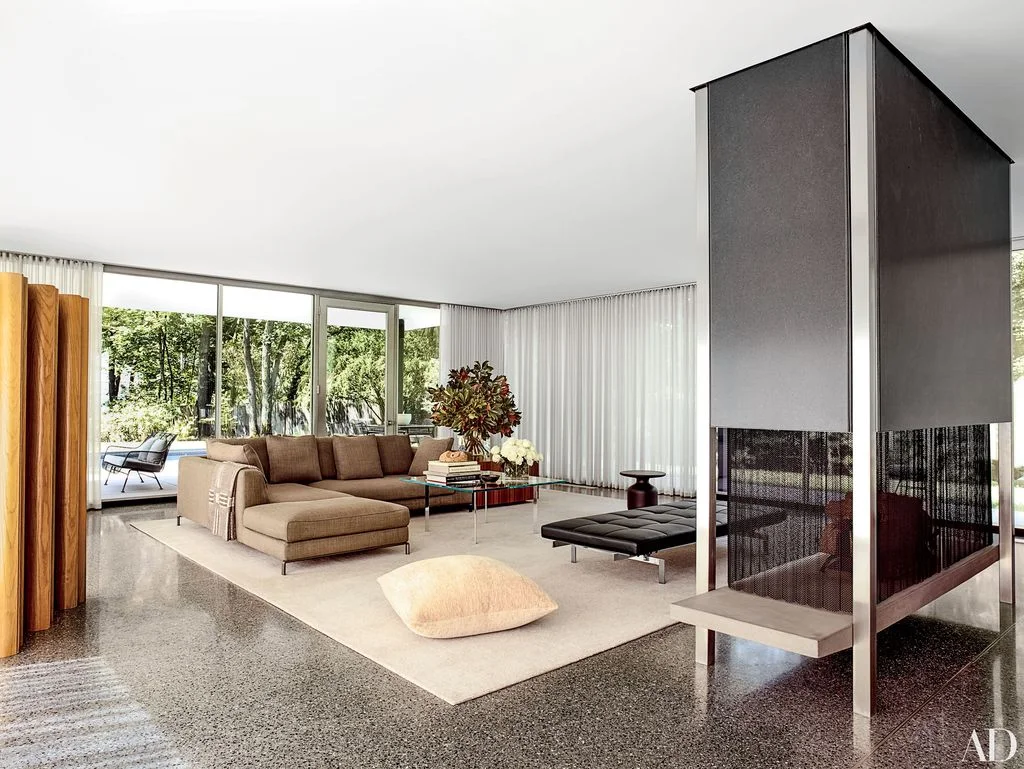
Give a Freestanding Fireplace a Clear Room Position
 SaveSupport Non AI Creator
Image credit: Photo: François Dischinger
The tall dark fireplace forms a distinct vertical object within the larger room. Screened lower sections and a pale base separate its smaller details from the brown sectional beyond. Broad windows and light curtains provide a quieter surrounding background, leaving the fireplace’s height and rectangular planes as the main nearby architectural contrast.
Treat a freestanding fireplace as an installation that affects circulation and both neighboring room areas. Have its support, flue arrangement and clearances assessed for the actual system. Keep cushions, curtains and movable seating appropriately separated, and preserve a comfortable walking route around the base instead of assuming the photographed layout shows all necessary operating space.
IDEA 19 / 20
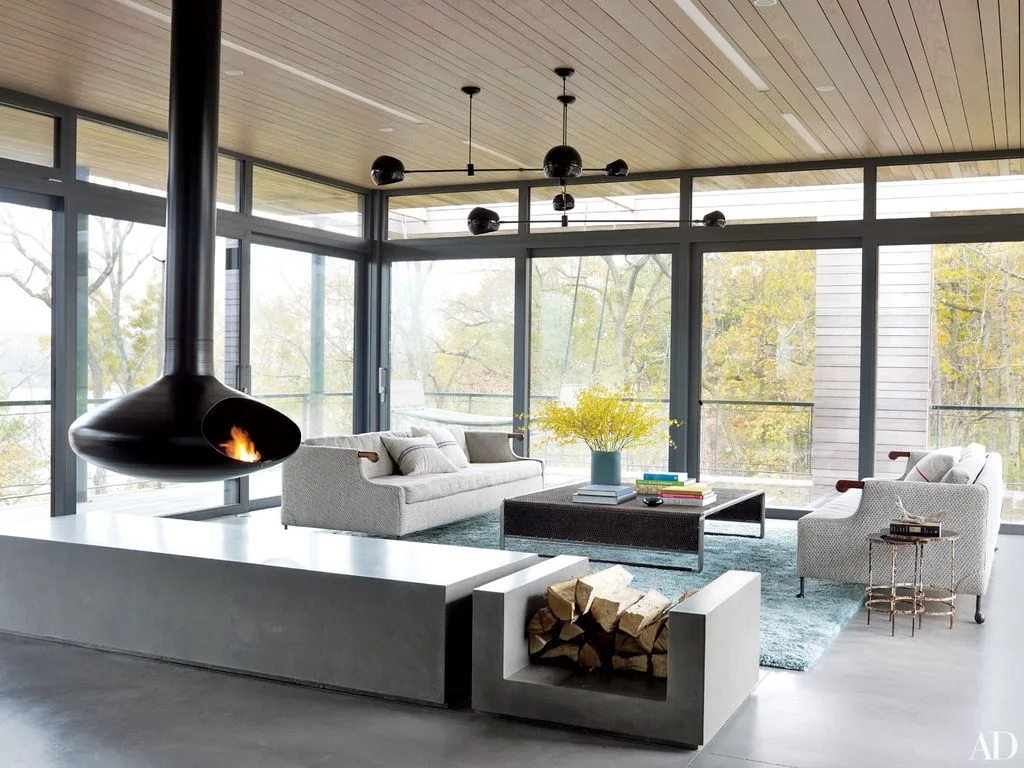
Let a Suspended Dark Fireplace Keep Its Own Space
 SaveSupport Non AI Creator
Image credit: Photo: William Waldron
The rounded dark fireplace introduces one sculptural form among the room’s straighter window frames and furniture. Its long flue continues the shape toward the pale wood ceiling. Light sofas and the blue rug organize a separate seating group, while the low divider provides a smaller horizontal boundary with visible wood storage at one end.
Have a suspended fireplace’s structural support, venting and operating clearances assessed by appropriate professionals. Keep the seating and stored fuel positioned from the actual appliance requirements, rather than estimating separation from the image. Use the rounded shape as inspiration even if a suspended installation is unsuitable, and retain clear access for normal cleaning and servicing around any fireplace you choose.
IDEA 20 / 20
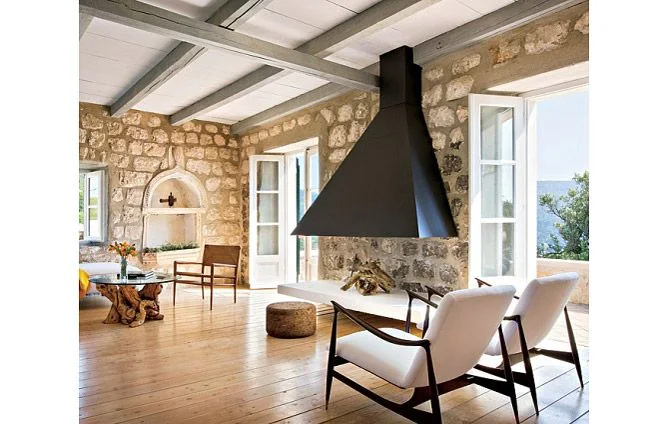
Contrast a Plain Black Hood with Existing Stone Walls
 SaveSupport Non AI Creator
Image credit: Photo: Scott Frances
The tapered black hood creates one strong central shape against the irregular stone wall. White window frames and pale ceiling sections keep the surrounding architecture brighter, with two light upholstered chairs providing smaller repeated furniture shapes. The fireplace’s uncomplicated outline offers a clear contrast to the room’s existing texture without adding a decorative mantel.
Use the contrast as visual inspiration while having the hood, hearth and surrounding construction assessed for actual operation. Check chair and wood-floor clearances carefully for the intended fireplace. Keep the nearby decorative arrangement modest, preserving access to windows and maintenance points rather than adding more texture to a room whose larger walls already provide substantial variation.
BRING IT ALL TOGETHER
Choose a clear shape around a suitable installation
Begin with the fireplace’s actual requirements and the room’s usable layout. Check construction, support, clearances and maintenance access before choosing surrounding furniture or permanent finishes. A photograph can help compare colors and forms, but it cannot replace the instructions for the appliance or assessment of the existing opening.
Then limit nearby objects and compare a small group of larger finishes. Existing brick, stone or paneling can stay when a simpler hood, frame or seating arrangement gives the fireplace a clearer role. Retain convenient access to tools and servicing, keeping books, fabrics and other combustible items appropriately separated from a working fire.