A modern dining room can feel welcoming through comfortable chairs, a table that fits daily meals and lighting that lets people see one another clearly. These photographs range from pale pedestal tables to darker furniture groups and colorful rooms with existing paneling. Each offers a different way to connect useful furniture with the room around it.
Start with the space needed when chairs are occupied, then plan storage access, window operation and the route through adjoining rooms. Use the photographs to compare shapes and finishes rather than assume their layouts suit every home. A sculptural light, patterned chair or warmer ceiling can provide enough interest when the everyday dining arrangement already works.
PART 01
Fit the dining group to everyday routes
IDEA 01 / 20
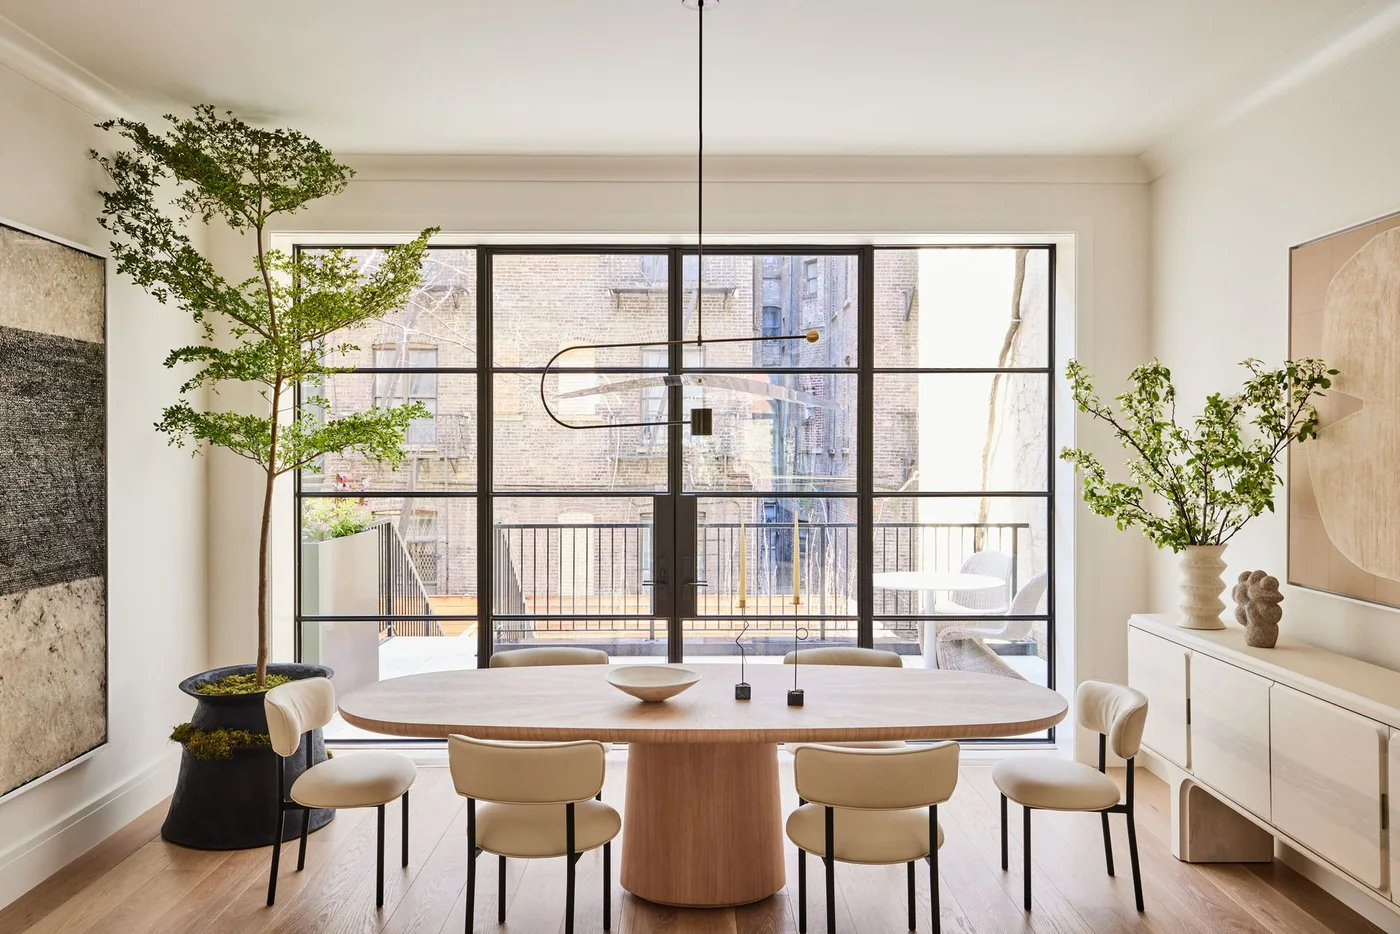
Center an Oval Table on a Broad Pedestal
 SaveSupport Non AI Creator
Image credit: Chango & Co. Photo credit: Nicole Franzen
The oval tabletop gives this room a rounded central outline against the straight window frames and sideboard. Cream chairs with slim dark legs repeat the lighter furniture palette without hiding the table base. A narrow outline pendant leaves the broad glazed doors visually prominent above the small tabletop arrangement.
Test the pedestal with chairs occupied, since a broad base can affect where feet fit even when the tabletop looks generous. Minimalist dining room ideas compare similarly limited furniture groups. Leave space to open the sideboard and operate the doors, keeping taller branches away from places where people need to see across the table.
IDEA 02 / 20
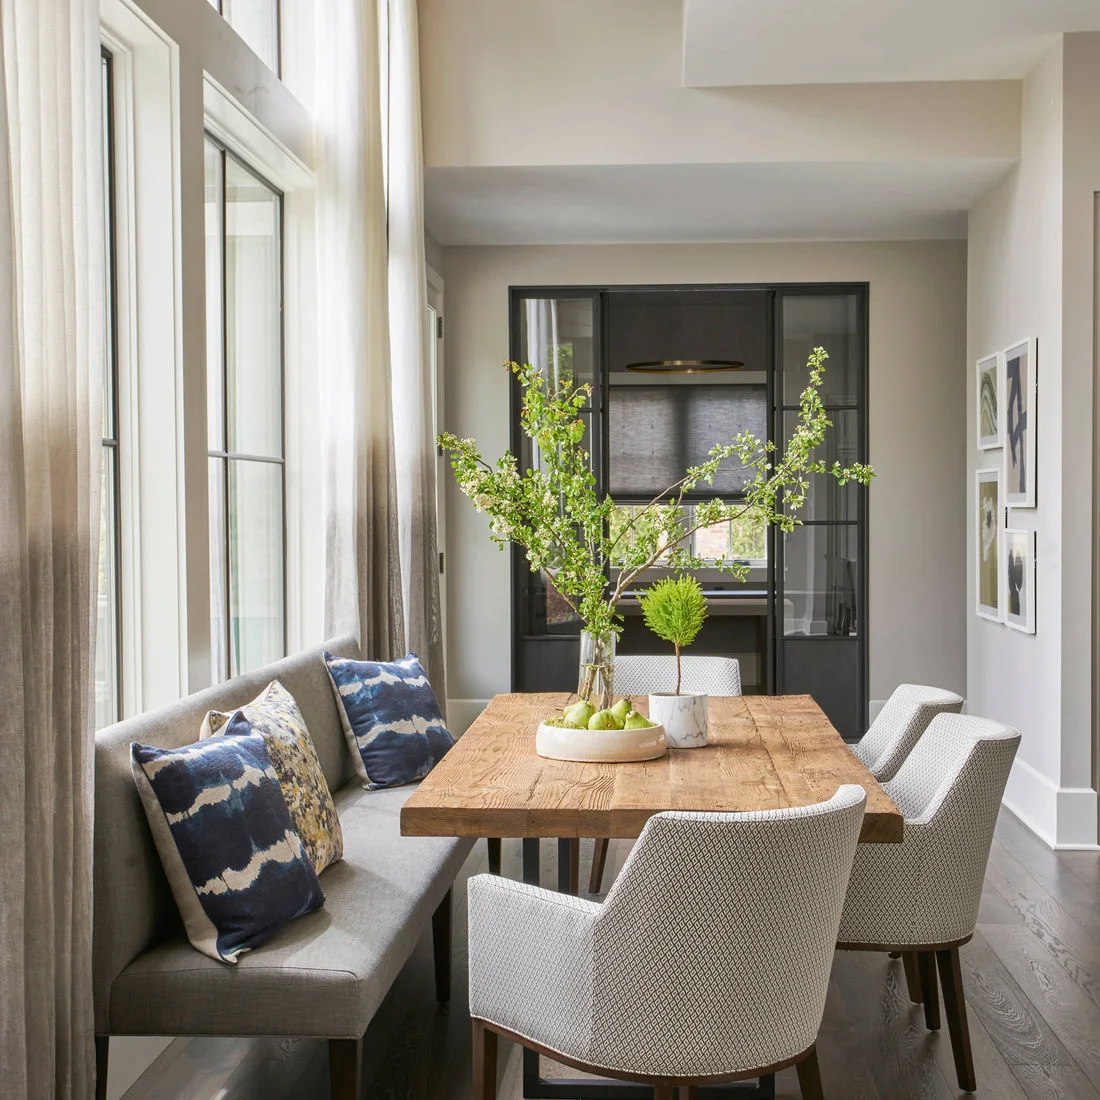
Put a Window Bench Along One Table Edge
 SaveSupport Non AI Creator
Source: www.houzz.com
The long upholstered bench uses the window side of the dining area, with individual chairs facing it across the wood table. Blue patterned cushions supply smaller color accents against the paler seat and curtains. Four framed pictures and a dark doorway add defined edges without another freestanding storage piece beside the chairs.
Check how people reach the middle of the bench when the table is set, particularly if they cannot easily enter from either end. Dining room banquette ideas show other fixed-seat arrangements. Use removable covers where practical, keep window controls reachable and lower the branch arrangement during meals if it interrupts conversation or serving.
IDEA 03 / 20
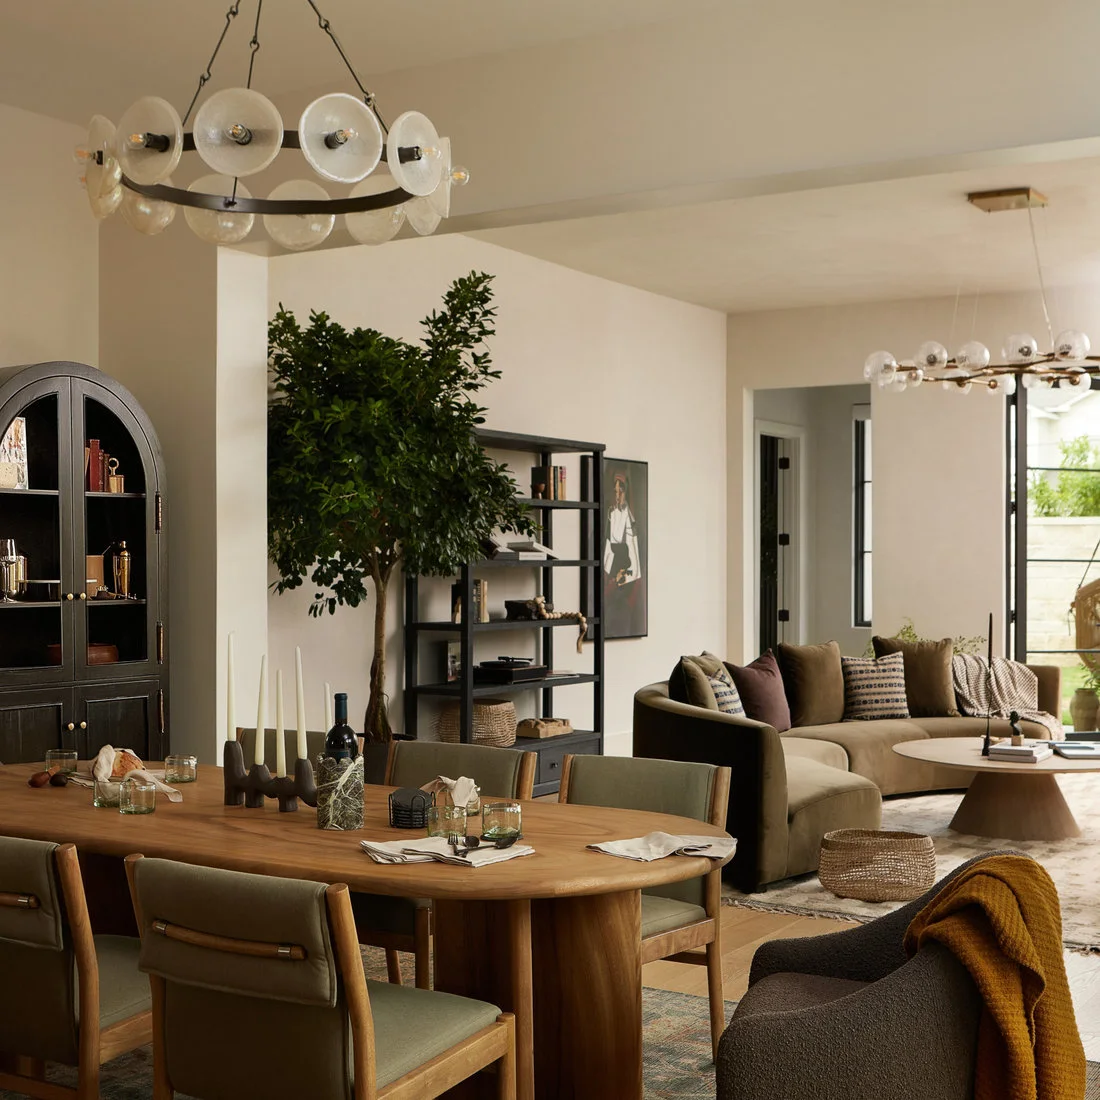
Connect Dining and Sitting with Warm Wood
 SaveSupport Non AI Creator
Source: www.houzz.com
The wood table and chair frames give the dining group a connected warm outline within the shared room. Muted green upholstery separates the seats from the larger pale sofa nearby. A dark arched cabinet and open shelving provide taller furniture shapes behind, while the disc-shaped light identifies the table overhead.
Map the route between the dining chairs and sofa with both groups occupied before choosing furniture sizes. Keep the cabinet doors useful and avoid letting a larger plant fill the only walkway. Use a limited selection on open shelving so the room retains convenient storage without turning every background surface into another display.
IDEA 04 / 20
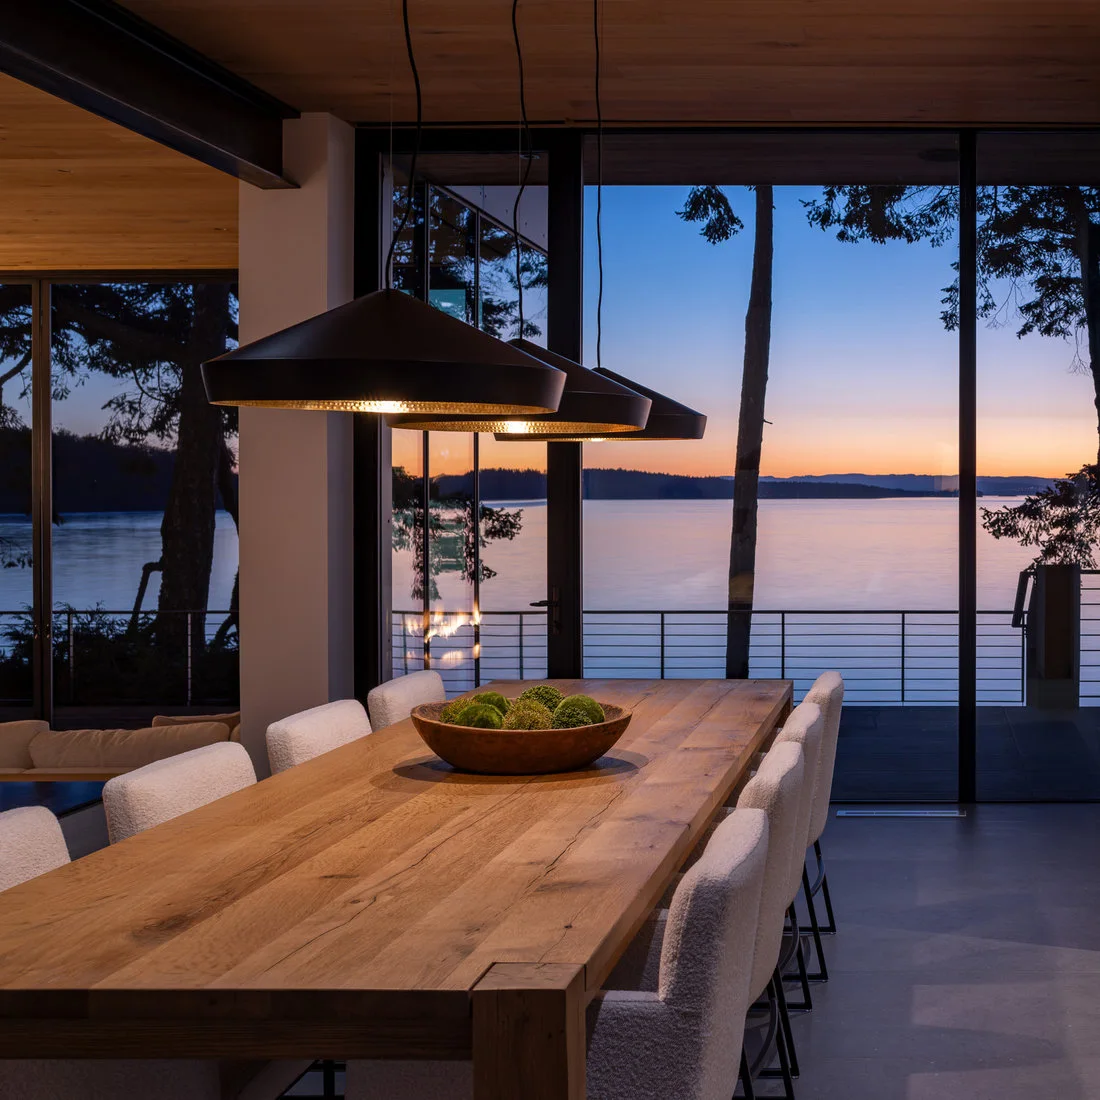
Keep Table Lighting Below a Wood Ceiling
 SaveSupport Non AI Creator
Source: www.houzz.com
Three angular pendants repeat a darker shape above the long wood dining table. Pale upholstered chairs provide a lighter border below the wood ceiling, while tall black-framed windows keep the surrounding view visible. A shallow central bowl leaves most of the table surface clear rather than competing with the large glazing.
Check light output after dark as well as the appearance of the fixtures during daylight. Large windows can reflect bright lamps, so test dimming and seating positions before final installation. Choose an upholstery care routine suited to regular meals, and leave enough room behind chairs to approach the table without pressing against the glass.
IDEA 05 / 20
Give an Open Dining Zone Its Own Rug
 SaveSupport Non AI Creator
Source: www.houzz.com
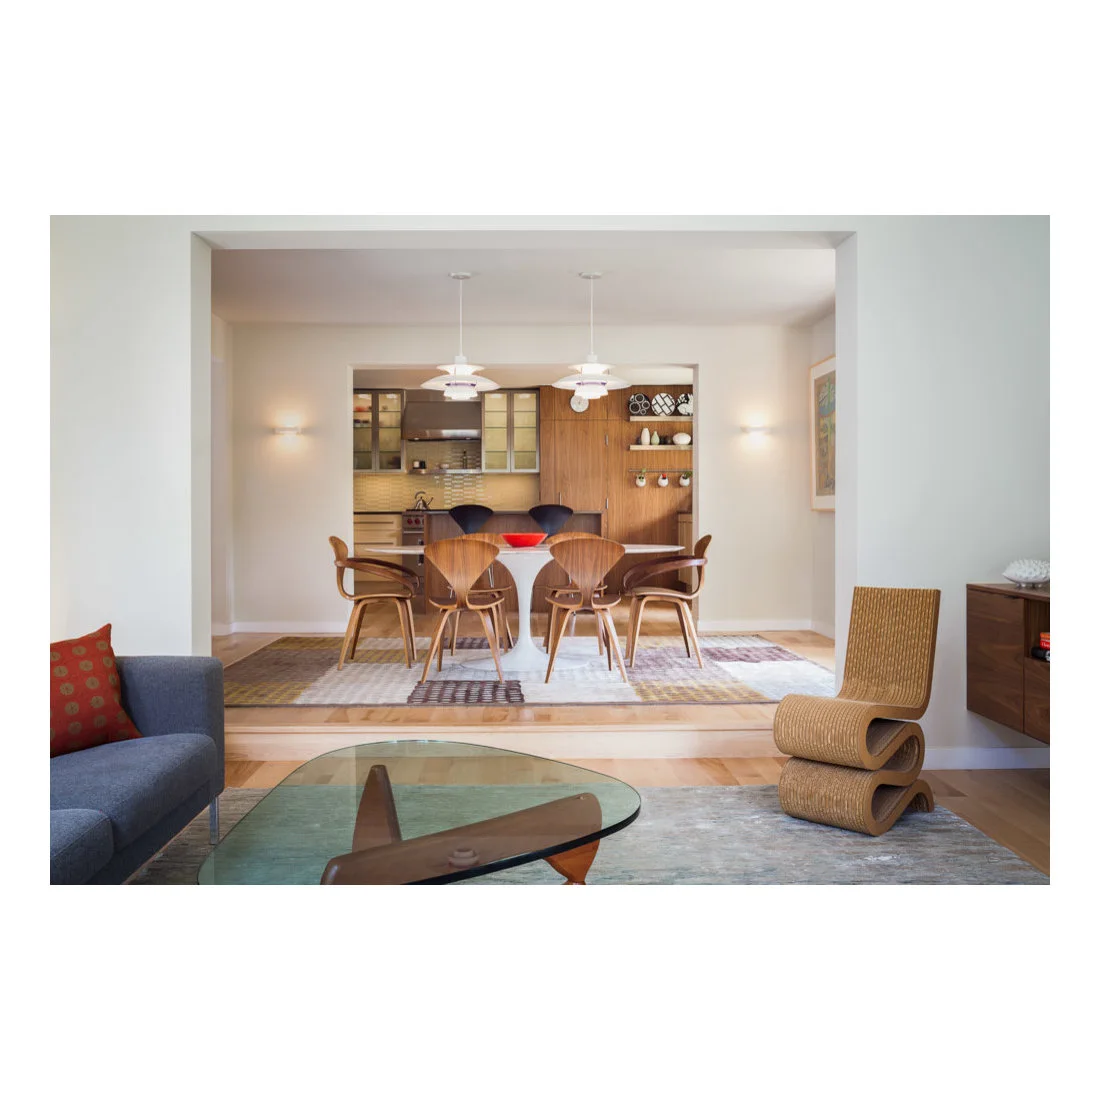
The patterned rug marks the dining group within the larger connected interior. Curved wood chair backs repeat the warmer table and kitchen cabinetry, while two white lights provide simpler overhead shapes. The broad opening keeps dining and sitting visually connected without requiring identical chairs or another partition between their different activities.
Check the rug with chairs pulled out, choosing a size that keeps their feet stable as people sit and stand. Kitchen dining room combo ideas compare other connected layouts. Preserve access to the neighboring cupboards and leave serving space on the table, using washable surfaces where frequent meals make spills likely.
PART 02
Connect table shapes with useful lighting
IDEA 06 / 20
Balance a Sculptural Table with Upholstered Chairs
 SaveSupport Non AI Creator
Source: www.houzz.com
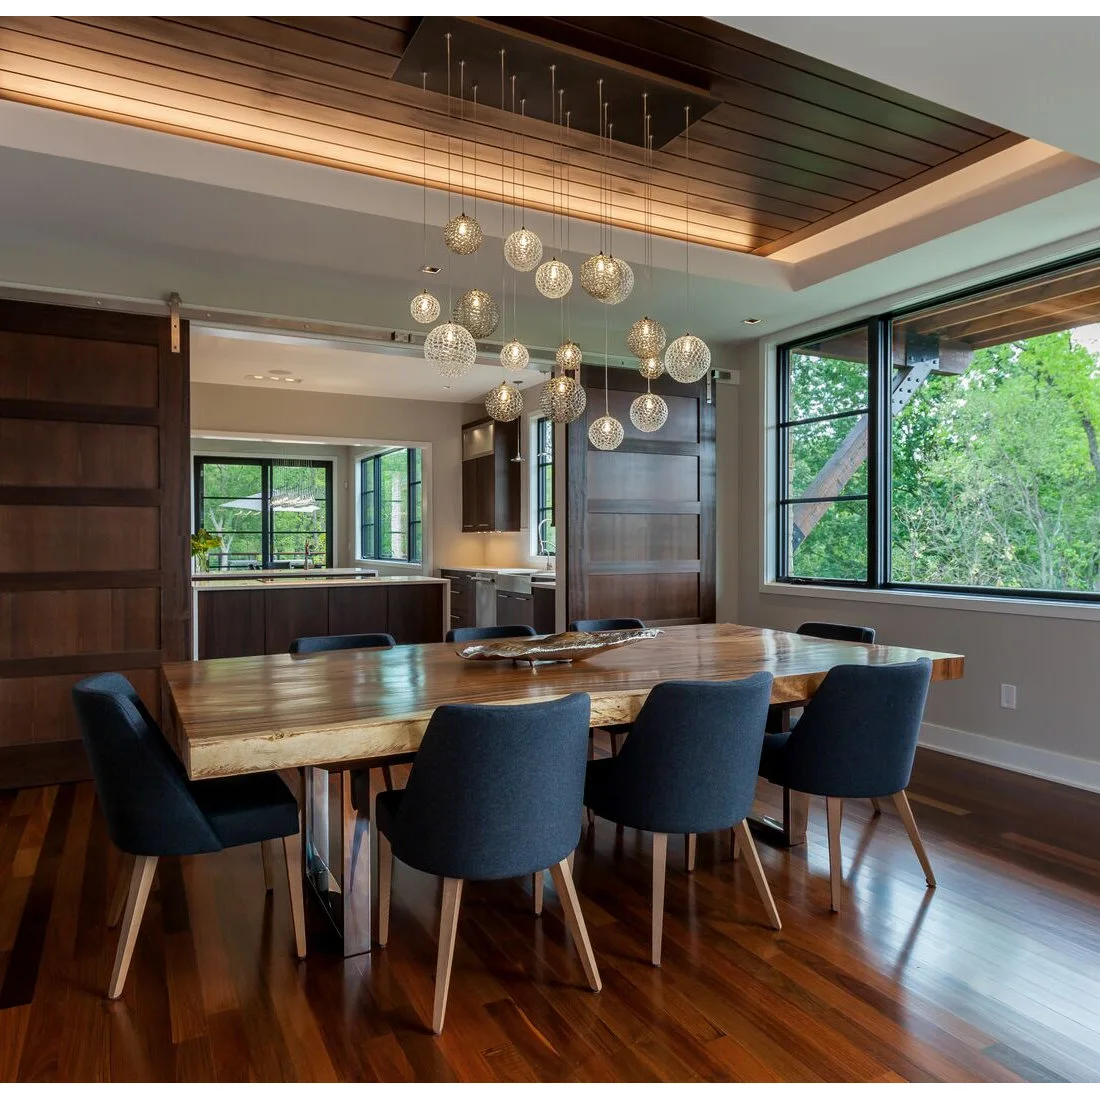
The table’s irregular outer edge gives the room a more organic central shape beneath the straight ceiling boards. Blue upholstered chairs repeat one clear seating color around it. A cluster of glass globes creates a second rounded detail overhead, with darker wood cabinetry and door panels connecting the surrounding storage.
Inspect the actual edge and finish before choosing a similar table, checking comfort where arms rest and following its cleaning guidance. Do not assume a photographed wood top can tolerate every cleaner or hot dish. Consider access for cleaning and servicing the many glass shades, keeping their lowest parts clear of ordinary movement around the table.
IDEA 07 / 20
Use a Simple Table Beneath a Mobile-Shaped Light
 SaveSupport Non AI Creator
Source: www.houzz.com
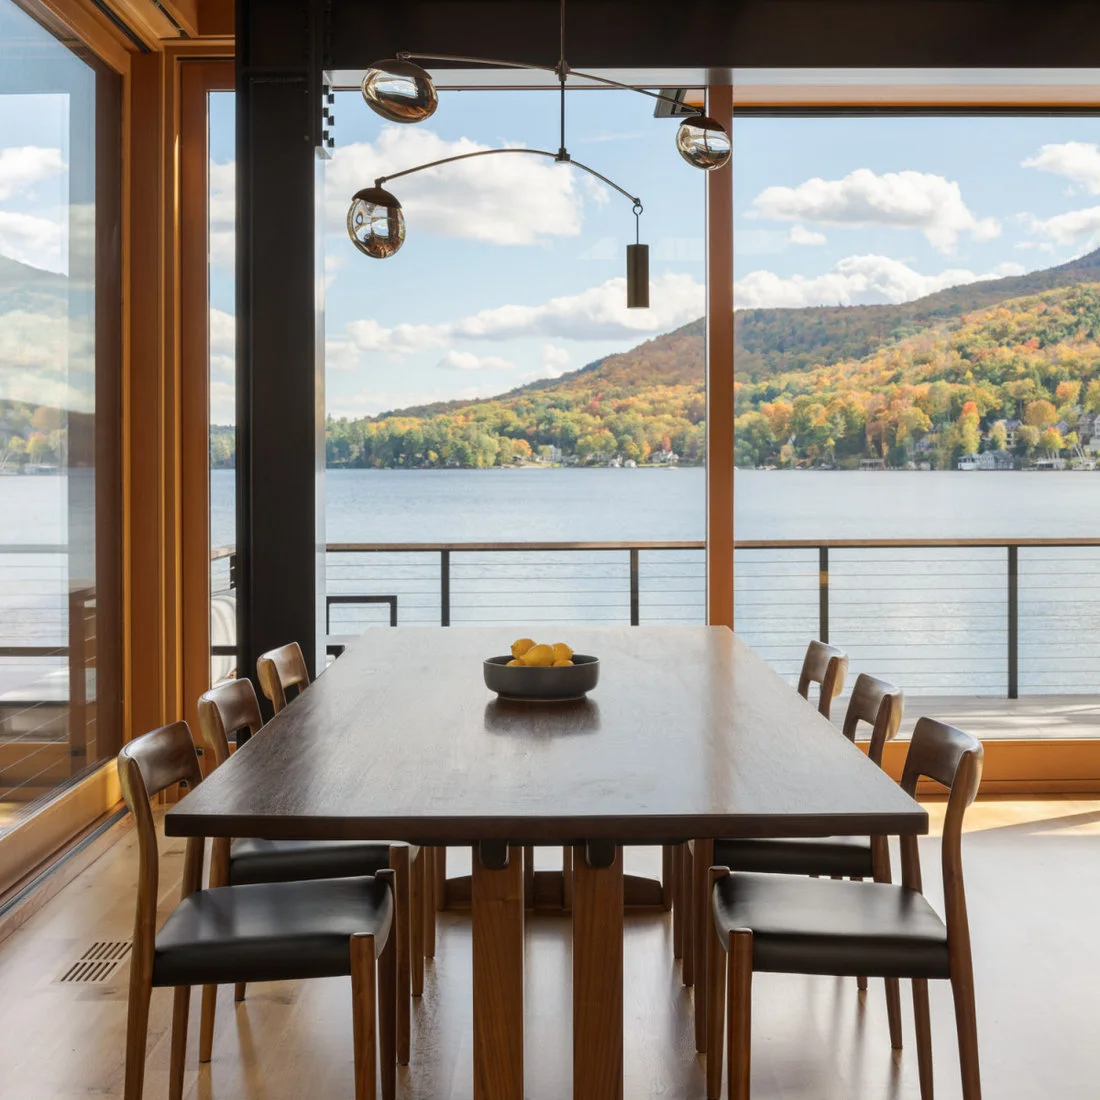
The dark rectangular table supplies a plain horizontal surface against the broader window view. Slim wood chair frames repeat the warmer glazing edges, while black seats connect with the tabletop. The mobile-like hanging light introduces offset glass globes above a single bowl of fruit, leaving the lower arrangement comparatively simple.
Try the chairs at the table rather than judging their slim frames alone; seat comfort, arm reach and legroom still matter during longer meals. Check the light from each sitting position for glare. Keep the centerpiece movable, and preserve a comfortable route near the windows instead of fitting additional chairs wherever the table edge appears unused.
IDEA 08 / 20
Match a Long Pendant to a Pale Table
 SaveSupport Non AI Creator
Source: www.houzz.com
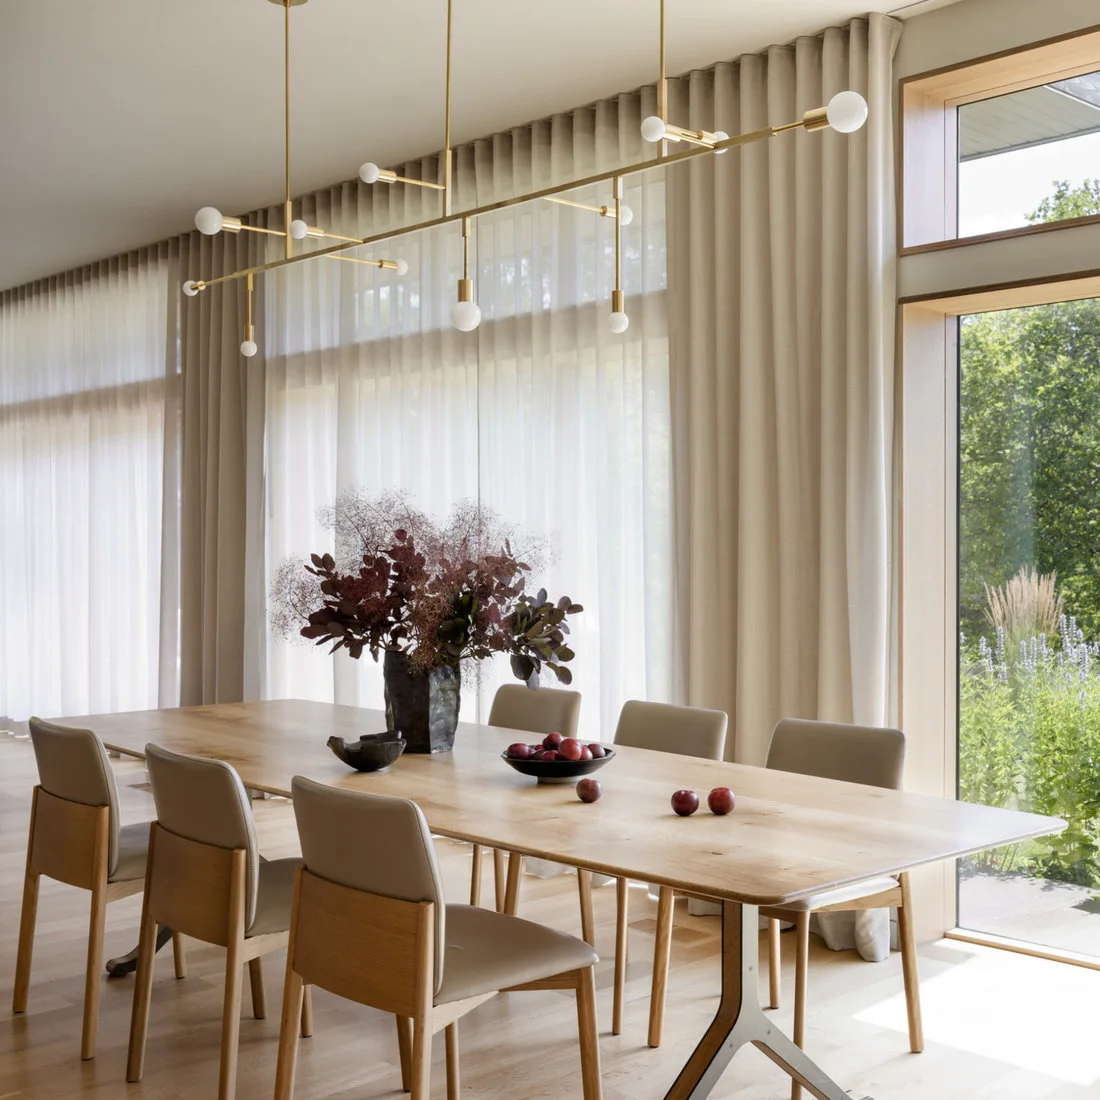
The pale tabletop and chair upholstery form one lighter group beside the tall curtains. Angled supports keep the table’s lower outline visible, while a long globe fixture follows the direction of the tabletop overhead. The darker foliage arrangement adds a concentrated accent without changing the larger pale furniture and fabric palette.
Dining room lighting ideas offer more ways to compare linear fixtures with the table they serve. Check the pendant’s spread and brightness rather than choosing its length alone. Keep the curtains free to move behind occupied chairs, and use a lower or narrower vase during meals when the pictured foliage would obstruct guests or serving dishes.
IDEA 09 / 20
Let a Dark Fireplace Wall Define the Backdrop
 SaveSupport Non AI Creator
Source: www.houzz.com
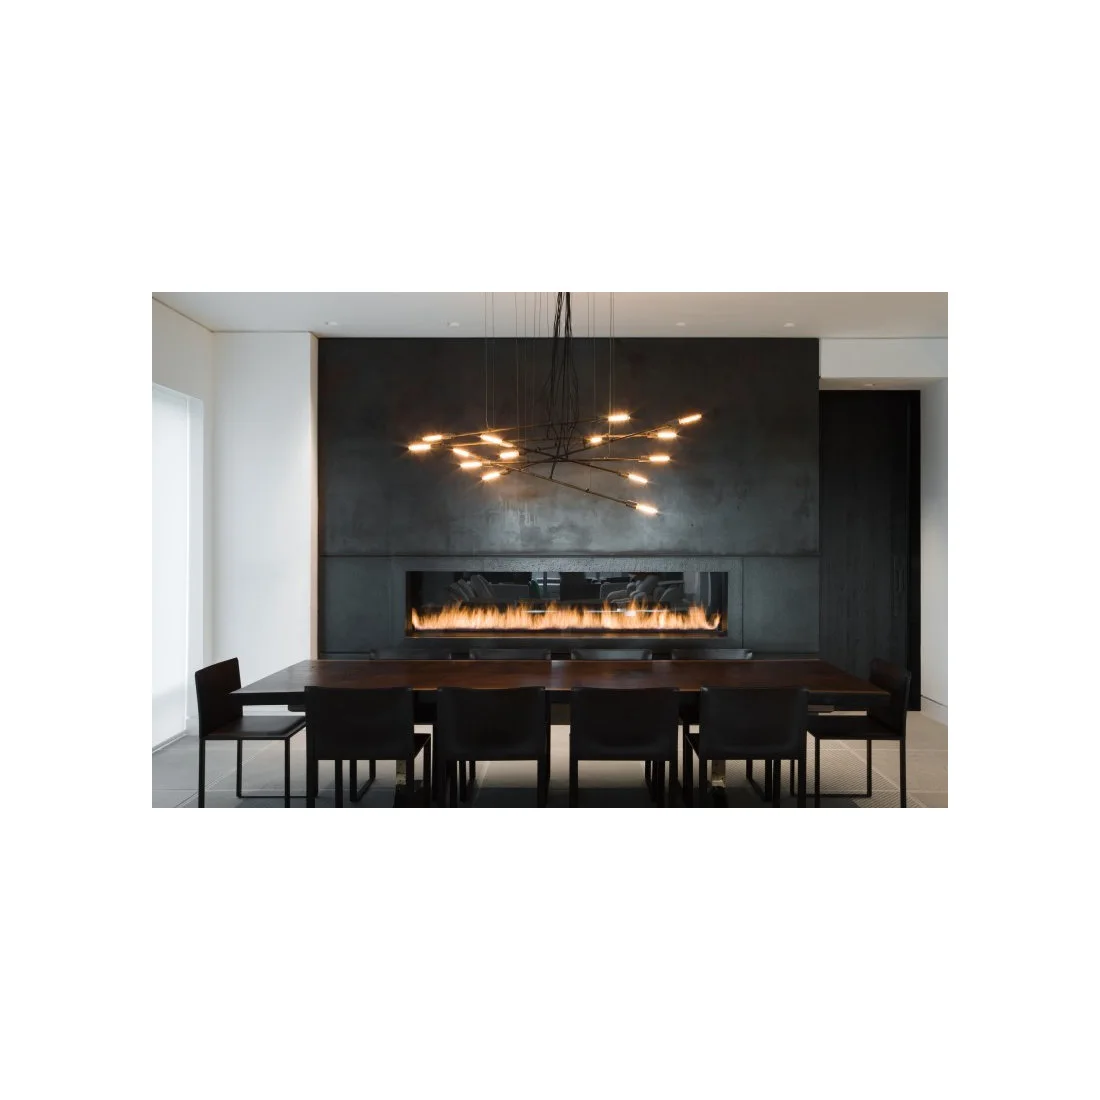
The charcoal fireplace wall gives the dining group a continuous darker background. The table and chairs repeat that deeper palette below a branching fixture, whose small lit tips make a more scattered overhead shape. A long horizontal fire opening provides a separate wall feature without additional pictures or shelving around the table.
Choose furniture placement around the fireplace’s actual clearance requirements and operating guidance, not the apparent distance in a photograph. Check heat exposure and circulation before adopting this arrangement. Plan useful table lighting separately from the fire, and keep chair backs clear of the wall so guests can sit and move without crowding the feature.
IDEA 10 / 20
Use a Round Table Within a Shared Living Area
 SaveSupport Non AI Creator
Source: www.houzz.com
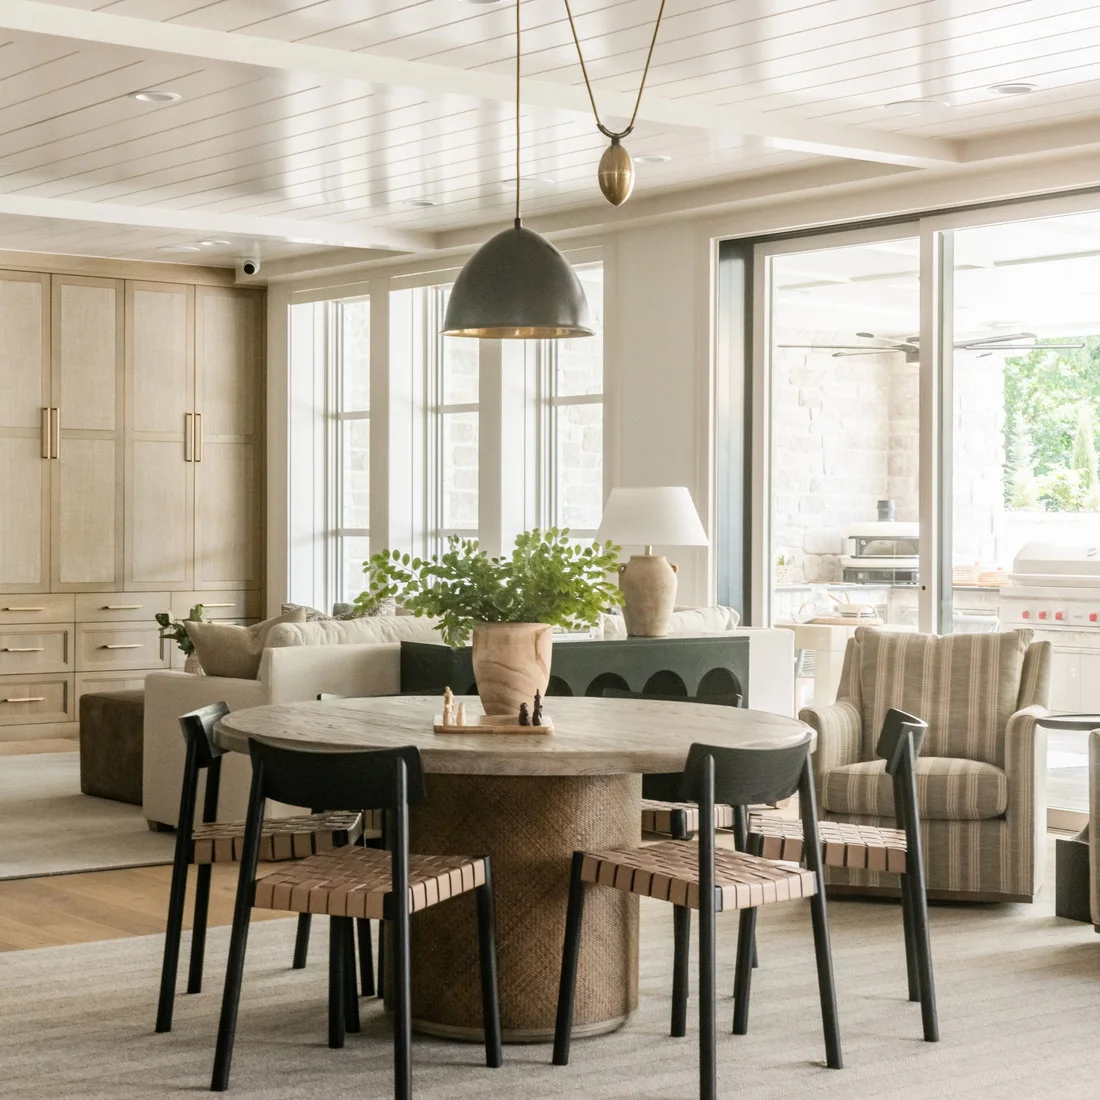
The round table gives the dining group a compact curved outline alongside the larger sitting furniture. Dark chair frames define the seats against the pale tabletop and rug, with lighter woven seats connecting to the warmer room finishes. A gray dome pendant establishes one clear overhead shape within the shared interior.
Measure the space with chairs pulled out rather than treating a round tabletop as automatically suitable for every small room. Check knee and foot room around the pedestal, and try the woven seats for comfort. Keep the rug stable and maintain a useful walkway to the sitting area when people are eating.
PART 03
Work with darker furniture and open views
IDEA 11 / 20
Pair Dark Furniture with a Sculptural Pendant
 SaveSupport Non AI Creator
Source: www.houzz.com
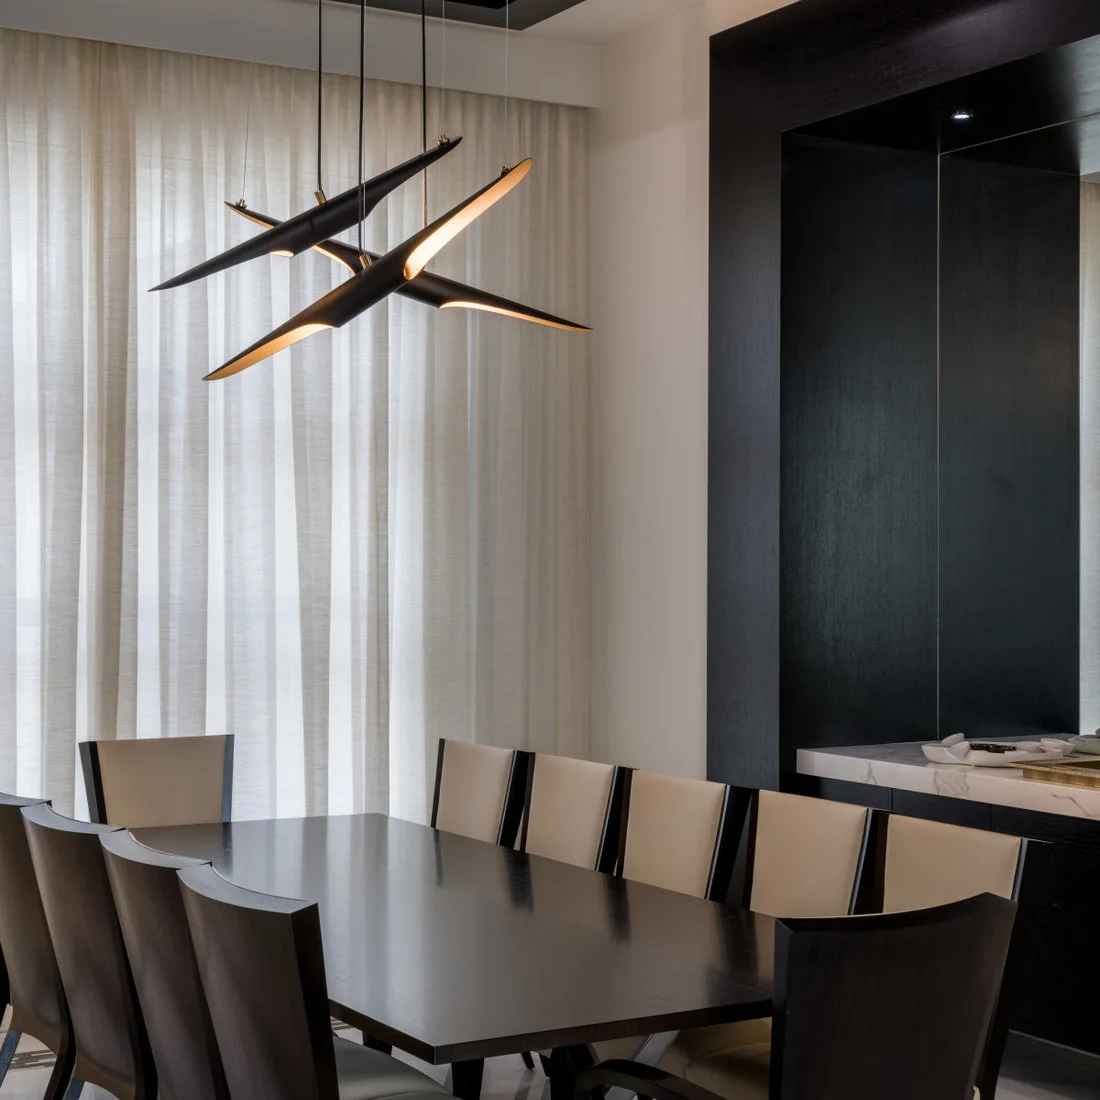
The darker table and curved chair frames give this room a connected furniture outline against pale curtains. Lighter chair back panels separate individual seats without changing the larger palette. Three angular lights supply most of the overhead movement, while a pale surface within the dark storage wall repeats a smaller contrast behind.
Check that the sculptural fixture supplies useful light across plates and faces, adding suitable room lighting where it leaves darker areas. Keep access to the storage surface available with chairs occupied. Test the curved seats at the table and limit extra decoration if the pendant already provides the room’s strongest detail.
IDEA 12 / 20
Give Blue Chairs a Connected Metallic Accent
 SaveSupport Non AI Creator
Source: www.houzz.com
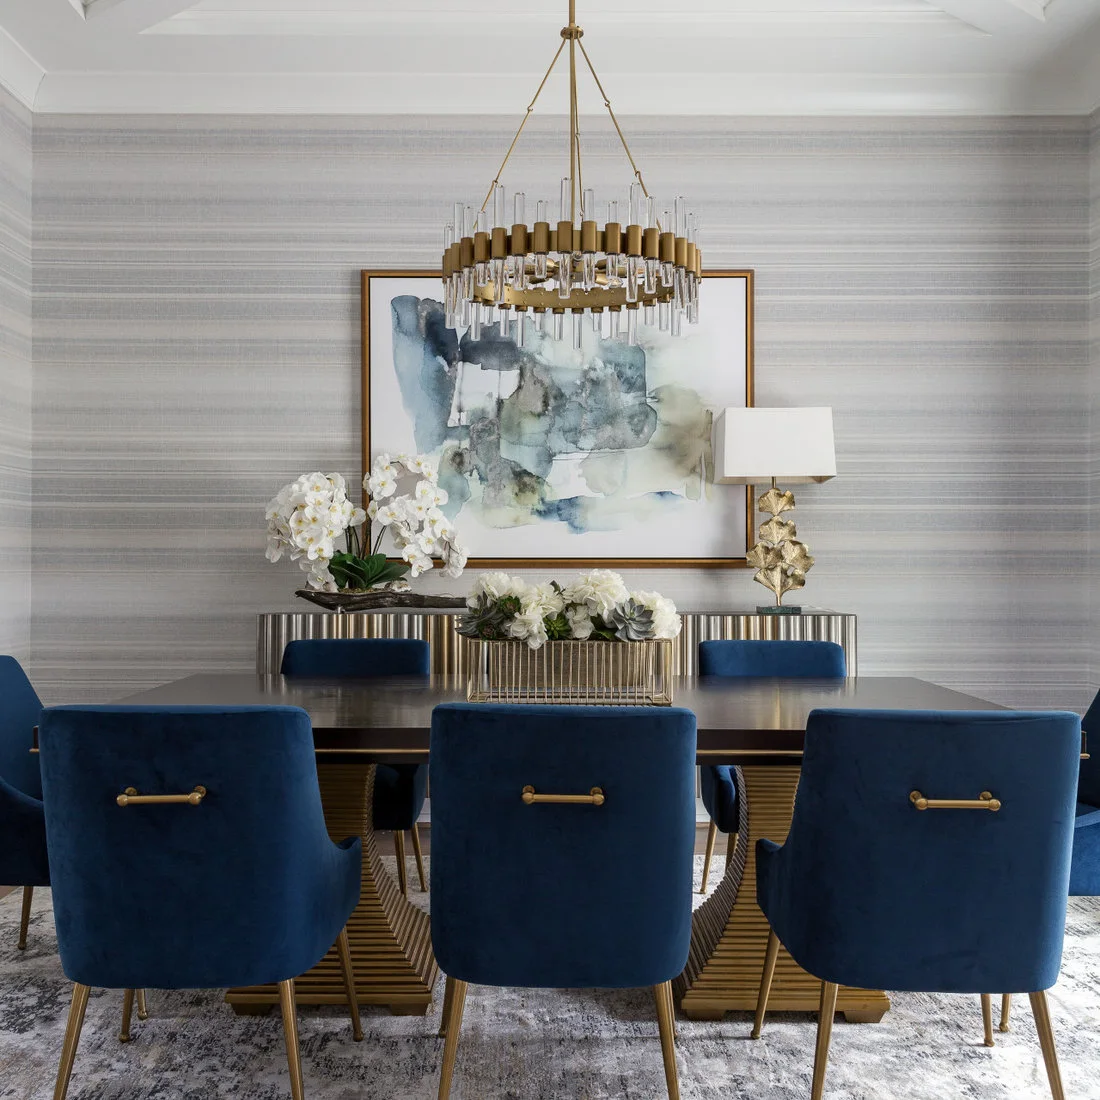
The blue chairs carry the room’s strongest furniture color, with smaller blue marks repeated in the artwork behind. Warm-toned chair legs, the geometric table base and the circular light connect the dining group through a second accent. Horizontal wall stripes remain paler, leaving the darker tabletop and padded seating clearly outlined.
Compare upholstery samples under both daylight and evening light before choosing a deep blue, and check how spills will be treated. Dining room sideboard ideas compare useful storage behind a table. Leave space for cupboard movement and test knee room around the geometric base, keeping the flower arrangement low enough for conversation.
IDEA 13 / 20
Repeat One Color Across Different Pendant Shapes
 SaveSupport Non AI Creator
Source: www.houzz.com
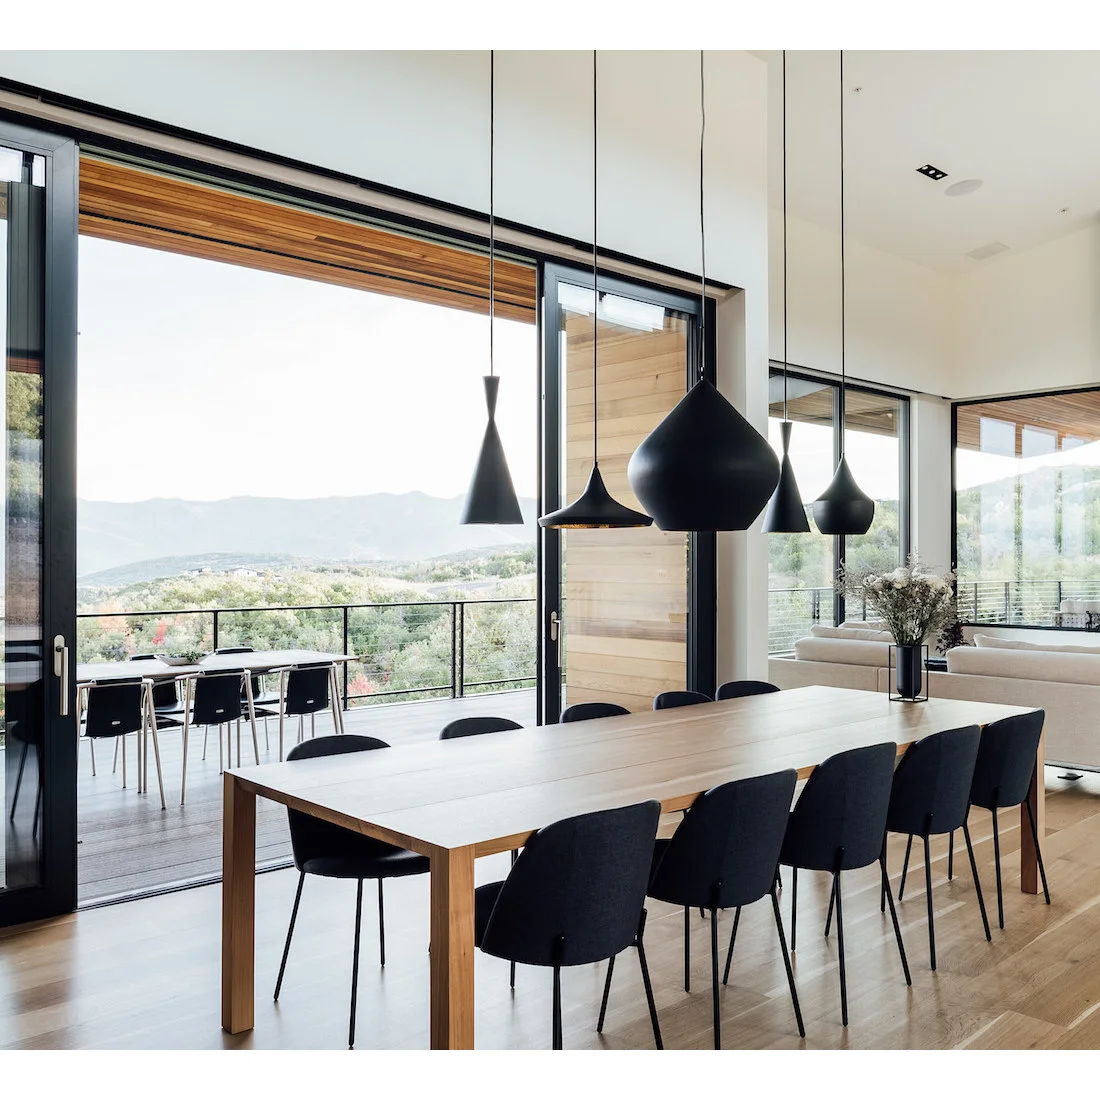
The five pendants share a dark finish while varying their outlines, creating a repeated lighting group above the plain wood table. Slim dark chairs connect the fixture color to the seating below. Large black-framed glazing provides another straight edge beside the dining area, with outdoor furniture visible through the opening.
Compare the combined light distribution before selecting several different shade shapes, since their appearance does not establish even illumination. Keep the table sized around the number of seats you regularly use. Preserve the route to the glazed doors with chairs occupied, and make sure each pendant can be reached for cleaning and lamp replacement.
IDEA 14 / 20
Keep a Pale Dining Group Open to the View
 SaveSupport Non AI Creator
Source: www.houzz.com
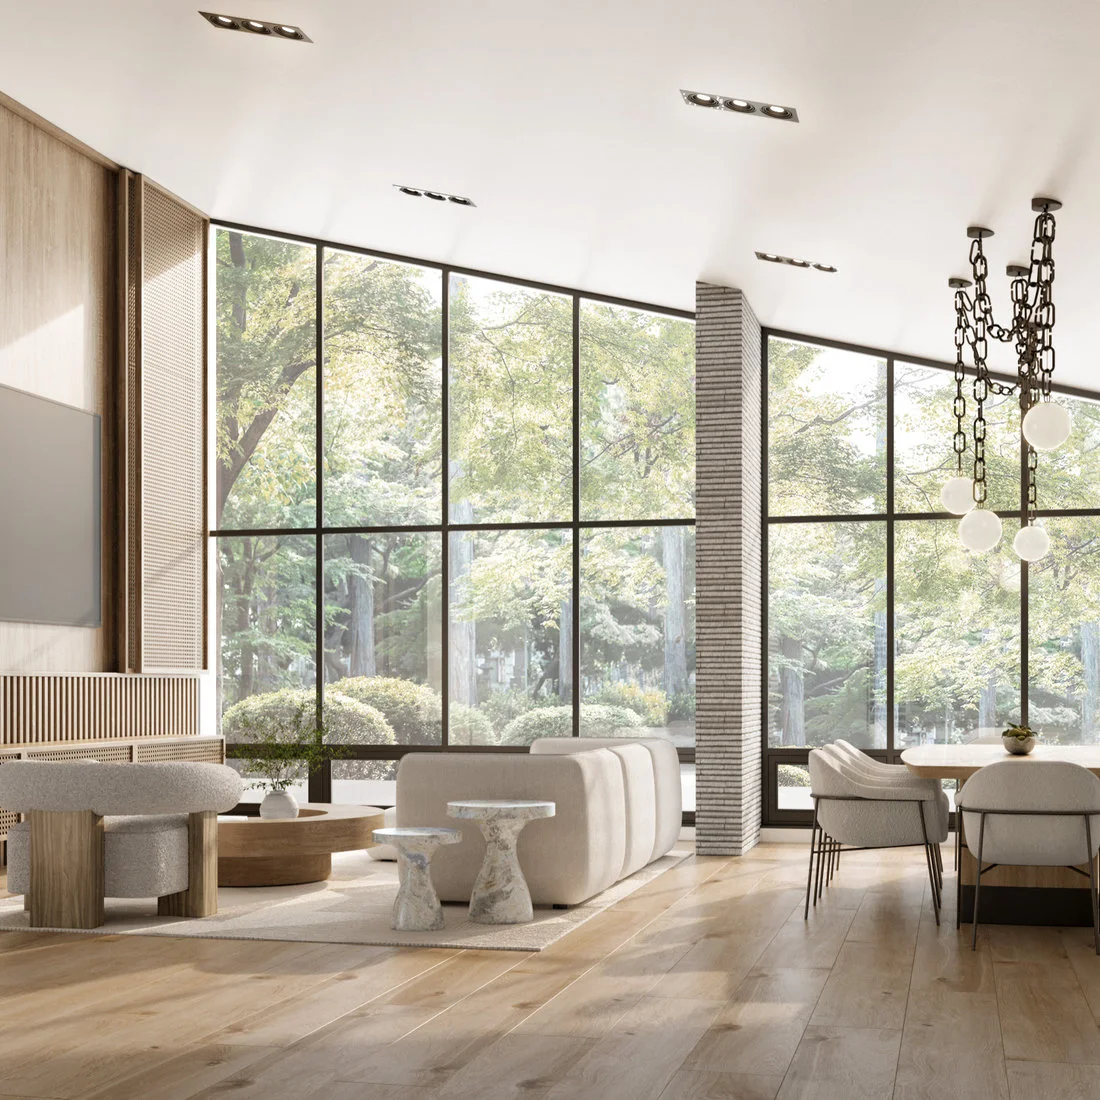
The pale dining furniture connects with the nearby seating while keeping the broad window view prominent. Slim dark chair legs repeat the glazing frames at a smaller scale. The hanging fixture introduces a linked shape above the table, giving the dining zone a distinct overhead detail within the larger open room.
Japandi dining room ideas compare other pale furniture groups within wood and darker framing. Plan the occupied dining zone separately from the sitting area so both remain usable. Keep tall display pieces out of important sightlines and test the light from the seated position, checking reflections and comfortable movement around the table.
IDEA 15 / 20
Carry a Wood Ceiling Above a Dark Table
 SaveSupport Non AI Creator
Source: www.houzz.com
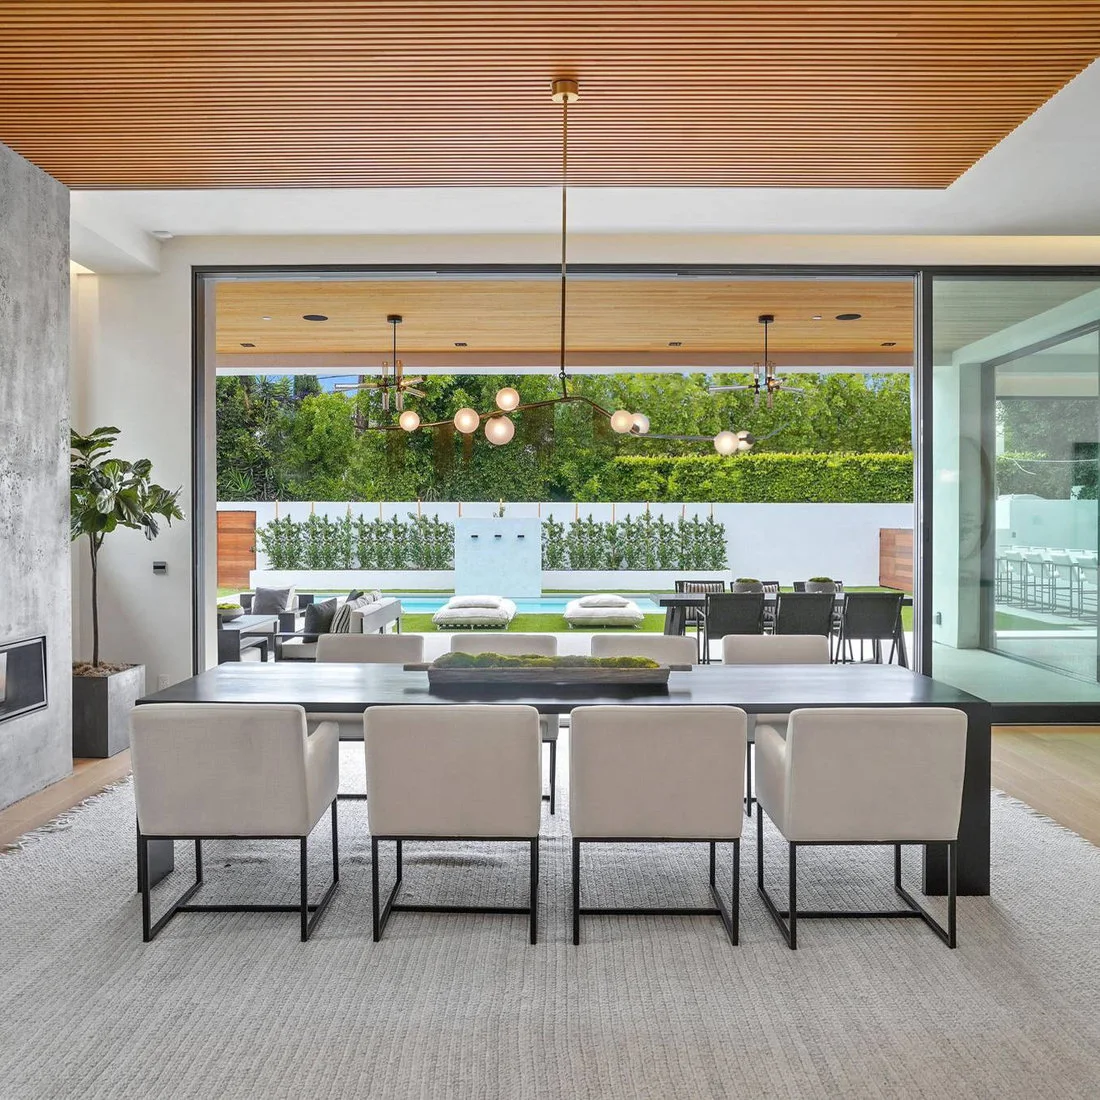
The wood ceiling supplies a continuous warm texture above the simpler dining furniture. Pale chair backs and thin dark frames repeat a limited contrast around the dark table, while a gray rug gives the seating group a separate floor area. Open glazing connects the room visually with the outdoor furniture beyond.
Keep the route to the outdoor area clear even when every dining chair is occupied. Choose a rug that stays stable as chairs move and suits the likelihood of tracked-in dirt. Check the light’s coverage at the tabletop, letting the existing ceiling texture provide interest rather than adding several competing pendant shapes beneath it.
PART 04
Add color, pattern and manageable finishes
IDEA 16 / 20
Make a Bright Pendant the Main Color Accent
 SaveSupport Non AI Creator
Source: www.houzz.com
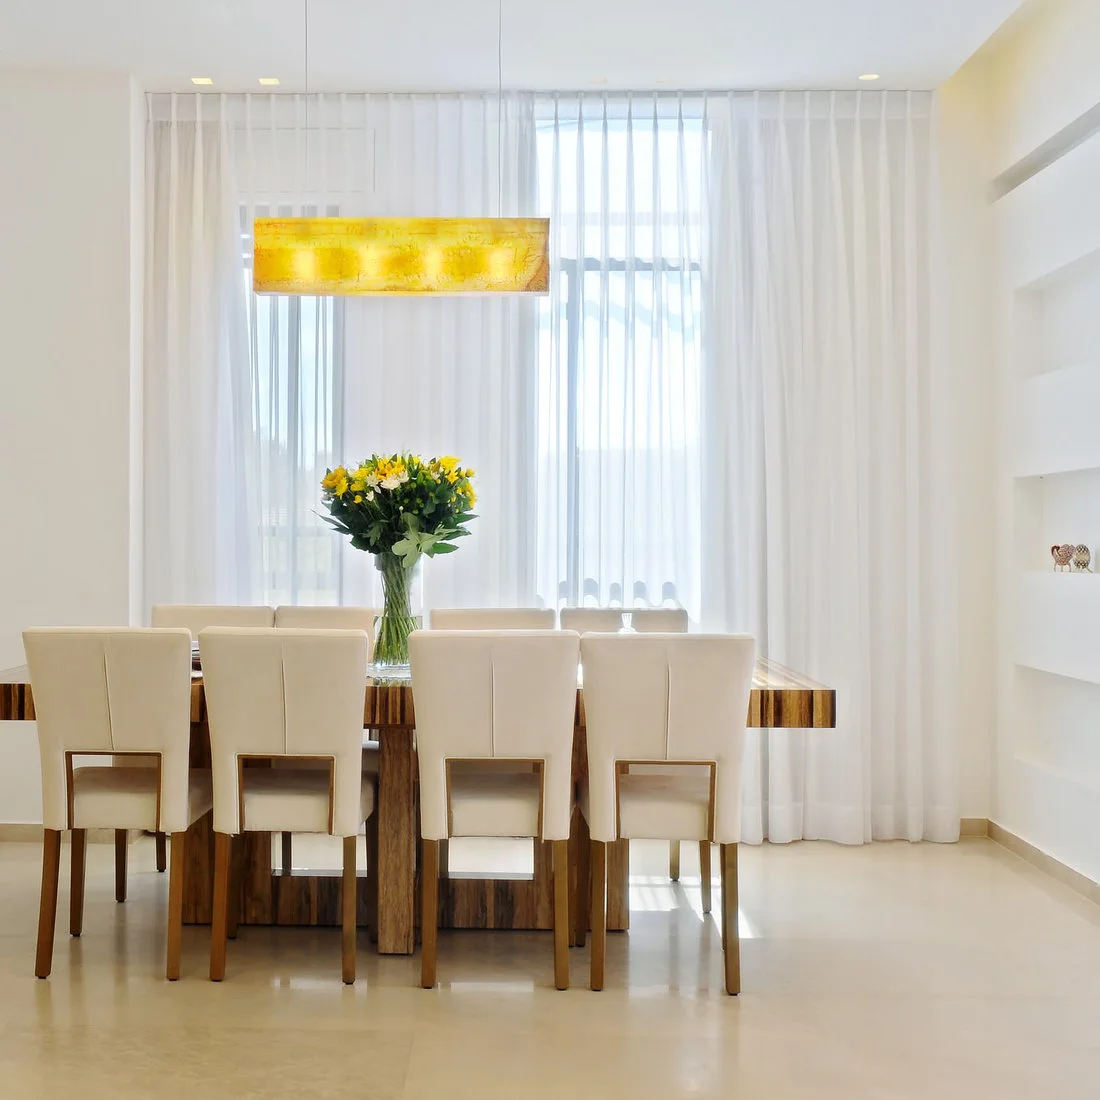
The yellow rectangular light supplies a concentrated bright accent above the wood table. Tall pale chair backs repeat the lighter curtains and walls, keeping most of the surrounding furniture quieter. Yellow flowers echo the fixture on a smaller scale, without spreading the same stronger color across every large surface.
Choose the pendant for its actual illumination as well as its colored shade, checking whether it changes how food and nearby finishes appear. Try the taller chairs for comfort and table clearance. Lower the flowers when they interfere with sightlines, and keep the curtains usable behind the seating rather than trapping them against chair backs.
IDEA 17 / 20
Keep a Linear Light Clear Against a Broad Wall
 SaveSupport Non AI Creator
Source: www.houzz.com
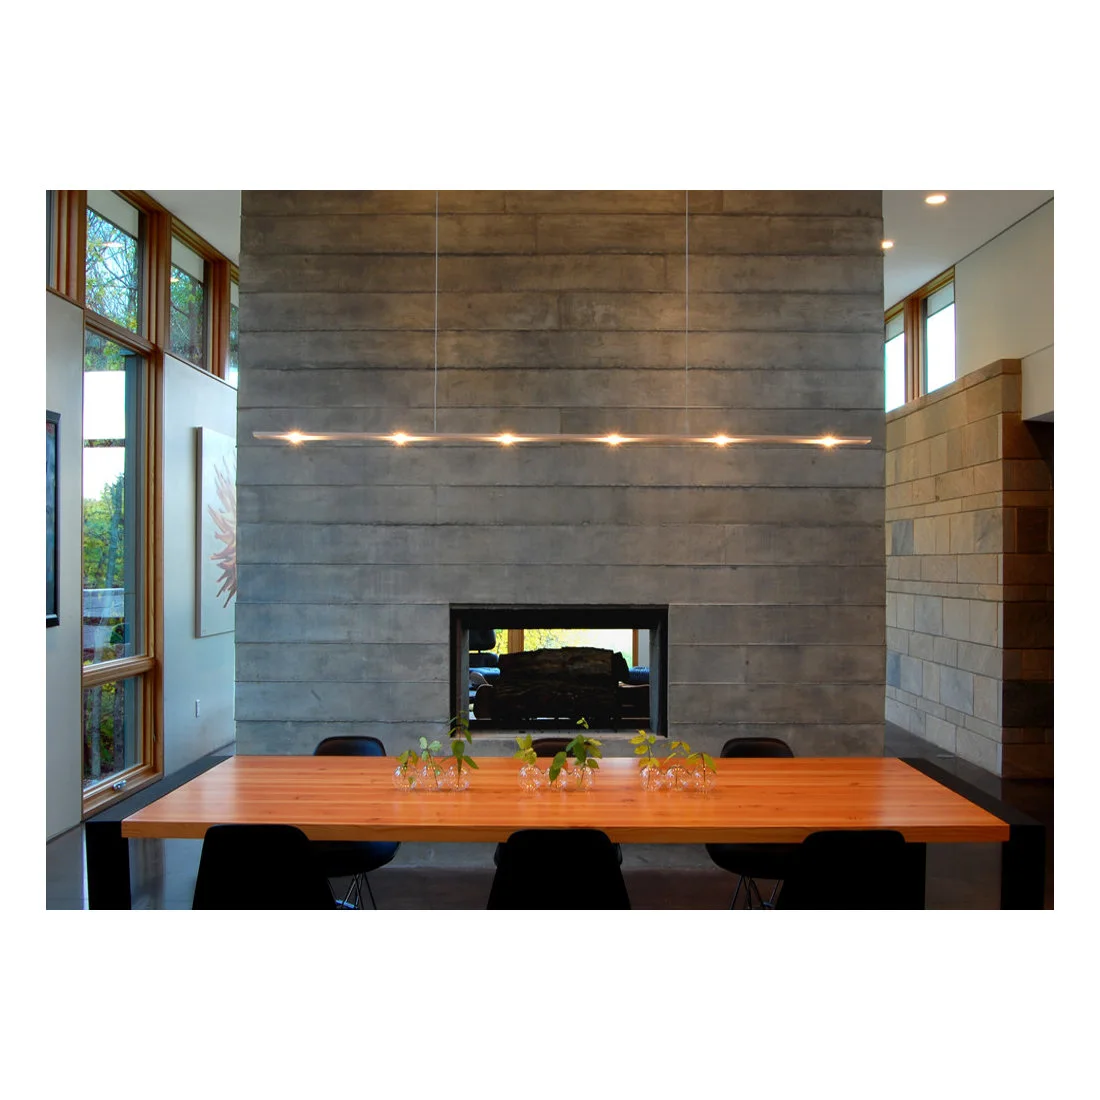
The thin hanging light follows the long direction of the dining table without adding a bulky shape against the broad gray wall. Warm wood supplies the table’s stronger color, with dark chairs repeating a deeper outline below. Three small plant vases keep the center low beside the larger fireplace feature behind.
Check the fireplace’s actual clearances and the suitability of nearby furniture before using this layout as inspiration. A simple linear light still needs to illuminate the full dining surface comfortably. Keep small vases easy to move when setting out dishes, and check water protection beneath them so the table finish remains manageable during regular use.
IDEA 18 / 20
Define a Dining Alcove with a Rug
 SaveSupport Non AI Creator
Source: www.houzz.com
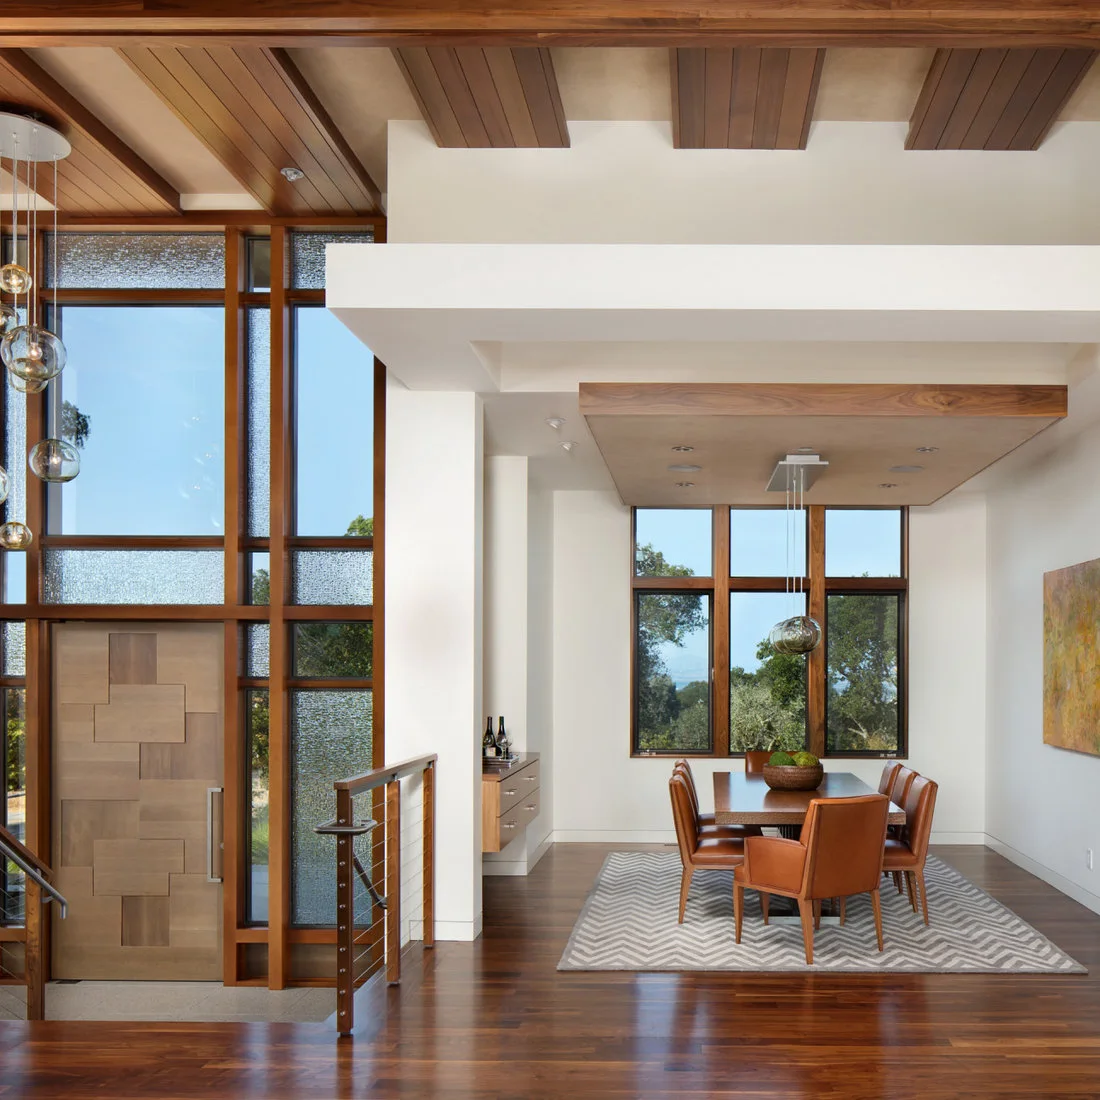
The pale zigzag rug defines the dining group within the alcove, separating it from the adjoining wood floor. Warm brown chairs connect with the table and window frames without needing the same exact finish. Globe lights repeat a rounded detail below the wood beams, while the broad window remains the larger wall feature.
Dining room rugs compare patterns and seating arrangements at floor level. Check the rug with chairs pulled away from the table and use a stable backing suitable for the floor. Keep access to the window available, and compare lighting after dark so the alcove remains useful when daylight no longer lights the dining surface.
IDEA 19 / 20
Balance a Glass Table with Patterned Chairs
 SaveSupport Non AI Creator
Source: www.houzz.com
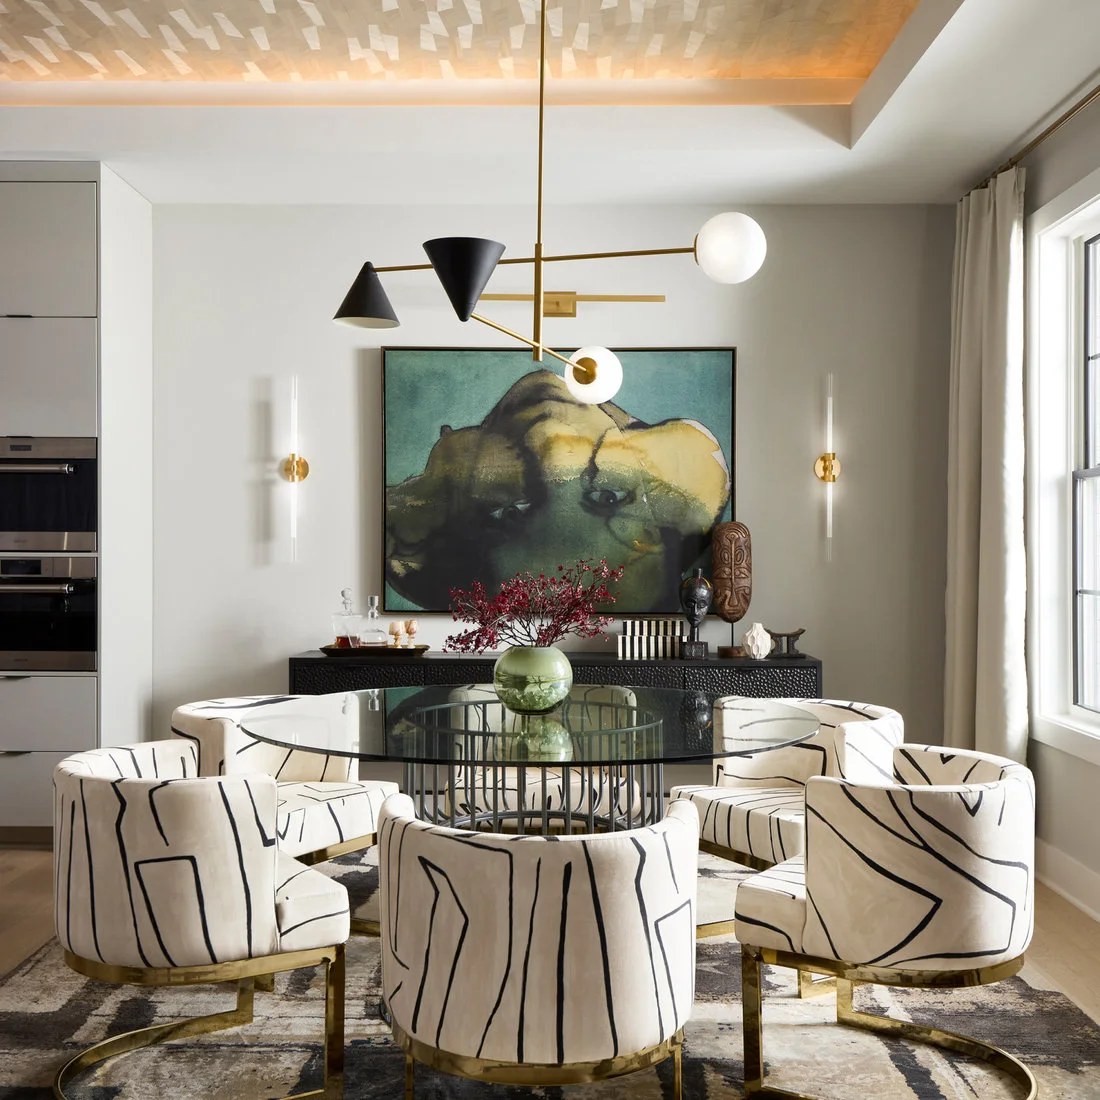
The transparent tabletop leaves the patterned chair backs and their warm-toned bases visible through the dining group. Black lines across the upholstery repeat the darker shapes in the hanging light. A large green picture gives the wall one broader color area, with the dark sideboard connecting the background below it.
Follow the table manufacturer’s cleaning guidance and protect the glass from unsuitable impact or heat; fingerprints may require frequent attention during everyday meals. Check upholstery care before choosing a pale patterned seat. Keep the tabletop arrangement limited, leaving the artwork and chairs visible while preserving room for plates and access to the sideboard.
IDEA 20 / 20
Refresh Paneled Walls with Colorful Modern Shapes
 SaveSupport Non AI Creator
Image credit: Nadia Olive Schnack. Photo credit: Kim Høltermand
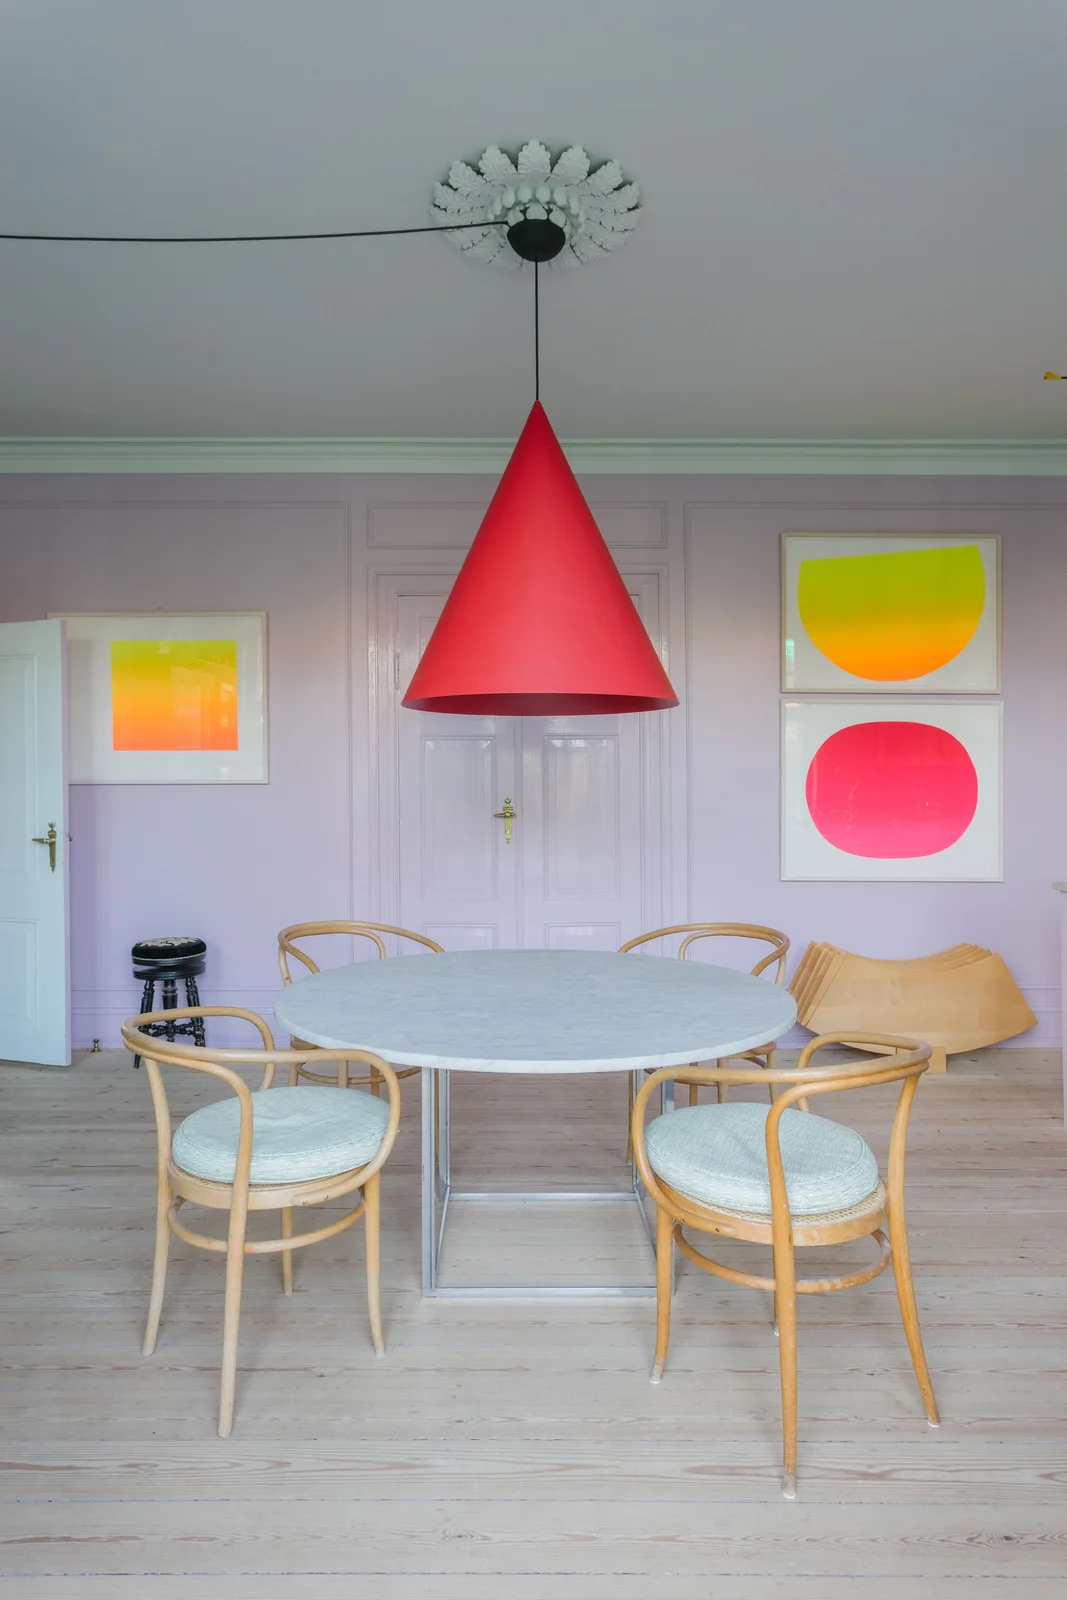
The round table and curved wood chairs give this room lighter furniture outlines against its existing wall panels. A red cone light introduces one bolder contemporary shape above, with smaller red, yellow and pink forms repeated in the geometric pictures. Lilac walls connect the older architectural detail to the brighter accents.
Compare the wall color, pendant and artwork together before adding another strong furniture finish. Existing paneling can stay when its condition suits the room, with simpler seating changing the overall mix. Test chair arm clearance at the tabletop and pendant height around everyday movement, choosing a fitting that provides useful meal lighting as well as color.
BRING IT ALL TOGETHER
Start with comfortable meals and clear movement
Choose the table and seating together, checking comfort, knee room and the space needed as people stand up. Preserve useful routes to cupboards, windows and adjoining rooms before adding more seats. A smaller furniture group that suits daily use can be more practical than a larger table borrowed from a generous photographed interior.
Then compare lighting, rugs and finishes around that useful arrangement. Check glare after dark, keep rugs stable and follow care guidance for the actual table and upholstery. Use one or two stronger details when they suit the room, leaving enough clear surface for meals and keeping decorations easy to move.