Modern fireplace ideas can focus on a clear opening, a sculptural surround or a larger wall surface with fewer decorative layers. These real-room photographs include living spaces, bedrooms and one bathroom, showing different applications alongside seating and storage. Some combine modern fireplace forms with warmer or more decorative surrounding furniture rather than using one uniform room style.
Treat the photographs as visual inspiration, not installation instructions. Confirm the exact appliance, ventilation, approved finishes and clearances with a qualified professional before altering a surround or arranging furniture near heat. Then compare the larger shapes, useful seating routes and surface-care needs, choosing the parts that fit the room you actually use.
PART 01
Compare sculptural and repeated surround shapes
IDEA 01 / 20
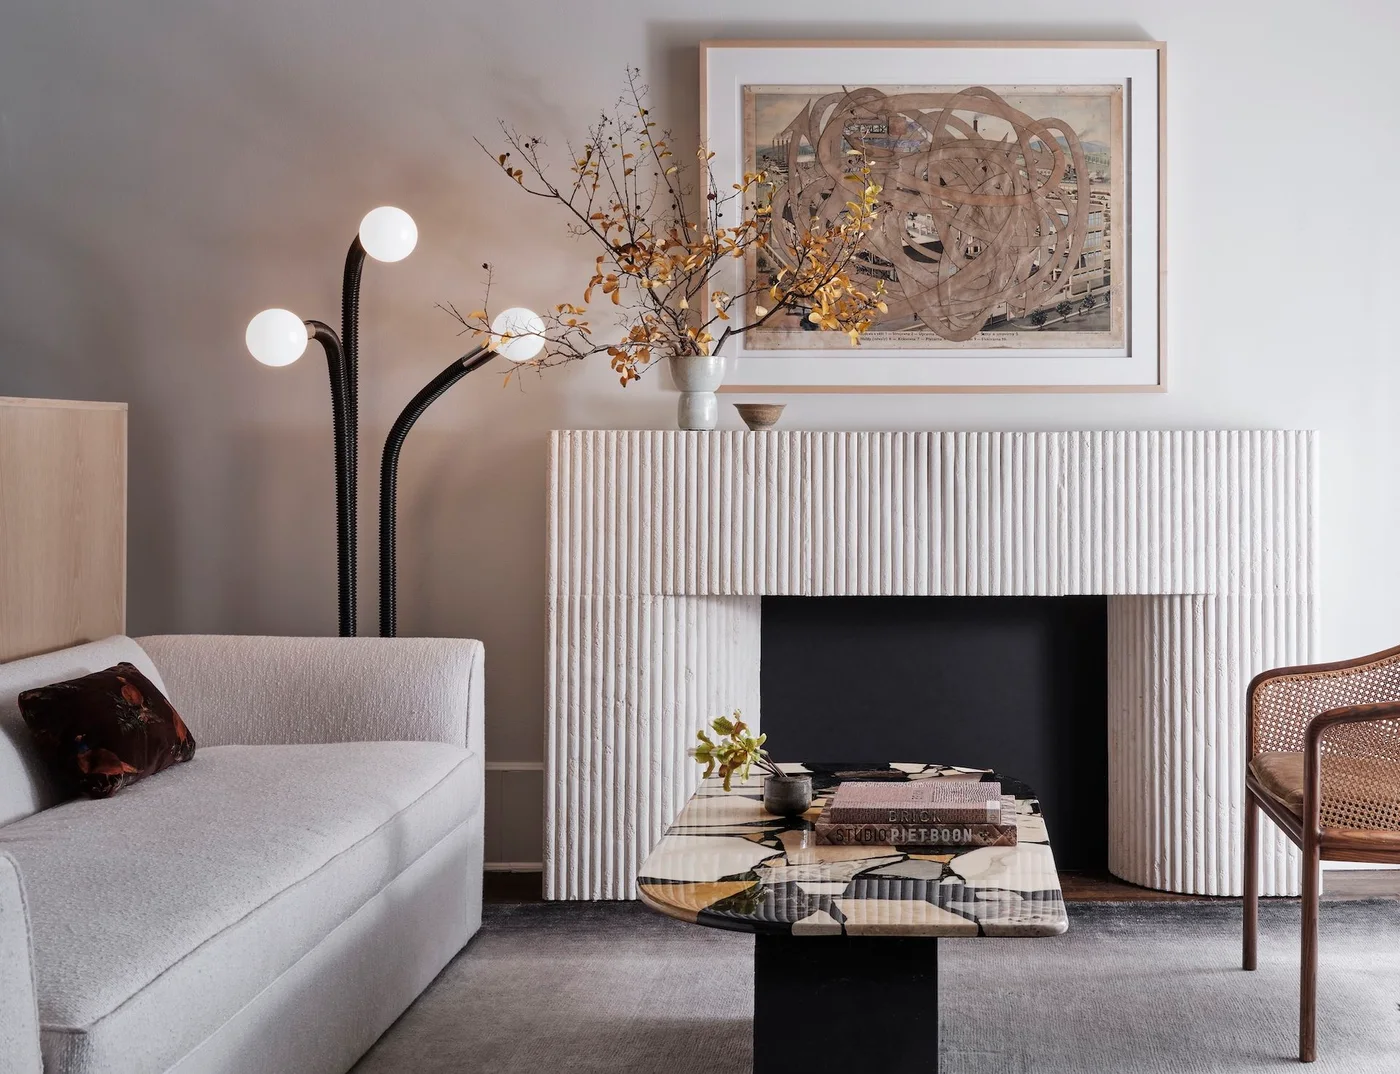
Give a Pale Surround a Repeated Vertical Texture
 SaveSupport Non AI Creator
Image credit: Stephen Karlisch. Design: STRIKE by Chad Dorsey Design. Styling: Jenny O'Connor
The repeated vertical ridges give this pale surround a visible texture without a stronger painted color. Its broad rectangular outline keeps the dark opening clearly defined below the framed picture. A black globe lamp supplies a separate curved shape beside the white sofa, leaving the fireplace’s narrower lines distinct from the patterned table.
Compare a physical finish sample with the actual wall lighting because deeper grooves can hold dust and cast stronger shadows. Choose a cleaning method suited to the specified surface rather than assuming every pale surround is washable. Keep the framed work securely supported, with mantel objects and nearby furniture placed according to the fireplace’s required clearances.
IDEA 02 / 20
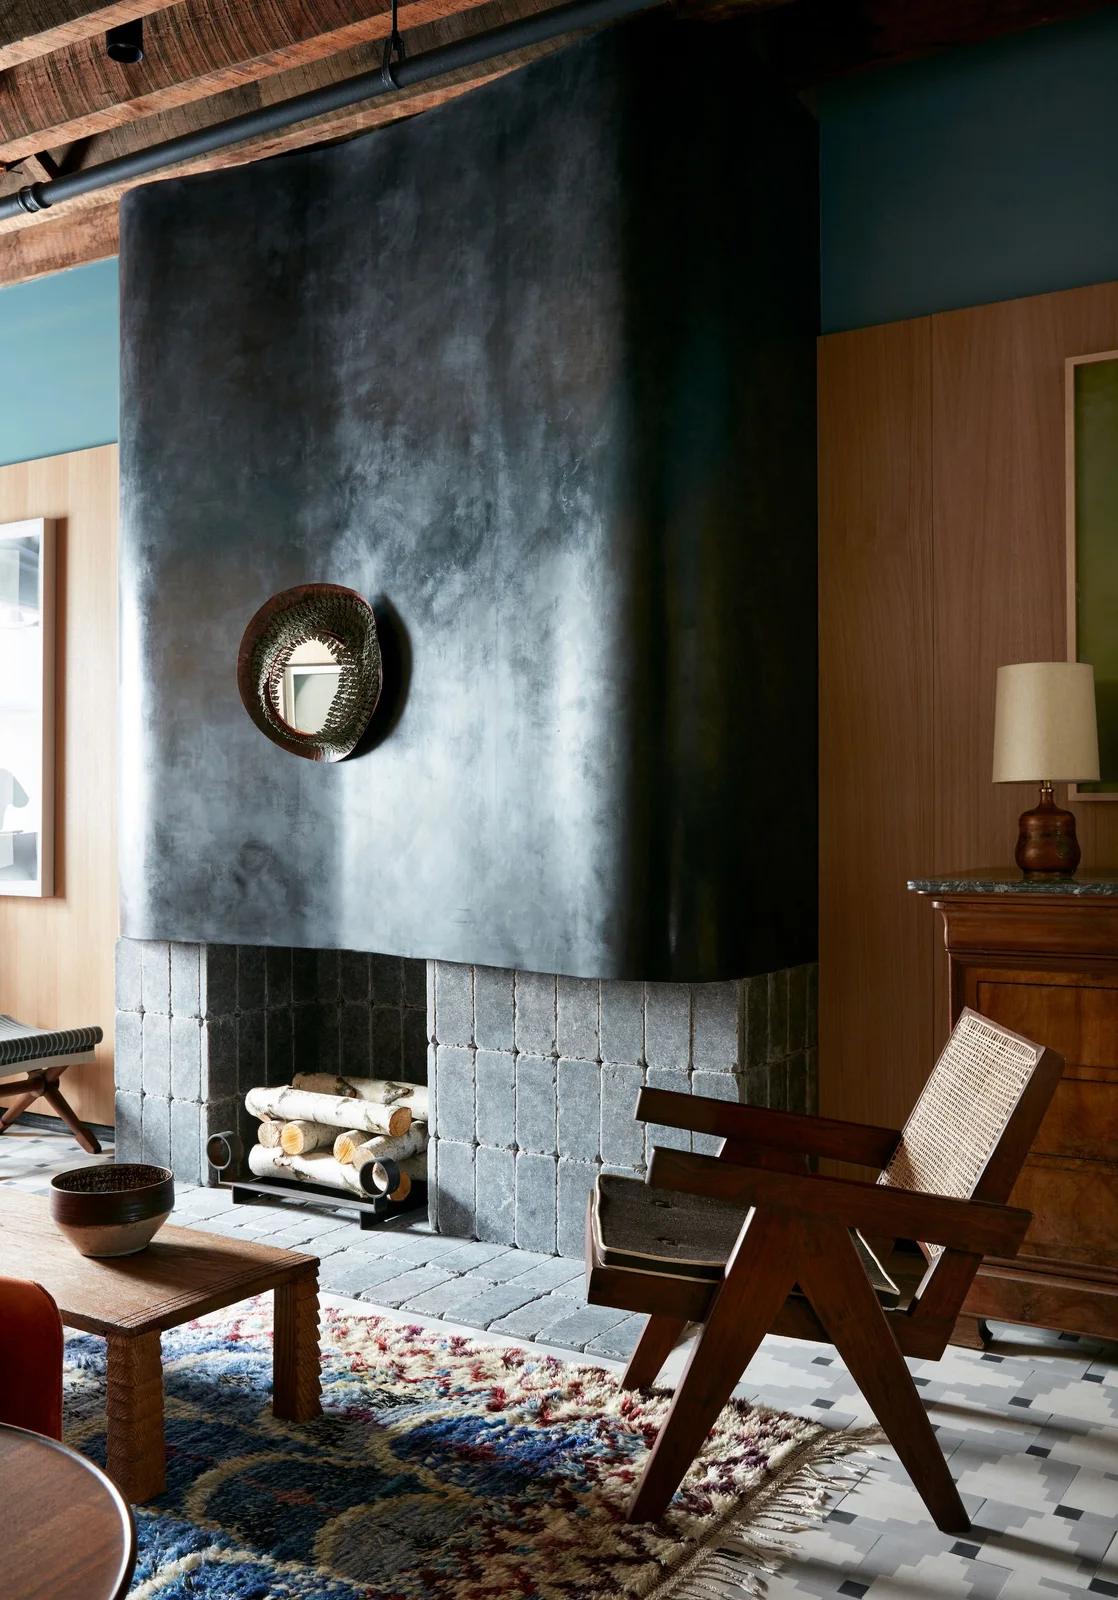
Use One Tall Dark Shape Above the Hearth
 SaveSupport Non AI Creator
Image credit: Stephen Kent Johnson. Design: Neal Beckstedt
The oversized dark hood gives the fireplace one continuous upper shape above the smaller gray tiles. Wood paneling and the chair provide warmer surrounding surfaces, while the round mirror repeats a contained curved outline near the center. The rug supplies color at floor level without requiring another large wall display beside the hood.
Check the complete fireplace construction and ventilation requirements before treating a sculptural upper form as a cosmetic covering. Compare its size from the main seats so it does not dominate a smaller room unexpectedly. Keep the chair and rug outside the required clearances, choosing fewer wall objects when the dark shape already provides the main focal point.
IDEA 03 / 20
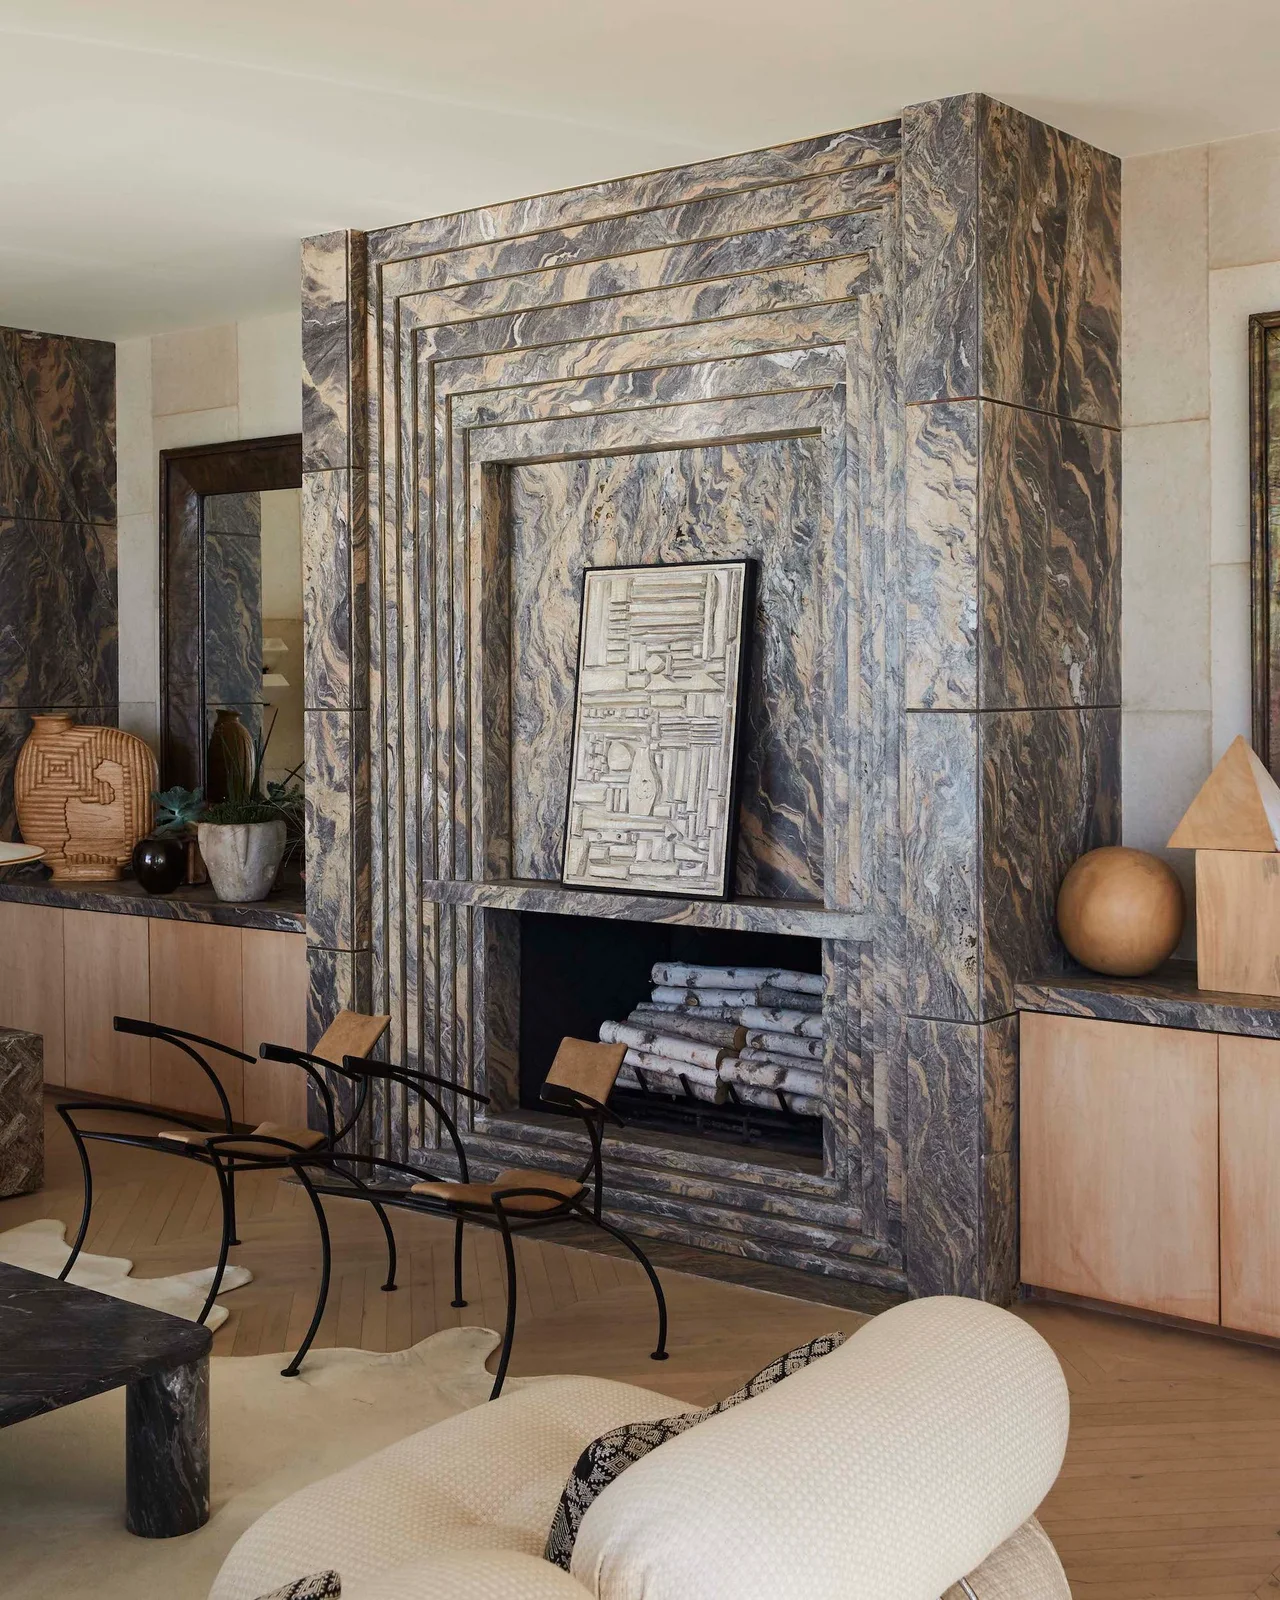
Let a Veined Surround Carry the Main Pattern
 SaveSupport Non AI Creator
Image credit: Mark Durling. Design: Kelly Wearstler
The veined surface carries the largest pattern in this room, with repeated rectangular borders giving it another clear structure. Pale wood cupboards below the side surfaces supply quieter warmer areas beside it. Open-framed chairs and smaller objects leave the fireplace visible rather than competing with another large patterned upholstery group.
Ask about the specified surround material, edge construction and approved cleaning products before selecting a similar veined finish. A larger sample helps show how the markings will join across different sections. Keep storage and display objects clear of the fireplace’s heat requirements, reducing decorative layers when the border pattern already gives the wall enough detail.
IDEA 04 / 20
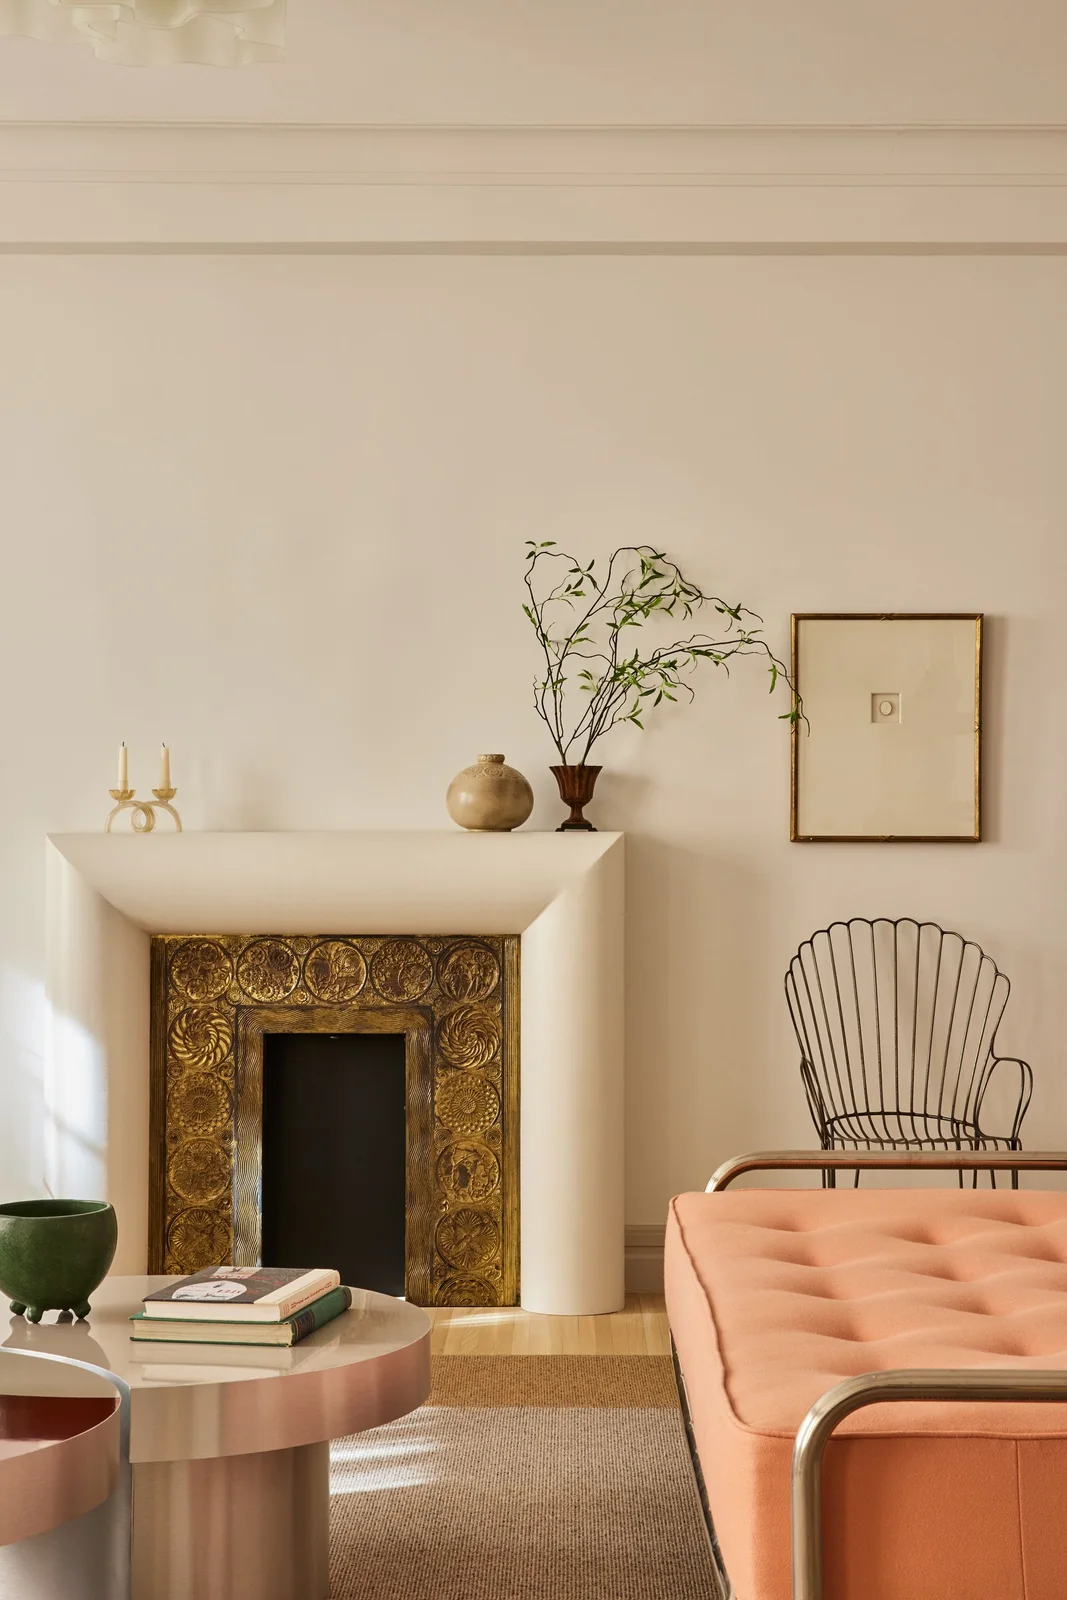
Frame a Decorative Insert with a Rounded Pale Edge
 SaveSupport Non AI Creator
Image credit: Justin Caputo. Design: Husband Wife
The rounded pale edge puts a simpler larger outline around the decorative gold-colored inner border. The plainer wall remains visible above it, with only a few smaller objects on the ledge. A peach sofa adds warmth at the side, leaving the insert’s repeated circular shapes as the most concentrated detail.
This combines a sculptural surround with a more decorative inner frame rather than making every fireplace part plain. Check compatibility with the actual insert before changing its surrounding finishes. Keep the ledge’s objects stable and within the permitted positions, choosing a limited furniture palette so the inner border stays distinct without making the whole room visually crowded.
IDEA 05 / 20
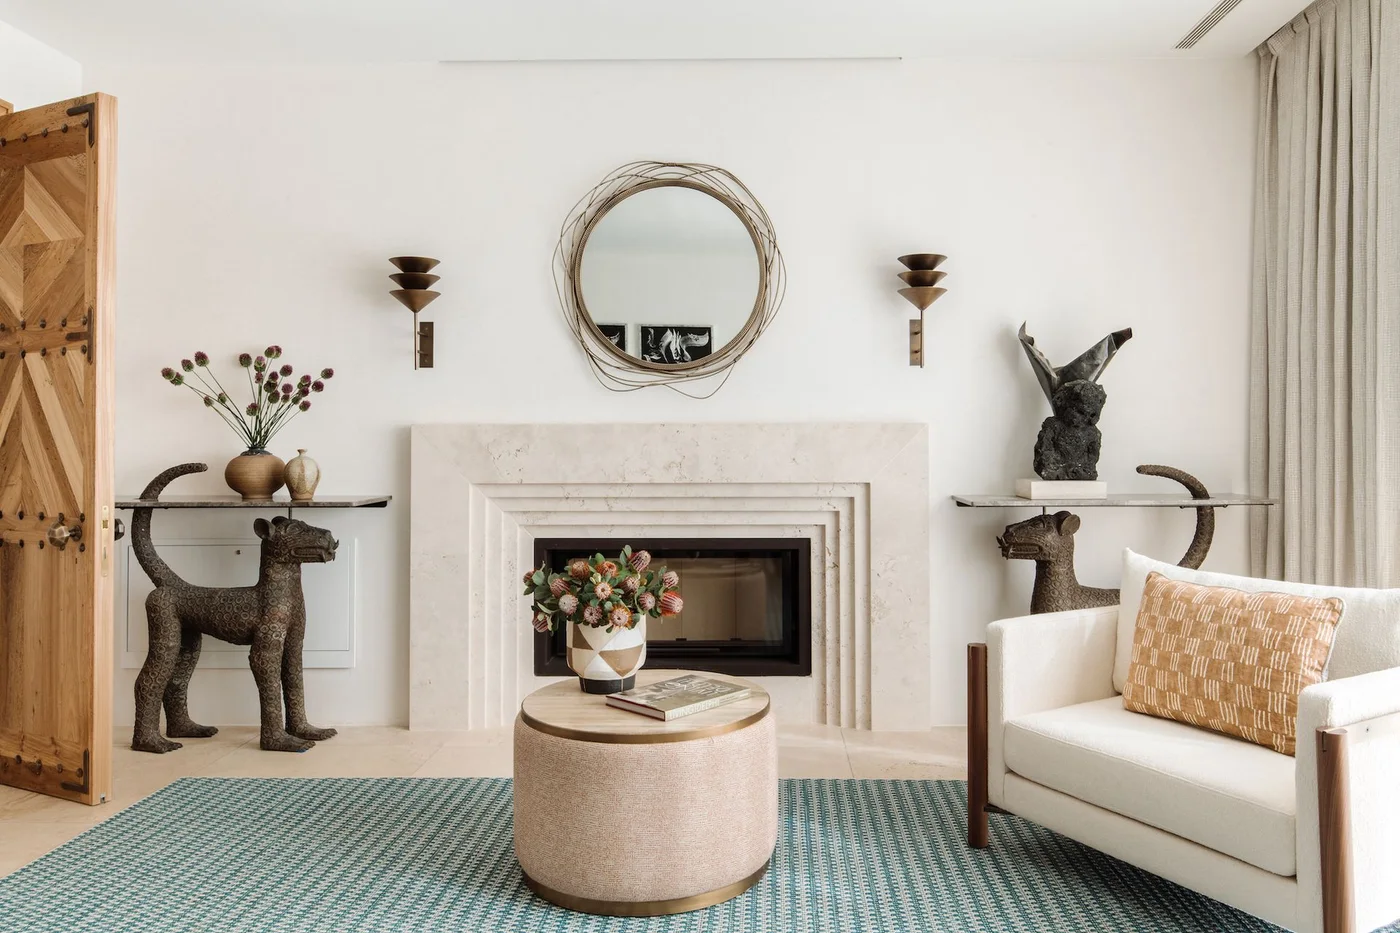
Keep a Stepped Pale Frame Beside Straight Seating
 SaveSupport Non AI Creator
Image credit: Ana Lui. Design: Natalia Miyar Atelier
The nested pale borders give the fireplace depth while retaining a clear rectangular outline. A round mirror and smaller wall lights introduce separate shapes above it, with the white chair keeping the larger seating lighter. The green rug supplies a broader color area below the quieter wall and surround.
Check the frame’s projection against the seating route before choosing a stepped profile for a compact room. Minimalist fireplace ideas compare other limited surround shapes. Keep any adjacent shelves and displayed objects within the installation’s permitted arrangement, using a smaller seating group when a deeper fireplace face would otherwise narrow access around the table.
PART 02
Connect clearer forms with seating and room divisions
IDEA 06 / 20
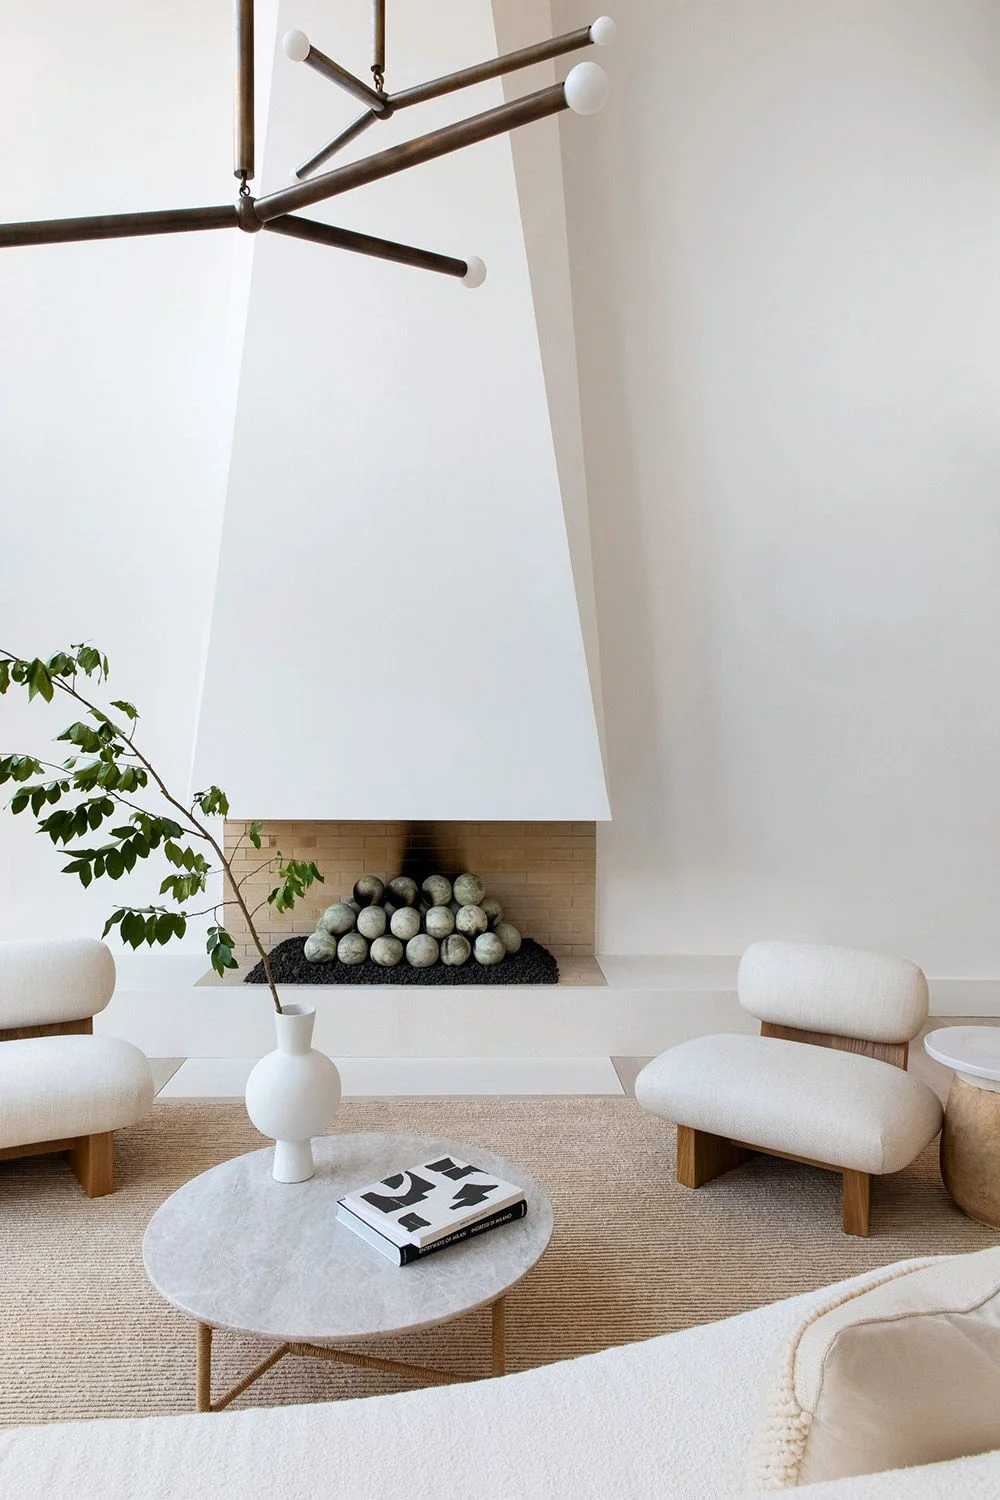
Use a Tapered White Form in a Pale Seating Area
 SaveSupport Non AI Creator
Image credit: Change & Co
The tapered white form connects with the larger pale walls while giving the fireplace a distinct angled outline. Round elements inside the opening introduce a smaller repeated shape below it. The curved chairs and table echo the softer geometry at floor level, keeping the room’s main furniture within a limited lighter palette.
Do not add stones or decorative objects to an operating firebox unless the appliance specifically permits them. Confirm the complete opening and upper structure with an installer before copying its shape. Keep the chairs and rug outside required clearances and check that the taper remains comfortable in scale from the actual seating positions rather than judging only the tall photograph.
IDEA 07 / 20
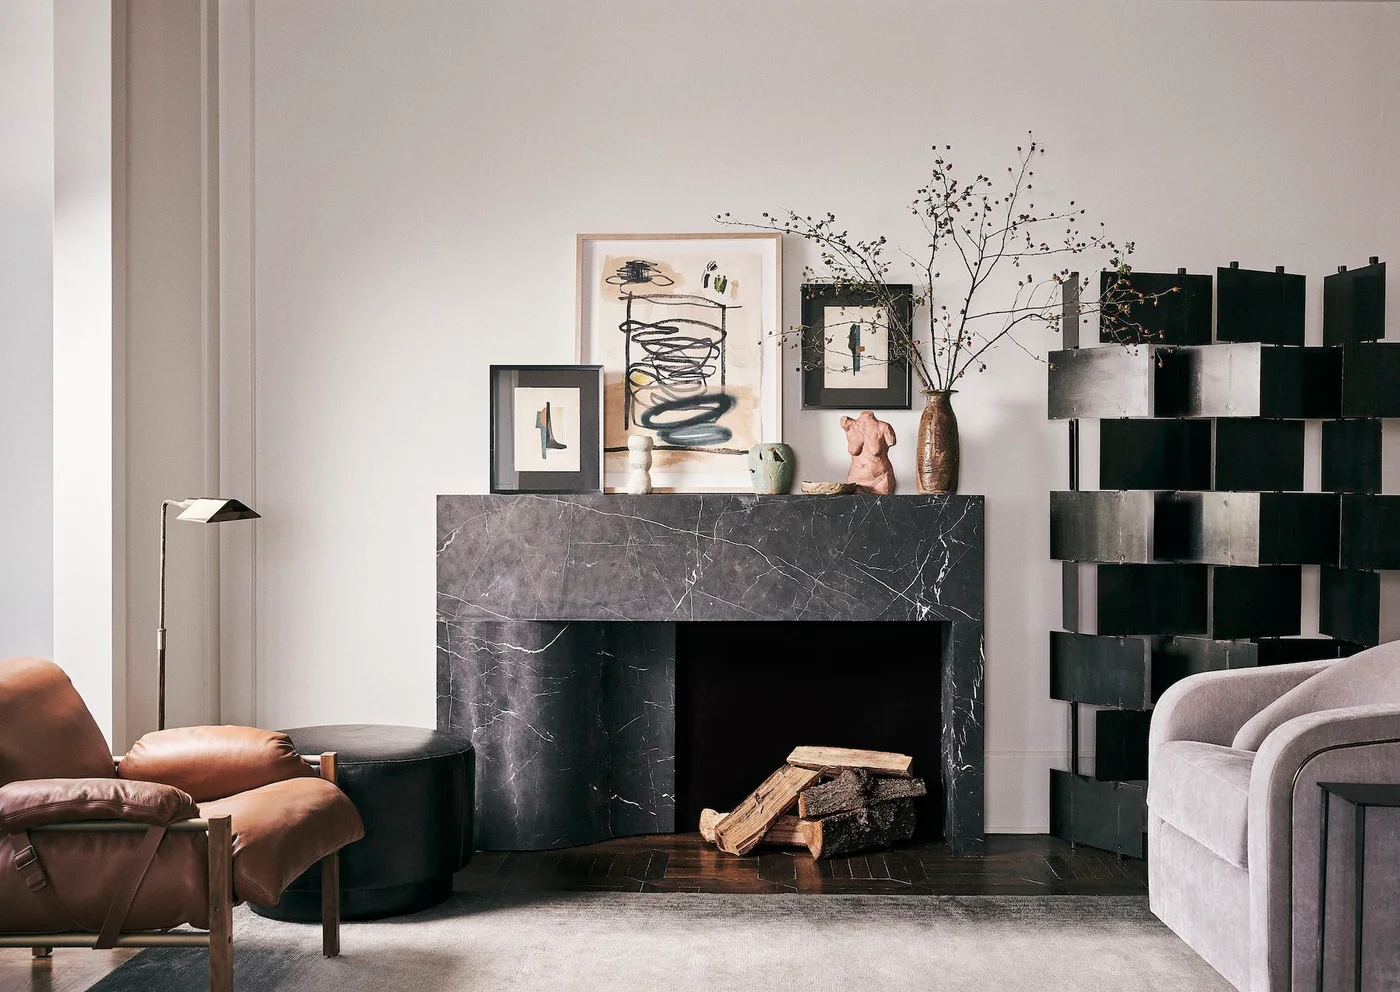
Pair a Dark Veined Frame with Open Side Storage
 SaveSupport Non AI Creator
Image credit: STRIKE. Design: Chad Dorsey
The dark frame gives the opening a clear rectangular border beneath the smaller artwork group. Its lighter veining introduces detail without another large painted color. Open black shelving repeats the deeper finish on the side, while pale seating and the plainer wall keep the surrounding room lighter.
Fireplace mantel decor ideas offer ways to limit objects above a stronger surround. Keep artwork and vessels securely positioned within the appliance’s allowed arrangement, avoiding crowded layers that complicate cleaning. Leave open shelves useful for actual belongings and check the surround’s specified care method before choosing products for its veined surface.
IDEA 08 / 20
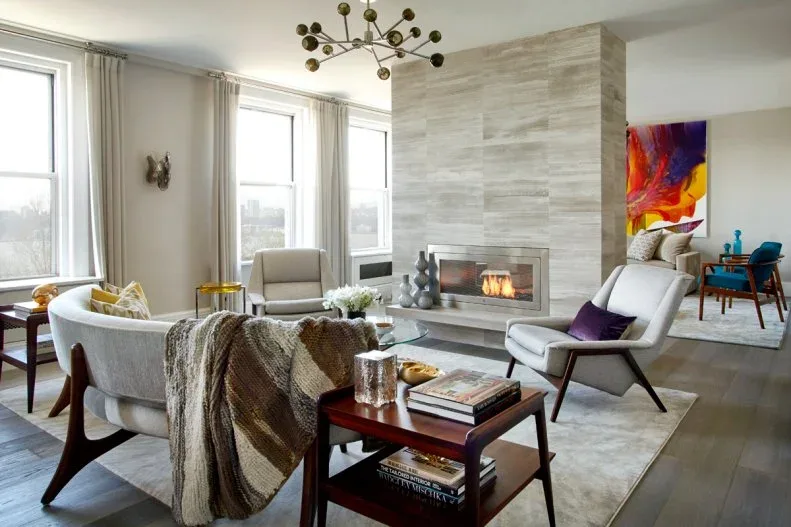
Use a Flat Fireplace Wall Between Glazed Areas
 SaveSupport Non AI Creator
Image credit: Photo: Mark Roskams. From: Michele Bitter
The flat wall introduces a broad quieter surface between the taller glazed areas. Horizontal markings connect its face to the lower fireplace opening, with pale chairs and the curved sofa keeping the main seating lighter. The more colorful picture beyond it belongs to a separate area rather than filling the fireplace wall itself.
Check the wall’s actual construction before assuming it can divide rooms or support a fireplace installation. Fireplace accent wall ideas compare other ways to define the focal area. Position seats for both conversation and the view, preserving walking routes and the required space around the opening rather than placing every chair directly against the wall.
IDEA 09 / 20
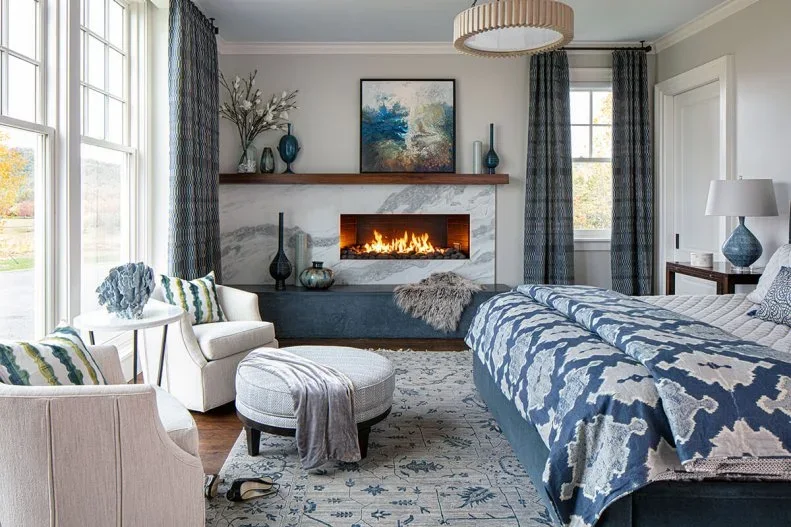
Give a Bedroom Fireplace a Clear Horizontal Opening
 SaveSupport Non AI Creator
Image credit: Photo: Gordon Gregory Photography. From: Jennifer Stoner Interiors
The narrow opening gives the bedroom fireplace a clear horizontal line beneath the longer wood shelf. Pale veining supplies a quieter wall pattern beside the stronger blue bedding. Two light chairs define a separate sitting area near the windows, connecting the fireplace with a usable place to rest outside the bed.
Keep bedding, curtains and upholstered chairs outside the installation’s specified clearances, checking the arrangement with covers hanging normally from the bed. Choose mantel objects only after confirming the shelf’s permitted position and heat exposure. Use the chairs as a separate seating group when useful, removing extra pieces if they interrupt access to windows or the bed.
IDEA 10 / 20
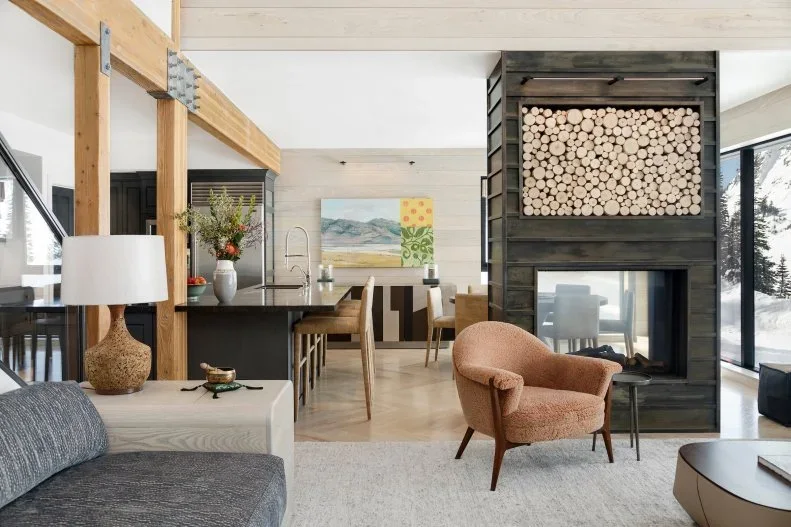
Use a Straight Fireplace Partition in an Open Room
 SaveSupport Non AI Creator
Image credit: Photo: Meagan Larson Photography. From: Drew McGukin
The straight dark partition separates the sitting and dining areas without relying on a full-width closed wall. Its glass-sided opening leaves another view through the lower section, while the upper log display adds a smaller repeated pattern. A pink chair provides one contained warmer accent beside the darker structure.
Confirm the appliance’s requirements for each exposed side before placing seats or storage around a fireplace partition. Keep a clear route between the two room areas and check heat exposure for the upper display rather than treating stored logs as automatically safe. A simpler chair group helps the partition remain visible without obstructing the open layout.
PART 03
Balance darker openings with useful warmer details
IDEA 11 / 20
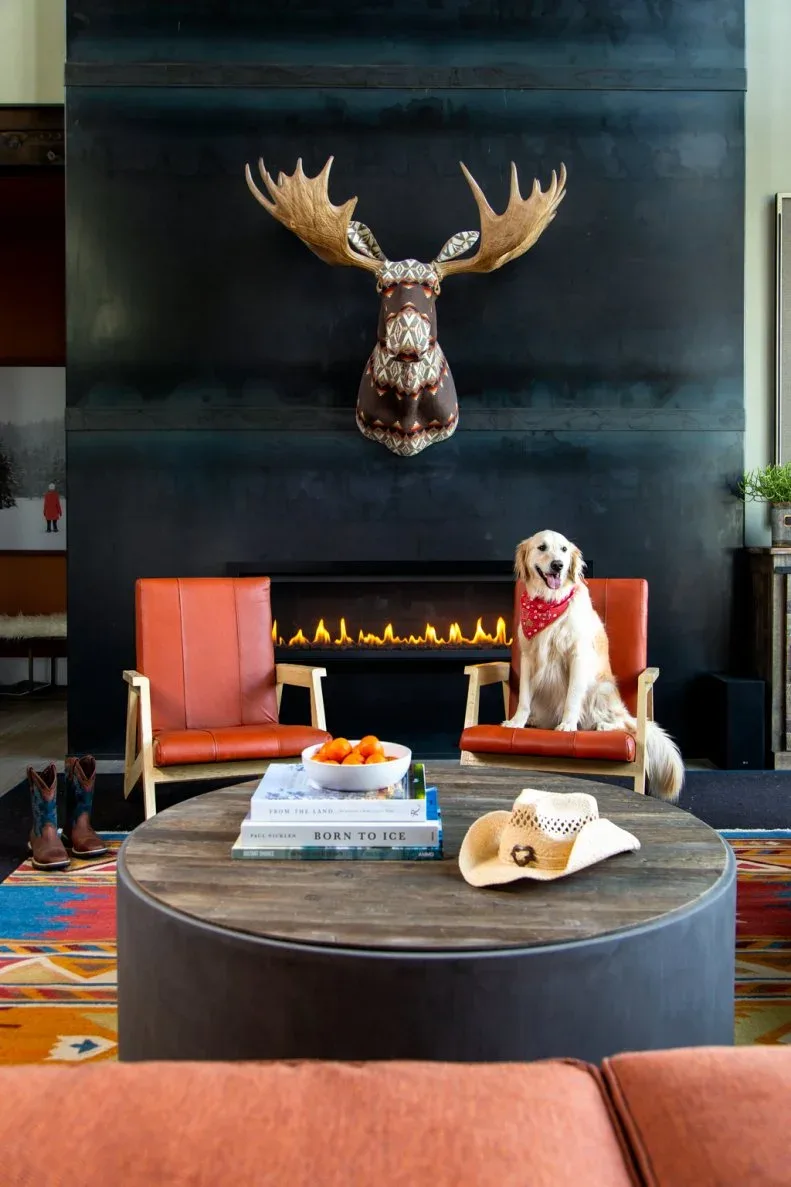
Connect a Long Opening with a Dark Wall
 SaveSupport Non AI Creator
Image credit: Photo: Tomas Espinoza. From: Brian Patrick Flynn
The long opening reads as a narrow brighter line across the larger dark wall. Orange chairs supply a stronger warm color in front of it, with the round table giving the center a separate curved outline. The colorful rug adds another lower pattern, leaving the upper wall’s large mounted ornament as its main decorative feature.
Borrow the dark-wall and bright-seating contrast without assuming the photographed chair spacing suits an operating fireplace. Check the actual appliance instructions and keep furniture, textiles and pet seating outside required clearances. Limit smaller table decorations if the rug already supplies substantial pattern, choosing a usable coffee-table surface that remains easy to reach from the chairs.
IDEA 12 / 20
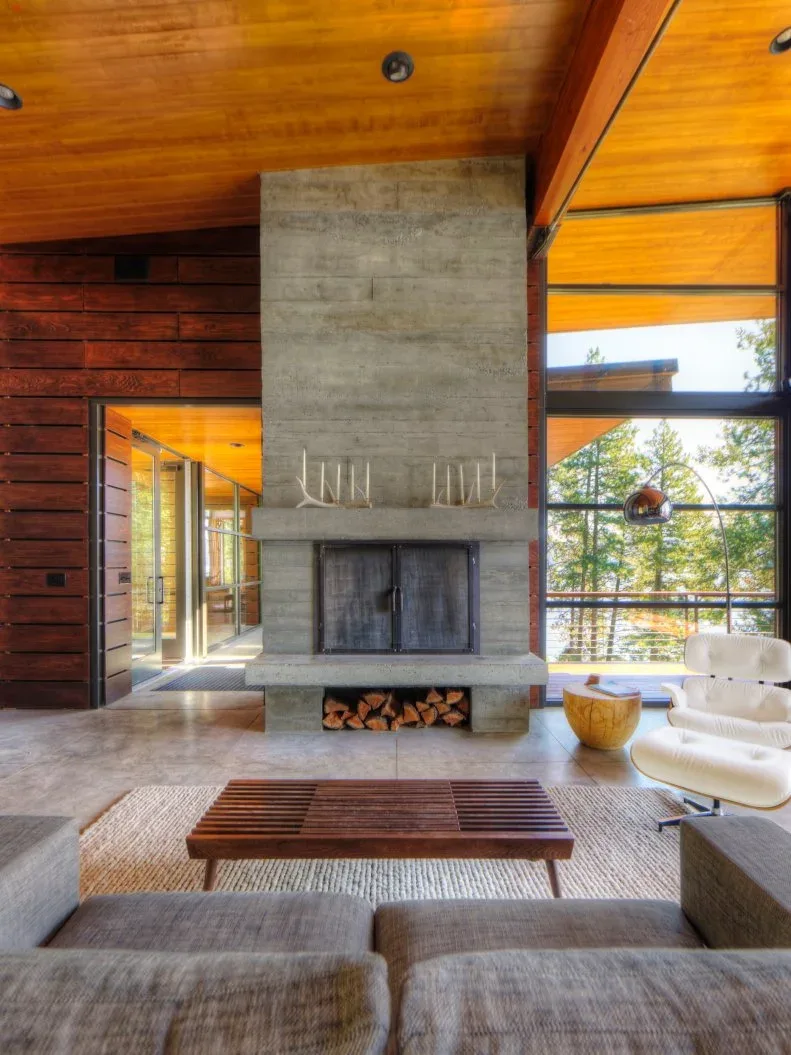
Join a Gray Rectangular Structure to Warm Wood
 SaveSupport Non AI Creator
Image credit: Photo: Shaun Cammack
The gray structure brings one clearer rectangular form into the warmer wood-lined room. Dark fireplace doors define the opening beneath the broader face, while the lower log compartment supplies a smaller repeated texture. A white chair keeps the seating lighter beside the darker table and warmer surrounding surfaces.
Ask an installer to confirm the lower storage and side-wall clearances for the specific fireplace rather than copying their proximity from the photo. Keep cleaning and servicing access useful around the doors. Compare the gray finish with the wood under evening light, choosing a simpler table or chair group when the existing room already contains several substantial textures.
IDEA 13 / 20
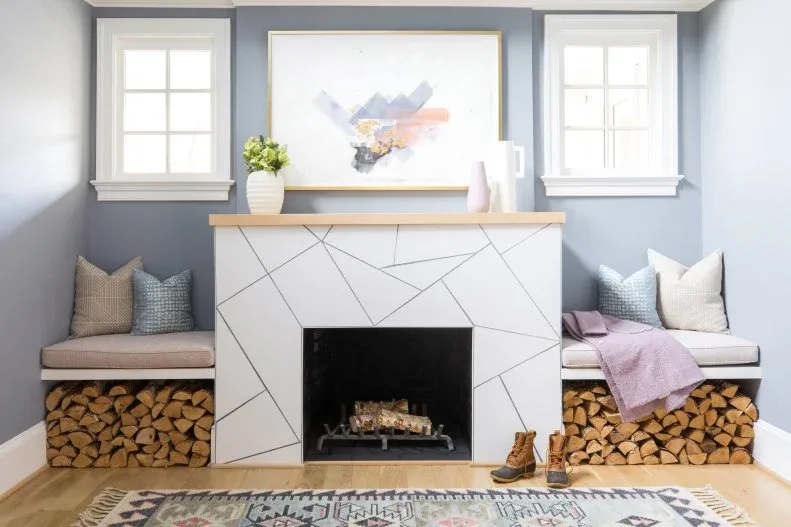
Use a Geometric Face Between Small Benches
 SaveSupport Non AI Creator
Image credit: Photo: Constance Mariena. From: Kerra Michele Huerta
The irregular straight lines make the pale fireplace face the main graphic detail between the benches. A simple wood ledge supplies a warmer upper edge beneath the picture, while the gray walls connect the separate seating alcoves. Lower log compartments introduce smaller repeated shapes without another large patterned textile on the cushions.
Treat the benches and log storage as a complete arrangement that needs clearance checks for the actual appliance. Use removable cushion covers when the seats will receive daily use, keeping stored fuel and soft furnishings in approved positions. Plan the graphic face with a sample layout first so seams and cut edges do not create awkward fragments around the opening.
IDEA 14 / 20
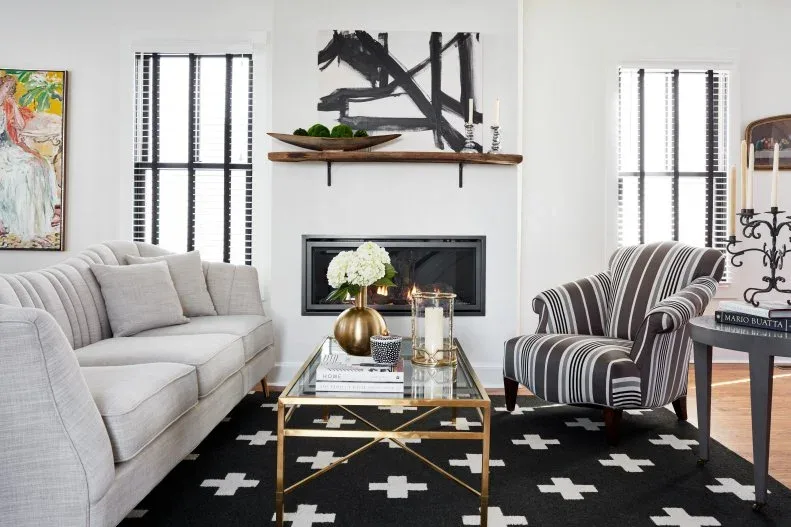
Connect a Simple Opening with Black Window Lines
 SaveSupport Non AI Creator
Image credit: Photo: Kip Dawkins. From: Joni Spear
The black fireplace frame connects with the window lines and the darker rug below the seating. A wood shelf gives the pale wall one warmer horizontal detail beneath the larger artwork. The striped chair introduces another repeated pattern, while the plainer sofa leaves a broader quieter area beside it.
Keep shelf contents and picture mounting within the fireplace’s permitted layout before adding more decoration. Check the chair’s position with the table and blinds in normal use so a strong black-and-white scheme still leaves comfortable movement. A plainer rug can reduce competing pattern when the striped chair should remain the main furniture accent.
IDEA 15 / 20
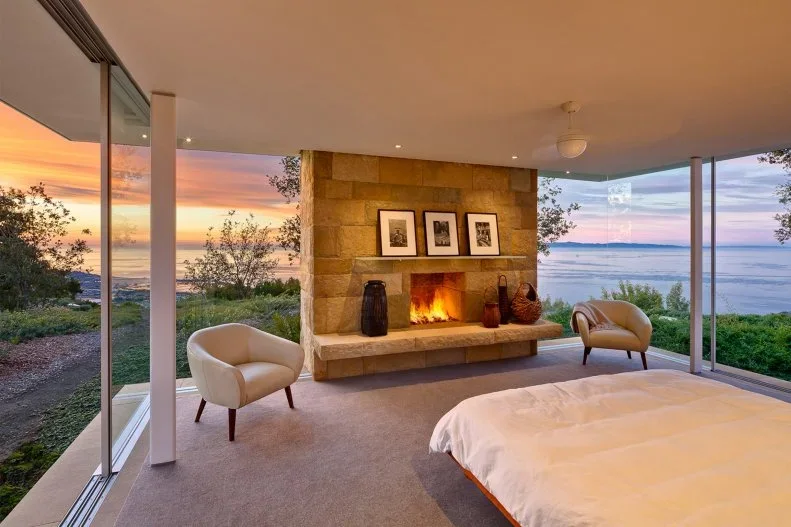
Keep a Fireplace Wall Within a Glazed Bedroom
 SaveSupport Non AI Creator
Image credit: Photo: Ciro Coelho. From: NMA Architects
The warm-colored block wall gives this glazed bedroom one more solid surface between its broad views. A longer hearth defines the lower edge beneath the opening, with two pale chairs supplying a separate sitting position. The bed remains comparatively plain, leaving the fireplace wall and surrounding windows as the larger features.
Choose a fireplace installation appropriate to the room and its ventilation requirements, keeping bedding and seats outside the specified clearances. Test curtain or shade movement before positioning the chairs near glazing. Keep the long hearth accessible for maintenance and check the framed pictures’ mounting and heat exposure instead of treating the ledge as unrestricted display space.
PART 04
Keep screens, storage and other room uses practical
IDEA 16 / 20
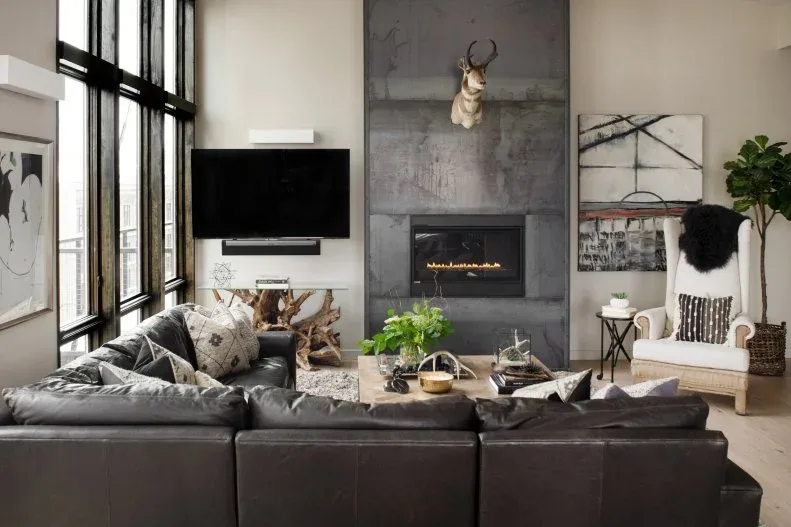
Use a Tall Gray Wall Beside a Separate Screen
 SaveSupport Non AI Creator
Image credit: Photo: Allison Corona. From: Judith Balis
The tall gray face keeps the fireplace distinct from the television mounted on the neighboring wall. The narrow opening supplies a smaller horizontal detail below the upper ornament, while dark sectional seating repeats the deeper tones at floor level. Broad windows and the pale chair provide lighter areas around the larger gray structure.
A separate screen position can help organize competing focal points, but check its height from the seats and protect cables from the fireplace’s heat. Fireplace built-ins compare other storage and screen arrangements. Leave maintenance access around the opening and reduce bulky seating when its depth would narrow the route between the windows and the room’s main entry.
IDEA 17 / 20
Keep a Long Fire Line Within a Dark Wall Group
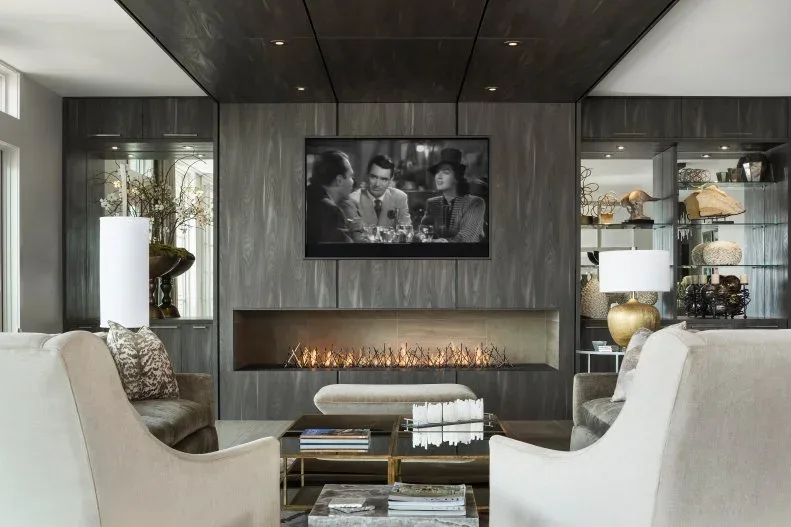 SaveSupport Non AI Creator
Image credit: Photo: Tommy Daspit. From: Phil Kean Design Group
The long fire line spans the lower section of the darker wall group, with the television positioned above it. Pale chairs provide a lighter foreground against the deeper surface. Mirrored side areas add different reflections around the central composition, leaving the fireplace and screen as separate horizontal elements within one larger frame.
Do not assume a television can safely sit above any fireplace because the photograph shows that arrangement. Confirm the appliance’s heat-management and clearance requirements alongside the screen manufacturer’s limits. Check the viewing angle from seated positions and keep reflected lamps from creating distracting glare, choosing a separate screen location when those requirements cannot work together.
IDEA 18 / 20
Give a Broad Textured Wall a Narrow Fire Line
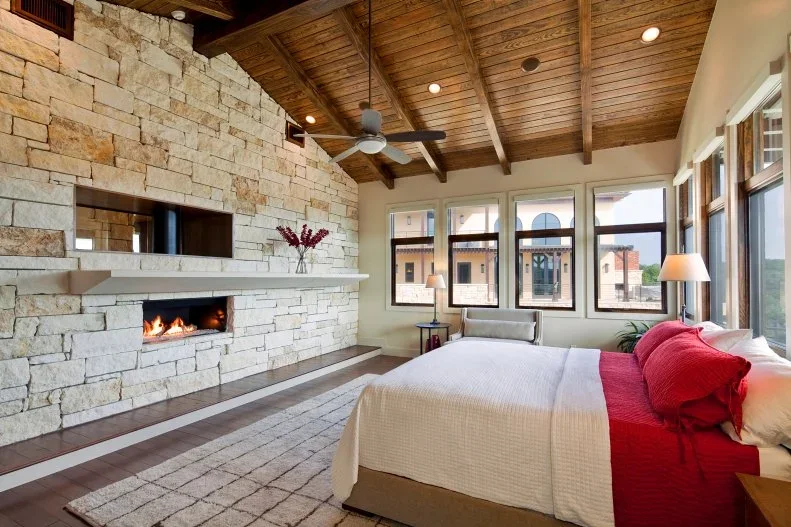 SaveSupport Non AI Creator
Image credit: Photo: Jenkins Custom Homes Design+Build. From: Jenkins Design Build
The narrow fire line breaks the broader textured wall with a clear horizontal opening. Its long pale ledge repeats that direction beneath the warmer angled wood ceiling. White bedding gives the foreground a quieter surface, with red pillows concentrating the stronger color in a limited area away from the larger wall texture.
Check the ledge’s construction and permitted objects before using it as a display surface. Keep bedding, curtains and upholstered pieces outside the installation’s required clearances and preserve access along the bedroom wall. A limited bedding palette helps the textured surface remain prominent without adding more competing patterns to a room that already has a strong ceiling detail.
IDEA 19 / 20
Keep a Bedroom Opening Separate from Paneled Storage
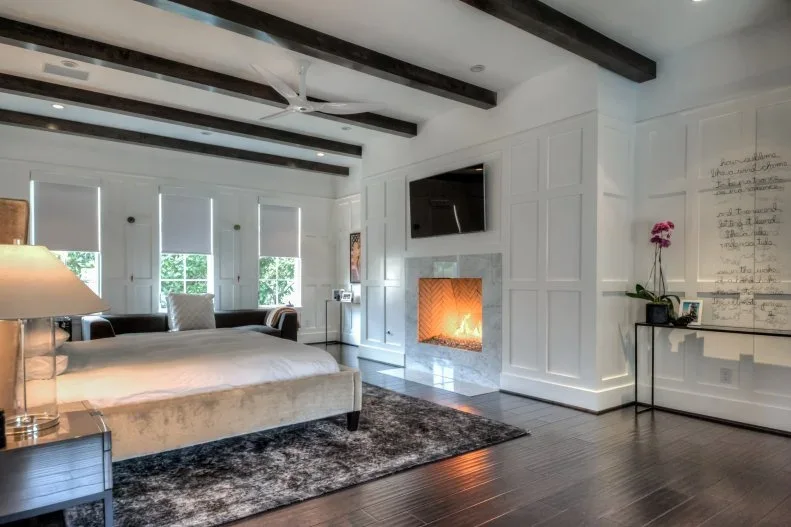 SaveSupport Non AI Creator
Image credit: Photo: Patrick Bertolino. From: Mirador Group
The fireplace occupies a contained pale section beside the taller paneled cupboards. Dark ceiling beams repeat the deeper furniture and floor accents without covering the whole wall in another finish. The narrow console supplies a separate landing position, leaving the larger bed and fireplace as distinct parts of the bedroom.
Check cabinet access and the bed route before adding the console or another floor lamp. Keep textiles and stored belongings outside the fireplace’s specified clearances, and confirm heat protection for the television rather than relying on its photographed position. Use the cupboards for practical closed storage, leaving servicing access around the opening clear and easy to reach.
IDEA 20 / 20
Use a Small Rectangular Opening in a Gray Bathroom
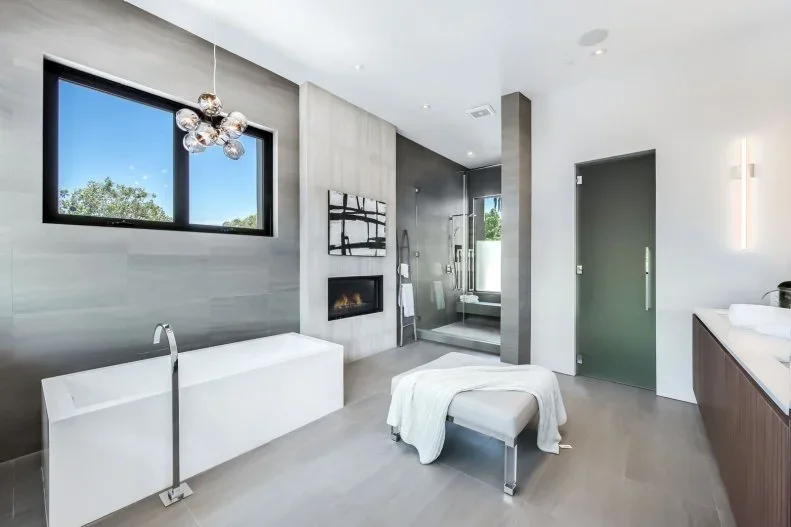 SaveSupport Non AI Creator
Image credit: Photo: Prime Five Homes. From: Prime Five Homes
The small black rectangle gives the gray bathroom wall a contained fireplace detail beside the larger window and shower. A plain white tub keeps the bathing area distinct from the opening, while the green frosted door introduces another limited color. The plainer surrounding surfaces leave the fireplace visible without a larger ornamental mantel.
A bathroom fireplace needs professional assessment for the room, appliance and surrounding wet areas; this photograph does not establish suitability for another installation. Keep towels, the upholstered stool and other loose items clear of heat, checking maintenance access as part of the layout. Retain useful bathing and shower routes rather than adding a fireplace at the expense of daily movement.
BRING IT ALL TOGETHER
Choose the fireplace arrangement as a whole
Start with the actual fireplace and its permitted installation, clearances and maintenance needs. Check nearby seating, textiles, shelves, stored fuel and screens together rather than choosing a surround in isolation. A photograph cannot prove that a similar installation will be suitable in another room or identify the appliance’s fuel and operating requirements.
Then choose a larger shape and a manageable surface finish around the room’s everyday use. Keep servicing access clear and use the specified cleaning guidance for textured or veined surfaces. Limit decorative objects where a sculptural form or stronger wall already supplies the focal point, preserving useful routes and seating instead of filling every ledge.