Modern minimalist kitchens work best when simpler cupboard surfaces support the room’s daily cooking, washing and storage jobs. These photographs show flat fronts, limited color groups and useful island or peninsula arrangements, with a few closer lighting and sink details. Some retain existing ceiling or brick features, pairing them with clearer cabinetry instead of making every surface equally plain.
Start with the supplies you use and the routes needed when drawers, appliance doors and seats are occupied. Choose manageable finishes and leave a useful preparation area, then decide which objects deserve an open shelf. A restrained appearance should make daily work easier rather than depend on hiding everything before the room can be used.
PART 01
Connect simpler cupboard fronts and useful seating
IDEA 01 / 20
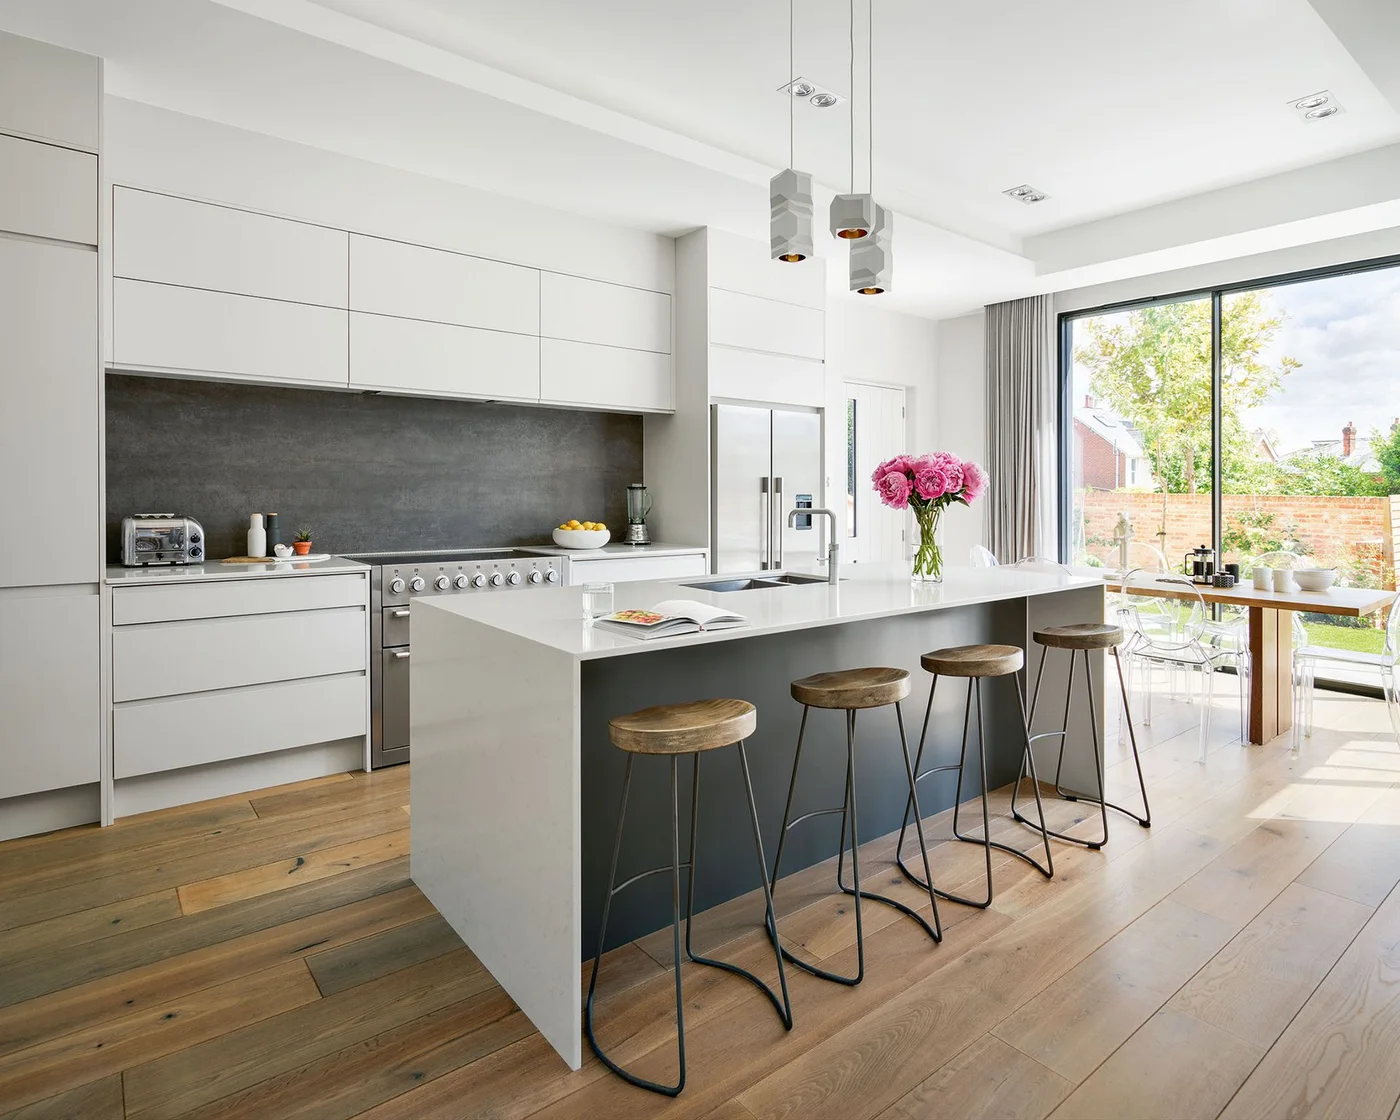
Keep White Storage Above a Dark Island Face
 SaveSupport Non AI Creator
Image credit: John Lewis of Hungerford Kitchen / Darren Chung
The white cupboard fronts connect the upper and lower storage around a broad gray backsplash. A darker island face gives the seating side a separate lower outline, with wood-topped stools repeating the warmer floor. A few smaller objects leave much of the preparation surface visible between the cooker and sink.
Check cupboard capacity before choosing a simpler frontage so frequently used appliances have a practical home. Test the route with stools occupied and drawers open, reducing the seat count if it narrows access to the garden doors. Keep a clear preparation area near the cooker rather than treating an empty counter as the only sign of a useful minimalist kitchen.
IDEA 02 / 20
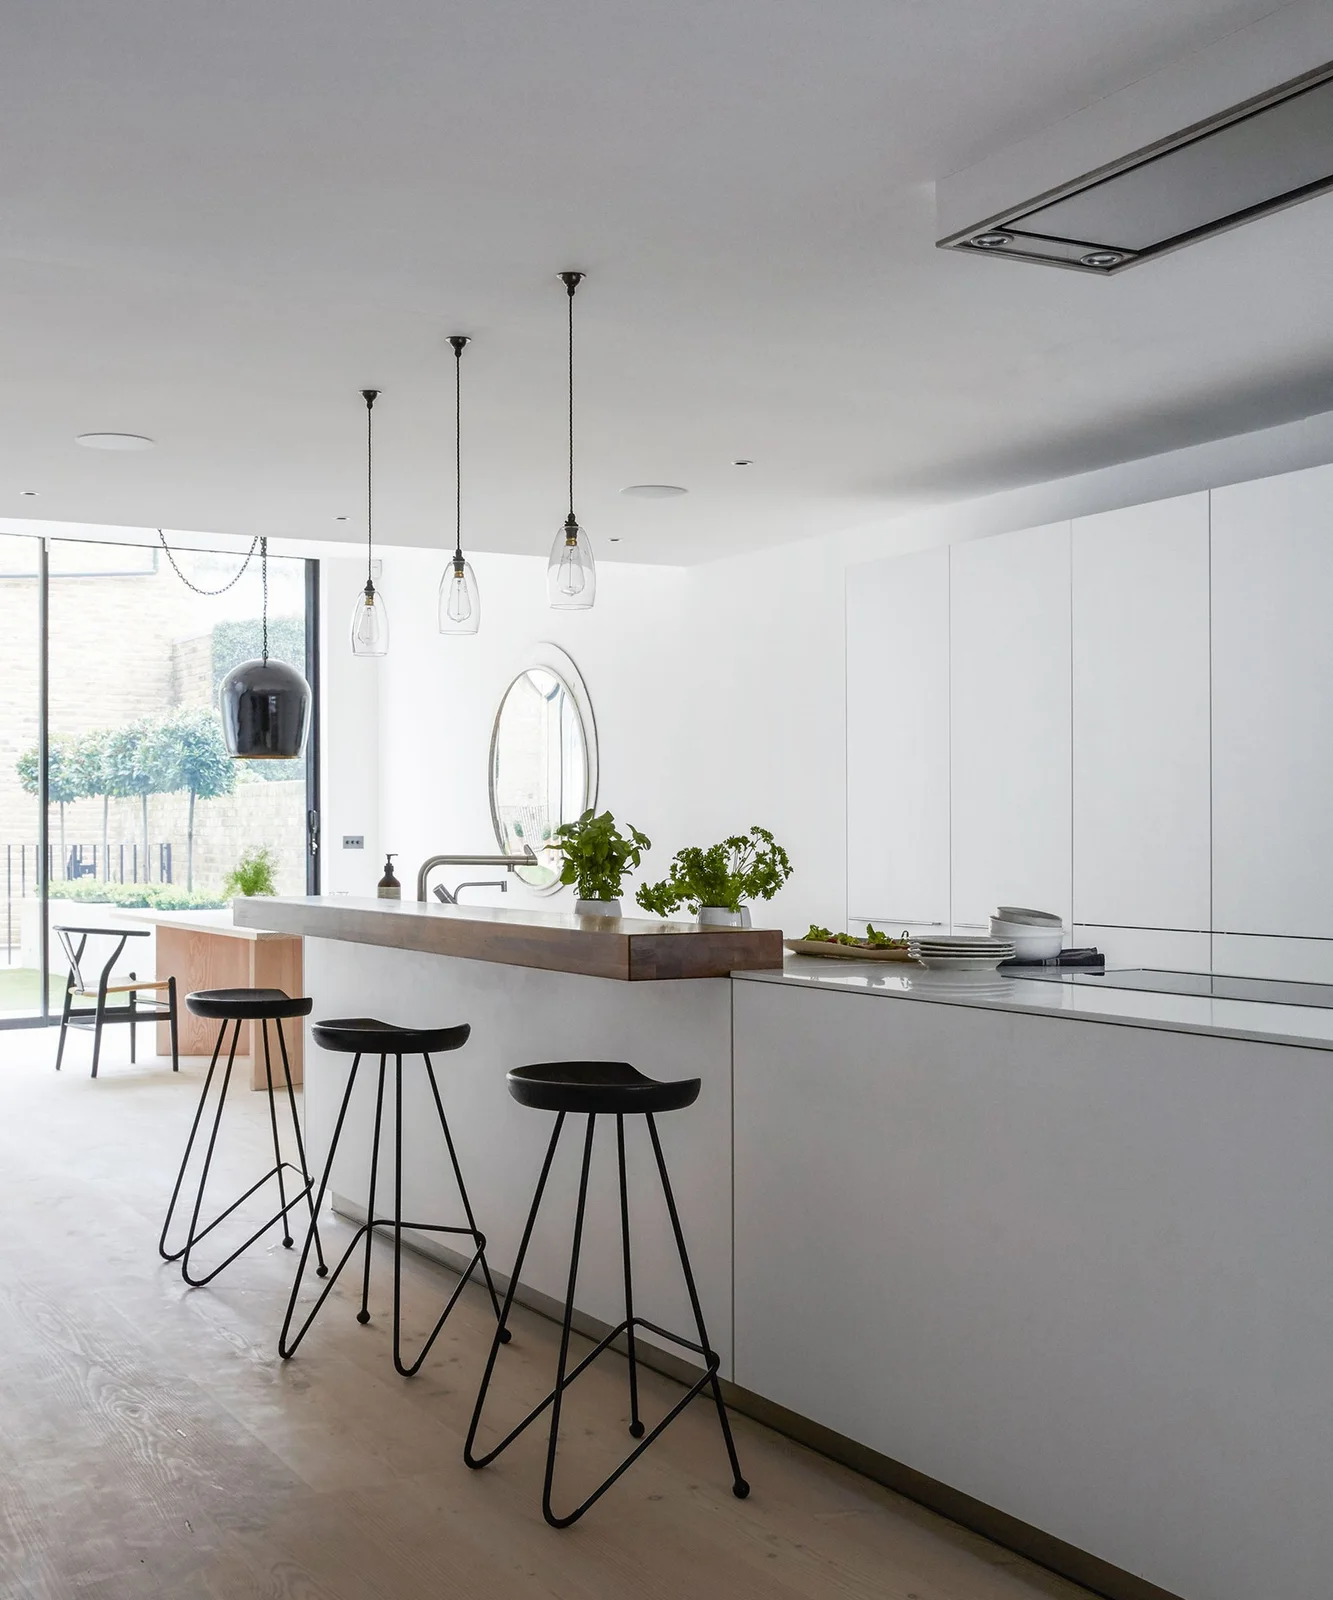
Use a Raised Wood Surface for a Separate Seat Edge
 SaveSupport Non AI Creator
Image credit: Paul Massey
The raised wood surface distinguishes the seating edge from the surrounding white island. Three black stools introduce narrower dark outlines below it, while the taller white storage connects with the plainer ceiling. Smaller hanging lights repeat their shape along the counter without a larger ornamental fitting dominating the kitchen.
Compare the seating surface and stool heights together before ordering, checking comfortable knee space and the route behind occupied seats. Keep the sink’s wet area separate from items resting on the wood and follow the specified surface-care guidance. A raised edge can organize different jobs, but should not make carrying dishes across the island awkward or reduce the usable preparation area.
IDEA 03 / 20
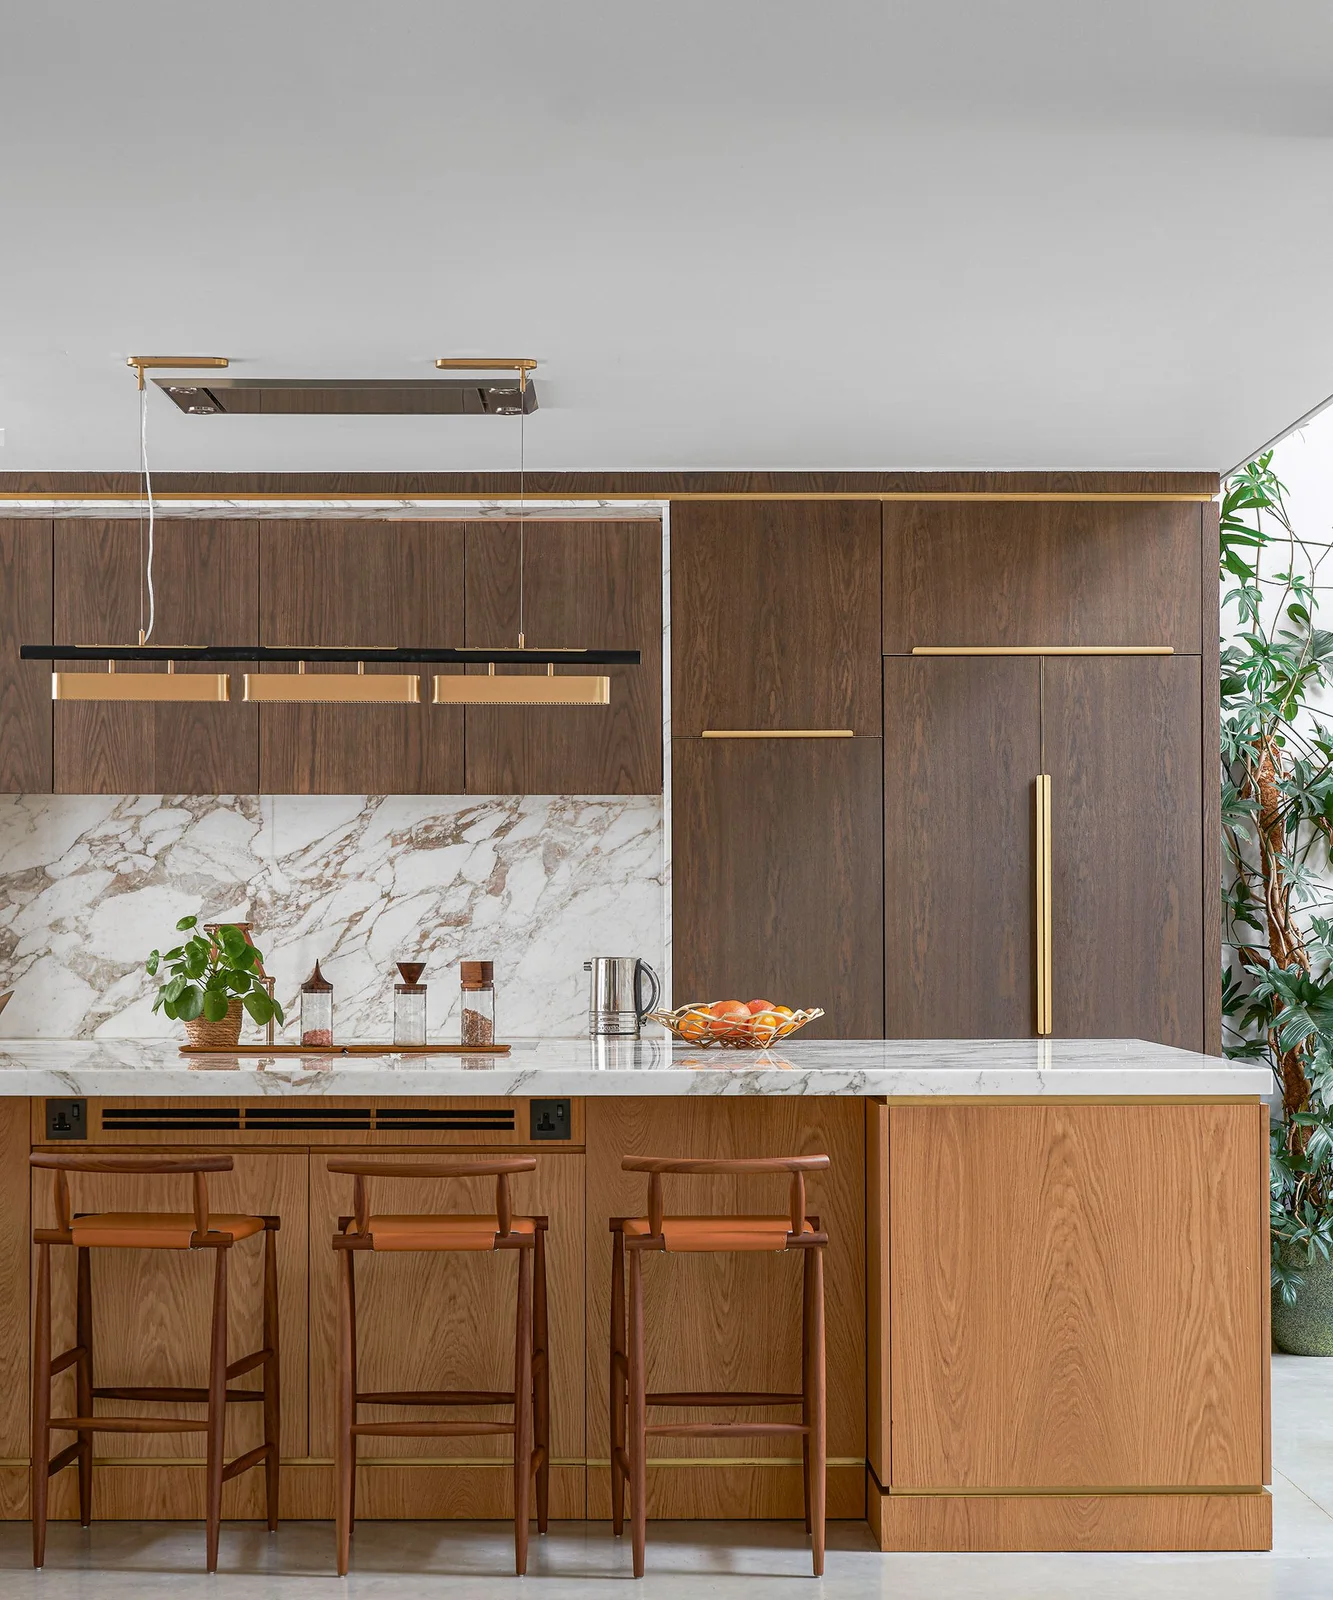
Connect Flat Wood Doors with a Veined Backdrop
 SaveSupport Non AI Creator
Image credit: James Merrell
The flat wood doors give the tall storage a continuous warmer face around the appliances. Long gold-colored handles repeat the straight pendant’s direction, while the veined backsplash provides one larger pattern behind the counter. Wood stools connect with the island rather than introducing another strong furniture color.
Ask about the actual door finish and worktop material before assuming matching appearances share the same care requirements. Check handle positions with appliance doors open so their longer projections do not interfere. Keep additional countertop objects limited when the veining already provides detail, using closed storage for supplies that would otherwise occupy the main cooking and preparation area.
IDEA 04 / 20
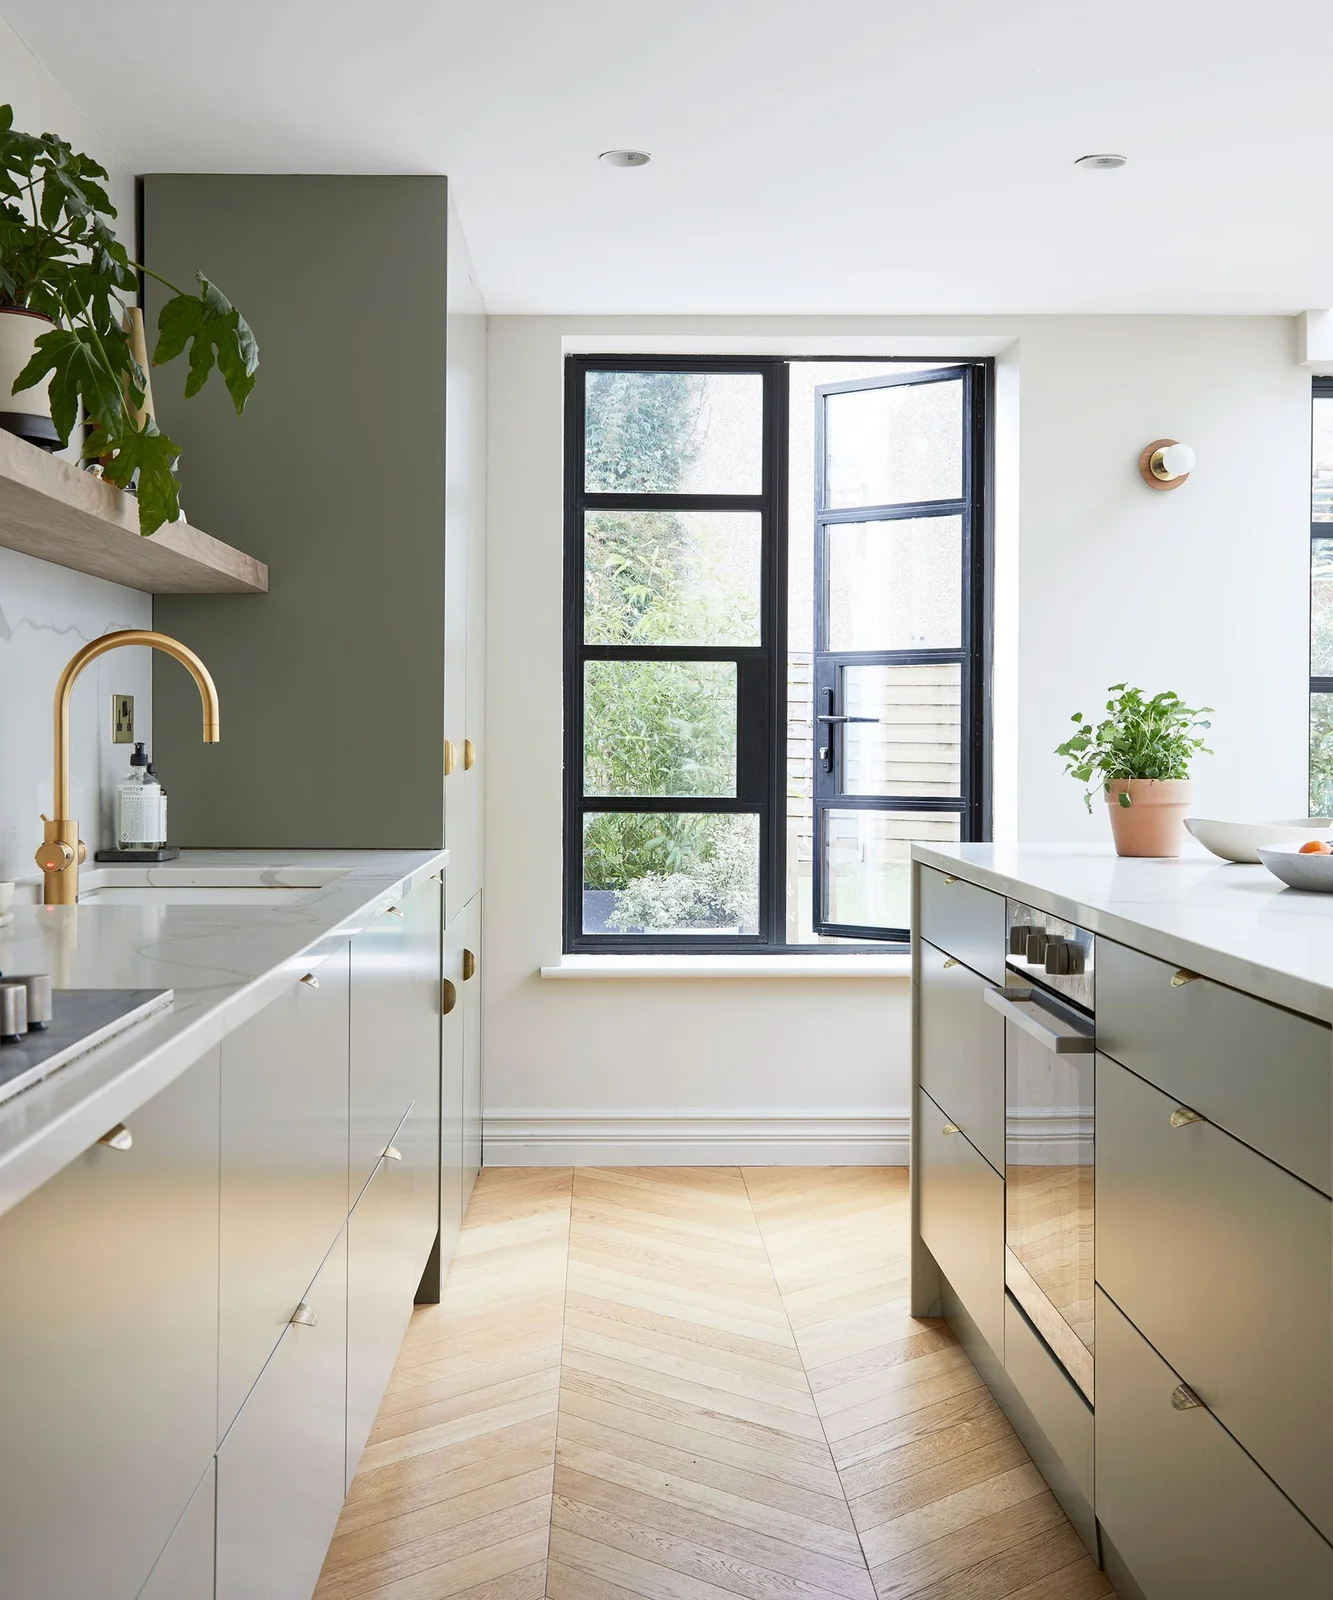
Keep Two Narrow Runs Connected by Pale Worktops
 SaveSupport Non AI Creator
Image credit: Anna Stathaki
The two cupboard runs stay connected through their paler upper surfaces and muted green fronts. Smaller gold-colored handles and the curved tap add contained accents along the straighter drawer lines. The black-framed door supplies a stronger outline at the end, leaving the side walls and ceiling comparatively plain.
Test the aisle with drawers and the oven open rather than judging the clear route only with everything closed. Japandi kitchen ideas compare other restrained storage arrangements. Keep the sink’s nearby landing space useful and choose smaller display objects when the counter depth is needed for food preparation, preserving the door’s full movement at the end of the room.
IDEA 05 / 20
Give Island Storage One Defined Open Shelf
 SaveSupport Non AI Creator
Image credit: Future
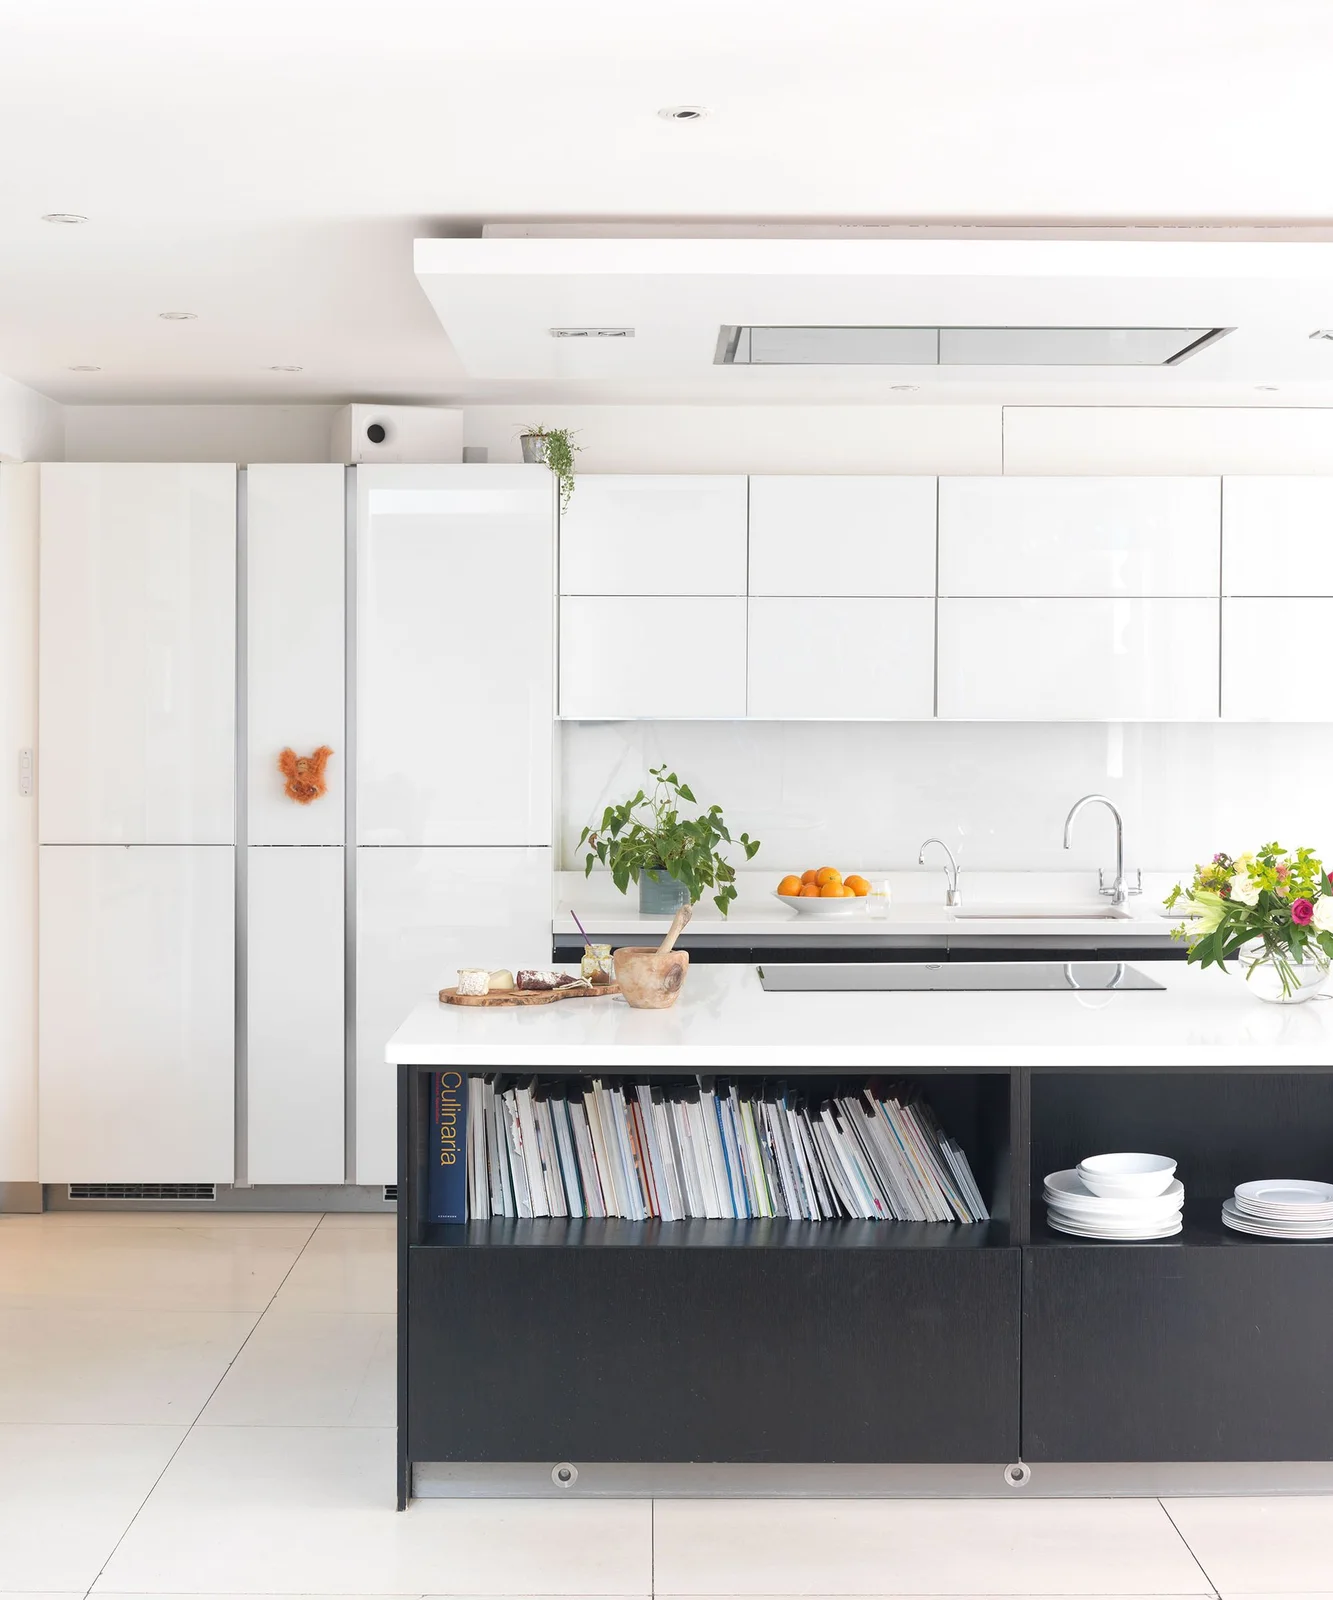
The white cupboard fronts give the larger storage one lighter background. A dark open shelf concentrates the visible books and plates on the island’s outer face rather than spreading them across every counter. The pale upper surface keeps that lower display separate from the sink and cooking jobs above it.
Use the open shelf for items that will be handled and cleaned regularly, storing less-used pieces behind doors where possible. Keep books away from spills and cooking splashes, checking the actual distance from the hob before copying the arrangement. Leave room to remove plates without reaching through a crowded stack, choosing fewer visible items if the shelf becomes another daily tidying task.
PART 02
Keep larger color and surface changes contained
IDEA 06 / 20
Repeat Green Across One Island and Lower Storage Group
 SaveSupport Non AI Creator
Image credit: Naked Kitchens
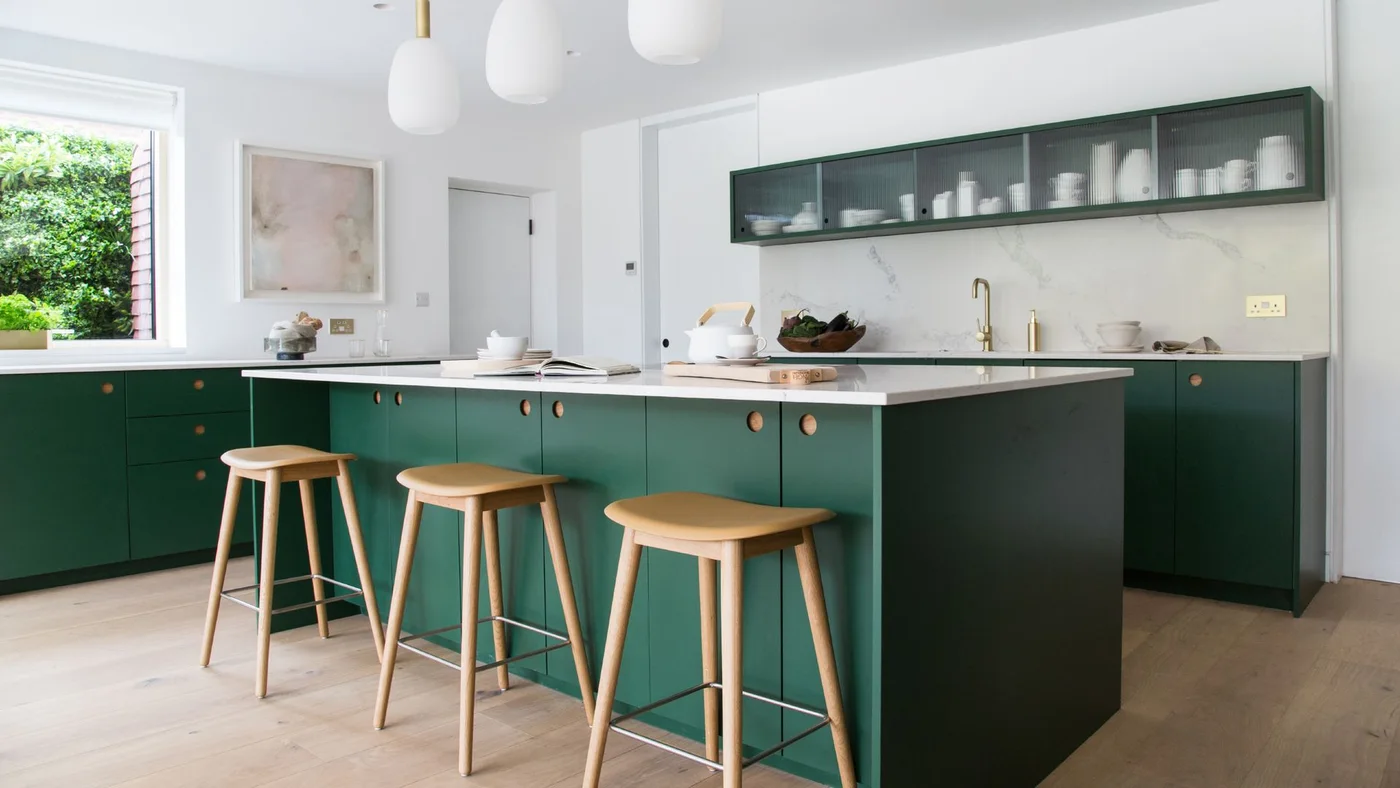
The green island and lower cupboards give the kitchen one connected stronger color. White worktops and the plainer upper wall keep the larger background lighter, while a narrow glass-fronted cabinet contains a limited display of dishes. Simple wood stools supply a warmer seating detail below the rounded white pendants.
Choose the glass cabinet for dishes you use rather than a larger decorative collection that needs frequent rearranging. Keep the main counter available for preparation and compare green samples under evening task lighting before ordering. Green kitchen cabinet ideas show other color applications, helping you judge whether the stronger finish belongs on all storage or just one connected lower group.
IDEA 07 / 20
Put One Bright Lighting Accent Above a Plain Sink
 SaveSupport Non AI Creator
Image credit: Amos Lighting
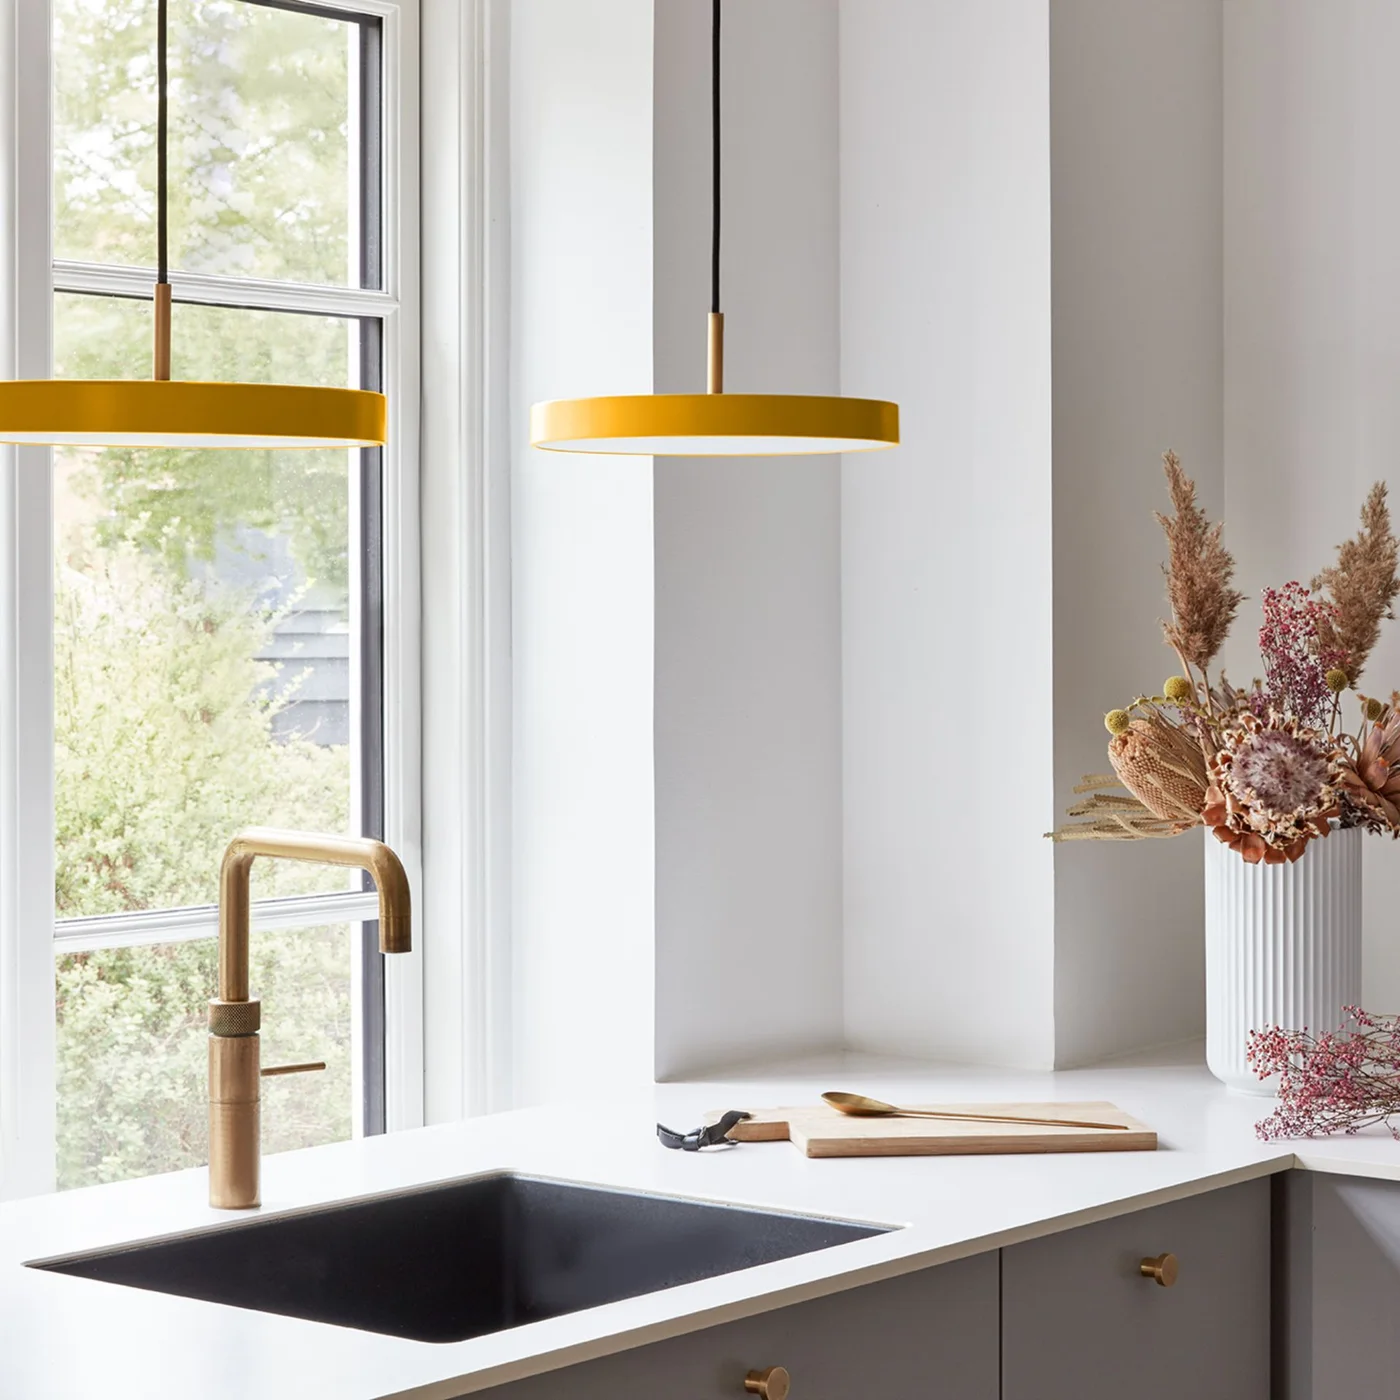
The yellow pendants supply a contained brighter accent above the otherwise plain sink corner. Their flatter circular shapes leave the broader window visible behind them, with the gold-colored tap repeating the warmer tone below. The black sink gives the counter another clear outline without a patterned backsplash.
Check the lights’ suitability and positioning with a qualified installer, keeping window access and the tap’s movement clear. This is a sink detail rather than a whole kitchen layout, so preserve a practical draining area beside it. Compare the yellow with existing cupboard finishes before adding more colored accessories, keeping the worktop available for washing and preparation.
IDEA 08 / 20
Use Flat Green Storage Around the Ovens
 SaveSupport Non AI Creator
Image credit: Future
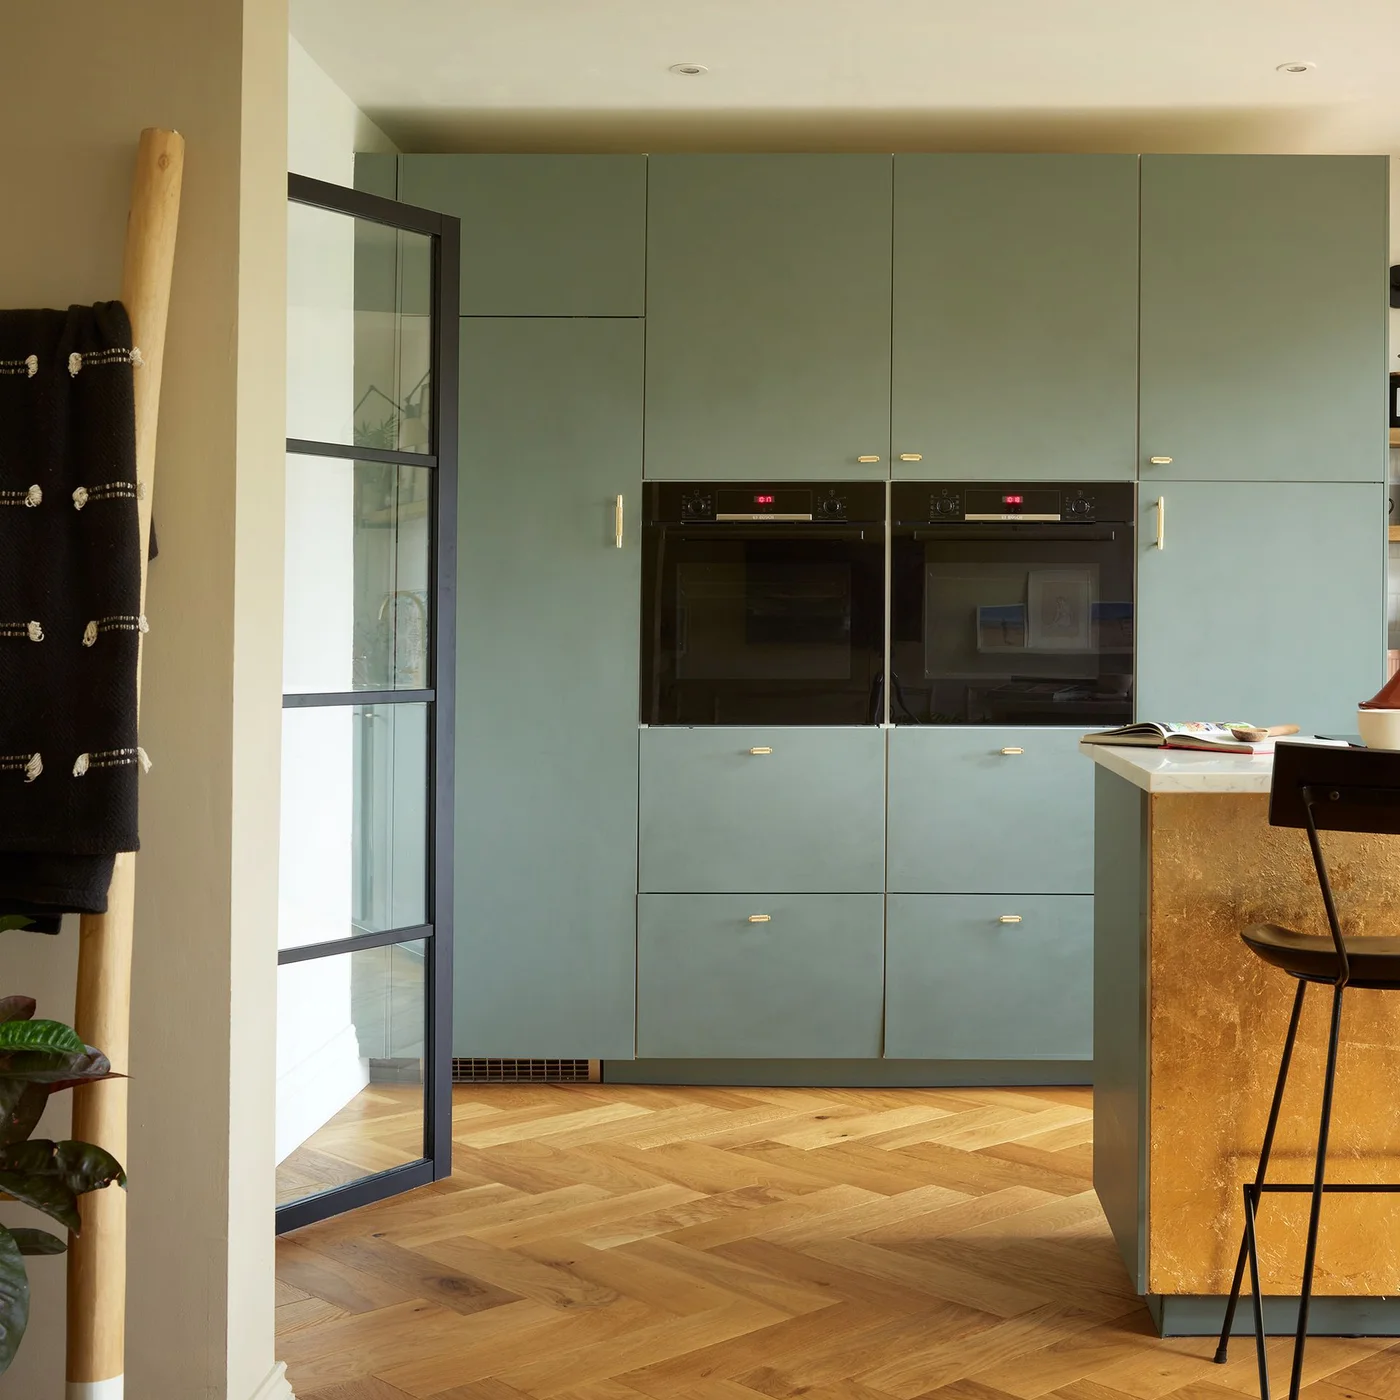
The tall green fronts give the ovens a connected storage wall instead of leaving them between several contrasting cupboard styles. Small gold-colored handles repeat the island’s warmer edge, while the black door frame connects with the darker appliance faces. Wood-patterned flooring supplies a separate warmer surface below the simpler storage lines.
Check the ovens’ operating heights and ventilation requirements before arranging tall cabinetry around them. Keep the nearby door route useful when carrying a hot dish to a clear landing surface. Choose a manageable storage division behind the flat fronts, placing heavier everyday items within comfortable reach rather than relying on a continuous cupboard wall to solve every organization task.
IDEA 09 / 20
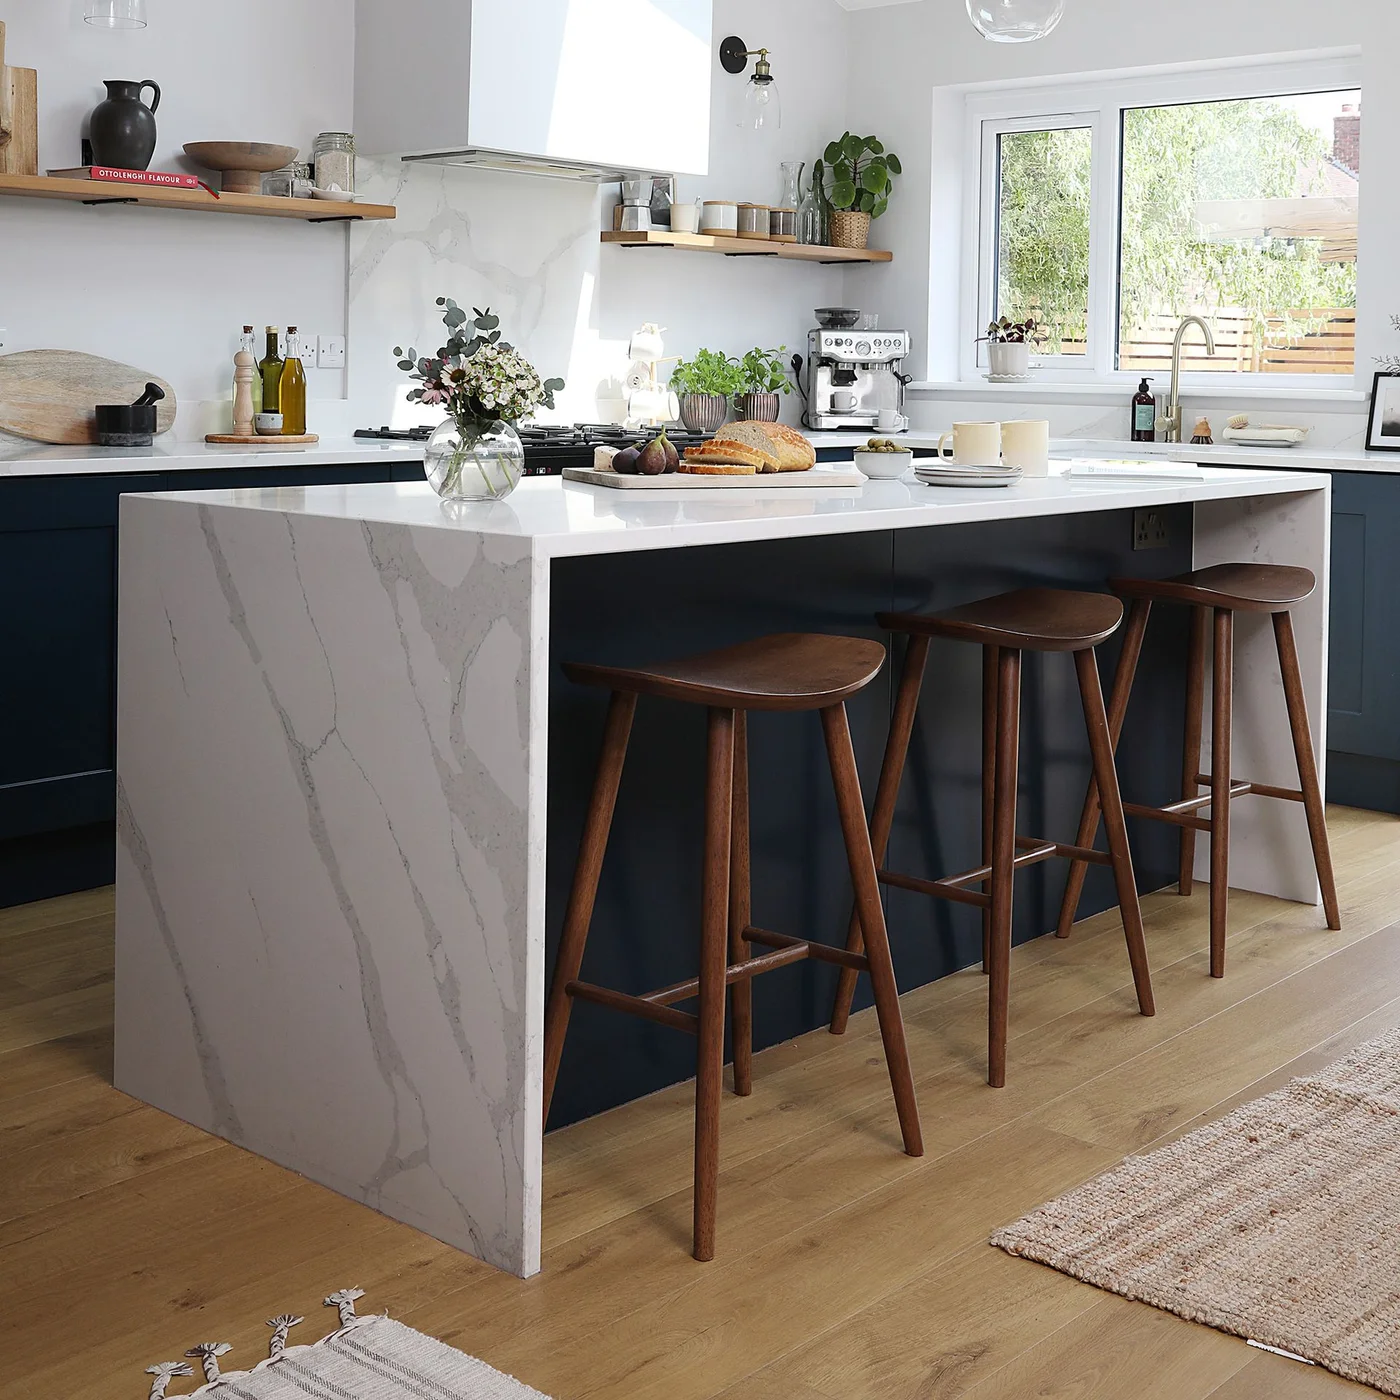
Give a Dark Island One Pale Waterfall End
 SaveSupport Non AI Creator
Image credit: Future
The pale waterfall end gives the island a clearer boundary beside its darker seating face. Wood stools connect with the floor without adding another painted furniture color. Lighter walls and the window keep the background more open around the darker lower cupboards, with a few practical items left on the counter.
Check the actual worktop’s edge construction and cleaning requirements before selecting a waterfall detail. Keep seat spacing comfortable and leave a preparation position separate from items brought to the breakfast bar. A small open shelf can remain useful, but reduce decorative objects when they displace the appliances or supplies used most often during cooking.
IDEA 10 / 20
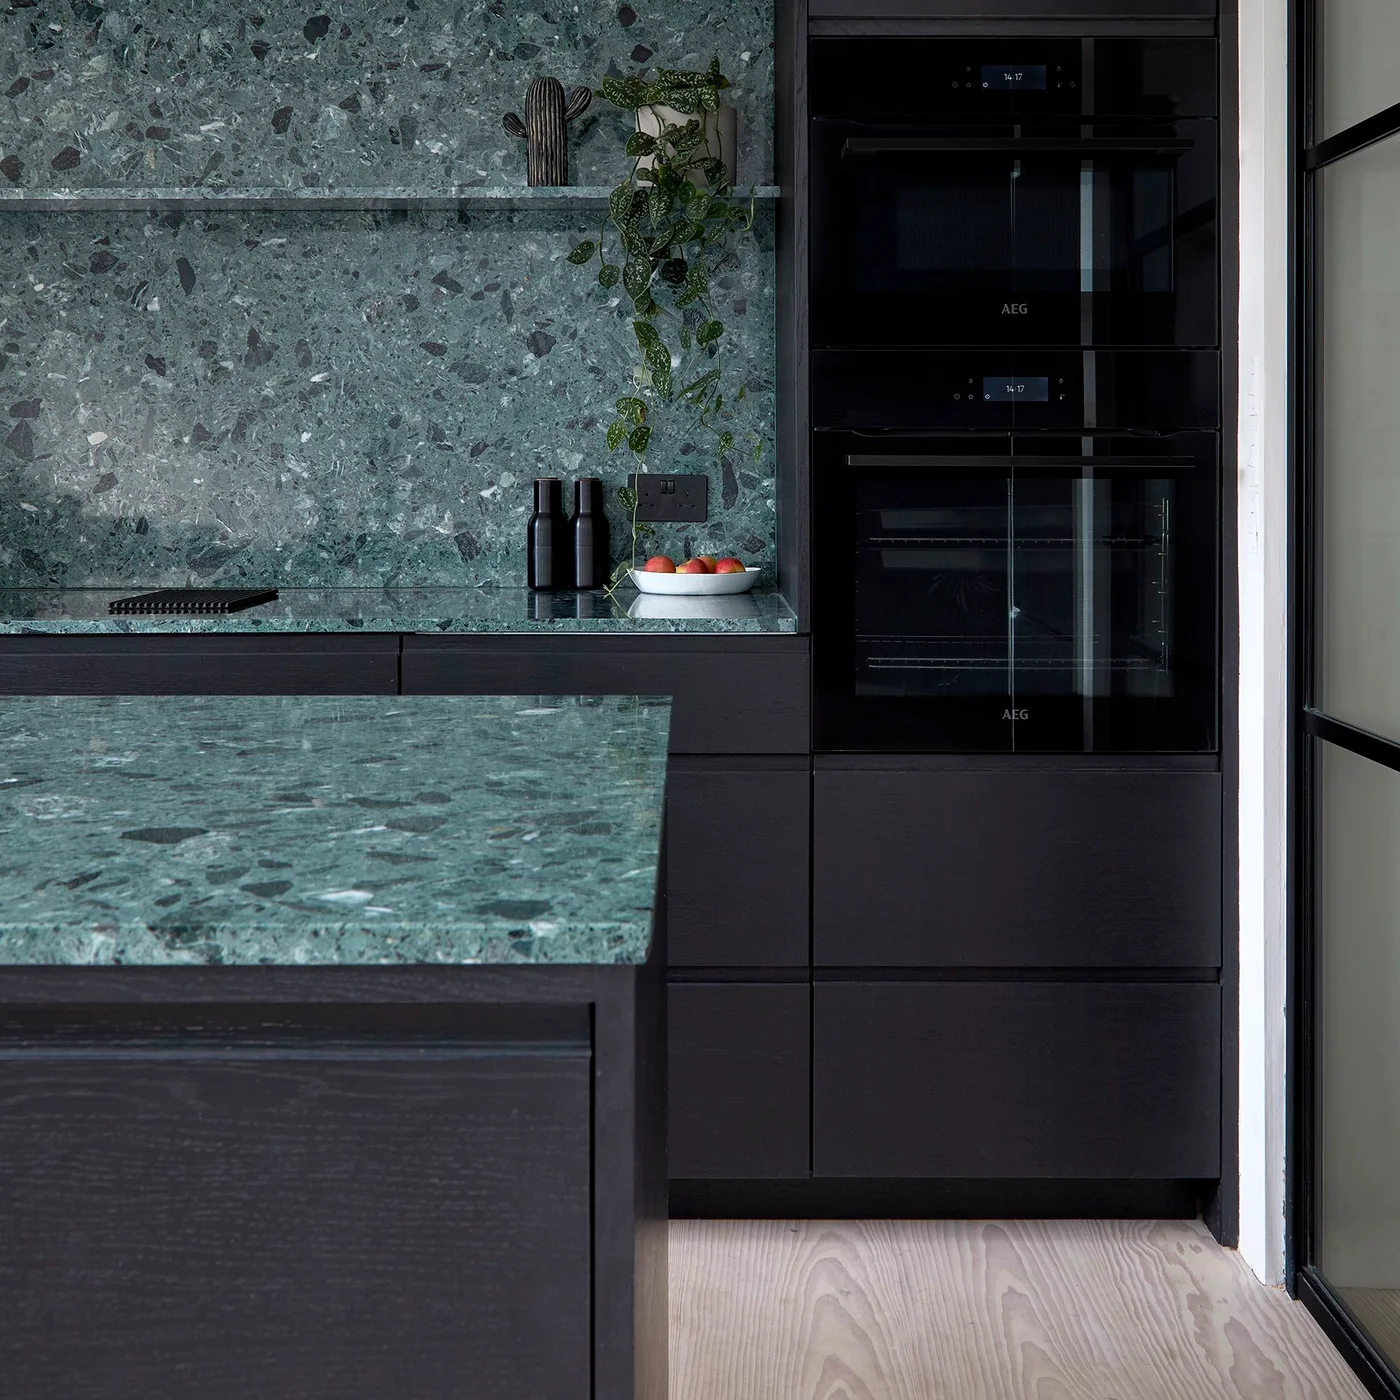
Keep a Patterned Green Surface Beside Plain Dark Fronts
 SaveSupport Non AI Creator
Image credit: Future
The green surface carries the larger pattern across the counter and backsplash while the darker fronts remain comparatively plain. The stacked ovens join that deeper color rather than introducing another contrasting cabinet finish. A narrow shelf repeats the green higher on the wall, leaving the larger storage outlines clear around it.
Compare a larger surface sample with the cupboard finish and task lighting before committing to this much pattern. Ask about the specified material’s food-preparation and cleaning requirements instead of assuming a stone-like appearance identifies it. Keep the shelf easy to wipe and the counter useful, removing smaller decorative pieces when they make the repeated surface harder to maintain.
PART 03
Balance plainer storage with practical everyday access
IDEA 11 / 20
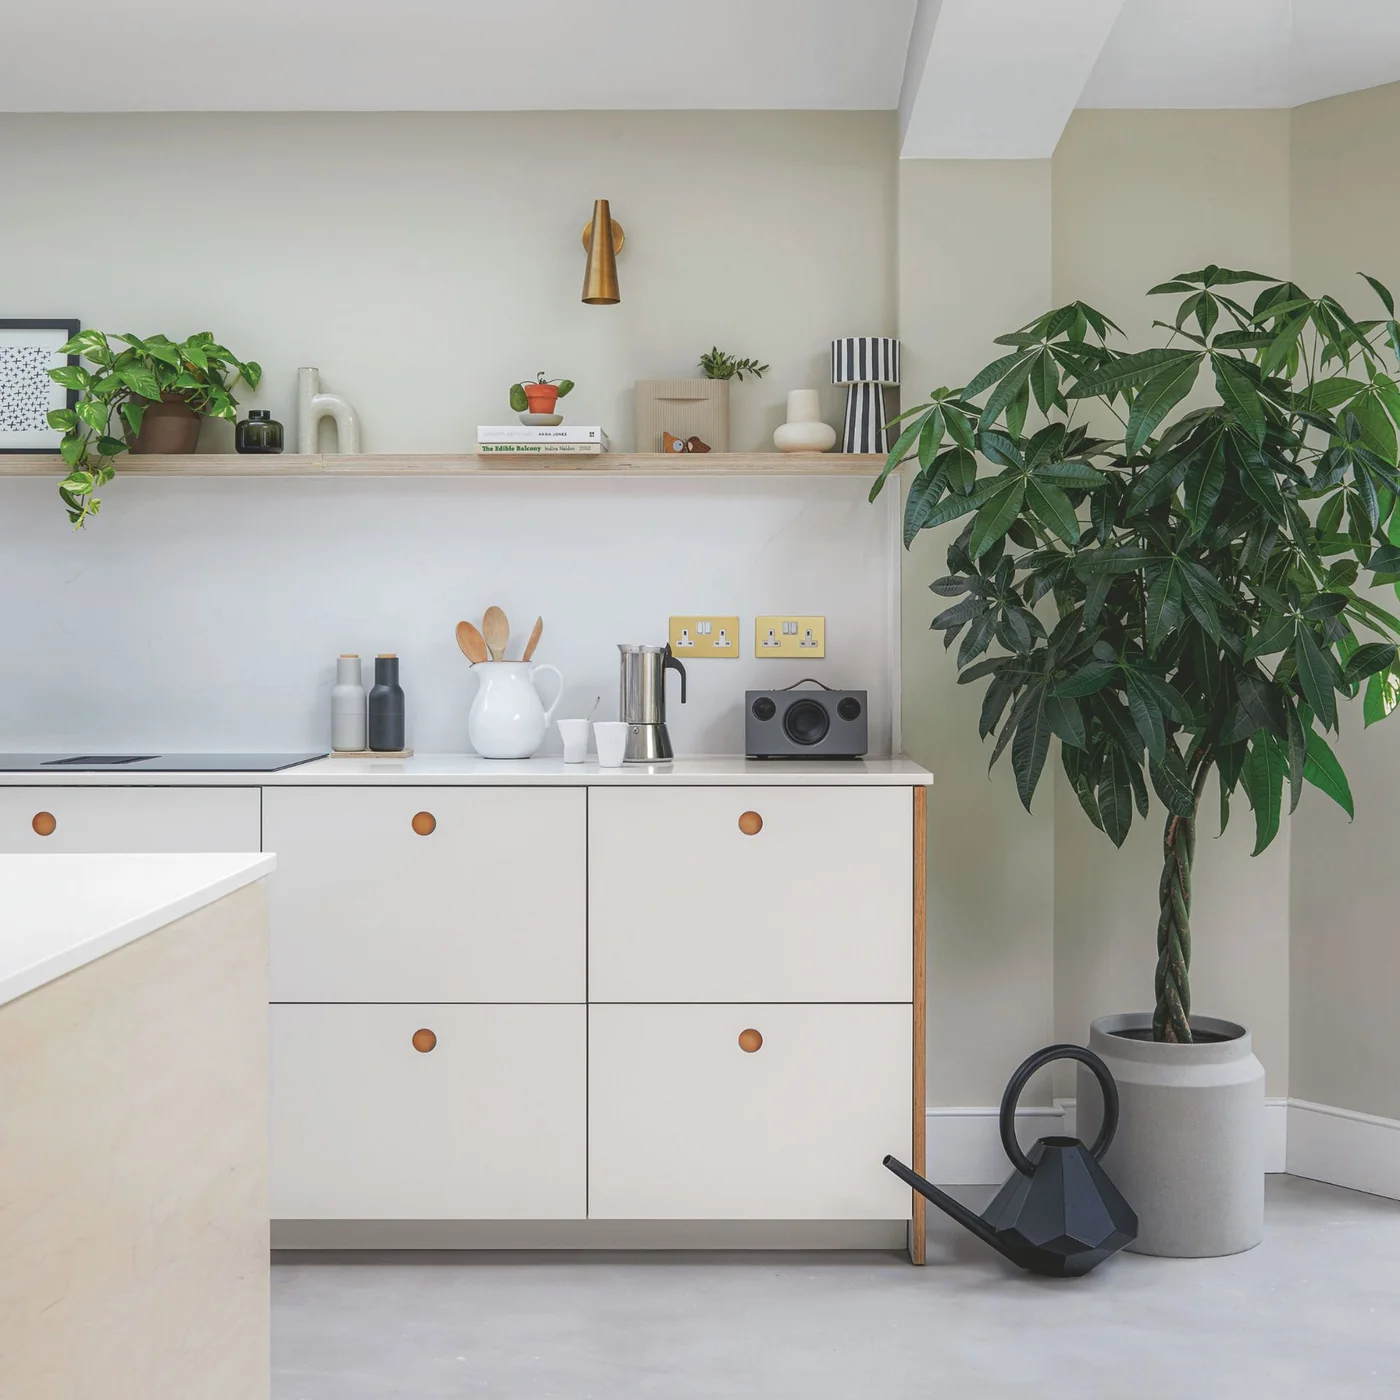
Use Small Round Handles on Pale Flat Drawers
 SaveSupport Non AI Creator
Image credit: Future PLC
The small round handles give the flat drawers one repeated warmer detail without long projecting pulls. A narrow upper shelf holds a limited group of useful and decorative objects, with the pale wall remaining visible behind them. The larger plant introduces a separate softer shape beside the straighter storage group.
Check the handles’ grip with the drawer loads you actually expect, especially for heavier pans or tightly packed storage. Keep plant drainage away from the cupboard bases and leave enough room to open the drawers fully. Minimalist kitchen ideas compare other simple storage choices, helping you decide which supplies belong on a reachable shelf and which are better kept behind the pale fronts.
IDEA 12 / 20
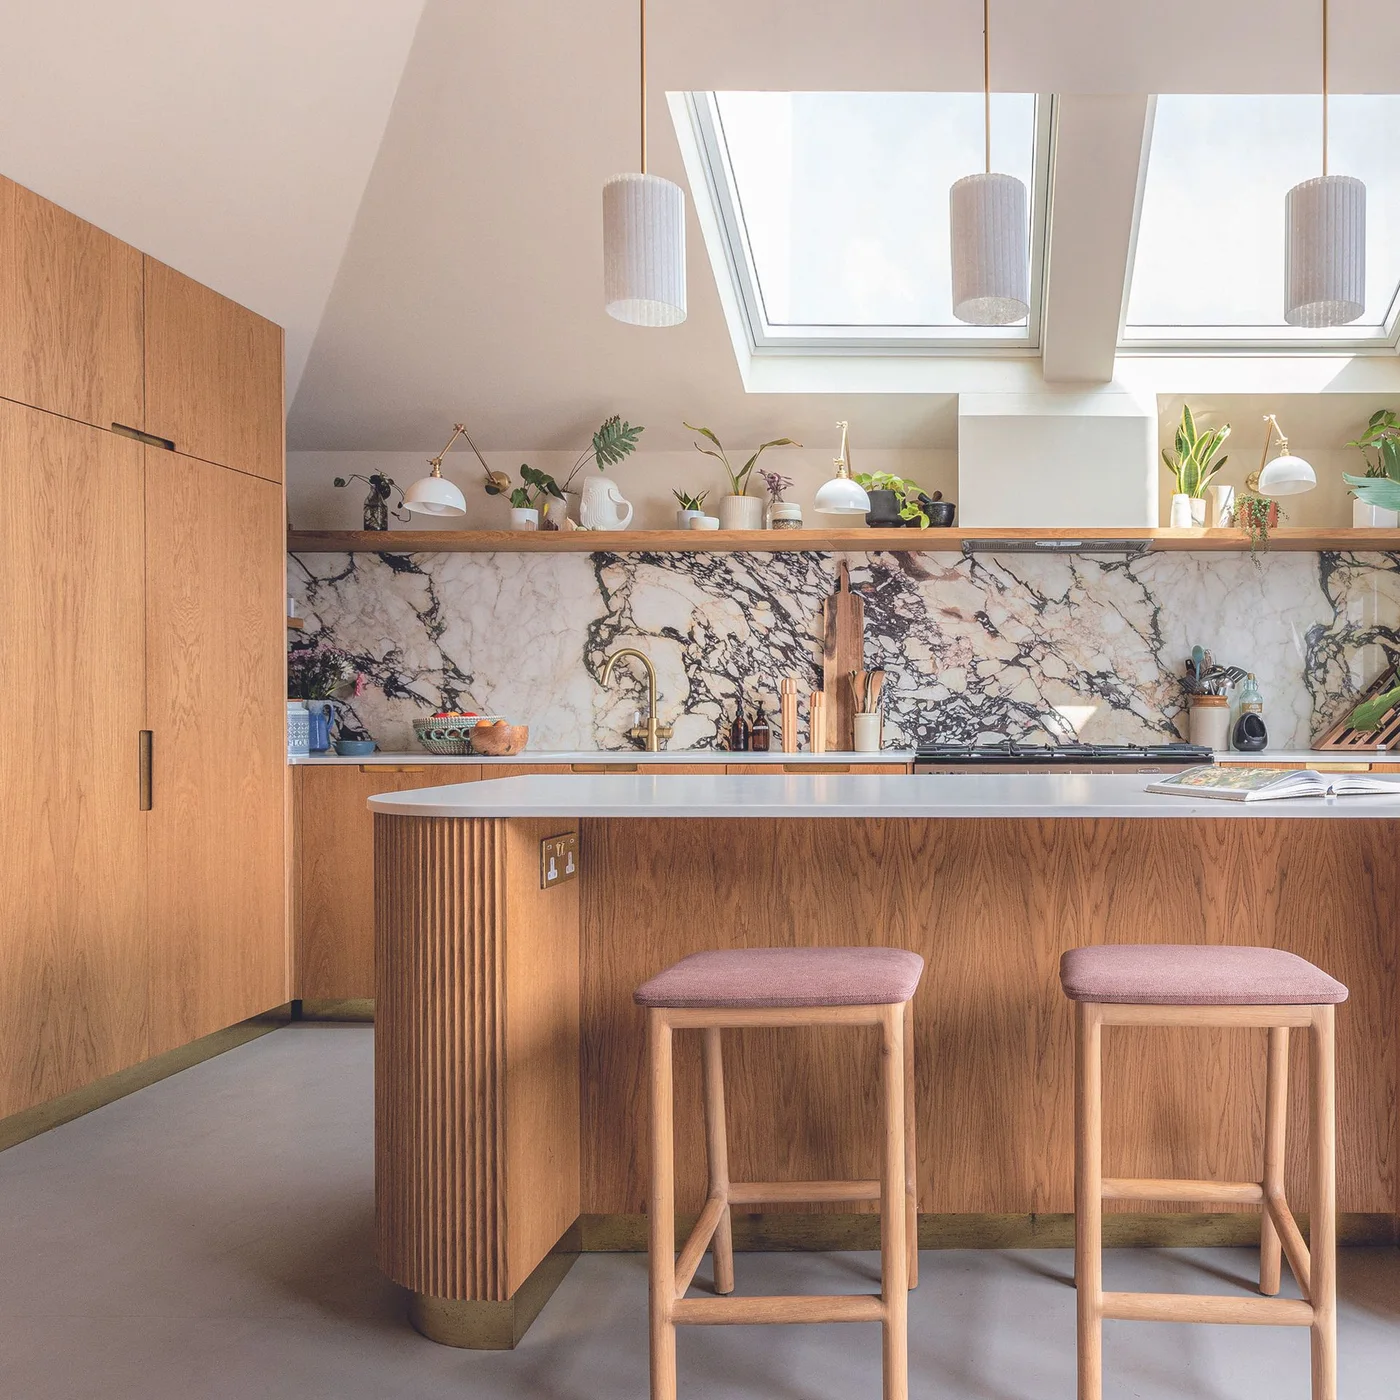
Soften a Wood Island with One Rounded End
 SaveSupport Non AI Creator
Image credit: Future
The rounded island end softens the larger wood storage group without adding a separate furniture piece. Narrow ridges give that curve another contained texture, while the pale countertop stays clearer above it. Skylights and simple hanging lights connect the lighter upper surfaces around the stronger veining on the back wall.
Check the rounded end against the route through the room rather than assuming a curved outline automatically creates enough space. Follow the specified finish’s cleaning guidance for the grooves and choose stool covers that suit everyday spills. Keep additional pattern limited when the backsplash already carries a larger veined surface, preserving useful preparation and seating positions around the island.
IDEA 13 / 20
Keep a Dark Storage Wall in One Flat Finish
 SaveSupport Non AI Creator
Image credit: Mereway Kitchens
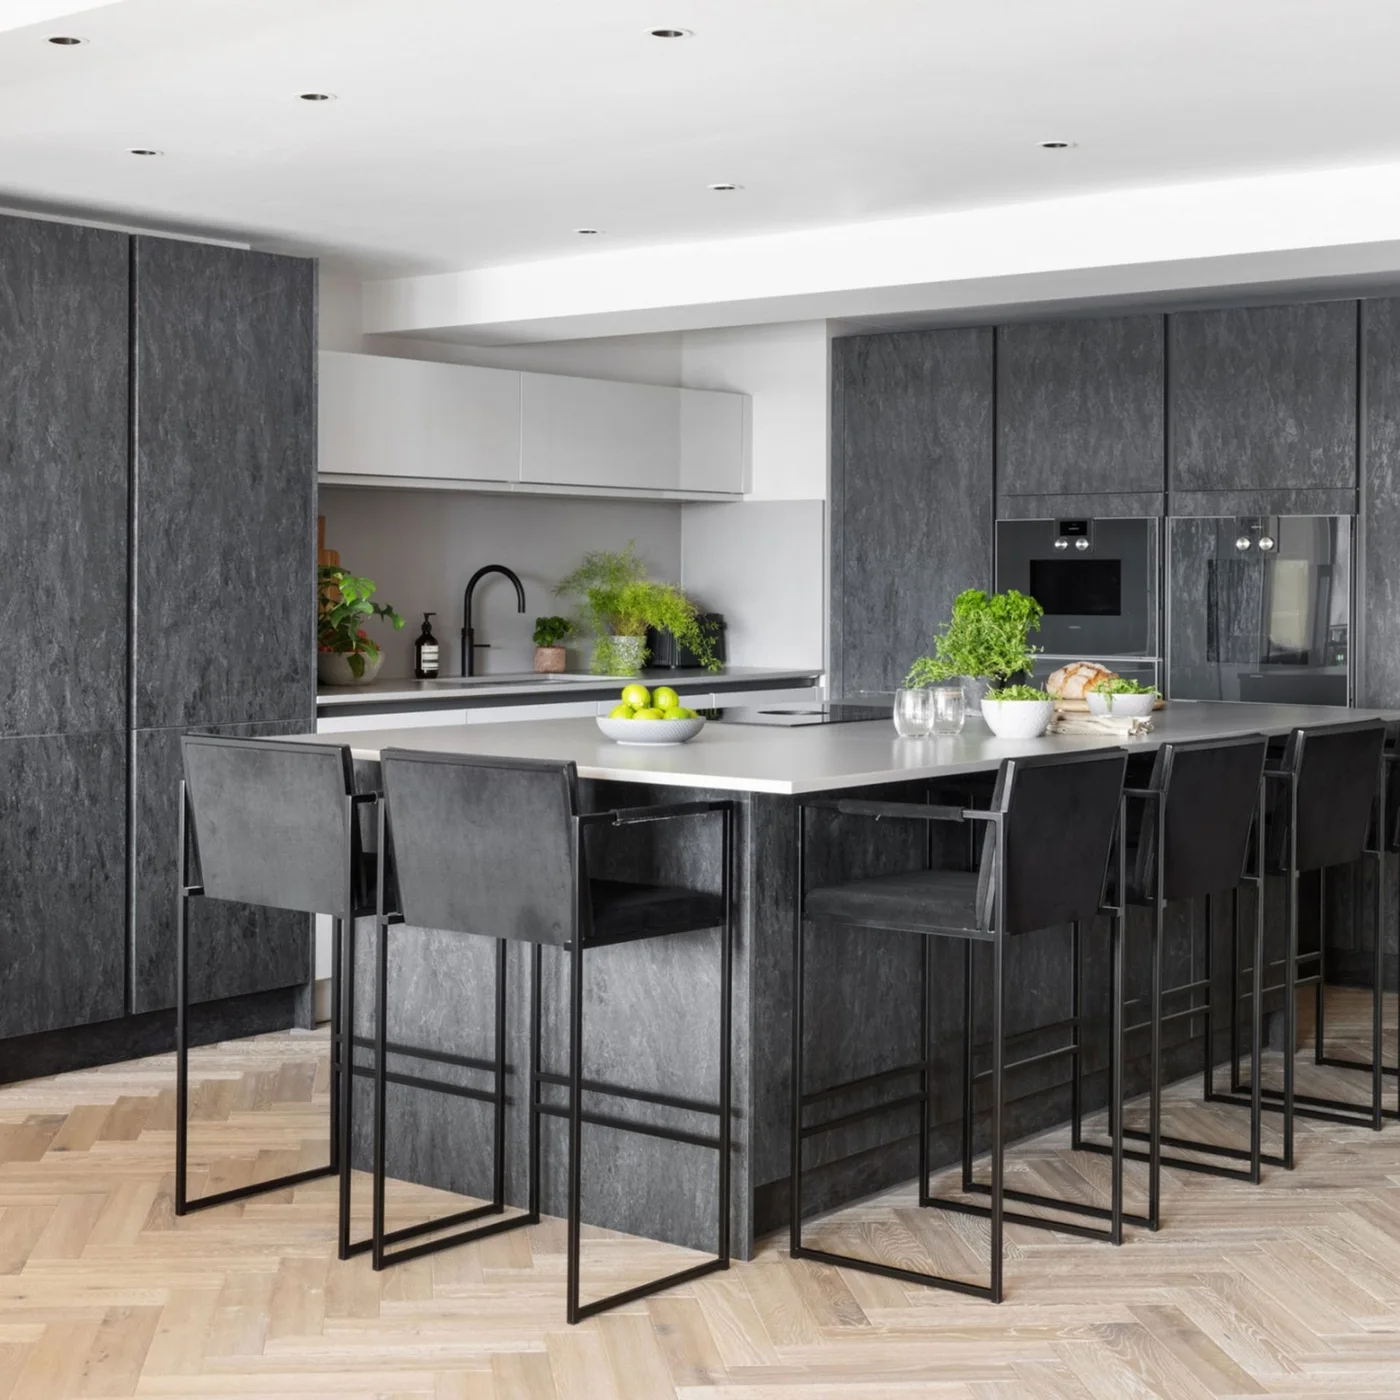
The repeated dark finish connects the tall cupboards, appliance surrounds and island rather than dividing the kitchen into several stronger colors. A pale counter gives the seating edge a clearer upper line. Open-framed stools keep the lower furniture outlines narrower, with the lighter ceiling and flooring separating the larger dark surfaces.
Inspect a finish sample for marks and cleaning requirements before choosing it across both storage and seating fronts. Check the route behind four occupied stools and reduce the count if the aisle becomes tight. Plan useful cupboard divisions behind the continuous face, keeping daily cooking tools within easy reach rather than adding more open storage to compensate later.
IDEA 14 / 20
Use Pale Tall Doors Behind a Dark Breakfast Bar
 SaveSupport Non AI Creator
Image credit: Future PLC/James French
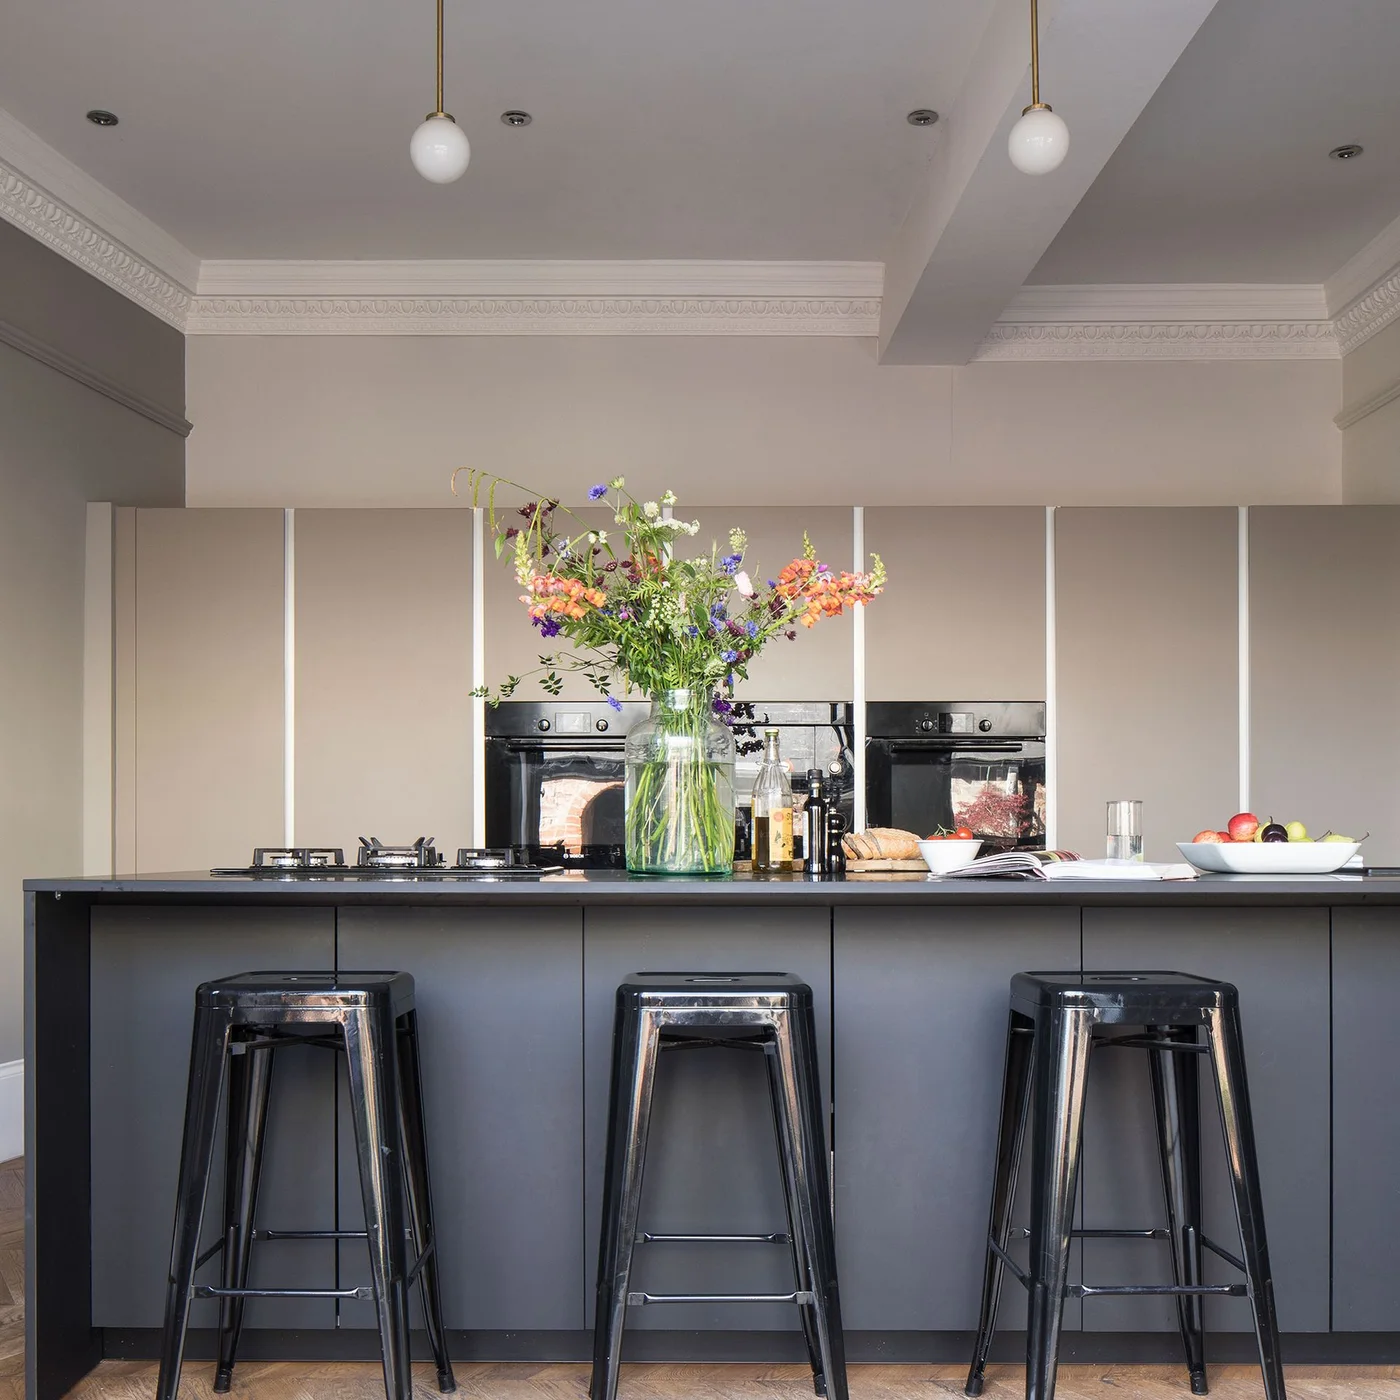
The pale storage wall gives the dark breakfast bar a quieter background. White edge lines separate the taller doors without another projecting handle pattern. Three glossy stools repeat the bar’s deeper color, while smaller globe pendants add a limited rounded shape below the ceiling’s existing moldings.
Choose stools for comfortable daily sitting and easy cleaning, checking whether their footprints leave enough space behind occupied seats. Keep flowers and other taller objects away from the cooking position and preserve a useful preparation area. A limited cupboard finish can work with existing ceiling detail, reducing the need to replace every older room feature to make the kitchen feel simpler.
IDEA 15 / 20
Hide a Useful Pantry Behind Flat Dark Doors
 SaveSupport Non AI Creator
Image credit: Future PLC/Chris Snook
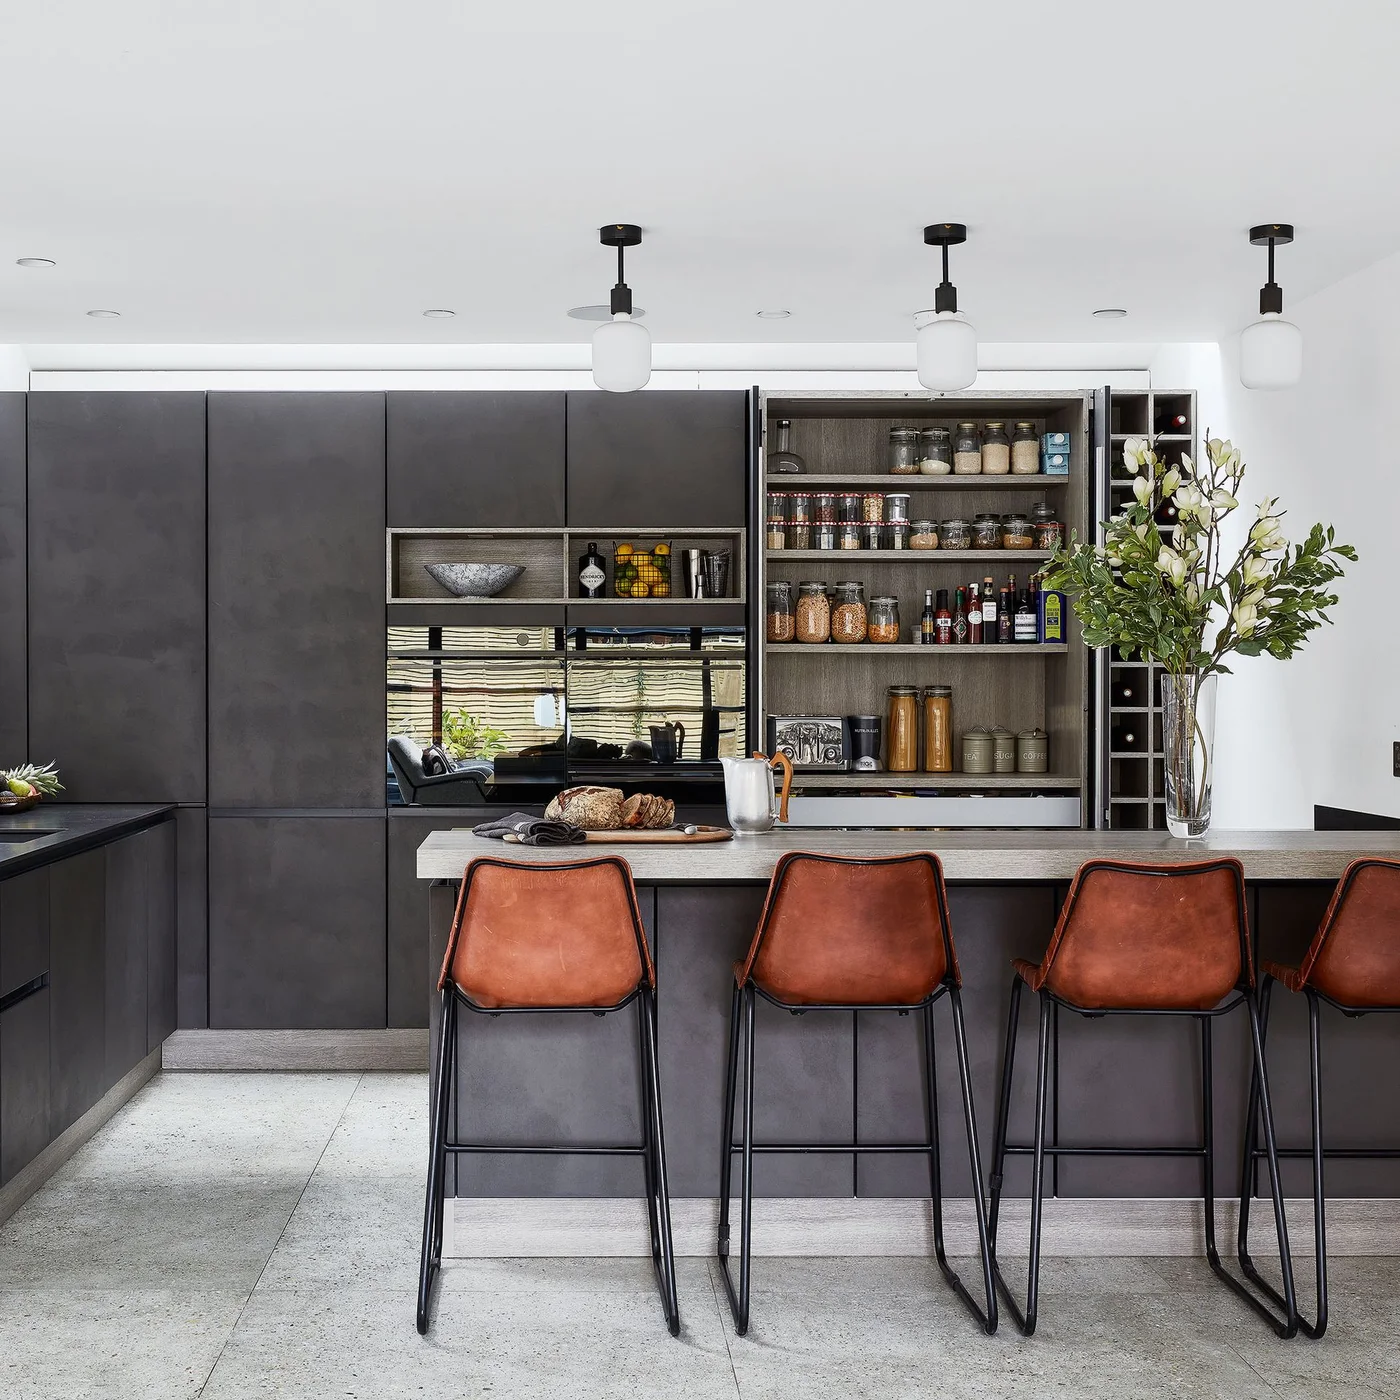
The open pantry reveals useful shelves within an otherwise continuous dark storage wall. Flat fronts keep the larger cabinetry visually connected around the ovens, with the warm-colored stools supplying a separate seating accent. Smaller white lights repeat their shape above the island without another large patterned fitting.
Plan pantry shelves for the containers and appliances you actually keep, leaving labels visible and heavier items at comfortable heights. Check door movement with the island and seats in use before choosing wider cupboard doors. Close storage should make supplies easier to find, not hide overloaded shelves that force everyday items back onto the preparation counter.
PART 04
Keep washing, lighting and smaller layouts useful
IDEA 16 / 20
Keep Flat Gray Fronts Around an Existing Brick Wall
 SaveSupport Non AI Creator
Image credit: Future PLC/David Giles
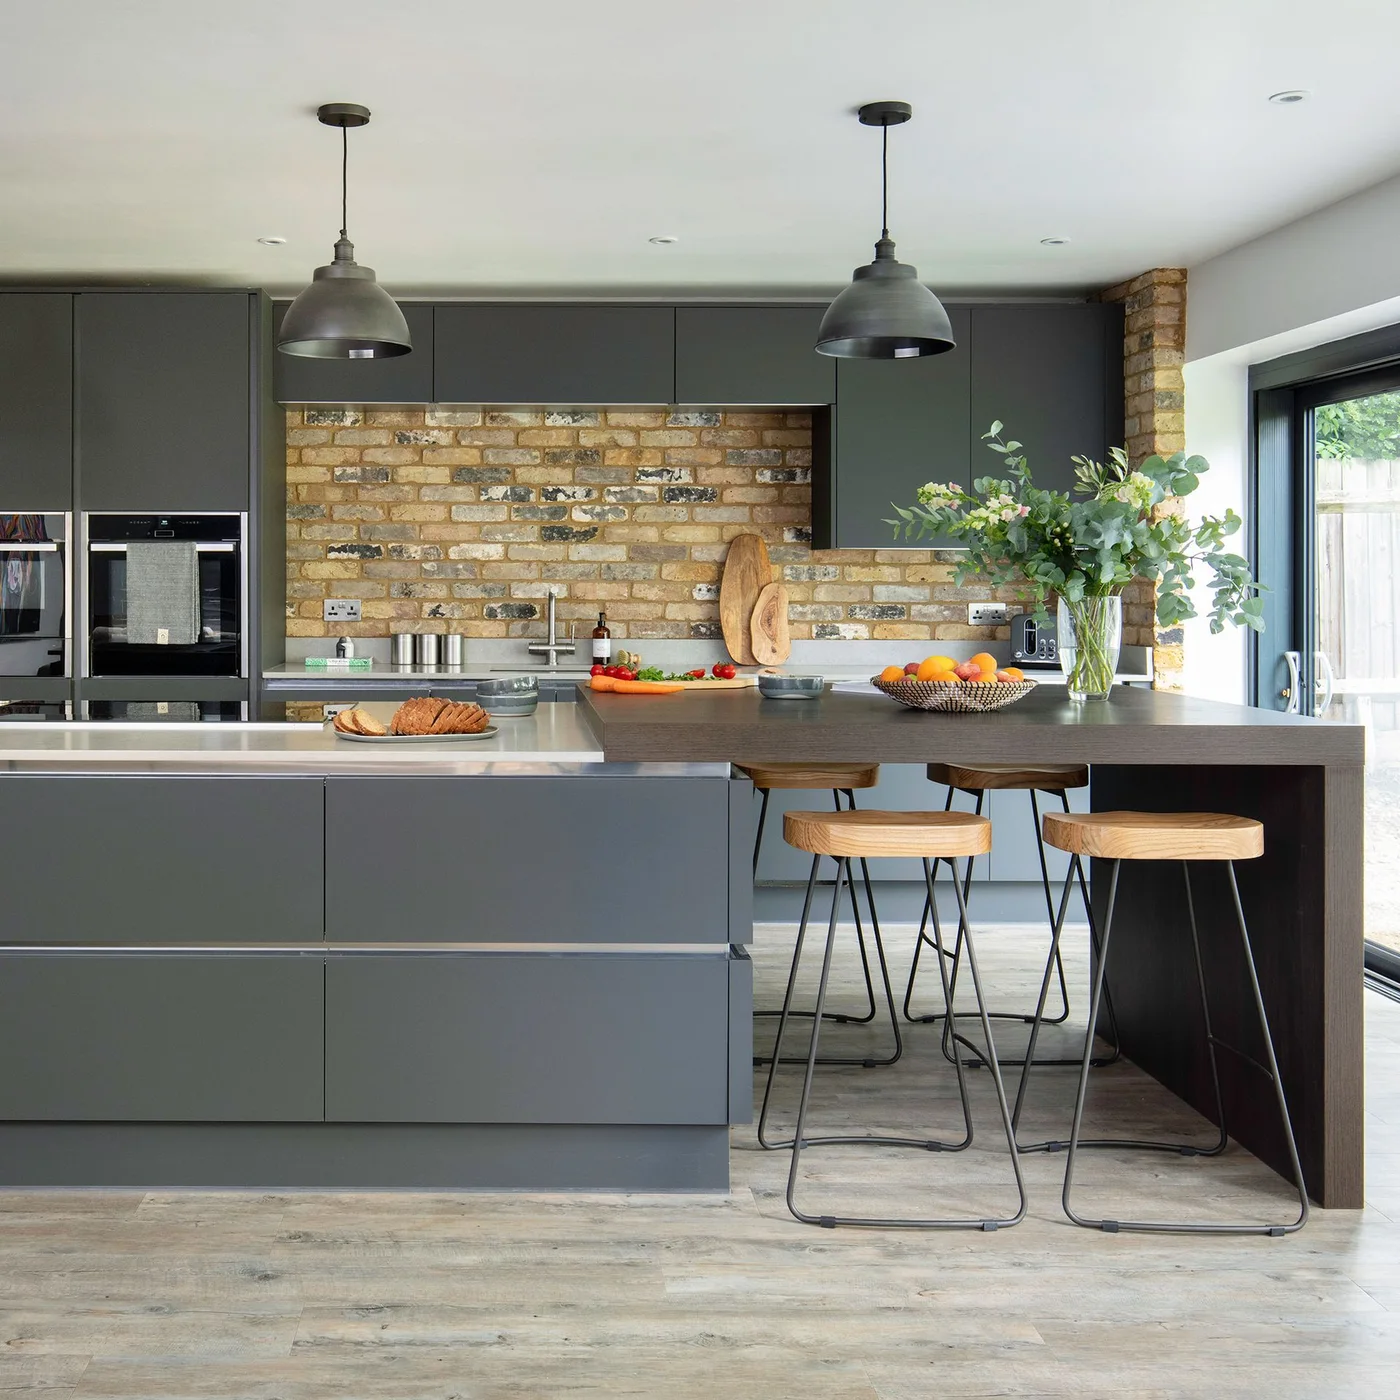
The flat gray fronts provide simpler larger storage surfaces around the more textured brick wall. Wood-topped stools repeat the brick’s warmer color family beneath the dark seating extension. Two smaller pendants define the island area, leaving the cupboard faces comparatively plain instead of adding another patterned door treatment.
Check the brick area’s actual protection and cleaning needs near food preparation before keeping it exposed. Preserve a clear landing surface beside the cooker and avoid overcrowding the narrow seating end with extra stools. Classic kitchen backsplash ideas compare other manageable wall finishes, useful when you want a simpler surface without losing the warmer contrast beside gray cabinetry.
IDEA 17 / 20
Keep a Dark Sink Detail Within a Plain Backdrop
 SaveSupport Non AI Creator
Image credit: GoodHome/B&Q
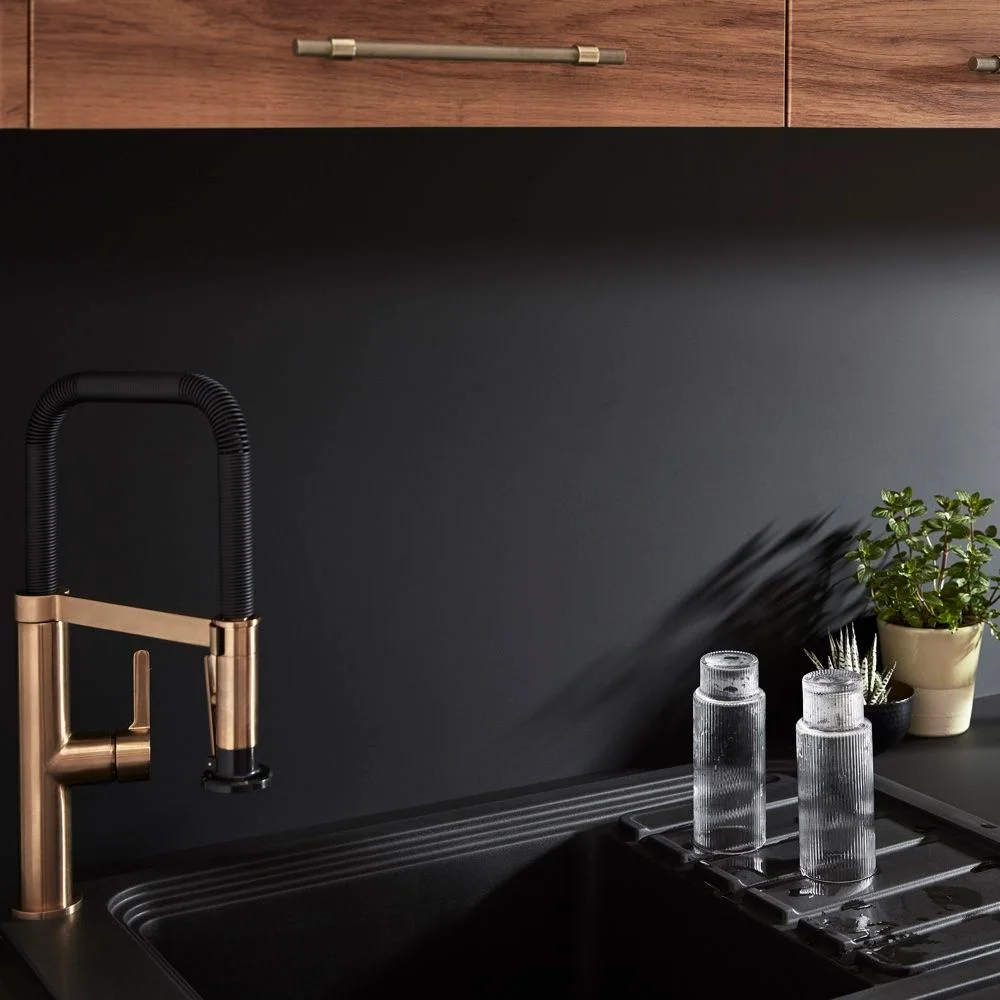
The dark sink and backsplash create one connected washing detail below the warmer wood storage. The tap’s curved dark hose gives the straighter surfaces a separate outline, with gold-colored sections adding a contained warmer accent. Smaller glass bottles remain grouped at the side rather than filling the whole sink rim.
Use this close view to compare the sink and tap combination, not to assume the whole kitchen’s layout. Check the tap’s reach and operating clearance with the actual bowl before purchase, leaving space for washing larger pans. Follow the specified dark surface’s care guidance and keep bottles easy to lift so cleaning the rim does not become awkward.
IDEA 18 / 20
Give Two Seats One Straight Wood Ledge
 SaveSupport Non AI Creator
Image credit: Wickes
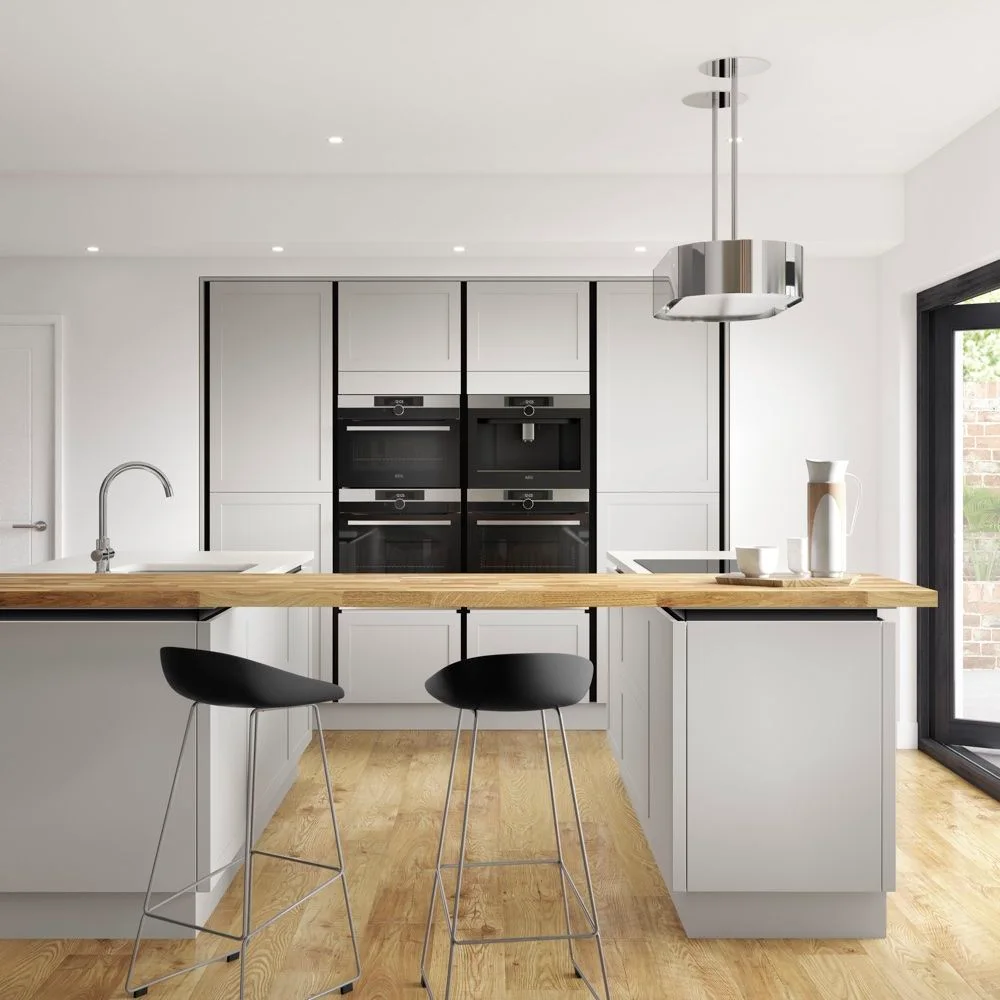
The straight wood ledge supplies a warmer seating surface between the pale kitchen sections. Two black stools introduce a limited darker furniture color below it, while the appliance faces repeat that contrast on the storage wall. A suspended metallic hood repeats the appliance finish above the cooking area.
Check the ledge’s support and depth with the intended seats, keeping knees clear of the cupboards below it. A smaller seating count can preserve movement through a compact kitchen more effectively than a longer row of stools. Follow the wood surface’s actual care instructions and keep wet preparation separate so the breakfast area remains practical for everyday use.
IDEA 19 / 20
Use One Deeper Wall Color Beside Dark Storage
 SaveSupport Non AI Creator
Image credit: GoodHome/B&Q
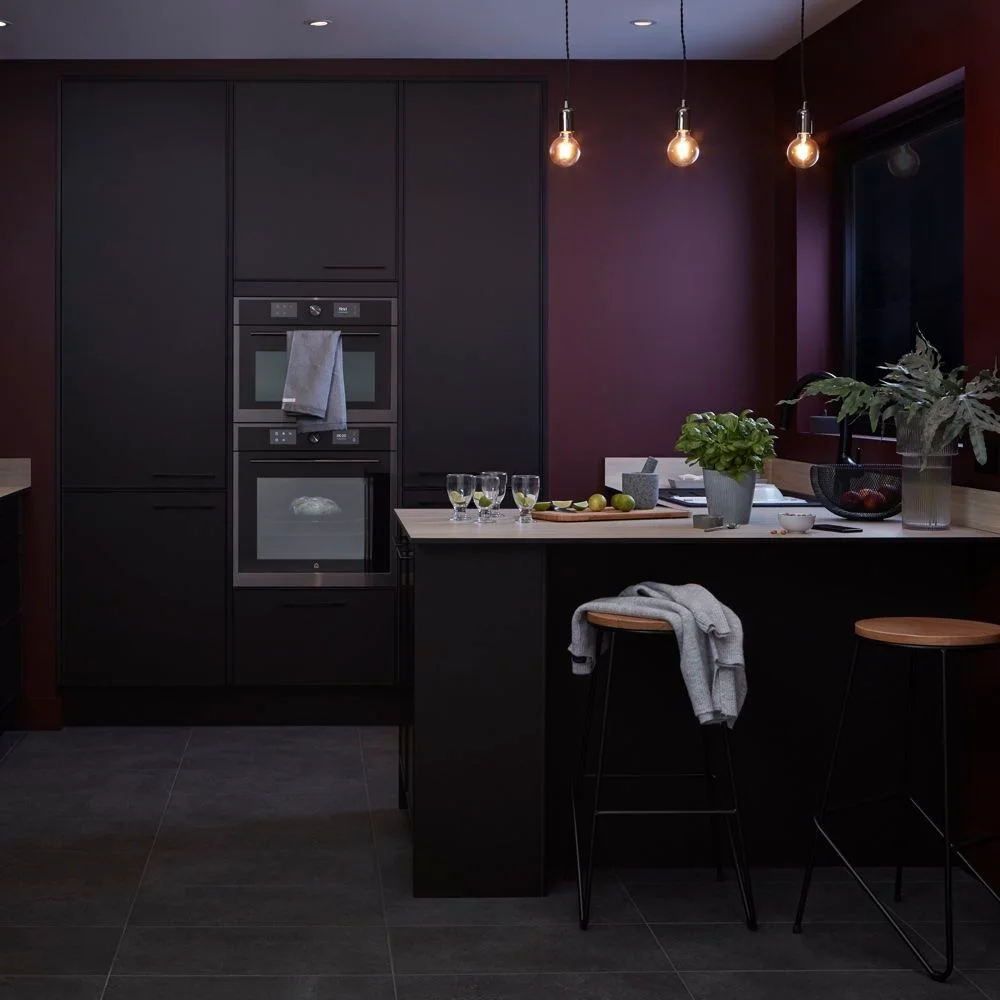
The deeper burgundy wall adds one warmer color beside the darker storage rather than introducing several separate cabinet finishes. A narrow peninsula supplies a contained seating edge beneath the smaller hanging lights. Pale items and greenery remain limited on the counter, giving the stronger wall color a clearer background around them.
Compare the wall color under actual task lighting because a darker room still needs useful visibility for cooking and cleaning. Keep the peninsula route clear with someone seated and check appliance doors before adding another stool. Choose a limited group of countertop supplies, giving frequently used items reachable storage rather than adding decorative pieces just to lighten the darker finish.
IDEA 20 / 20
Repeat Pale Drawer Lines Around a Smaller Peninsula
 SaveSupport Non AI Creator
Image credit: Howdens
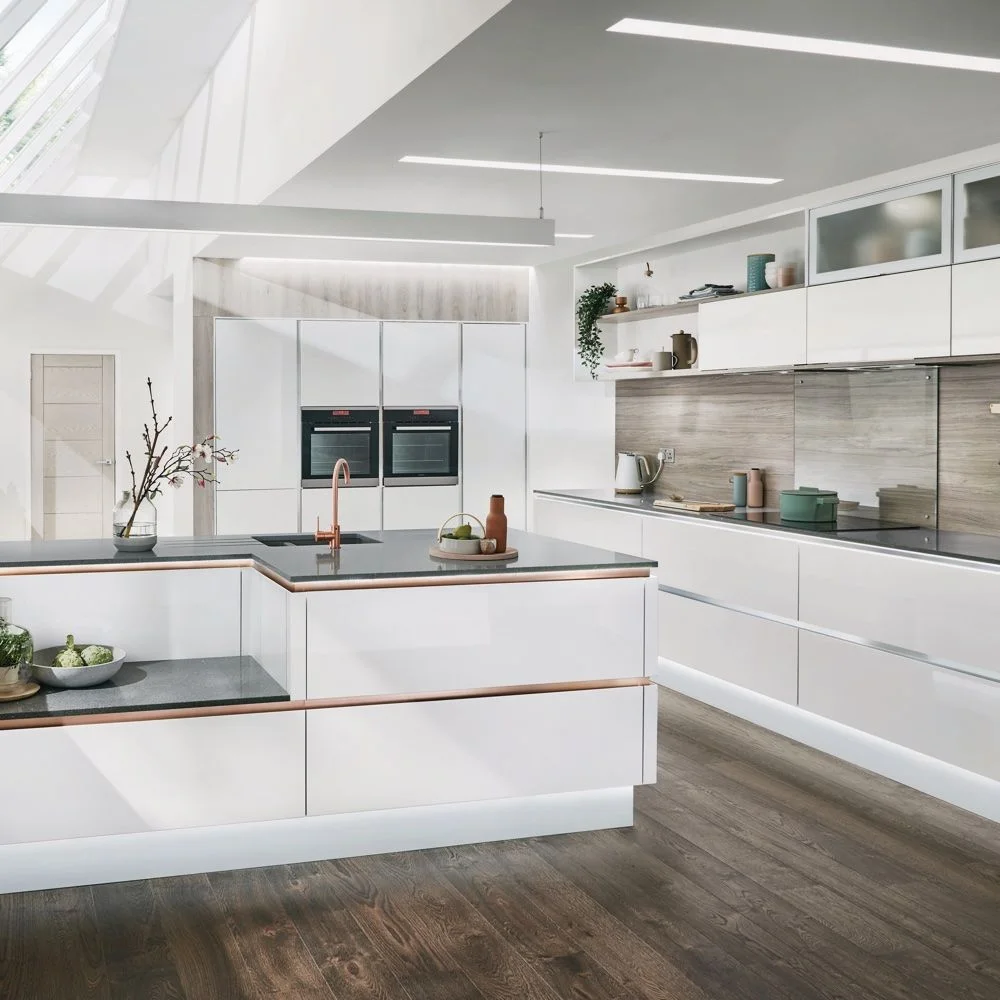
The pale drawer fronts repeat their horizontal lines around the smaller peninsula. Narrow warm-colored details connect the storage edges with the tap without another large painted cabinet color. A long upper cabinet contains a limited open section, while the skylight and hanging bar-shaped light keep the larger ceiling area comparatively plain.
Check the peninsula’s corners and working route with drawers open before adapting this arrangement to a smaller room. Keep the sink’s landing area useful and follow the actual countertop and door-finish cleaning guidance. A limited open cabinet section can hold everyday dishes, but leave the less-used supplies behind doors so the visible shelf does not become the kitchen’s main overflow storage.
BRING IT ALL TOGETHER
Choose clear working space before more decoration
Plan storage for the appliances, dishes and cooking supplies used most often, keeping heavy items reachable and cupboard contents easy to identify. Check drawer and appliance access with seats occupied, leaving enough useful counter for washing and preparation. A limited open shelf can help daily access when its contents remain manageable rather than collecting every leftover object.
Then compare door, counter and wall samples under the actual kitchen lighting. Plain fronts can work beside one more textured existing surface, while limited colors connect the larger storage group. Choose finishes with care requirements you can maintain and reduce the seat or display count whenever it interferes with everyday movement.