Modern classic kitchens combine familiar framed cabinetry and traditional details with clearer counters, lighting and practical layouts. These photographs include pale storage walls, warmer wood fronts and colored islands, showing how different pieces can connect without every finish matching exactly. Some keep existing beams or a shaped hood, with simpler neighboring fixtures balancing the larger detail.
Start with the way you cook, store supplies and move around occupied seats. Then compare cabinet fronts, counters and wall finishes together. A photograph can suggest a useful color or shape, but appliance ventilation, fitting support and material care need to be checked for the actual kitchen rather than assumed from its appearance.
PART 01
Connect classic cabinet fronts with clearer details
IDEA 01 / 20
Give Classic Cabinet Fronts Simpler Hardware
 SaveSupport Non AI Creator
Image credit: From: Terracotta Design Build
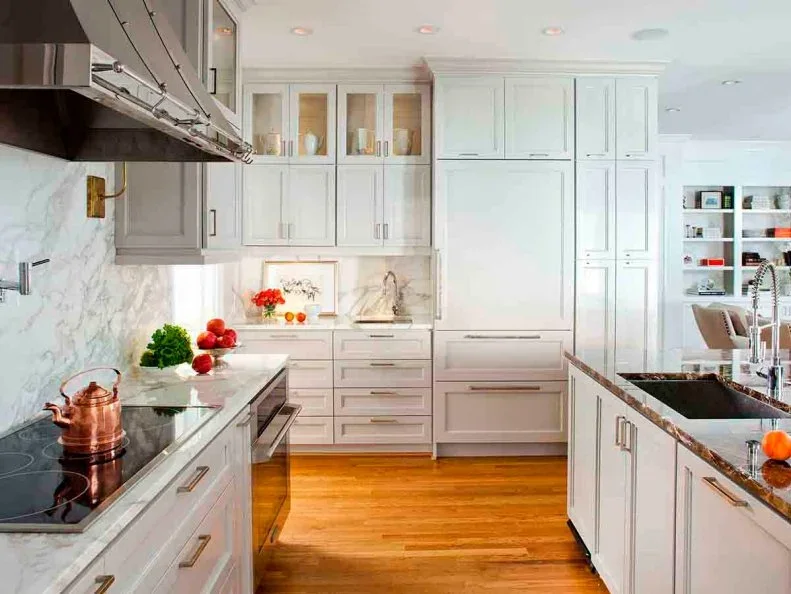
The framed cabinet fronts retain a familiar classic outline, while straighter handles give them a simpler finishing detail. Glass upper doors separate a smaller display area from the larger closed cupboards. Pale veining connects the wall and counter, with warm flooring supplying a different broader color beneath the otherwise lighter storage.
Check handle comfort and door movement before choosing hardware mainly for its appearance. Classic kitchen ideas compare other framed cabinet arrangements. Keep glass cupboards for a manageable selection, and identify the counter and wall materials before selecting cleaners rather than assuming their similar veining establishes the same composition or maintenance needs.
IDEA 02 / 20
Keep a Compact Cabinet Wall Clear Above a Pattern
 SaveSupport Non AI Creator
Image credit: Photo: Harvey Smith Photography. From: Gail Barley Interiors
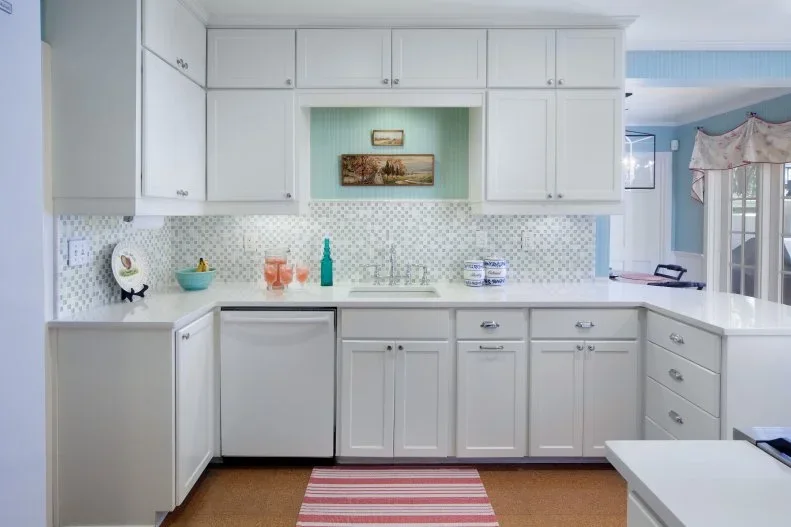
The pale cupboards form a connected storage wall around the sink. Smaller backsplash pattern provides detail between the upper and lower cabinets, while the mostly plain counter leaves that pattern visible. Simple knobs and cup-shaped drawer handles give the framed lower fronts a familiar classic accent without an elaborate display.
Keep the sink area useful by grouping daily supplies on one easy-to-clean tray if needed. Check that the runner stays stable and does not obstruct appliance doors. Compare backsplash pattern at its actual scale, leaving cupboards quieter when the wall already supplies detail and retaining comfortable access to frequently used drawers.
IDEA 03 / 20
Connect Paneled Storage with a Simple Breakfast Seat
 SaveSupport Non AI Creator
Image credit: Photo: Matthew Millman. From: JKA Design, Inc.
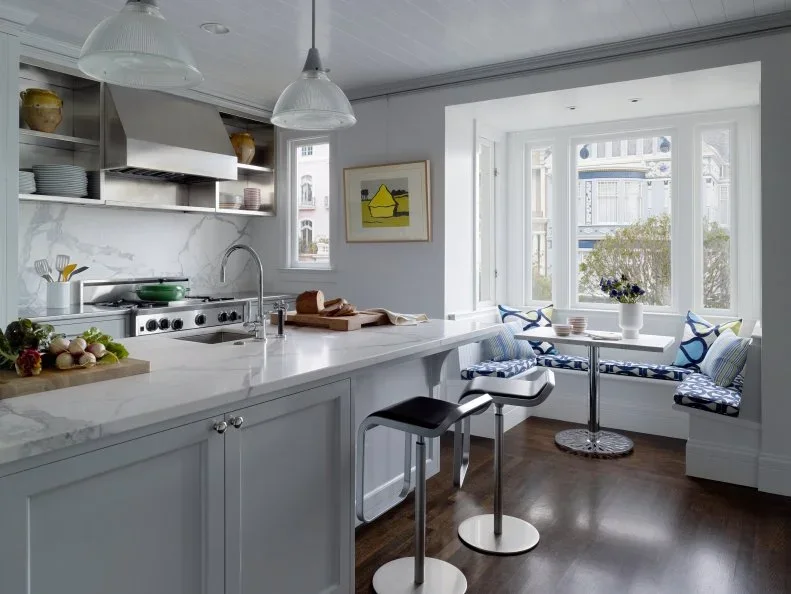
The island’s paneled fronts retain a classic furniture detail beneath a broad pale counter. Streamlined stools give the seating edge a lighter outline, while the window bench creates a separate place for breakfast. Blue cushions provide a limited pattern at the window, leaving the larger gray cabinetry and walls connected.
Check routes between the island and bench with both seating areas occupied. Kitchen dining room combo ideas compare ways to keep cooking and eating useful within one room. Keep open shelves for everyday dishes you can reach comfortably, and choose bench covers that can be removed for cleaning after regular meals.
IDEA 04 / 20
Repeat Blue Between an Island and Backsplash
 SaveSupport Non AI Creator
Image credit: Photo: Chris Frick Photography. From: Big Sky Design
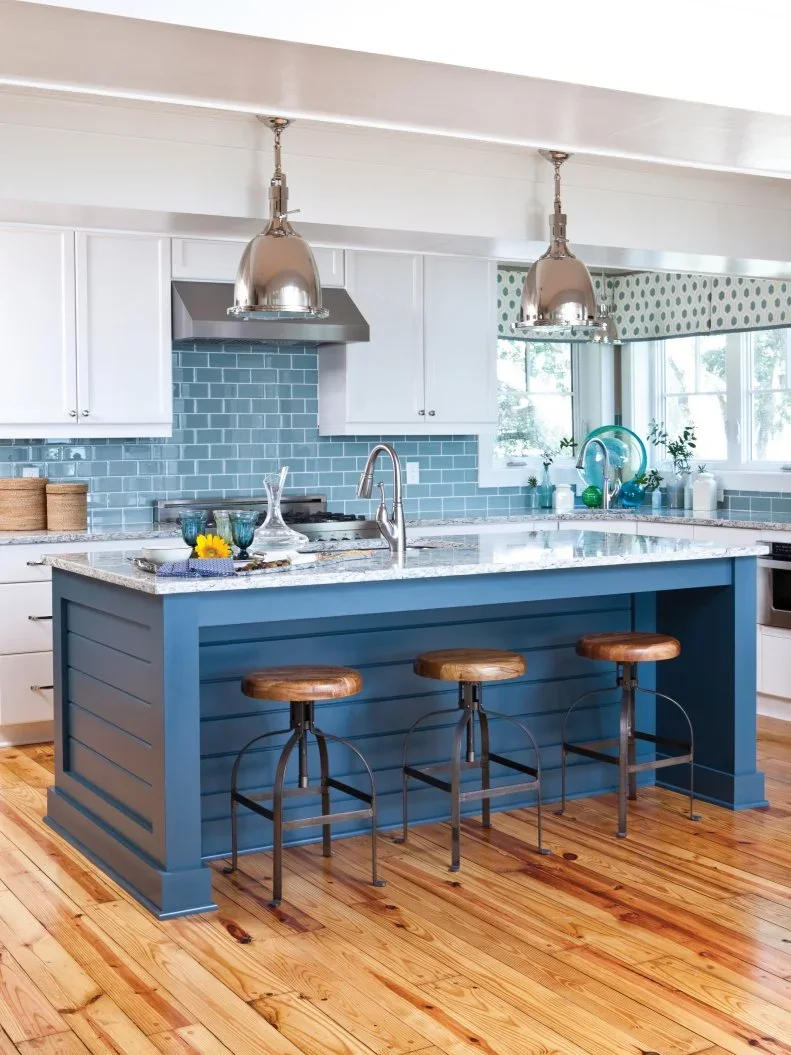
The blue island gives the seating area a defined lower color block. Blue backsplash tiles repeat that color in a smaller grid behind the white cupboards, while metal pendants introduce clearer contemporary shapes overhead. Wood stool seats and flooring bring warmth around the cooler island and wall finish.
Compare island paint and tile samples before assuming two blues will connect under your lighting. Blue kitchen cabinets offer more combinations with lighter surrounding storage. Check stool height, foot support and space when seats are occupied, keeping counter access useful for cooking instead of allowing the seating group to narrow every route around the island.
IDEA 05 / 20
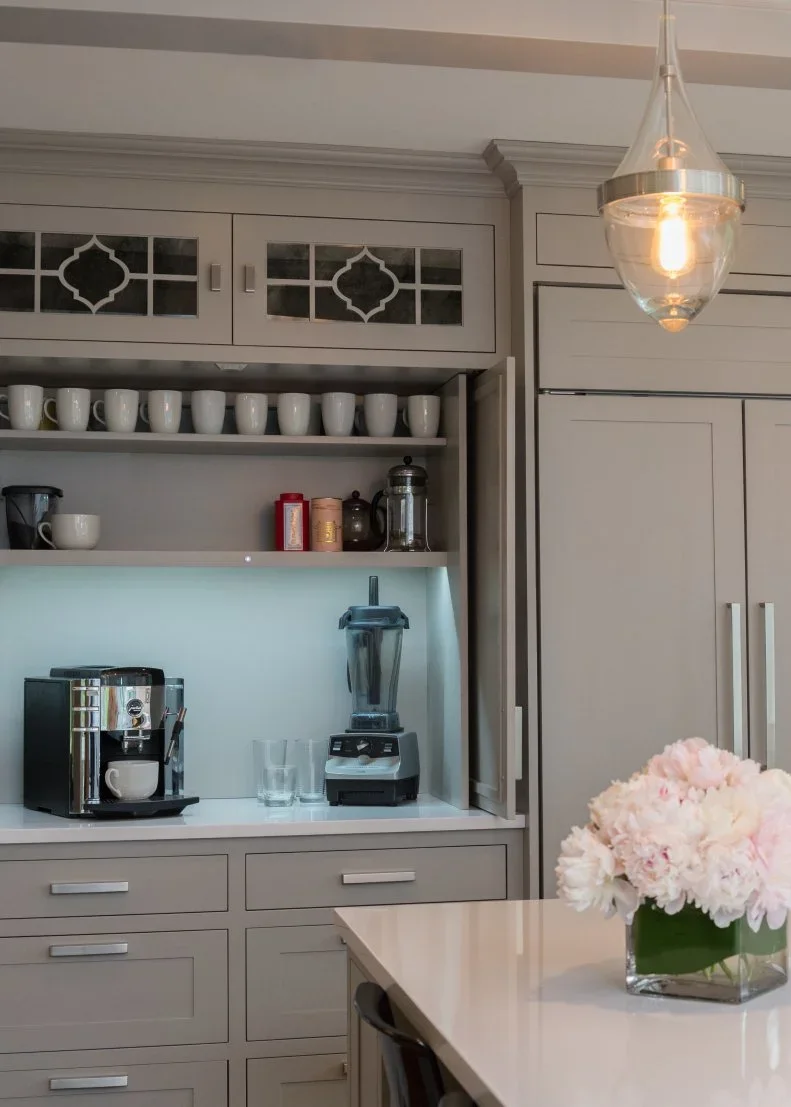
Give a Coffee Area Both Open and Closed Storage
 SaveSupport Non AI Creator
Image credit: Photo: Joy Yagid
The open mug shelf gives the coffee area a specific everyday display. Framed doors and smaller shaped glazing retain classic cabinet details, while straight handles keep the lower drawers simpler. A pale blue backsplash defines the appliance surface beneath, connecting the smaller work area without requiring another freestanding piece of furniture.
Measure appliance height and ventilation needs before setting shelf spacing. Keep outlets and servicing access available, with cups reachable without stretching around machines. Grey kitchen cabinets compare other quieter storage palettes, while the counter should leave room to fill, clean and use the appliances rather than fitting them tightly around a preferred cabinet pattern.
PART 02
Make islands, color and larger architecture useful
IDEA 06 / 20
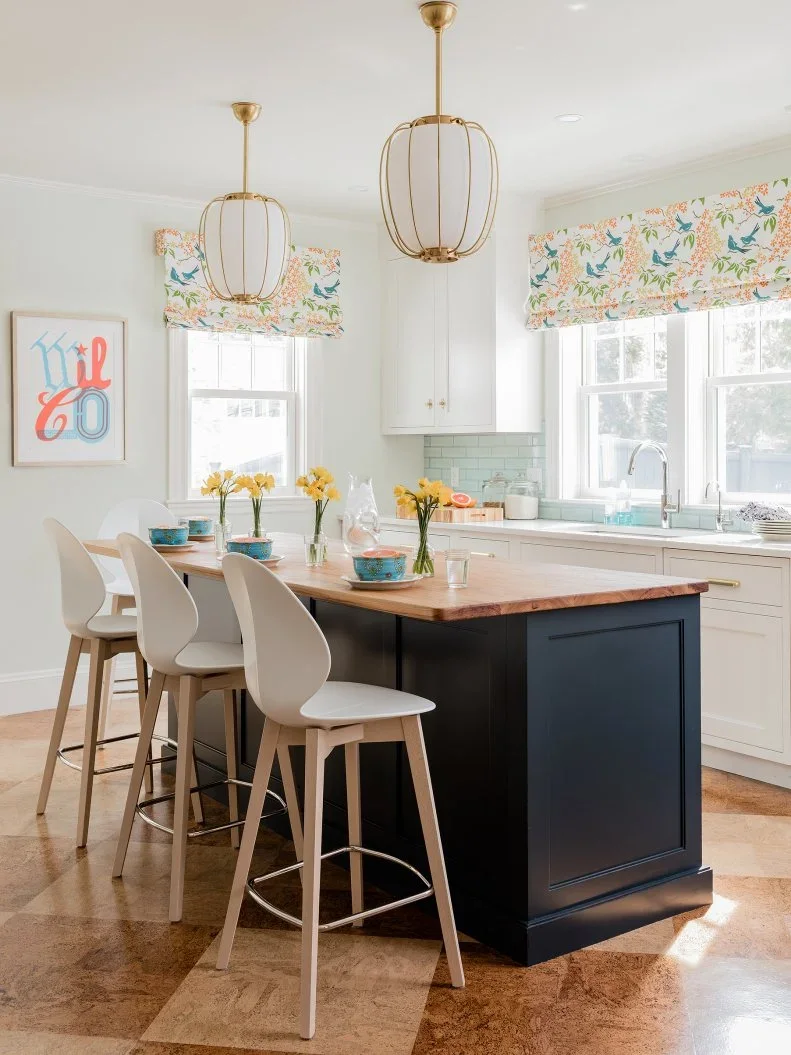
Pair a Dark Island with Lighter Curved Stools
 SaveSupport Non AI Creator
Image credit: Photo: Michael J. Lee. From: Kelly Rogers Interiors
The darker island provides a clear furniture block within the pale kitchen. White curved stools add lighter contemporary shapes beside its warmer wood top. Small window shades carry most of the brighter pattern, while the larger cupboards and backsplash remain quieter around the different seating and work surfaces.
Choose a wood finish suited to the island’s intended use and follow its care guidance before preparing food directly on it. Test stool comfort and check how far seats project when occupied. Keep window pattern connected to a limited color group, avoiding extra countertop decoration that would reduce the useful preparation surface.
IDEA 07 / 20
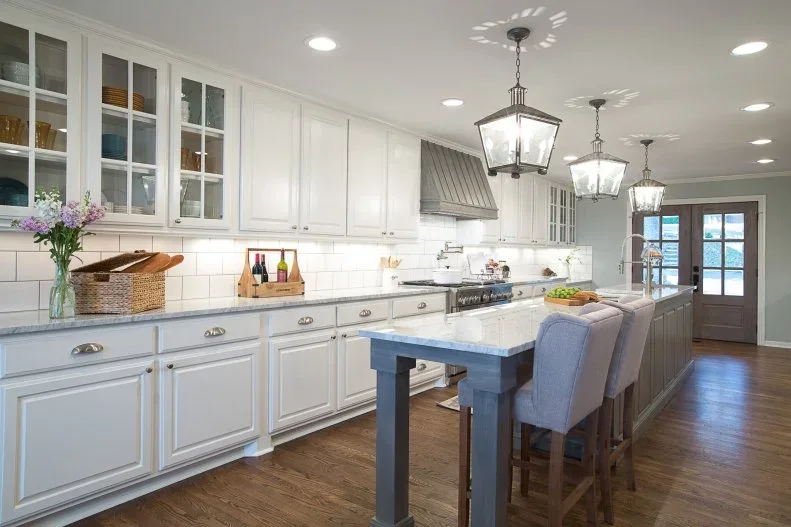
Use a Long Island Within a Classic Cabinet Run
 SaveSupport Non AI Creator
Image credit: From: Fixer Upper
The long island repeats the straight lines of the adjoining cabinet run. White framed fronts and glass upper doors provide classic storage shapes, while the darker island separates the seating area beneath its paler top. Lantern-like lights introduce one repeated overhead form rather than several different decorative fixtures along the counter.
Size the island around the room’s actual routes and appliance doors, not the length shown in a larger photographed kitchen. Leave comfortable access behind seated people and preserve useful preparation areas. Check pendant placement for task light and glare, keeping any glass-front display small enough that regularly cleaning it remains manageable.
IDEA 08 / 20
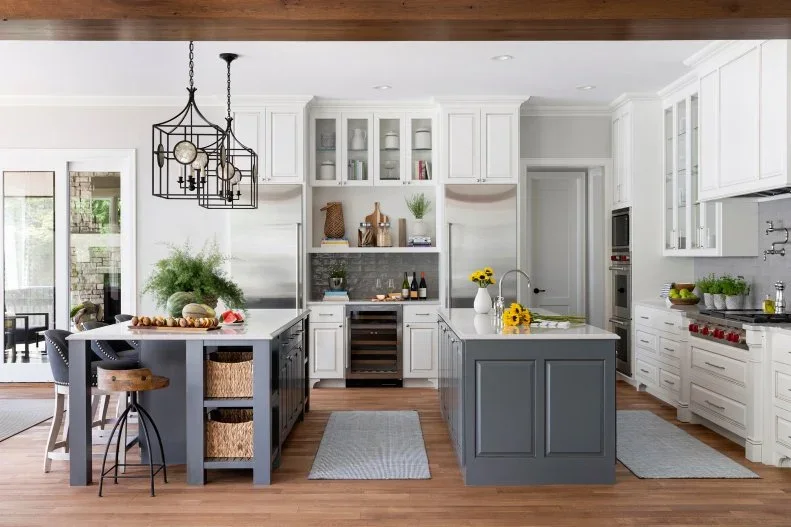
Separate Two Island Jobs Within One Room
 SaveSupport Non AI Creator
Image credit: Photo: Spacecrafting. From: Martha O'Hara Interiors
The two gray islands define separate central surfaces within the larger white cabinet arrangement. Their framed fronts connect to the surrounding classic storage, while open dark pendant shapes provide lighter overhead outlines. Warm flooring joins the work and seating areas below without repeating the white finish across every surface.
Choose two islands only when the room genuinely supports distinct useful jobs and comfortable routes between them. Map appliance doors and occupied seats before committing to both pieces. Keep daily supplies close to their working area, reducing redundant storage or display surfaces if a single well-planned island would make the room easier to use.
IDEA 09 / 20
Give White Framed Cabinets a Simple Tile Backdrop
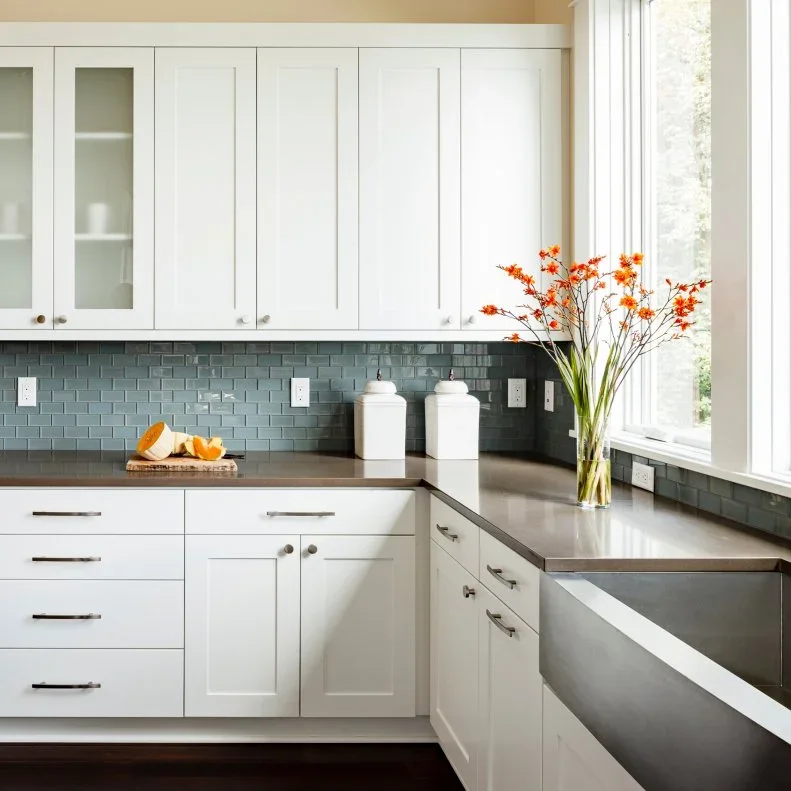 SaveSupport Non AI Creator
Image credit: Photo: Lincoln Barbour. From: Jenni Leasia
The white cabinet fronts create a familiar classic storage outline around the darker counter. Muted rectangular tiles provide a smaller repeated grid behind it, while straighter drawer handles introduce simpler contemporary details below. The window adds a separate bright wall section without requiring more decorative objects across the preparation surface.
Compare the tile color with the cabinet finish beside the actual window and evening lighting. Classic kitchen backsplash ideas offer more ways to connect traditional fronts with a clearer wall pattern. Check grout care and useful countertop space, keeping regularly used supplies nearby without spreading jars or appliances along every available section.
IDEA 10 / 20
Keep a Colored Island Beneath Existing Wood Beams
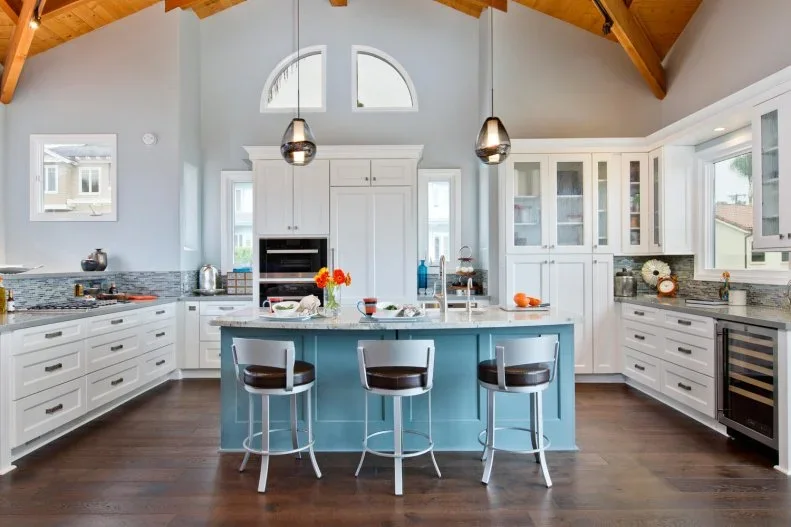 SaveSupport Non AI Creator
Image credit: Photo: Signature Designs Kitchen Bath. From: Signature Designs Kitchen & Bath
The wood ceiling provides the room’s larger warm architectural detail. A blue island gives the central furniture a separate color, while white framed cupboards keep the surrounding storage connected. Pale stool frames and smaller hanging lights introduce lighter shapes below the beams without copying their stronger wood tone across every piece.
Work with useful existing ceiling detail by keeping neighboring finishes more limited. Check stool reach and circulation around the island, with cupboards and appliance doors open where needed. Plan lighting for the actual counters independently of the ceiling’s appearance, avoiding extra decorative furniture when the beams already supply much of the room’s character.
PART 03
Balance appliance walls with traditional storage
IDEA 11 / 20
Keep Window Seating Separate from an Island
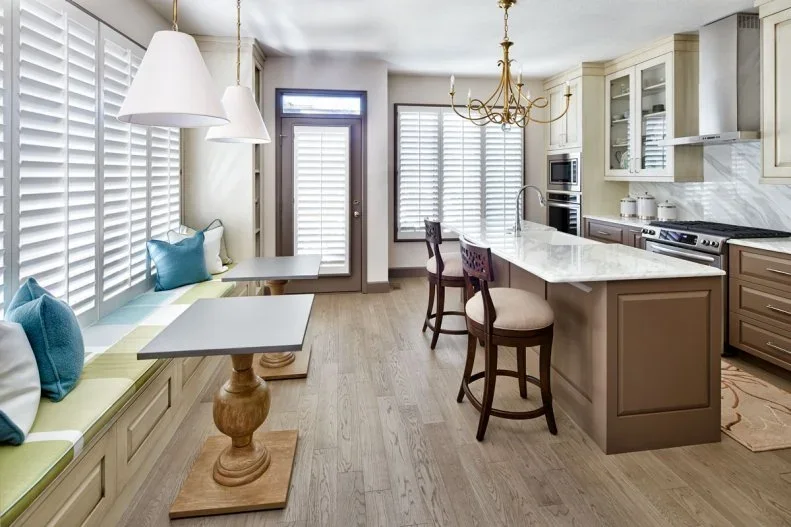 SaveSupport Non AI Creator
Image credit: Photo: Duet Design Group. From: Duet Design Group
The window bench provides a separate sitting position beside the island’s higher stools. Pale shades above the bench and a more traditional hanging fixture over the island give the two areas distinct light shapes. Framed cupboards connect the larger storage wall, while the smaller pedestal table adds a useful surface beside the window.
Check that the bench, table and island serve different routines before fitting all three into a smaller room. Preserve movement around occupied stools and choose washable seating fabrics where meals will be eaten. Keep window coverings usable and select light positions around each surface’s actual task rather than trying to make the fixtures match exactly.
IDEA 12 / 20
Pair a Paneled Island with a Clear Metal Hood
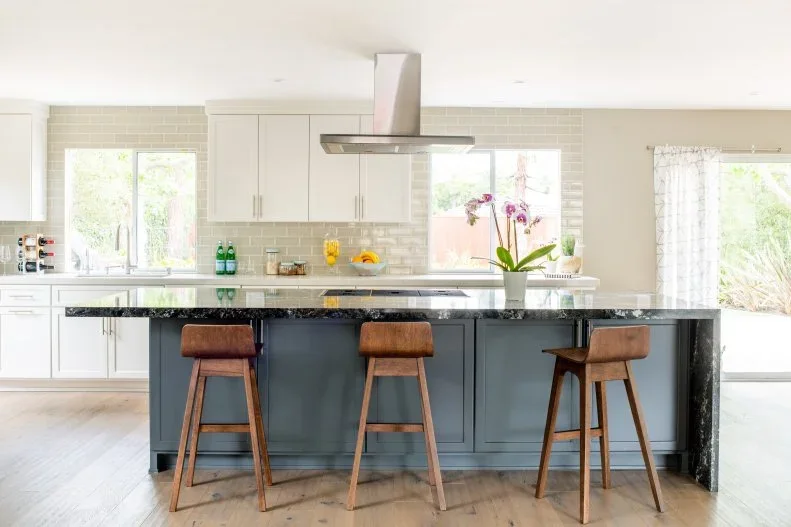 SaveSupport Non AI Creator
Image credit: Photo: Lauren Pressey Photography. From: About Space, LLC
The paneled island retains a classic cabinet detail while the metal hood supplies a clearer contemporary outline on the opposite wall. White surrounding cupboards keep the broader storage lighter, with the dark island counter creating a separate horizontal surface. Wood stools introduce warmth without adding another painted furniture color.
Check the hood’s actual ventilation requirements and positioning with the cooking appliance before choosing it for its simple shape. Compare the dark counter’s care guidance with your daily use and water conditions. Keep stool projection and appliance movement part of the layout, leaving enough convenient workspace near the cooker rather than assigning every central surface to seating.
IDEA 13 / 20
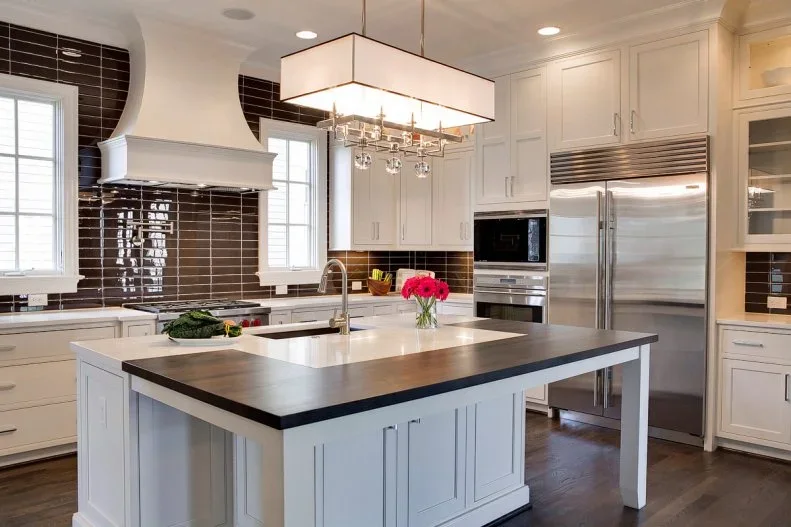
Contain a Darker Backsplash Around Pale Cabinets
 SaveSupport Non AI Creator
Image credit: Photo: M.A. Allen. From: M.A. Allen
The darker backsplash gives the cooking wall a defined patterned area behind the shaped hood. White framed storage connects the larger cabinet surfaces, while the island’s darker edge repeats a deeper color at the center. A rectangular hanging light provides one more contemporary outline above the mixed classic and simpler furniture details.
Compare the tile finish with the hood and island edge before repeating the darker color elsewhere. Keep the cooking appliance’s clearance and ventilation requirements independent of the decorating decision. Plan useful lighting at the work surface and check how backsplash joints will be cleaned, leaving supplies convenient without adding another busy display in front of the wall pattern.
IDEA 14 / 20
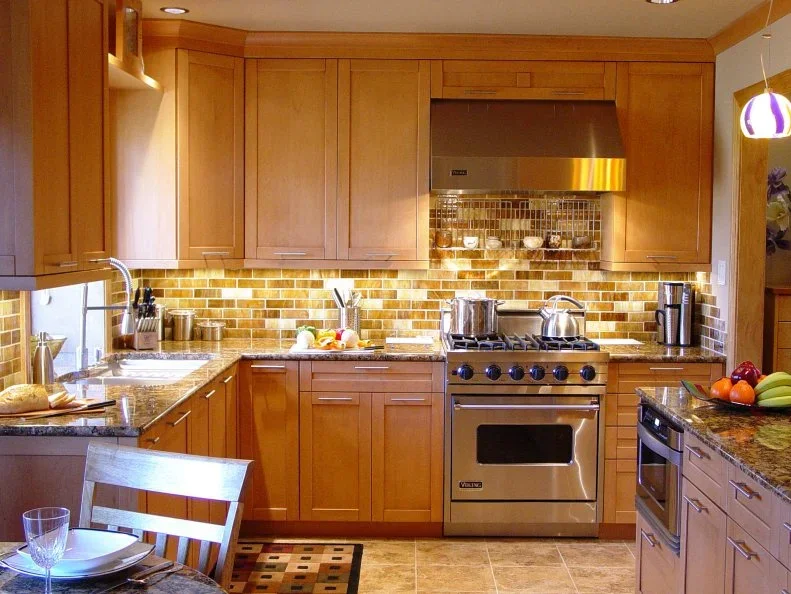
Keep Wood Cabinetry Around a Straight Appliance Wall
 SaveSupport Non AI Creator
Source: www.hgtv.com
The wood cabinetry provides a familiar framed storage outline around the straighter metal appliance shapes. Smaller darker tiles separate the cooking wall from the larger wood fronts, while simple handles keep the hardware comparatively restrained. The nearby dining surface introduces another everyday use without changing the kitchen’s warmer cabinet palette.
Check the condition and finish care of existing wood fronts before deciding they need replacement. Brown kitchen cabinets compare other ways to connect warm storage with clearer appliances. Keep the adjacent eating surface outside the working route, and plan appliance support, ventilation and access from the actual installation requirements rather than copying the photographed fit.
IDEA 15 / 20
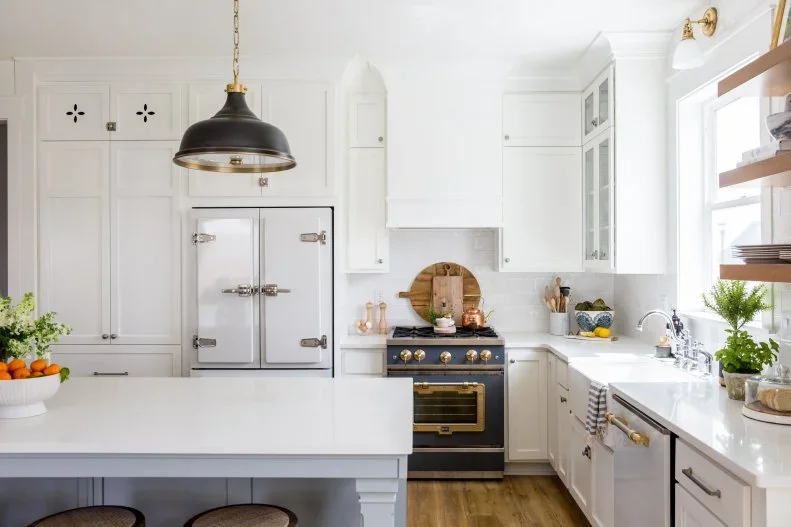
Use a Dark Range Within a Pale Cabinet Wall
 SaveSupport Non AI Creator
Image credit: Photo: Lindsay Salazar. From: House of Jade Interiors
The dark range gives the pale kitchen one defined appliance block beneath the simpler hood. Framed cupboards and the apron-front sink retain familiar classic shapes, while open wood shelves add a warmer smaller display at the side. Limited darker fittings connect these details without changing the larger storage color.
Choose appliances around useful cooking needs and their installation guidance before matching them to hardware finishes. Keep open shelves for a selection that can be cleaned easily near a working kitchen. Check sink reach, preparation surfaces and drawer access together, leaving the area beside the range useful instead of filling it with a decorative arrangement that must be moved each time.
PART 04
Choose connected finishes and manageable displays
IDEA 16 / 20
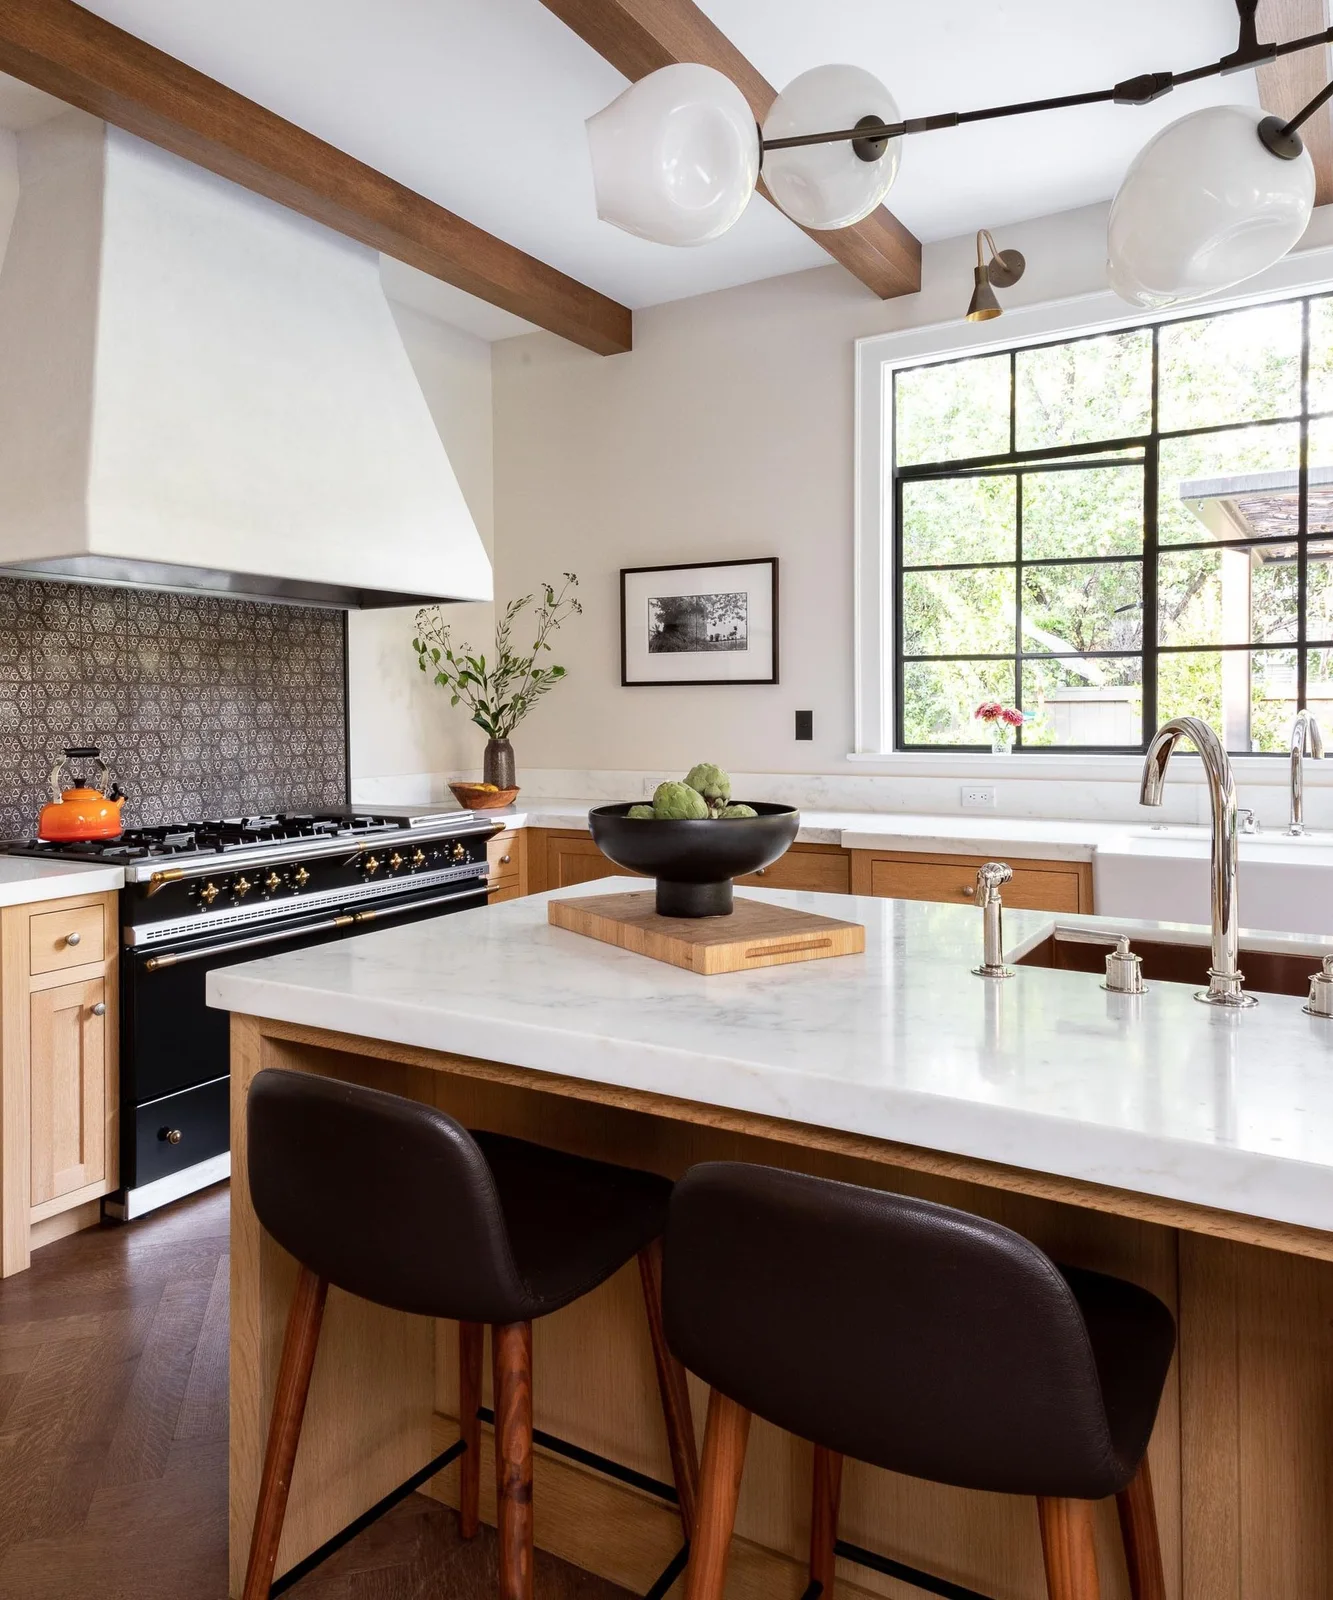
Keep a Patterned Cooker Wall Within Warm Cabinetry
 SaveSupport Non AI Creator
Image credit: Erin Williamson Design
The patterned backsplash gives the cooker wall a contained decorative feature. A plain hood and larger pale counter provide clearer surrounding shapes, while wood cabinet fronts connect with the existing ceiling beams. The globe light introduces another simpler curve above, leaving the pattern concentrated rather than extending it across every cabinet or wall.
Compare the backsplash at its actual scale with the wood finish and counter sample before choosing the final combination. Check the cooking appliance’s clearance requirements and tile care separately. Keep the island useful for preparation and seating, preserving room behind occupied stools and leaving the window controls convenient around the neighboring work area.
IDEA 17 / 20
Connect Warm Hardware with Plain White Storage
 SaveSupport Non AI Creator
Image credit: Interior by Cohesively Curated, photograph Carina Skrobecki
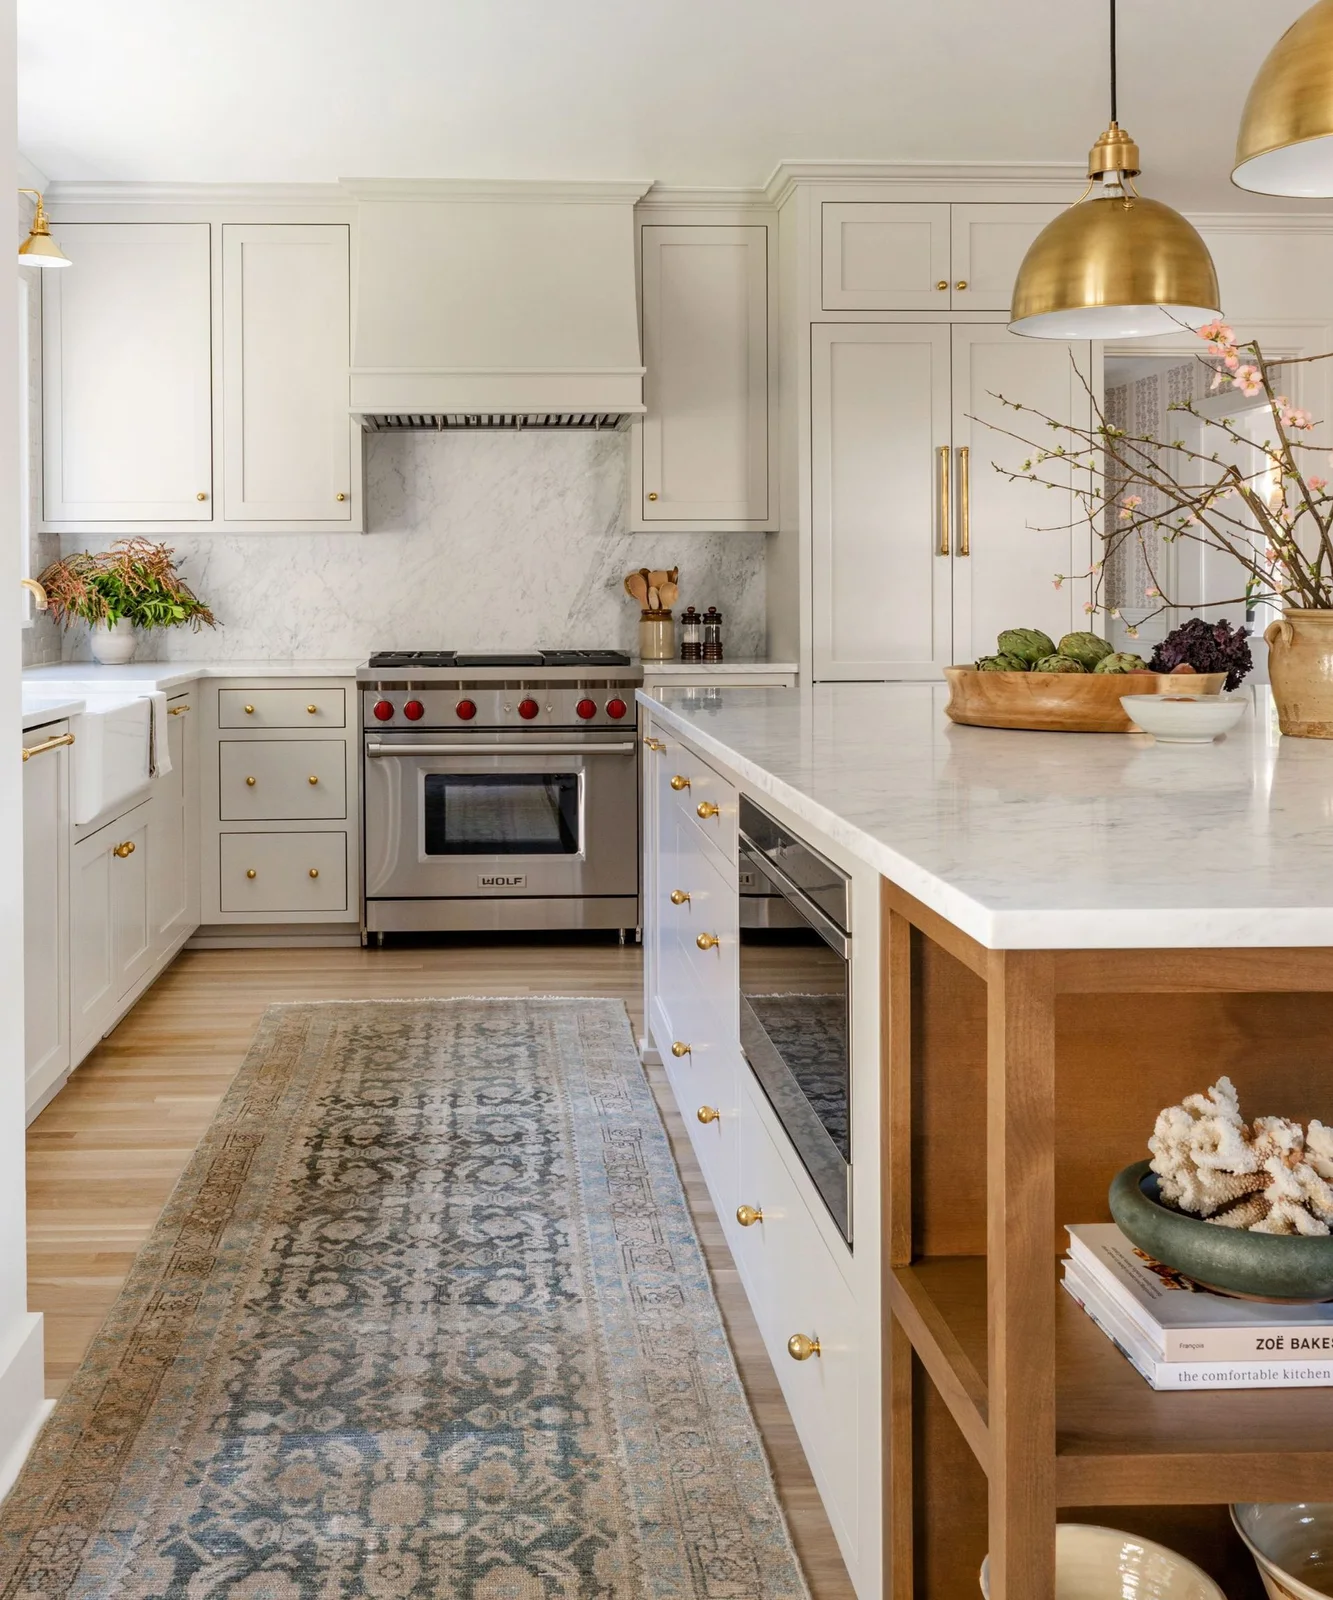
The white cabinet fronts keep the larger storage outline connected around the veined backsplash. Warm handles and dome-shaped pendants repeat a limited accent, while the island’s wood end supplies a different warmer surface below. The overall cabinet arrangement retains classic framing with simpler contemporary counter and lighting shapes.
Compare hardware finishes beside the actual pendant and tap before buying them as a supposedly exact match. Keep the island’s open end shelves useful for a manageable selection and check their cleaning access. Plan task lighting and counter maintenance around everyday cooking, choosing care products after identifying the actual material rather than relying on the photographed veining.
IDEA 18 / 20
Give a Dark Island a Lighter Cabinet Background
 SaveSupport Non AI Creator
Image credit: Colette Interiors / photograph Linda Pordon Photography
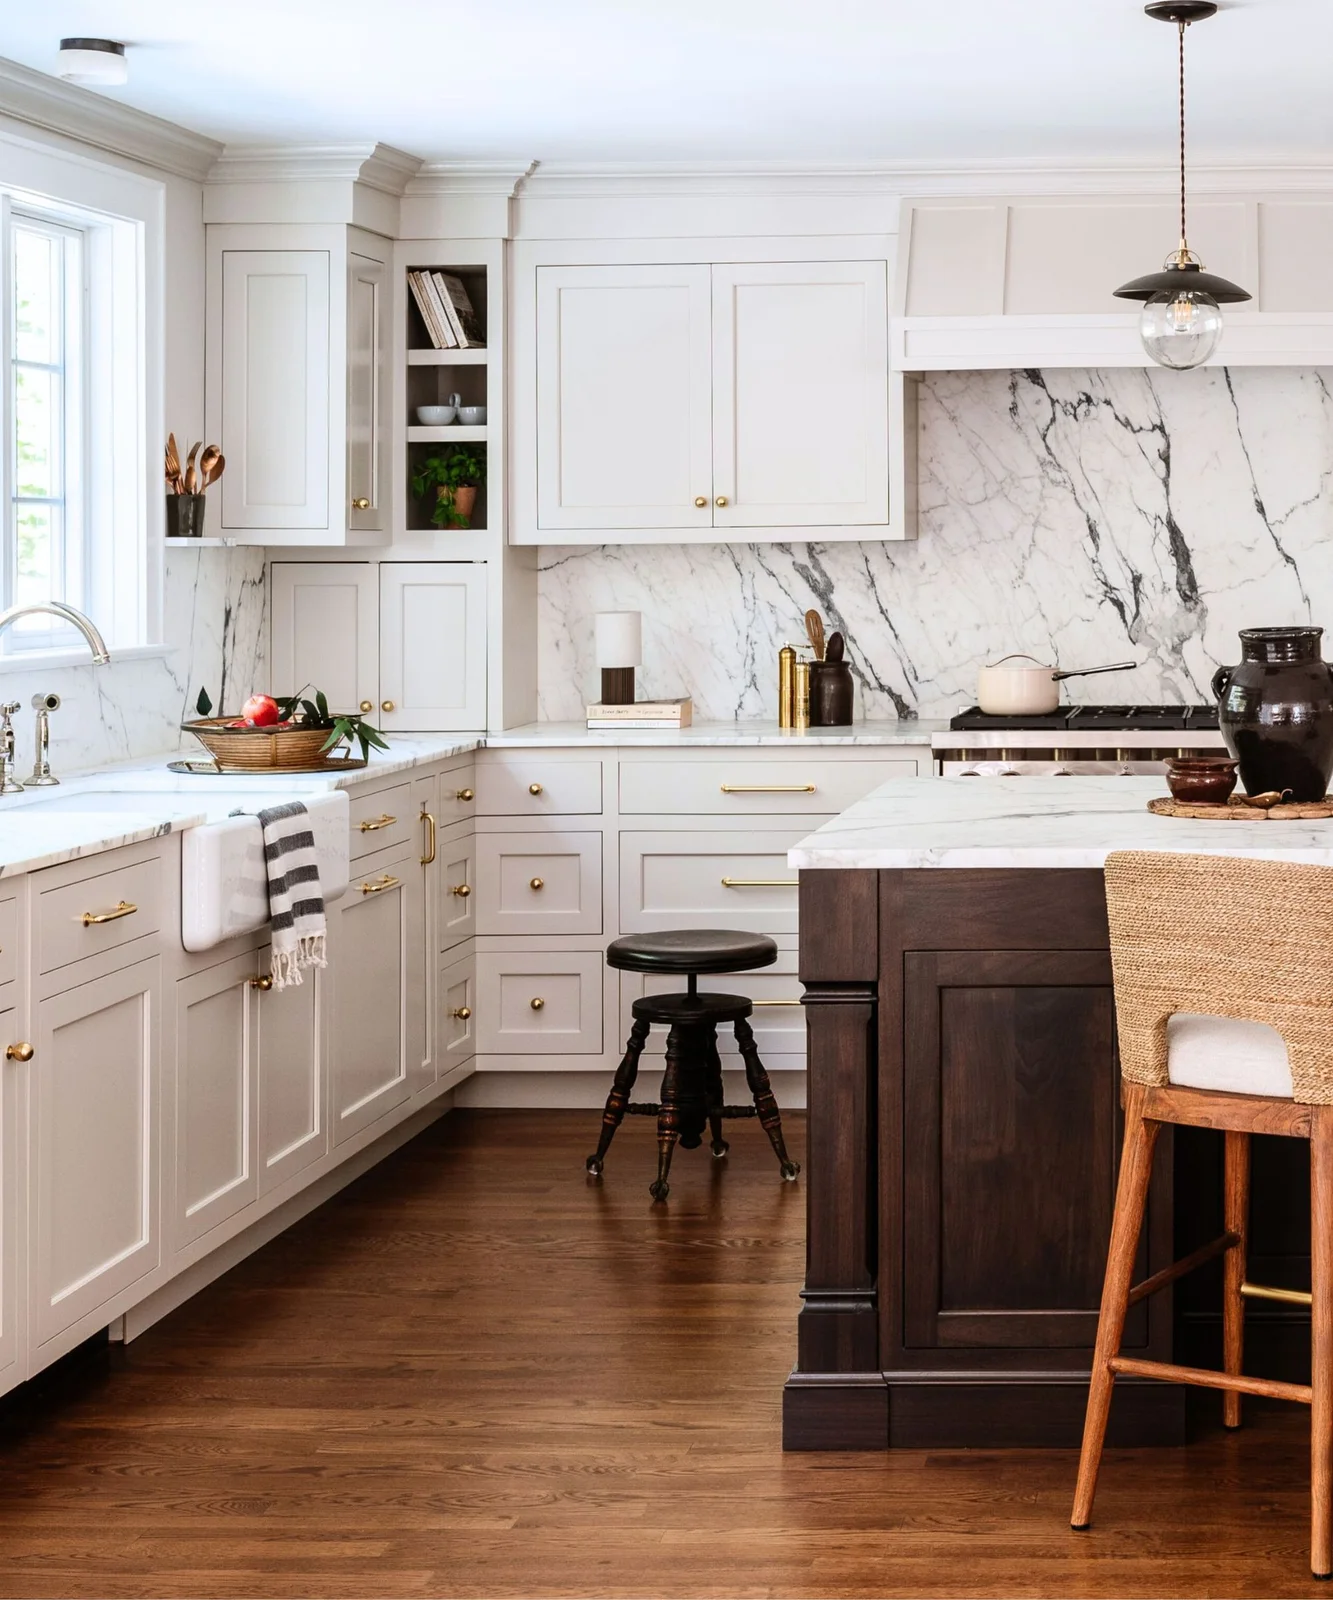
The darker island gives the kitchen a separate central furniture block against the white cupboards. Pale veining provides most of the wall pattern around the range, while the simpler globe pendant keeps the overhead outline clearer. A woven-backed stool introduces another warm texture without requiring more decorative detail across the cabinet fronts.
Check stool comfort and occupied depth before using a woven back as the main seating feature. Keep the backsplash pattern in the same comparison as the island finish, limiting further strong surfaces if the veining already supplies detail. Plan useful counter reach and appliance routes, giving a small movable stool a definite storage place if it would otherwise obstruct cooking.
IDEA 19 / 20
Use Dark Hardware to Define White Framed Cabinets
 SaveSupport Non AI Creator
Image credit: Herlong Architecture and Interiors, photograph Julia Lynn
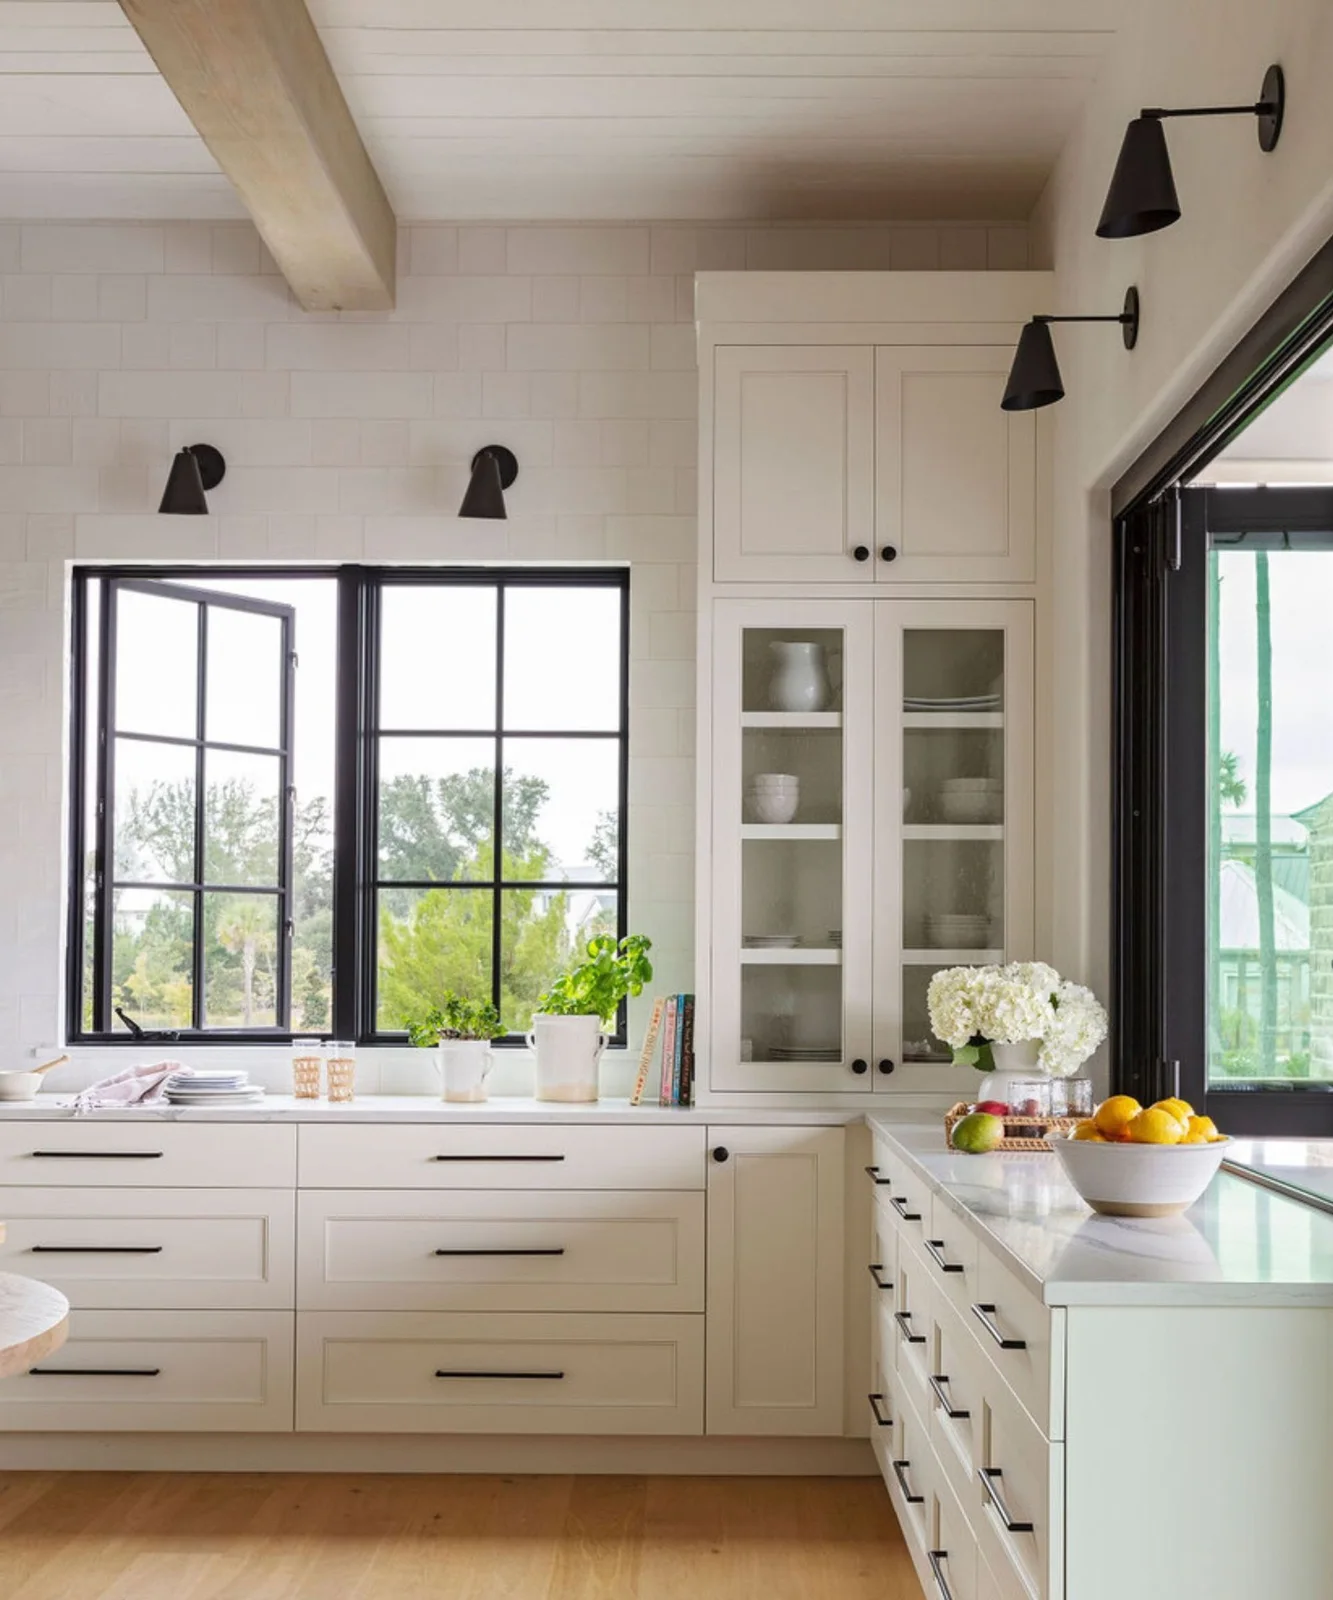
The dark handles give the white storage smaller defined lines without changing its classic framed fronts. Dark window frames repeat that contrast at a larger scale, while simple wall lights provide another clearer detail above. Glass cupboard doors separate a modest display area from the closed drawers beneath the pale counters.
Test handles with the way drawers will actually be used, checking comfort as well as visual contrast. Keep glass cupboards for dishes you can reach and maintain conveniently. Plan wall-light positions around work surfaces and window operation, retaining usable counter sections rather than filling the lighter background with objects simply to repeat the darker accents.
IDEA 20 / 20
Keep Glass Upper Doors Around a Simple Island
 SaveSupport Non AI Creator
Image credit: Future / Matthew Williams
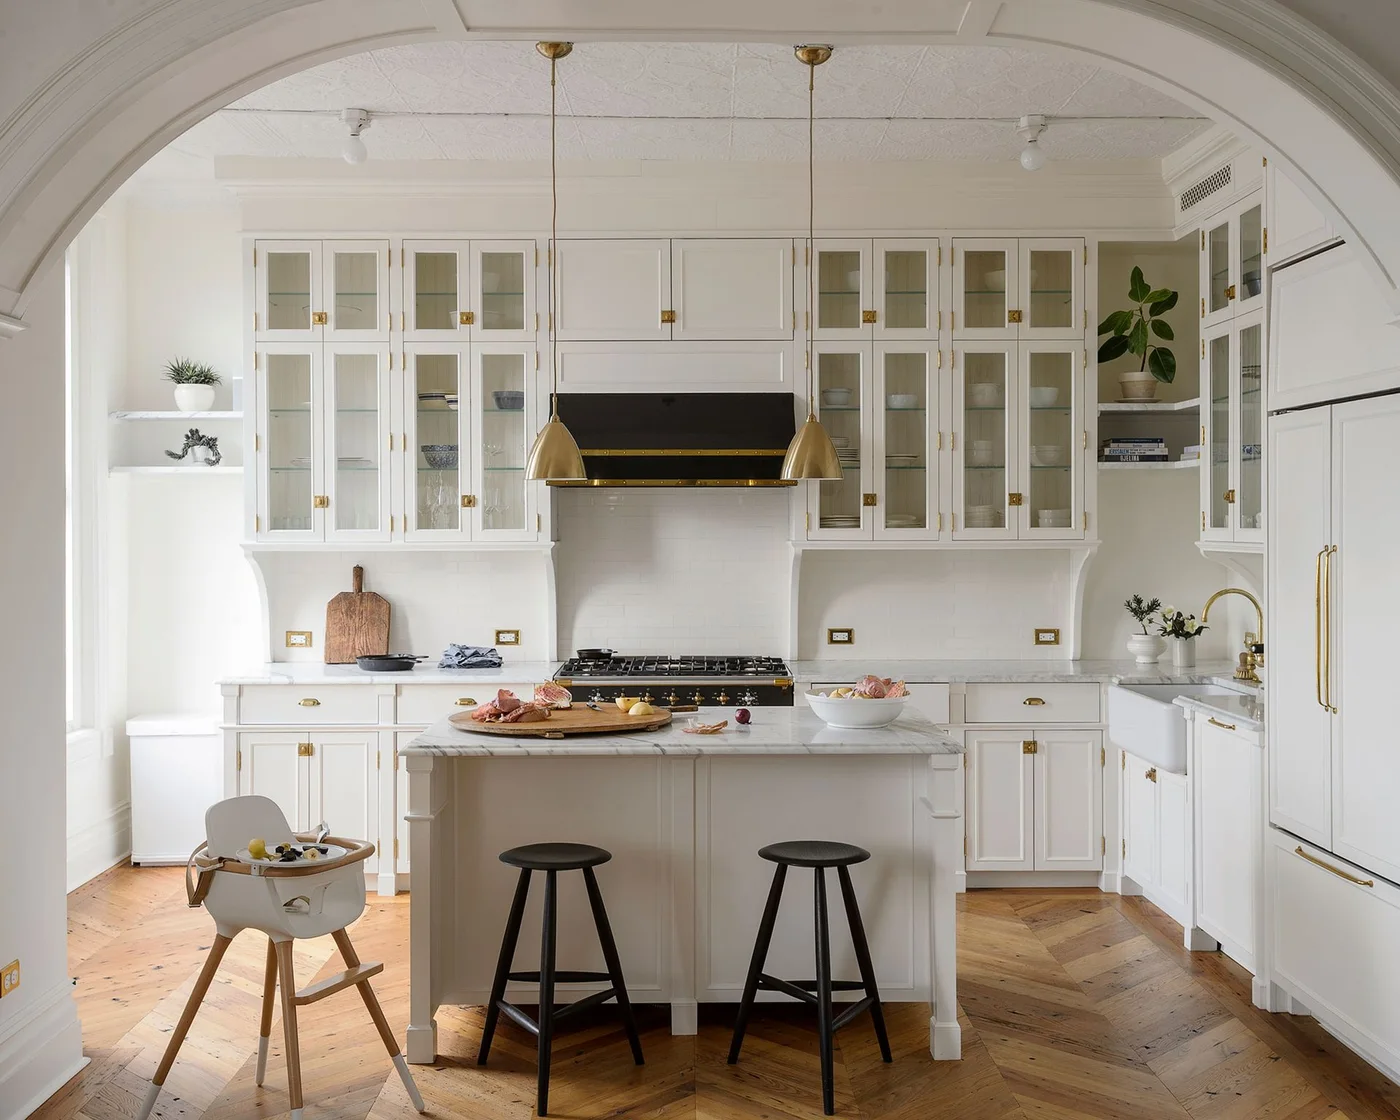
The glass upper doors introduce a repeated classic display shape across the pale storage wall. A smaller paneled island keeps the center clearly defined, while slim hanging lights give the overhead area simpler outlines. The arched opening remains a separate architectural feature around the connected cabinet and counter arrangement.
Size the island for useful preparation and comfortable routes rather than trying to fill the center of the archway view. Keep displayed dishes manageable and confirm convenient access to upper cupboards. Plan pendant glare, appliance movement and everyday storage before adding stools, choosing fewer seats when they would narrow the room’s main working path.
BRING IT ALL TOGETHER
Keep the familiar detail and improve everyday use
Begin with storage access, useful preparation space and comfortable routes around appliance doors and seated people. Existing framed cabinets can remain when their condition and layout support the kitchen’s needs. Choose handles, lighting and smaller finishes around practical use before deciding whether larger pieces need replacement.
Then compare the cabinet palette with the counters, backsplash and any existing wood architecture. Limit open displays to objects you use or enjoy maintaining, and follow actual care guidance for each surface. Keep ventilation, servicing access and support requirements part of the installation so the kitchen works as comfortably as its connected finishes suggest.