Monochrome entryways can use a checked floor, dark front door or finer black outlines around much larger pale surfaces. These photographs include full entrances and closer stair, wall and console details. Gray, warmer wood, plants and a few smaller colored accents soften the main light-and-dark palette across modern and traditional homes.
Choose the door route, reachable storage and lighting before adding decorative layers. Keep belongings contained where coats and shoes are actually used, checking floor and furniture care for the daily routine. Stair and glazing ideas need appropriate assessment for the real installation; a photograph suggests an arrangement without establishing dimensions, construction or whether it meets the needs of your home.
PART 01
Start with clear darker outlines and lighter surfaces
IDEA 01 / 20
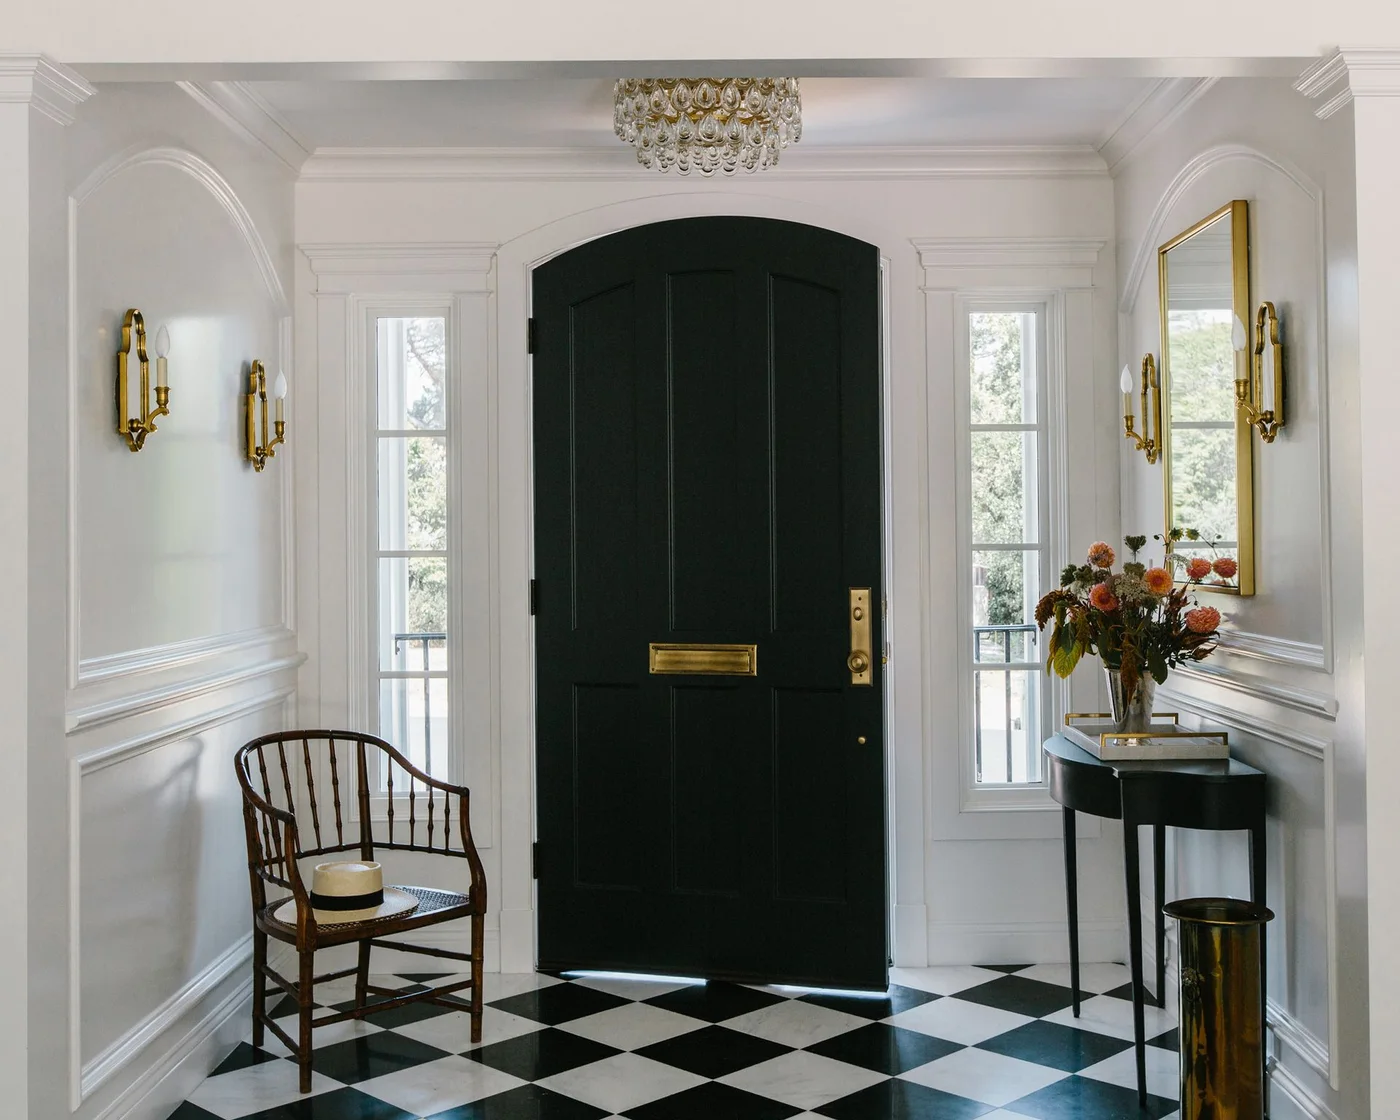
Connect a Dark Front Door with a Checked Floor
 SaveSupport Non AI Creator
Image credit: CM Natural Designs/Carley Summers
The dark door connects with the deeper floor squares while the surrounding white walls and sidelights keep the entrance lighter. A small dark table repeats the stronger outline below the mirror. Warm-colored fittings add smaller reflective details, with the checked floor carrying most of the room’s repeated pattern.
Check the door’s movement with the table and chair in position before borrowing this arrangement. Compare the actual floor’s slip and cleaning needs for wet shoes, using a suitable mat where it stays flat. Classic entryway ideas compare other traditional arrangements, helping you choose useful landing space without filling the route directly inside the entrance.
IDEA 02 / 20
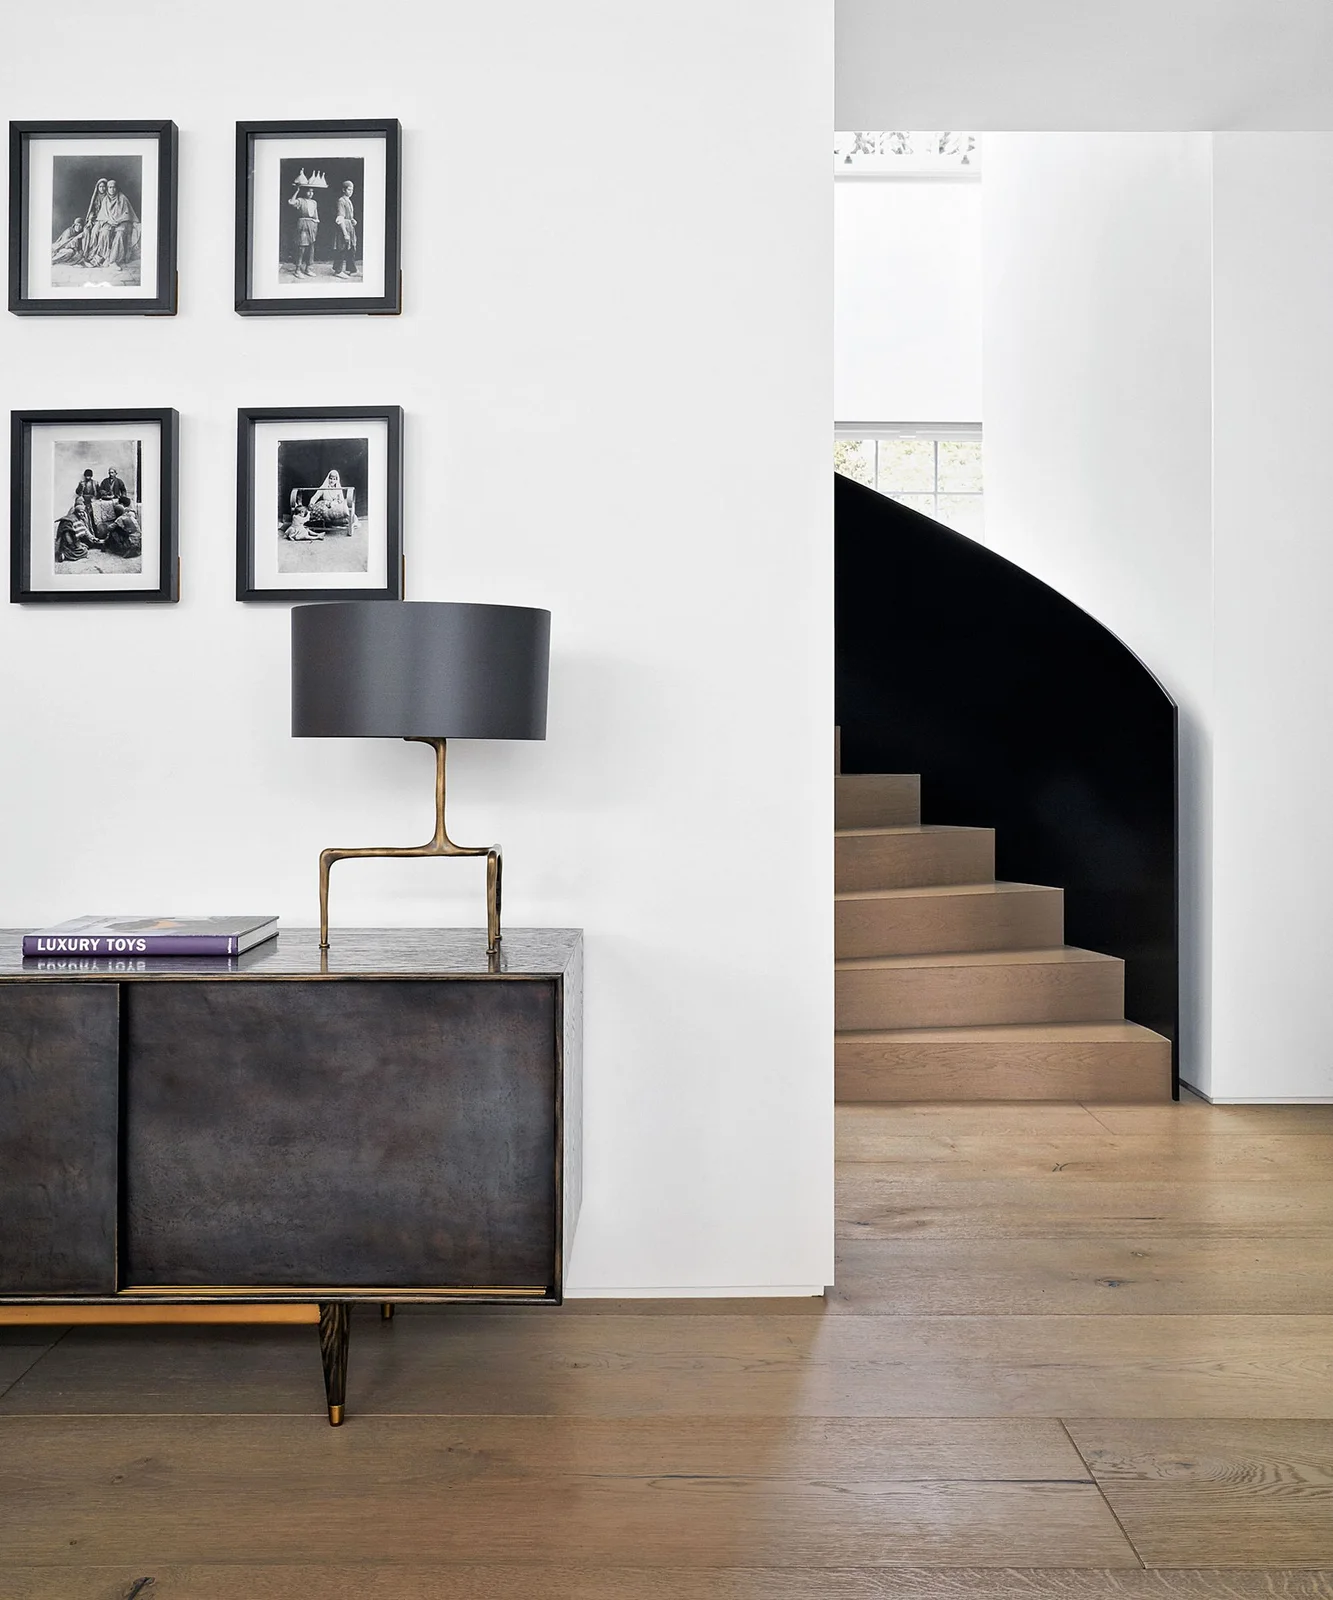
Give a Dark Cabinet a Small Picture Group
 SaveSupport Non AI Creator
Image credit: Davide Lovatti
The cabinet gives the white wall a deeper lower surface beneath the four framed pictures. Their black outlines connect with the lamp shade and stair enclosure, while pale mounts keep the artwork group lighter inside those frames. Warmer flooring provides a separate neutral detail beneath the plainer wall.
Check the cabinet’s actual compartments against keys, bags or household supplies before deciding how it will be used. Keep the top clear enough for a daily landing area and secure the picture group appropriately. Modern sideboard ideas compare other storage profiles, useful when choosing a deeper furniture surface that also suits the entrance’s available width.
IDEA 03 / 20
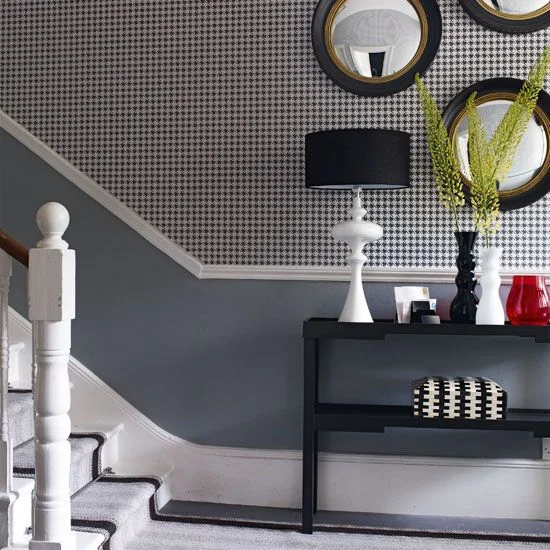
Keep Fine Wallpaper Above a Plainer Gray Wall
 SaveSupport Non AI Creator
Image credit: Future PLC/Chris Everard
The fine wallpaper creates most of the smaller repeated detail above the plainer gray wall. A dark console gives that wall a clearer horizontal landing surface, with the lamp shade repeating its deeper tone. Round mirrors introduce larger curved shapes that interrupt the finer pattern without another large painted color.
Compare the pattern from the doorway before choosing it across a longer hall. Keep objects on the console easy to move, securing mirrors and the furniture as their instructions require. Choose a wall finish that suits the entrance’s cleaning needs, using the lower plainer surface to reduce how much fine pattern appears near everyday bags and coats.
IDEA 04 / 20
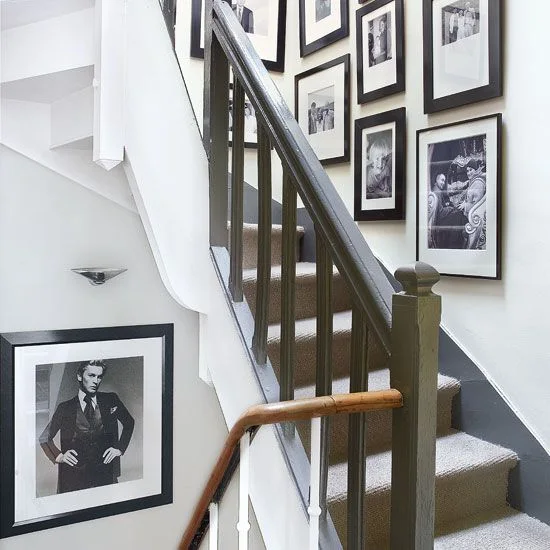
Repeat Dark Picture Frames Along White Stairs
 SaveSupport Non AI Creator
Image credit: Future PLC/Mark Luscombe-Whyte
The dark frames create a repeated group along the pale stair wall, connecting with the banister’s deeper vertical lines. Their lighter mounts prevent each picture from reading as a solid dark block. The warmer handrail adds a separate smaller neutral detail above the lighter carpeted steps.
Plan the picture layout from the landing and foot of the stairs, securing each frame appropriately rather than balancing it on trim. Preserve useful handrail access and keep all stair surfaces clear. Choose images for the spaces actually available, allowing the stair’s direction to organize the group without extending frames so far that future cleaning or maintenance becomes awkward.
IDEA 05 / 20
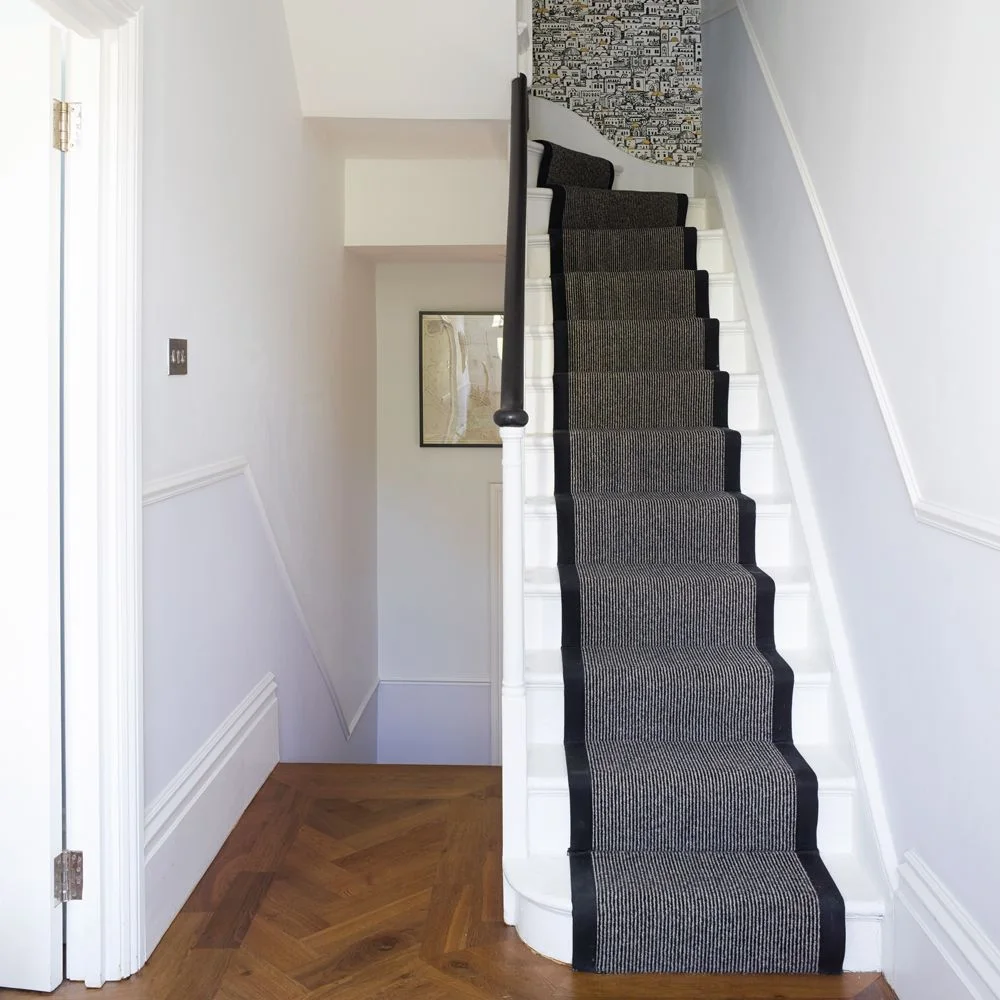
Use a Dark Runner Within White Stair Edges
 SaveSupport Non AI Creator
Image credit: Future PLC/ Rachael Smith
The runner gives the stairs one deeper central strip while the white edges connect with the surrounding walls. Black borders make that strip more defined beneath the handrail. The smaller patterned area at the landing introduces another repeat, leaving the lower hallway walls comparatively plain beside the warmer floor.
Have the actual stair covering measured and fitted appropriately, checking secure installation and visible step edges instead of relying on the photographed arrangement. Keep the hallway route clear beside the lower stair. Compare runner texture with the household’s cleaning routine and choose a pattern that remains understandable under the light used when entering after dark.
PART 02
Keep patterns and stair arrangements practical
IDEA 06 / 20
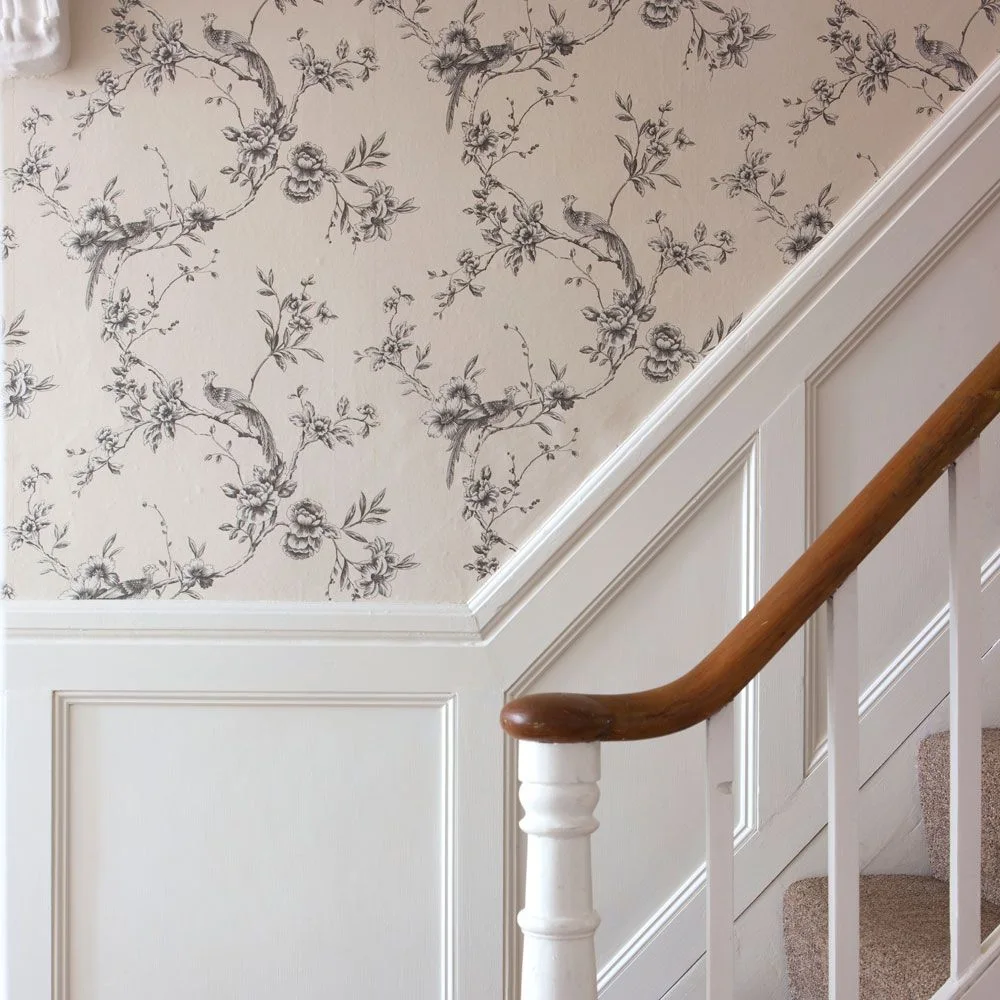
Contain a Fine Wall Pattern Above White Paneling
 SaveSupport Non AI Creator
Image credit: Future PLC/ David Giles
The fine botanical marks give the upper wall a smaller neutral repeat. White lower paneling keeps the area beside the stairs lighter and plainer, with the warmer handrail introducing another continuous line. The arrangement places its pattern above the busier route rather than repeating it across every lower surface.
Compare the wallpaper and trim together before choosing a fine repeat for a stair wall. Check the actual finish’s cleaning guidance near regular hand contact, keeping the handrail accessible. Plan the pattern around changes of height and adjoining openings, asking an installer about awkward corners rather than assuming the photograph shows how every strip can be fitted.
IDEA 07 / 20
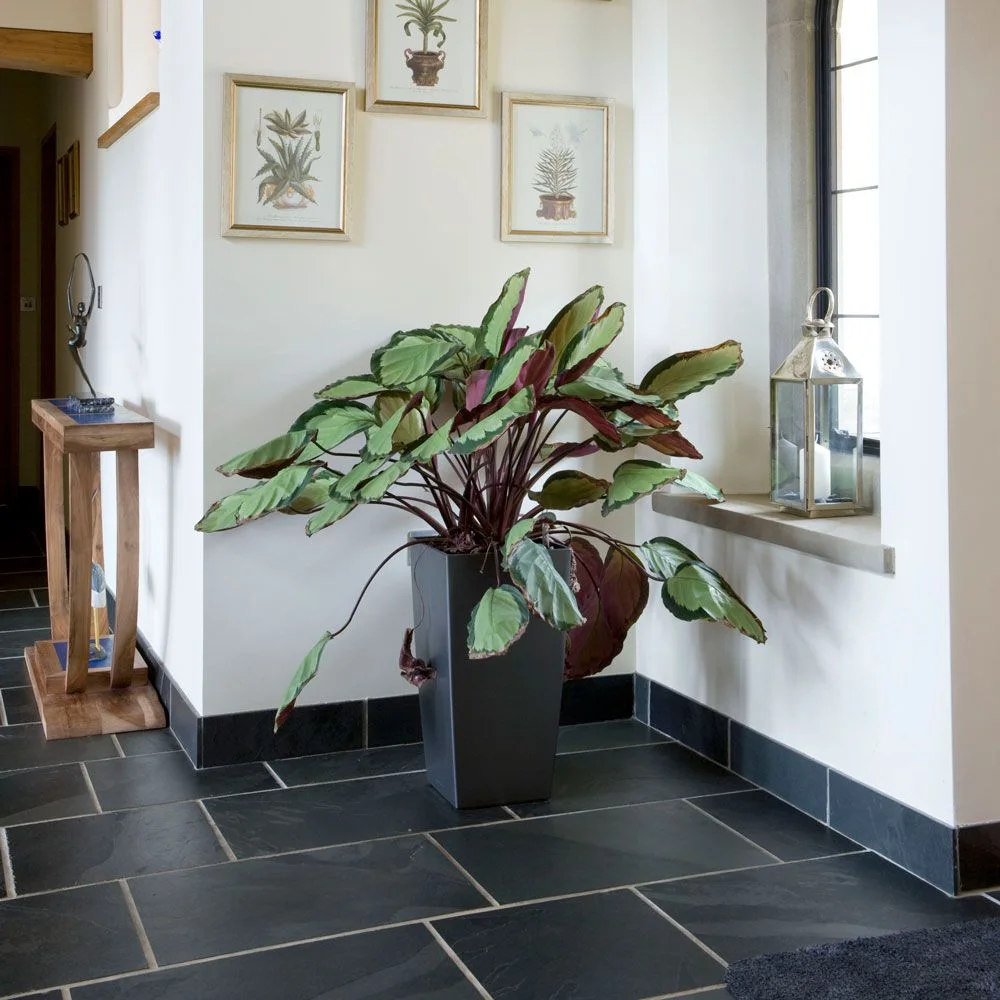
Keep a Dark Tiled Corner Open Around a Plant
 SaveSupport Non AI Creator
Image credit: Future PLC/David Hiscock
The dark floor and lower wall edges connect the corner through one deeper group. Pale walls leave the plant and botanical pictures visible above that lower contrast. The window adds a separate lighter opening, with the taller pot giving the corner one vertical shape without another freestanding cabinet.
Choose a stable pot position that preserves the route and protects the actual floor from water during plant care. Check the available light before selecting a plant and keep window controls reachable. Compare tile and grout cleaning requirements for entrance dirt, leaving enough open floor to lift the pot and maintain the darker corner without moving several smaller objects.
IDEA 08 / 20
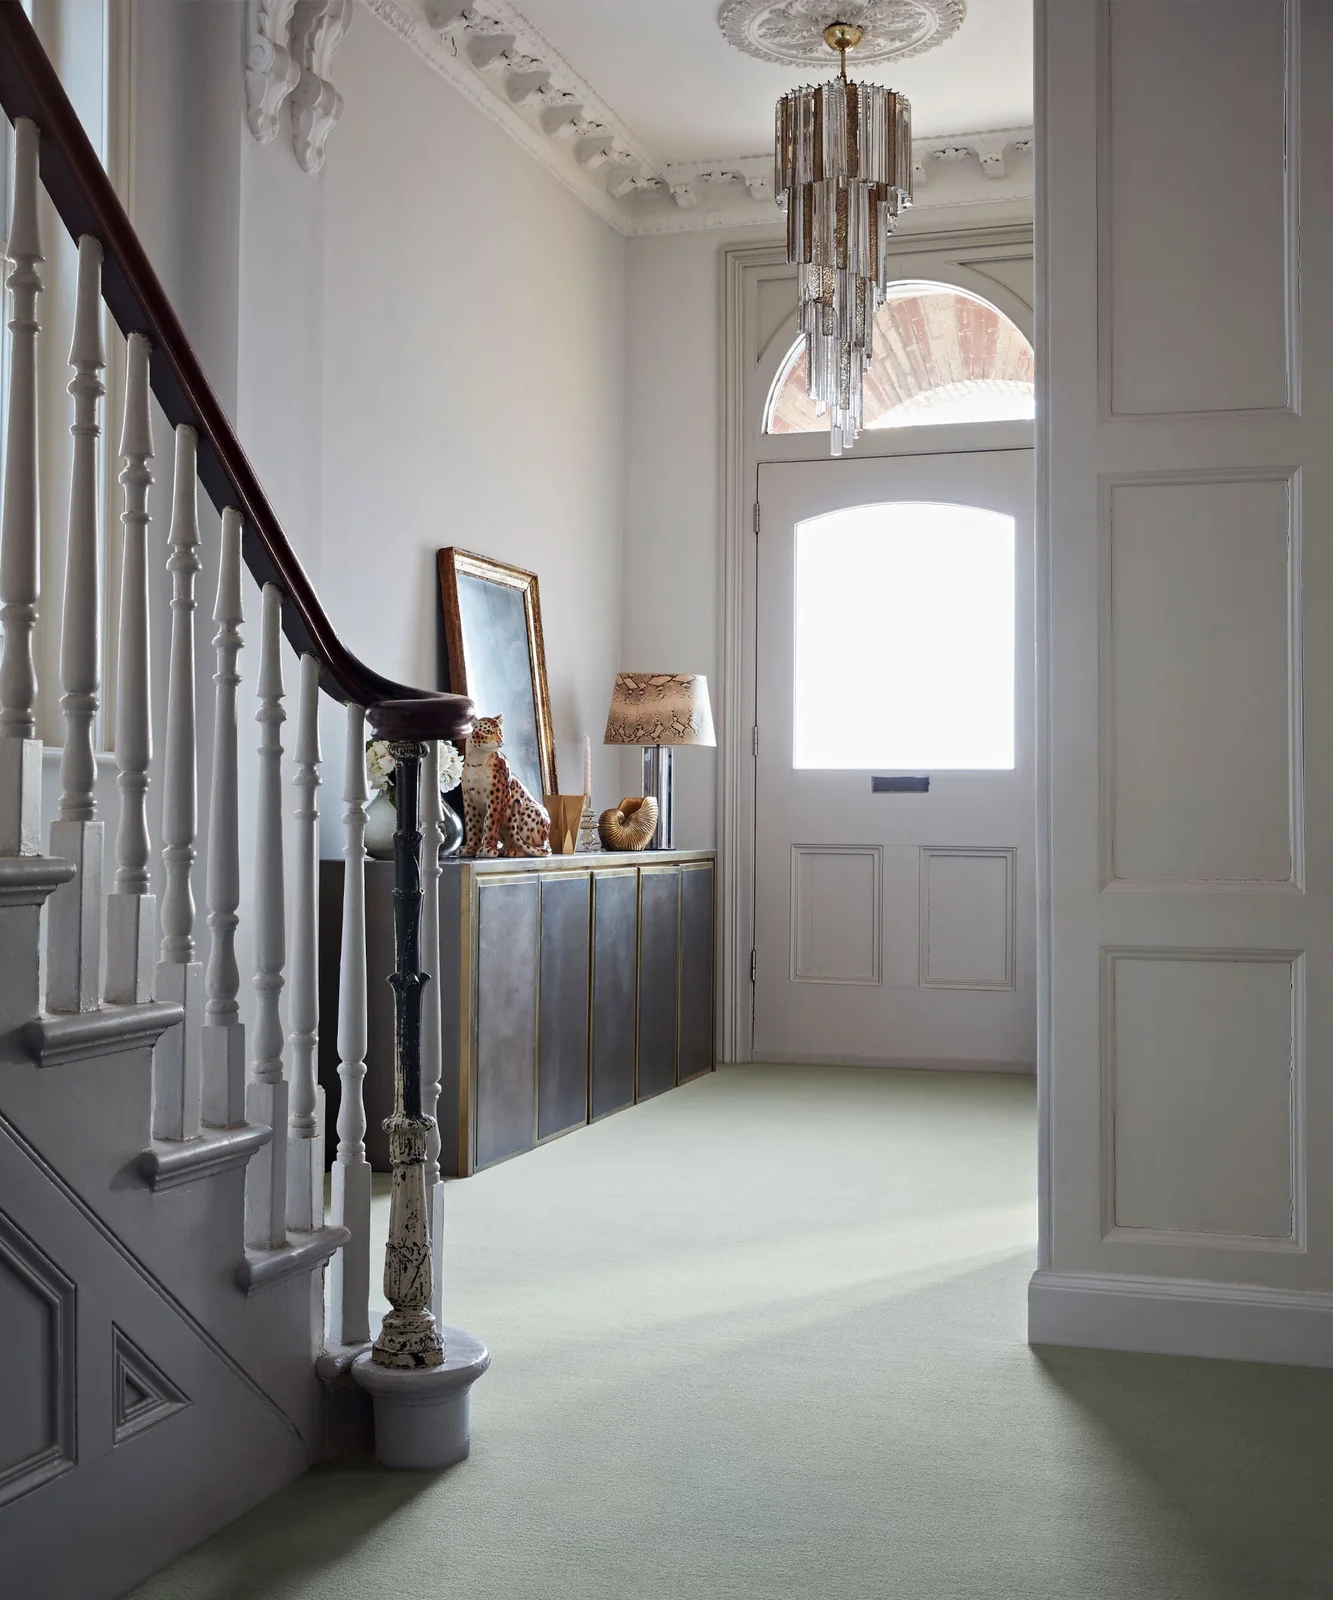
Use Pale Paneling Around a Darker Stair Rail
 SaveSupport Non AI Creator
Image credit: Brintons
The white staircase and pale wall paneling create a larger lighter background for the darker handrail. The reflective cabinet introduces a separate lower surface near the door, with its warmer frame and decorations adding smaller variation. A hanging clear light gives the upper hall another detailed shape without a large dark ceiling surface.
Check the cabinet-door route and landing space inside the entrance before choosing a longer storage piece. Keep the carpet’s cleaning routine practical for arriving shoes, selecting a flat suitable mat where needed. Leave the stair rail clear and choose the hanging light around actual headroom and visibility, limiting additional display objects when the architecture already carries finer detail.
IDEA 09 / 20
Pair a Checked Floor with Lighter Paneled Walls
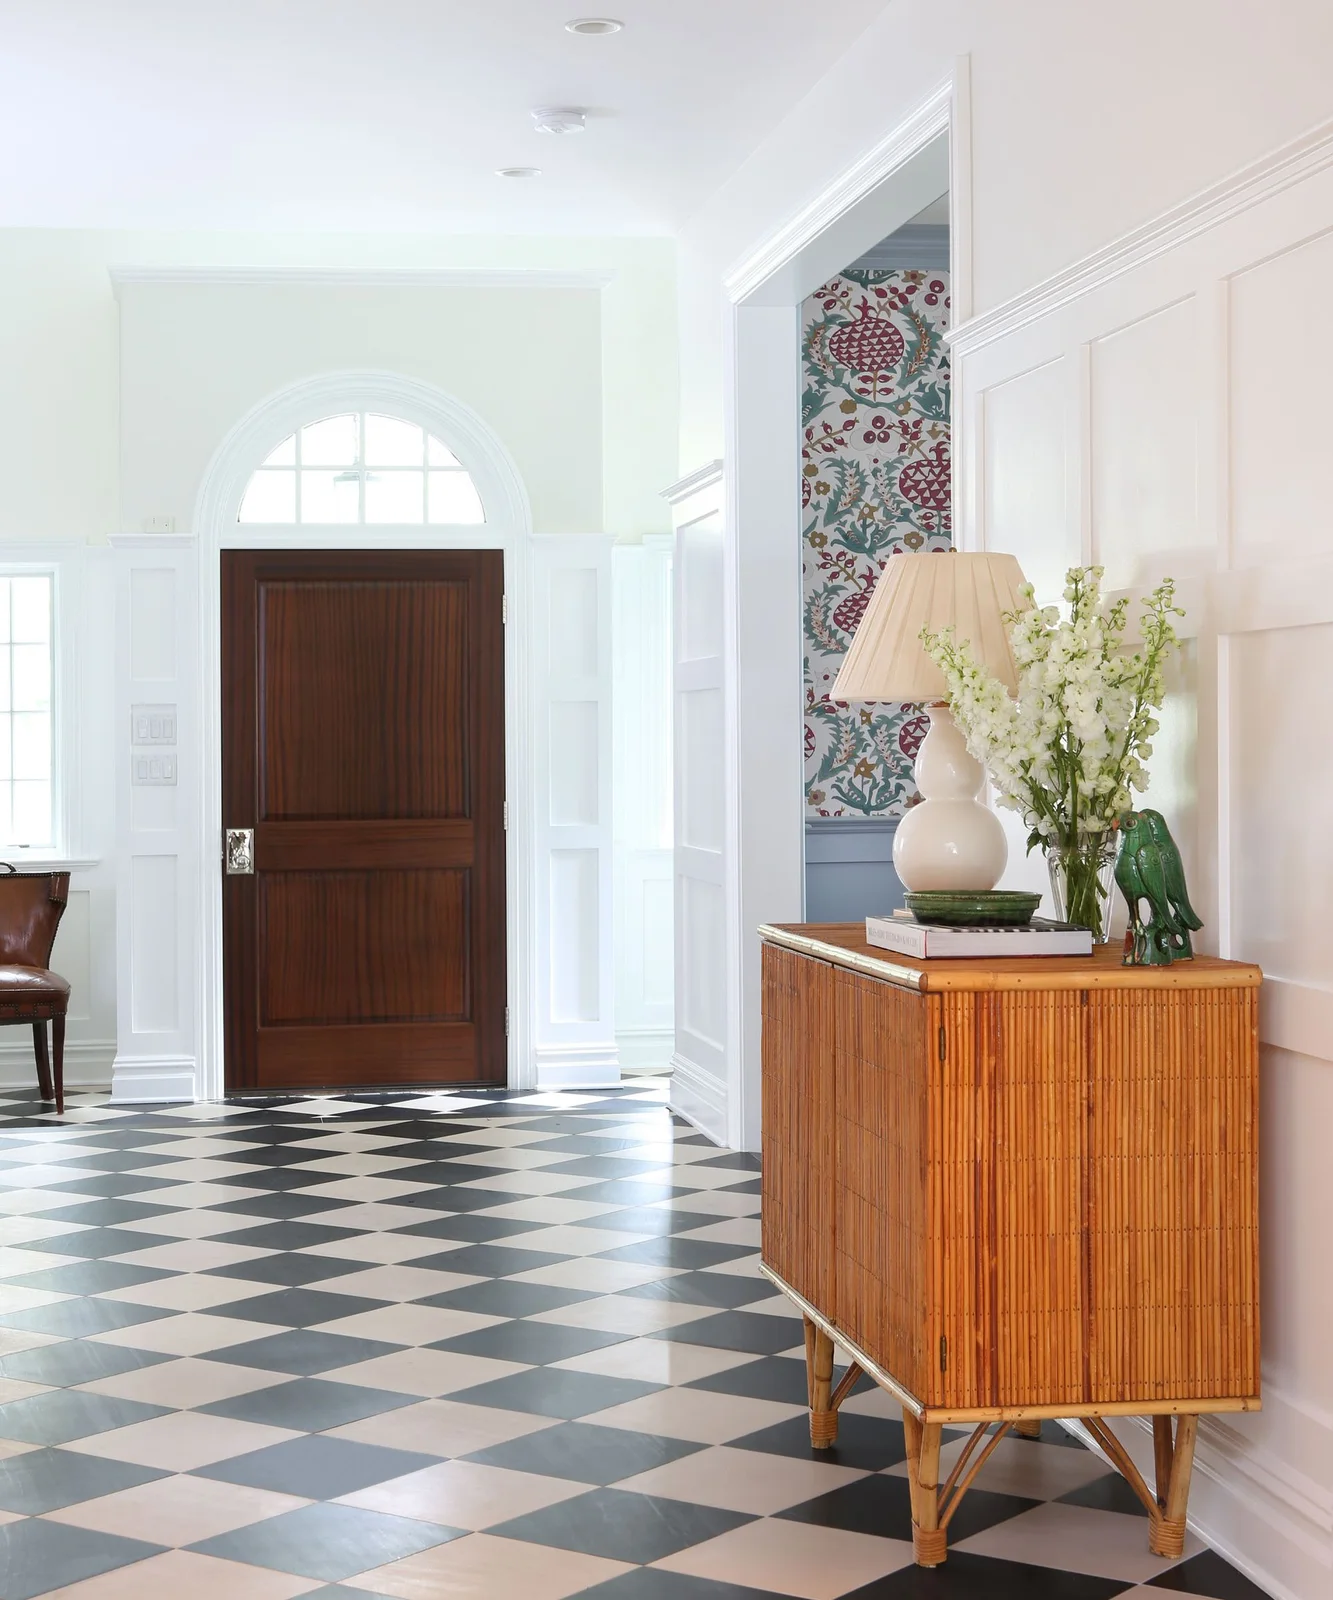 SaveSupport Non AI Creator
Image credit: Elizabeth Cooper, photography by Tom Grimes
The floor checks give the entrance its strongest repeated contrast below the plainer white paneling. The warmer cabinet and door add separate neutral surfaces around it. A colored pattern in the adjoining opening remains a smaller background detail, while the entrance itself depends mainly on the checked floor and lighter walls.
Compare the floor pattern’s scale with the width of the actual entrance before choosing the repeat. Check the cabinet’s movement beside the route and keep its top useful for arriving items. Follow the specified floor’s care guidance, choosing slip suitability and an appropriate entry mat separately from the darker-and-lighter appearance of the photographed squares.
IDEA 10 / 20
Repeat a Dark Door Through a Pale Staircase
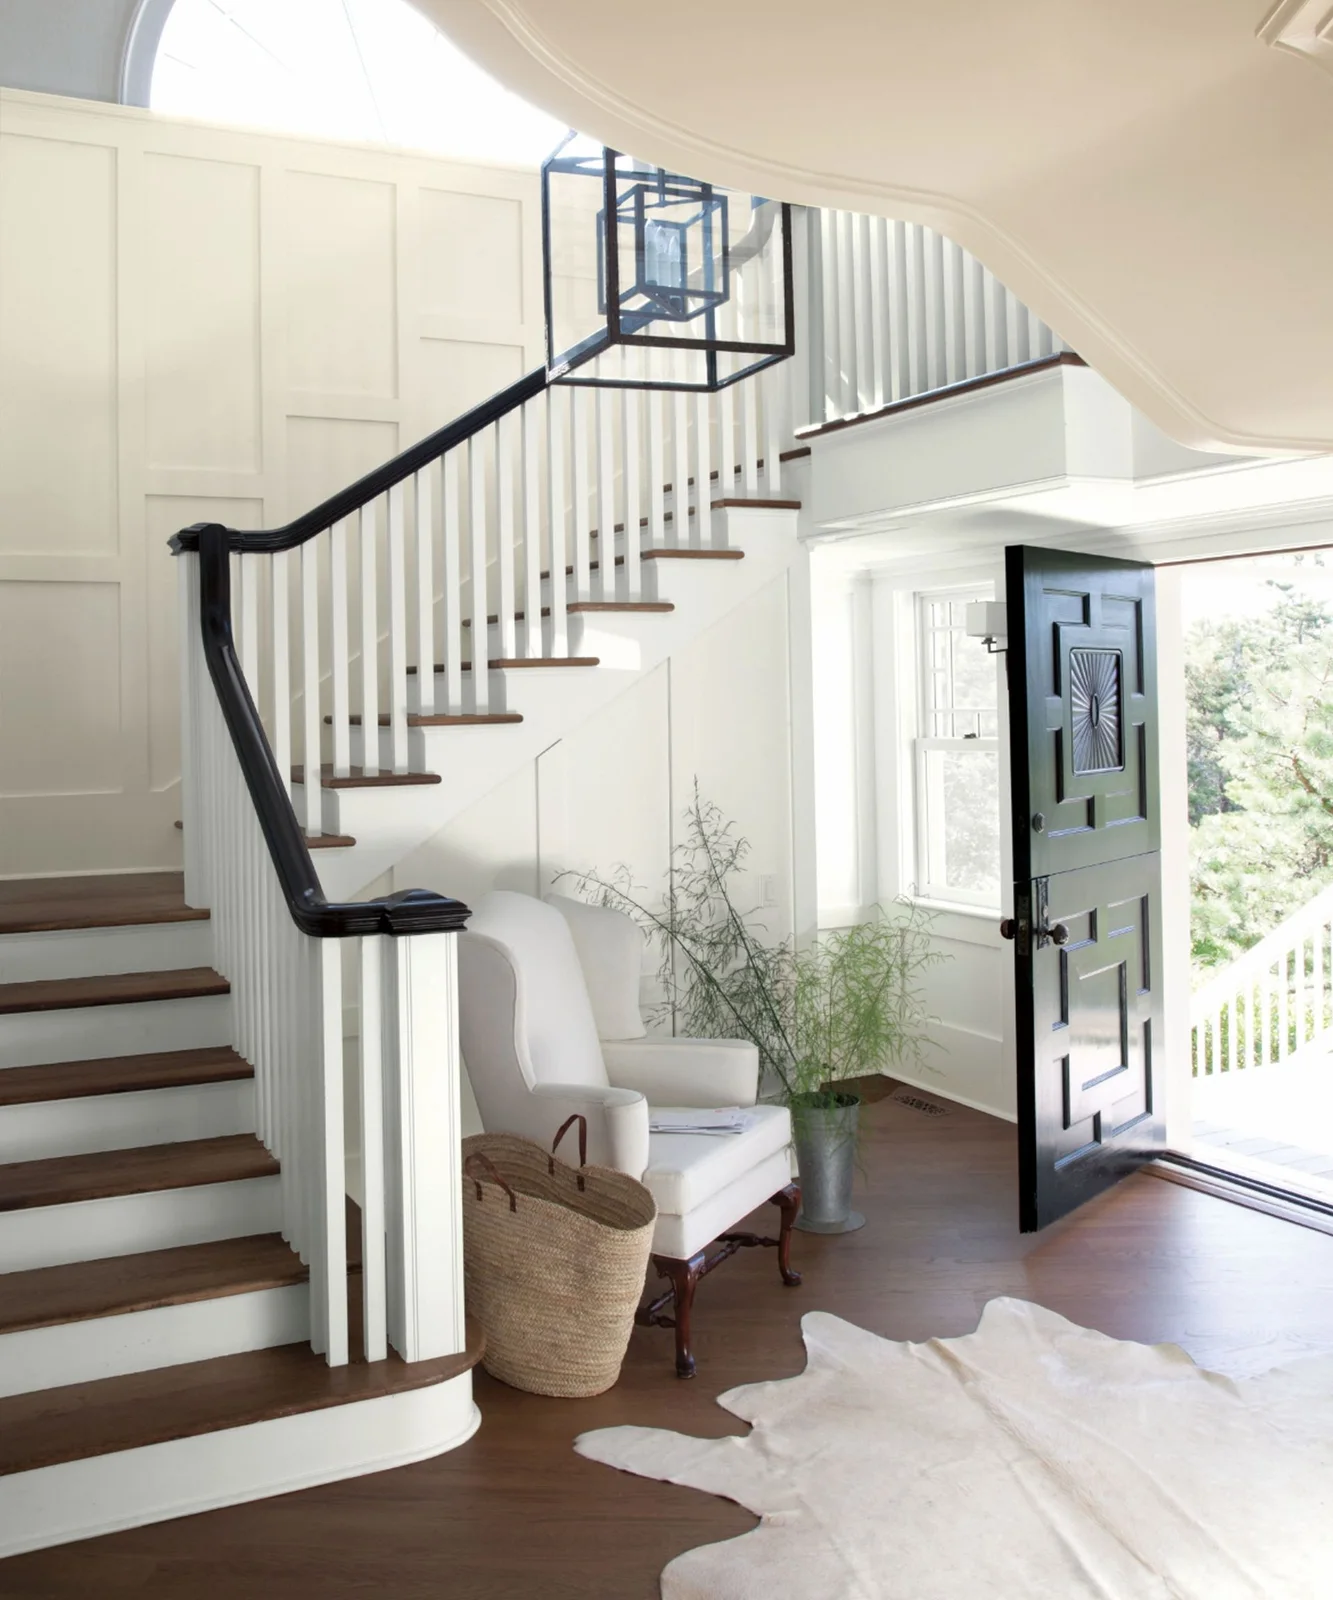 SaveSupport Non AI Creator
Image credit: Benjamin Moore
The dark front door repeats through the longer black handrail, connecting two stronger outlines within the pale entrance. White balusters leave the stair framework lighter below that rail. Wood steps and flooring introduce warmer surfaces, with the chair supplying a softer pale shape near the lower stair.
Keep the front-door route clear with the chair and baskets in place, checking how shoes and bags will be put away. Preserve useful rail access and choose floor coverings around secure placement and cleaning needs. A seat should make arriving easier, so move it elsewhere when its depth narrows the entrance more than its practical use justifies.
PART 03
Connect coat positions and longer hallway routes
IDEA 11 / 20
Use a Neutral Pattern Behind a Small Coat Position
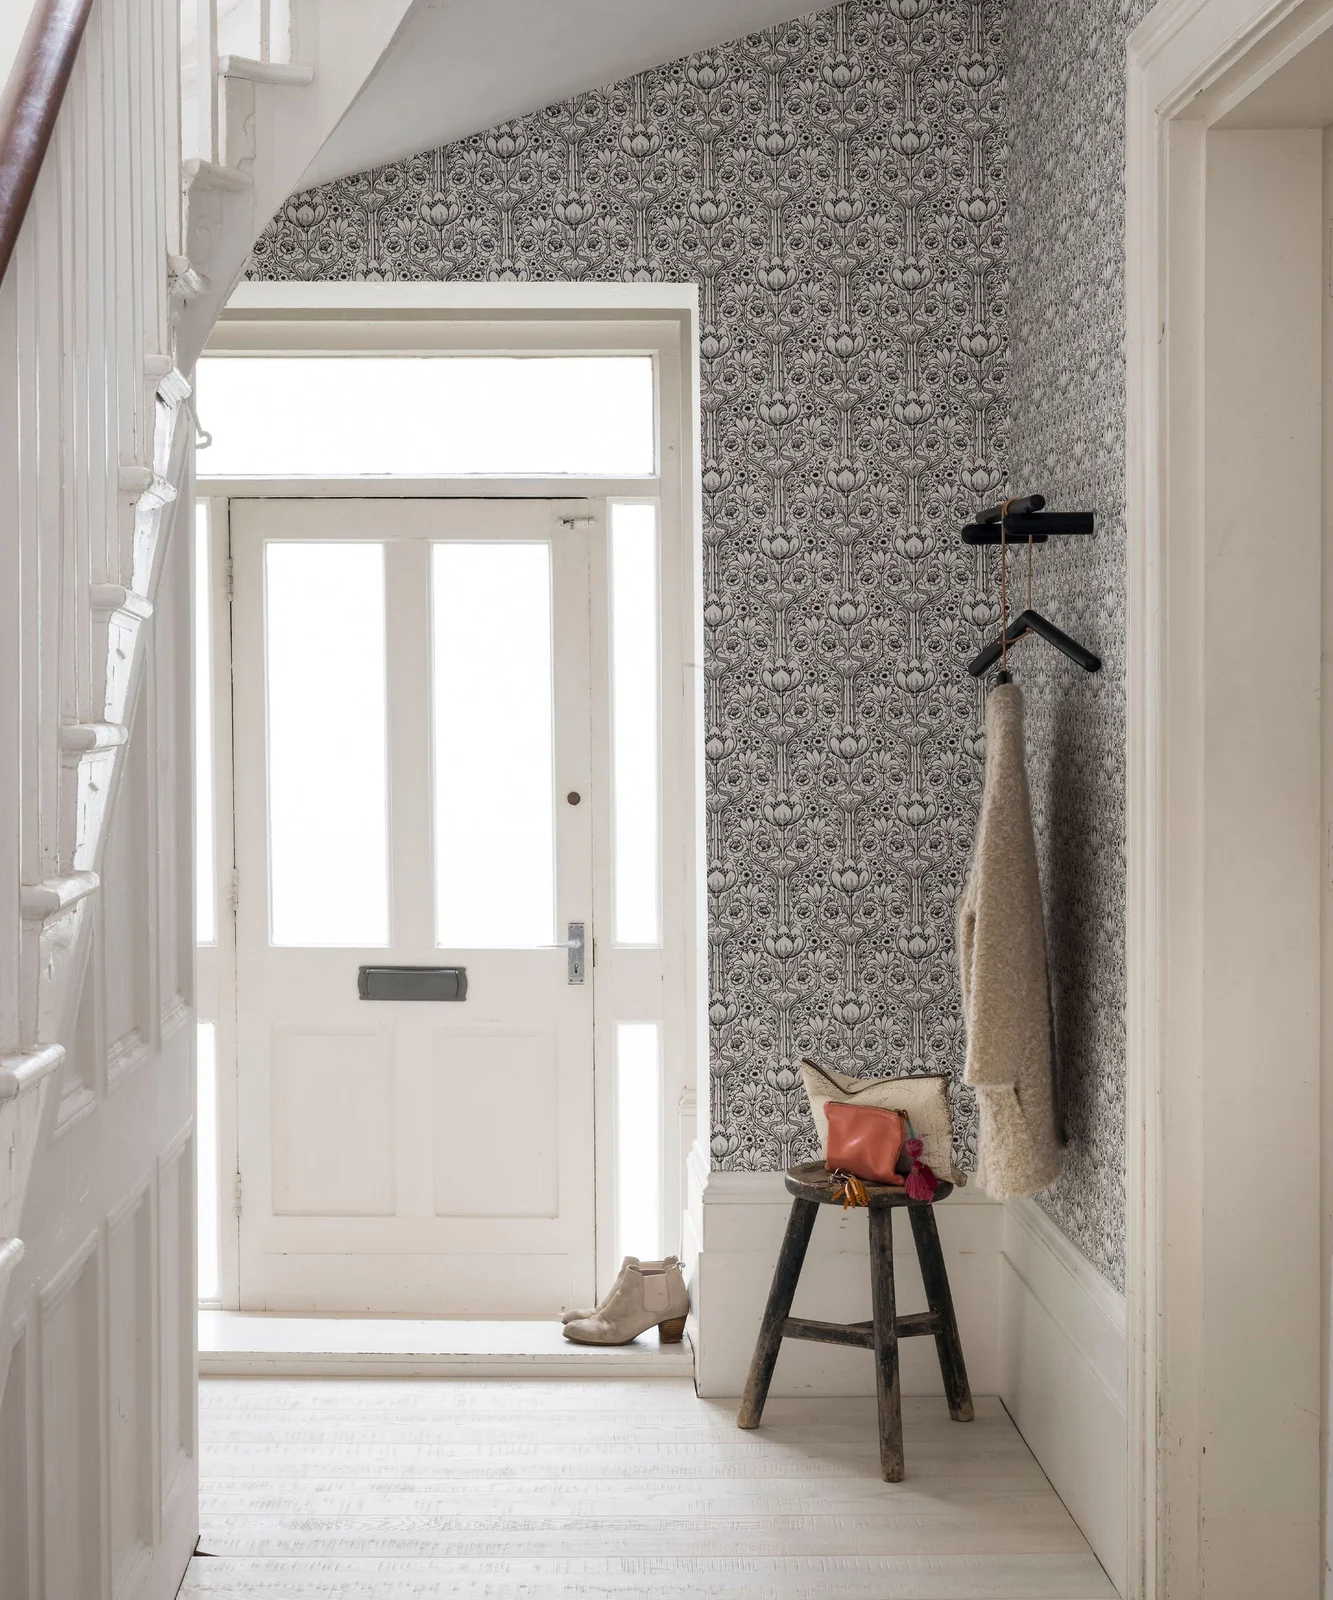 SaveSupport Non AI Creator
Image credit: Paul Raeside
The finer botanical wallpaper gives the entrance one patterned section around the white door. A small dark rail repeats stronger lines above the stool, with the pale coat remaining within the softer neutral group. White lower trim and flooring leave the limited landing area lighter around those smaller everyday details.
Check the rail’s stated load and suitable anchoring for coats rather than treating it as a decorative shelf. Keep the stool stable and out of the door’s movement, placing bags where they will not fall into the route. Entryway mudroom ideas compare other ways to organize arriving belongings, useful when deciding how much storage this small wall can provide.
IDEA 12 / 20
Give a Narrow Coat Hall a Dark Lower Surface
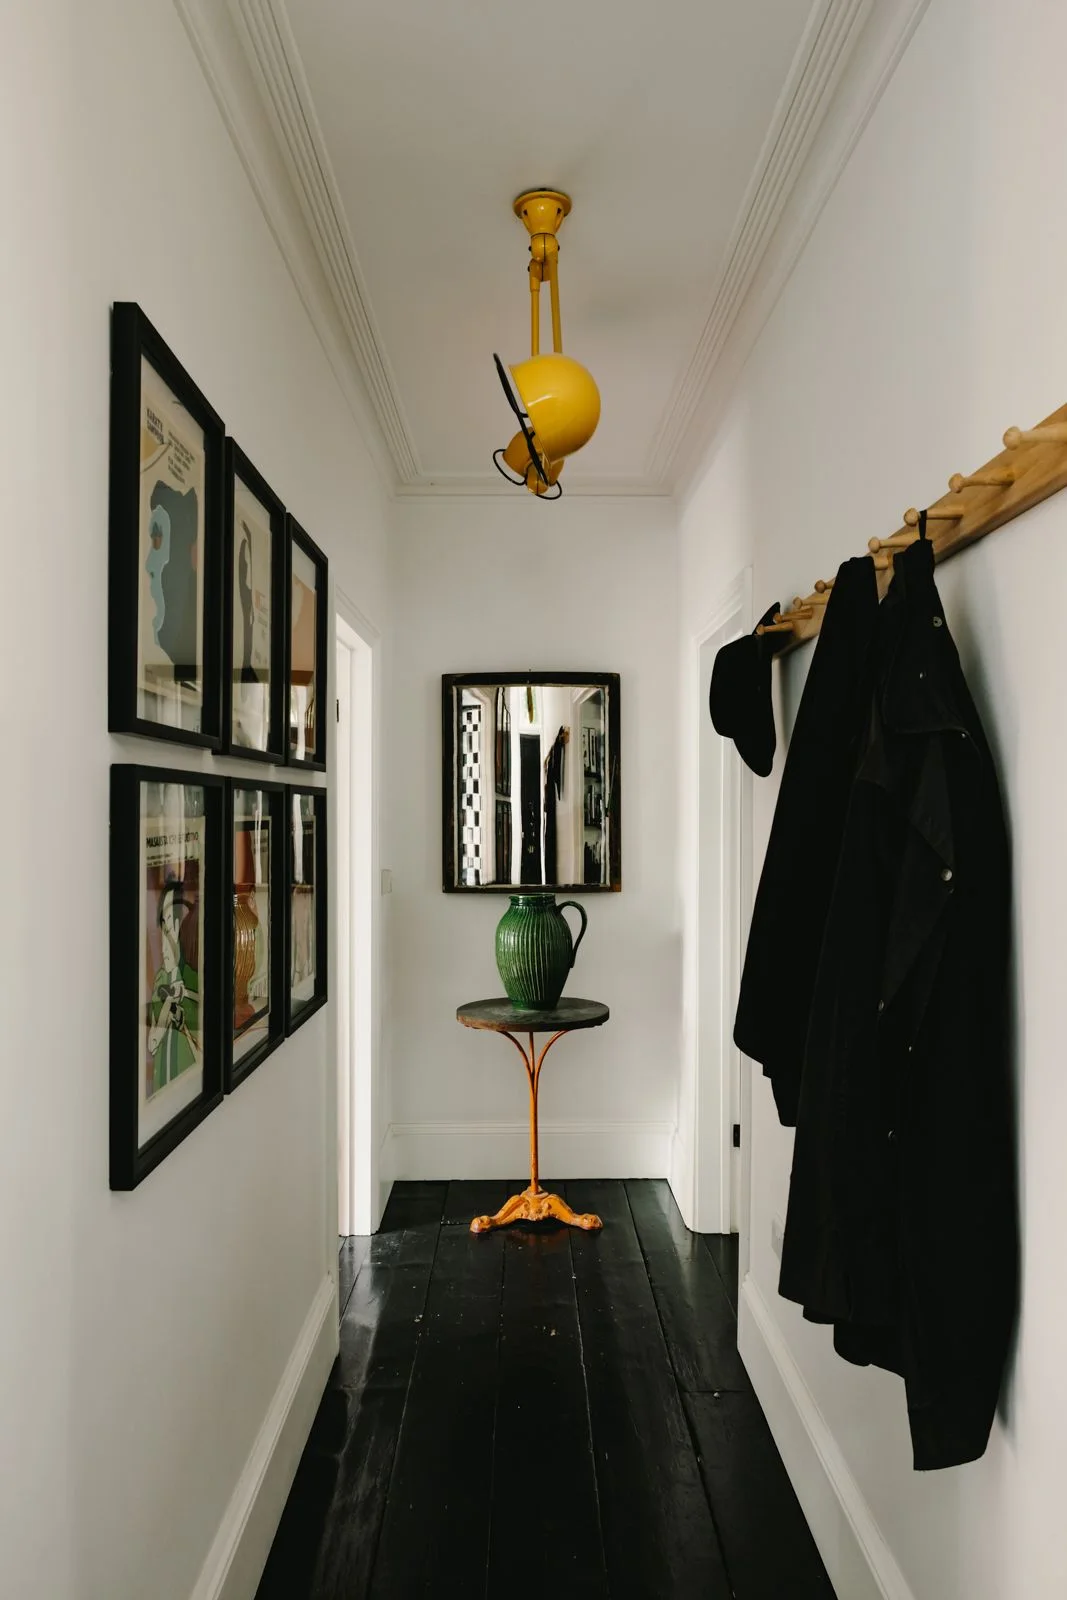 SaveSupport Non AI Creator
Image credit: Inigo
The dark floorboards connect with the picture frames and hanging coats against the much larger pale walls. The wooden rail introduces a warmer strip along one side, while the small table supplies a contained landing surface at the end. A yellow light adds a limited upper accent to the larger neutral arrangement.
Check coat depth when the hooks are actually loaded, preserving the walking route rather than judging only the empty rail. Keep the small table useful for a few arriving items and select suitable lighting for the deeper floor. Secure the hooks and frames appropriately, using fewer coats at the entrance when longer garments make the narrow passage harder to use.
IDEA 13 / 20
Continue Dark Trim Along a Pale Hallway
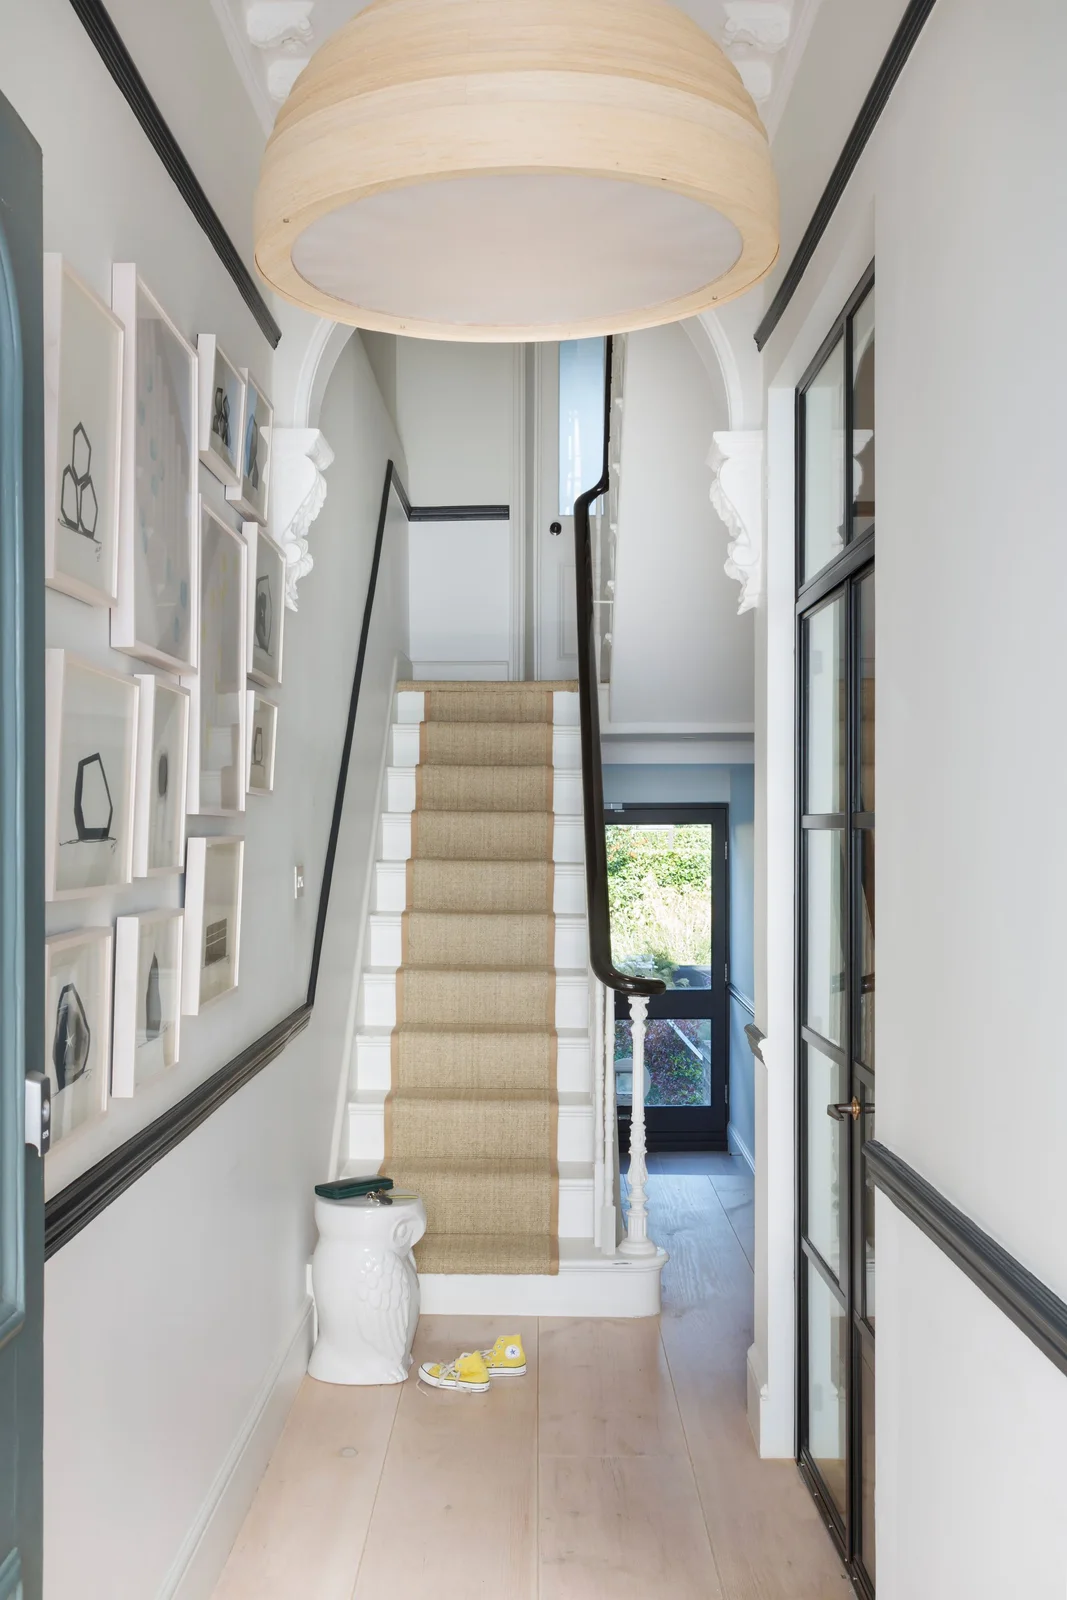 SaveSupport Non AI Creator
Image credit: Paul Craig
The dark trim creates longer continuous lines around the pale hallway instead of separate blocks of painted wall color. White picture frames remain quieter inside that outlined area. The dark glazing and handrail repeat the stronger edges near the stairs, with the paler runner supplying a softer central stair surface.
Compare the trim color under the light used throughout the hallway before extending it to every opening. Keep the stair runner securely fitted and the lower route clear of shoes or ornaments. Check the glazed door’s movement and cleaning access, limiting additional dark furniture when the longer trim lines already supply enough contrast along the passage.
IDEA 14 / 20
Let a Patterned Floor Lead to Dark Stair Details
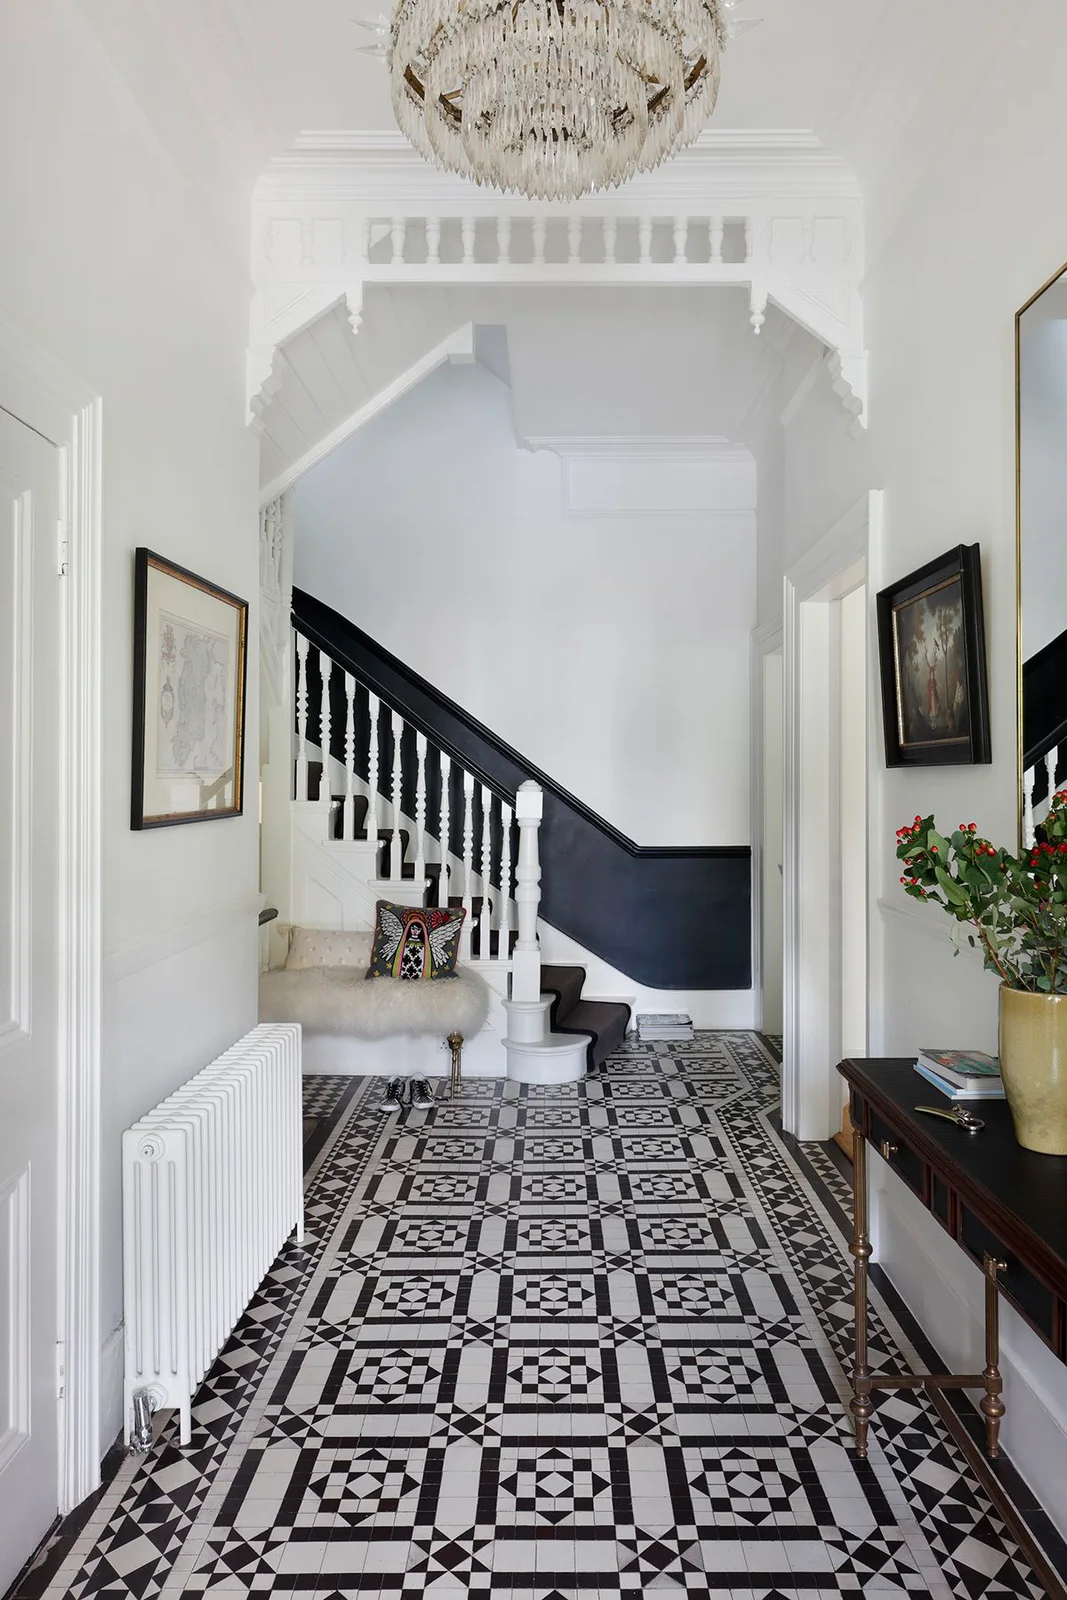 SaveSupport Non AI Creator
Image credit: Alexander James
The floor pattern carries the strongest smaller repeat along the white hallway. Dark stair details connect with that deeper color at the far end, while the pale seat interrupts the lower group with a lighter shape. The console and hanging light add separate useful surfaces and finer detail around the route.
Check the floor finish for actual slip and cleaning needs near the entrance, viewing the repeat under evening light as well as daylight. Keep the seat and console out of the stair approach. Compare the furniture’s depth with doors open, choosing only the storage and landing space needed rather than filling both sides of an already patterned passage.
IDEA 15 / 20
Use Dark Light Fittings Within a Pale Passage
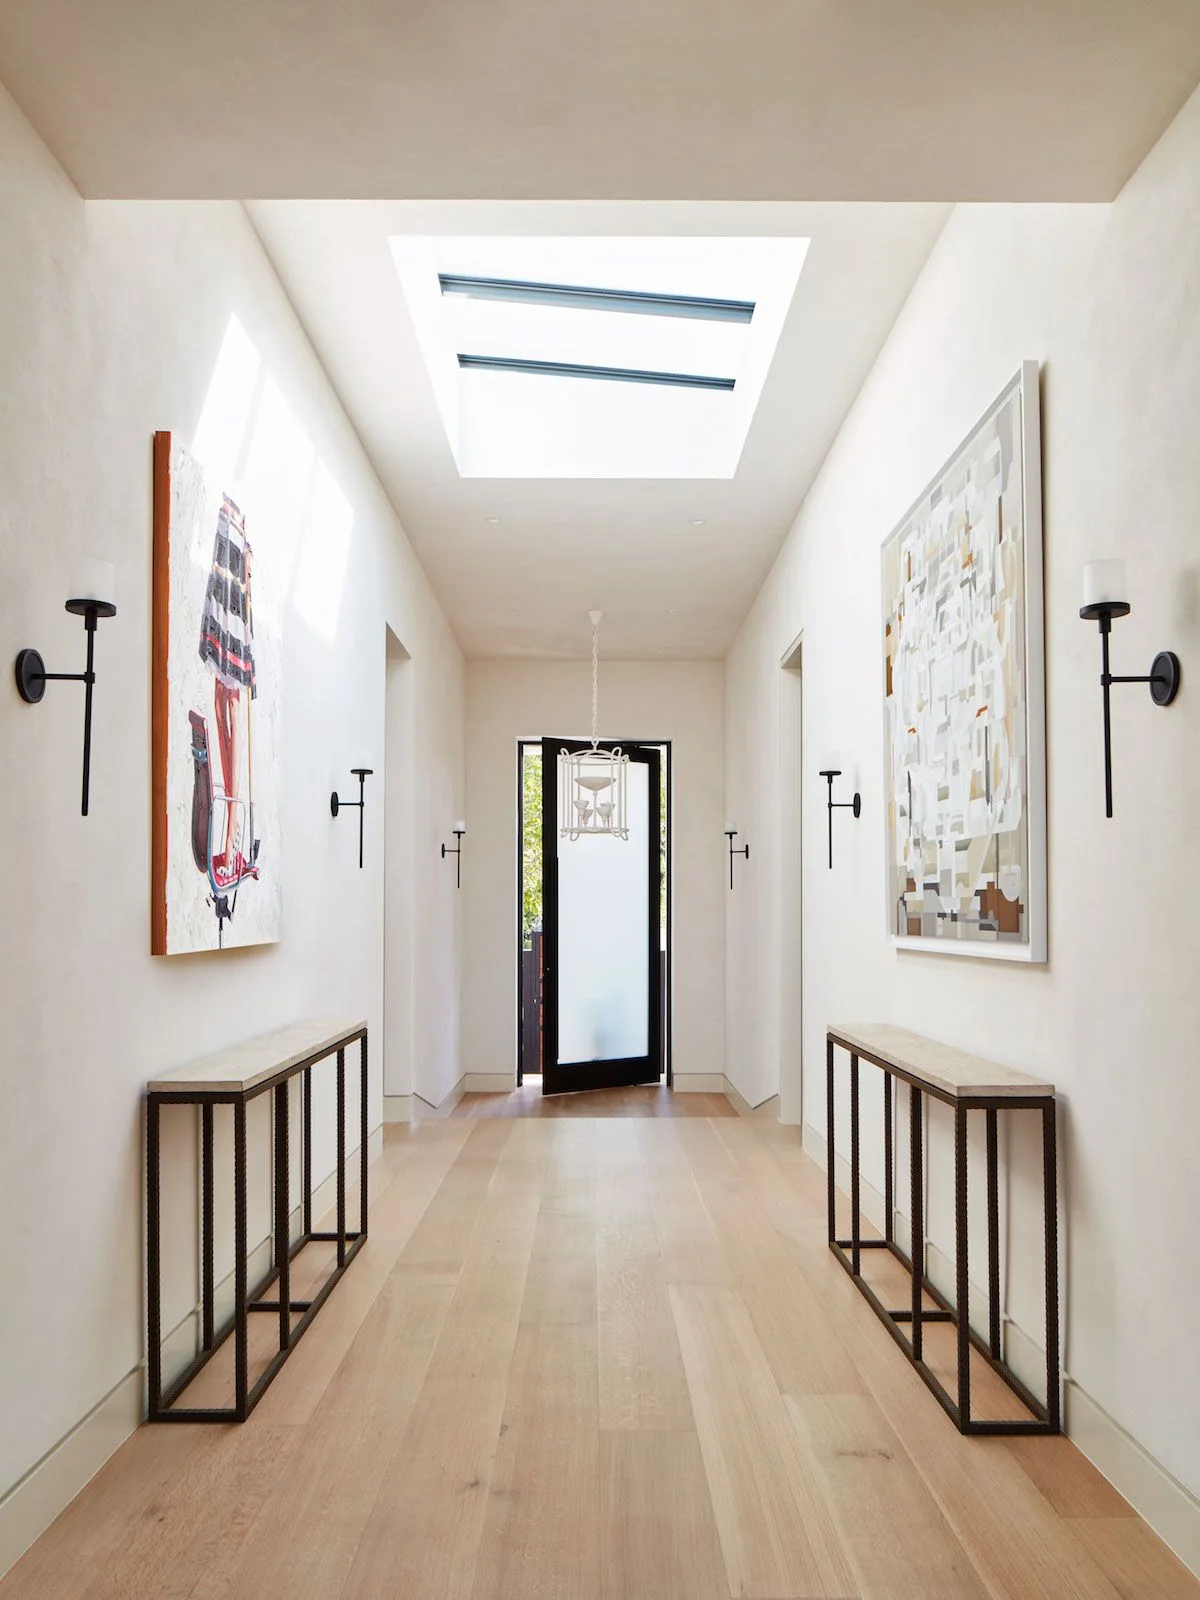 SaveSupport Non AI Creator
Image credit: Roger Davies
The black fittings introduce smaller repeated outlines along the larger pale passage. Slim console frames repeat those deeper lines lower down without opaque cabinet fronts. Large artwork supplies separate wall details, with the skylight and dark door defining the brighter upper area and stronger end of the hallway.
Check the consoles’ depth against comfortable movement past them, keeping the top useful for a small daily landing group. Plan useful lighting for the passage after daylight fades instead of relying on the skylight. Secure the artwork and select suitable fixtures, preserving door access and choosing plainer objects when the larger pictures already provide enough variation.
PART 04
Choose useful landing surfaces and contained storage
IDEA 16 / 20
Keep Basket Storage Below Dark Stair Lines
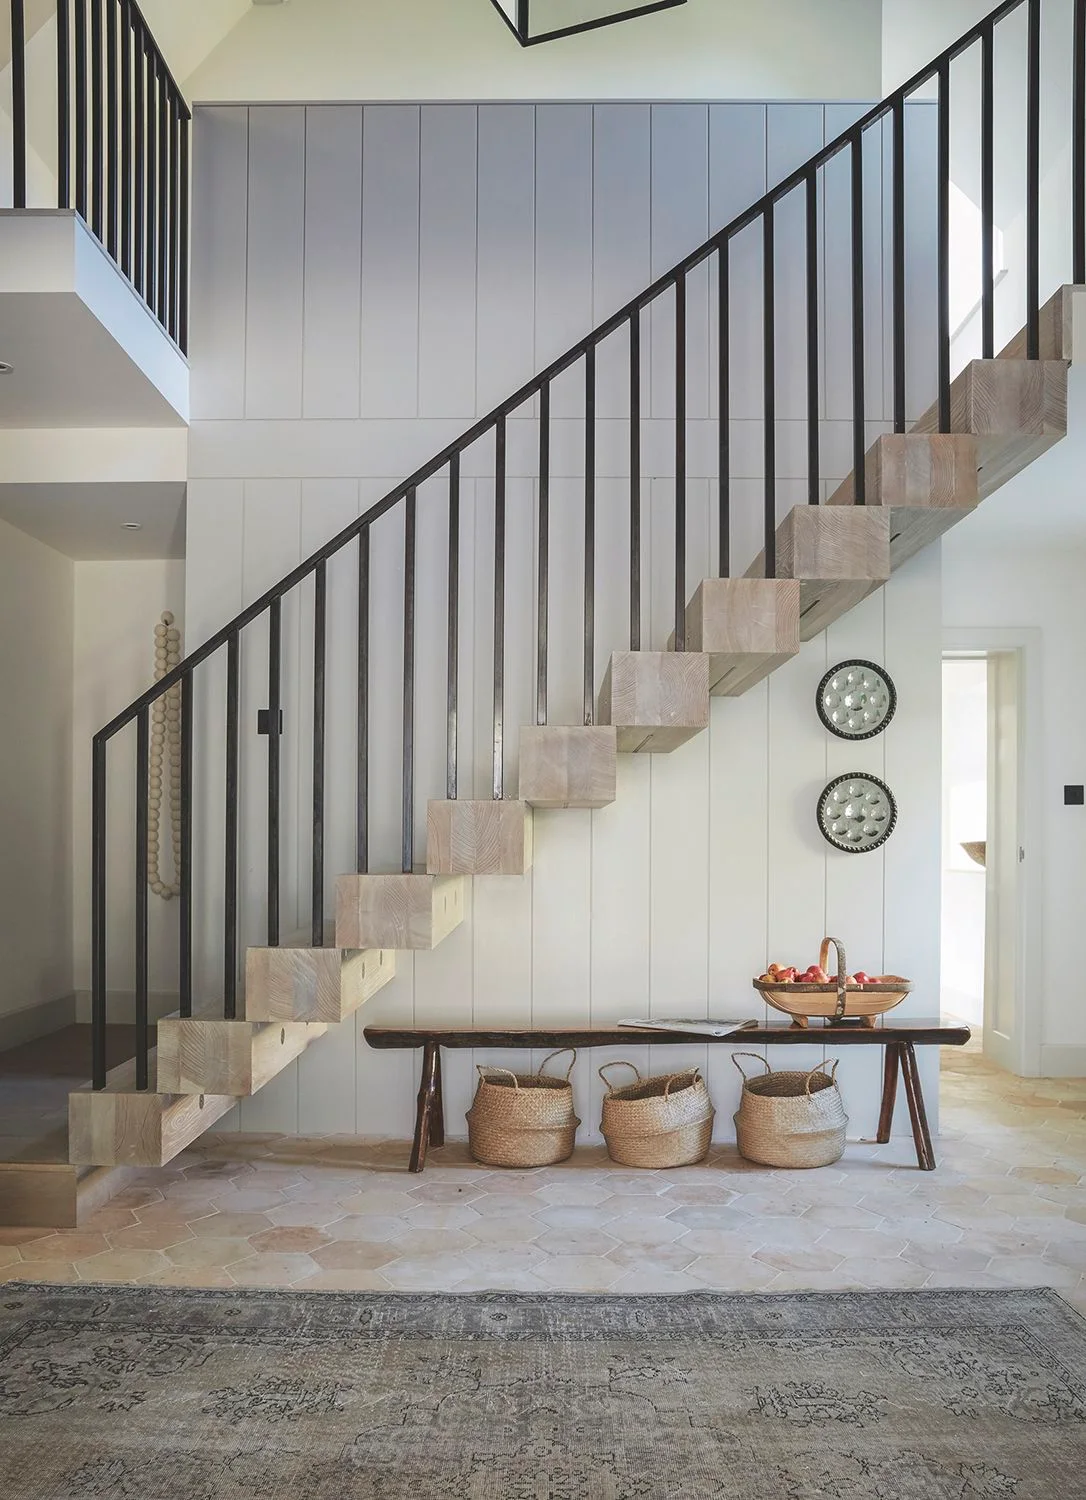 SaveSupport Non AI Creator
Image credit: Future
The black balusters create taller repeated lines against the pale paneled wall. The warmer bench gives the lower entrance a separate horizontal surface, with three baskets grouped beneath it. A gray rug adds a softer finer repeat below, keeping the larger arrangement within lighter and deeper neutral surfaces.
Use baskets for belongings that need reachable grouped storage, checking that they pull out without blocking the main route. Keep the bench surface useful for sitting or a small landing area and secure stair access separately. Farmhouse entryway bench ideas compare other lower storage arrangements, helping you decide whether baskets serve the actual daily routine better than additional display pieces.
IDEA 17 / 20
Connect Pale Doors with Dark Picture Frames
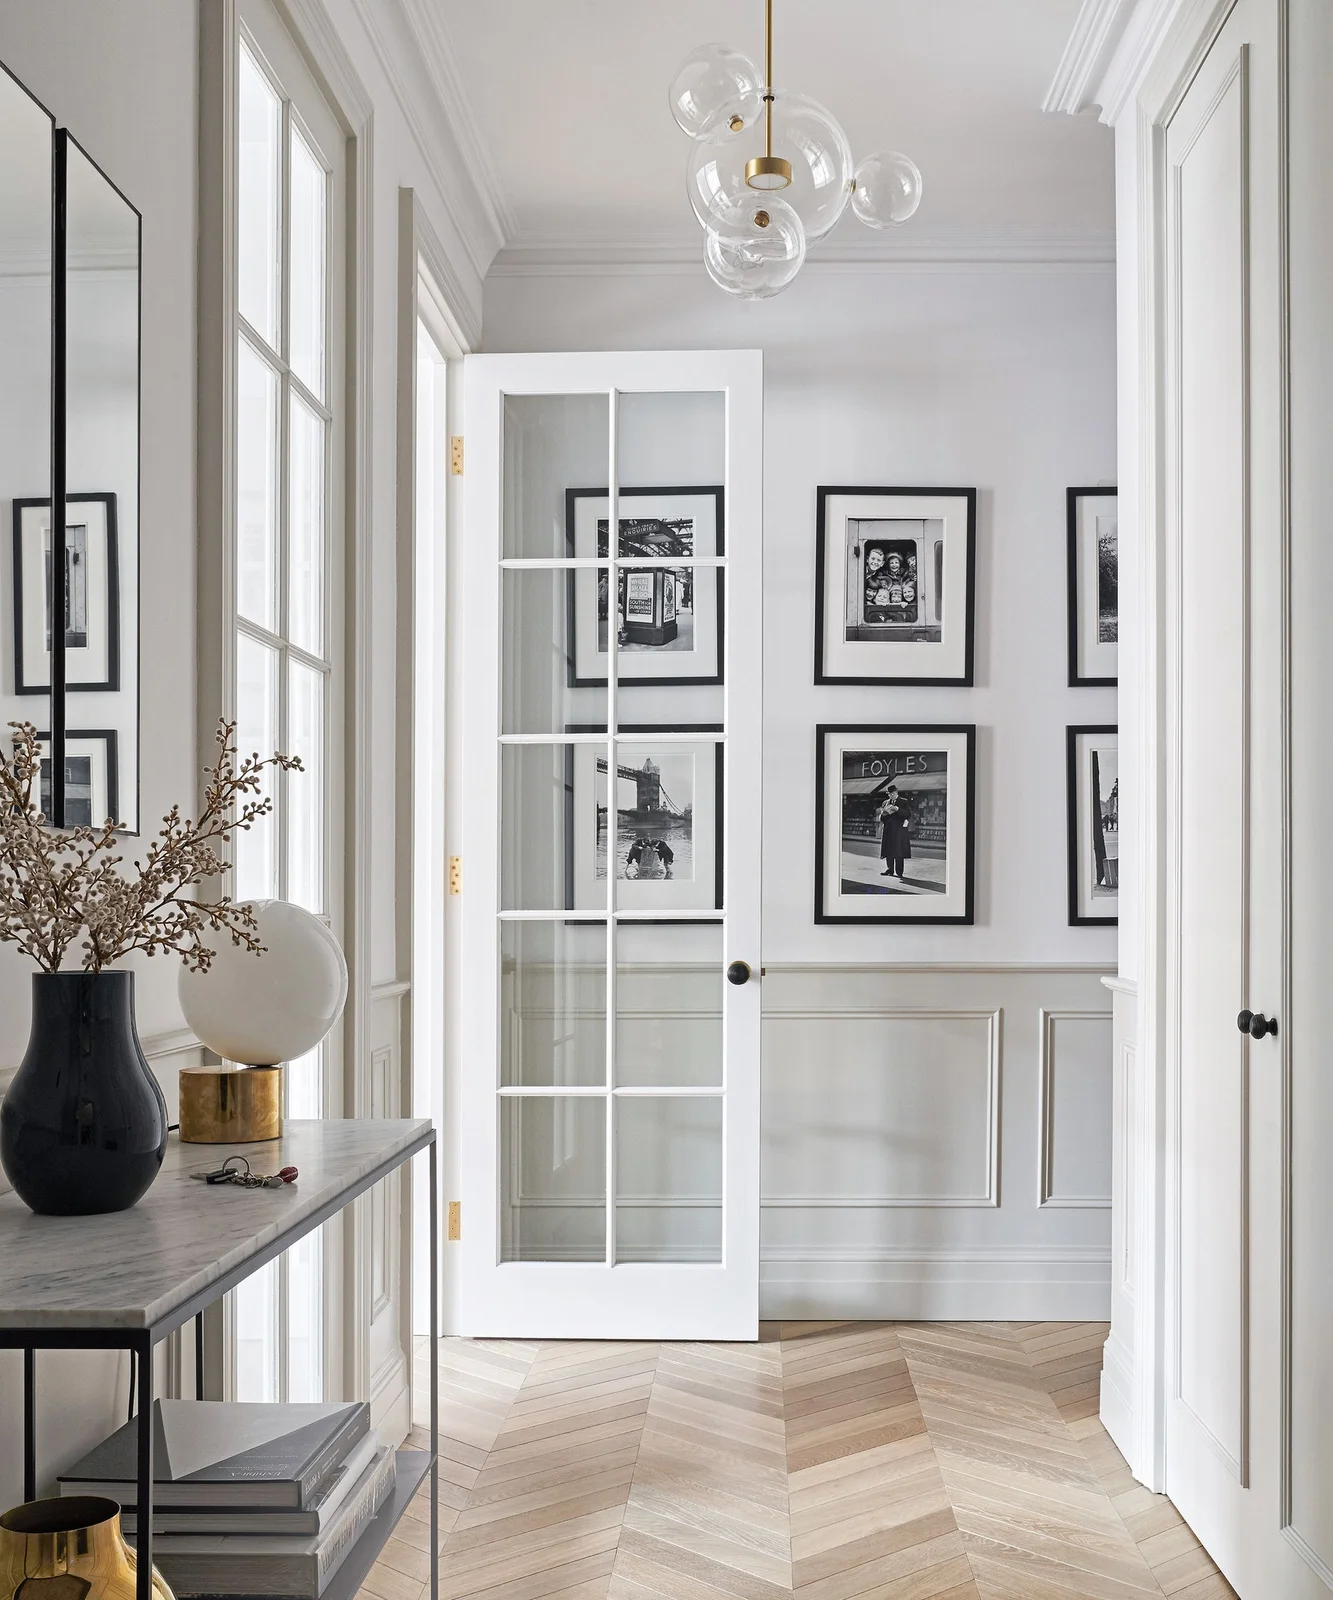 SaveSupport Non AI Creator
Image credit: Davide Lovatti
The dark picture frames give the pale wall a repeated upright group beyond the white glazed door. The console’s slimmer frame adds another lower outline, with the dark vase supplying a contained deeper shape near the mirror. Warmer flooring softens the contrast beneath the larger white walls and door frames.
Check the glazed door’s opening route with the console in place and keep its top useful for arriving items. Secure the mirror and picture group appropriately, choosing a stable vase position away from regular movement. Plan the globe lighting around visibility through the hall, following the actual flooring’s care instructions rather than inferring its construction from the herringbone arrangement.
IDEA 18 / 20
Place a Dark Round Mirror Above a Pale Console
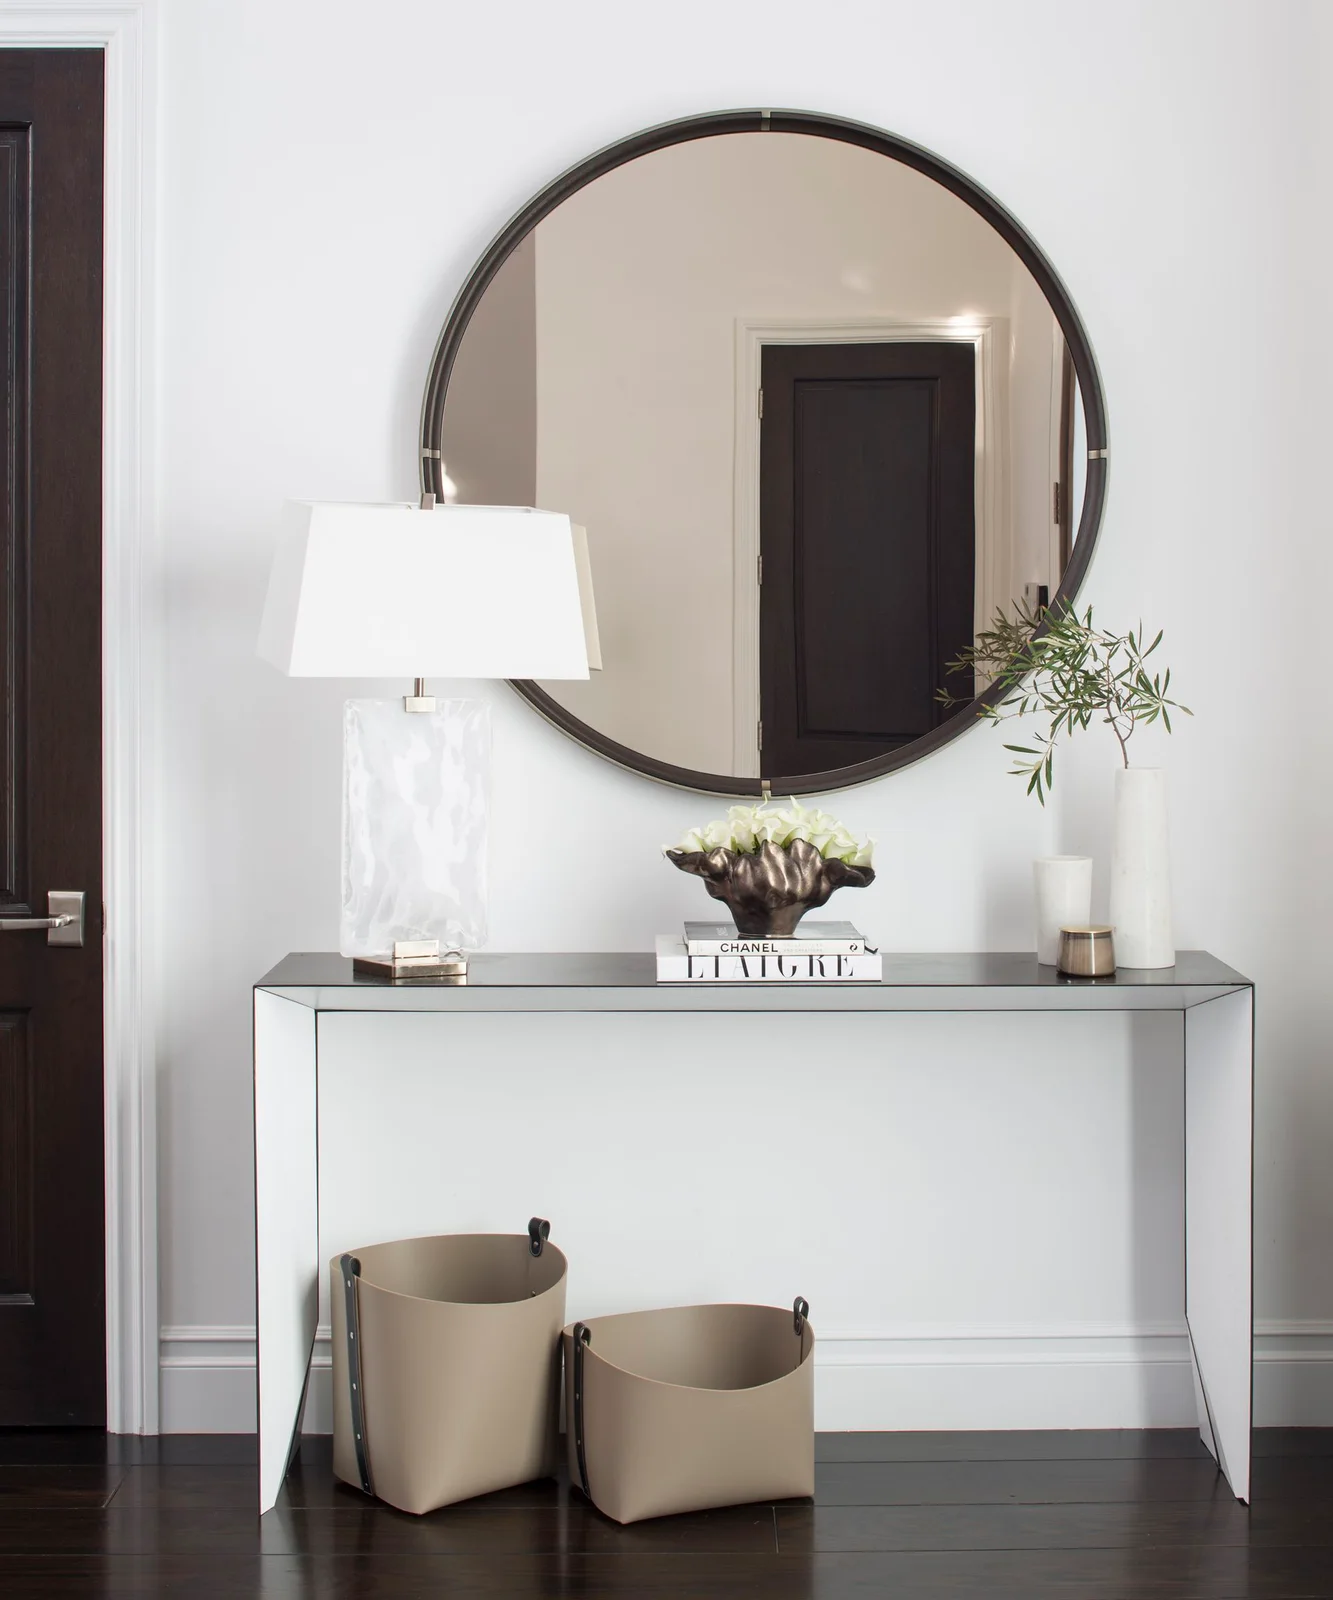 SaveSupport Non AI Creator
Image credit: Claudia Afshar Design/Meghan Bob Photography
The round mirror supplies the wall’s strongest curved outline above the straighter console. Darker top and floor surfaces connect with that frame, while the white lamp and pale wall keep the surrounding area lighter. Two pale containers below the console create another quieter storage group without larger colored furniture.
Check the console’s actual dimensions and support before choosing a thin-legged arrangement for the entrance. Keep containers accessible without filling the walking route, using the top for the objects needed most often. Secure the mirror and test its height for the household, leaving enough useful landing space around the lamp rather than copying the whole decorative grouping.
IDEA 19 / 20
Give a Pale Tabletop a Dark Curved Base
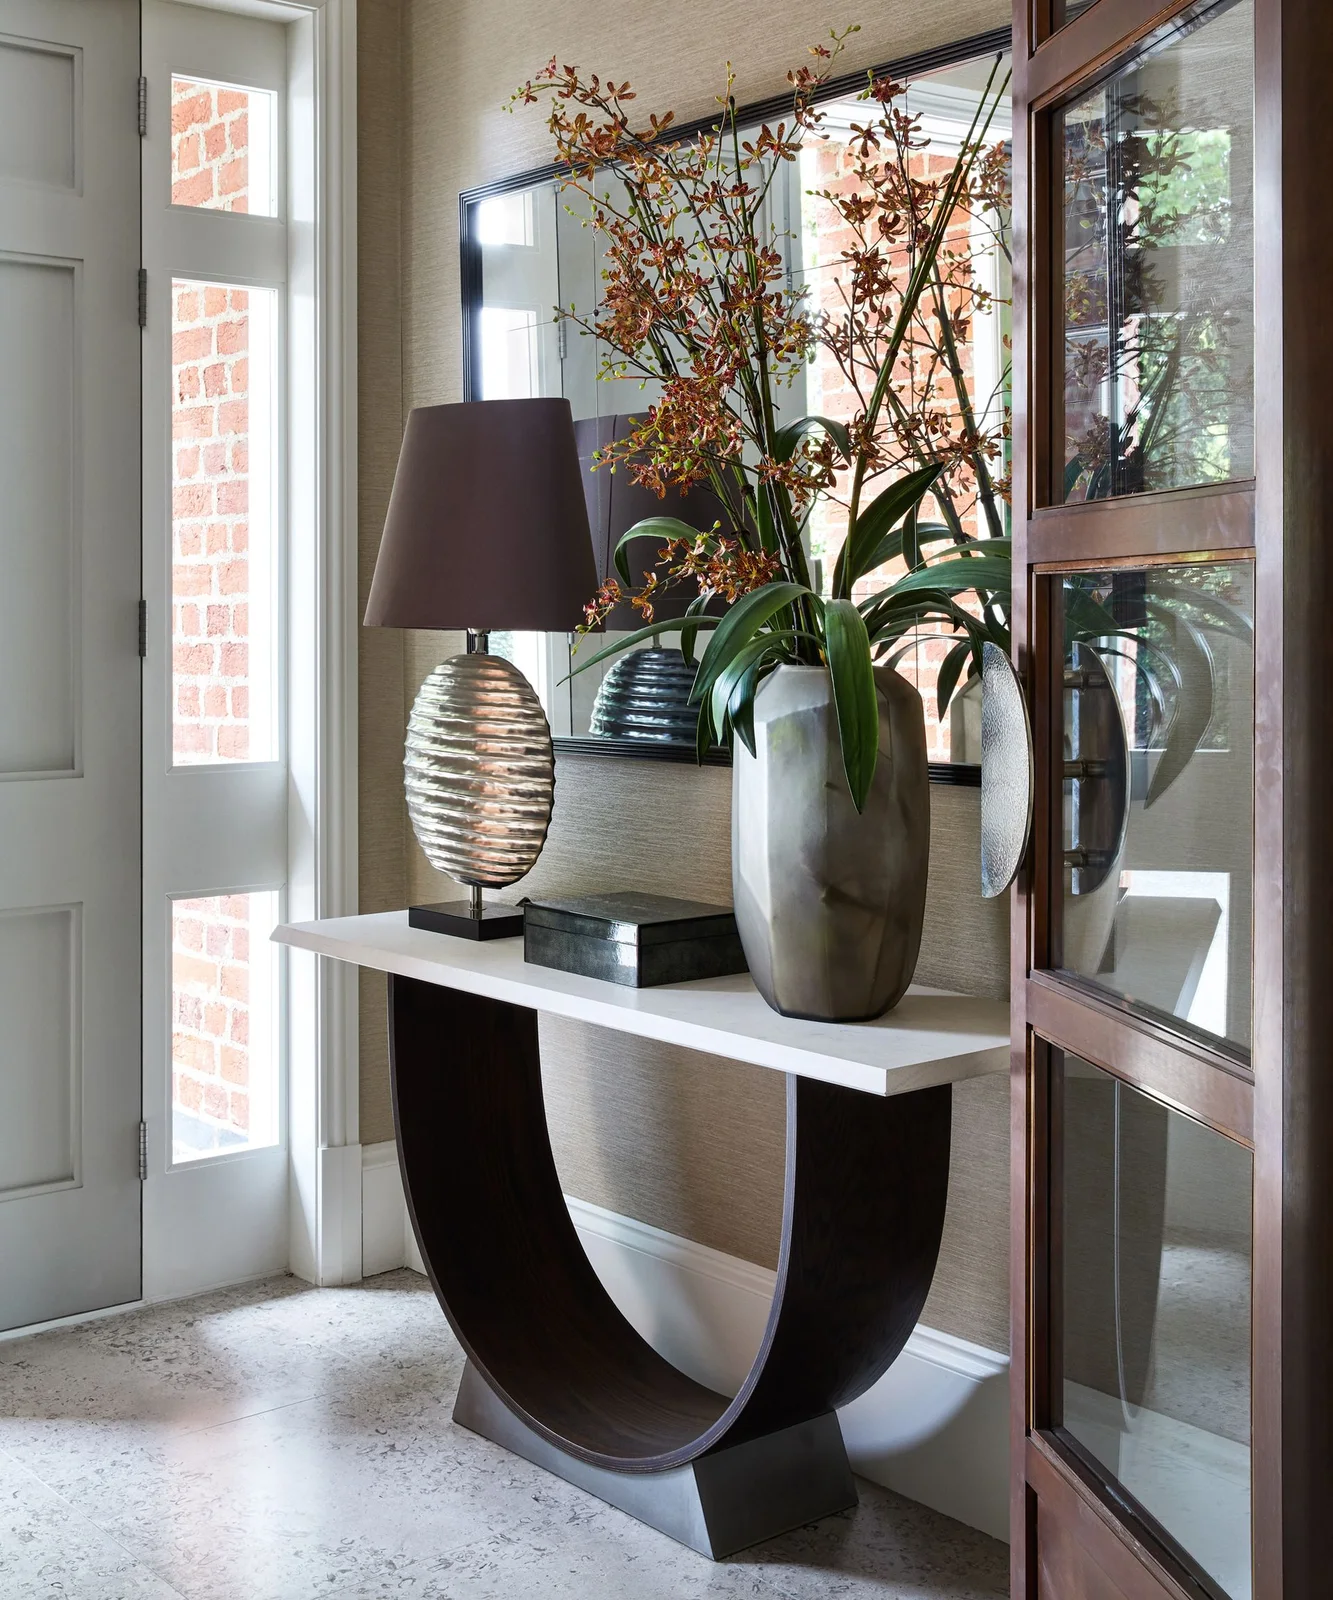 SaveSupport Non AI Creator
Image credit: Future
The curved base gives the pale console top one larger dark supporting shape. The mirror repeats the surrounding room without another solid wall surface, while the shaded lamp adds a smaller deeper outline above the table. The plant arrangement introduces green and finer vertical branches within the mainly neutral entrance detail.
Check the table’s stated load and stability before placing heavier lamps or containers on its top. Keep the door movement and route around the open base clear, choosing a plant arrangement that does not overhang regular access. Follow the specified finish’s cleaning guidance and leave enough free surface for daily arriving items rather than filling every part of the console.
IDEA 20 / 20
Use Dark Glazing to Separate a Pale Hallway
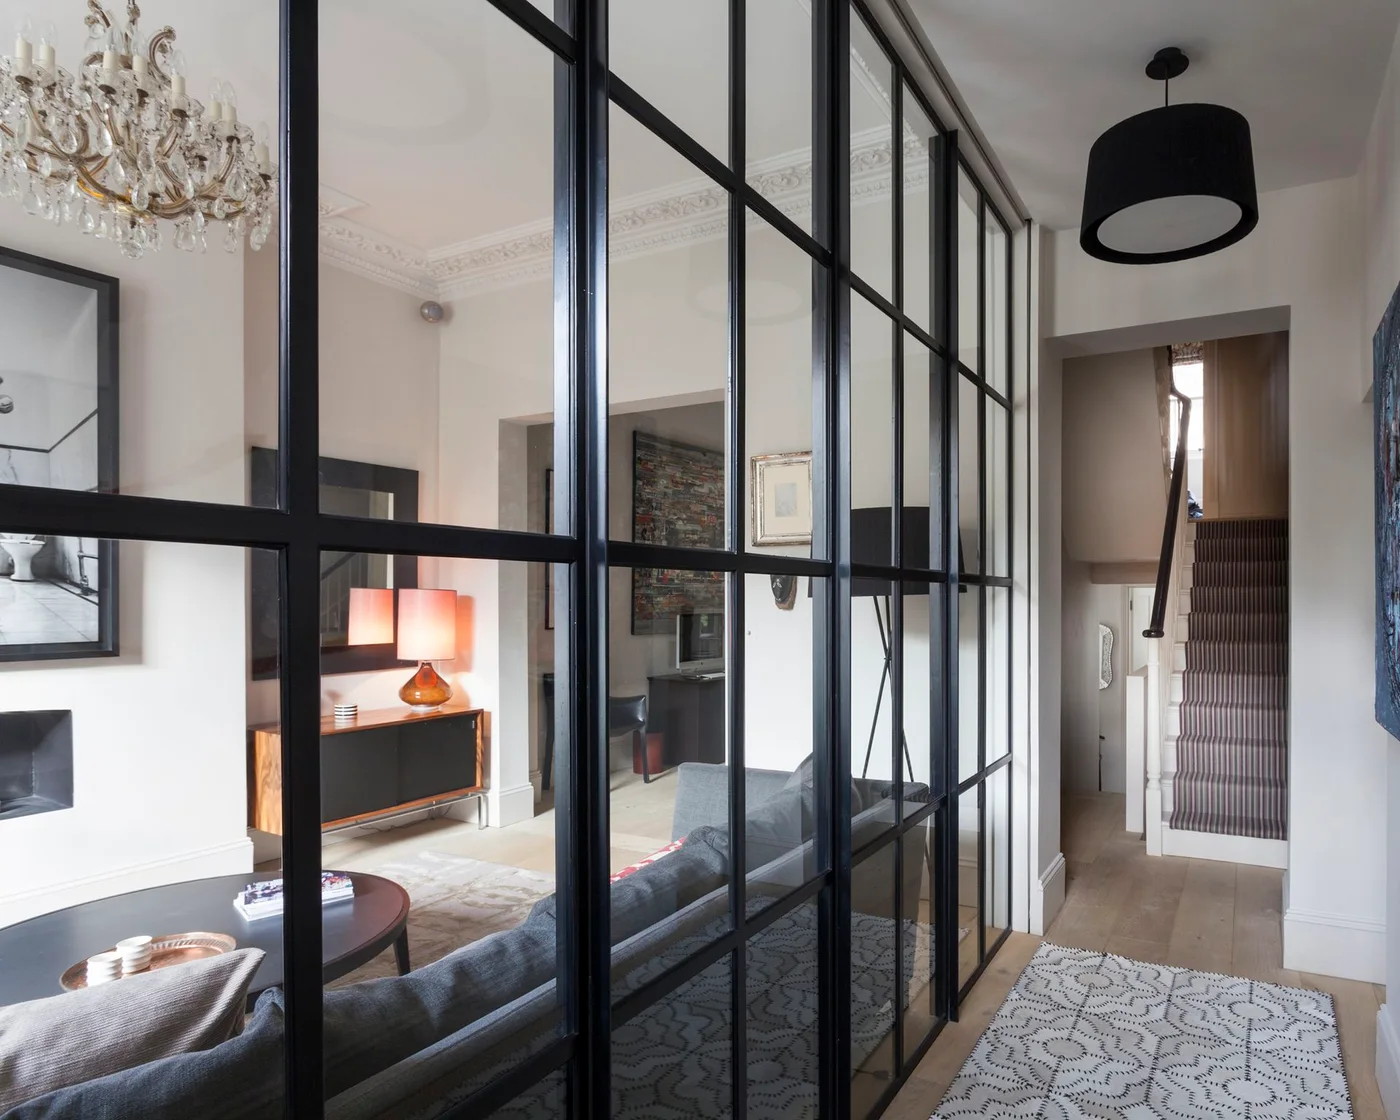 SaveSupport Non AI Creator
Image credit: Mark Bolton
The glazing’s repeated dark rectangles provide the hallway’s main outline while leaving the sitting room visible beyond them. A darker pendant repeats that contrast overhead, with the pale runner adding a smaller lower pattern. White walls keep the passage itself lighter around the adjoining stair doorway.
Check whether visual openness suits the household’s privacy and noise needs before choosing a glazed division. Keep the passage and stair approach clear, comparing the runner’s secure placement with door movement. Select suitable glazing and hardware for the actual position, allowing cleaning access to the frame and glass rather than assuming the photographed partition will fit the room unchanged.
BRING IT ALL TOGETHER
Make the entrance useful before adding more detail
Start with the route from the front door and the places used for coats, shoes, keys and bags. A dark door, trim group or floor pattern can supply enough contrast beside pale walls. Compare patterns together and preserve useful lighting, choosing furniture only when its depth and access suit the actual passage.
Keep the routine manageable through reachable storage and surfaces that suit entrance dirt and moisture. Secure wall pieces and furniture appropriately, checking rugs and stair coverings for stable placement. Follow the actual materials’ care guidance, leaving door movement, handrails and stair approaches clear rather than treating a photographed decorative group as a complete installation plan.