Gray and white can appear in a whole room or simply in the surfaces around its desk. Start with a useful work position, then decide whether gray belongs on the walls, storage, seating or floor. Keeping the larger furnishings light leaves room for warmer wooden details and smaller color accents without losing the neutral arrangement.
These rooms include small work corners, fitted attic desks and shared living spaces. Compare the amount of gray in each photograph with the daylight and furniture in your own room. Check paint samples beside actual white finishes, and choose chairs, rugs and storage for their everyday use before deciding how closely their colors should match.
PART 01
Arrange compact desks and useful storage
IDEA 01 / 16
Frame White Storage with a Pale Gray Wall
 SaveSupport Non AI Creator
Image credit: Shelved
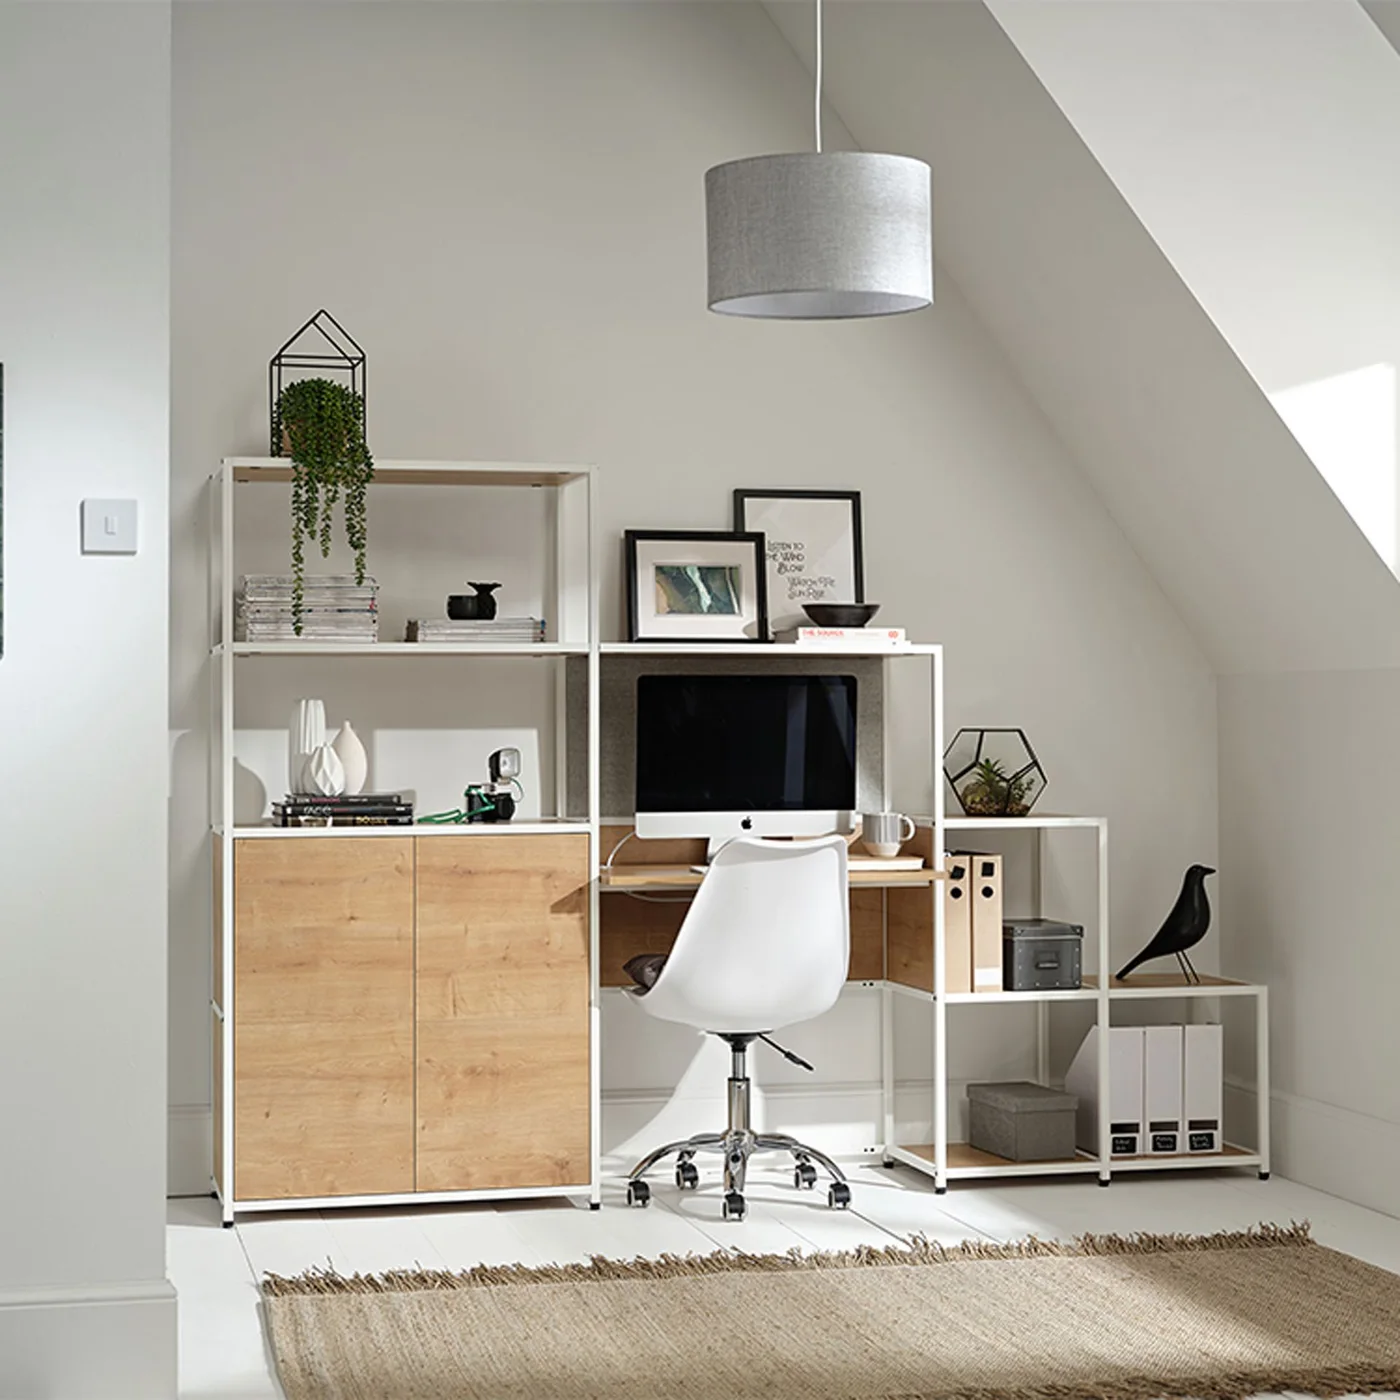
The pale gray wall gives the white shelving a clear outline without creating a dark background behind the screen. Wooden cupboard fronts and a woven rug introduce warmer surfaces below. Open compartments vary in height around the working position, allowing the desk and storage to occupy one connected arrangement.
Measure your files and equipment before choosing modular compartments, and put heavier supplies at a comfortable lower level. Keep enough clear desktop for the keyboard and papers you use together. Test the gray beside the actual cabinet finish, because a white unit can make a warm or cool undertone more noticeable.
IDEA 02 / 16
Fit a White Desk into a Gray Corner
 SaveSupport Non AI Creator
Image credit: Future PLC
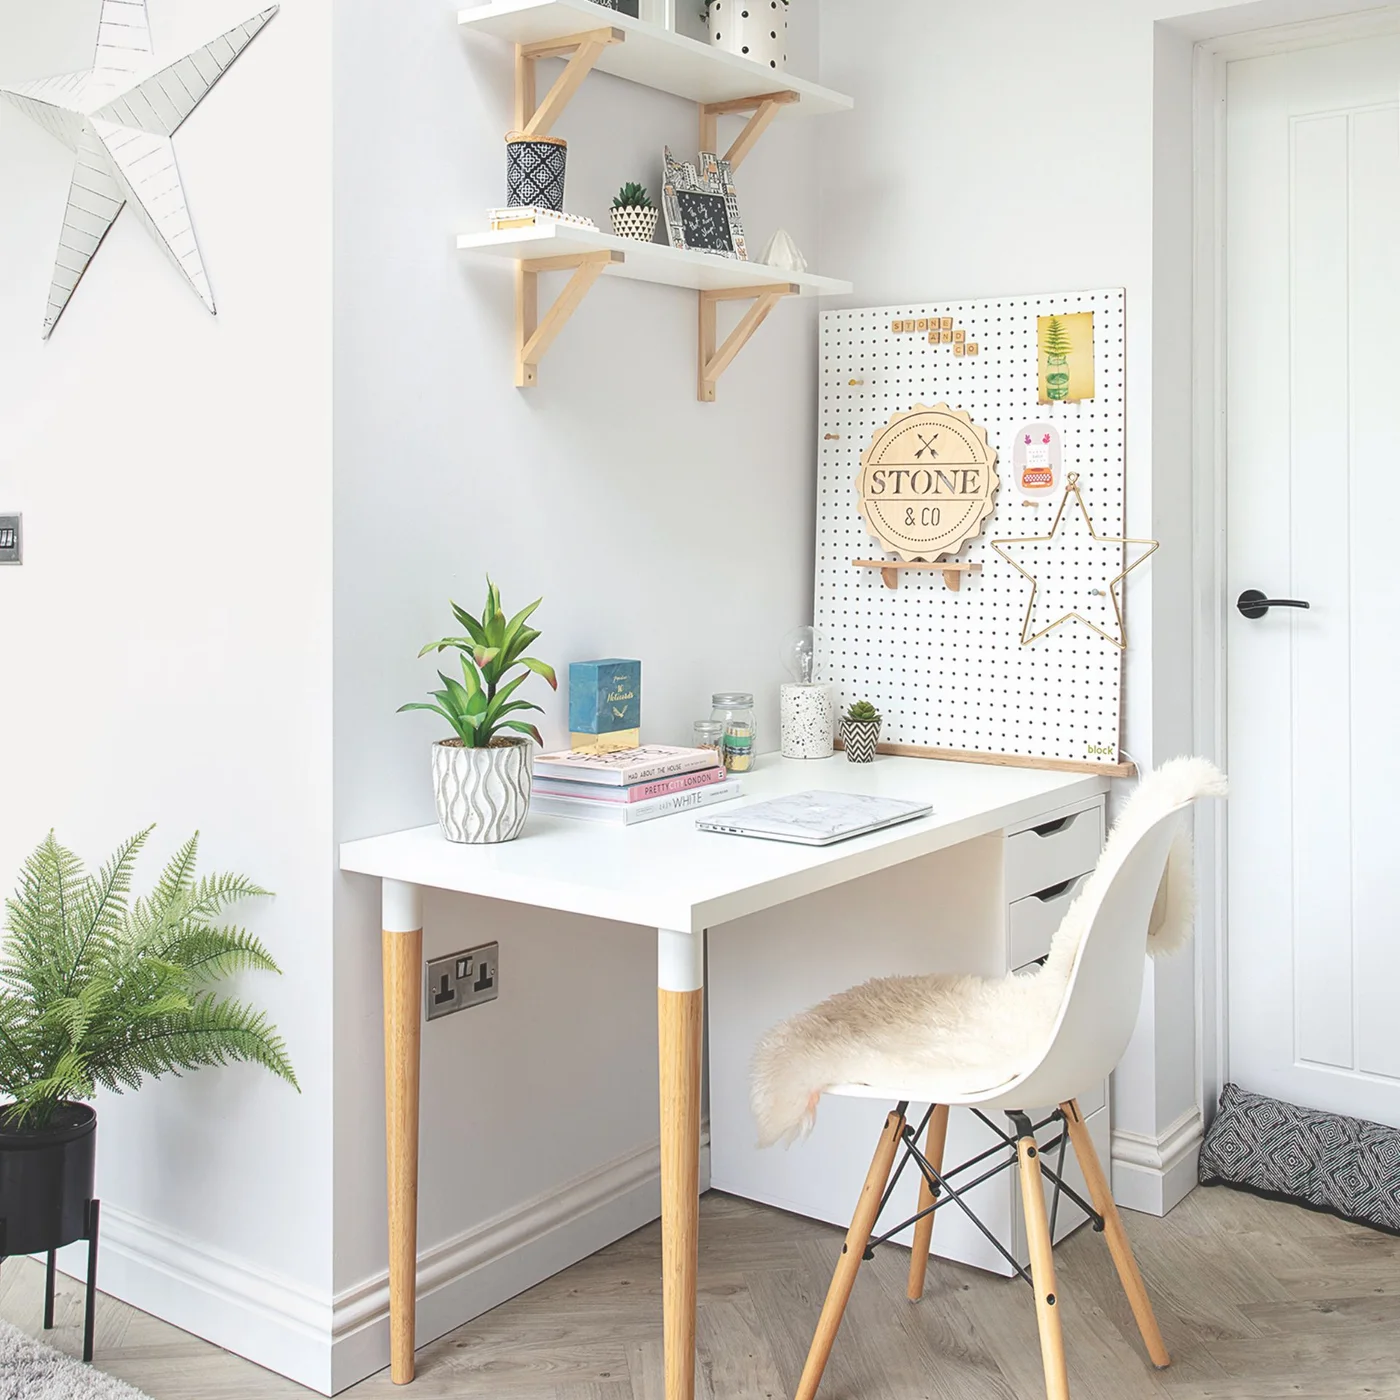
Pale gray walls distinguish the small work corner from its white desktop, chair and shelving. Wooden legs and shelf brackets provide a warmer repeated detail. The pegboard concentrates smaller objects on the wall, leaving the desk with a separate writing area rather than covering it with several storage containers.
Check that the chair can pull out without obstructing the nearby door. Position pegboard accessories where you can reach them while keeping sharp or projecting items away from head height. Boho office ideas offer other ways to combine pale furniture with warmer textures when an entirely gray and white arrangement feels too spare.
IDEA 03 / 16
Use Gray Window Frames as the Strongest Accent
 SaveSupport Non AI Creator
Image credit: Future PLC/David Giles
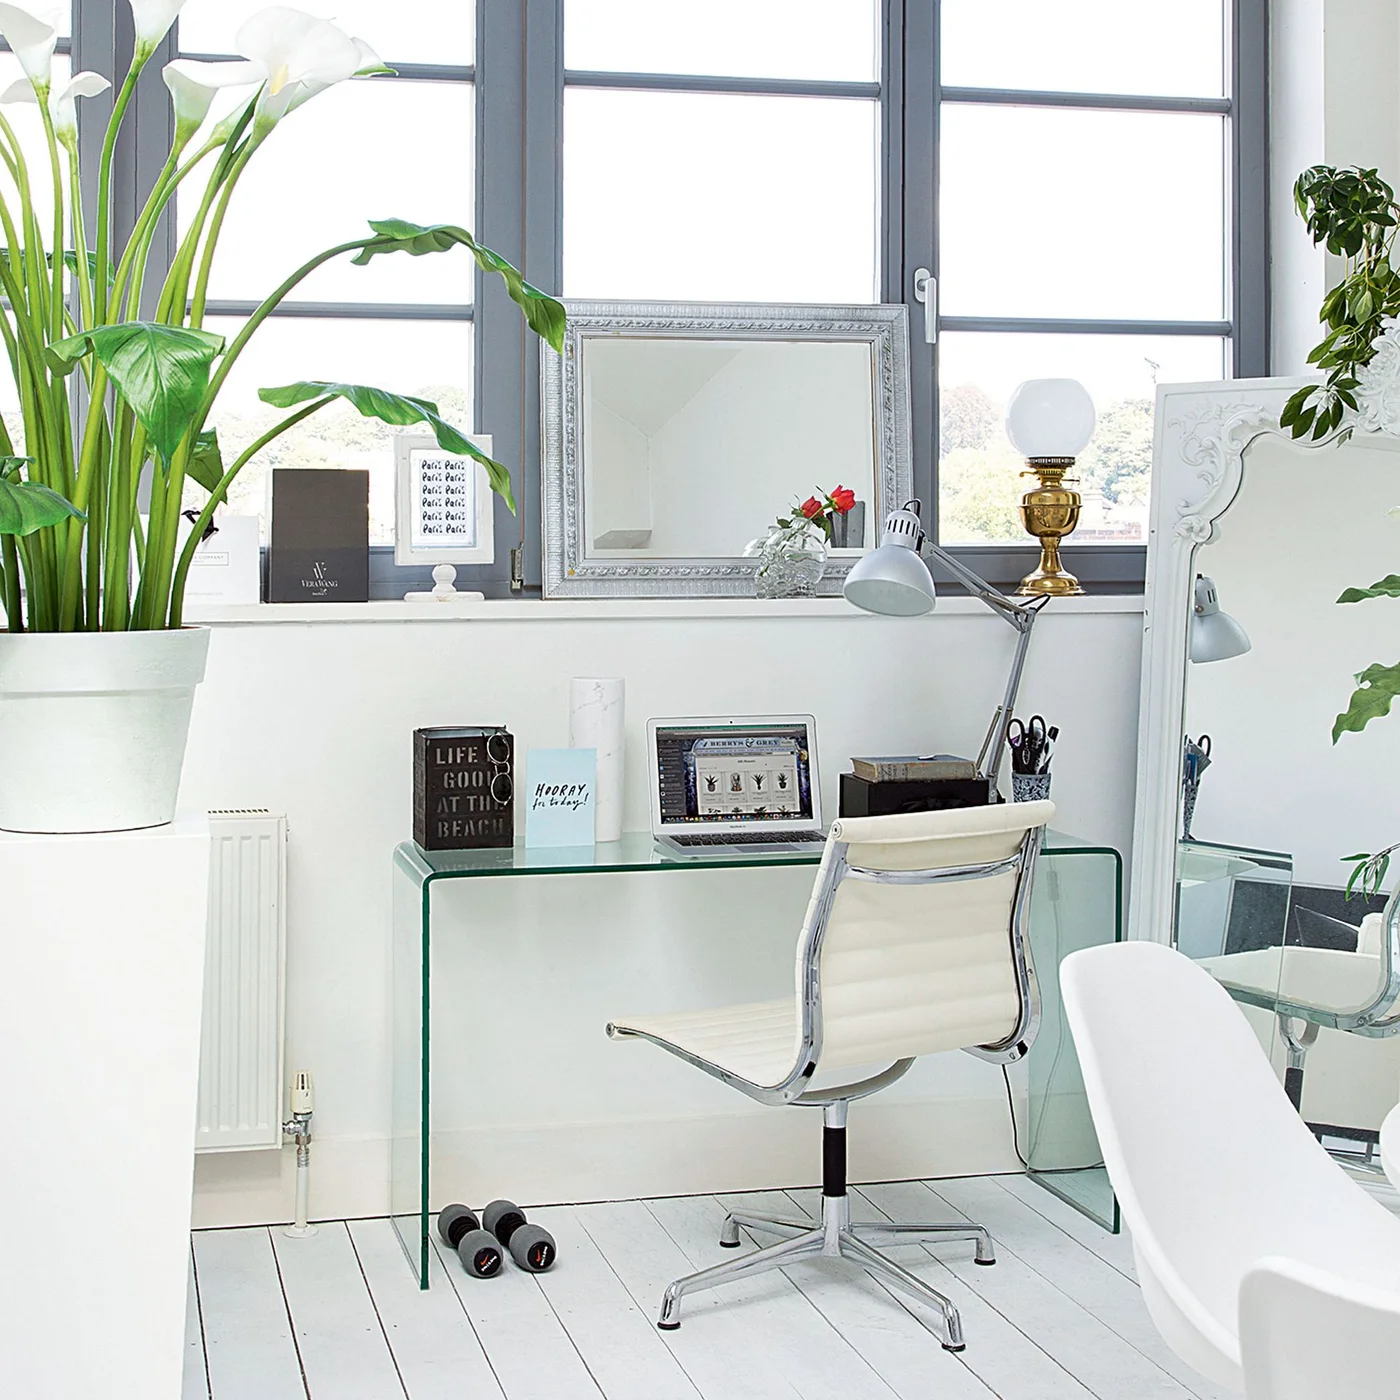
The dark gray window frames provide the strongest neutral outline in this largely white corner. A transparent desktop keeps the white floor and wall visible beneath it, while the pale gray lamp repeats a softer version of the frame color. Green plants add distinct living shapes without turning the main furnishings into another color scheme.
Check reflected daylight on your screen before placing a desk against glazing, and leave the window handles accessible. A transparent surface makes cables and items underneath more visible, so plan where they will go. Follow the desk manufacturer’s cleaning guidance and choose a chair for support as well as its light appearance.
IDEA 04 / 16
Balance White Cubby Storage with a Gray Chair
 SaveSupport Non AI Creator
Image credit: Future PLC
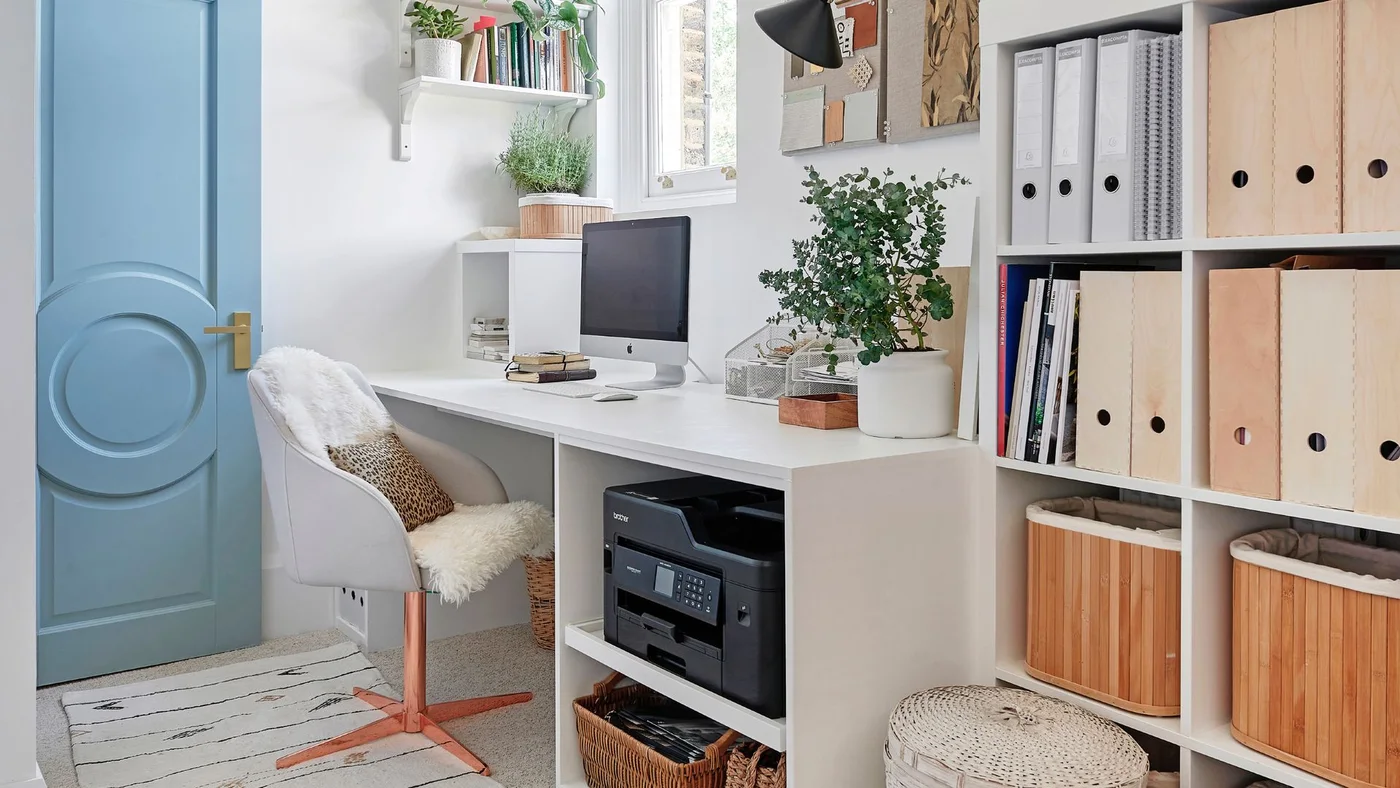
White cubbies connect the desk to the tall storage beside it, while the gray chair creates a softer central shape. Pale files, wooden baskets and a lower printer compartment give different supplies their own positions. The blue door supplies a stronger accent around an otherwise light working and storage arrangement.
Group the supplies you use together and measure the printer with its trays extended before assigning it a cubby. Leave room for the chair to turn and move away from the desk. Choose containers around what they hold rather than buying an entire matching set that may waste usable shelf space.
PART 02
Make gray and white surfaces practical
IDEA 05 / 16
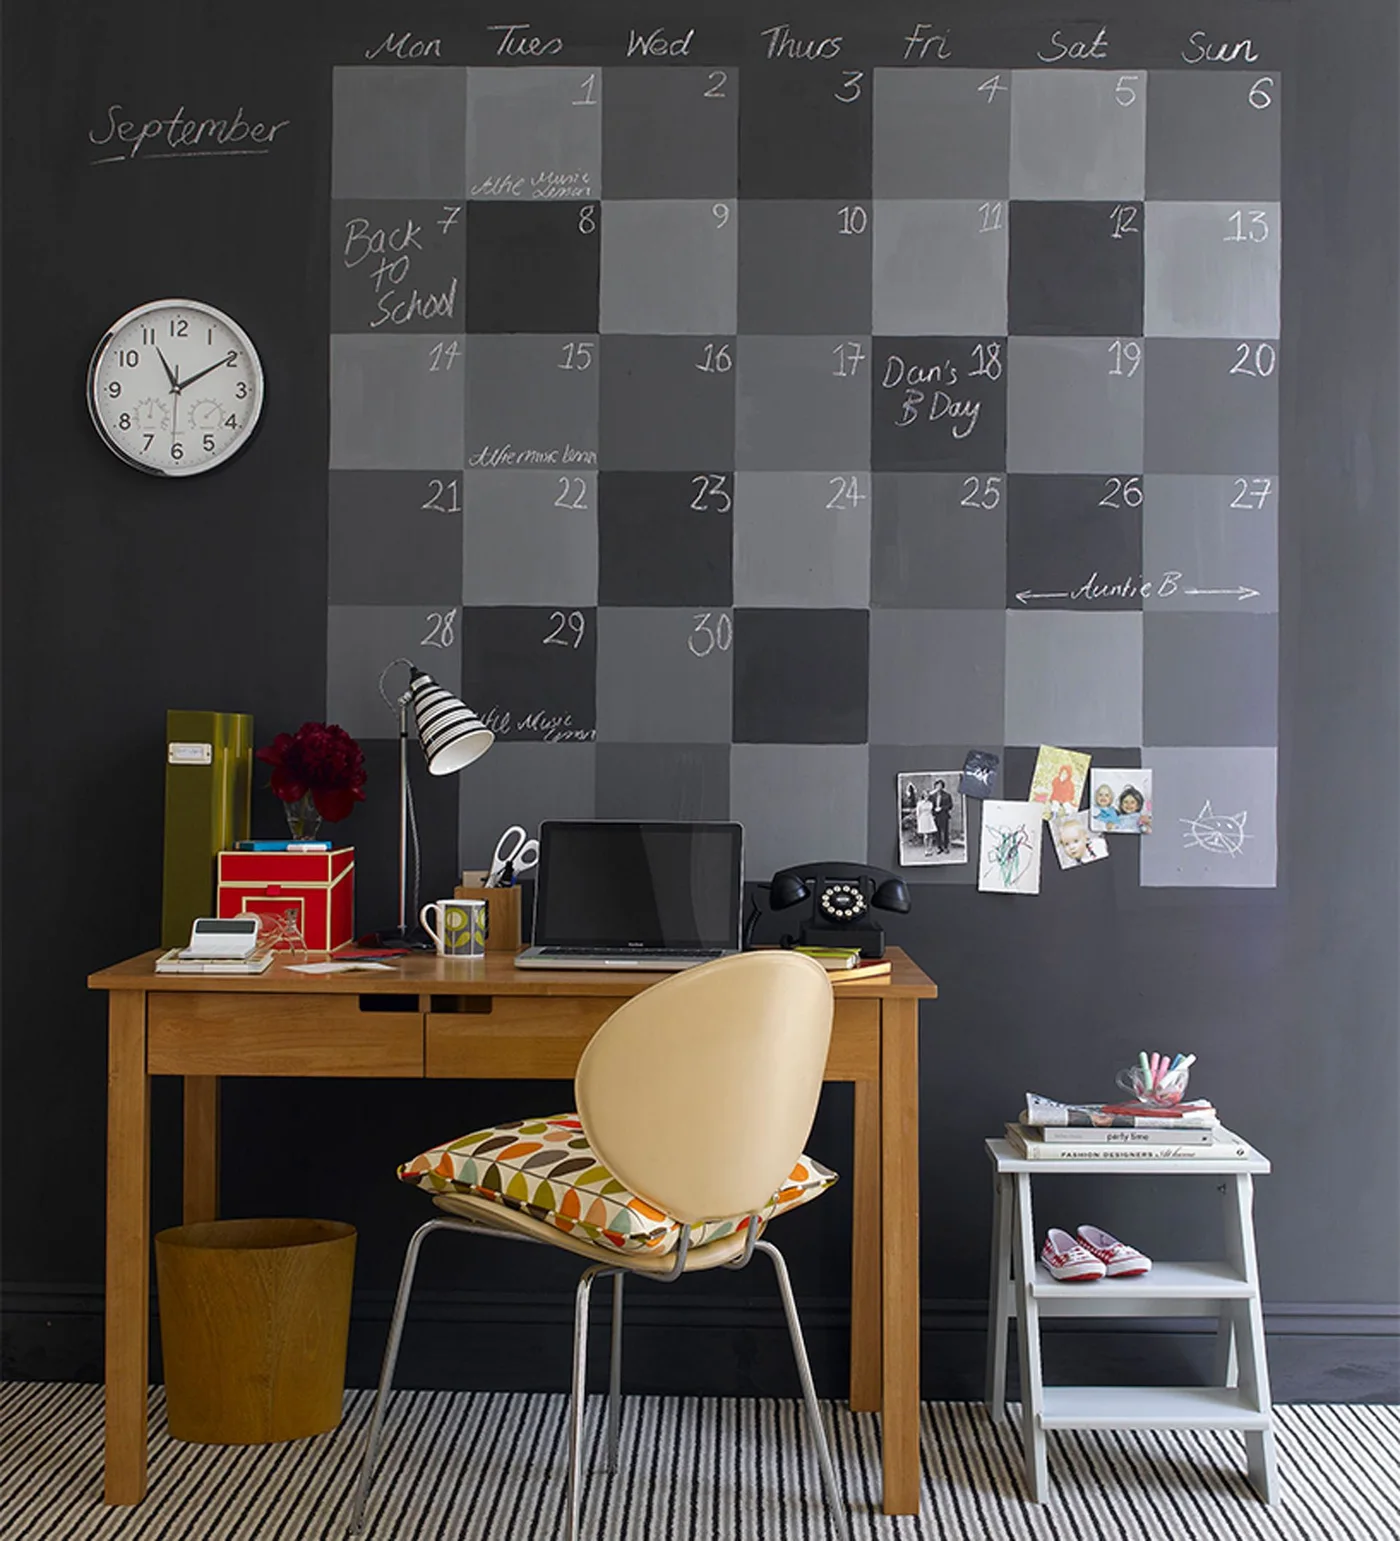
Make a Charcoal Wall a Working Calendar
 SaveSupport Non AI Creator
Image credit: Future PLC/Dan Duchars
The charcoal wall and differently shaded gray calendar squares turn the backdrop into a visible planning surface. A white clock and side shelf provide lighter shapes against it. The wooden desk and pale chair keep the working position warmer, while the striped floor covering repeats dark and light in a smaller pattern.
Choose a writable wall finish intended for the way you plan to use it and check the maker’s preparation and curing instructions. Leave enough space to reach the calendar without leaning over equipment. Store writing supplies together, and consider chalk dust before placing sensitive electronics directly beneath a frequently erased section.
IDEA 06 / 16
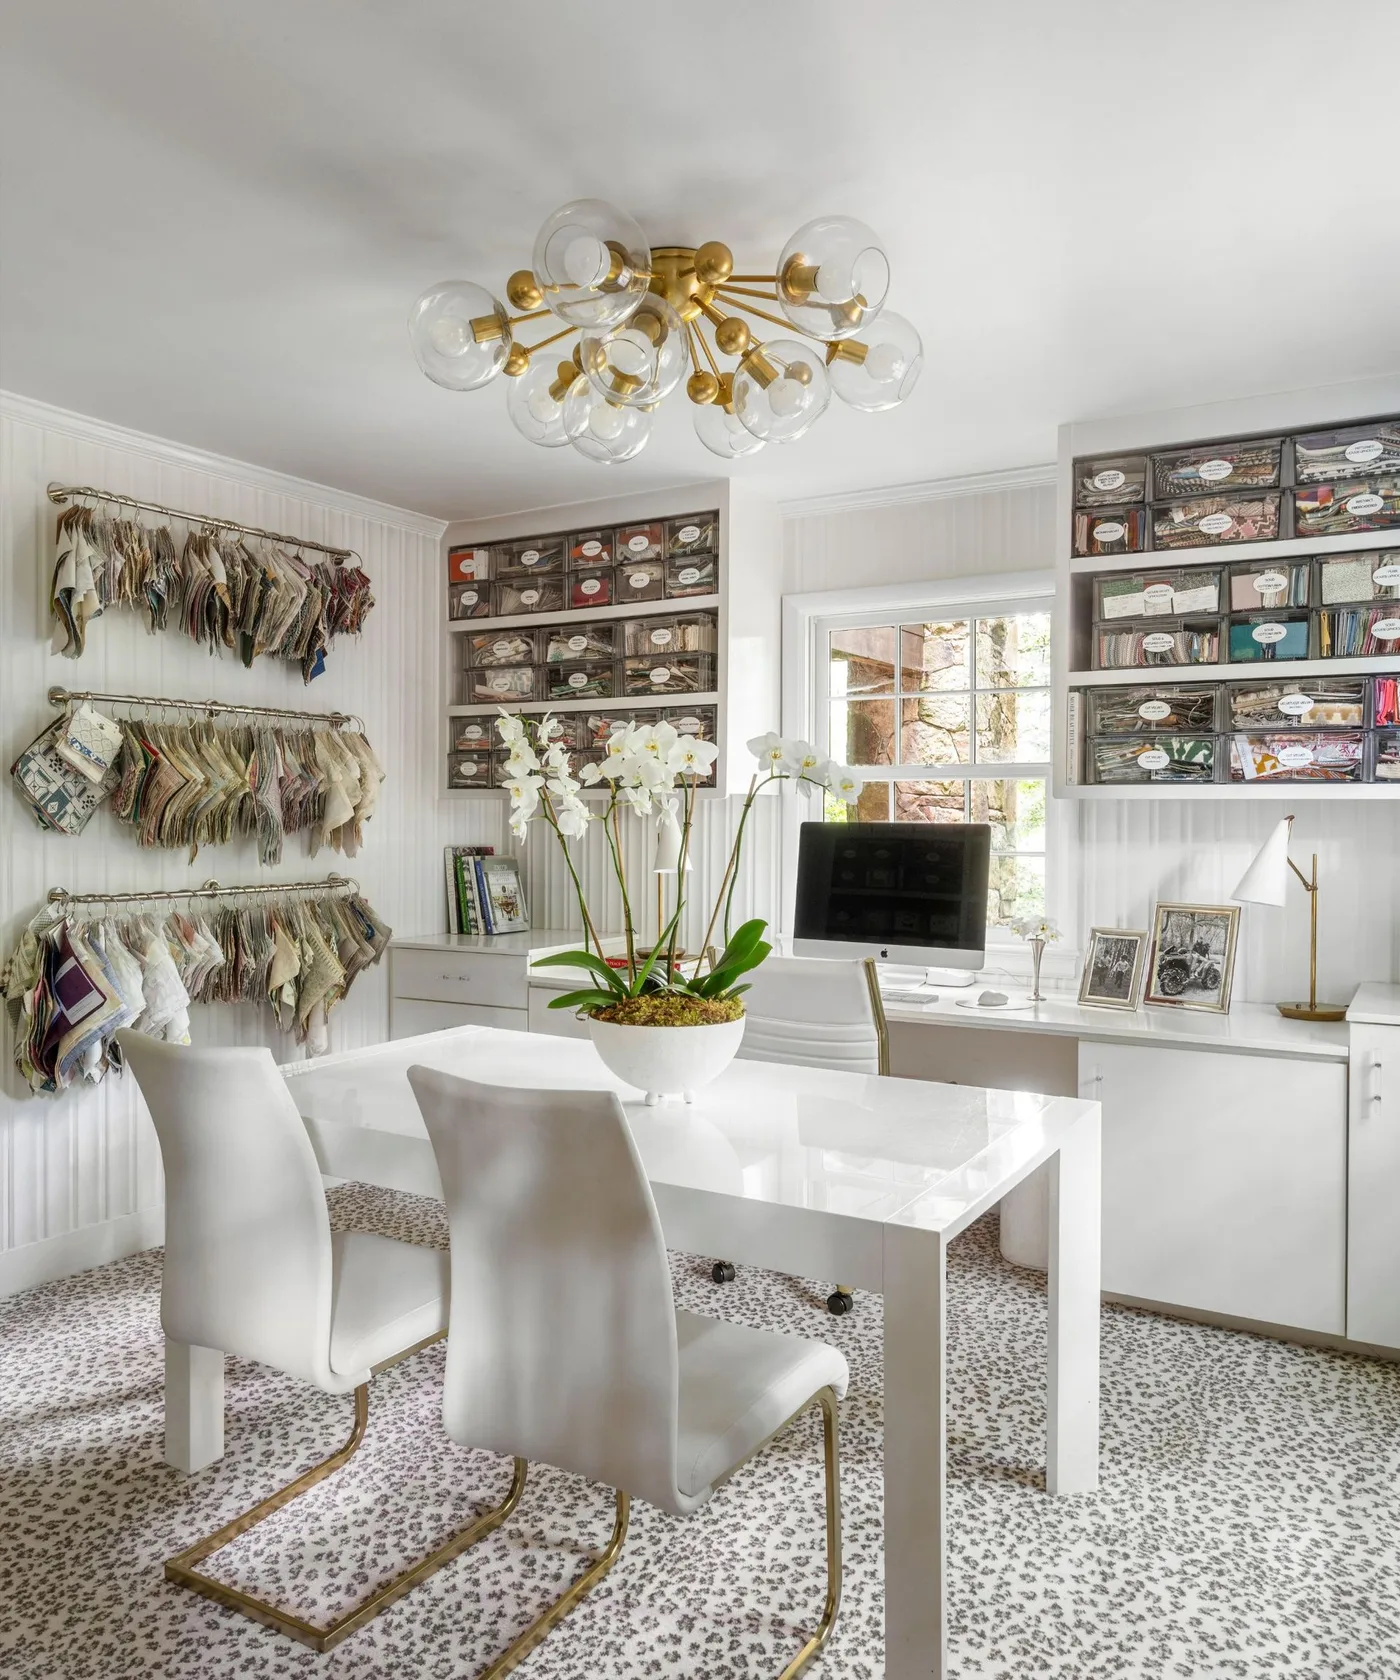
Add Gray Pattern Under White Work Furniture
 SaveSupport Non AI Creator
Image credit: Gray Walker Interiors
White furniture gives the work and meeting surfaces a consistent base, while the gray patterned rug adds detail across the floor. Fabric samples and labeled wall containers make this a visibly active workspace. The separate front table allows materials to spread out without taking over the computer position behind it.
Plan clear routes between the two work surfaces before introducing a larger table. Choose a rug suitable for the chair movement it will receive, and check whether its edges stay flat in those routes. Store samples by a system you can maintain, keeping frequently handled materials within comfortable reach instead of relying on display alone.
IDEA 07 / 16
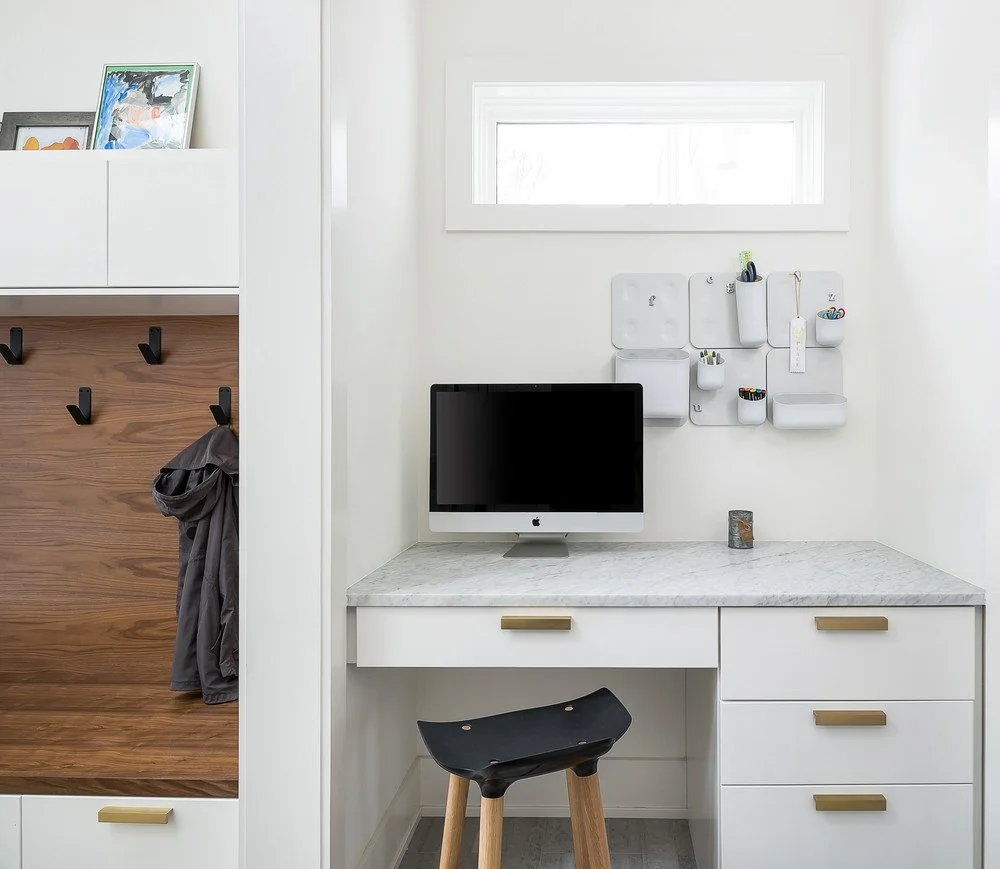
Give a White Nook a Gray Countertop
 SaveSupport Non AI Creator
Image credit: Photography by MARINA STORM WITH PICTURE PERFECT HOUSE
The gray-veined counter introduces a varied neutral surface above the plain white drawers. Small wall containers gather pens and other supplies beside the screen. The adjacent wooden coat panel gives the nook a second practical function, with its dark hooks and the stool forming smaller contrasting outlines.
Select a countertop for its documented care requirements rather than assuming a particular material from this appearance. Check stool height against the worktop and consider a supportive chair for longer sessions. Keep coats from brushing the screen or covering work supplies, and leave drawer access clear when the seat is tucked underneath.
IDEA 08 / 16
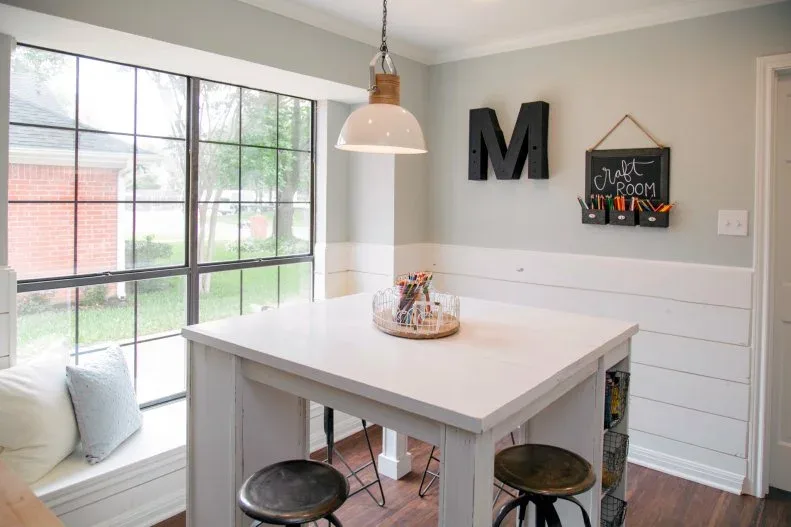
Pair Gray Upper Walls with White Paneling
 SaveSupport Non AI Creator
Image credit: Photo: Rachel Whyte
Pale gray upper walls separate the white lower paneling from the ceiling, giving the room a visible band of color. A white worktable repeats the lighter finish at the center, while dark stools and window frames introduce sharper lines. The window bench offers a separate place to sit away from the work surface.
Decide which tasks need a higher table before choosing this arrangement for regular computer work. Provide suitable seating for the actual working height and keep supplies off the window bench if it needs to remain usable. Check how the wall finish handles scuffs near chairs, and avoid hanging containers that interfere with the table’s working area.
PART 03
Work with roof shapes and fitted storage
IDEA 09 / 16
Build Gray Shelves Around a White Attic Window
 SaveSupport Non AI Creator
Image credit: Hammond Design
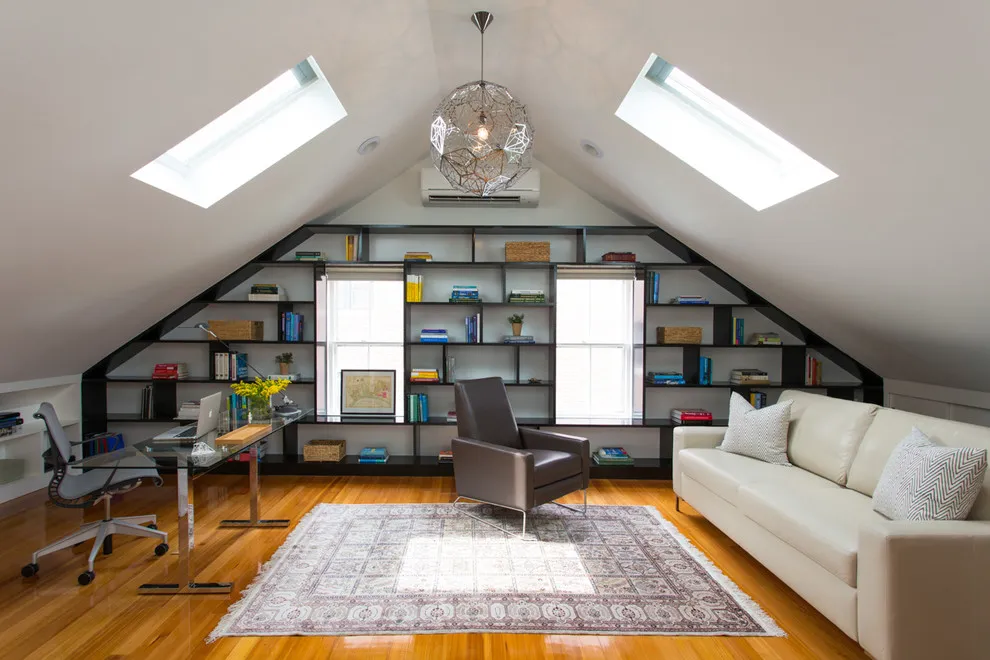
Gray shelving follows the triangular end wall and surrounds the white window frame, turning the roof shape into an organized backdrop. A white sofa balances the darker shelves and armchair across the room. The desk sits to the side, keeping the central floor available between working and resting positions.
Plan shelves around comfortable reach and the loads they need to hold, with appropriate fixing and installation advice. Leave access to the window and avoid blocking ventilation equipment above it. Attic office ideas show more ways to arrange desks and storage around eaves when the usable headroom changes across the room.
IDEA 10 / 16
Keep Gray Cabinetry Below a White Roof
 SaveSupport Non AI Creator
Image credit: Howells Architecture + Design
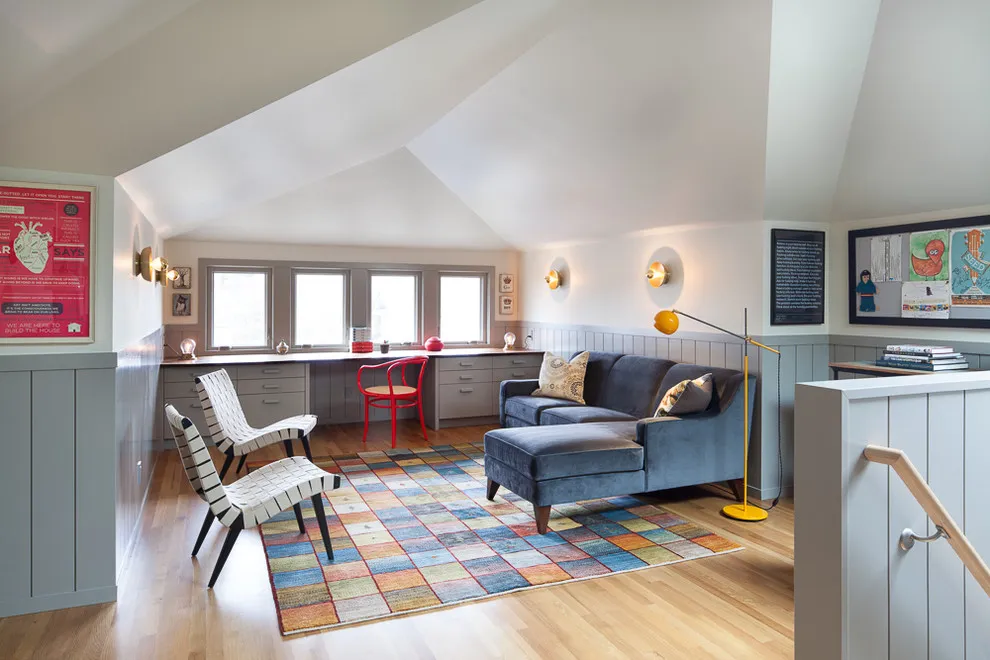
Gray cabinetry runs below the windows and continues into the lower wall paneling, giving the work position one connected neutral band. The white pitched roof keeps the upper room lighter. A red chair and blue sofa supply stronger accents, showing how the gray and white desk area can support a more colorful shared room.
Choose the worktop depth around actual equipment before extending drawers across the available wall. Check window opening and seated headroom where the roof slopes down. Keep a usable route between desk and sofa, and limit loose supplies on the counter if the room also needs to feel comfortable when work is finished.
IDEA 11 / 16
Line a White Roof Space with Low Storage
 SaveSupport Non AI Creator
Image credit: Shanele Soares
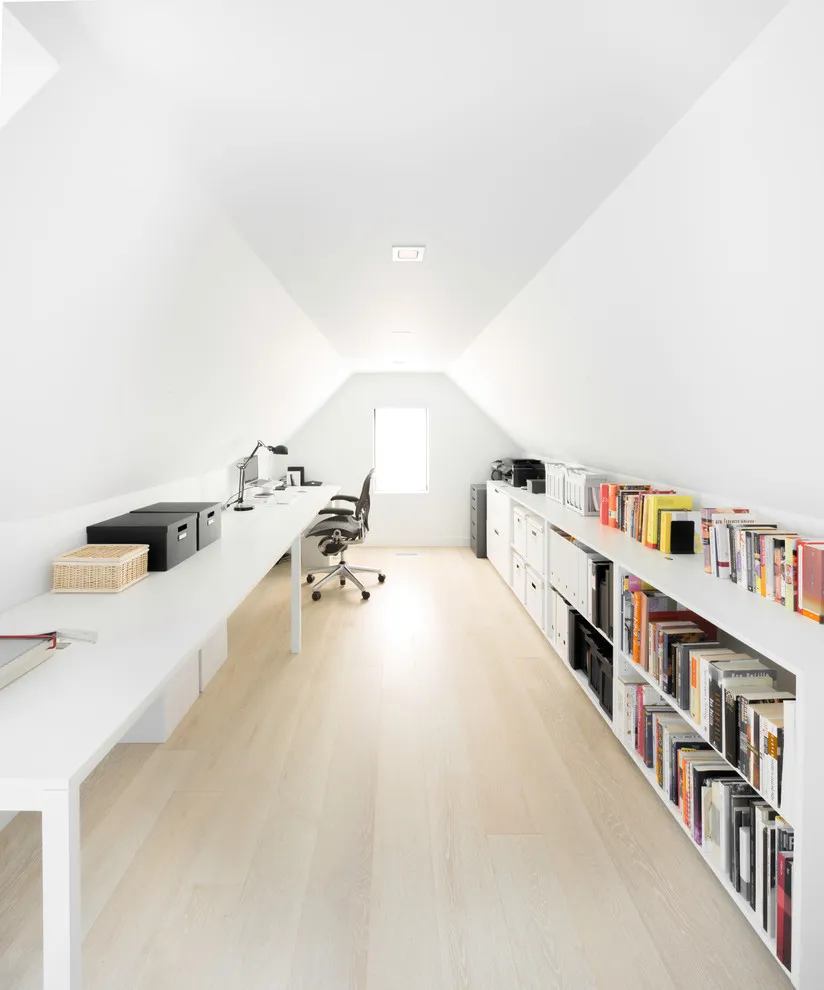
White work surfaces and low cubbies follow opposite sides of the narrow roof space. Dark gray chairs and storage boxes make the smaller working pieces distinct without changing the larger light surfaces. The sloping ceiling remains unobstructed above the storage, and the end window provides a clear focus along the central route.
Measure the aisle with chairs pulled out as well as pushed in, and keep frequently used files where they can be reached without standing beneath a low slope. Label closed boxes by their actual contents. Avoid filling the entire desktop with storage, since a long counter is only useful when there is clear space for working.
IDEA 12 / 16
Ground White Shelving with a Gray Rug
 SaveSupport Non AI Creator
Image credit: Revealing Redesign
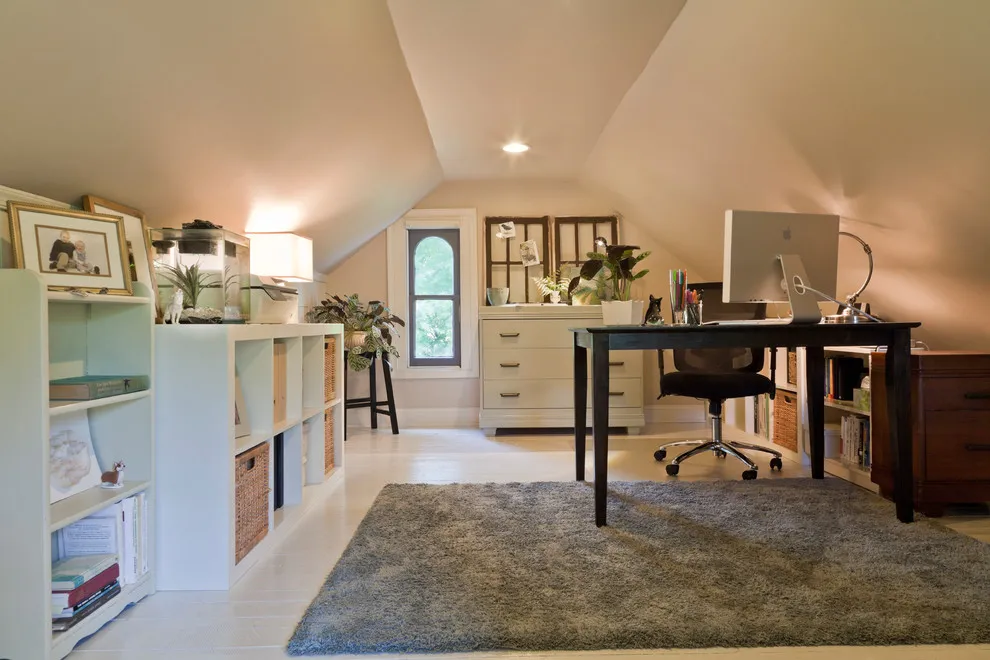
The gray rug connects the desk area to the white storage across the room, making the darker desk less isolated against the pale floor. Books and woven baskets fill different cubbies rather than introducing another large cabinet. The roof slopes over both sides, leaving a taller central area around the working position.
Check how a desk chair rolls over the rug before choosing a deep pile near a workstation. Keep storage within seated or standing reach where headroom allows, and leave a route to the window. Put plant containers where watering will not drip onto books or equipment, and use lighting suited to the desk after daylight fades.
PART 04
Connect work with a comfortable shared room
IDEA 13 / 16
Repeat Gray Between the Sofa and Work Corner
 SaveSupport Non AI Creator
Image credit: Superior Home Improvement
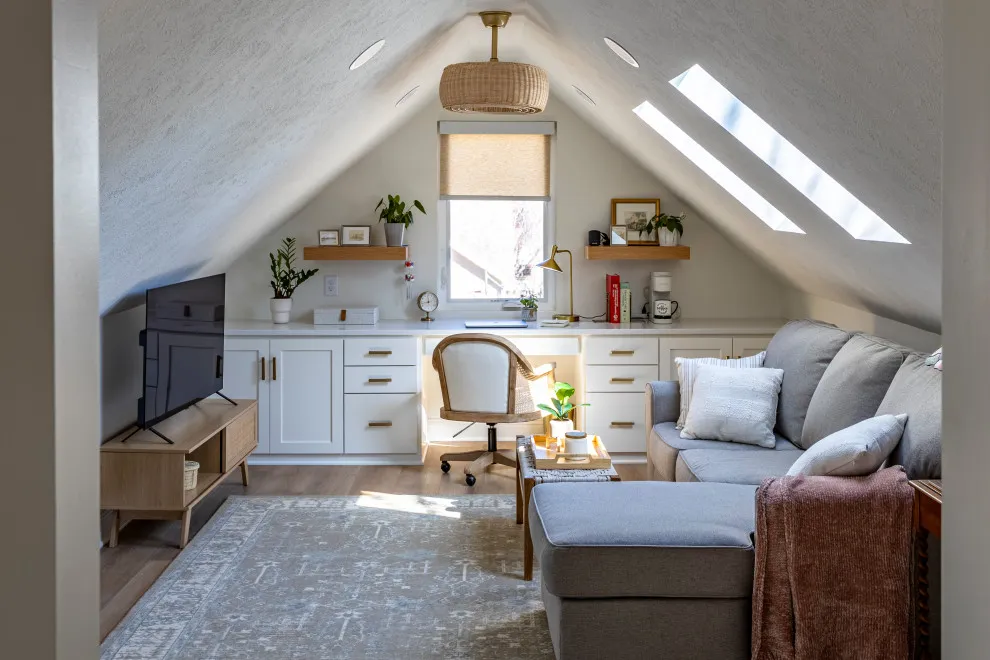
The gray sofa and rug give the sitting area a connection to the pale office fittings at the end wall. White cabinets keep the desk area visually lighter beneath the roof slope. Wooden shelves, the chair frame and a woven pendant add warmer textures without replacing the main gray and white surfaces.
Keep the desk chair’s movement separate from the route through the seating area. Check window and roof-light glare at the screen, then choose appropriate coverings where needed. Dining room office combinations offer more advice on sharing a room with work while keeping supplies easy to put away between its different uses.
IDEA 14 / 16
Use Pale Gray Pattern Beneath White Storage
 SaveSupport Non AI Creator
Image credit: Morisset Design
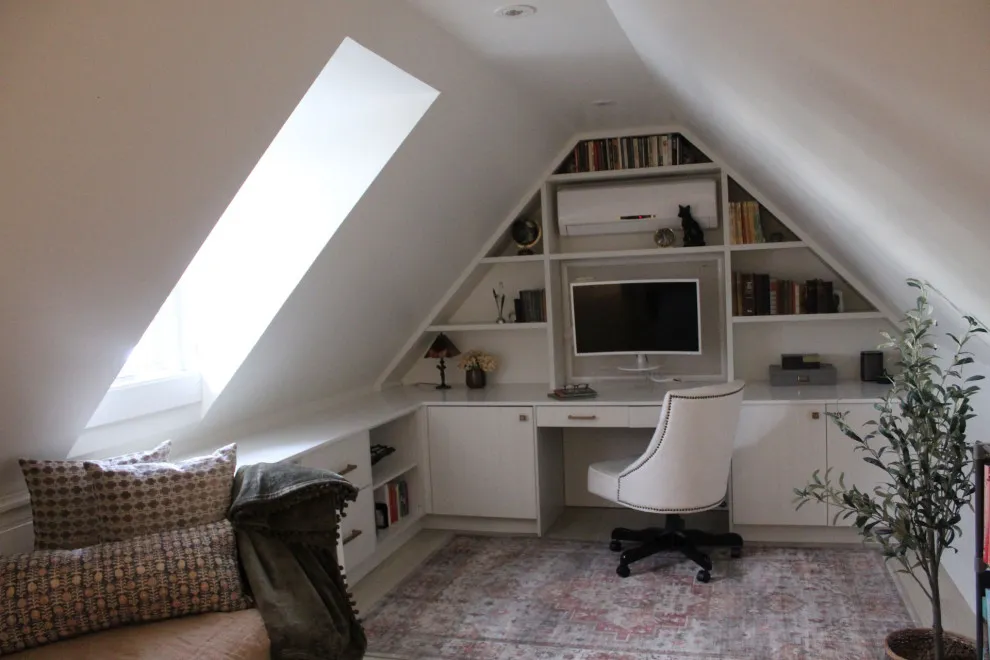
White shelving fits around the screen and follows the triangular wall, keeping the fitted storage connected to the roof shape. A pale gray patterned rug adds detail below the plain fronts. The white chair repeats the cabinet color, while the nearby seat and plant introduce softer and more varied surrounding shapes.
Plan the monitor position before fitting shelves tightly around it, leaving practical room for connections and future changes. Check the chair’s turning space and make sure the rug does not obstruct it. Keep taller display objects out of the screen’s immediate surroundings if they make the working position harder to use or clean.
IDEA 15 / 16
Connect a Gray Sofa to a White Work Surface
 SaveSupport Non AI Creator
Image credit: Photography by DUSTIN WALKER FOR HUTCH
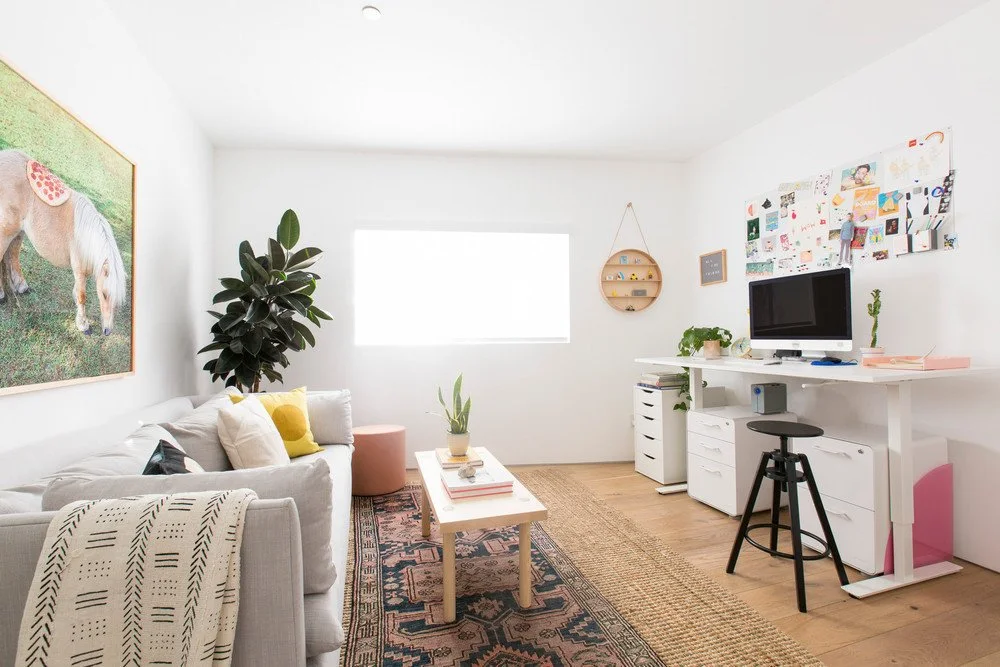
The pale gray sofa gives the mostly white room a larger soft neutral surface beside the work area. A white desktop and drawer unit keep the workstation close to the wall, with the dark stool providing a smaller contrasting shape. Plants, artwork and a patterned rug make the shared space more varied around these simple furnishings.
Choose seating for the amount of time you expect to work, rather than copying a stool solely for its compact outline. Keep computer supplies in the drawer unit when the room is used for relaxing. Green office ideas compare other ways to introduce plants or colored details while retaining a clear working surface.
IDEA 16 / 16
Warm Gray and White with a Wooden Table
 SaveSupport Non AI Creator
Image credit: Chaplins Furniture
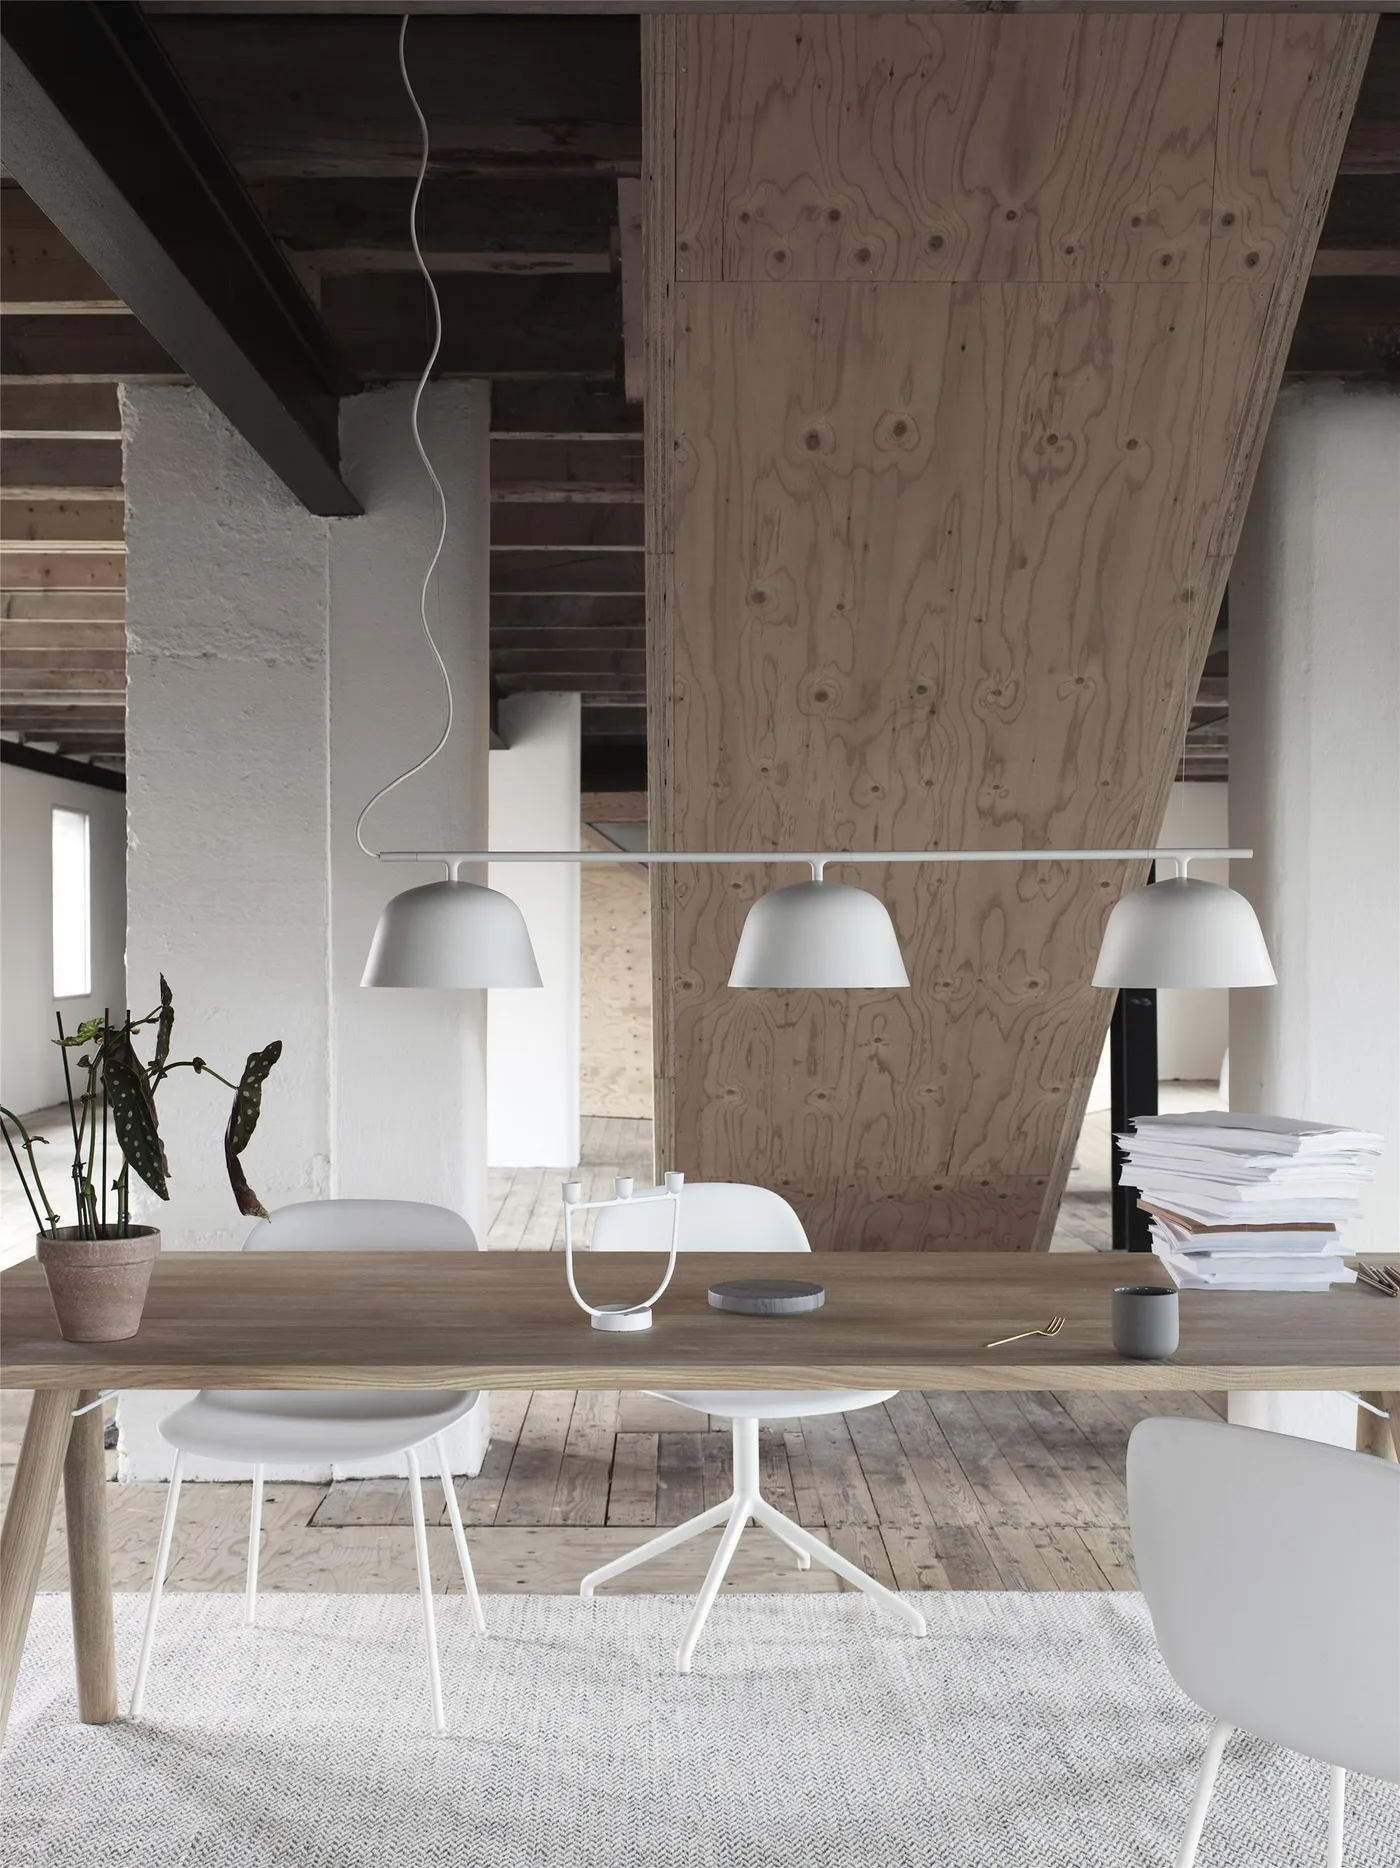
The gray rug and white chairs establish the neutral arrangement beneath a warmer wooden tabletop. Three white pendant shades repeat the seating color above the work surface. Exposed roof framing and the broad wooden wall section introduce larger textured areas, so the furniture does not need a second strong pattern to feel complete.
Check the table supports and seating positions together before using a shared surface for several people. Choose task lighting for the work being done and confirm how the pendant light falls across it. Keep stacks of papers in nearby storage when possible, preserving enough open tabletop to move between individual work and collaborative tasks.
BRING IT ALL TOGETHER
Choose the working arrangement before the final shade
Set out your screen, keyboard and everyday supplies before deciding how much desktop remains for decoration. Check chair movement and access to drawers, windows and nearby doors. Use gray to define a useful surface or furnishing, then compare its undertone with the actual white paint and cabinetry already in the room.
Keep heavier supplies within comfortable reach and select containers by their contents. A gray rug or chair can provide the color when repainting is unnecessary, while a white worktop may connect several storage units. Adjust lighting around the work itself, and keep shared rooms easy to clear when the desk is no longer in use.