A modern minimalist living room can keep its furniture useful and its larger surfaces restrained without requiring every piece to be white. These photographs include whole seating areas and closer reading, storage and shared-apartment details. Some retain older wall panels, beams or other existing features while using clearer furniture groups around them.
Start with enough comfortable seats, useful light and reachable storage for the way the room is used. Keep routes clear when people are sitting, with smaller tables chosen for real landing needs rather than filling every gap. The goal is a manageable room with fewer competing layers, allowing selected color, artwork or texture to remain visible.
PART 01
Connect useful storage and lighter seating
IDEA 01 / 18
Let a Pale Sideboard Handle the Main Storage
 SaveSupport Non AI Creator
Image credit: Marco Ricca. Design: SISSY+MARLEY Interiors
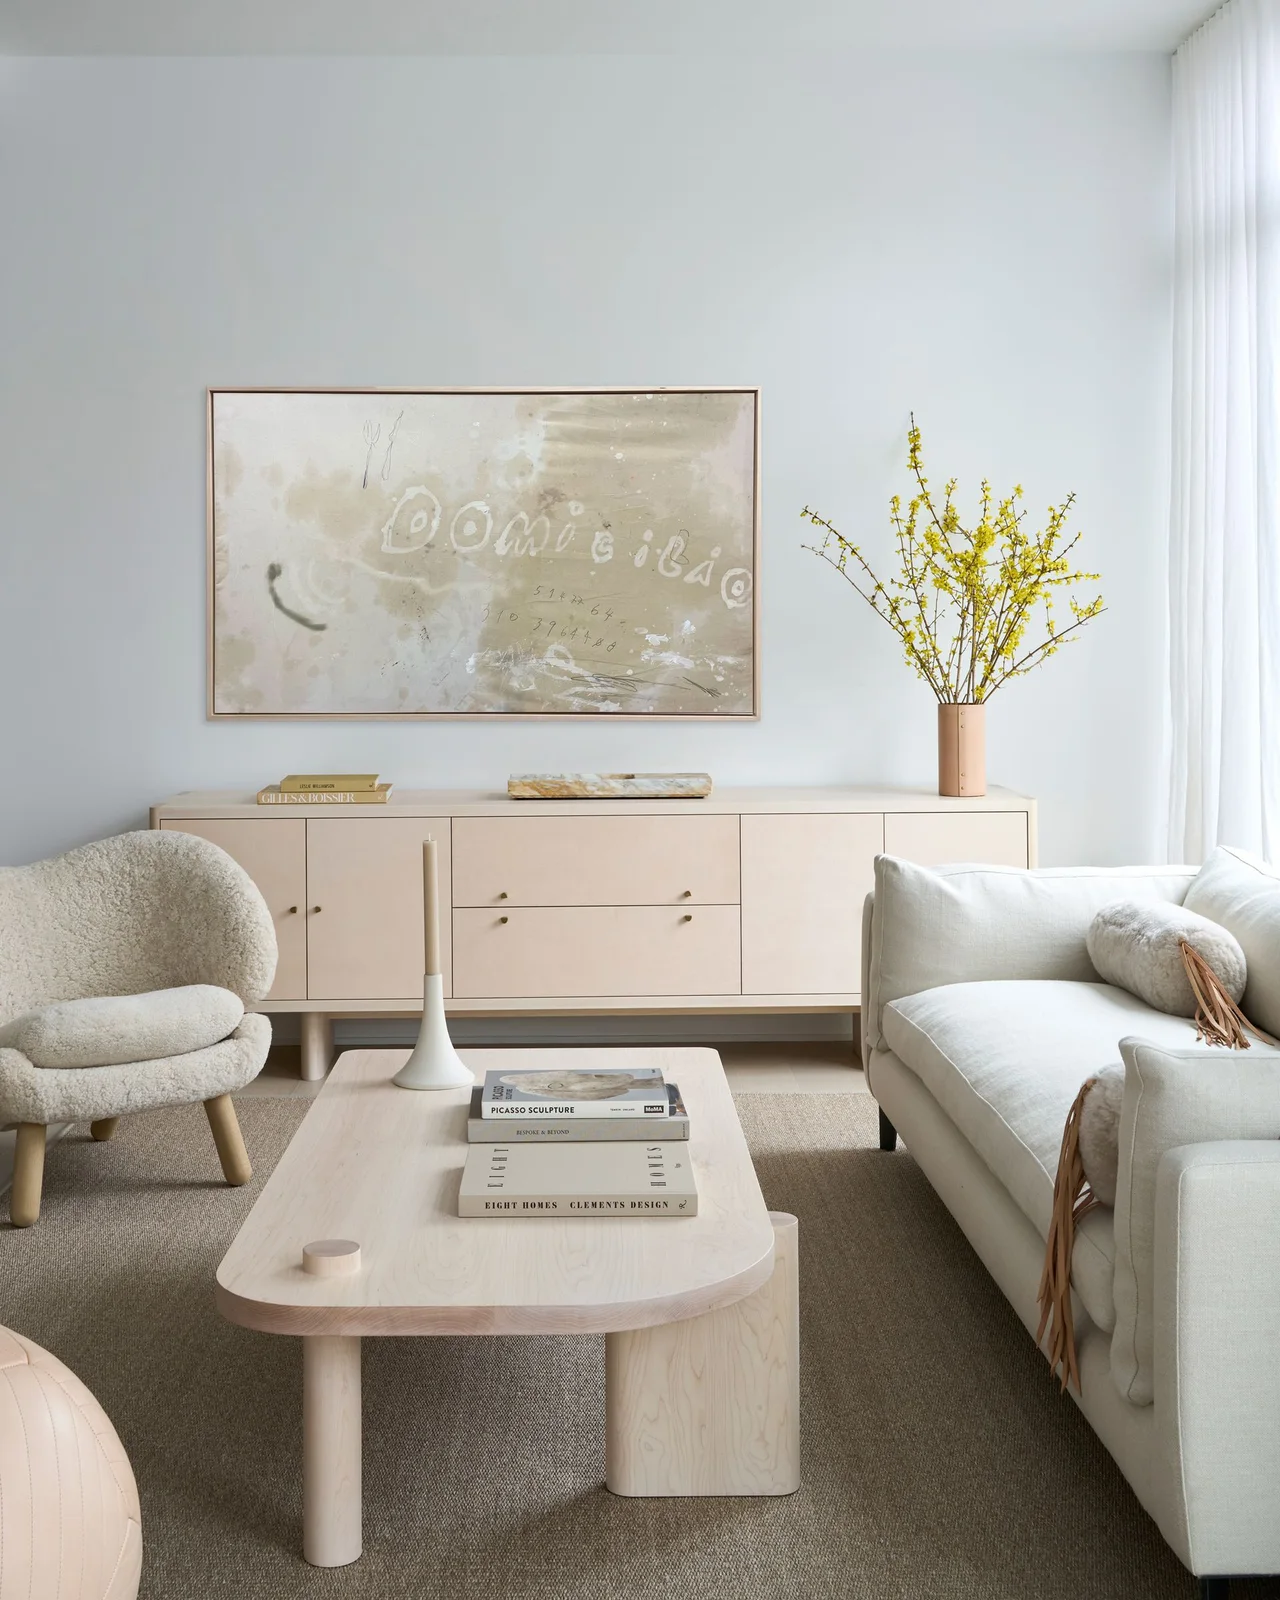
The long pale sideboard gives the room one defined storage wall beneath a single larger artwork. A white sofa and rounded chair keep the larger seating lighter, while the coffee table repeats the warmer pale tones in front. Only a few smaller objects sit above the closed storage, leaving much of its upper surface visible.
Choose the sideboard’s compartments around the belongings actually kept in the living room, checking door and drawer access from the nearby seating. Keep the artwork securely mounted and leave a useful landing area on the top. Minimalist living room ideas compare other limited furniture groups, helping you decide which everyday supplies need closed storage and which should remain reachable beside the sofa.
IDEA 02 / 18
Keep Open Furniture Outlines Beneath a Pale Ceiling
 SaveSupport Non AI Creator
Image credit: Matthew Williams/Jessica Helgerson Interior Design
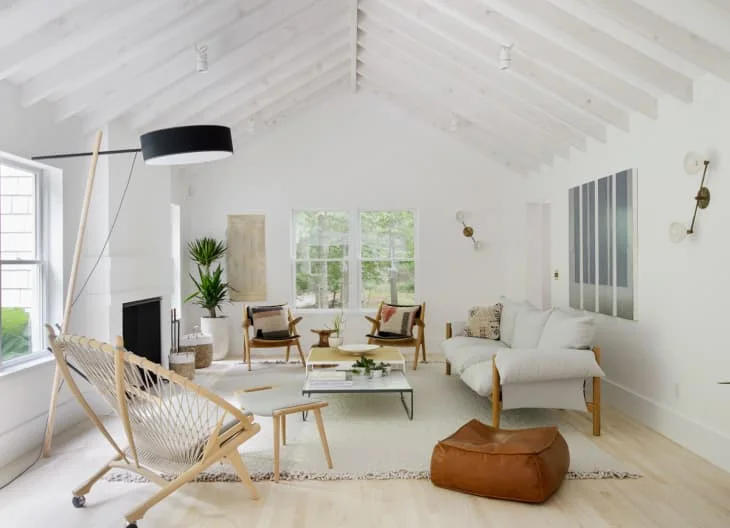
The pale ceiling and walls give the room one connected lighter background around the furniture. Open-framed chairs leave more of the surrounding floor visible than heavier upholstered pieces, with a glass table repeating their narrower outlines. A brown floor pouf supplies one contained warmer accent near the front of the seating group.
Test the chair positions with people seated before adding another pouf or side table. Keep the main walking route useful and choose a stable landing surface within comfortable reach of the sofa. Follow the glass table’s actual care guidance and move the pouf when it narrows access, letting the ceiling’s existing lines supply detail without filling every wall with decoration.
IDEA 03 / 18
Use One Pale Sofa Group Beside the Stair Route
 SaveSupport Non AI Creator
Image credit: Photo: Riegler Photography. From: Cheryl Kees Clendenon
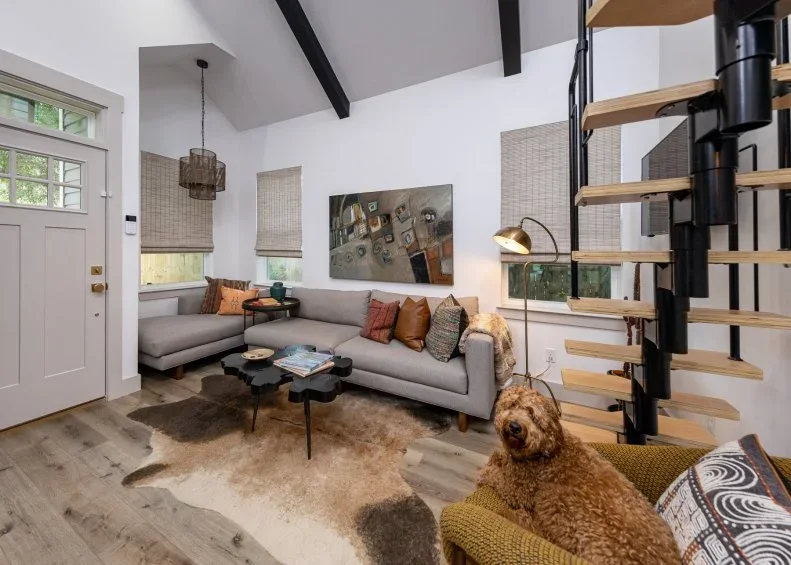
The sectional connects the corner seating into one pale group beneath the larger wall picture. Smaller dark tables give the center useful surfaces without a single bulky table occupying the whole floor. Wood flooring and the stair treads repeat warmer details, while the plainer window shades keep their larger areas quieter.
Check the stair route and the sofa’s depth together so someone can pass without stepping between the small tables. Keep the table count to the surfaces used regularly, choosing stable pieces that are comfortable to reach. Store spare cushions separately when they crowd the main seats, keeping the room useful without treating every visible textile as essential to the arrangement.
IDEA 04 / 18
Use a White Seating Group Around Broad Windows
 SaveSupport Non AI Creator
Image credit: Photo: Studio Jaki Photography. From: WAKE + LOOM
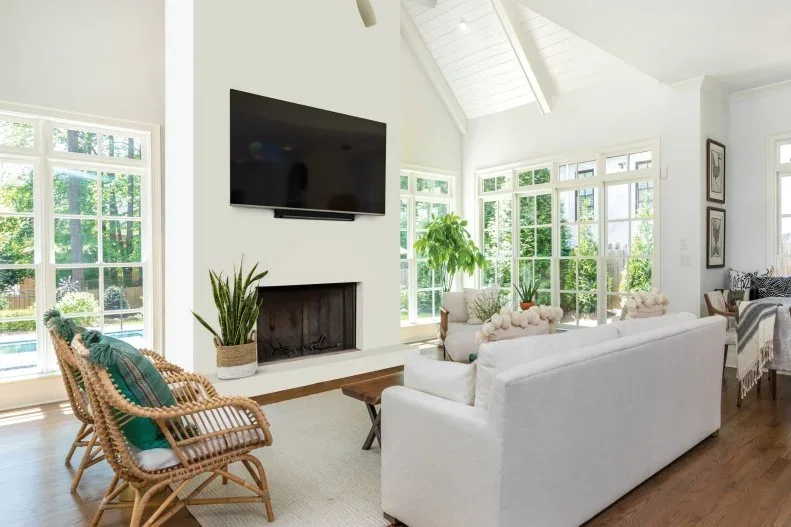
The white sofa keeps the largest seating surface connected with the pale walls and ceiling. Two woven chairs introduce warmer open outlines near the windows, with the rug marking the sitting area below them. The television and fireplace remain distinct darker rectangles on one wall rather than adding several separate media units.
Check screen height and the fireplace’s heat limits before copying the combined wall arrangement. Keep window access and the route behind the sofa clear, moving extra chairs if they reduce the useful floor area. Choose upholstery care suitable for daily use and a rug that sits securely, especially where furniture legs and frequently used walking routes meet its edges.
IDEA 05 / 18
Separate a Screen from a Simpler Fireplace Face
 SaveSupport Non AI Creator
Image credit: Photo: Chad Mellon. From: THREE SALT DESIGN Co.
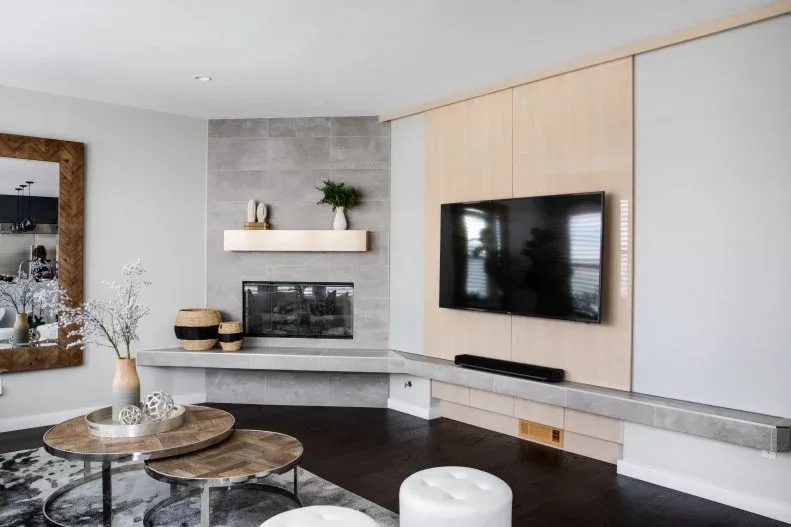
The gray fireplace and pale wood screen wall give the room two connected but distinct focal areas. Lower storage provides one continuous landing surface beneath them, while round nesting tables introduce smaller curved shapes in front. The rug concentrates its stronger pattern below the furniture instead of adding more patterned wall decoration.
Use the low storage for the actual media equipment and supplies, keeping ventilation and cable access available behind simpler fronts. Contemporary living room ideas compare other screen and seating arrangements. Check the fireplace’s required clearances independently of the television position, and move the smaller table when an expanded layout would narrow the main route through the room.
PART 02
Keep smaller seating groups comfortable
IDEA 06 / 18
Keep a Small Sectional Beside a Useful Wood Cabinet
 SaveSupport Non AI Creator
Image credit: Photo: Jessica Alexander. From: Natalie Myers
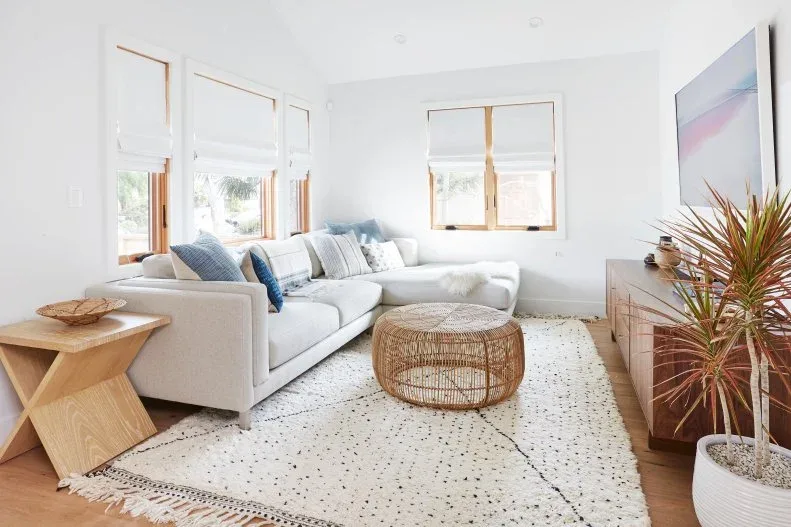
The white sectional supplies the main seating without several contrasting upholstery groups. A round woven table adds a warmer open shape above the pale rug, while the low wood cabinet repeats the windows’ warmer trim. Plain shades leave the wall areas quieter around the larger sofa and storage pieces.
Check the cabinet’s door access with the table and sectional in position before adding another plant or chair. Choose a stable table surface for drinks and everyday items rather than assuming a decorative woven piece suits every use. Keep plant drainage away from the cabinet and preserve a clear route to the window controls, storing removed cushions where they will not occupy the floor.
IDEA 07 / 18
Limit a Wood-Lined Corner to One Blue Seat Group
 SaveSupport Non AI Creator
Image credit: Kieran Reeves/Ashley Ferguson Interiors
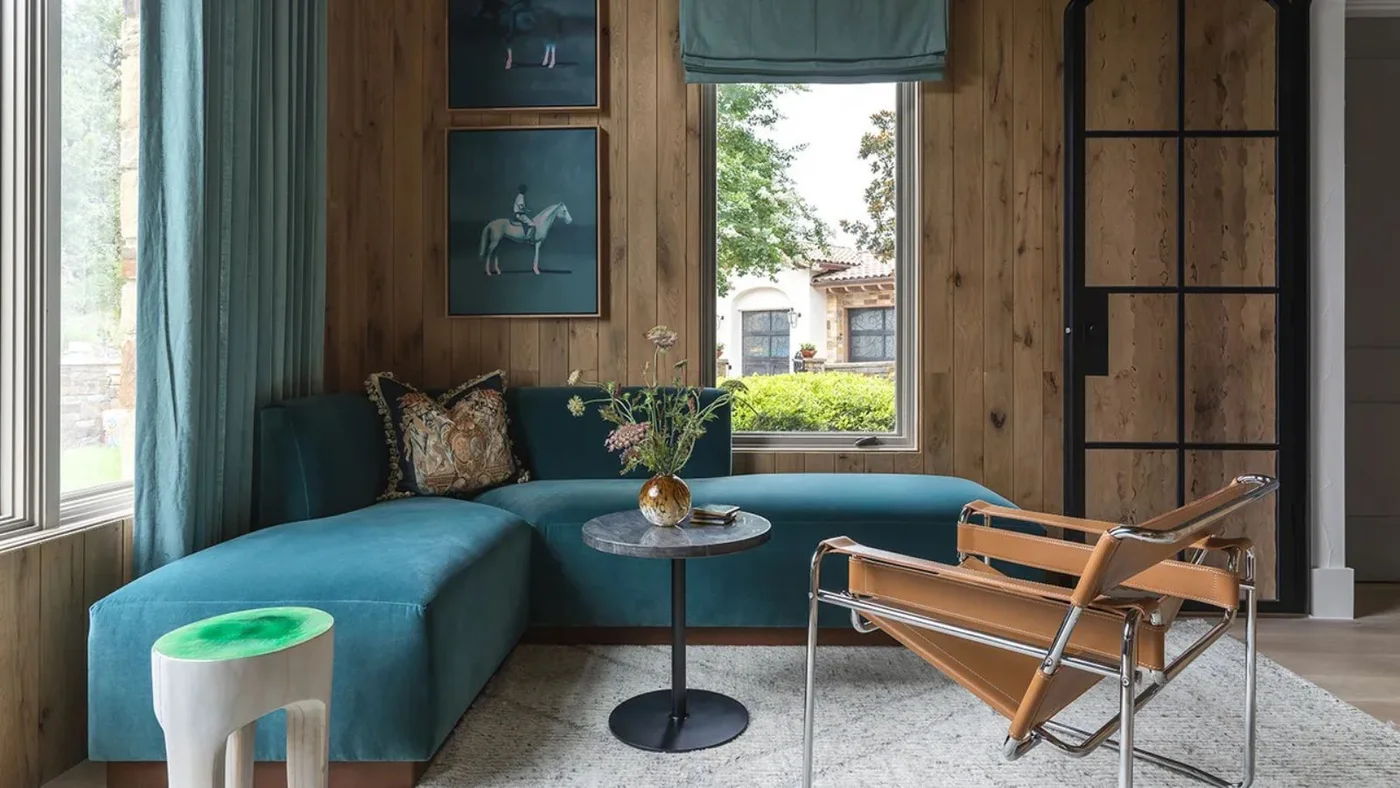
The blue sofa gives the wood-lined corner one connected upholstered shape. A small round table serves its center without a larger collection of surfaces, while the open-framed chair adds a separate seating position. Wood paneling supplies much of the room’s existing texture, leaving fewer wall objects around the clearer furniture group.
Measure the sofa’s corner depth with the chair occupied so both seats remain comfortable to approach. Keep the table sized for the landing space actually needed and check the window controls before placing furniture nearby. A limited cushion selection can connect the blue with the warmer wood without requiring another large patterned rug or several additional decorative objects.
IDEA 08 / 18
Give a Reading Chair a Small Useful Side Surface
 SaveSupport Non AI Creator
Image credit: Future
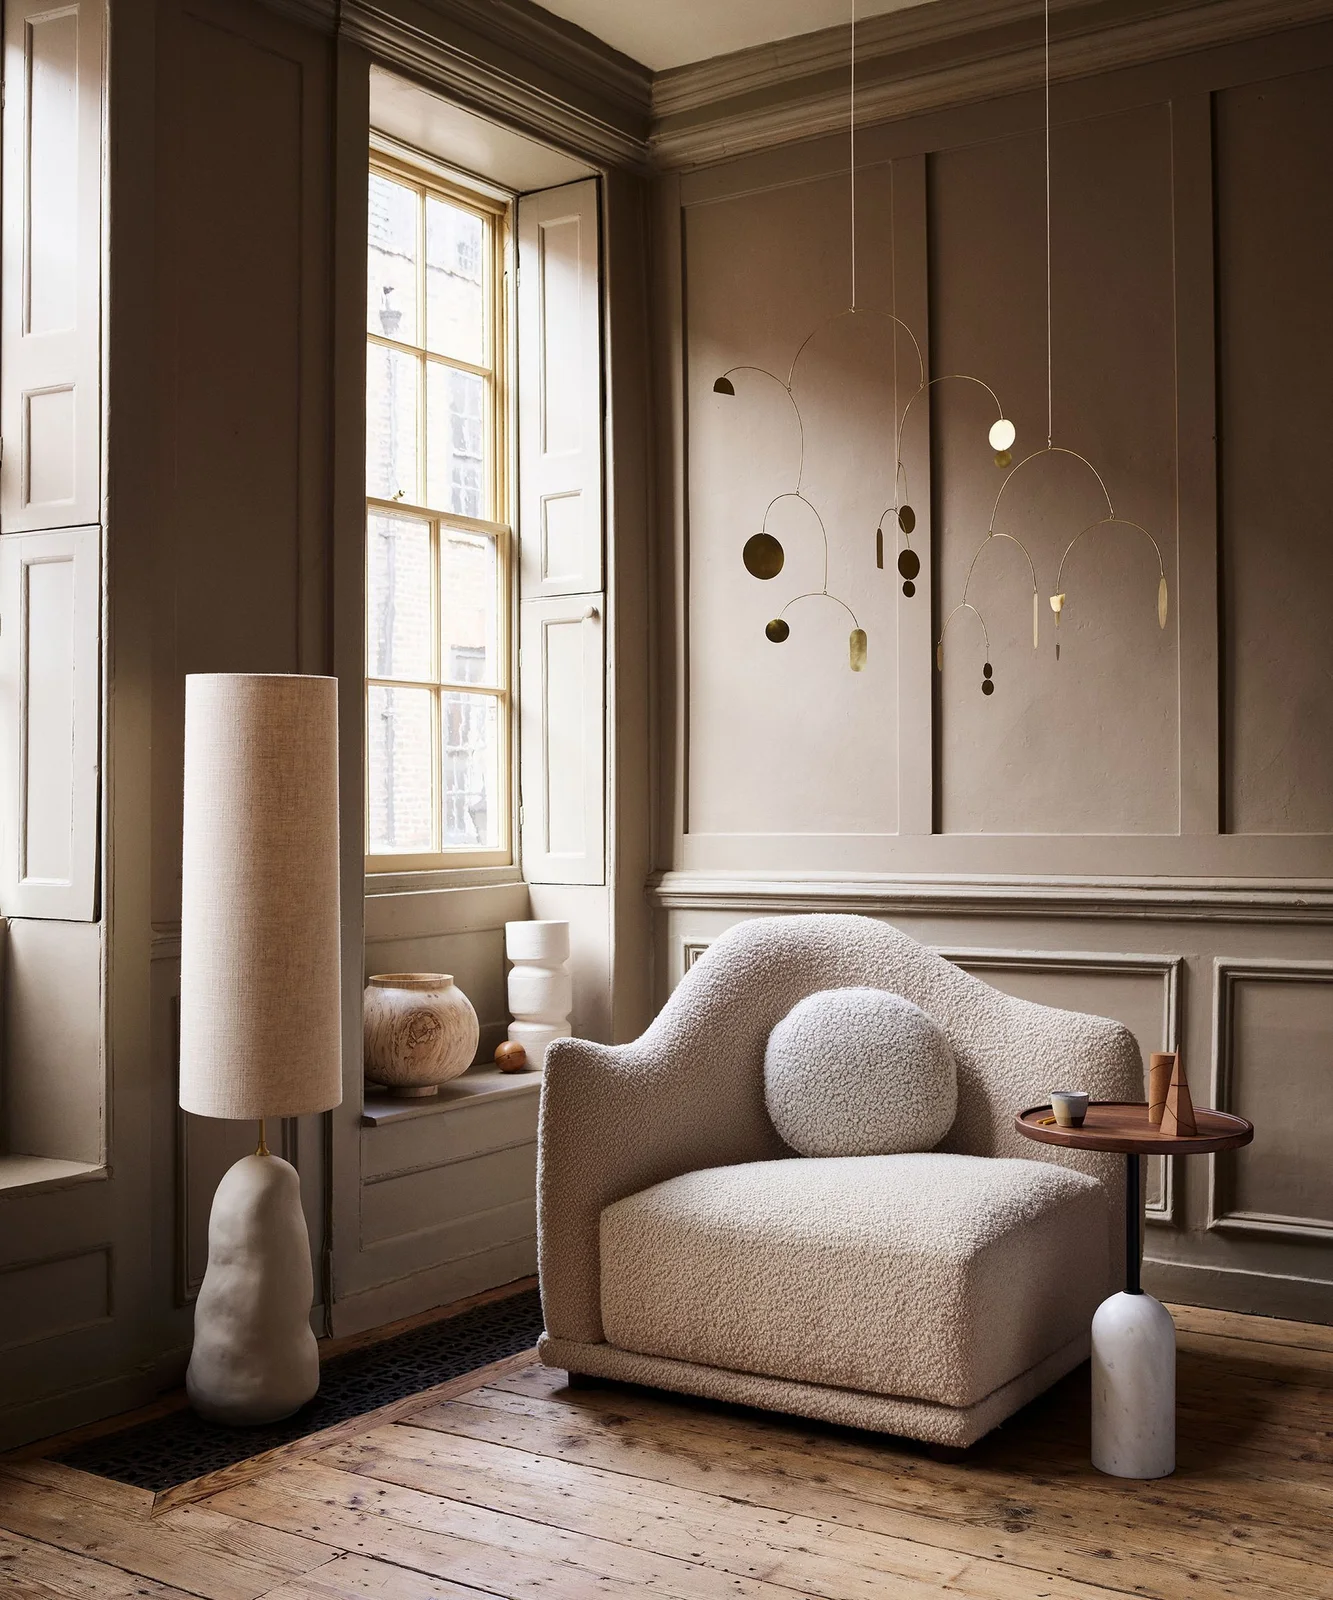
The rounded chair creates one modern seating detail within the room’s older-looking panel lines. Its smaller round cushion repeats that curved outline without introducing a strong print. A wood side table and tall lamp define useful separate jobs beside it, with the window supplying another lighter edge at the corner.
Treat this as a reading corner rather than a complete living-room plan. Test the lamp’s height and output while seated, keeping the side table stable and close enough to reach comfortably. Leave window access and the route beside the chair clear, choosing a smaller surface when the room cannot accommodate the photographed combination without crowding the corner.
IDEA 09 / 18
Keep Two Chairs Within a Clear Glazed Corner
 SaveSupport Non AI Creator
Image credit: Kitesgrove
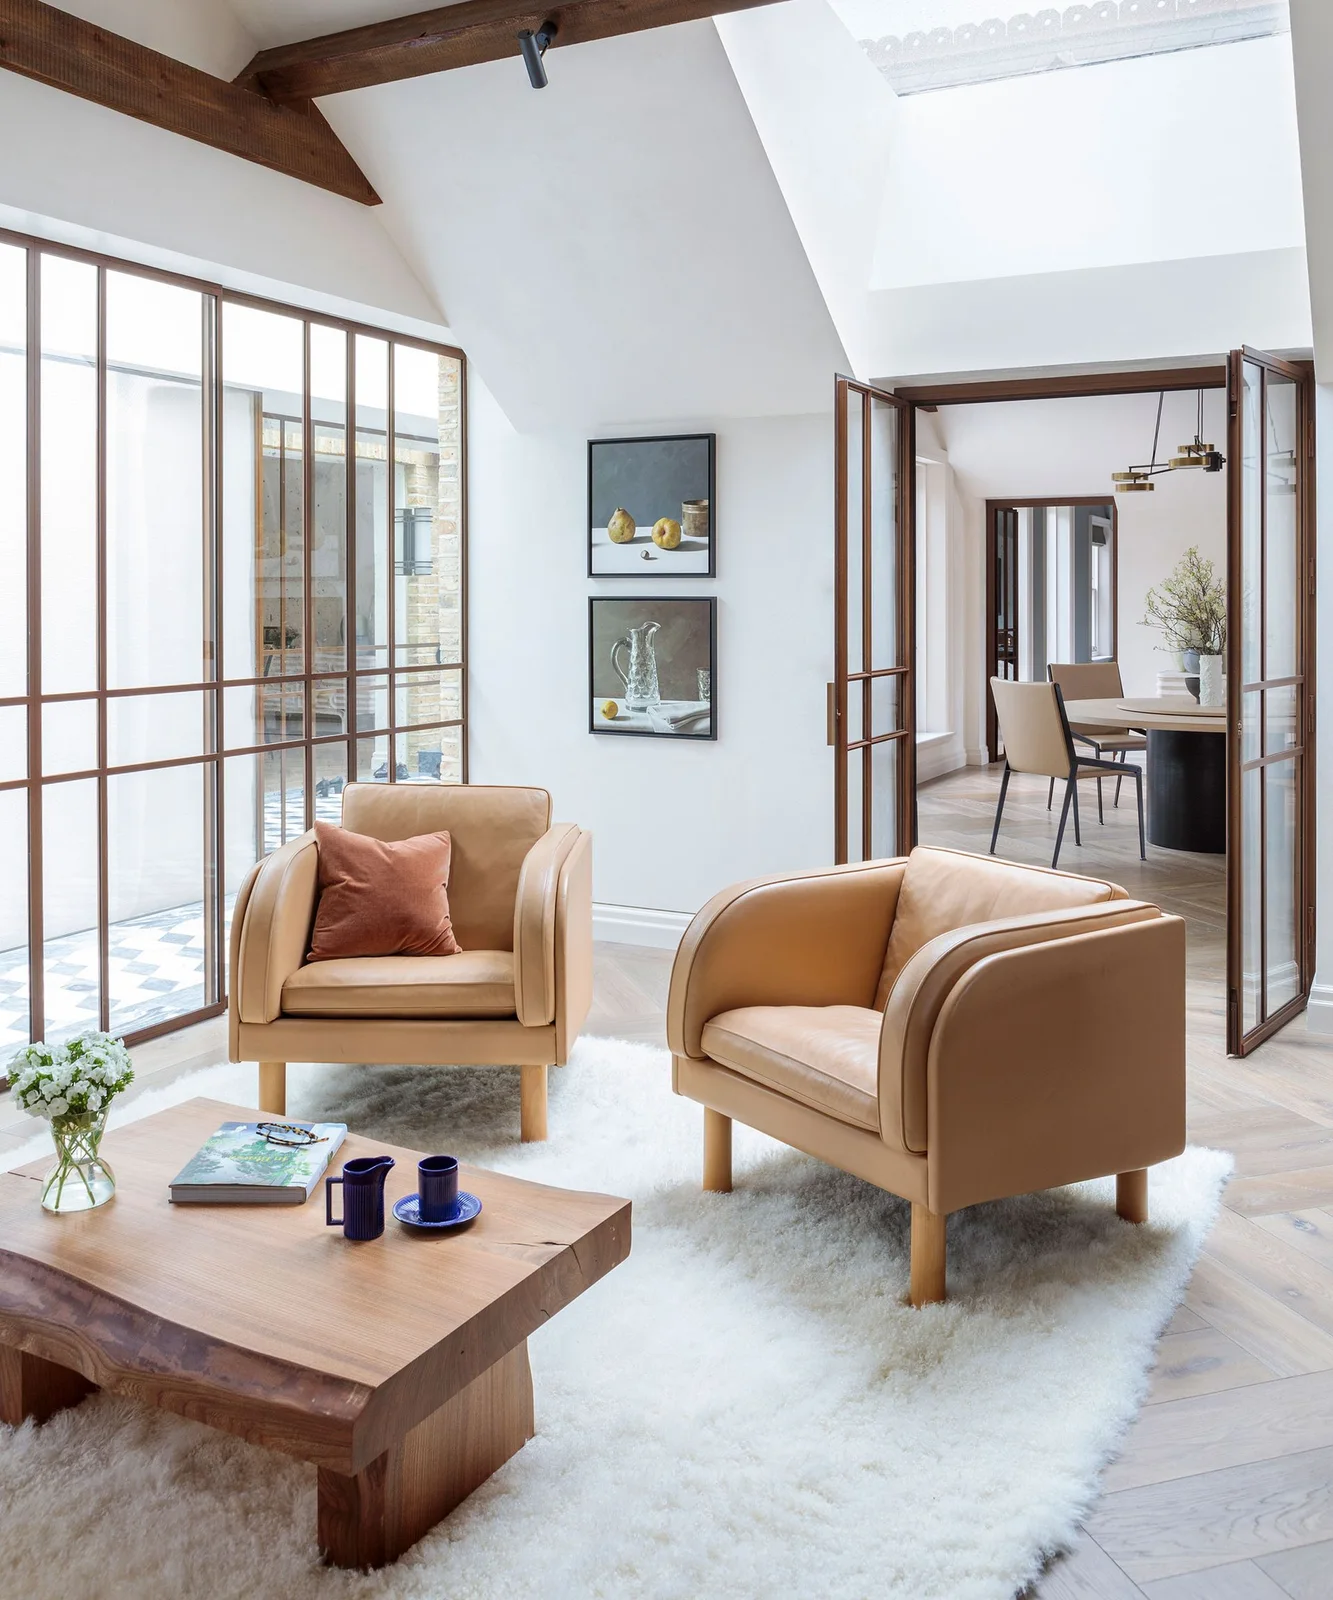
The matching tan chairs connect the corner through one warmer seating color. A low wood table repeats their broader solid shapes, while the pale rug gives the furniture a quieter base. Glazed partitions leave another room visible beyond the seats, keeping the corner distinct without closing it behind a full opaque wall.
Check door movement and the route into the neighboring room with both chairs occupied. Keep the table useful for everyday items, reducing its size if reaching around it becomes awkward. Use curtains or other appropriate privacy treatment when needed rather than assuming glazing will suit every household, preserving clear access for cleaning the partition and its frames.
IDEA 10 / 18
Use a Plain Sofa Beside Narrower Accent Seats
 SaveSupport Non AI Creator
Image credit: Nicole Franzen. Design: Space Exploration Design
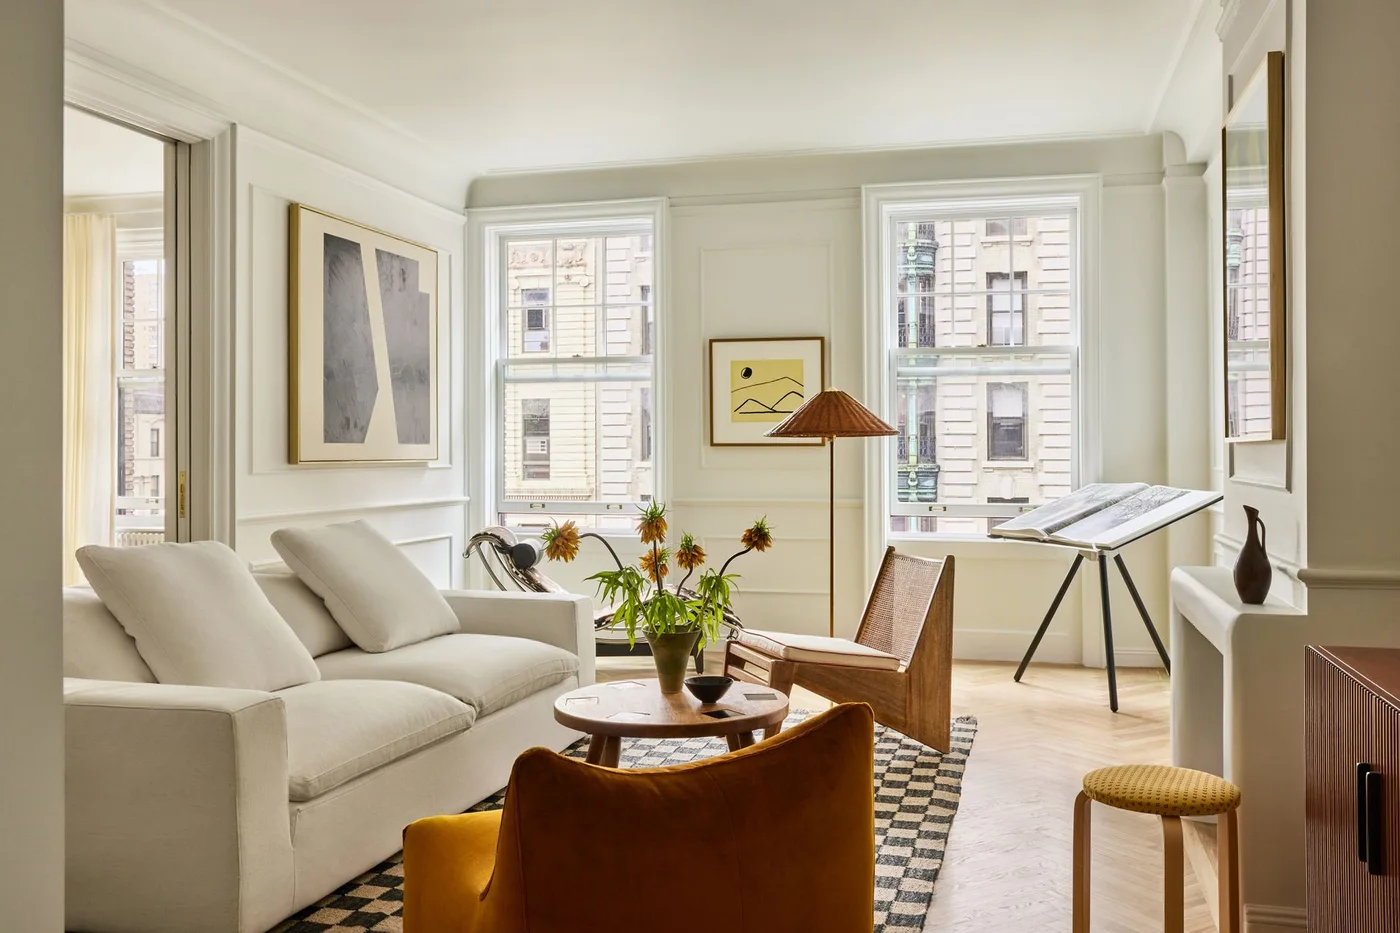
The pale sofa gives the room one broader plain upholstered surface beside the narrower accent seats. A checked rug supplies the main repeated pattern below them, while smaller artworks stay separated on the lighter walls. Wood furniture details connect the seats and side storage without making every piece match exactly.
Keep the checked rug as the main graphic layer if you prefer fewer competing patterns. Check the room’s routes and any shared work surface before adding another seat, leaving the windows accessible. Choose accent chairs for comfortable actual sitting and manageable care, rather than selecting their open outline at the expense of the support needed for daily use.
PART 03
Make shelves and shared-room boundaries practical
IDEA 11 / 18
Keep Large Grid Shelves Lightly Filled
 SaveSupport Non AI Creator
Image credit: Cafeine. Design: Jessy Van Gorp
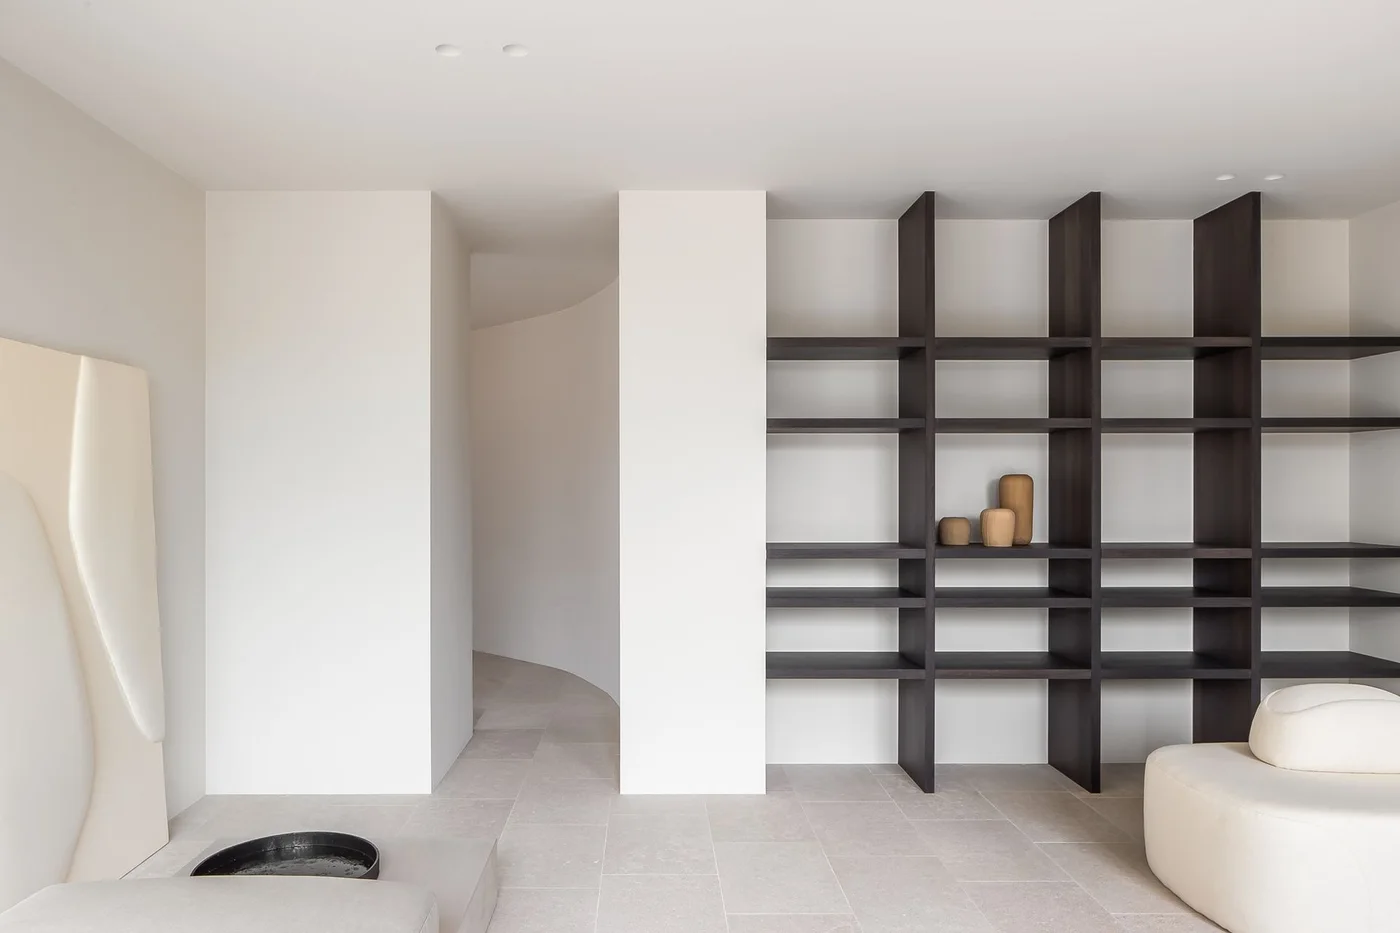
The dark grid gives the shelving one clear repeated structure against the pale background. Only a limited group of vessels occupies the shelves, leaving their larger open compartments visible. A rounded pale seat introduces a different outline near the floor, with the mirror and lighter surfaces keeping the surrounding area quieter.
Choose the shelves around useful storage capacity rather than maintaining empty compartments only for appearance. Anchor the unit appropriately and keep heavier belongings lower, leaving everyday supplies within comfortable reach. Closed baskets or cupboards may be more practical when the collection grows, reducing dusting and keeping the open grid from becoming an inconvenient place to hide overflow.
IDEA 12 / 18
Define a Small Sitting Zone Beside a Glazed Divider
 SaveSupport Non AI Creator
Image credit: Kateryna Zolotukhina. Design: Between the Walls Design
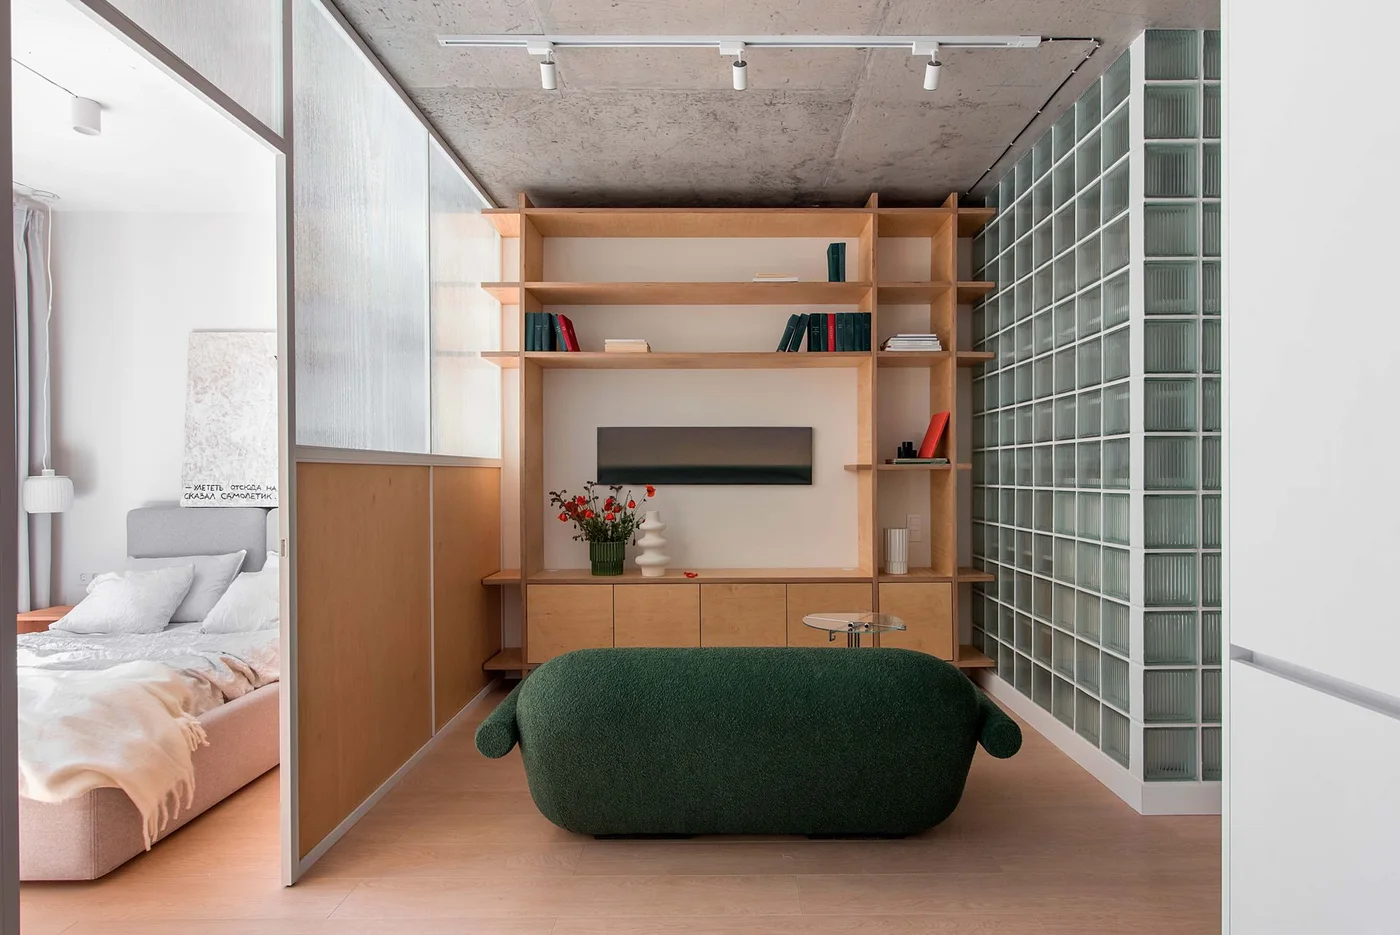
The green sofa gives this smaller apartment one contained sitting position beside the sleeping area. Wood shelving and lower storage connect the opposite wall, with the glass-block surface supplying a different repeated texture. The glazed divider keeps the zones visually connected while giving their furniture separate positions.
Check privacy and sound requirements before choosing a glazed divider between living and sleeping uses. Keep the sofa route and storage access clear, selecting shelves for the actual items used in the sitting area. A limited furniture group helps a shared layout remain manageable, but should not replace the separation or comfort the household needs in daily use.
IDEA 13 / 18
Connect a Living Area to Dining Through a Broad Arch
 SaveSupport Non AI Creator
Image credit: Nicole Franzen. Design: Space Exploration Design
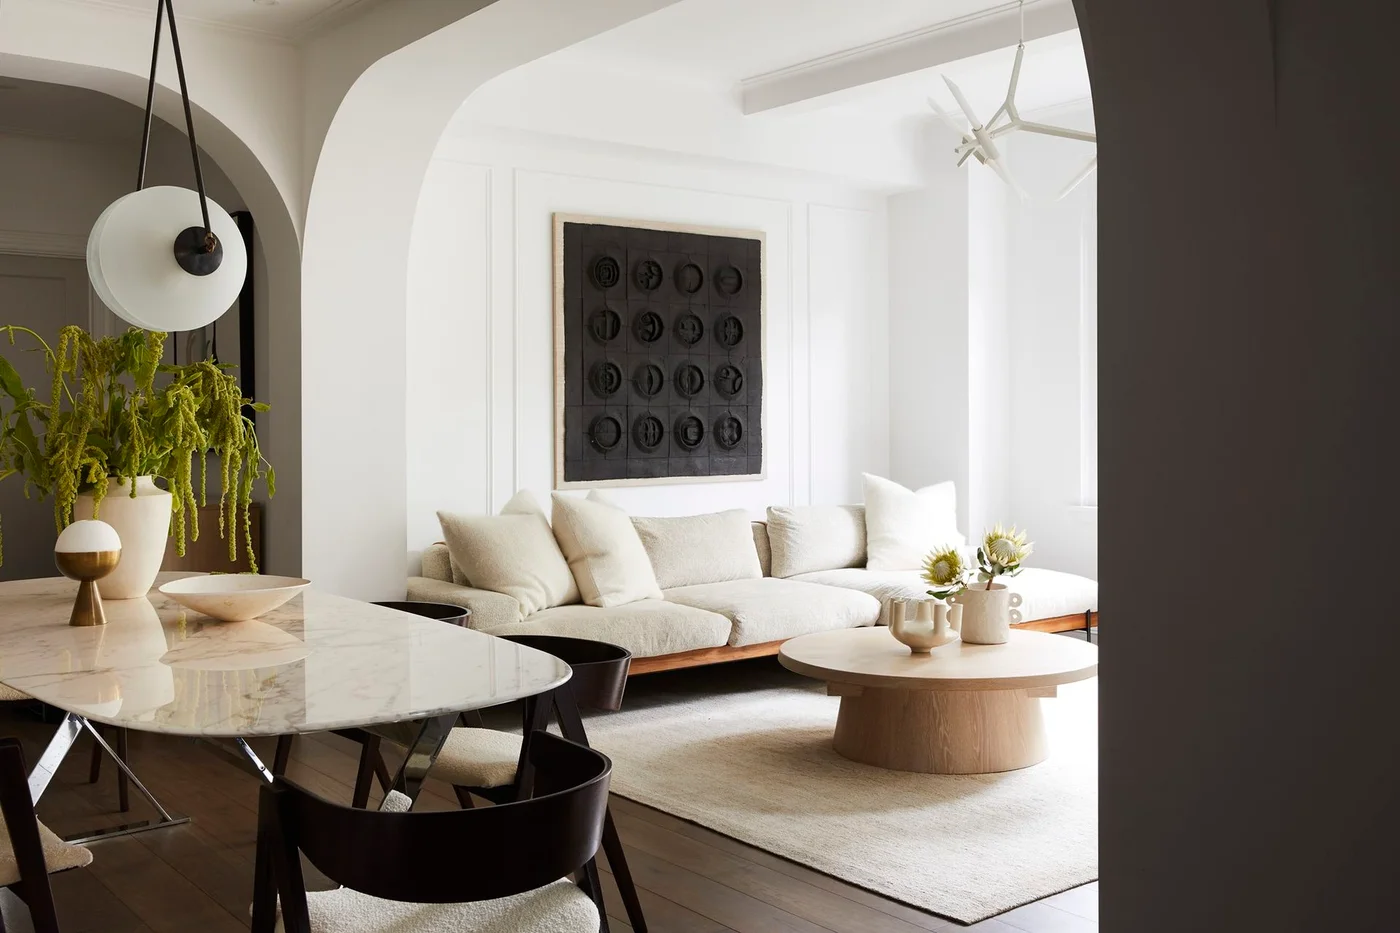
The broad arch leaves the pale sofa visible from the dining area without blending both furniture groups into one uninterrupted row. A round wood table supplies a clear lower shape in front of the sofa. One larger dark artwork adds contrast to the plainer wall instead of a scattered group of smaller pictures.
Plan the route between dining and seating with chairs pulled out, keeping the coffee table outside that path. Kitchen dining room combo ideas compare other shared-room boundaries. Keep lighting useful for each activity separately, choosing the artwork’s mounting and scale with the sofa in position rather than filling the whole arch view with more decorative objects.
IDEA 14 / 18
Make a Lounge Chair and Footrest One Defined Corner
 SaveSupport Non AI Creator
Image credit: ddreps. Design: Kimberly Peck Architect
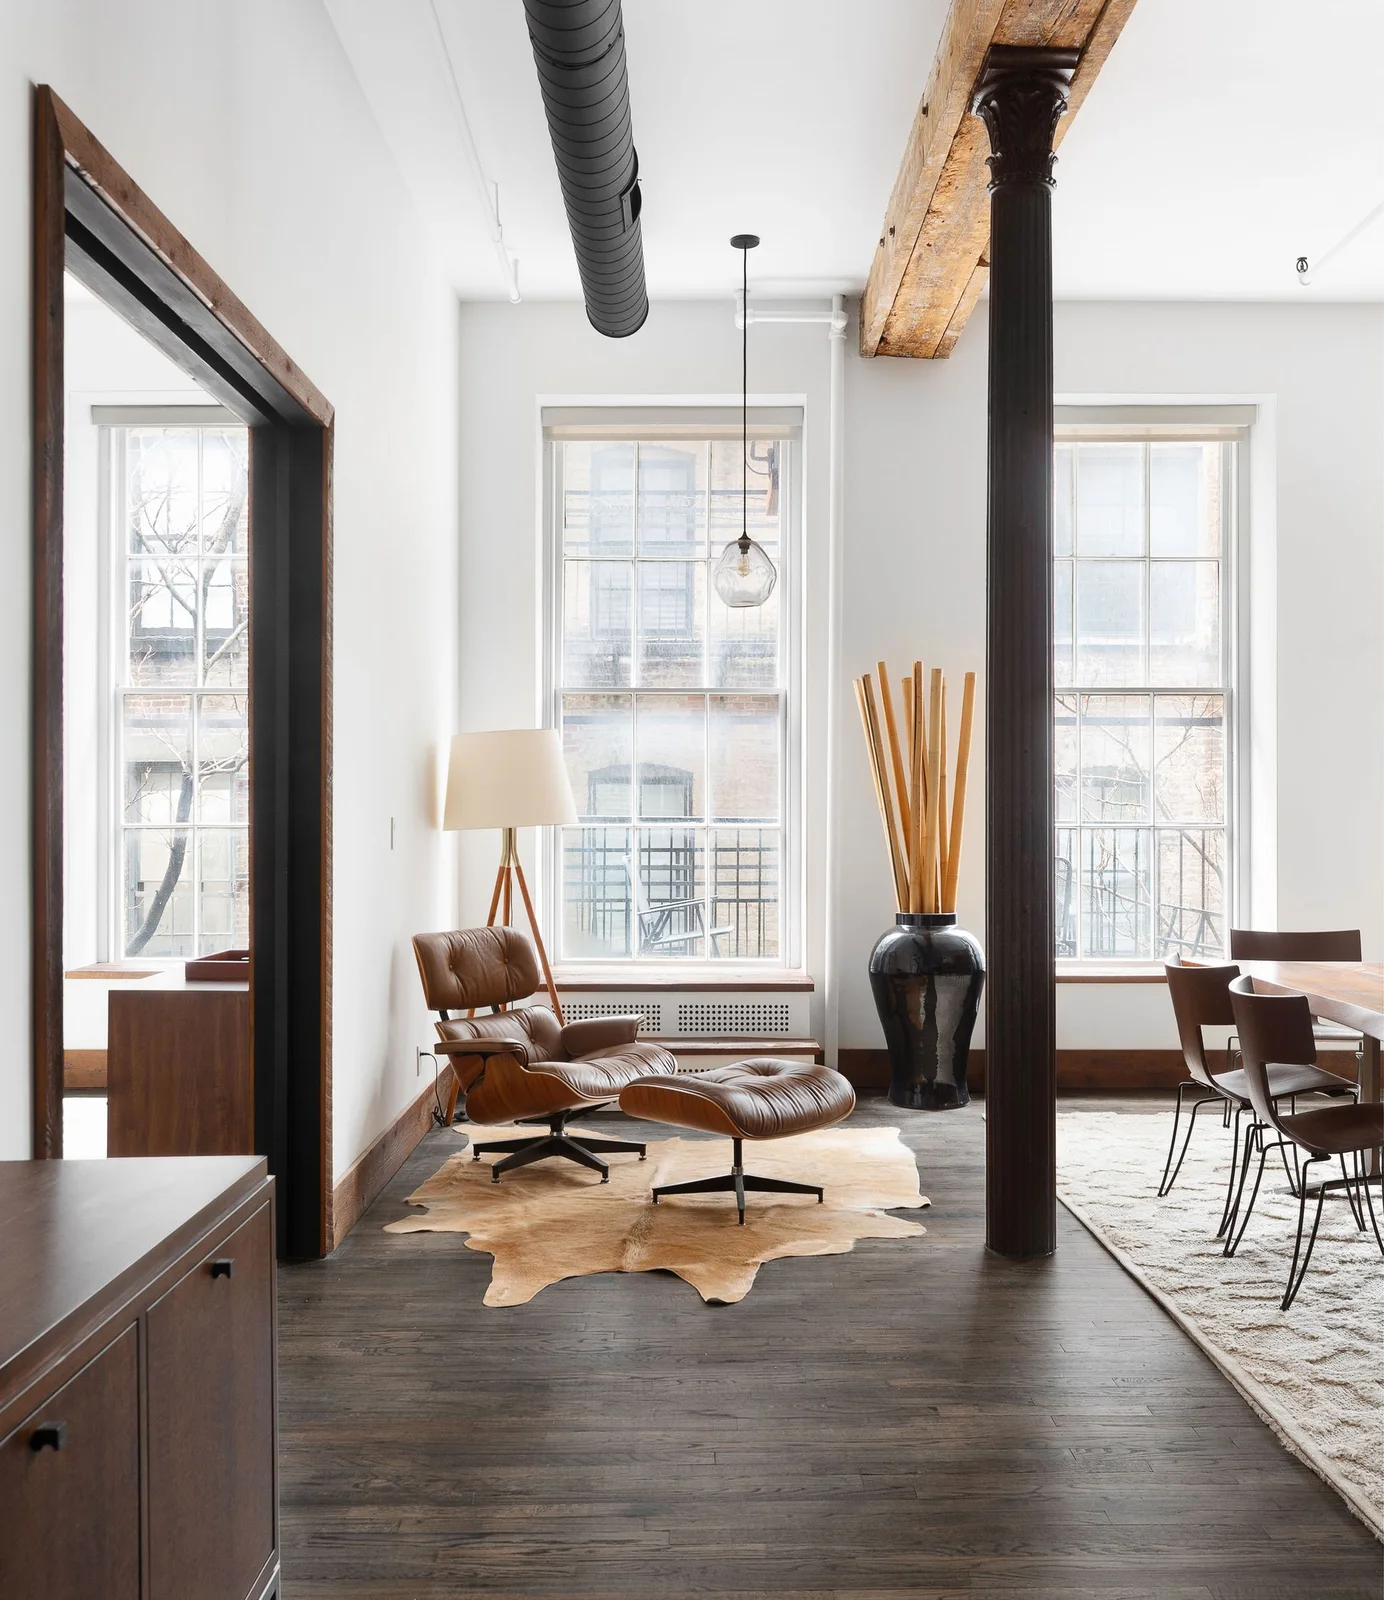
The chair and footrest define one resting position beside the larger loft windows. Their warmer brown surfaces connect with the exposed beam above, while a simple floor lamp provides a separate reading-light position. The column marks a boundary near the dining area without another bulky furniture partition.
Test the chair’s movement and extended footrest before placing them between the column and neighboring furniture. Keep the lamp cable out of the walking route and preserve window access for cleaning or ventilation. This is a seating-corner detail, so check the rest of the living room separately rather than assuming one comfortable chair supplies all the seating needed.
PART 04
Use stronger furniture colors with quieter surfaces
IDEA 15 / 18
Repeat Gray Across One Curved Seating Group
 SaveSupport Non AI Creator
Image credit: Anna Stathaki
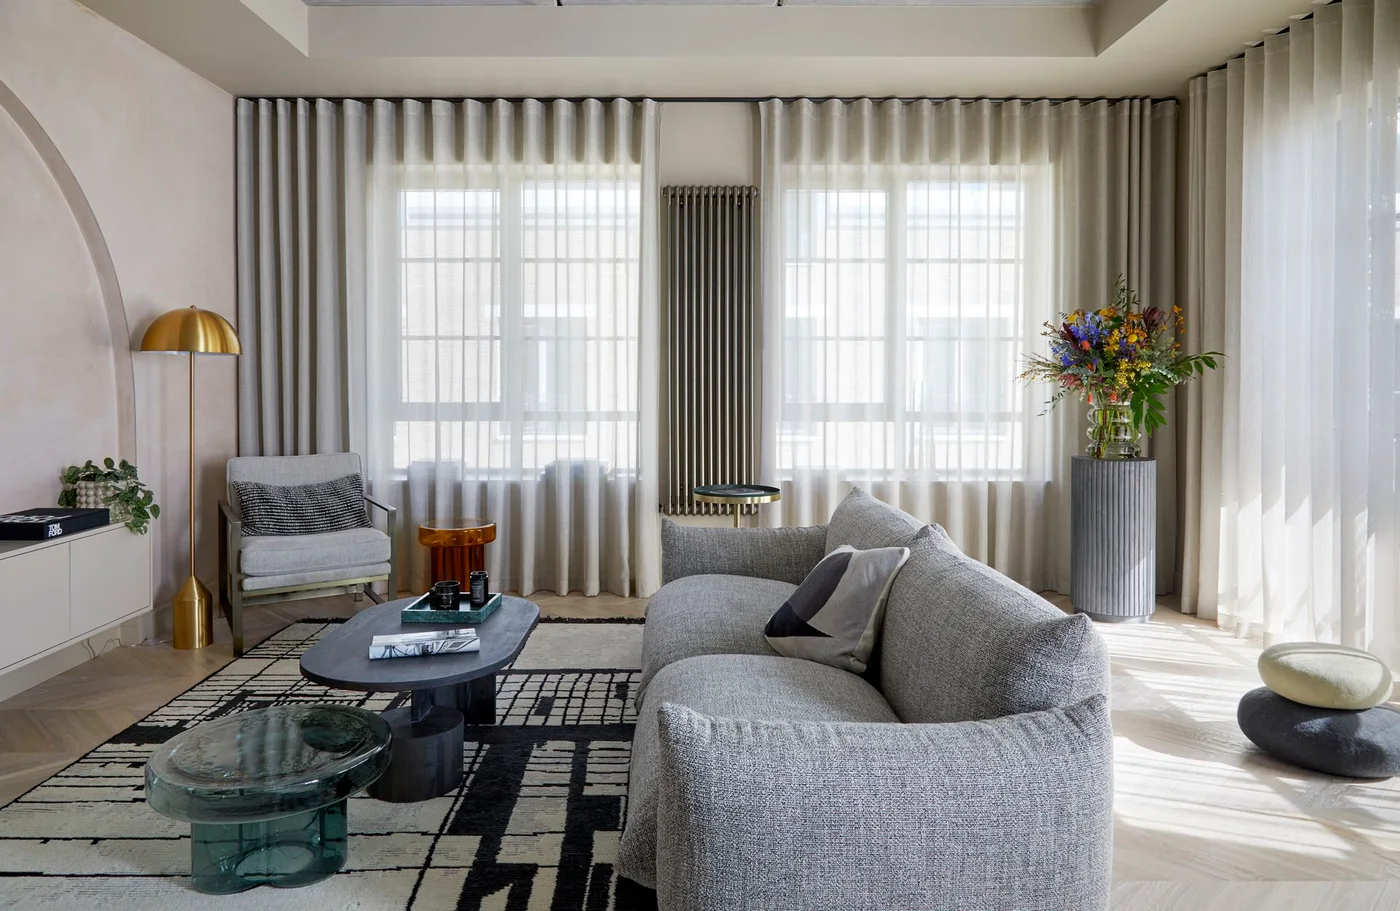
The gray sofa gives the room one larger curved upholstered shape. Smaller tables and the glass stool supply separate rounded outlines at different heights, while the long pale curtains connect the window wall behind them. The rug carries the main graphic pattern below the otherwise more solid seating surfaces.
Keep only the smaller surfaces that will be used, removing the glass stool or extra table if they interrupt movement around the curved sofa. Check curtain access and the room’s heating position before setting furniture against the window wall. Follow the actual upholstery and glass-care guidance, choosing practical landing space within reach of the main seats.
IDEA 16 / 18
Keep a Blue Rug Beneath Lighter Open Furniture
 SaveSupport Non AI Creator
Image credit: Alan Gastelum
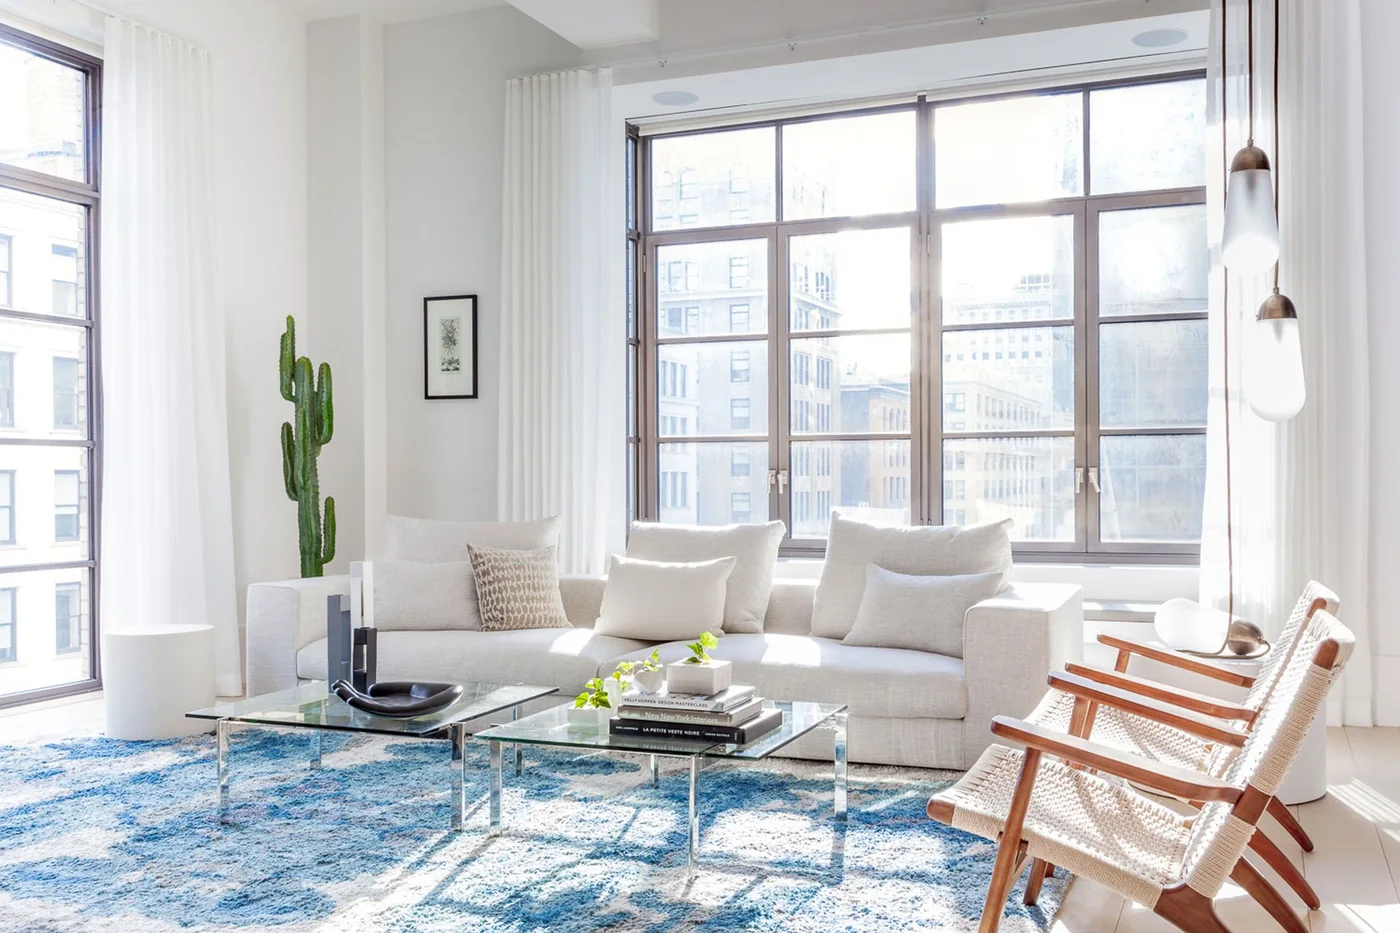
The blue rug concentrates the stronger color at floor level beneath the lighter furniture. A white sofa supplies a broader quieter surface, with the chairs’ open wood frames giving the front seating narrower outlines. Glass tables leave the rug visible between them, while the larger windows remain comparatively free of extra furniture.
Check the table count with actual seating and walking needs, keeping enough clear surface for daily use without filling the center with several pieces. Apartment living room ideas compare other ways to organize seats around windows. Keep rug edges secure and choose glass furniture that suits the household’s maintenance and accessibility needs rather than relying only on its lighter appearance.
IDEA 17 / 18
Use a Blue Sectional Around One Lower Solid Table
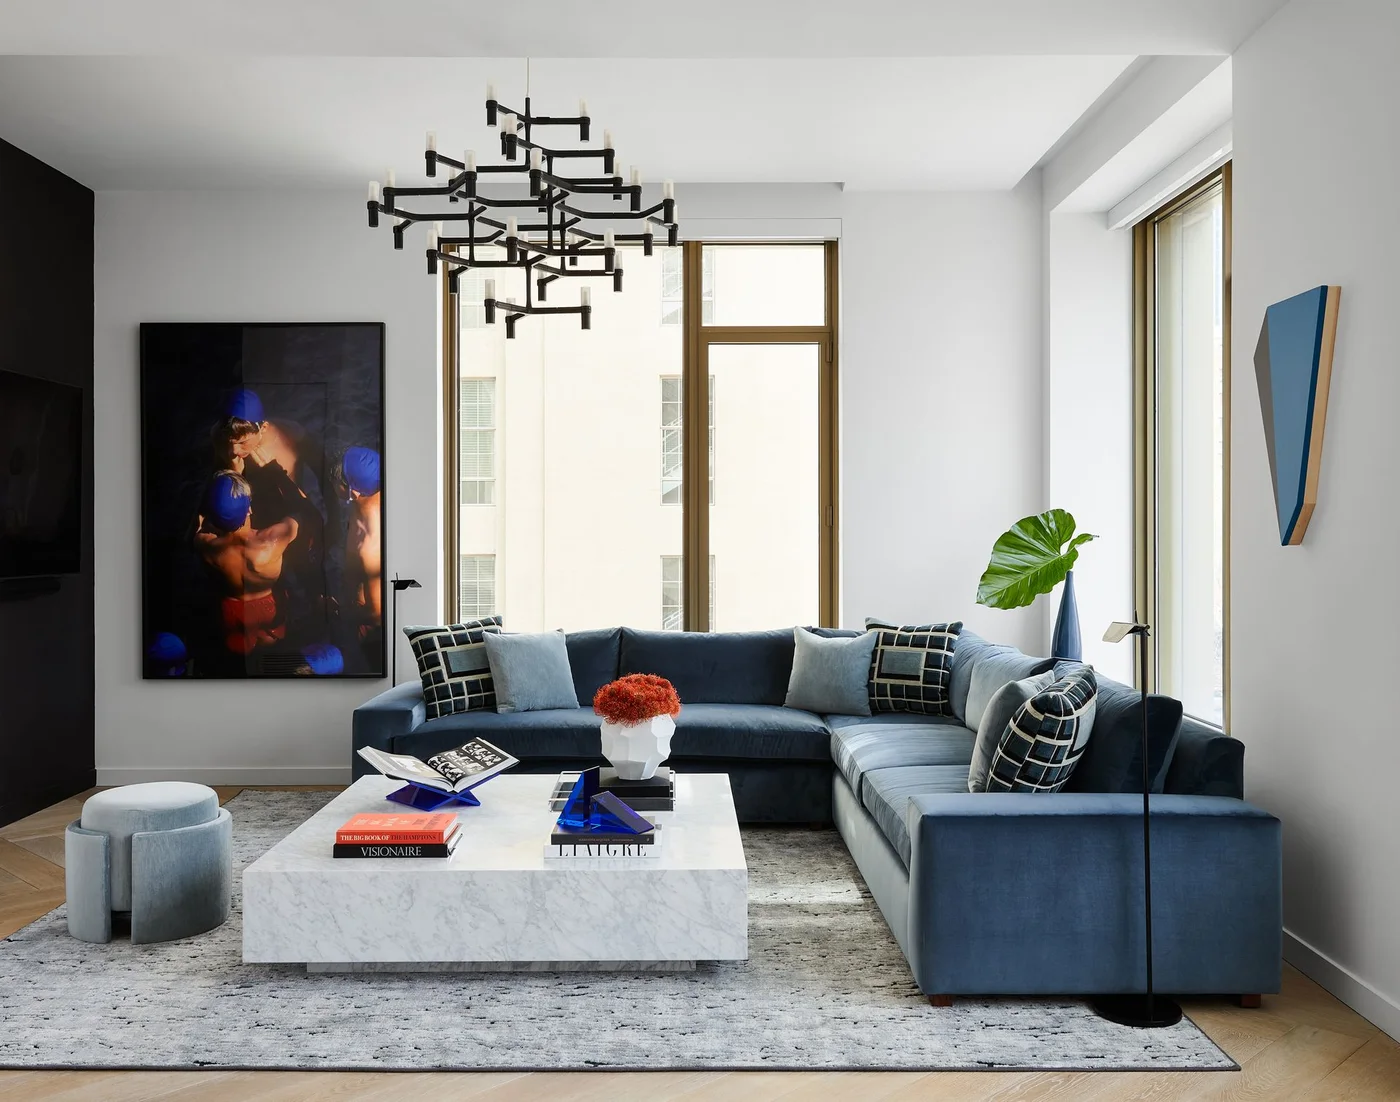 SaveSupport Non AI Creator
Image credit: Sean Litchfield. Interior design and floral styling: Justin Charette Design
The blue sectional connects the main seating into one defined group around the low pale table. Larger artworks remain separated on the plainer walls, with the branching light adding a distinct upper outline. A quieter rug supports the furniture, leaving the sectional as the room’s main broader color surface.
Check the low table’s height against the actual sofa and the way you use drinks, books or meals in the living room. Keep lighting and framed artwork securely mounted, leaving the window controls accessible behind the seats. Limit smaller cushions or tabletop objects if the sectional, artwork and overhead fitting already supply enough variation for the room.
IDEA 18 / 18
Mix Different Chair Shapes Within a Quiet Palette
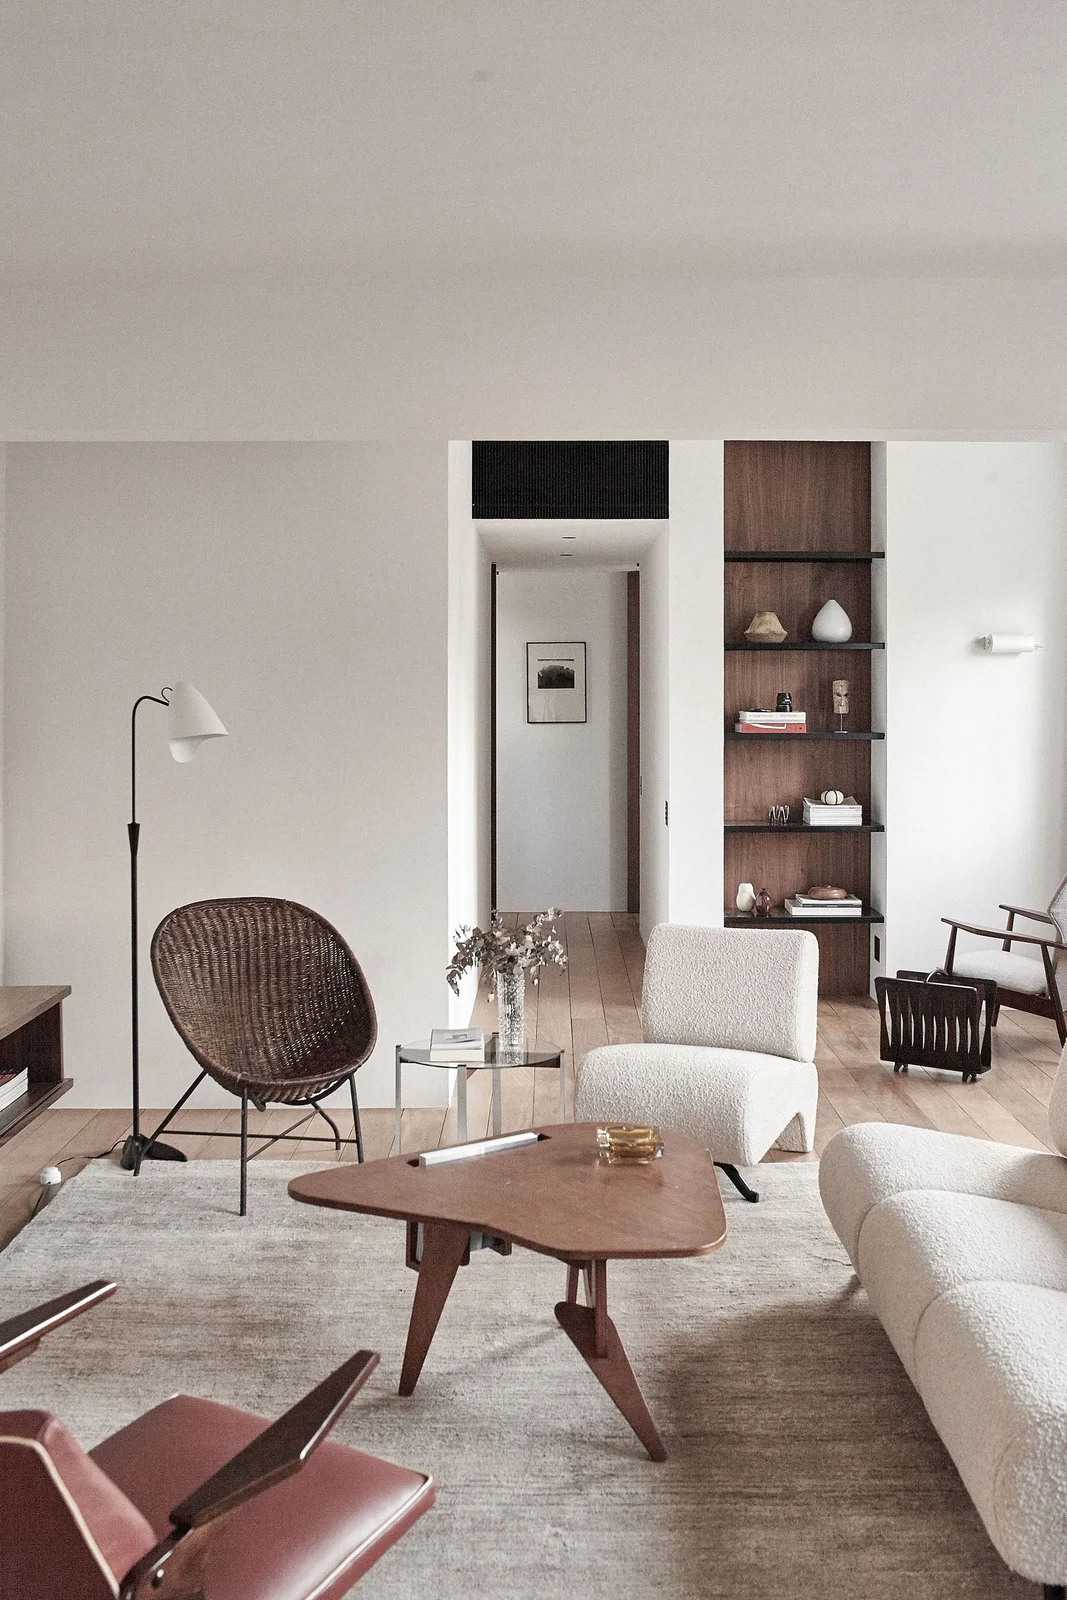 SaveSupport Non AI Creator
Image credit: Luiza Maraschin. Design: Atelier PECLAT+CHOW
The pale sofa and upholstered seats stay connected through their quieter colors despite their different outlines. The wood table gives the center one warmer shape, while the woven chair supplies a more open texture at the side. A narrow shelf contains a smaller object group without covering the whole wall with additional storage.
Choose the chairs for their actual seating jobs before adding a variety of shapes. Keep the route between the shelf and furniture useful, with stable landing surfaces within comfortable reach. Follow each finish’s care guidance separately, storing less-used decorative objects when they make the narrow shelf harder to clean or compete with the room’s main furniture group.
BRING IT ALL TOGETHER
Keep the room useful before removing another piece
Retain the seats, landing surfaces and storage used regularly, then check their positions with people sitting and moving through the room. Keep door and window access clear and give occasional supplies a practical home. A smaller furniture group works best when everyday comfort does not depend on carrying extra items back into the room each time it is used.
Connect the larger pieces through limited colors or surfaces, allowing one rug, artwork or existing architectural detail to carry more variation. Check cleaning guidance and secure storage and fixtures appropriately. Reduce competing decorative layers when they make surfaces hard to use, keeping the room adaptable as the household’s needs change.