A minimalist living room needs useful places to sit, surfaces within reach and a convenient home for everyday belongings. These photographs combine restrained furniture with warm wood, woven details and small groups of color. Some retain textured beams, traditional windows or a striking chair; simplifying the surrounding pieces lets those existing features stay visible.
Begin with the layout and the objects you use daily, then decide which larger colors and textures belong together. Keep comfortable movement, reading light and easy cleaning part of the plan. A quiet room can still hold artwork and favorite possessions when their placement supports everyday use instead of filling every available surface.
PART 01
Give the seating group a clear layout
IDEA 01 / 20
Leave Breathing Room Between Different Seats
 SaveSupport Non AI Creator
Image credit: Matthew Williams/Jessica Helgerson Interior Design
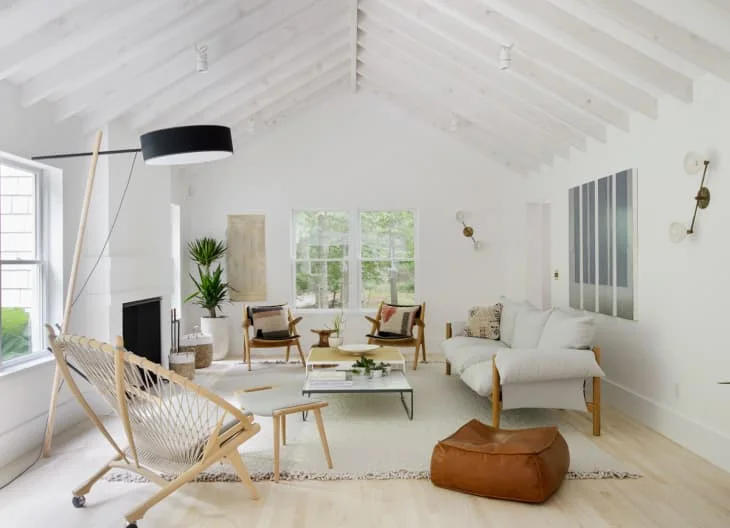
The pale sofa and several open-framed chairs provide different places to sit without filling the whole floor with solid furniture. White walls and the vaulted ceiling connect the larger background surfaces. A glass table keeps the center visually open, while the brown floor cushion adds a warmer shape closer to the seating area.
Mark the outlines of your chosen seats before ordering, including where people will move their feet or pull a chair forward. Keep a useful route through the group and give occasional seating a definite home when it is not needed. Test a glass tabletop for daily cleaning and household needs rather than choosing it only for its lighter appearance.
IDEA 02 / 20
Use One Accent Color Across Pale Seating
 SaveSupport Non AI Creator
Source: www.thisoldhouse.com
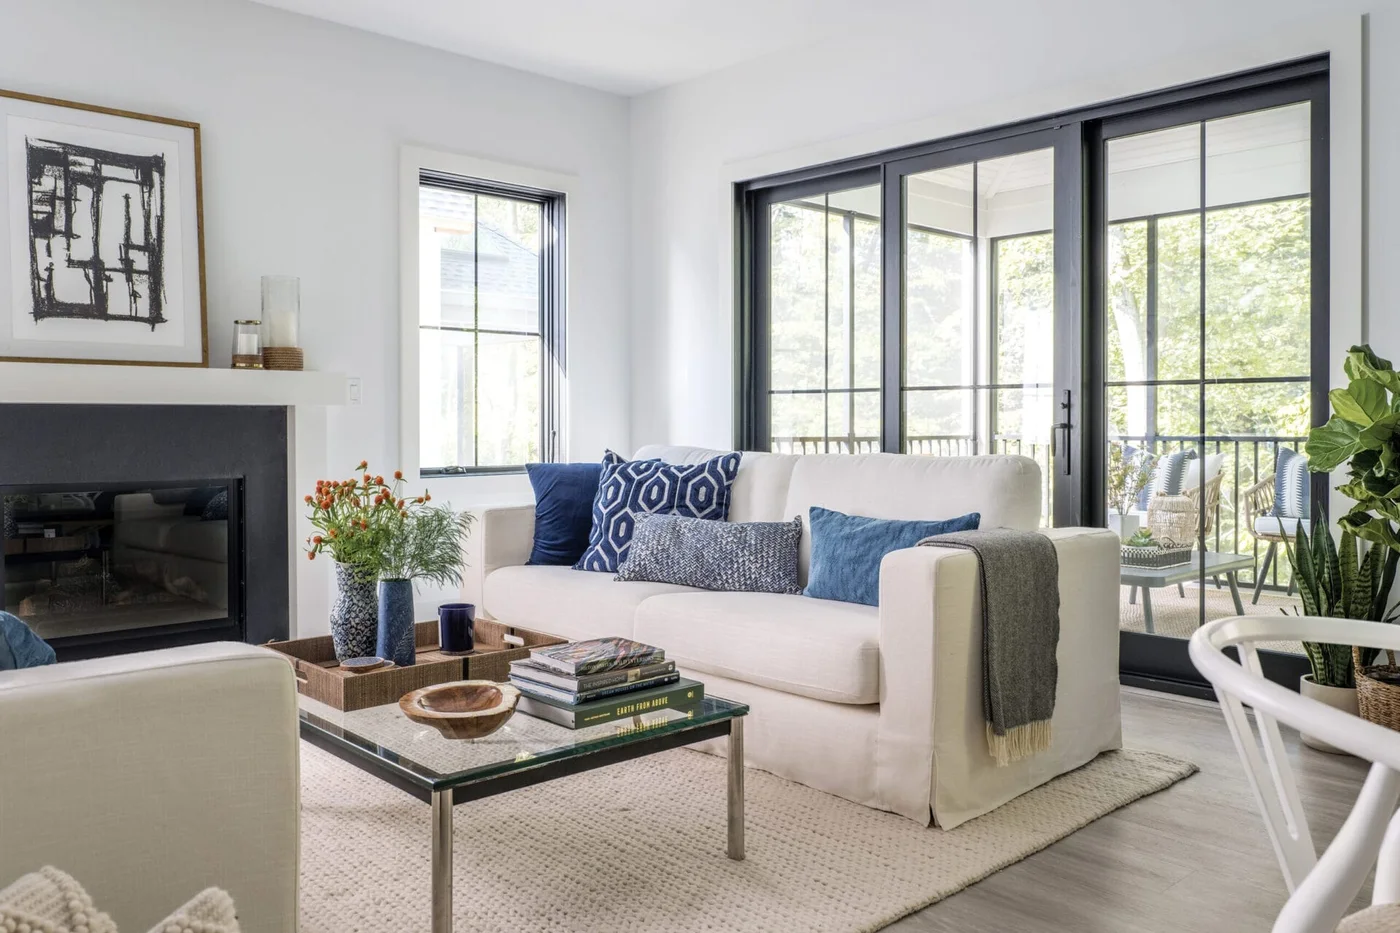
Blue cushions give the pale sofa a connected accent without changing the larger furniture color. Dark window frames and the fireplace opening provide firmer outlines around the lighter seating group. The glass coffee table and light rug keep the center comparatively quiet, allowing the cushion patterns to remain smaller decorative details.
Choose the accent from something already in the room, then vary a few cushion textures instead of introducing several unrelated colors. Check the sofa’s upholstery care before relying on pale fabric for everyday use. Keep the table useful for drinks and current reading, clearing items that do not belong there rather than leaving a permanent display across its full surface.
IDEA 03 / 20
Let Wood Details Warm a Plain Seating Group
 SaveSupport Non AI Creator
Image credit: Cameron Reynolds
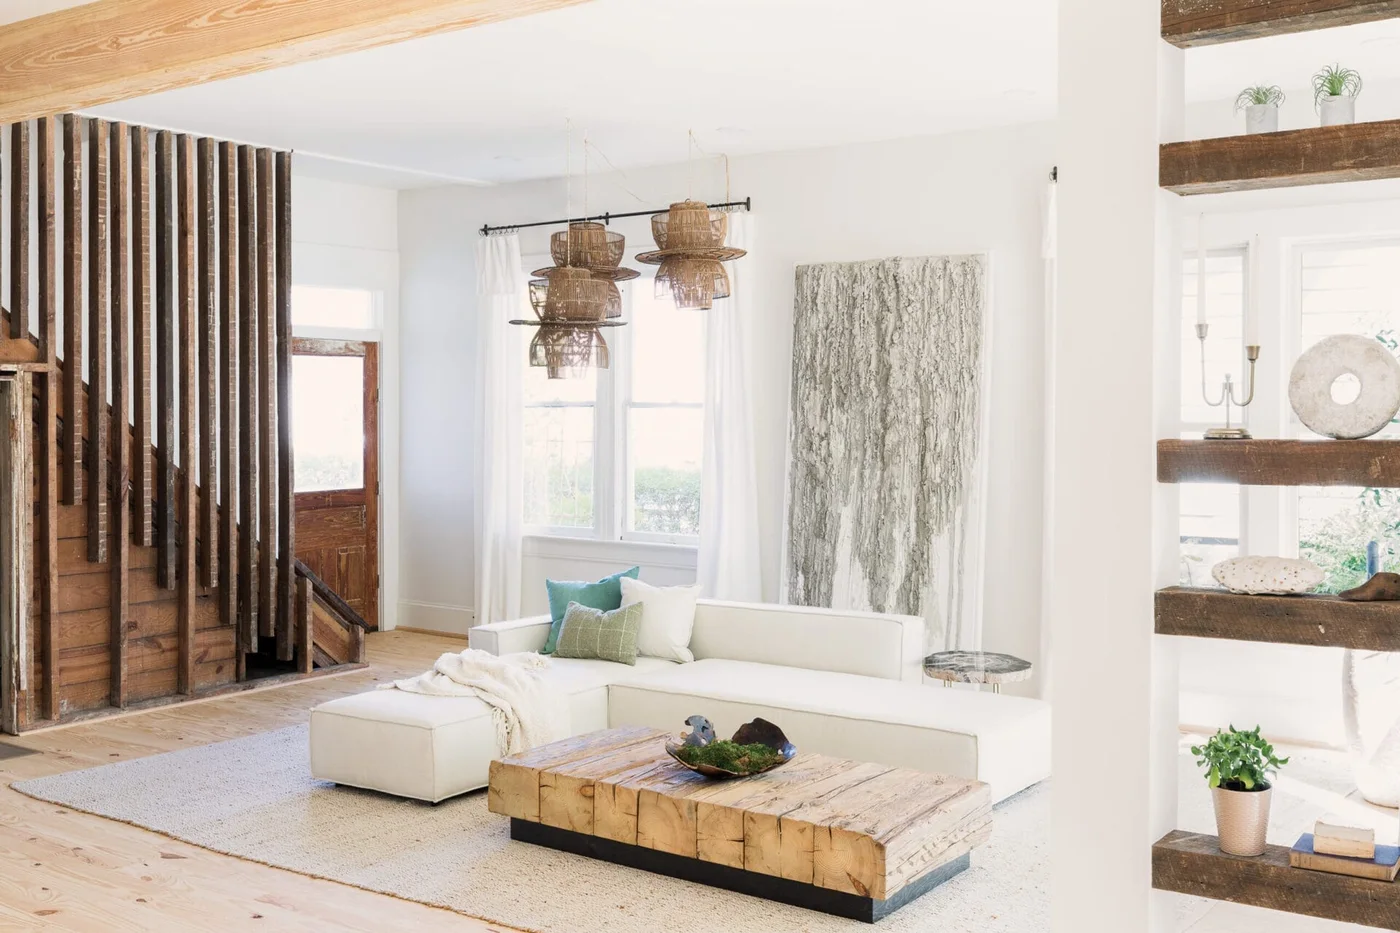
The pale sectional provides one simple seating block beneath the quieter white wall. Wood slats, shelving and the broad coffee table repeat warmth in different shapes, while the woven pendant shades add texture overhead. The larger wall art remains separate from the table display, so the room does not need many smaller ornaments to feel finished.
Compare the table and slat tones with existing flooring before committing to several wood finishes. Scandi living room ideas offer more ways to connect restrained seating with warmer details. Keep open shelves limited to items you want visible, and check the coffee table’s reach from every seat so its broad top does not become an obstacle in the center.
IDEA 04 / 20
Arrange Two Sofas Around One Clear Center
 SaveSupport Non AI Creator
Image credit: Nat Rea
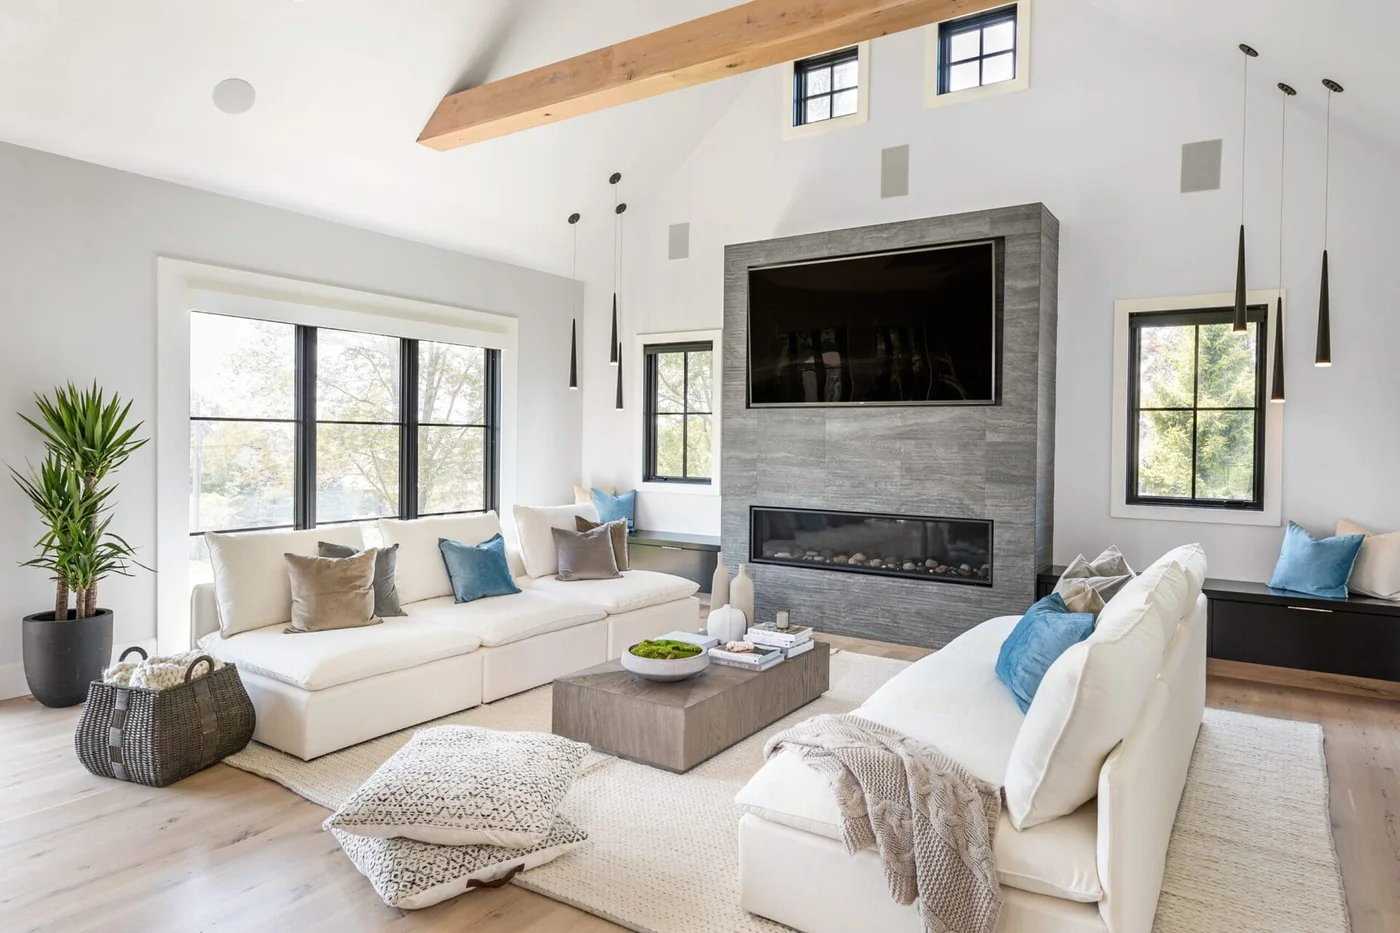
The two sofas create a clear facing arrangement around one low table. Pale upholstery connects the larger seats, while blue cushions provide a limited accent on both sides. The gray fireplace and television wall form the room’s stronger vertical feature, leaving the rug and central table relatively quiet beneath it.
Check conversation distance and screen views from both sofas before copying a facing arrangement. Leave enough space to walk past seated people and move any loose floor cushions out of the main route. Establish the fireplace’s actual furniture clearances separately, and keep television ventilation and servicing access part of the layout rather than relying on the photographed positions.
IDEA 05 / 20
Give Matching Chairs One Strong Color
 SaveSupport Non AI Creator
Image credit: Chad Holder
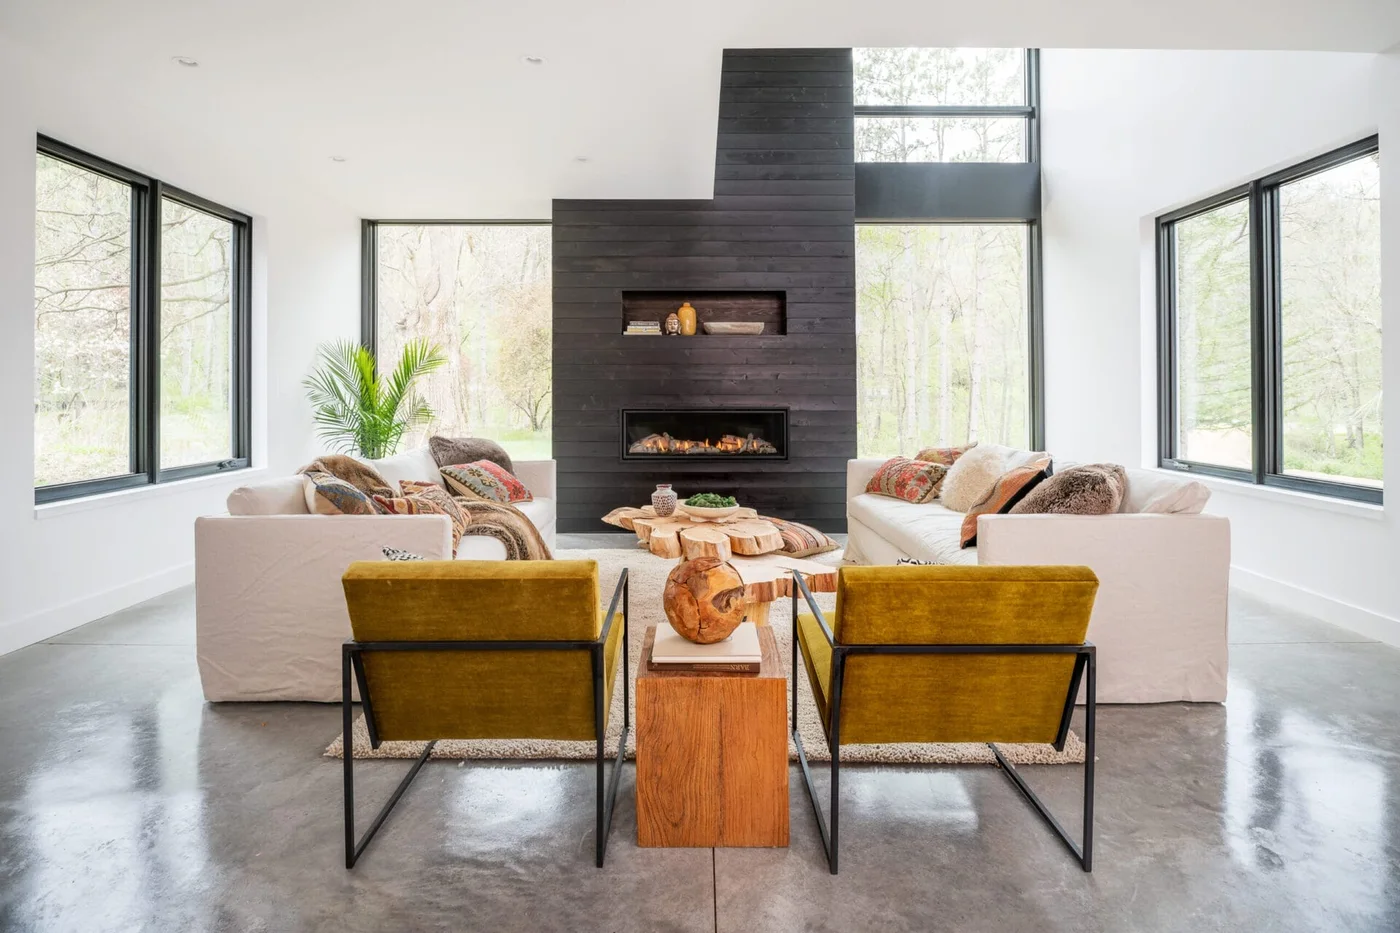
The matching mustard chairs introduce one stronger color opposite the pale sofas. Dark chair frames connect with the taller fireplace wall, while the wood tables add smaller warm surfaces between seats. Broad windows and pale walls keep the background comparatively open, allowing the few larger furniture colors to carry the room.
Use a matching pair when it supports your seating needs, checking comfort and the space required behind each chair. Compare the stronger fabric in daylight and evening lighting before ordering. Keep side tables close enough to be useful without crowding the route between seats, and follow the fireplace’s actual installation requirements when deciding how near furniture can stand.
PART 02
Make smaller rooms and storage easier to use
IDEA 06 / 20
Pair a Compact Sofa with an Open Chair
 SaveSupport Non AI Creator
Image credit: Future PLC/Anna Stathaki
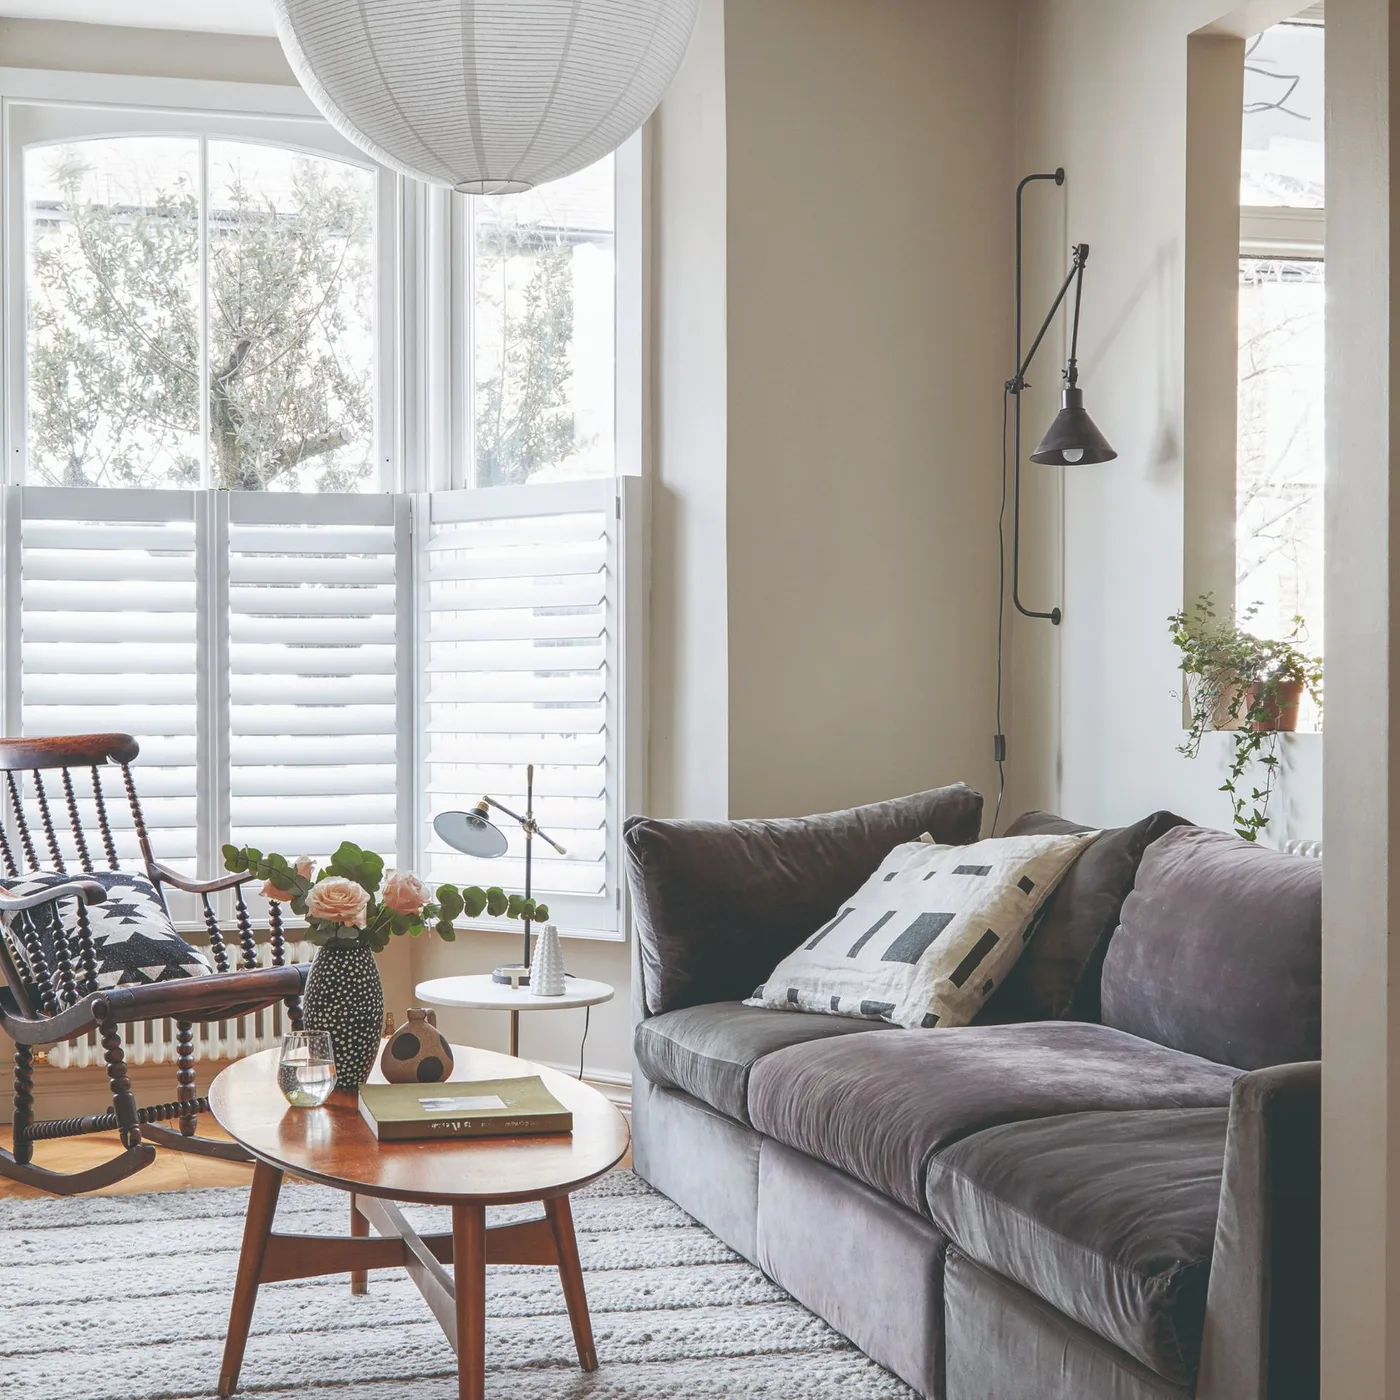
The gray sofa gives the small seating area a simple upholstered block, while the rocking chair has a more open outline beside it. A round wood table connects their warmer details without adding a large rectangular surface. Pale shutters and a light hanging shade keep the window area visually lighter than the furniture below.
Allow space for a rocking chair’s full movement before placing it beside a table or window. Choose a round table size that can be reached comfortably from the sofa without narrowing the walking route. Apartment living room ideas compare more compact seating arrangements if you need the room to accommodate everyday storage as well as a place to sit.
IDEA 07 / 20
Keep a Window Seat Connected to Nearby Chairs
 SaveSupport Non AI Creator
Image credit: Future PLC/Siobhan Doran
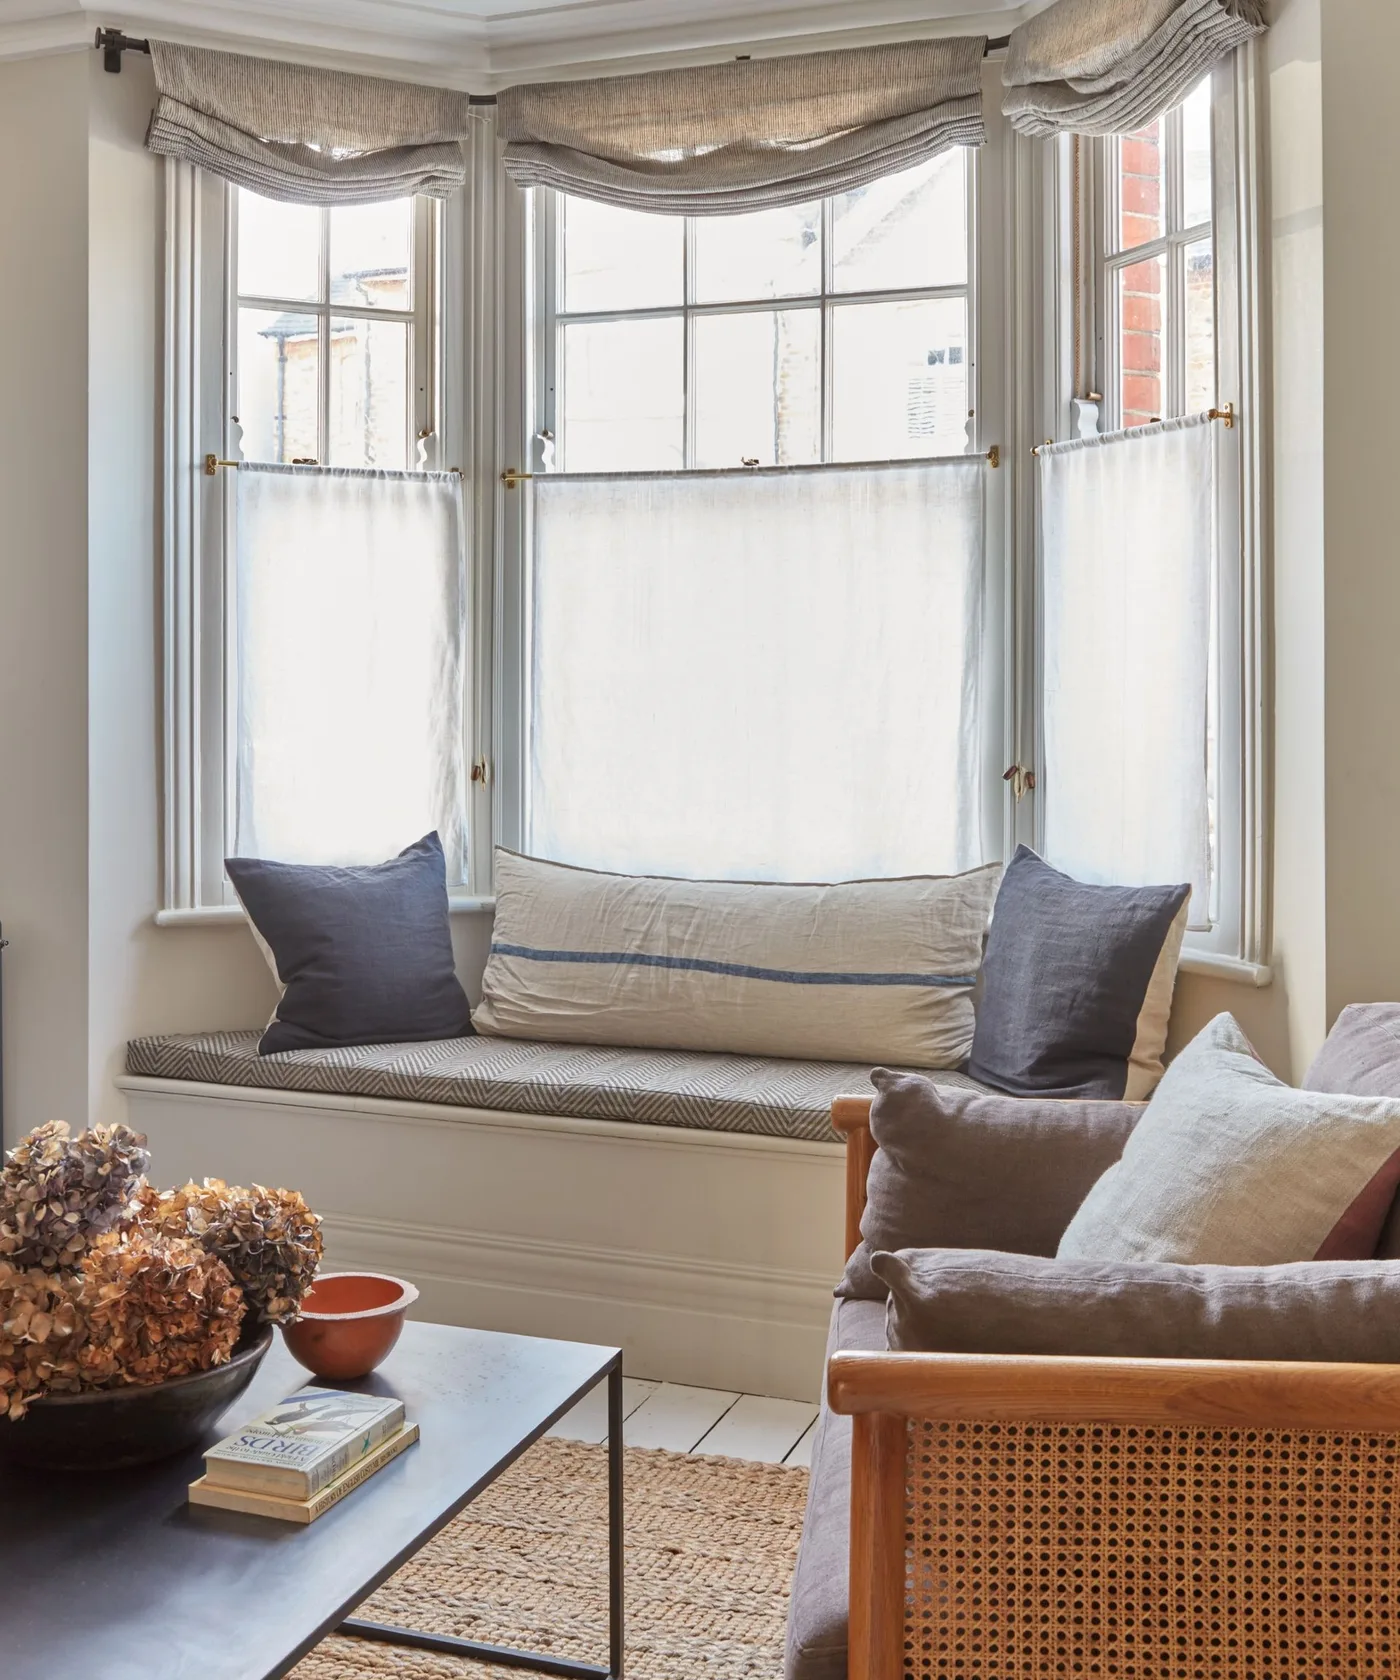
The window seat adds a separate sitting place without another freestanding sofa. Pale upholstery and restrained cushions connect it to the surrounding window area, while the woven-backed chair brings a warmer open texture beside the darker table. The larger furniture shapes stay clear even though the room retains traditional window details.
Check cushion depth and access to window handles before treating a ledge as useful seating. Choose covers that can be removed for cleaning, especially where people sit close to the glass. Leave enough room between the chair and table to enter the seat comfortably, and plan privacy without obstructing ventilation or making the window difficult to use.
IDEA 08 / 20
Use a Footstool for a Flexible Central Surface
 SaveSupport Non AI Creator
Image credit: Future PLC/Caroline Mardon
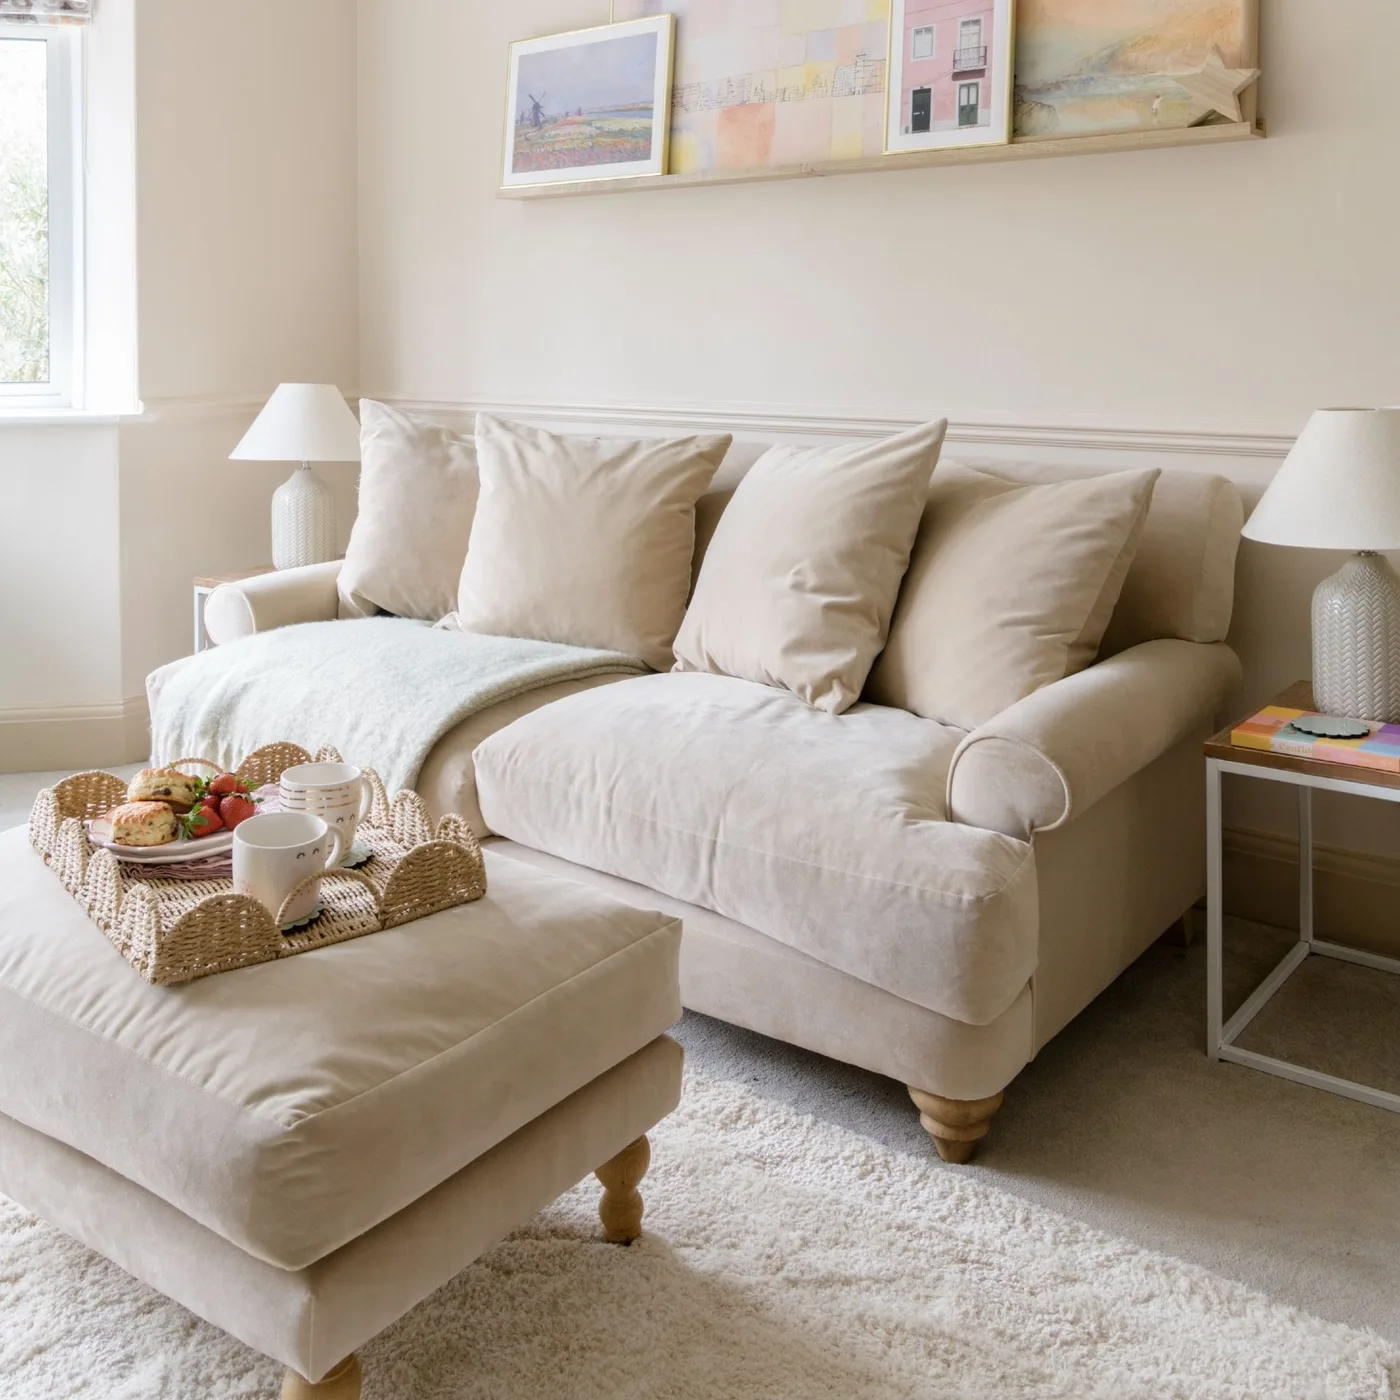
The matching footstool repeats the sofa’s upholstery, keeping the center connected to the larger seat. A woven tray gives the soft top a defined smaller surface for a cup and plate. The narrow picture ledge groups artwork above, while simple lamps provide separate useful light without adding another large furniture piece.
Decide whether the footstool will mainly support feet, occasional seating or a tray before choosing its size and firmness. Use a stable tray and remove it when someone needs the soft top. Keep daily objects within easy reach on a side table if moving the tray repeatedly would make the room harder to use rather than more flexible.
IDEA 09 / 20
Choose One Textured Chair for a Quiet Corner
 SaveSupport Non AI Creator
Image credit: Future PLC
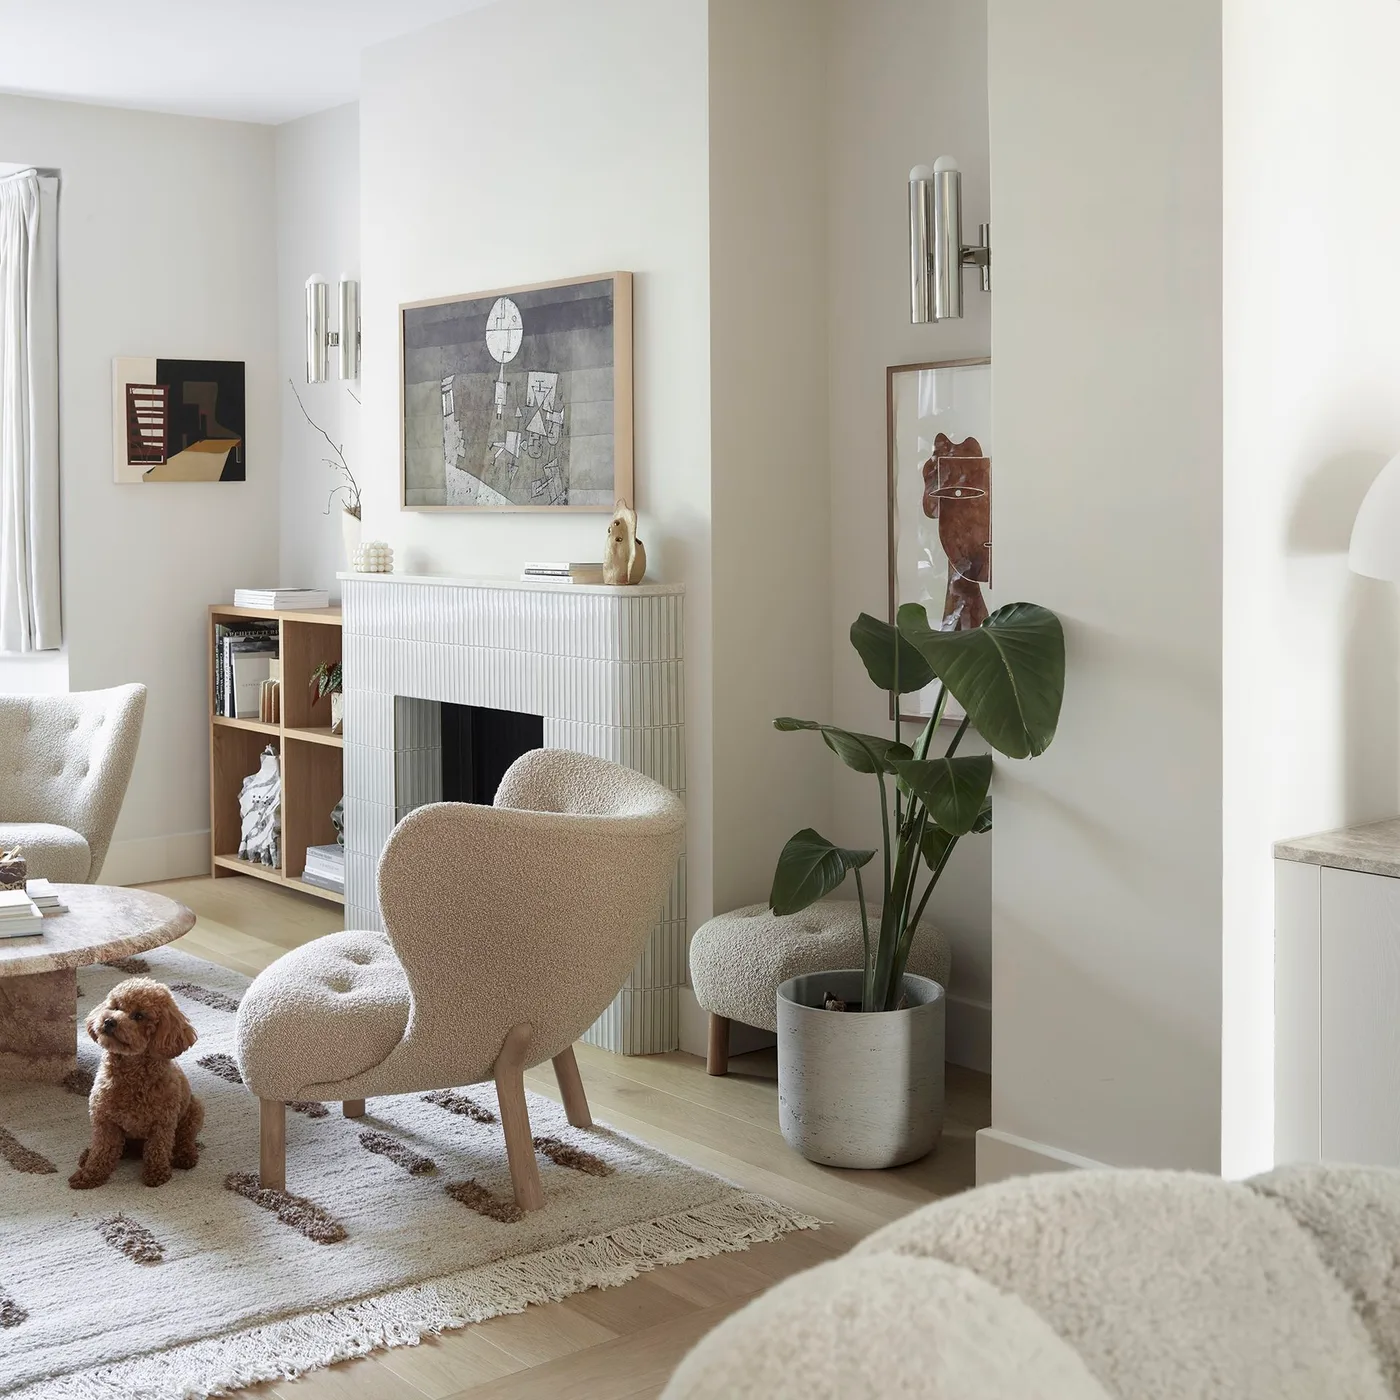
The textured armchair gives the corner a substantial soft shape against the pale walls. Wood shelving provides a smaller place for books and objects beside the fireplace, while a tall leafy plant adds a separate vertical feature. The rug’s darker marks create limited contrast below without requiring another densely patterned piece of furniture.
Test the chair’s comfort and cleaning needs before choosing a pronounced upholstery texture. Keep the shelf arrangement manageable and retain space to reach the chair without stepping around the plant. Check the fireplace’s actual clearances and the plant’s light requirements separately; the photograph suggests a palette, not proof that every object belongs in the same position in your room.
IDEA 10 / 20
Combine a Small Open Display with Closed Storage
 SaveSupport Non AI Creator
Image credit: Future PLC/Anna Stathaki
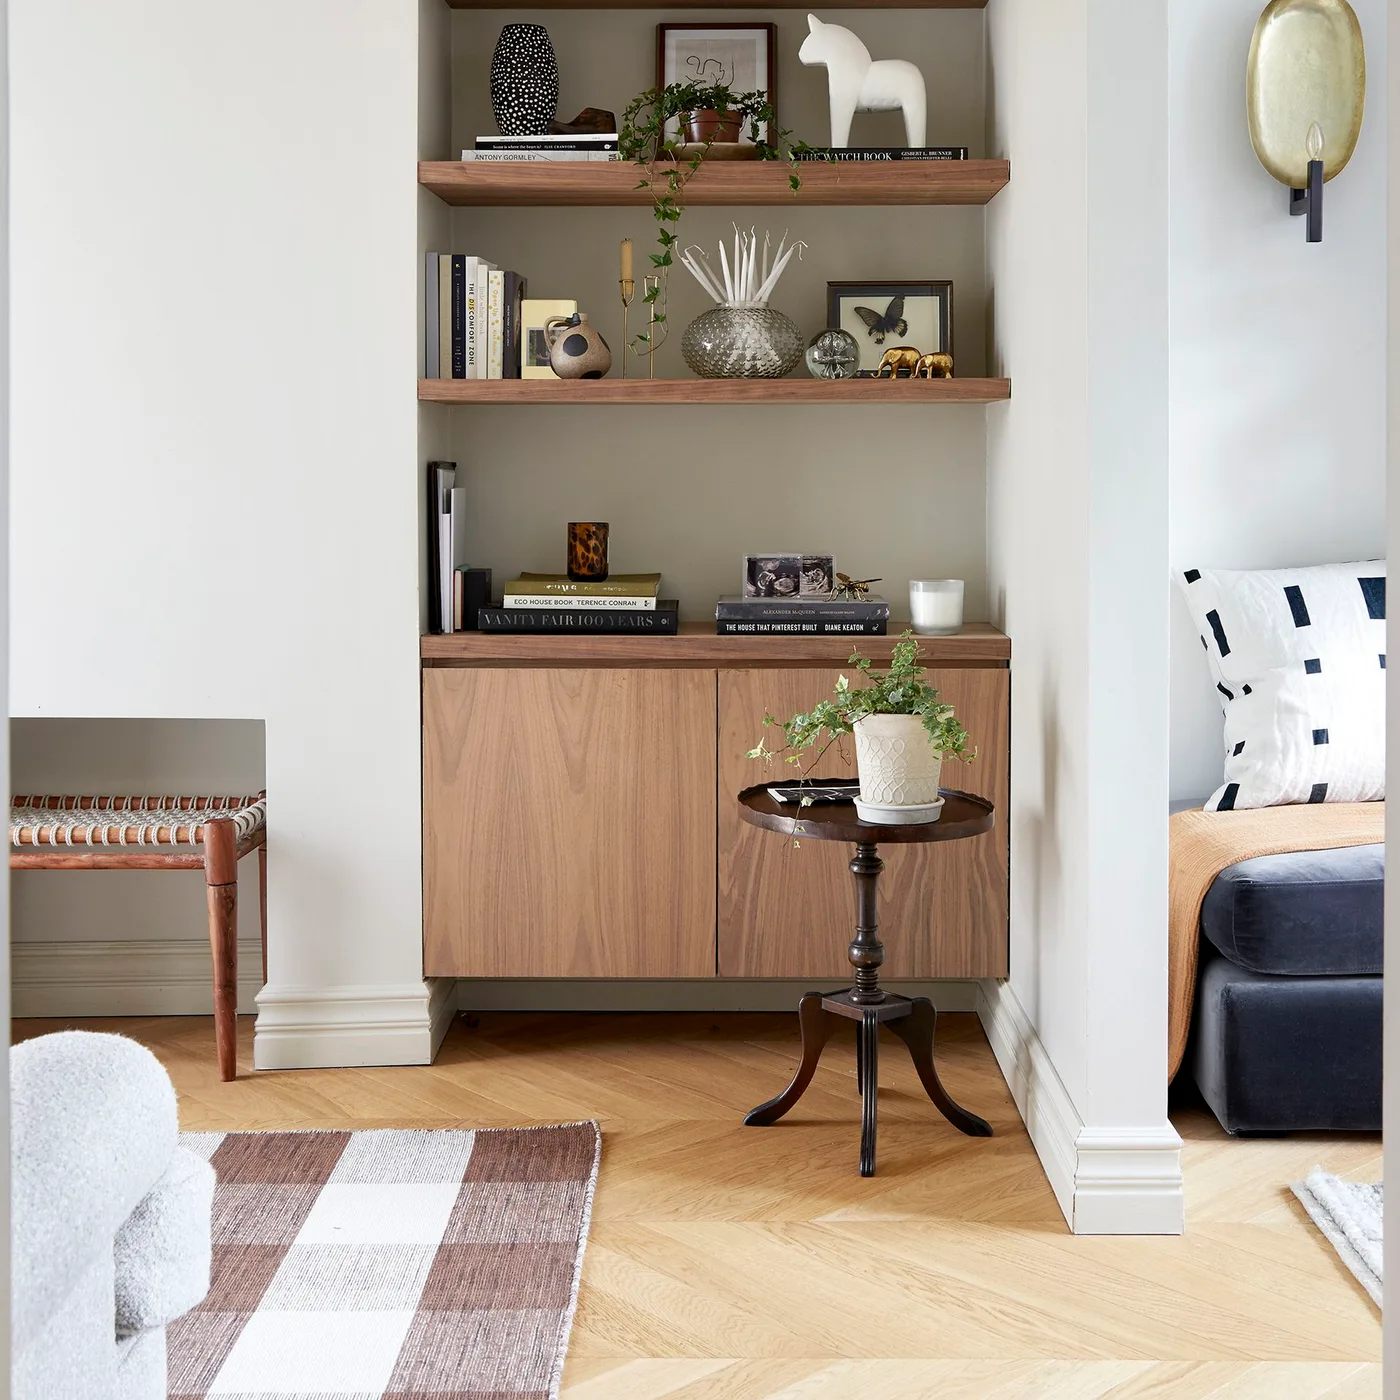
The wall recess gives the shelves a clear boundary, with a flat-front cabinet hiding belongings below. Books and a few decorative objects remain visible above rather than spreading across the entire room. The small dark table provides a separate practical surface, while the checked rug adds one stronger pattern beneath the quieter wall.
List what needs to stay visible and what can go behind doors before planning shelf spacing. Leave enough empty surface to lift books and dust around objects comfortably. Check cupboard access with the nearby table in place, and keep frequently used belongings in reachable positions so the arrangement supports tidying instead of becoming another display that is difficult to maintain.
PART 03
Connect warm textures with quieter furniture
IDEA 11 / 20
Let a Sculptural Sofa Be the Main Furniture Detail
 SaveSupport Non AI Creator
Image credit: Future PLC/Sara Hesikova
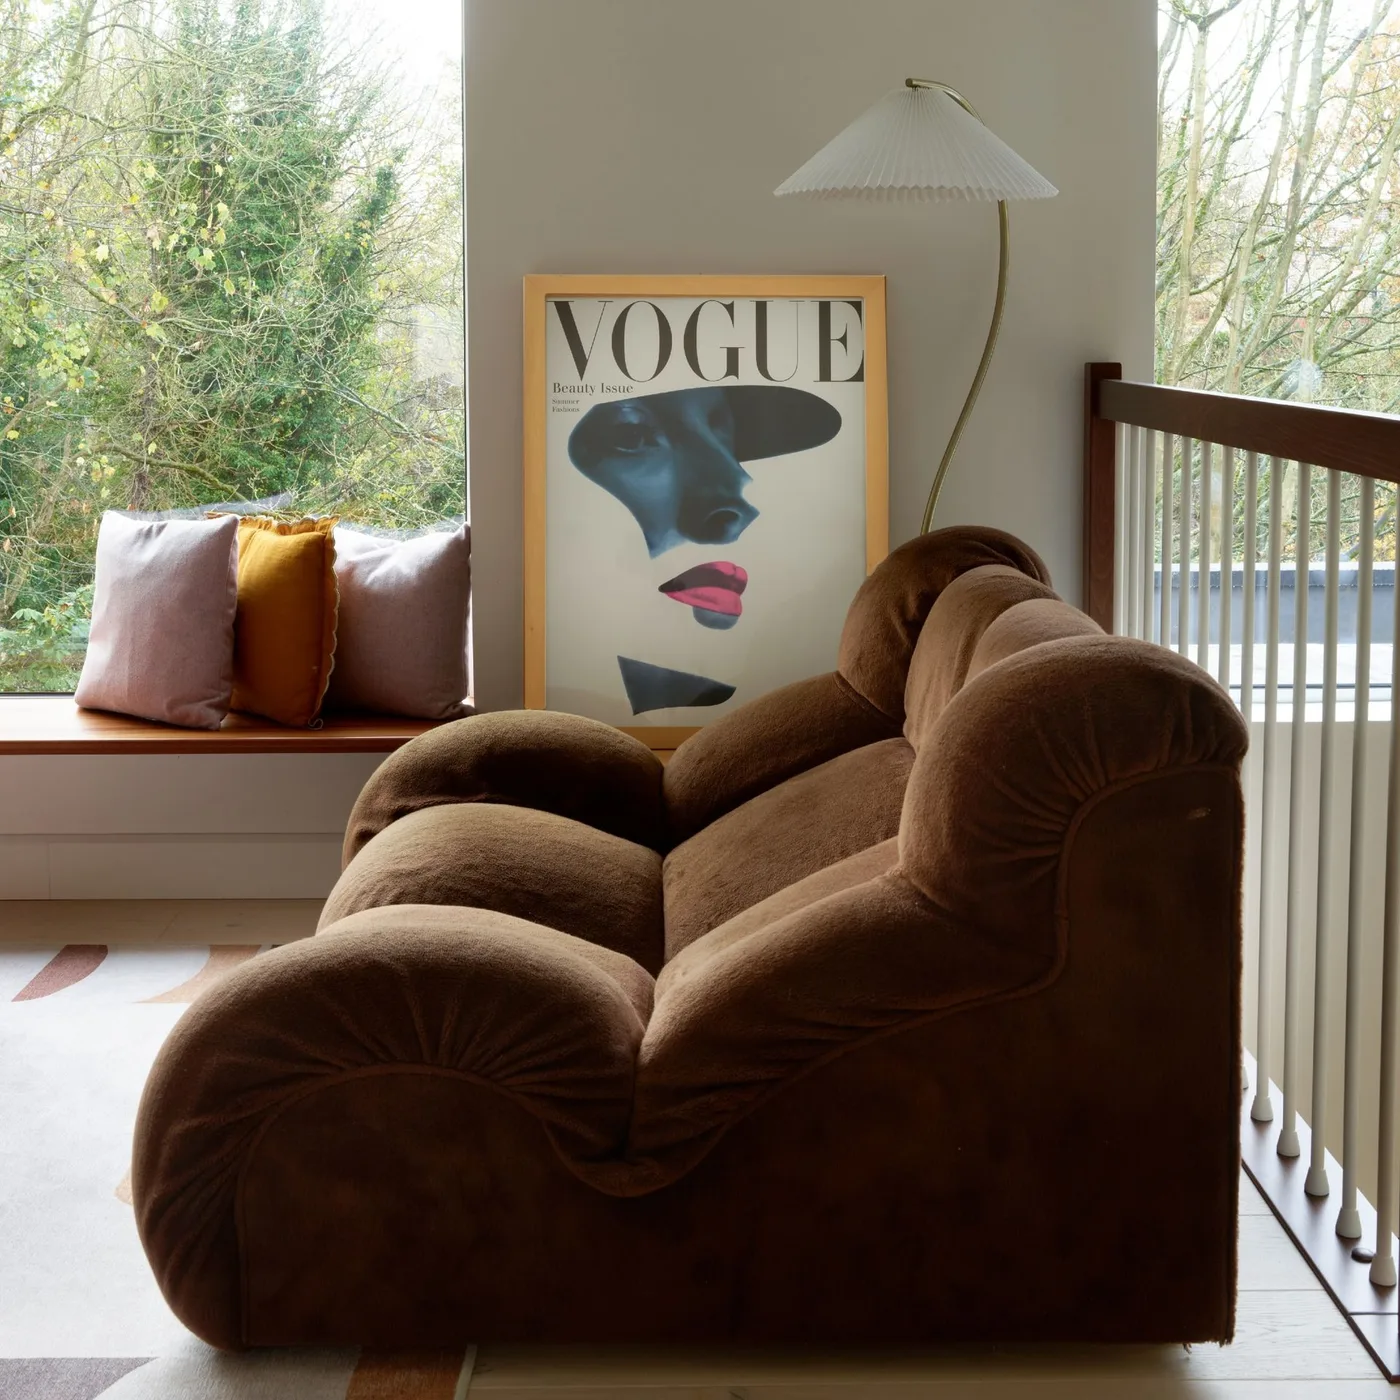
The brown sofa’s rounded sections provide the main furniture detail within the otherwise pale corner. A slim curved lamp follows a separate lighter outline above it. The window bench and one larger print add useful seating and a personal feature, while broad windows leave room around the sofa’s deeper upholstered shape.
Try the seat depth and back support in person where possible; a striking outline should still suit how you sit each day. Compare the sofa’s size with the usable route beside the windows and railing. Leather couch living room ideas can help compare other warm brown seating arrangements, while this sofa’s actual upholstery needs to be identified before selecting cleaning products.
IDEA 12 / 20
Repeat Woven Texture Without Adding More Color
 SaveSupport Non AI Creator
Image credit: Future PLC/ Lizzie Orme
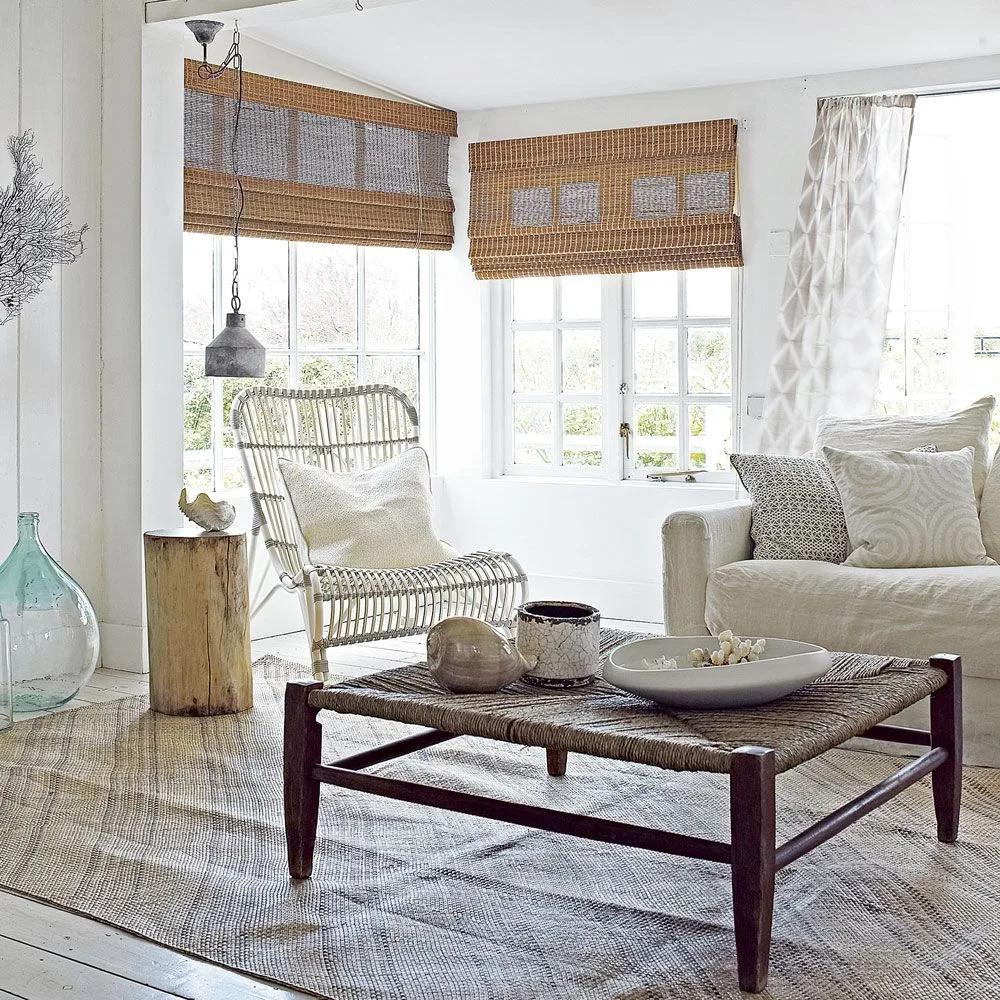
The chair, coffee table and window shades repeat woven texture in three different positions. Pale upholstery and light walls keep the color group restrained, allowing those warmer details to stand out without another bright accent. The chair’s open frame leaves the corner visually lighter than an additional fully upholstered seat would.
Check how each woven surface will be cleaned before repeating the texture across several pieces. A table intended for drinks needs a suitably stable top or tray, while a chair should be tested for support as well as appearance. Compare shade operation and privacy at different times of day, keeping their practical use part of the decision.
IDEA 13 / 20
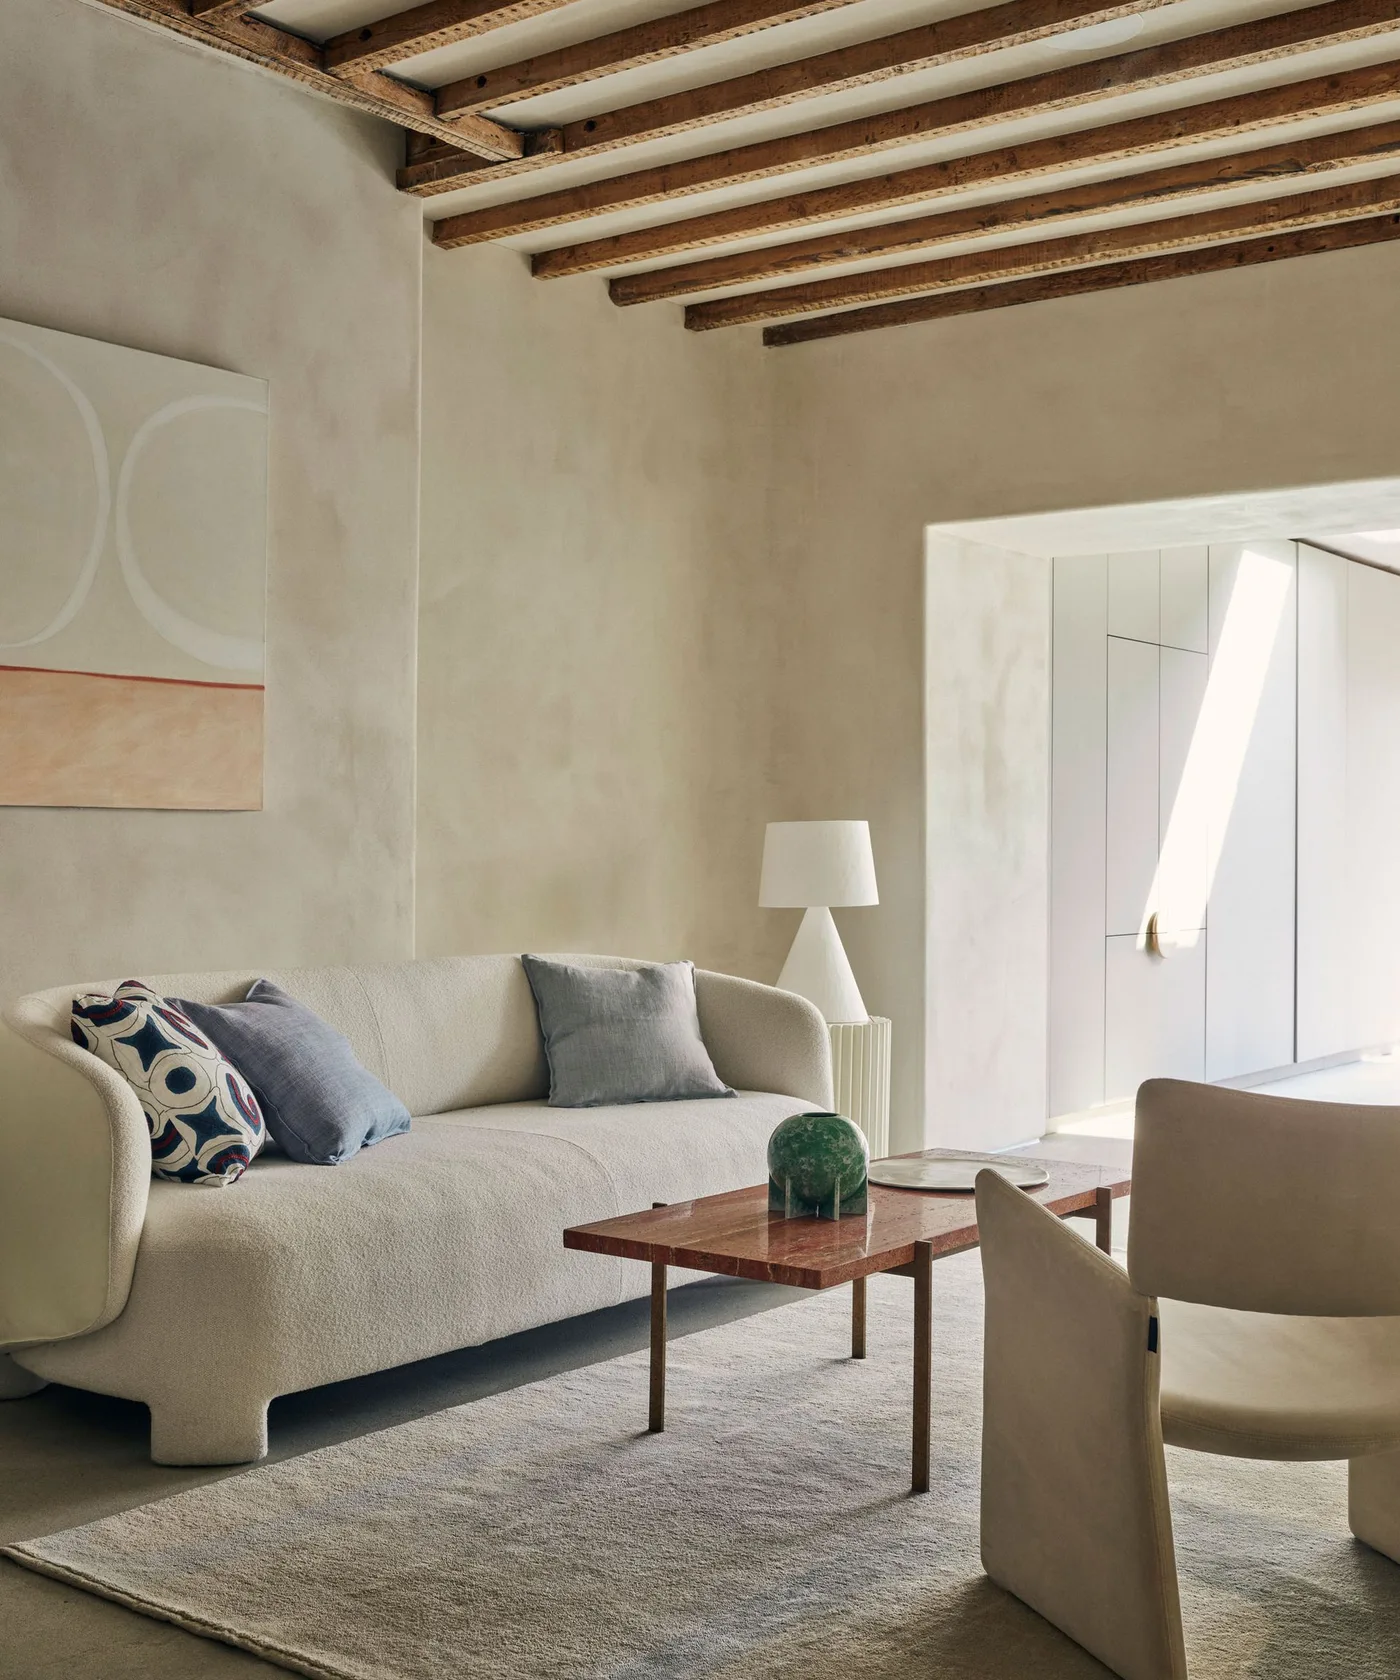
Keep Furniture Quiet Beneath Existing Beams
 SaveSupport Non AI Creator
Image credit: Jake Curtis / Claudia Bryant
Exposed beams give the ceiling much of the room’s texture, while the sofa and armchair keep the larger furniture colors comparatively pale. A narrow reddish table introduces warmth at the center without covering the whole rug. The curved sofa edge softens the straighter beam and table lines, leaving the existing architecture clearly visible.
Work with useful existing beams by limiting competing patterns below them rather than adding matching rustic details everywhere. Earthy minimalist living room ideas compare more warm textures within quieter seating groups. Check the narrow table’s reach from each seat and choose lamps that illuminate the room comfortably without depending on the ceiling’s appearance to supply useful light.
IDEA 14 / 20
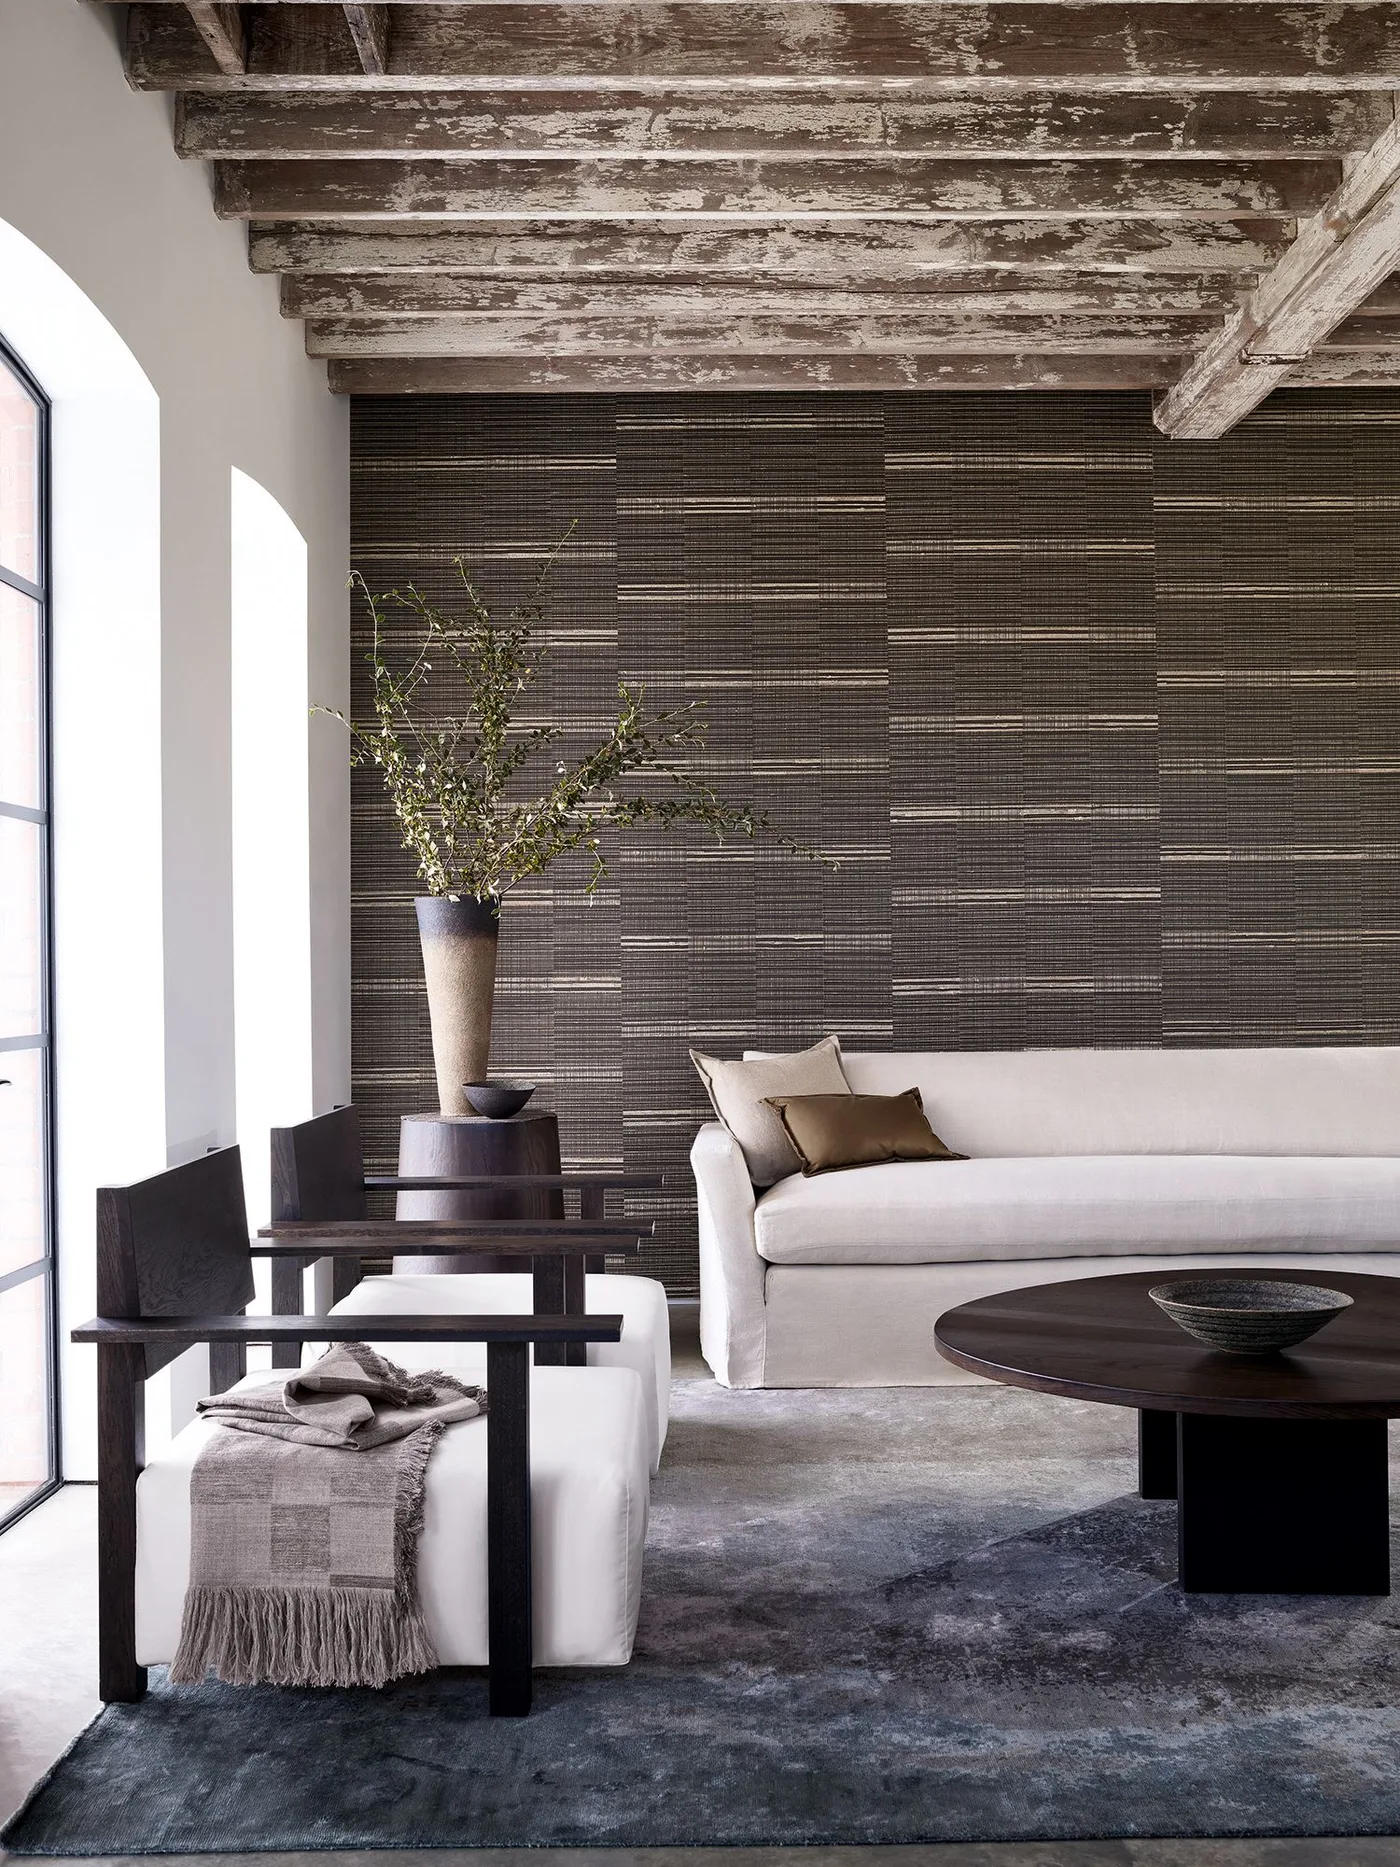
Balance a Dark Wall with Pale Upholstery
 SaveSupport Non AI Creator
Image credit: Mark Alexander / Romo Group
The dark wall provides one larger patterned background behind the pale sofa. Wood-framed chairs repeat a deeper tone in smaller open shapes, while the round table gives the center a clear dark surface. Existing ceiling texture remains visible overhead, making the restrained furniture colors useful in a room with several substantial architectural finishes.
Compare the wall finish with the actual evening lighting before extending a dark palette across the room. Use lighter upholstery where it suits your household and check its cleaning requirements first. Keep the table display limited so it remains usable, and test the chair positions with people seated rather than arranging every piece only to match the wall’s horizontal lines.
IDEA 15 / 20
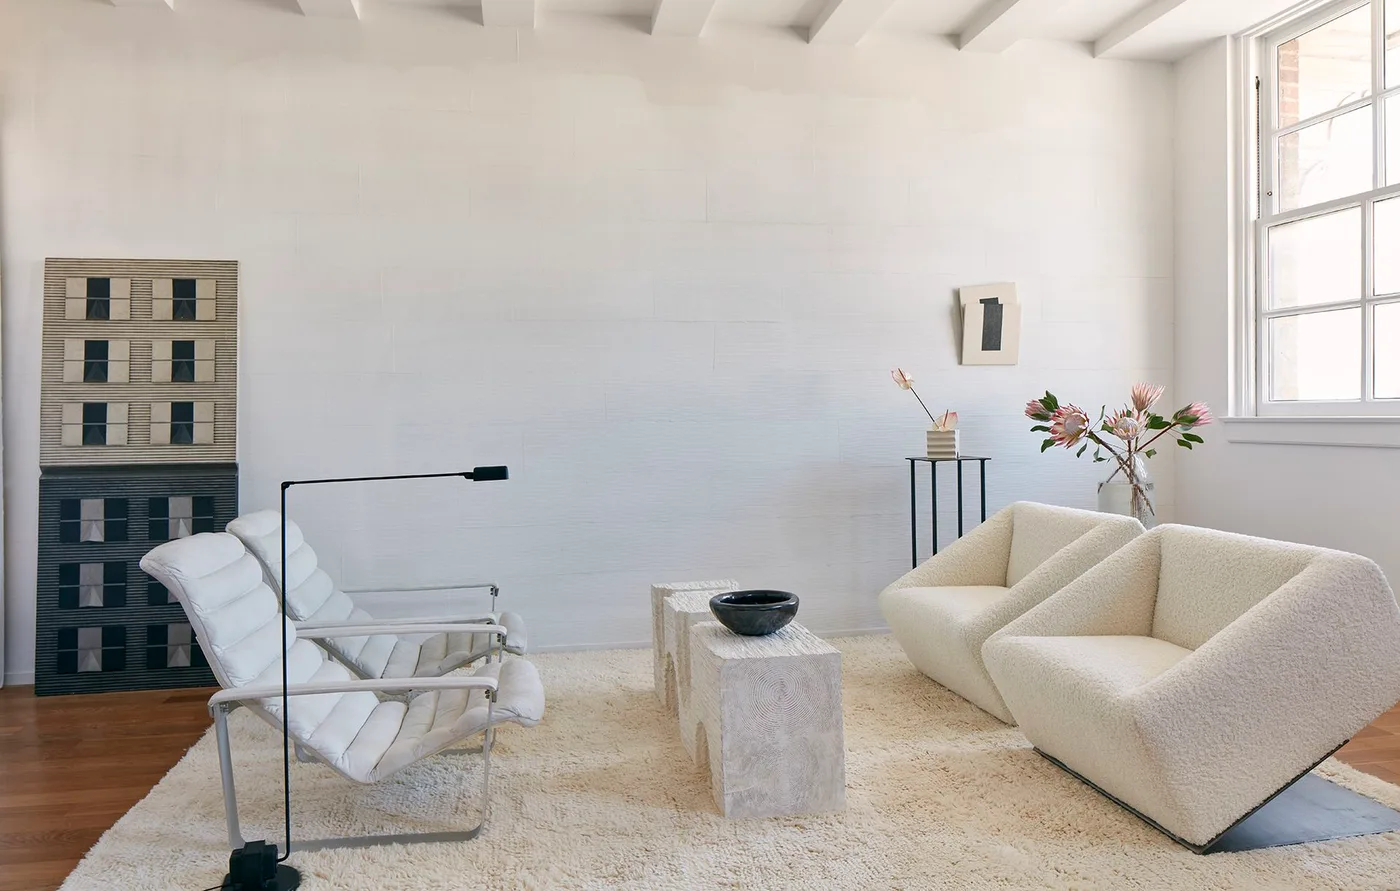
Make Conversation the Focus of a Seating Group
 SaveSupport Non AI Creator
Image credit: Kelly Wearstler / Trevor Tondro
The facing chairs create a clear conversation group without a large sofa dominating the room. Pale upholstery connects the different frame shapes, while the narrow table leaves a visible separation between the two sides. Warm flooring provides contrast below, and the mostly plain walls keep attention on the seating arrangement rather than a dense decorative display.
Choose this arrangement when chairs suit the way people use the room, checking seat height and support for regular occupants. Plan a surface within comfortable reach of each place rather than assuming one narrow central table will serve everyone. Leave a route around the group and account for chairs moving slightly when someone sits down or stands up.
PART 04
Choose useful details within a simpler room
IDEA 16 / 20
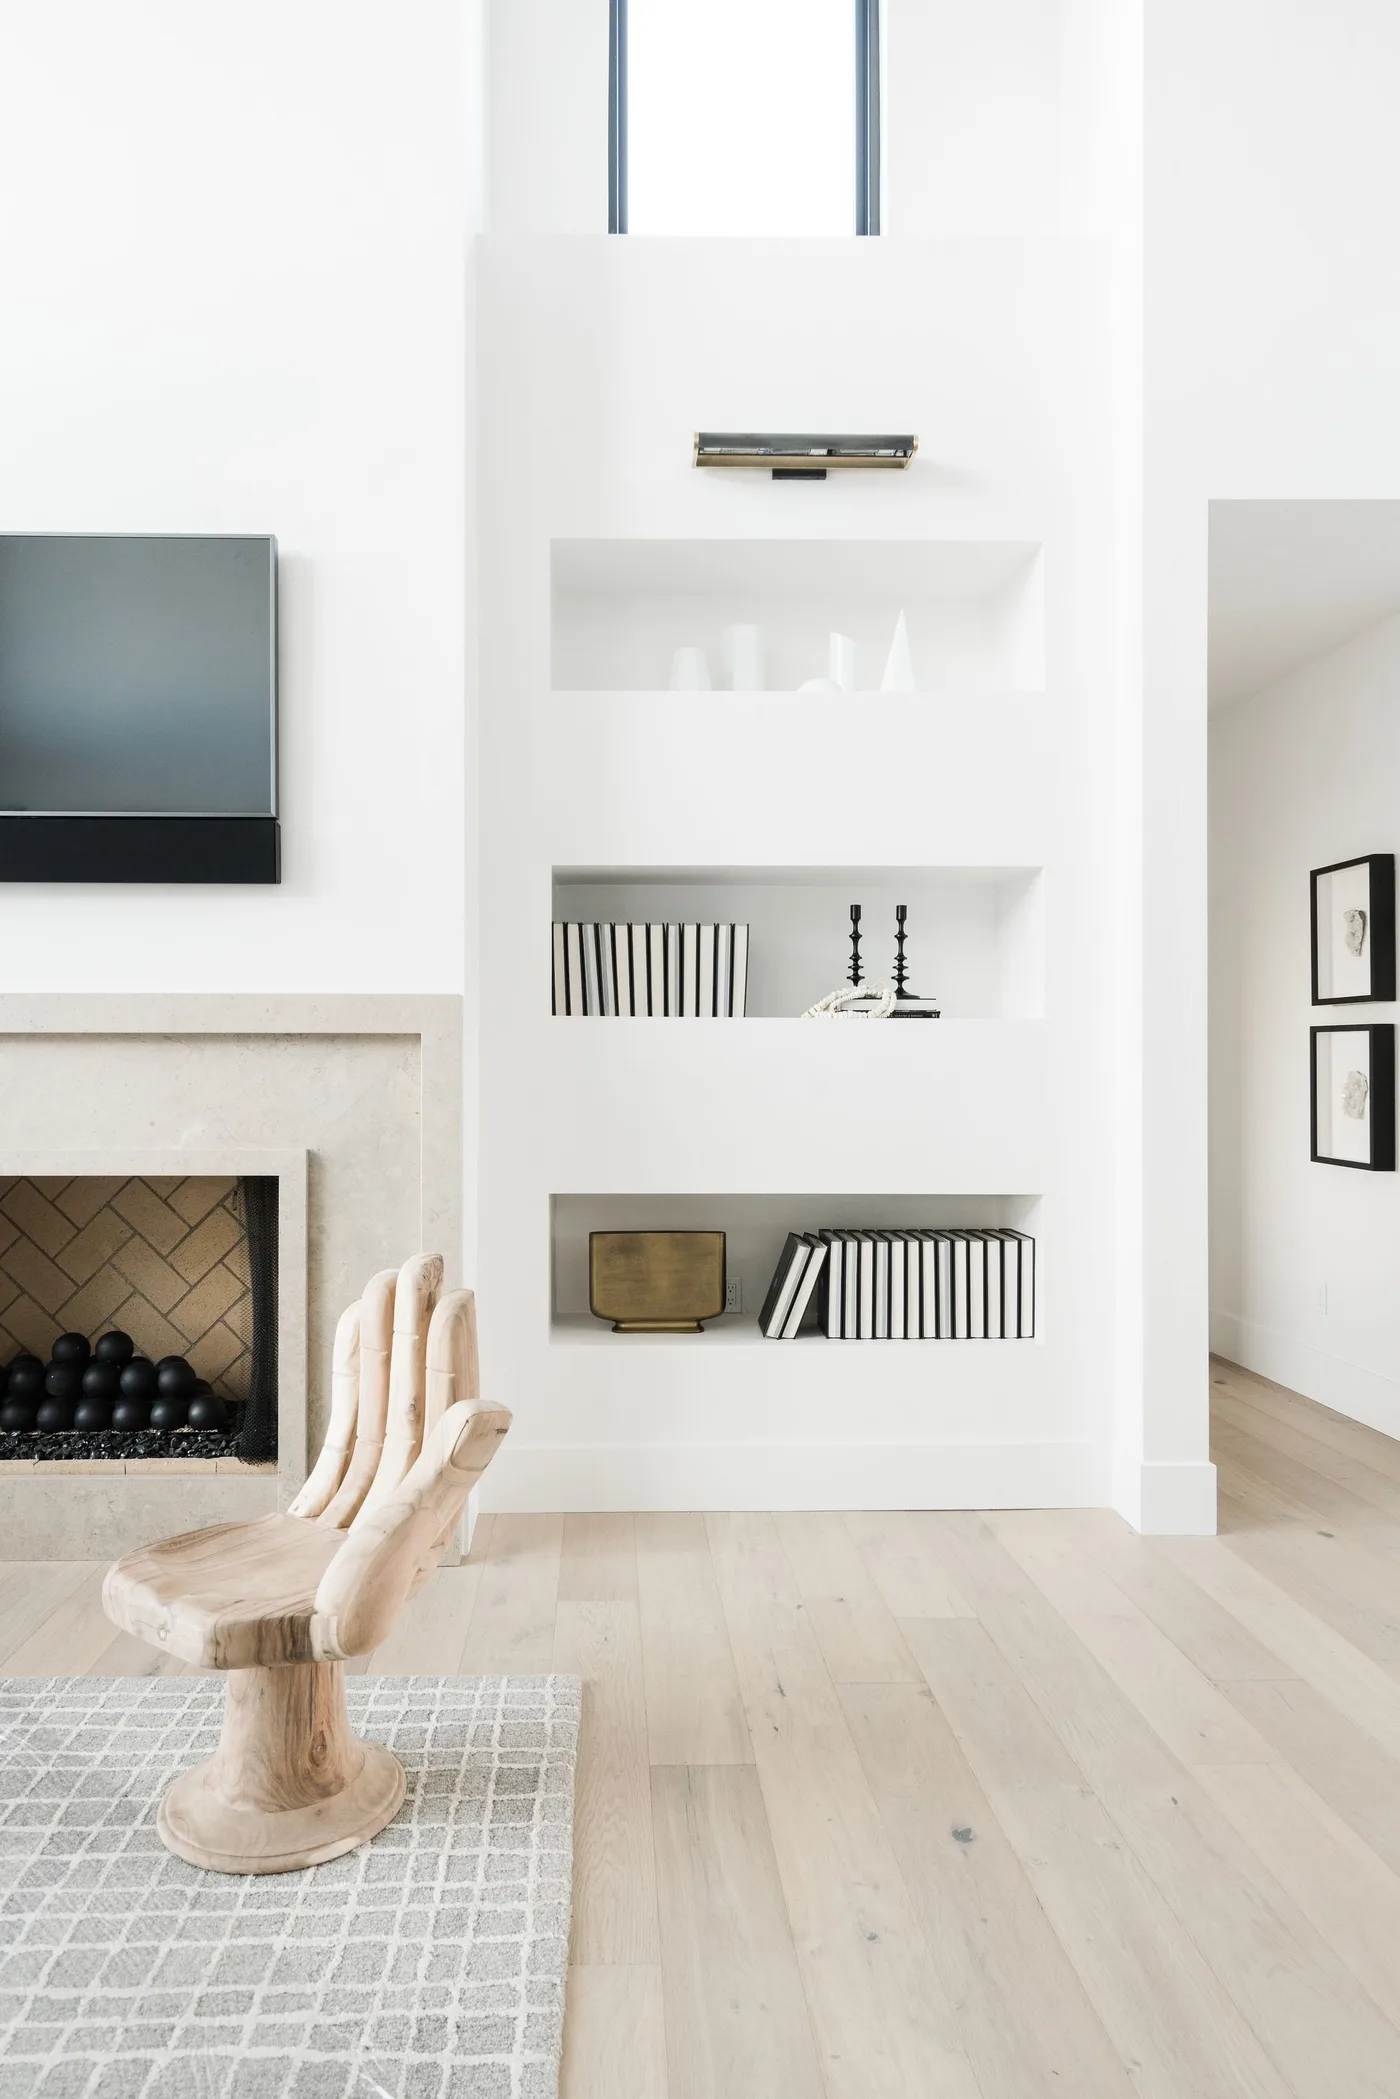
Give One Unusual Chair a Plain Background
 SaveSupport Non AI Creator
Image credit: House of Jade Interiors Photograph: Travis J Photography
The carved chair supplies a distinctive sculptural shape against the pale fireplace wall. Simple inset shelves group a small collection of books and objects nearby, while dark artwork adds another defined block above. The light floor and restrained surrounding surfaces leave the unusual chair visible without requiring more decorative furniture around it.
Choose a statement chair only if its scale and comfort suit its intended role, whether occasional seating or a primarily decorative object. Keep neighboring displays simpler so the piece does not compete with several unrelated features. Check fireplace clearances and shelf fittings independently, and preserve enough movement space that the chair remains enjoyable rather than becoming an obstacle.
IDEA 17 / 20
Use a Small Side Unit to Contain Daily Items
 SaveSupport Non AI Creator
Image credit: Paul Raeside / Future
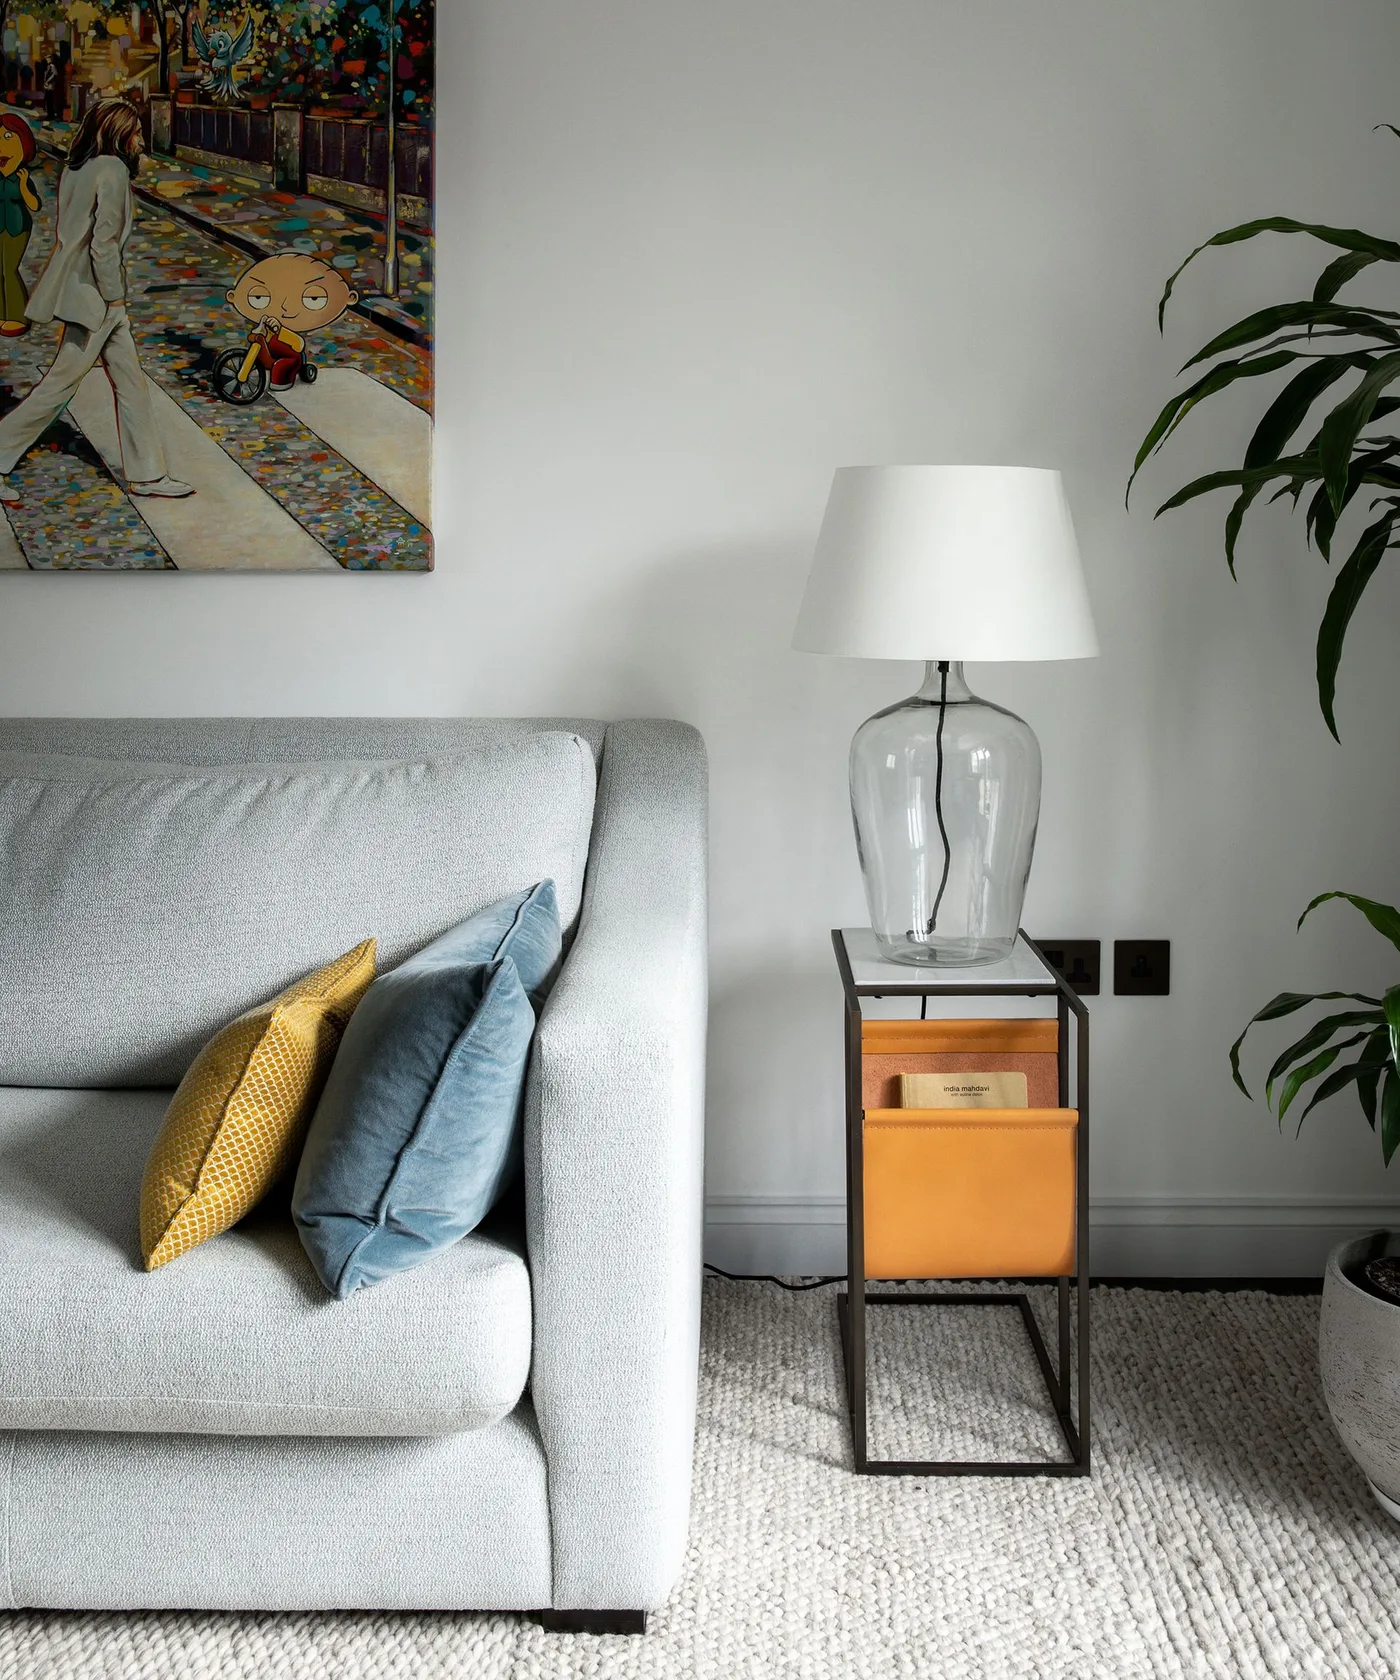
The narrow side unit combines a lamp surface with storage pockets beneath it. Warm-colored pockets connect with the yellow cushion, while blue cushions add a second smaller accent against the gray sofa. The larger pale wall stays comparatively quiet, with one artwork providing a defined personal feature above the seat.
Choose a side unit around the books, chargers or small items you actually use from the sofa. Check that its lamp base leaves useful tabletop space and that pockets can be reached without stretching awkwardly. Manage charging and lighting cables separately, using the storage for current belongings rather than turning every compartment into a place for objects you no longer need.
IDEA 18 / 20
Give a Reading Chair Its Own Useful Light
 SaveSupport Non AI Creator
Image credit: Future / Alexander James
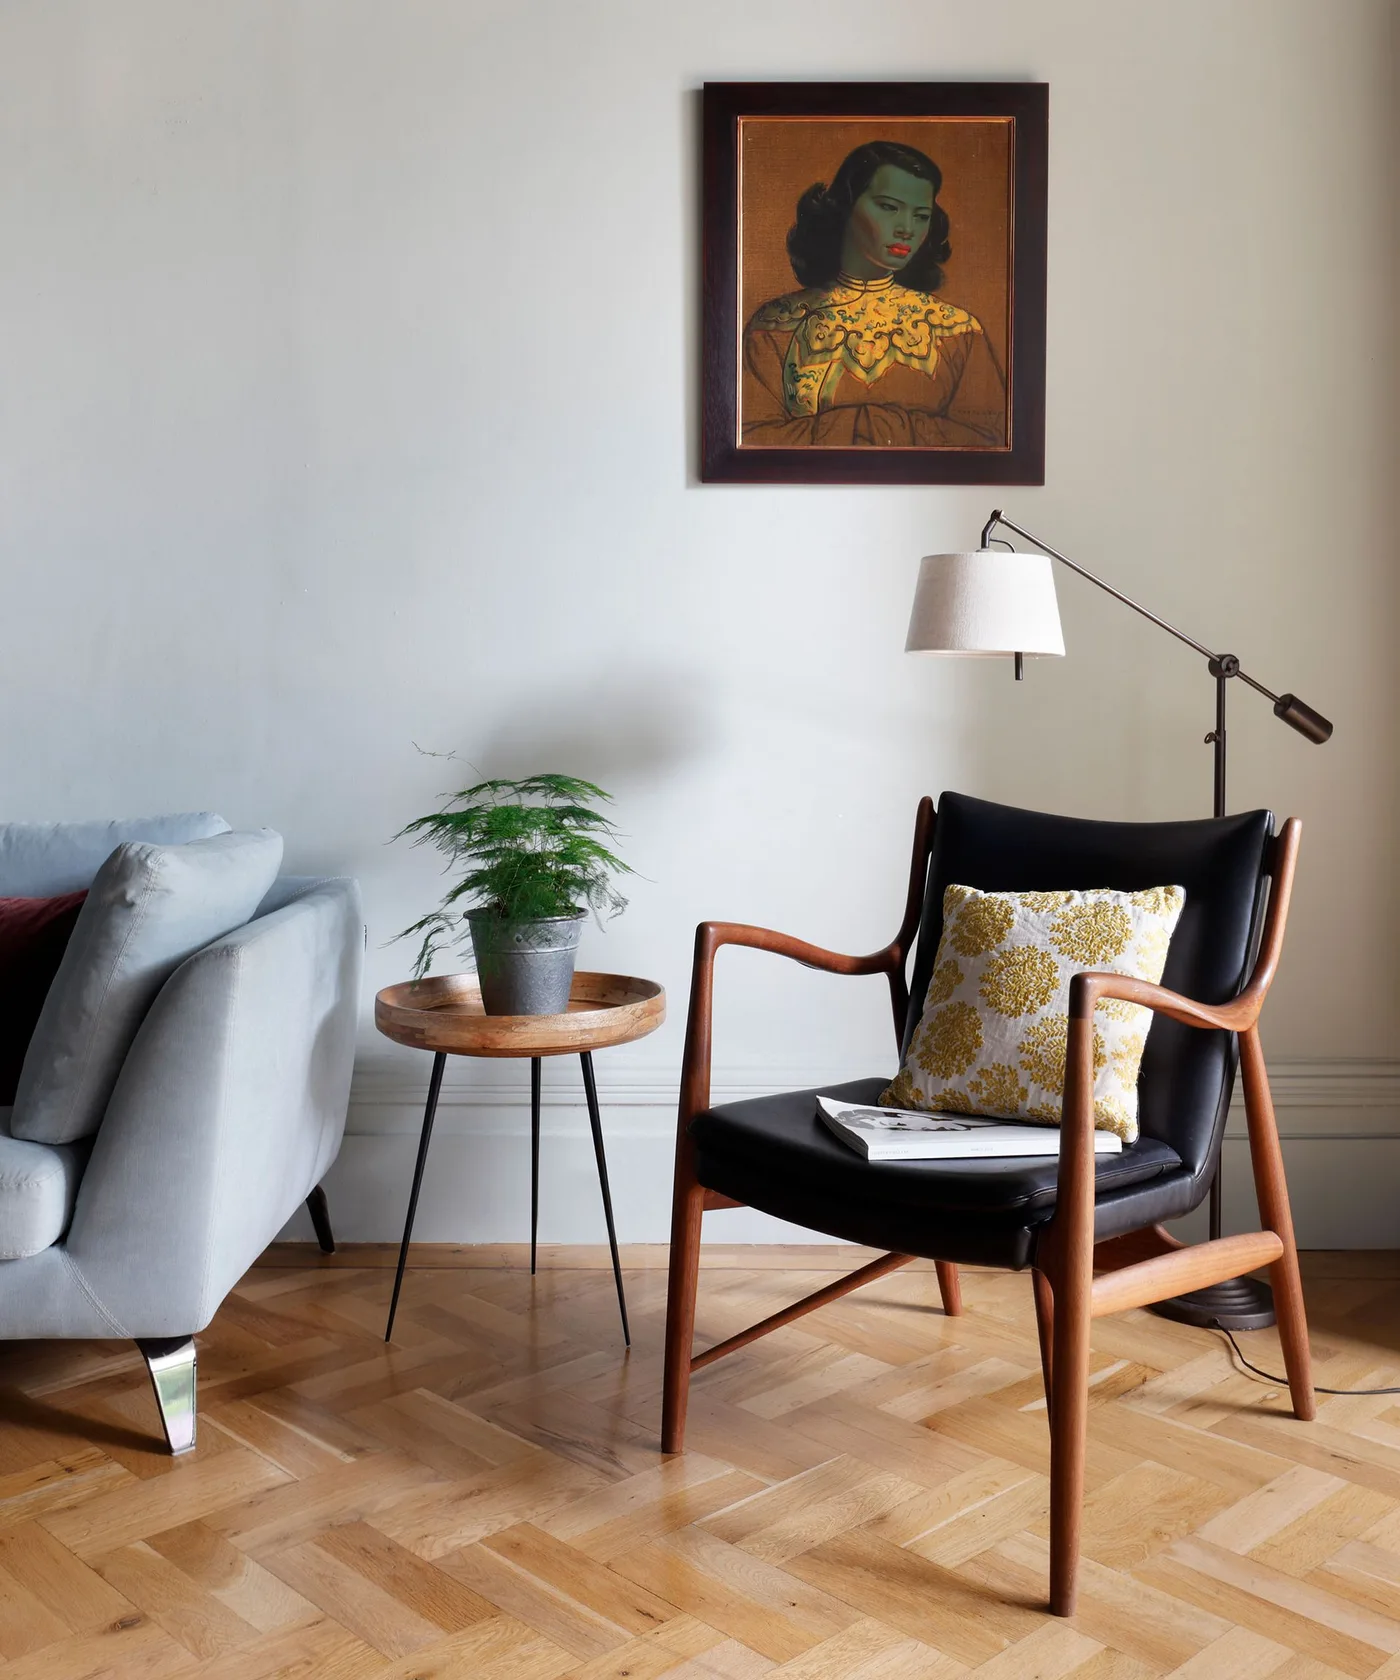
The dark seat and open wood frame give the chair a distinct outline beside the paler sofa edge. A round table and adjustable lamp make the corner useful without adding another large cabinet. One framed picture supplies the main wall detail, while the parquet floor brings warmth beneath the simpler furniture group.
Test the chair with the reading position you actually use, including whether it supports your back for more than a few minutes. Place the lamp so the shade limits glare and the switch is convenient from the seat. Keep the side table within reach for a drink or book, with the lamp cord outside the route around the chair.
IDEA 19 / 20
Let a Lower Seating Group Fit a Taller Room
 SaveSupport Non AI Creator
Image credit: Photo: Courtesy of ballonSTUDIO
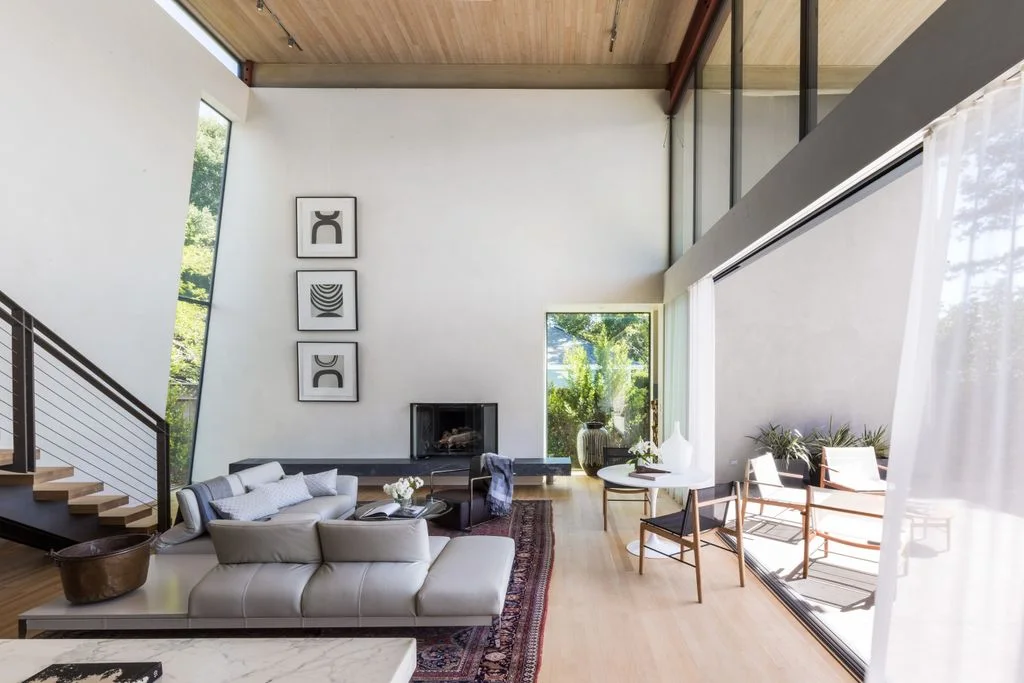
The lower seating keeps the tall wall and glazing visible above the furniture group. Three small pictures occupy one vertical strip rather than filling the whole upper wall. A darker rug defines the sitting area below, while the wood ceiling and floor provide warmth around the otherwise pale surfaces and open chair frames.
Plan the seating group for comfortable reach and conversation before using the room’s height as a reason to buy larger furniture. Keep the staircase route and access to glazed doors clear with people seated. Minimalist fireplace ideas compare quieter fireplace forms within larger rooms; the actual fire opening here still needs its own installation and furniture-clearance checks.
IDEA 20 / 20
Define a Seating Area with One Large Rug
 SaveSupport Non AI Creator
Image credit: Photo: François Dischinger
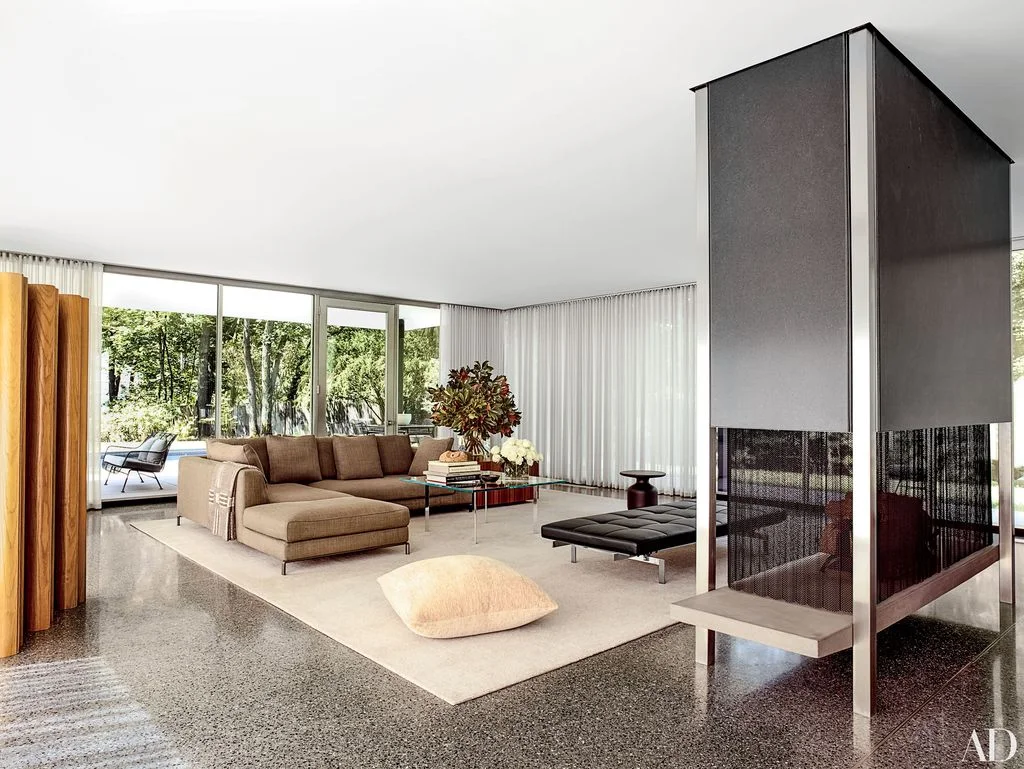
The large light rug gives the brown sectional a clear area within the wider gray floor. Broad windows and pale curtains form a restrained background, while the tall dark fireplace provides one separate architectural object beside the seating. The sofa’s larger continuous shape avoids needing several smaller upholstered pieces to establish the sitting group.
Choose the rug around the furniture footprint and walking routes, checking its care requirements and how edges will stay flat. Keep fireplace installation and clearances separate from the decorating decision, including the position of curtains and movable cushions. Make sure the sectional suits your seating habits, since one larger piece offers fewer easy layout changes than several independent chairs.
BRING IT ALL TOGETHER
Simplify around the way you use the room
Start with comfortable seating, a clear walking route and surfaces that can be reached from the places people actually sit. Decide which belongings need to remain nearby and which can move behind cupboard doors. Those practical choices give the room a useful structure before you consider additional decorative objects.
Then connect the larger finishes and choose a limited number of personal details. Existing beams, window shapes or textured walls can stay when furniture and displays give them enough space. Check upholstery care, lighting, storage access and any fireplace requirements separately, making the arrangement easier to maintain rather than merely sparse.