Black-and-white bathrooms can use dark fixtures on pale walls, deeper bathing rooms or patterned tile that connects the two. These photographs show whole layouts and closer shower or storage details, including traditional tubs alongside straighter modern fixtures. Two views of one attic bathroom explain its room arrangement and moveable storage separately.
Gray surfaces, green plants and small warmer fittings can soften the contrast without changing the larger neutral palette. Choose useful lighting, reachable storage and clear routes first, then compare patterns and actual finish samples together. A photograph can suggest an arrangement, but it cannot establish a material’s care needs, waterproofing or suitability for your particular bathroom.
PART 01
Define lighter surfaces with useful darker details
IDEA 01 / 20
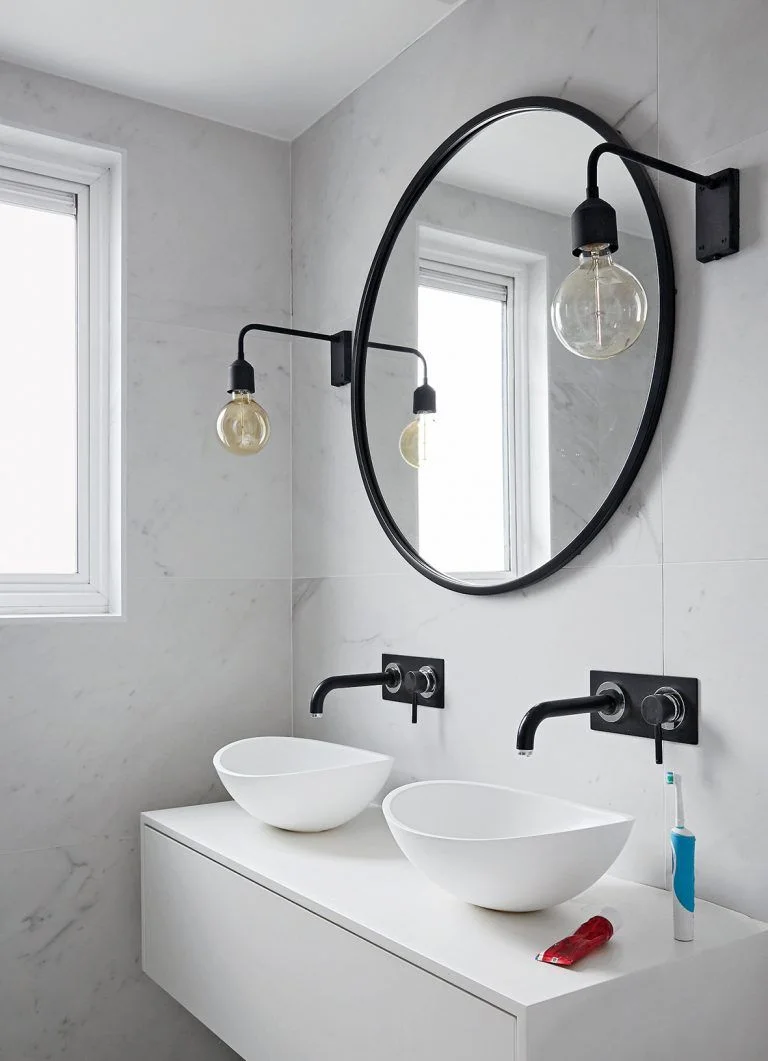
Give Two White Basins Clear Black Outlines
 SaveSupport Non AI Creator
Image credit: Paul Massey
The white bowls and floating drawers form one lighter washing area, defined by black taps and the mirror frame. The exposed bulbs repeat smaller black fittings on either side. Pale veining supplies variation behind the larger round mirror without adding another strong color beside the two basins.
Check tap reach and splash against the actual bowl shape before choosing this combination. Keep separate landing space for each user, with daily supplies divided inside the drawers. Modern bathroom ideas offer other washing arrangements to compare, helping you decide whether one broad mirror or two smaller mirrors better suit the counter and lighting.
IDEA 02 / 20
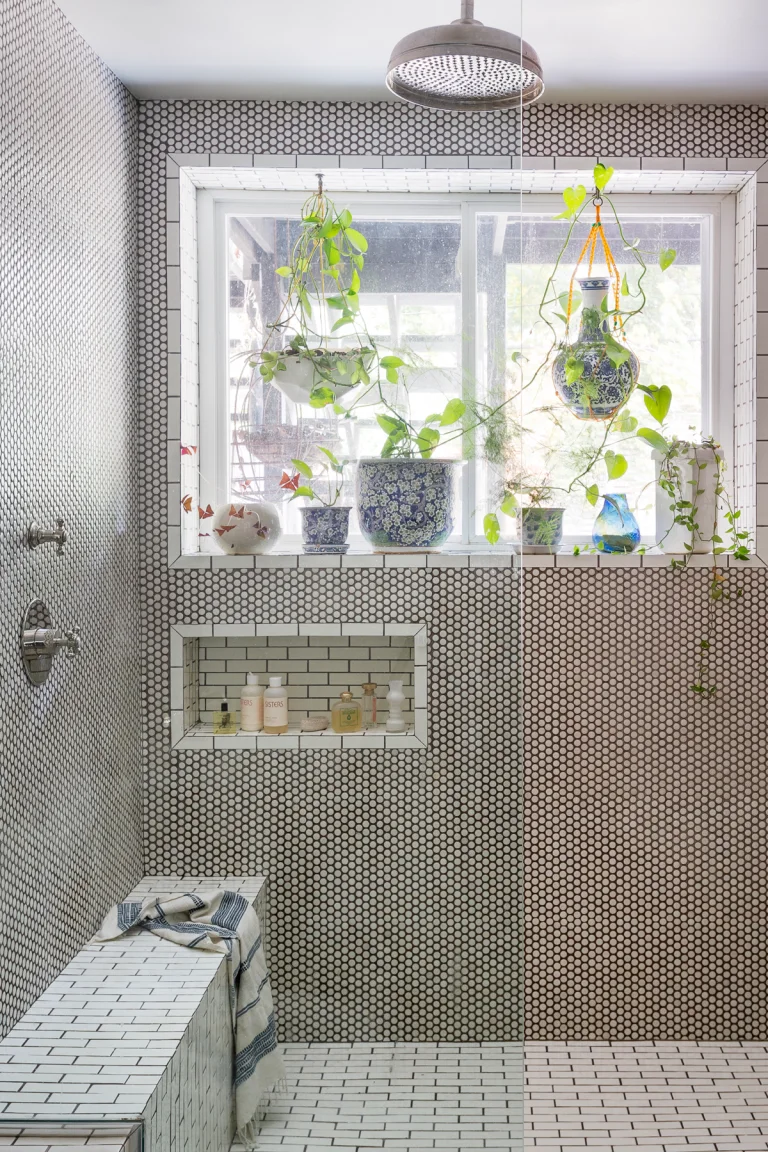
Soften a Small Mosaic Shower with Plants
 SaveSupport Non AI Creator
Image credit: Matthew Williams
The small mosaic creates a fine black-and-white repeat across the shower walls. The white bench and recessed shelf interrupt the pattern with larger plainer surfaces. Plants near the window introduce a living green accent, leaving the larger tile surfaces responsible for the room’s monochrome character.
Choose plants for the actual available light and humidity, keeping pots stable and clear of the washing route. Plan drainage and waterproofing around the bench and niche as part of the shower construction. Small tiles introduce more grout to clean, so compare joint width and maintenance needs before repeating this pattern over a larger area.
IDEA 03 / 20
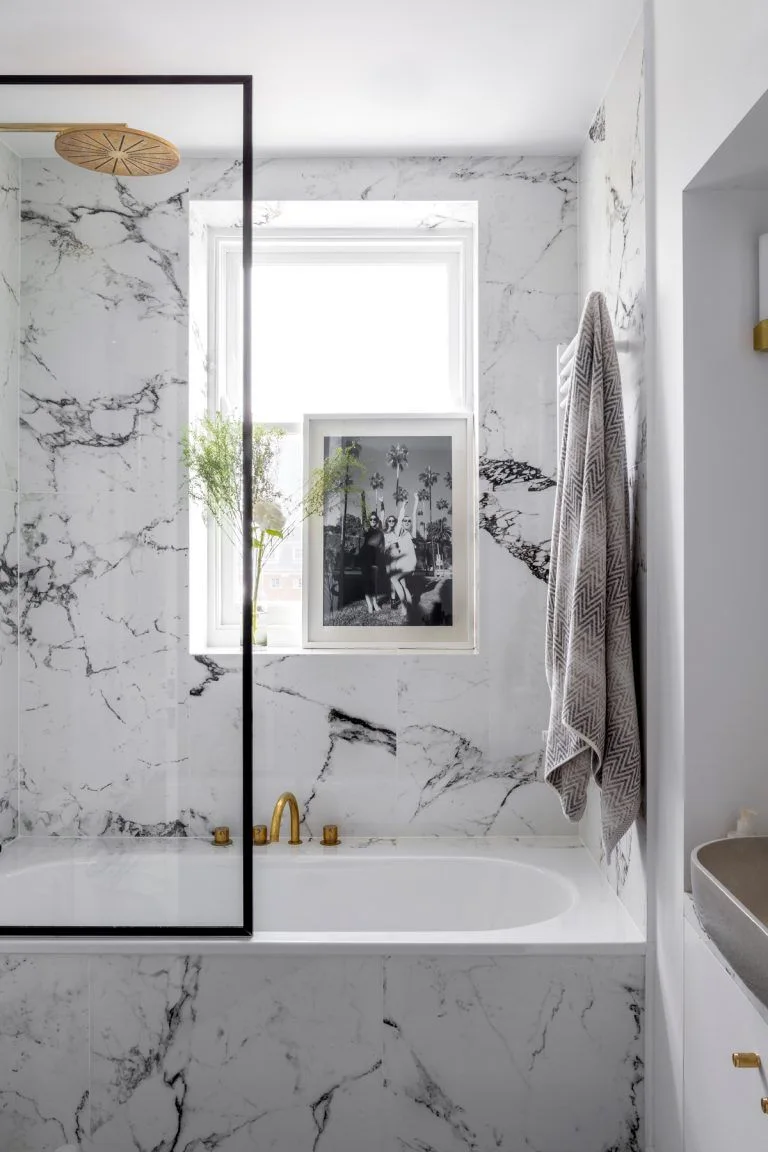
Let Strong Veining Carry the Bathing Wall
 SaveSupport Non AI Creator
Image credit: Rei Moon
The larger black markings give the wall and bath panel a connected pattern around the plain white tub. A slim dark screen edge repeats the deeper outline without competing with the veining. Gold-colored fittings add a smaller warm accent while the main surfaces stay black and white.
Compare larger finish samples and their pattern placement before choosing a strongly veined surface. Ask about the actual material, sealing and cleaning requirements rather than identifying it from the photograph. Leave the tub edge useful for access, reducing additional patterned accessories when the wall already supplies substantial movement across the bathing area.
IDEA 04 / 20
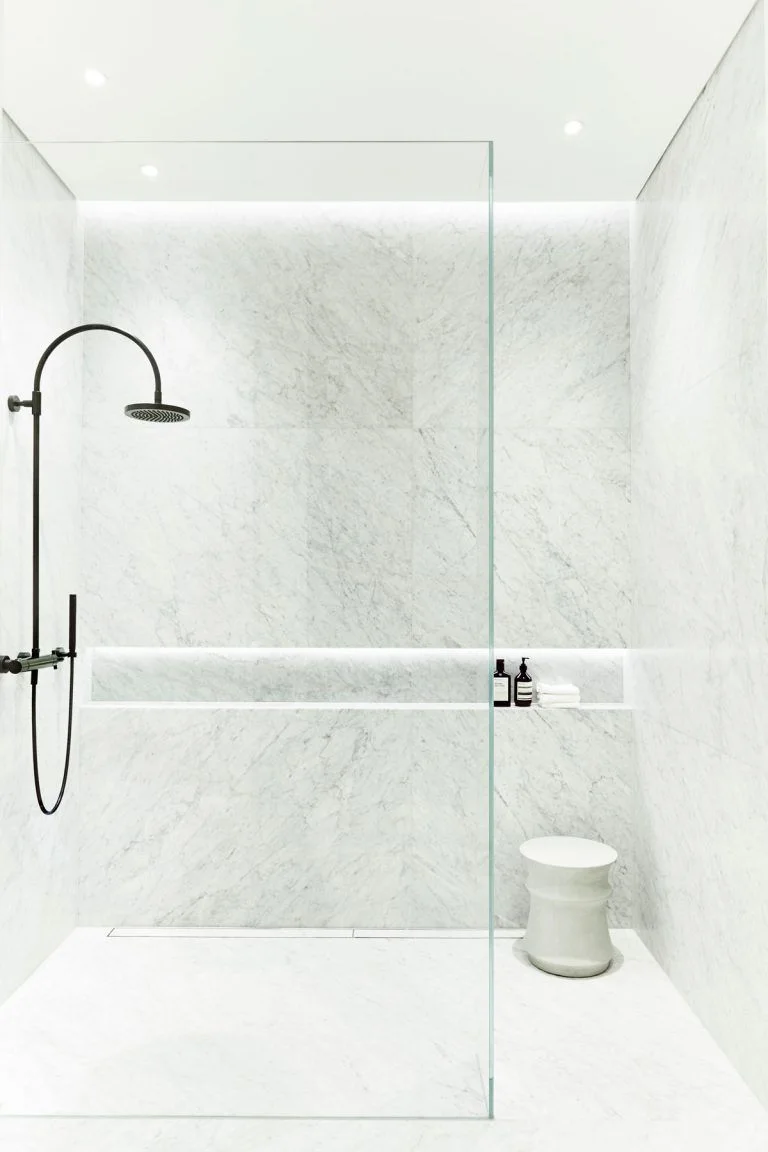
Define a Pale Shower with One Black Fitting
 SaveSupport Non AI Creator
Image credit: Future
The black shower fitting supplies a clear curved outline against the much larger pale wall. A long recessed shelf adds a separate horizontal detail through its lighter interior. The clear screen and white stool keep the lower area visually quieter, letting the fixture remain the strongest dark shape.
Plan the niche’s drainage and waterproofing before installation, checking that bottles remain easy to lift and clean around. Use lighting suitable for its actual bathroom position and keep its servicing access practical. Minimalist bathroom ideas compare similarly restrained arrangements, useful when deciding which daily supplies need to remain inside the shower and which can stay elsewhere.
IDEA 05 / 20
Use Black Glazing Lines Between Bathroom Zones
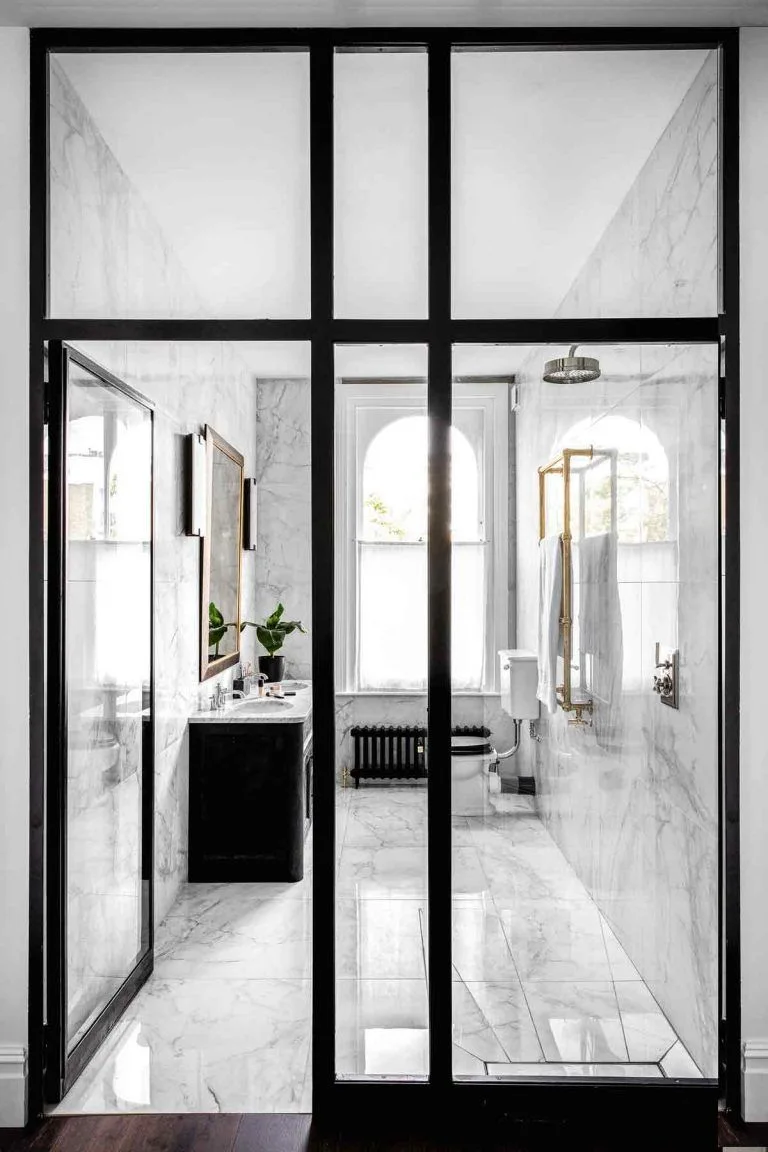 SaveSupport Non AI Creator
Image credit: Paul Raeside
The glazing creates a repeated black framework between the foreground and the lighter bathing area. The dark vanity and radiator connect with those lines, while the white tub gives the farther room a larger pale shape. Veining adds smaller variation behind the more clearly outlined fittings.
Check privacy as well as light when considering a glazed opening into the bathroom. Keep the door route clear and compare the frame’s cleaning access with a simpler screen. Choose glazing and hardware suitable for their actual position, planning towel storage and heating around daily use rather than treating the photographed frame as a complete specification.
PART 02
Balance stronger contrast around bathing areas
IDEA 06 / 20
Place a Dark Tub Against White Tile
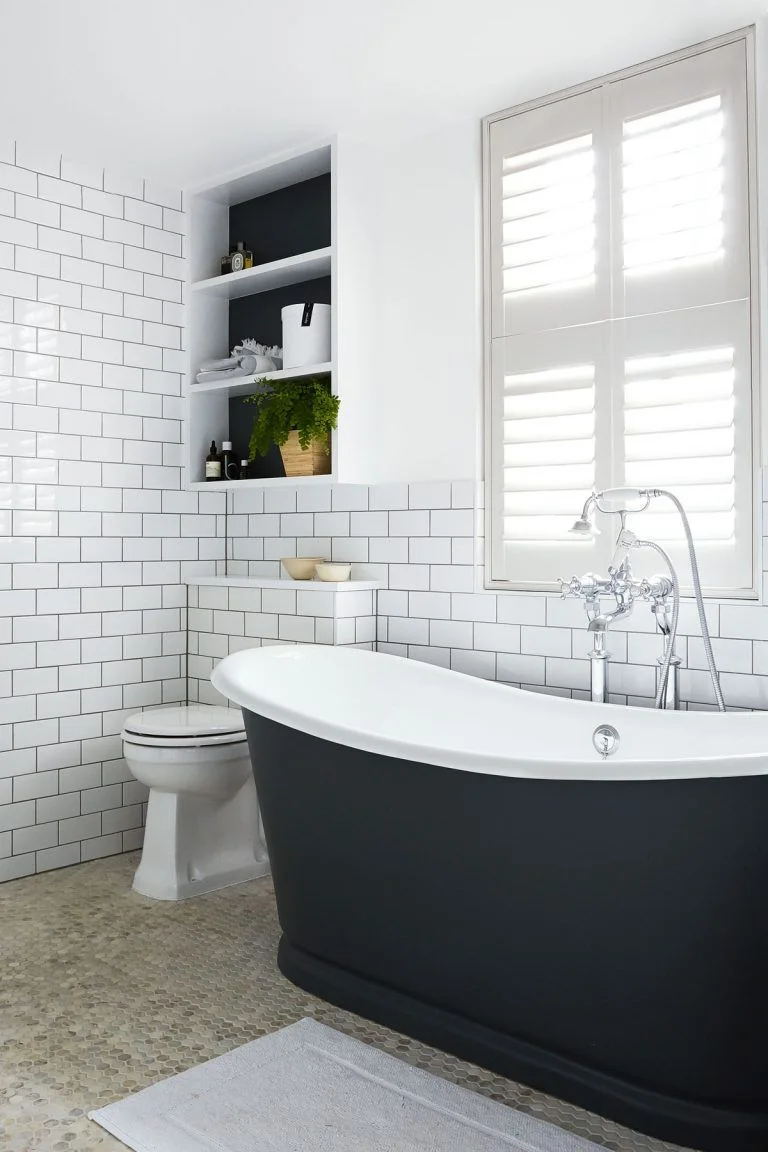 SaveSupport Non AI Creator
Image credit: Paul Massey
The dark tub supplies a larger lower shape against the white tiled wall and shutters. Its white interior connects with the lighter background, keeping the contrast concentrated around the tub’s outside. Recessed shelves introduce another darker edge without a separate freestanding storage unit beside the bathing area.
Check floor support, plumbing access and the space needed to clean around the tub before selecting its shape. Keep shutter controls reachable and towels within a useful dry position. Compare the actual tub finish in bathroom light, choosing care products for that specified surface rather than assuming its dark appearance establishes a particular material.
IDEA 07 / 20
Make a Small Washroom Work with Bold Contrast
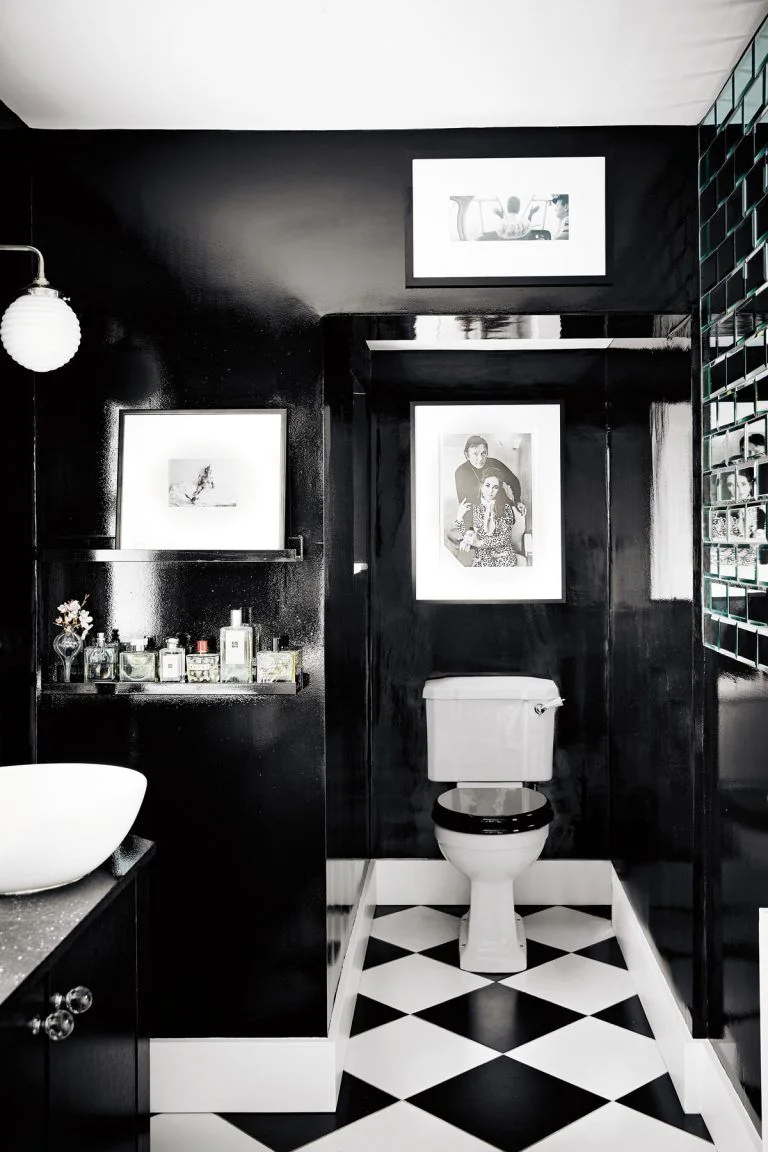 SaveSupport Non AI Creator
Image credit: Future
The black walls connect the small washroom’s upper surfaces, while the white basin gives the washing position a stronger lighter shape. Diagonal floor checks repeat the contrast below. White picture frames break up the darker wall in smaller groups without introducing another large painted color.
Check the light at the basin before taking a deep wall color around the whole room. Keep pictures and their mounting suitable for bathroom conditions, leaving clear access beside the toilet and sink. Compare floor samples for slip suitability and cleaning needs, reducing smaller loose objects when the wall display and checked floor already provide enough variation.
IDEA 08 / 20
Keep a Narrow Shower Within a Gray Range
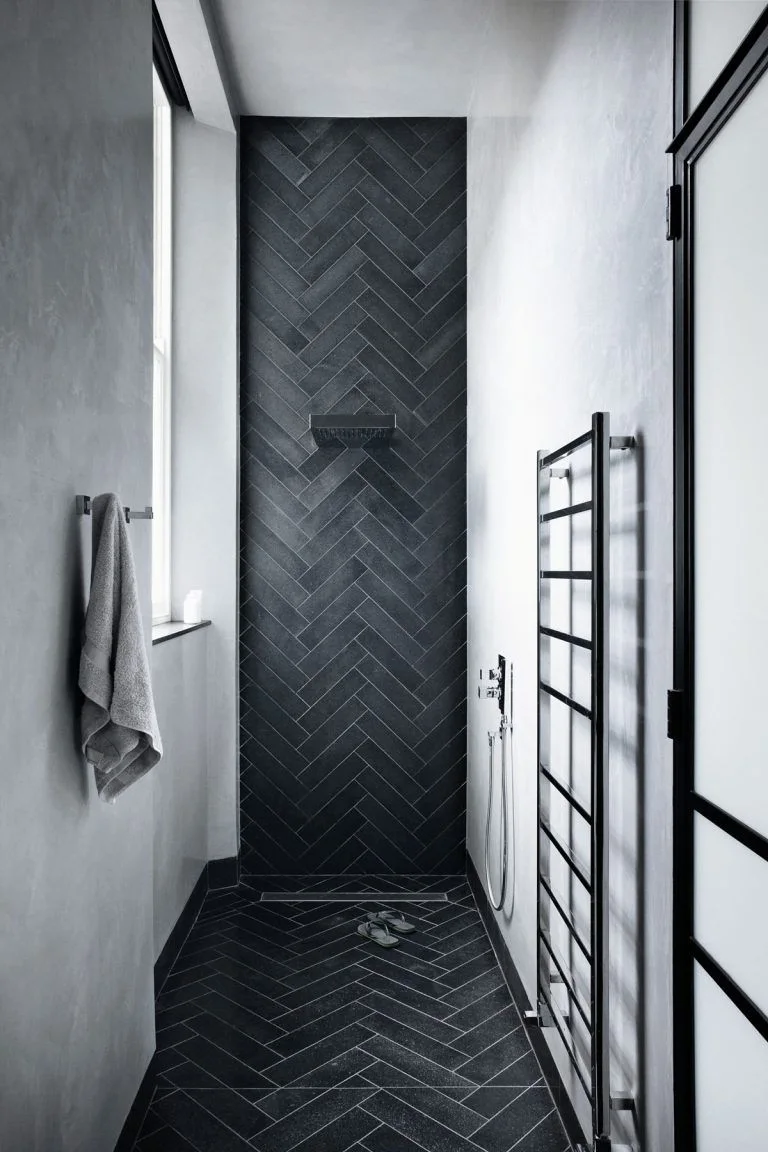 SaveSupport Non AI Creator
Image credit: Paul Raeside
The darker herringbone creates a contained pattern at the end of the shower, with pale side walls keeping the narrower space lighter. Black fittings and the towel rail repeat the deeper lines outside that patterned surface. The window frame adds another clear edge within the same neutral range.
Check the shower route and screen coverage with the rail in place, keeping towels away from direct spray. Choose grout after comparing its contrast with the small tile repeat. Dark gray bathroom ideas offer other ways to distribute deeper neutral surfaces, helping you decide whether the far wall alone supplies enough contrast for the room.
IDEA 09 / 20
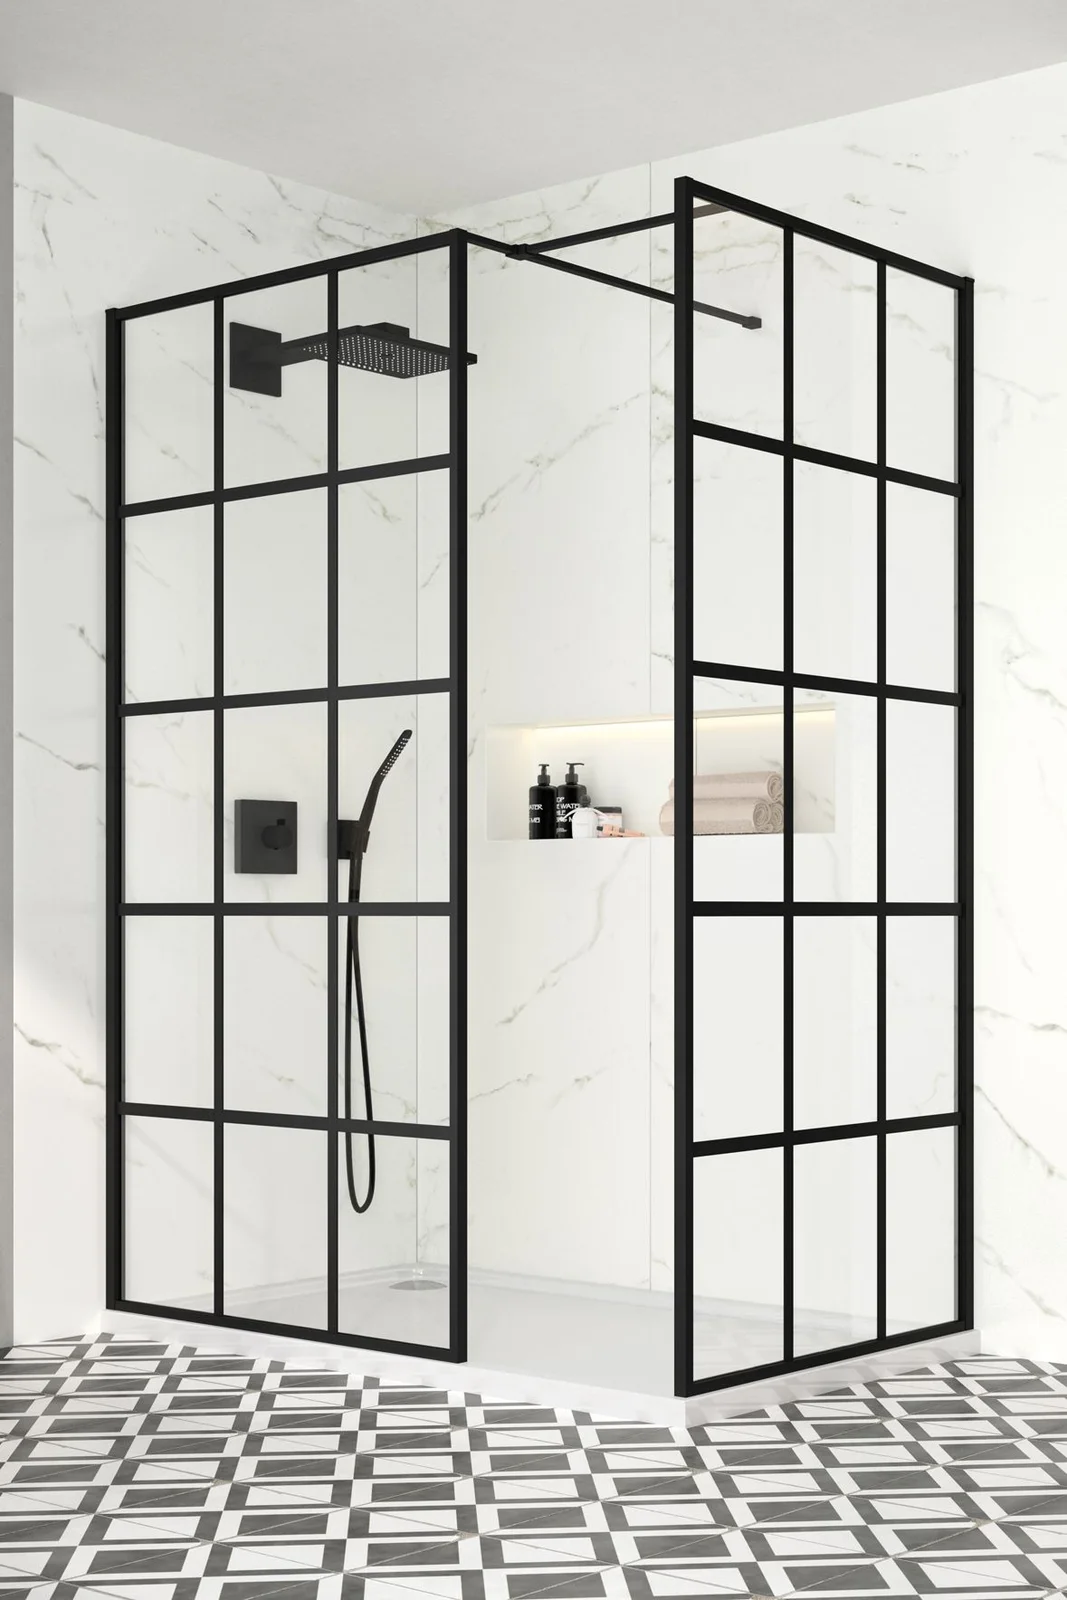
Connect a Grid Screen with a Geometric Floor
 SaveSupport Non AI Creator
Image credit: Future
The screen’s rectangular grid defines the shower through repeated black lines. The patterned floor carries that contrast below in a different geometric arrangement, while pale veined walls supply a larger lighter background. The fittings remain within the darker outlines rather than adding another strong metal color.
Compare the screen and floor patterns together so one does not overwhelm the other in a smaller room. Check the door movement and access to the glass for cleaning before choosing a heavier grid. Use suitable glazing and properly planned shower drainage, keeping the route clear where the floor pattern could make changes of level harder to notice.
IDEA 10 / 20
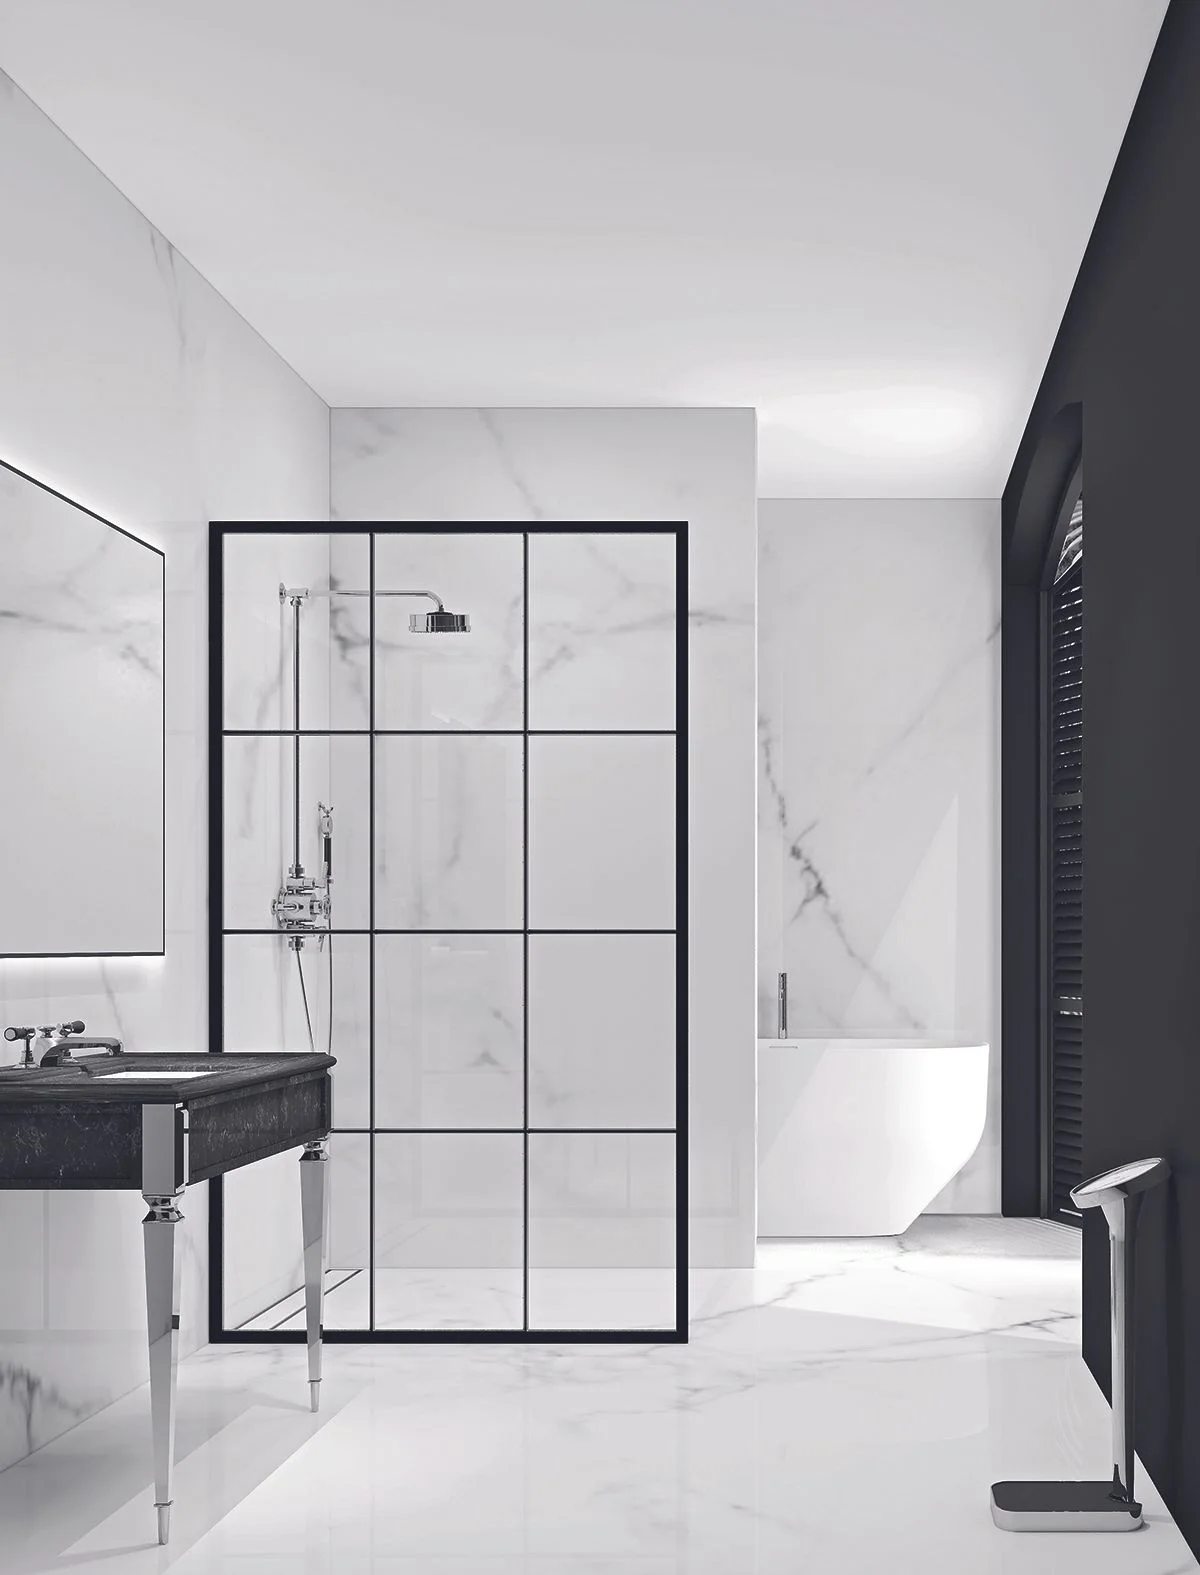
Use a Flat Grid Screen Beside an Open Washstand
 SaveSupport Non AI Creator
Image credit: Future
The flat grid screen gives the pale bathing area a clearer division without an opaque wall. The dark basin repeats a deeper shape at the washstand, while its open lower frame leaves more of the floor visible. The white tub beyond keeps the larger bathing fixtures lighter.
Check where everyday supplies will go when choosing an open washstand with limited closed storage. Keep the floor beneath accessible for cleaning and confirm suitable fixture support and plumbing access. Compare screen coverage with the actual shower position, making room for dry towels rather than relying on the open basin frame to hold everything used in the bathroom.
PART 03
Repeat dark outlines without extra clutter
IDEA 11 / 20
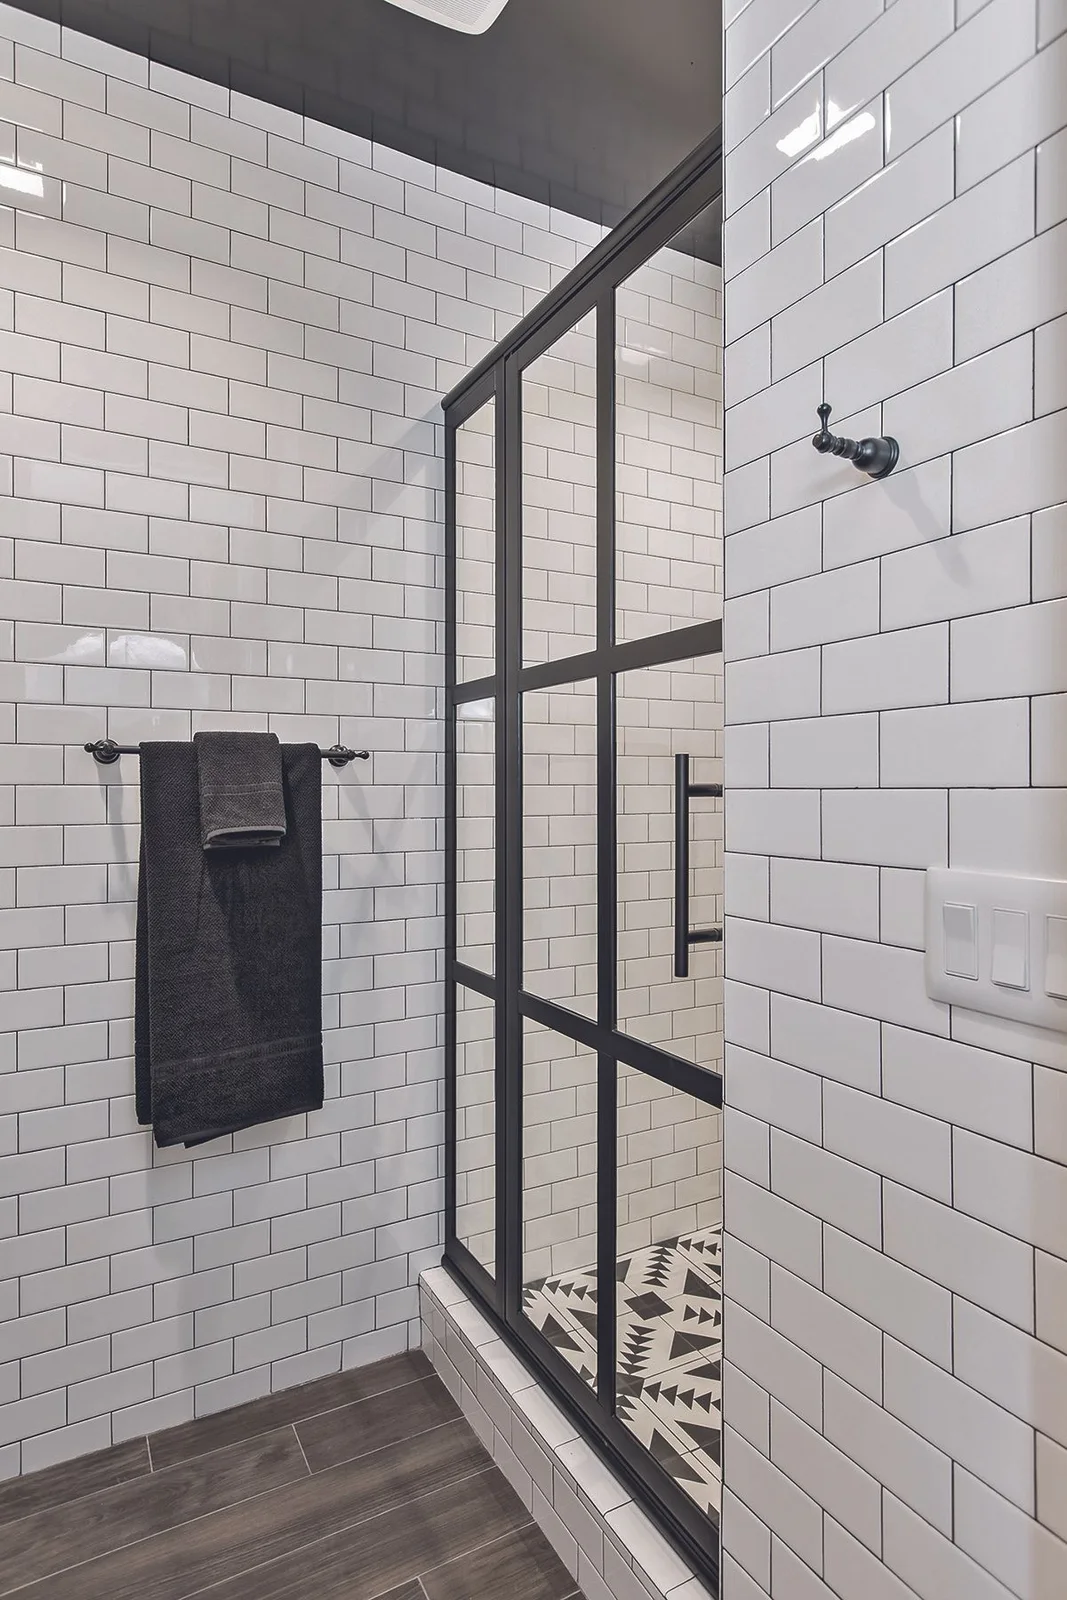
Repeat Black Lines Around White Subway Tile
 SaveSupport Non AI Creator
Image credit: Mona Shield Payne
The dark grout makes the white tile repeat more defined, linking its smaller rectangles with the screen’s larger black framework. Gray towels soften the contrast along one wall. The warmer floor introduces a separate neutral detail, while the main shower surfaces remain within the black-and-white palette.
Compare grout samples beside the tile before committing to a strongly outlined wall. Keep towel rails clear of screen movement and choose flooring suitable for the actual moisture exposure. Modern bathroom tile ideas compare different pattern scales, useful when deciding whether dark grout should define every tile or remain a quieter part of the bathing area.
IDEA 12 / 20
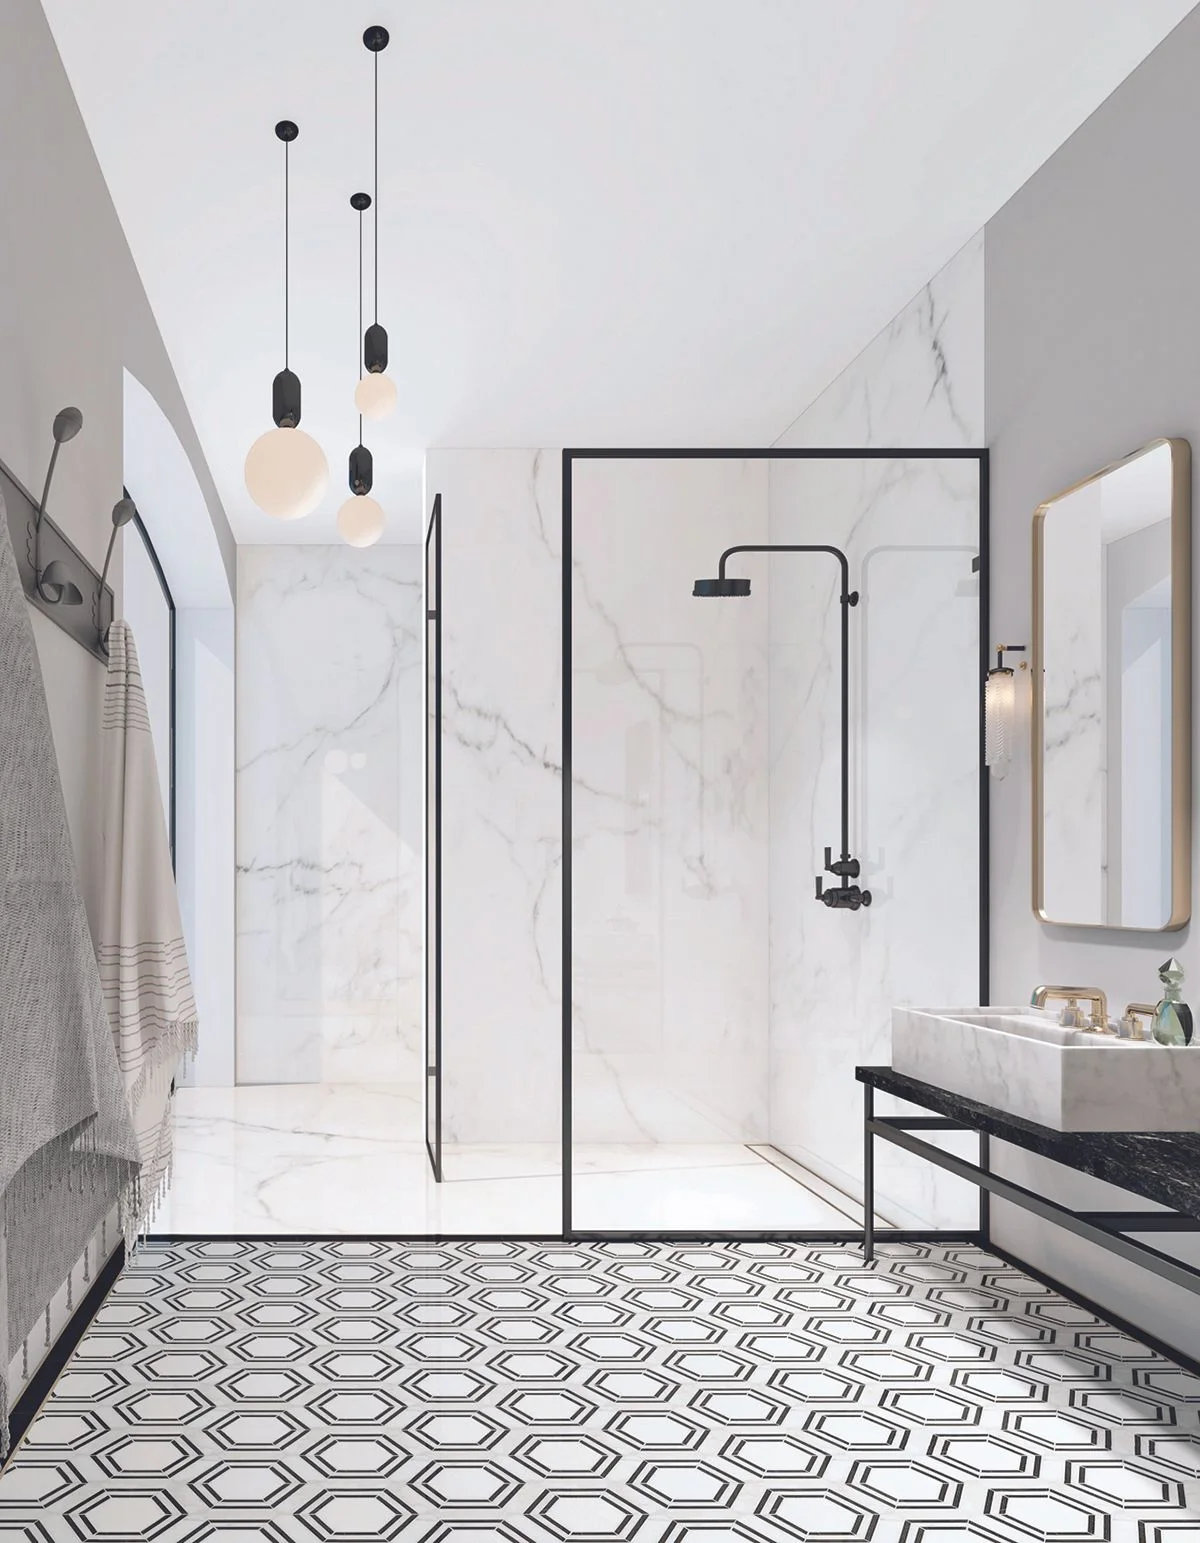
Repeat Small Black Outlines Across a White Room
 SaveSupport Non AI Creator
Image credit: Future
Black outlines appear across the screen, washstand and hanging light stems without turning the larger room surfaces dark. The hexagonal floor repeats smaller edges below, connecting those separate fittings. White globes introduce rounded shapes near the ceiling, balancing the straighter screen and basin arrangement.
Check that the lights are suitable for their positions and give useful light at the washing area. Choose storage elsewhere when the open washstand does not contain daily supplies. Compare the floor pattern with actual grout and slip requirements, leaving enough plain wall around the different outlines so the room does not need more decorative patterns.
IDEA 13 / 20
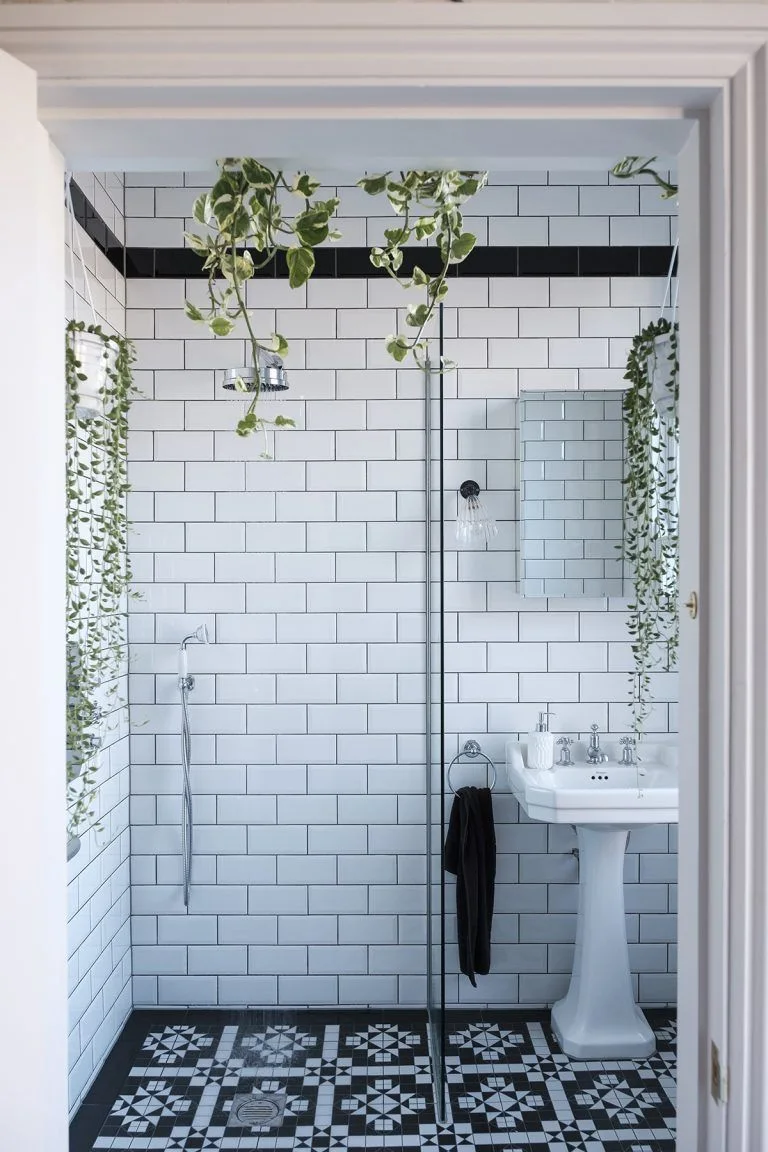
Use a Dark Border to Organize White Tile
 SaveSupport Non AI Creator
Image credit: Future
The black border provides a stronger horizontal line above the finer subway tile repeat. The pedestal basin stays lighter against that wall, while the patterned floor adds contrast below. Hanging plants introduce green around the larger white surfaces without taking up the basin’s limited landing space.
Plan the border’s height around the basin, mirror and other wall fittings before tile installation. Keep plant containers securely supported and clear of the walking route, choosing plants for the available light. A pedestal basin may need separate storage nearby, so check where toiletries will go before filling its small rim with accessories.
IDEA 14 / 20
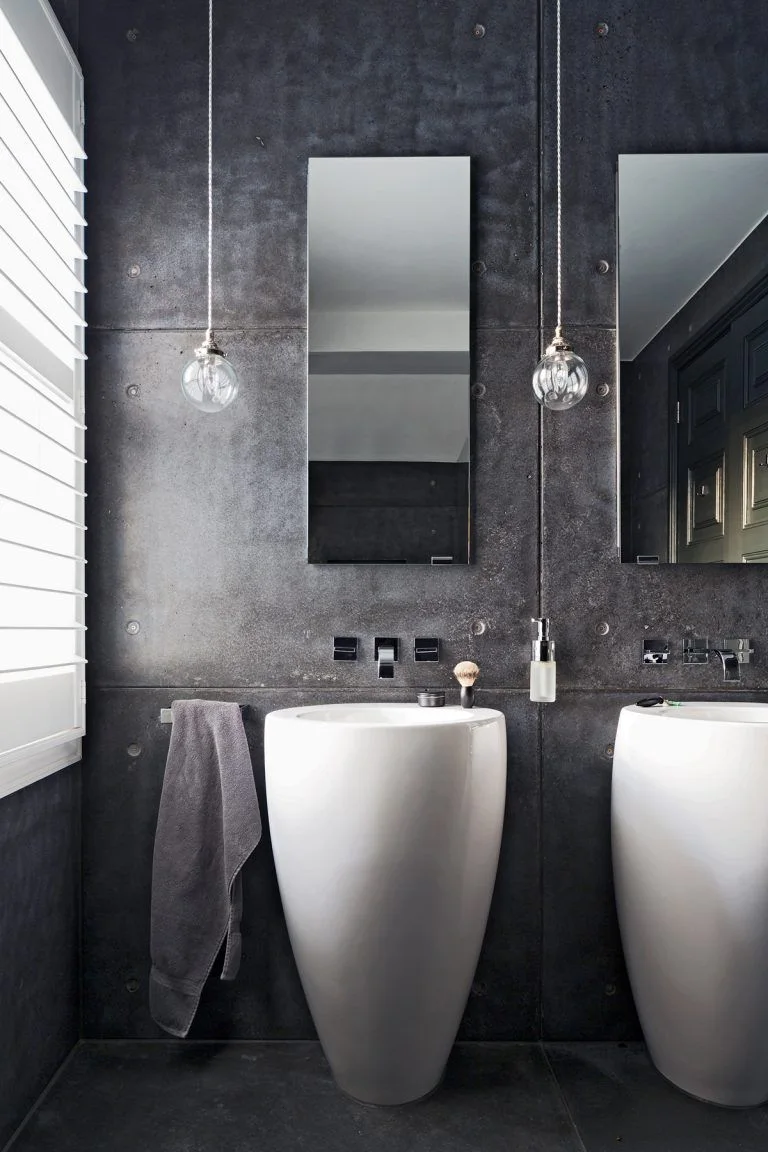
Set Tall White Basins Against Dark Walls
 SaveSupport Non AI Creator
Image credit: Future
The taller white basins give the dark wall two substantial lighter shapes. Narrow mirrors repeat their upright proportions, with small glass pendants placed between and beside the reflected areas. White shutters add another pale section at the edge, keeping the washing area within a limited light-and-dark group.
Check the basins’ actual height and support against the household’s needs rather than choosing by appearance alone. Plan useful storage separately when the pedestals cannot hold supplies. Keep mirror lighting suitable and practical for grooming, testing the deeper wall color under that light and following the specified wall finish’s cleaning guidance around the washing area.
IDEA 15 / 20
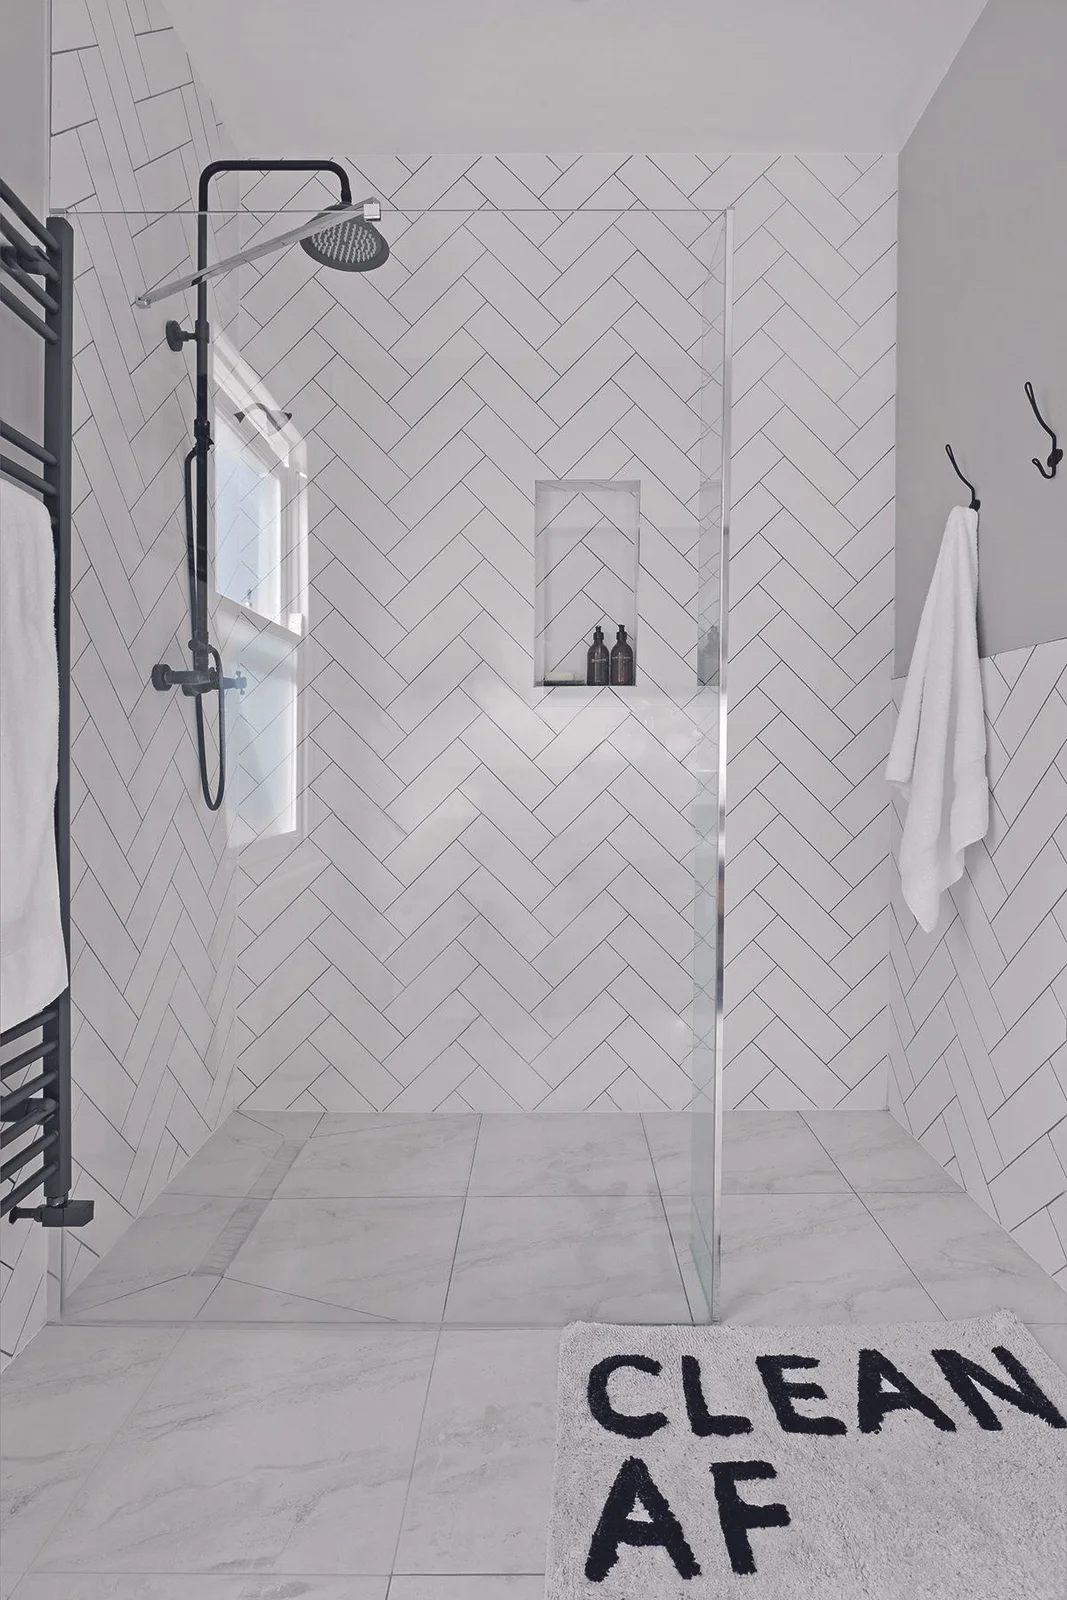
Keep a White Herringbone Shower Clearly Outlined
 SaveSupport Non AI Creator
Image credit: Future
The white tile repeat adds directional movement inside the shower while remaining a lighter background for the black fittings. A small niche interrupts that repeat in one contained position. Dark hooks and the rail at the side carry the stronger outlines beyond the screen without another large dark wall.
Plan tile cuts around the niche and screen before installation so the herringbone repeat does not create awkward narrow pieces. Keep the floor route clear and choose a mat for practical drying and washing rather than decorative wording. Check screen coverage, drainage and waterproofing together, using hooks for towels only where they can remain dry.
PART 04
Connect traditional fixtures and smaller storage
IDEA 16 / 20
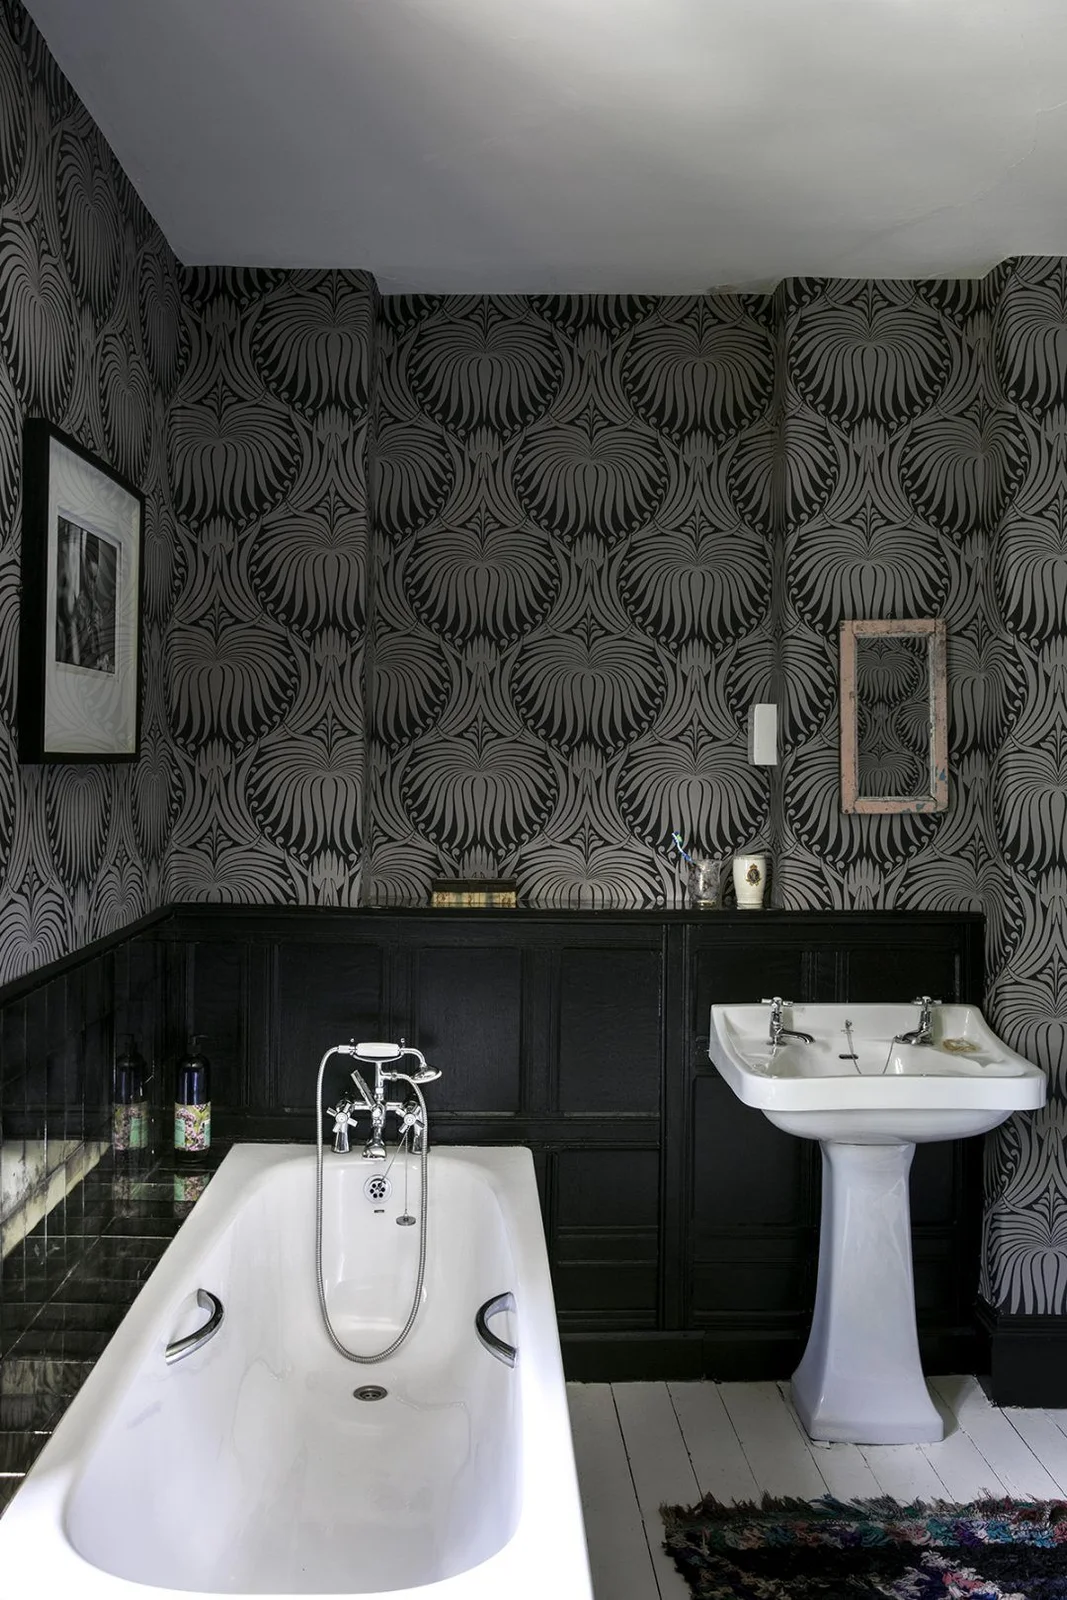
Pair a Patterned Upper Wall with Black Paneling
 SaveSupport Non AI Creator
Image credit: Future
The black lower paneling creates a steadier background beneath the smaller leaf repeat on the upper wall. The white tub and pedestal basin interrupt both darker surfaces with larger pale forms. Framed pictures remain within the wall’s darker group, giving the room a more layered traditional arrangement.
Confirm that the actual upper wall finish suits its bathroom position and ventilation before copying the pattern. Keep surfaces near the bath protected appropriately, avoiding assumptions about wallpaper or paneling from a photograph. Limit additional patterned textiles when the wall already carries a dense repeat, and check separate dry storage for supplies beside the pedestal basin.
IDEA 17 / 20
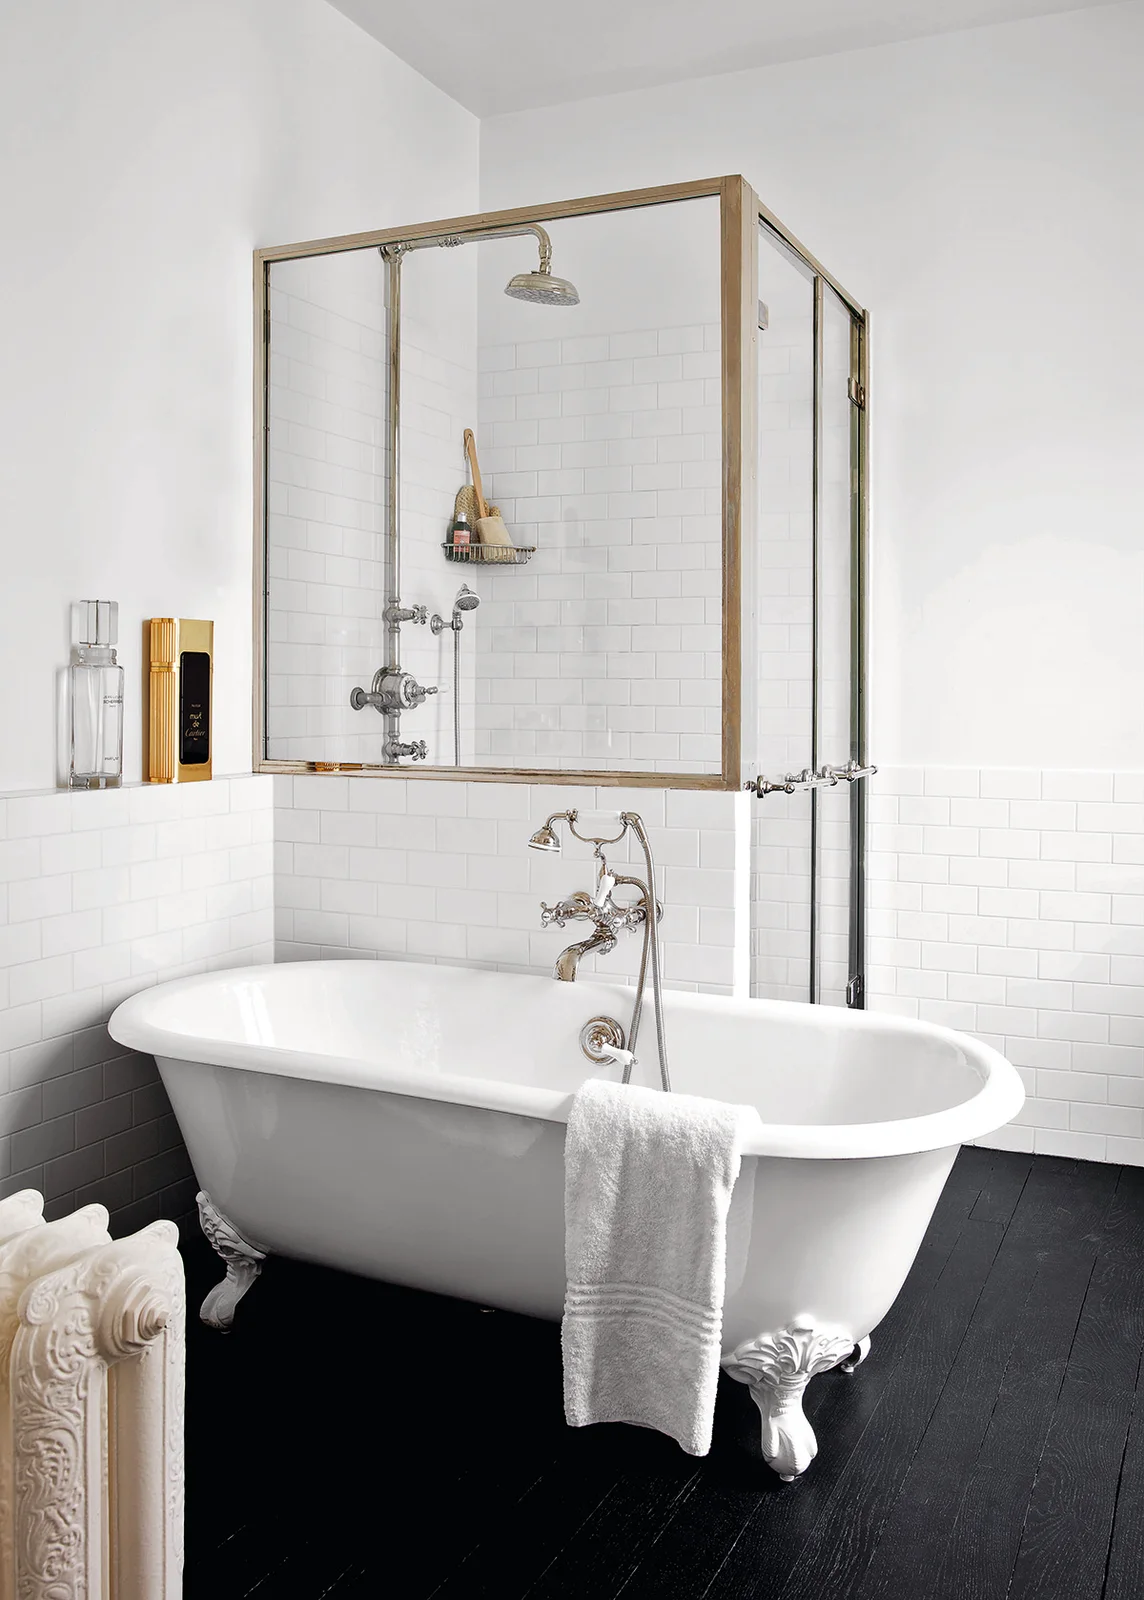
Give a White Clawfoot Tub a Dark Floor
 SaveSupport Non AI Creator
Image credit: Moon Ray Studio
The dark floor gives the white tub a clear lower outline, while white wall tiles connect the bathing fixtures with the lighter upper room. The glazed shower stands separately behind the tub with a warmer frame. The smaller metal accents add variation without changing the main black-and-white balance.
Check the actual floor construction, moisture protection and support before choosing a clawfoot tub. Plan cleaning access around the feet and keep the route to the raised shower practical. Have changes of level, drainage and screen coverage assessed for the real room, choosing towels that stay reachable without trailing onto a regularly wet floor.
IDEA 18 / 20
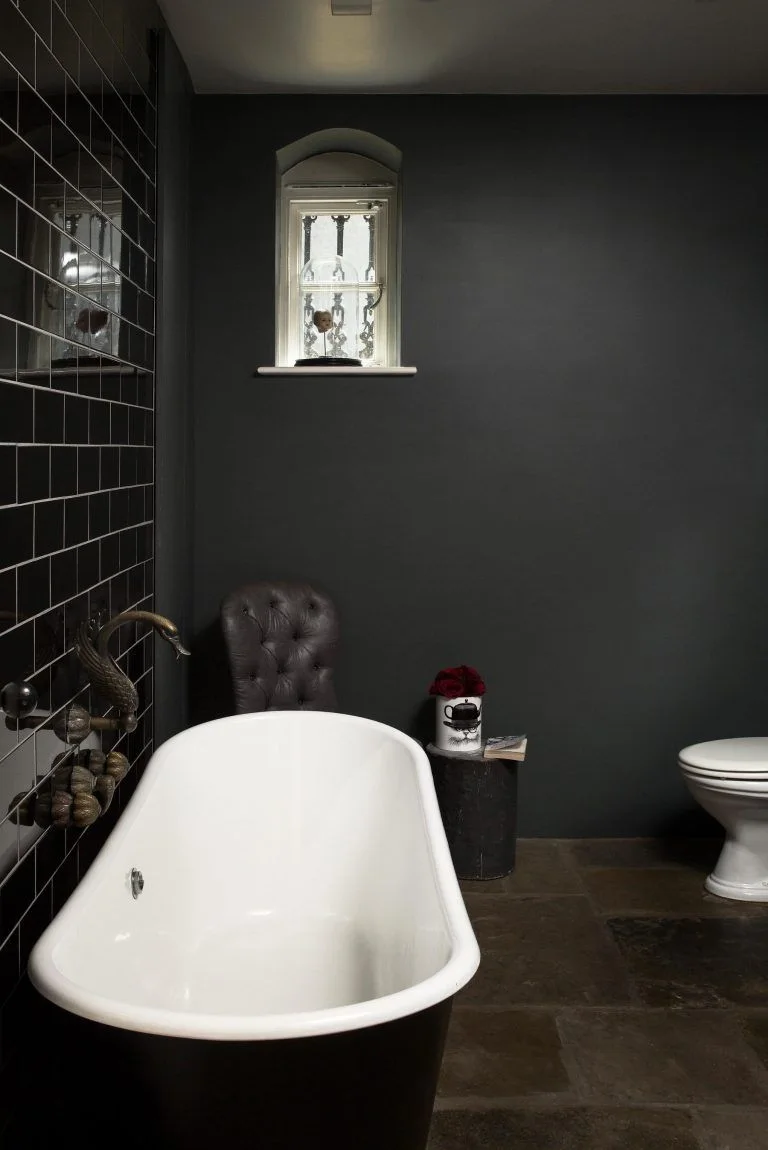
Lighten Dark Walls with a White Tub Interior
 SaveSupport Non AI Creator
Image credit: Paul Raeside
The white tub interior gives the darker room one larger lighter surface beneath the small window. Black wall tiles introduce a glossier repeat along one side, while the charcoal wall supplies a plainer adjoining area. The white toilet repeats the pale fixture color across the deeper background.
Test the wall color under daylight and the actual bathroom lighting before extending it across a small room. Compare tile joints and cleaning requirements with the painted surface’s care guidance. Keep window controls accessible, preserving useful movement beside the tub and toilet rather than filling the darker corners with extra furniture or display objects.
IDEA 19 / 20
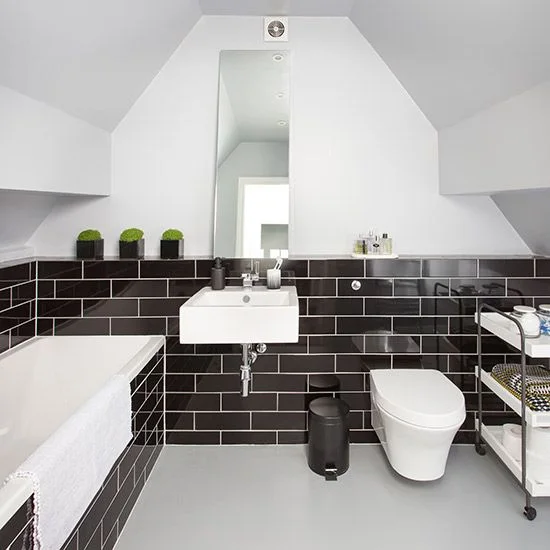
Keep an Attic Bathroom Light Above Dark Tile
 SaveSupport Non AI Creator
Image credit: David Giles
The glossy dark tiles connect the lower bathroom walls beneath the white slopes. A tall mirror gives the basin a longer upright reflected area, with the bath and toilet repeating the larger white fixtures below. The contrast stays lower in the room rather than covering the sloped ceiling.
Check usable headroom at the basin, bath and toilet before adapting an attic layout. Keep the mirror lighting useful without assuming the ceiling position offers sufficient clearance for every fixture. Plan storage around the narrower lower walls and choose a ventilation arrangement suitable for the space, leaving the basin rim clear enough for daily washing.
IDEA 20 / 20
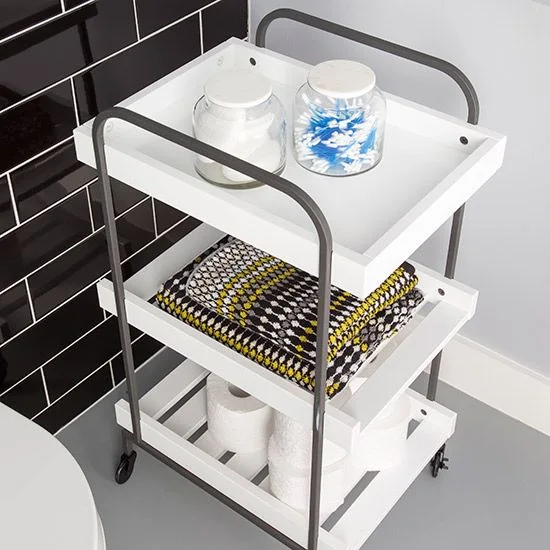
Add Moveable Storage Without Another Dark Cabinet
 SaveSupport Non AI Creator
Image credit: David Giles
The white trays repeat the bathroom’s lighter fittings, while the darker rails link the trolley with the tiled wall. Separate levels group small jars, folded towels and spare paper without another full cabinet. This closer storage view belongs to the same attic bathroom as the preceding photograph.
Choose a stable trolley with trays sized for the supplies actually used, checking that moving it will not block the toilet or basin. Keep spare paper and towels dry, placing them outside the splash path. Lift jars and folded textiles regularly to clean the trays, using fewer open supplies when humidity or dust makes closed storage more practical.
BRING IT ALL TOGETHER
Choose contrast around the bathroom’s daily use
Decide where the darker surfaces will sit before choosing smaller accessories. A dark tub, screen or lower tiled wall can provide enough contrast while leaving larger surfaces lighter. Compare different pattern scales together, keeping the fixture arrangement and lighting useful for the room’s actual size and household.
Check wet-area construction, storage access and cleaning requirements separately from the palette. Keep towels dry and routes clear, using open shelves or a trolley only where they help daily routines. Ask about the specified surfaces and fittings rather than assuming the photograph identifies materials, dimensions or the installation behind them.