A minimalist bathroom works best when the quieter appearance comes from useful storage and a comfortable layout. These photographs show white baths, wood vanities, restrained dark accents and a few carefully limited patterns. Some rooms use completely flat fronts, while others retain paneled cupboards or a single textured wall; the common thread is a clear place for everyday routines.
Begin with the space needed for washing, bathing, towel access and cleaning, then decide which larger surfaces should remain quiet. Plan storage around the products you actually use rather than removing cupboards for the sake of an empty photograph. Compare finishes in your own light and use the ideas below to simplify the room without sacrificing practical access or comfort.
PART 01
Keep larger bathroom forms clear
IDEA 01 / 20
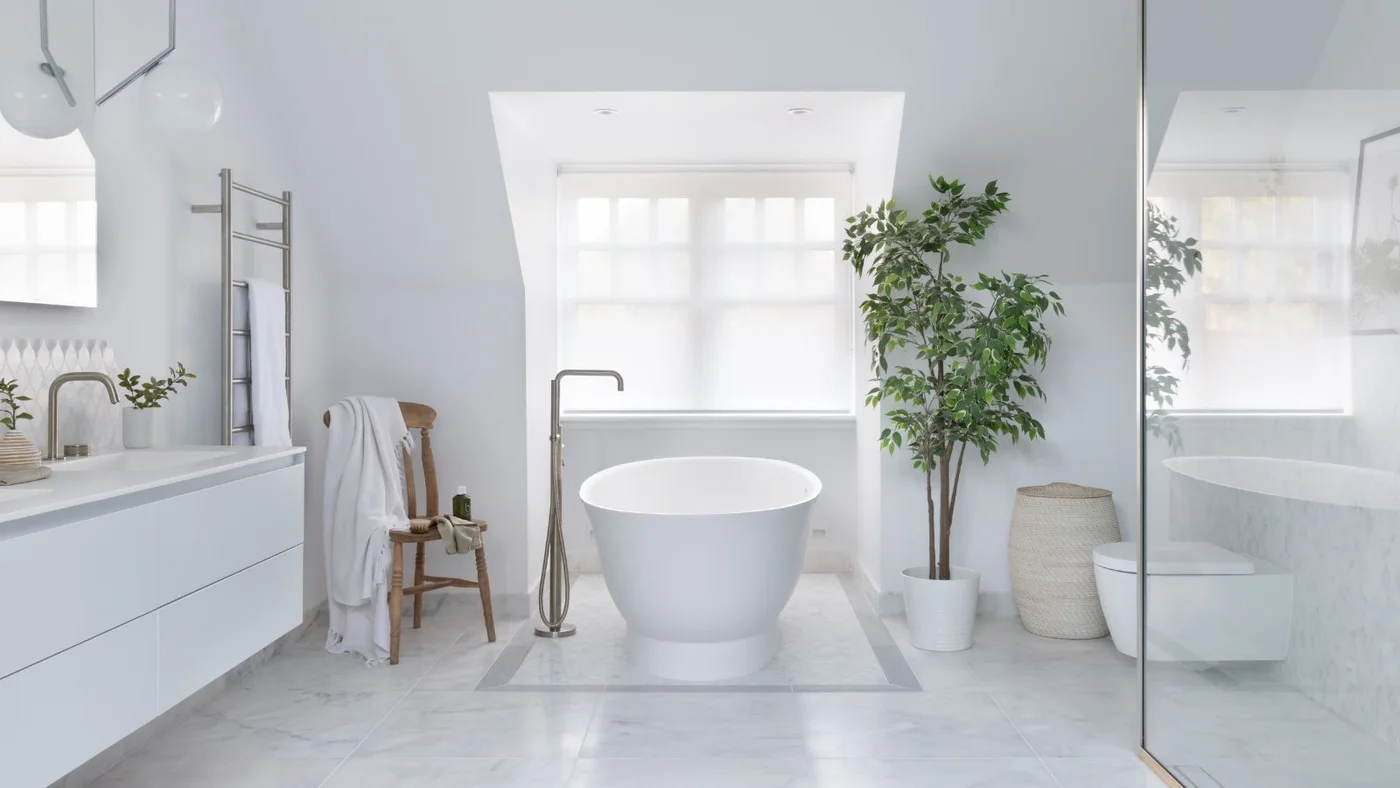
Keep the Bath Clear Against a Pale Window Wall
 SaveSupport Non AI Creator
Image credit: West One Bathrooms
The oval bath supplies a rounded outline between the flat-fronted vanity and clear shower screen. Pale walls and flooring keep the larger surfaces closely connected, while the wood chair and leafy plant introduce two warmer, softer accents. The window remains prominent because the surrounding furniture and storage carry relatively few contrasting details.
Check how you will clean behind the bath and reach the window before choosing a freestanding model. Plan a practical place for towels and everyday toiletries within the vanity, rather than leaving them beside the tub. Select any plant for the room’s actual light and keep its pot clear of frequently wet walking areas.
IDEA 02 / 20
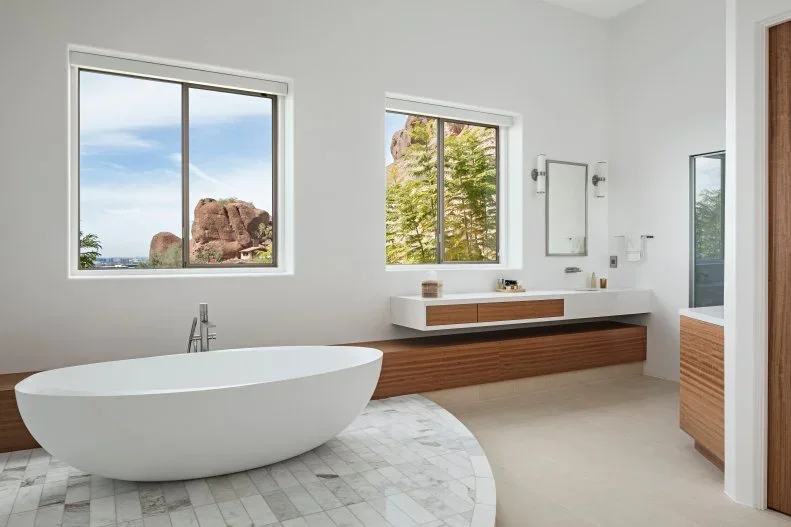
Plan a Curved Bath Platform Around Daily Movement
 SaveSupport Non AI Creator
Image credit: Photo: Roehner + Ryan. From: The Ranch Mine
A curved tiled platform follows the oval bath, separating the bathing area from the plainer floor beyond. The long wood-fronted vanity introduces a warm horizontal band beneath its white counter. Two rectangular windows break the pale wall into simpler sections, leaving the tub’s shape as the main curved feature within the room.
Treat the platform as a layout decision with an additional change of level, rather than a detail to copy automatically. Consider mobility, cleaning access and the route to the bath with an appropriate installer. In a smaller room, a continuous level floor can retain the same pale palette and wood accent with less interruption to everyday movement.
IDEA 03 / 20
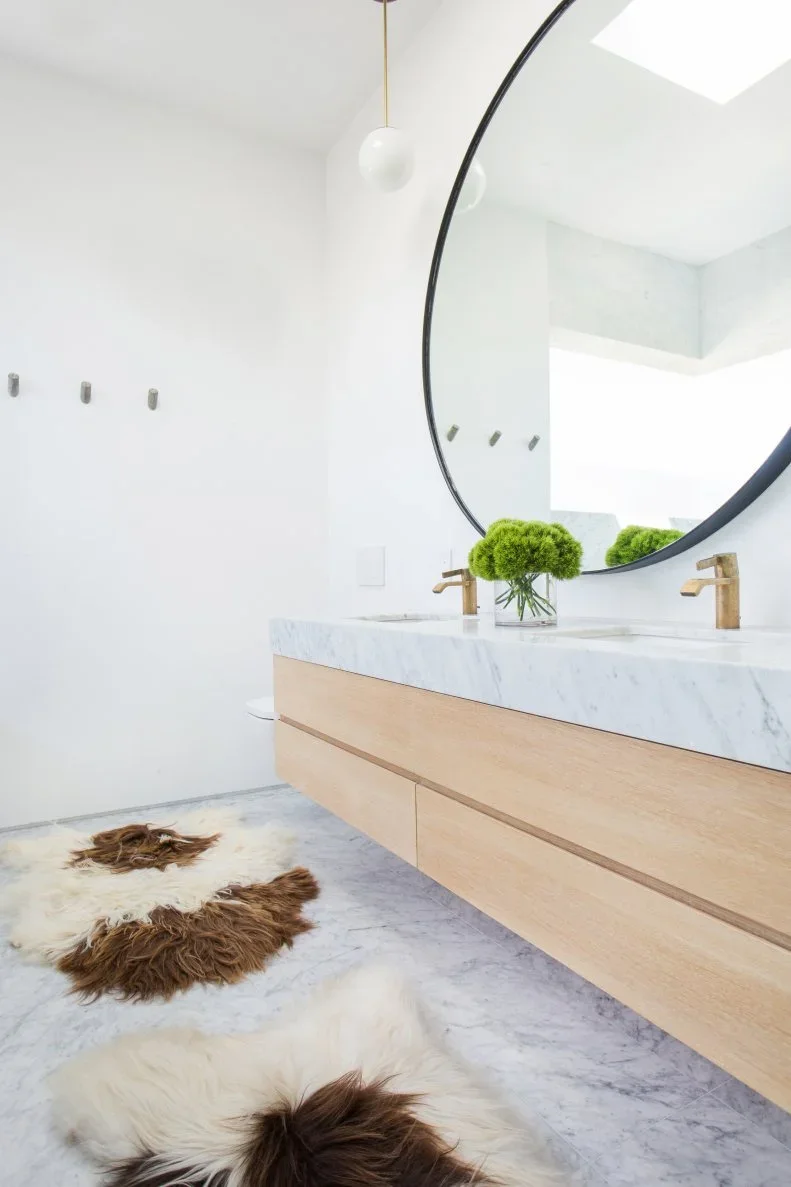
Use a Round Mirror Above Uncluttered Wood Drawers
 SaveSupport Non AI Creator
Image credit: Photo: Tessa Neustadt
The large black round mirror gives the pale wall a distinct outline above the straight drawer fronts. A white counter with visible gray veining connects the vanity with the floor, while small globe pendants repeat softer shapes near the mirror. The few objects on the counter leave the basin area open and easy to read.
Fit drawer interiors around the toiletries you use most often, keeping the counter available for washing and daily routines. Check the countertop’s approved cleaning products before purchasing a veined finish. The shaggy floor covering in this photograph adds texture; choose a suitable washable, stable alternative if the area receives regular splashes or frequent foot traffic.
IDEA 04 / 20
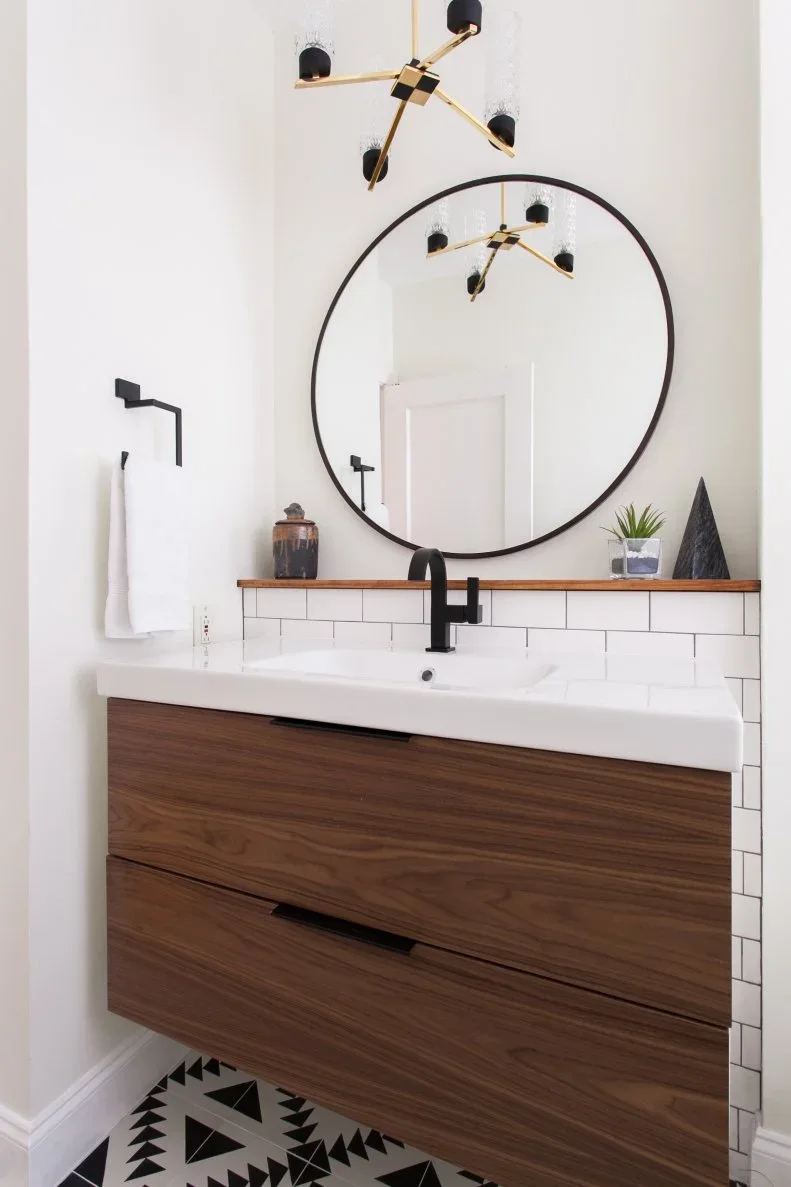
Repeat Black Details Around a Simple Wood Vanity
 SaveSupport Non AI Creator
Image credit: Photo: ERIN WILLIAMSON. From: Erin Williamson
Black outlines repeat through the round mirror, tap and towel holder, making a consistent contrast against the white walls. The wood drawer fronts and narrow shelf provide warmer horizontal sections. Smaller triangular floor details add pattern below the otherwise simple basin arrangement, without introducing another broad color across the walls.
Choose the shelf depth from what it will actually hold, leaving useful clearance around the tap and basin. Wipe splashes before they collect on exposed shelf edges and follow the cabinet finish’s care instructions. Mid-century modern bathroom ideas show more wood vanity arrangements if you prefer a stronger round-mirror or sculptural-lighting accent within this restrained palette.
IDEA 05 / 20
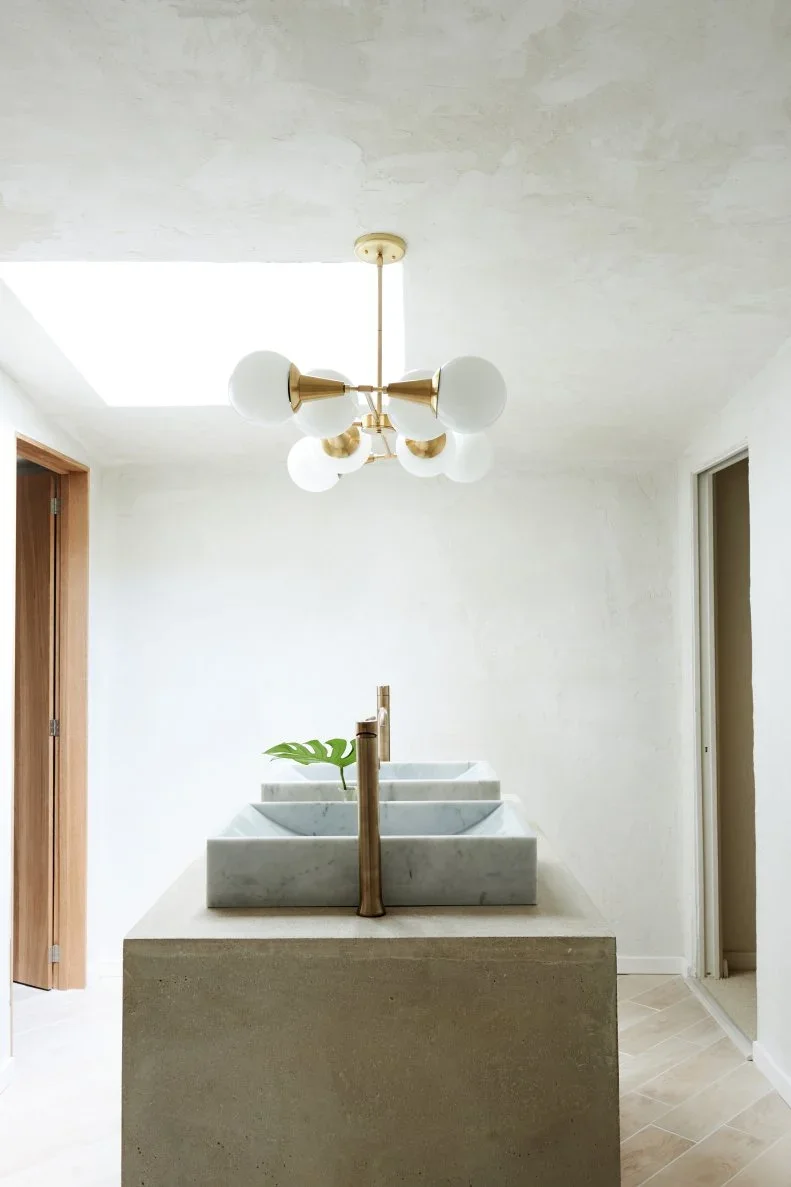
Give a Double Basin One Clear Rectangular Base
 SaveSupport Non AI Creator
Image credit: From: Leanne Ford and Restored by the Fords
A broad gray washstand organizes the two rectangular vessel basins into one central line. Its block-like base gives the smaller raised bowls a continuous background, while plain pale walls keep the surrounding outlines simple. The skylight and globe light provide contrasting rectangular and rounded shapes above the quieter basin arrangement.
Test the full basin-and-counter height for the people using it, especially when raised bowls sit on an already substantial base. Consider splash containment and access around the taps before choosing their positions. Include nearby closed storage in your own plan if an exposed washstand would otherwise leave toothbrushes, cleaning supplies and spare toiletries without a convenient place.
PART 02
Use storage to simplify everyday routines
IDEA 06 / 20
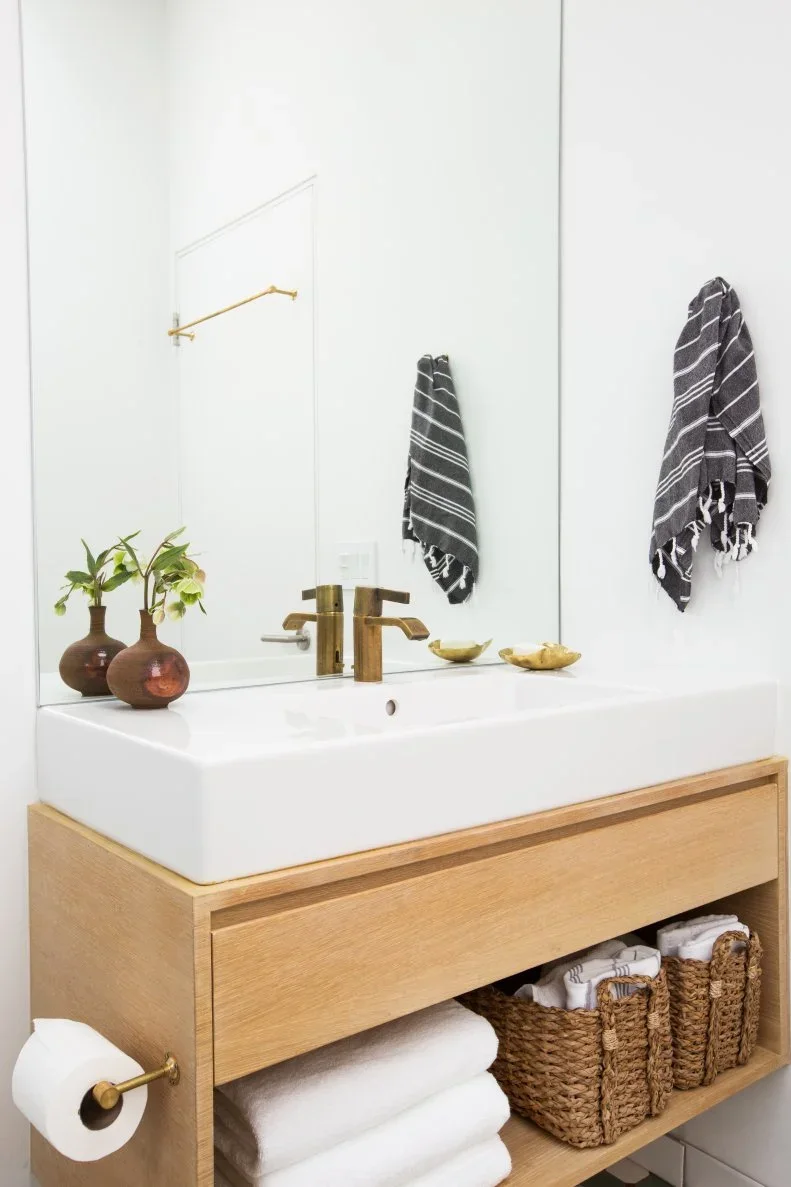
Put Towels Below a Clear Basin Counter
 SaveSupport Non AI Creator
Image credit: Photo: Tessa Neudstadt
The pale wood vanity separates a broad white basin counter from a lower row of towels and baskets. A wide mirror continues the pale wall above, with the striped hand towel creating a smaller dark repeat beside it. Storage stays visible beneath the basin while the upper surface carries only a few everyday objects.
Use the open shelf for items that tolerate the room’s conditions and stay tidy with normal use. Keep towels away from persistent drips and choose baskets that can be cleaned or dried when necessary. Reserve a closed compartment elsewhere for less presentable supplies, allowing this simple arrangement to work beyond the moment when everything has just been folded.
IDEA 07 / 20
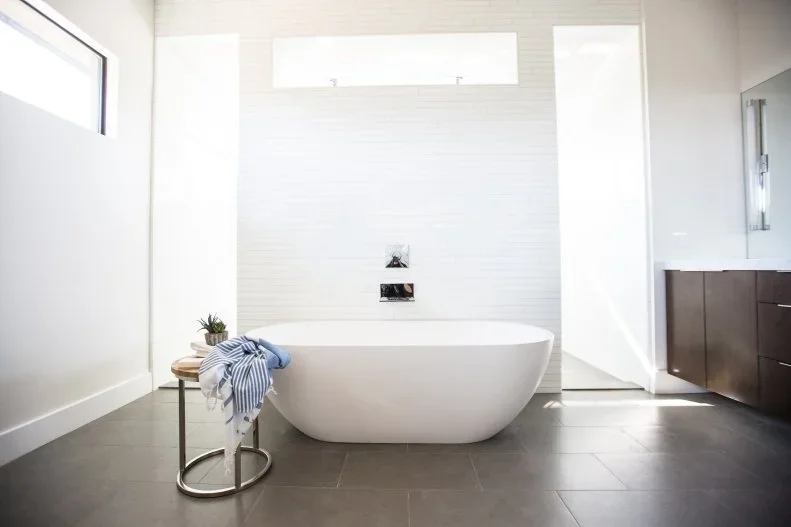
Balance a White Bath with a Darker Level Floor
 SaveSupport Non AI Creator
Image credit: Photo: Pure Design Interiors. From: Pure Design Interiors
The white bath reads clearly against the darker floor, with horizontal wall tiles extending the pale background behind it. A high window brings a narrow rectangular opening into the otherwise quiet wall. The small metal stand holds a striped towel beside the tub, while the wood-fronted cabinet remains a separate warm section to the right.
Choose bathroom floor tile ideas by comparing maintenance, appropriate slip performance and how often the floor will become wet. Keep a towel within comfortable reach without placing a movable stand in the main route. Check cleaning access behind a freestanding bath and avoid assuming that a darker floor will conceal water marks or reduce routine care.
IDEA 08 / 20
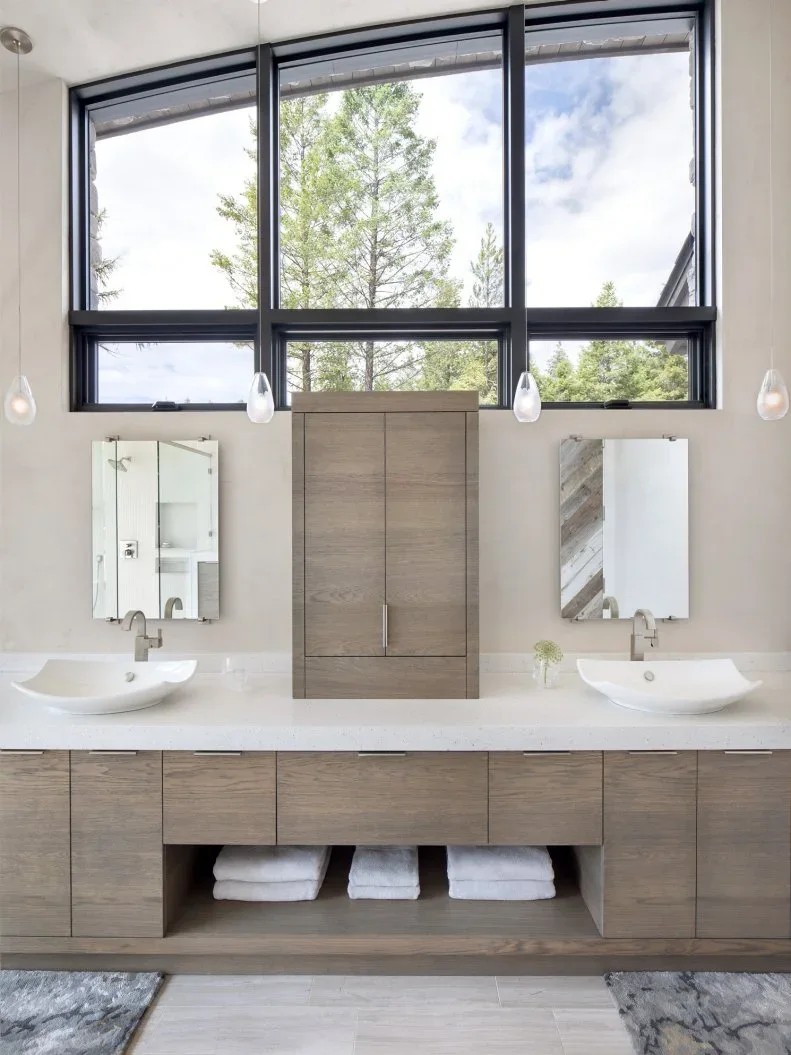
Separate Shared Storage with a Central Cabinet
 SaveSupport Non AI Creator
Image credit: Photo: Gibeon Photography, Designed by Rich Graves at Altius Design and Barb Cooke with Cooke Interiors Studios. From: Malmquist Construction
The raised cupboard divides the two basin positions without interrupting the long pale countertop beneath them. Matching wood fronts continue across the lower cabinets, with a single open section displaying folded towels. High black-framed windows and small hanging lights create a more regular pattern above the simpler storage arrangement.
Allocate shared toiletries and personal items before specifying drawer widths or a central cupboard. Test door movement against the taps and nearby mirrors, making sure frequently used items can be reached comfortably. An open towel section needs regular straightening, so keep its capacity realistic and use the closed cabinets for products that would otherwise spread across the counter.
IDEA 09 / 20
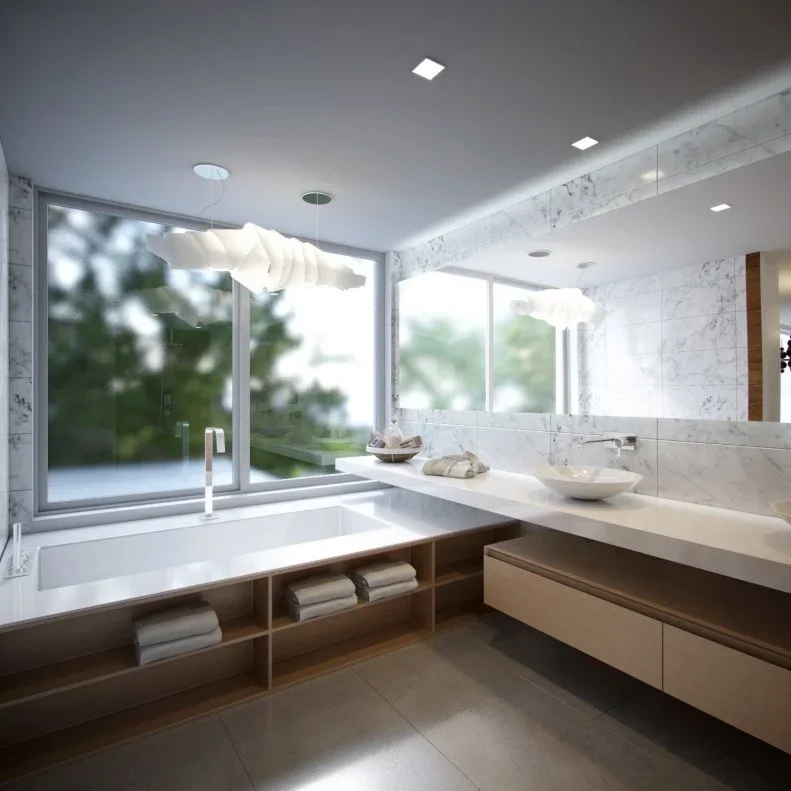
Connect Bath Storage with a Long Floating Counter
 SaveSupport Non AI Creator
Image credit: Photo: Sandra Diaz. From: EOLO A&I Design
The bath follows the window wall, with open wood shelves extending its lower edge into useful towel storage. A long pale counter turns the corner toward the vessel basin and floating drawer fronts. The leafy view and sculptural white pendant add movement beside the straighter cabinet lines and softly veined wall surfaces.
Keep the shelving accessible without requiring someone to lean across the bath for a towel. Plan window privacy alongside daylight, rather than choosing glazing from a photograph alone. A long countertop still benefits from designated storage for daily supplies; leave its working section clear and verify the counter finish’s cleaning requirements before treating it as a display surface.
IDEA 10 / 20
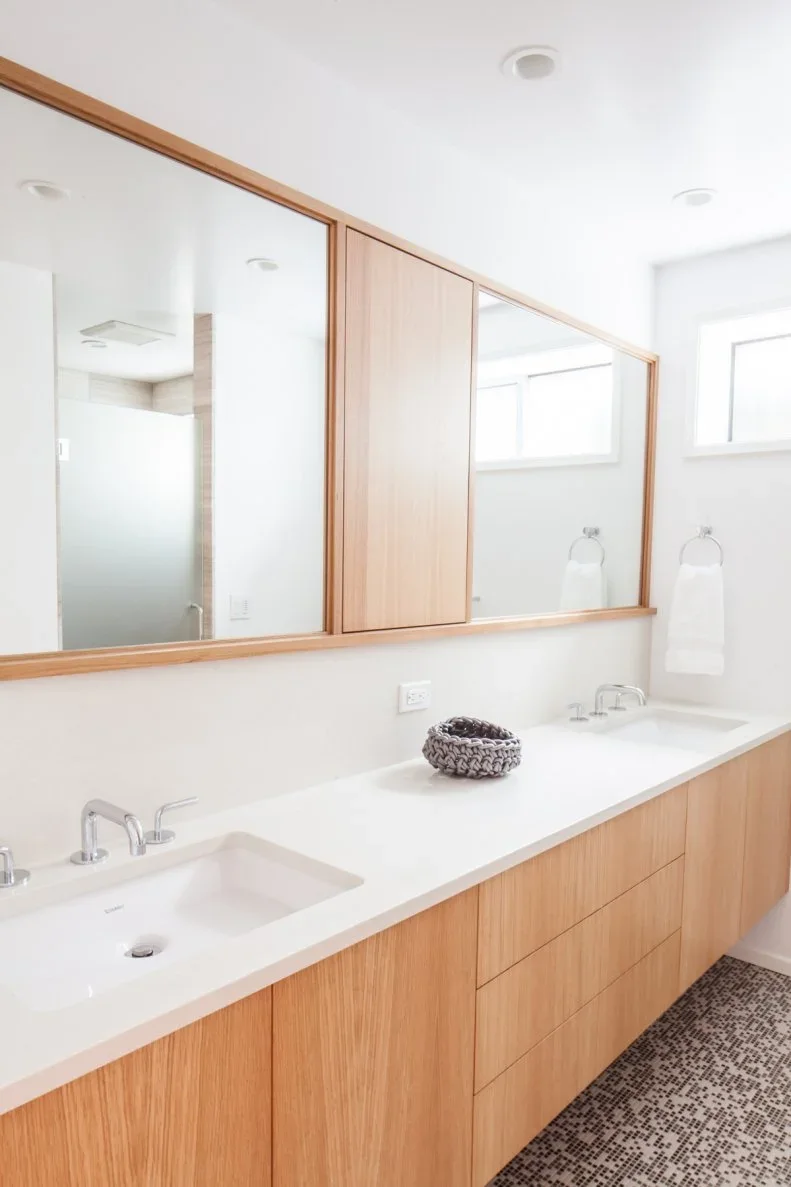
Make Matching Wood Fronts the Main Warm Accent
 SaveSupport Non AI Creator
Image credit: Photo: Leah Verwey
Pale wood fronts form a continuous warm band along the long vanity. The central cupboard repeats that finish between two mirror sections, keeping the storage arrangement visually connected above and below the counter. White walls and the broad white top provide a quieter background beside the finer dark pattern on the floor.
Use the floor pattern as a sample to compare at room scale, checking how it looks beside the larger cabinet finish. Keep handles, tap access and drawer movement comfortable for both basin positions. If you want less visible detail, retain the wood storage arrangement and choose a quieter floor rather than removing practical cupboards merely to simplify the view.
PART 03
Plan quieter basin and bath details
IDEA 11 / 20
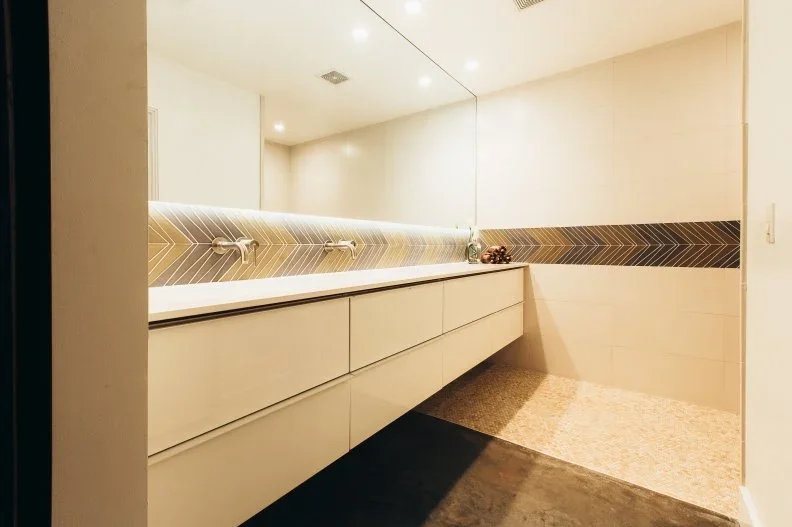
Confine a Strong Tile Pattern to a Narrow Band
 SaveSupport Non AI Creator
Image credit: Photo: The Ranch Mine. From: The Ranch Mine
A narrow dark chevron band introduces a repeated pattern between the counter and wide mirror. Cream drawer fronts keep the larger storage surface comparatively quiet, with pale walls continuing around the vanity. The restrained use of pattern gives the basin wall a distinct horizontal section without covering the whole room in competing tile details.
Compare grout color with the actual tile sample before deciding how strongly the chevron should read. Confirm tap projection and plumbing access with the intended basin and cabinet construction. Modern bathroom tile ideas offer more focused patterned surfaces if you want a defined backsplash while keeping the surrounding walls and larger furniture fronts simpler.
IDEA 12 / 20
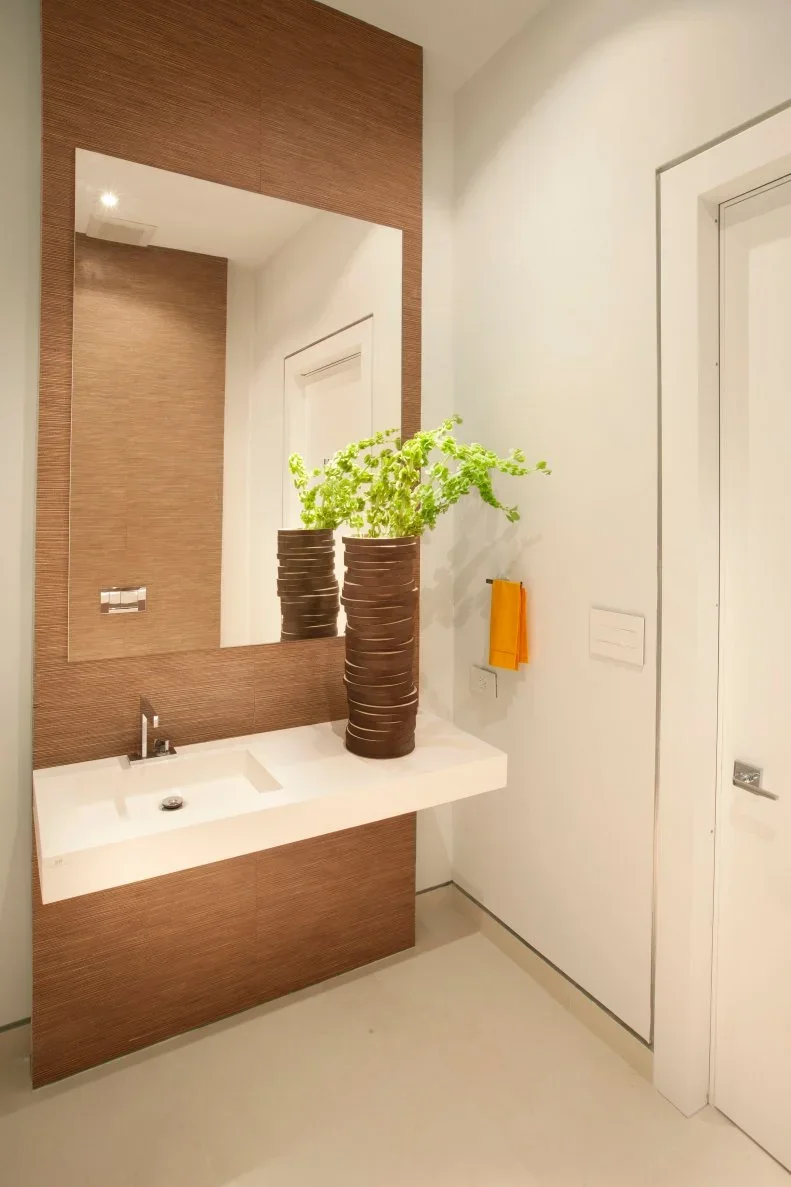
Repeat a Wood Accent Behind a Small Floating Basin
 SaveSupport Non AI Creator
Image credit: Photo: DKOR Interiors. From: DKOR Interiors
The wood-toned panel creates a tall warm section behind the small white basin. Its rectangular mirror reflects the same finish, giving the compact wash area a clear vertical outline. Pale walls and a glazed door leave that warmer panel distinct, while the yellow hand towel introduces a single brighter color beside the sink.
Check the basin depth against handwashing and likely splashes before choosing a similarly compact fixture. Specify a wall finish suited to its actual exposure and protect vulnerable joints around the basin. Place a towel where it can be reached without dripping across the floor, and include storage elsewhere if this open arrangement will serve as an everyday bathroom.
IDEA 13 / 20
Pair White Wall Tiles with One Open Wood Counter
 SaveSupport Non AI Creator
Image credit: From: Todd Davis
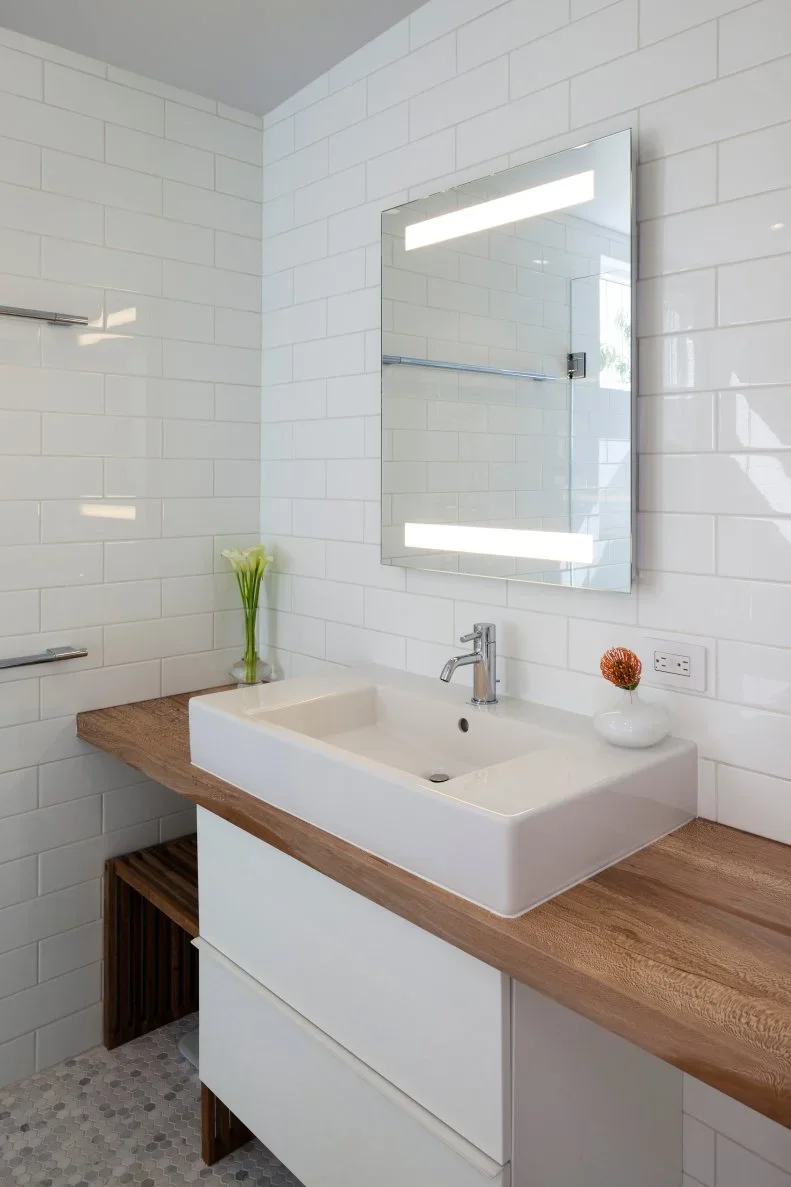
White subway tiles wrap the basin wall and continue toward the clear shower screen. The wood counter supplies the main warmer line beneath the rectangular vessel basin. A lit rectangular mirror repeats the basin’s straighter outline, leaving the surrounding wall relatively free of additional shelves, artwork or strongly contrasting accessories.
Check how the raised basin height feels with the proposed counter and keep the tap suitable for the bowl’s depth. Protect and maintain the wood counter according to its finish, especially around standing water. An open counter exposes more of the plumbing and lower area, so plan nearby storage before deciding whether this pared-back arrangement will suit regular family use.
IDEA 14 / 20
Let a Tall White Basin Stand Against Quiet Wall Tile
 SaveSupport Non AI Creator
Image credit: Photo: Marc Angeles. From: Dunn Architecture Studio
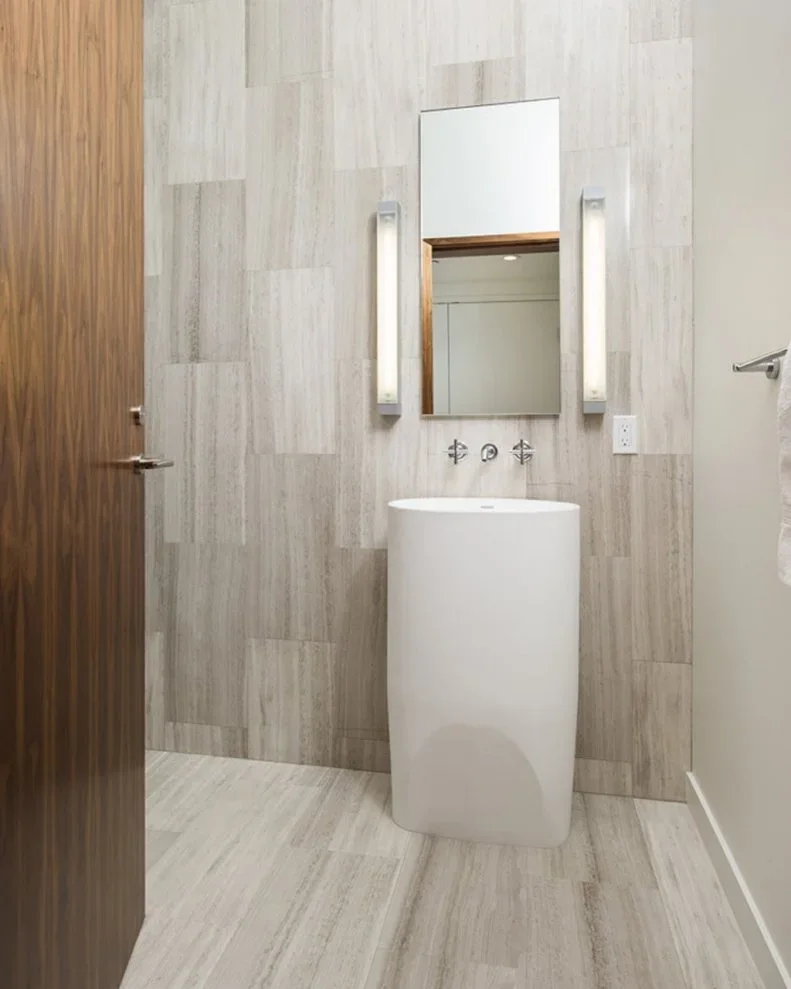
The tall white basin gives this compact wash area one uninterrupted rounded form. Pale gray wall tiles create finer vertical variation behind it, with the narrow mirror and slim lights continuing that upright emphasis. A warm wood door remains the main darker section beside the otherwise limited color palette.
A freestanding basin offers little countertop space, so plan a convenient position for soap and a reachable hand towel before purchasing. Confirm plumbing access and cleaning clearance around its base. Minimalist powder room ideas can follow this same limited palette, but retain enough practical storage elsewhere for supplies that a sculptural basin cannot hold by itself.
IDEA 15 / 20
Keep a Rectangular Bath Distinct from Pale Walls
 SaveSupport Non AI Creator
Image credit: From: Leanne Ford and Restored by the Fords
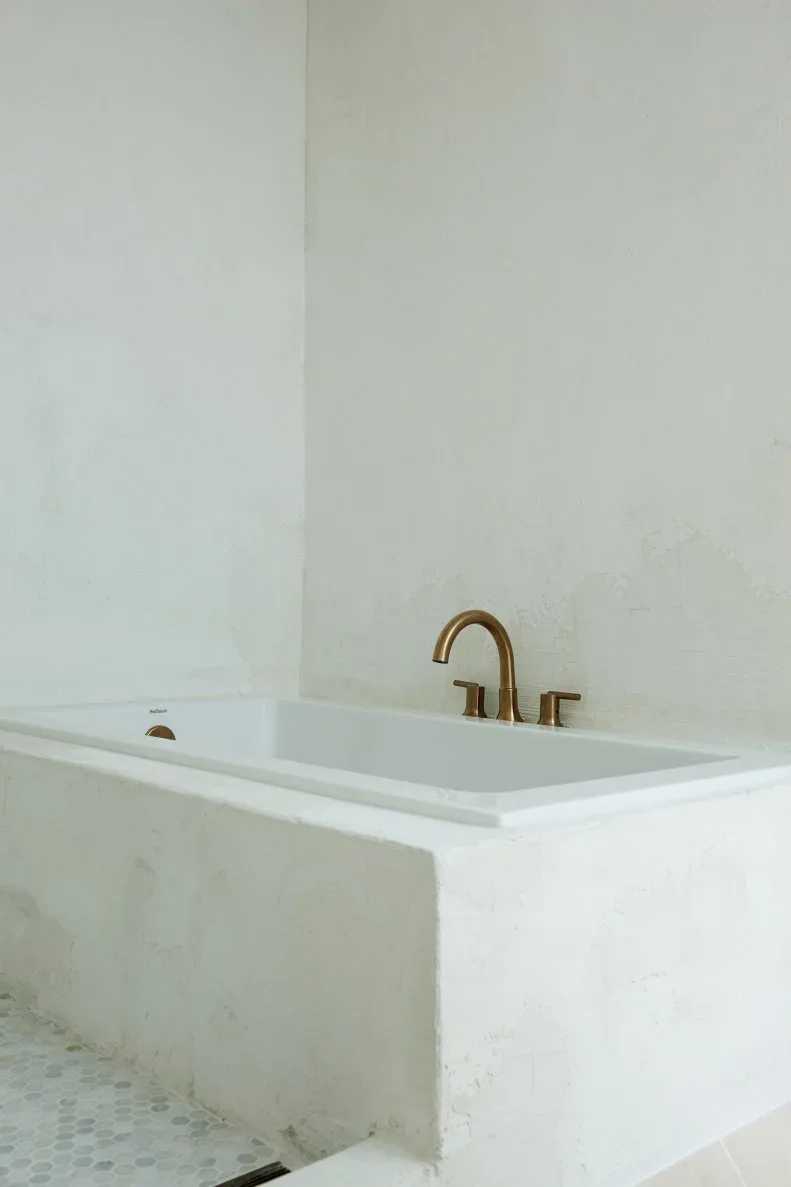
The rectangular bath introduces a clear straight-edged shape against the similarly pale walls. A curved gold-toned tap provides a smaller contrasting outline at its edge. Fine floor pattern adds detail below the broader bath surround, keeping the main wall surfaces comparatively quiet rather than repeating decoration at every height.
Check the bath’s interior comfort, practical depth and access before choosing it from the exterior shape. Plan where bottles and towels will go without filling the broad surround. Follow the actual tub and surround care instructions, paying attention to joints and splash areas so the restrained appearance remains manageable during normal use.
PART 04
Limit accents around useful furniture
IDEA 16 / 20
Keep Paneled Storage Quiet with Matching Pale Paint
 SaveSupport Non AI Creator
Image credit: BarnesVanze Architects/Anice Hoachlander Photography
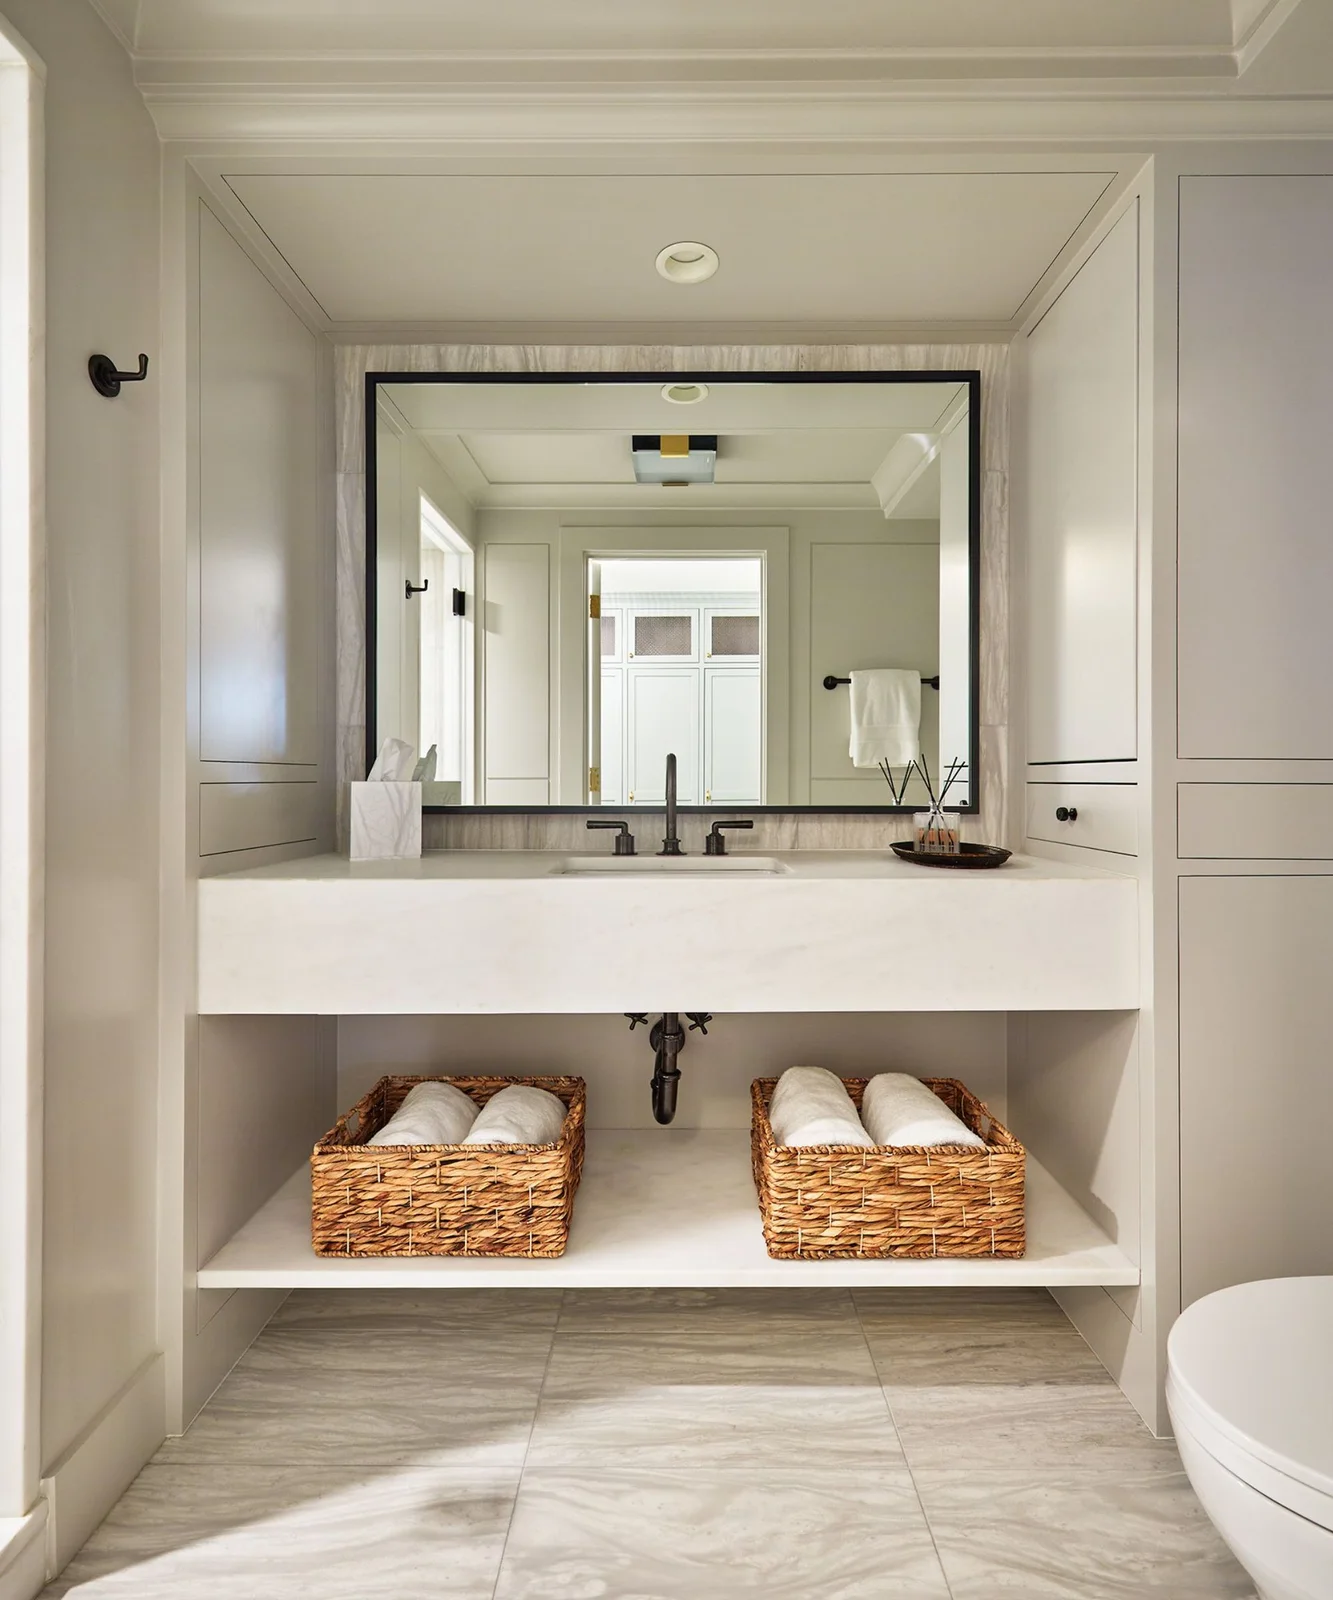
Pale paint connects the paneled cupboards with the basin counter and surrounding walls. The black mirror frame gives the otherwise restrained arrangement a more definite outline, while two baskets organize towels on the open shelf. The cabinetry has traditional detailing, but the limited palette and small number of visible objects keep the wash area quieter.
Borrow the consistent color and organized storage even if your existing cabinets have paneling rather than completely flat fronts. Keep the shelf useful by choosing baskets that fit without crowding the exposed plumbing. Measure what you need to store before replacing cupboards, since a simpler appearance can often come from reducing counter clutter while retaining practical capacity.
IDEA 17 / 20
Use One Small Table Beside a Clear White Bath
 SaveSupport Non AI Creator
Image credit: Christopher Boutlier Interiors
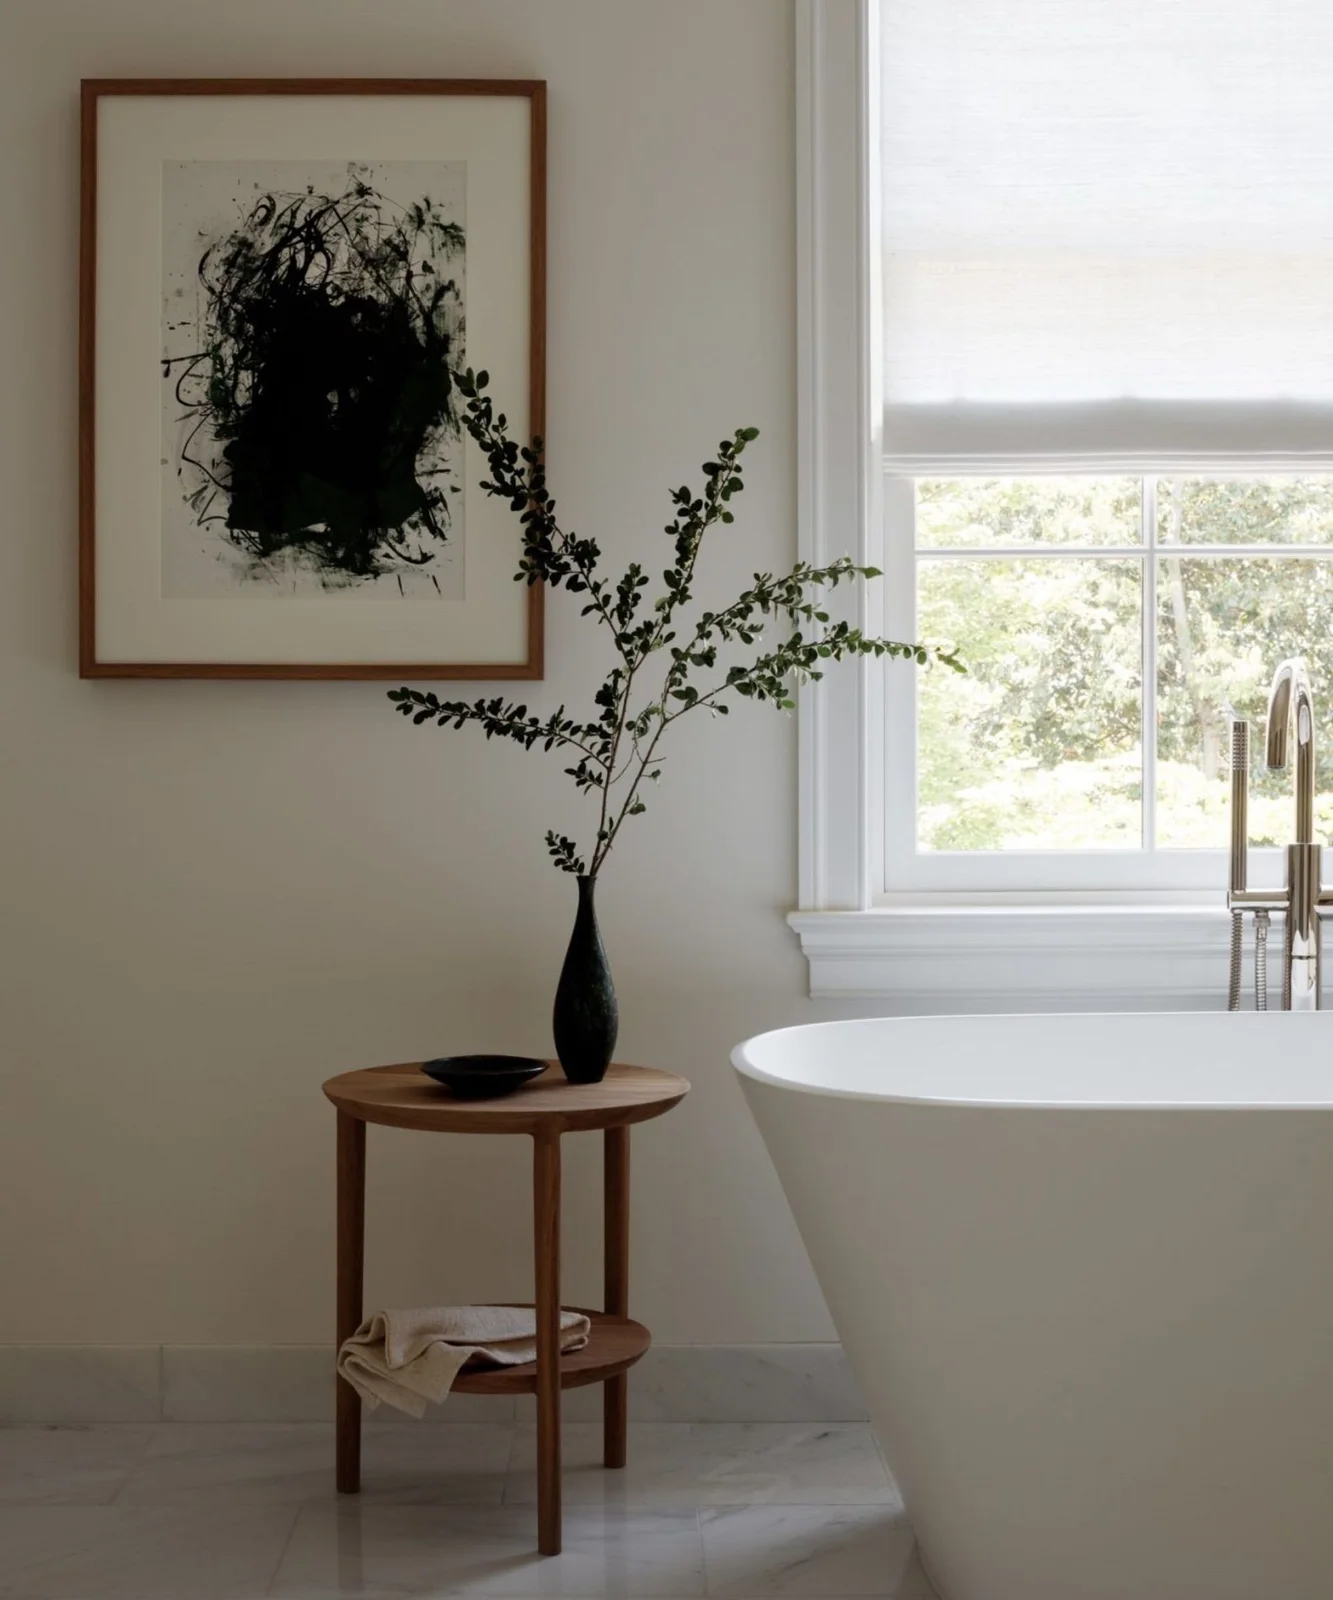
A small round wood table gives the white bath a warmer neighboring shape. Its lower shelf holds a folded towel, while a dark vase and bowl introduce a few stronger outlines above. The framed black artwork repeats that darker accent on the wall, leaving the window and broad pale surfaces relatively unobstructed.
Choose a stable table with a finish suited to the conditions beside your bath, and keep it clear of the walking route. Store frequently used bottles conveniently rather than balancing them on the tub edge. Use only a small decorative arrangement here, checking that towels stay dry and can be reached without moving a vase each time.
IDEA 18 / 20
Soften a Long Wood Vanity with Pale Textured Walls
 SaveSupport Non AI Creator
Image credit: Emily Lauren Interiors
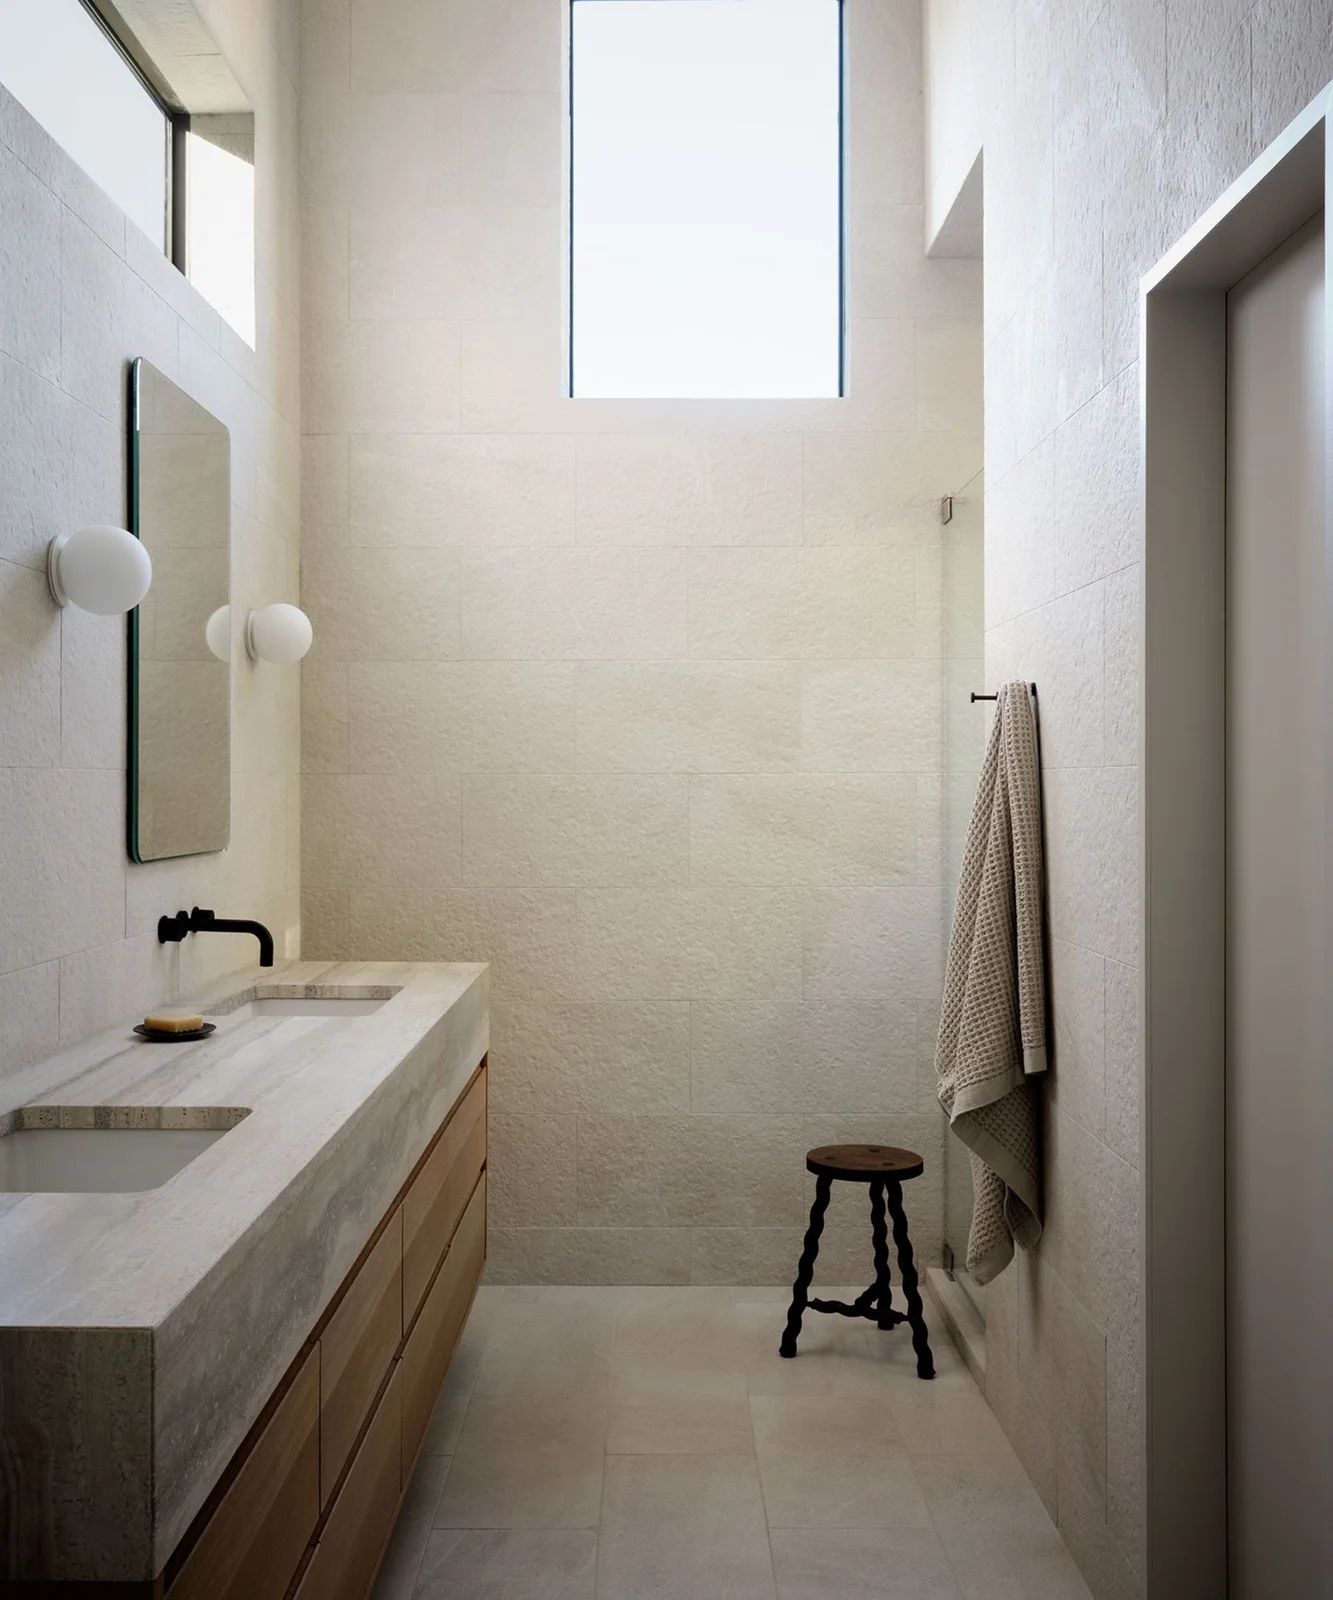
The long wood vanity introduces a warm horizontal line below pale textured walls. A veined countertop adds finer variation at the basin level, while white globe lights create softer outlines beside the rectangular mirror. The small dark stool supplies a separate accent without bringing another broad contrasting surface into the narrow room.
Plan drawer interiors for the products used at each basin and keep the counter’s working sections clear. Verify the care requirements for both wall and countertop finishes, rather than assuming textured surfaces behave alike. Japandi bathroom ideas compare more pale-and-wood arrangements if you want warm storage with a similarly restrained use of accessories and darker accents.
IDEA 19 / 20
Anchor Pale Walls with Flat Black Vanity Fronts
 SaveSupport Non AI Creator
Image credit: Christopher Boutlier Interiors
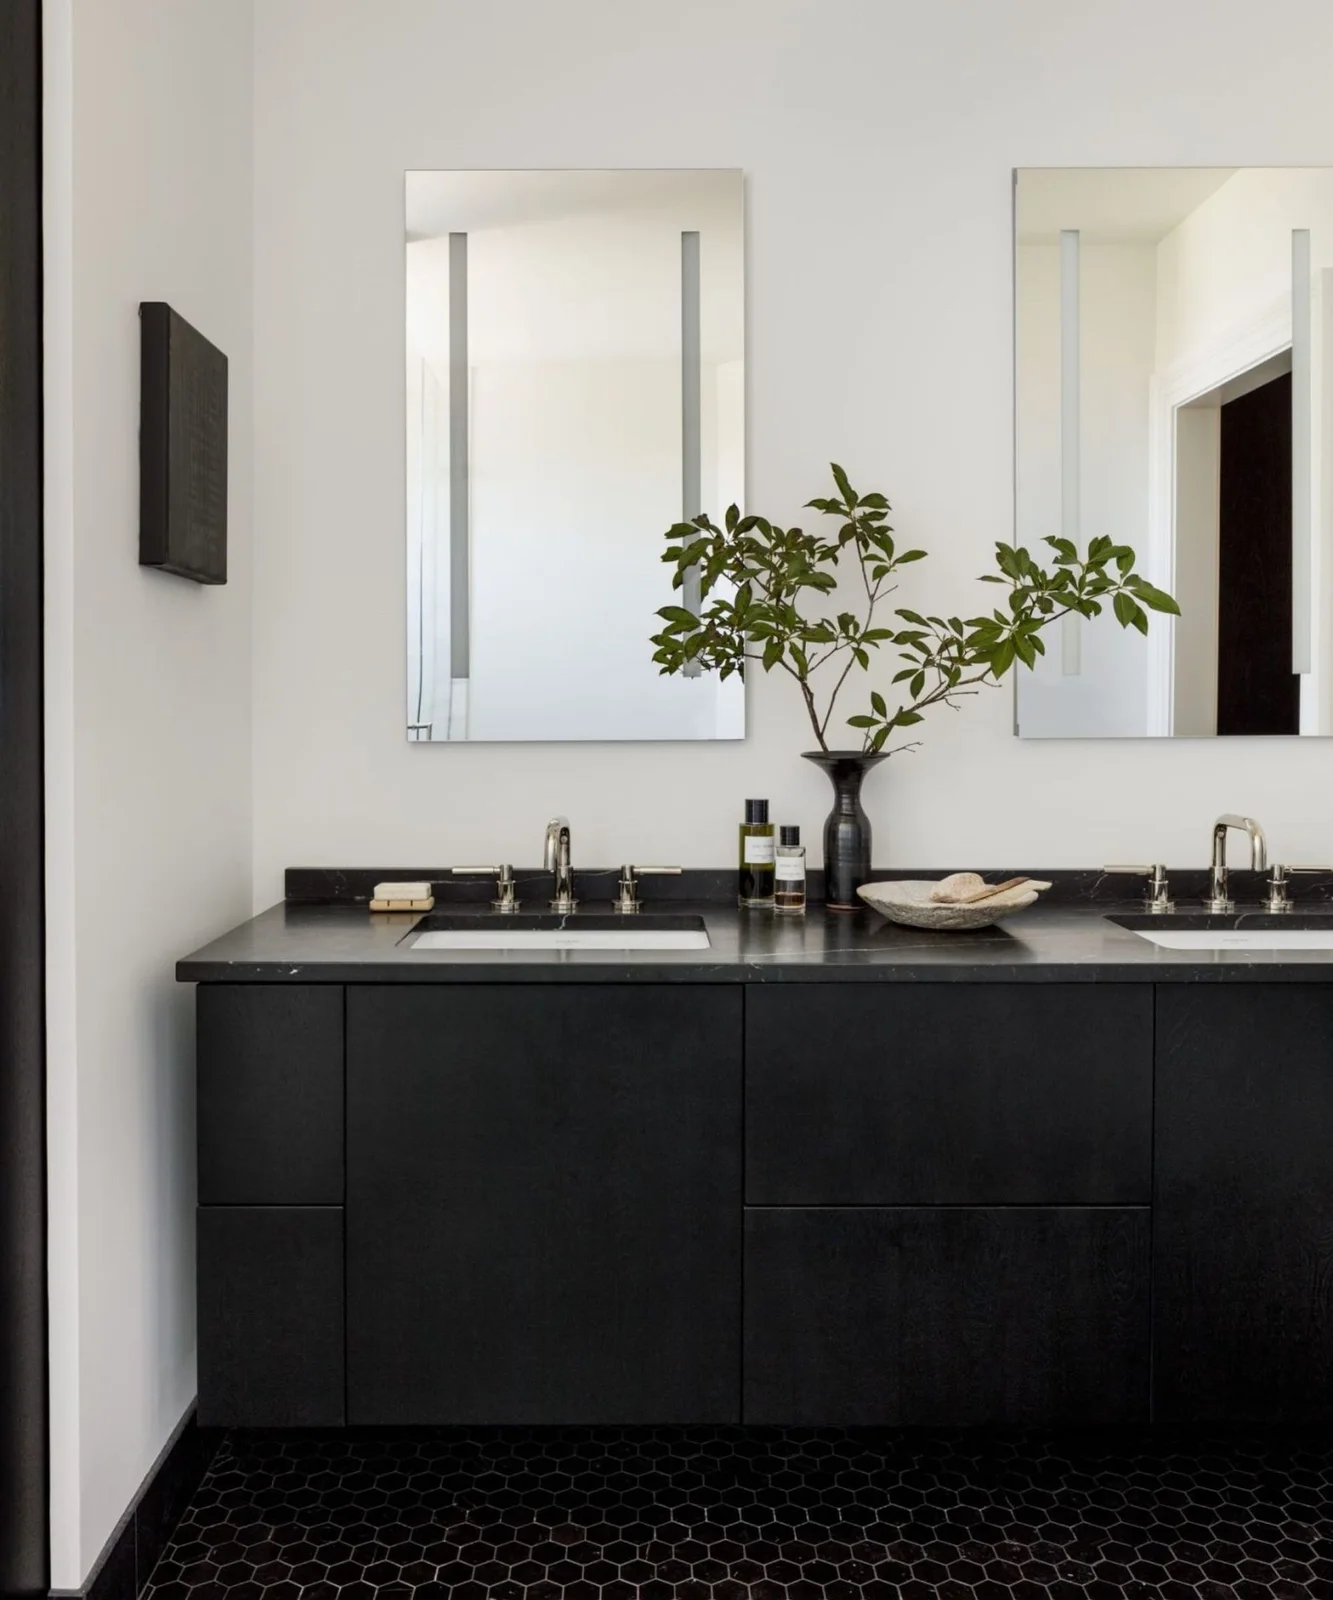
Flat black vanity fronts give the pale walls a stronger lower boundary. The dark countertop connects those fronts with the black hexagonal floor, while two narrow mirrors keep the upper wall sections lighter. A single leafy arrangement introduces movement between the basins without extending another pattern across the larger surfaces.
Compare a dark finish sample with water marks, fingerprints and the cleaning products recommended by its supplier before choosing a full vanity. Keep the two basin positions practical by limiting larger objects between them. Dark grey bathroom ideas offer more ways to balance deeper finishes with pale walls while preserving enough contrast around fittings and everyday work areas.
IDEA 20 / 20
Add One Green Vanity to a Pale Shower Room
 SaveSupport Non AI Creator
Image credit: Tissino
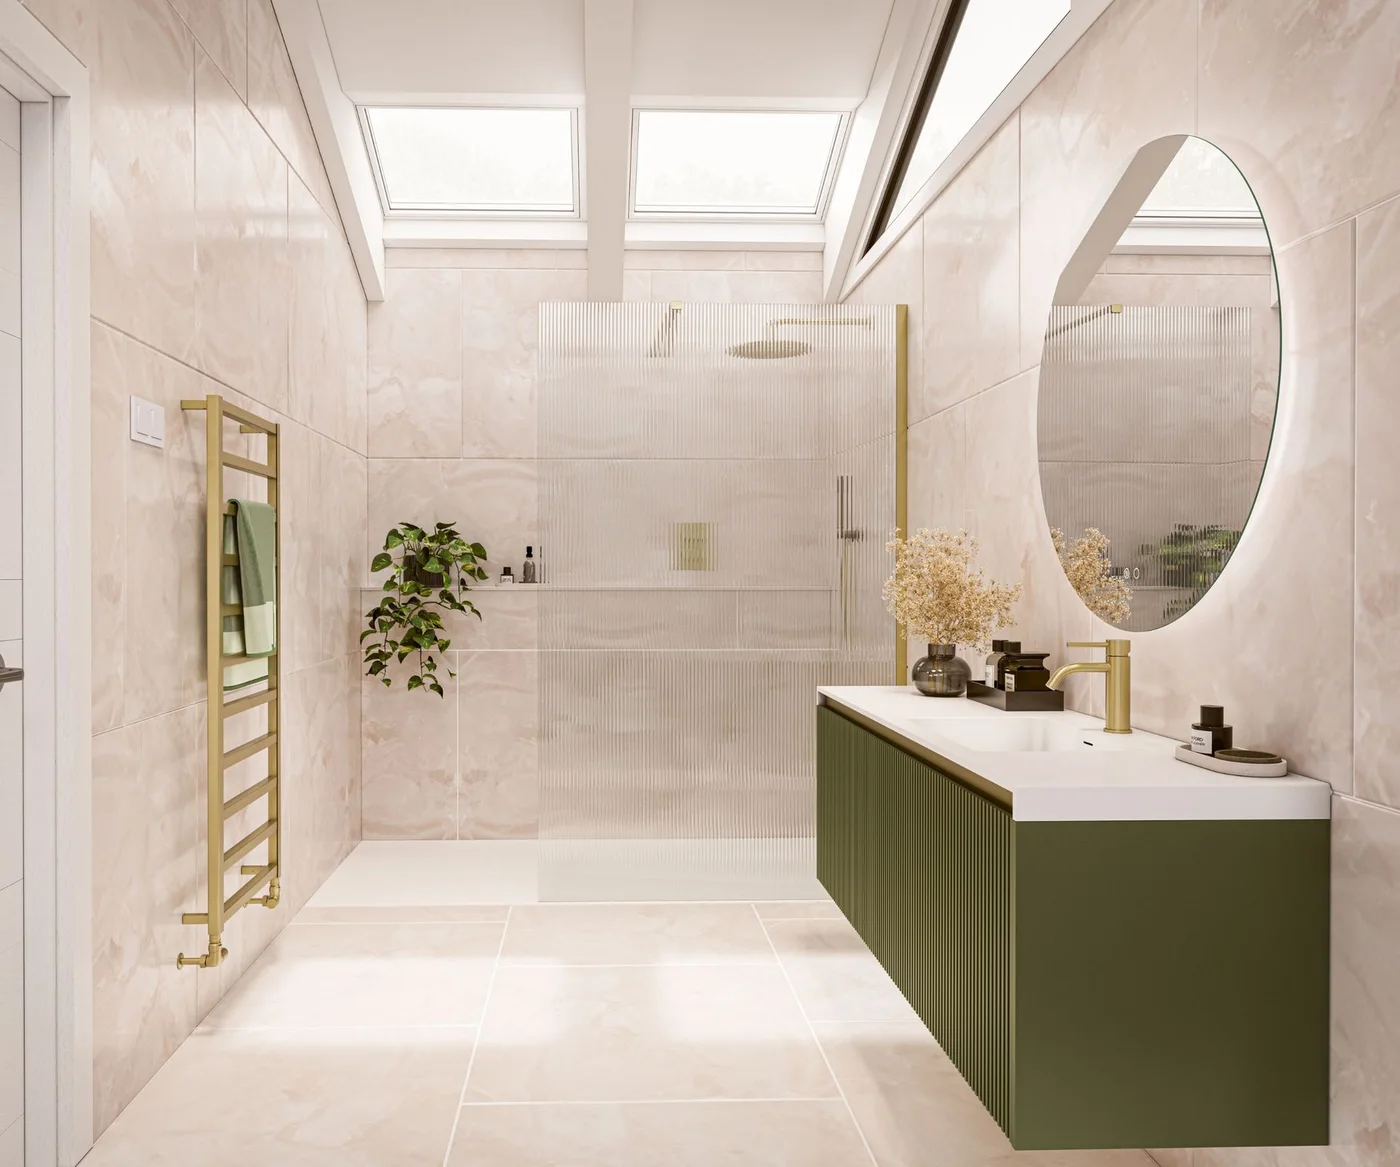
The green vanity introduces one concentrated color beneath the oval mirror. Its ribbed front adds finer vertical detail beside the larger pale wall tiles, while the clear screen leaves the shower area visually connected. Gold-toned fittings repeat smaller warm accents, and the roof windows provide separate bright rectangular sections overhead.
Test the green finish in your bathroom’s daylight and evening light before choosing the cabinet. Check whether the ribbed front is comfortable to wipe and whether the drawers provide enough useful storage. Keep shower and vanity maintenance accessible, using the pale surrounding surfaces as a consistent background rather than adding several more decorative colors to an already distinct cabinet.
BRING IT ALL TOGETHER
Start with practical storage and cleaning access
Decide where towels, toiletries and spare supplies will live before choosing an exposed basin, open shelf or freestanding bath. A room that looks clear in a photograph can still need more closed storage in daily use. Keep doors, drawers, window access and wet walking routes part of the layout from the beginning.
Choose a limited group of larger finishes and check their care requirements together. Texture, wood or one deeper cabinet color can give a restrained bathroom character without adding accessories to every surface. Retain the details that help normal routines and remove only the objects or competing finishes that make the room harder to use.