Monochrome kitchens can connect black, white and gray through cabinet fronts, counters, tile or window lines. These photographs include framed traditional cupboards and flatter modern storage, with warmer wood and smaller metal accents softening the larger neutral palette. One kitchen appears in a full view and a separate storage detail to explain different everyday uses.
Choose useful preparation space, reachable supplies and comfortable movement before adding seating or more decorative layers. Compare actual finish samples and cleaning requirements under the light used for cooking. A photographed appliance, cabinet or counter can suggest an arrangement without establishing materials, support, installation clearances or the usable storage hidden behind its fronts.
PART 01
Connect deeper storage with lighter working surfaces
IDEA 01 / 20
Connect a Dark Island with Lighter Upper Walls
 SaveSupport Non AI Creator
Image credit: Kate Feather
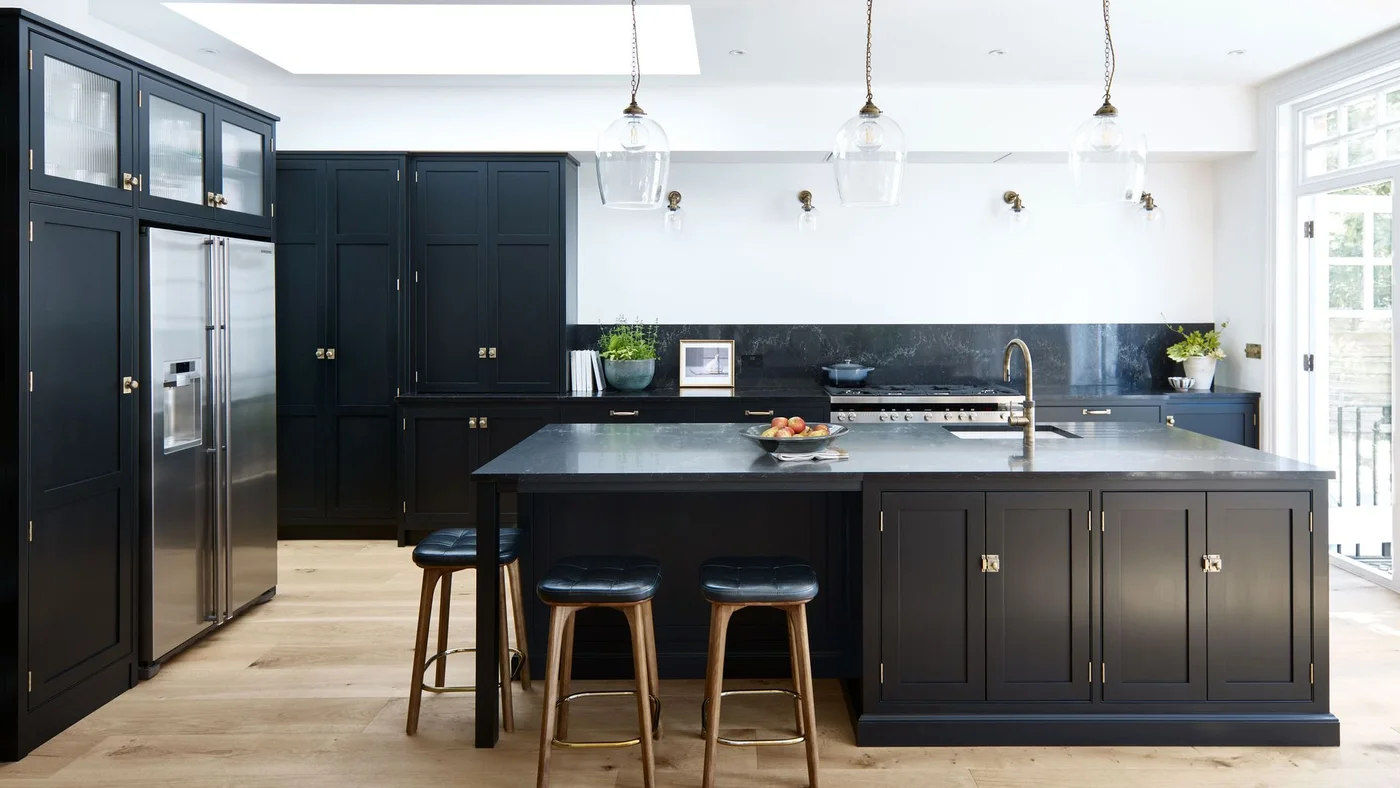
The dark island connects with the taller storage along the side, while white upper walls leave more of the room lighter above the working surfaces. Clear pendants repeat smaller reflective shapes near the skylight. Warm wood flooring and stool legs soften the larger contrast around the darker cabinets.
Check the island route with stools occupied and drawers open before choosing this layout. Plan useful task lighting for the counter after daylight fades and leave the window controls accessible. Black kitchen cabinet ideas compare other ways to distribute deeper storage, helping you decide how much dark cabinetry the actual room needs for daily cooking.
IDEA 02 / 20
Let a Veined Dark Island Carry the Stronger Pattern
 SaveSupport Non AI Creator
Image credit: Eggersmann
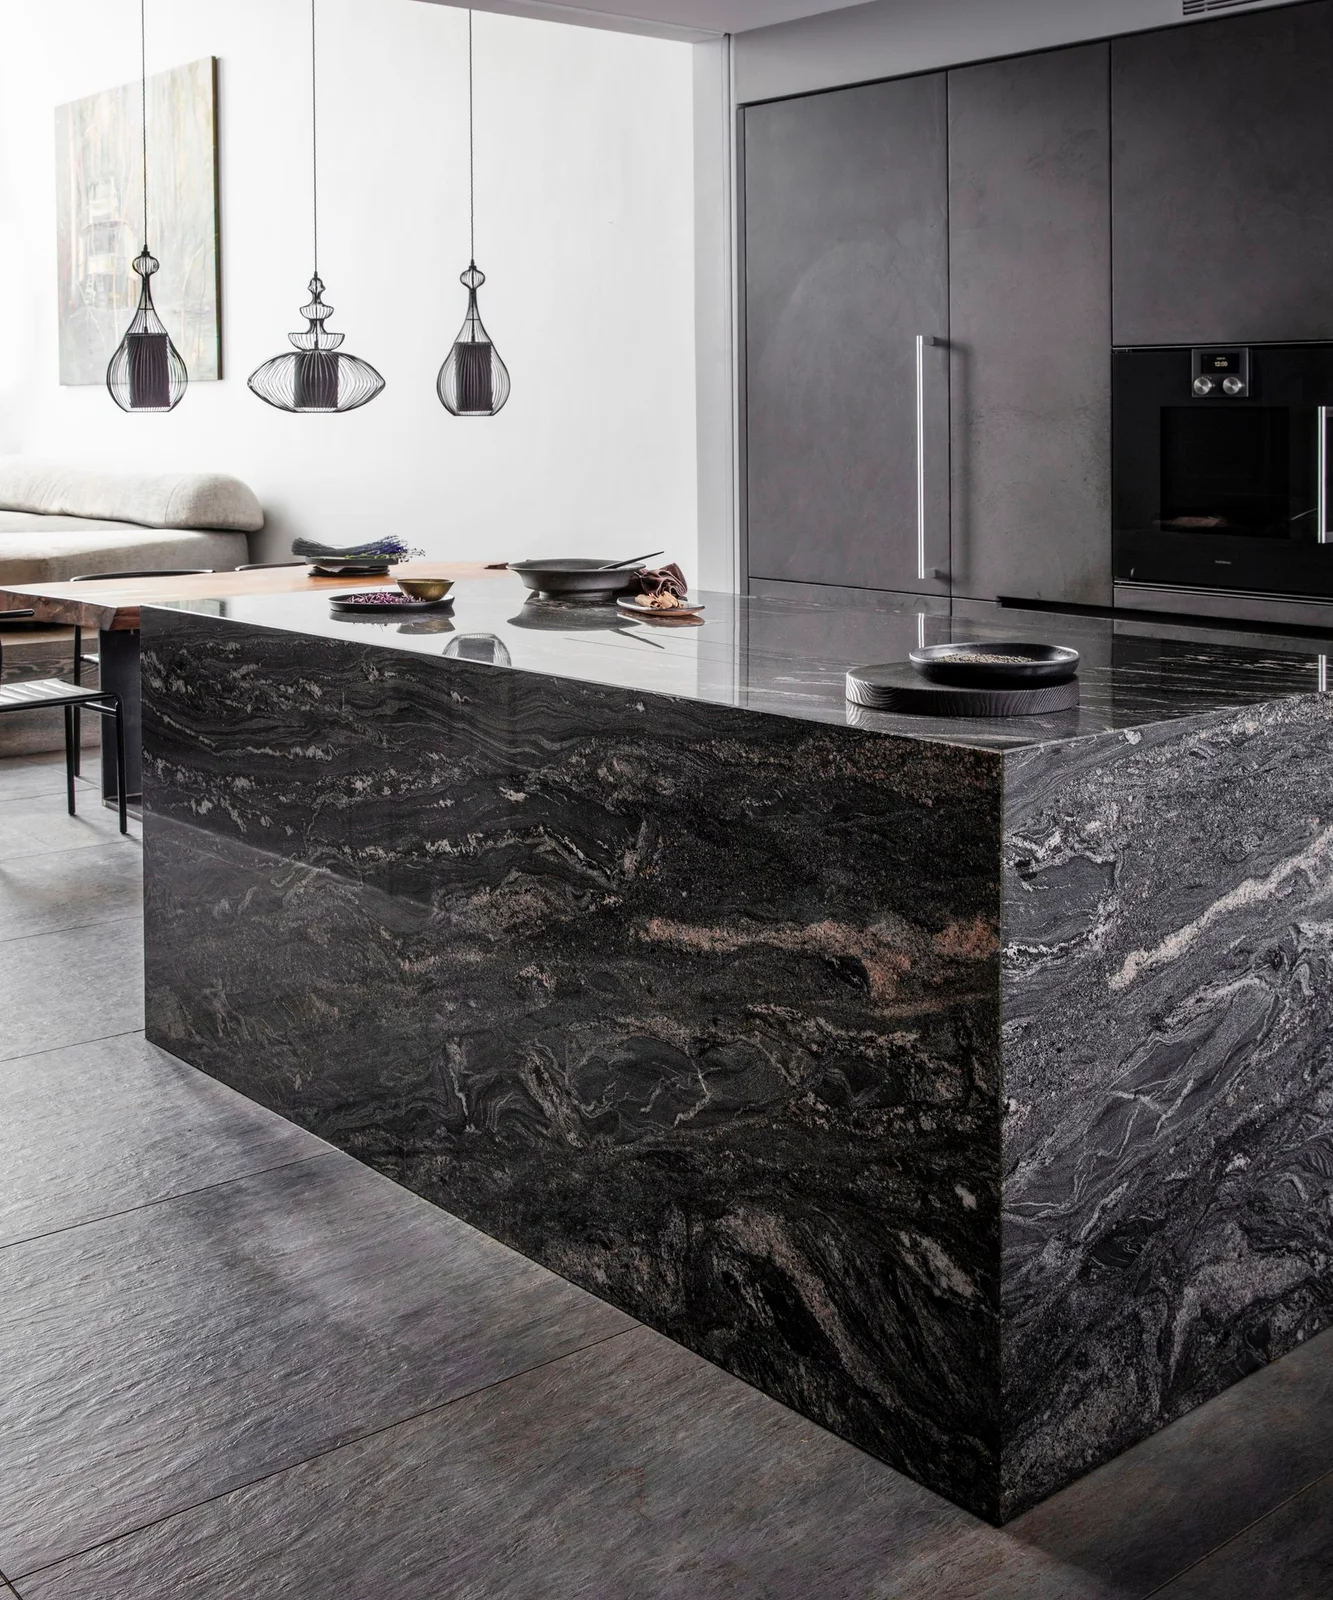
The larger dark veining gives the island most of the kitchen’s visible pattern. Flat gray storage keeps the surrounding cabinet fronts quieter, with the pale wall supplying a lighter background for the open pendant shapes. The darker counter objects remain smaller than the island’s broader markings.
Compare larger samples and their pattern placement before choosing a strongly veined island finish. Ask about the actual material, joints and care rather than identifying it from appearance. Keep the working surface useful for preparation and serving, planning cabinet movement and seating separately from the dramatic pattern wrapped around the pictured island.
IDEA 03 / 20
Repeat Pale Dishes Within a Dark Glazed Cabinet
 SaveSupport Non AI Creator
Image credit: Richard Felix-Ashman Design/Aaron Leitz
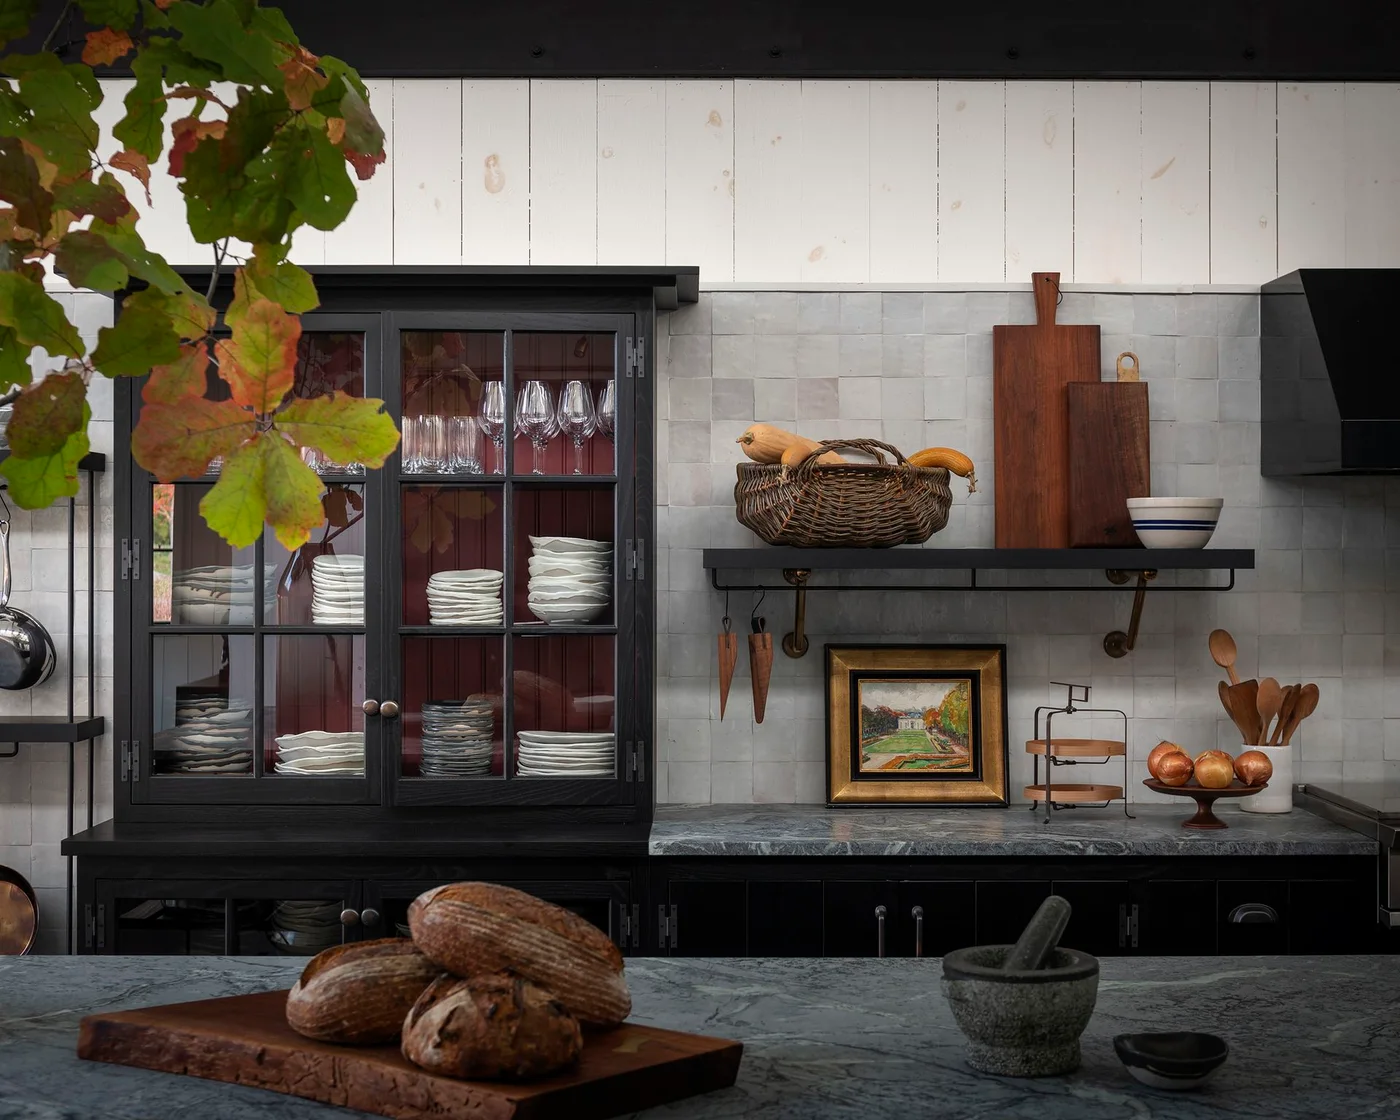
The pale dishes create smaller repeated shapes inside the cabinet’s darker frame. Light wall tiles give that glazed storage a clearer background beside the open shelf. The deeper worktop connects the lower kitchen surfaces with the cabinet outline, while warmer boards and food introduce separate smaller everyday details.
Store frequently used dishes within comfortably reachable shelves, checking the actual cabinet’s load and anchoring requirements. Keep glass doors useful for cleaning and reduce open supplies when the nearby cooking area creates grease or dust. Choose the wall finish according to its specified care needs, preserving preparation space instead of spreading decorative objects along the counter.
IDEA 04 / 20
Balance Dark Lower Cabinets with White Upper Storage
 SaveSupport Non AI Creator
Image credit: Waterworks
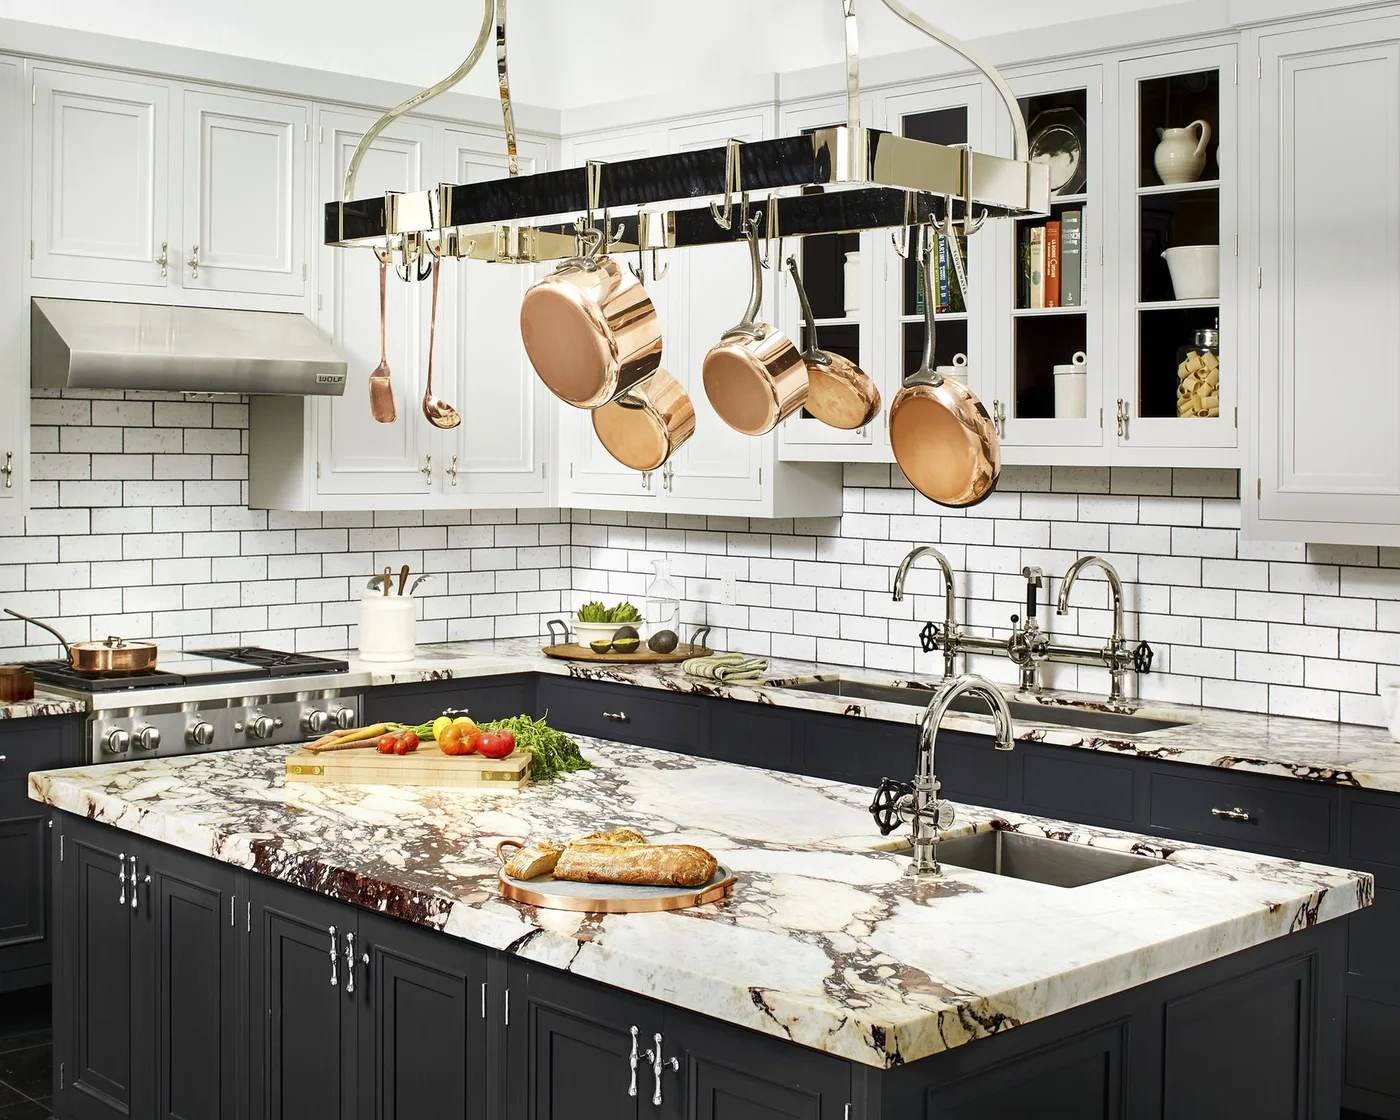
The dark lower cabinetry forms a deeper base beneath the white upper cupboards and tiled walls. Veined pale counters introduce larger markings between those groups. A hanging rack adds warmer reflective pans above the island, giving the plainer cabinet fronts another separate detail without a different painted storage color.
Check the rack’s support, clearance and reach before storing cookware overhead, keeping heavier pieces safely accessible. Confirm actual counter care before choosing cleaners for the stronger veining. Classic kitchen ideas compare other framed storage arrangements, useful when deciding whether the pans need hanging space or would be easier to maintain in lower drawers beside the cooking position.
IDEA 05 / 20
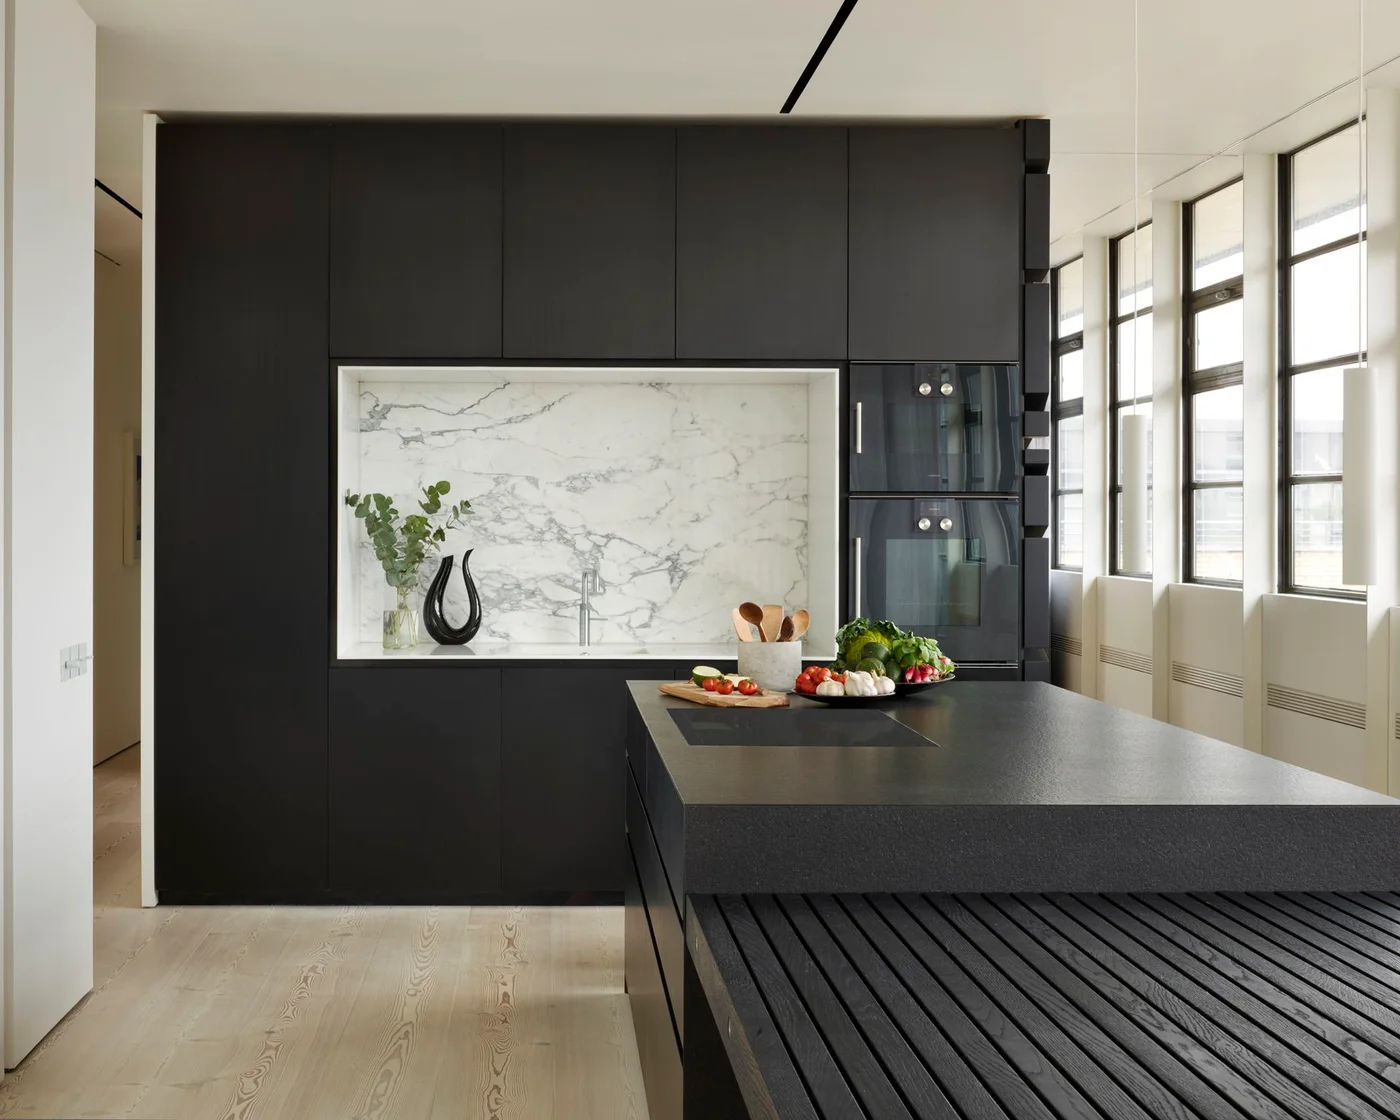
Frame a Pale Sink Recess with Dark Tall Storage
 SaveSupport Non AI Creator
Image credit: DesignSpace London
The pale recess gives the sink a contained lighter background within the much larger dark storage wall. Window frames repeat those deeper outlines beside the working area. The dark island connects with the cabinetry, while its lower slatted section introduces a finer repeat without a second strong countertop pattern.
Check useful landing space around the sink and the route between it and the island before adapting this arrangement. Choose cabinet compartments around the actual appliances and supplies, preserving servicing access. Modern minimalist kitchen ideas compare similarly clear furniture groups, helping you decide whether the recess alone supplies enough lighter contrast around the deeper storage surfaces.
PART 02
Keep contrasting panels and patterns useful
IDEA 06 / 20
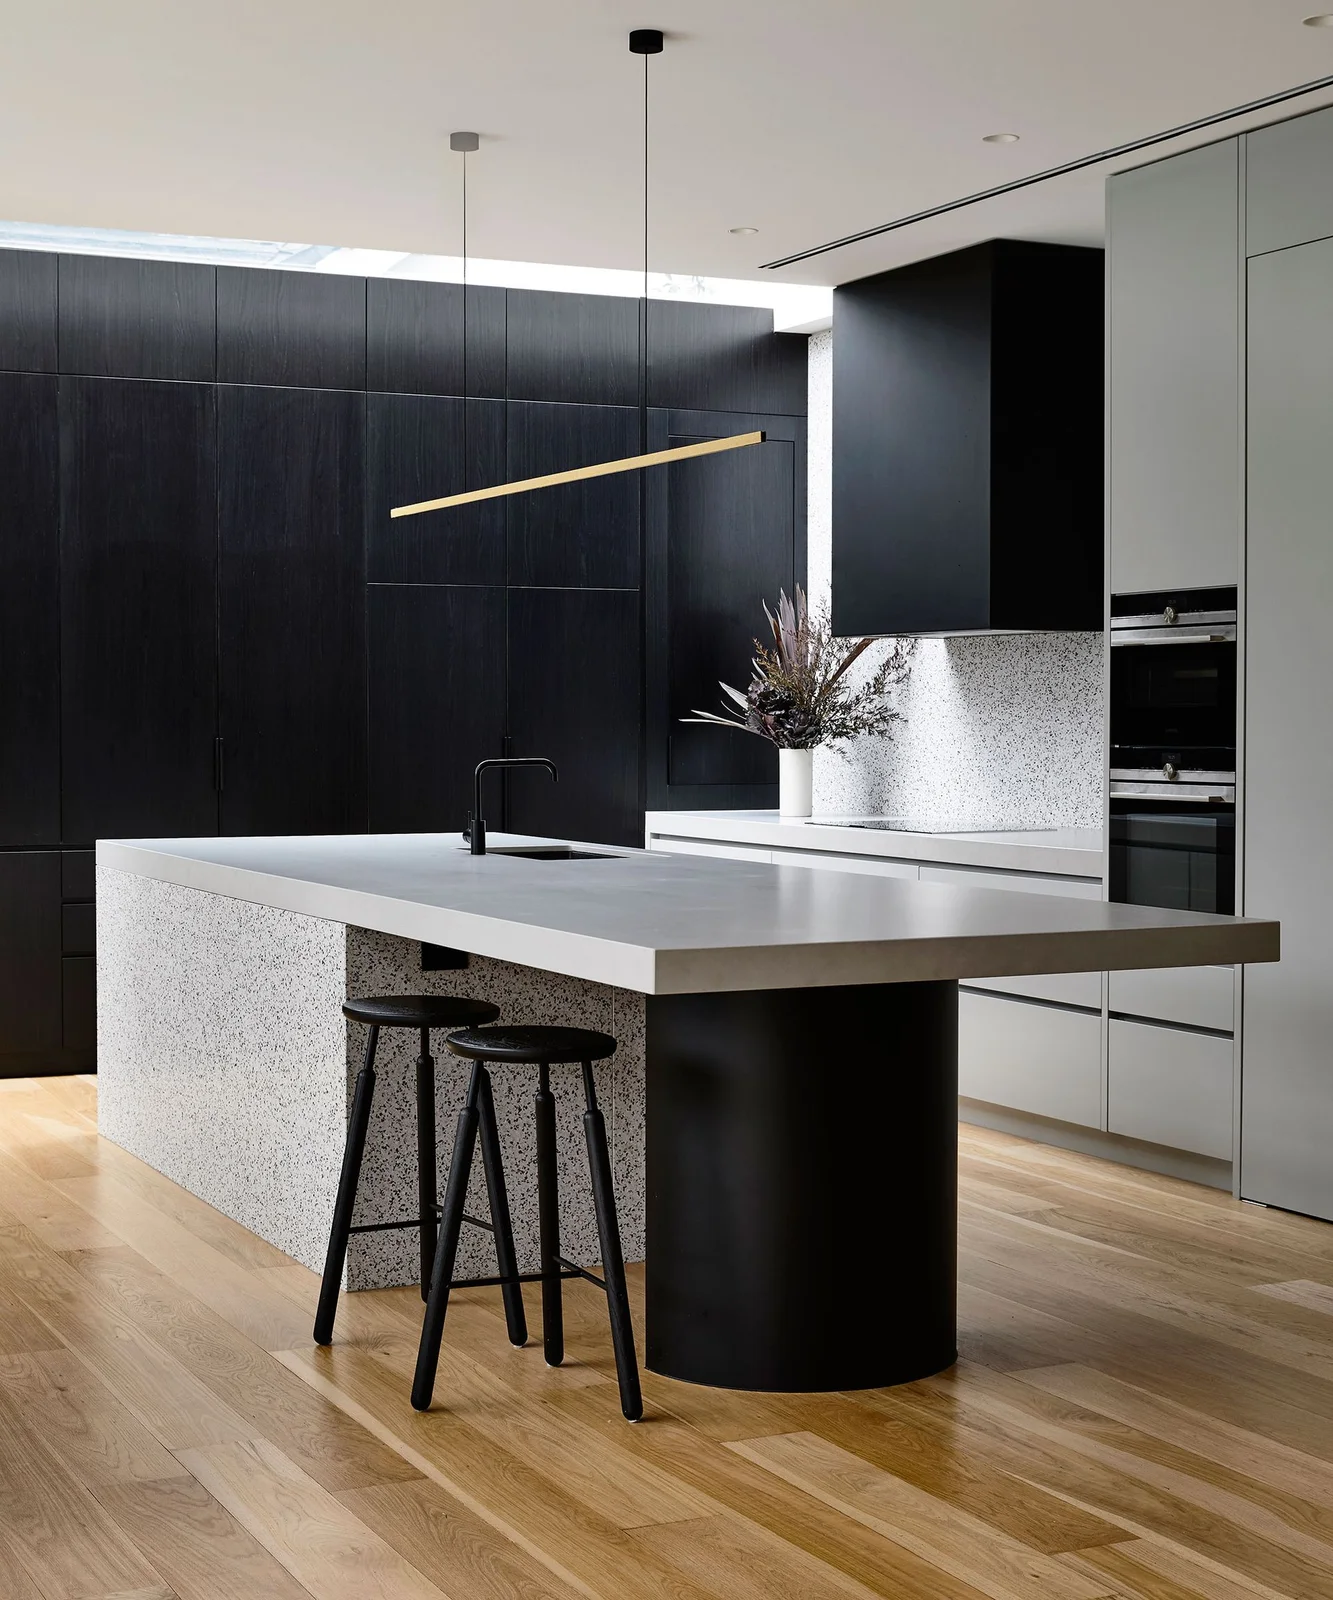
Give a Pale Island Top a Dark Supporting Shape
 SaveSupport Non AI Creator
Image credit: Studio Tate
The island’s pale top creates a longer lighter surface across the deeper supporting shape. Dark stools repeat the cabinet wall’s stronger color below that overhang. The slim hanging light introduces a smaller warmer line, with white upper surfaces and wood flooring softening the broader dark storage group.
Check overhang support and legroom against the actual island construction before choosing a rounded base. Compare the stools’ sitting height and footprint with the usable seating edge. Keep preparation space separate from the occupied seats where needed, selecting lighting for comfortable working visibility rather than copying the hanging fixture’s position without assessing the room.
IDEA 07 / 20
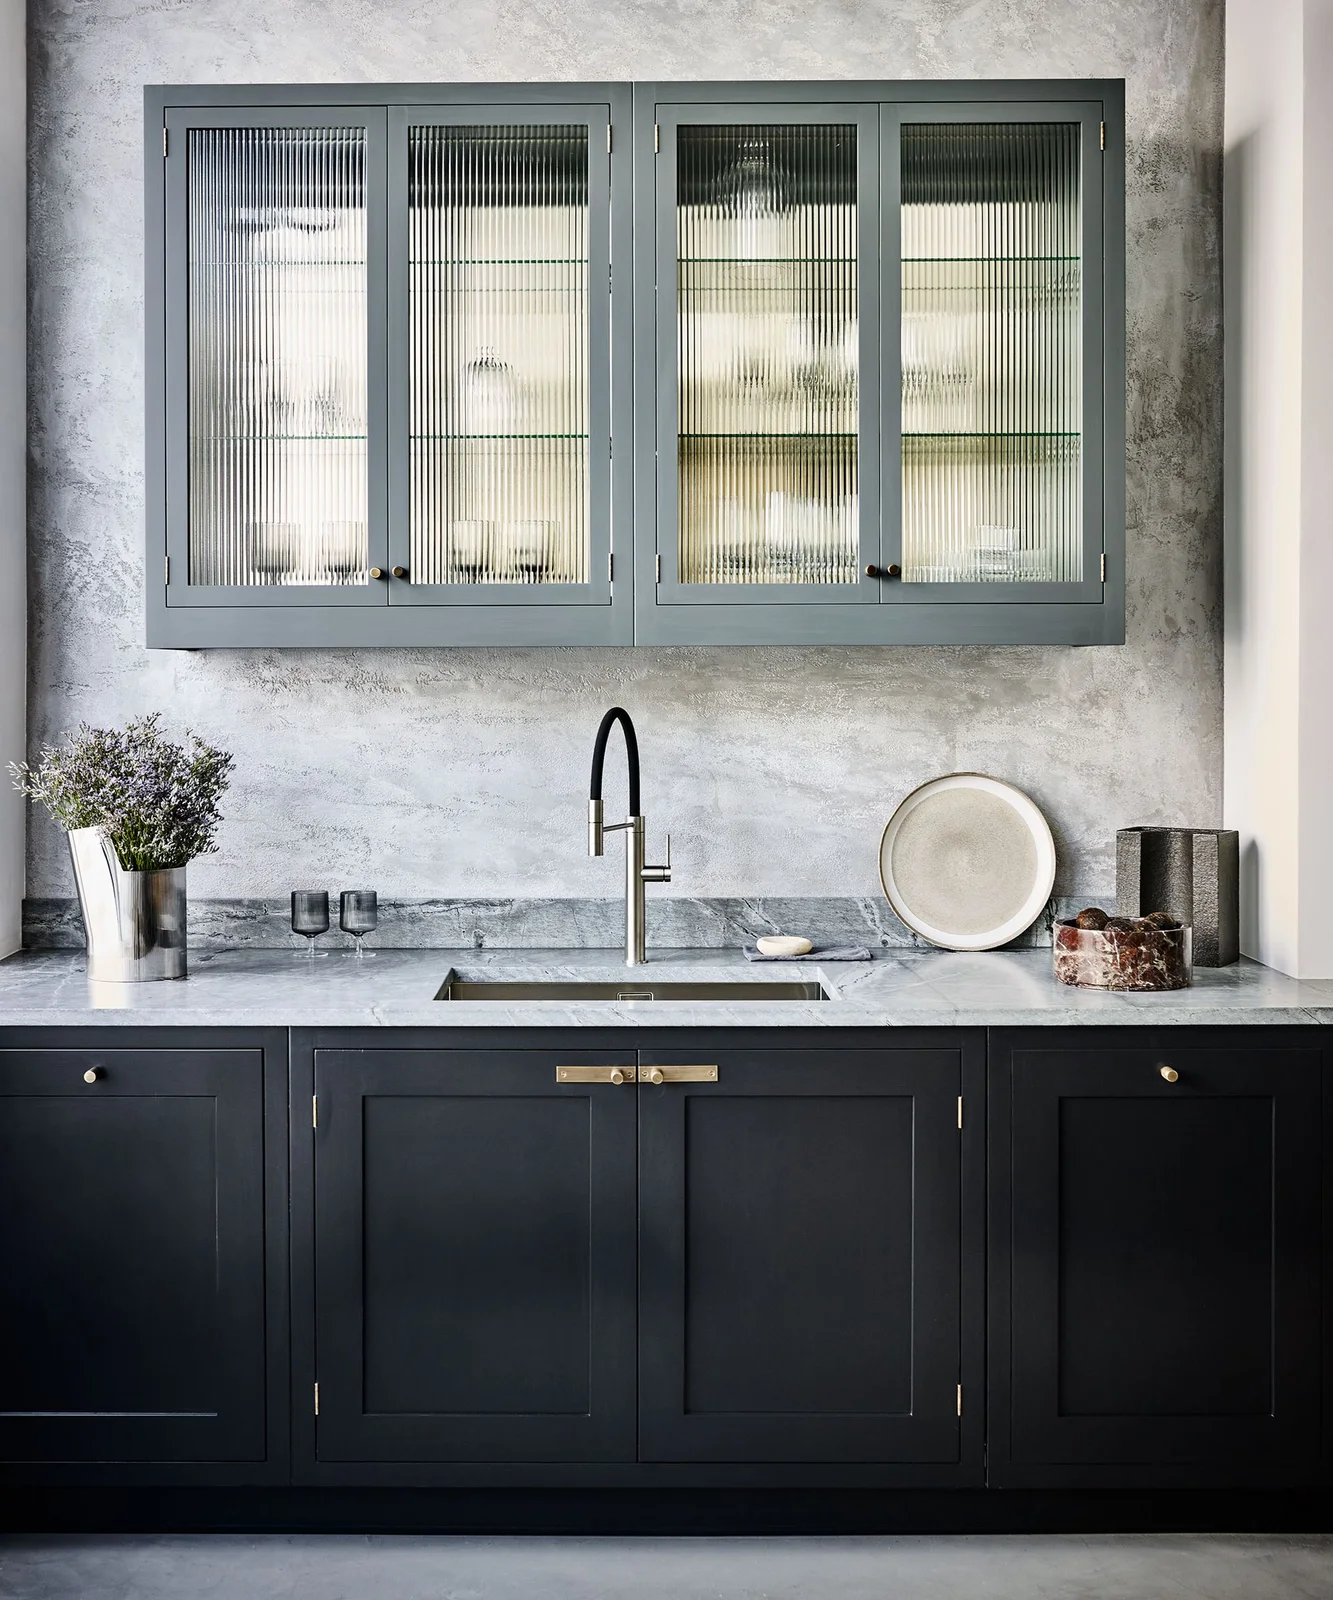
Keep Lighter Glass Storage Above Dark Drawers
 SaveSupport Non AI Creator
Image credit: Roundhouse kitchen
The upper glazing introduces finer vertical lines above the deeper lower cabinets. Pale wall texture and a lighter counter separate the two storage groups, while the tap repeats a smaller dark curve at the sink. Warm-colored handles provide limited accents without another larger painted cabinet color.
Check the glazing’s cleaning requirements and visibility of stored dishes before choosing it throughout the upper run. Keep frequently used supplies lower when high shelves make daily access awkward. Compare the actual counter and wall finishes’ care guidance, leaving enough clear sink space to clean around the tap rather than filling the lighter surface with display pieces.
IDEA 08 / 20
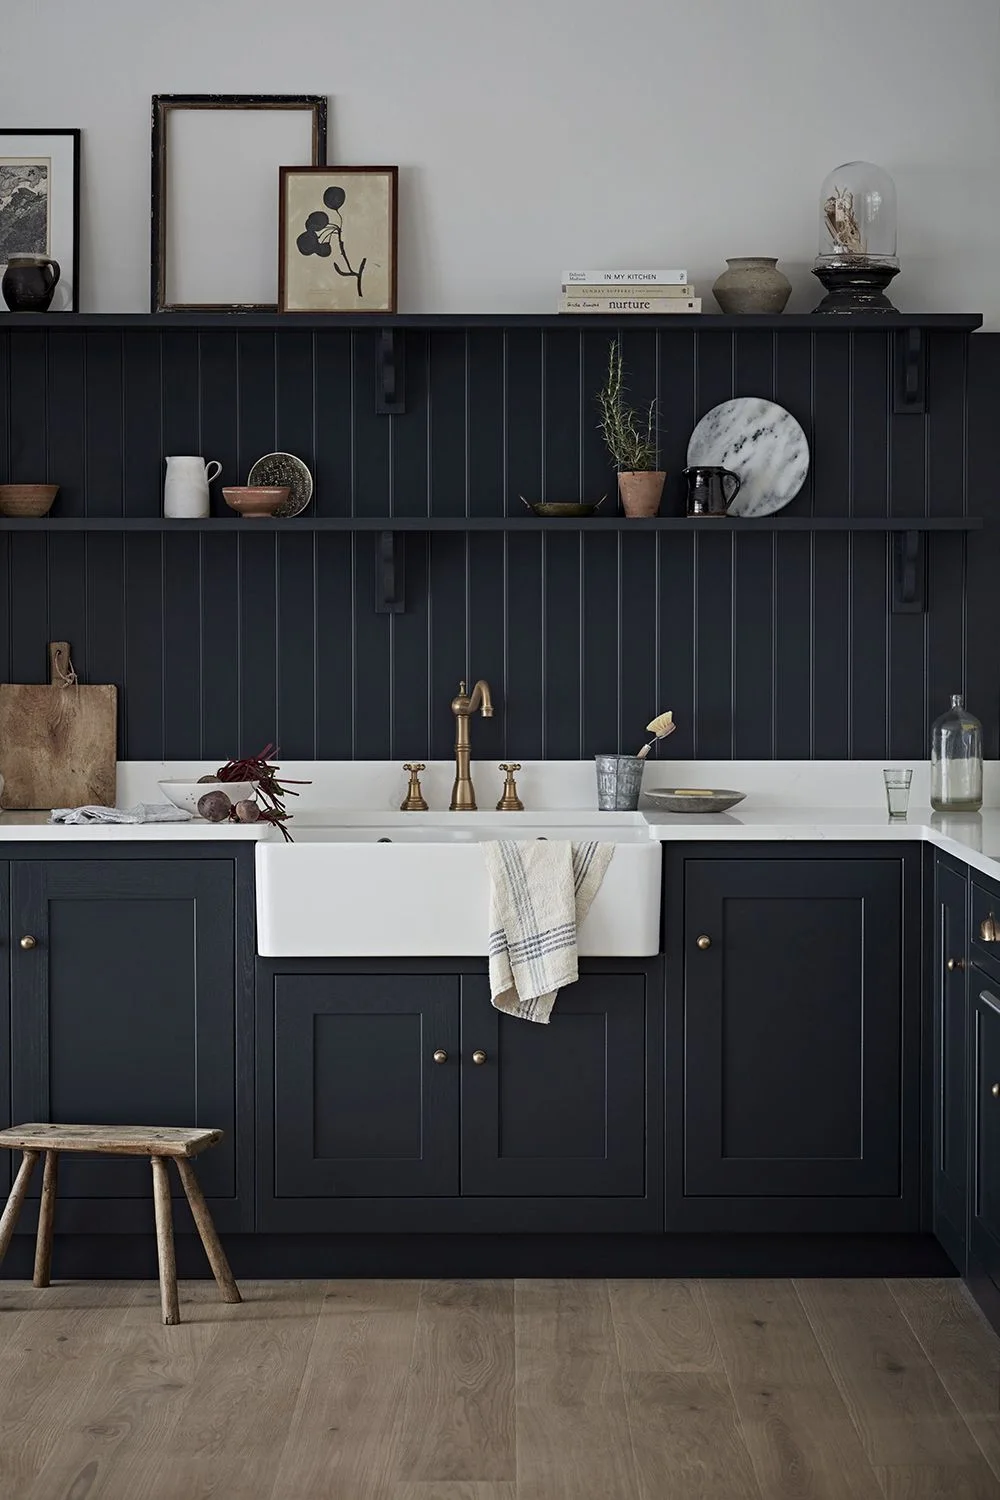
Use a White Sink Within Dark Paneled Storage
 SaveSupport Non AI Creator
Image credit: Kitchen Makers
The white sink gives the dark lower storage a larger pale shape at the washing position. Vertical paneling and matching shelves connect the upper working wall with those deeper cabinets. The lighter wall above limits how far the darker group extends, with small dishes and warmer fittings adding separate details.
Confirm that the actual wall finish suits splashing near the sink and follow its specified cleaning guidance. Keep frequently used items on reachable shelves while heavier supplies remain safely stored below. Check the sink’s support, tap reach and landing space independently of its appearance, choosing open display only where it does not make daily washing and counter cleaning harder.
IDEA 09 / 20
Continue a Dark Lower Band Through Tall Storage
 SaveSupport Non AI Creator
Image credit: Jersey Ice Cream Co
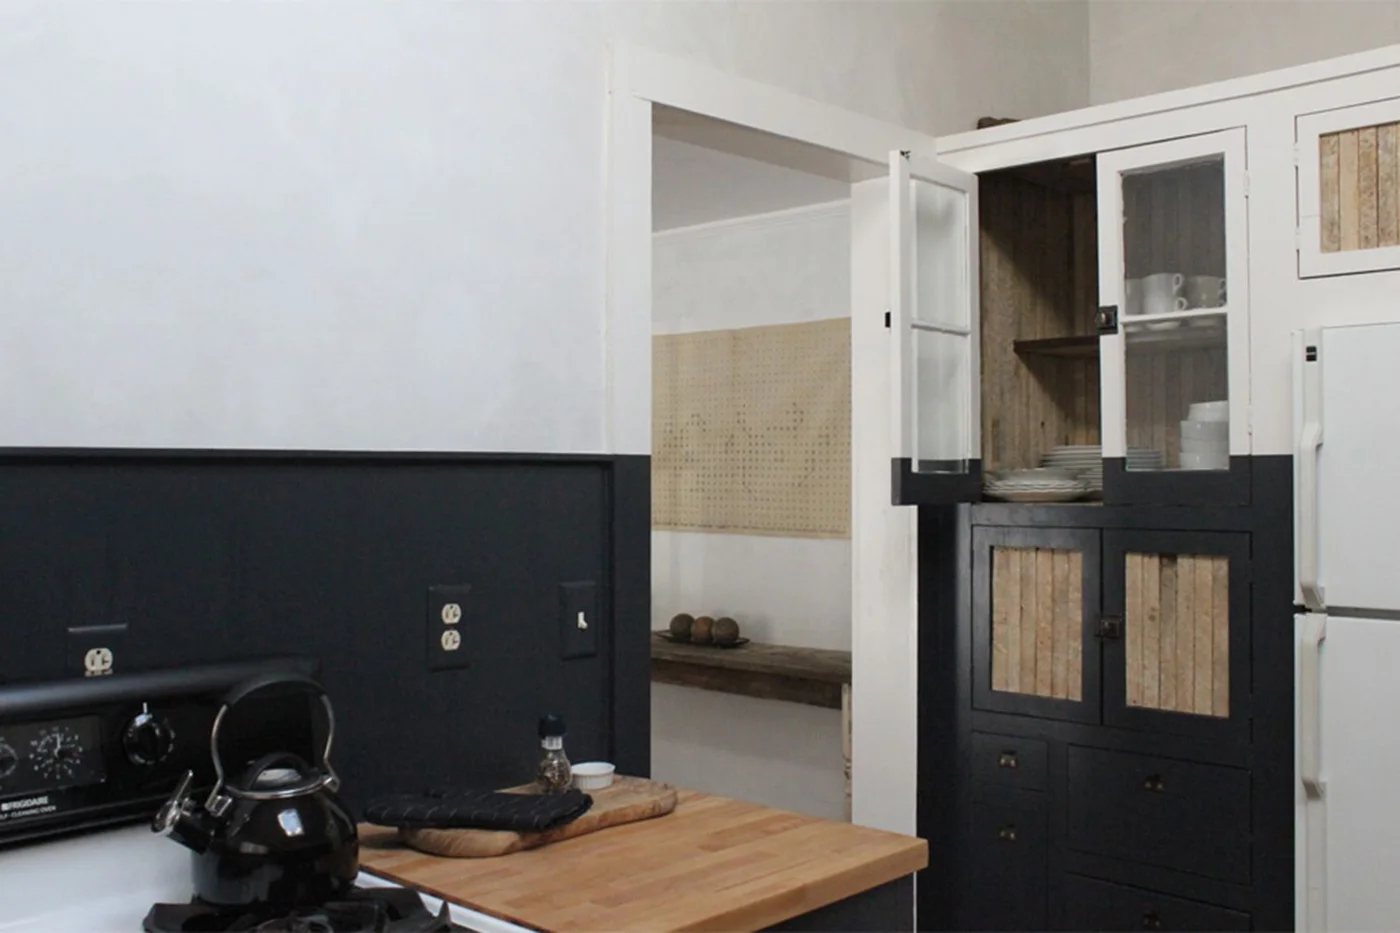
The dark lower band connects the working wall with the taller cabinet’s deeper doors. White upper framing leaves the glazed section lighter against the pale walls. Warmer inset panels and the adjacent work surface introduce separate neutral details, keeping the main division between lighter upper and darker lower areas visible.
Check the actual cabinet interior and door movement before deciding what the taller piece can store. Choose wall finishes around the nearby cooking and cleaning needs, keeping shelves and hinges accessible. Compare the two paint colors on larger samples, planning the division around openings and furniture height rather than assuming one photographed band will suit every kitchen.
IDEA 10 / 20
Let Black-and-White Flooring Connect a Warmer Table
 SaveSupport Non AI Creator
Image credit: Jessica Helgerson Interiors. Image by Lincoln Barbour
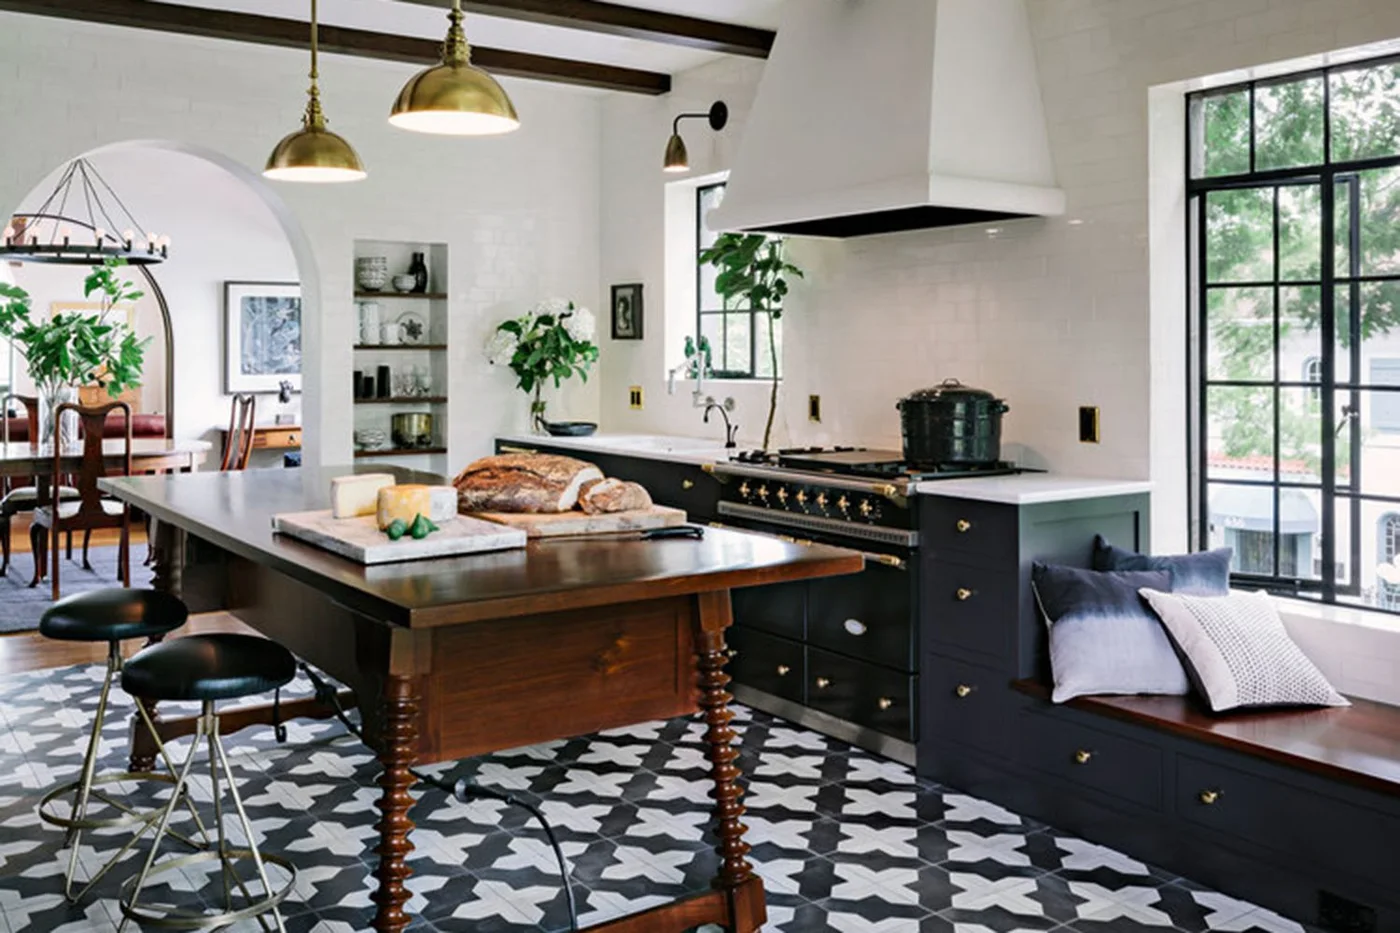
The patterned floor connects the dark cabinet fronts with the white upper walls and hood. A warmer central table supplies a separate preparation surface above that stronger repeat. Dark window frames add further outlines, while smaller warm-colored pendants introduce another restrained accent without changing the cabinet palette.
Check the route around the central table and the actual floor’s slip and cleaning characteristics before selecting a similar pattern. Choose table height and surface care around the preparation tasks it will hold. Kitchen tile ideas compare other repeat scales, useful when deciding how strongly the floor should define the room alongside framed cabinetry and a warmer working table.
PART 03
Balance islands, windows and eating positions
IDEA 11 / 20
Keep a Pale Island Between Contrasting Storage Runs
 SaveSupport Non AI Creator
Image credit: Naked Kitchens
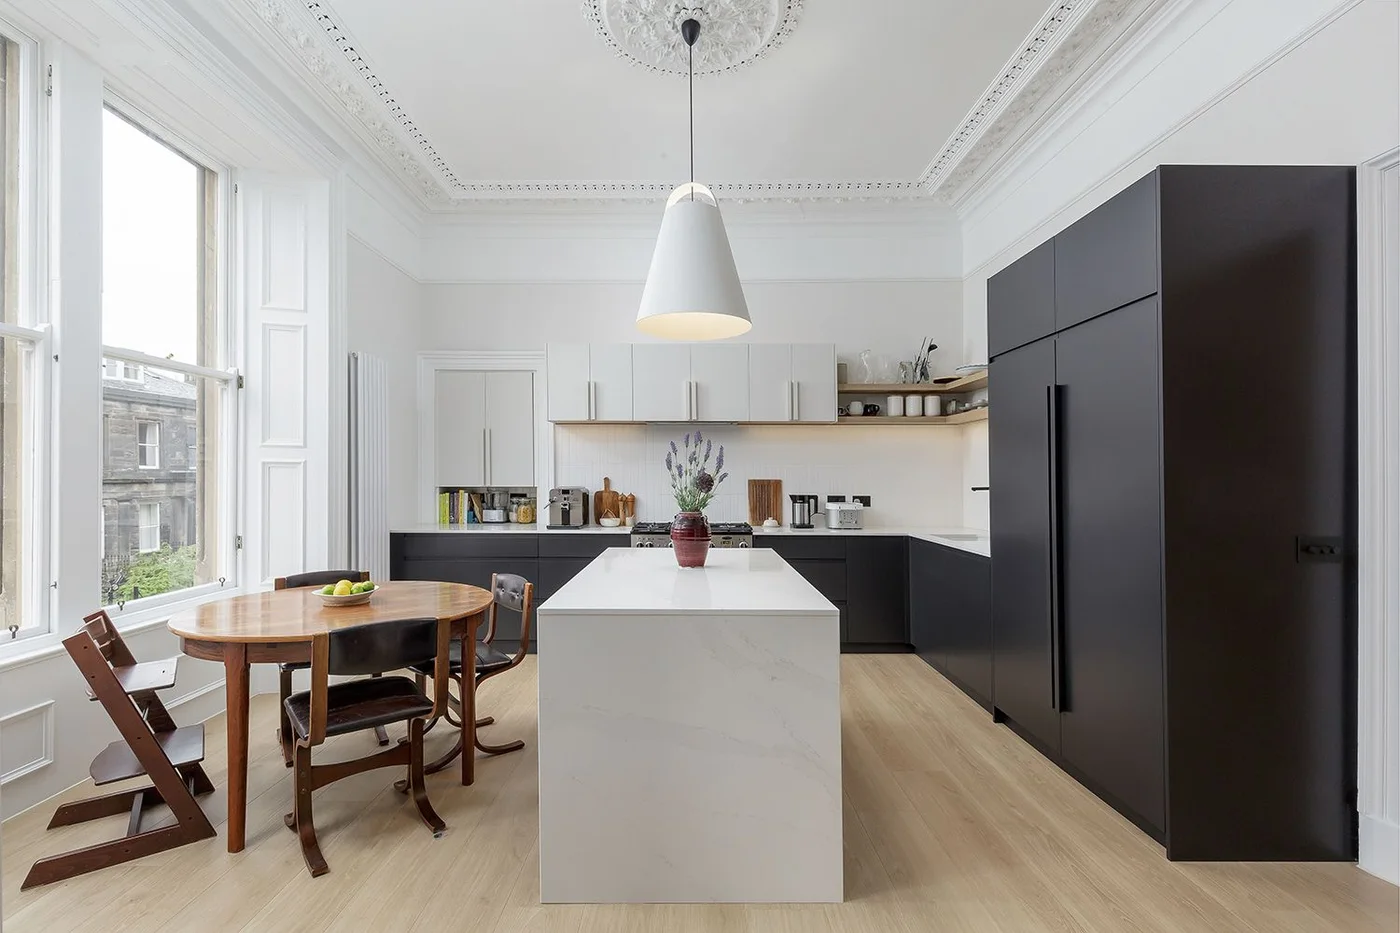
The pale island gives the kitchen a lighter central surface between the darker storage fronts. White upper cupboards connect with the walls and higher ceiling details. A small warmer dining table creates another useful position near the window, leaving the deeper cabinets responsible for most of the room’s contrast.
Check the aisle with cupboard doors and chairs moving before choosing an island and separate dining table together. Plan each surface around real cooking and eating needs rather than duplicating landing space. Keep window access useful and select lighting for both positions, reducing the island length when it restricts the route between the cooking area and seated table.
IDEA 12 / 20
Repeat Dark Frames Around a Lighter Sink Wall
 SaveSupport Non AI Creator
Image credit: Neptune
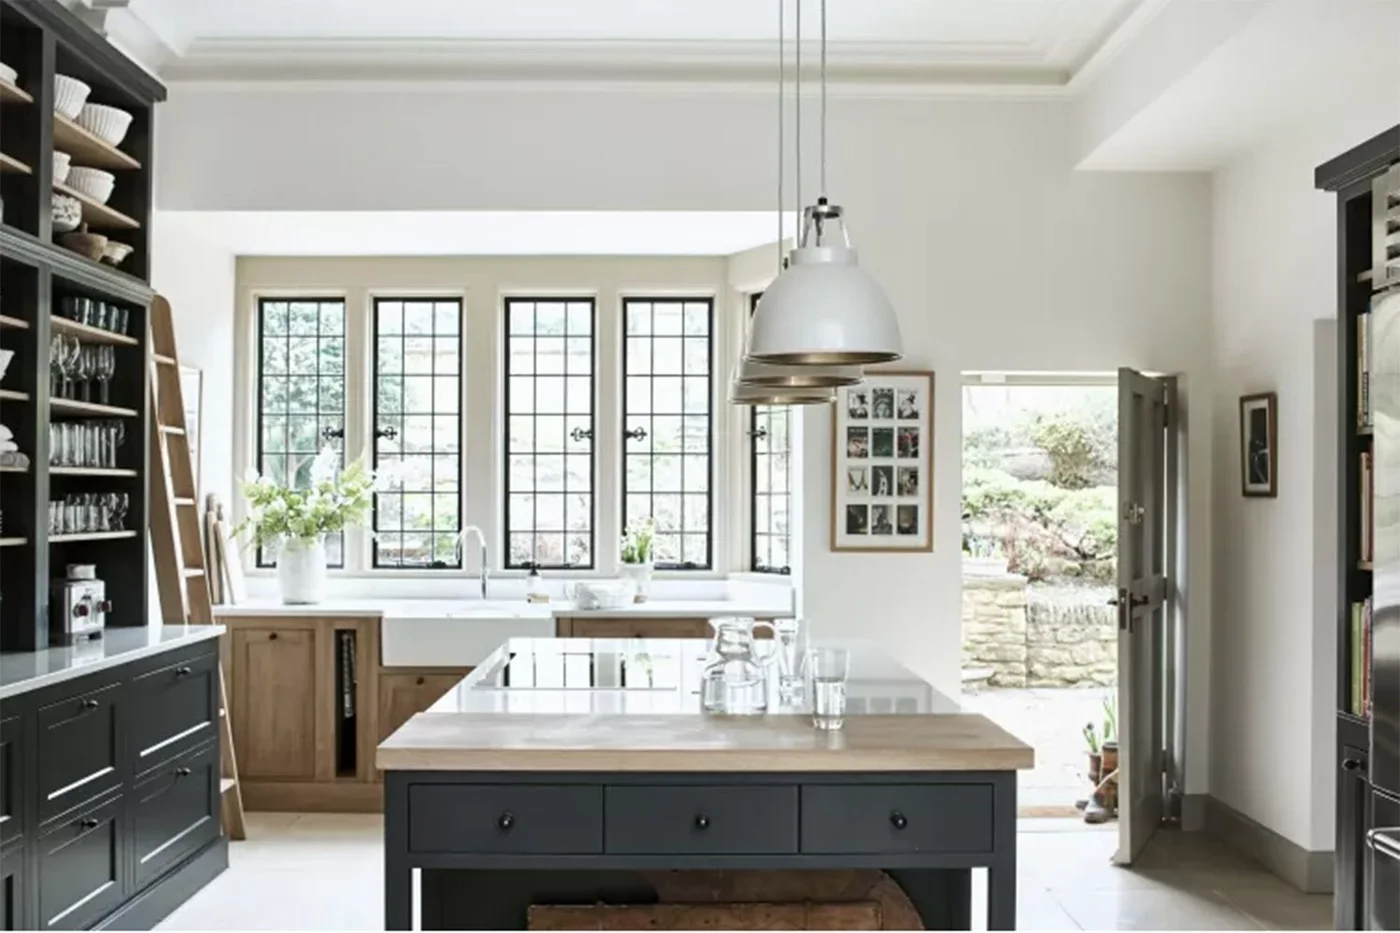
The darker storage and island create separate deeper groups around the lighter sink wall. Black window frames repeat their finer outlines above the white basin. Warmer lower cupboards soften that contrast near the washing position, while pale upper walls leave the larger cabinetry visible without another strongly painted background.
Check the island’s movement route and sink landing space before choosing extra freestanding storage. Store dishes according to comfortable reach rather than filling every glazed shelf. Keep window controls accessible and follow the actual counter and cupboard finishes’ cleaning guidance, choosing the darker pieces around useful storage needs instead of merely matching each window’s outline.
IDEA 13 / 20
Keep a Small Dark Kitchen Run Beside a Pale Window
 SaveSupport Non AI Creator
Image credit: British Standard
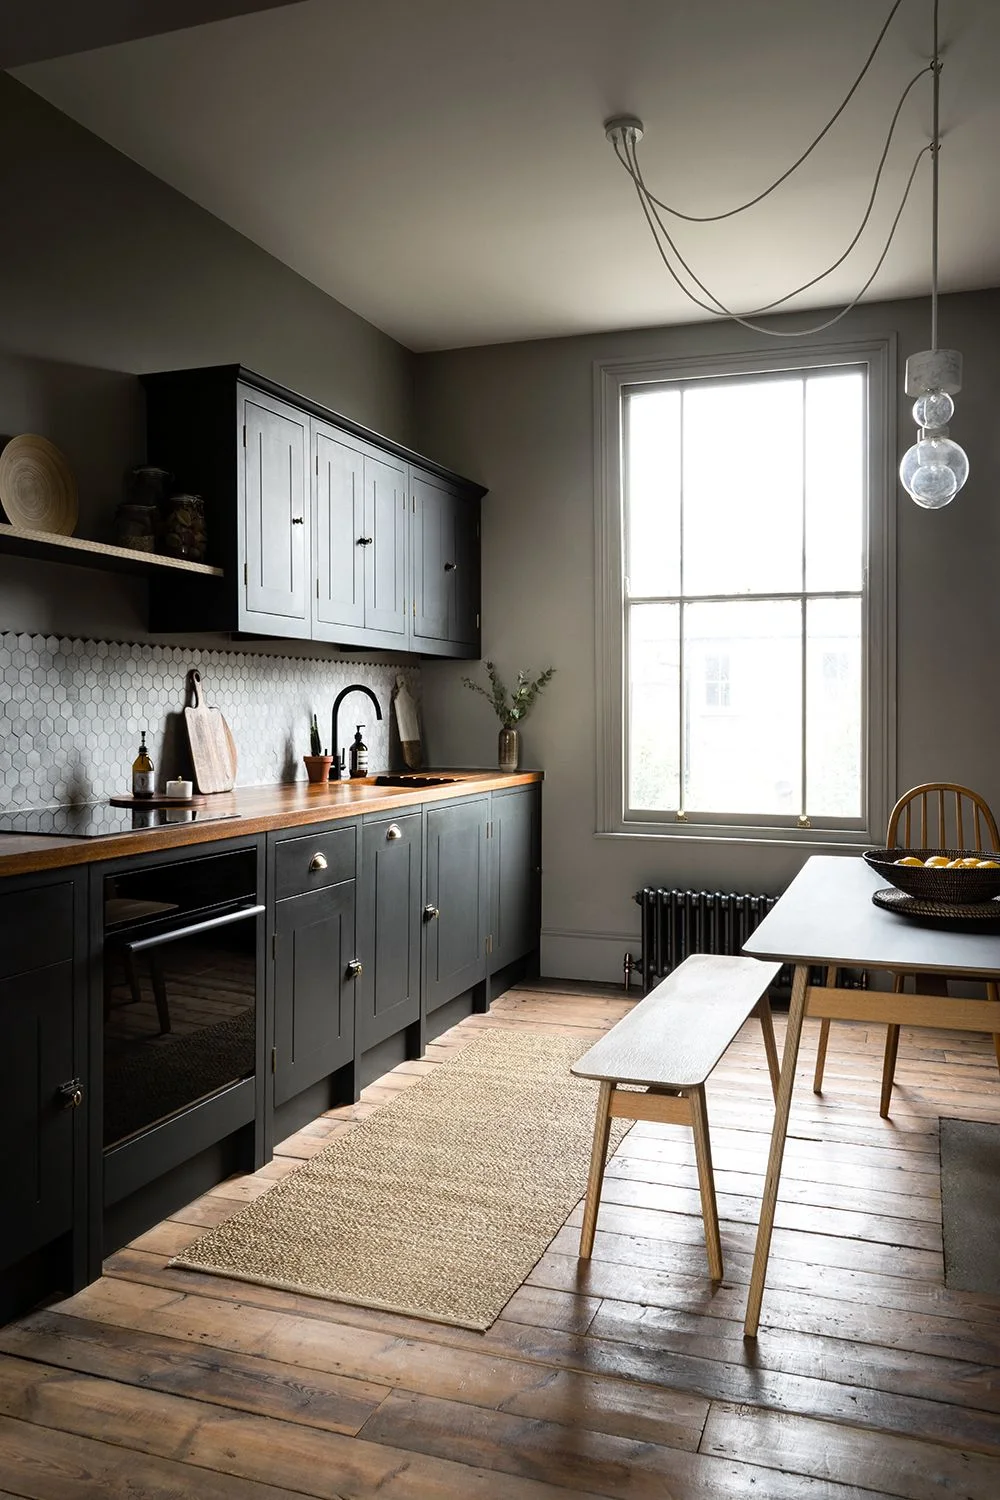
The dark storage creates one connected kitchen run beside the much lighter window. A warmer counter separates the cabinet groups from the pale backsplash, with the narrow dining table adding another useful lighter surface opposite. The bench keeps its seating along one longer edge rather than introducing several additional chair backs.
Check movement between the cabinets and occupied bench before adapting this narrower layout. Keep the window and nearby heating accessible, using a floor covering only where it remains securely placed. Kitchen dining room combo ideas compare other shared eating arrangements, useful when deciding whether a bench preserves a practical route or makes some seats harder to reach.
IDEA 14 / 20
Use Pale Walls Above Deeper Kitchen Storage
 SaveSupport Non AI Creator
Image credit: Future PLC
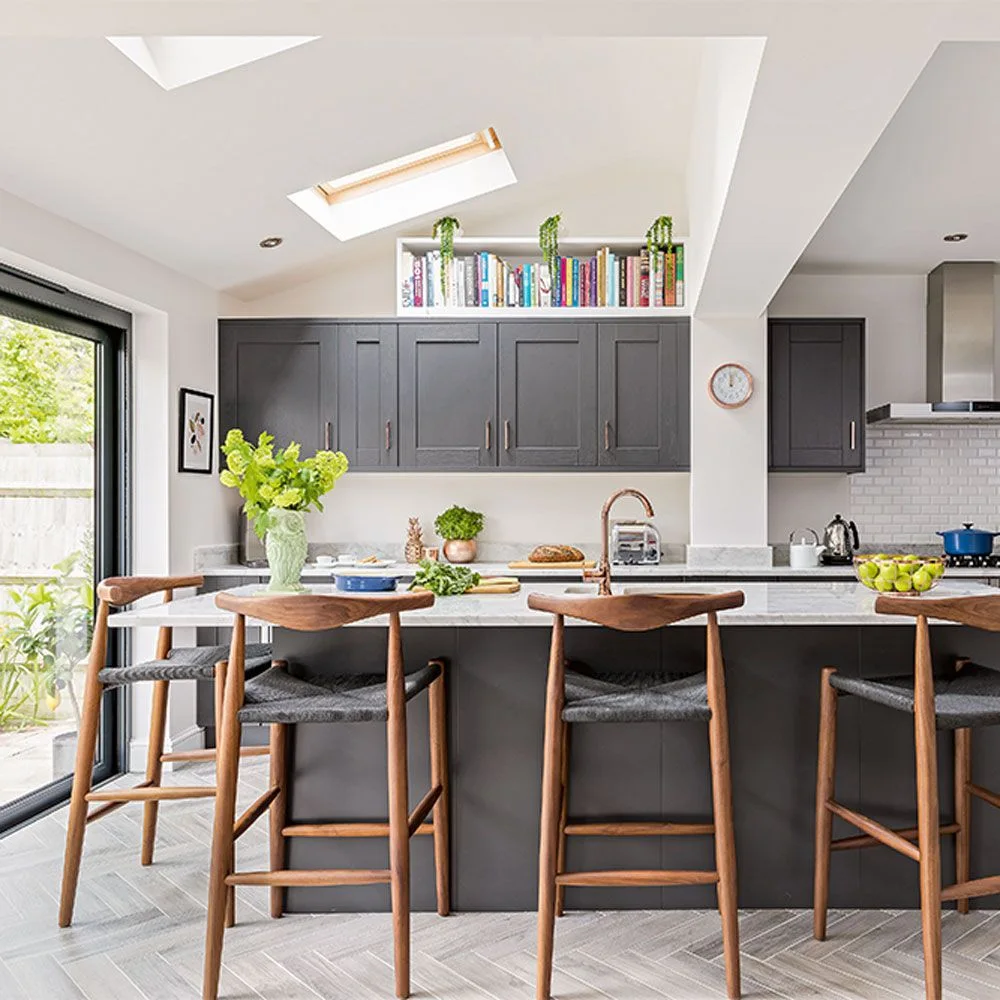
The deeper cabinet fronts and island connect below the larger white slopes. Pale tile and skylights leave the working wall lighter above those cupboards. Wood-framed stools introduce warmer smaller lines at the seating edge, while the cabinet color remains the main deeper surface within the neutral arrangement.
Check the aisle with stools occupied and appliances open before choosing several seats along the island. Plan shelf access around the sloped ceiling and keep heavier items at safely reachable heights. Compare the actual gray finish under evening lighting as well as daylight, preserving a clear preparation area rather than allowing the brighter upper room to hide a crowded lower layout.
IDEA 15 / 20
Use Glass Upper Doors Above Dark Kitchen Drawers
 SaveSupport Non AI Creator
Image credit: IKEA
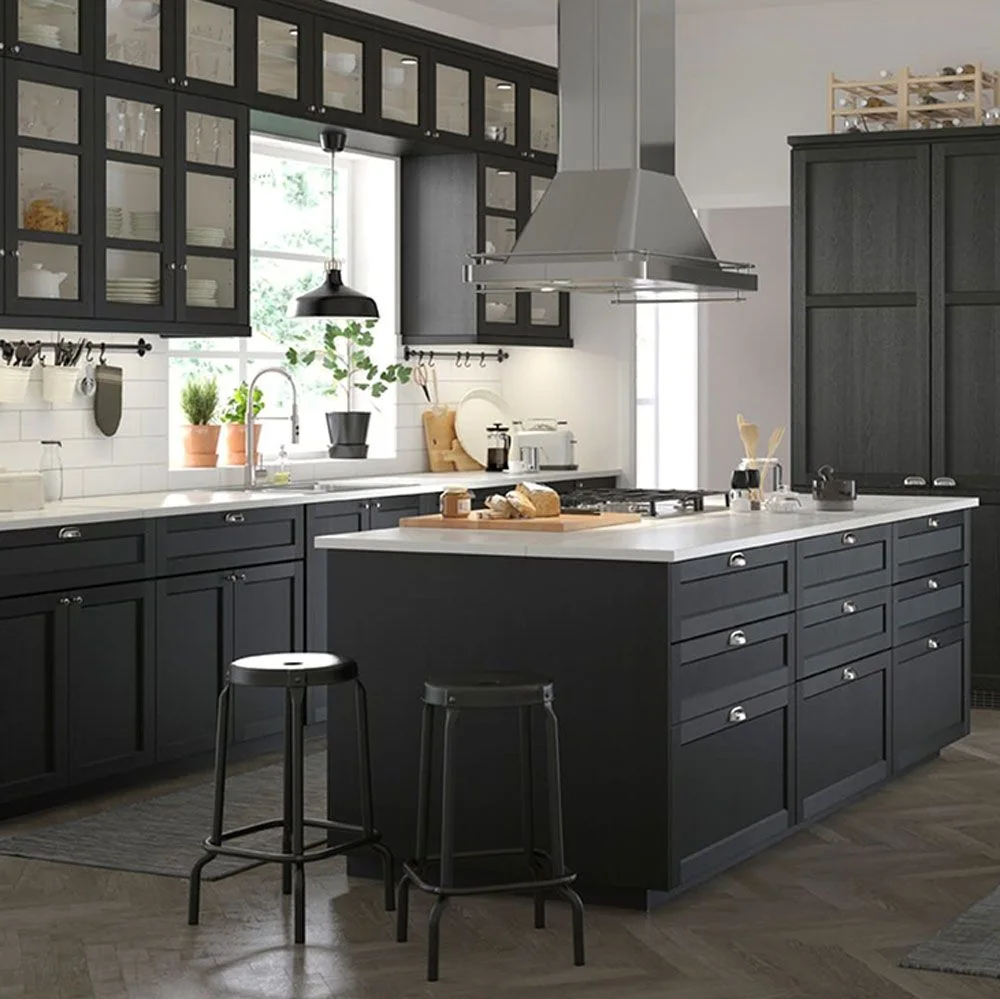
The glazed doors break the larger dark upper storage into smaller visible dish groups. White working surfaces connect the wall run with the island below the suspended hood. Dark drawers and stools repeat the deeper color, keeping the arrangement defined through cabinet fronts and counter surfaces rather than patterned walls.
Check the hood’s actual installation and ventilation requirements with the cooking appliance instead of assuming its photographed height is suitable. Keep glazed shelves and drawer compartments useful for the supplies stored. Choose task lighting for the working surfaces and compare cabinet care guidance before extending a deeper finish across the whole room.
PART 04
Organize traditional details and daily supplies
IDEA 16 / 20
Give White Framed Cabinets a Dark Counter Line
 SaveSupport Non AI Creator
Image credit: Future PLC/Colin Poole
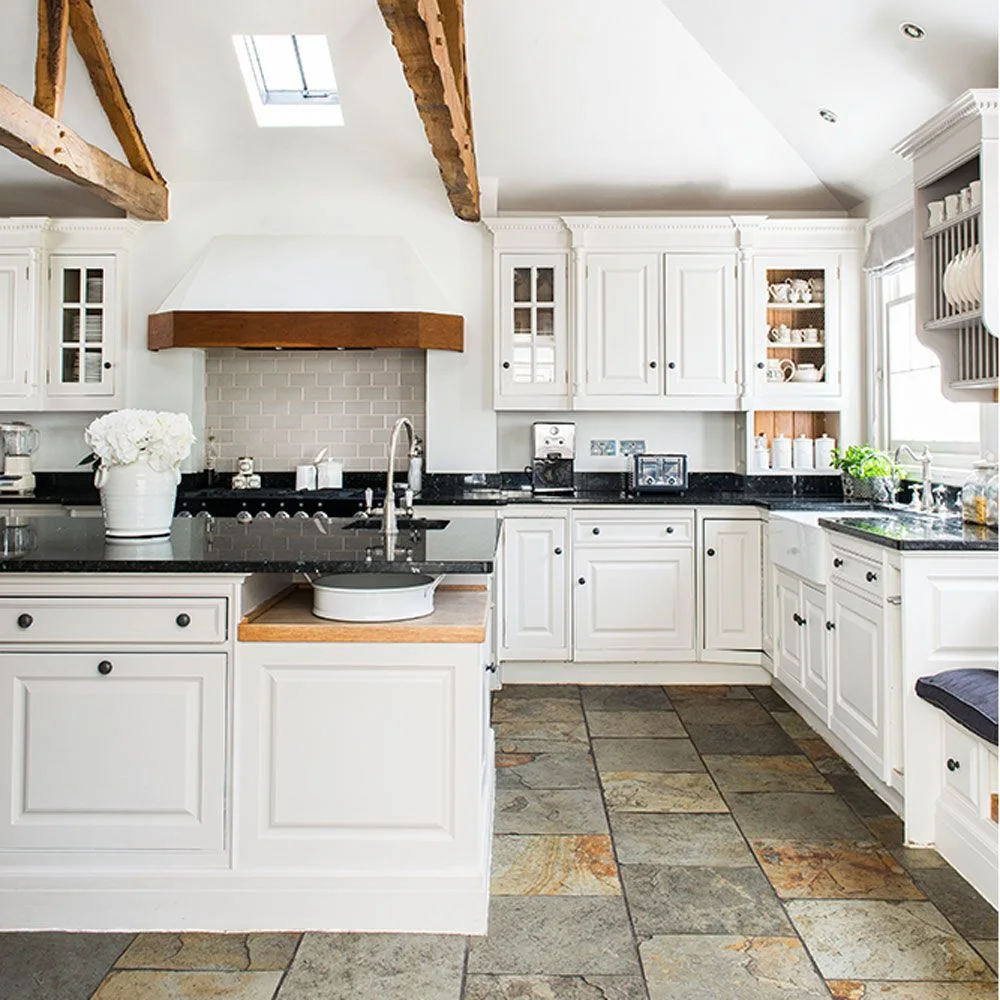
The darker counters give the white lower cupboards a clearer continuous line around the kitchen. Glazed upper doors repeat smaller framed shapes beneath the warmer beams. Pale tile keeps the cooking wall lighter, with the wood details softening the larger black-and-white arrangement instead of another strong painted furniture color.
Compare counter maintenance with the actual cooking and washing routine before choosing a deeper surface around the whole room. Keep the glazed storage useful for reachable dishes, placing everyday supplies where cupboard movement remains practical. Preserve preparation space beside the sink and cooker, choosing plainer accessories when the cabinet profiles and beams already provide several different outlines.
IDEA 17 / 20
Contain a Dark Upper Wall Above Pale Storage
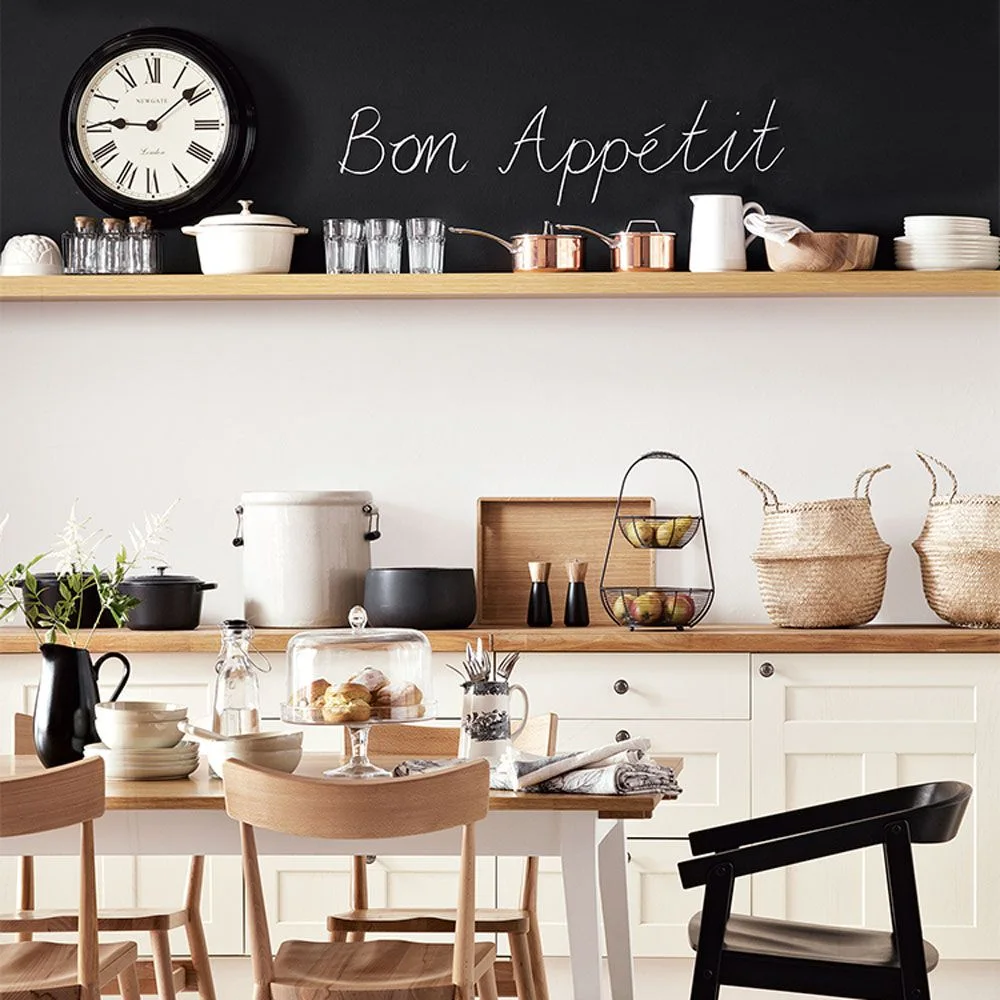 SaveSupport Non AI Creator
Image credit: Future PLC/Dominic Blackmore
The dark upper wall gives the pale lower storage a stronger separate background above the wooden shelf. White dishes and clear glasses repeat lighter shapes along that deeper band. The warmer table and counters connect the cooking and eating positions, with one dark chair adding another smaller outline in the foreground.
Choose the wall finish for the actual kitchen position and cleaning routine, confirming whether a writable surface is useful before treating it as decoration. Keep shelf supplies stable and easy to reach, securing the support appropriately. Clear serving space on the table for meals and avoid using the upper shelf as overflow when extra items make cleaning or finding dishes harder.
IDEA 18 / 20
Keep White Cabinets Between Two Fine Tile Repeats
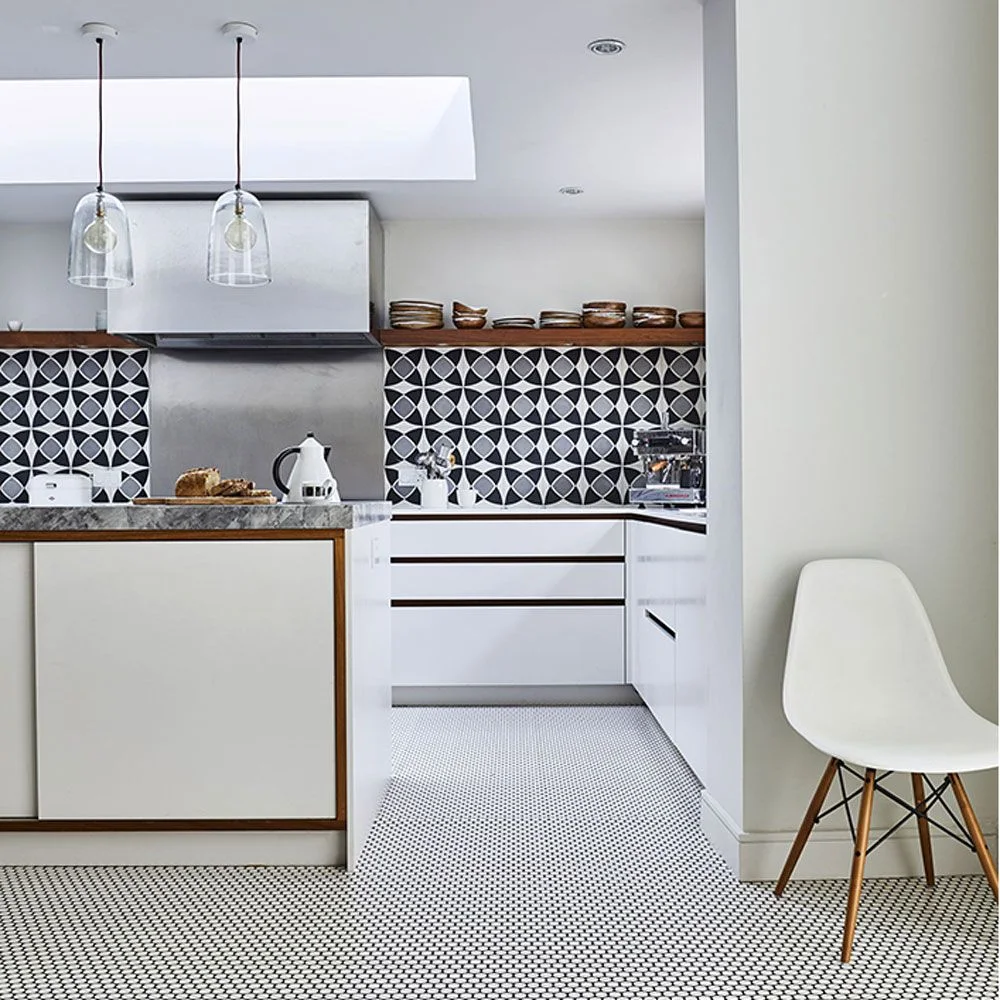 SaveSupport Non AI Creator
Image credit: Carpetright
The wall tiles supply a larger curved black-and-white repeat behind the cooking area. Smaller checks keep the floor within the same palette but at a finer scale. White cabinetry separates those patterned surfaces, with clearer pendant shapes leaving the stronger detail around the working wall rather than adding another dark fixture group.
Compare both repeats together before choosing the floor and wall finishes, checking actual grout contrast as well as tile color. Confirm slip and cleaning needs for each location. Keep preparation surfaces comparatively plain and leave the chair out of the working route, reducing decorative containers when two patterned surfaces already provide enough variation around the cabinetry.
IDEA 19 / 20
Frame Pale Veining with Flat Dark Cabinetry
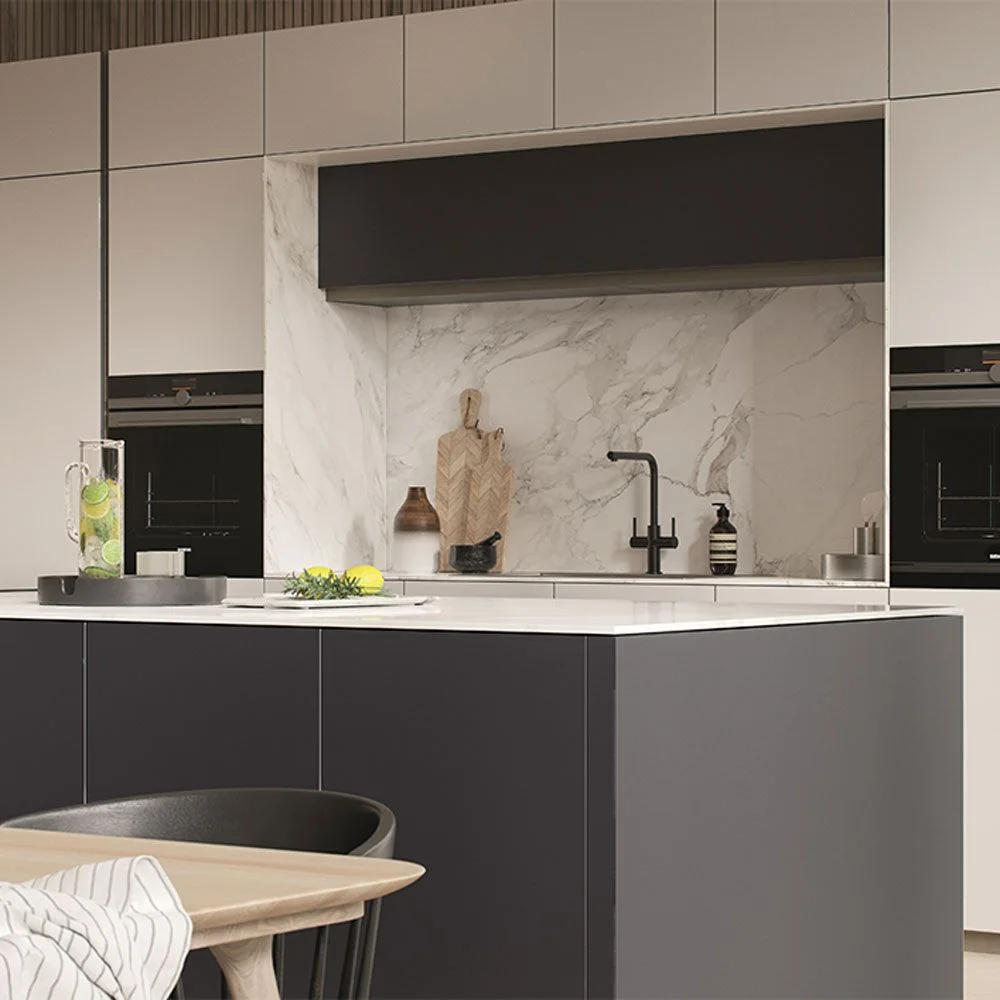 SaveSupport Non AI Creator
Image credit: Mereway
The pale veined wall supplies a larger lighter patterned area inside the surrounding flatter cabinet fronts. Dark ovens and the horizontal upper cupboard repeat deeper rectangles around it. The island front continues that contrast below the pale counter, keeping stronger texture concentrated at the wall rather than every storage surface.
Ask about the specified wall and counter materials before deciding how to clean or protect the veined surfaces. Keep the sink’s landing area useful and check appliance servicing access within the tall storage. Compare cabinet and finish samples together under working light, selecting the island’s compartments around daily supplies instead of assuming flat fronts reveal their usable interior space.
IDEA 20 / 20
Keep Dishes and Small Appliances in Dark Tall Storage
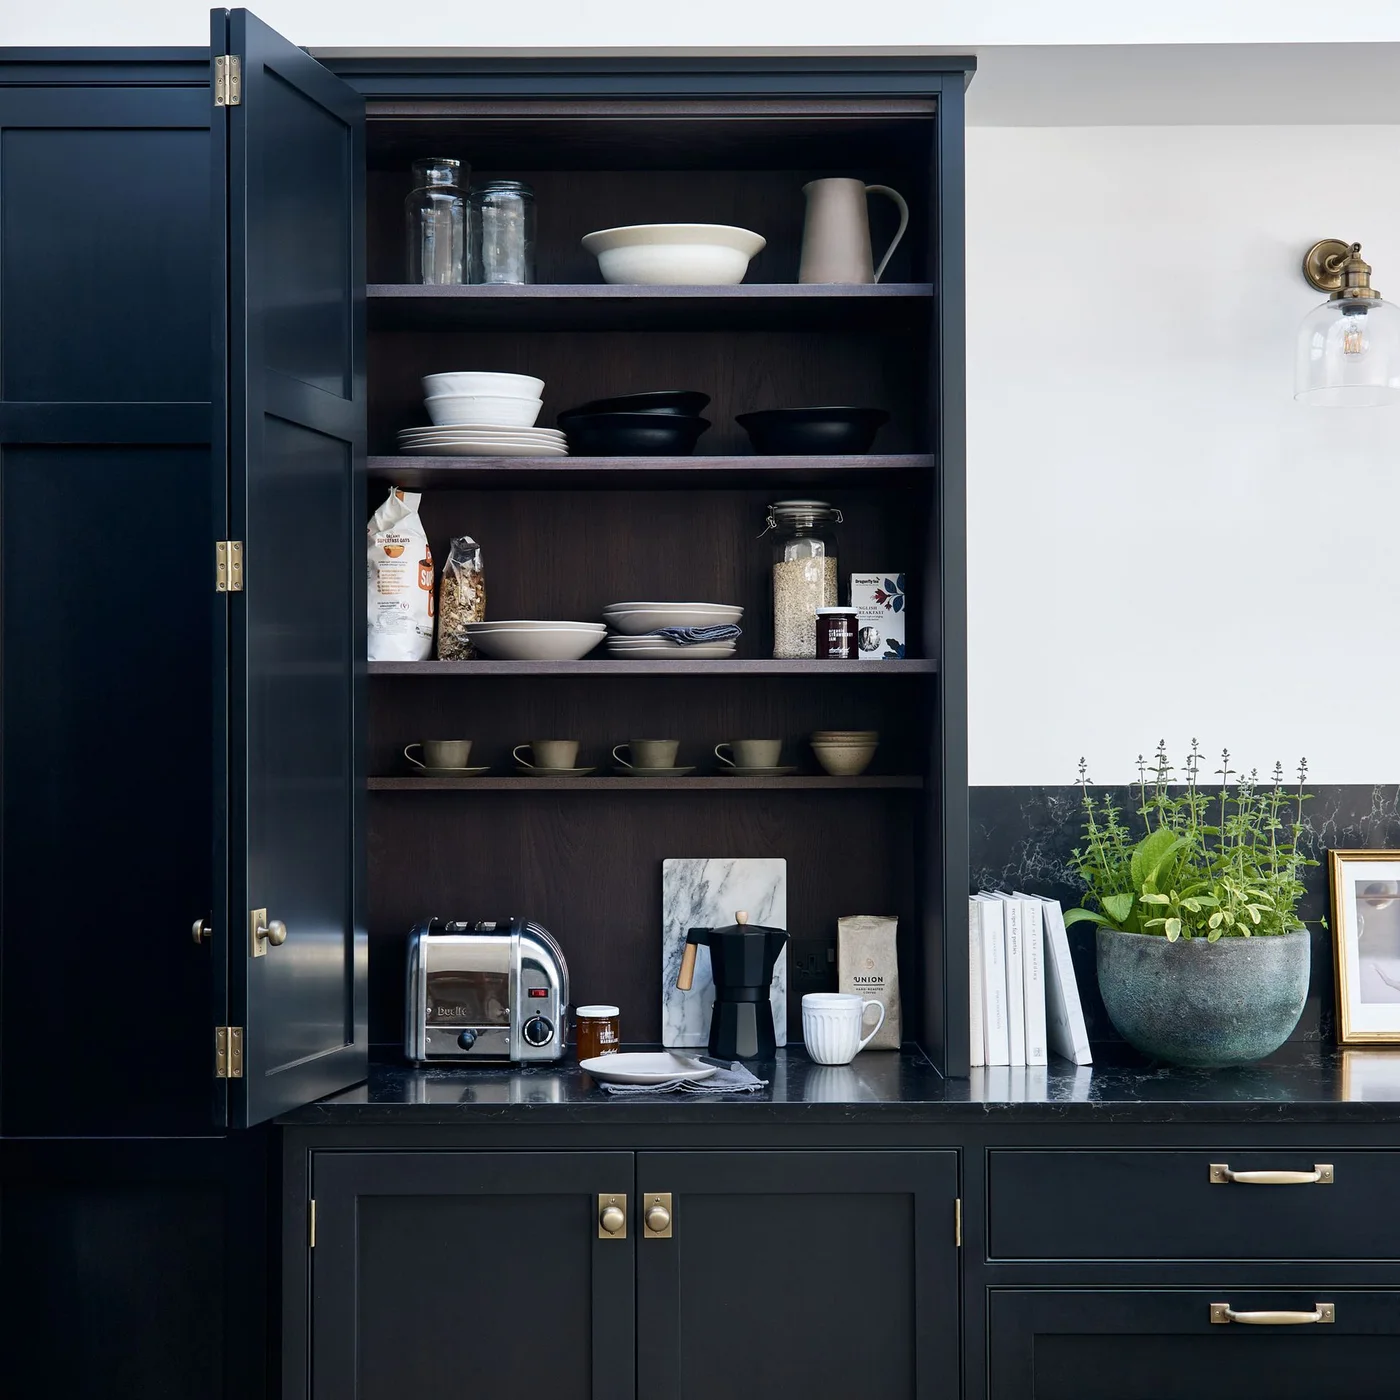 SaveSupport Non AI Creator
Image credit: Kate Feather
The darker cabinet interior gives the lighter dishes and jars distinct positions across its shelves. Small appliances occupy the lower landing surface rather than every nearby counter. This closer storage view belongs to the kitchen shown first, explaining its cabinet organization separately from the full island and seating layout.
Store heavier appliances where they remain safely reachable, checking shelf loads and the actual cabinet’s support. Follow appliance instructions for use, clearance and ventilation; their photographed storage does not establish that they can operate inside a closed cupboard. Keep cords and door movement practical, arranging frequently used supplies lower while less-used pieces occupy the harder-to-reach shelves.
BRING IT ALL TOGETHER
Choose the palette around the cooking routine
Start with the actual washing, preparation, cooking and storage positions, preserving movement with drawers, appliances and seats in use. A dark cabinet run or island can supply enough depth beside lighter walls and counters. Compare pattern scales together and keep useful task lighting separate from purely decorative hanging fixtures.
Then select surfaces and storage around manageable daily care. Ask about the specified materials and installation requirements, following appliance guidance instead of copying a photographed clearance. Keep frequently used supplies reachable and preparation surfaces clear, adding open shelving, glazed doors or another seating position only when they improve the kitchen’s everyday use.