Mediterranean-inspired living rooms can bring pale walls, warm floors, curved openings and textured furniture into a comfortable place to gather. The photographs here include lighter modern arrangements and more traditional rooms with exposed beams, patterned rugs and decorative lighting. Start with the architectural details you already have, then choose seating that makes the room useful every day.
You can borrow a room’s colors, furniture shapes and fabric relationships without recreating its structure. Compare larger finish samples under your own lighting and plan routes between the seats, windows and doors. Fireplace, electrical or structural work needs appropriate assessment; the photographs offer decorating inspiration rather than evidence that every installation or furniture position suits your home.
PART 01
Arrange seating around arches, windows and ceiling details
IDEA 01 / 20
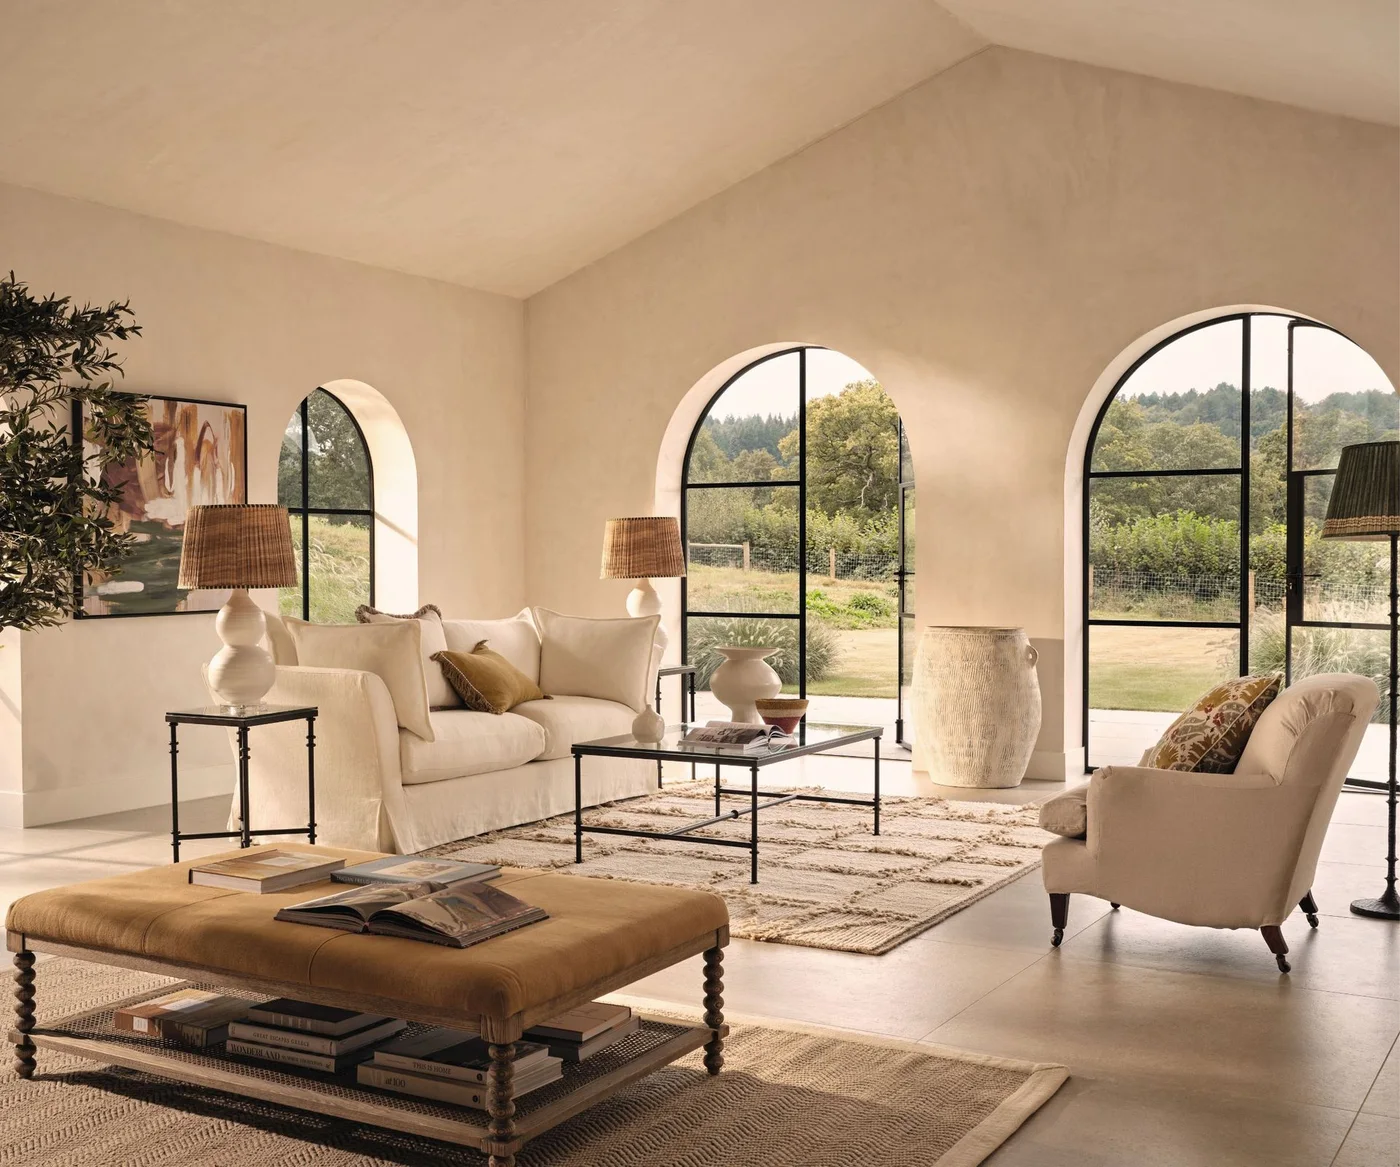
Arrange Pale Seating Around Arched Garden Views
 SaveSupport Non AI Creator
Image credit: OKA
Three tall arched openings introduce repeated curves along the pale walls, leaving the garden clearly visible behind the seating. A textured rug connects the pale sofa with the armchair and slim dark coffee table. The warmer upholstered bench and large vessels supply separate rounded shapes without covering the glazed openings.
Plan the furniture from comfortable seating and door access before adding larger decorative vessels. Check the rug edges and bench depth against the walking route through the room. Earthy minimalist living room ideas compare more restrained palettes if you want texture and warm accents around pale furniture without adding many small objects.
IDEA 02 / 20
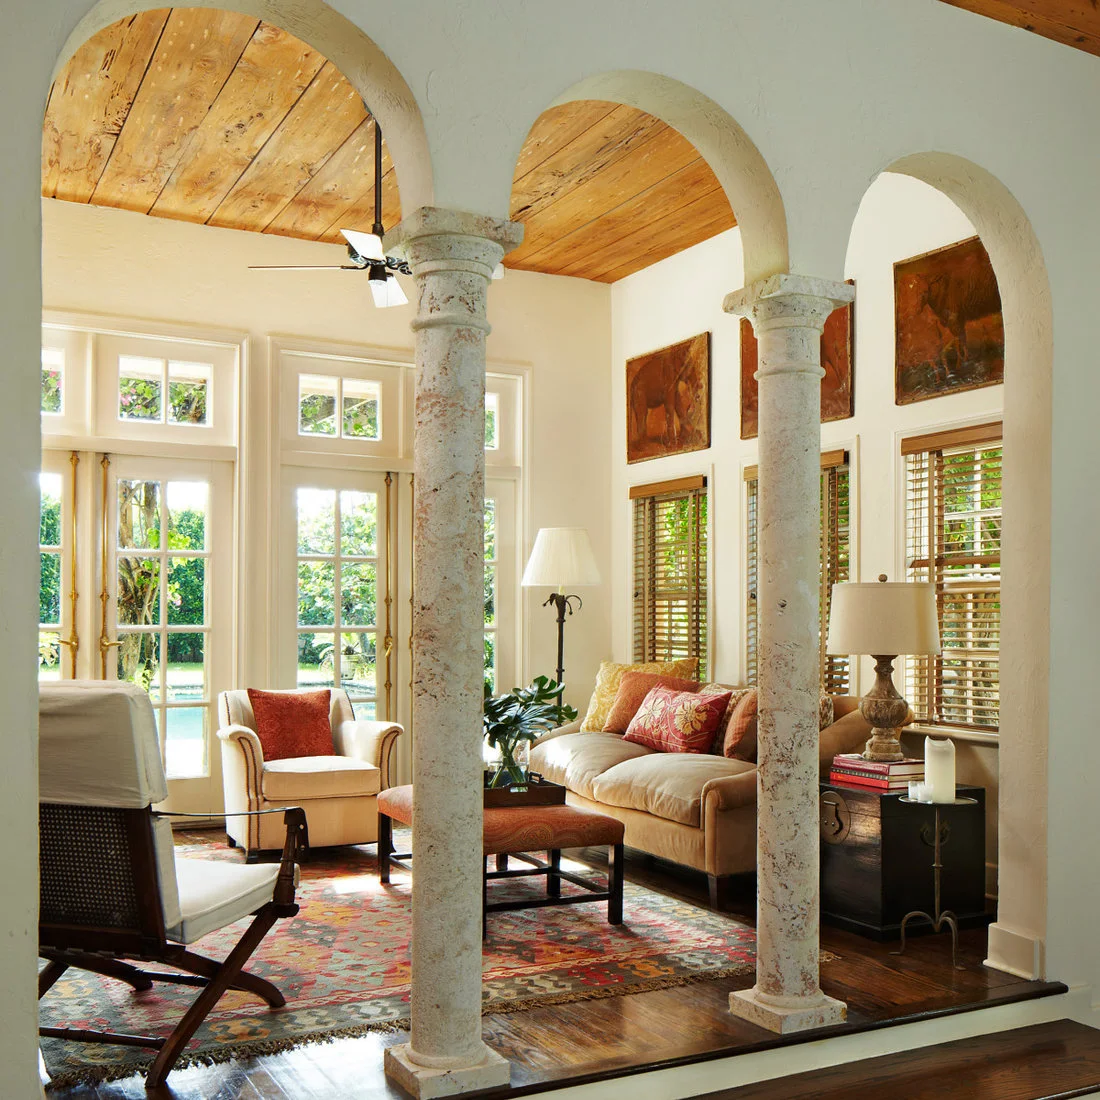
Let Pale Arches Frame a Warm Seating Group
 SaveSupport Non AI Creator
Source: www.houzz.com
Pale arches divide the foreground from the seating area, with textured columns repeating their supports across the view. The wood-toned ceiling brings a warmer section above the cream sofa and chairs. A patterned rug introduces smaller reds and golds below, connecting the seat cushions with the glazed garden doors and pale surrounding walls.
Keep the furniture arrangement readable through the arches rather than placing tall storage across their openings. Check chair movement and the route to the doors before selecting a rug. Existing architectural supports need appropriate assessment before alteration; use seating, curtains and lighting to develop the room without assuming columns can be removed or changed.
IDEA 03 / 20
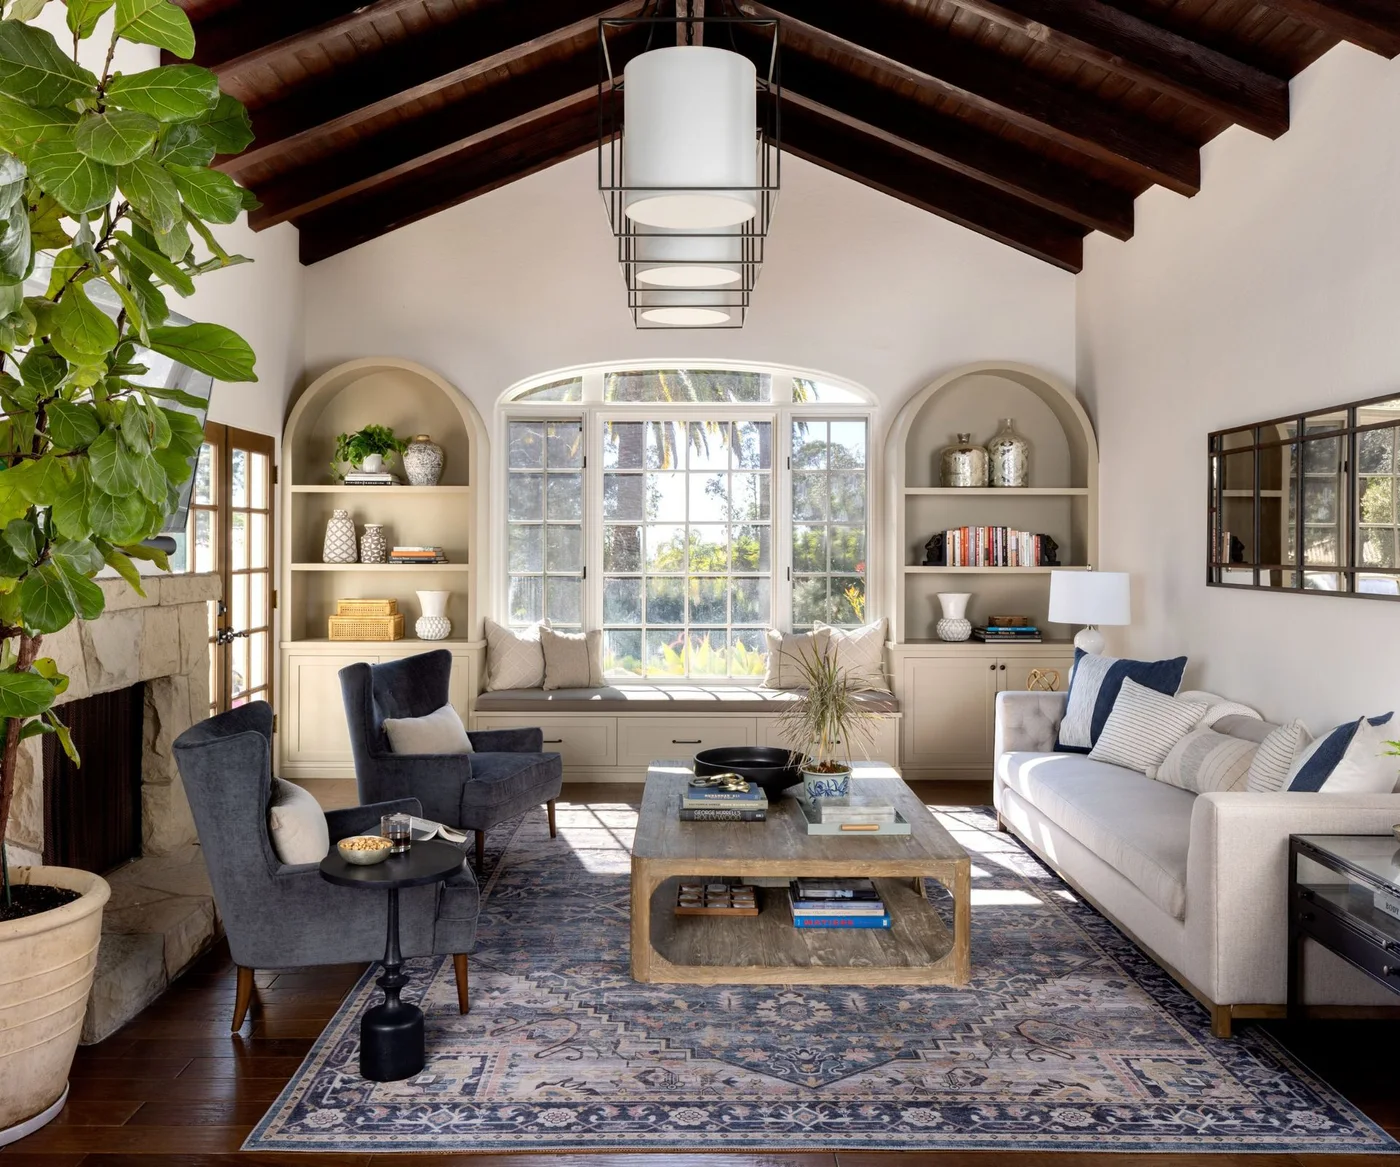
Use Arched Shelves Beside a Window Seat
 SaveSupport Non AI Creator
Image credit: Dmar Interiors/Molly Rose Photo
Arched shelves flank the central window seat, repeating a curved outline beside the glazed opening. Dark wooden beams give the pale ceiling a regular structure above the seating. Blue-gray chairs introduce stronger solid sections opposite the pale sofa, with a patterned rug and low open coffee table connecting the furniture below.
Reserve reachable shelves for books you use and secure decorative objects according to their weight and position. Check window-seat comfort and cleaning access before layering cushions. Keep the table size proportionate to the seating group, leaving routes to the window and doors clear rather than filling the space beneath the arches with extra furniture.
IDEA 04 / 20
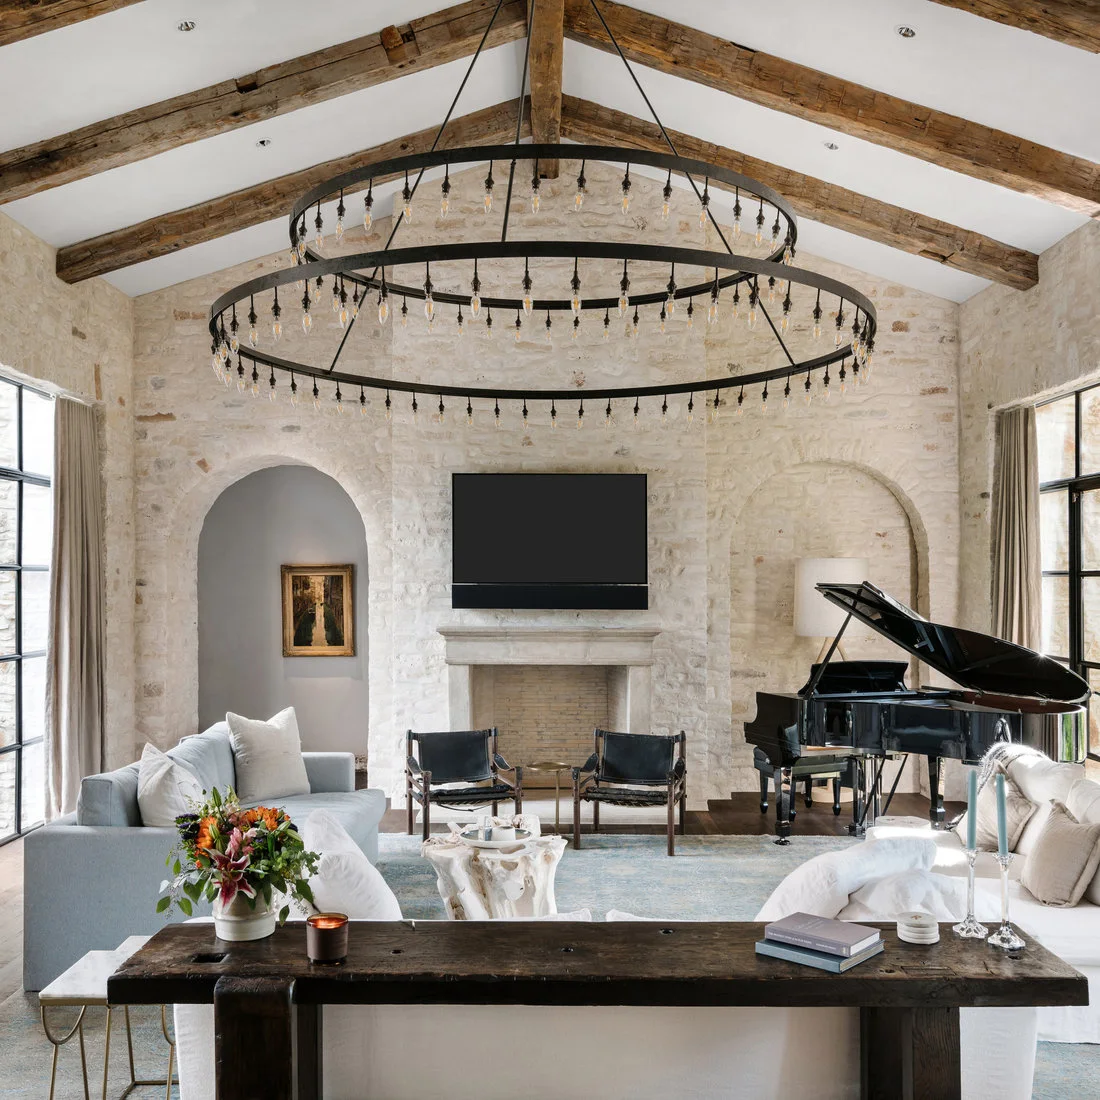
Gather Seating Beneath Beams and Arched Niches
 SaveSupport Non AI Creator
Source: www.houzz.com
Wood ceiling beams run toward the pale textured fireplace wall, where two arched niches separate smaller decorative pieces from the main opening. Two dark ring lights introduce another pair of repeated curves overhead. Pale seating and dark chairs gather around a low table, with the black piano forming a separate darker section to one side.
Plan the seating and piano access before choosing table dimensions or decorative objects. A large light fitting needs suitable support and installation, with maintenance access considered alongside its appearance. Keep plants, furniture and textiles away from fireplace heat and follow the appliance requirements rather than inferring safe distances from the photographed layout.
IDEA 05 / 20
Balance a Vaulted Ceiling with Simpler Furniture
 SaveSupport Non AI Creator
Source: www.houzz.com
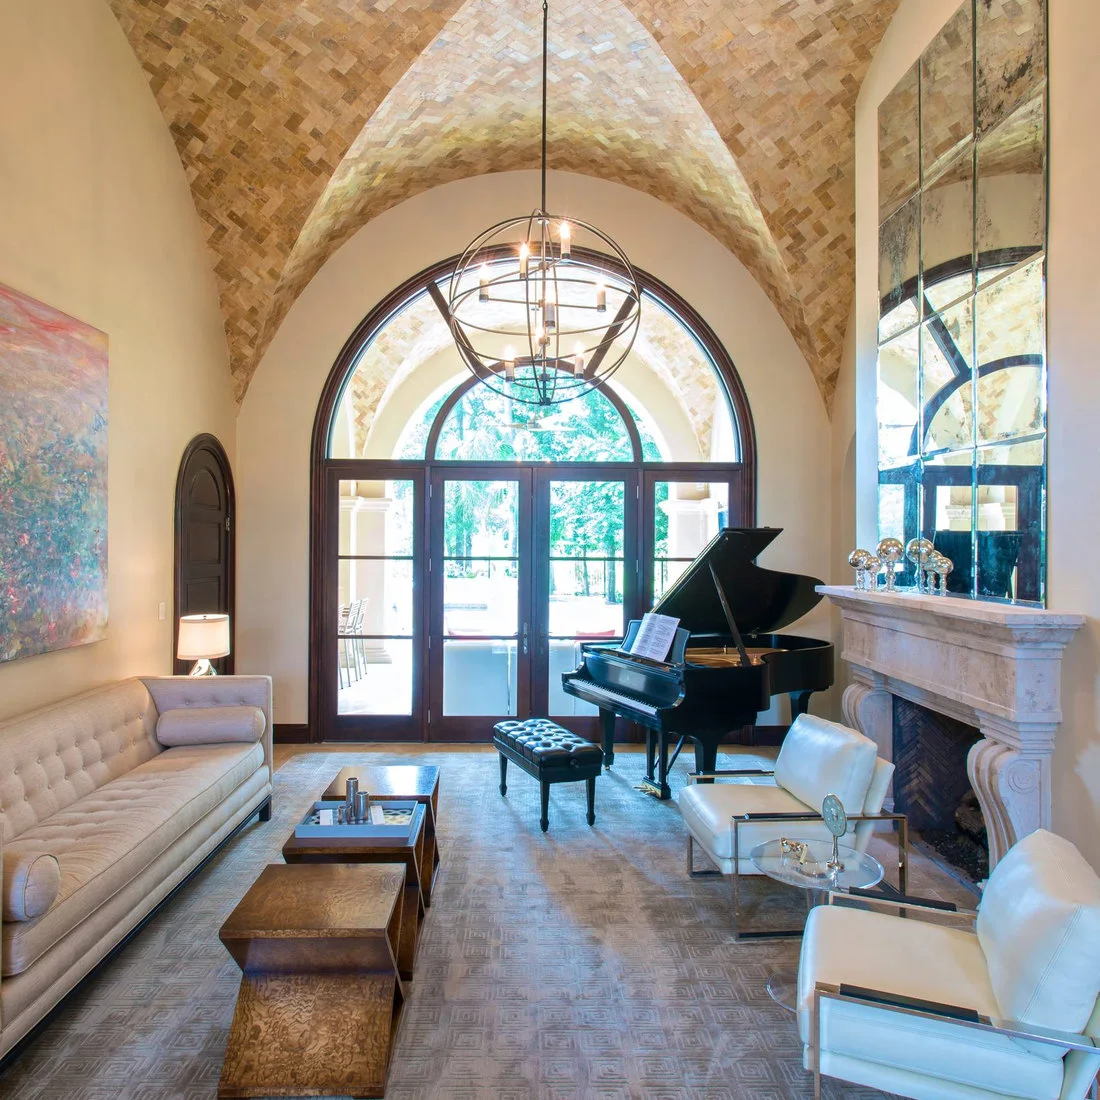
The warm brick-patterned vault creates several converging curves above the arched glazed door. A dark globe-shaped pendant introduces another circular outline within that ceiling detail. Pale seating provides simpler surfaces below, with paired rectangular tables and a black piano supplying more regular furniture shapes around the patterned rug.
Let the existing ceiling guide the furniture palette instead of adding another strong wall print immediately. Check the piano’s position with its care requirements and preserve access to the glazed doors. Choose seating and tables from everyday use, leaving enough clear space to move between the piano bench and the conversation area.
PART 02
Connect warmer surfaces with comfortable pale seating
IDEA 06 / 20
Connect Warm Hexagonal Floors with Light Curtains
 SaveSupport Non AI Creator
Source: www.houzz.com
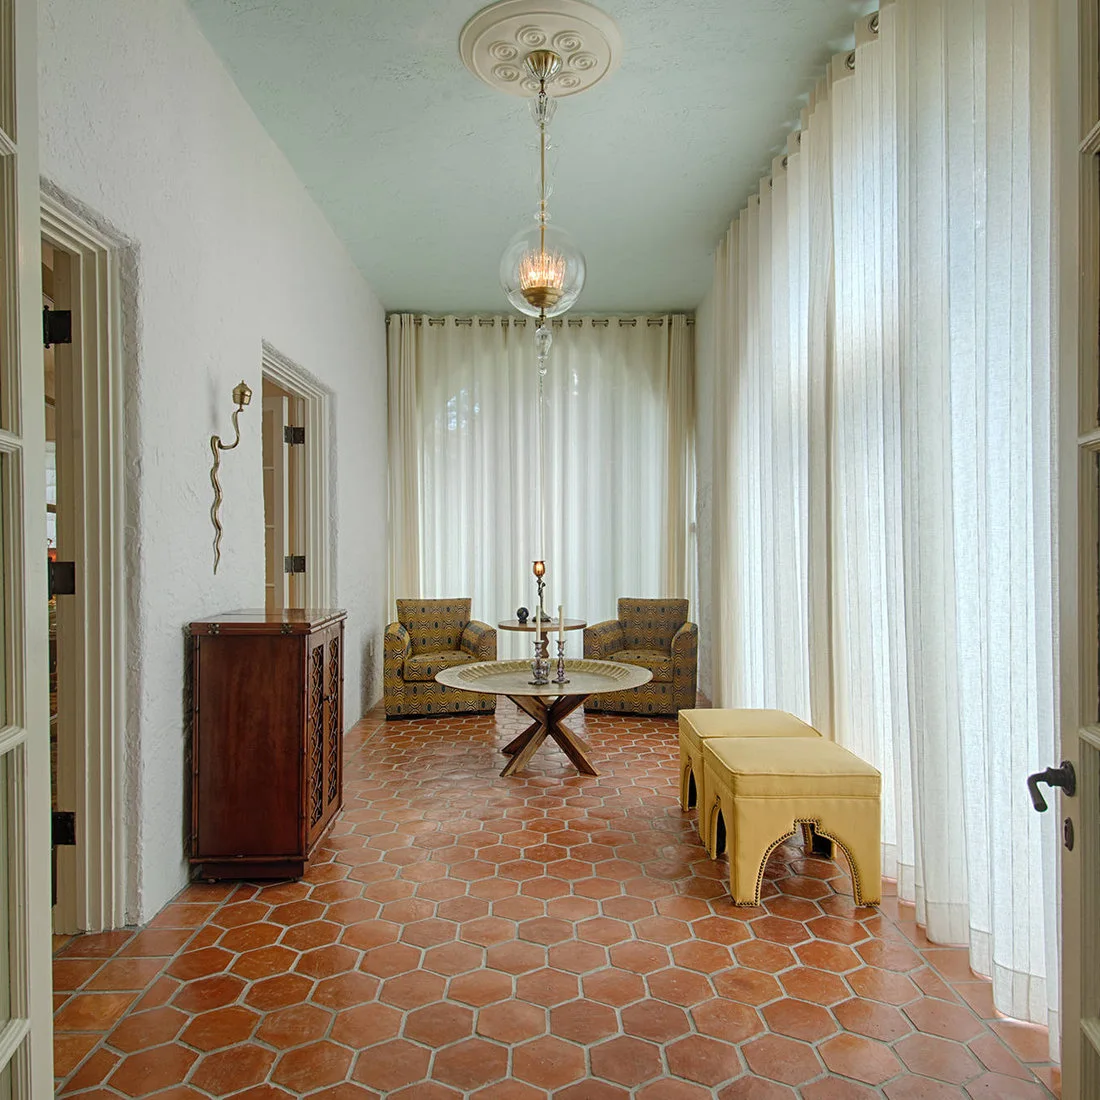
Warm hexagonal tiles introduce a repeated pattern along this narrow sitting room. Long light curtains separate the glazed walls from the floor, with a pale blue ceiling adding a cooler solid section above. Two patterned chairs face the round table at the far end, while yellow stools provide a smaller movable seating layer beside the window.
Choose flooring from its actual care and wear requirements and test samples under both daylight and evening lamps. Check the stools and table against a clear walking route before adding them. Keep curtains opening easily and away from radiator heat, treating the compact sitting area as useful seating rather than lining the whole floor with furniture.
IDEA 07 / 20
Pair a Wood Ceiling with Fine Patterned Textiles
 SaveSupport Non AI Creator
Source: www.houzz.com
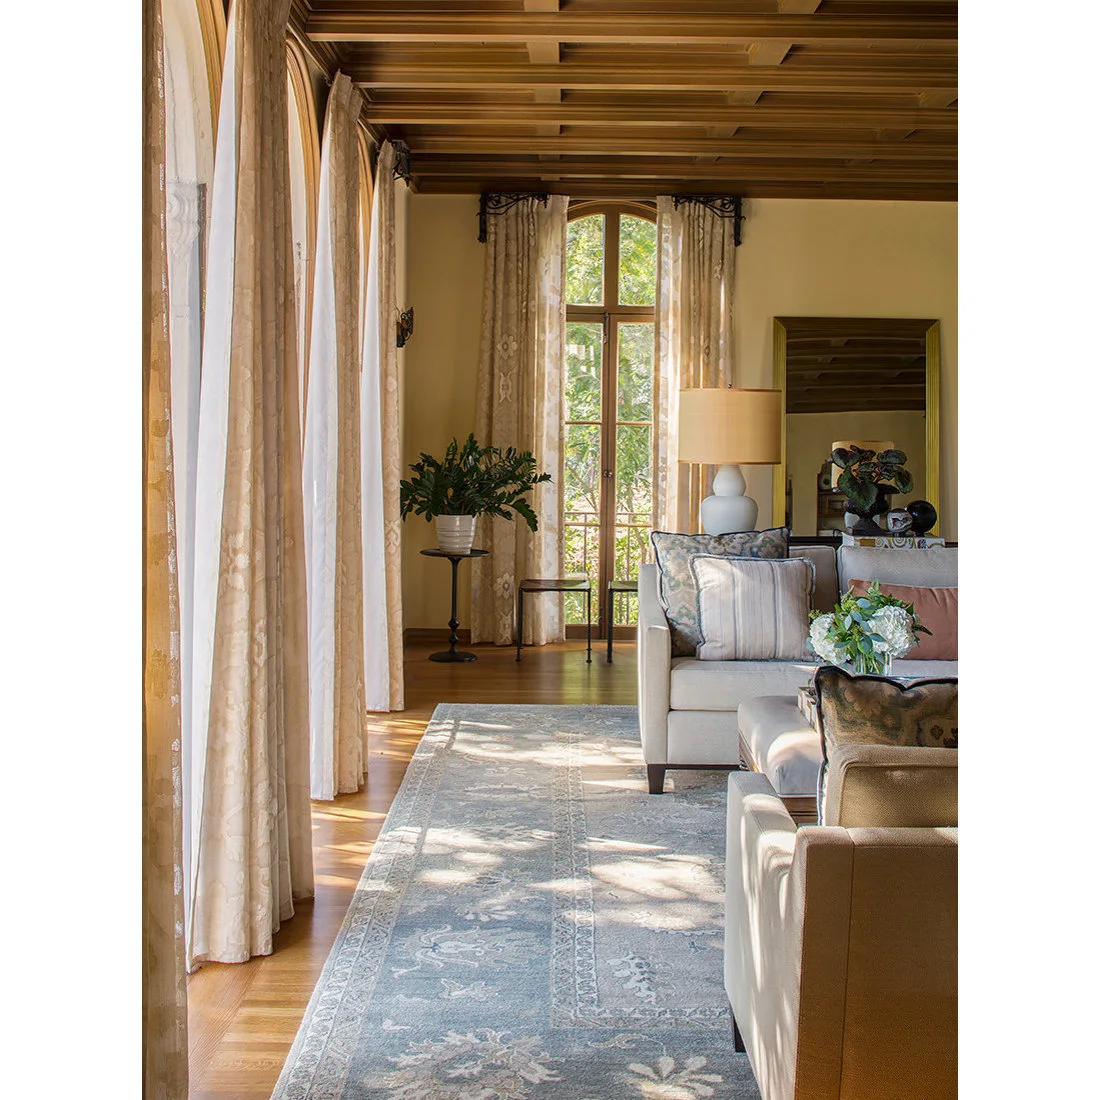
The wood-patterned ceiling introduces a regular warm grid above the pale seating. Long fine-patterned curtains frame the tall glazed doors, with a quieter pale rug connecting the chairs and sofa below. A large mirror reflects the surrounding shapes, while small flowers and plants bring different outlines to the furniture edges.
Compare rug and curtain samples with the ceiling’s existing color before buying, checking them in the room’s changing daylight. Choose fabrics from cleaning needs and protect vulnerable upholstery from strong sun where necessary. Keep the route to the doors clear and avoid placing decorative pots where they interrupt seating or curtain movement.
IDEA 08 / 20
Connect Pale Sofas with Dark Beams and Railings
 SaveSupport Non AI Creator
Source: www.houzz.com
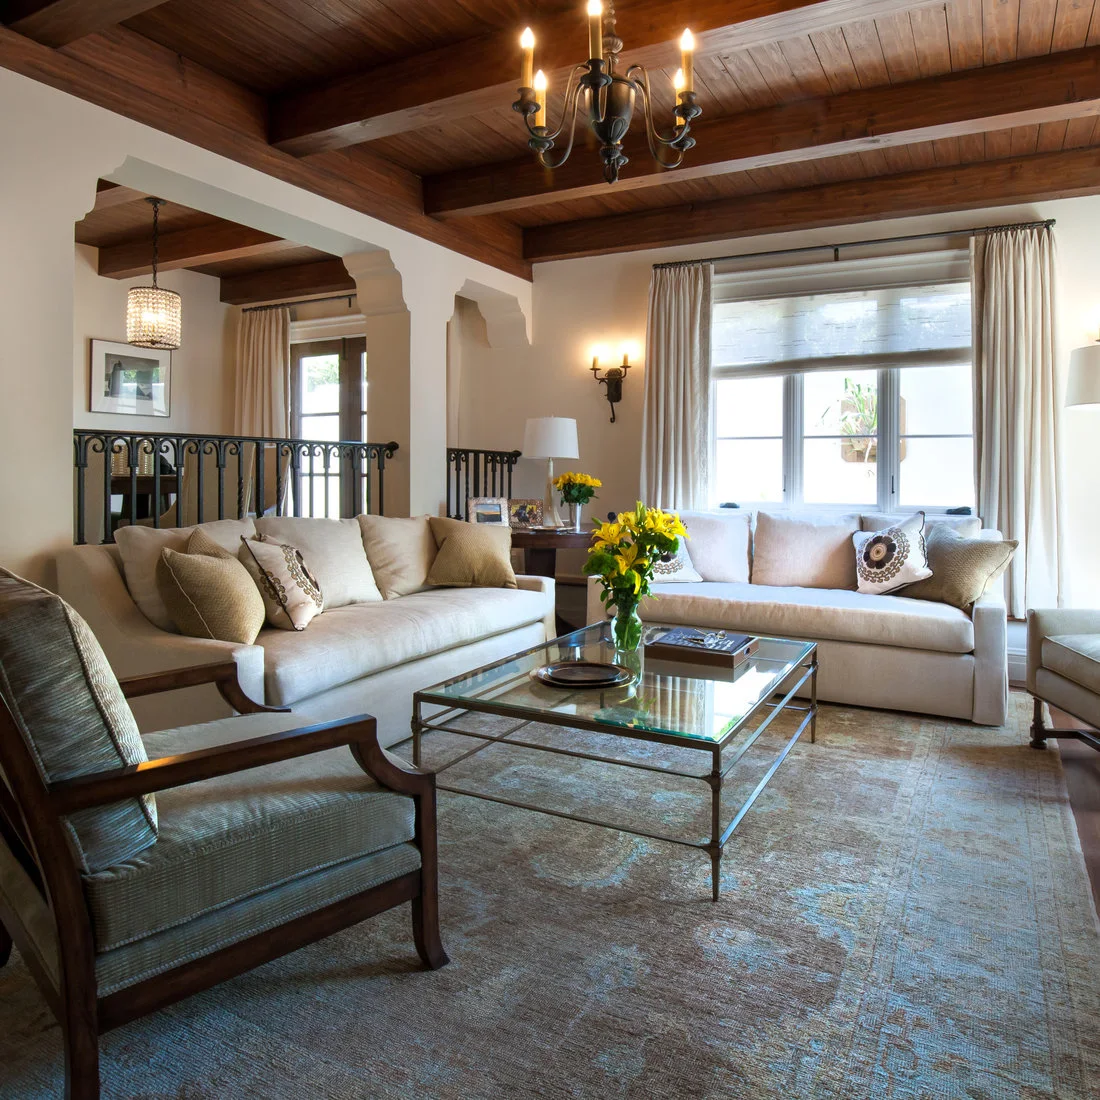
Dark wooden beams and ceiling boards create the strongest overhead color above the pale sofas. Decorative metal railings repeat smaller dark curves behind the seating, while the wood-armed chair connects the ceiling with furniture height. A glass-topped table and muted patterned rug provide lighter layers within the conversation group.
Choose the rug size around the main seats so their arrangement feels connected without covering the whole floor. Keep access to the raised neighboring area and railings comfortable, and retain cleaning space around the table. Accent chair living room ideas compare more chair shapes if you want a darker framed seat beside pale sofas.
IDEA 09 / 20
Repeat a Fireplace Niche in a Warm Living Room
 SaveSupport Non AI Creator
Source: www.houzz.com
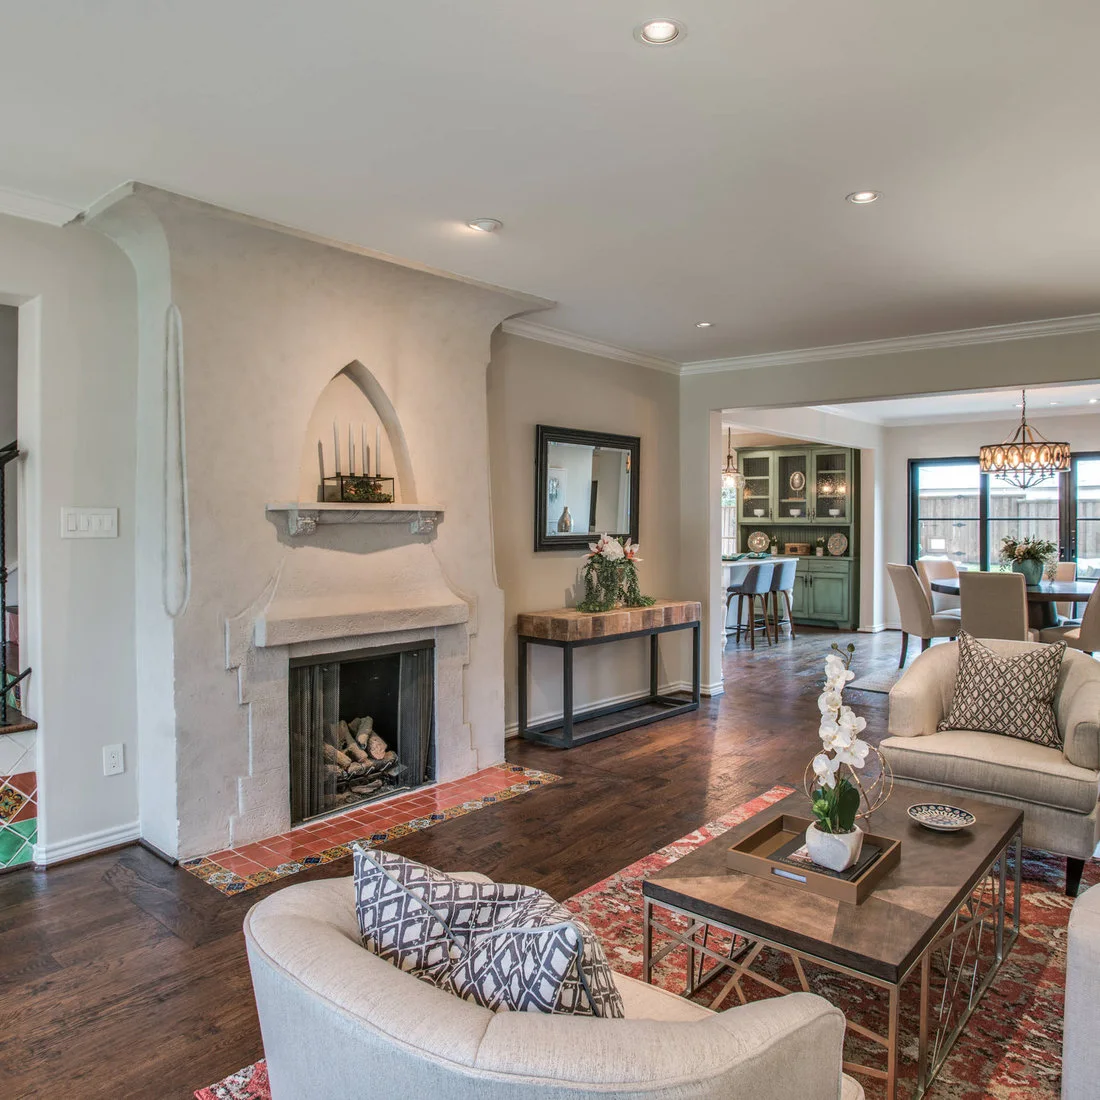
The pale fireplace rises into an arched niche, introducing a curved shape within the otherwise straighter walls. A patterned border outlines the hearth below, with a printed rug and cushions adding further smaller repeats around the pale seats. The wooden coffee table connects the seating area with the darker floor and neighboring dining furniture.
Choose any fireplace alterations through an appropriately qualified installer and follow the appliance requirements for nearby finishes. Borrow the niche’s curve through a mirror or chair outline if structural changes are unnecessary. Keep the seat arrangement distinct from the dining route so the patterned rug marks a comfortable place to gather rather than an obstruction between rooms.
IDEA 10 / 20
Mix Pale Seating with Woven Window Texture
 SaveSupport Non AI Creator
Source: www.houzz.com
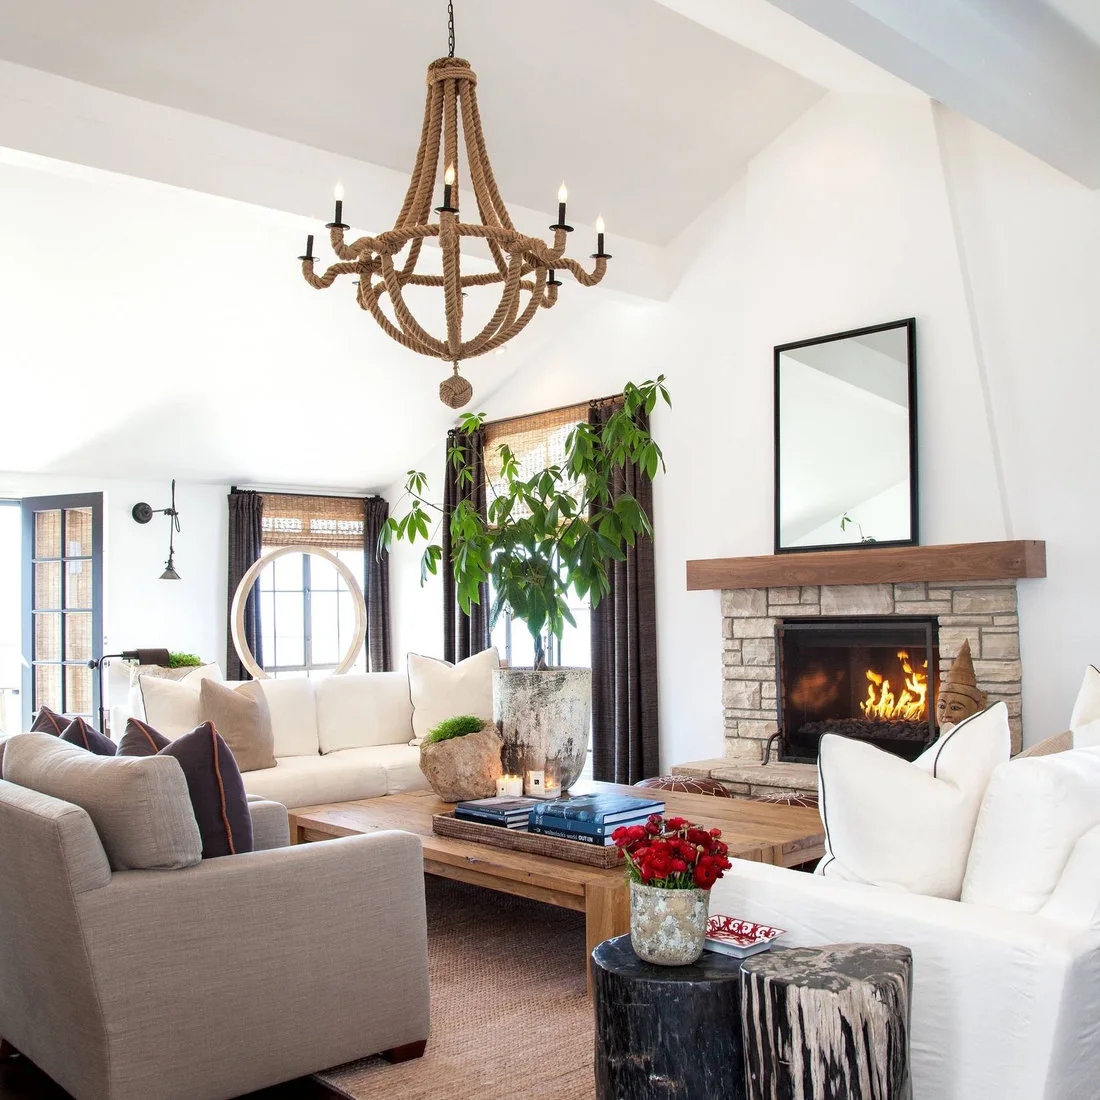
Pale sofas and the gray chair create a restrained seating group around the wooden table. A rope-like chandelier introduces a warmer textured outline above the white walls. Woven blinds and the fireplace’s textured face bring smaller repeated details around the windows, with greenery and darker cushions adding separate accents at furniture height.
Compare the woven window finish with the upholstery before choosing curtains or additional cushions. Check the chair and side-table positions against the main walking route and keep large plant pots stable. Follow fireplace clearance and maintenance requirements, placing textiles and decorative objects from the appliance guidance rather than the positions visible in the photograph.
PART 03
Compare warm colors and layered living-room fabrics
IDEA 11 / 20
Bring Warm Upholstery Around Dark Glazed Doors
 SaveSupport Non AI Creator
Source: www.houzz.com
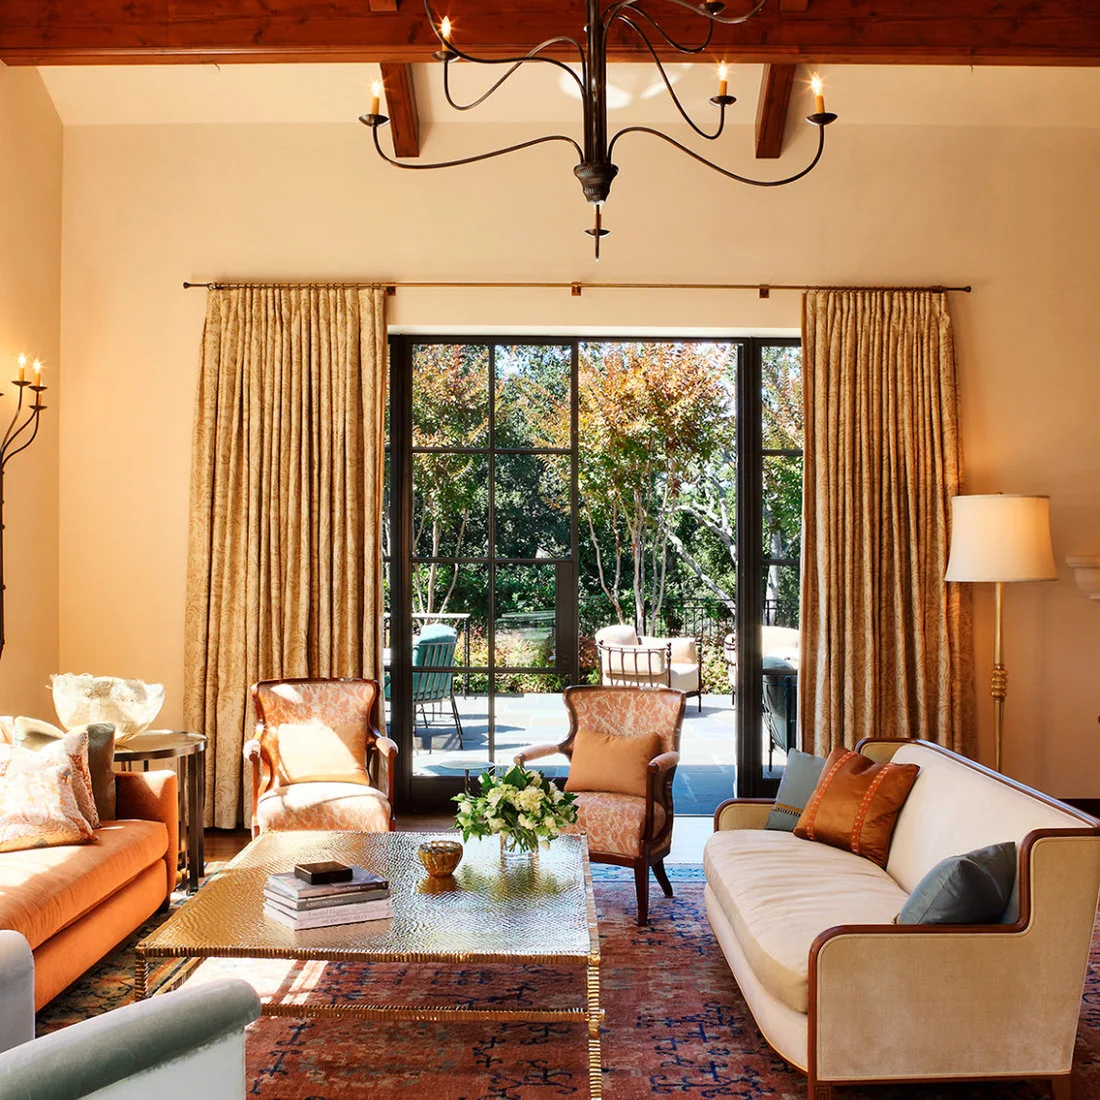
Warm orange upholstery and pale seating face each other around the low table. Tall curtains soften the dark glazed doors, with a patterned rug introducing smaller warm colors beneath the furniture. Wooden beams and a dark curved chandelier add separate outlines overhead, connecting the room’s stronger warm sections with its lighter surrounding walls.
Compare larger upholstery samples with the rug in daylight before committing to a strong orange shade. Keep curtains opening comfortably and preserve the route to the doors behind the chairs. Cozy living room ideas compare more warm seating arrangements if you want richer fabric colors to feel connected rather than confined to a single accent cushion.
IDEA 12 / 20
Leave Space Around a Tall Curved Fireplace
 SaveSupport Non AI Creator
Source: www.houzz.com
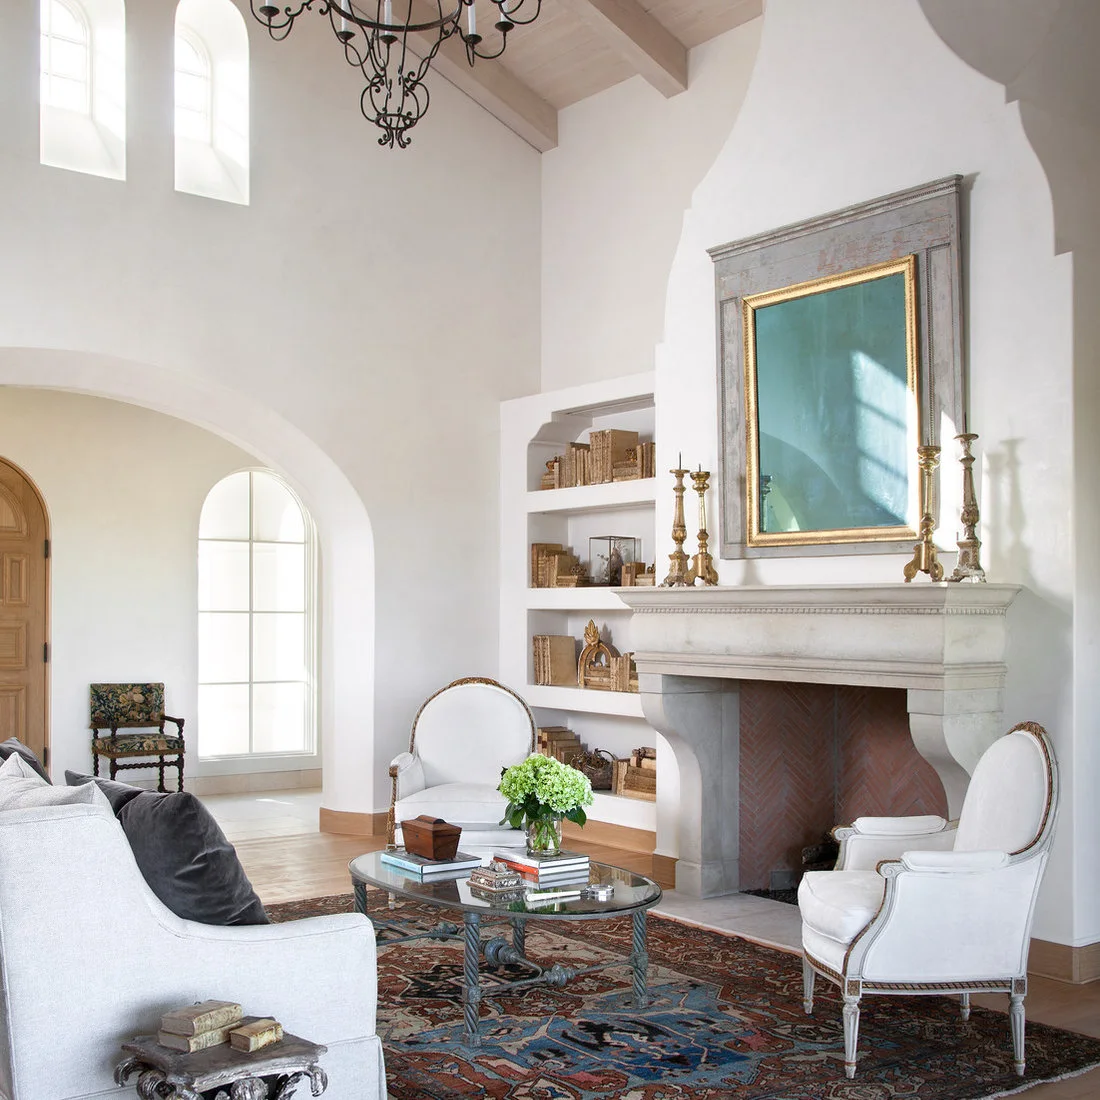
The tall pale fireplace ends in a curved profile beneath the pitched ceiling. Arched openings repeat that softer outline around the room, while white chairs and a pale sofa keep the furniture lighter below. The patterned rug and blue-gray table introduce smaller decorative details within the seating group, with the chandelier adding another curve overhead.
Choose furniture scale from how the room will be used rather than trying to fill all the height with objects. Keep the fireplace area clear according to its actual installation requirements. Check the table against comfortable movement between the seats and doors, using the rug to connect the gathering area within the larger pale room.
IDEA 13 / 20
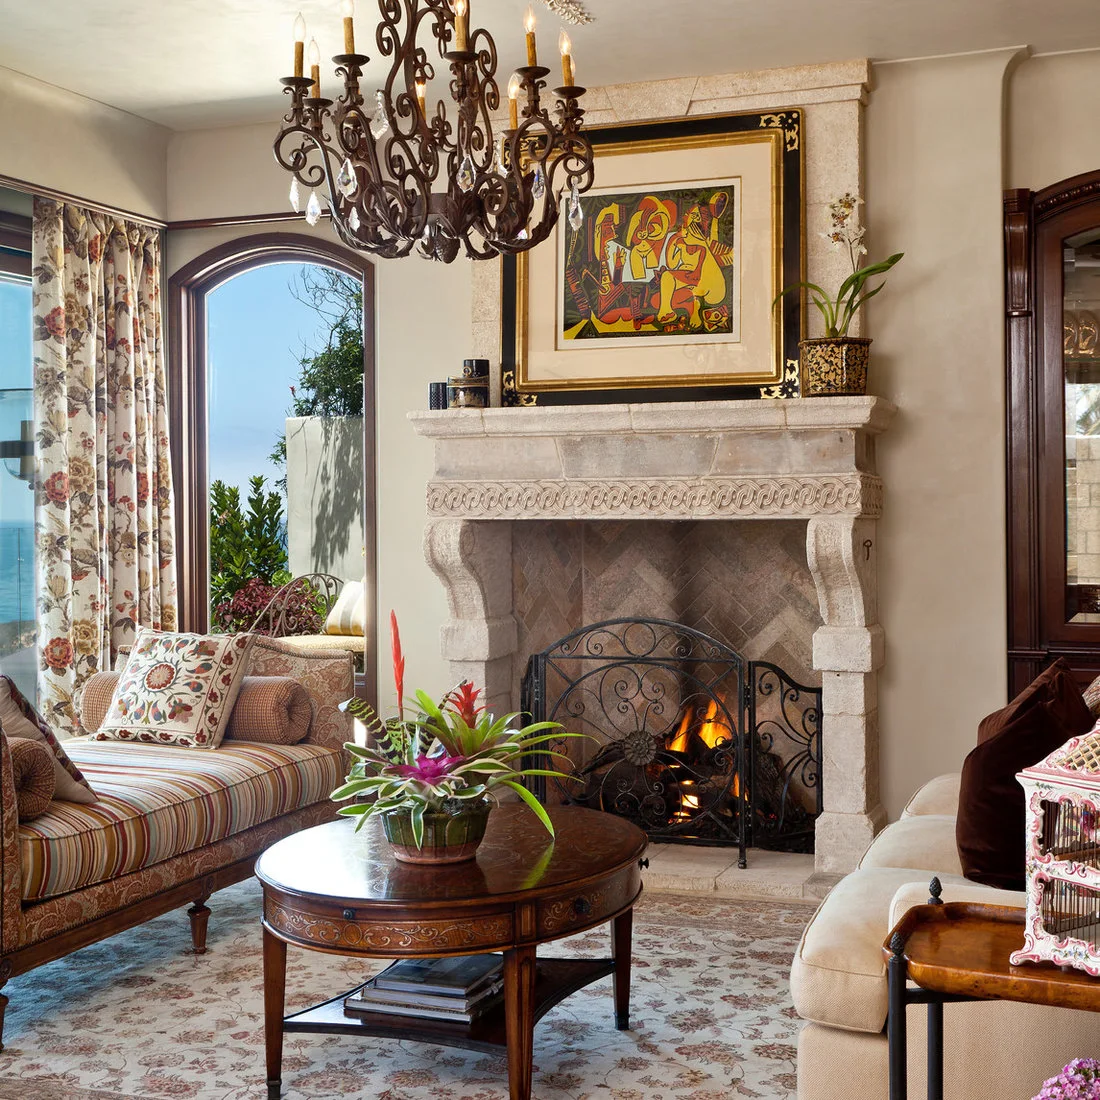
Connect a Carved Fireplace with Layered Fabrics
 SaveSupport Non AI Creator
Source: www.houzz.com
The carved fireplace provides a broad pale outline beneath the framed artwork. An arched door repeats a curve to one side, with the decorative dark chandelier adding smaller curls above the seating. Striped upholstery, floral cushions and the patterned rug introduce different print scales around the round wooden coffee table.
Compare the fabric patterns together before adding further prints, keeping their sizes distinct so each remains visible. Check table reach and seat comfort before placing decorative plants. Maintain the fireplace’s required clearances and keep curtains, cushions and greenery away from heat, choosing their positions from the appliance guidance rather than copying the photographed arrangement.
IDEA 14 / 20
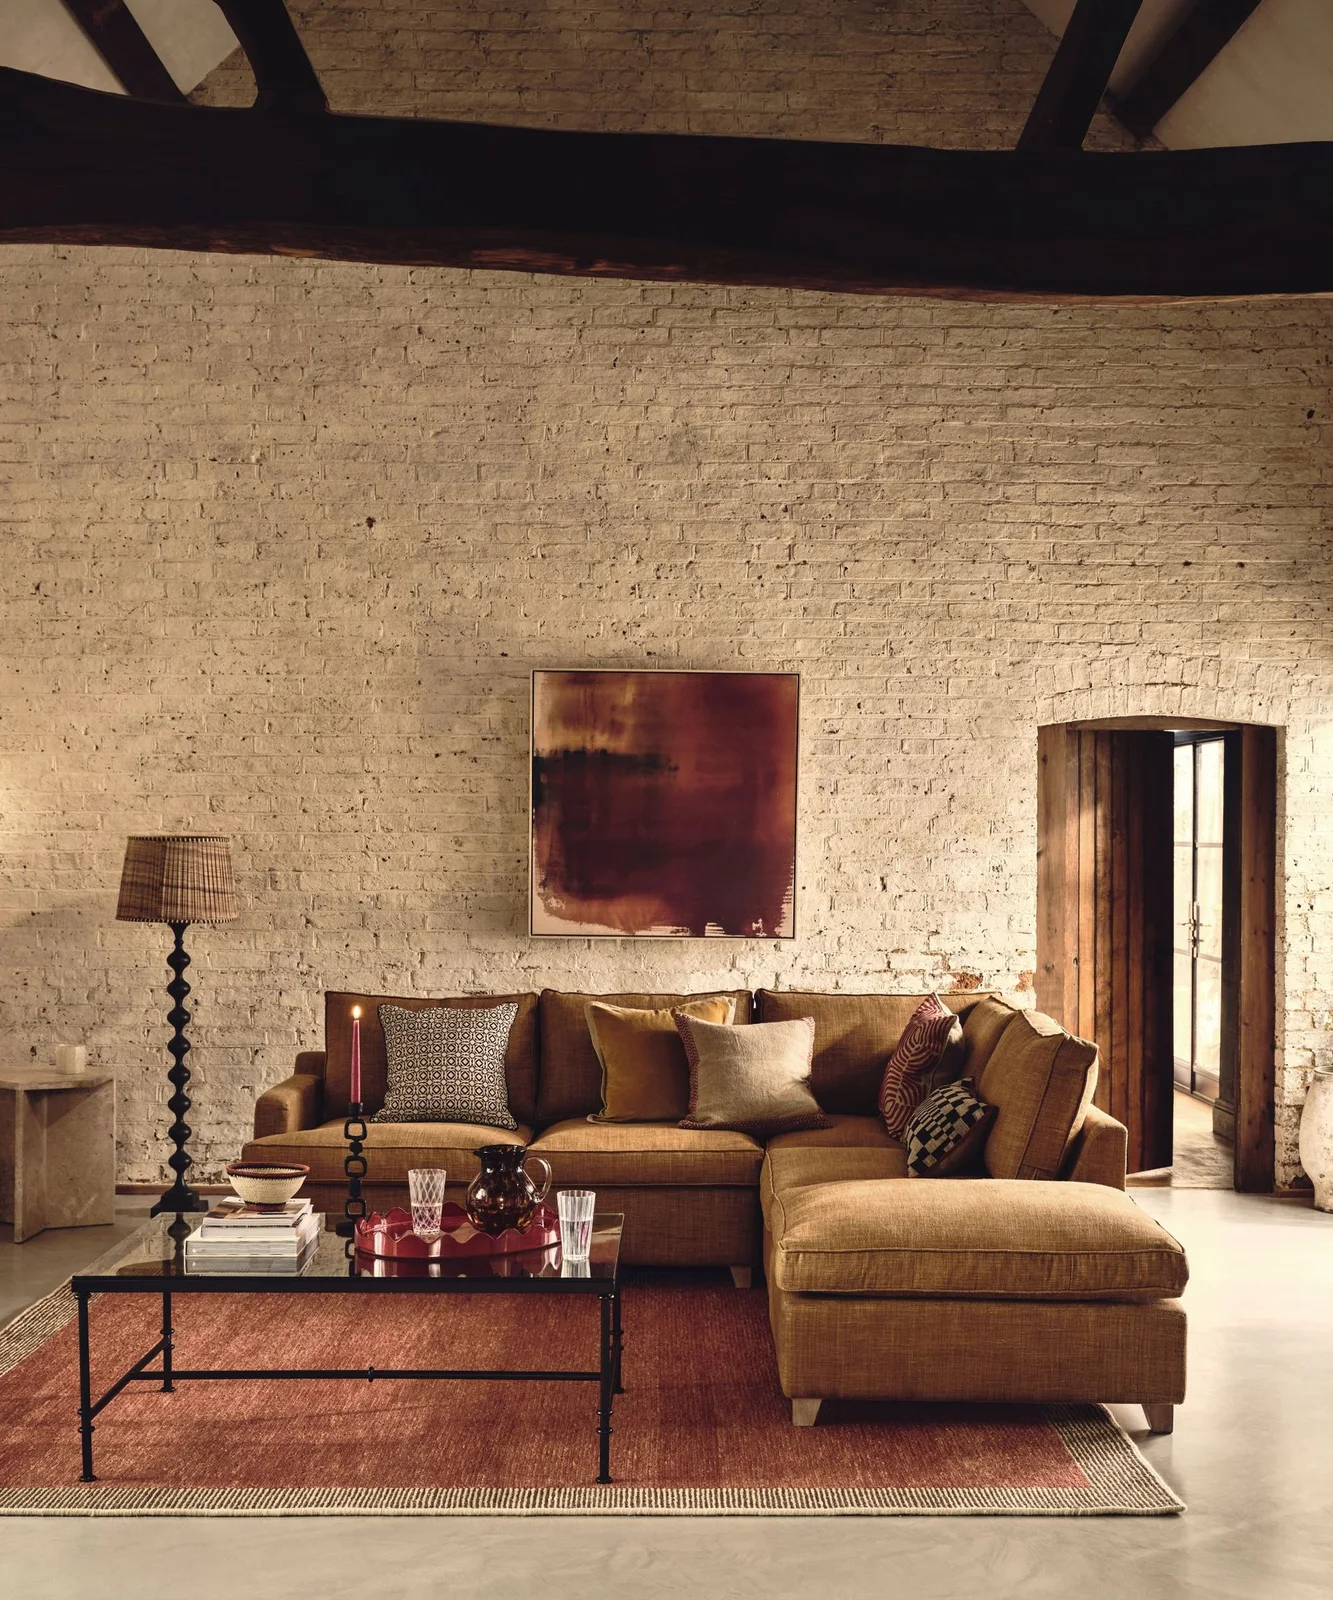
Warm Pale Brick Walls with a Brown Sectional
 SaveSupport Non AI Creator
Image credit: OKA
The brown sectional forms a broad warm section against the pale brick walls. A red rug introduces another warmer layer below the slim dark coffee table, while patterned cushions add smaller repeats across the sofa. Dark ceiling beams supply a stronger overhead outline, with framed art and a narrow lamp connecting the wall to furniture height.
Check the sectional’s depth and chaise position against how people enter and leave the room before choosing it. Compare upholstery and rug samples under evening lights as well as daylight. Rustic living room ideas offer more textured walls and warm seating if you want the room’s older-looking surfaces to work with comfortable everyday furniture.
IDEA 15 / 20
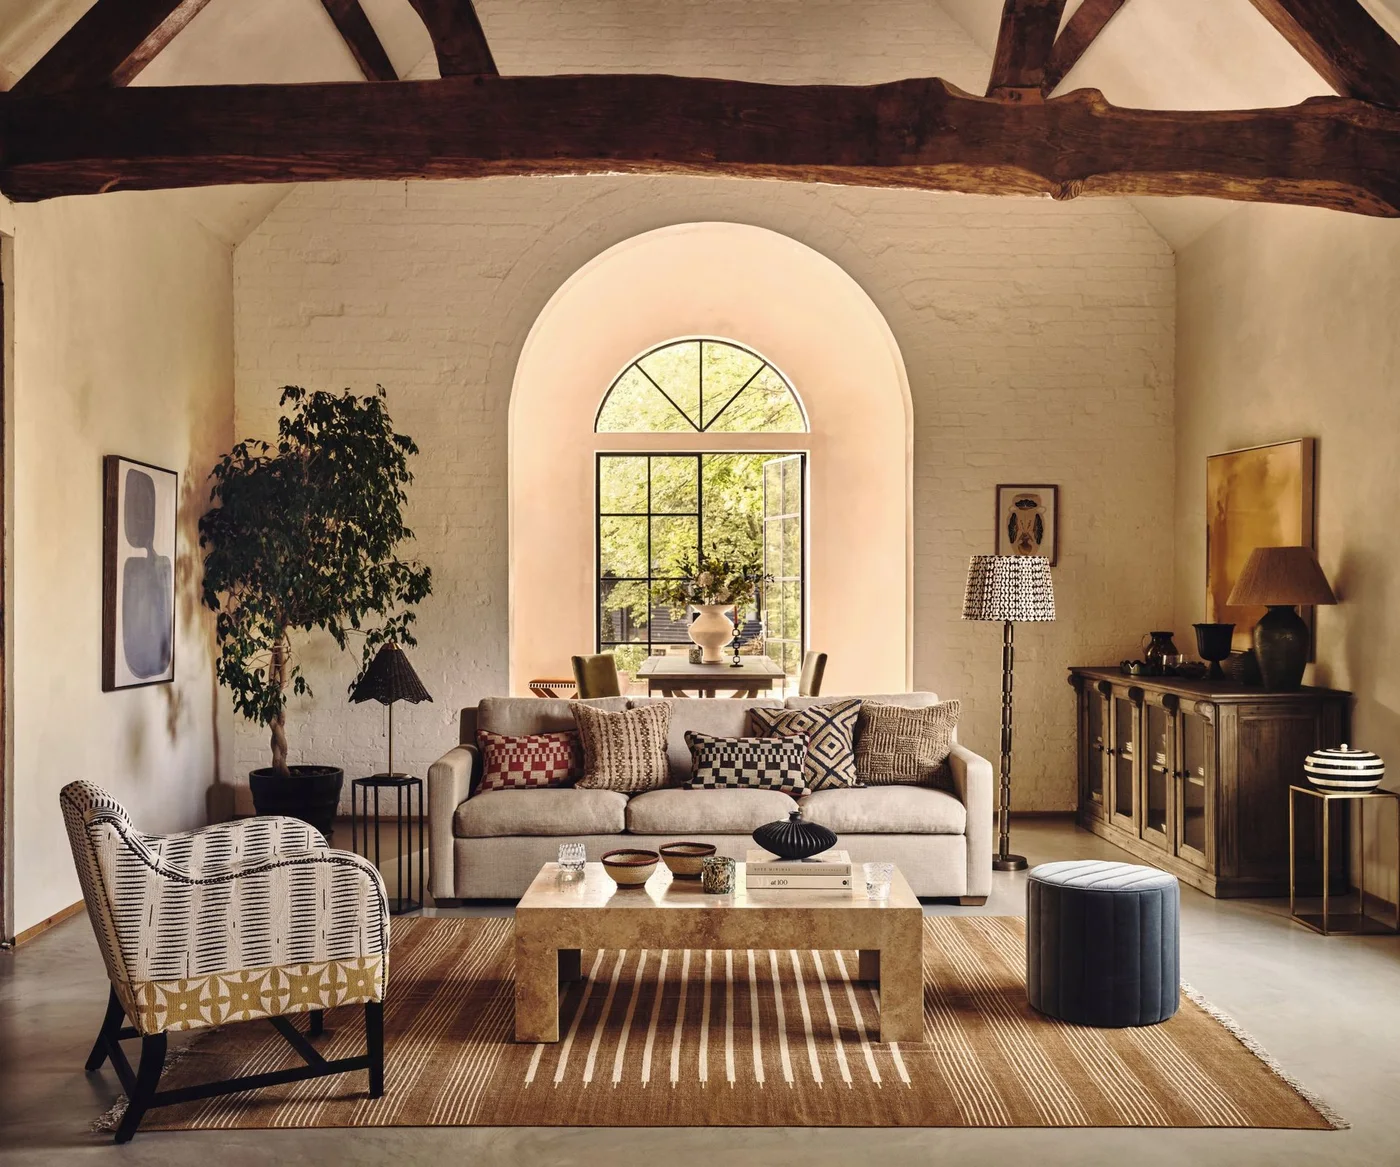
Combine an Arched Window with Printed Seating
 SaveSupport Non AI Creator
Image credit: OKA
The deep arched window introduces one clear curved shape within the pale brick wall. A dark beam separates the upper part of the room, with the wooden table repeating a warmer solid section below. Mixed patterned cushions and chair fabric add smaller repeats around the sofa, while the striped rug connects the seating across the floor.
Compare the chair print and cushion patterns together before adding more fabric, allowing their different sizes to remain distinct. Keep the window accessible and choose greenery suited to its actual light. Boho neutral living room ideas compare more printed seating within restrained palettes if you want pattern without a strongly colored wall.
PART 04
Keep expressive living rooms useful for everyday gatherings
IDEA 16 / 20
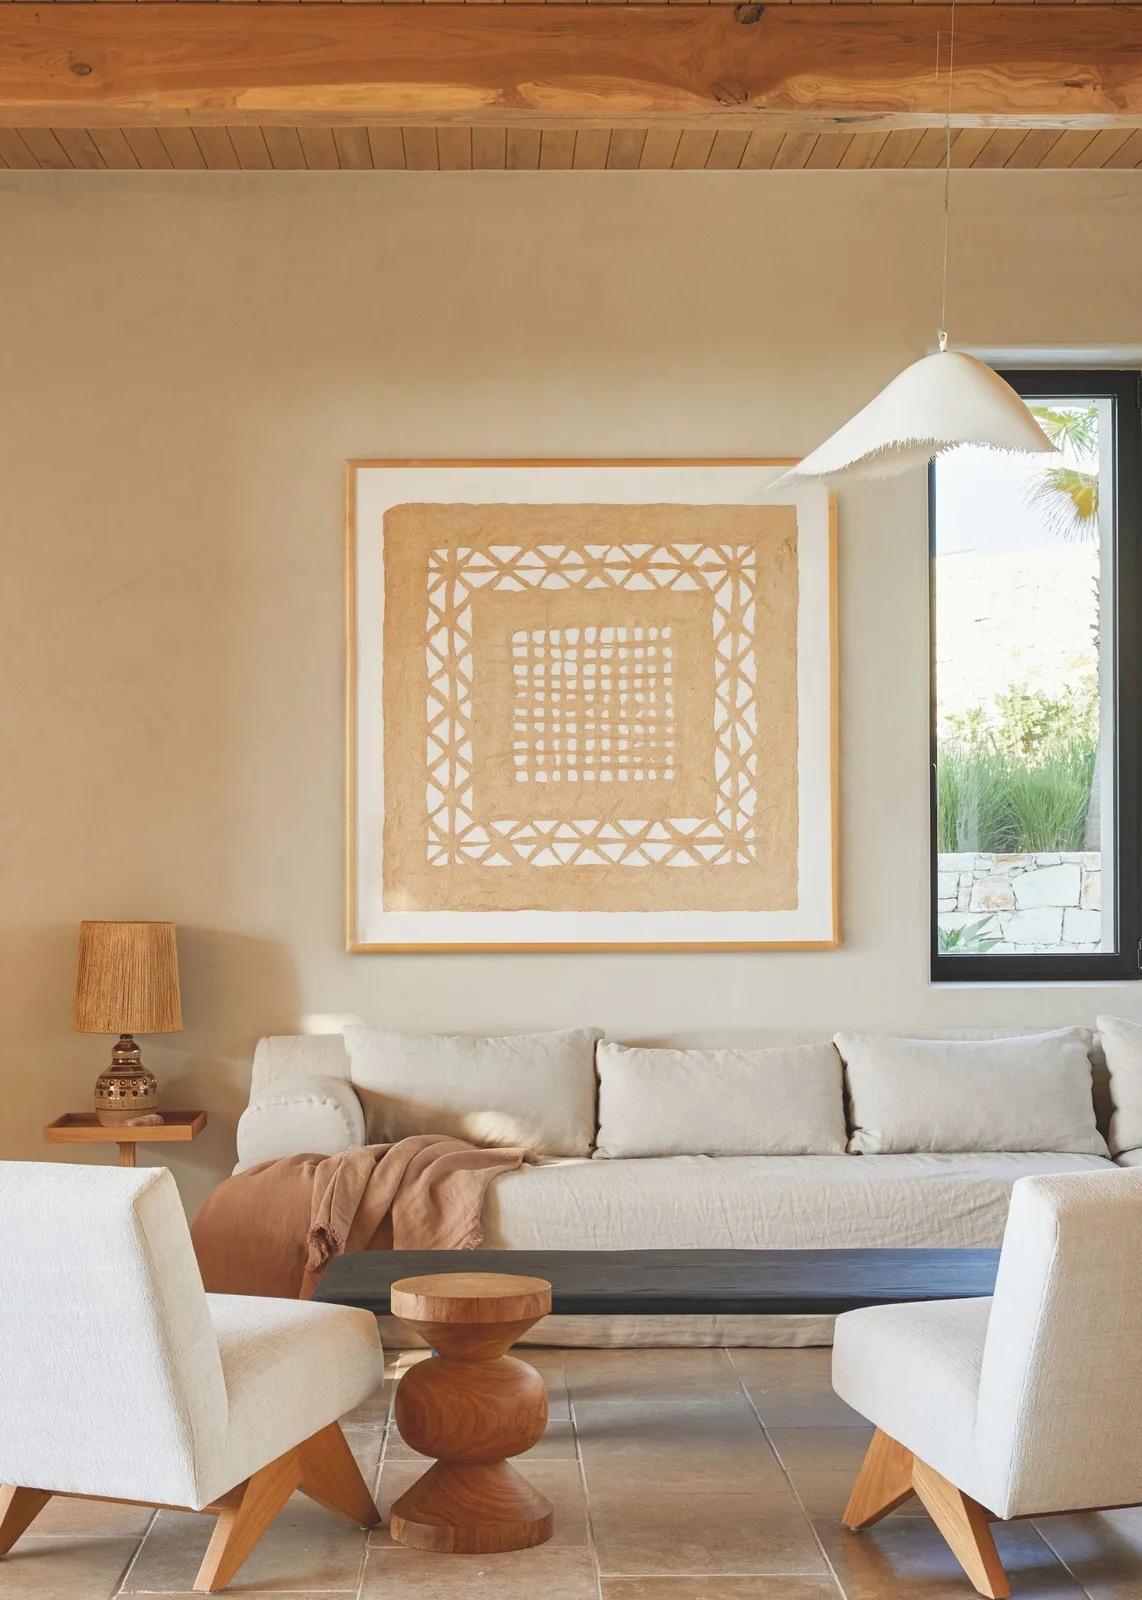
Keep a Warm Minimal Room Rich in Texture
 SaveSupport Non AI Creator
Image credit: Helen Cathcart. Styling: Sania Pell. Design: Cari Giannoulias
Warm pale walls connect the textured sofa and chairs beneath the wood ceiling details. Graphic artwork introduces a more regular repeated shape above the sofa, while the pale pendant supplies another soft outline near the window. A dark low table separates the seating surfaces, with the shaped wooden stool adding a smaller warm accent beside it.
Test the seat fabrics for comfort and choose covers or cleaning methods suited to daily use. Check whether the stool works as a stable side surface before placing drinks on it. Keep the artwork and furniture proportions related, using a few textured pieces to develop the room rather than adding objects across every available surface.
IDEA 17 / 20
Pair a Rounded Fireplace with Curved Chairs
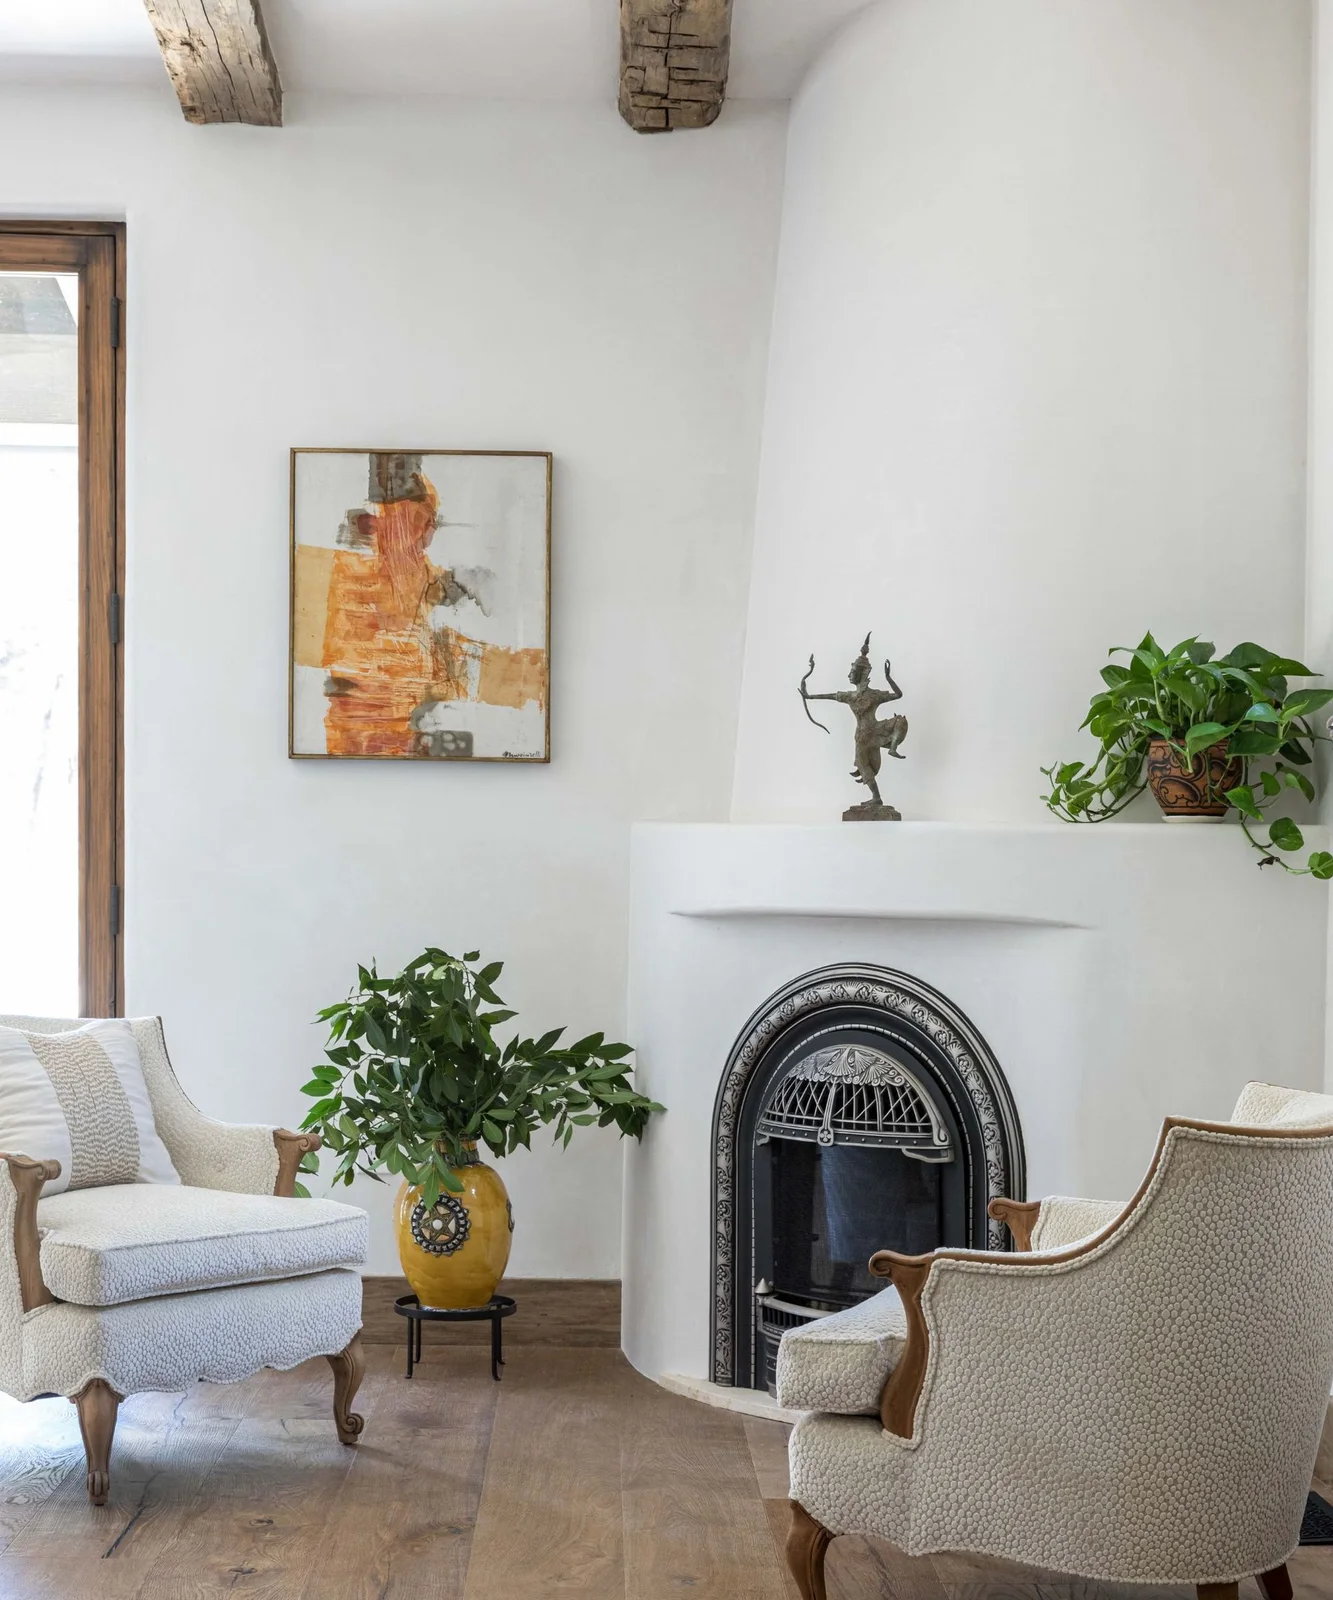 SaveSupport Non AI Creator
Image credit: Kristen Elizabeth Design/Kat Alves
The rounded pale fireplace surrounds the dark arched insert, introducing a softer outline beneath the exposed ceiling beams. Curved pale chairs repeat that shape on either side, with wooden frames adding warmer edges below. Orange-toned artwork and a yellow plant vessel provide smaller color sections beside the otherwise restrained fireplace wall.
Keep chair positions within comfortable conversation distance while following the fireplace’s actual heat and clearance requirements. Secure framed art and place plants according to light and appliance guidance. Check cleaning access around the chairs and vessel before arranging them, allowing the repeated curves to remain clearly visible without surrounding the hearth with extra objects.
IDEA 18 / 20
Use Facing Sofas Around a Tall Fireplace Wall
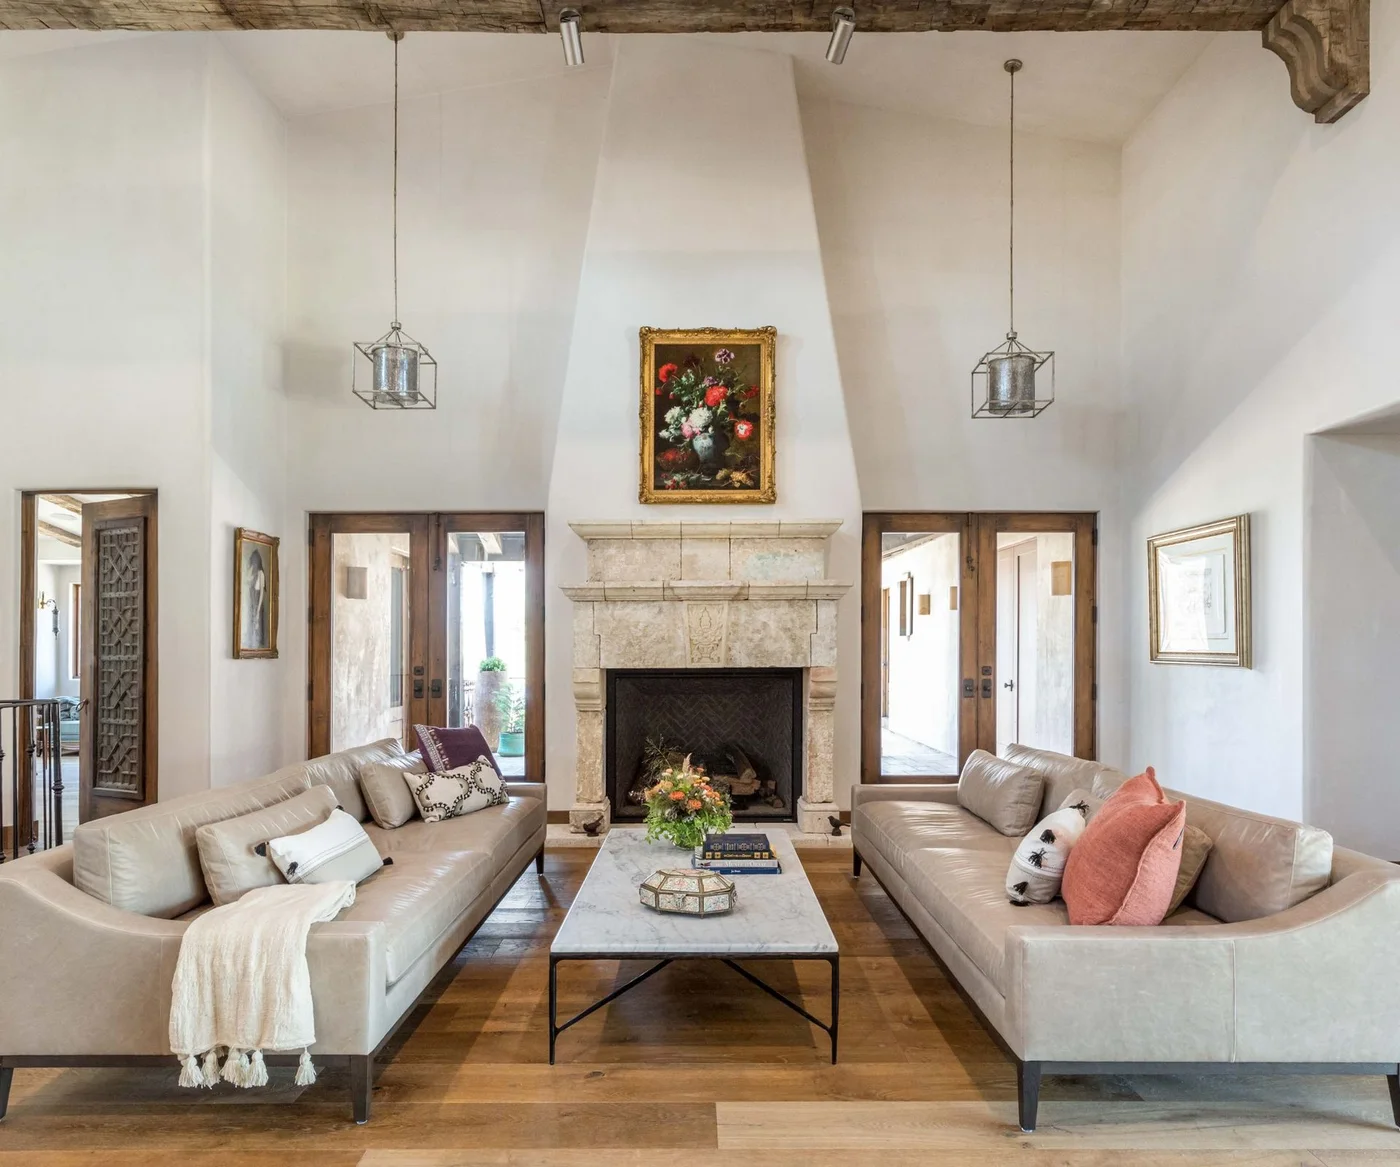 SaveSupport Non AI Creator
Image credit: Kristen Elizabeth Design/Kat Alves
Two pale sofas face each other beneath the tall fireplace wall, making the conversation area clearly defined. Wooden glazed doors introduce repeated warm vertical outlines to either side. Hanging lantern-like lights add smaller angular shapes above the sofas, with framed art and colored cushions providing modest accents around the pale furniture.
Check the coffee table width against comfortable movement between the facing seats before choosing it. Preserve access to both doorways and follow fireplace requirements for nearby upholstery. Place lights where they can be maintained easily, using cushions and artwork for smaller colors rather than crowding the table with decorative objects needed elsewhere.
IDEA 19 / 20
Gather Darker Seating Under Exposed Wood Beams
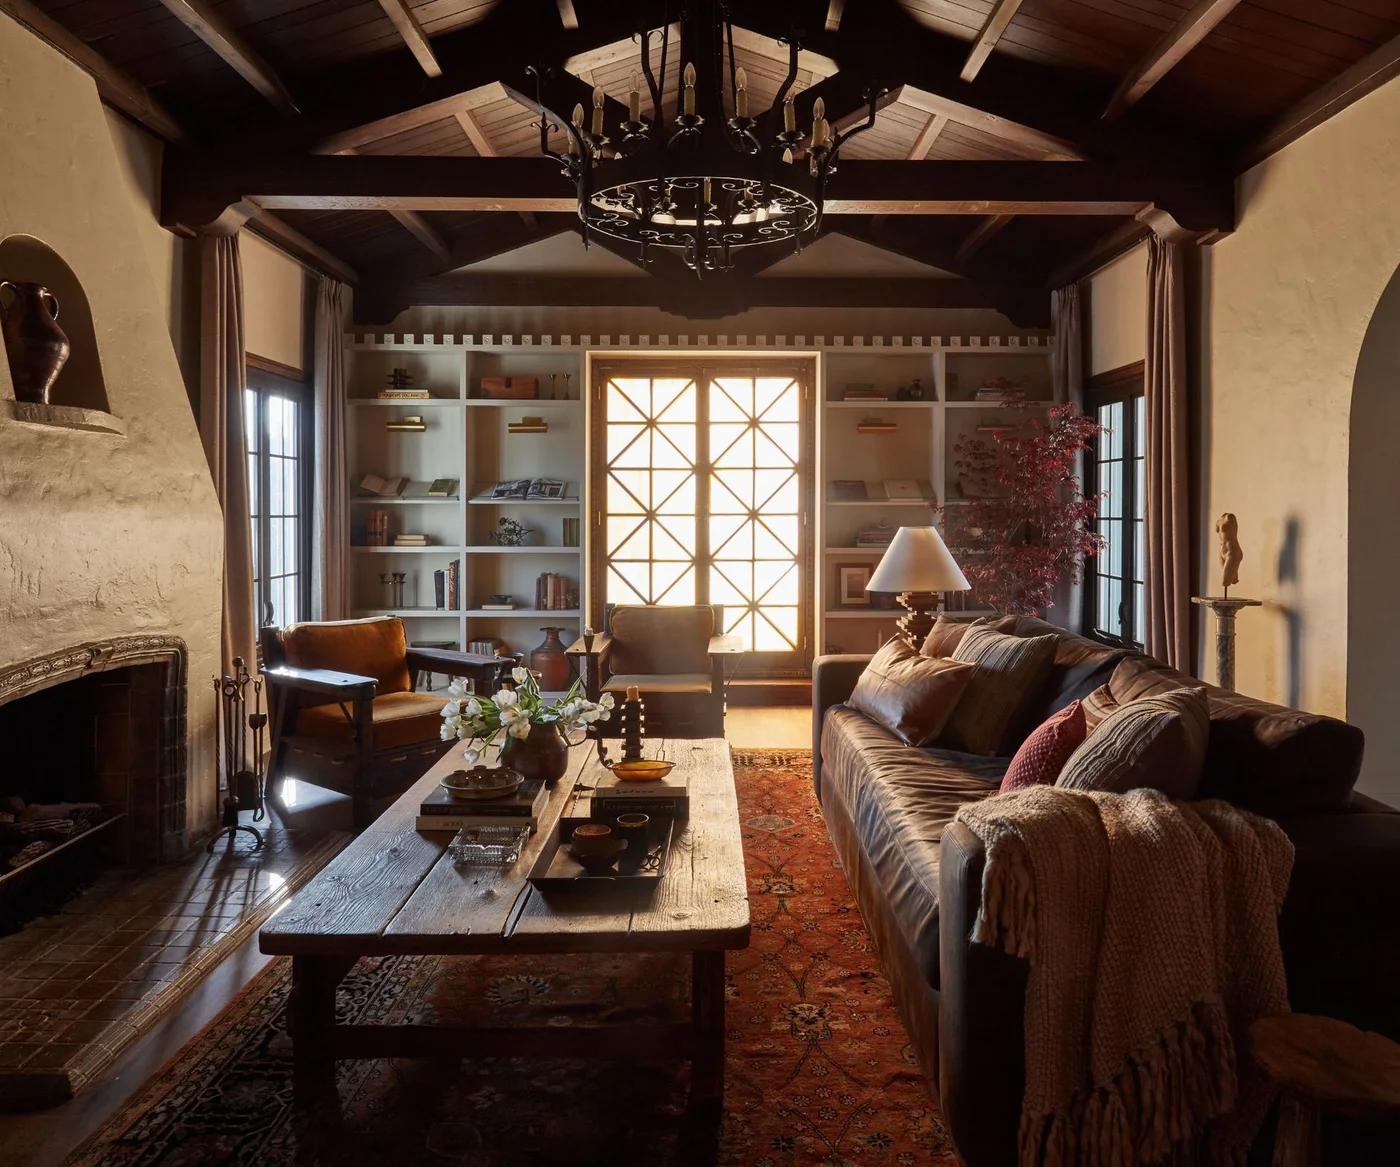 SaveSupport Non AI Creator
Image credit: Drew Michael Scott of Lone Fox/Michael Clifford Photography
Exposed wood beams and ceiling boards create a darker overhead section above the long table. A patterned red rug connects the seating with the warmer floor, while pale open shelves introduce a lighter grid behind the chairs. The textured fireplace and curved wall niche add another pair of irregular surfaces within the collected room.
Choose the table length from seat access and comfortable movement rather than the size of the ceiling alone. Keep open shelves useful and reachable, securing heavier displayed pieces appropriately. Leave lamps and fabrics clear of fireplace heat, and compare darker upholstery samples under the lighting you will use during evenings.
IDEA 20 / 20
Connect an Open Living Room with Warm Ceiling Beams
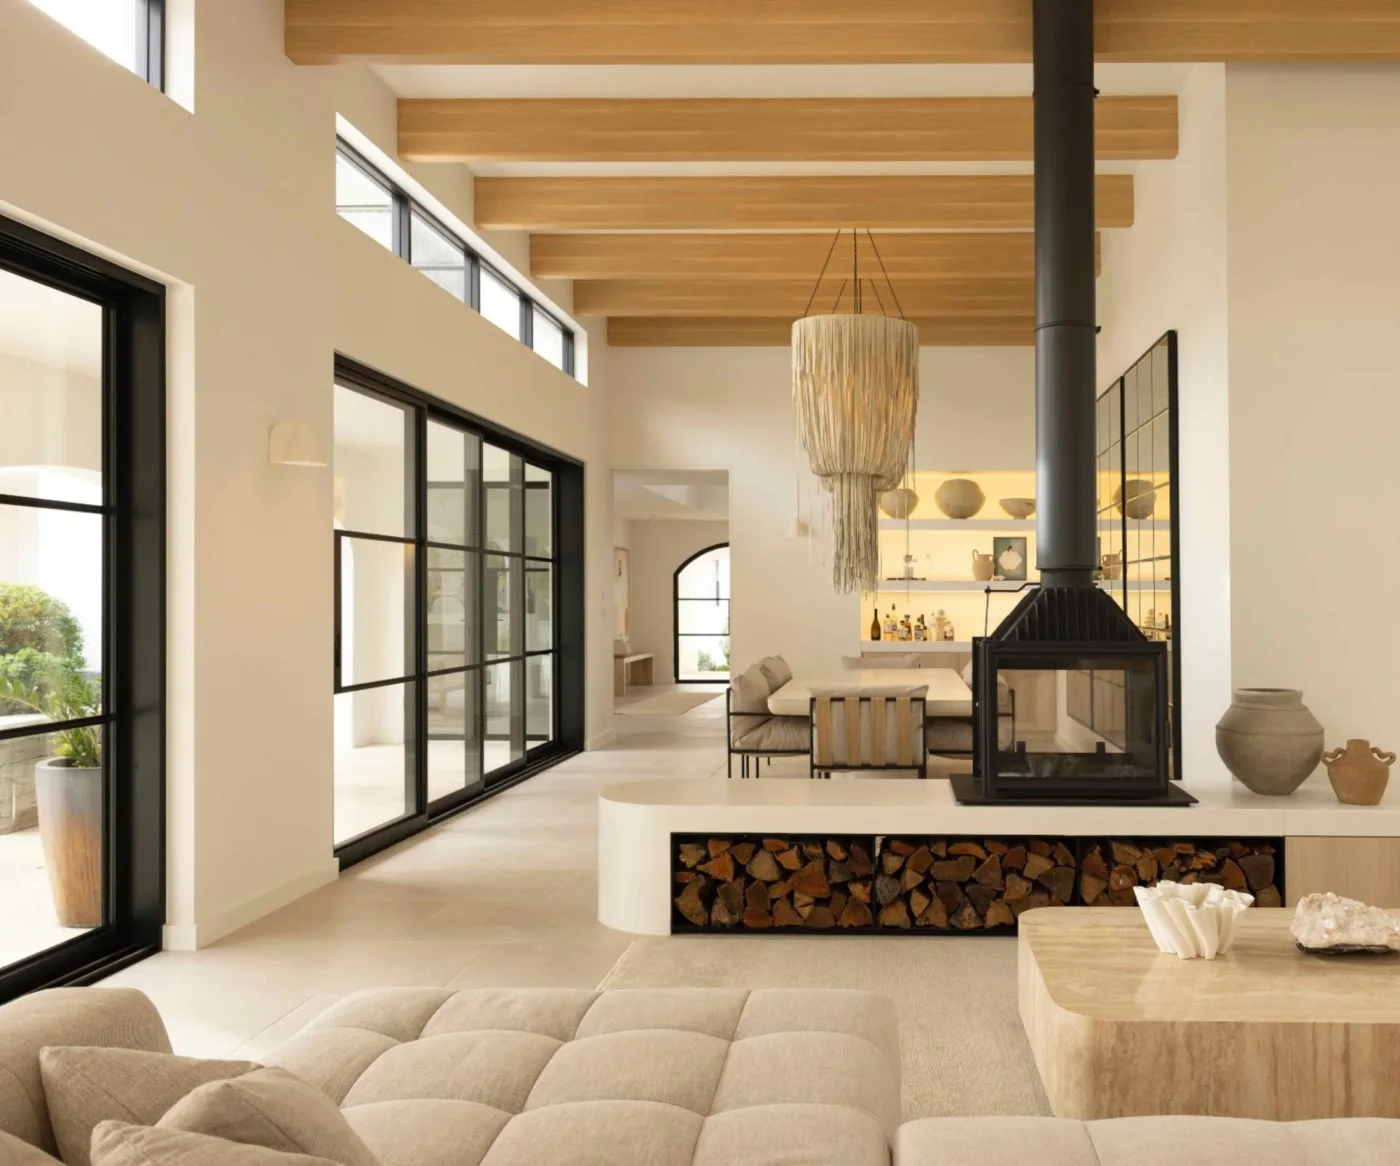 SaveSupport Non AI Creator
Source: www.homebeautiful.com.au
Warm ceiling beams repeat across the high pale room above the black-framed glazing. Textured seating and a low block-like table form a quieter gathering area in the foreground. A freestanding black fireplace creates a separate vertical outline above the log-storage ledge, with hanging lights and large vessels adding smaller rounded shapes beyond.
Plan the main walking route between the seating and glazing before adding large vessels or tables. A freestanding fireplace and log store require appropriate installation and appliance-specific clearances; a photograph does not establish those distances. Keep glazing and maintenance access usable, letting the ceiling and larger furniture shapes provide warmth without filling the open floor.
BRING IT ALL TOGETHER
Start with the room’s existing shapes
Look at the openings, floor and ceiling before choosing furniture. Repeated curves or warmer wood details can guide a restrained fabric palette, while a patterned rug can connect the seats below. Compare samples in your own room, selecting materials and finishes from verified care information rather than their appearance in a photograph.
Plan comfortable seat access and keep routes to windows and doors clear. Choose tables and storage from daily needs before arranging decorative pieces. Follow appliance requirements and seek appropriate professional help for fireplace, electrical or structural changes, letting the room’s character develop around practical use rather than forcing every photographed detail into the space.