A Japandi-inspired bathroom combines restrained shapes with warmer textures and useful everyday storage. The best starting point is your routine: where towels dry, which toiletries need a reachable place, and how comfortably you can move between the basin and bathing area. A quiet appearance is easier to maintain when those jobs have clear places.
These bathrooms show pale vanities, deeper wall colors, wooden accents and compact bathing arrangements. Compare what you can see with the maintenance and installation your own room will need. Choose products for their confirmed bathroom suitability, keeping waterproofing, ventilation and electrical work part of a properly planned renovation.
PART 01
Begin with useful storage and quieter surfaces
IDEA 01 / 20
Begin with a Simple Wood-Fronted Vanity
 SaveSupport Non AI Creator
Image credit: A. Naber Design
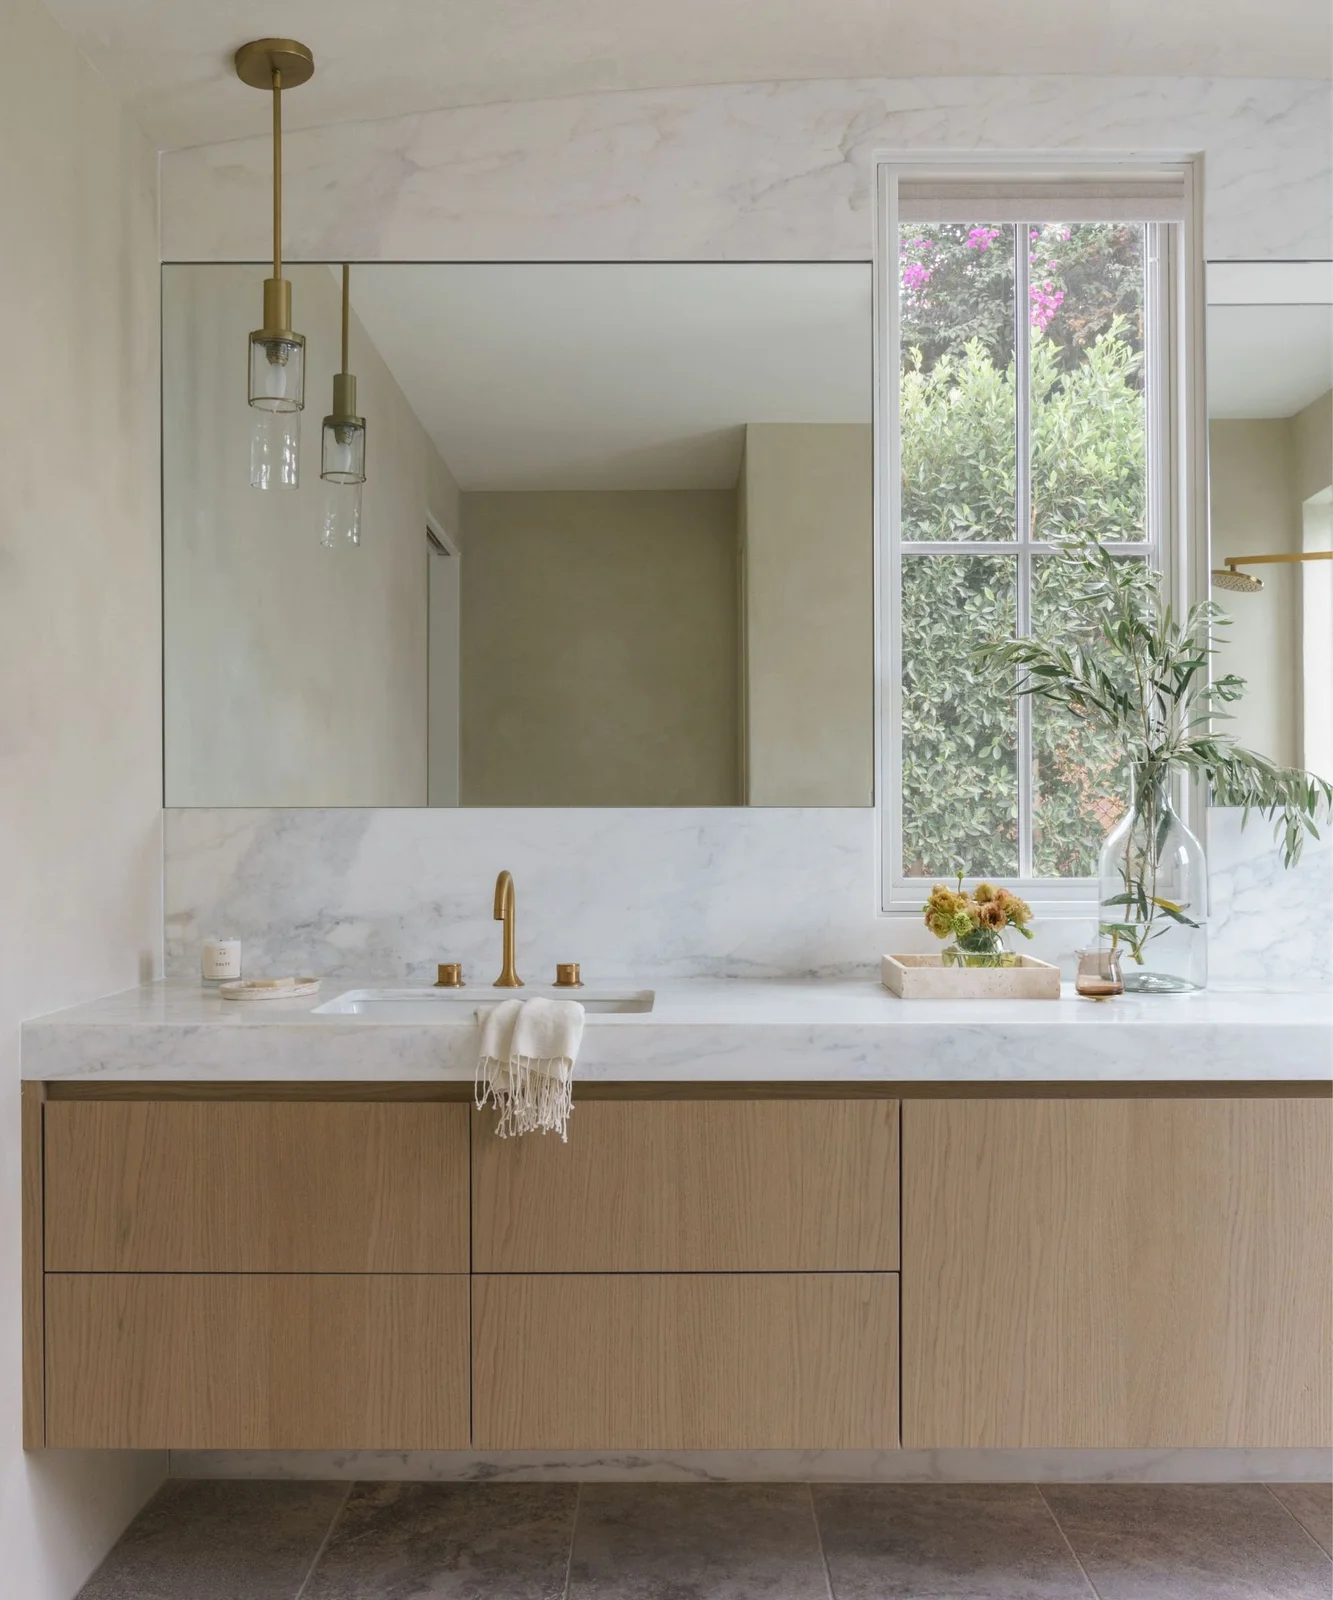
The floating vanity brings a warm grain pattern into the mostly pale room without adding visible legs or handles across its front. A broad mirror extends beside the window, and the slender pendants introduce smaller gold-toned outlines. Most daily storage sits behind the drawers, leaving a comparatively open counter above.
Check usable drawer space around the plumbing before choosing this type of cabinet. Compare the finished basin height with your daily routine, and specify furniture suitable for the bathroom’s moisture conditions. Classic bathroom ideas offer other storage arrangements when you need more room for shared toiletries or folded towels.
IDEA 02 / 20
Keep Bath and Shower Details Within One Quiet Area
 SaveSupport Non AI Creator
Image credit: Sarah Barnard Design
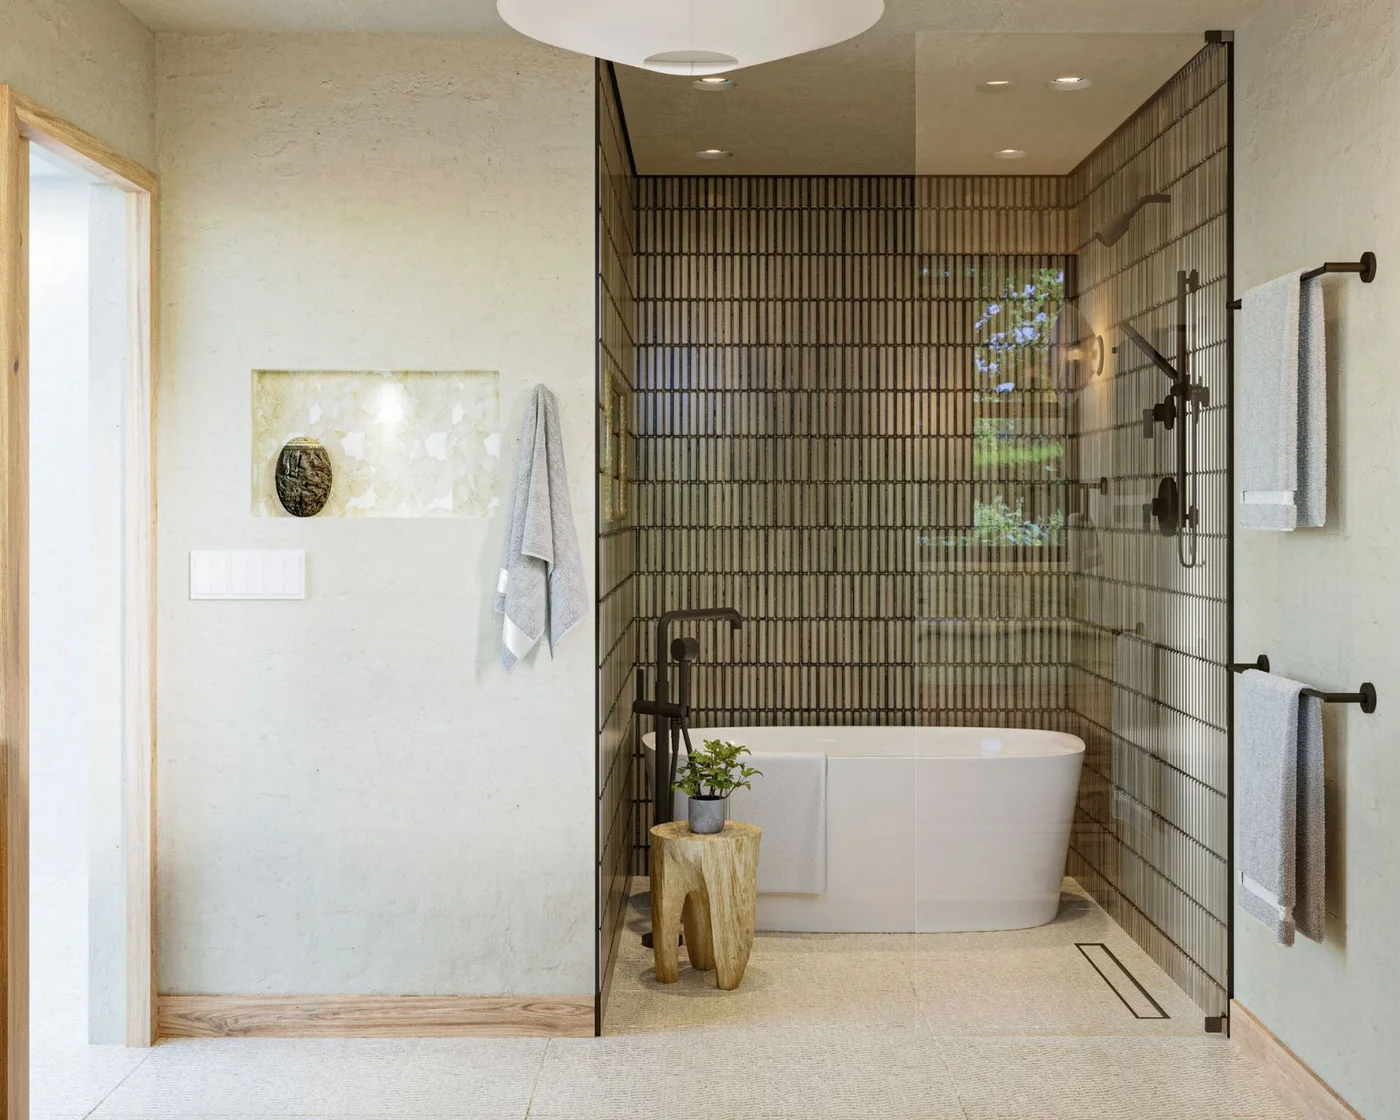
The narrow dark tiles give the bathing area a distinct backdrop without carrying that pattern across every wall. A clear enclosure keeps the white bath visible from the adjoining pale floor. Simple towel rails and the small wooden stool introduce practical smaller outlines beside the larger tub.
Have the enclosure, drainage and waterproofing planned around the whole bathing arrangement, including how you will reach and clean behind the bath. Check the door’s movement with nearby furniture in place. Use a stool suited to its intended conditions and keep decorative objects out of the route into the wet area.
IDEA 03 / 20
Use Pale Wall Texture Around a Narrow Vanity
 SaveSupport Non AI Creator
Image credit: Emily Lauren Interiors
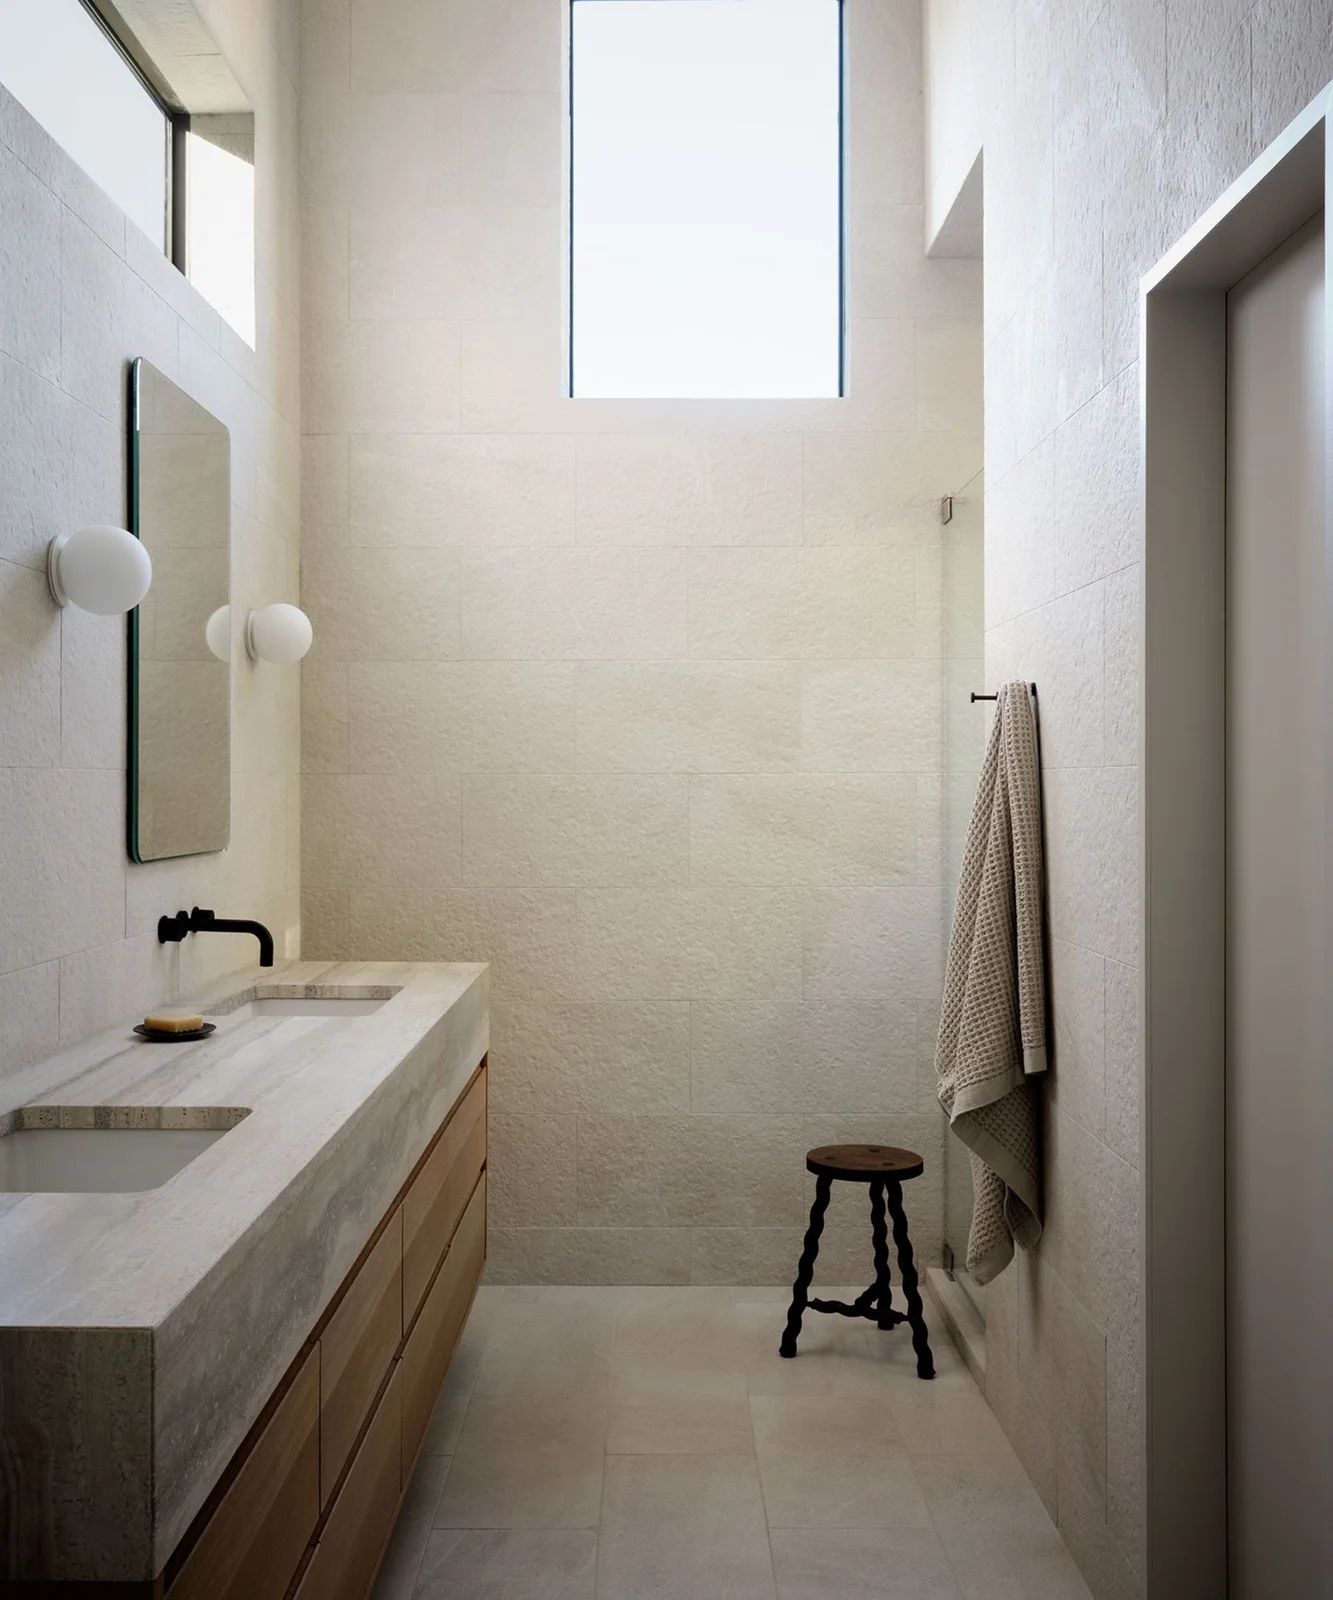
Pale textured walls give the narrow room detail without introducing a second strong color. The long wood-fronted vanity adds a warmer band along one side, and the round white lights soften the mirror’s straight edges. A small dark stool supplies a contrasting outline within the otherwise light palette.
Check the passage width with vanity drawers open, and leave a clear route toward the far end of the room. Choose wall finishes for their actual exposure to water and cleaning rather than texture alone. Keep the stool only where it has a useful purpose without narrowing everyday movement beside the counter.
IDEA 04 / 20
Leave Space Around a Window-Side Bath
 SaveSupport Non AI Creator
Image credit: Otto/ Stephen Kent Johnson
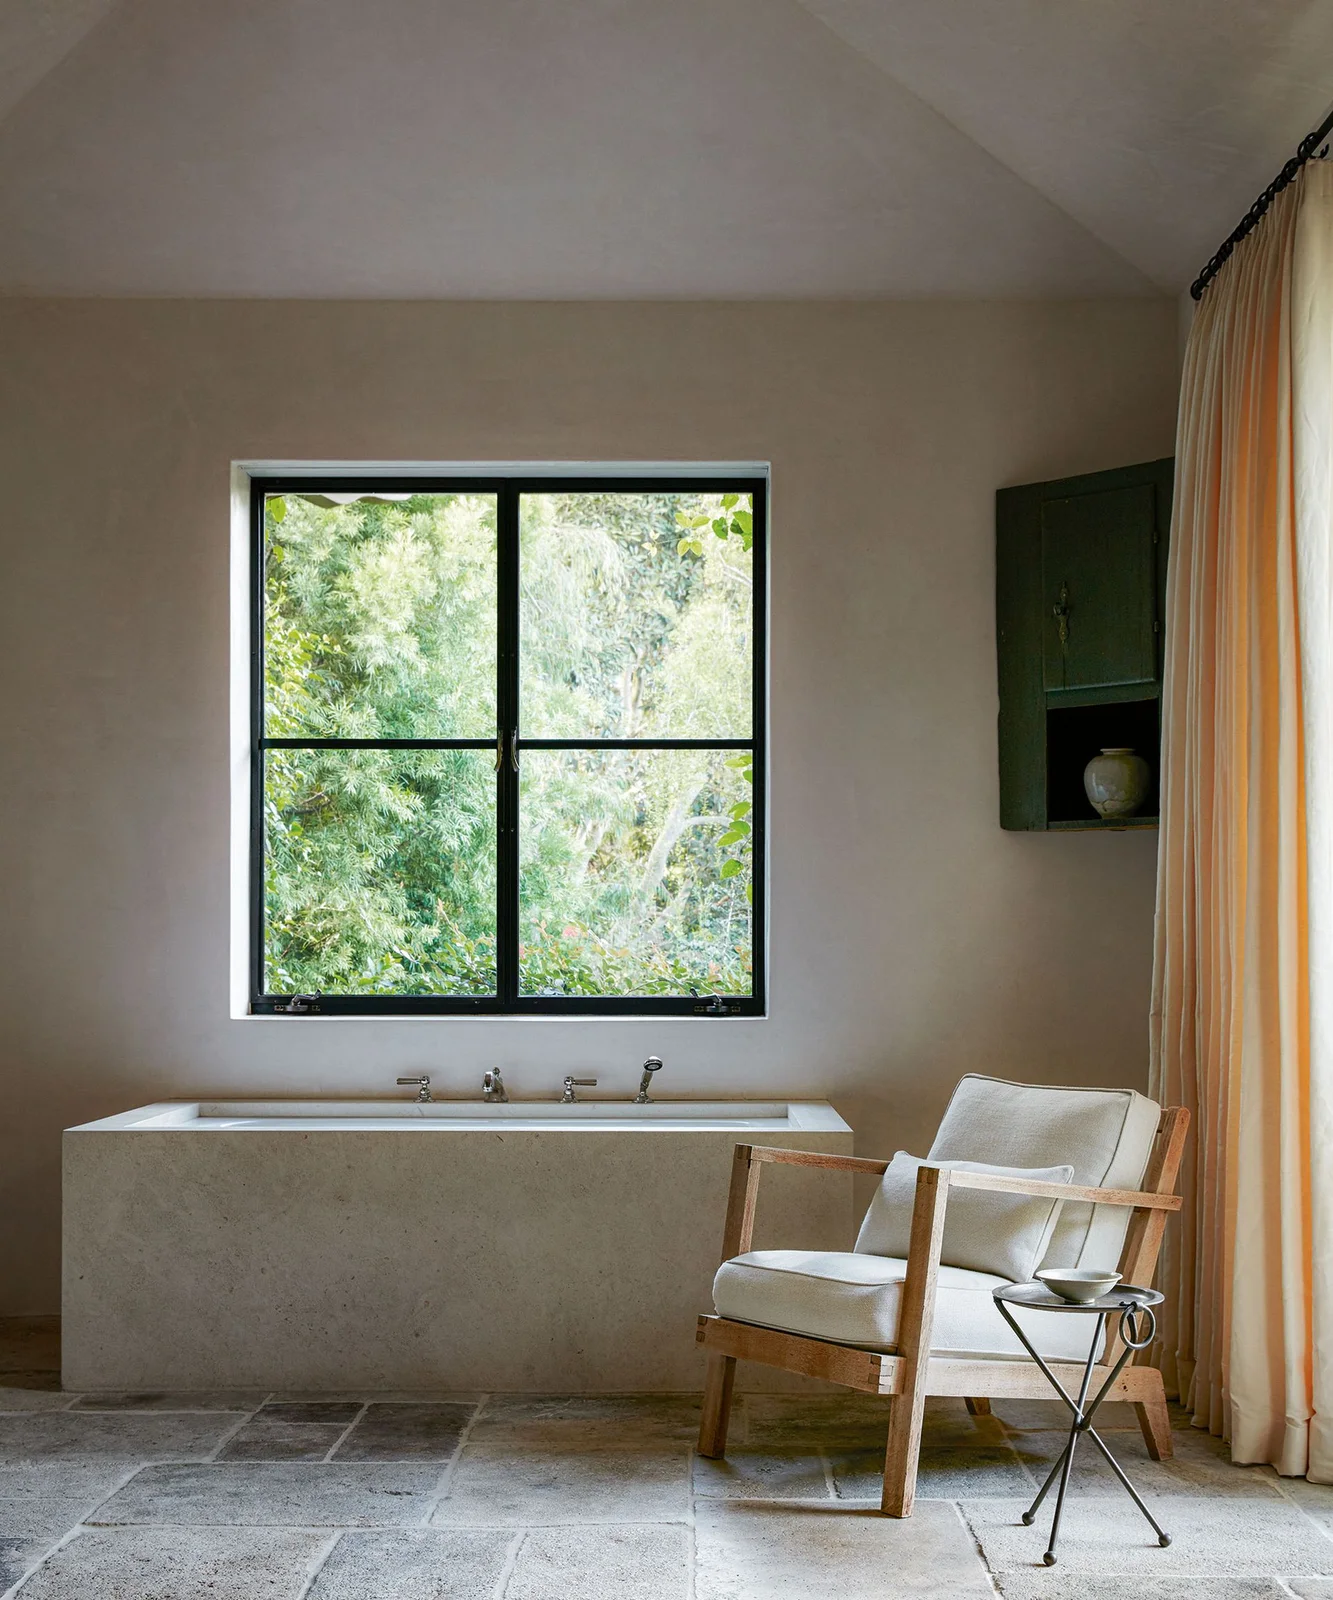
The rectangular bath and window share a simple central alignment, with the outdoor greenery providing most of the stronger color. A wooden chair and cream curtains soften the adjoining corner. The gray floor and pale walls keep the larger surfaces related, leaving the room’s interest in texture and shape.
Choose seating for the room’s actual humidity and leave enough space to approach, enter and clean the bath. Keep curtain fabric clear of splashes and check nighttime privacy at the window. A side table is useful only if it remains stable and reachable without adding another obstacle beside the bathing area.
IDEA 05 / 20
Introduce Muted Green Through a Single Tiled Wall
 SaveSupport Non AI Creator
Image credit: Christopher Horwood
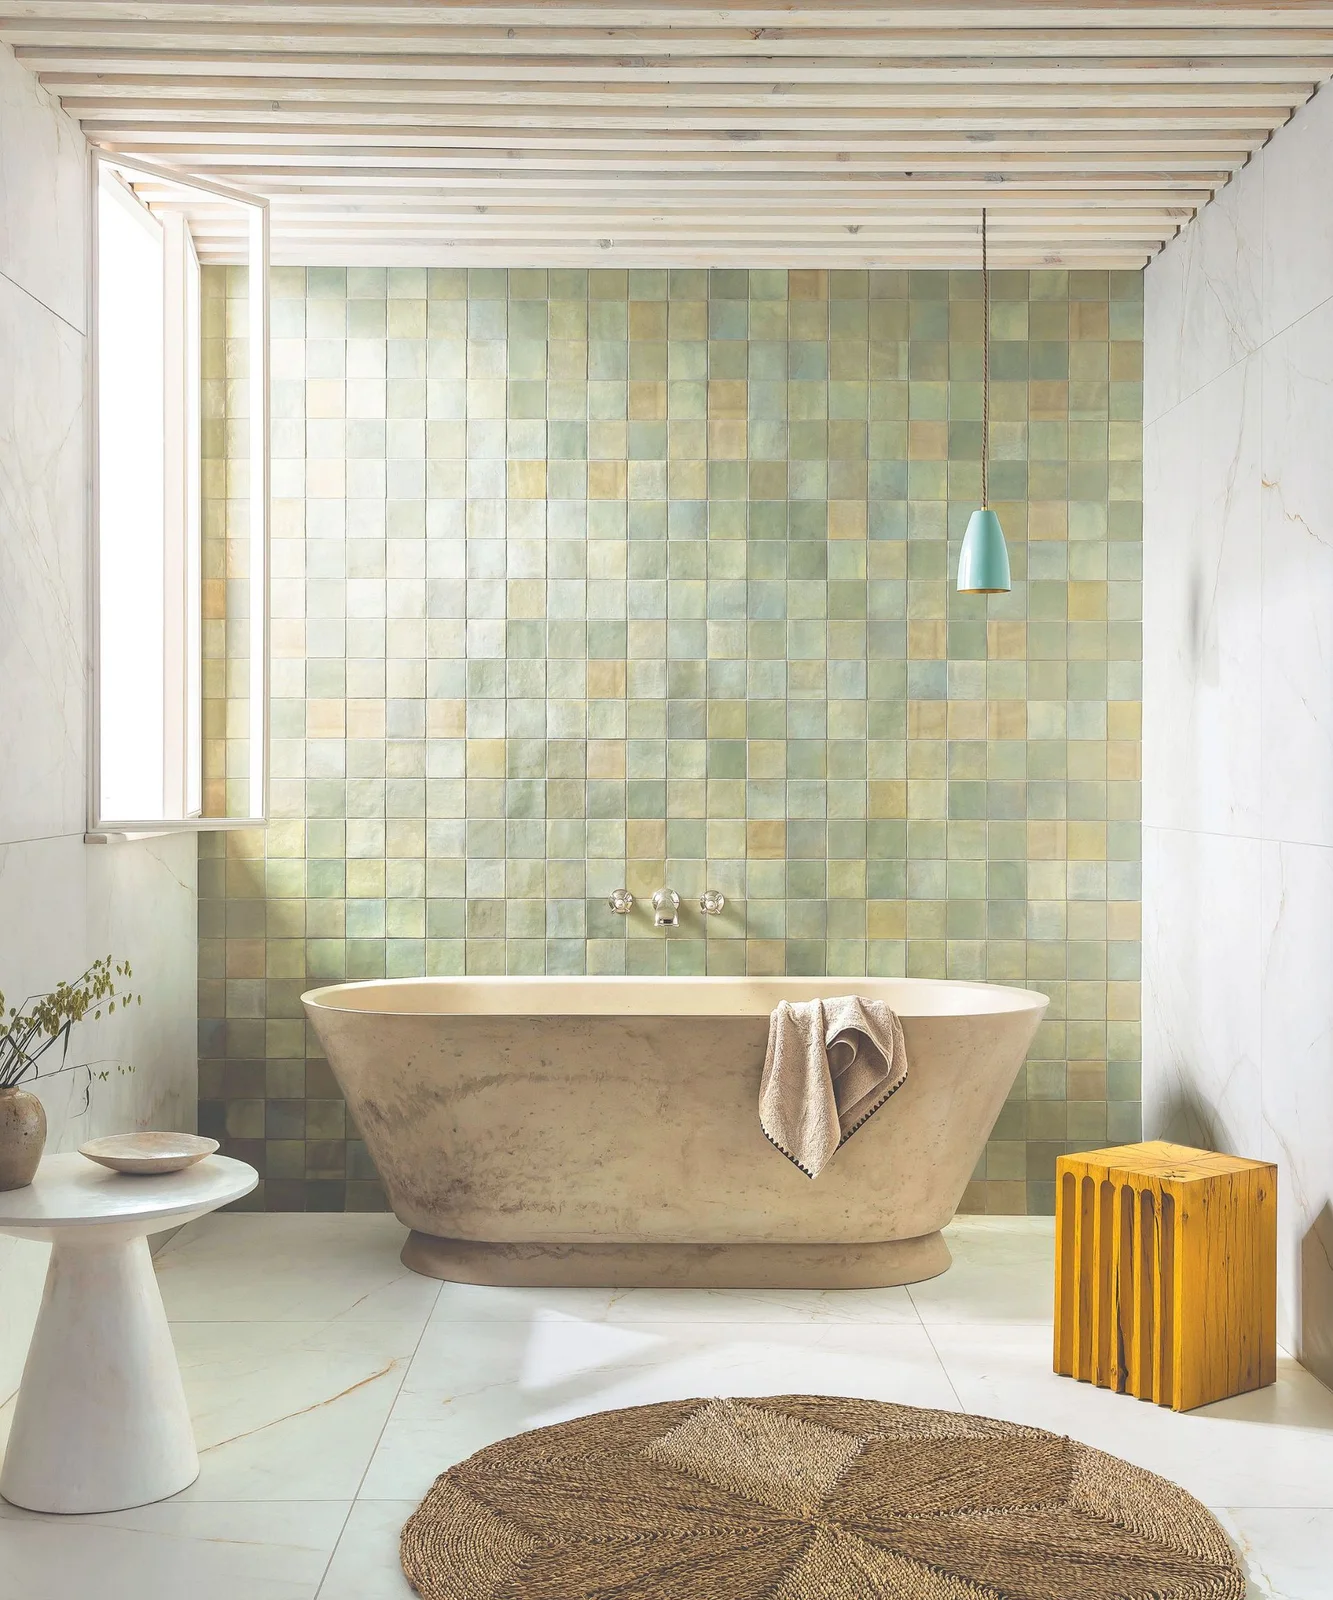
The varied green and yellow tiles add a gentle color range behind the pale bath. Repeated ceiling slats provide another linear texture without matching the wall’s square pattern. A yellow stool concentrates the brighter accent in one smaller object, while the white side table keeps its neighboring shape quieter.
Compare tile samples together so their variation feels comfortable across a larger wall, and check suitability for the intended location. Choose grout with maintenance in mind rather than by the sample alone. Earthy bathroom ideas show other ways to keep a muted green finish connected to useful bathing and storage arrangements.
PART 02
Balance bathing shapes with warmer details
IDEA 06 / 20
Keep a Gray Tub Distinct Against Pale Walls
 SaveSupport Non AI Creator
Image credit: Christopher Sanders/Sanders Architecture
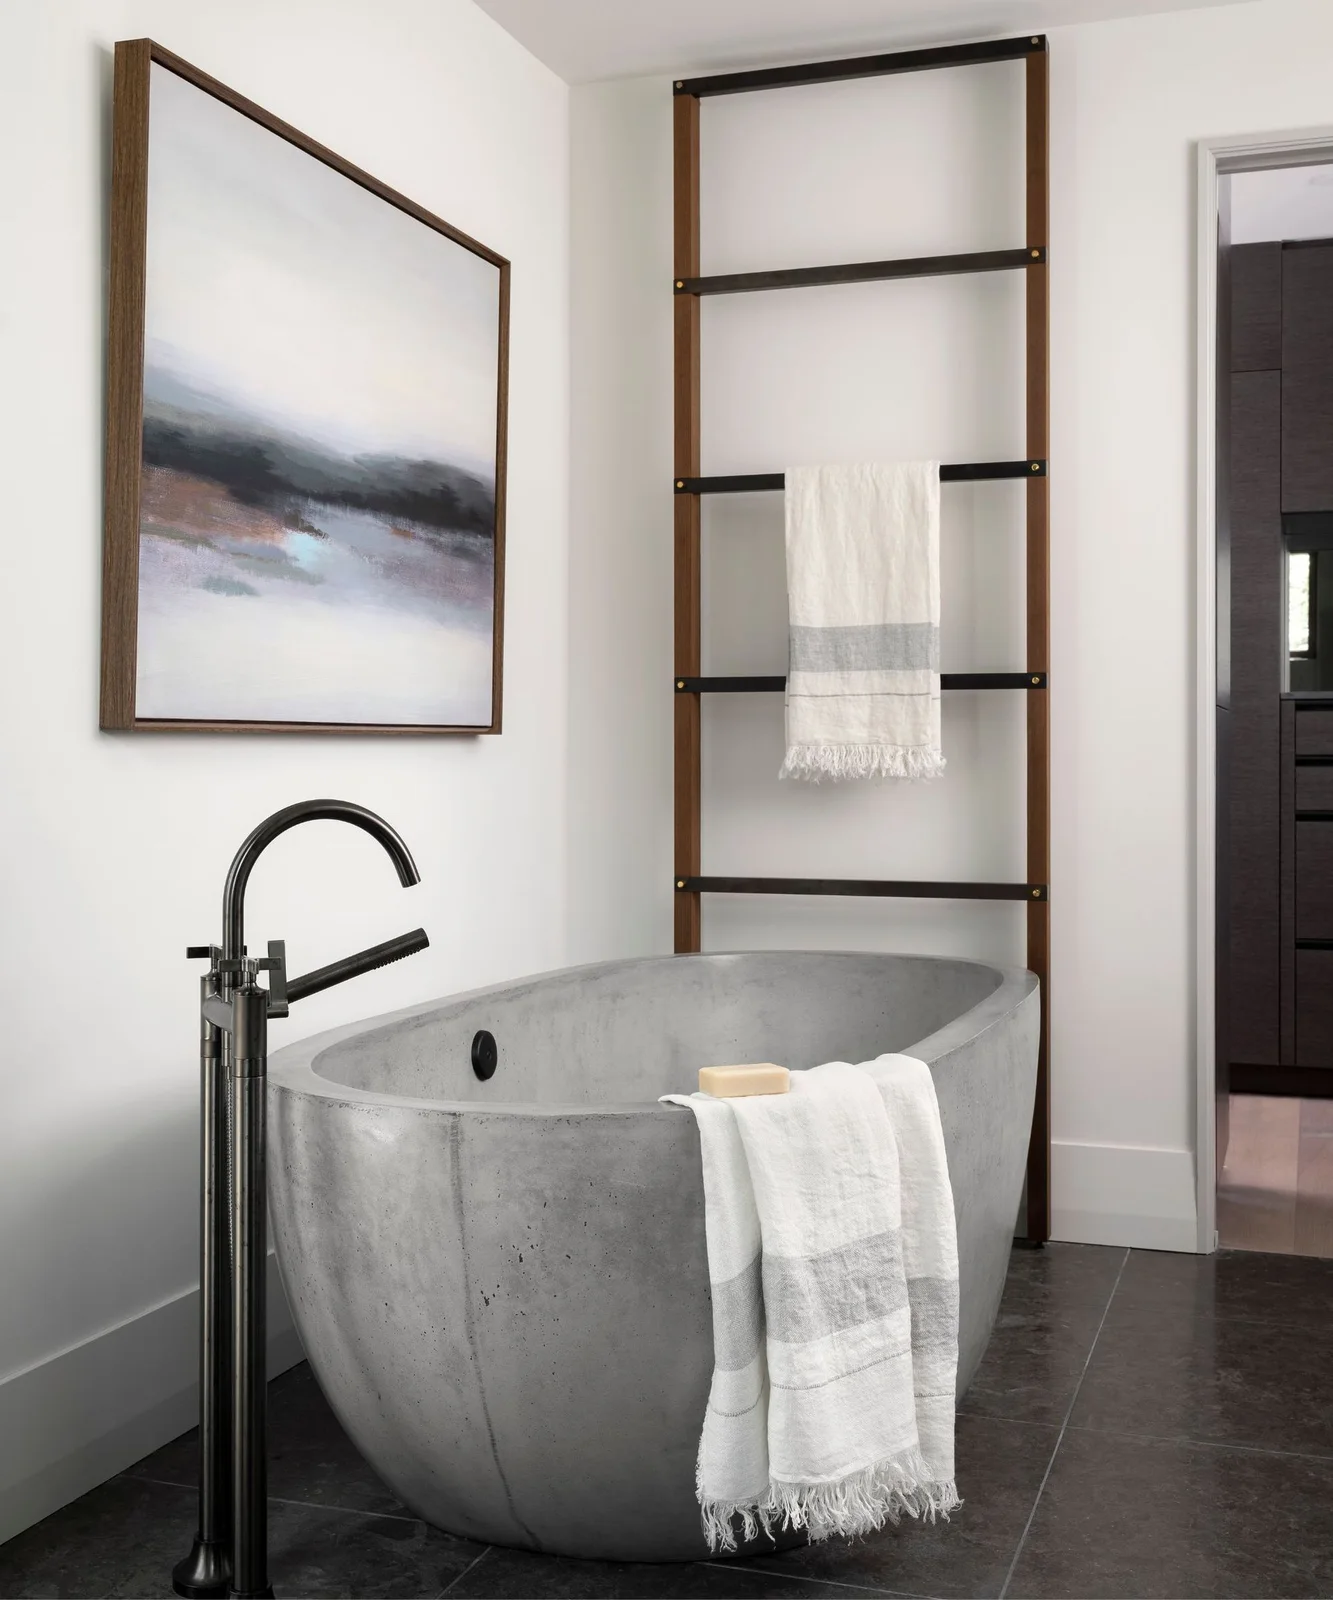
The gray tub brings a heavier-looking rounded shape into the pale wall arrangement. Black fittings repeat the darker rails on the tall towel ladder, while framed artwork adds one quieter rectangle above the bath. The pale towel separates the tub’s textured surface from its darker surroundings.
Check the tub’s verified weight, installation requirements and care instructions before specifying a similar appearance. Keep towel storage stable and positioned for easy access outside the splash route. Do not infer the tub’s material from the photograph; visually similar finishes can require different cleaning products and supporting arrangements.
IDEA 07 / 20
Make a Compact Vanity Feel Deliberate
 SaveSupport Non AI Creator
Image credit: Future Plc/Anna Stathaki
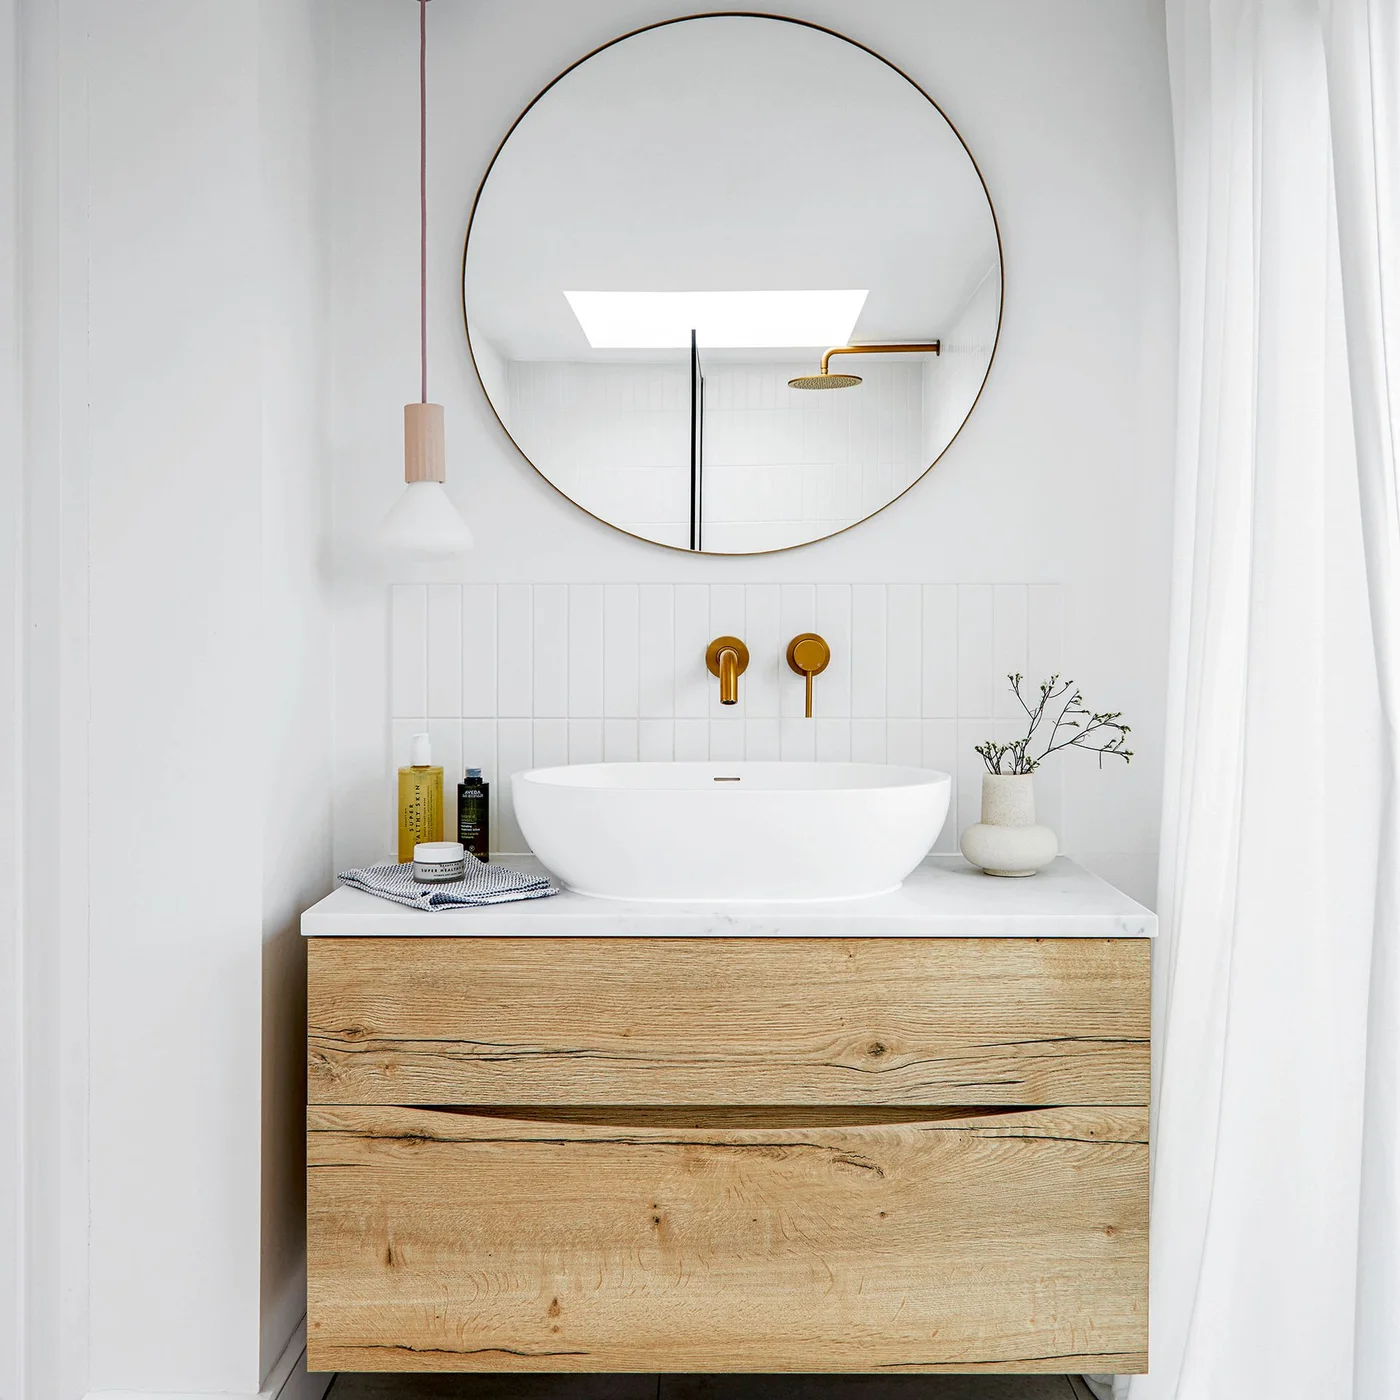
The visible grain gives the compact vanity much of its character, while the white basin and wall keep the surrounding area light. A round mirror supplies a softer outline above the rectangular cabinet. Gold-toned fittings and a single pendant concentrate the smaller details without filling the entire counter.
Account for the vessel basin’s added height when choosing the cabinet and faucet together. Check how easily the counter can be wiped behind and around the bowl. Cottage bathroom ideas compare other arrangements when a narrower footprint needs to retain enough useful storage for your daily belongings.
IDEA 08 / 20
Combine a Pale Bath with Warmer Floorboards
 SaveSupport Non AI Creator
Image credit: Future PLC/ James French
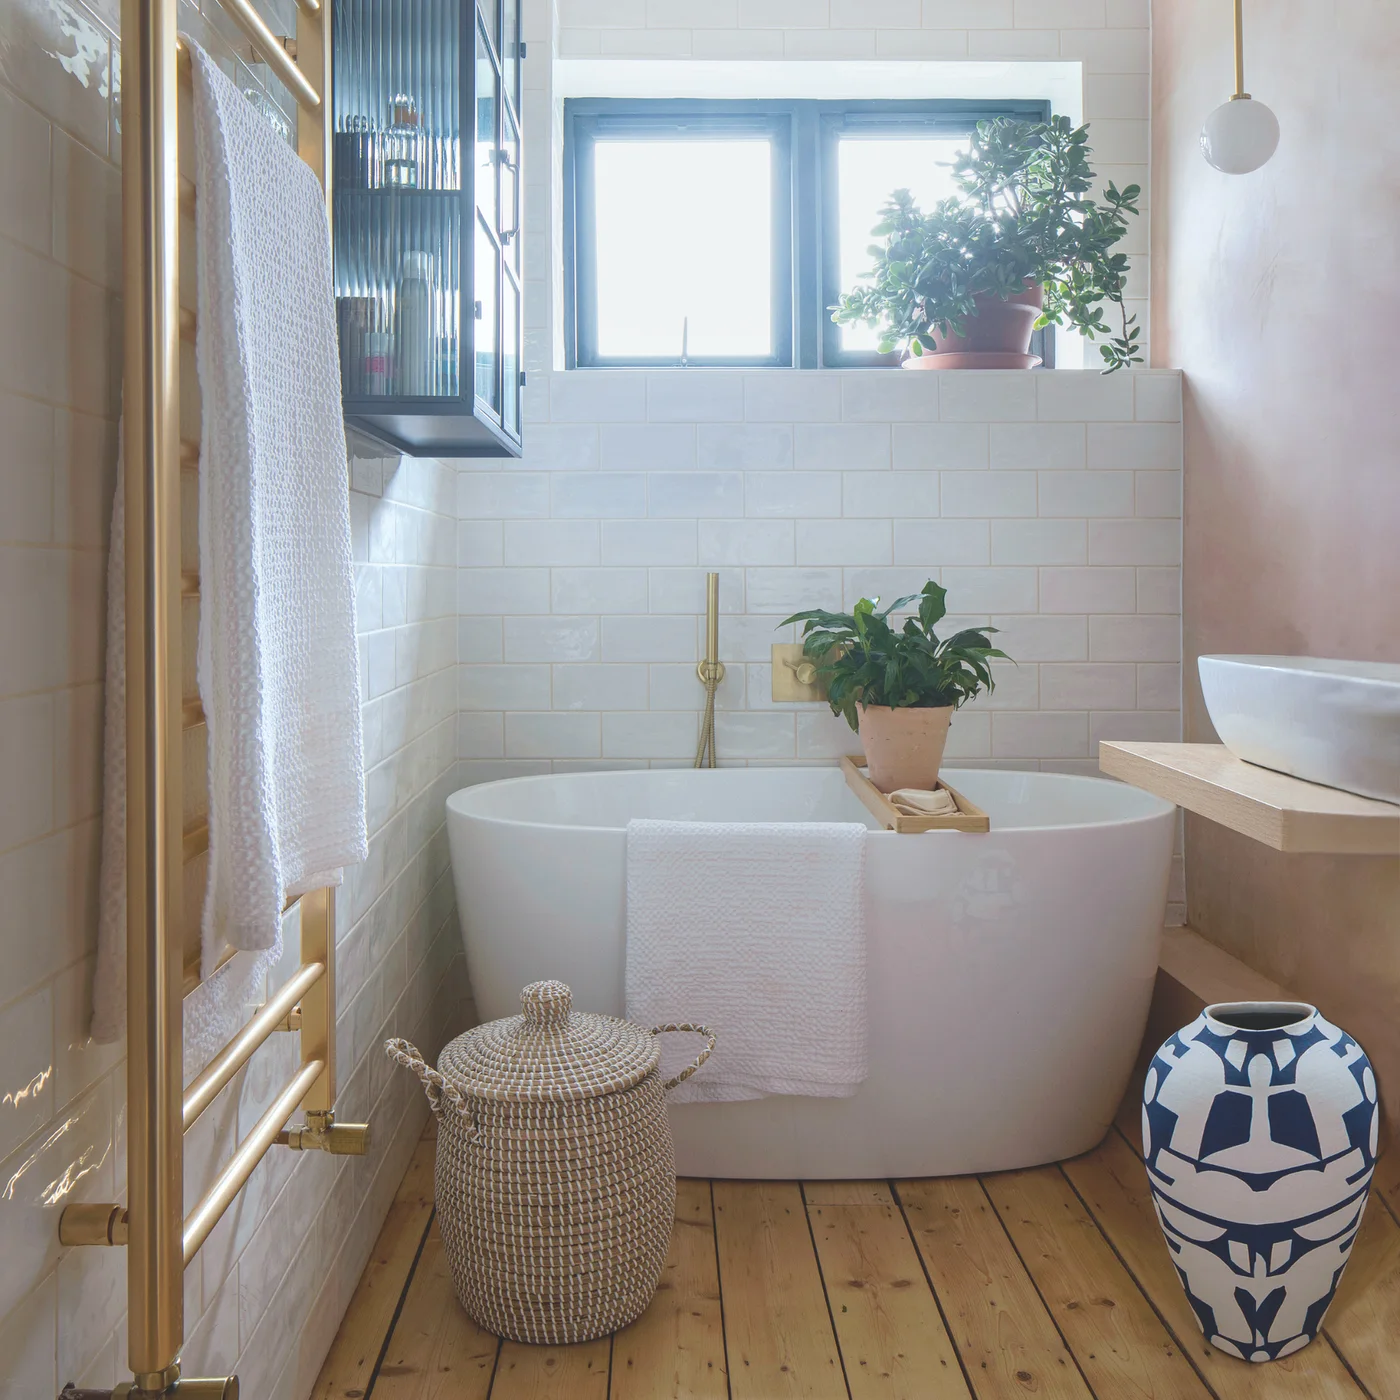
Warm floorboards introduce a softer-looking lower surface below the pale pink and white walls. The simple white bath stays distinct against the varied textures, while plants and a woven basket add smaller natural-looking details. The larger room colors remain restrained despite the blue-and-white vessel beside the tub.
Check whether a chosen floor product is suitable for your bathroom and follow its installation and care instructions, particularly around splashes. Keep plants and baskets from narrowing access to the tub. Bathroom floor tile ideas offer alternatives when you prefer a wood-like appearance or another warmer floor finish with different maintenance needs.
IDEA 09 / 20
Use a Towel Ladder Beside a White Bath
 SaveSupport Non AI Creator
Image credit: Future PLC/Carolyn Barber
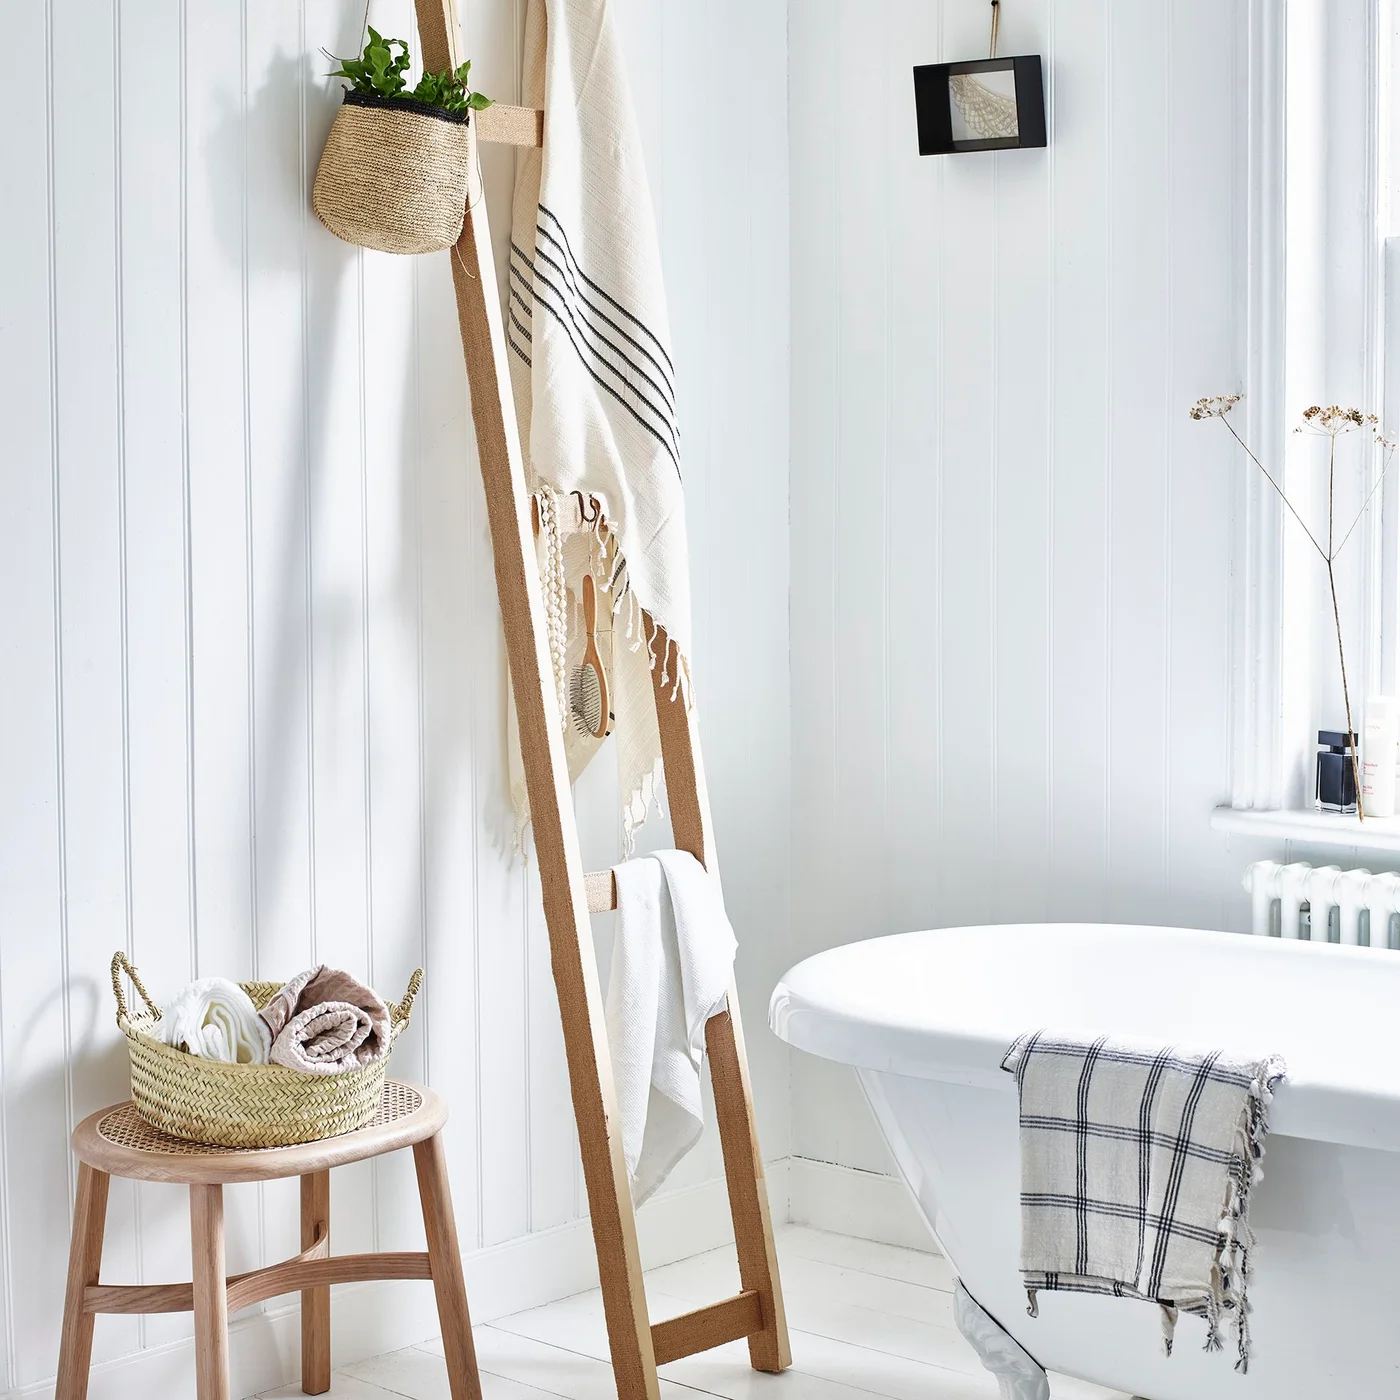
The ladder and stool introduce warmer wooden outlines against the white bath and paneled wall. A woven basket collects folded towels into one smaller group instead of spreading them across the floor. The checked towel adds a modest pattern while the room’s larger surfaces remain pale and simple.
Keep towel storage secure and separate from the bathing route so it is easy to use with wet hands. Allow damp textiles to dry before returning them to the basket. Choose a ladder intended for towel storage and follow its fixing guidance rather than assuming a loosely leaning piece will suit the available floor space.
IDEA 10 / 20
Fit a Simple Bath Beneath a Sloping Roof
 SaveSupport Non AI Creator
Image credit: Future PLC/ Adam Carter
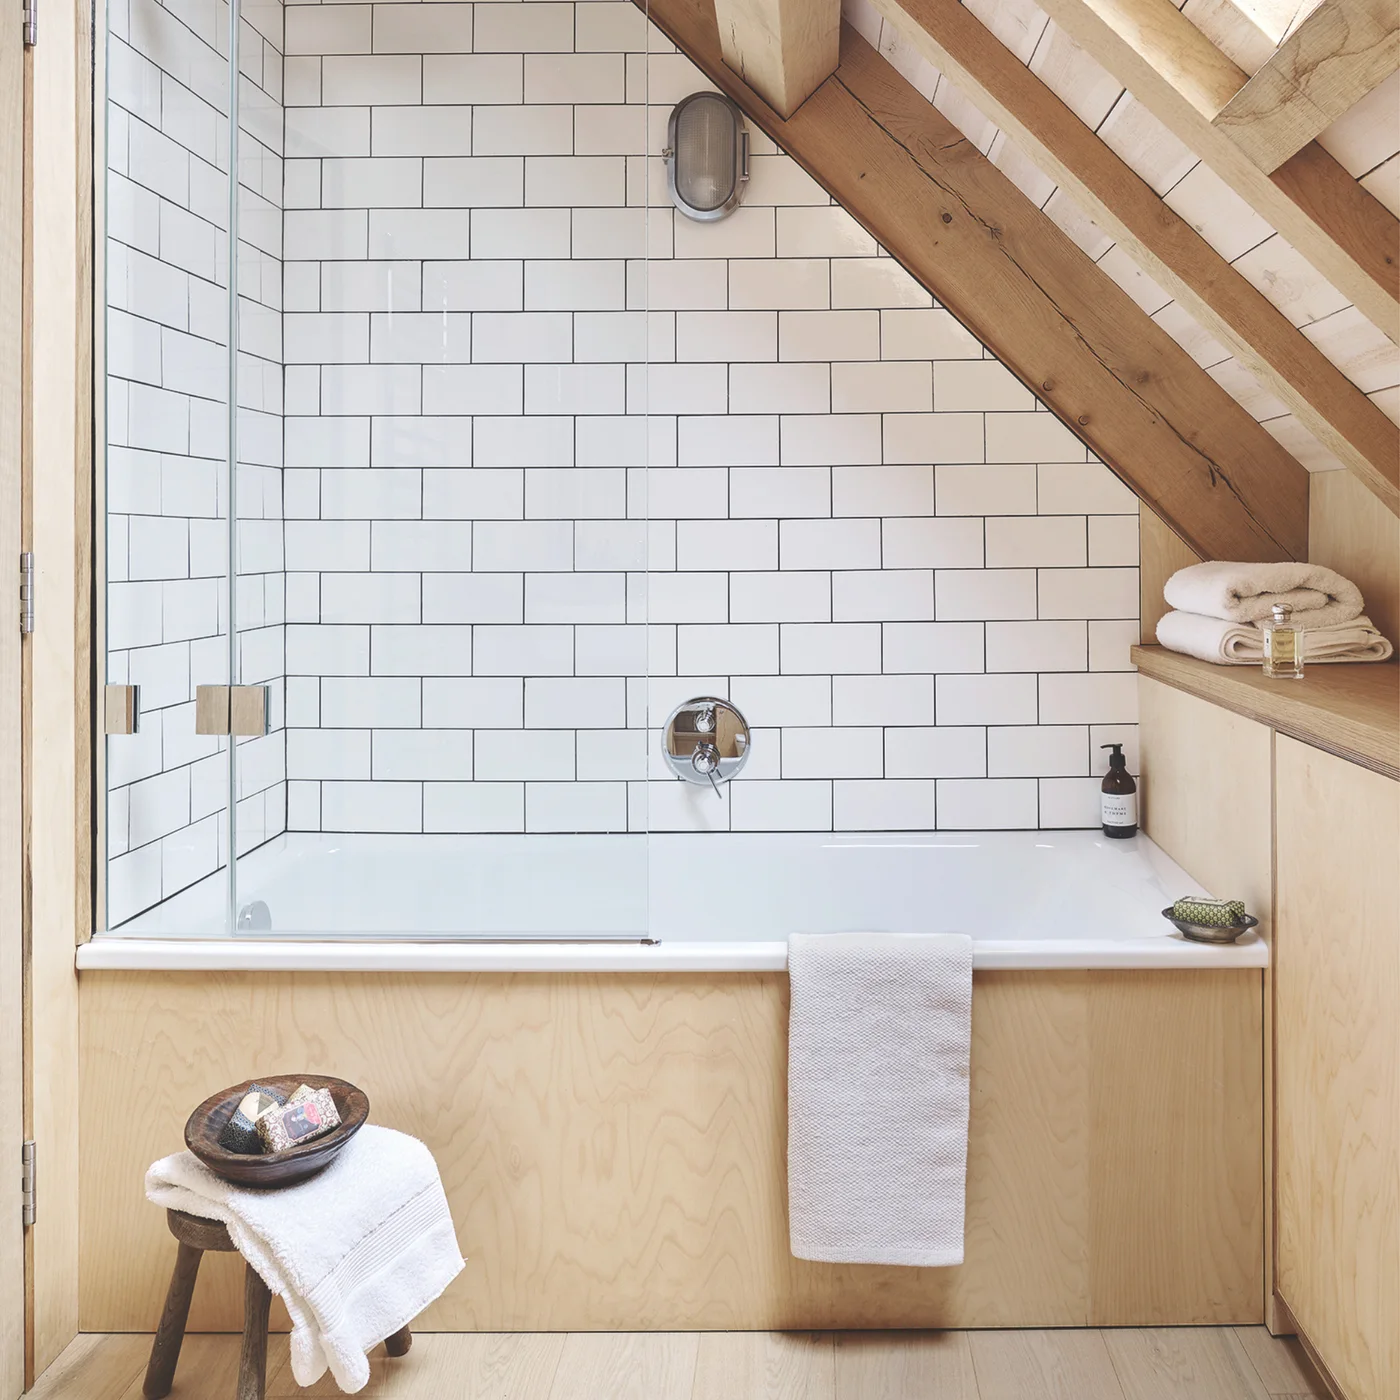
The wooden framing makes the room’s roof shape visible above a mostly white bathing area. Pale wooden panels repeat a warmer finish lower down, while rectangular tiles give the splash area a distinct grid. The glass screen leaves the bath and wall pattern visible without adding a heavy opaque division.
Check standing and seated headroom around the tub before using a sloping area for bathing and showering. Have the screen and waterproof surfaces planned for their actual exposure to water. Keep everyday bottles in reachable storage and leave the small stool where it does not interfere with entry or cleaning.
PART 03
Use greenery, deeper colors and restrained pattern
IDEA 11 / 20
Add Greenery Without Losing Useful Storage
 SaveSupport Non AI Creator
Image credit: Future PLC
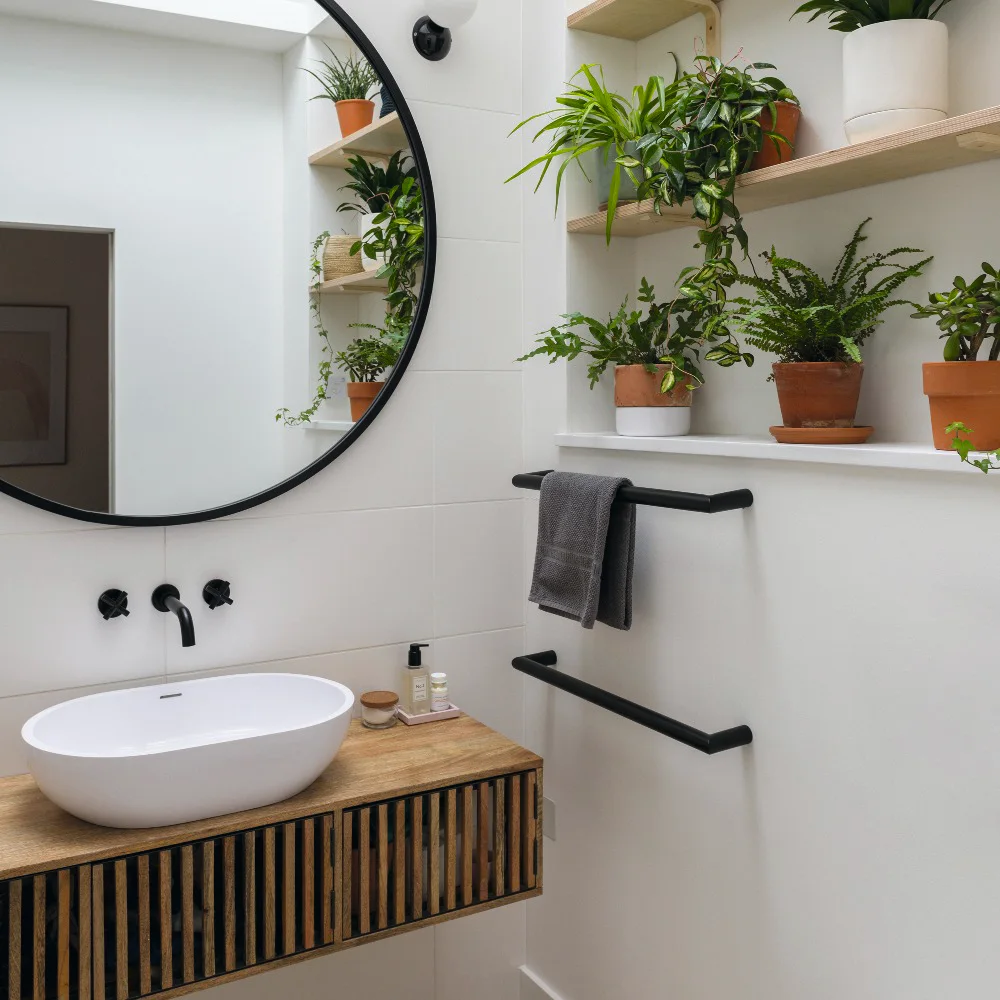
The wood-fronted vanity provides a warm lower band, with black rails and the mirror’s rim defining smaller darker lines above. Plants concentrate greenery on the open shelves rather than across the whole counter. A white basin keeps the washing area distinct from the surrounding foliage and wooden surfaces.
Reserve convenient storage for toiletries before using shelf space for plants. Choose plants for the room’s actual light conditions and keep watering separate from the cabinet and wall fittings. Leave foliage clear of the mirror and towel rails so cleaning, washing and hanging damp towels remain easy every day.
IDEA 12 / 20
Balance a Dark Wall with a White Bath
 SaveSupport Non AI Creator
Image credit: Benjamin Moore
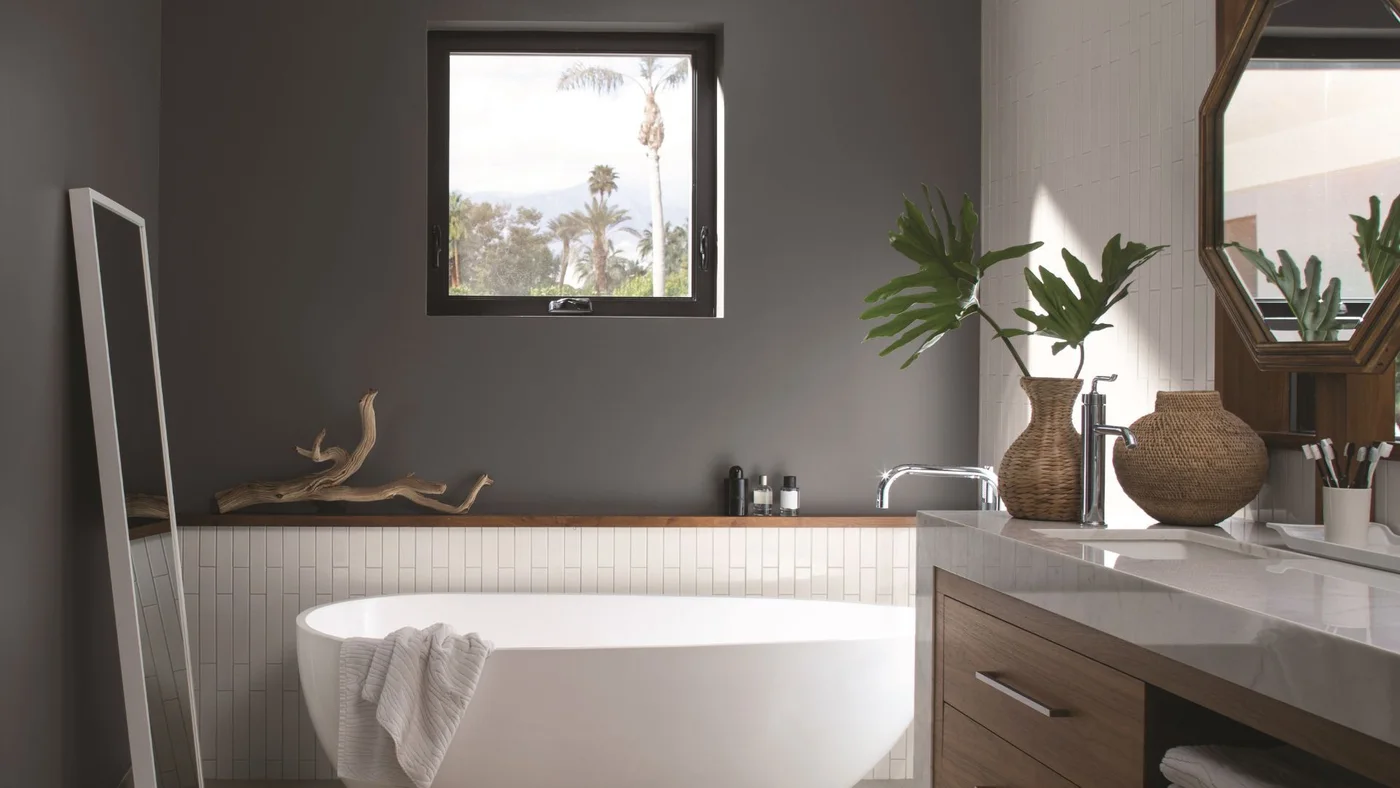
The gray wall gives the white bath a clearer outline while the wooden cabinetry adds a warmer finish beside it. A dark window frame repeats the deeper wall accents in a smaller rectangle. The mirror carries the plants’ green shapes across the vanity area without adding another large decorative surface.
Test gray samples beside the wood and white fittings in the room’s changing light before painting. Keep counter space usable around plant containers and toiletries, and choose storage for the items you prefer out of view. Plan privacy at the window independently of how attractive its daytime view appears in the photograph.
IDEA 13 / 20
Repeat Black Details Around a Pale Tub
 SaveSupport Non AI Creator
Image credit: English Blinds
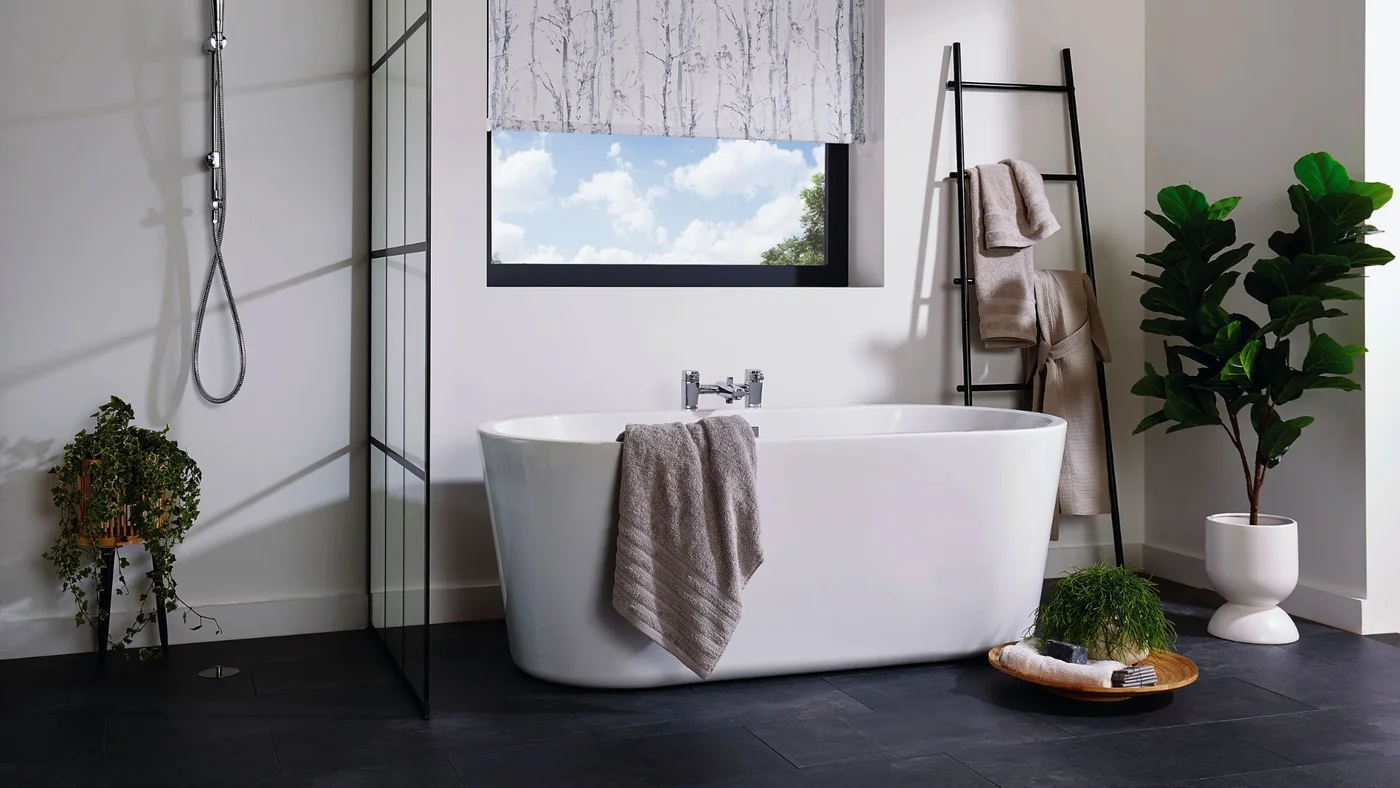
The dark floor, slim towel ladder and shower-screen frame repeat black in several separate outlines around the white bath. The window blind adds a restrained pattern above the tub. A larger leafy plant supplies the main stronger color without changing the room’s simple palette.
Check light control and privacy at the window, keeping the blind suitable for its exposure to humidity and splashes. Give the plant a position that leaves cleaning and bath access clear. Dark gray bathroom ideas compare other ways to repeat dark fittings while keeping the surrounding room useful and visually balanced.
IDEA 14 / 20
Use a Wood-Look Floor as the Main Pattern
 SaveSupport Non AI Creator
Image credit: Carpetright
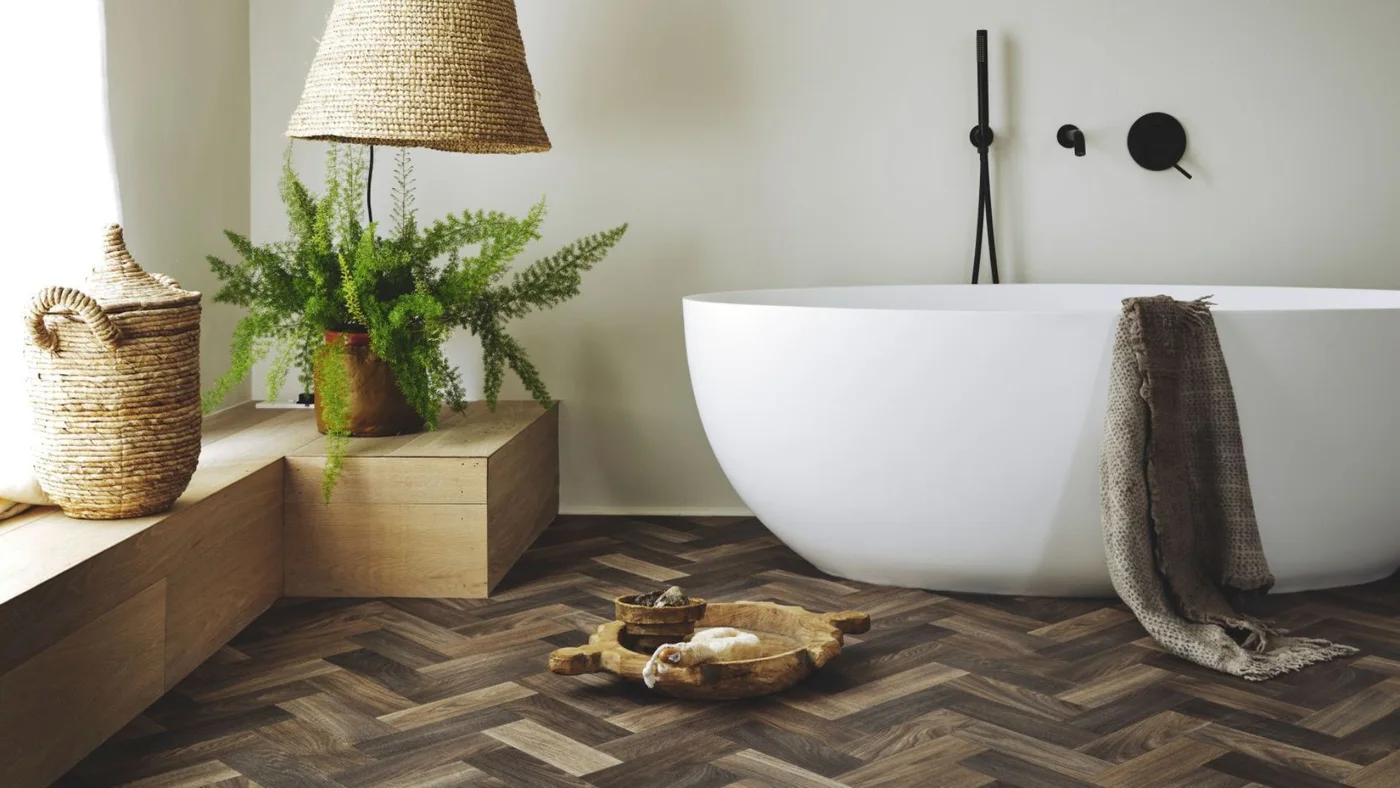
The herringbone floor supplies most of the room’s pattern, while the white bath and pale walls remain simpler larger surfaces. A woven shade and basket repeat warmer textures near the tub. Black fittings give the bathing area smaller darker outlines without introducing a second strongly patterned wall.
Choose the flooring by its confirmed bathroom suitability, slip performance and care needs, rather than by the appearance of wood alone. Plan how the herringbone direction meets doorways and other adjoining surfaces. Keep baskets and decorative objects off the path around the bath, retaining access for both everyday use and cleaning.
IDEA 15 / 20
Consider a Compact Wooden Bath Arrangement
 SaveSupport Non AI Creator
Image credit: Getty Images
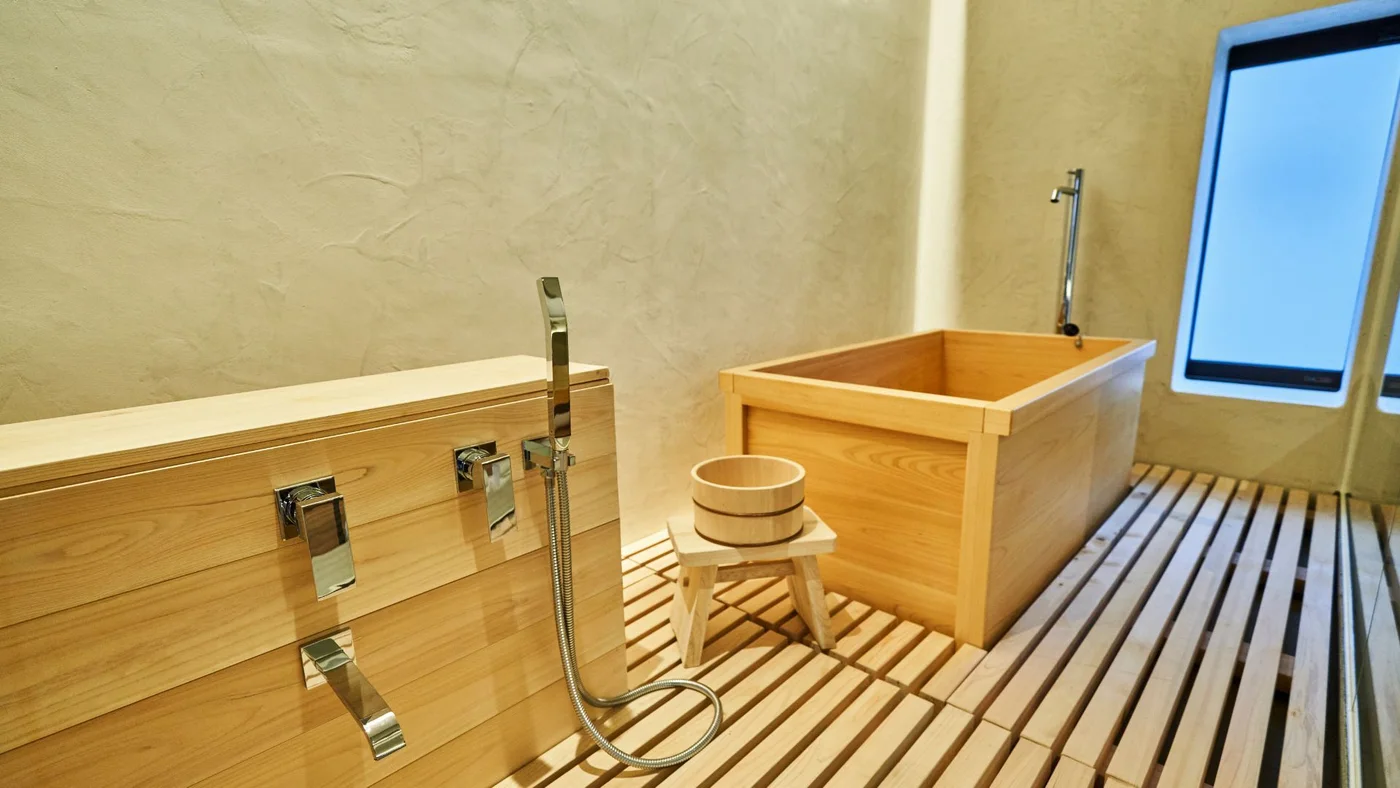
The compact wooden tub and repeated slats give the bathing area a warmer connected appearance. A low stool and bucket sit beside a separate washing point, showing a different arrangement from a conventional long tub. Pale textured walls keep the room from becoming another continuous wood-colored surface.
Treat this as inspiration for a professionally planned bathing arrangement, checking the actual tub’s maintenance, plumbing and installation requirements before choosing it. Confirm comfortable access and the floor system suited to the room. A wooden appearance does not establish water resistance, and a photograph cannot specify the drainage needed beneath slatted flooring.
PART 04
Make texture and smaller room layouts practical
IDEA 16 / 20
Give One Bath Wall a Warm Geometric Texture
 SaveSupport Non AI Creator
Image credit: DGI Design x Build
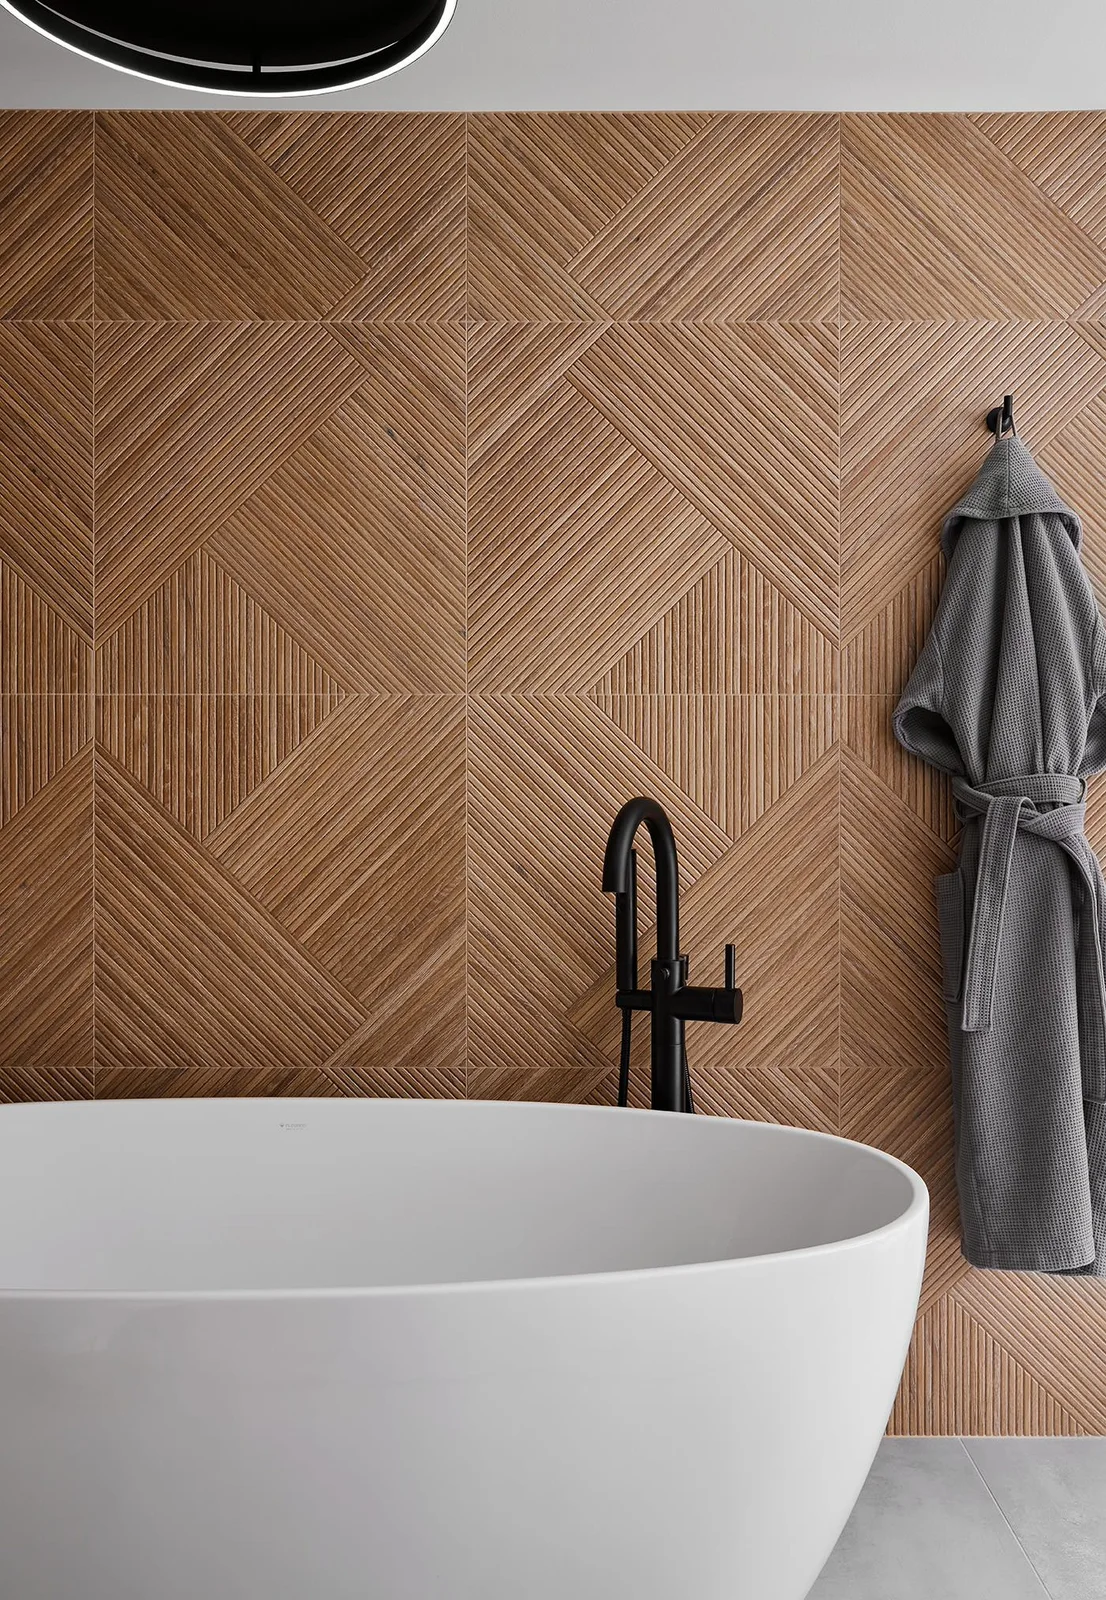
Repeated ribbed tile sections create larger geometric shapes across the warm brown wall. The white bath remains a simple curved foreground shape, with the black faucet providing a narrow contrasting line. A gray robe introduces a softer texture beside the patterned wall without obscuring most of it.
Inspect a sample’s texture and cleaning guidance before using a heavily ribbed finish around bathing. Ask the installer how joints and edges will be finished so the larger pattern stays consistent. Modern bathroom tile ideas compare other wall arrangements when you want a textured backdrop with a different balance of pattern and maintenance.
IDEA 17 / 20
Plan a Small Room with Open and Closed Storage
 SaveSupport Non AI Creator
Source: www.ikea.com
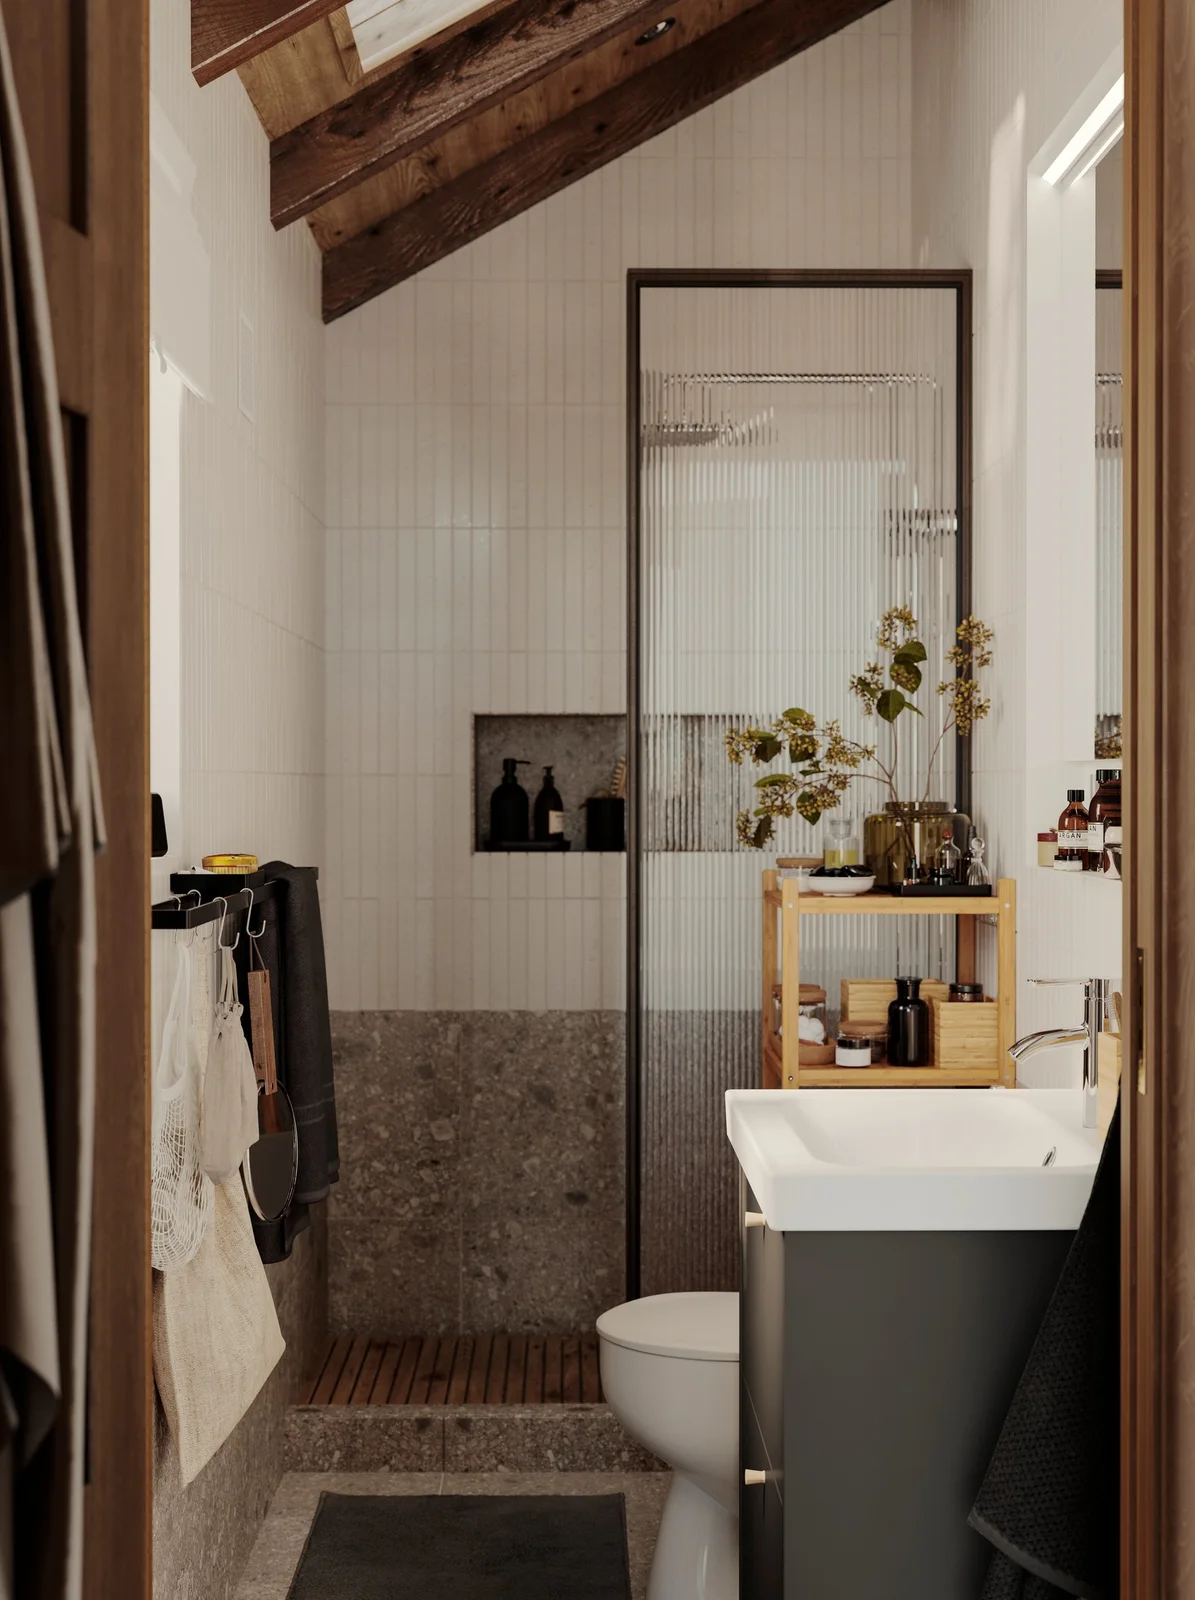
The dark vanity keeps some storage closed, while the narrow wooden shelving gives smaller bottles and towels an open place beside it. White tiles and the textured glass screen leave the compact bathing area relatively light. Wooden beams add a warmer upper outline above the repeated pale wall surfaces.
Check the walking route and door movement before adding freestanding shelves in a narrow room. Keep the most frequently used items reachable without filling every open shelf with decoration. Choose bathroom-suitable furniture and secure storage appropriately, leaving enough room to wipe the vanity and shower screen without moving several objects first.
IDEA 18 / 20
Connect a Double Vanity to a Sloping Ceiling
 SaveSupport Non AI Creator
Image credit: Imrie Design Studio
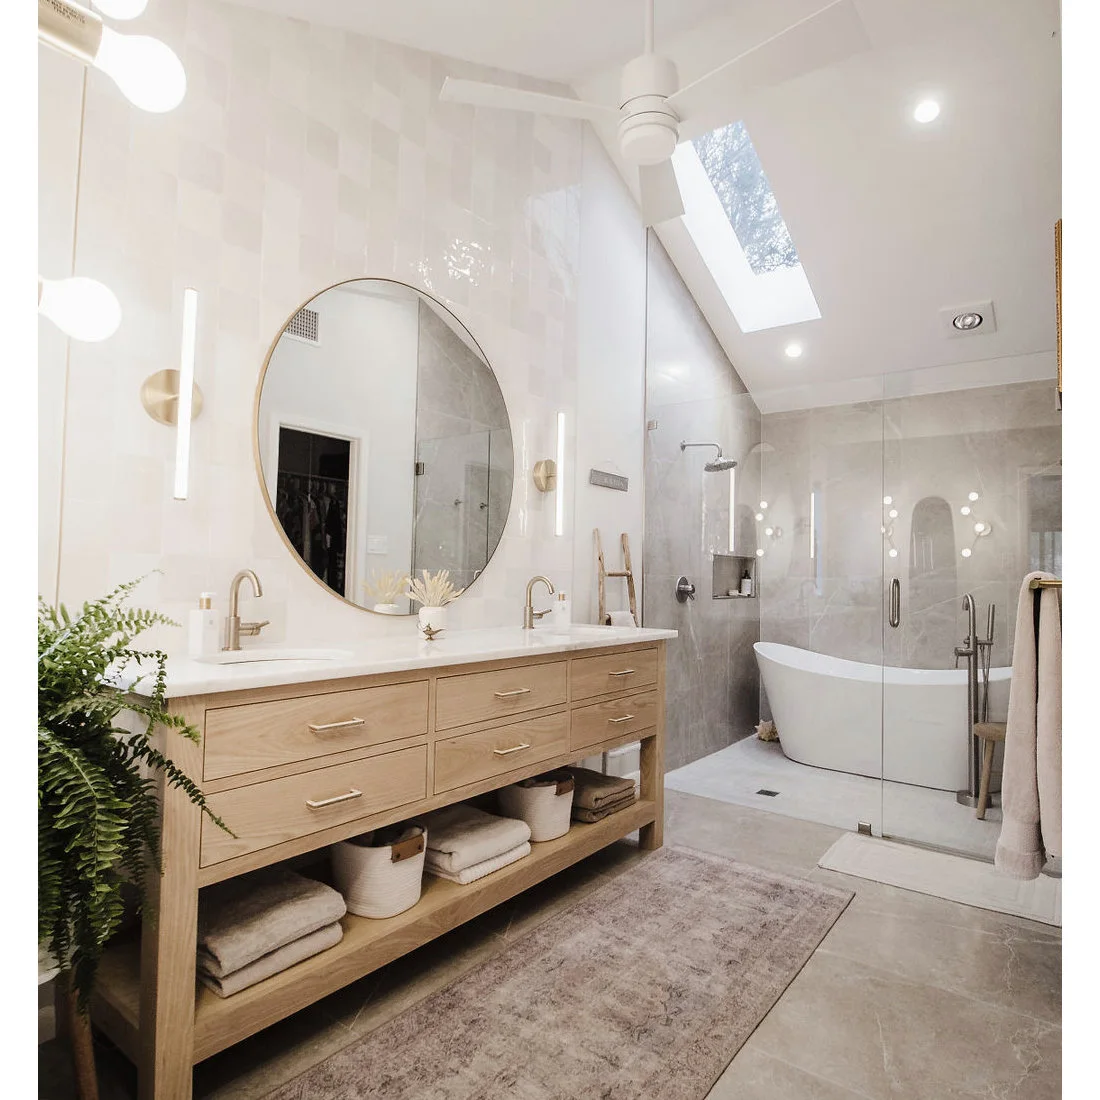
The long wooden vanity creates a warmer horizontal band below the round mirror. Drawers and an open lower shelf provide different storage options for towels and smaller belongings. The glass enclosure keeps the bathing area visible, while the skylight brings a separate bright opening into the sloping upper room.
Plan each basin’s use with the drawers open and the floor route clear, especially when the bathroom is shared. Check how easily stored towels can be reached without brushing damp flooring. Leave skylight operation and cleaning practical, and do not assume a bright overhead opening replaces the need for suitable everyday lighting.
IDEA 19 / 20
Repeat Pale Vertical Tiles Beside Wooden Drawers
 SaveSupport Non AI Creator
Image credit: Cathie Hong Interiors
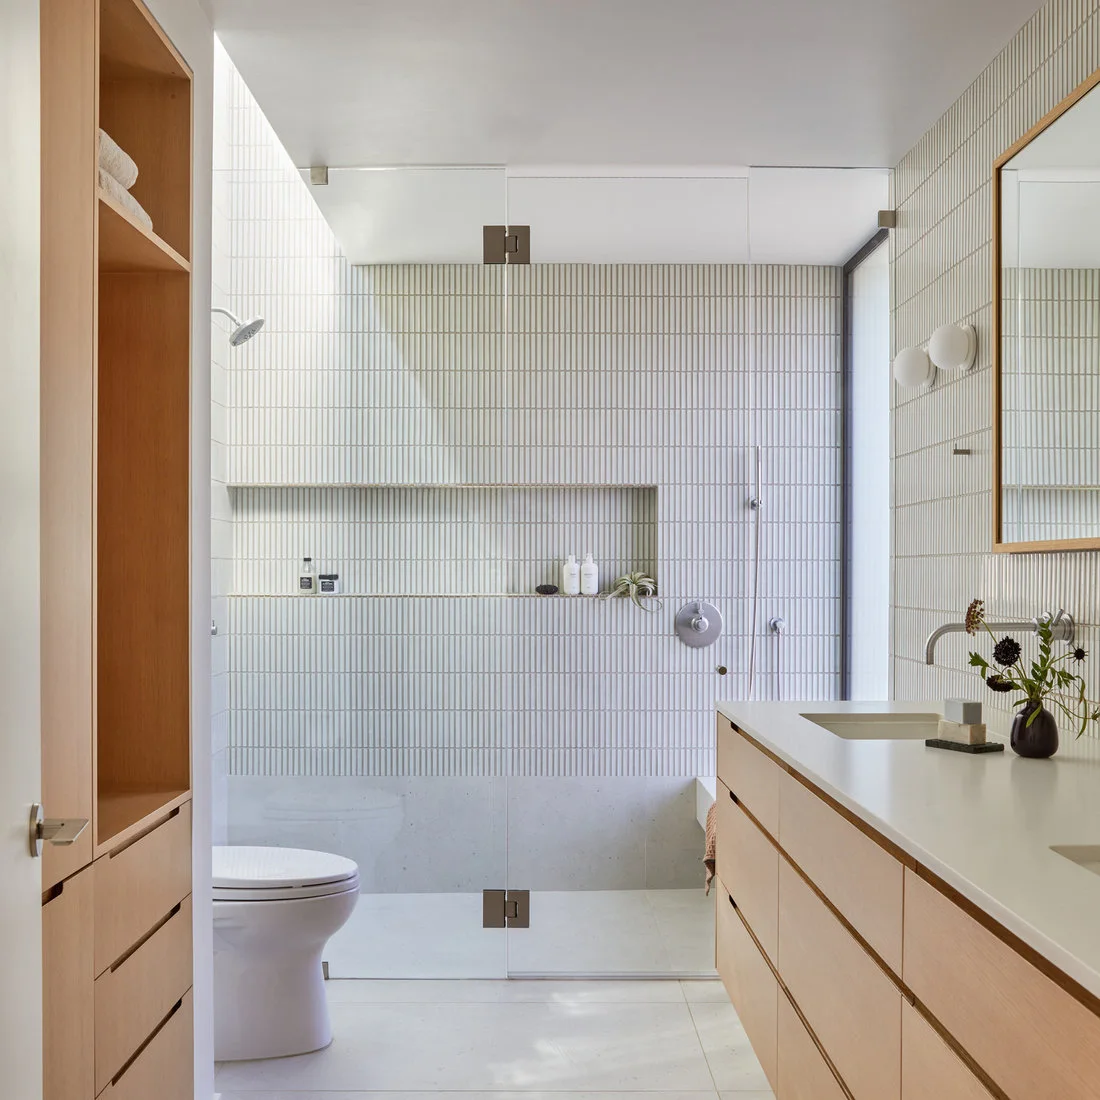
The slender vertical tiles create a repeated pale backdrop that continues behind the mirror and into the shower. Wooden drawers and the mirror frame add warmer outlines without competing with a second wall pattern. The broad niche organizes bottles within the shower rather than placing them along the surrounding floor.
Size the niche around the products you actually use and have waterproofing and drainage details planned by the installer. Keep enough counter space beside the basin for daily essentials. Check the glass door’s opening with nearby cabinetry in place so the quieter appearance also supports comfortable movement through the room.
IDEA 20 / 20
Warm a White Tub-Shower Room with a Wooden Ceiling
 SaveSupport Non AI Creator
Image credit: Adapt Interior Design
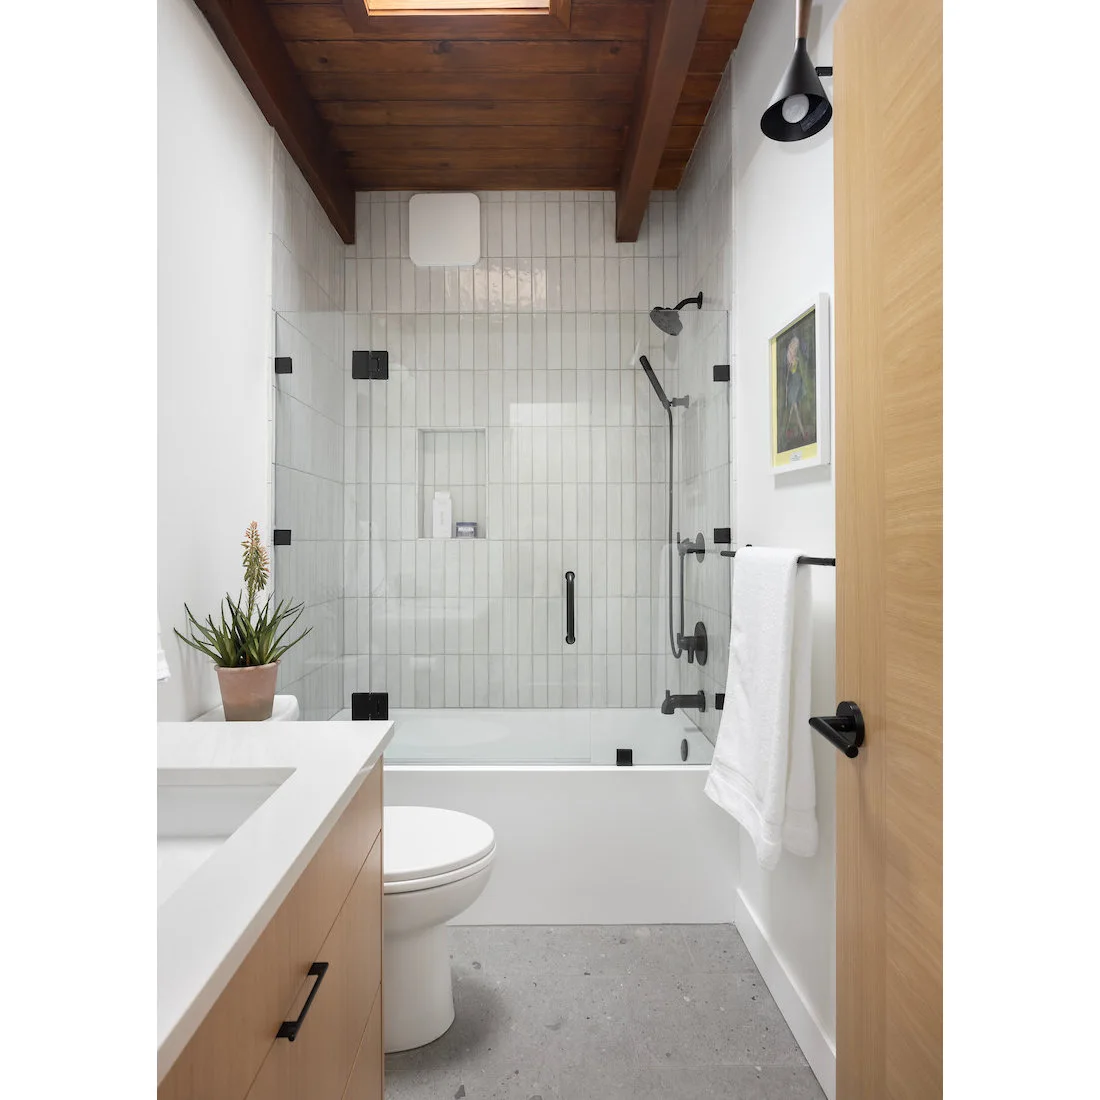
The wooden ceiling adds a warmer upper surface above the white tub and tiled wall. Black fittings repeat smaller dark accents from the glass-screen hardware and nearby handles. A pale wooden vanity connects to the ceiling’s warmth without filling the narrow room with several competing cabinet colors.
Specify ceiling and cabinetry finishes for the bathroom’s actual moisture conditions, with suitable ventilation and maintenance guidance. Keep the tub’s access and the screen’s movement clear beside the vanity. Choose storage around everyday toiletries, retaining a useful counter area rather than using the compact room mainly for decorative display.
BRING IT ALL TOGETHER
Keep a calm appearance connected to a useful routine
Choose one or two larger finishes you enjoy together, then give toiletries and towels practical storage before adding decoration. Check the cabinet’s usable space around plumbing and test the routes to the shower or bath. A compact room often gains more from a suitable smaller vanity than another freestanding decorative piece.
Confirm product suitability and maintenance for every surface exposed to moisture. Have drainage, waterproofing and electrical fittings planned appropriately, rather than copying installation details from a photograph. Keep plants, baskets and towel ladders only where they remain easy to care for and do not obstruct the room’s regular use.