A simpler powder room starts with a comfortable place to wash hands, an easy-to-find towel and finishes that do not compete for attention. These photographs show plain basin shapes, quieter backgrounds and contained storage. Some include veining, warmer color or existing traditional details; the aim is a clear useful wash area rather than an entirely bare room.
Compare the visible basin, mirror and wall arrangement, then plan it around your room’s door movement, plumbing and standing space. Most examples show powder rooms; the final vanity detail offers an adaptable wash-area idea. Identify actual materials before choosing cleaners, and keep maintenance access and suitable lighting part of the decision.
PART 01
Give compact basins and storage a clear place
IDEA 01 / 20
Pair a Floating Drawer with One Clear Mirror
 SaveSupport Non AI Creator
Image credit: Lindye Galloway Studio + Shop/Chad Mellon
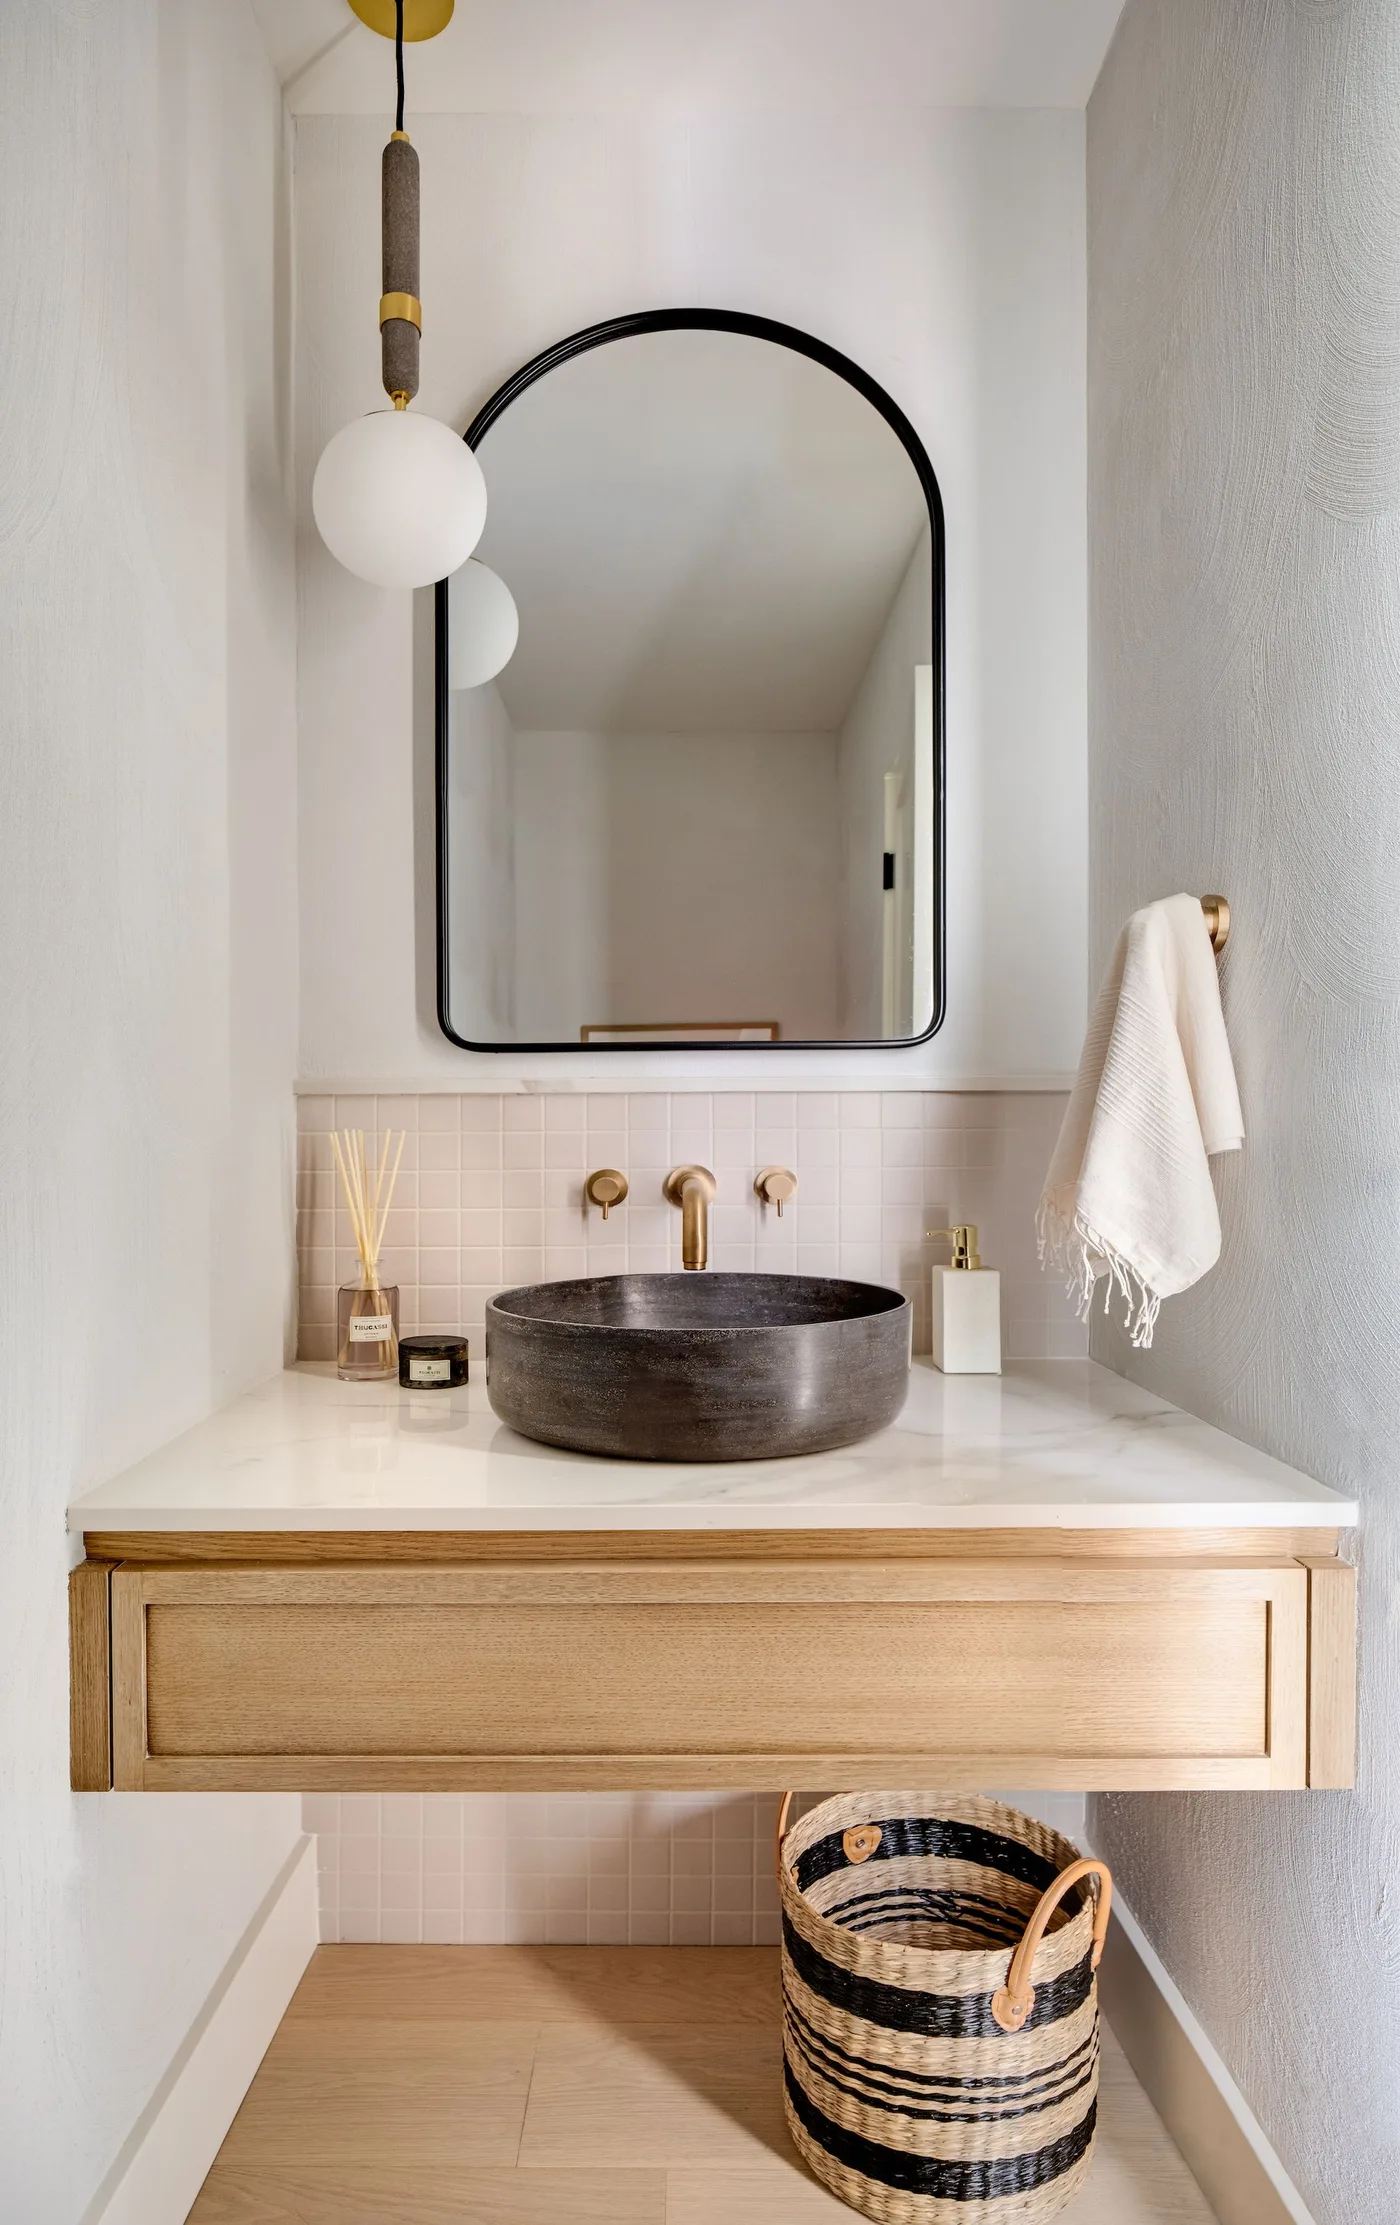
The floating drawer provides closed storage without a full cabinet reaching the floor. A dark round basin and black-edged arched mirror give the pale wall two clear contrasting shapes. The globe pendant adds a smaller curve above, while a woven basket introduces warmth beneath the otherwise simple vanity arrangement.
Check how much usable drawer space remains around the plumbing before choosing a floating unit. Keep the basket for a defined purpose and leave room to clean underneath comfortably. Minimalist bathroom ideas compare other simple vanity arrangements, while the actual basin, tap and mounting support need to be specified together for your own wash area.
IDEA 02 / 20
Warm a Rectangular Basin with Open Wood Shelving
 SaveSupport Non AI Creator
Image credit: Ward & Co. / Jon Bond
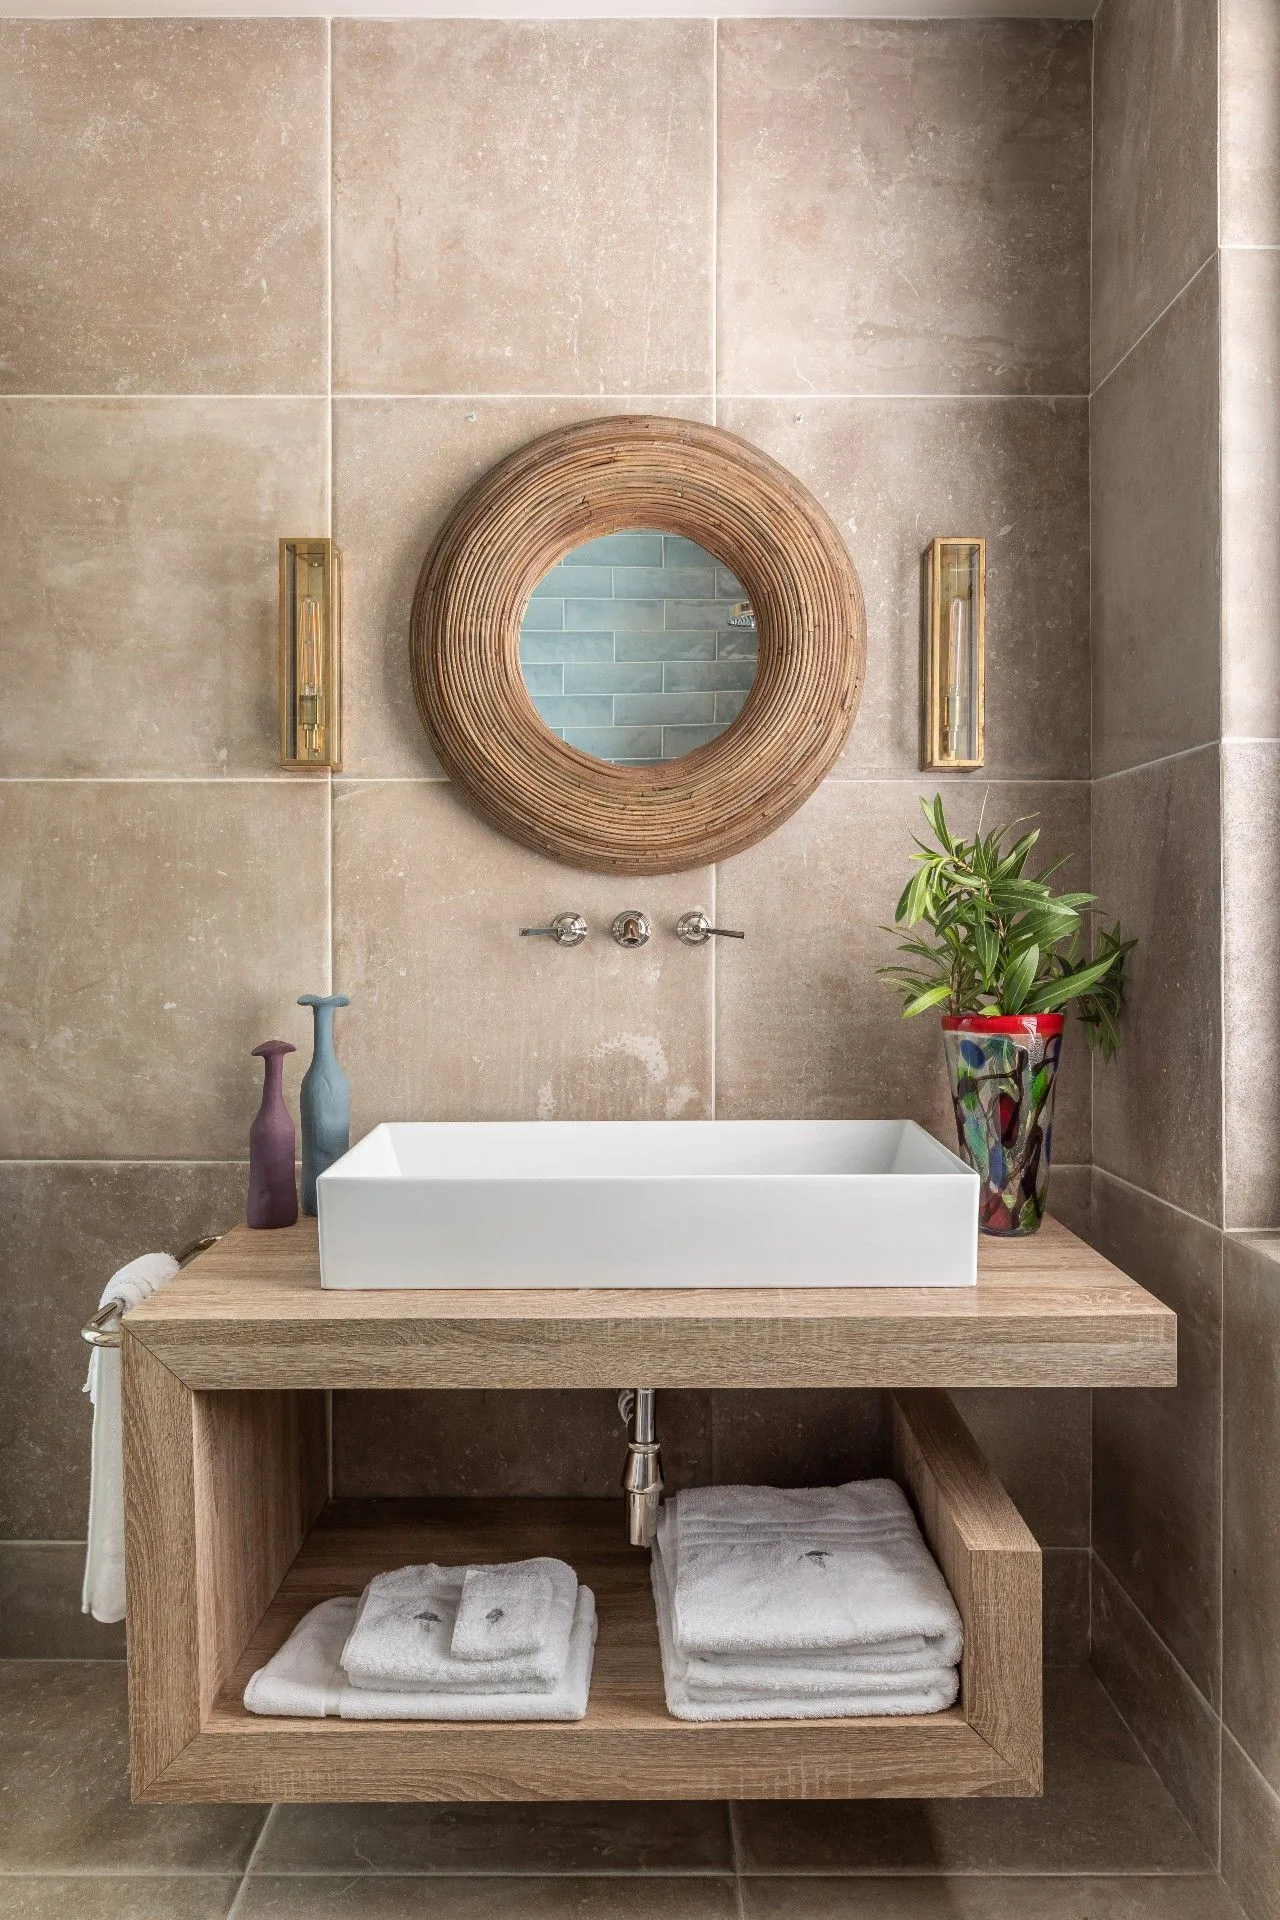
The rectangular white basin supplies a clear outline against the warmer tile and wood tones. The open lower shelf holds folded towels in two small groups, keeping their storage visible and contained. A round textured mirror softens the straighter basin and vanity lines without requiring a collection of smaller pictures beside it.
Choose open shelving only when keeping towels visible suits your routine, allowing space to lift them without brushing the plumbing. Check the basin height together with the vanity and tap position before ordering. Compare a larger tile sample with the mirror frame, and identify the actual finishes before deciding which cleaning products can be used safely on them.
IDEA 03 / 20
Give a Small Basin One Defined Wall Feature
 SaveSupport Non AI Creator
Image credit: Bethany Adams Interiors
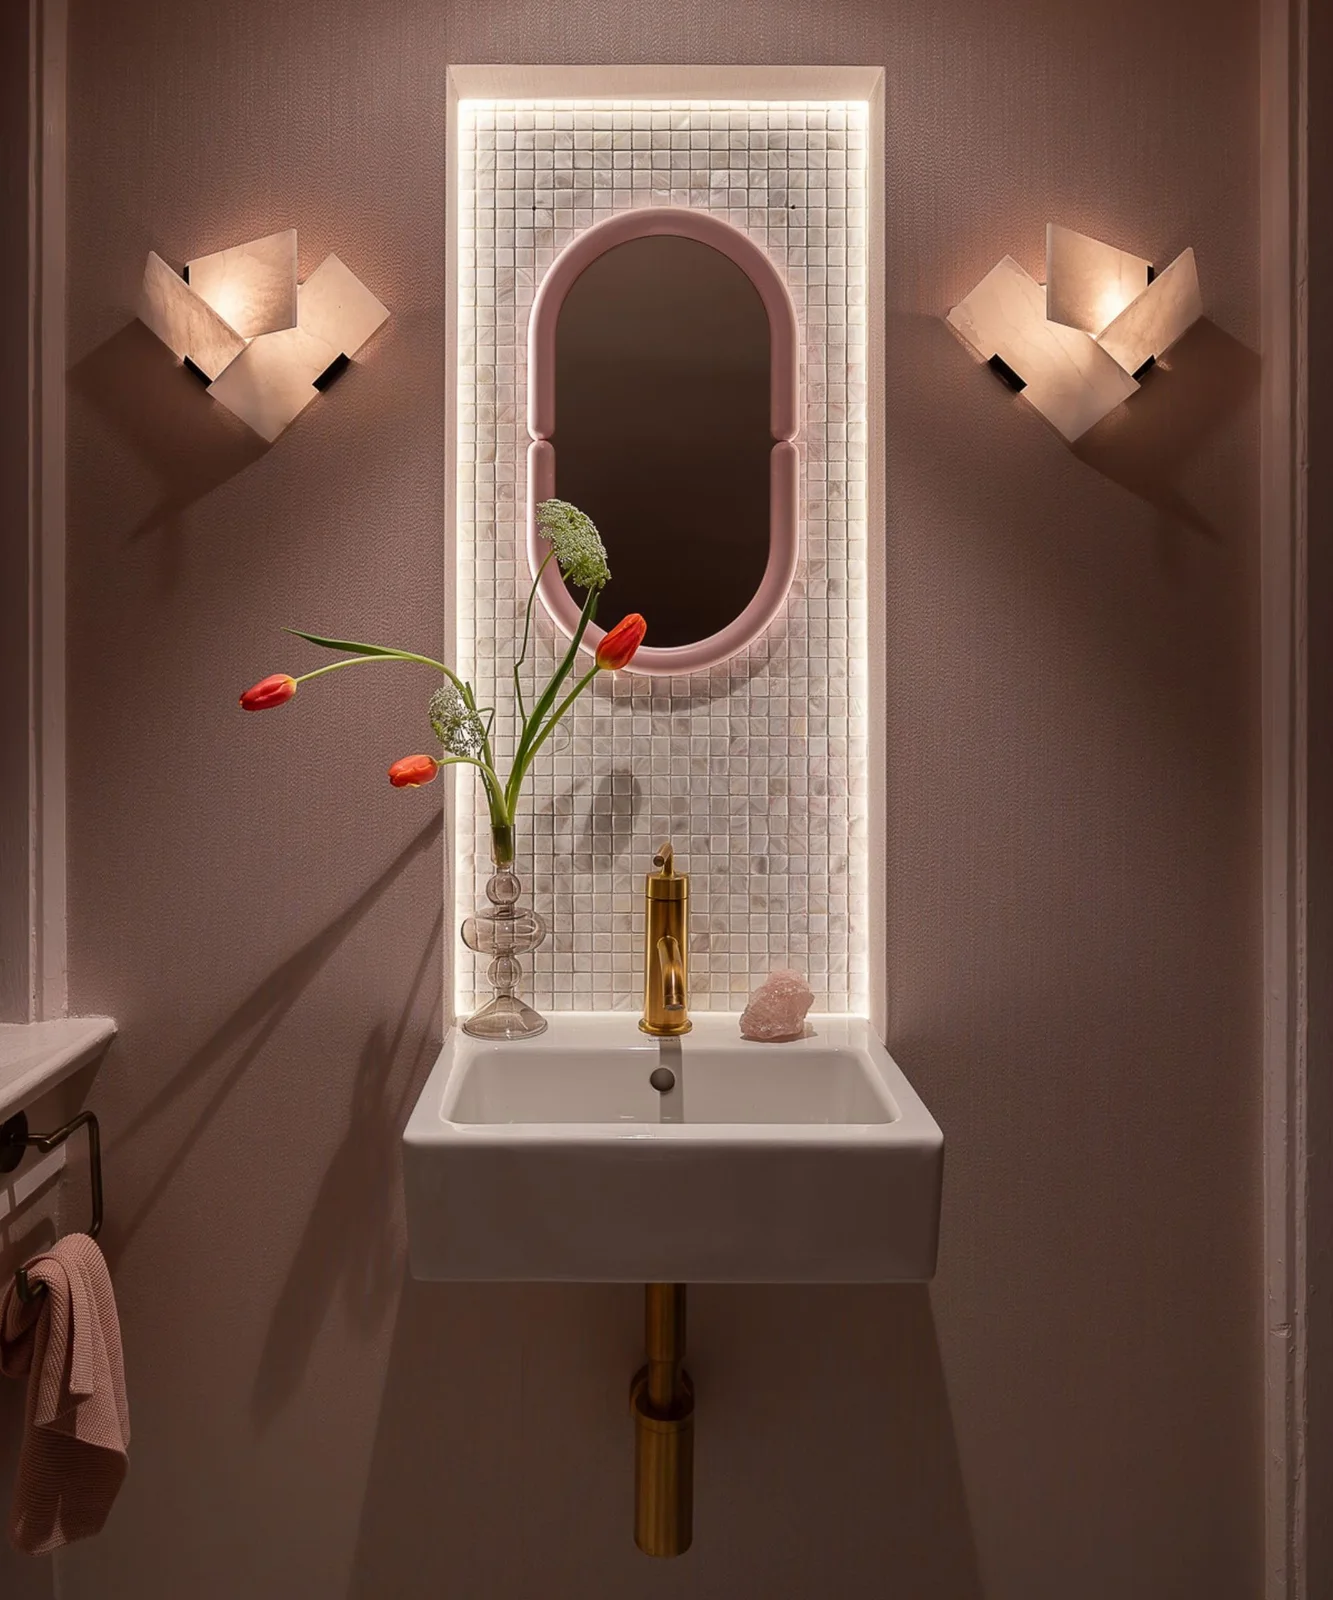
The narrow tiled recess gives the basin and mirror a defined vertical background. Plain pink walls carry the surrounding color, while the sculptural lights provide two smaller folded shapes at the sides. The white basin leaves the floor below visible, with the warmer tap finish adding a limited accent near the center.
Plan the basin projection around door movement and comfortable handwashing before adding a deeper wall feature. Keep soap and a hand towel within easy reach rather than relying on a decorative vase to finish the small surface. Have the lighting and any recess specified for the actual room conditions, preserving maintenance access and avoiding glare when standing at the mirror.
IDEA 04 / 20
Contain Storage Within a Dark Wall Recess
 SaveSupport Non AI Creator
Image credit: TR Studio
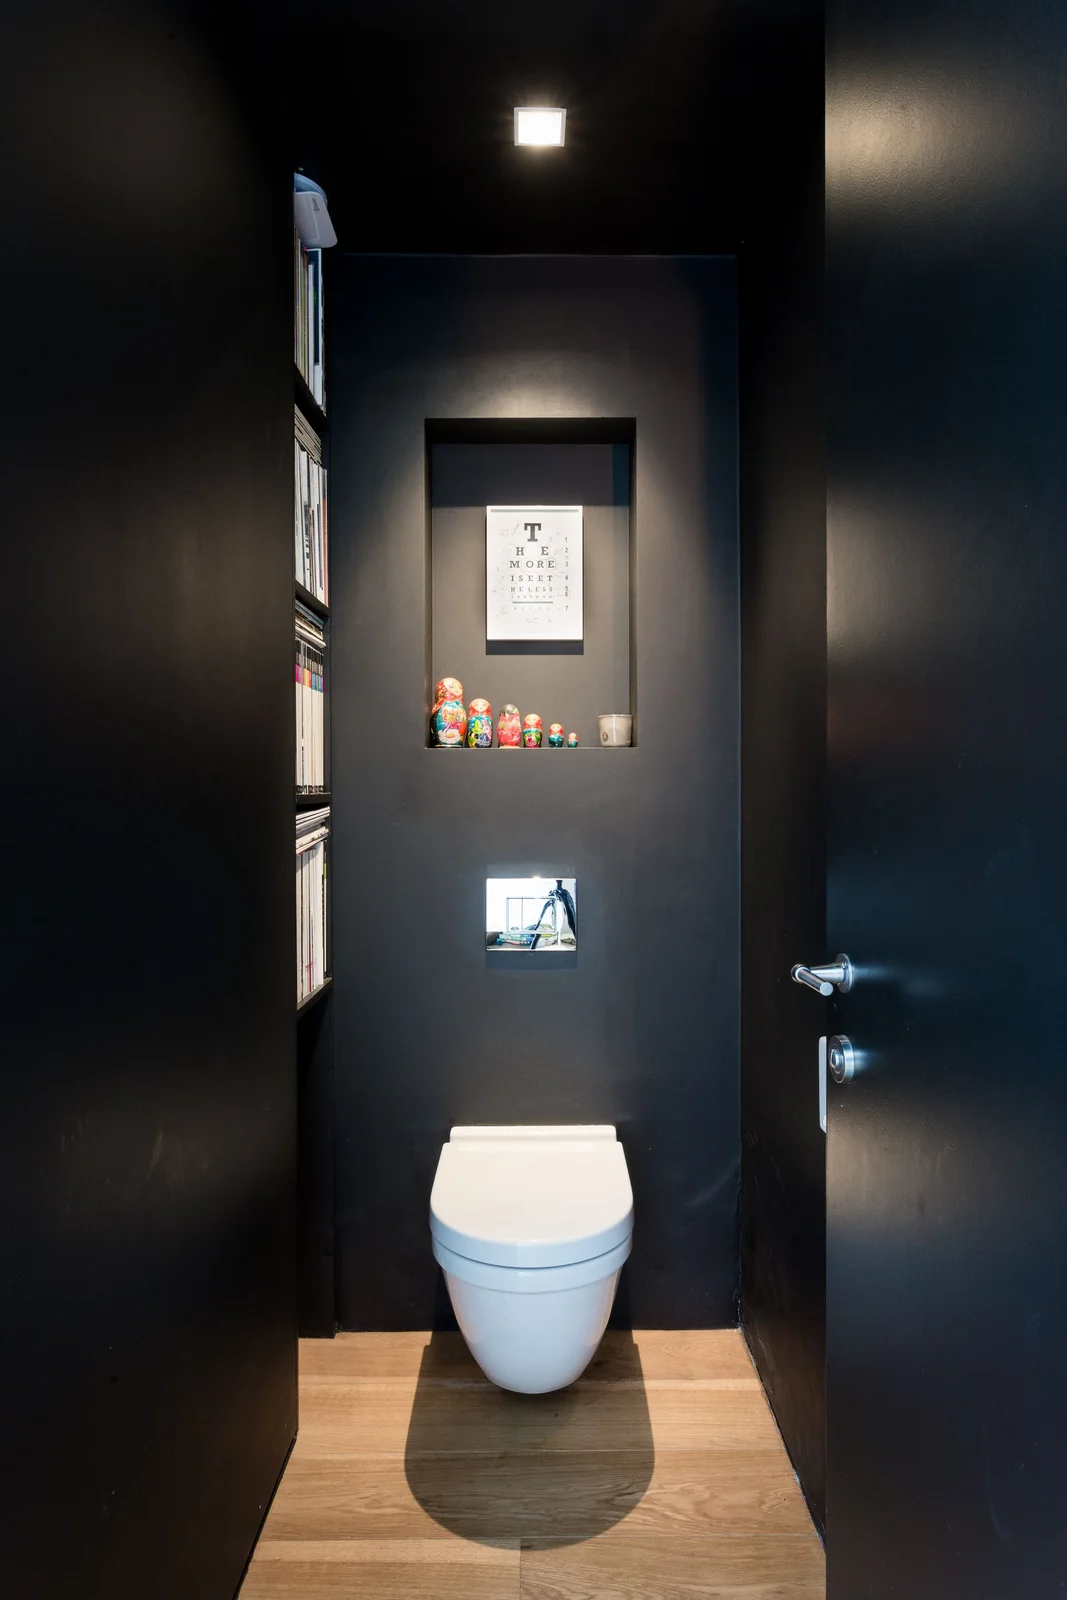
The darker walls give the white toilet a clear outline within the narrow room. Recessed shelves hold books at the side, while a small niche above groups the artwork and figures in one bounded area. Keeping the storage inside these openings leaves the larger wall planes comparatively uninterrupted around the central fixture.
Limit a display niche to a small selection that can be cleaned without moving a dense collection every time. Check service access before planning recesses around any concealed toilet fittings. Dark grey bathroom ideas offer more subdued palettes, but lighting and ventilation still need to work for the actual enclosed room rather than being judged from its photographed appearance.
IDEA 05 / 20
Use a Soft Curtain Beneath a Plain Counter
 SaveSupport Non AI Creator
Image credit: Credit: Helen Cathcart. Styling: Sania Pell. Design: Cari Giannoulias
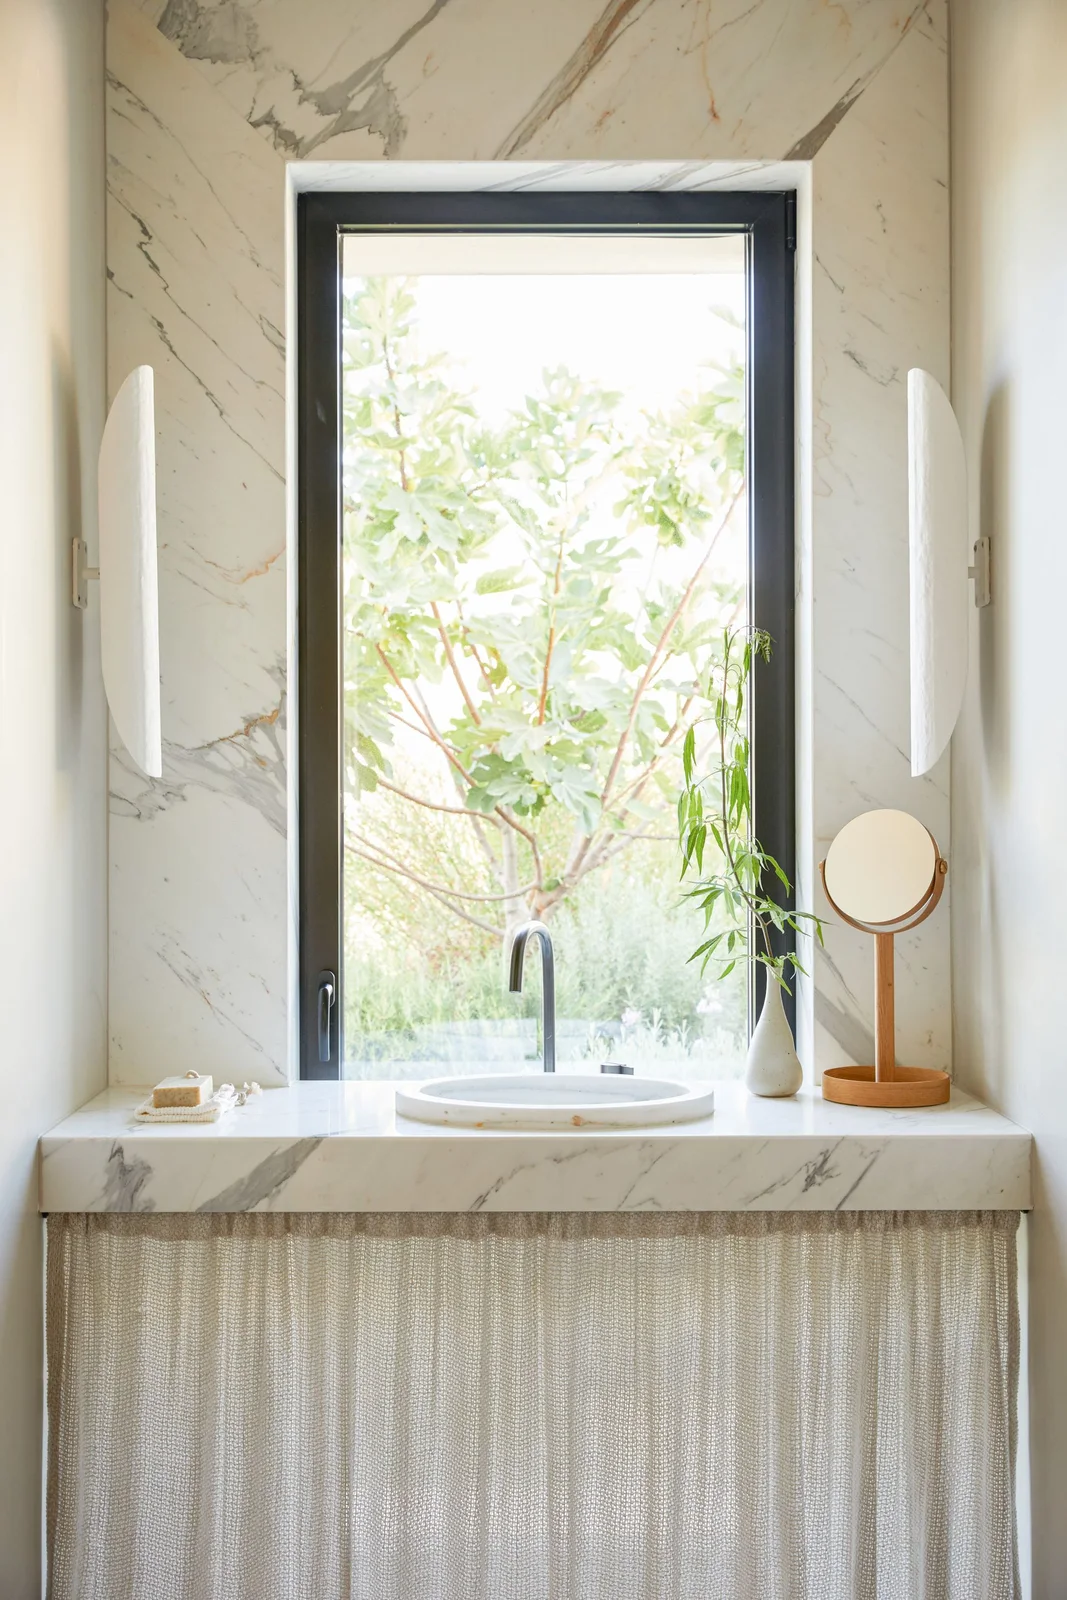
The pale counter and surrounding veined wall connect the wash area’s larger surfaces. A tall dark window frame gives the upper section a distinct outline, while slim wall lights sit quietly beside it. The light curtain below softens the lower edge without introducing another solid cabinet front or a stronger pattern.
Check how the curtain will be removed and washed before choosing fabric beneath a basin. Leave clear access to the plumbing and avoid storing items where they can obstruct servicing. Plan privacy and usable window controls separately, and keep countertop objects limited so the inset basin has enough surrounding space for straightforward handwashing and cleaning.
PART 02
Connect quieter walls with defined fixture shapes
IDEA 06 / 20
Use Plain Fittings Against a Warm Textured Wall
 SaveSupport Non AI Creator
Image credit: Tina Kulic. Design: Atelier Fēn.
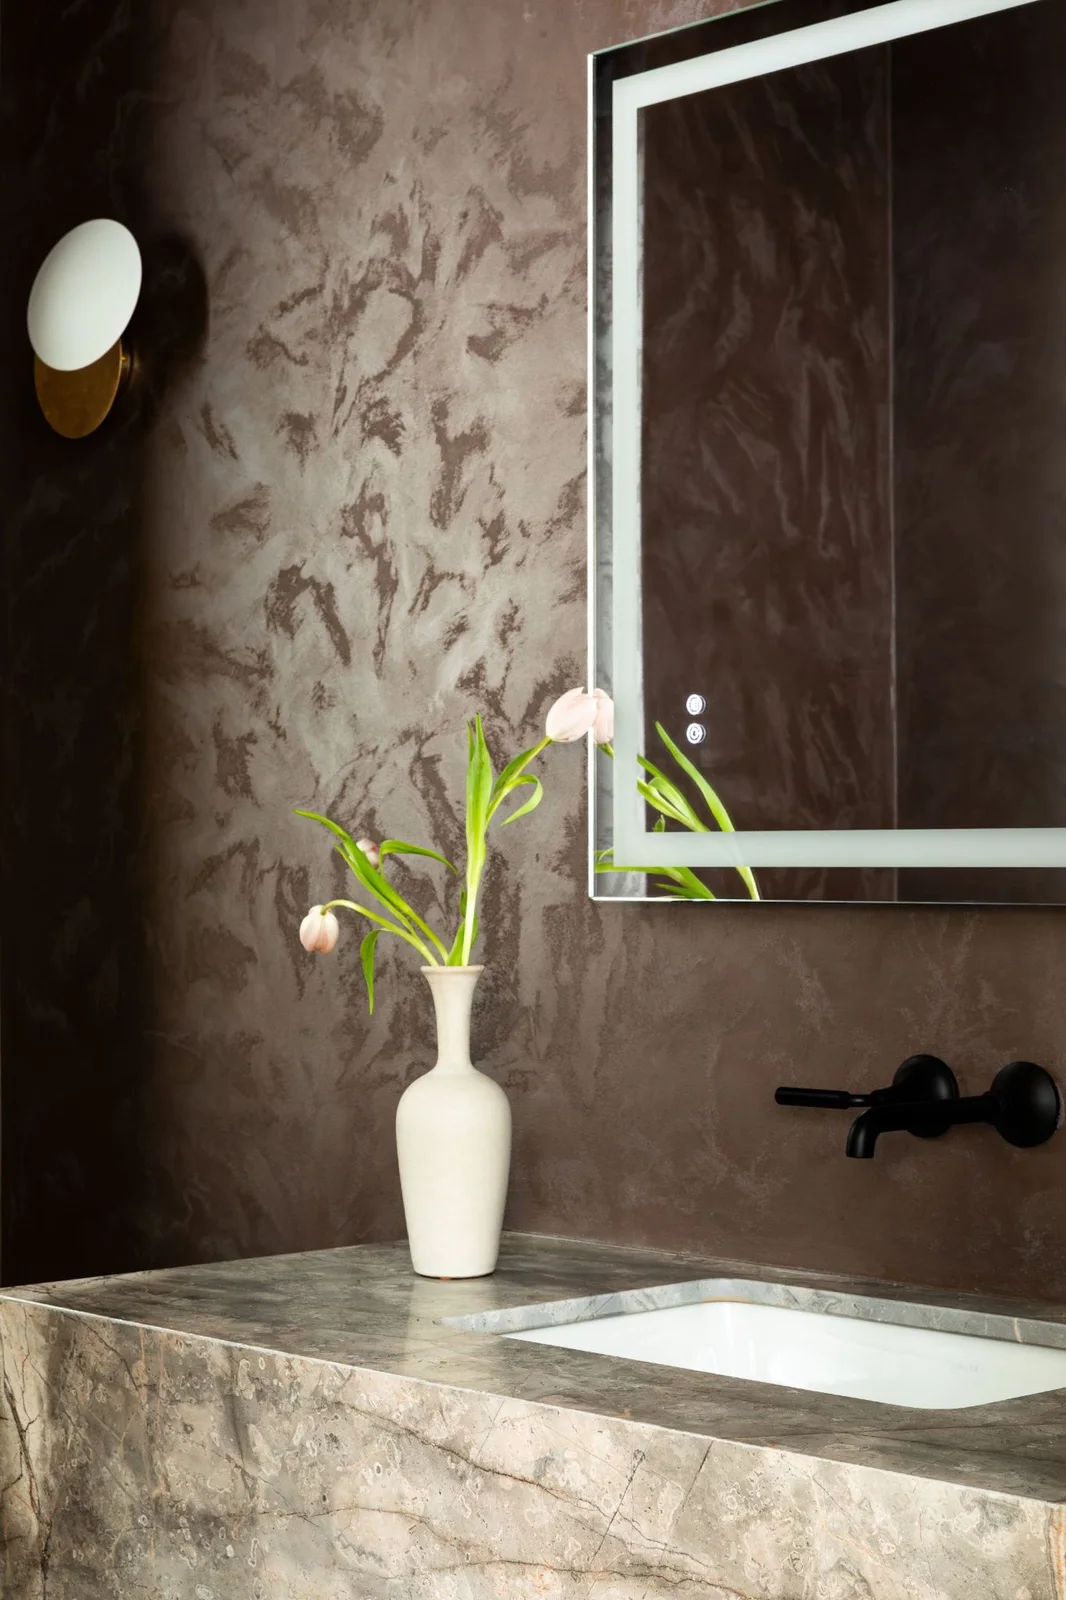
The rectangular counter gives the mottled brown wall a clear lower boundary. A simple mirror repeats that larger straight shape above, while the black taps add smaller dark details near the basin. One pale vase brings a separate vertical accent, leaving the broader wall texture visible rather than covering it with several objects.
Identify the wall coating and counter material before selecting cleaning products; similar-looking finishes can have different care requirements. Keep the tap controls comfortable to reach and confirm that the outlet aligns with the basin. Compare the warm wall color under the lighting you will actually use, keeping decorative objects away from the space needed for hands and soap.
IDEA 07 / 20
Let an Oval Mirror Soften a Compact Wash Area
 SaveSupport Non AI Creator
Image credit: Clay Grier. Design: Ashby Collective
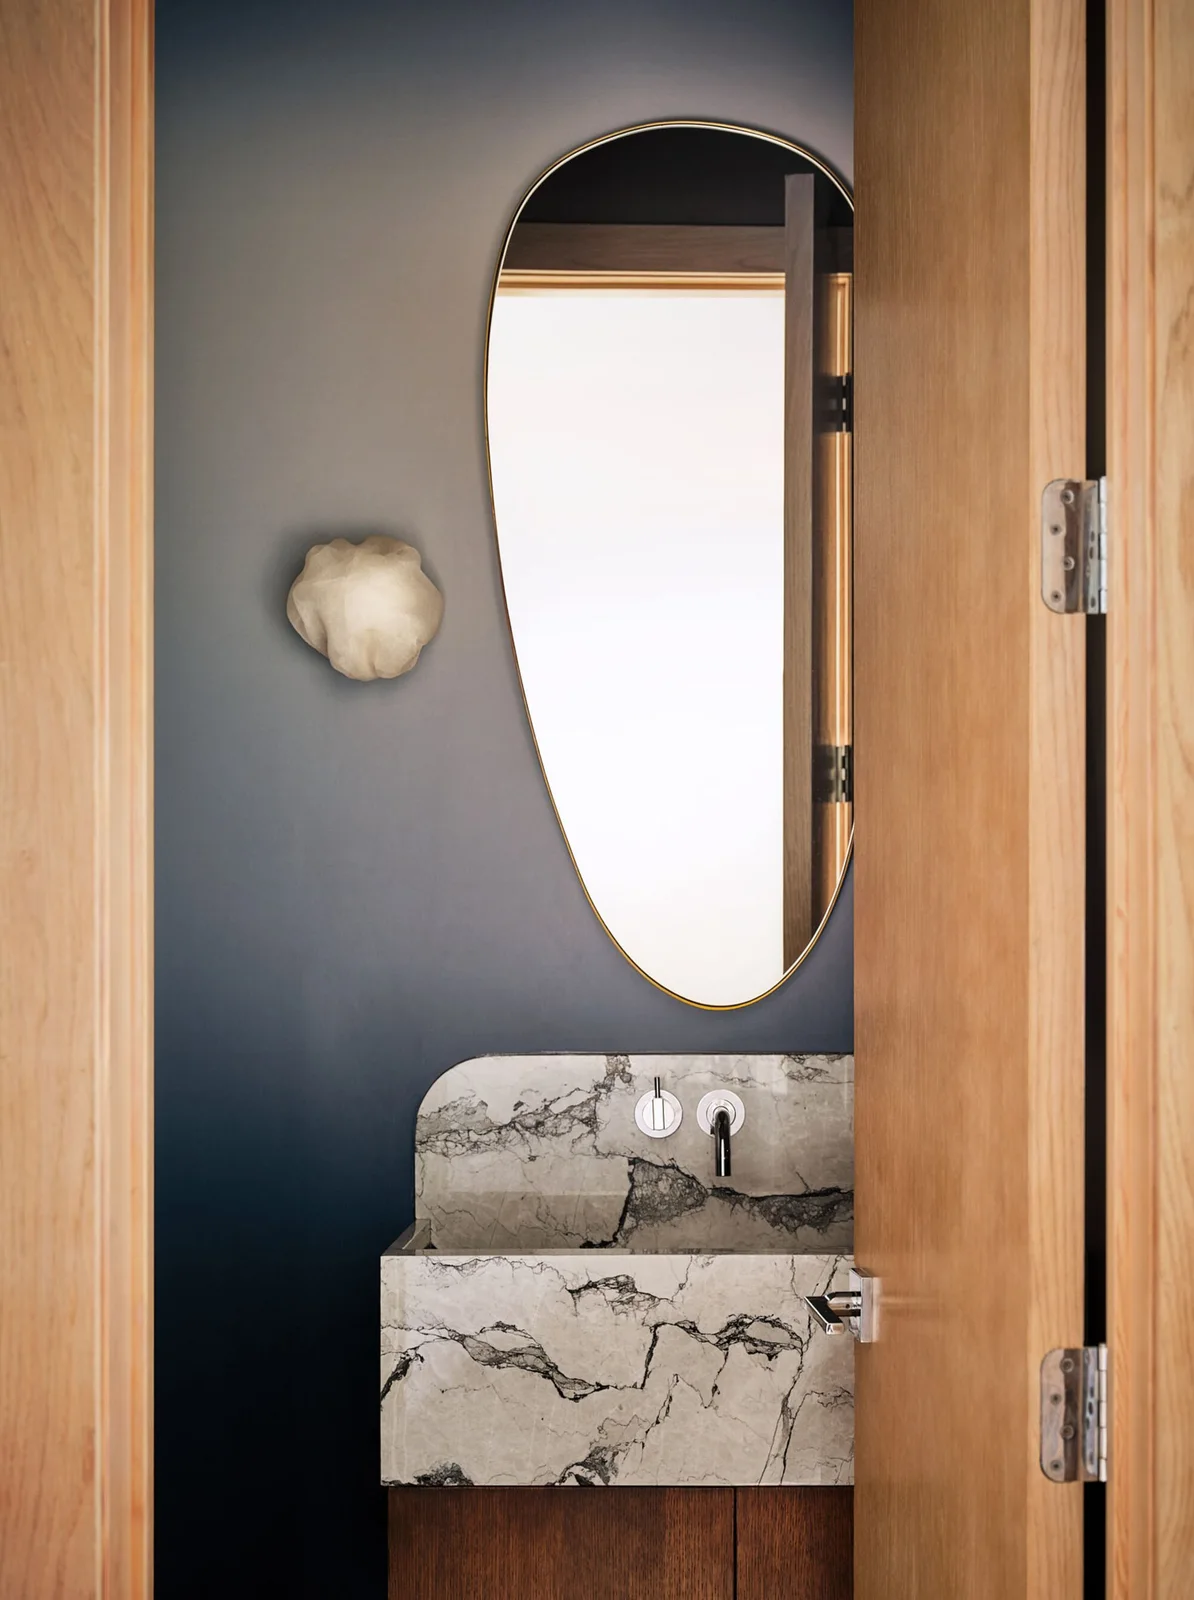
The oval mirror provides one taller curved shape above the compact rectangular wash area. The blue-gray wall stays mostly clear around it, with a small pale light adding a contained detail at the side. Wood door frames bring warmth around the opening, while the basin’s veining supplies the strongest pattern within the room.
Keep adjacent finishes quieter when the basin already has substantial veining. Modern bathroom tile ideas can help compare simpler surrounding surfaces if you are choosing a backsplash or floor. Check the mirror’s useful position from standing height and confirm that door movement will not restrict access to the basin, towel or lighting controls.
IDEA 08 / 20
Connect a Small Basin with Straight Wall Panels
 SaveSupport Non AI Creator
Image credit: Ruth Maria Murphy. Design: Róisín Lafferty
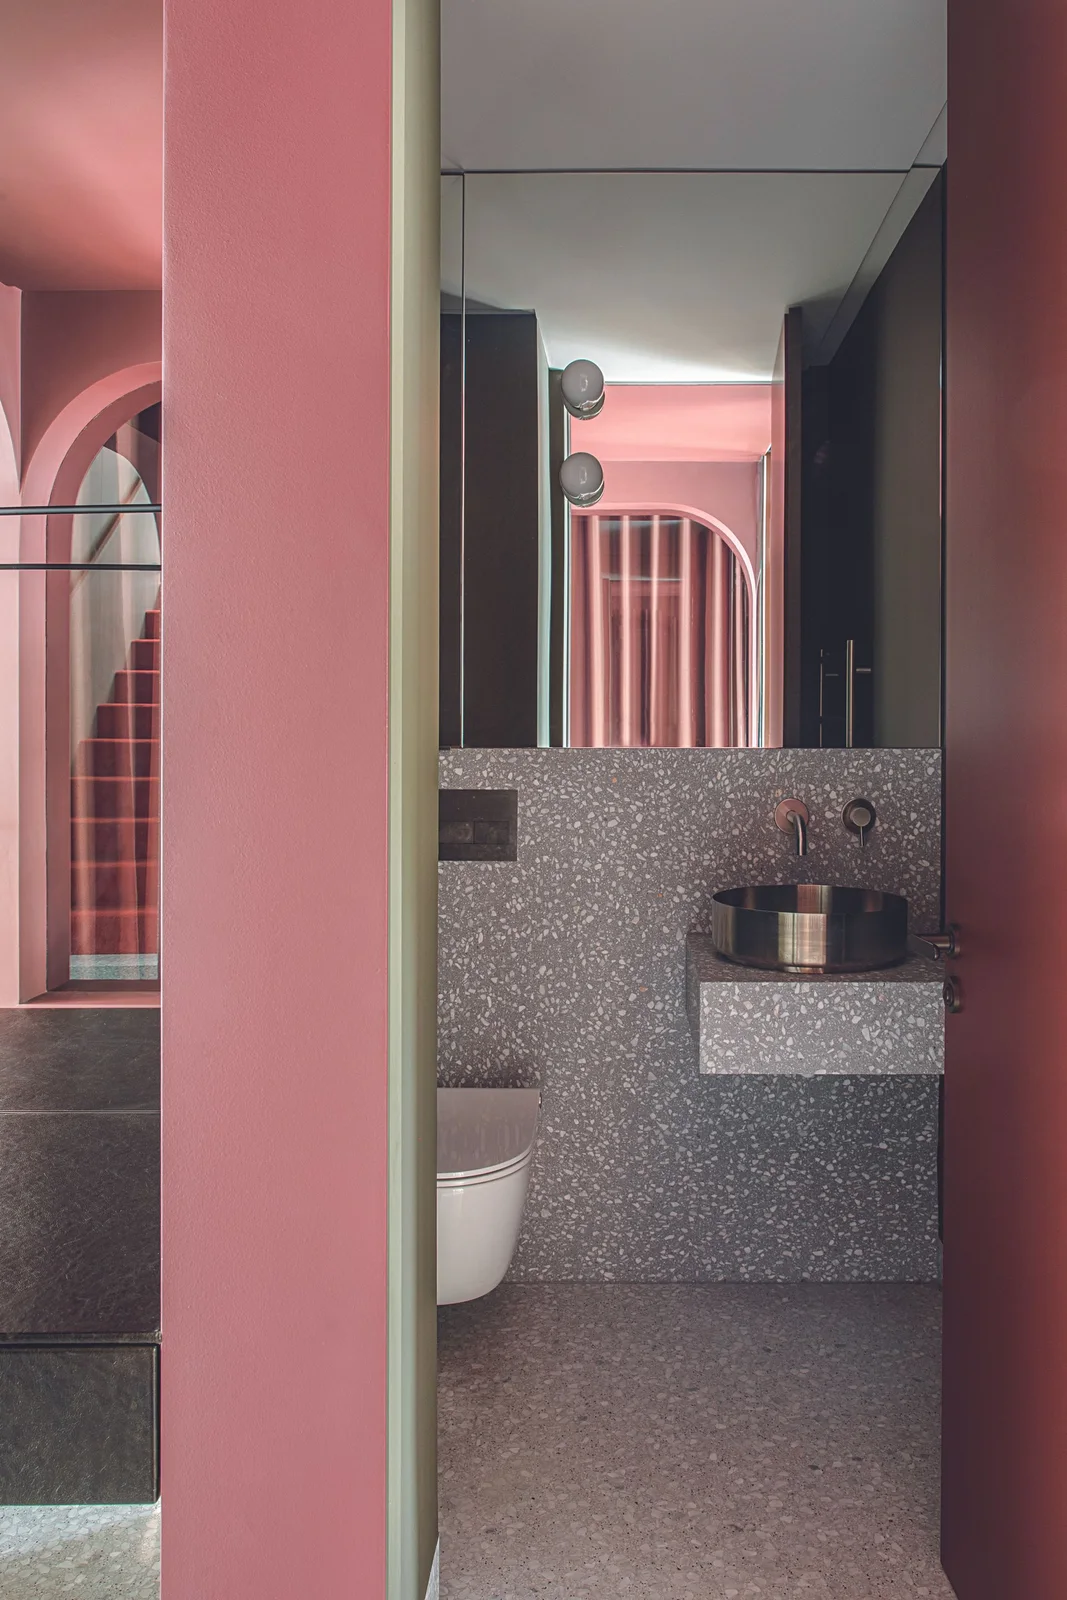
The small round basin introduces a clear curved shape within the straighter speckled shelf and mirror panels. Pink walls add color around the compact gray wash area, while the white toilet remains a separate lighter fixture below. The main surfaces carry the room’s interest without a dense countertop collection or additional framed pictures.
Check the basin size and tap reach together so a compact shelf still supports comfortable handwashing. Leave enough space for soap and a towel nearby before adding decorative items. Have the projecting shelf supported appropriately, and confirm how any mirror panels can be cleaned and maintained without obstructing the toilet or narrowing the room’s usable route.
IDEA 09 / 20
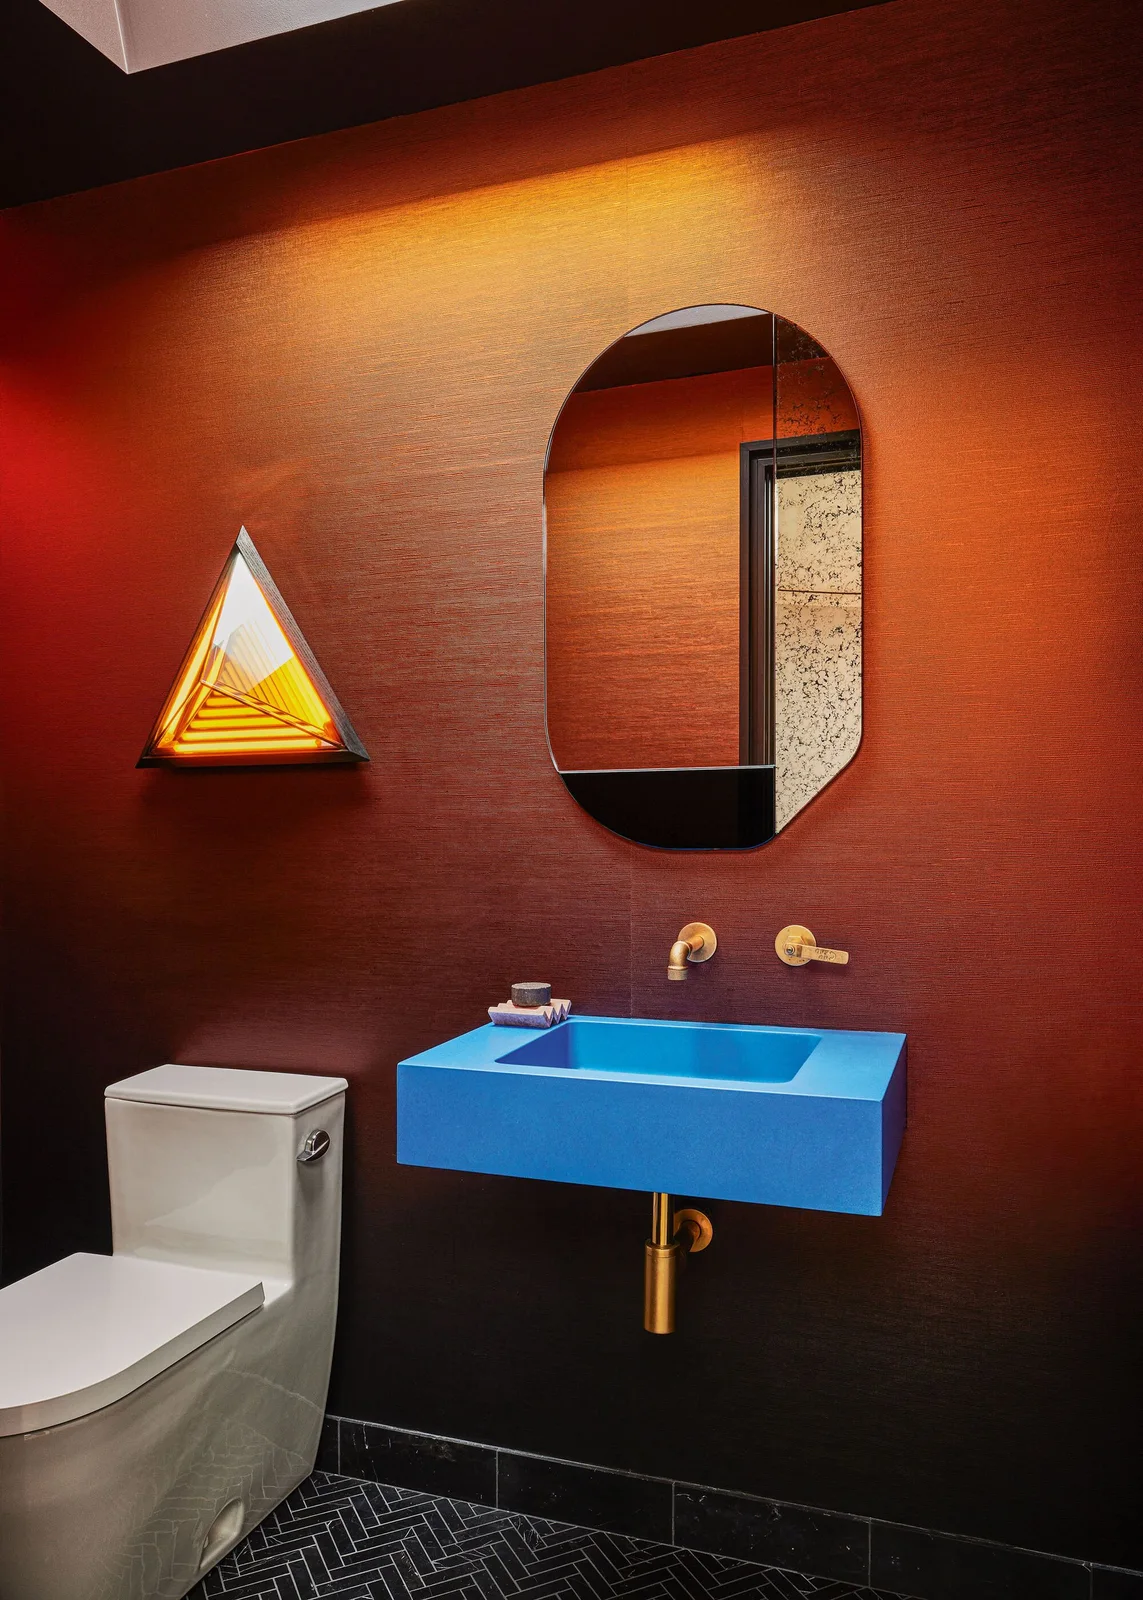
Use One Bright Basin Against a Simple Wall
 SaveSupport Non AI Creator
Image credit: Nicole Franzen. Styling: Rosy Fridman. Design: Homework
The blue basin creates one strong rectangular color block against the warmer wall. An oval mirror softens the shape above, while the triangular light adds a separate angular detail at the side. The room uses stronger colors rather than a neutral palette, but the fixtures and mostly clear walls keep their larger outlines distinct.
Choose the basin color alongside a substantial wall sample instead of adding several small competing accessories afterward. Keep the floor pattern in the comparison, since it is already another visible feature. Confirm basin projection, tap alignment and door clearance for the actual room, with soap and a hand towel positioned for everyday use rather than visual symmetry alone.
IDEA 10 / 20
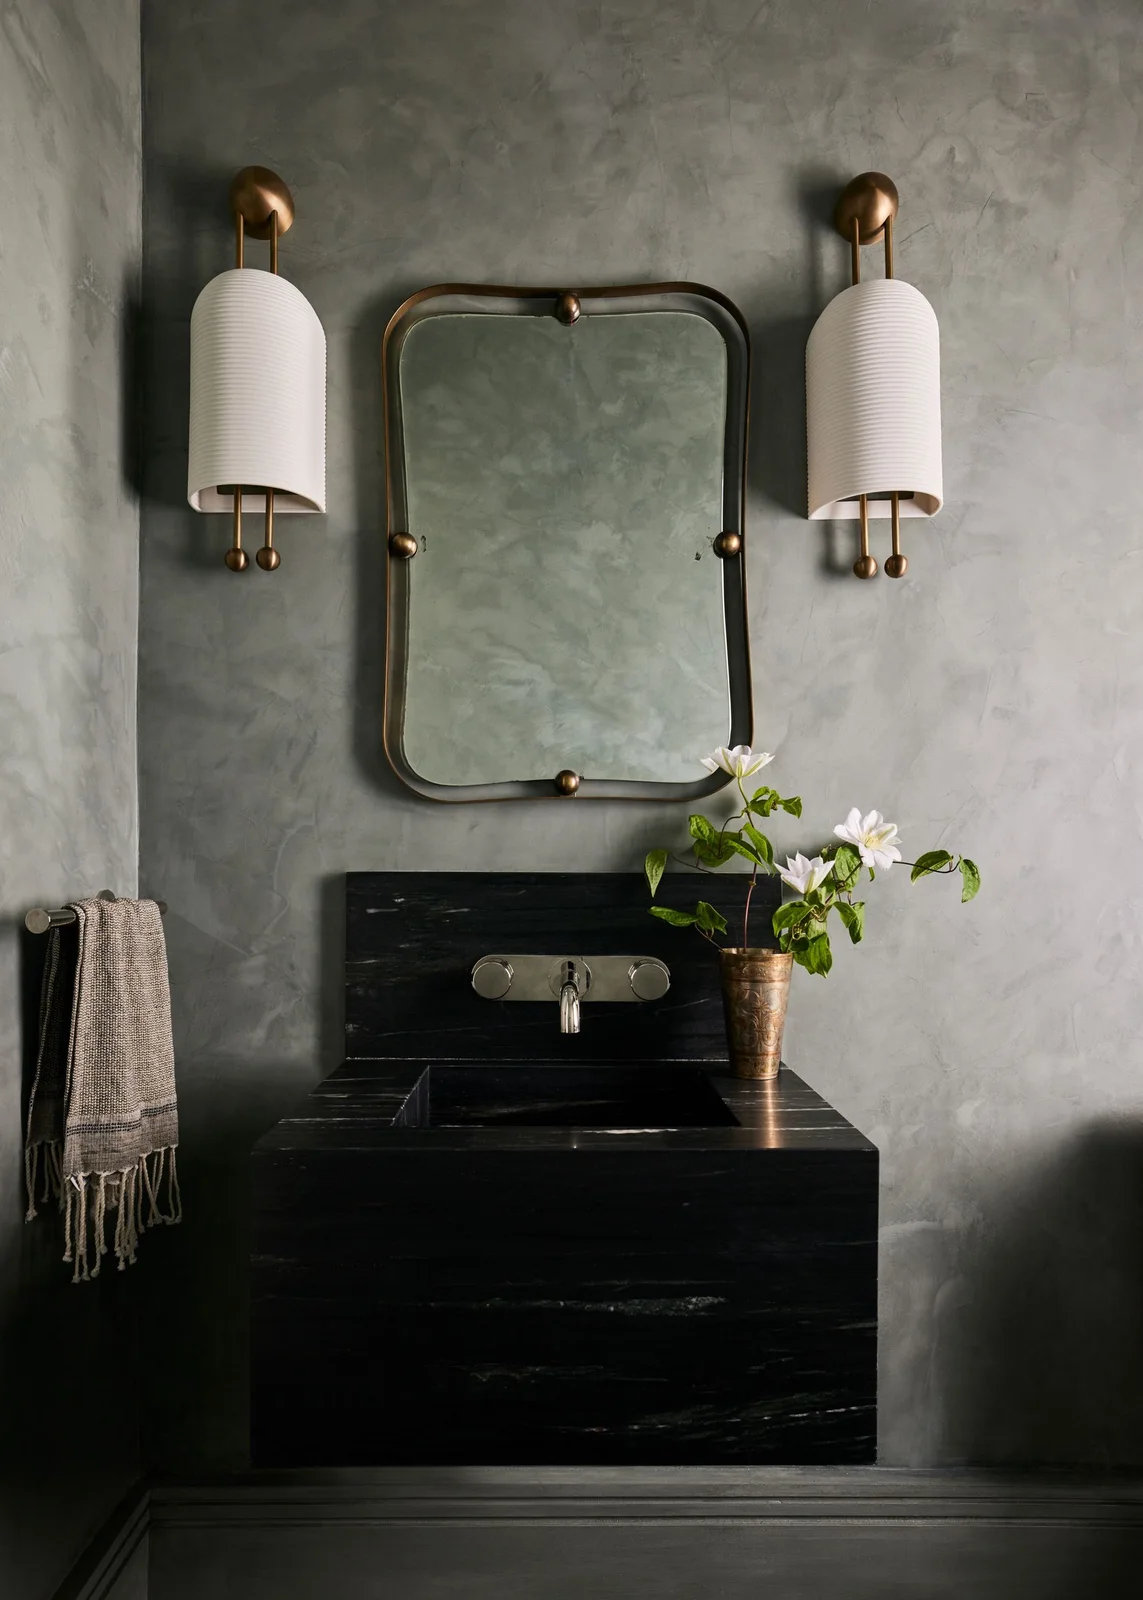
Keep a Dark Basin Clear Against a Gray Wall
 SaveSupport Non AI Creator
Image credit: Nicole Franzen. Design: Kristin Fine, The 1818 Collective. Story production: Karine Monie
The dark basin gives the mottled gray wall one clear lower block. A rounded rectangular mirror repeats the larger outline above, while the two pale light shades introduce softer vertical shapes beside it. A small group of flowers provides a limited decorative detail without hiding the basin edge or spreading across the surrounding wall.
Compare the gray wall and dark basin under your intended lights before choosing the final finishes. Check the basin’s care guidance for visible soap or water marks, and leave a useful place for handwashing supplies. Plan access to the wall-mounted fittings and plumbing, keeping their maintenance requirements part of the design rather than concealing everything solely for a cleaner outline.
PART 03
Contain stronger finishes within a simpler wash area
IDEA 11 / 20
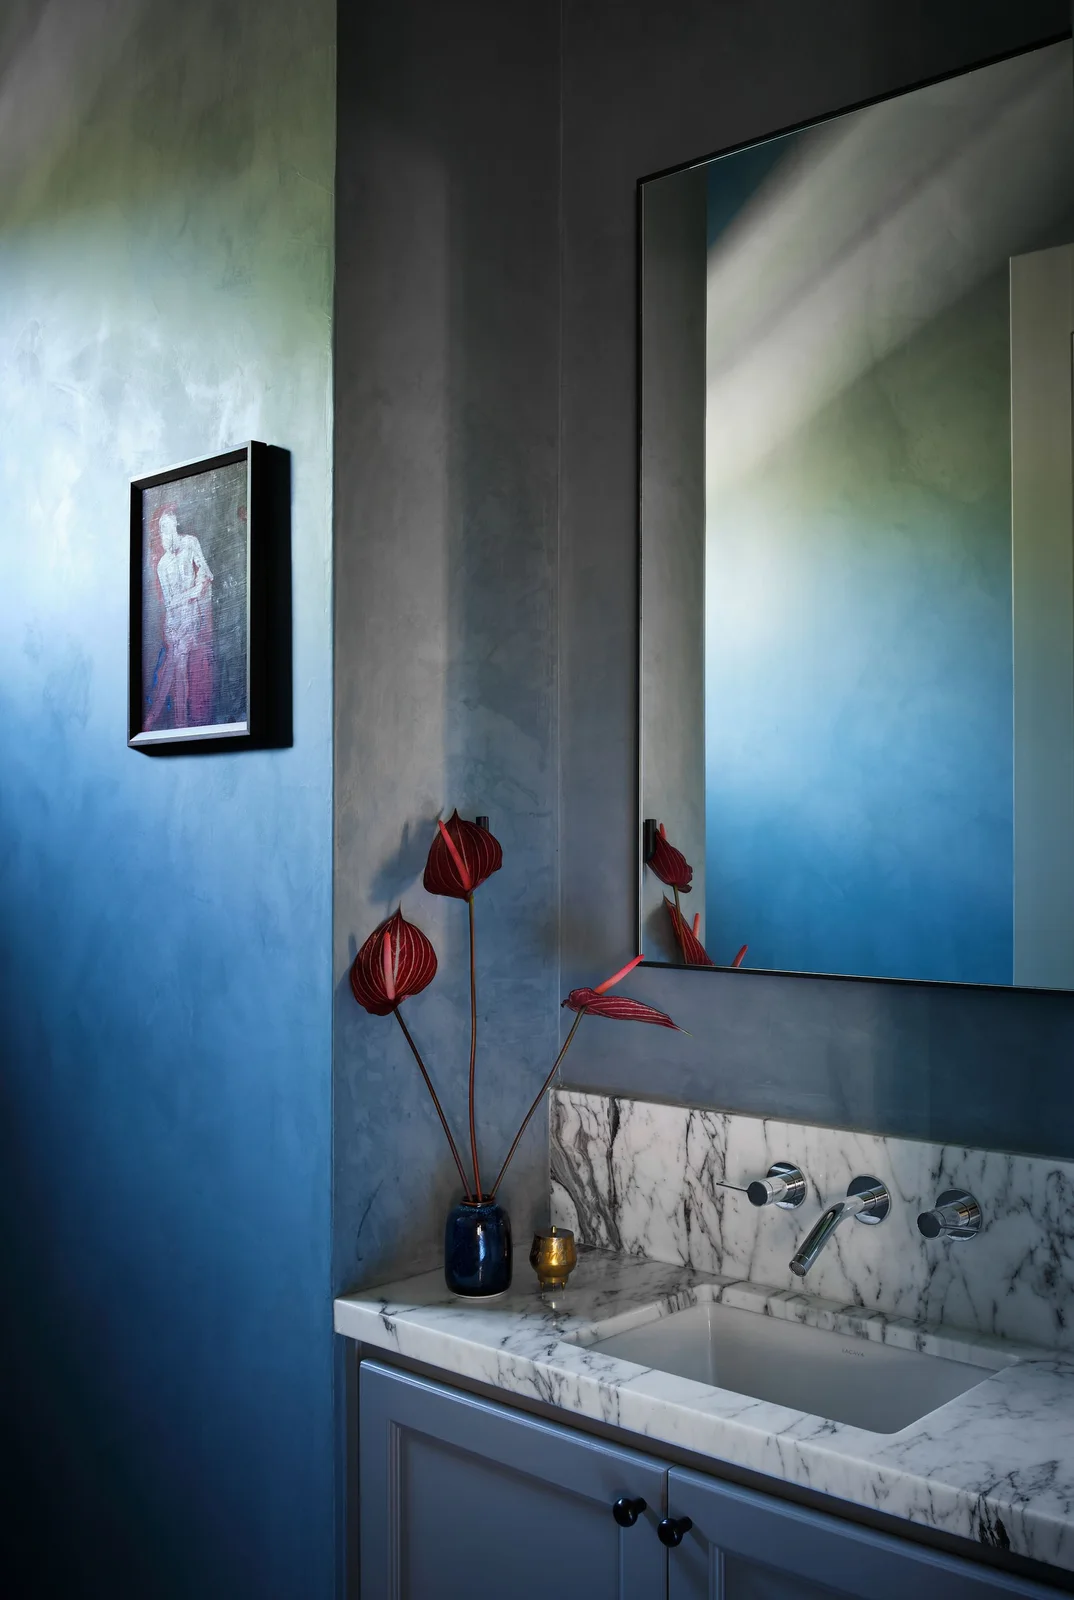
Keep a Larger Mirror Around a Simple Washstand
 SaveSupport Non AI Creator
Image credit: Clay Grier. Design: Ashby Collective
The larger rectangular mirror gives the wash area a clear upper shape against the changing blue wall color. Pale veining adds a separate pattern at the counter, while blue cabinet fronts connect to the surrounding wall. One small vase of red flowers supplies a concentrated accent rather than introducing another large decoration.
Check a wall sample through its full color range before extending a gradient around a small room. Keep countertop objects limited and give any cabinet a practical role for spare supplies. Plan the mirror size around usable reflections and cleaning access, with sufficient light at the basin instead of assuming a larger reflective surface will make the room bright on its own.
IDEA 12 / 20
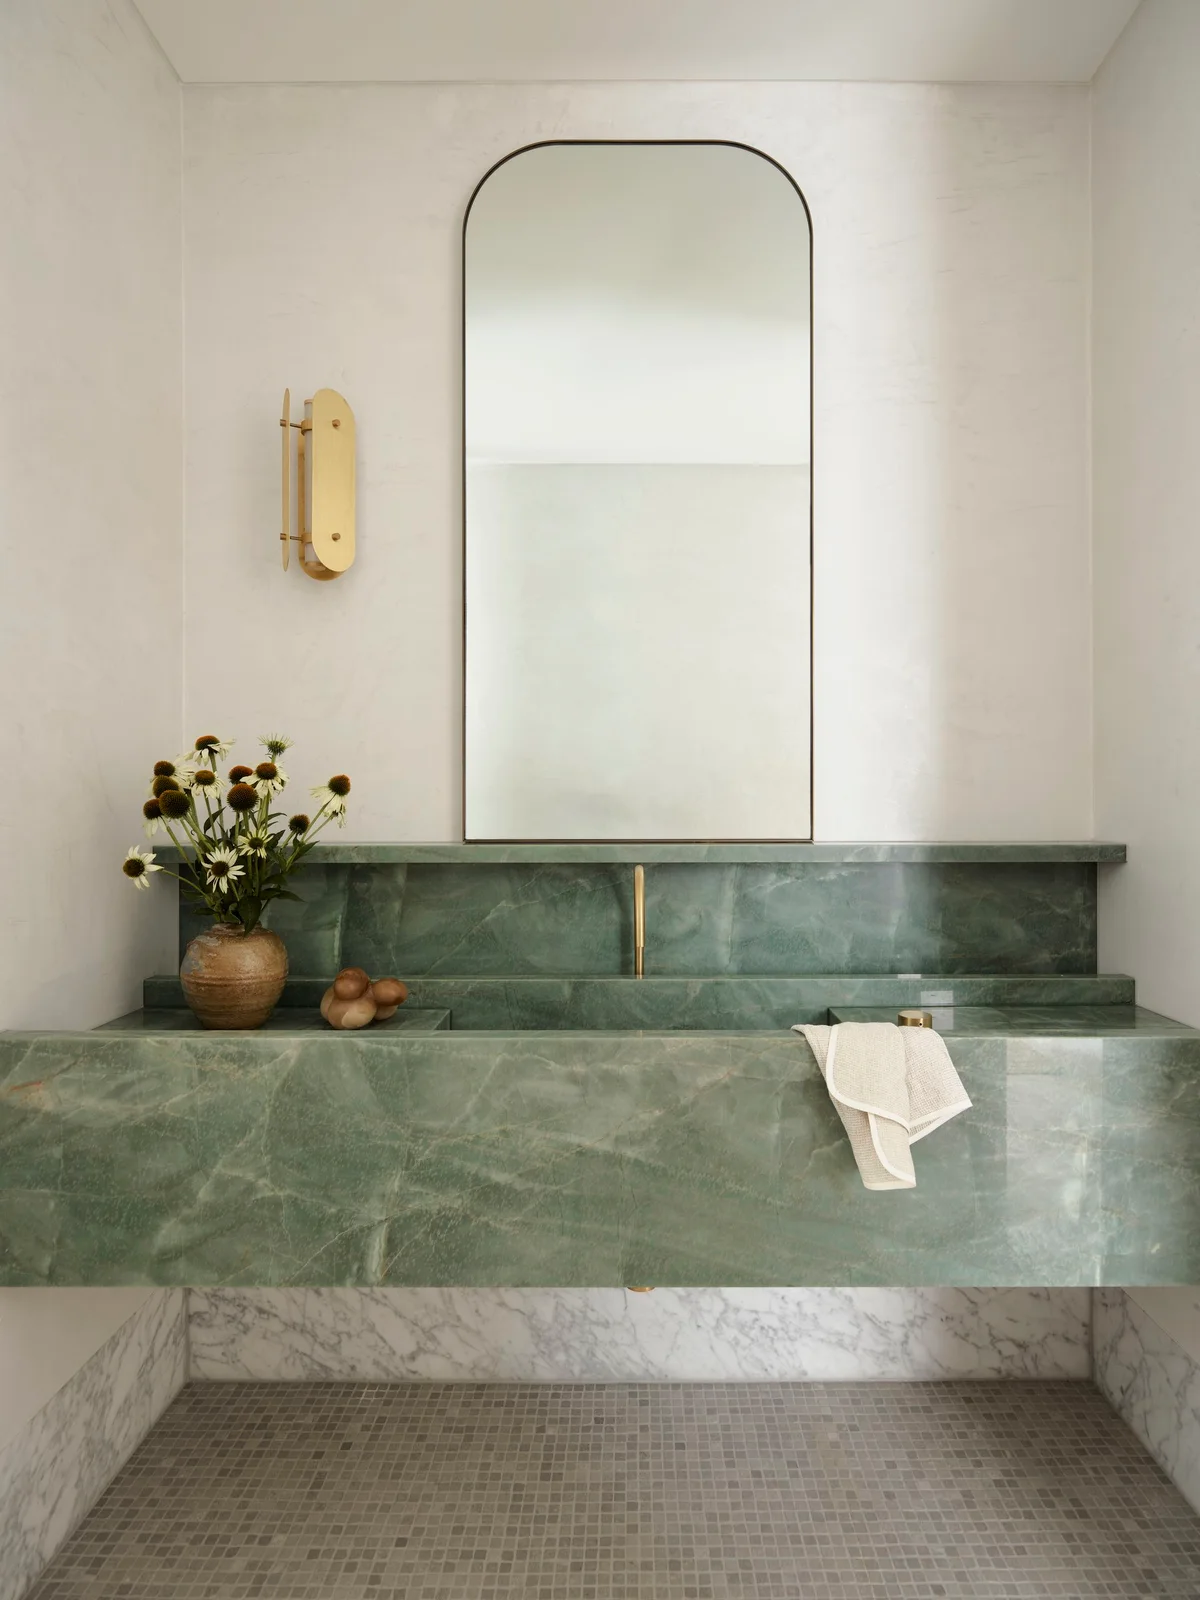
Make a Long Basin Surface the Main Green Feature
 SaveSupport Non AI Creator
Image credit: Alexander & Co
The green basin and backsplash form one larger connected feature across the wash area. Pale surrounding walls give the veining room to remain visible, while the tall rounded mirror introduces a simple vertical shape above. The slim warm-toned light and a small flower arrangement add detail without competing with the broader green surface.
Compare the amount of veining across a larger sample before deciding how much adjoining pattern to introduce. Earthy bathroom ideas offer other ways to balance a stronger natural-toned feature with quieter finishes. Check the basin’s material and support requirements, and plan a convenient towel position that does not cover the usable washing space or make the surface harder to clean.
IDEA 13 / 20
Keep a Striped Backsplash Around Plain Fixtures
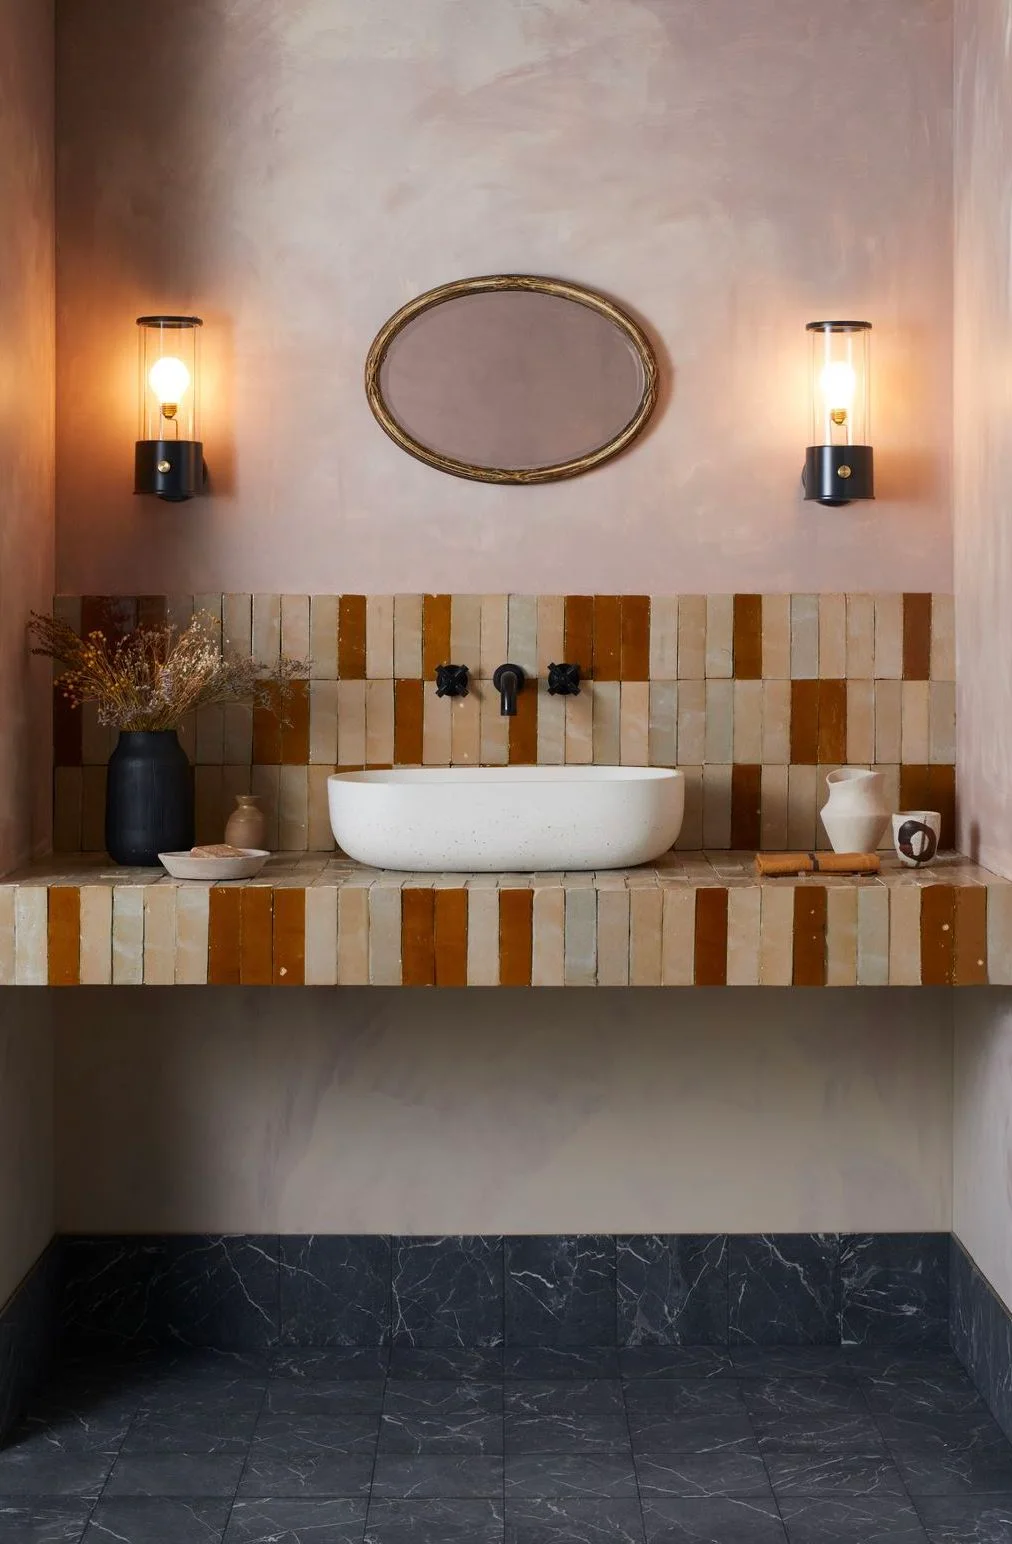 SaveSupport Non AI Creator
Image credit: Bert & May
The striped tile gives the shelf and backsplash one connected patterned area. A plain white basin keeps its own outline clear at the center, while the smaller oval mirror and paired lights occupy the quieter pink wall above. The room retains visible pattern, but the restrained fixture shapes keep the wash area easy to read.
Use the stripe as the main tiled detail and compare its colors with the plain upper wall before adding more patterns. Keep the basin height and tap reach practical rather than fitting them around a preferred stripe line. Check grout and tile care, leaving the shelf useful for soap instead of filling every alternating color section with a decorative object.
IDEA 14 / 20
Keep a Veined Wall Basin Within a Quiet Palette
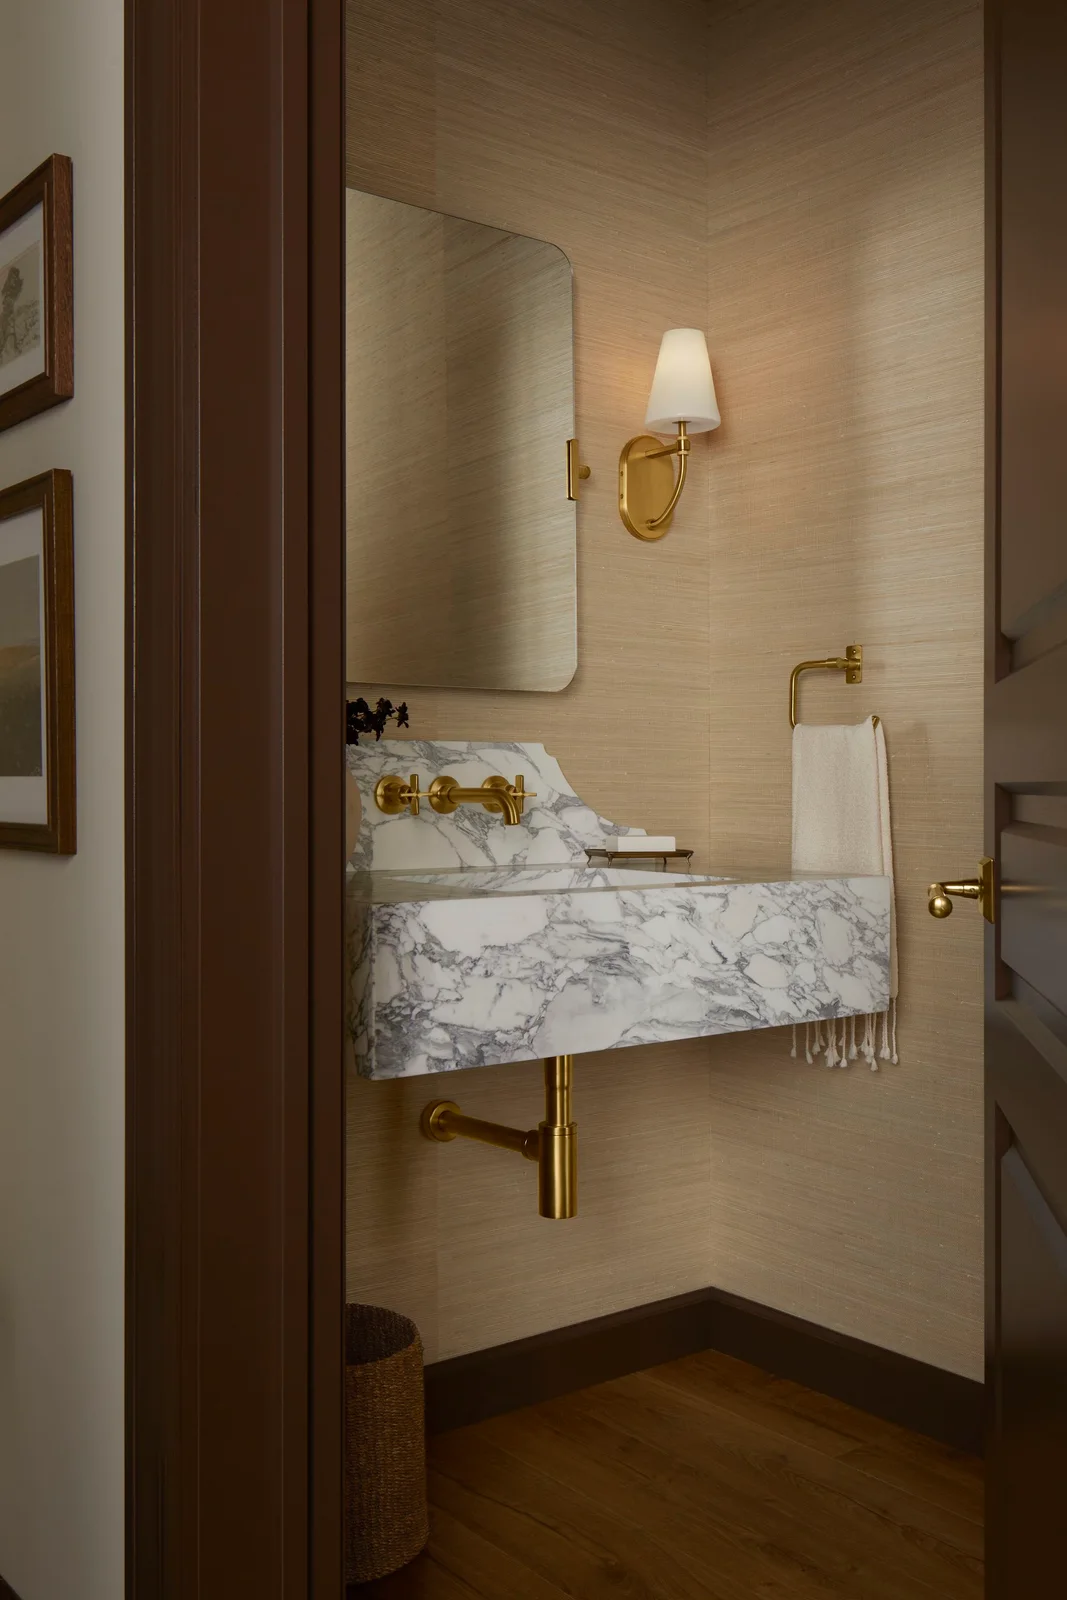 SaveSupport Non AI Creator
Image credit: Kohler
The projecting basin provides the room’s strongest pattern against the quieter warm wall. A rounded rectangular mirror keeps the upper outline simple, while the small shaded light adds one softer detail beside it. The exposed warm-toned plumbing and towel fitting repeat a limited accent without introducing another large color or cabinet.
Identify the basin material before choosing cleaners or deciding whether sealing is needed. Check the usable space at the basin and towel when the door is open, preserving room to stand comfortably. Choose a light suitable for its actual position and room conditions, using the quieter palette to simplify the background rather than assuming a traditional shade guarantees adequate task lighting.
IDEA 15 / 20
Give Strong Veining a Plain Lower Cabinet
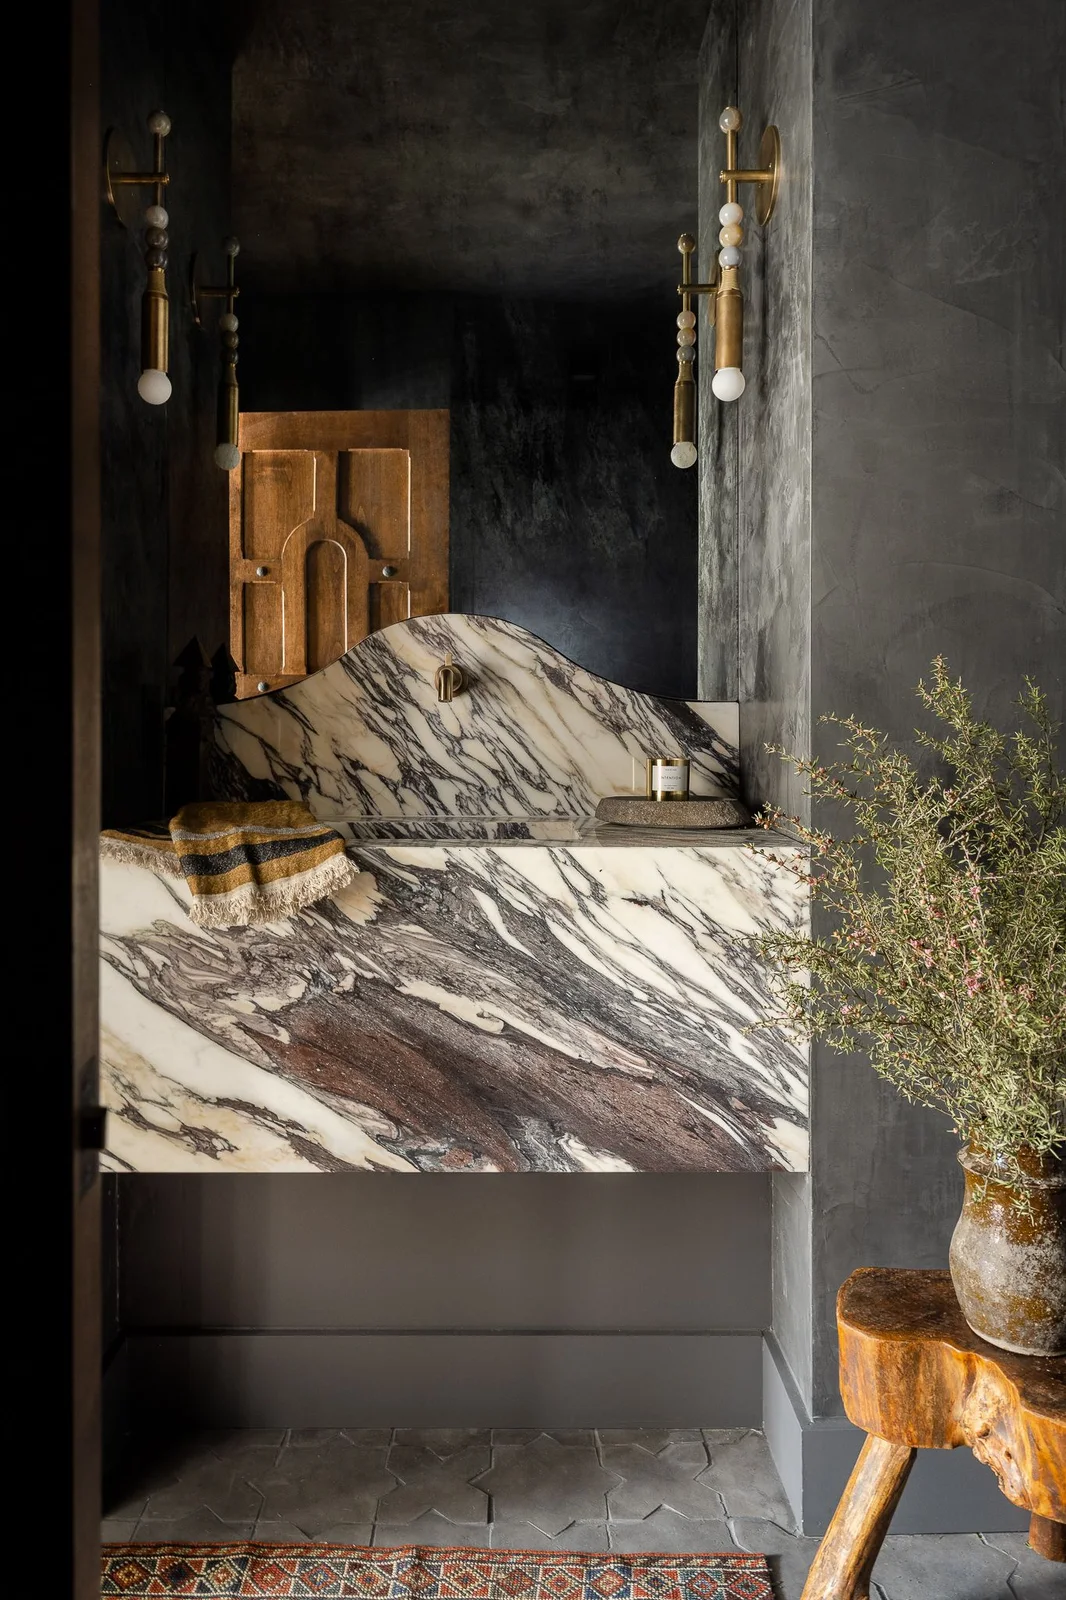 SaveSupport Non AI Creator
Image credit: Heidi Woodman Interiors
The veined counter and shaped backsplash provide the wash area’s strongest visual detail. Plain dark drawers give that busier upper surface a quieter lower block, while the charcoal walls keep the larger surrounding color consistent. Slim hanging lights add separate vertical lines, and the small wood stool introduces one warmer object at the side.
Keep adjoining finishes simpler when the counter already carries a strong pattern. Check how the drawer space fits around plumbing and whether each compartment has a useful purpose. Confirm lighting placement and access to fittings before ordering, and avoid crowding the room with a stool if it would obstruct standing space or create another surface for belongings that do not need to stay there.
PART 04
Plan warm details and useful everyday storage
IDEA 16 / 20
Connect a Plain Wood Counter with Dark Blue Walls
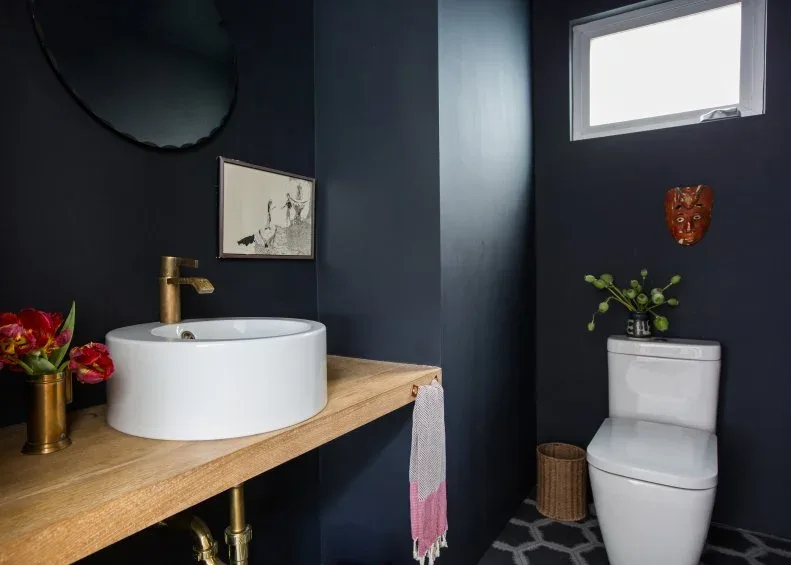 SaveSupport Non AI Creator
Image credit: Photo: Tessa Neudstadt
The wood counter gives the deep blue walls a warmer horizontal surface. A white round basin remains clearly visible against that darker background, while the round mirror repeats its curved shape above. Smaller framed art and a red wall object add personal details without covering the larger wall planes or surrounding the basin with many accessories.
Confirm the counter’s suitability around water and follow its actual finish-care guidance. Keep the hand towel easy to reach and choose a stable place for soap near the basin. Dark blue bathroom ideas can help compare connected blue palettes across a small wash area, while this small room still needs its own ventilation, lighting and comfortable standing space.
IDEA 17 / 20
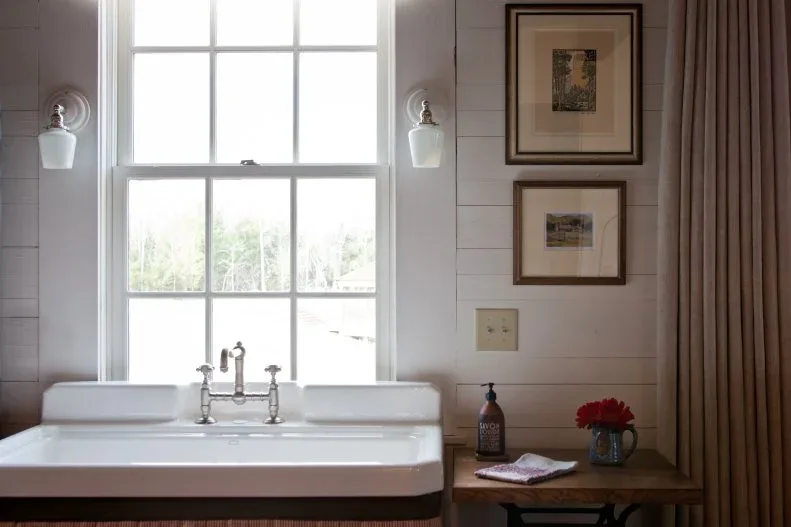
Keep a Broad White Basin Useful Beneath a Window
 SaveSupport Non AI Creator
Image credit: Photo: Melanie Millner. From: Melanie Millner
The broad white basin supplies one straightforward fixture shape beneath the window. Pale horizontal paneling gives the wall texture without changing the larger color, while the small wood table provides a separate useful surface at the side. Two framed pictures introduce personal detail within a room that retains a simple wash area and lighter background.
Work with existing paneling by keeping the nearby fixtures and larger colors connected rather than replacing every traditional detail. Check that the wall can support the chosen basin and that window controls remain usable. Keep the side table only if it adds convenient storage without restricting access, placing a towel and soap where guests can find them without searching through decorative objects.
IDEA 18 / 20
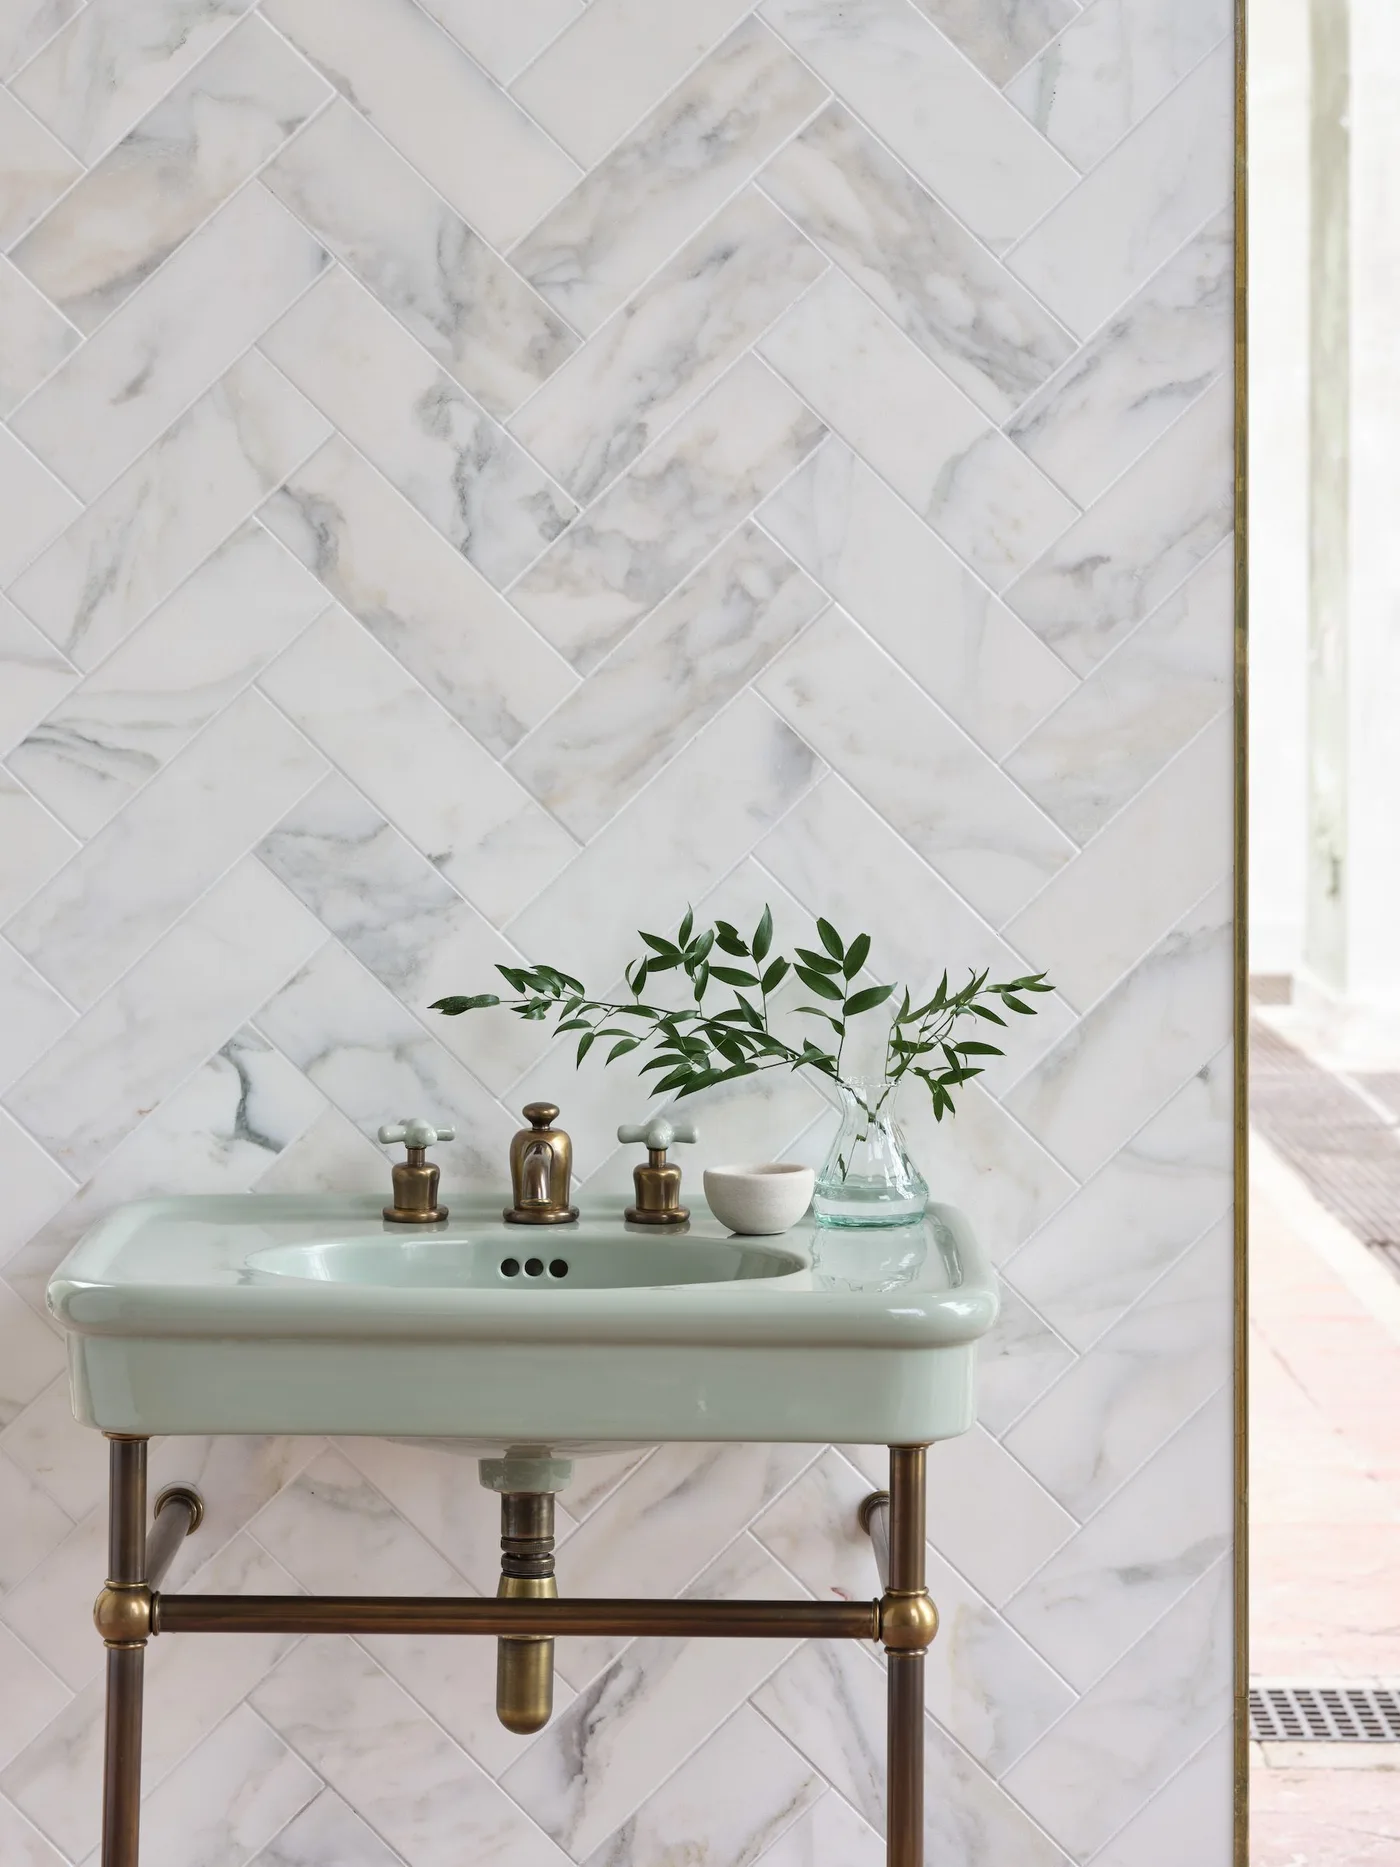
Use an Open Frame Beneath a Pale Basin
 SaveSupport Non AI Creator
Image credit: Artisans of Devizes
The pale green basin creates a gentle color difference against the light herringbone wall. Its open metal frame leaves the lower area visible rather than filling it with cabinet doors. A small vase and cup occupy a limited part of the basin ledge, while the warmer fittings connect with the support frame beneath.
Choose an open frame when separate storage can handle spare supplies, and keep the exposed plumbing accessible for maintenance. Compare the tile pattern with the basin color before introducing another decorative finish. Check comfortable basin height and support requirements, retaining useful space for soap and hands rather than filling the ledge merely because there is no cabinet below.
IDEA 19 / 20
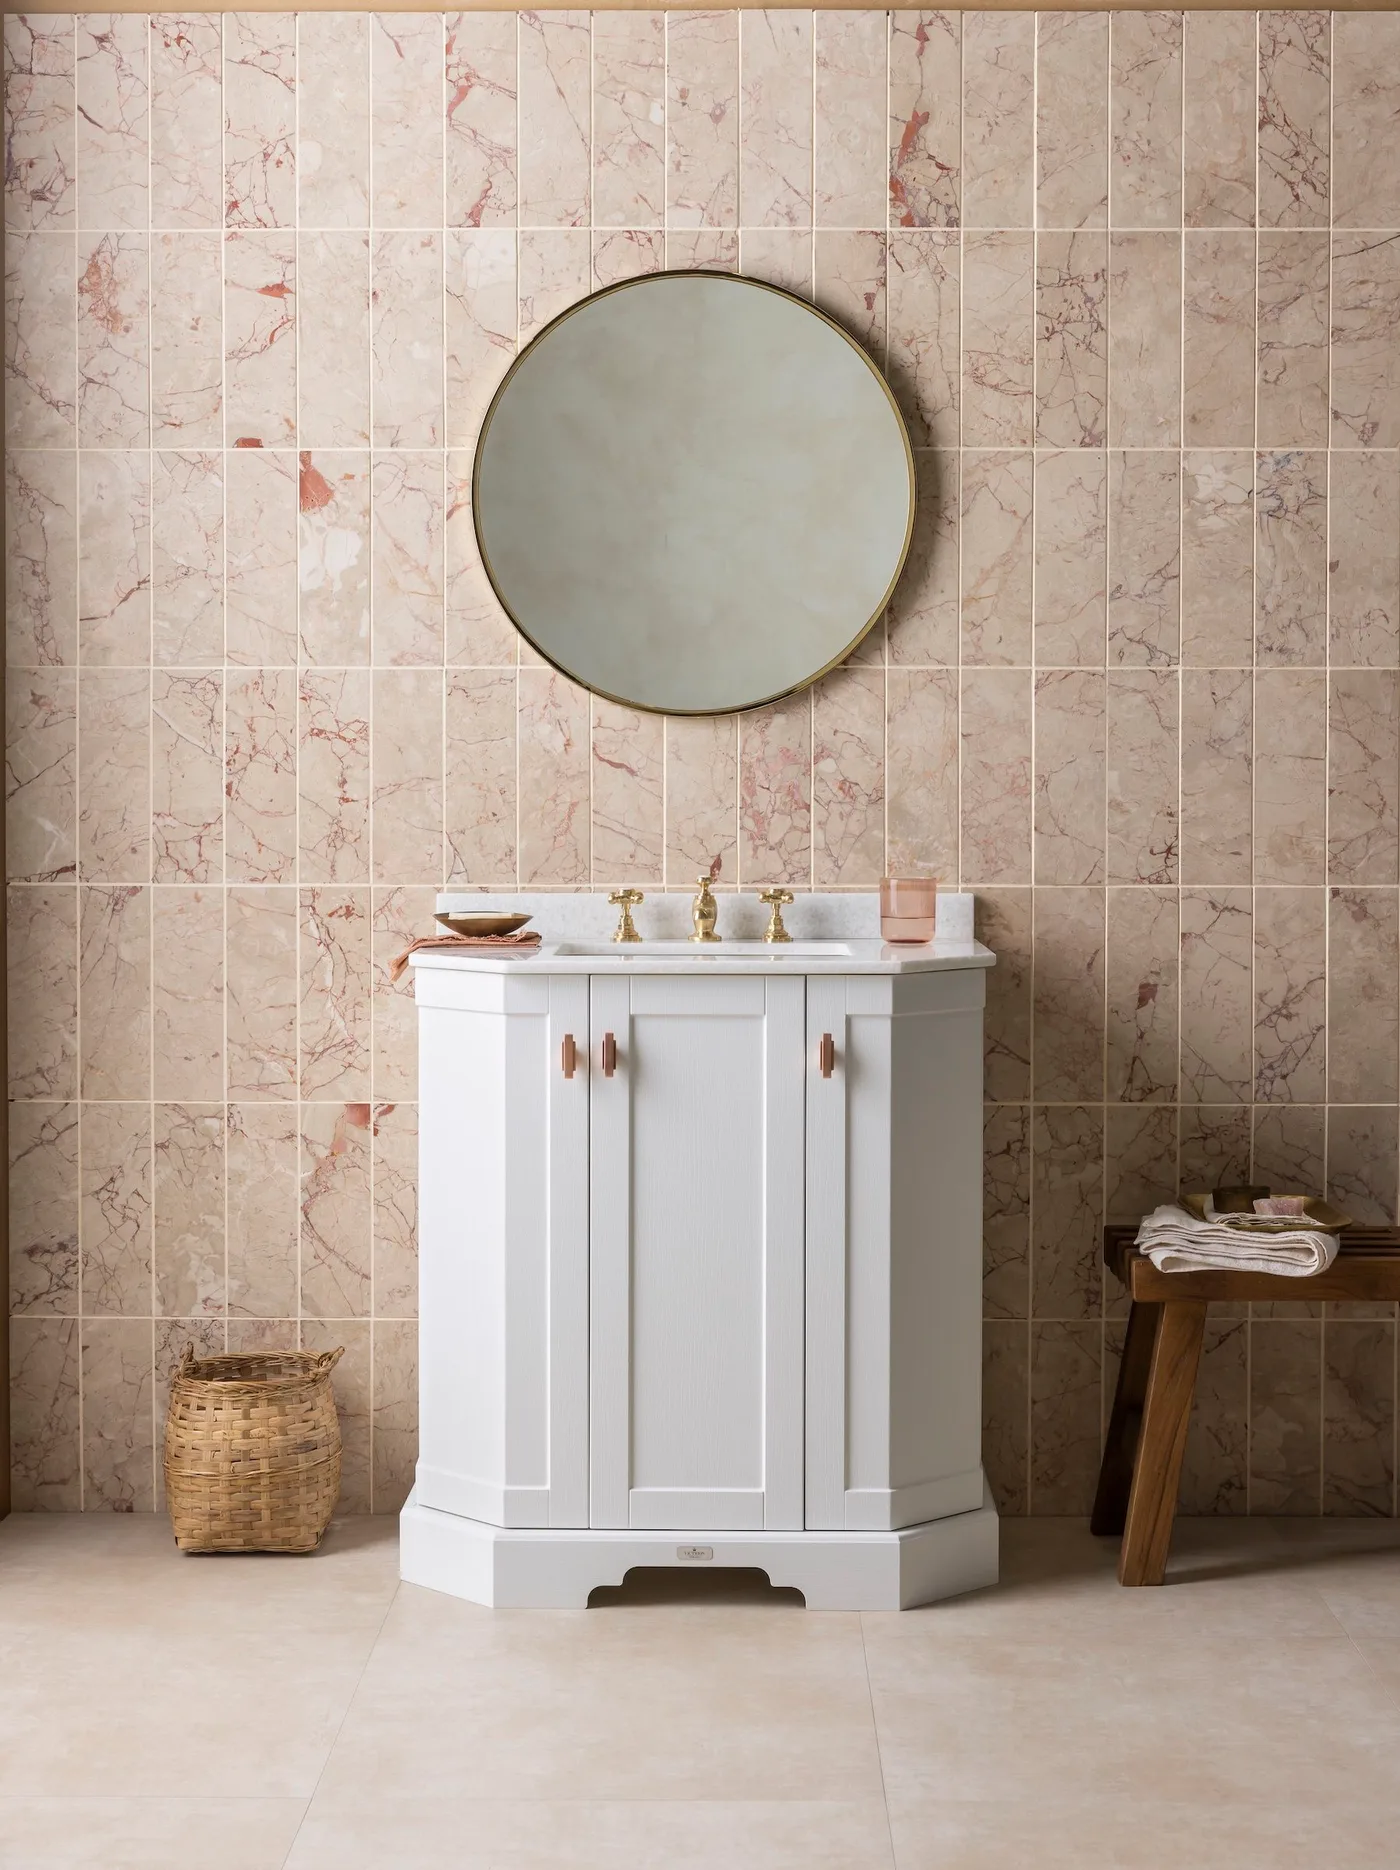
Pair a Compact White Cabinet with One Round Mirror
 SaveSupport Non AI Creator
Image credit: BC Designs
The white cabinet gives the pink veined wall a clear smaller furniture block. A round mirror repeats a simple curved shape above, while the basket and wood stool introduce warmer textures at floor level. The tile supplies most of the pattern, leaving the cabinet fronts and countertop arrangement comparatively restrained.
Check what will fit inside the cabinet before adding baskets around it; enclosed storage may already hold the spare supplies you need. Pink bathroom tiles offer more ways to compare pink tones with quieter fixtures. Keep any stool or basket outside the door’s movement and standing space, and identify the actual tile material before choosing a daily cleaner.
IDEA 20 / 20
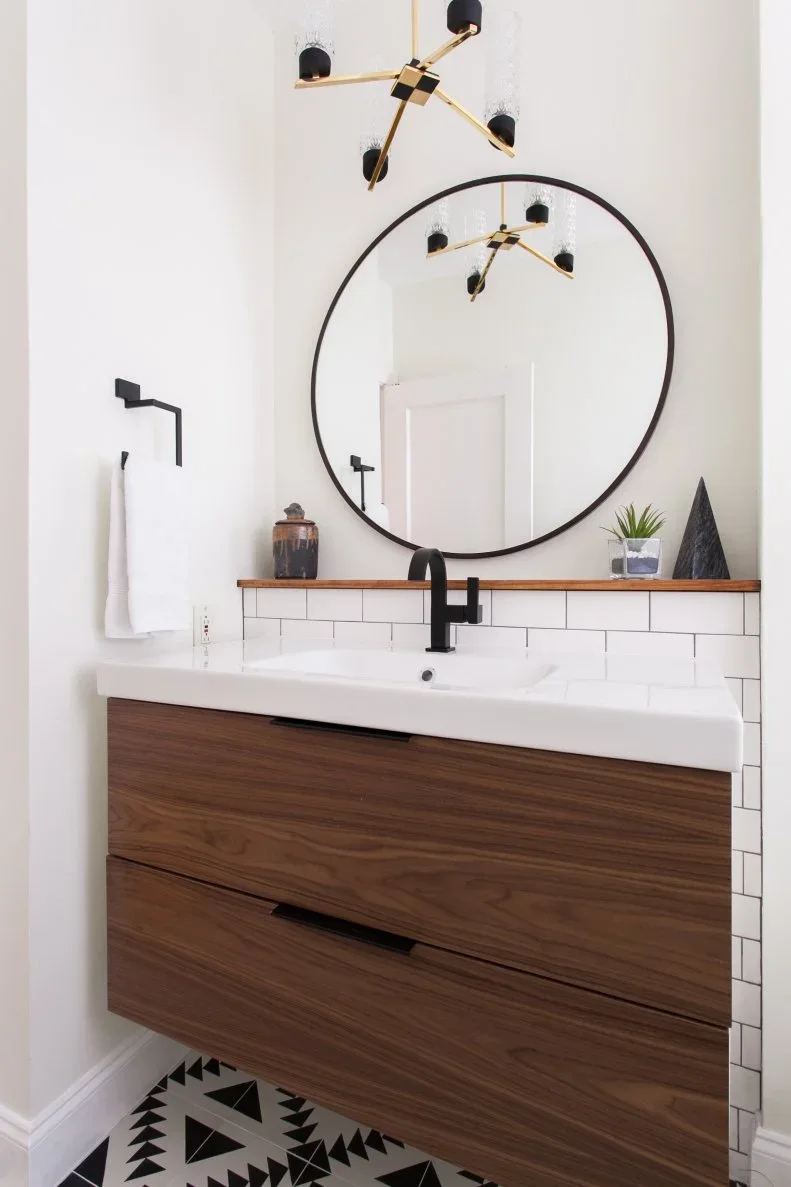
Use a Plain Drawer Front for Everyday Supplies
 SaveSupport Non AI Creator
Image credit: Photo: ERIN WILLIAMSON. From: Erin Williamson
The broad wood drawer front gives the wash area one warm horizontal block beneath the white basin. A black round mirror and dark taps add clear contrasting shapes above, while the narrow wood ledge groups a small display along the tile edge. The photograph focuses on the vanity, showing a useful arrangement that can inform a simpler powder-room wash area.
Adapt the idea to your actual room size rather than assuming the photographed vanity will fit a smaller half bath. Check usable drawer space around the plumbing and preserve convenient access to the basin. Keep the narrow ledge for a limited selection that is easy to clean, with everyday soap and a hand towel located for practical use before adding extra objects.
BRING IT ALL TOGETHER
Make the wash area easy to use and maintain
Start with basin reach, door movement and a convenient towel position before choosing decorative objects. Decide where spare supplies will live and how the plumbing can be serviced. A compact room benefits from fixtures that suit its actual standing space, even when a larger photographed basin looks appealing.
Then compare the larger colors and finishes together. Veining, pink tile or a warmer wood counter can remain the main feature when neighboring walls and accessories are simpler. Keep the mirror useful, check lighting for the room conditions and follow the actual care instructions for each surface instead of assuming similar-looking materials behave alike.