Modern farmhouse bathrooms combine familiar country details with clearer bathing and washing furniture. Wood vanities, framed cupboard doors and board-patterned walls can sit beside plain tubs, straight mirrors and simpler taps. These photographs include larger double vanities as well as smaller washing areas, offering useful details that can be adapted without copying every finish.
Begin with water exposure, convenient storage and comfortable movement around the actual fixtures. Some photographs emphasize one basin or bath rather than an entire layout. Compare the visible arrangement with your room, then check installation, ventilation and material care separately; attractive wall boards and furniture finishes do not establish waterproof construction.
PART 01
Connect country storage with clearer fittings
IDEA 01 / 20
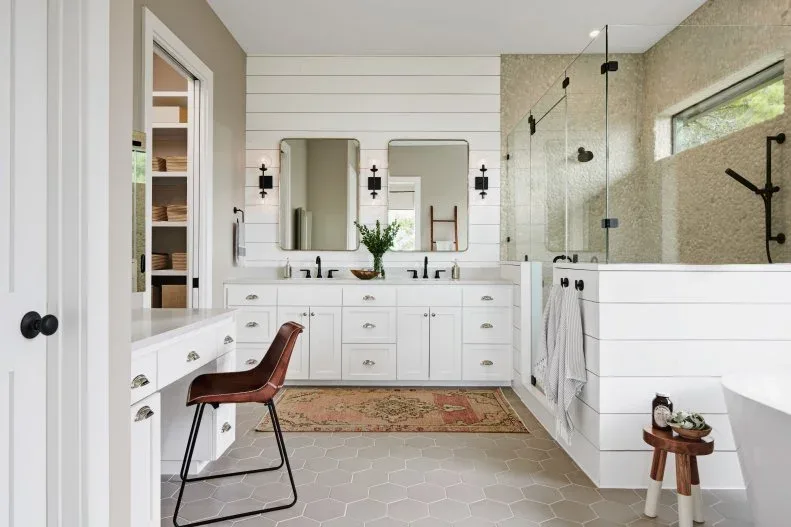
Connect White Paneling with Dark Shower Fittings
 SaveSupport Non AI Creator
Image credit: Photo: Craig Washburn. From: Younger Homes
White wall panels and framed cupboards give this bathroom a familiar farmhouse outline. Dark taps and shower fittings introduce clearer contemporary details, while the glass enclosure leaves the larger room visible. Pale hexagonal flooring provides a quieter repeated pattern beneath a smaller rug and the wood stool beside the bath.
Keep the shower enclosure’s waterproofing separate from the decorative panel finish, checking which surfaces can receive direct spray. Farmhouse bathroom ideas compare other paneled arrangements. Leave drawers, the shower door and the stool’s approach useful, and choose a stable washable mat rather than covering the main wet route with a loose decorative rug.
IDEA 02 / 20
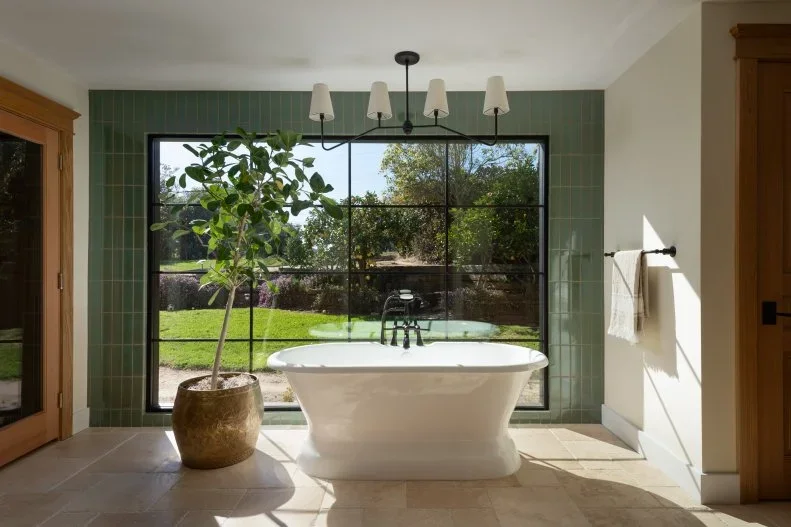
Put a Plain Tub Against Green Tile
 SaveSupport Non AI Creator
Image credit: Photo: Nader Essa. From: Design 4 Corners
The plain white tub provides a clear curved shape against the green tile and dark window frame. Wood door trim brings a warmer country detail into the larger pale room. A shaded hanging fixture repeats a familiar softer lighting shape, with one larger plant supplying another green form beside the bath.
Check plant placement around the route used to enter and clean the tub, moving it if the pot makes that space awkward. Choose lighting rated and positioned for its actual bathroom location. Keep window operation available and compare tile grout care with your cleaning routine, rather than treating the photographed garden view as part of every home’s arrangement.
IDEA 03 / 20
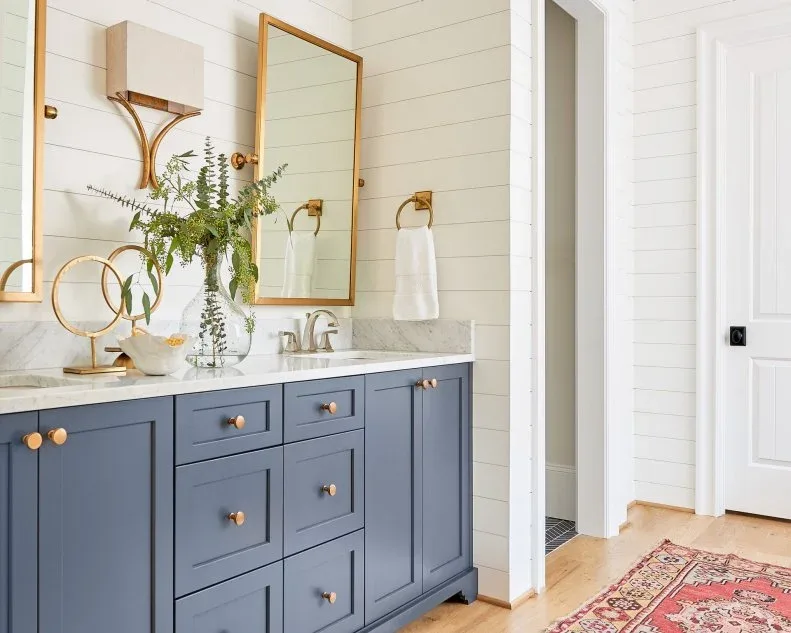
Use a Blue Vanity Within White Boarded Walls
 SaveSupport Non AI Creator
Image credit: Photo: Dustin Peck; Builder: Mary Ludemann of New Old Custom Homes; Design Team: Vicky Serany, Elizabeth O’Neal, Paige Adams. From: Southern Studio
The blue vanity gives the white boarded wall a separate lower color block. Warm-toned knobs and mirror frames repeat smaller accents around the pale counter. Shaded wall lights retain a more familiar country detail, while straight mirror edges and the simple cabinet arrangement keep the larger furniture outline clear.
Compare the blue paint with the counter and light shades under the room’s actual lighting. Check drawer movement, towel-ring reach and useful counter space before copying the display. Keep flowers and accessories in a small movable group, choosing an appropriate finish for the wall boards and drying nearby splashes rather than assuming painted joints are waterproof.
IDEA 04 / 20
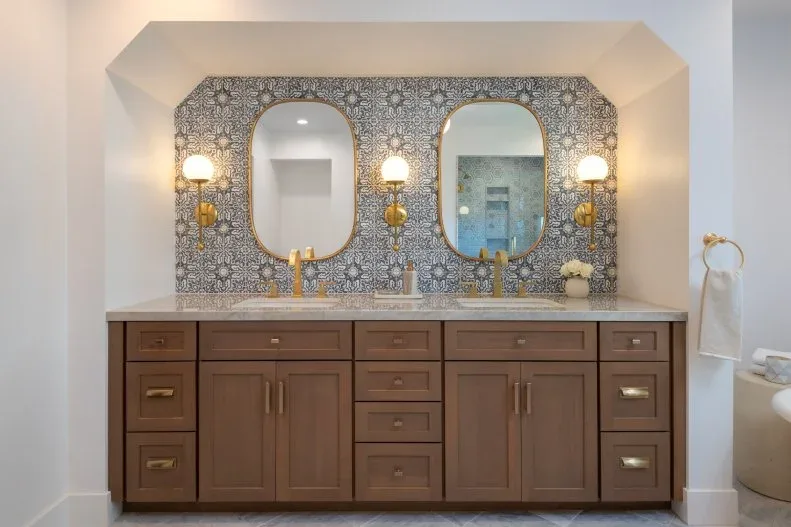
Pair Wood Storage with Rounded Mirrors
 SaveSupport Non AI Creator
Image credit: Photo: Nader Essa. From: Design 4 Corners
The wood cabinet fronts give this double vanity a warmer farmhouse furniture base. Rounded mirrors and globe lights introduce simpler curves above, with the blue-gray wall pattern contained around the washing area. A pale counter connects the two basins without repeating the darker pattern across the whole storage unit.
Keep the patterned wall suitable for its actual exposure to splashes and ventilation conditions, following the finish’s cleaning guidance. Test storage reach at both basins, including where drawers open between users. Choose enough face lighting without glare in the mirrors, and limit counter decoration so each person retains a useful dry space for everyday supplies.
IDEA 05 / 20
Keep Rustic Wood Below a Clear Pale Counter
 SaveSupport Non AI Creator
Image credit: Photo: Jeff Roberts for Maine Home. From: Denise LaVey
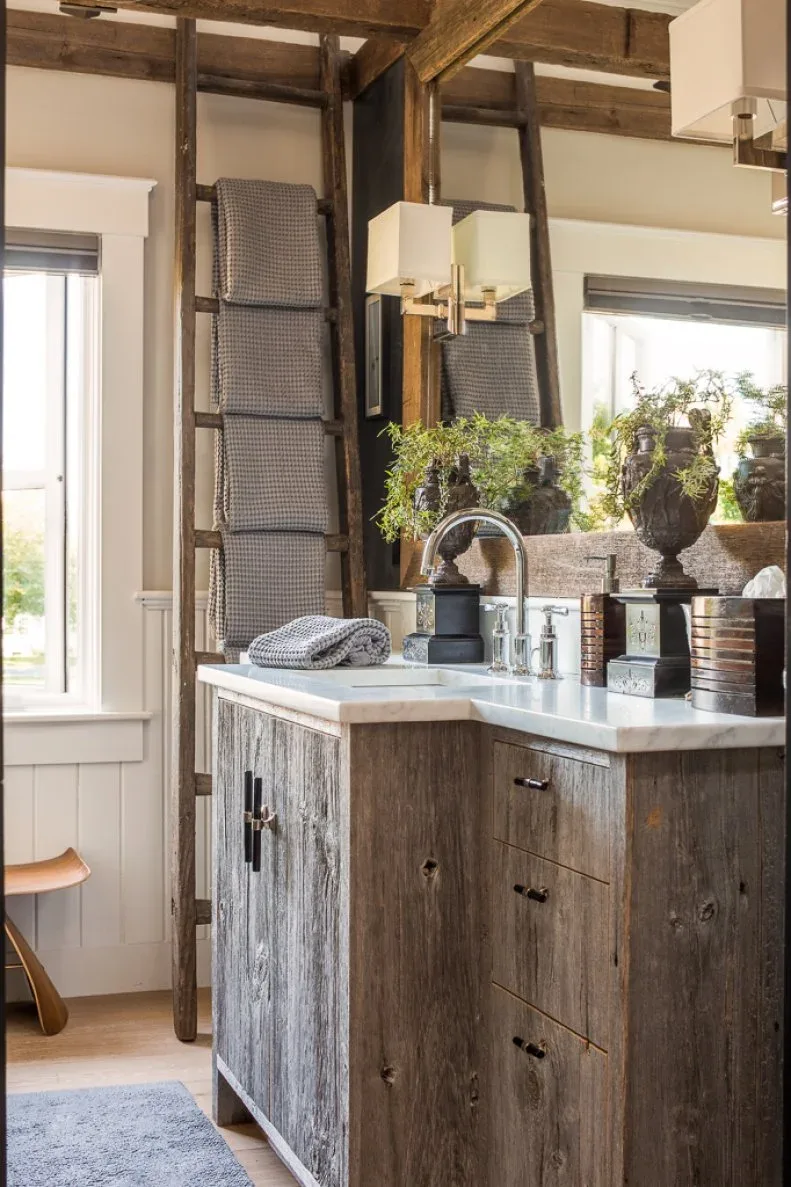
The vanity’s uneven wood coloring supplies the bathroom’s strongest rustic furniture detail. A plain pale top gives the washing surface a clearer shape above the drawers. Square light shades introduce simpler overhead forms, while the towel ladder repeats a taller wood outline beside the mirror and neighboring window.
Identify the actual wood finish and counter material before choosing cleaners, checking how the cabinet edges will be protected from splashes. Keep the ladder secured appropriately and use its towels only where they can dry. Leave the drawers accessible, reducing the large decorative vessels when they take space needed for everyday washing or counter cleaning.
PART 02
Make shared washing and darker walls useful
IDEA 06 / 20
Keep a Trough Sink Open Below Vertical Boards
 SaveSupport Non AI Creator
Image credit: Photo: Katie Charlotte. From: Cortney Bishop Design
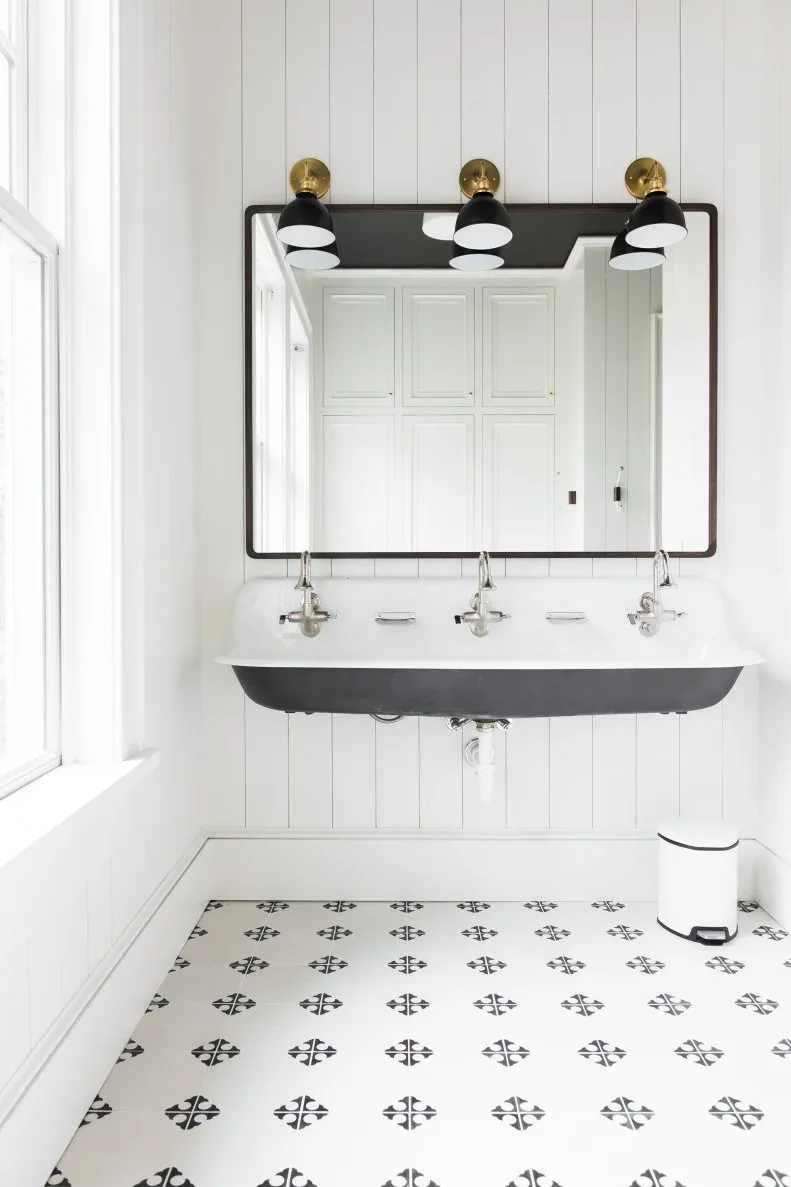
The long trough basin gives this room one shared washing surface beneath a broad mirror. Its darker outer edge repeats the black light shades and mirror frame, keeping the white board wall clearly outlined. Smaller floor motifs add pattern below the open underside without requiring a traditional full-width vanity cabinet.
Check basin support, plumbing access and tap reach with the installer before choosing a similar wall-mounted arrangement. Bathroom floor tile ideas compare patterns that can sit beneath quieter walls. Provide nearby useful storage for daily supplies, keeping the exposed floor easy to clean and choosing floor finishes appropriate for the room’s wet conditions.
IDEA 07 / 20
Set Dark Mirrors Above a Wood Double Vanity
 SaveSupport Non AI Creator
Image credit: Photo: Julie Soefer. From: Marie Flanigan Interiors
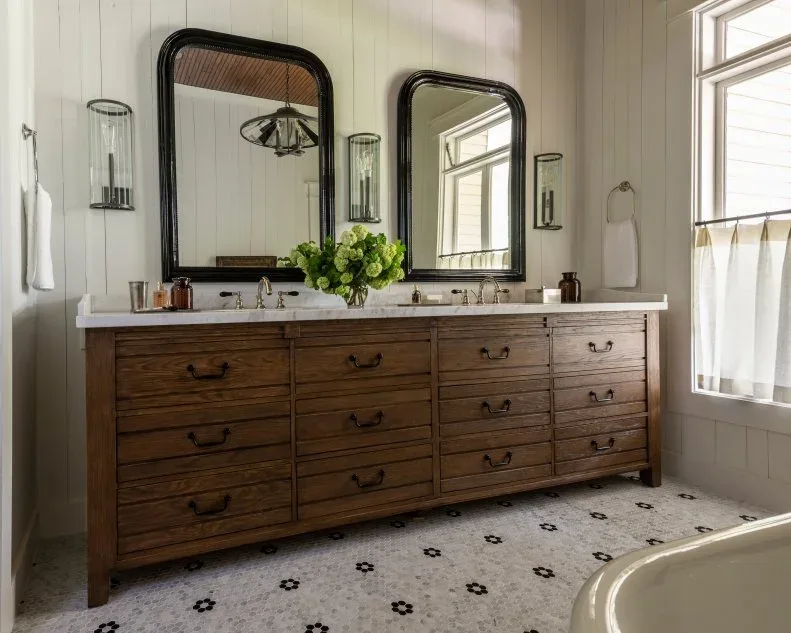
Two dark mirror frames give this wood vanity a clearer upper outline against the pale board wall. Glass wall lights keep the smaller fixture shapes visible beside the mirrors, with drawer fronts repeating the warmer furniture color below. Small floor motifs provide a limited pattern separate from the larger wood storage.
Test the drawers at both basins and plan where towels will dry before choosing the cabinet for its many fronts. Keep mirror cleaning and bulb access convenient. Follow actual cabinet finish guidance around water exposure, and compare floor grout maintenance with daily use so the smaller pattern remains practical rather than becoming a difficult cleaning commitment.
IDEA 08 / 20
Make Pale Wood Storage Work with Black Hardware
 SaveSupport Non AI Creator
Image credit: Photo: Rennai Hoefer. From: THELIFESTYLEDCO
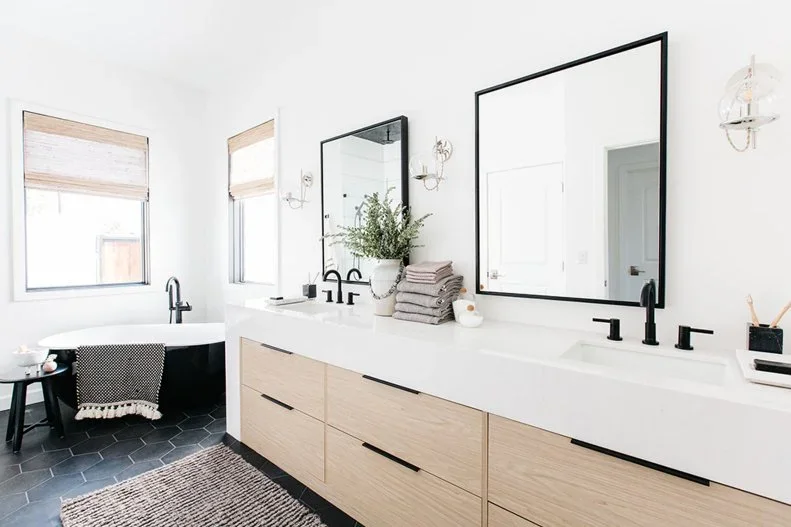
The pale wood vanity brings warmth to this otherwise lighter bathroom. Straight dark handles, taps and mirror edges repeat a clearer contemporary accent around the storage and washing surface. Hexagonal floor tiles introduce a smaller grid below, while the darker tub visible by the window adds another contained contrasting shape.
Check the handles for comfortable use and test the storage with both washing positions occupied. Keep a useful dry area beside each basin and leave access to the window and tub available. Compare the cabinet’s actual finish with expected splashes, choosing suitable cleaners after identifying the surfaces rather than assuming pale coloring means they share the same material.
IDEA 09 / 20
Use a Wood Counter with Open Space Beneath
 SaveSupport Non AI Creator
Image credit: Photo: Tomas Espinoza. From: Brian Patrick Flynn
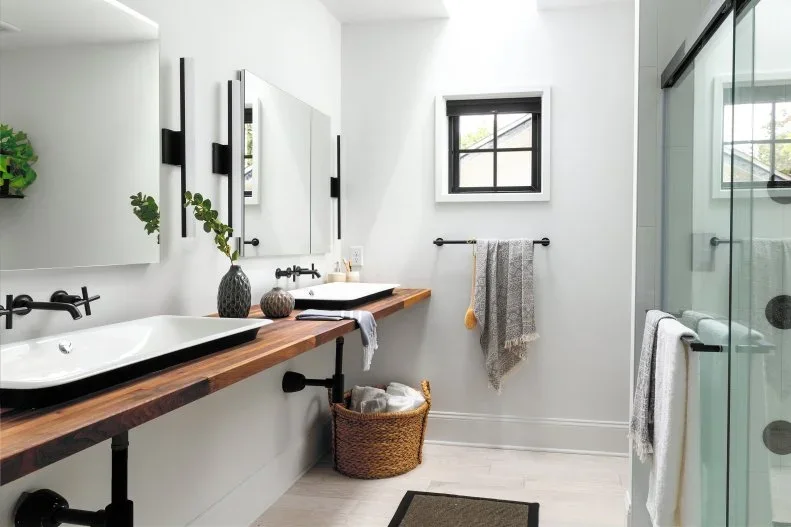
The long wood surface gives this washing area a warm farmhouse detail within a mostly white room. Wall-mounted taps and straight mirror outlines supply simpler contemporary shapes above. Open space beneath the counter leaves the floor visible, with a basket providing one smaller storage position rather than a full run of cabinet doors.
Confirm the counter’s support, plumbing positions and finish suitability with the installer before using a similar open arrangement. Leave access to exposed pipes and choose storage that can be moved for cleaning. Keep towels able to dry outside a tightly filled basket, and wipe standing water from the wood according to its actual care guidance.
IDEA 10 / 20
Contain Pattern Above Dark Horizontal Boards
 SaveSupport Non AI Creator
Image credit: Photo: Alyssa Rosenheck. From: Vernich Interiors
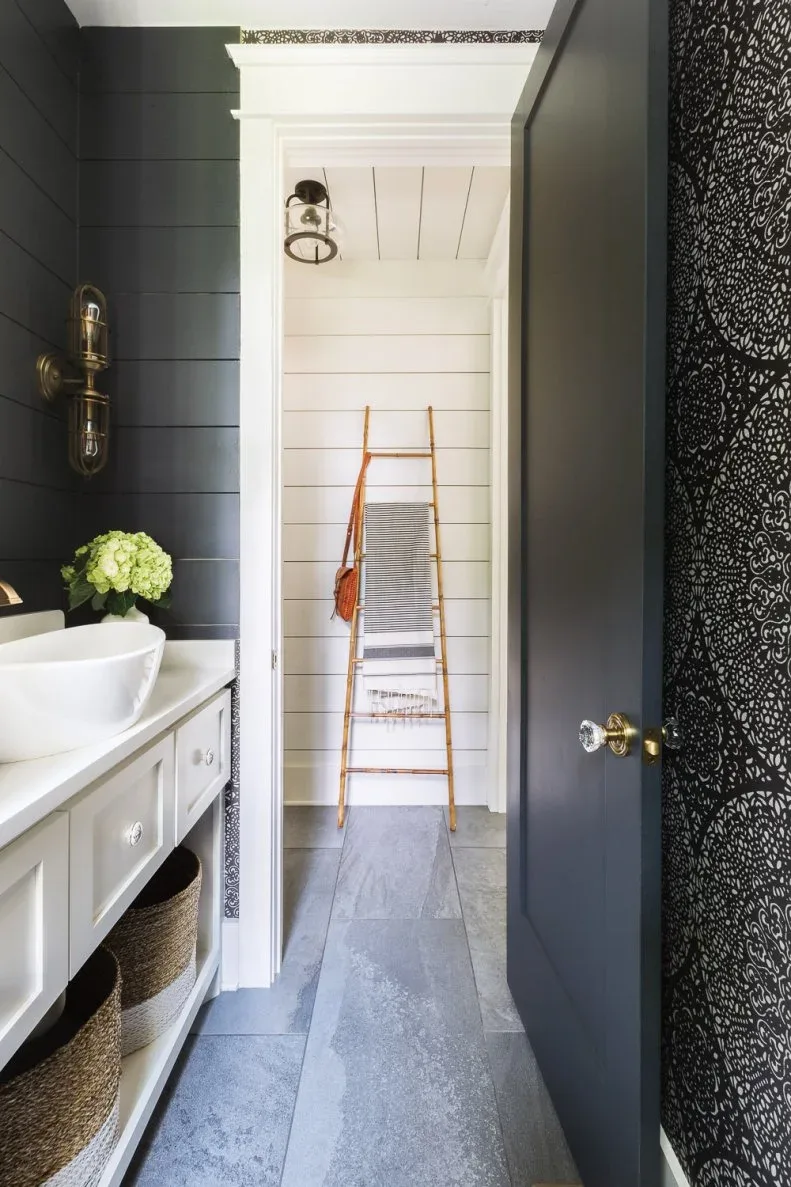
The darker boards provide a continuous lower outline around the white washing furniture. The patterned wall is concentrated beside the basin rather than spread across every surface. A simple wall light and clearer cabinet fronts introduce smaller contemporary details within the farmhouse paneling, while the adjoining doorway keeps the towel storage separate.
Check the wall covering’s suitability for bathroom humidity and its location near splashes, treating decorative boards as a finish rather than a waterproofing layer. Keep the basin edge useful for washing and the doorway unobstructed. Dark grey bathroom ideas compare other deeper backdrops, with appropriate lighting and surface care helping the darker palette work day to day.
PART 03
Balance board walls with simple bathing shapes
IDEA 11 / 20
Give a Built-In Bath a Dark Paneled Front
 SaveSupport Non AI Creator
Image credit: Photo: Scott Amundson Photography. From: Andrea Swan
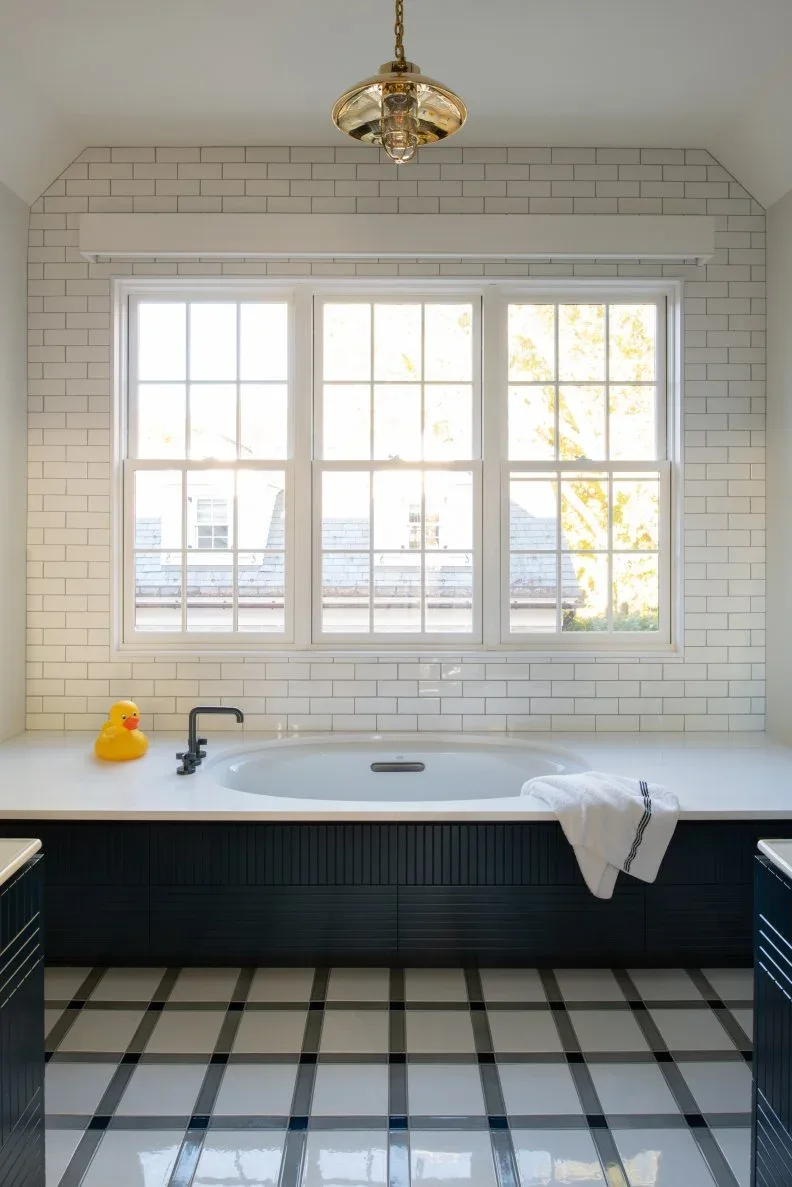
The dark paneled bath front introduces a familiar country cabinet detail beneath the simpler white bathing surface. Rectangular wall tiles repeat a clear grid around the window, while the larger checked floor makes the lower pattern more prominent. A compact hanging light adds a smaller warm-toned shape above the otherwise limited palette.
Modern bathroom tile ideas compare other ways to connect wall and floor patterns. Check access panels, sealed joints and waterproofing independently of the bath-front finish. Choose a stable bath mat for the exit route, keep window operation reachable and verify the hanging fitting’s rating and position for the actual bathroom installation.
IDEA 12 / 20
Pair Vertical Boards with a Plain Freestanding Bath
 SaveSupport Non AI Creator
Image credit: From: Restored by the Fords
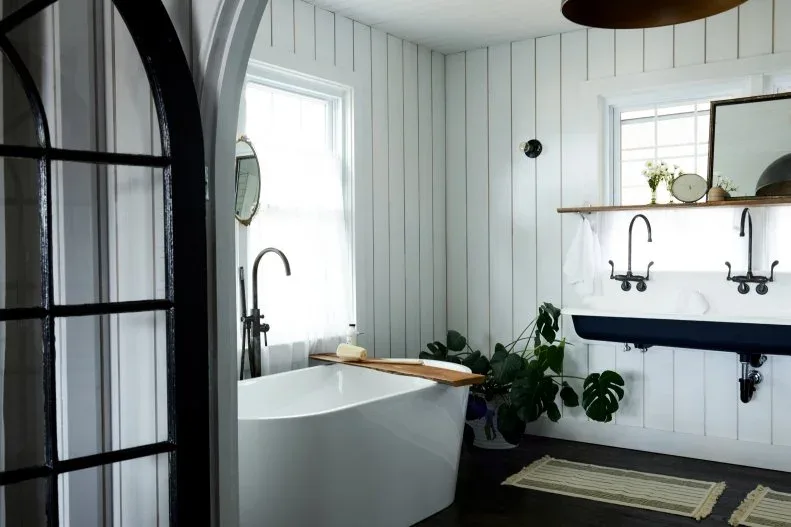
Vertical white boards give this bathroom a repeated farmhouse wall detail around the simpler curved tub. Dark taps and the basin’s darker outer edge connect with the doorway frame, providing more defined contemporary outlines. A narrow wood shelf above the basin adds warmth without extending another large cabinet across the wall.
Check which wall surfaces receive direct water and use appropriate waterproof construction where needed; the board pattern alone cannot establish that protection. Keep the shelf secured and shallow enough for comfortable washing. Preserve cleaning access around the bath and choose plants for the room’s actual light, leaving their pots away from the main exit route.
IDEA 13 / 20
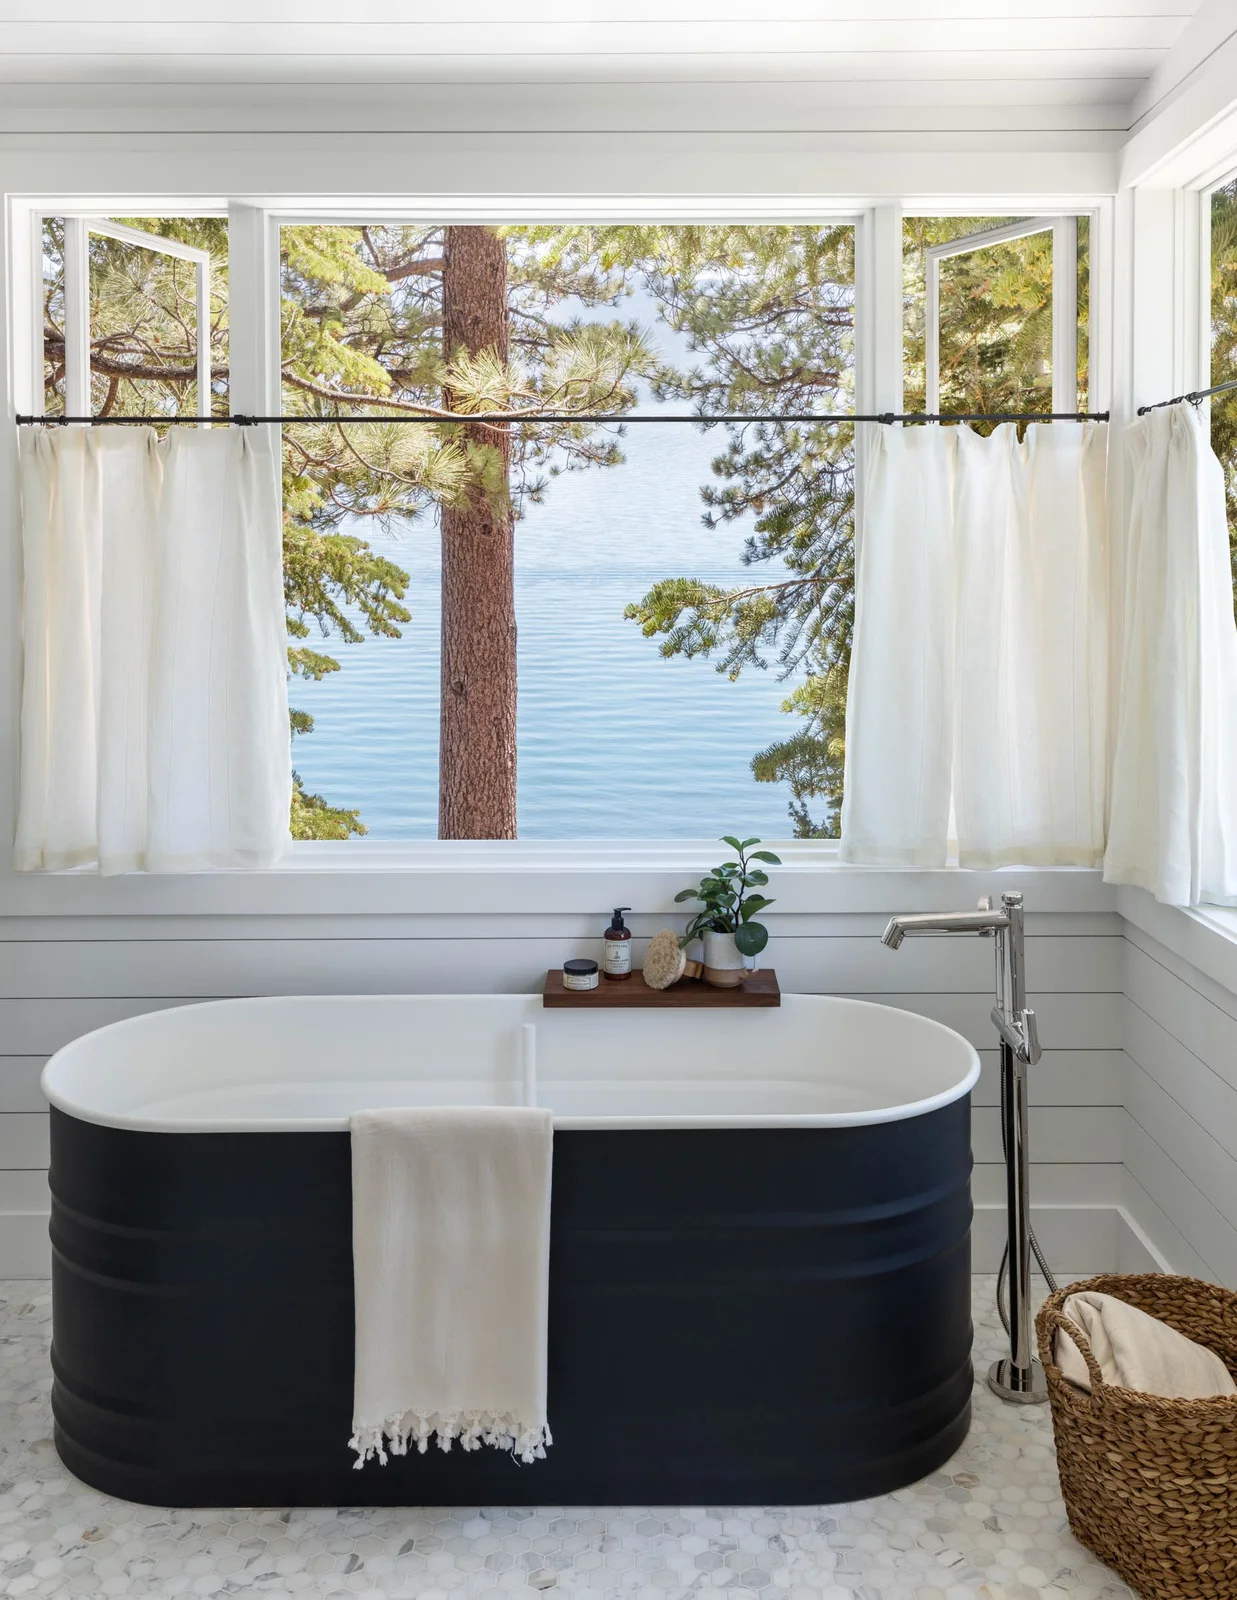
Put a Dark Tub Beneath a Pale Window Wall
 SaveSupport Non AI Creator
Image credit: Lisa Romerein
The dark tub creates one clear curved furniture shape against the white boards and lighter curtains. A smaller wood tray adds warmth across the rim, with the woven basket repeating another country texture below. Broad windows remain the room’s larger wall feature, keeping the surrounding display limited to a few everyday bathing items.
Keep short curtains away from routine splashes and check how they will be washed or dried. Test the tray’s stability without relying on it for body support when entering the bath. Preserve access around the tub for cleaning and window operation, using the basket for dry textiles rather than leaving damp towels tightly packed inside.
IDEA 14 / 20
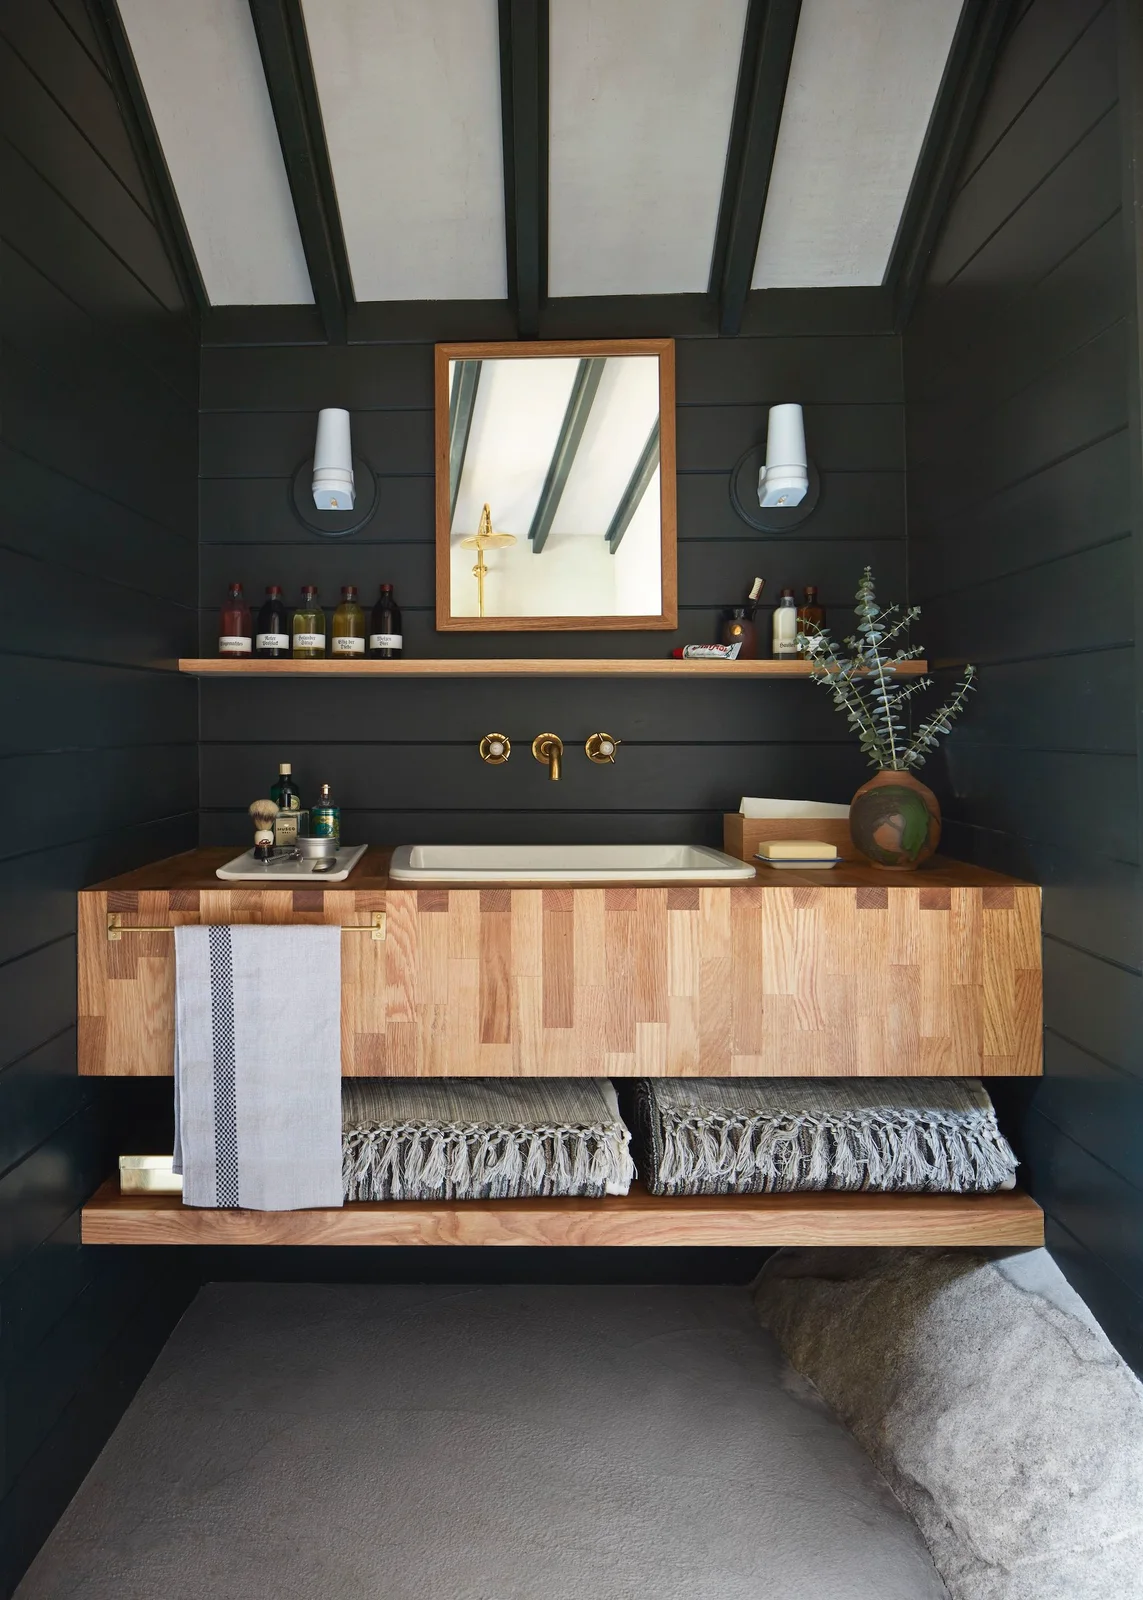
Balance Dark Boards with a Plain Wood Vanity
 SaveSupport Non AI Creator
Image credit: Stephen Kent Johnson
The wood vanity provides a warmer horizontal block within the darker board walls. A rectangular mirror and small white lights keep the upper fixture shapes clear, while the narrow shelf repeats a simpler wood line behind the basin. An open lower shelf gives folded textiles a visible storage position without adding cabinet doors.
Compare the wood finish’s care needs with expected splash exposure before choosing a similar vanity. Keep open towels away from leaks and damp surfaces, retaining room to check plumbing and clean underneath. Limit bottles on the upper shelf to supplies used regularly, and plan useful face lighting so the darker room remains comfortable for everyday washing.
IDEA 15 / 20
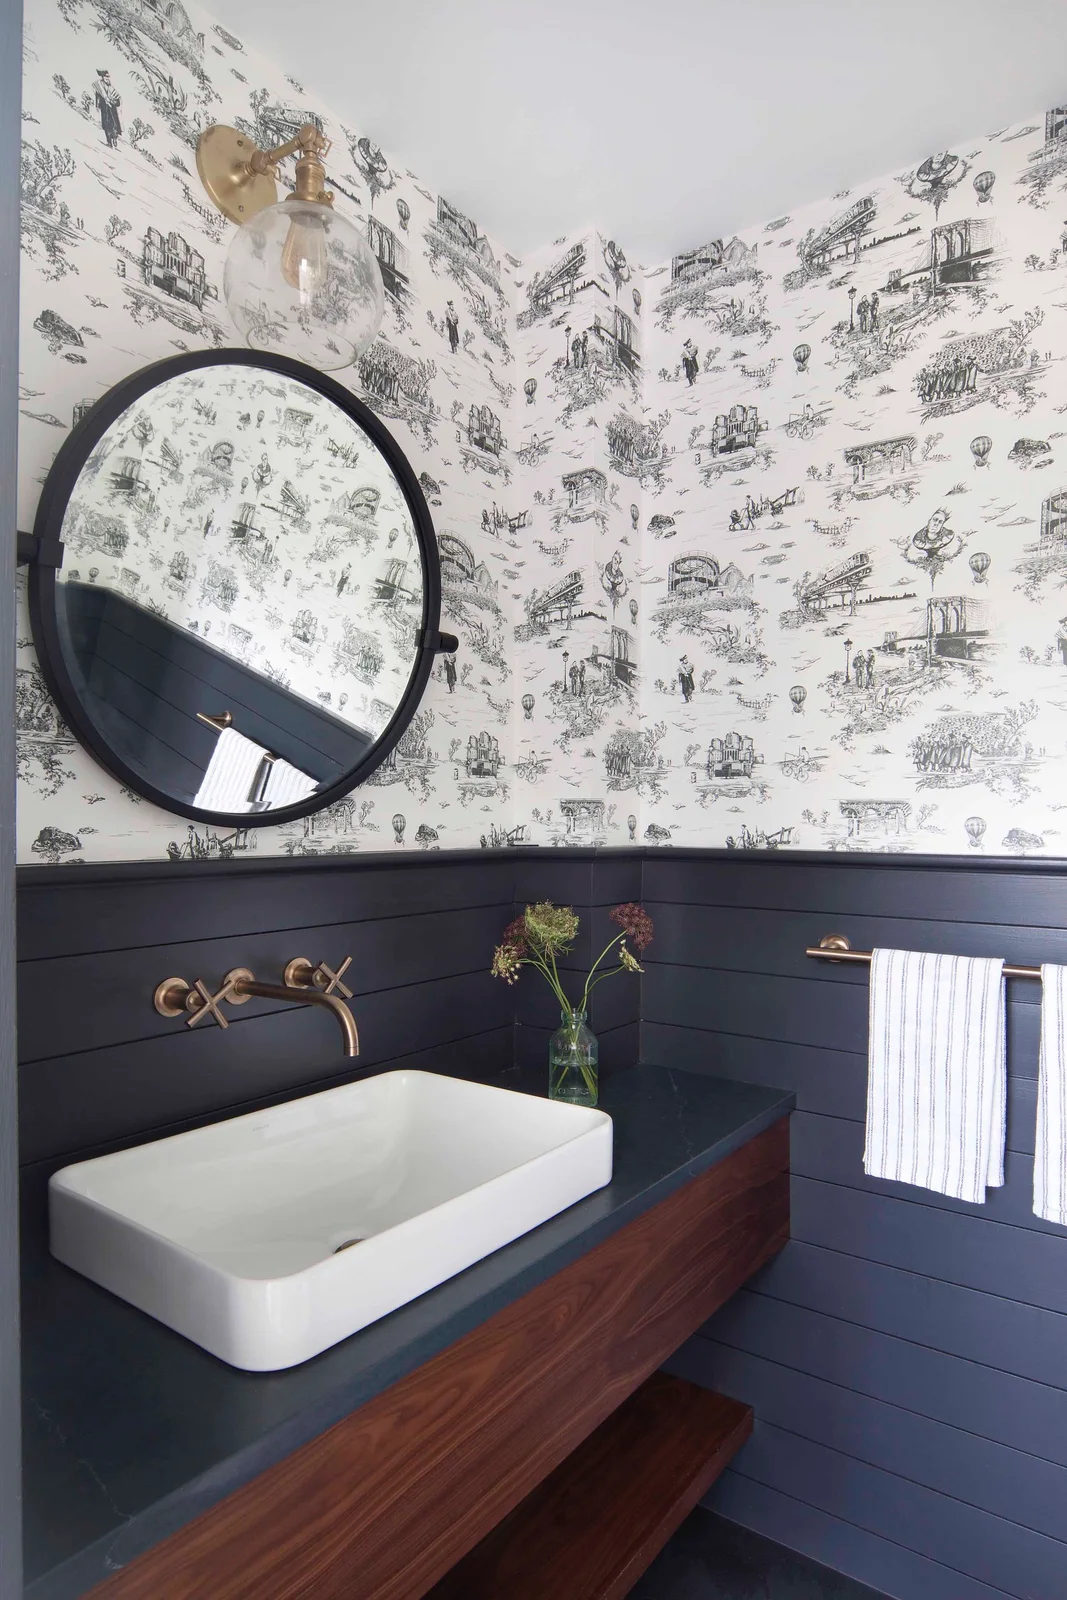
Connect Country Wallpaper with a Clear Basin Shape
 SaveSupport Non AI Creator
Image credit: Beatrice Pediconi
The countryside scenes in the wallpaper give this smaller washing area a traditional country detail. A plain rectangular basin and round dark mirror add clearer contemporary outlines against it. Navy boards separate the busier upper wall from the wood vanity, with warm-toned taps and the towel rail providing smaller connecting accents.
Check the wallpaper’s bathroom suitability and its distance from direct splashes before choosing the patterned finish. Keep the vessel basin height comfortable when combined with the vanity. Clear enough counter space for useful daily supplies, and compare the wall and hardware colors under actual lighting rather than assuming the photographed darker palette will look identical at home.
PART 04
Choose limited texture, color and practical care
IDEA 16 / 20
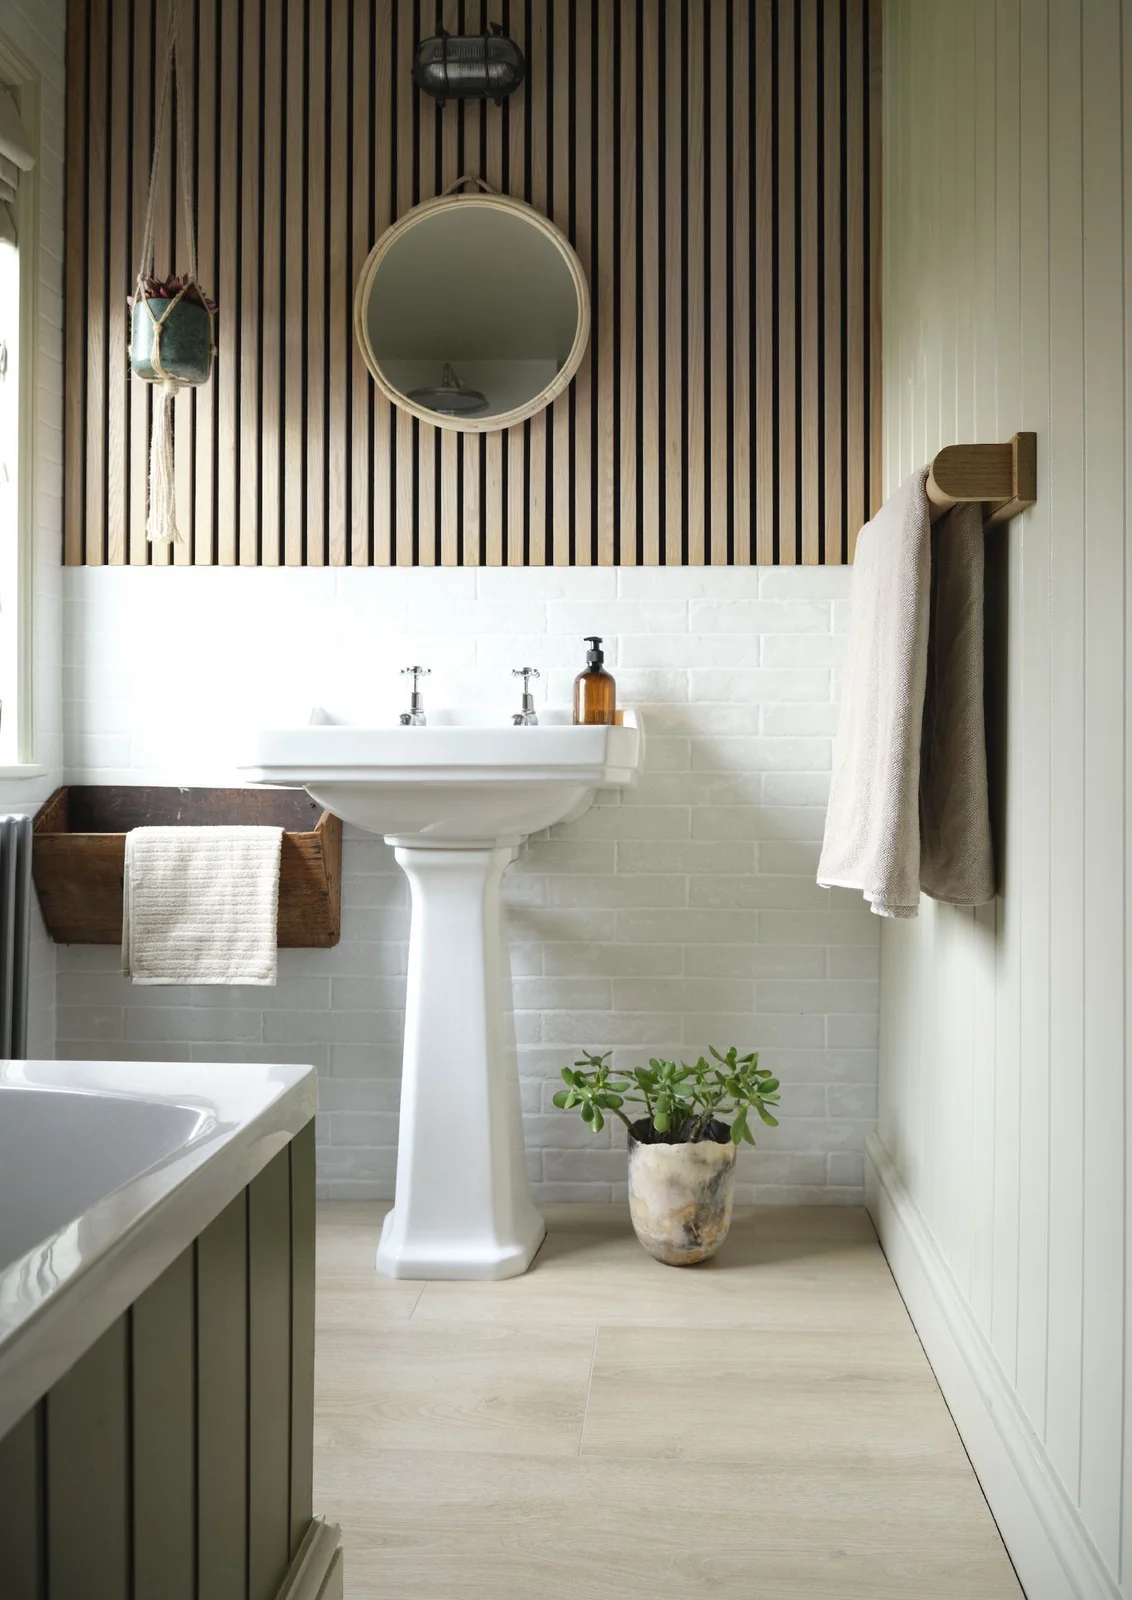
Use Vertical Slats Above a Simpler Basin Wall
 SaveSupport Non AI Creator
Image credit: Carpetright
The vertical slats give the upper wall a warmer textured detail within the smaller bathroom. A white pedestal basin and pale rectangular tiles keep the washing area simpler below it. Muted green paneling supplies a limited second color, while the round mirror introduces a smaller curved shape against the repeated vertical lines.
Keep slatted detailing outside direct spray and check that its finish and joints can be cleaned in the room’s humidity conditions. Place useful storage nearby because a pedestal basin provides little concealed space. Confirm towel drying and mirror height for the actual users, and keep the floor plant out of the narrow route used to reach the basin.
IDEA 17 / 20
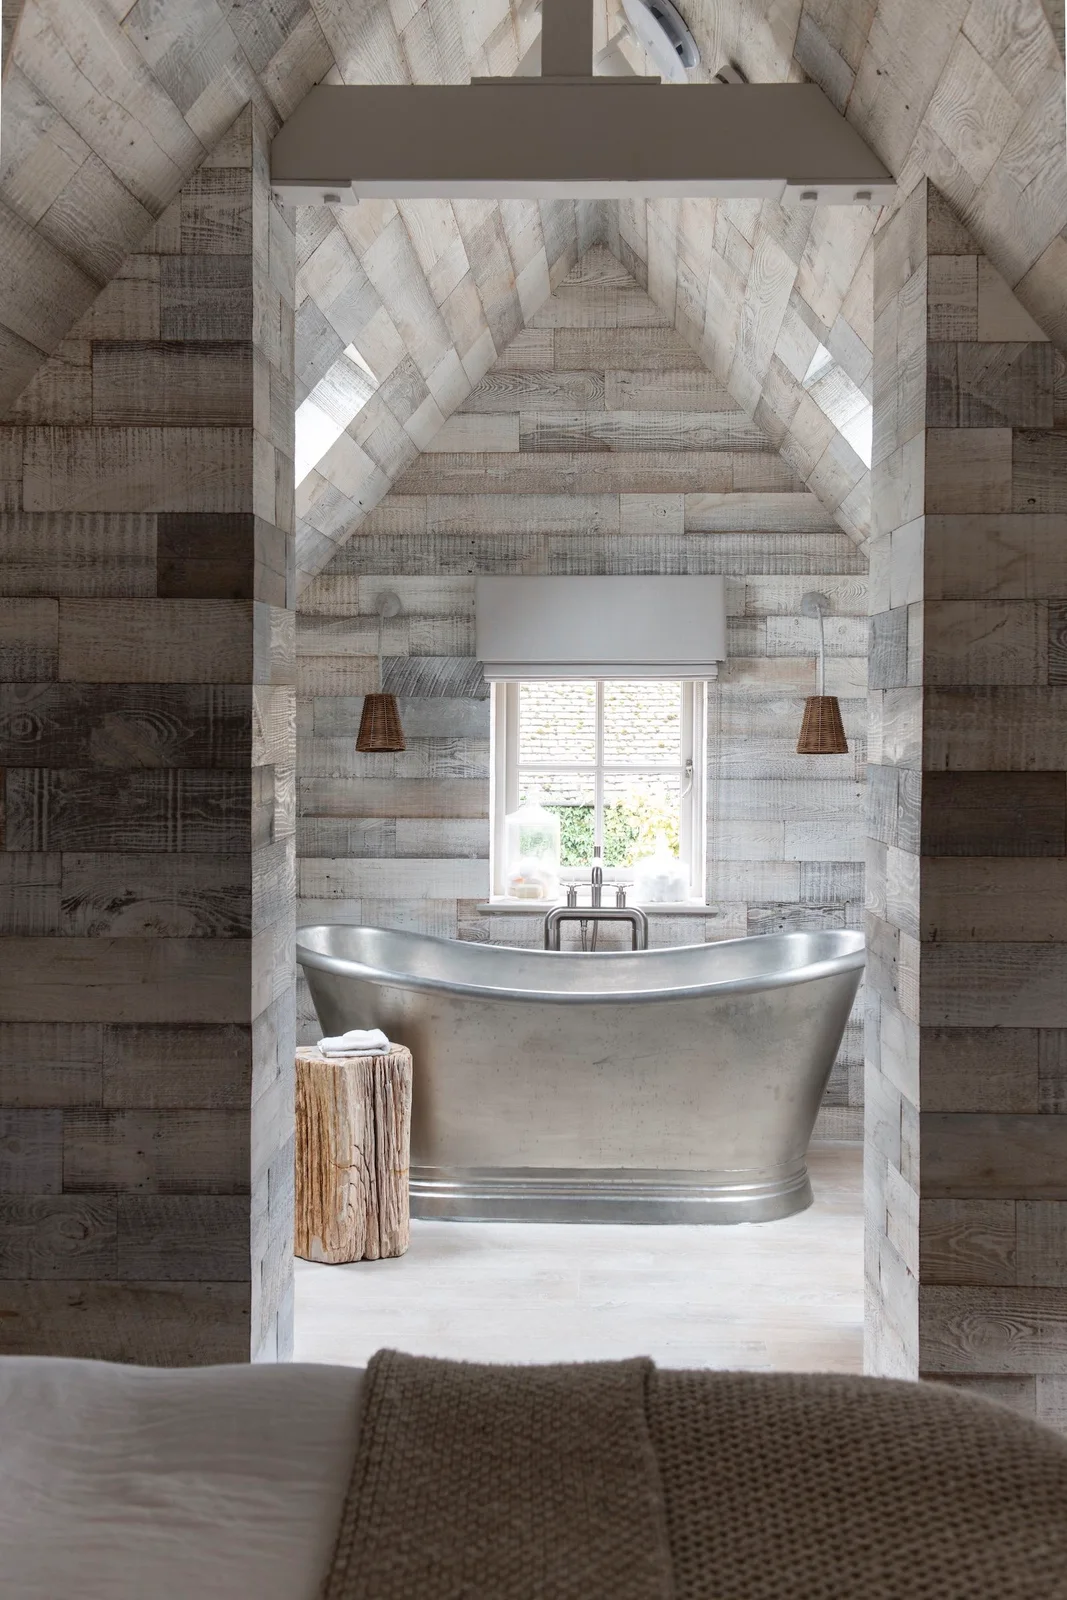
Keep a Smooth Tub Within a Wood-Clad Alcove
 SaveSupport Non AI Creator
Image credit: BC Designs/Bee Osborn
The pale wood cladding continues across the alcove’s walls and sloped ceiling, giving the bath a strong country backdrop. The smoother tub provides a contrasting curved surface within that repeated texture. Small hanging shades keep the fixture outlines limited, while a wood stool adds a separate reachable surface beside the bathing position.
Identify the bath’s actual surface before choosing polishing or cleaning products; its sheen does not establish its composition. Check ventilation and the wood finish’s suitability near bathing humidity. Keep enough room for entry and cleaning, ensuring the stool and hanging fittings do not obstruct movement and using lights rated for their actual installation positions.
IDEA 18 / 20
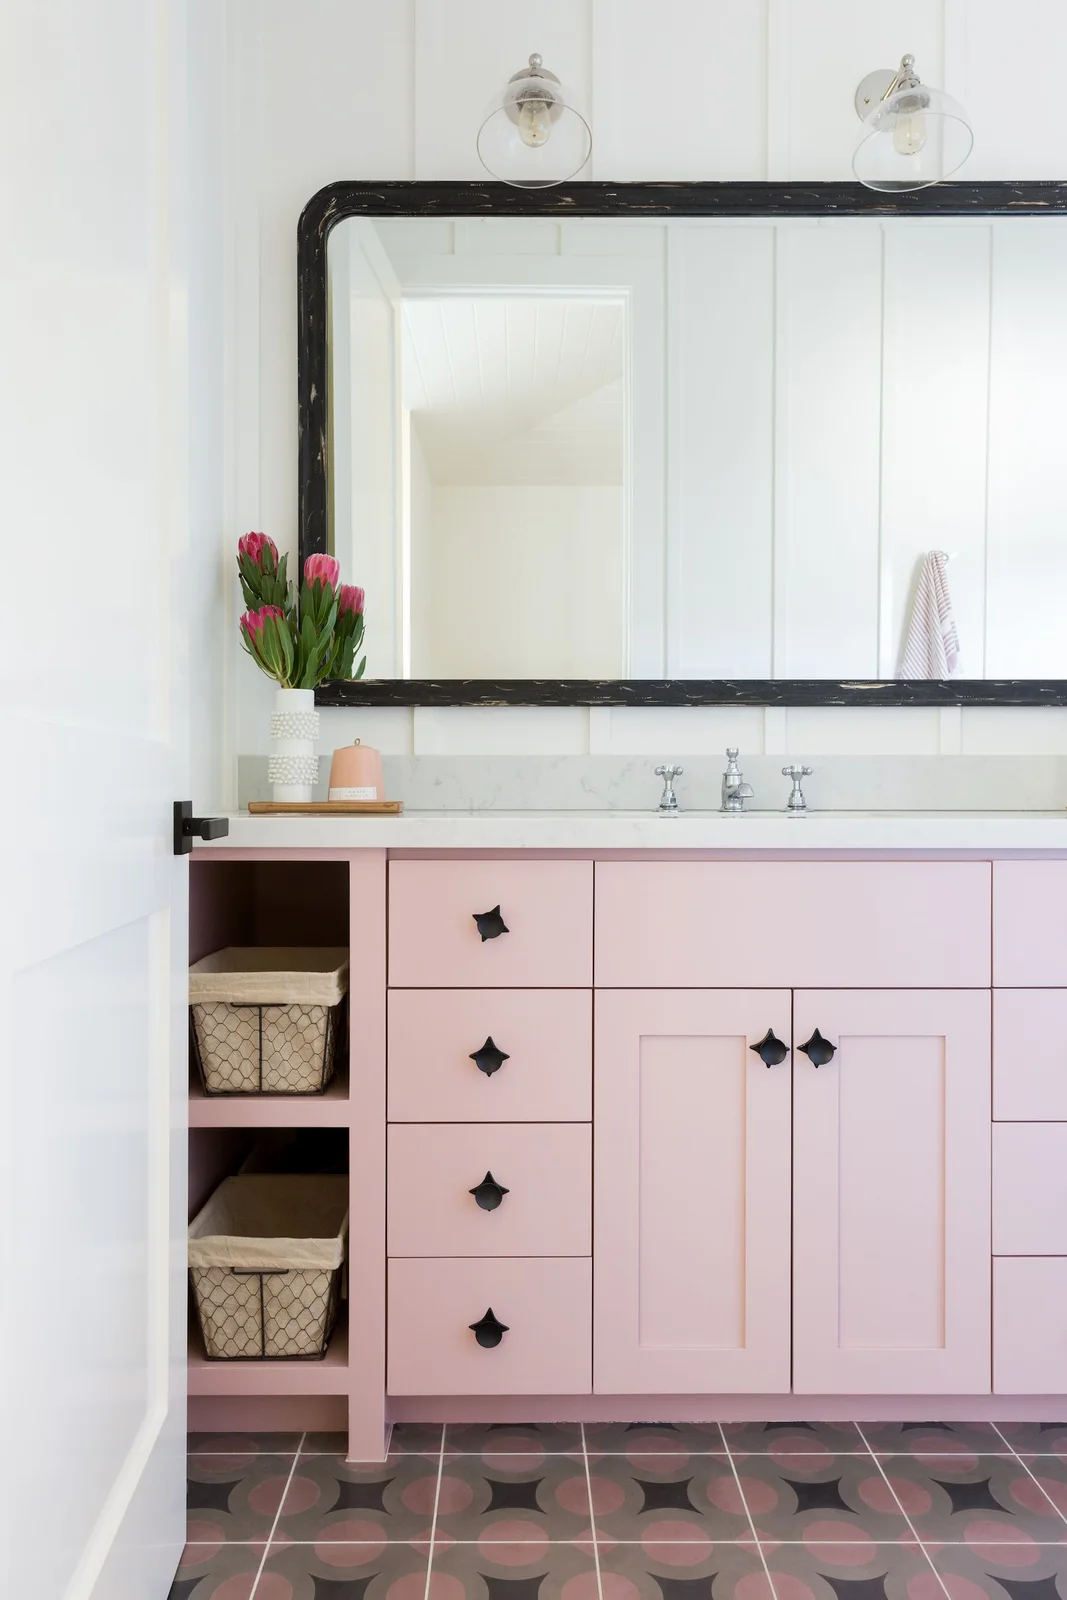
Give Farmhouse Cabinets a Soft Pink Finish
 SaveSupport Non AI Creator
Image credit: Kate Lester
The pink vanity updates the familiar framed cabinet fronts with a softer color. Dark knobs and the wide mirror frame repeat smaller contemporary outlines, connecting to the darker shapes in the patterned floor. White wall boards keep the larger background lighter, with two open cubbies providing a more relaxed basket-storage detail.
Compare pink paint and flooring samples together before adding another strong pattern. Keep the baskets easy to remove and use them for supplies that stay dry. Check drawer reach, mirror cleaning and lighting at the basin, maintaining a clear counter instead of filling the softer palette with additional objects that reduce useful washing space.
IDEA 19 / 20
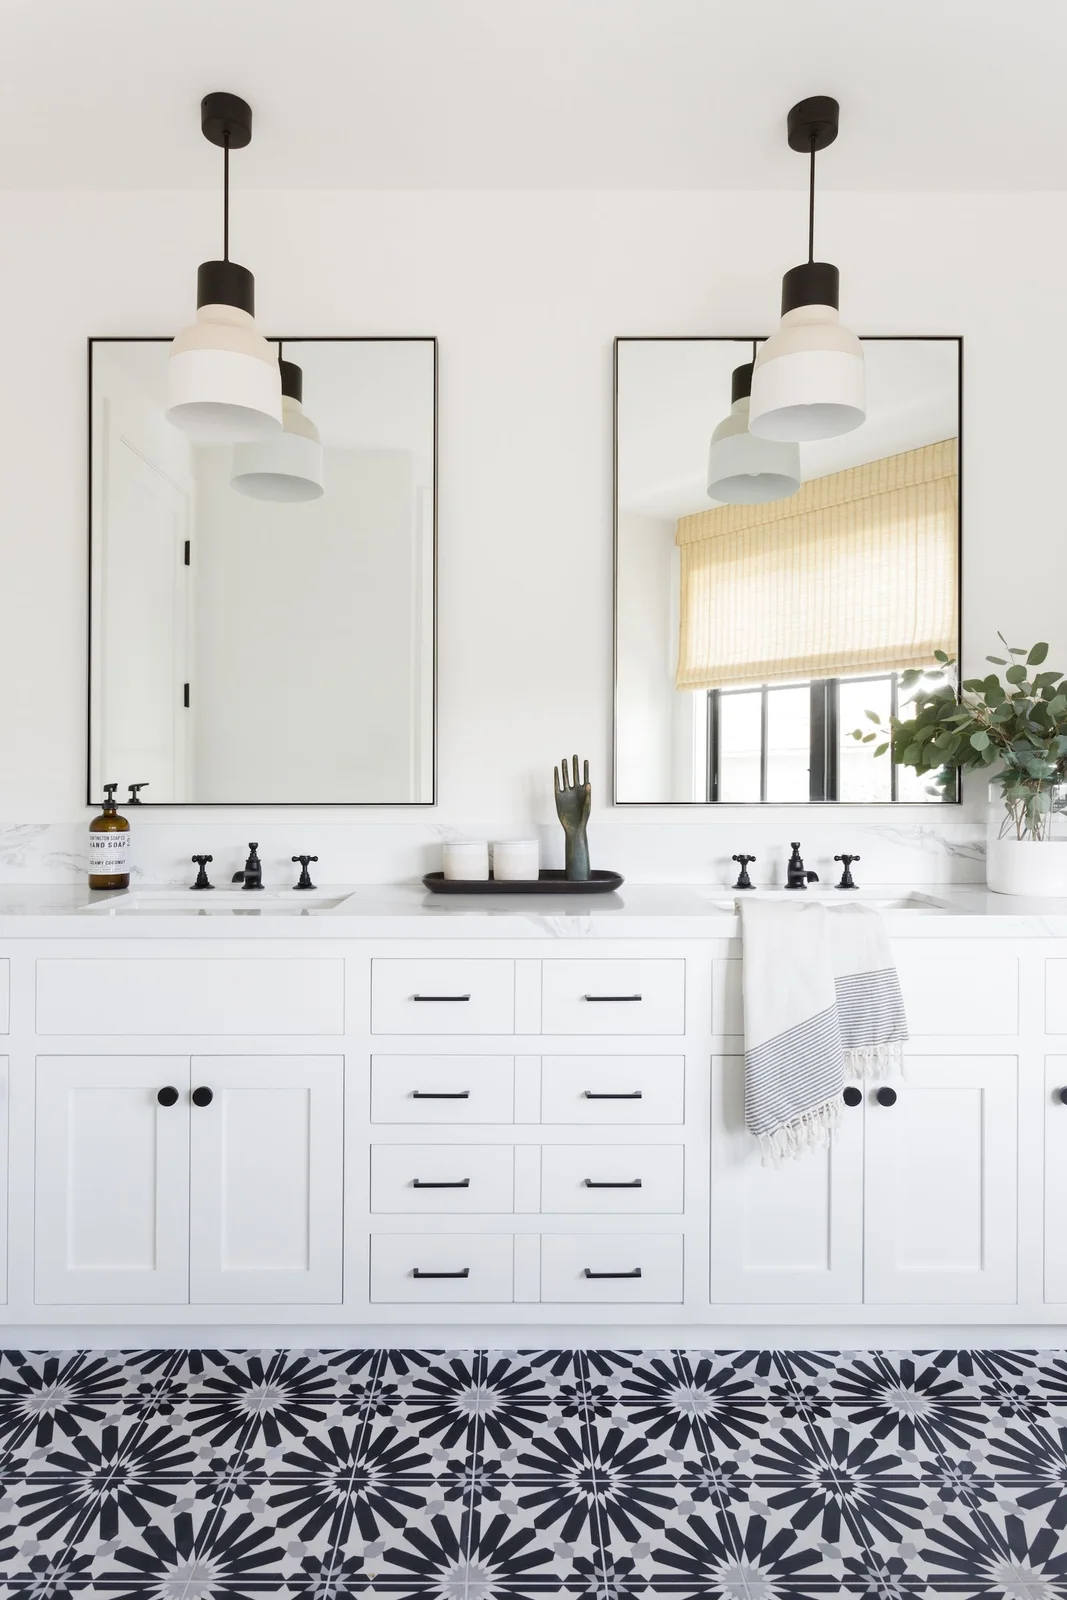
Repeat Dark Details Around Plain White Storage
 SaveSupport Non AI Creator
Image credit: Kate Lester
The white framed vanity supplies a familiar farmhouse storage shape beneath the straighter mirror edges. Dark handles and taps introduce smaller defined details against the pale counter. Simple shaded pendants repeat one clearer form above, while the black-and-white floor carries most of the room’s pattern below the quieter furniture group.
Plan pendant placement and bathroom suitability around the washing positions, checking glare in both mirrors. Keep drawers useful when two people are at the counter and provide towels with a place to dry. Compare patterned floor maintenance with everyday use, leaving enough plain surfaces around it that choosing supplies and cleaning the washing area remain straightforward.
IDEA 20 / 20
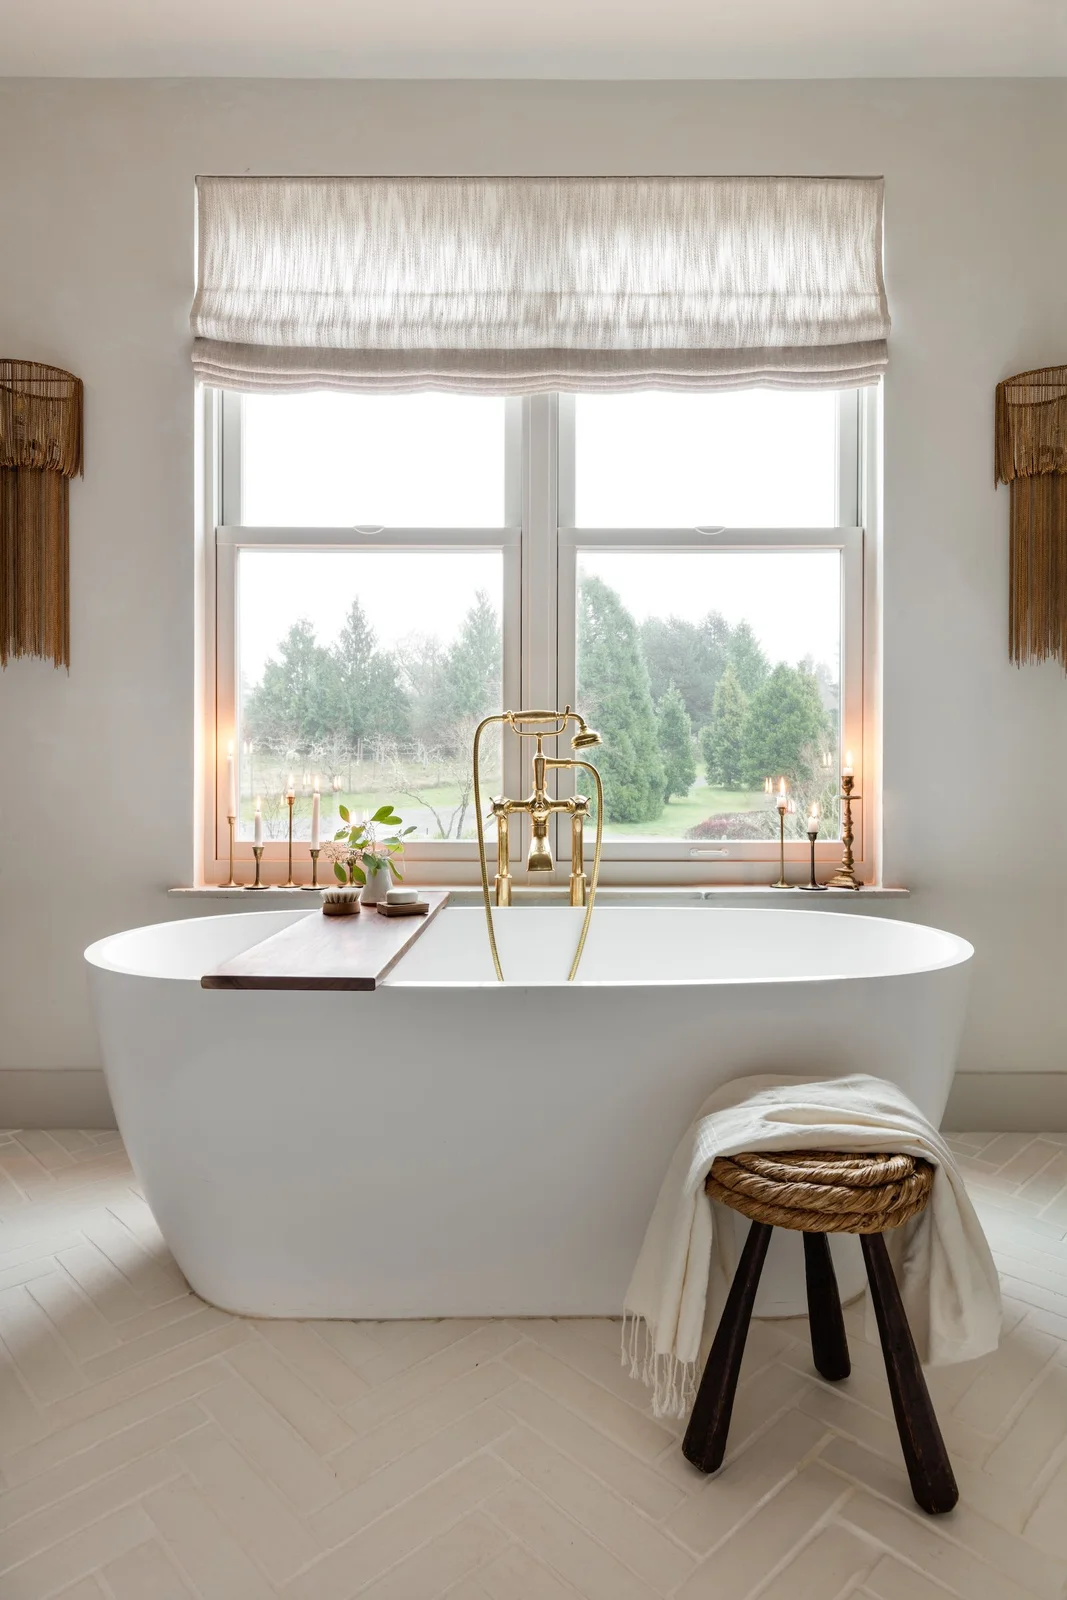
Let a Plain Tub Sit Among Smaller Country Textures
 SaveSupport Non AI Creator
Image credit: The Residency Bureau
The white oval tub gives the bathroom a clear contemporary shape beneath the large window. Smaller woven and wood details bring country texture around it, including the stool and bath tray. A pale shade connects with the lighter floor and walls, leaving the warmer tap and nearby lighting as limited accent details.
Keep the stool stable and use the tray only for lightweight items rather than support during entry. Replace candles near shades and textiles with flameless alternatives if you want their decorative effect. Check towel drying, light ratings and the route around the tub, moving smaller accessories when they reduce access to the window or bathing surface.
BRING IT ALL TOGETHER
Keep country detail around useful everyday fixtures
Choose bathing and washing arrangements around clear access, useful storage and the way towels will dry. Plan plumbing, support and lighting before selecting decorative finishes. Existing wood details or framed cupboards can provide much of the room’s farmhouse character without adding more furniture beside a narrow route.
Then compare board patterns, counters and smaller hardware together. Keep wood and wall coverings appropriate for their actual exposure, follow each surface’s care guidance and maintain ventilation. Leave decorations movable, using baskets and open shelves for a manageable selection rather than placing every everyday supply around the basin or bath.